RRR
Authors’ Comment
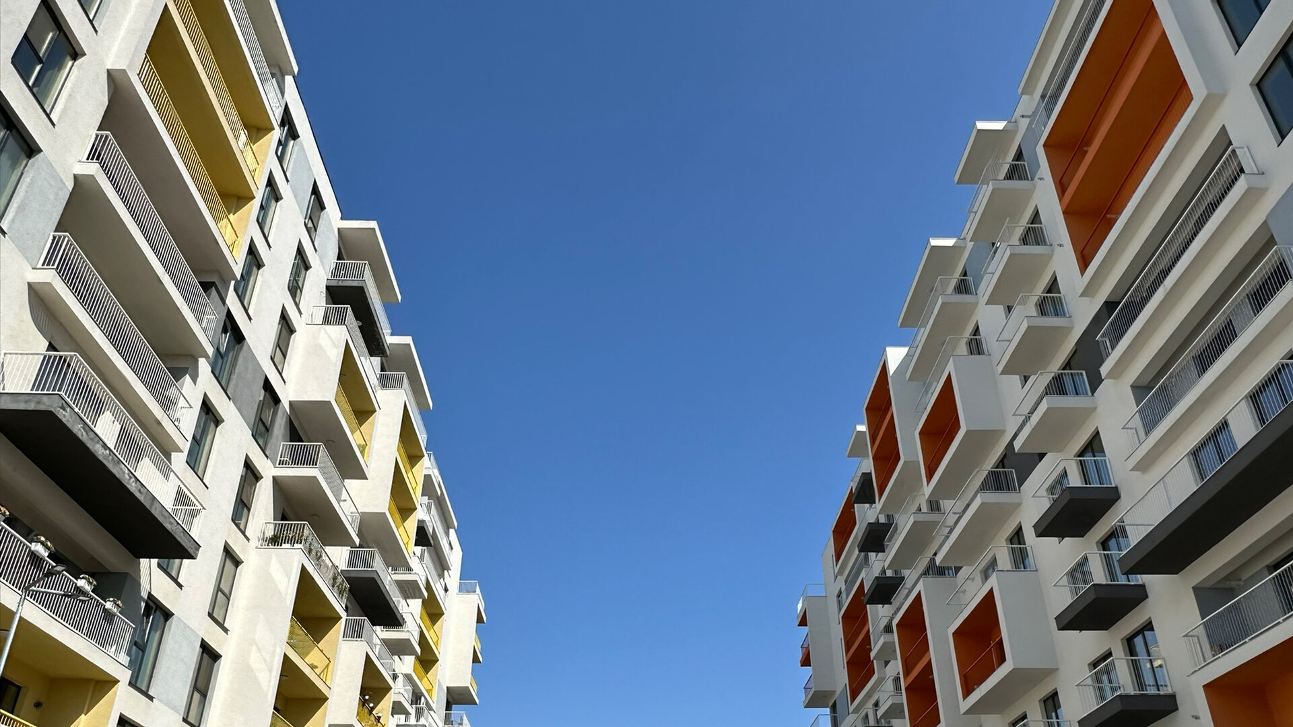
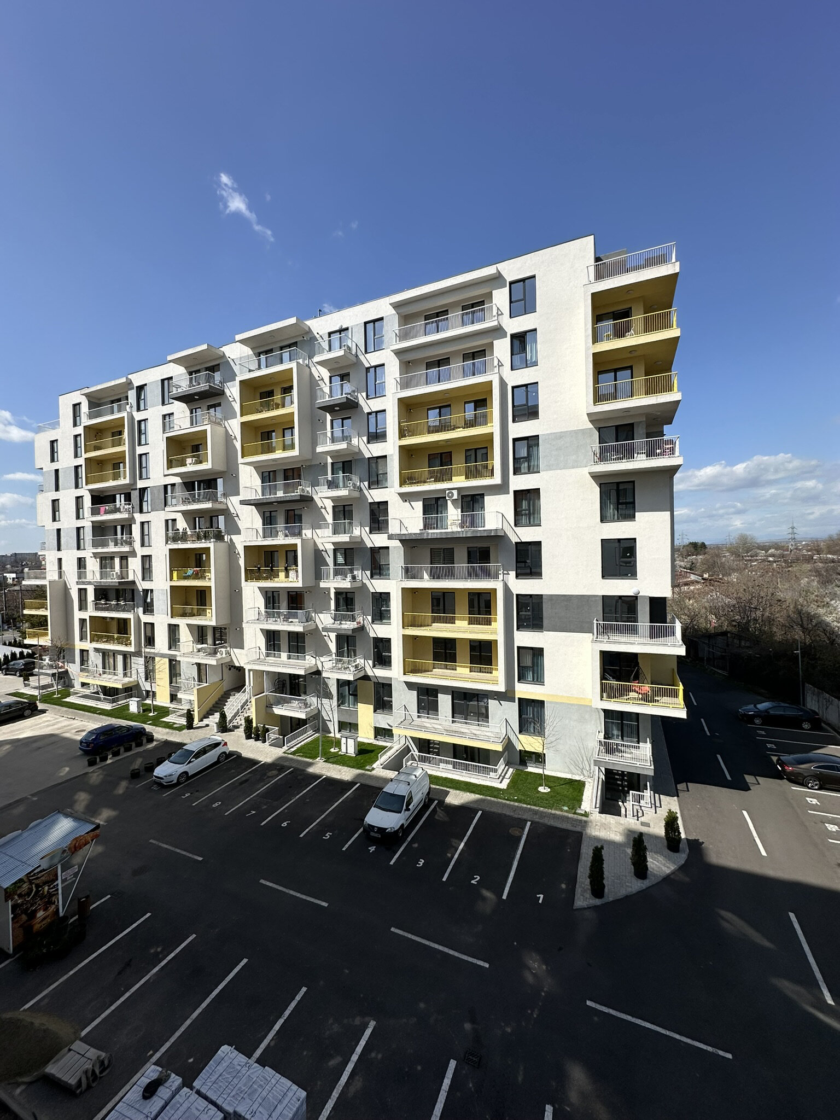
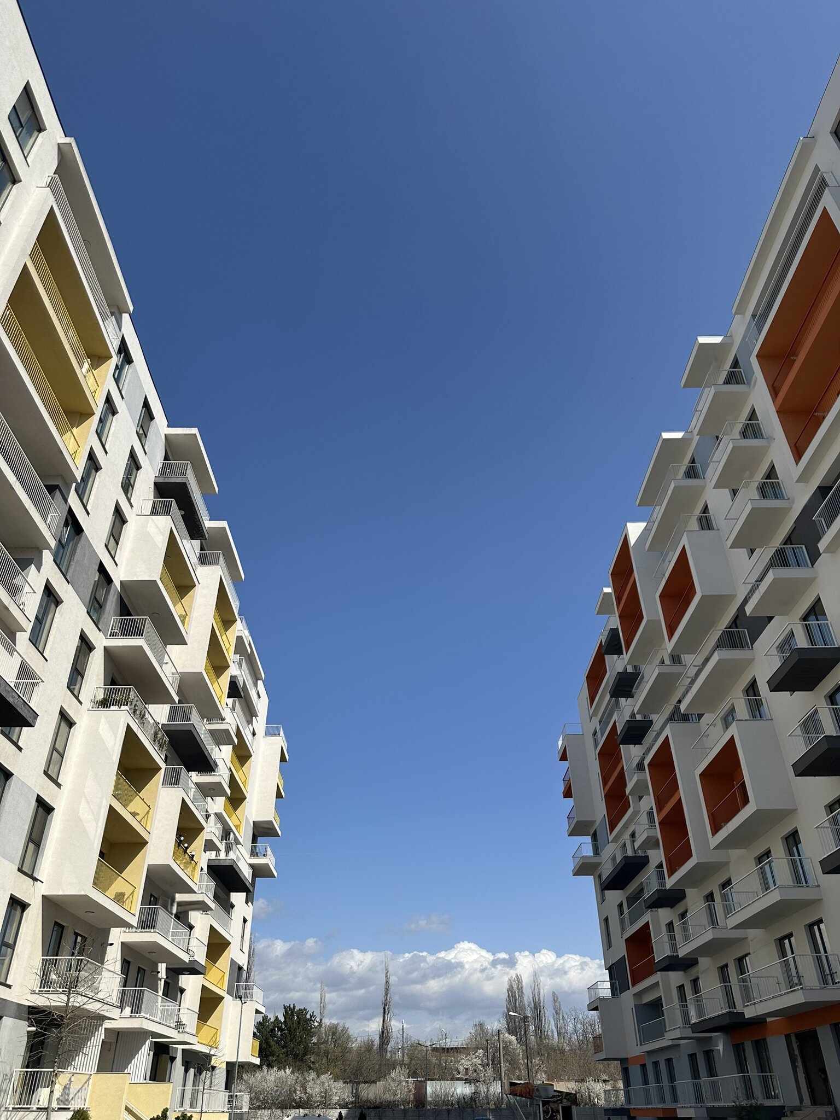
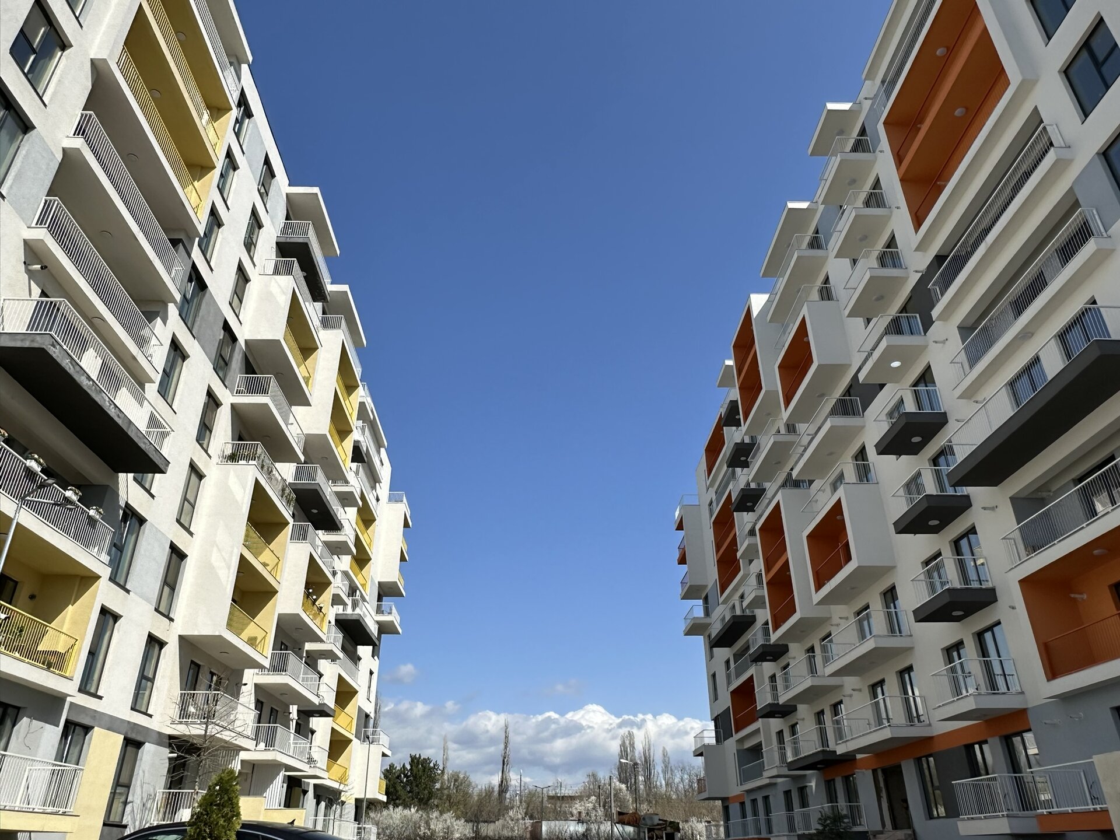
The project proposes a residential ensemble composed of two main volumes, developed vertically, which define a central common space functioning as both a circulation axis and a place for social interaction. The architectural approach aims for clarity and coherence, where the balance between functionality, rhythm, and visual identity supports the idea of comfortable living within an evolving urban context.
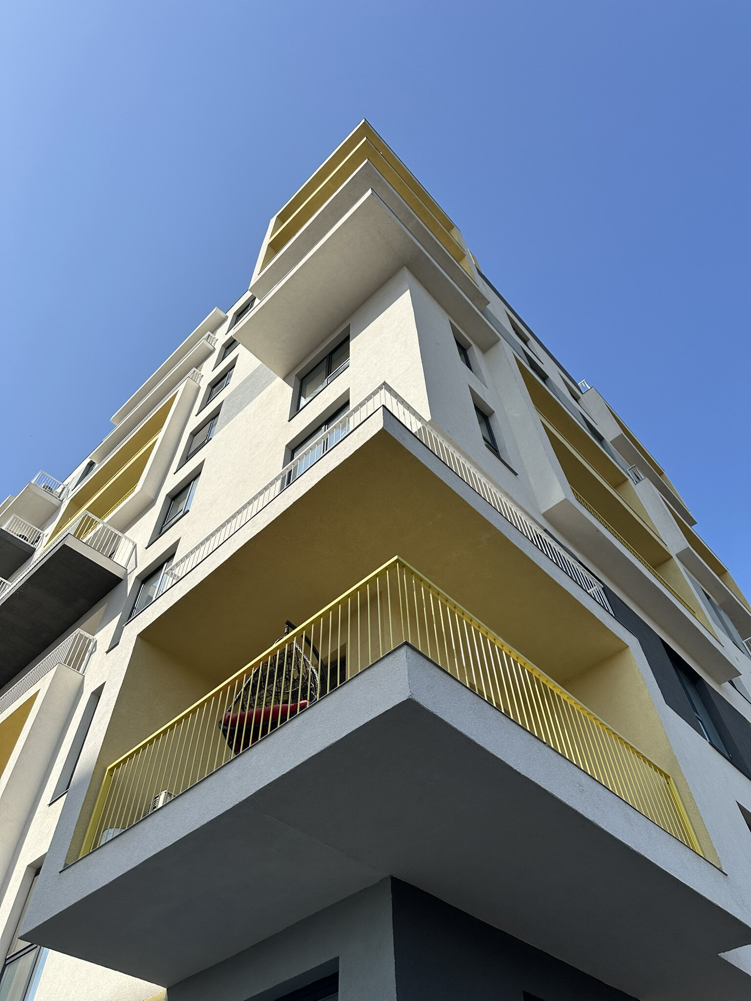
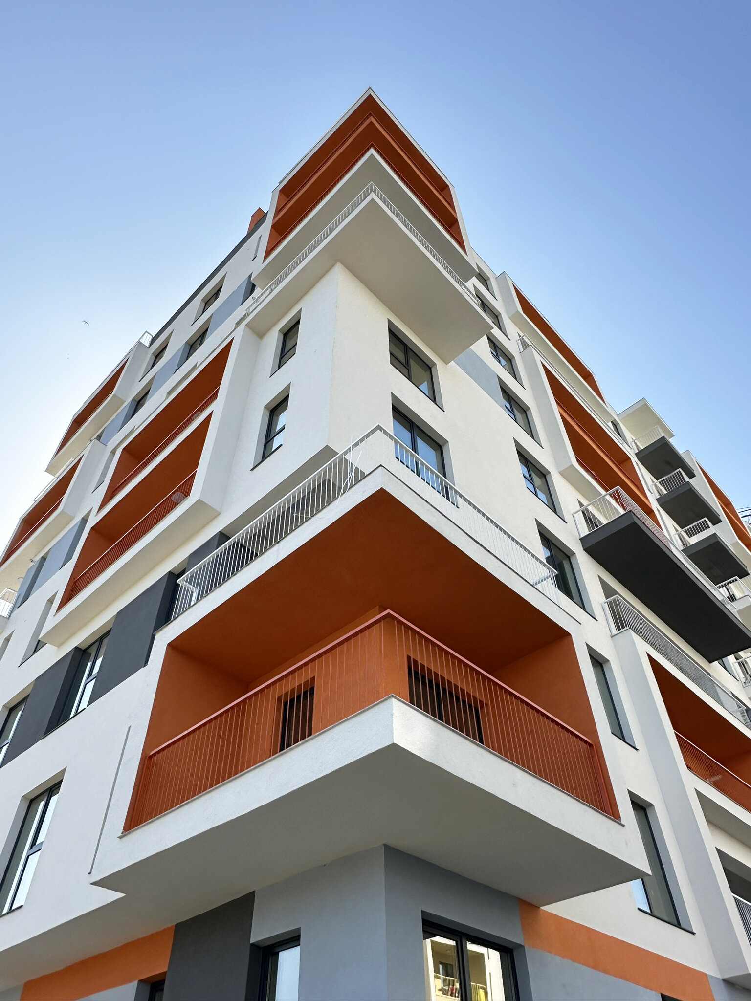
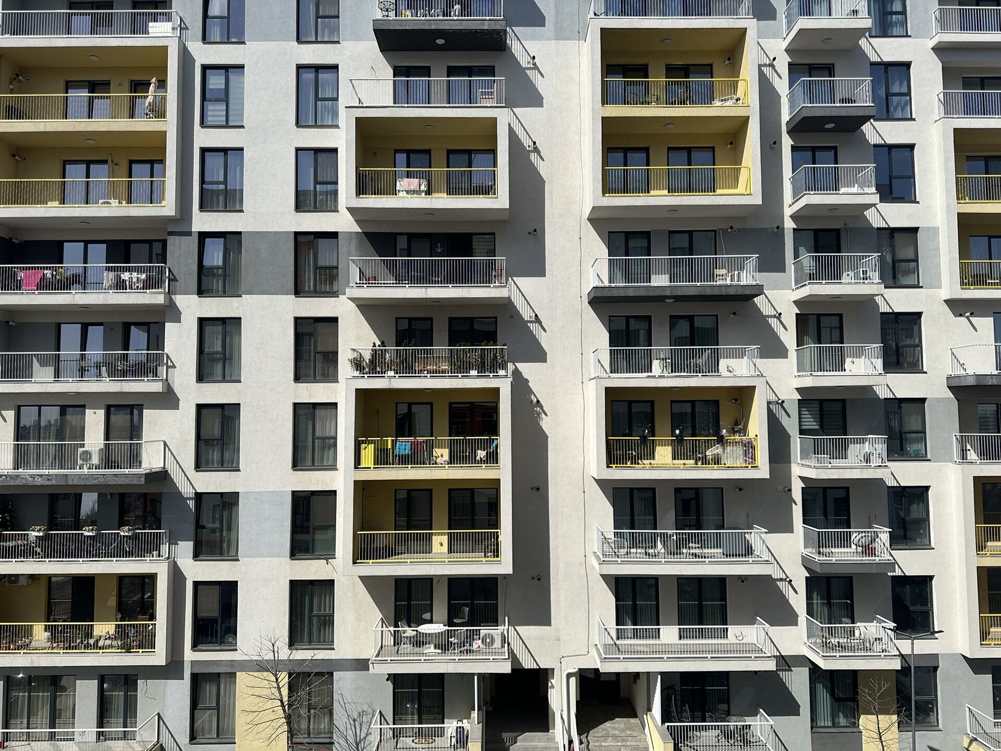
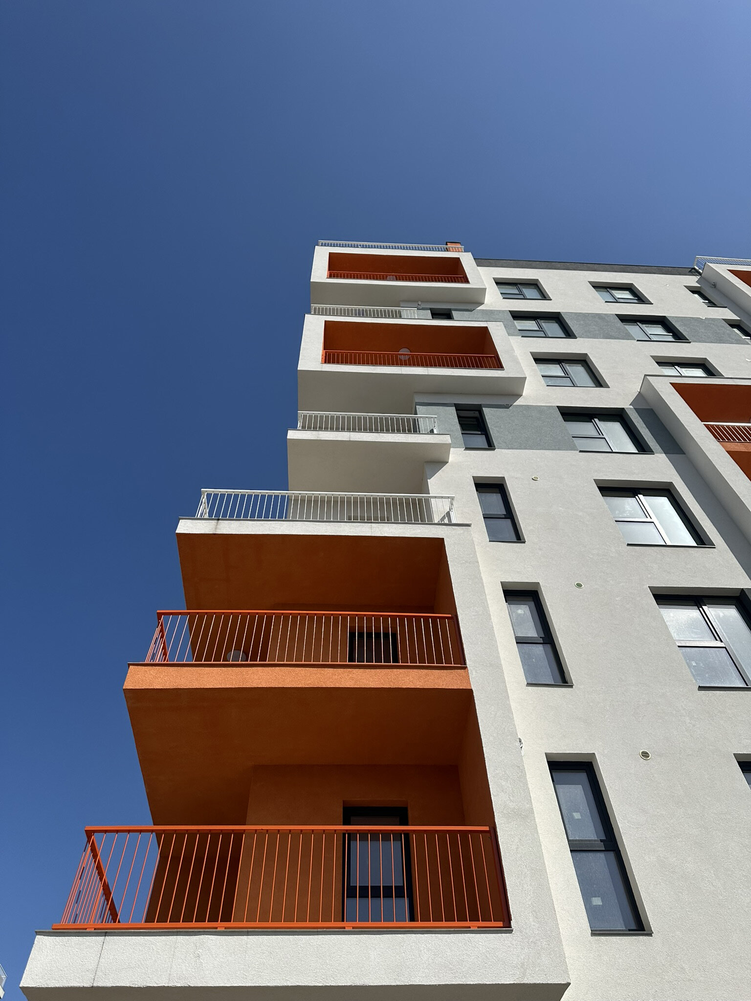
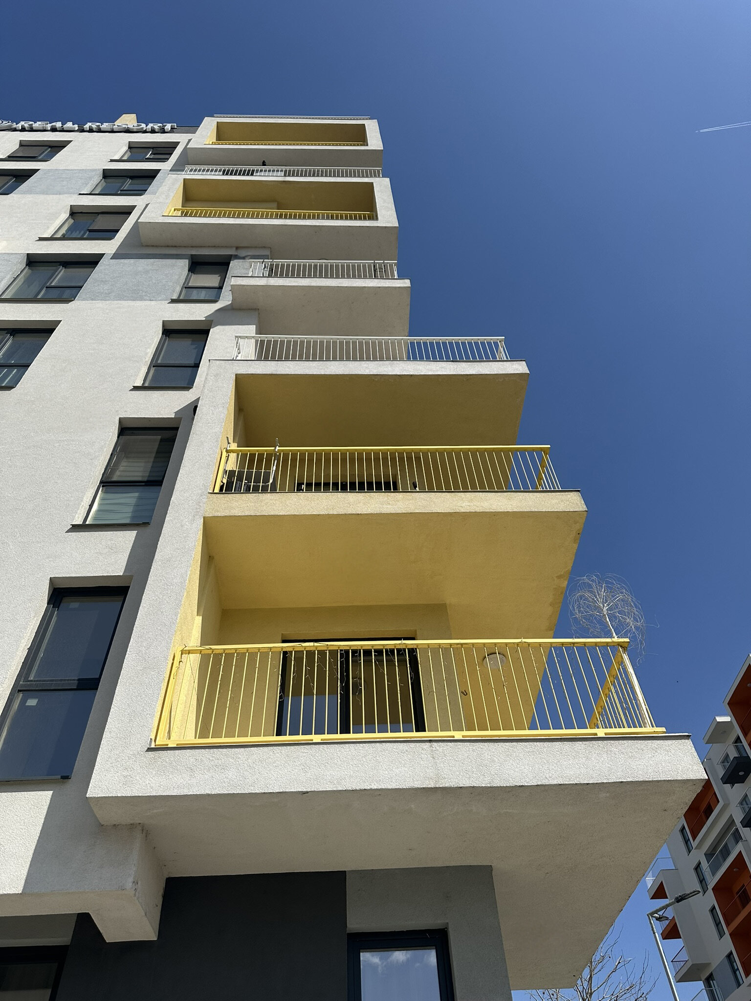
The façades are articulated through a play of loggias and balconies, varying in depth and placement, contributing to the overall dynamism of the composition. Accent colors—yellow and orange—are applied locally, within recessed volumes, to bring expressiveness without disrupting the unity of the ensemble.
The apartments are compact and efficiently organized, with generous openings to the outside and large glazed surfaces that ensure ample natural lighting. The loggias are conceived as extensions of the interior space, offering residents a direct connection to the exterior, regardless of the floor level.
Beyond the residential component, the project includes several complementary functions designed to support an active and balanced lifestyle: a swimming pool, tennis courts, fitness center, and a brasserie area. These amenities are positioned to serve the ensemble while preserving the privacy of the living areas and are planned to be developed in a future stage.
Materials and construction solutions were selected based on durability, maintenance efficiency, and visual integration. The decorative plaster system, the interplay of warm and cool tones, as well as the clear geometry of the volumes, support a restrained yet welcoming aesthetic.
The project does not aim to impress through spectacular gestures, but rather to offer a functional, coherent, and pleasant living environment within a neighborhood undergoing active development.
Collective Housing Architecture