- Prize of the “Built Architecture / Collective Housing Architecture” section
“CF” residential development
Authors’ Comment
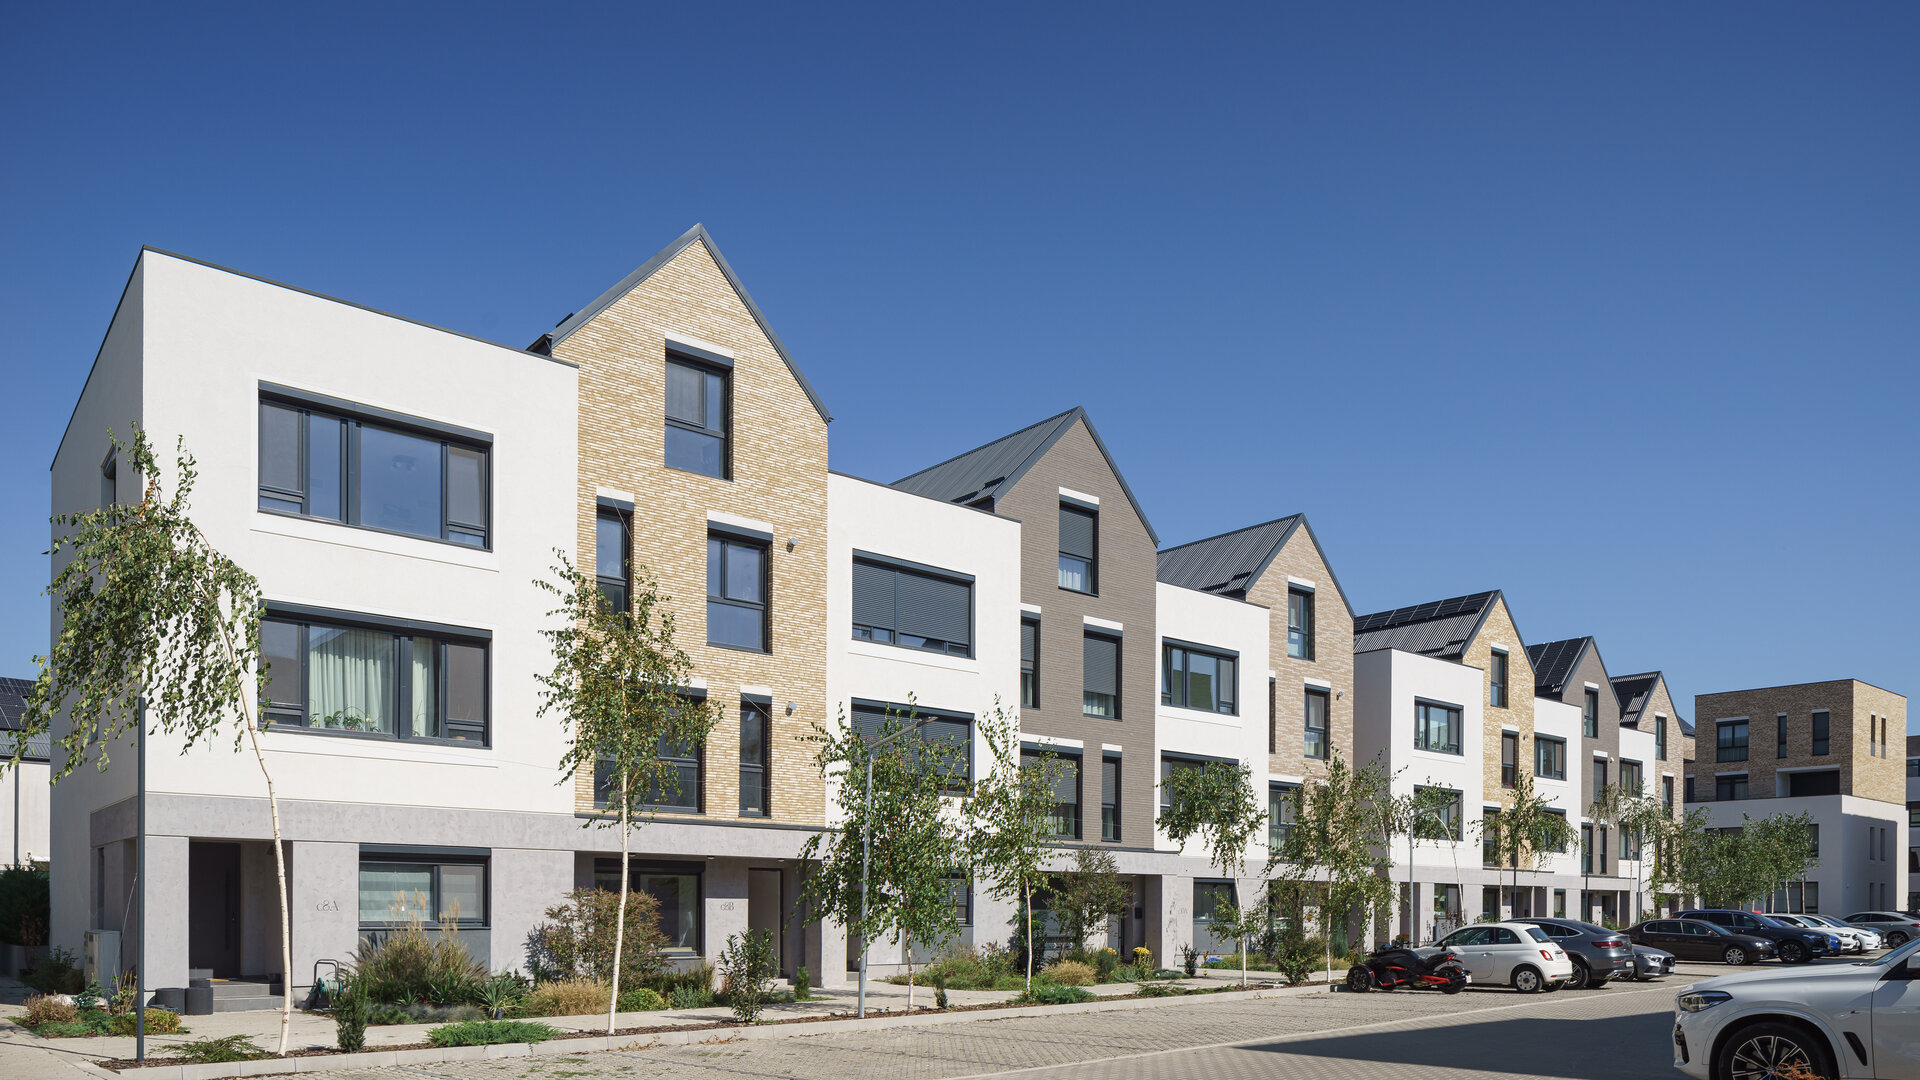
The project originates from the genuine need to create strong, resilient communities within the contemporary suburban landscape. Beyond offering a simple housing solution, the project aims to shape a physical framework that fosters good neighborly relations, daily social interaction, safety, and a sense of belonging – all essential components of a balanced and enduring way of life. In this context, architecture becomes an active tool in promoting a healthier, more connected, and environmentally responsible urban lifestyle.
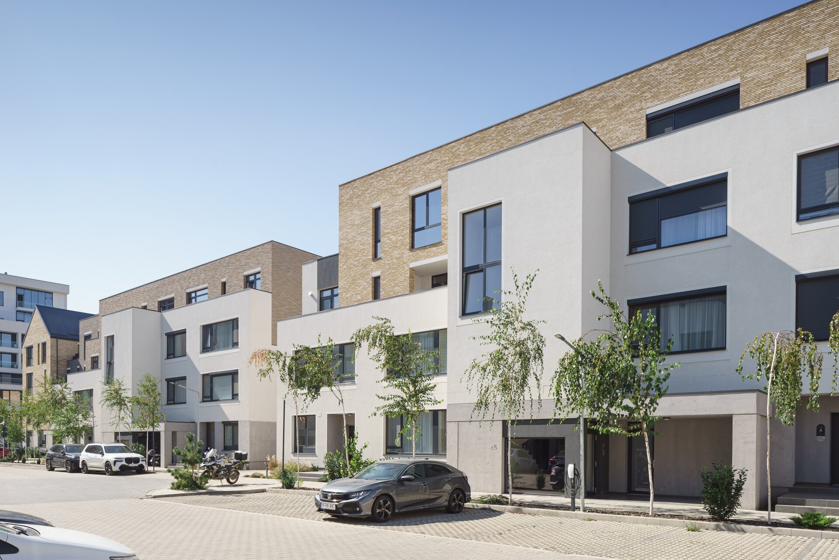
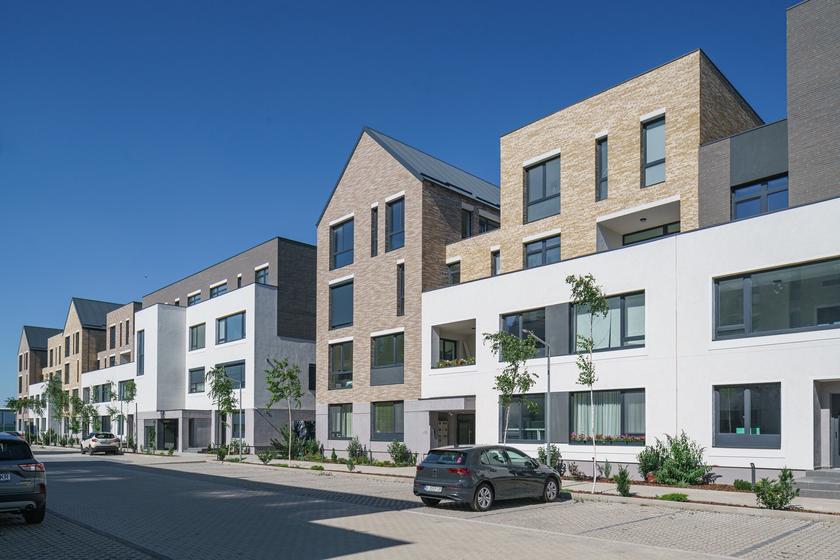
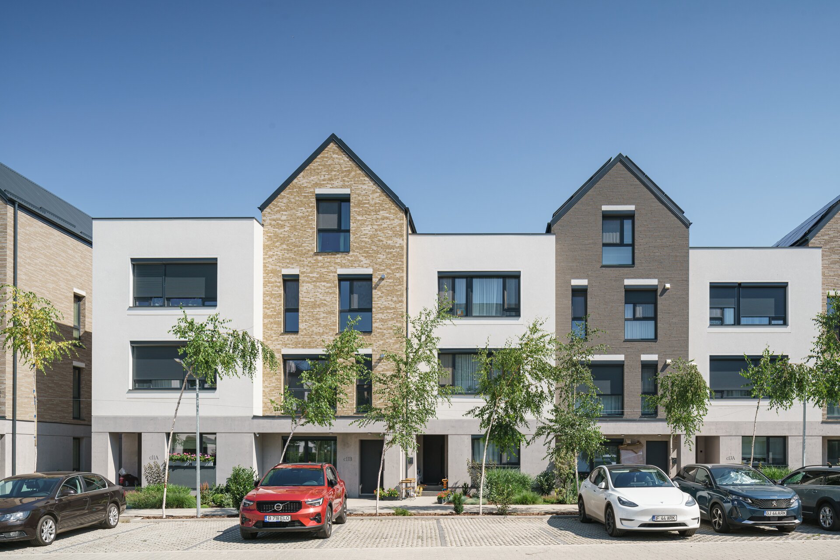
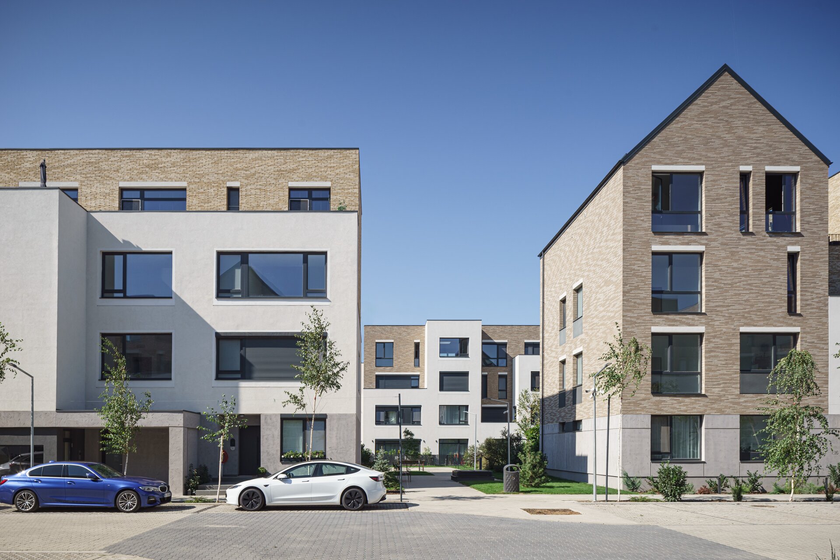
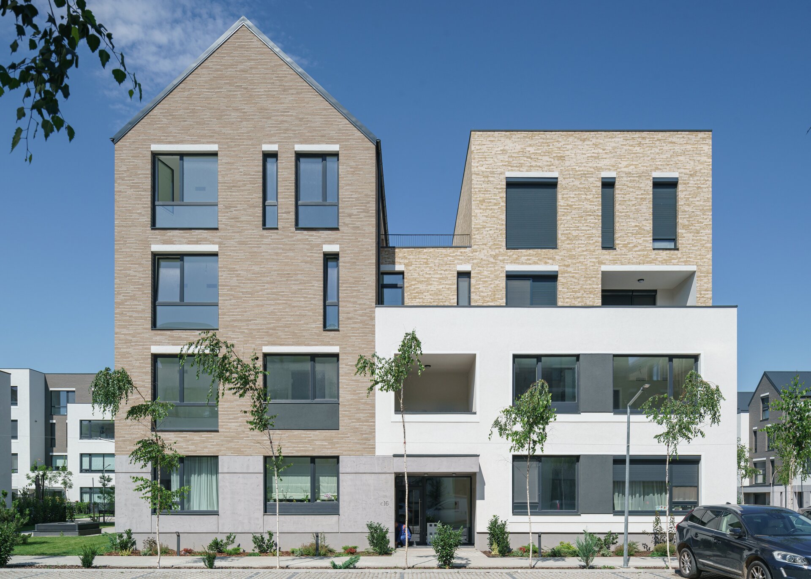
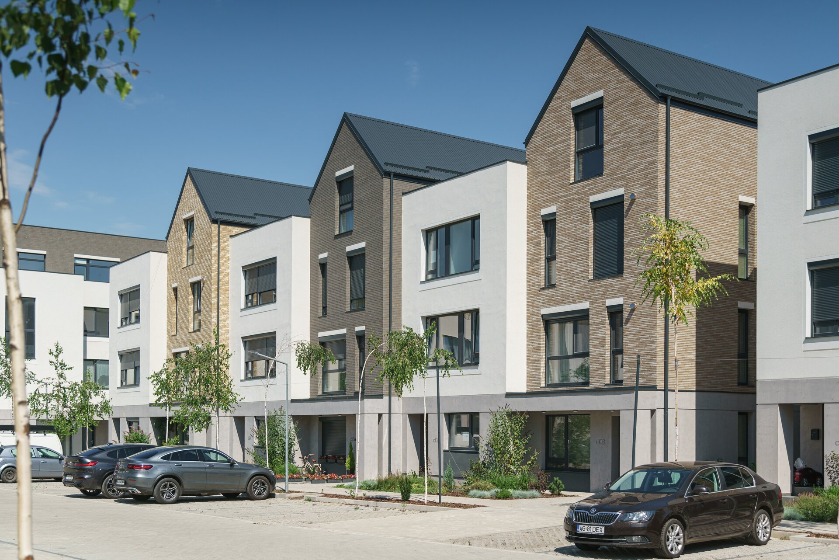
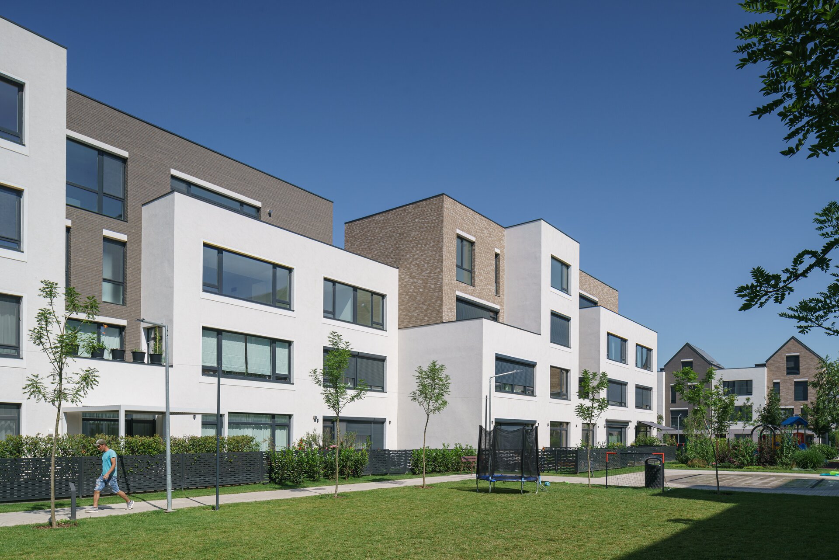
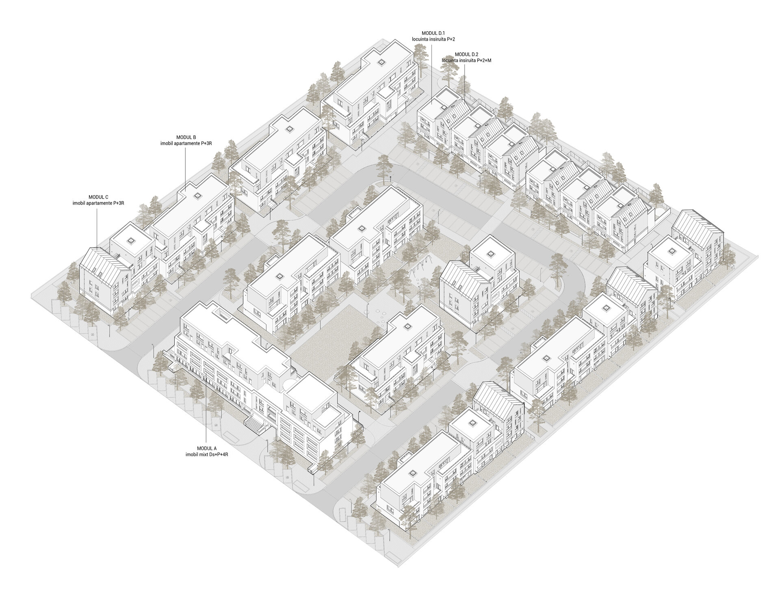
The low-rise building typology, the permeability the urban fabric, the network of pedestrian connections to adjacent developments, the volumetric diversity, the balanced distances between buildings, and the rich typological mix collectively define a neighborhood built to a human scale.
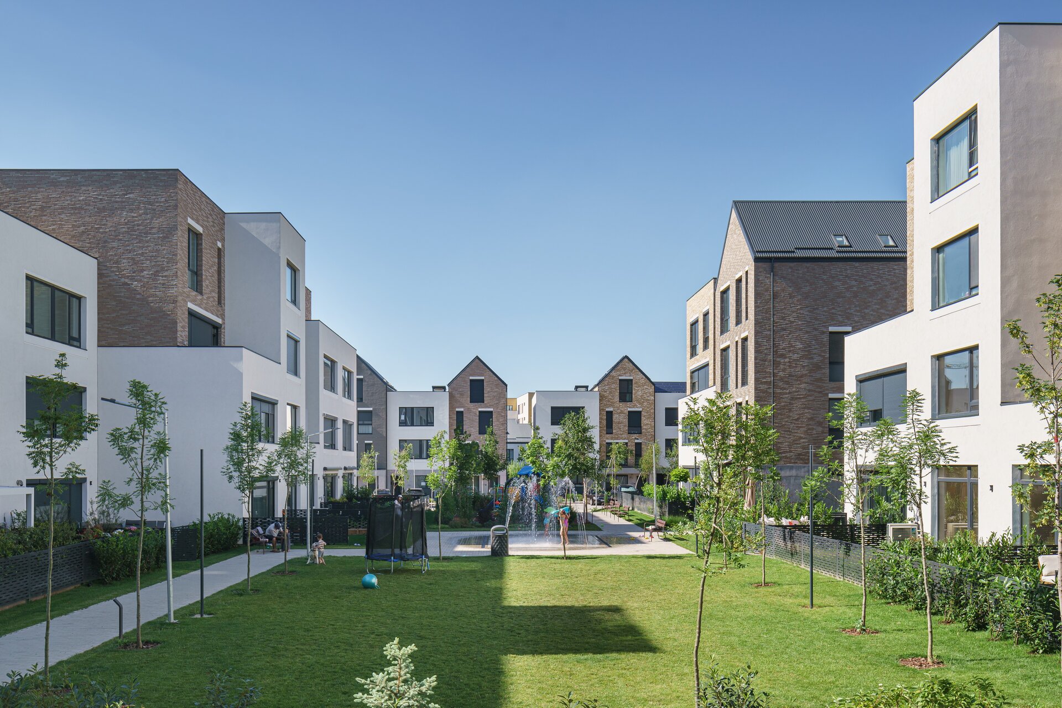
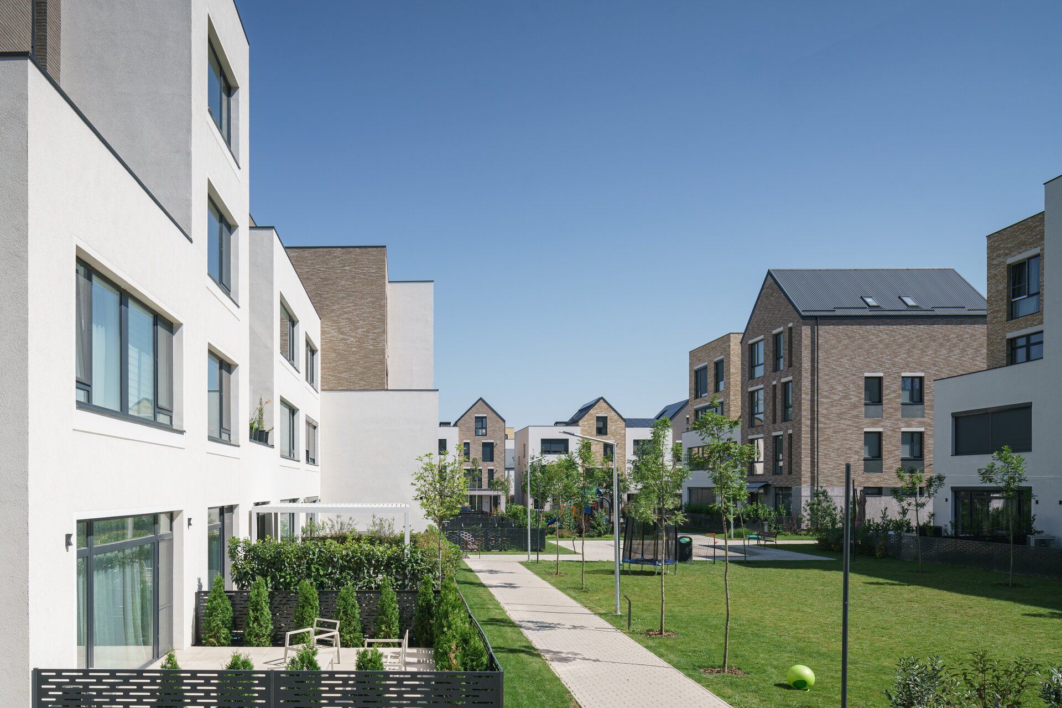
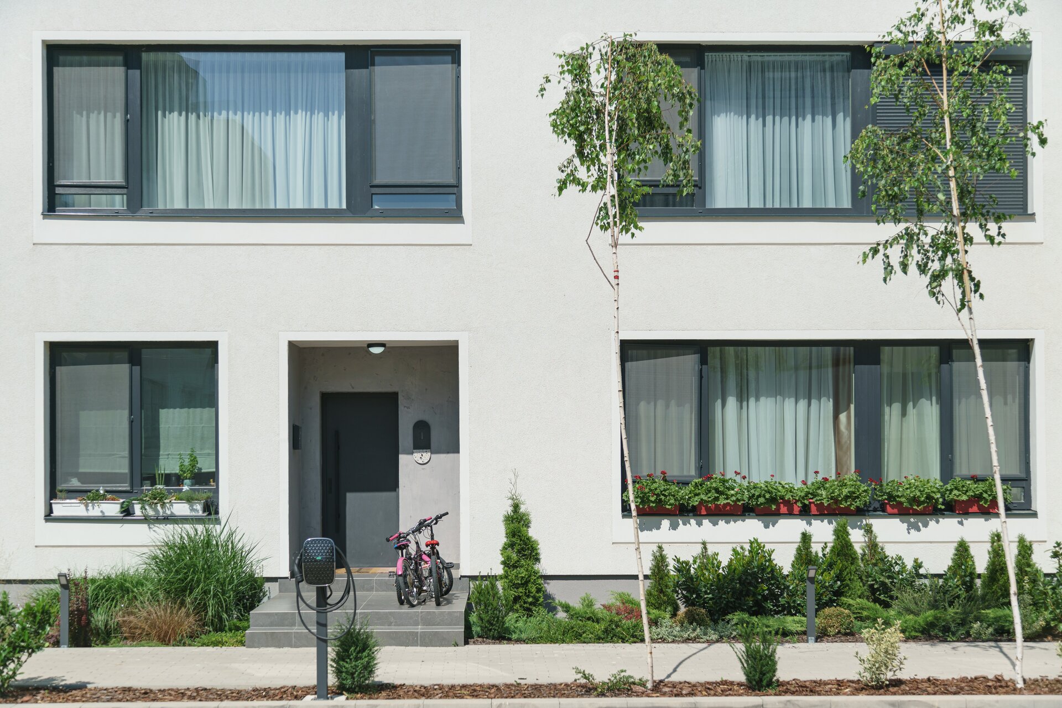
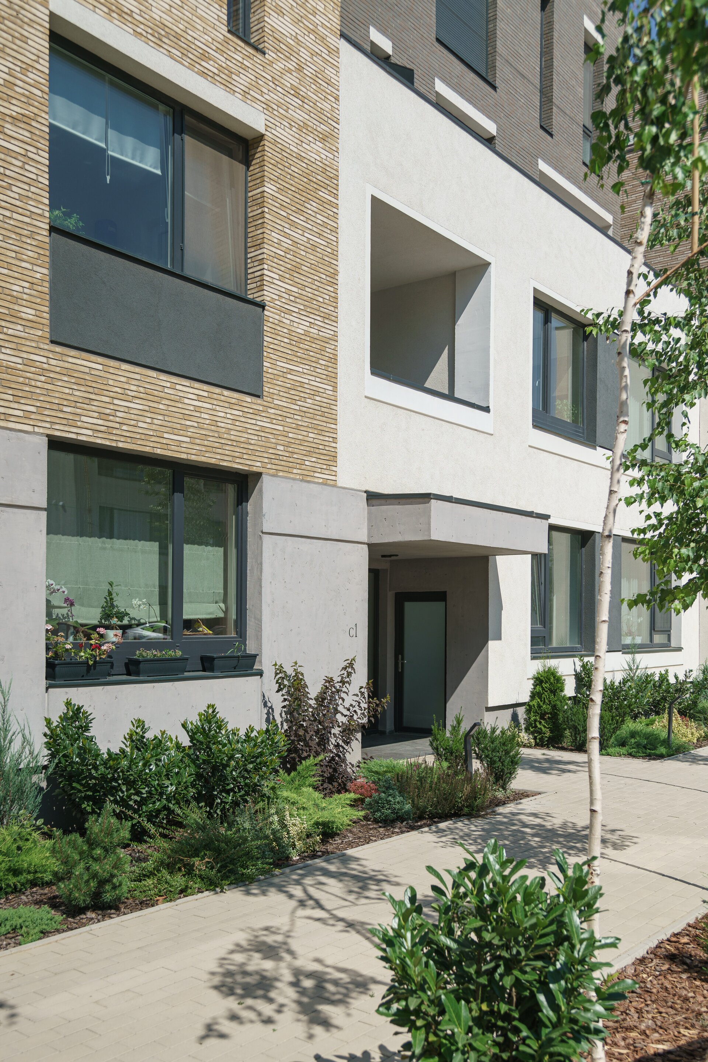
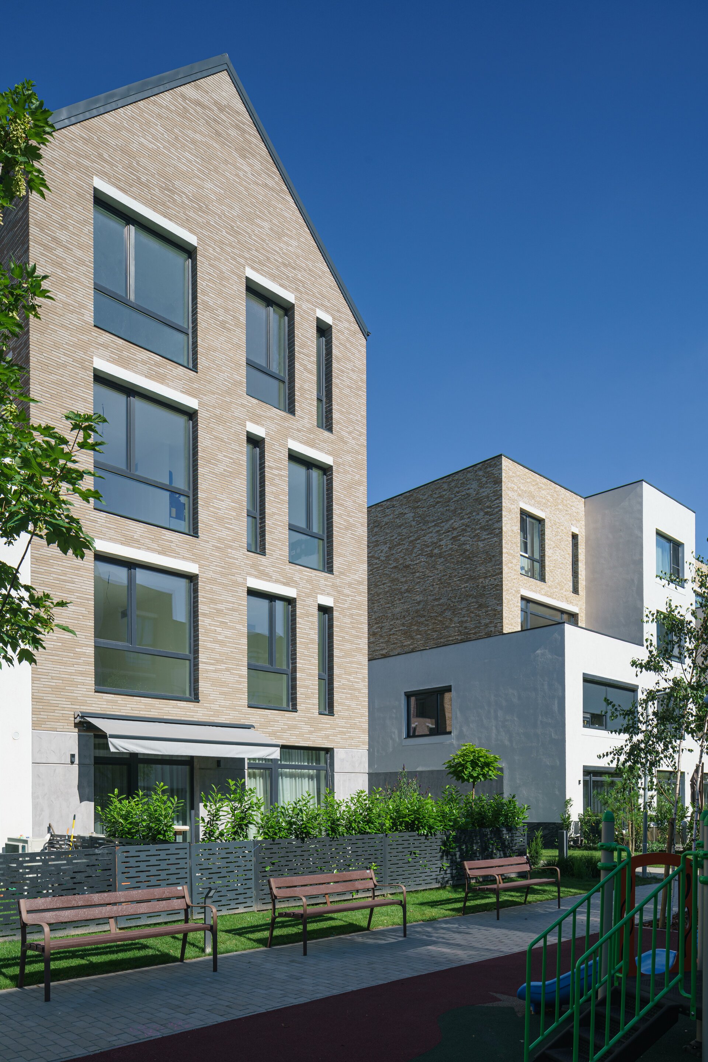
The masterplan integrates public and semi-public spaces – playgrounds, community lawns, water features, wide sidewalks, front gardens, and private terraces – encouraging the formation of micro-communities.
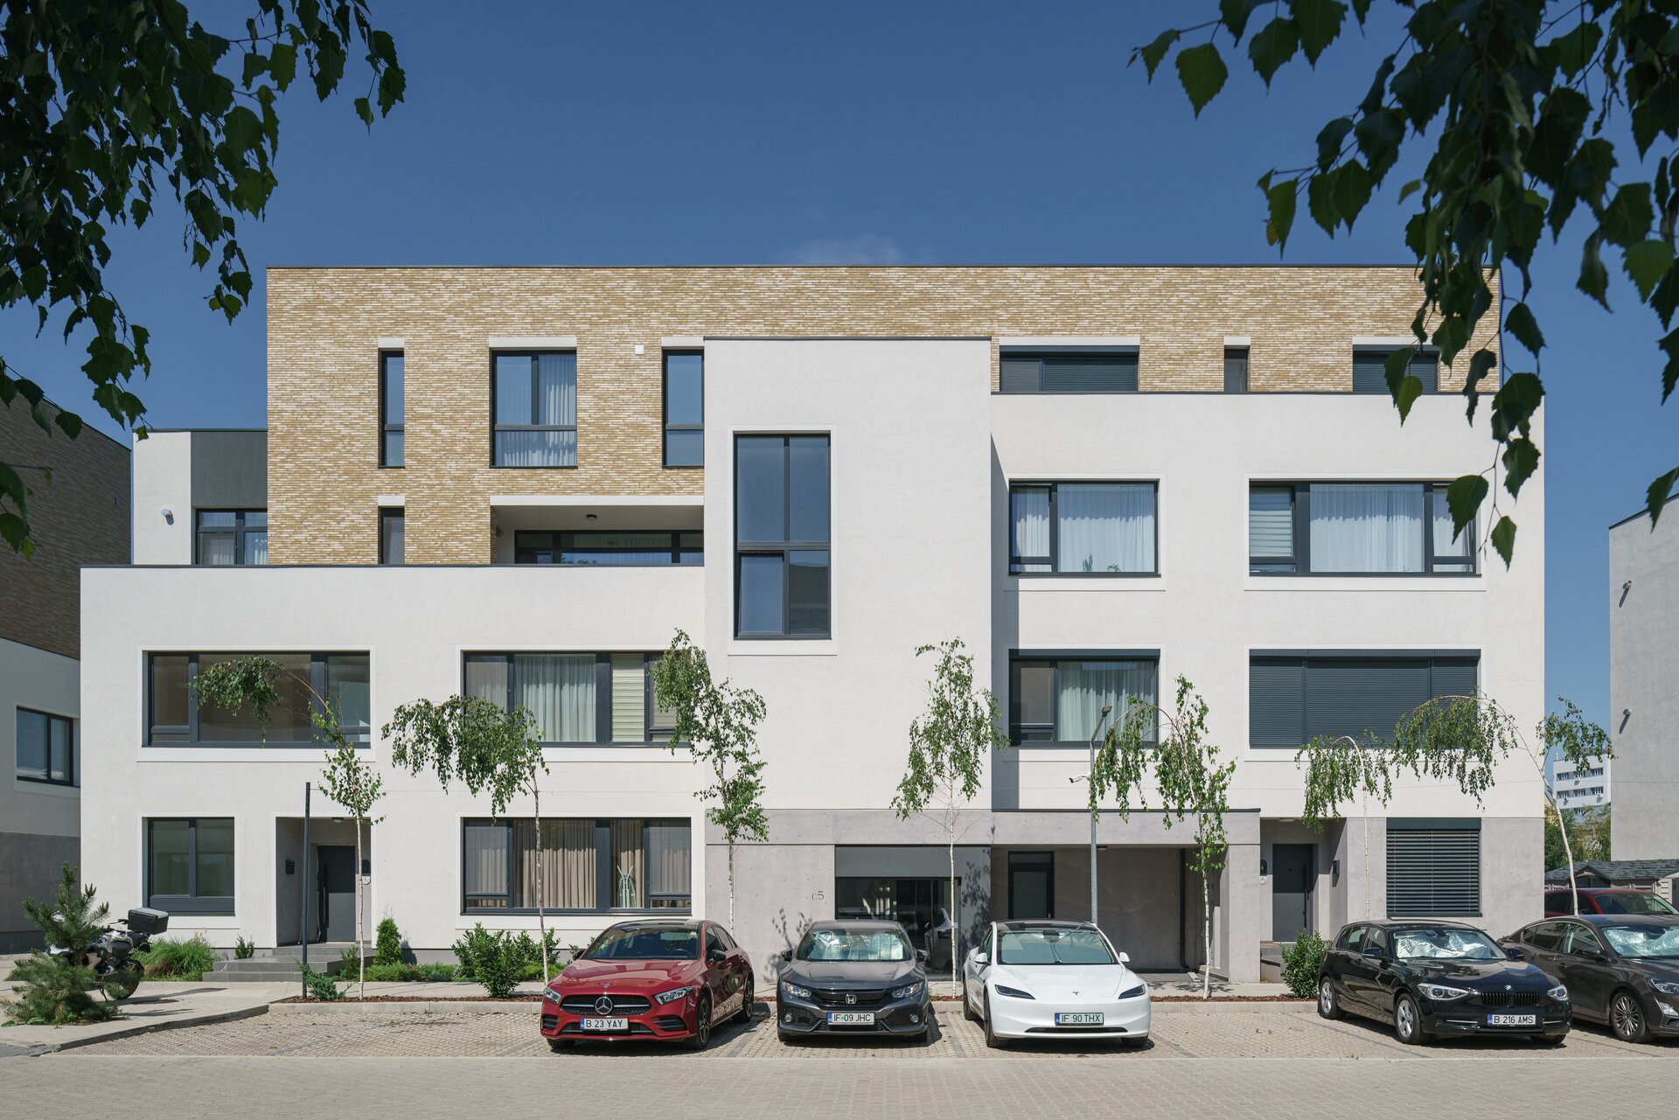
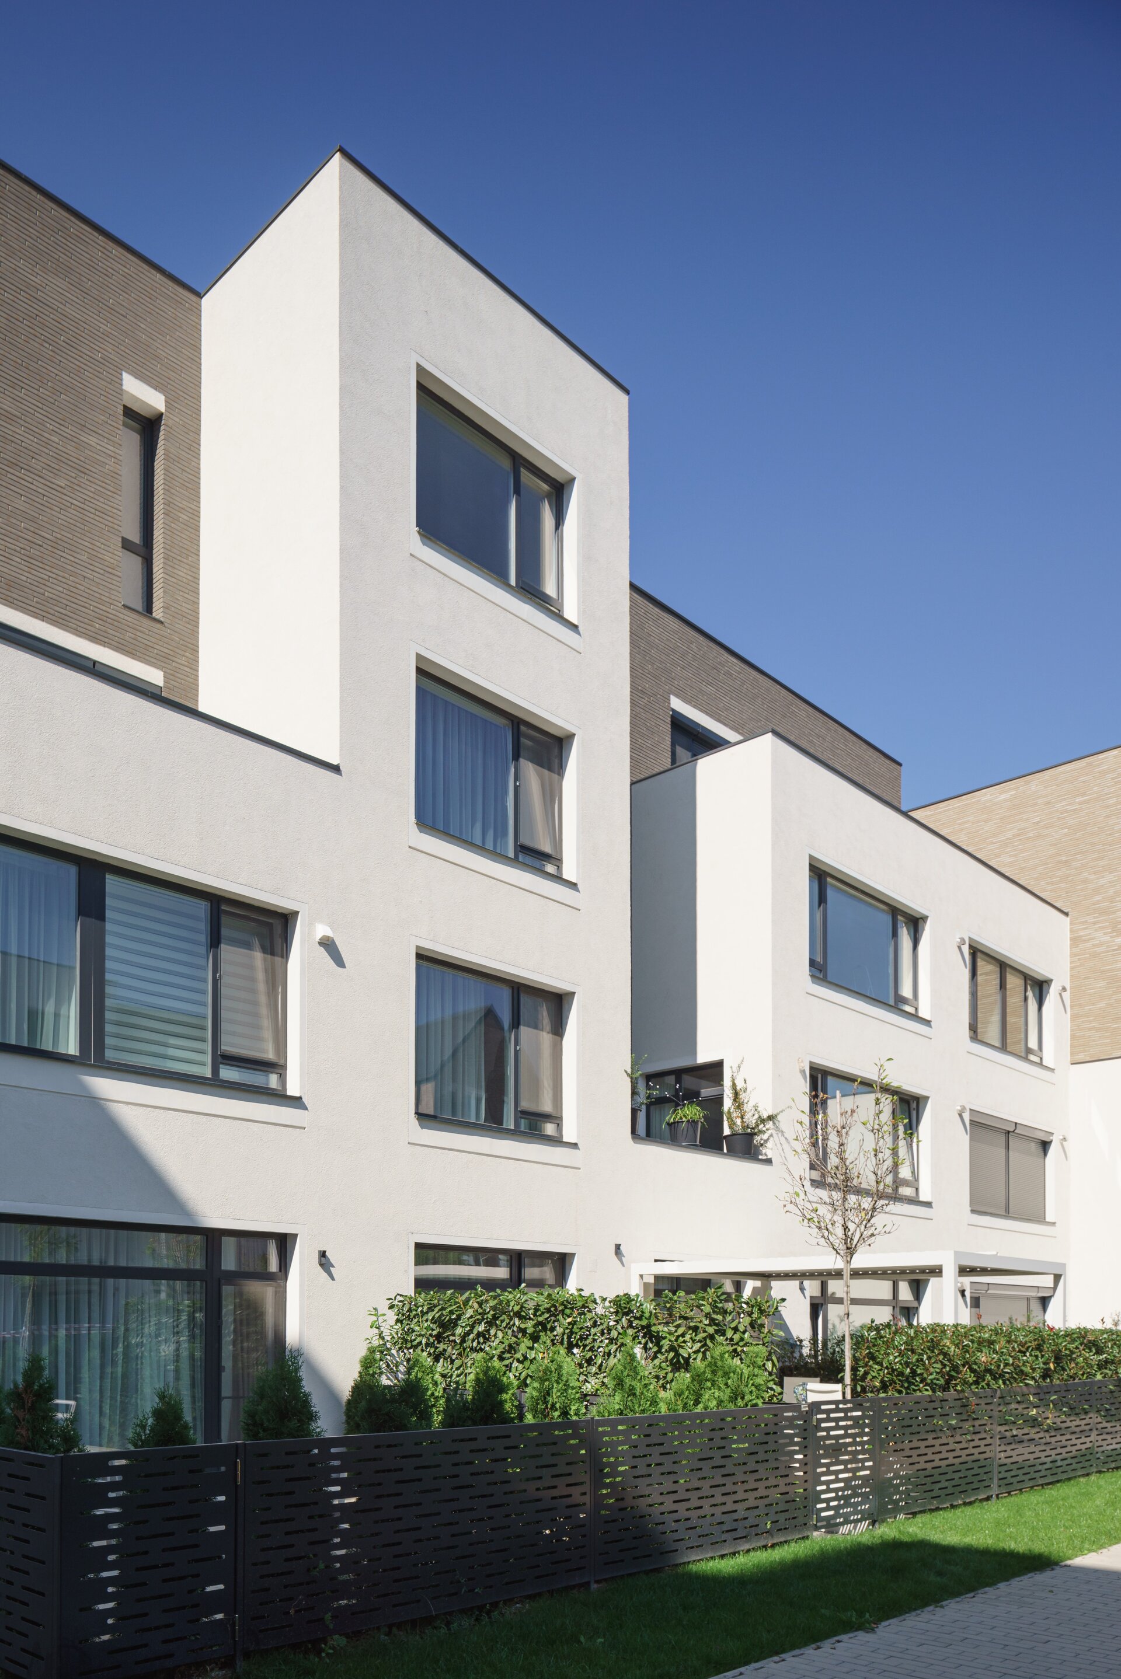
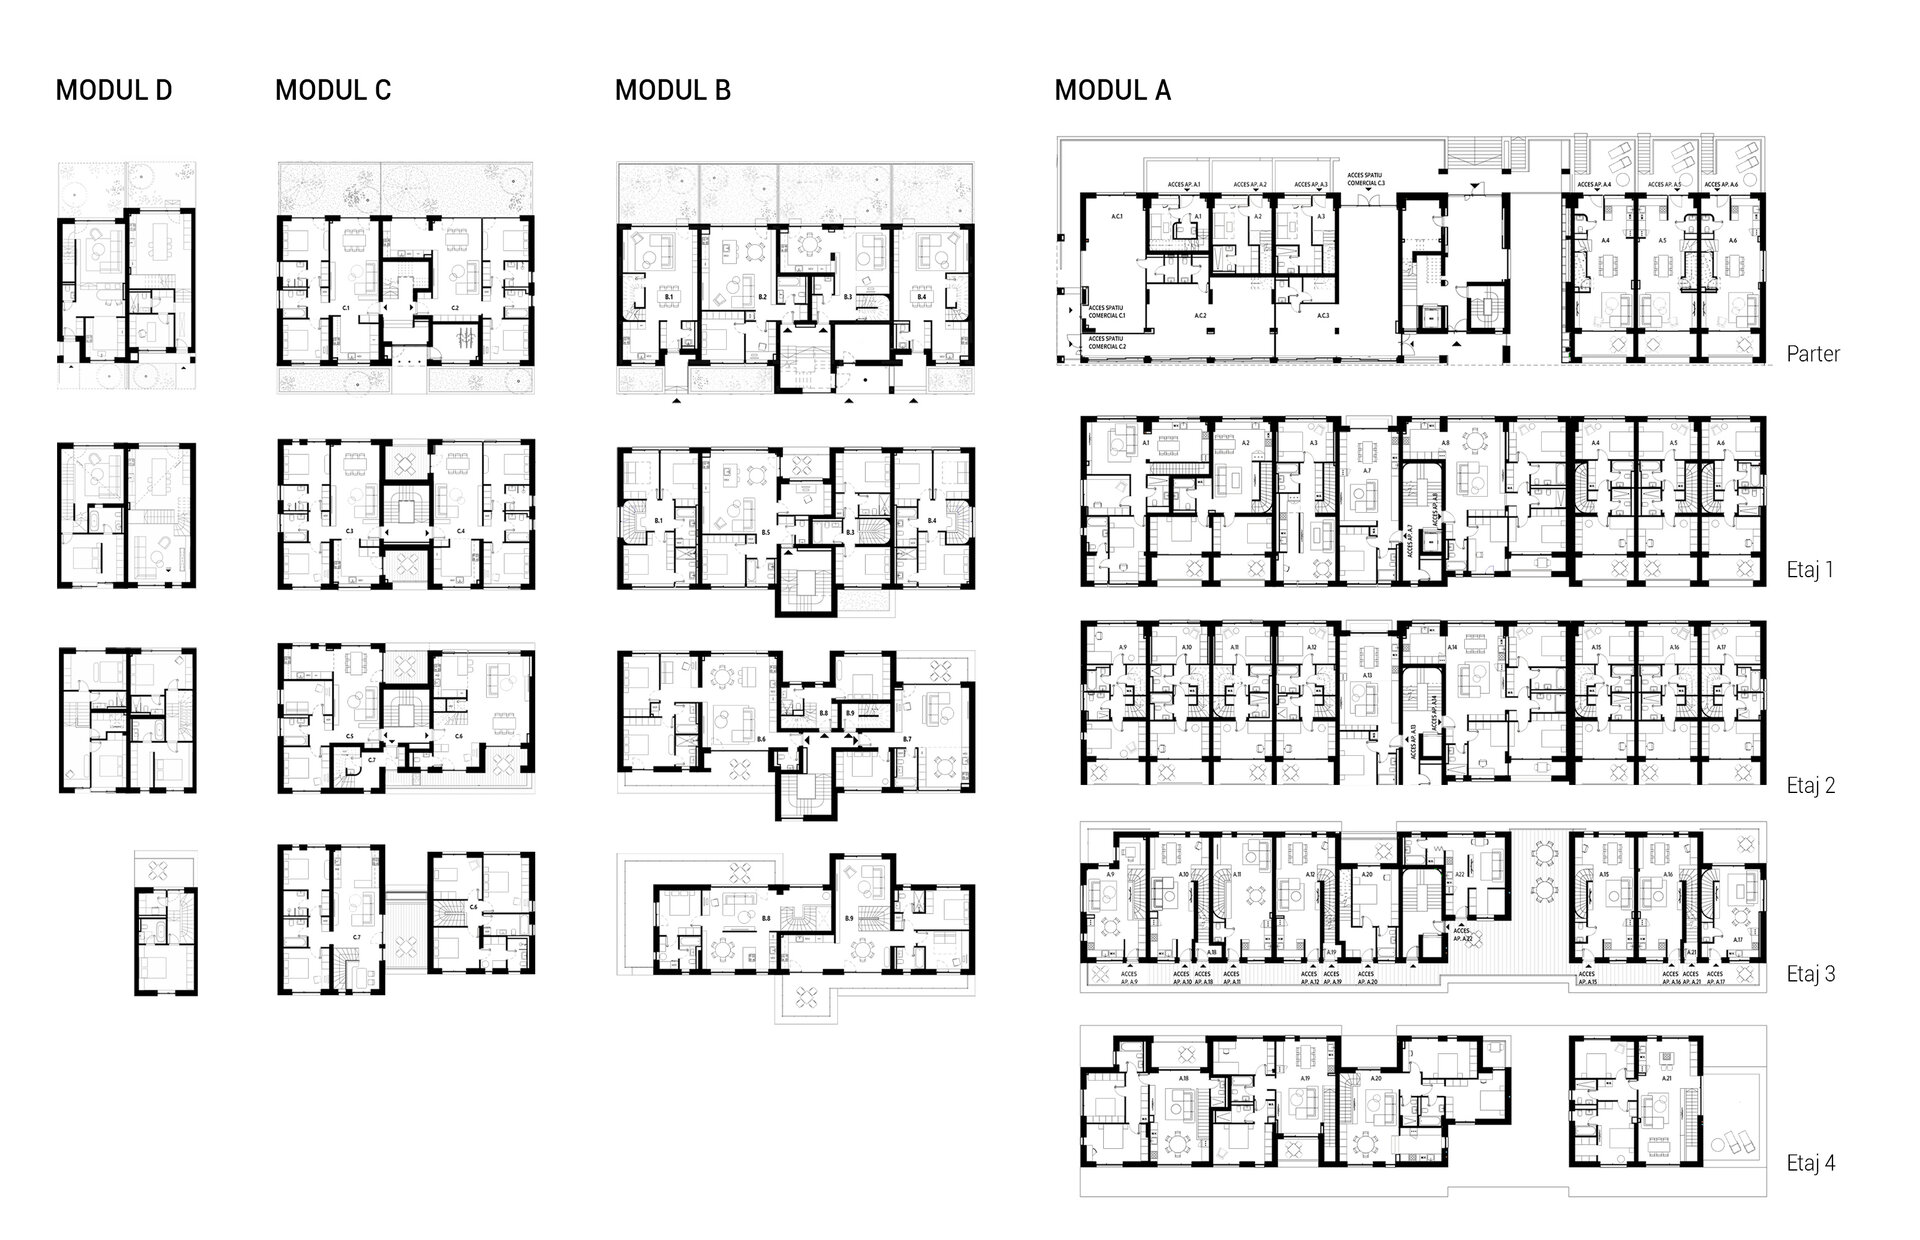
The project is composed of three modules of collective housing and one module of row houses, replicated in multiple instances and arranged in varied configurations across the site. The diversity of residential typologies addresses a range of needs and user profiles, ensuring social variety, while the careful organization of shared spaces – both at the scale of each building and of the overall neighborhood – supports a context conducive to social interaction.
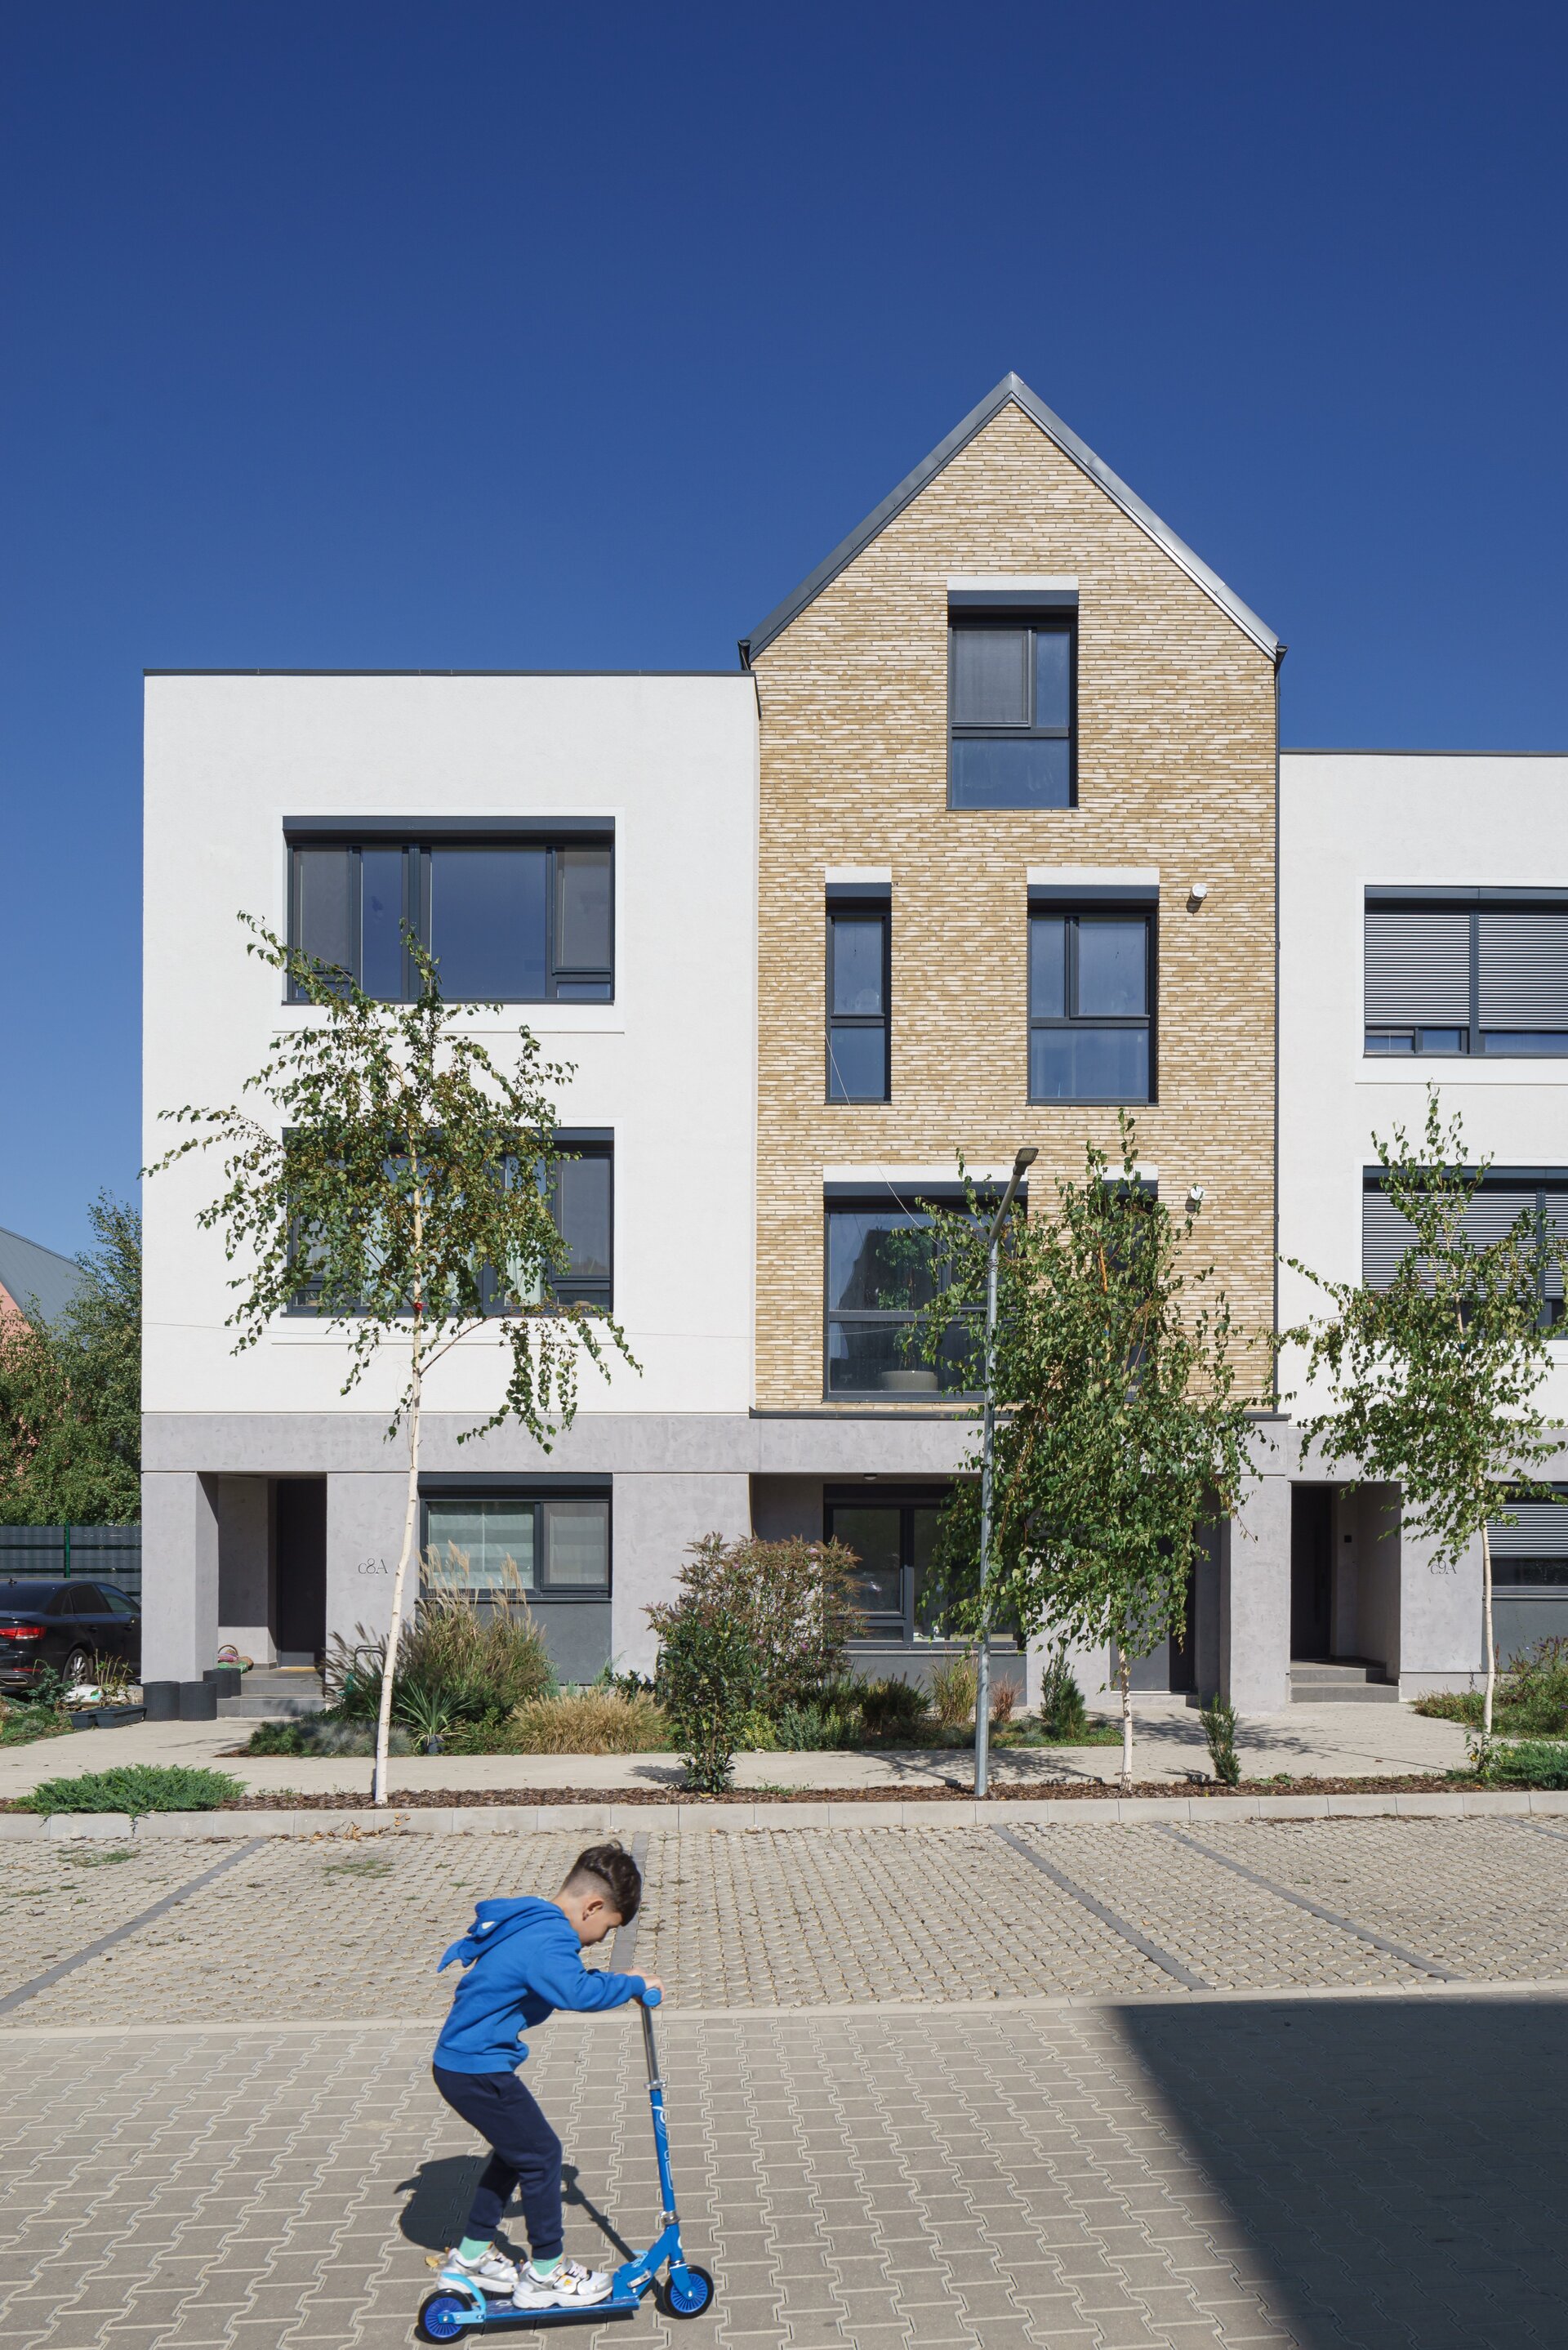
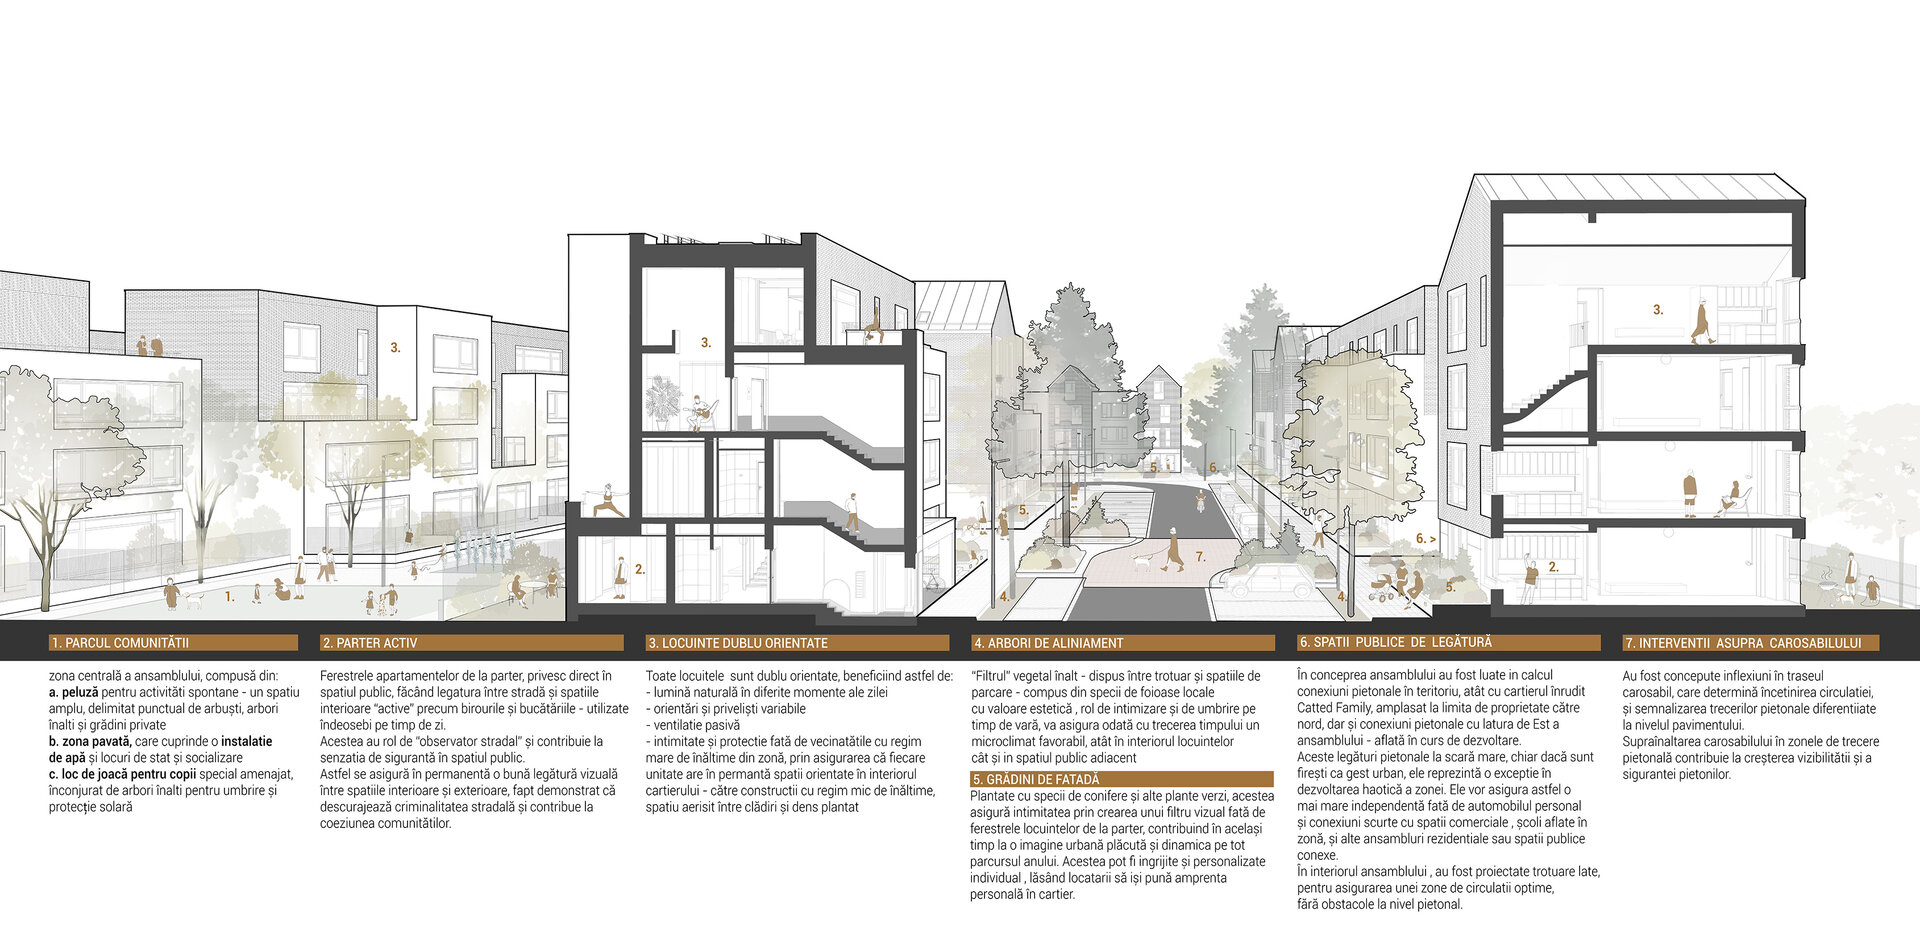
Ground-floor units, with active rooms (such as kitchens, home offices, or living rooms) oriented toward public areas, contribute to animating the urban front and provide natural surveillance of shared spaces, reinforcing perceived safety and encouraging neighborly connection.
The built environment is complemented by simple yet effective ecological interventions: street frontages are shaded by trees and front gardens, which help mitigate the urban heat island effect and improve the local microclimate.
All dwellings are dual-oriented, benefiting from natural light throughout the day, effective cross-ventilation, and unobstructed views – whether toward the central park, private courtyards and gardens, or planted streetscapes. This approach reduces energy consumption, enhances interior comfort, and contributes to overall well-being.
Pedestrian mobility and daily physical activity are supported through careful planning of the circulation infrastructure: pedestrian pathways connected to the broader territory, wide and unobstructed sidewalks, and a clear hierarchy of vehicular traffic.
The project proposes a necessary alternative for the development of collective housing in suburban areas: a model that shifts the focus from architectural detail, rigor, or materiality to solid foundations : the physical and mental well-being of residents, environmental stewardship, and the value of human interaction.
Collective Housing Architecture

- “CF” residential development
- Fotino House
- Forest living
- RRR
- Cuza 16
- Enterprise building
- BHB residential building
- Collective Housing M26


