Collective Housing M26
Authors’ Comment
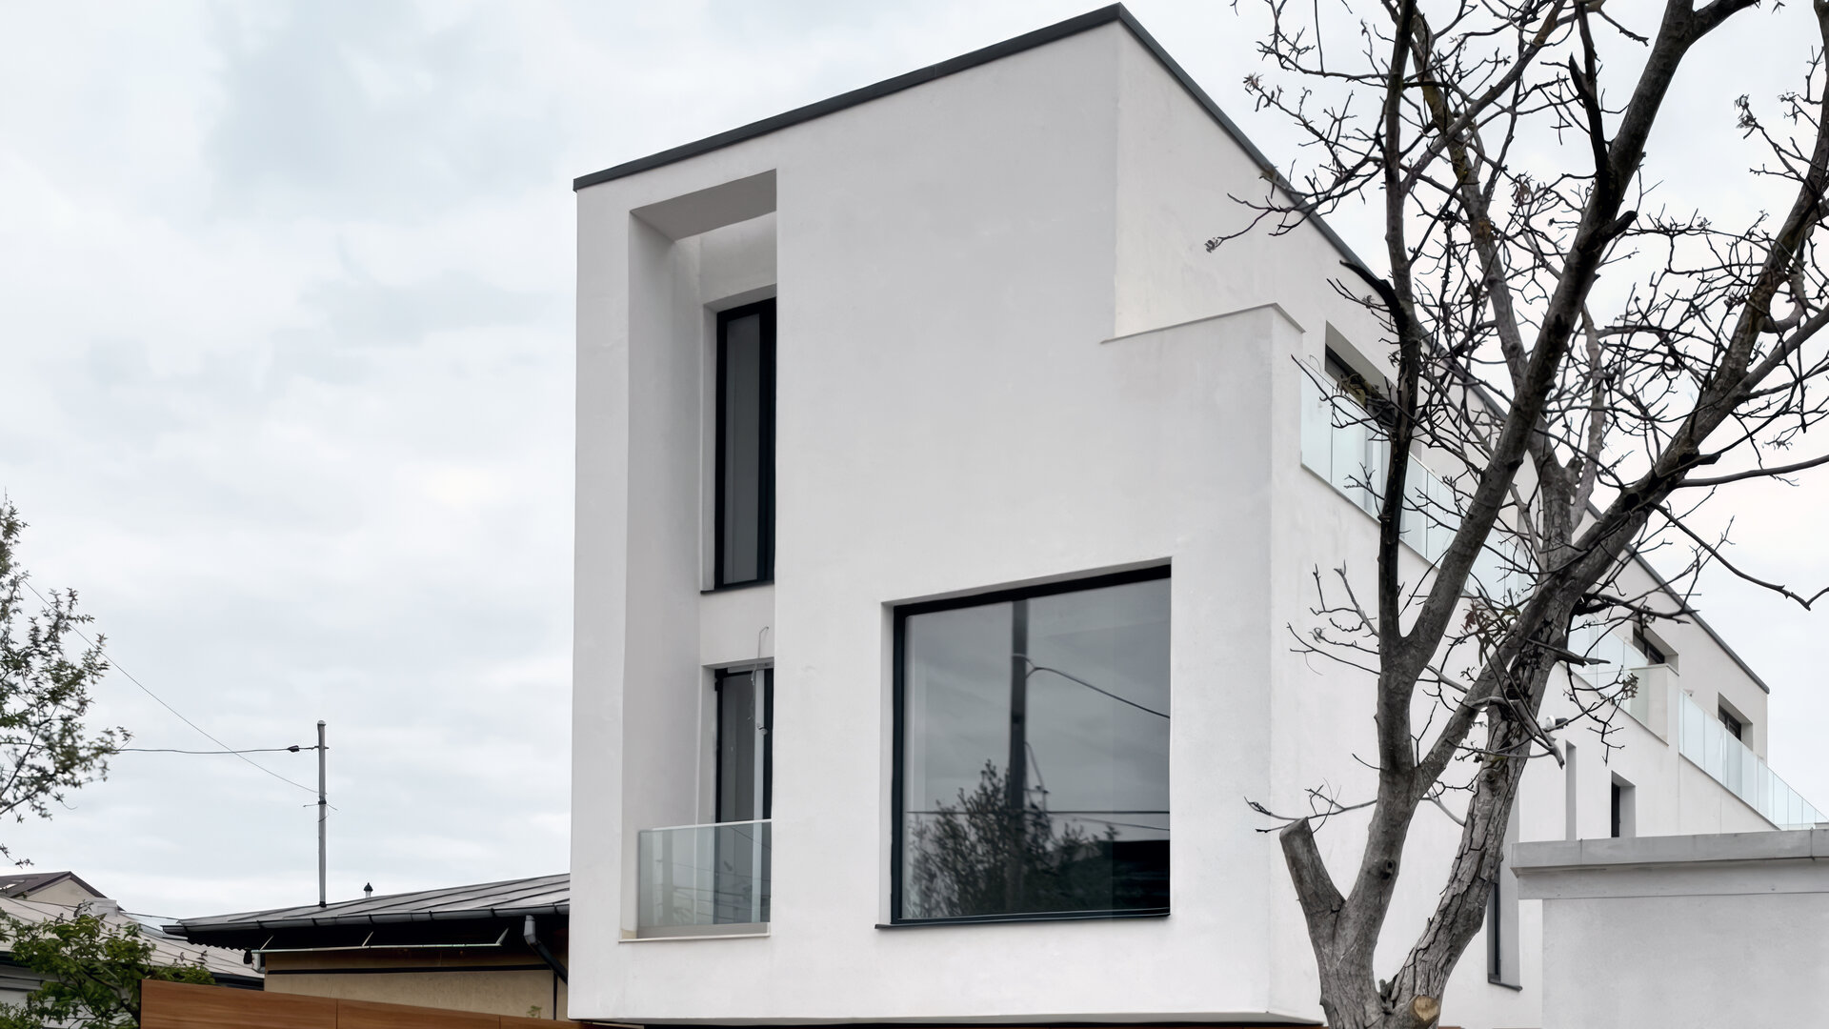
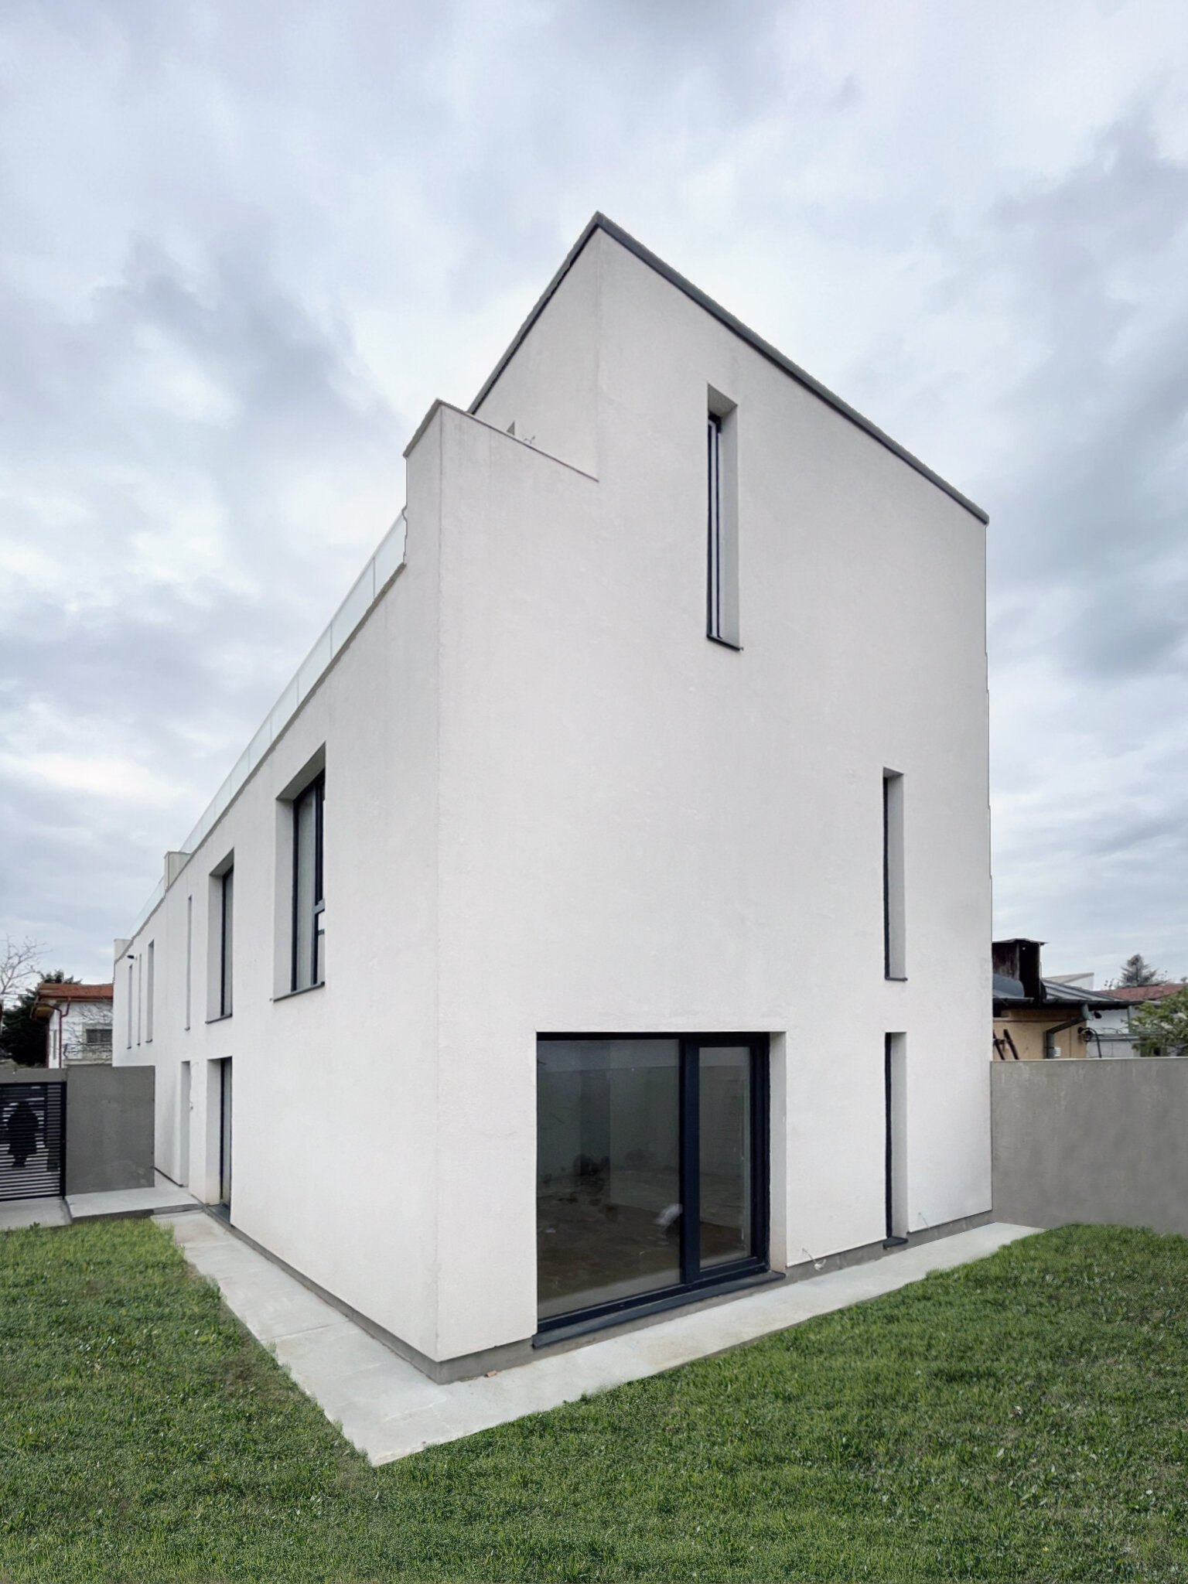
The project proposed the development of a low-rise collective housing building which ensures a natural integration into the existing urban context, characterized by a predominantly residential urban fabric composed of low rise buildings.
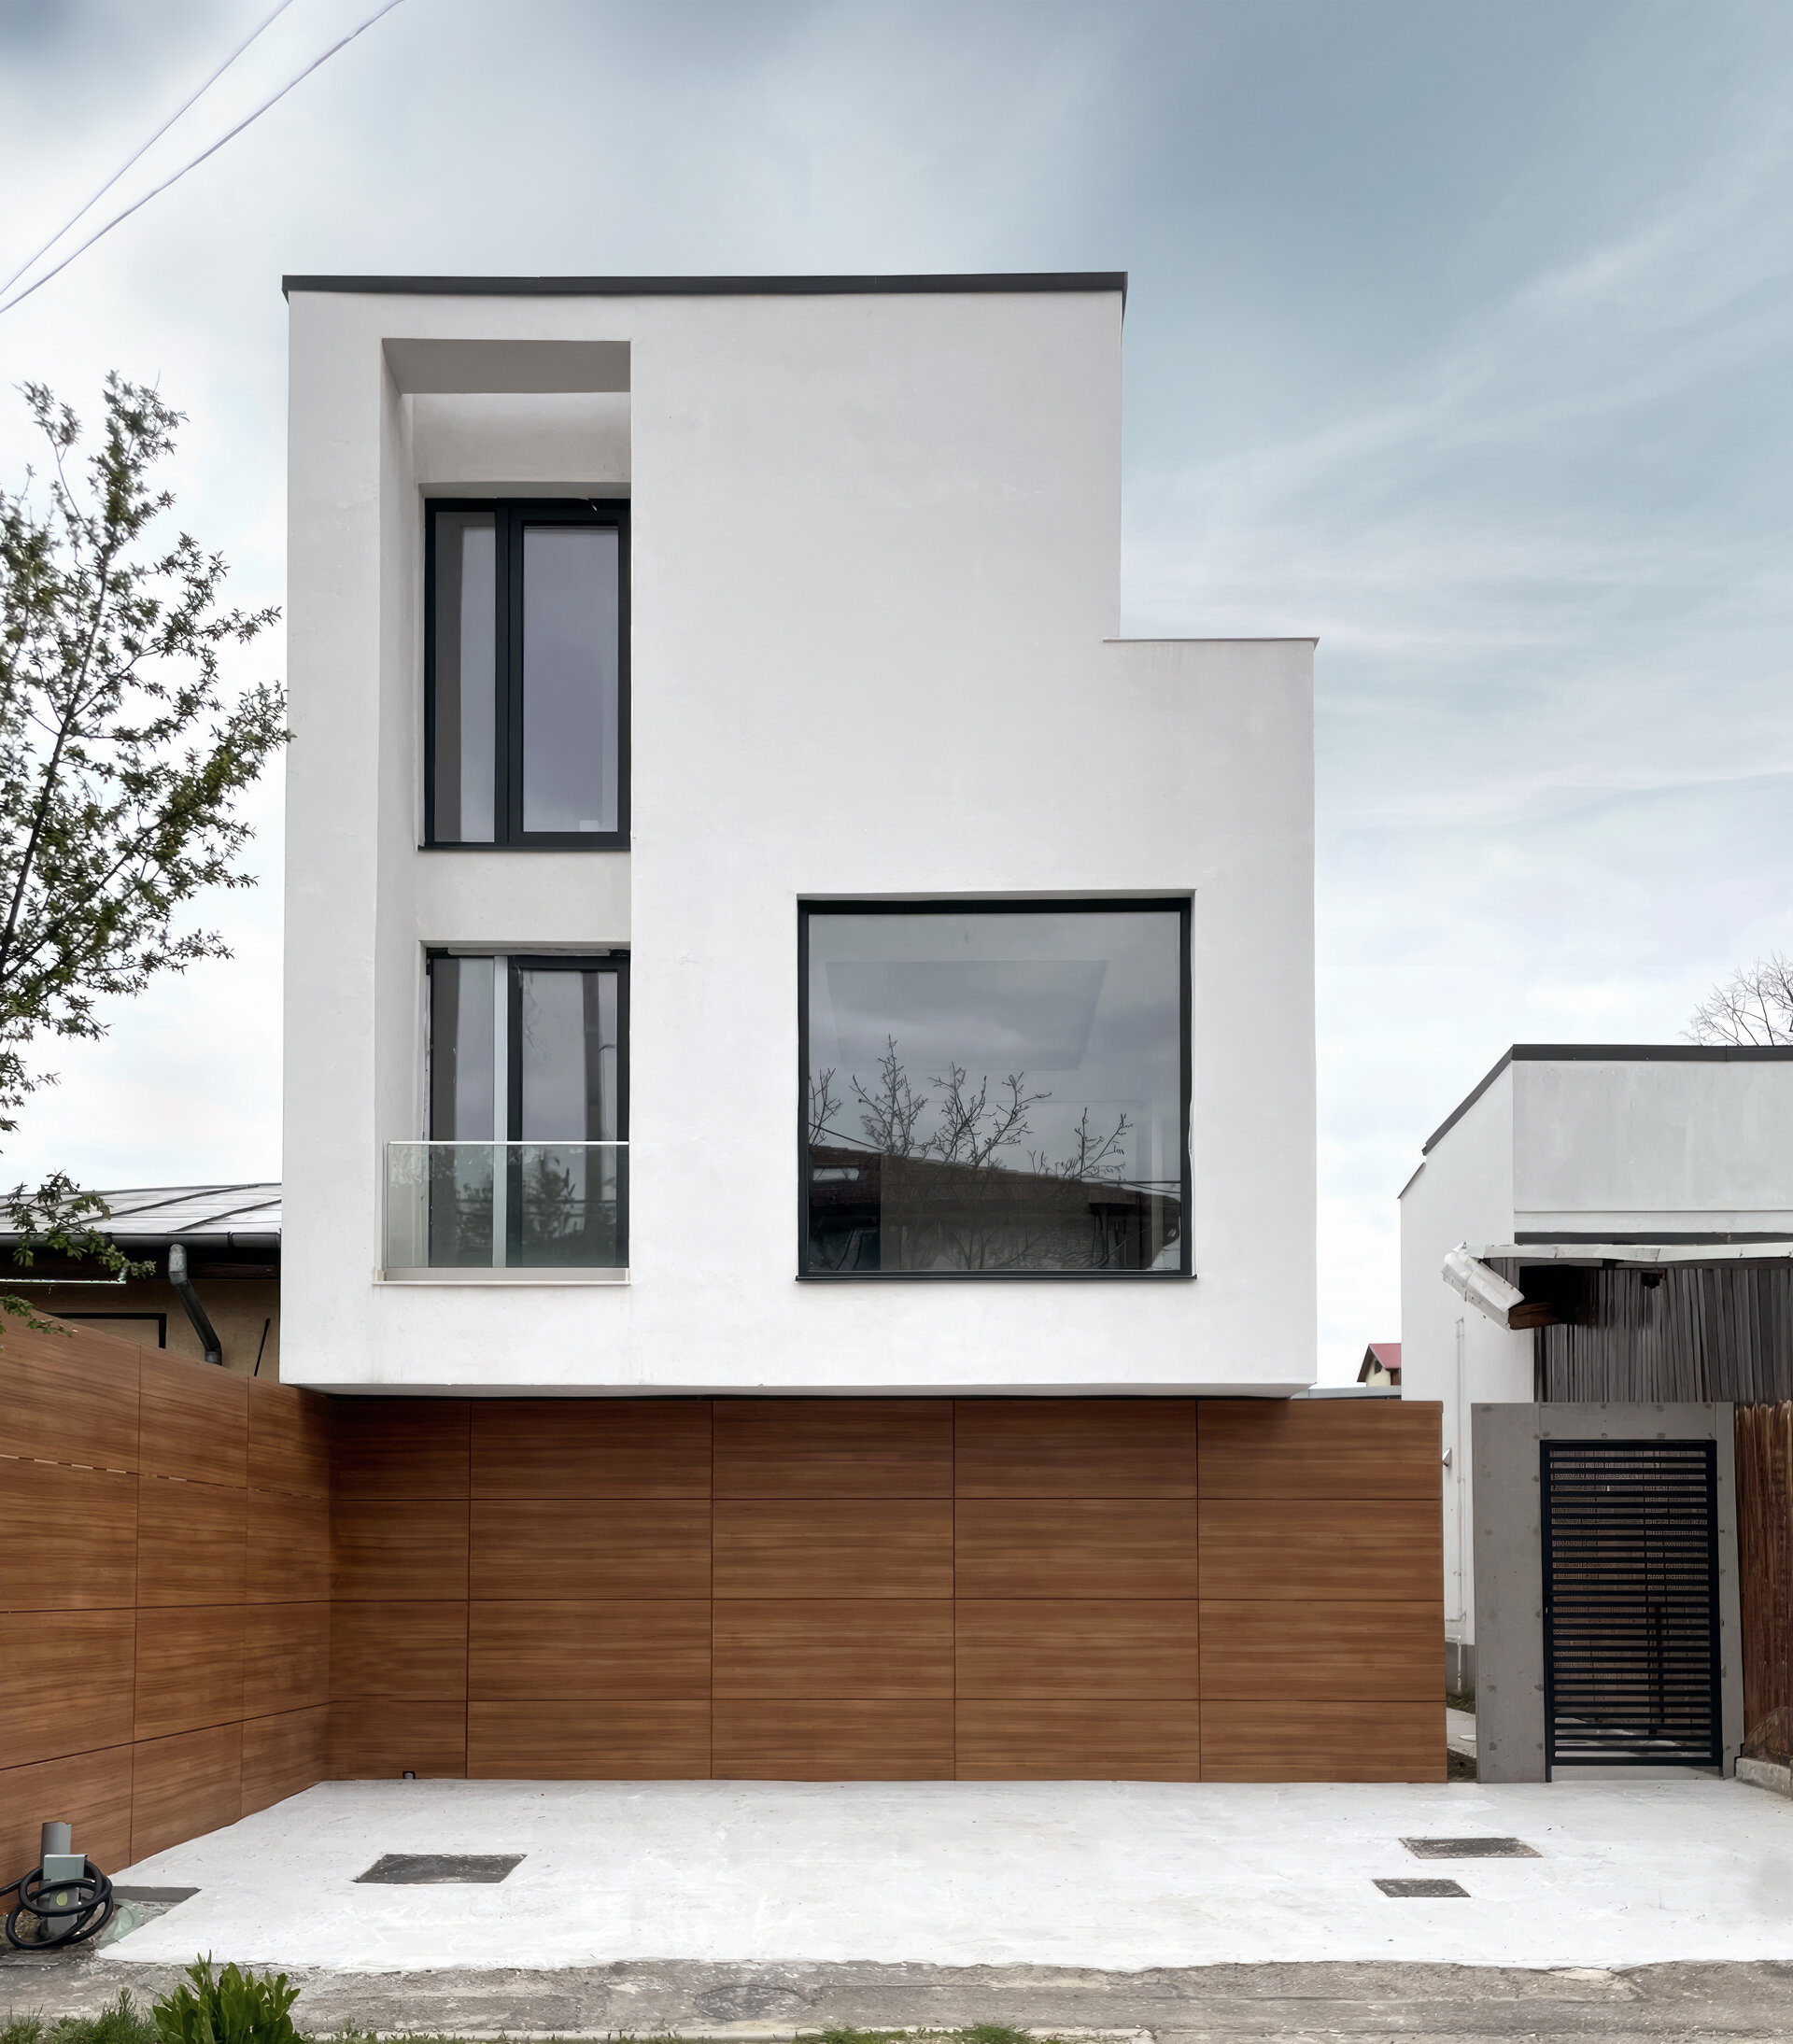
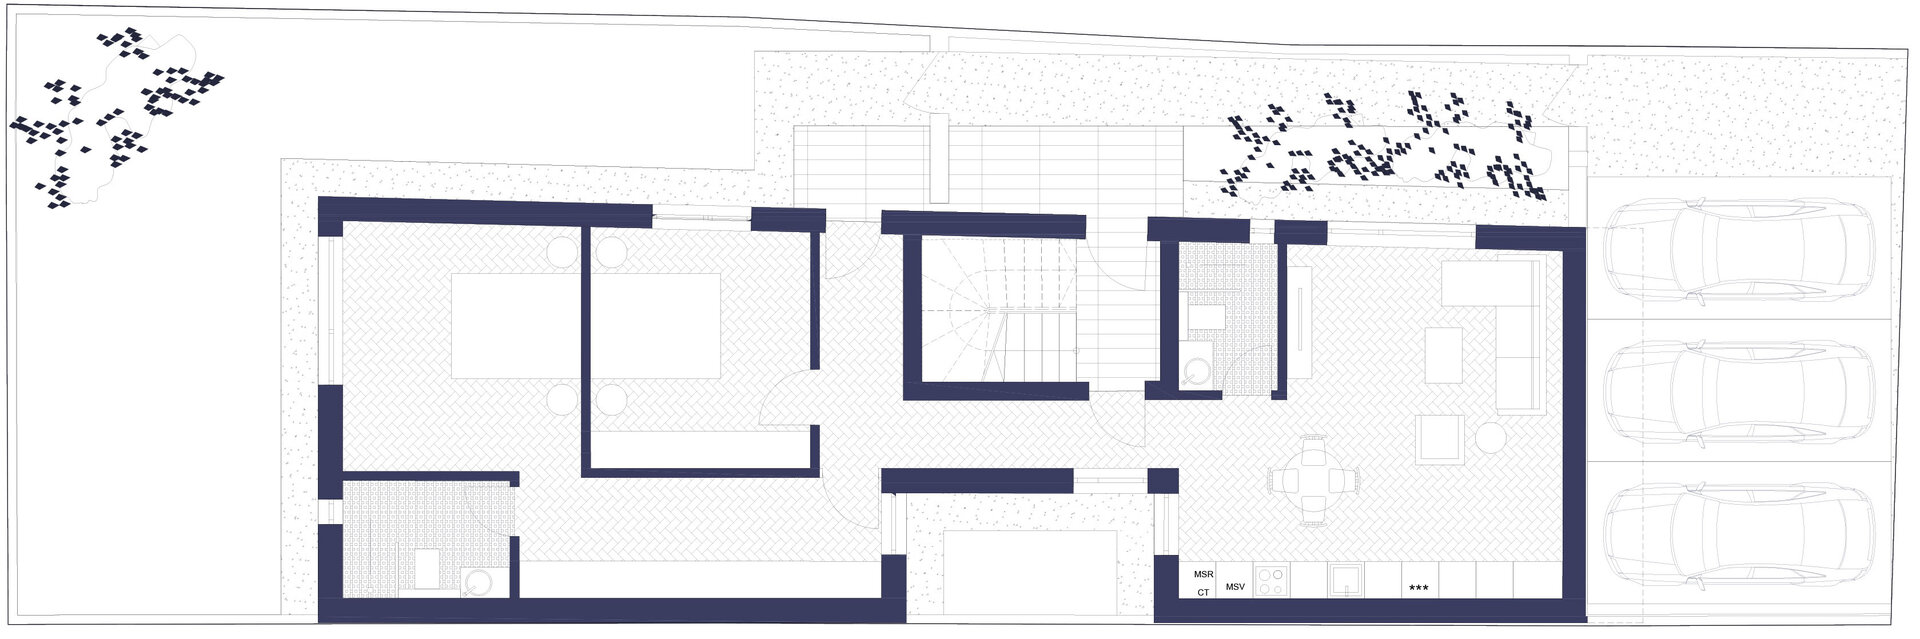
The ground floor has an opaque character and acts as a base, emphasizing the stability of the upper volume while providing privacy for the apartment located on this level.
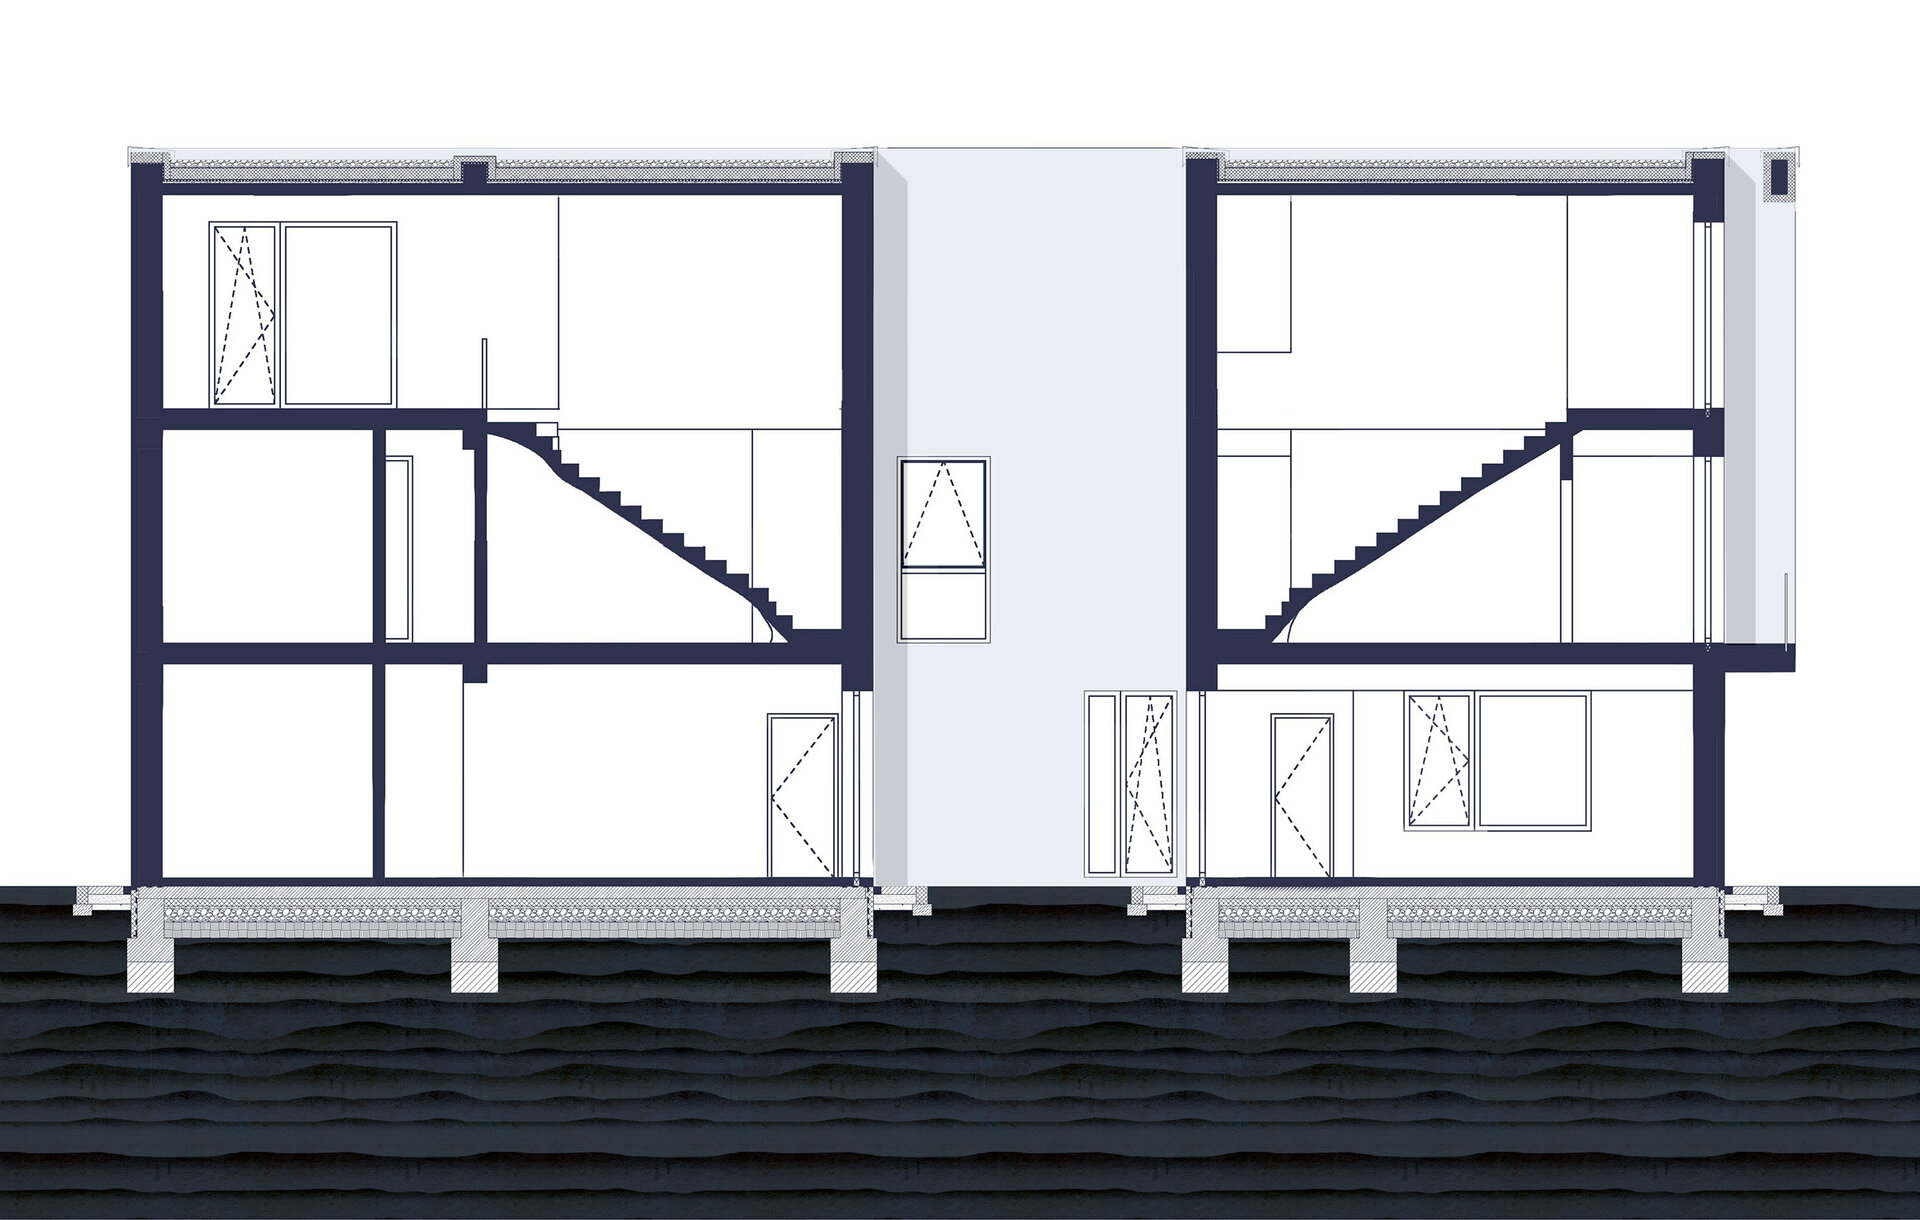
Vertical openings are arranged rhythmically, contributing to the orderly composition of the façades and enhancing the verticality of the overall volume.
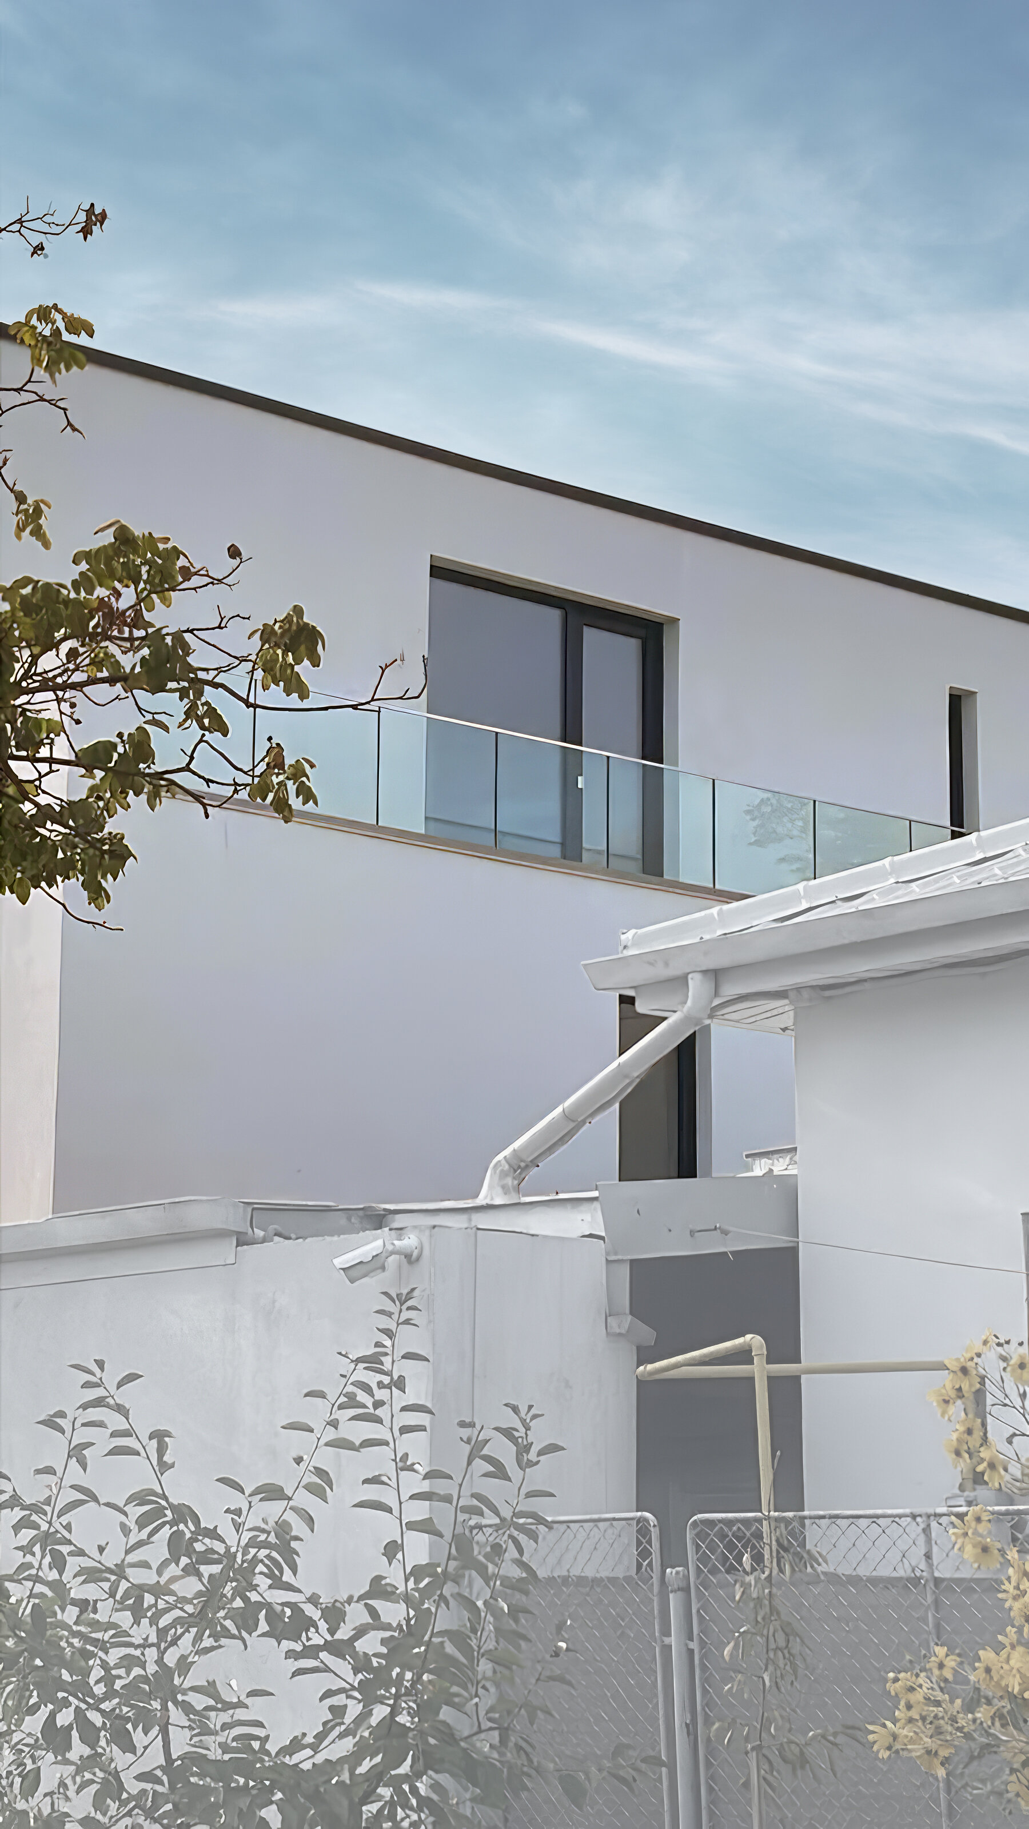
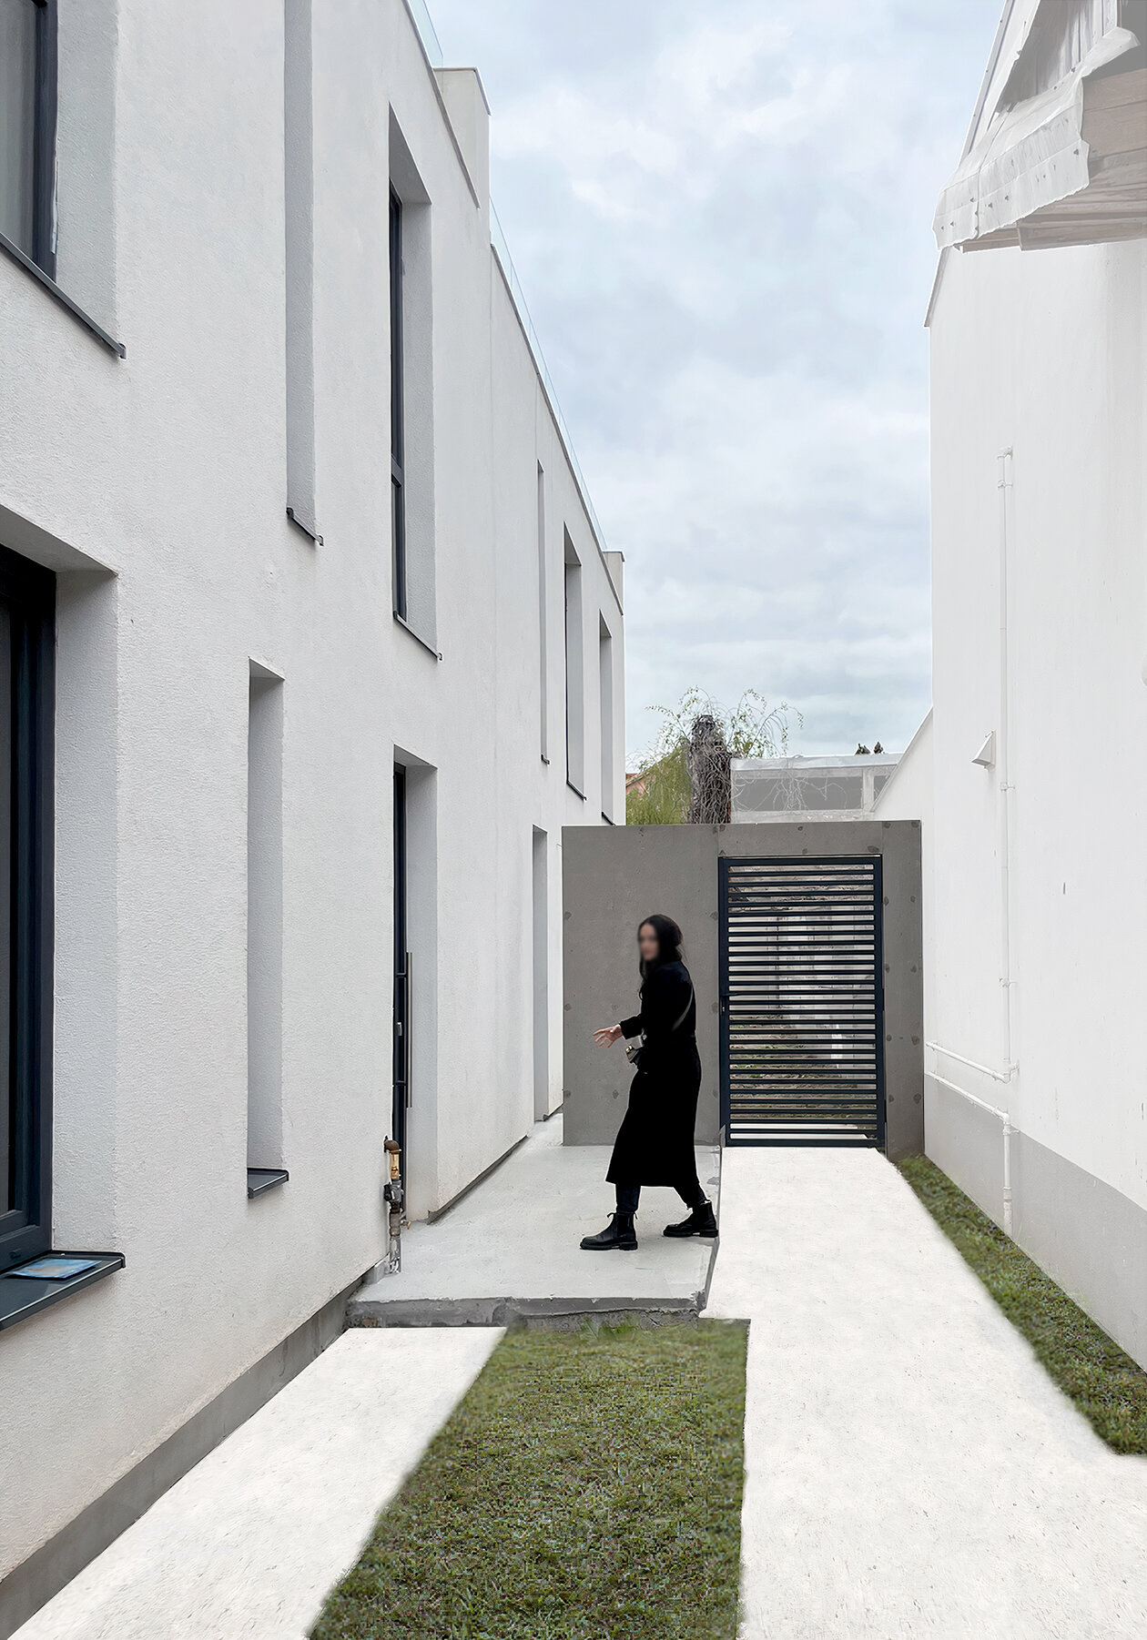
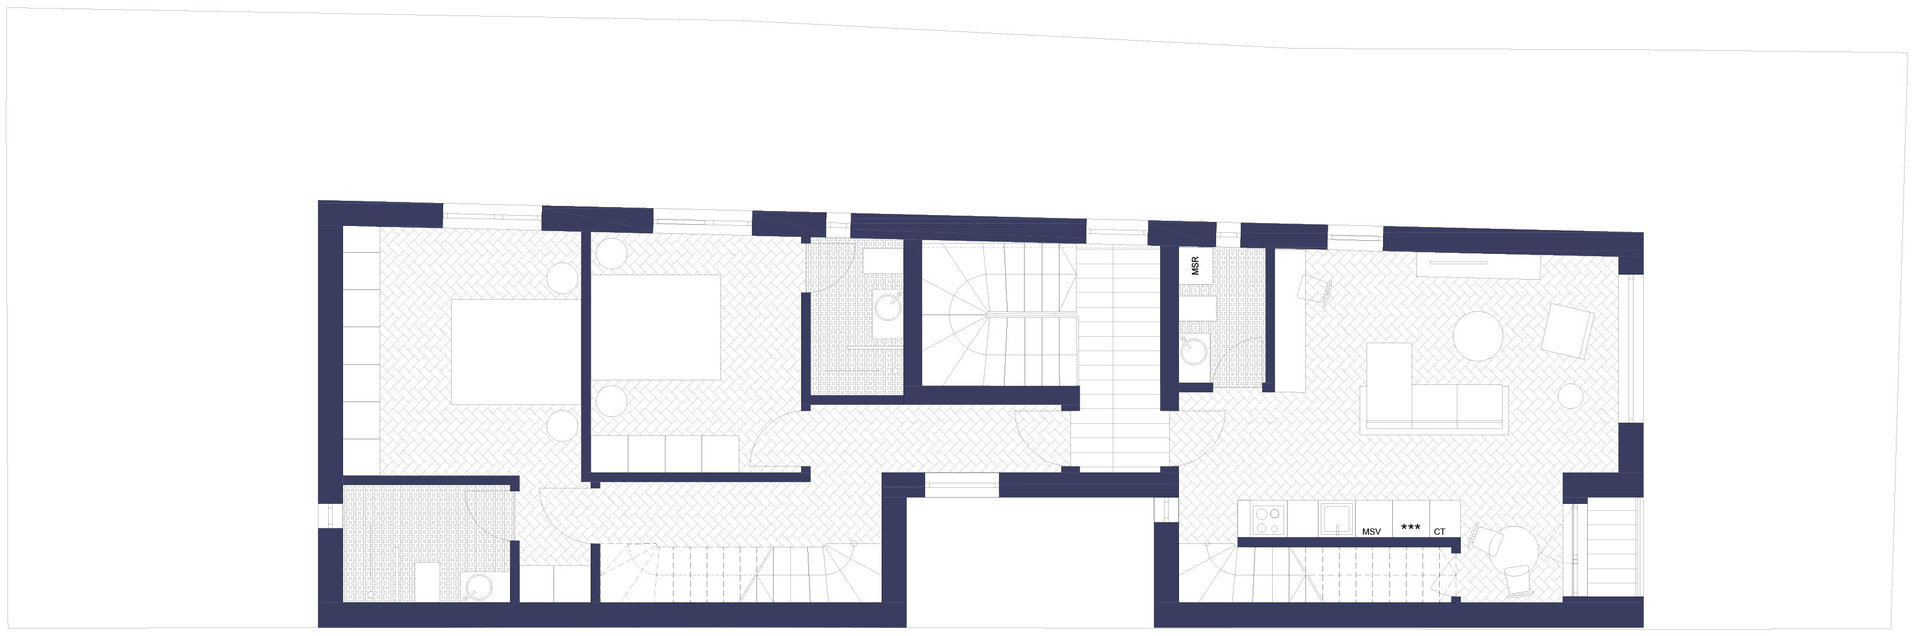
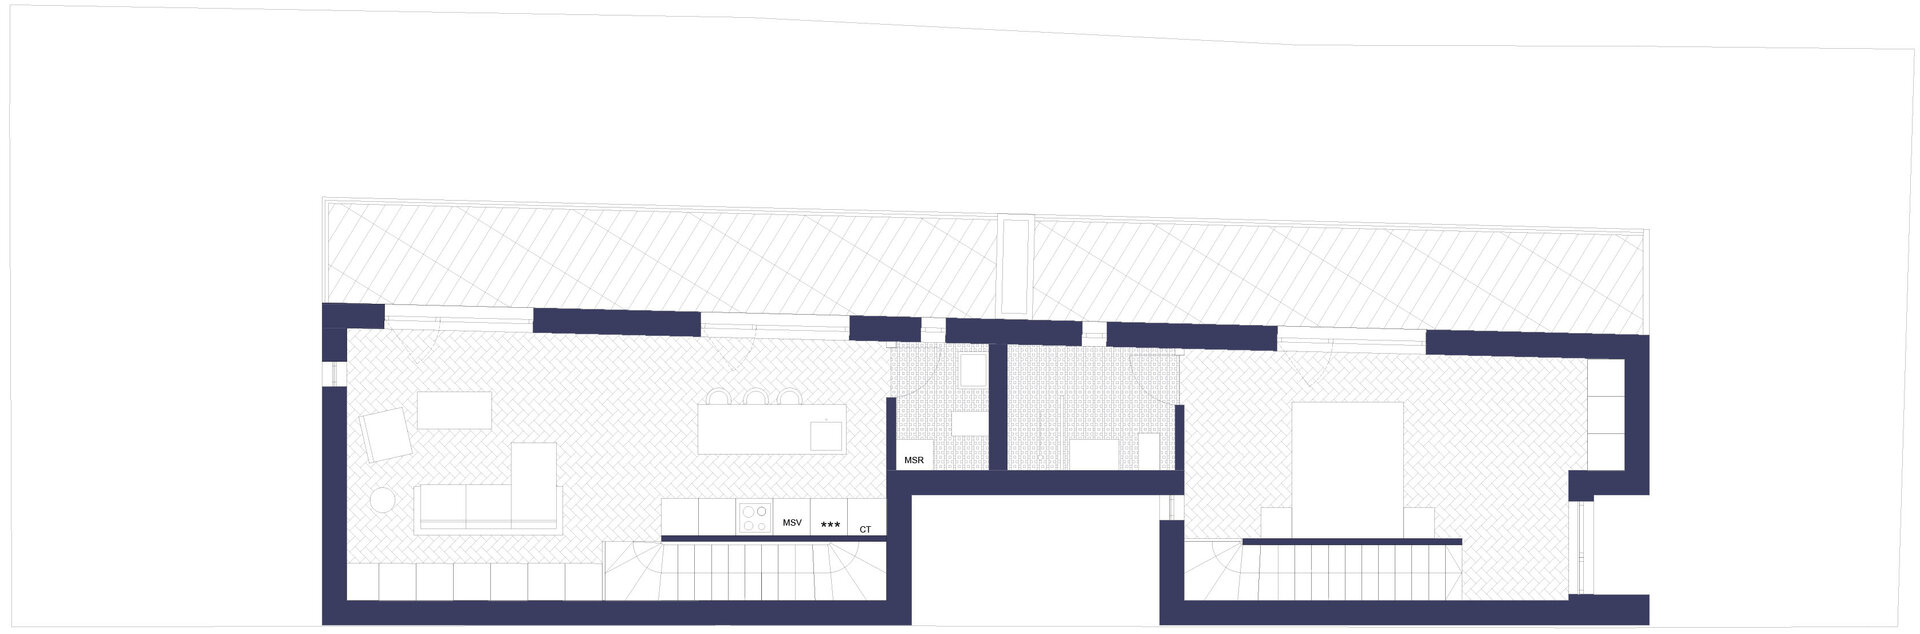
Functionally, the building accommodates three residential units, each designed to offer a high degree of comfort and privacy. The ground floor houses a generous apartment that occupies the entire level, oriented towards the garden and an interior courtyard, with direct access from the exterior. The upper levels are occupied by two duplex apartments, developed vertically between the first floor and the recessed second floor.
Collective Housing Architecture

- “CF” residential development
- Fotino House
- Forest living
- RRR
- Cuza 16
- Enterprise building
- BHB residential building
- Collective Housing M26


