- Nomination for the “Built Architecture / Collective Housing Architecture” section
Forest living
Authors’ Comment
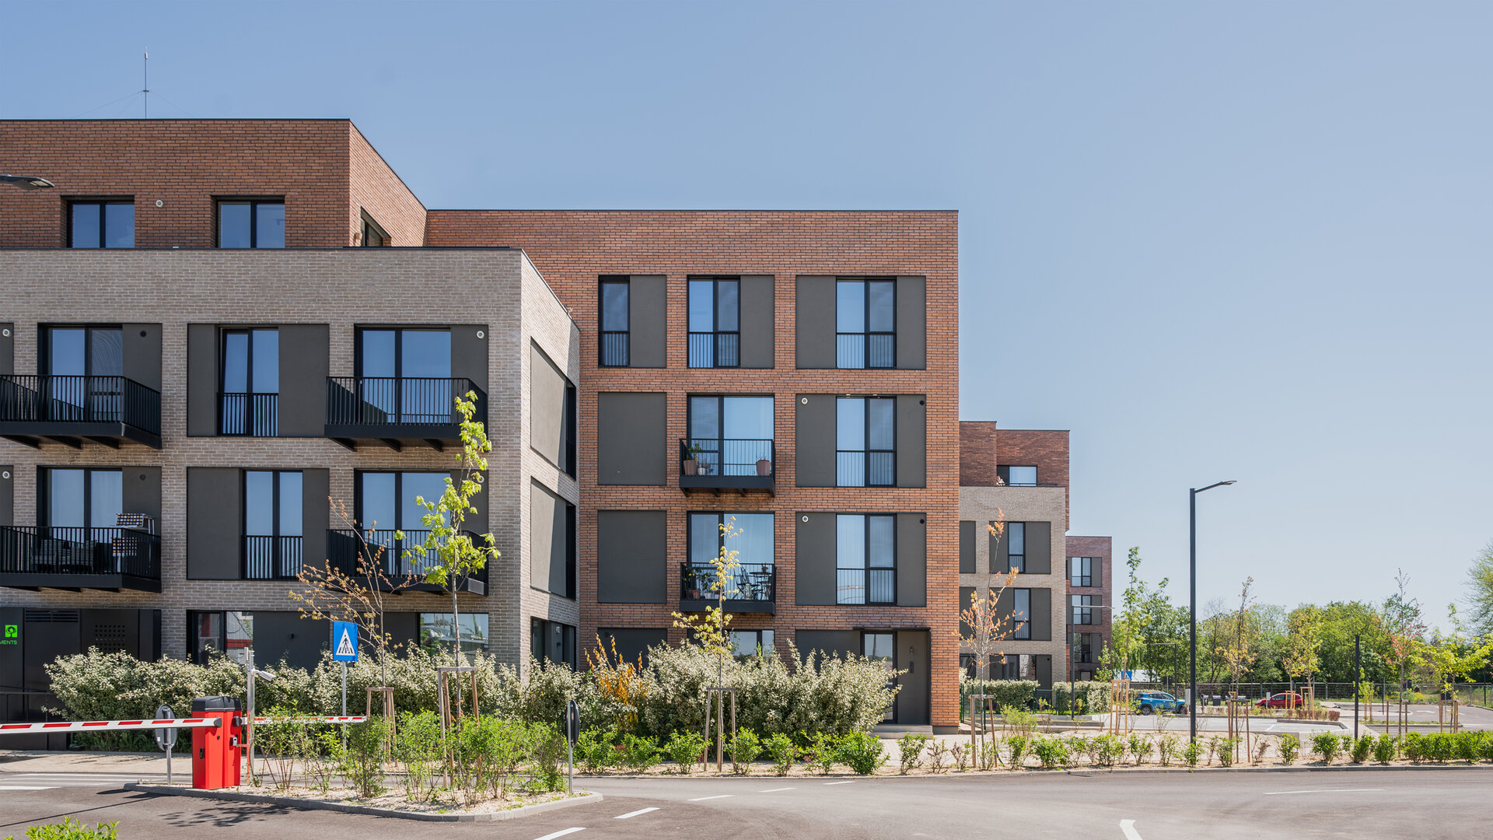
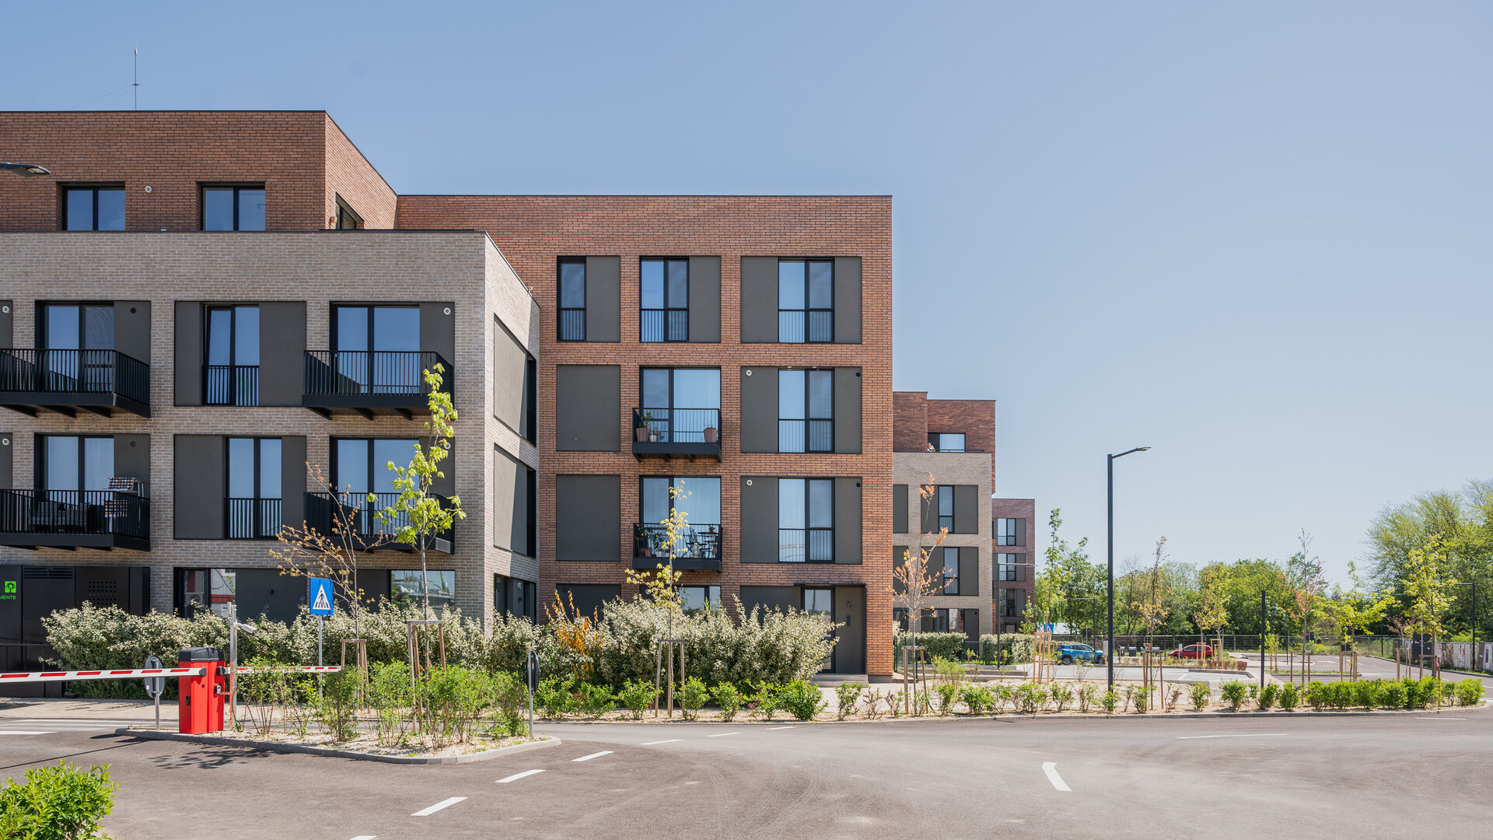
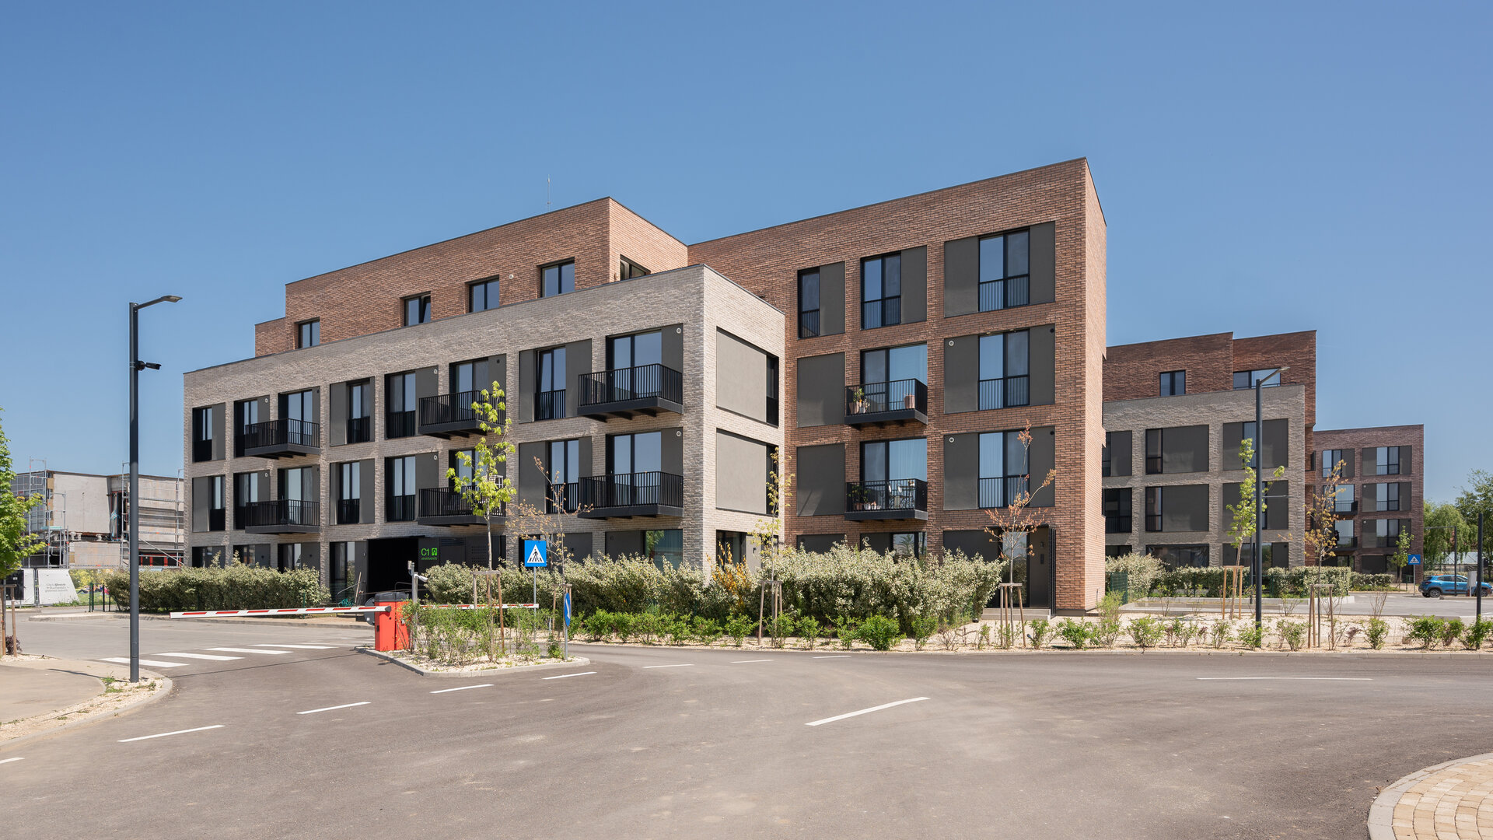
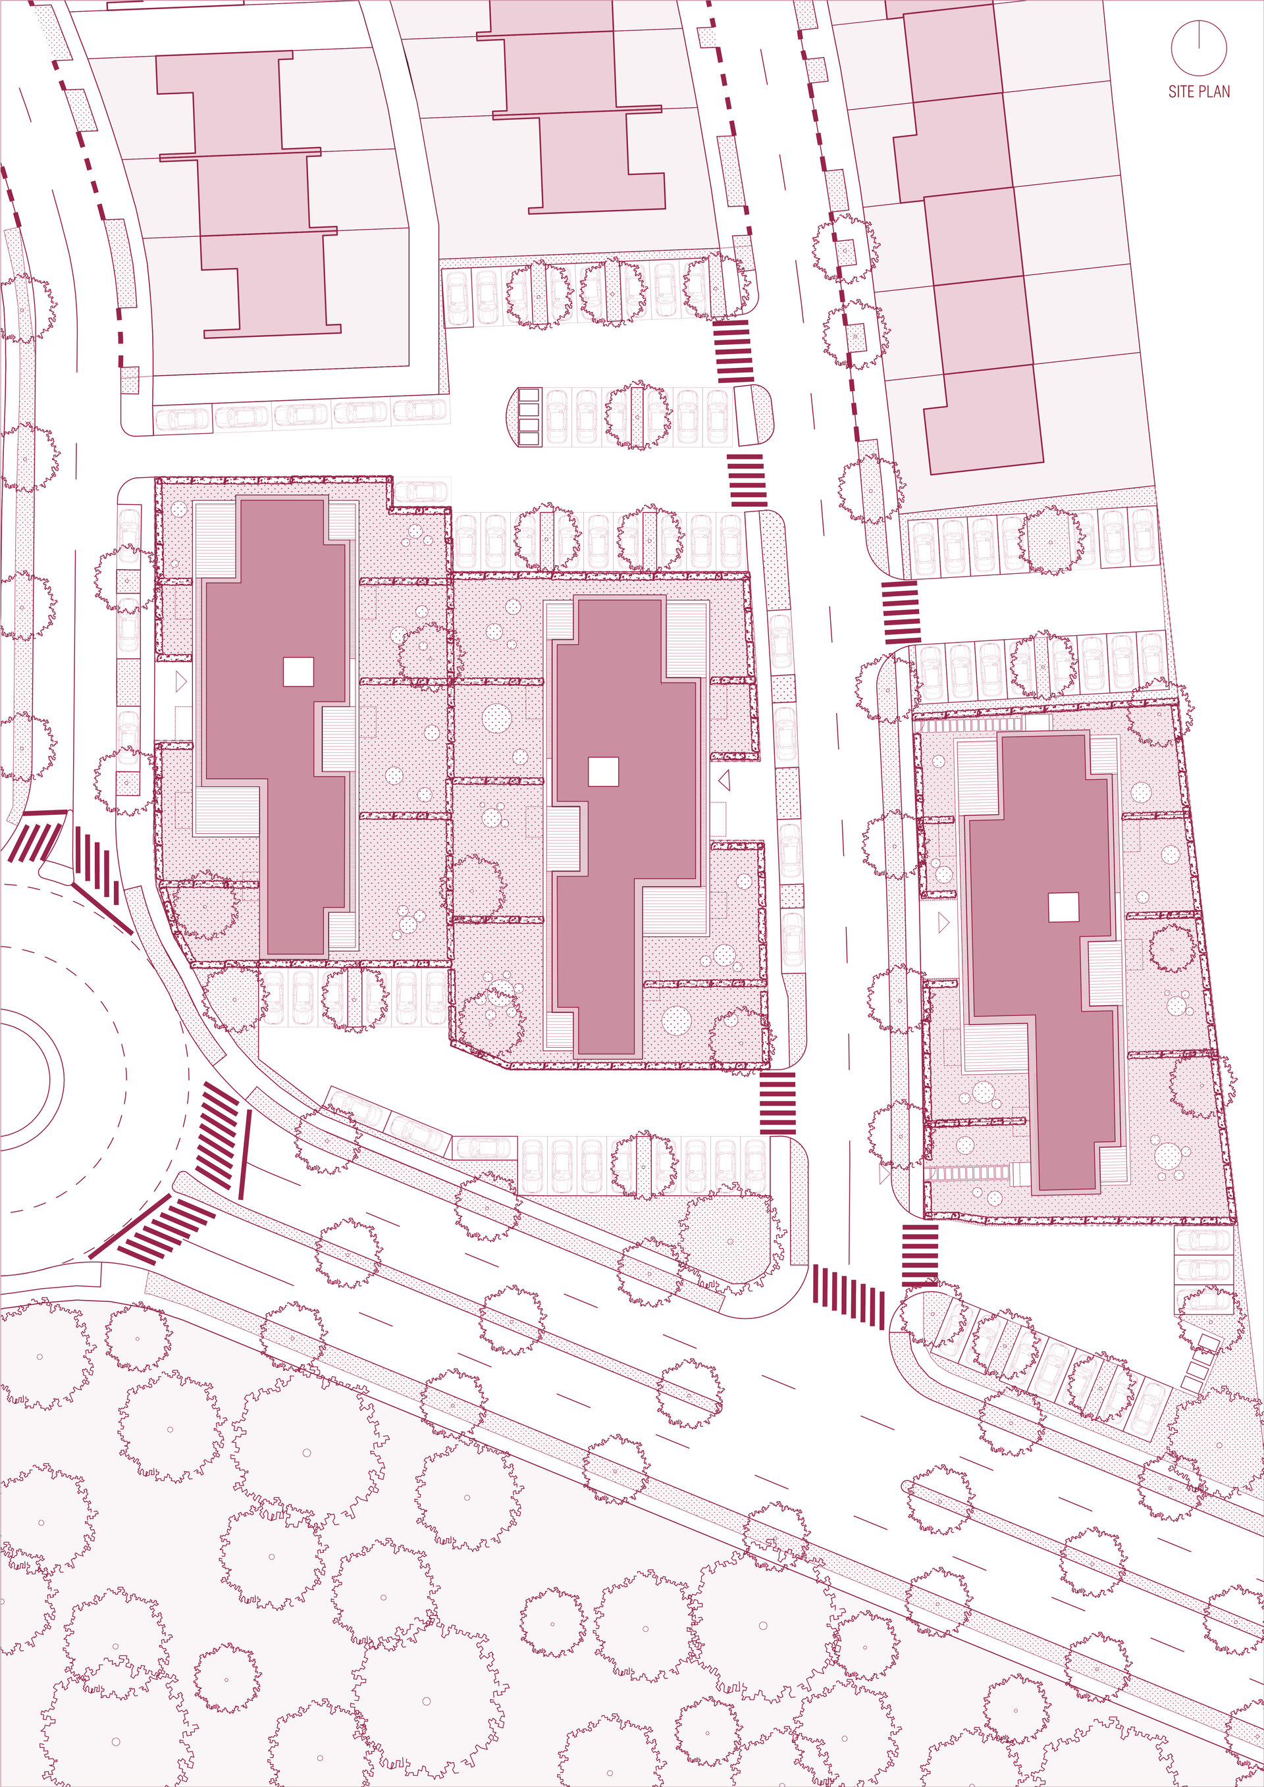
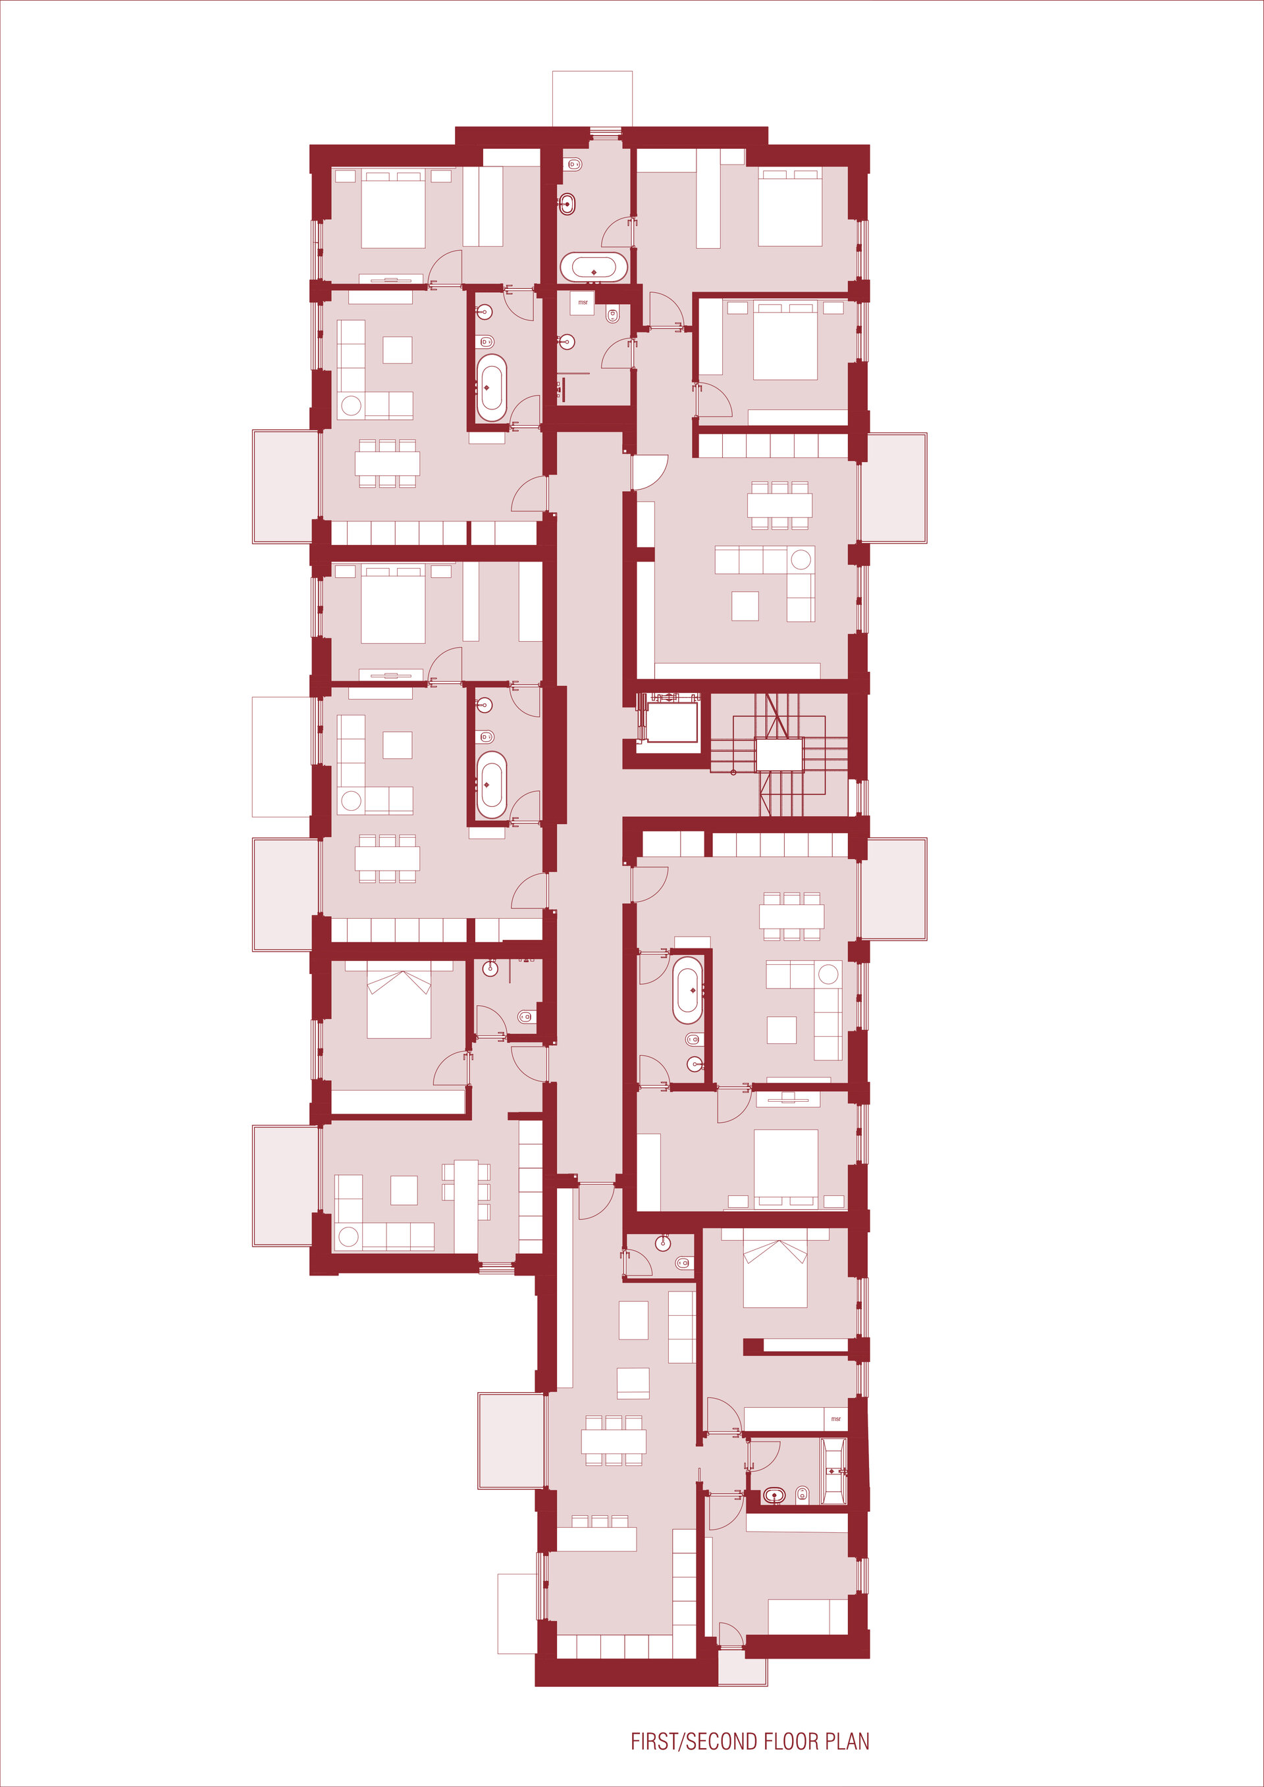
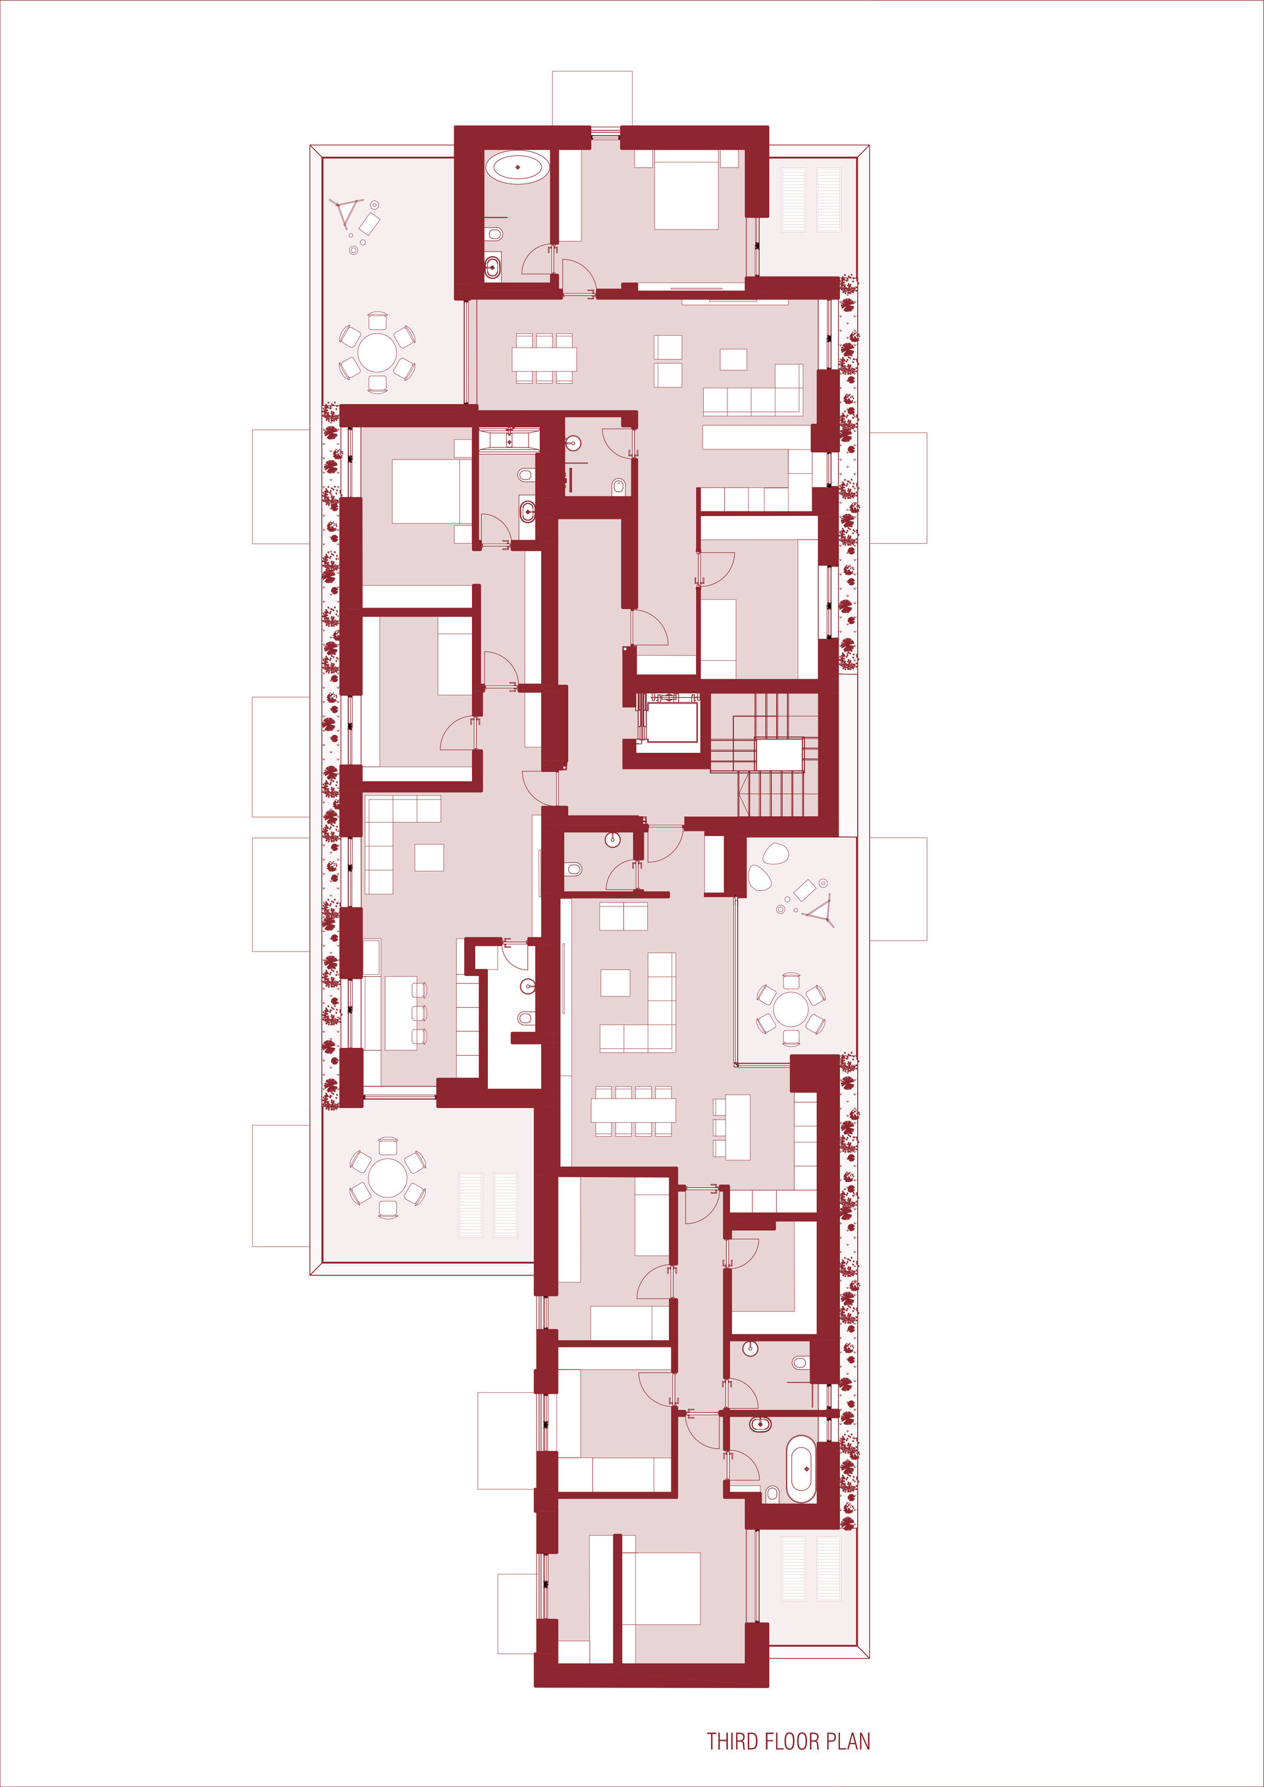
The collective housing development within Amber Forest proposes three distinct volumes, arranged in a clear urban composition that structures the site and defines a balanced sequence of built and open spaces. Their placement is carefully calibrated: the buildings are aligned along the east–west axis, opening wide views towards Băneasa Forest on the southern edge and establishing a natural relationship between living and landscape.
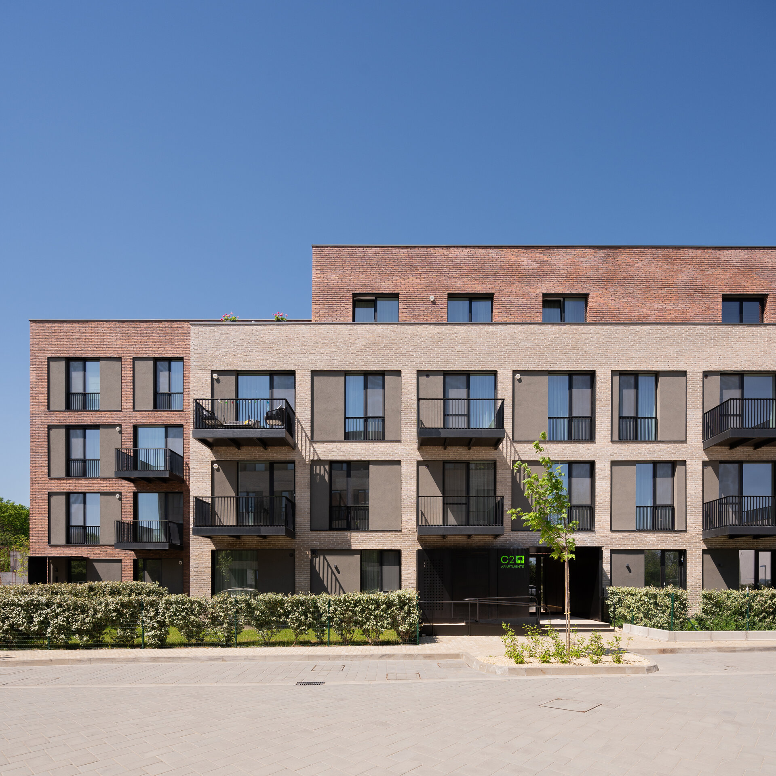
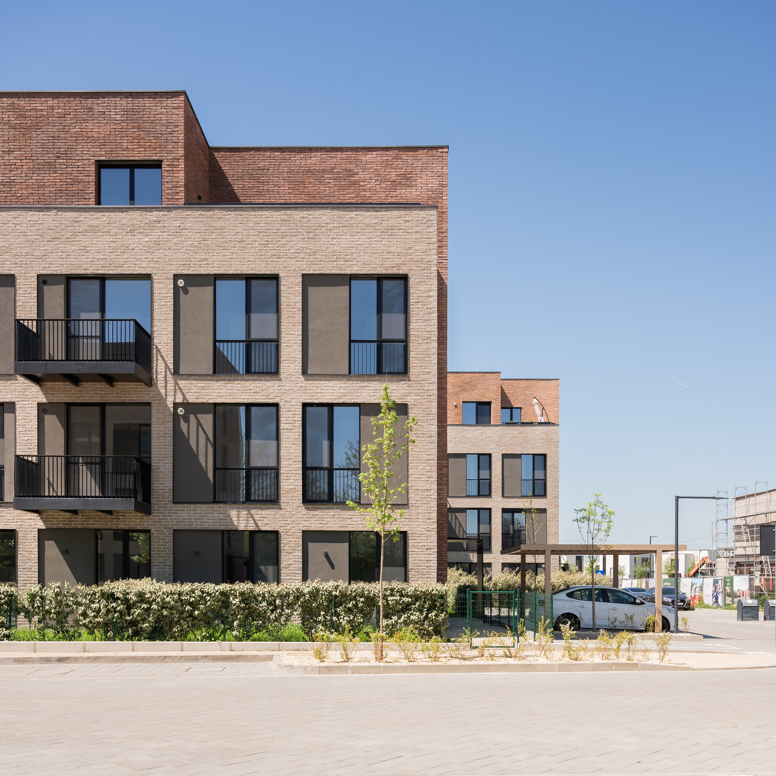
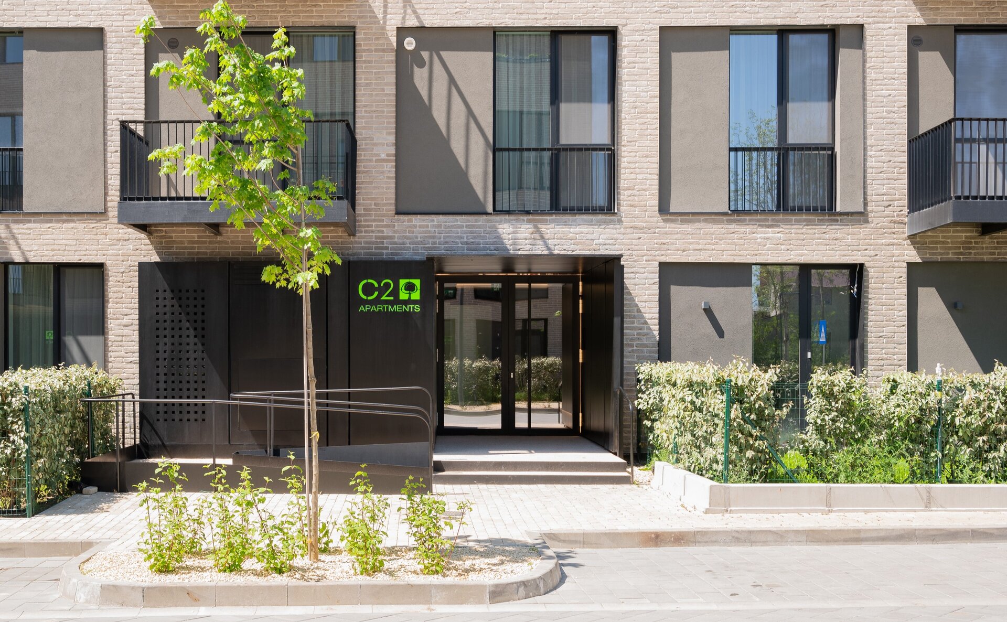
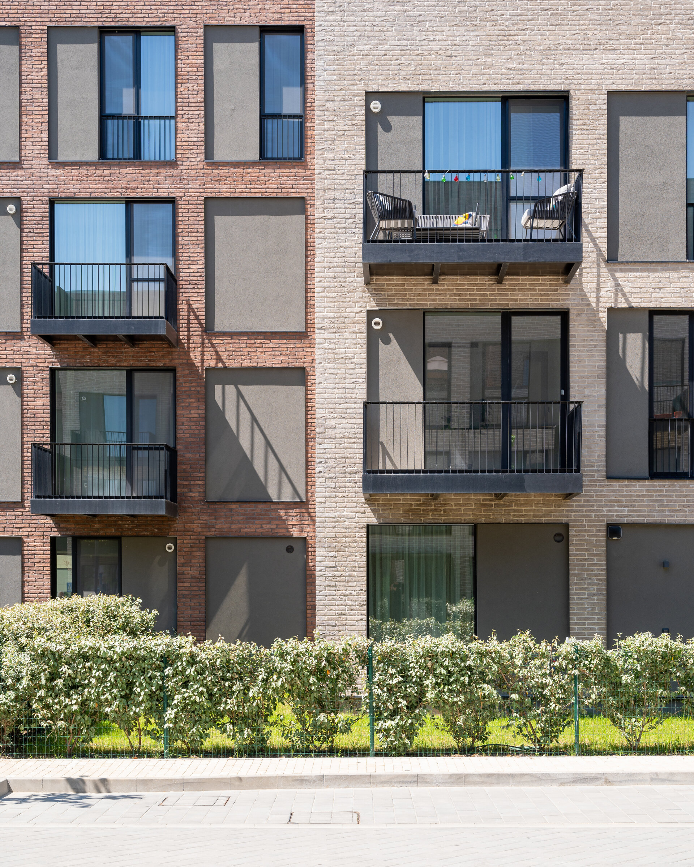
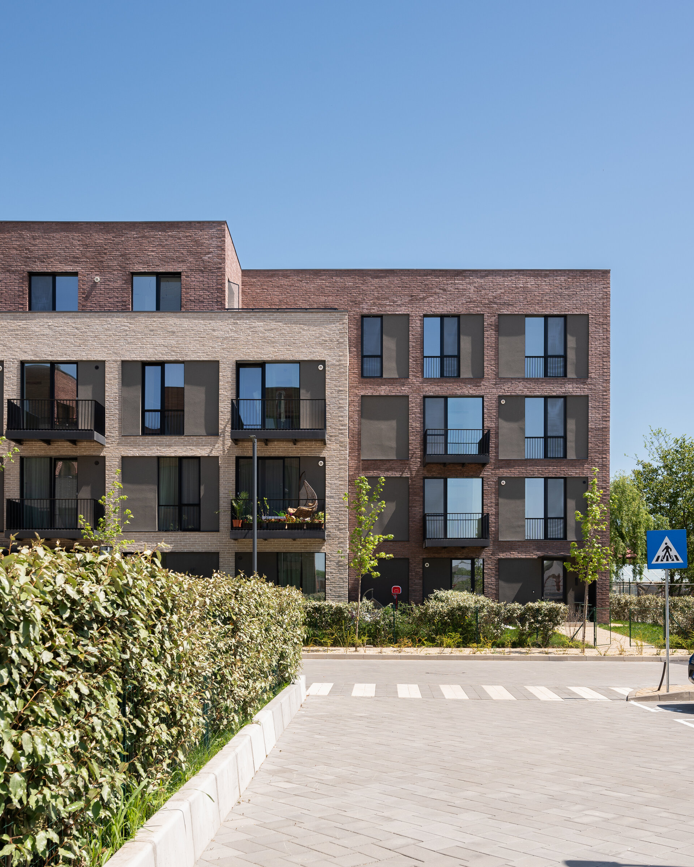
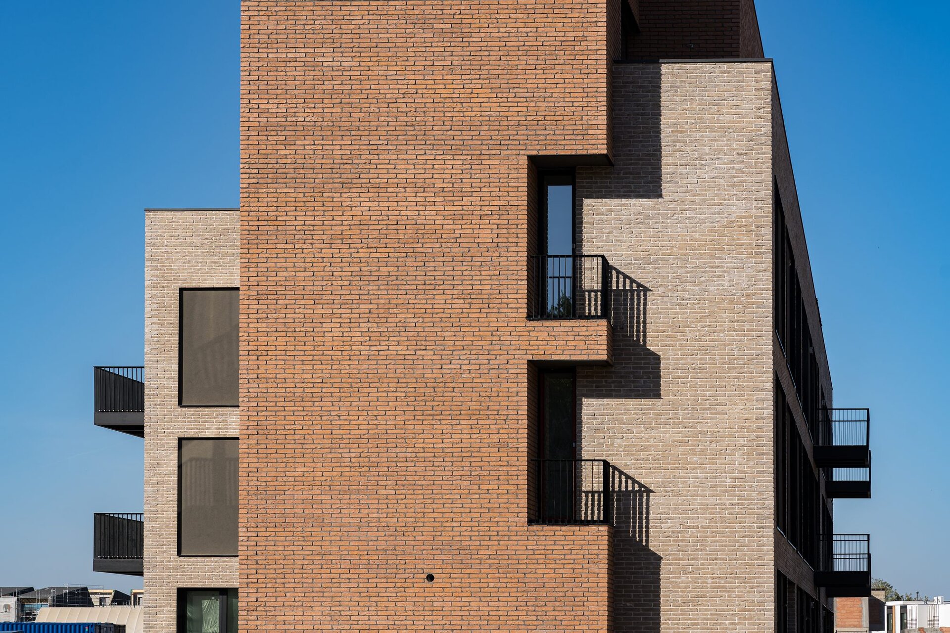
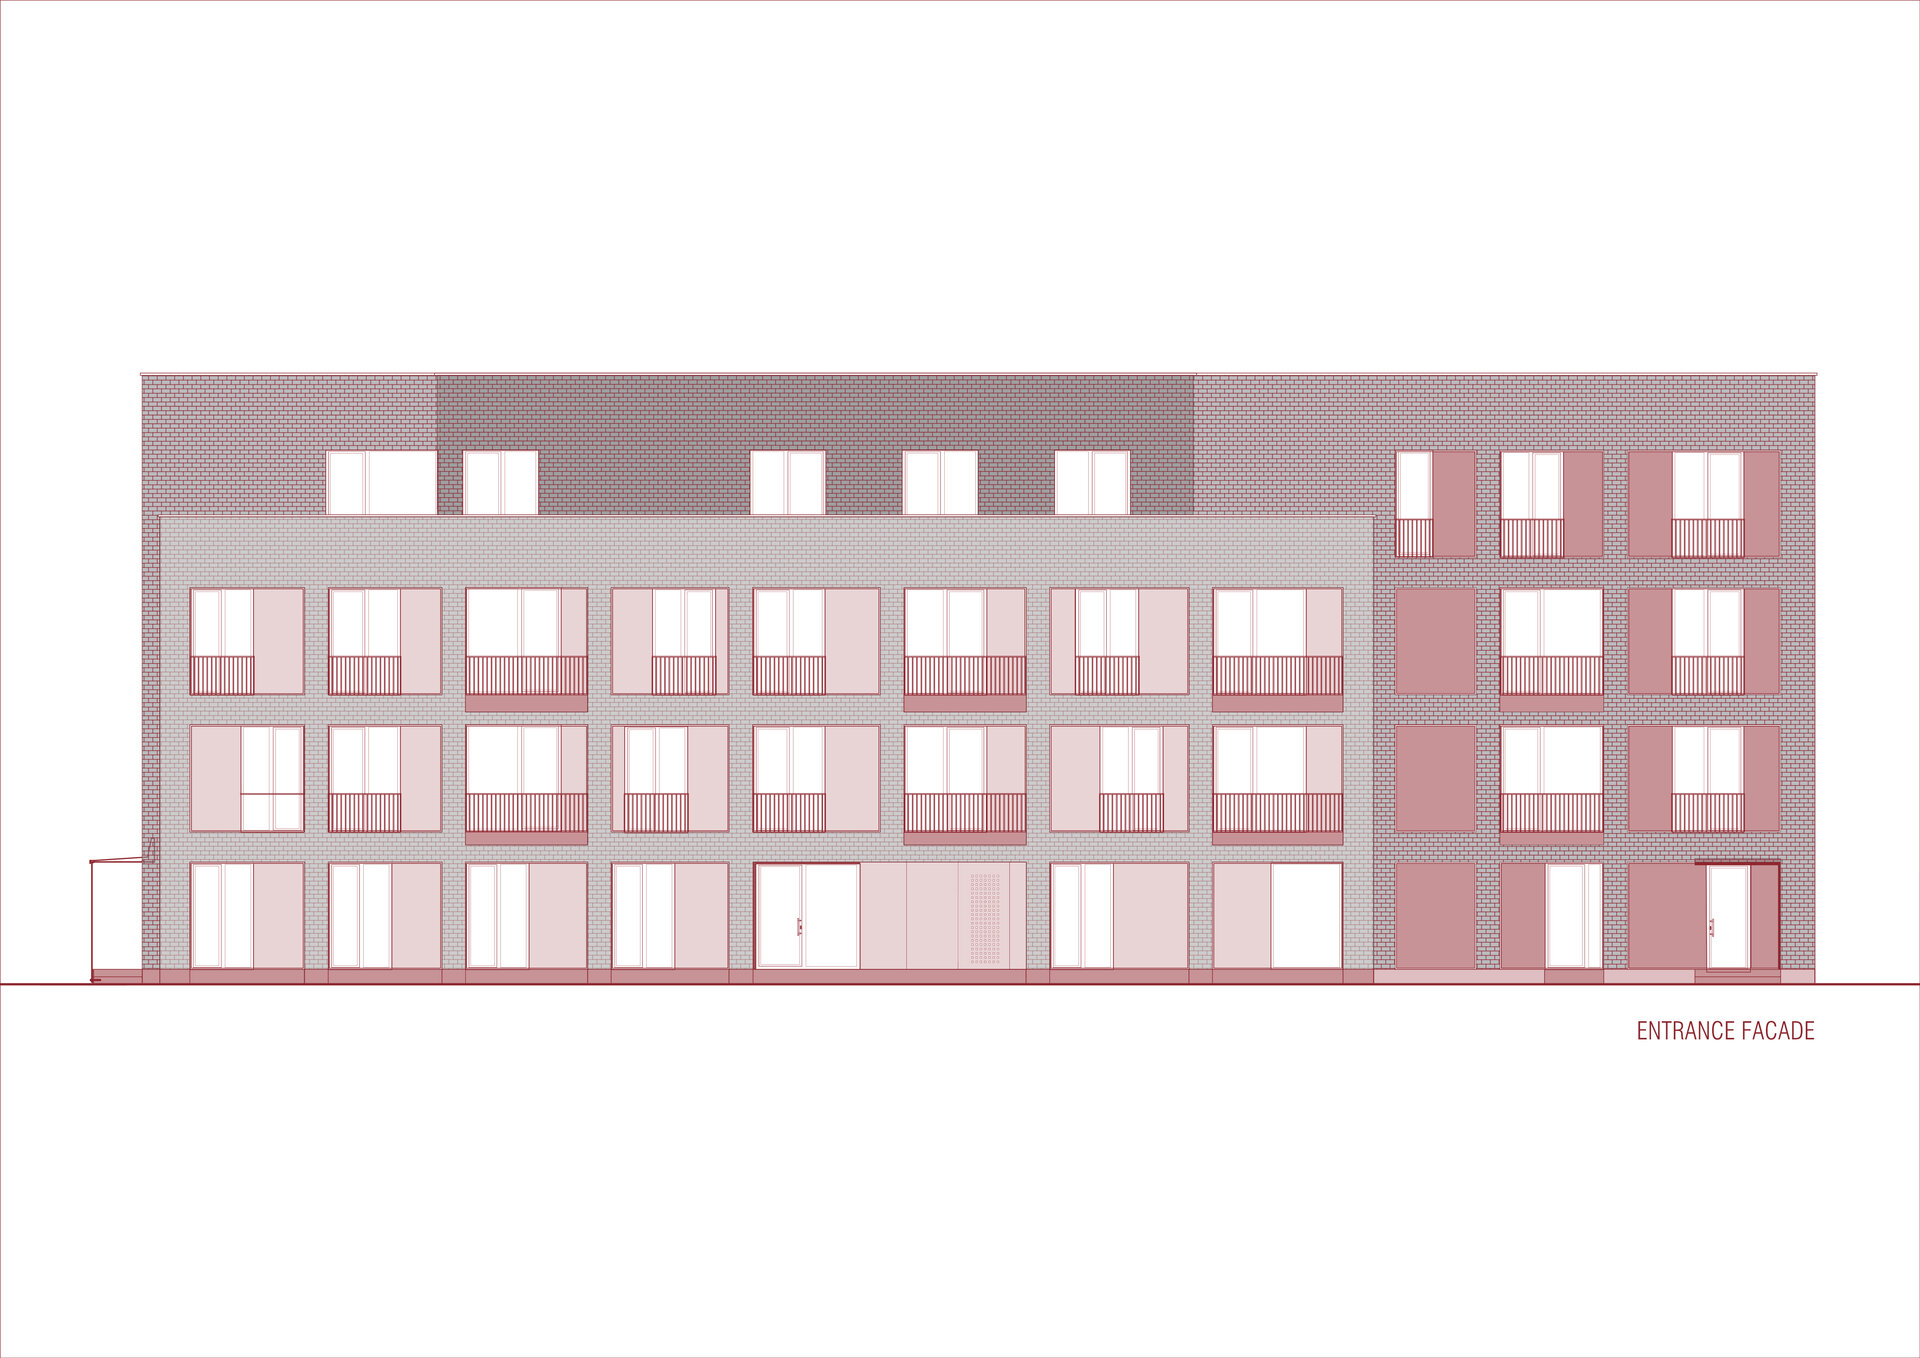
The volumetry is defined by a rhythmic architectural language, composed of frames that organize the reading of the façades. The exposed brick cladding enhances the texture of the surfaces and establishes a subtle relationship between durability, material memory, and a contemporary expression of dwelling.
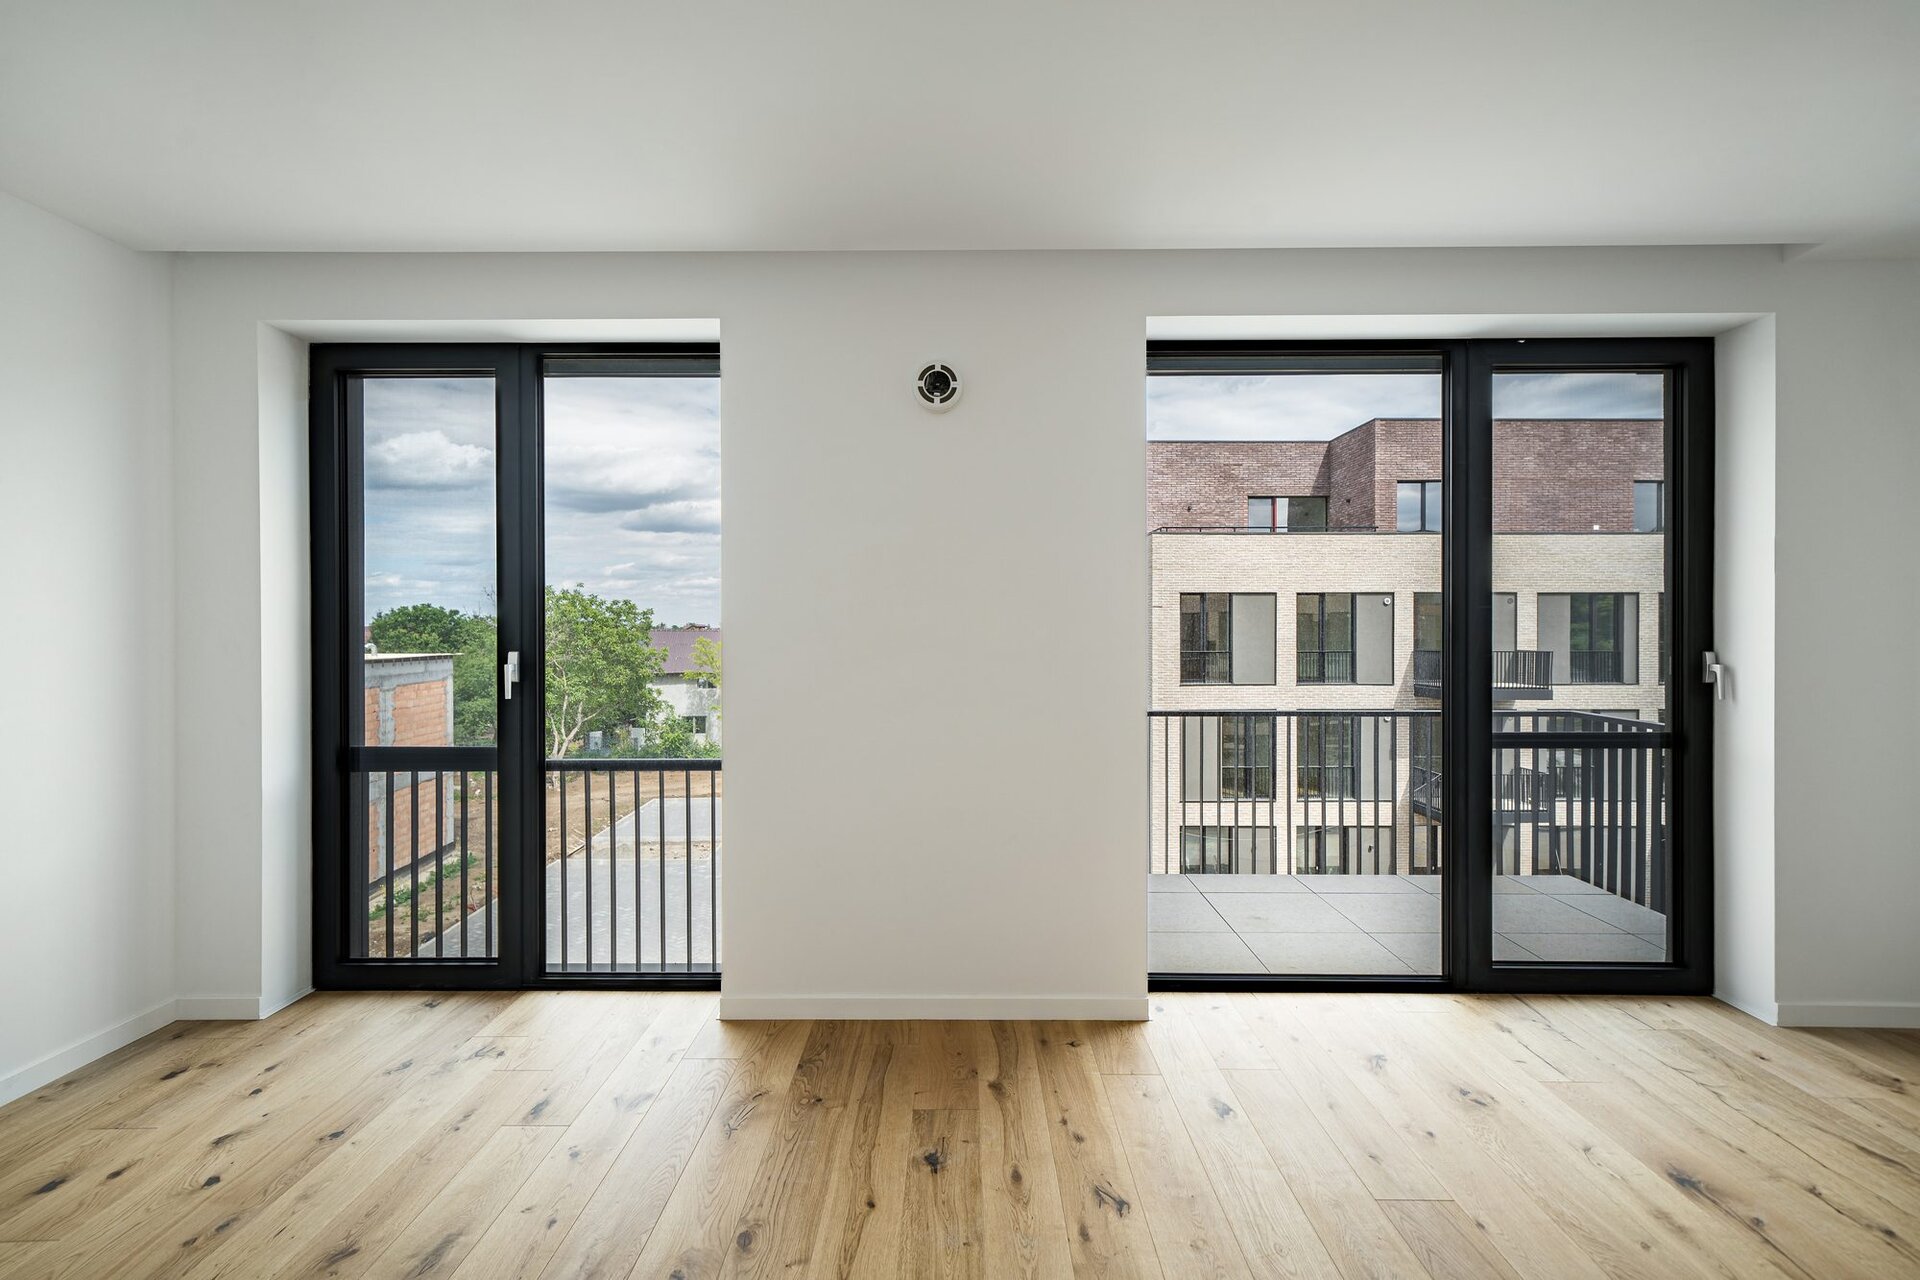
The buildings' orientation is optimized to capture natural light throughout the day and to allow for cross ventilation, thus reducing the need for artificial lighting and mechanical cooling. The façades, passive shading elements, and low-emissivity (Low-E) glazing contribute to energy performance and indoor comfort in all seasons.
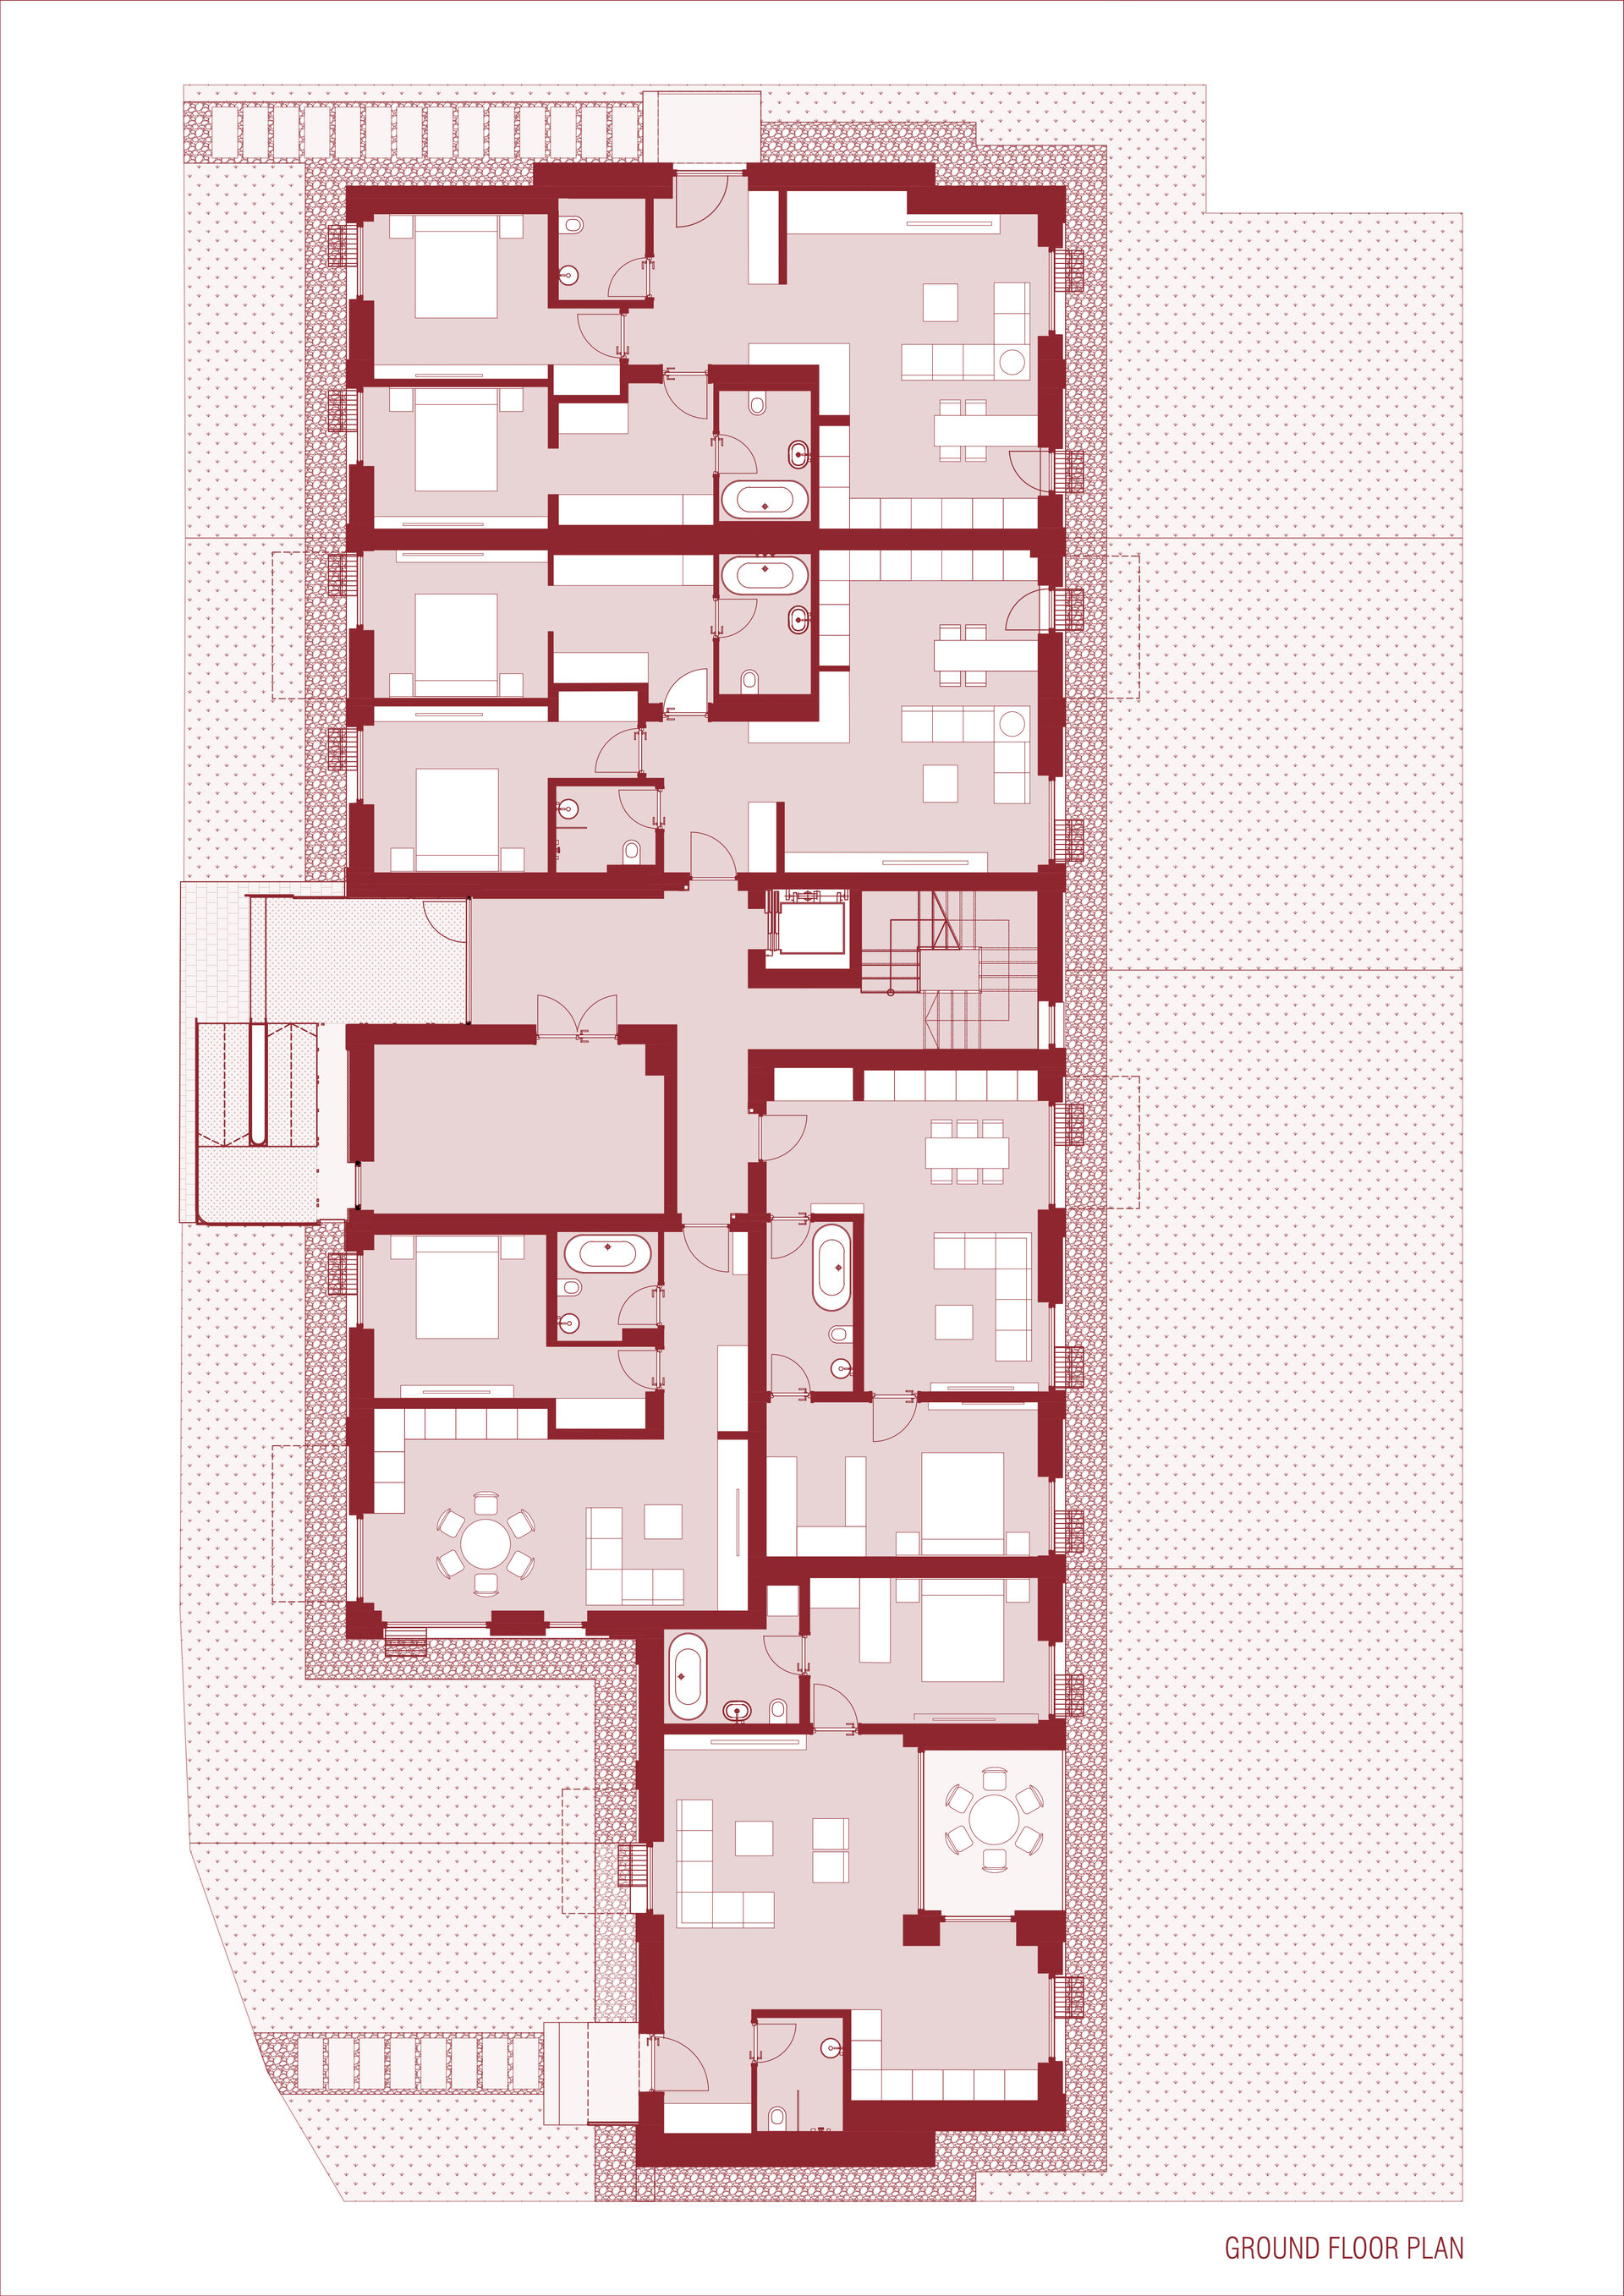
Ground floor units are activated by private gardens, which visually filter the relationship with the shared outdoor areas and extend the living space outward. This gradual transition between public and private generates a domestic, protected atmosphere within an open and connected ensemble.
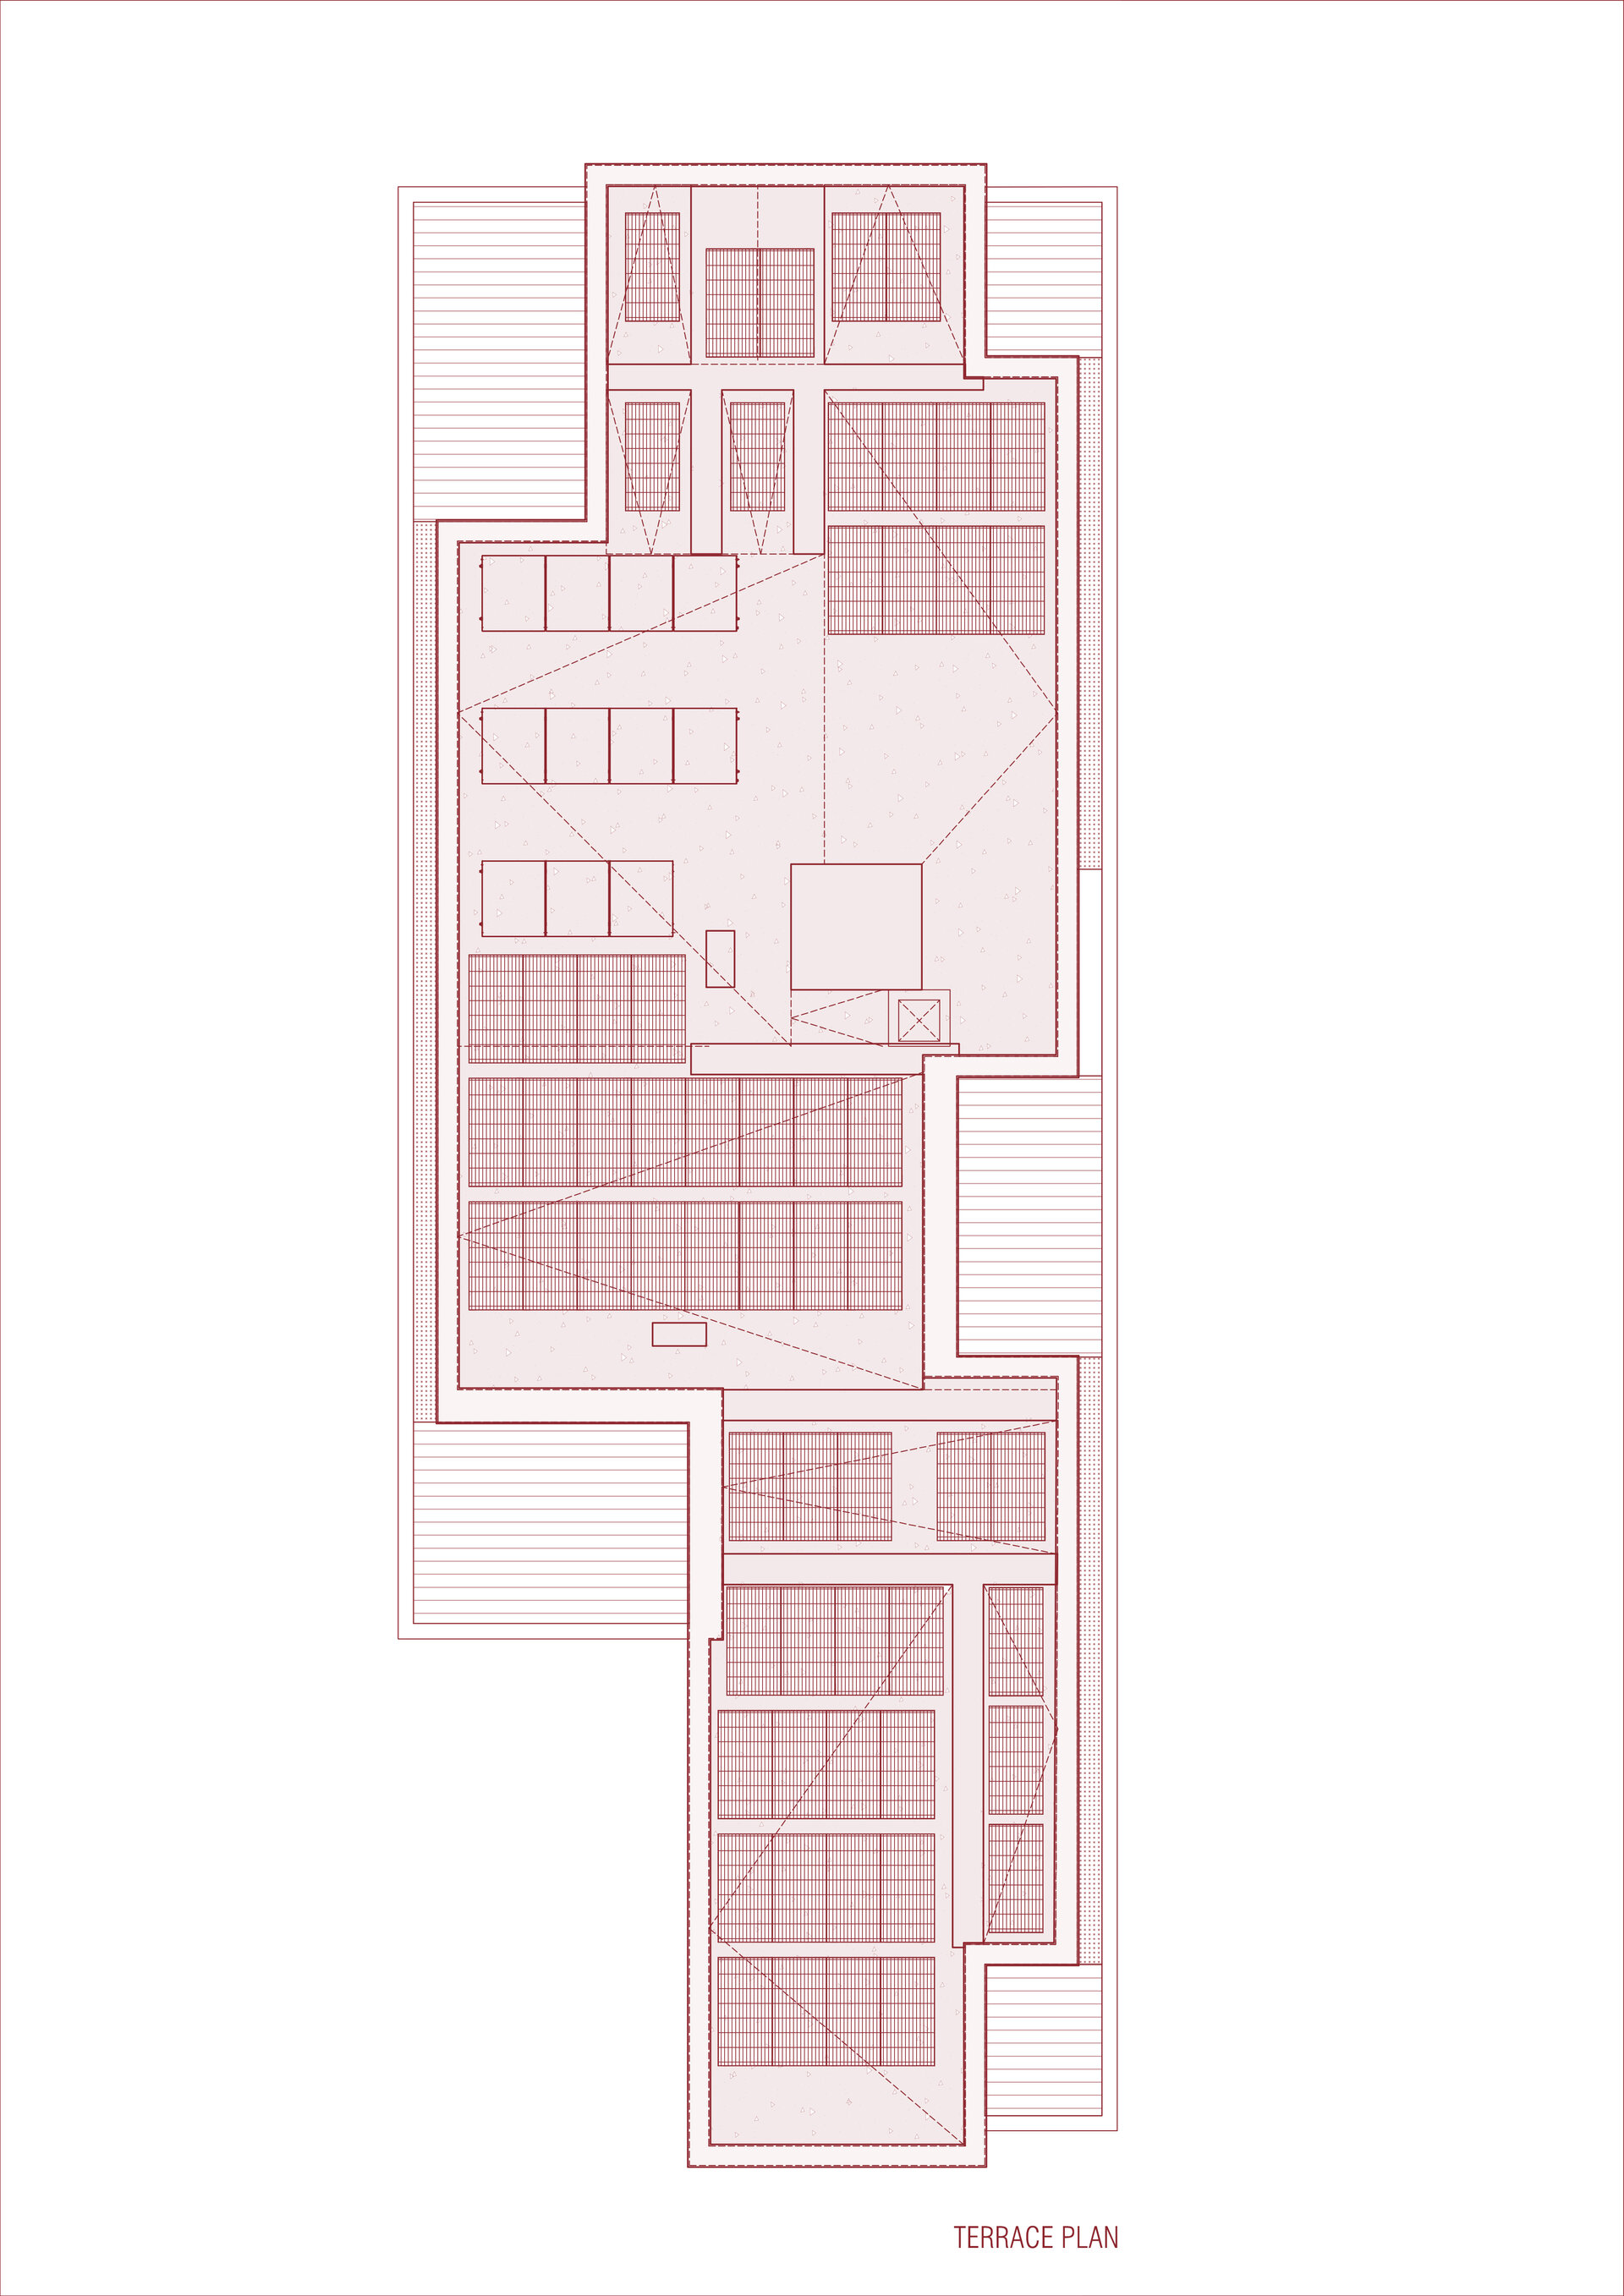
Sustainability is integrated at all levels. Rainwater is collected and reused on-site, photovoltaic panels and high-efficiency heat pumps lower energy consumption, while heat recovery ventilation systems ensure high indoor air quality with minimal energy loss. Lighting complies with the standards of the LEED for Neighborhoods certification.
All materials have been carefully selected for durability, efficiency, and low environmental impact: finishes with low VOC emissions contribute to a healthy interior environment. Constant visual connections with the outdoors support a balanced, nature-connected lifestyle.
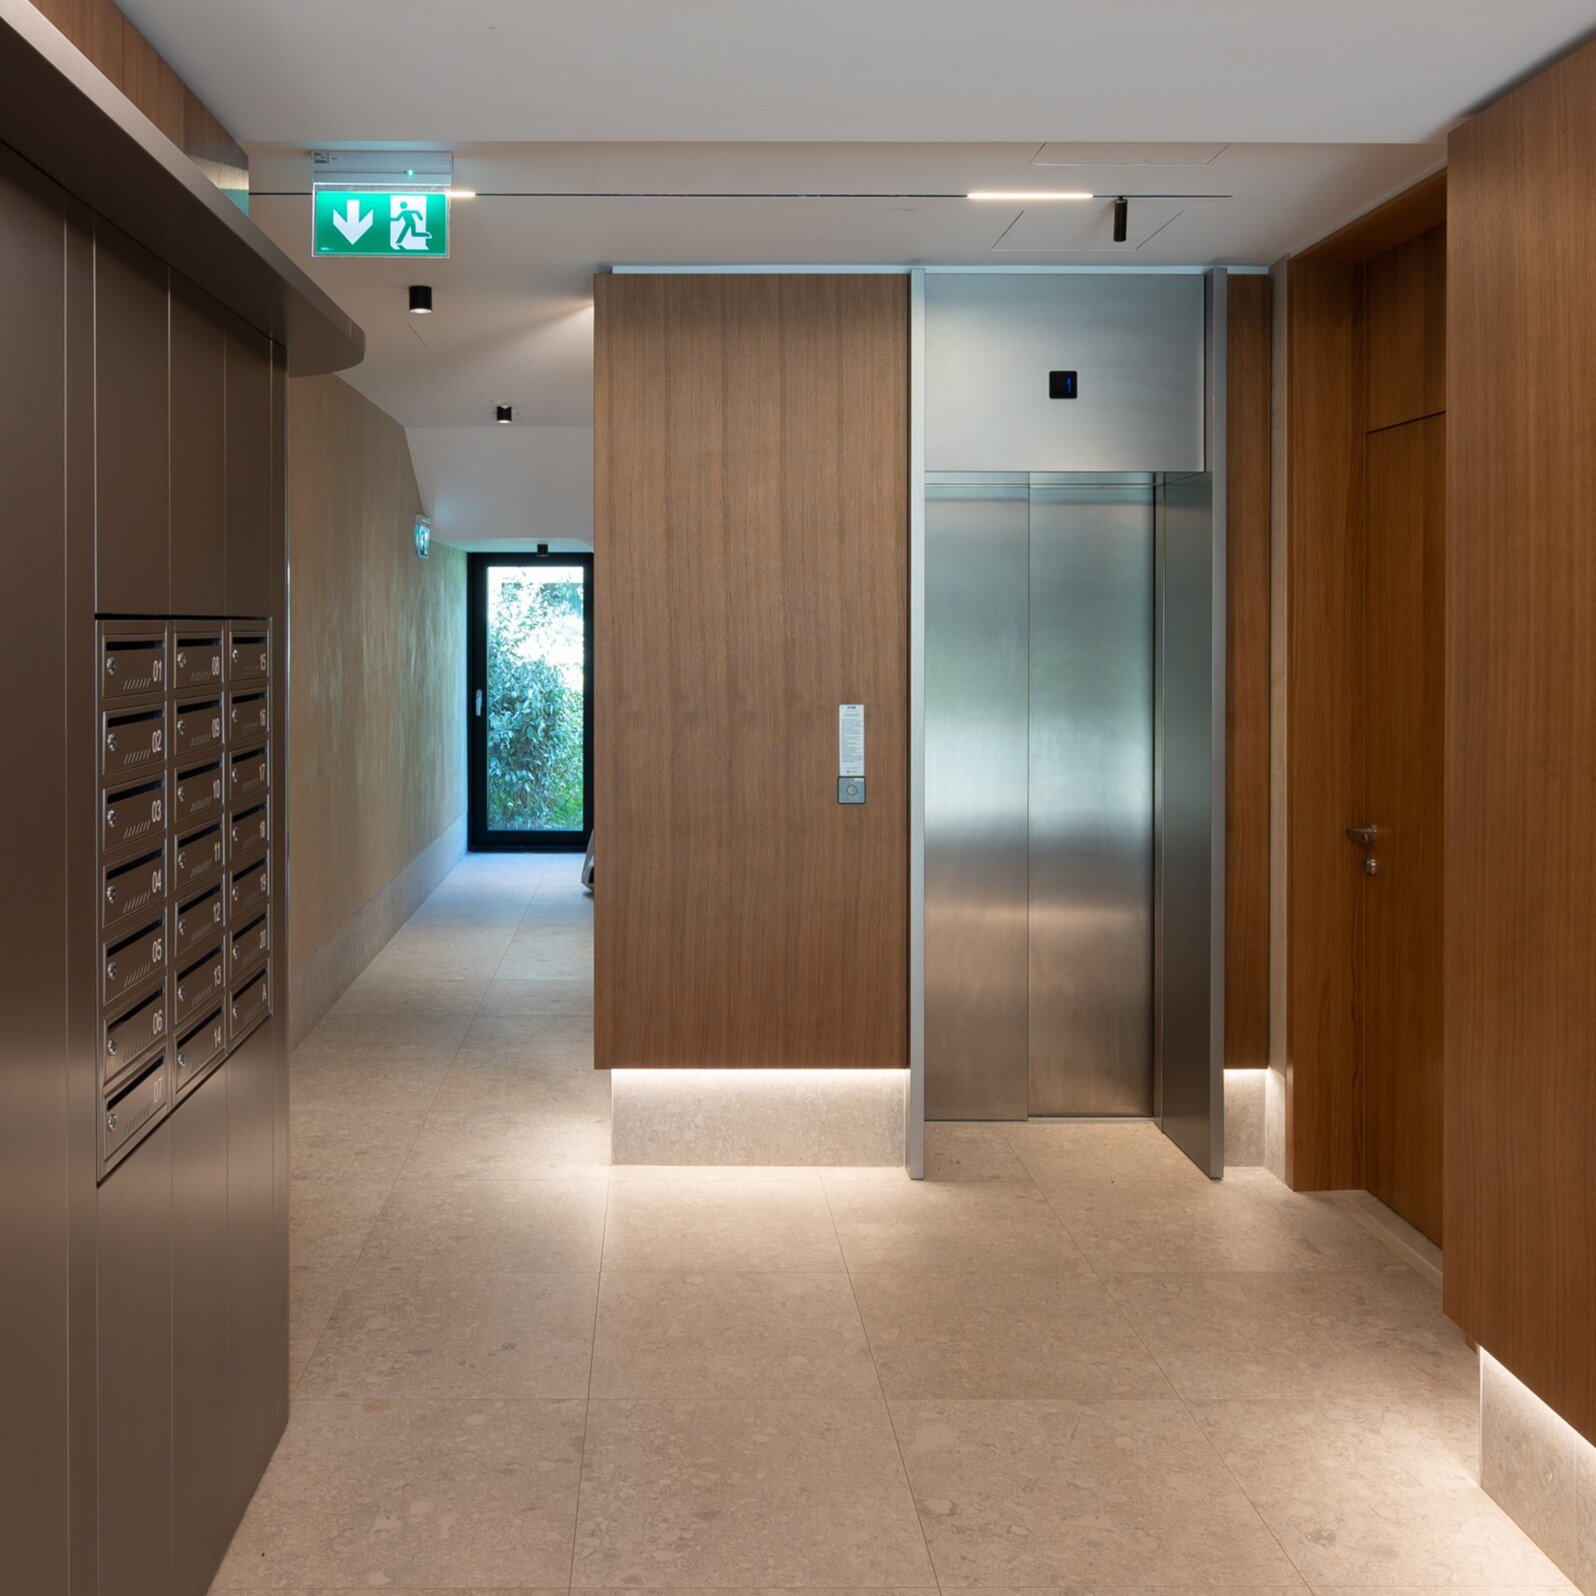
The ensemble is designed to accommodate a wide range of users, ensuring full accessibility and providing inclusive features for people with disabilities — a key aspect of a responsible and equitable architecture.
Thus, the project becomes a model of responsible architecture, where form, function, and context come together in a coherent vision of contemporary collective living.
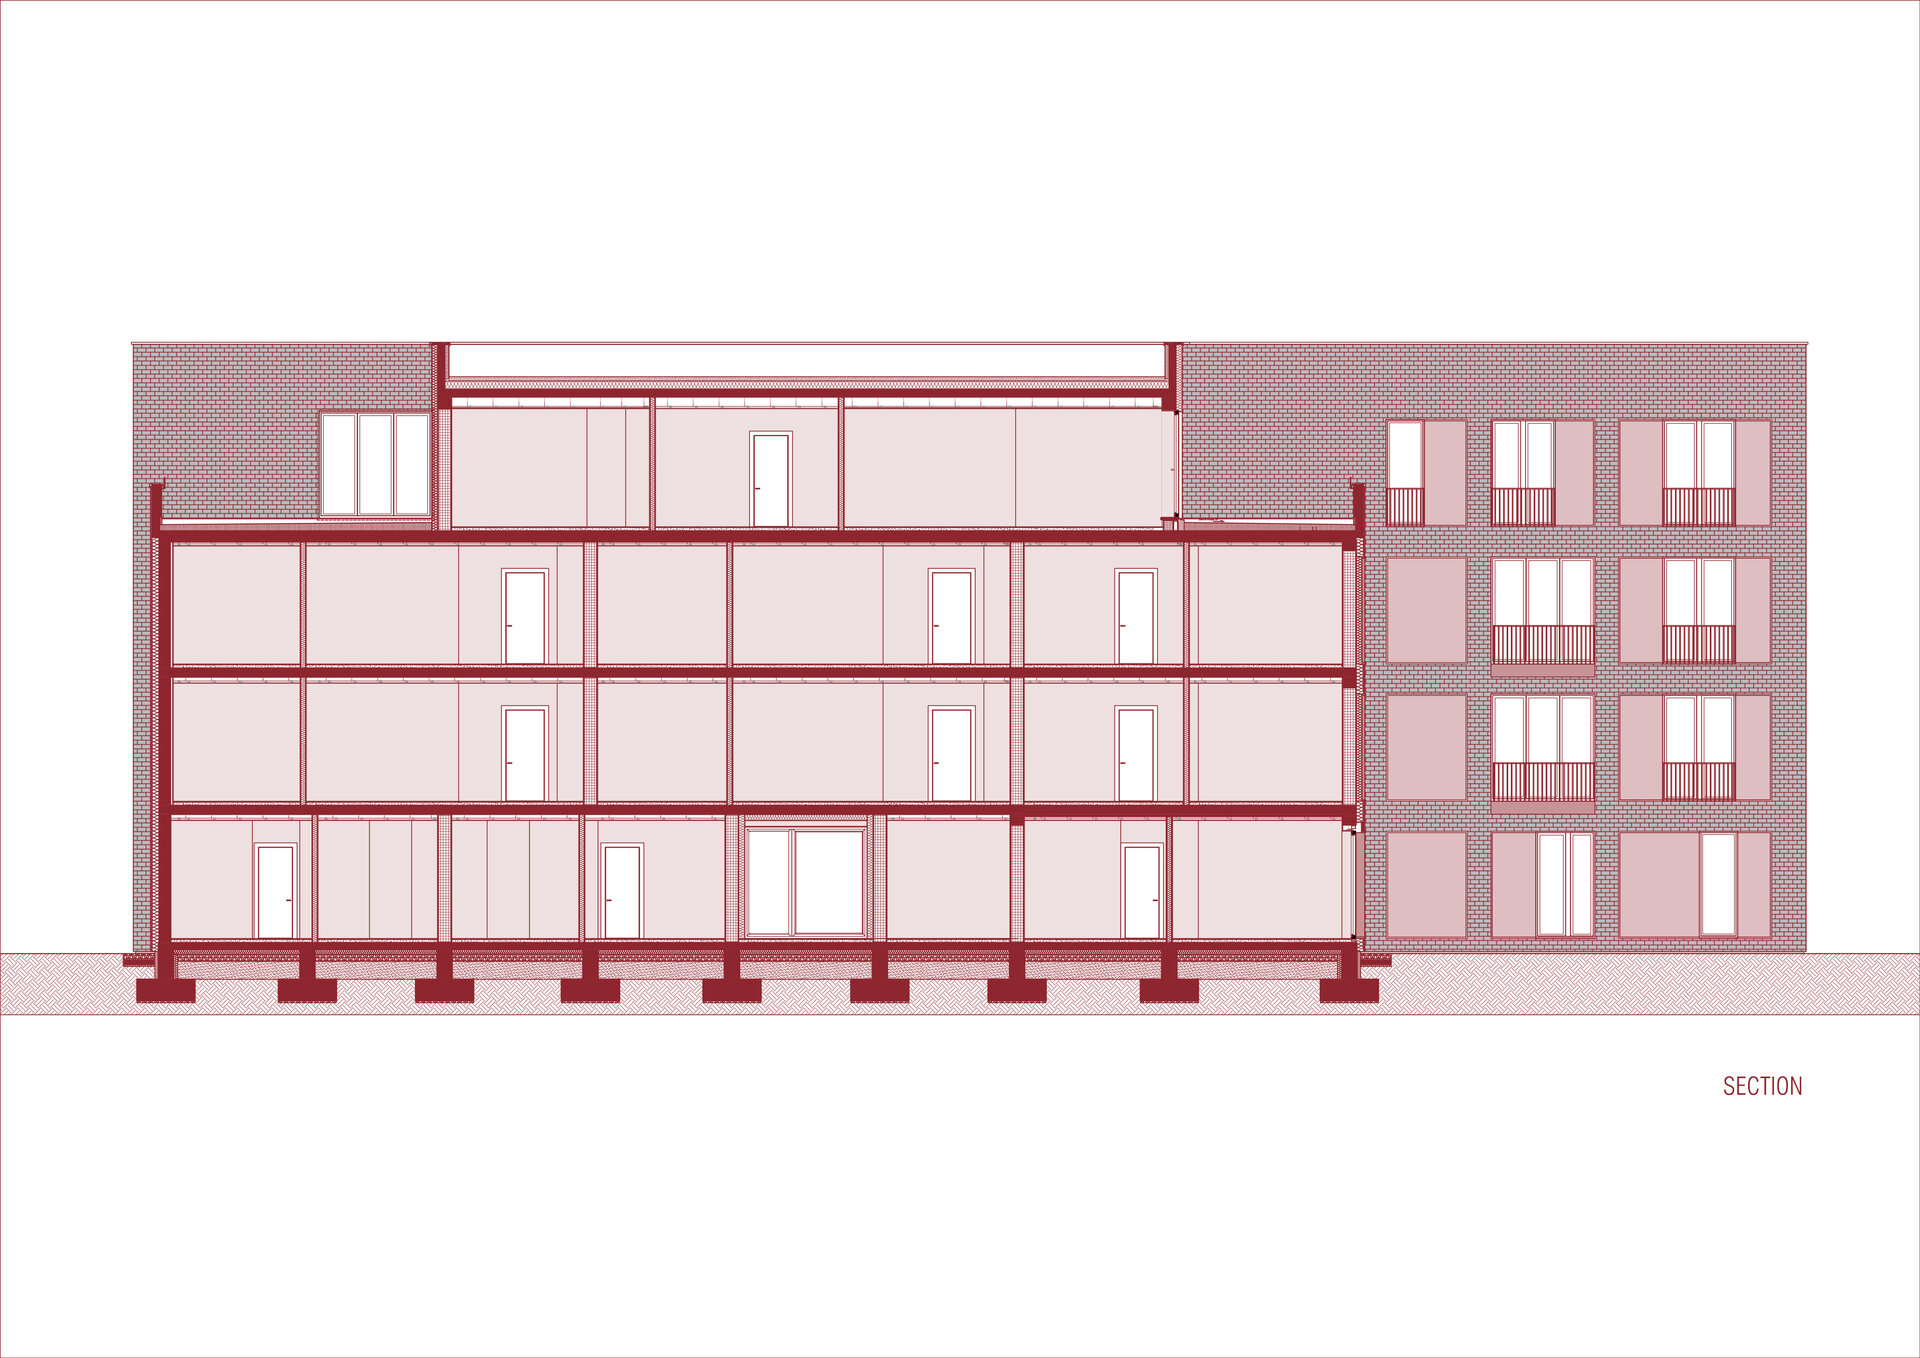
Collective Housing Architecture