- Nomination for the “Built Architecture / Collective Housing Architecture” section
Fotino House
Authors’ Comment
CONTEXT
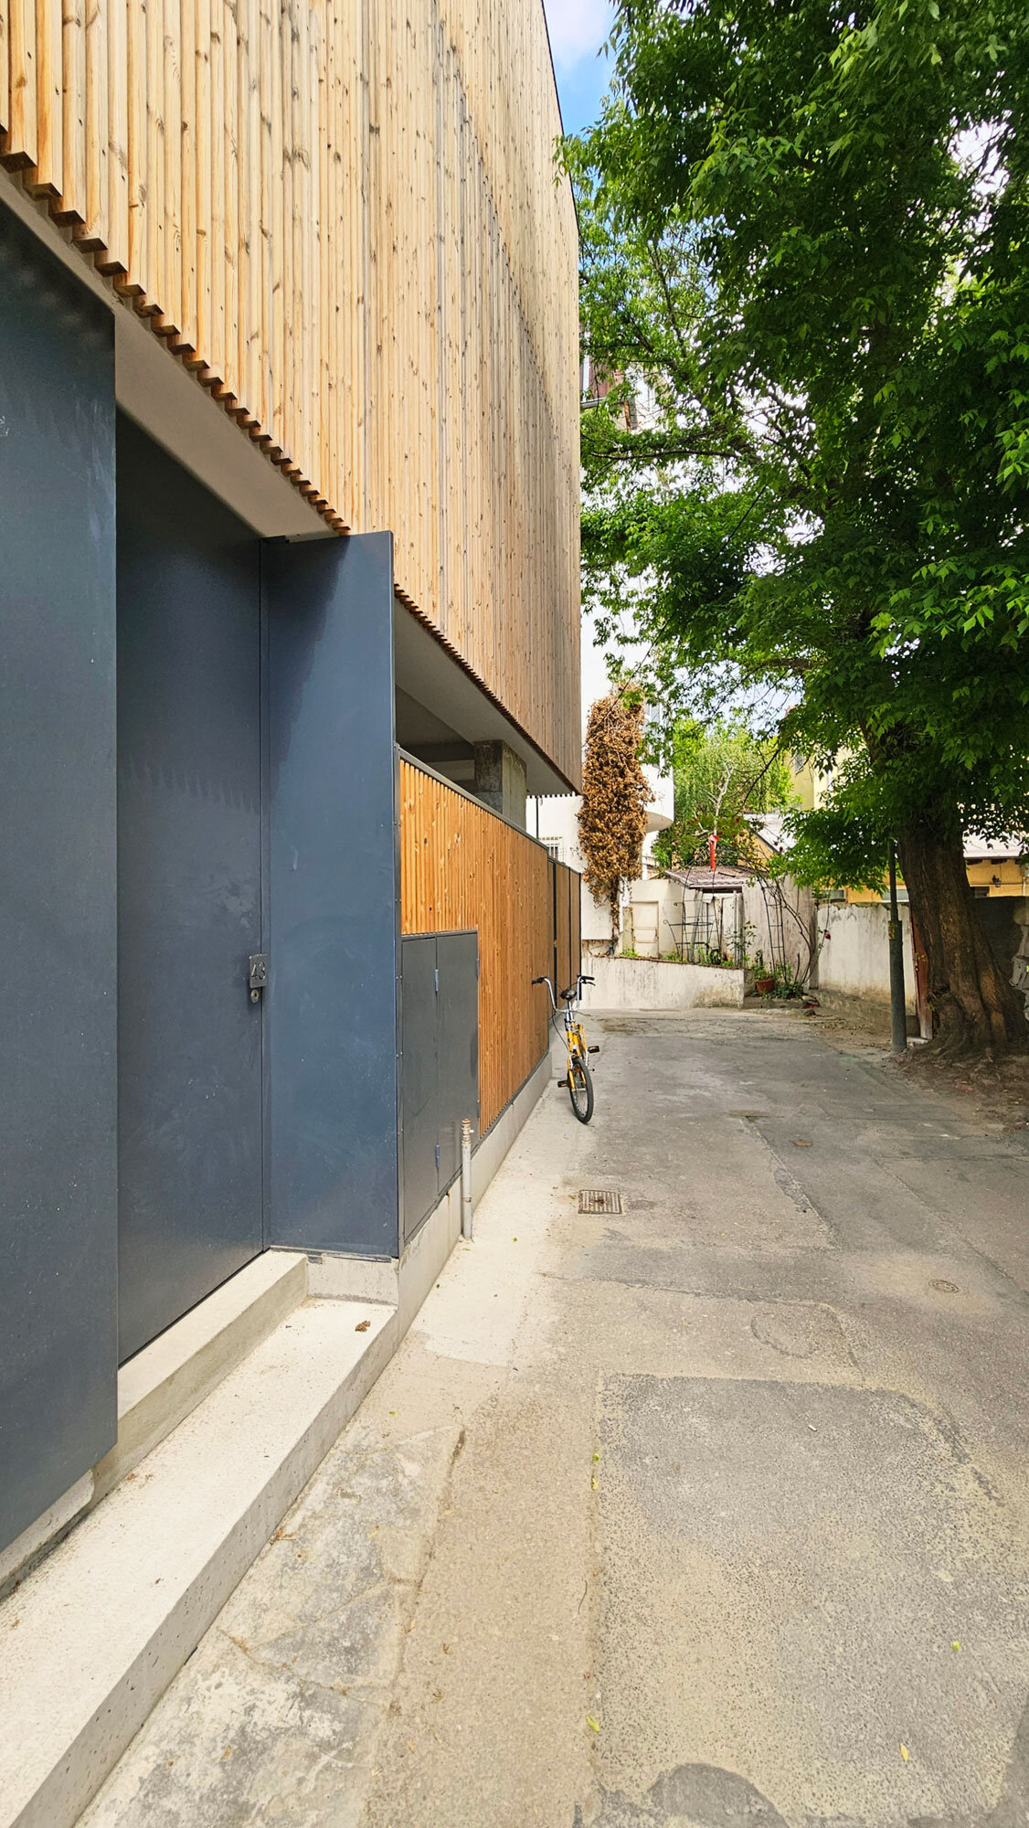
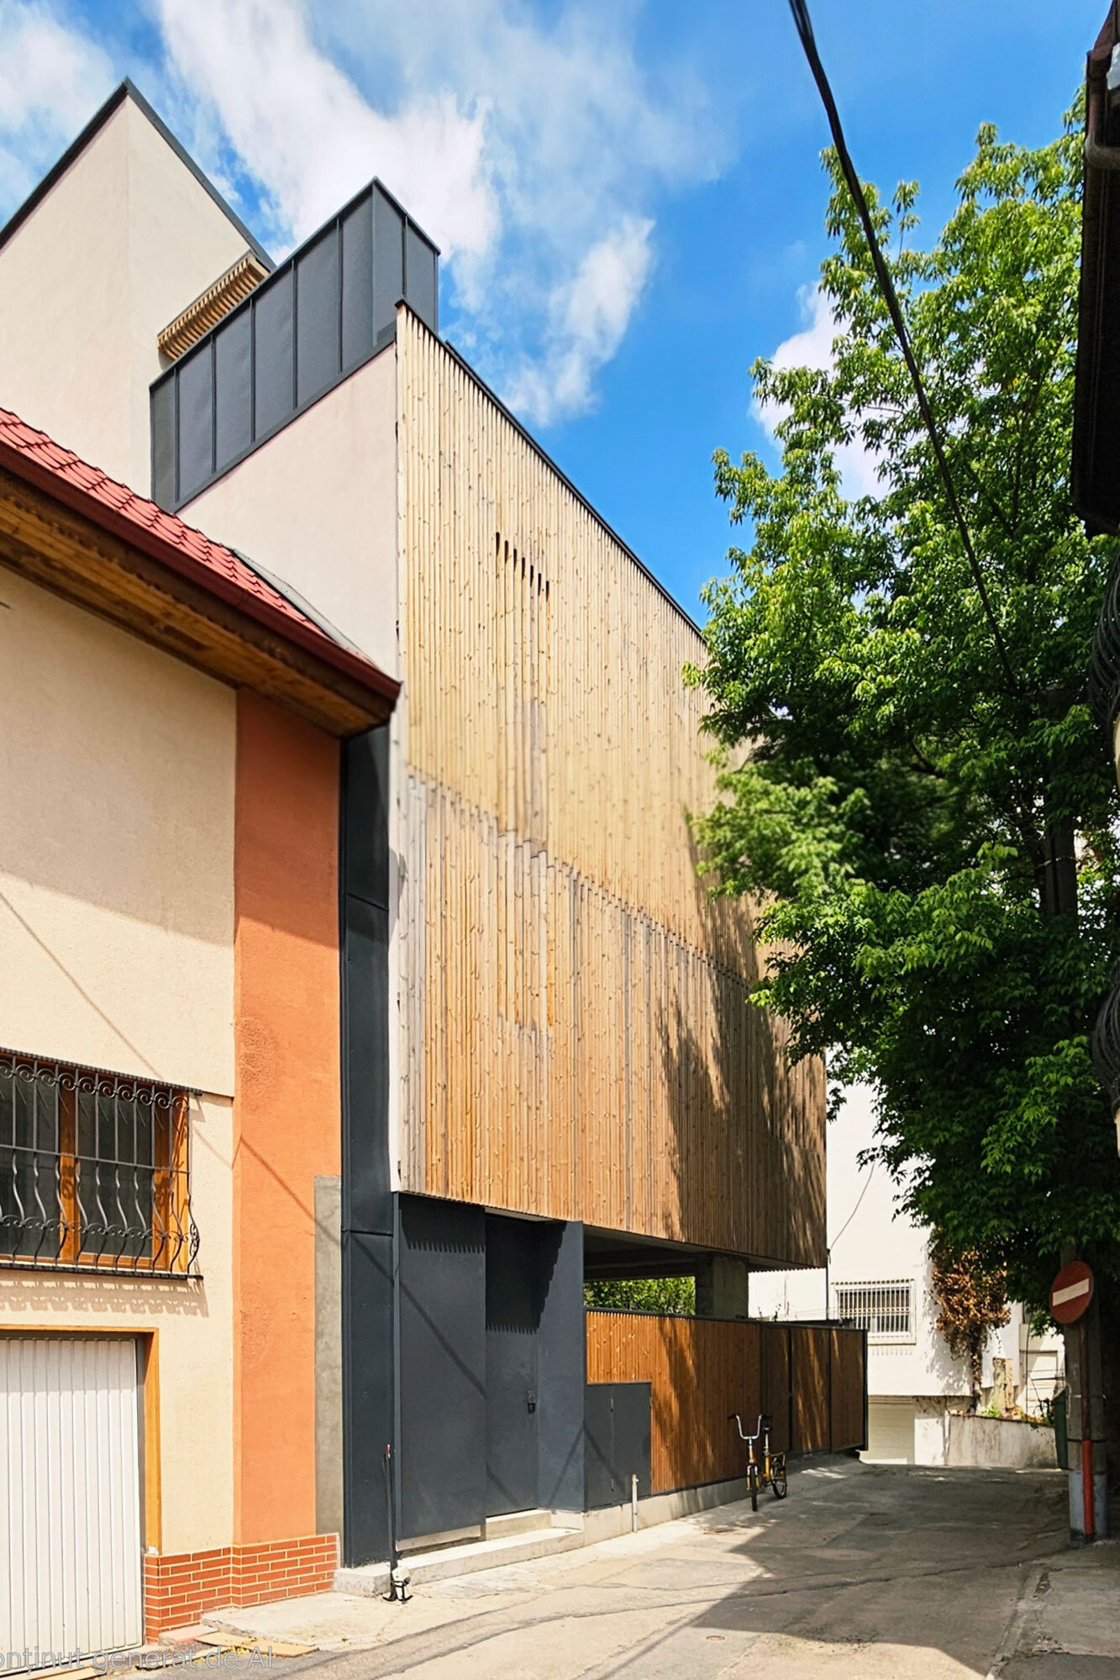
A very small lot (200 sqm) in a typical Bucharest cul-de-sac, but located in a valuable area, the North, between the Dorobanti and Floreasca neighborhoods. An old street pattern, with very narrow streets and sometimes dead ends.
CONCEPT
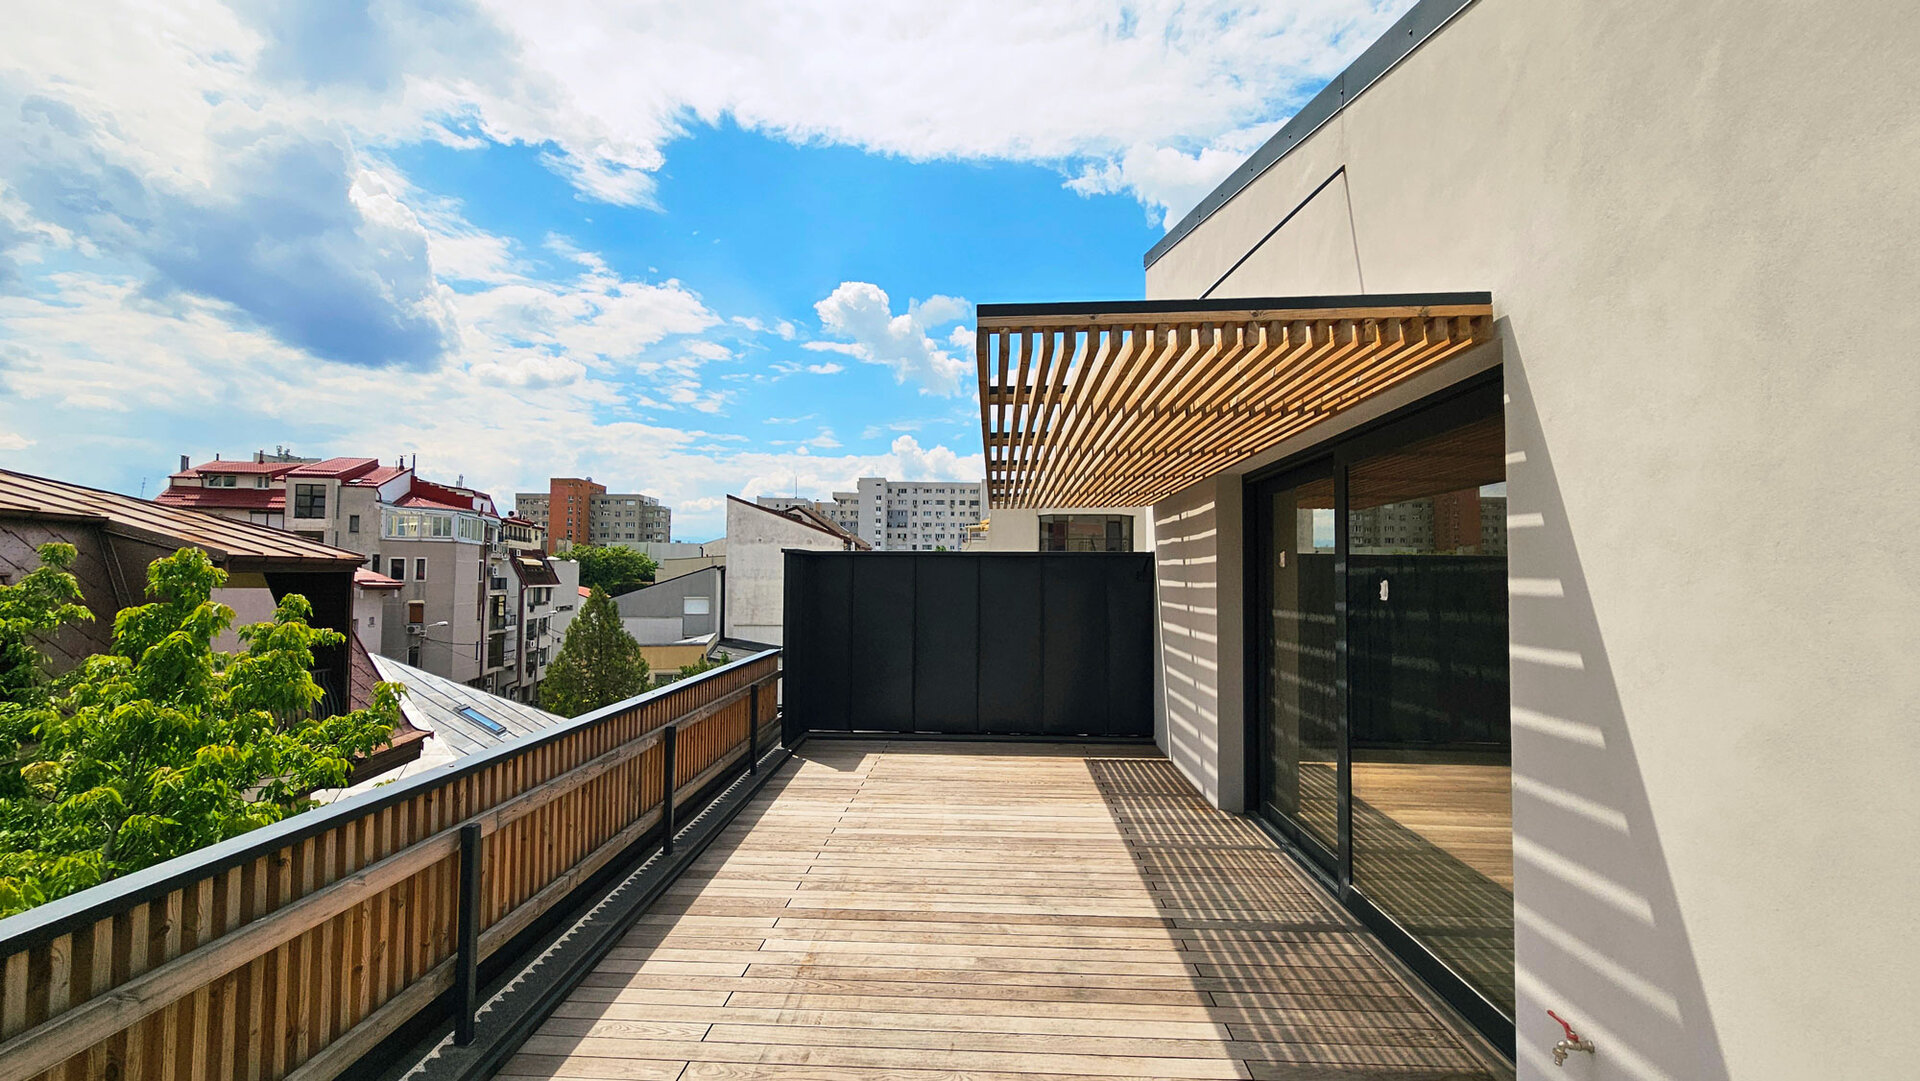
Two homes and an Architecture office in the attic.
Being an expensive area of Bucharest, we wanted to make the most of the urban indicators, but without losing the privacy related to the proximity of neighboring houses.
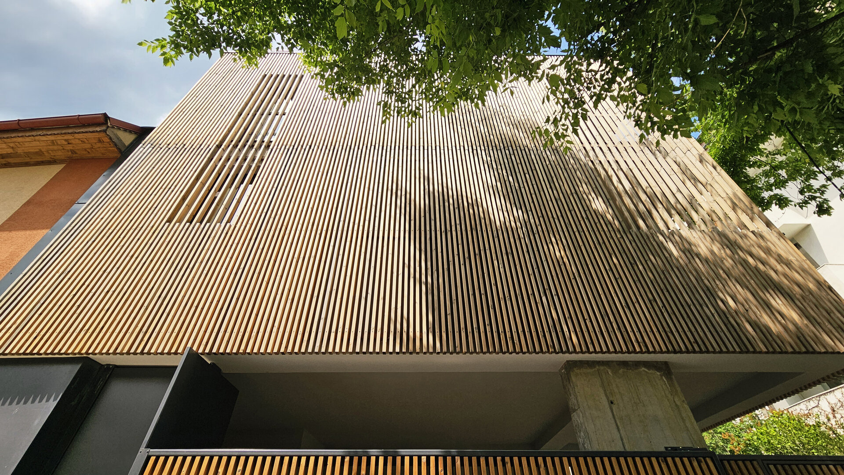
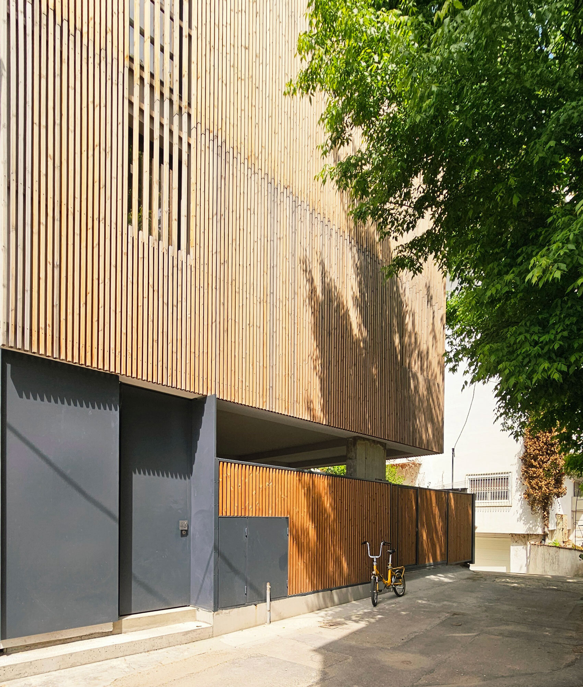
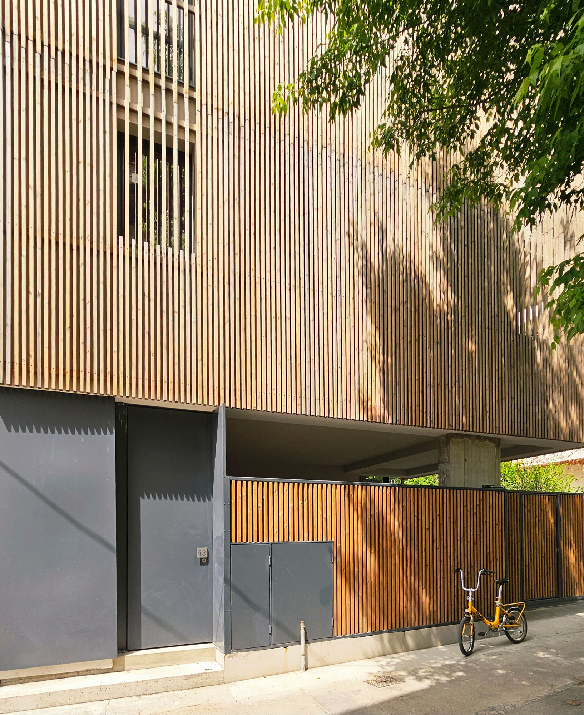
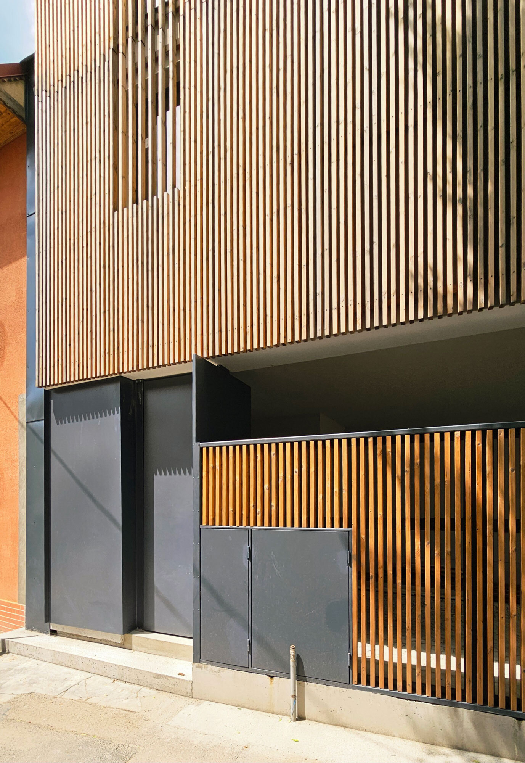
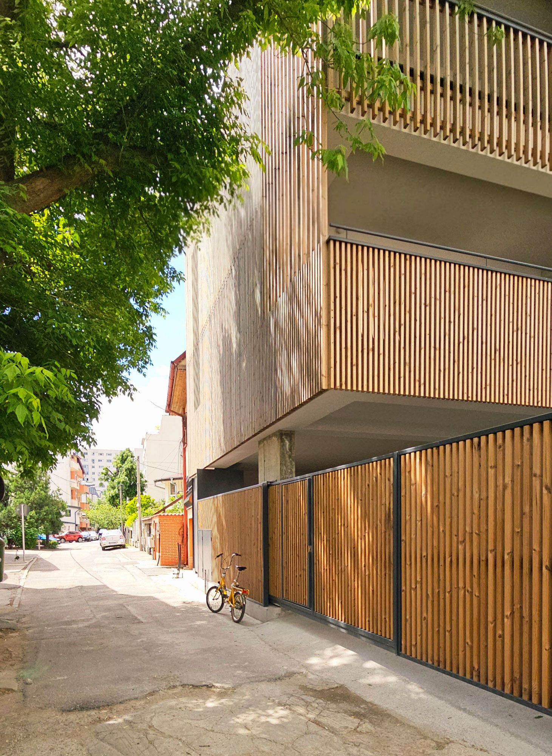
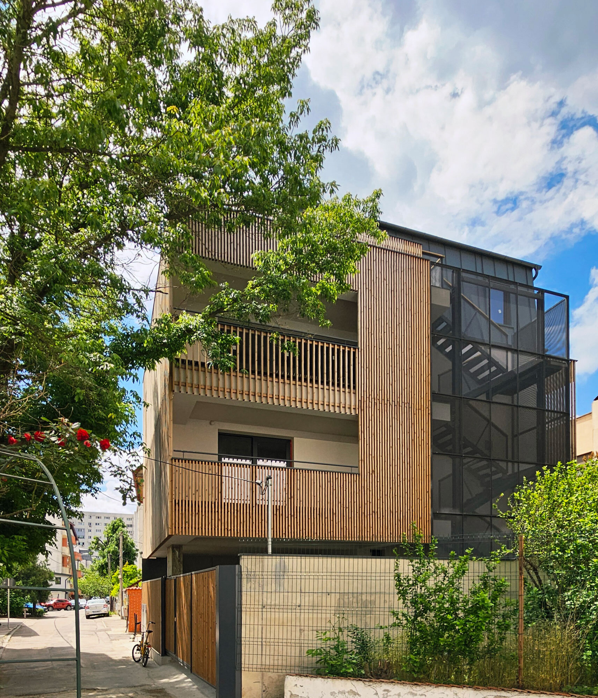
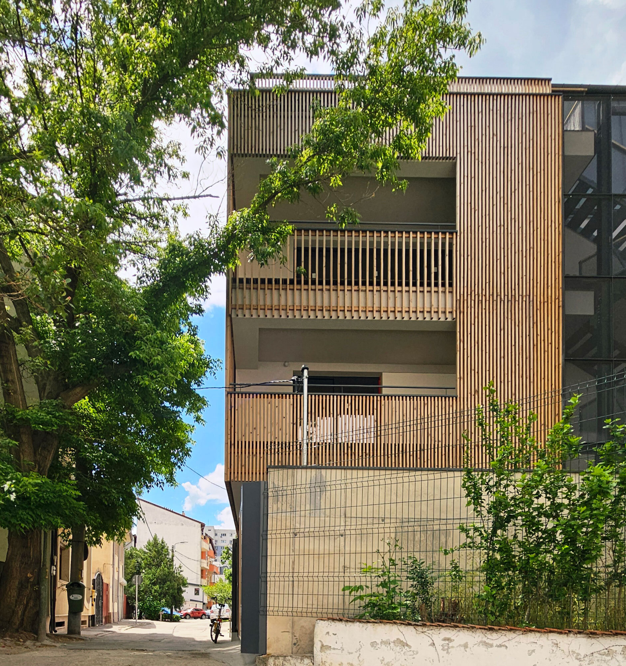
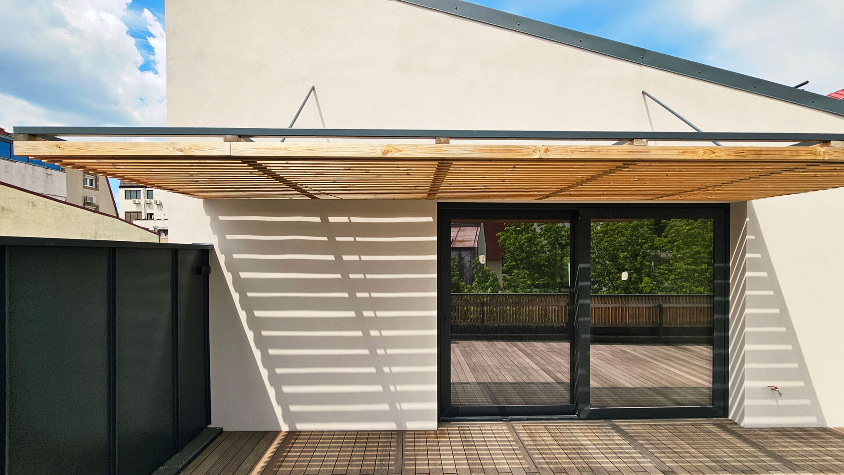
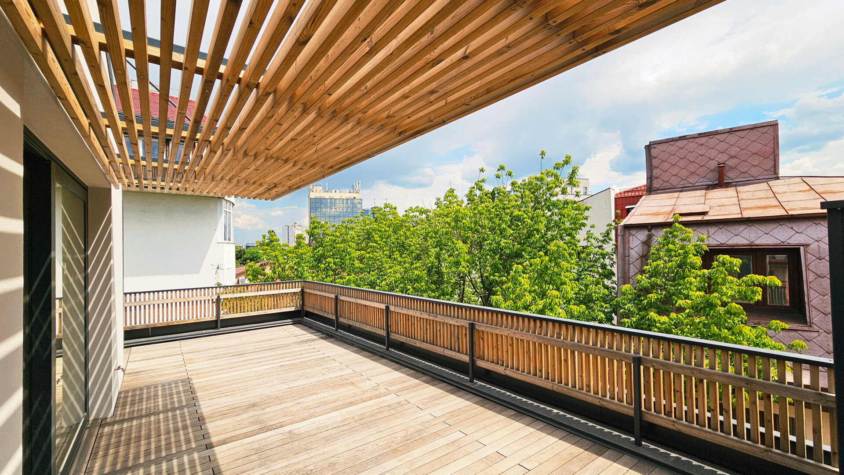
Thus, on the western side we took over a neighboring flat, and on the other facades we created a filter, a rifling made of northern pine wood, both as a thermal control and as a filter from the very close neighbors.
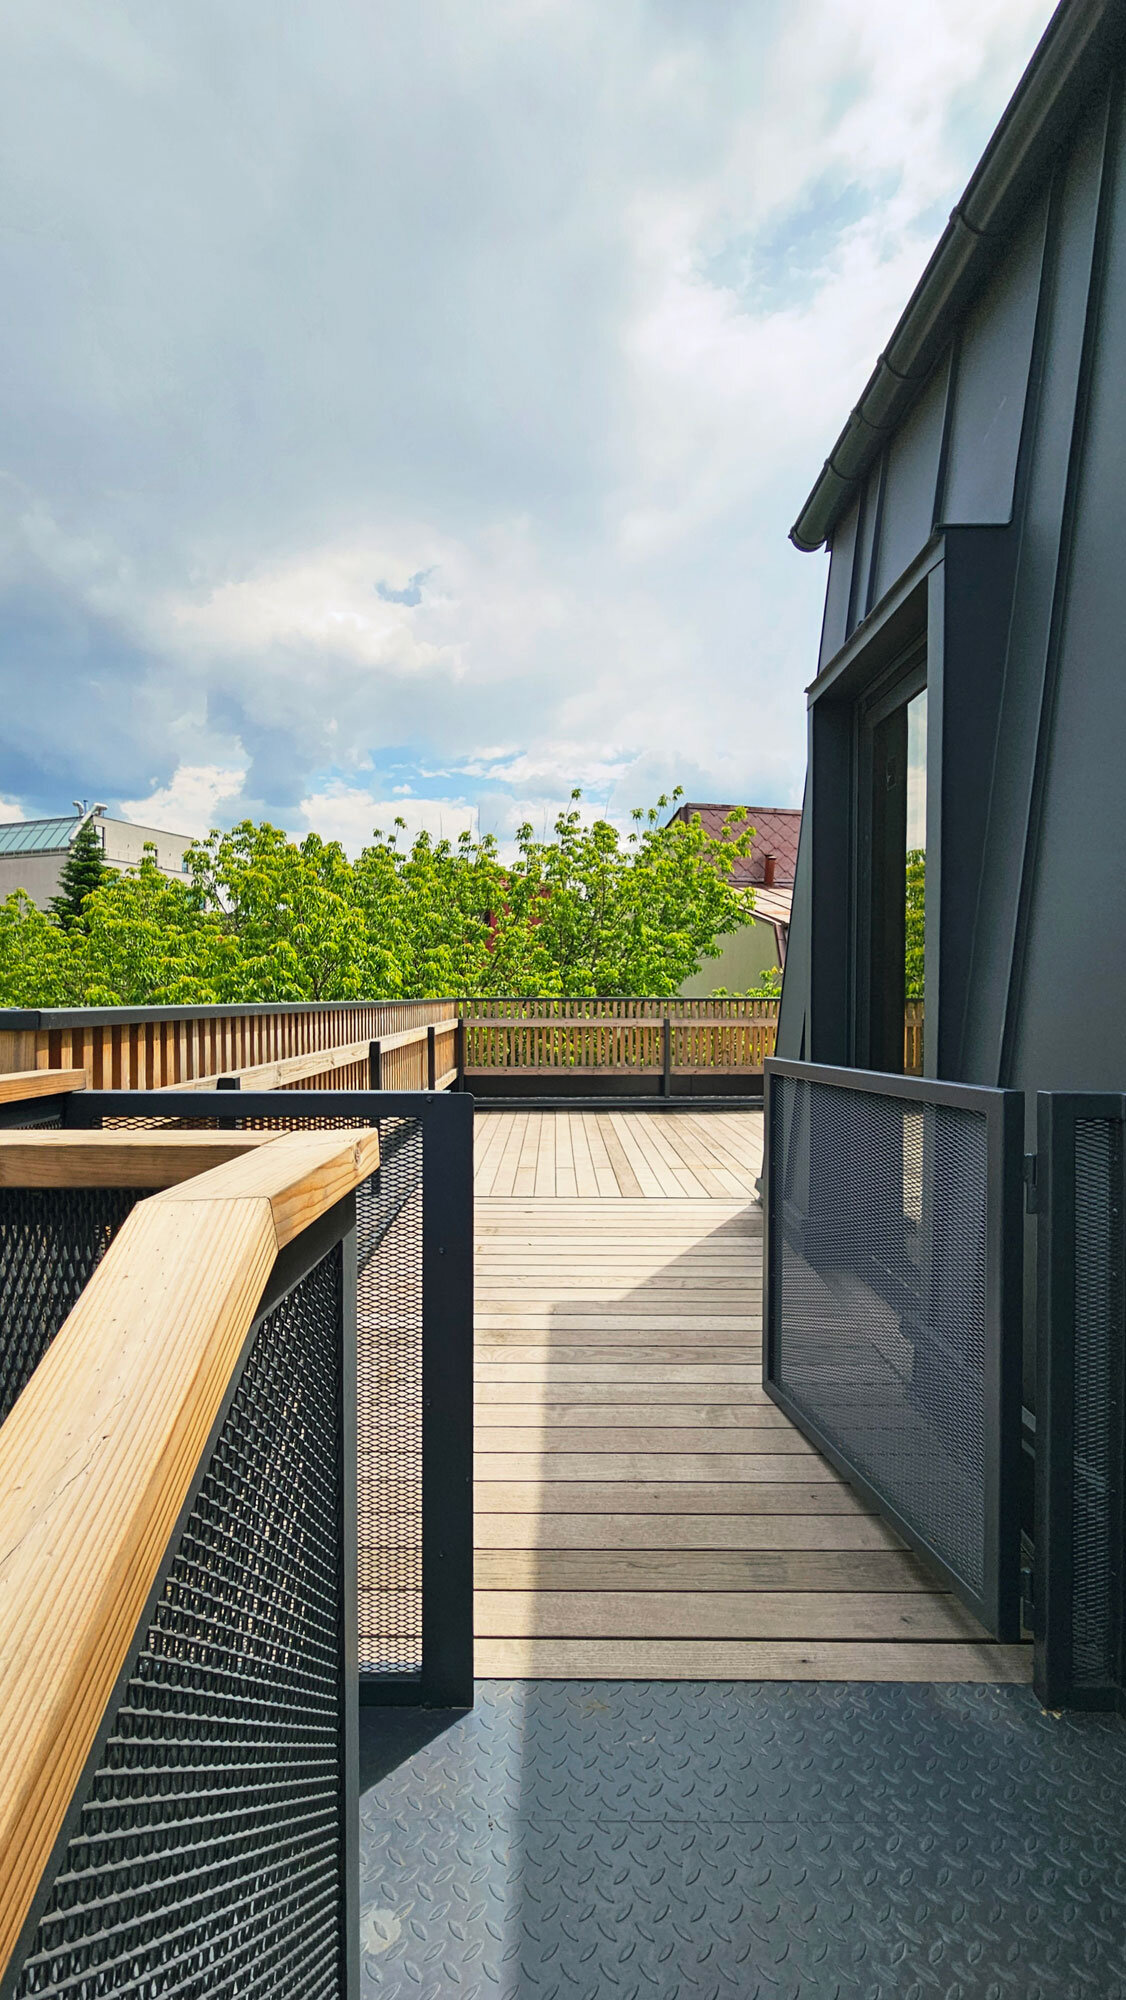
The external staircase was also covered in a metal mesh that provides shade but is also a ventilated space.
FUNCTIONAL
The goal was to create two apartments and an office space. Thus, the first apartment is located on the ground floor and the first floor, the second on the second floor and the Architecture office in the attic.
All levels communicate vertically both through an external metal staircase, but also through an internal elevator.
FINISHES
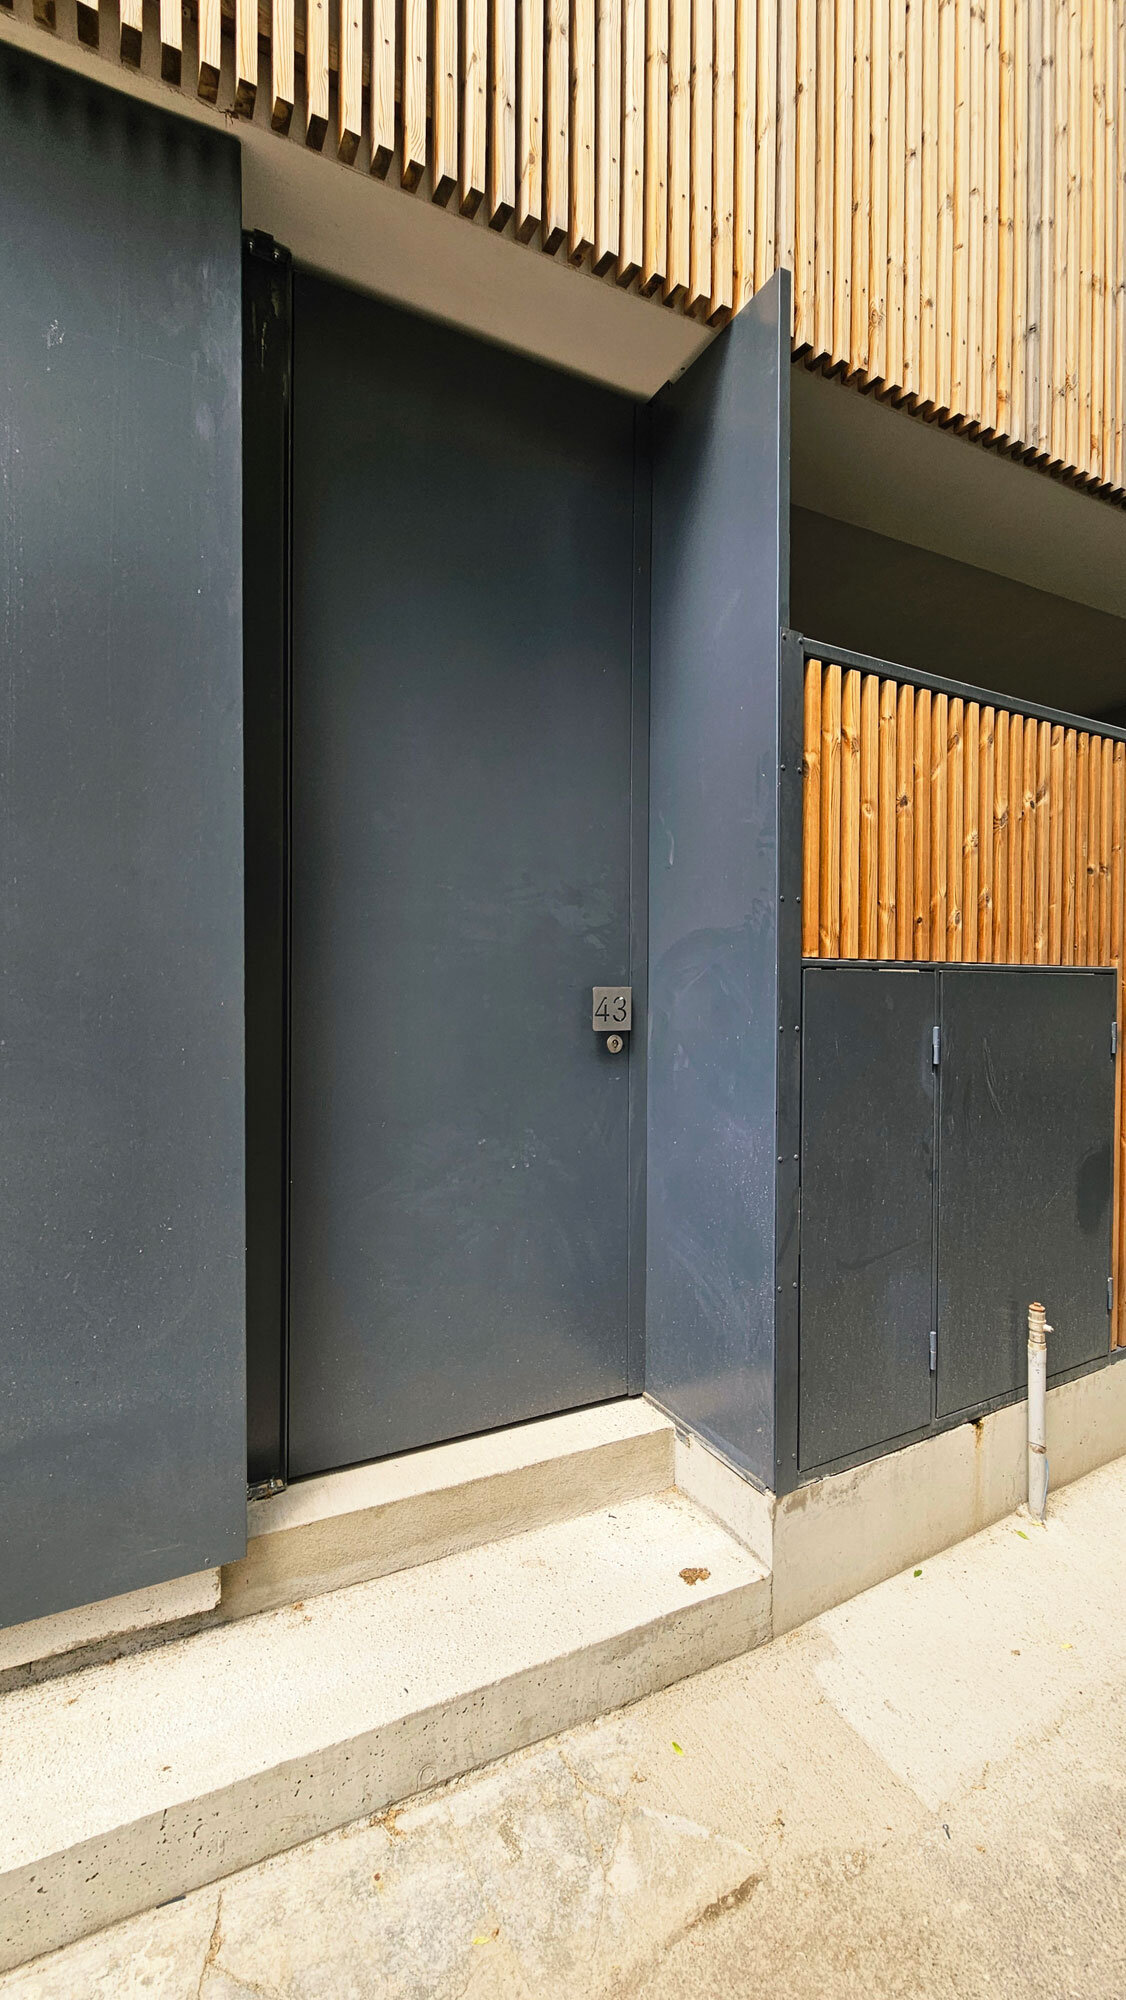
Exterior: wood ribbing, Nordic pine, expanded metal or solid steel sheet painted gray, exposed concrete.
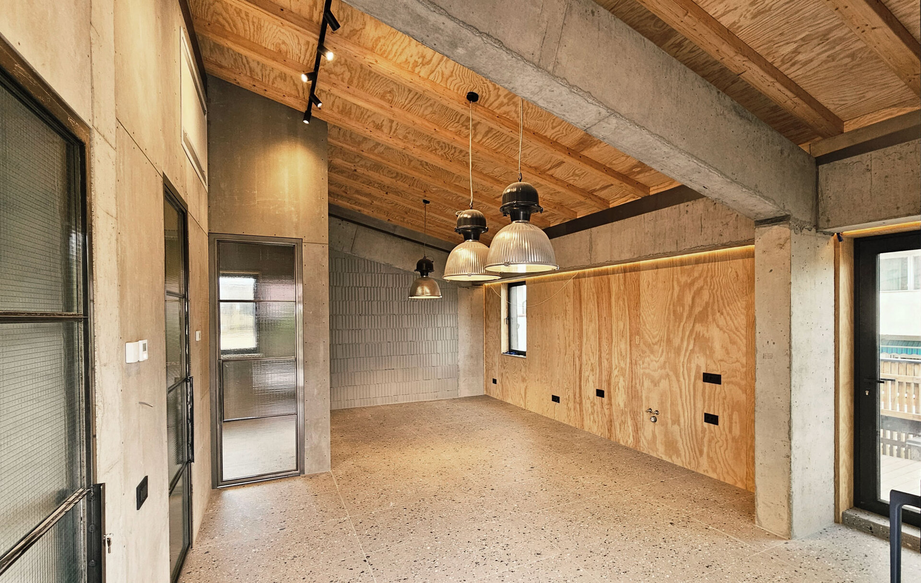
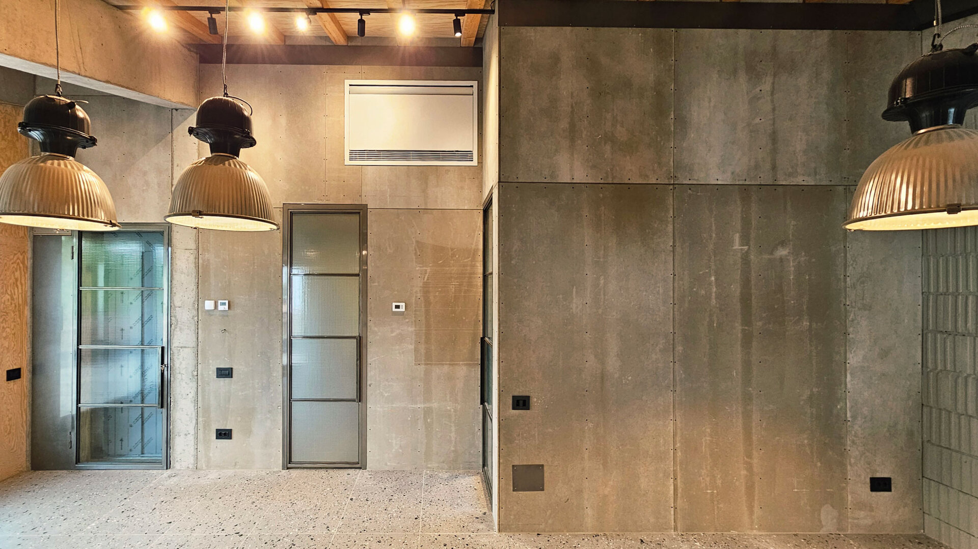
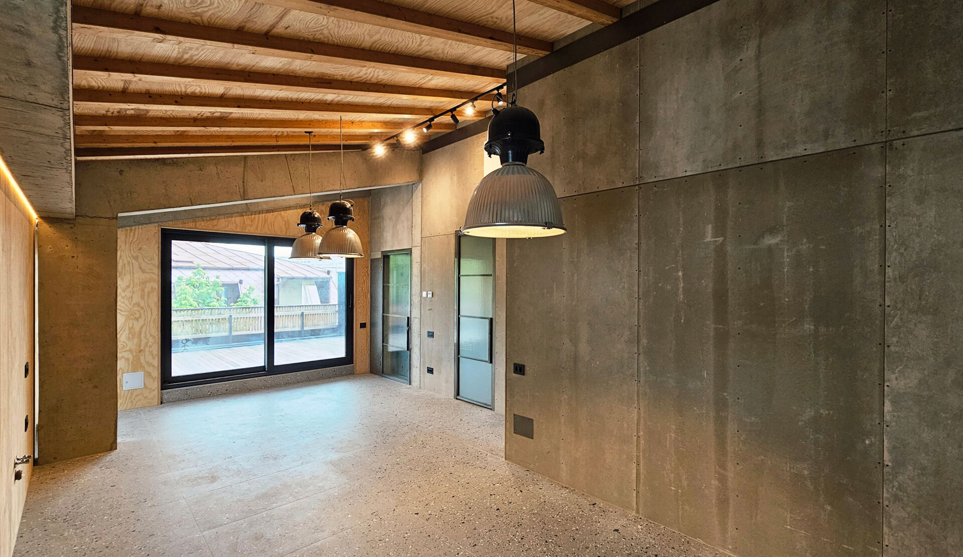
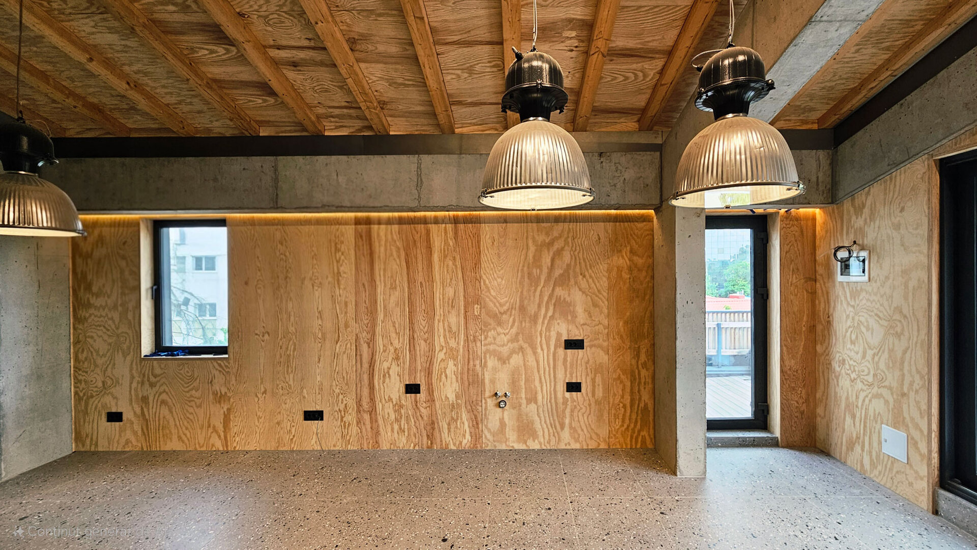
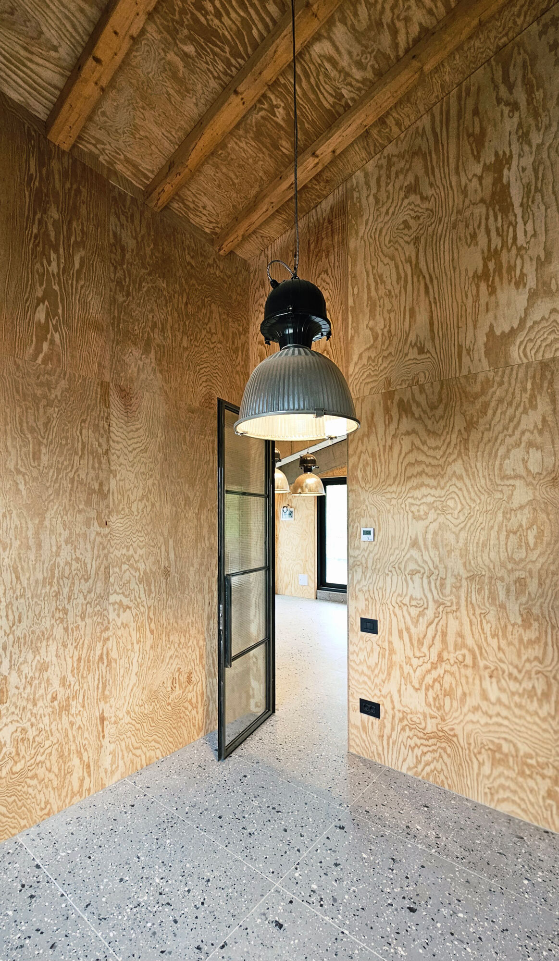
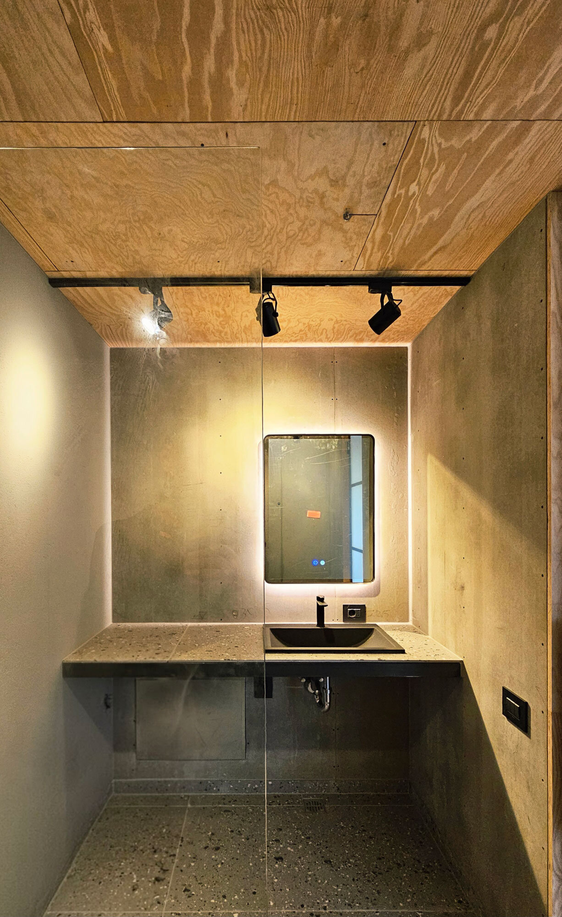
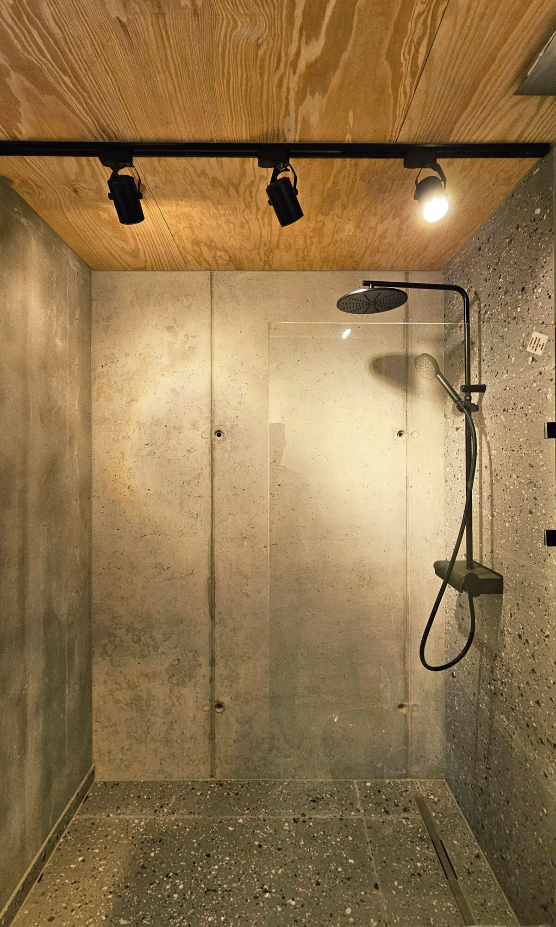
Interior: exposed concrete on the structural part, columns and slabs, mass-cast terrazzo floors, pine plywood, exposed and painted porotherm brick, steel joinery and reinforced glass for interior doors.
Collective Housing Architecture