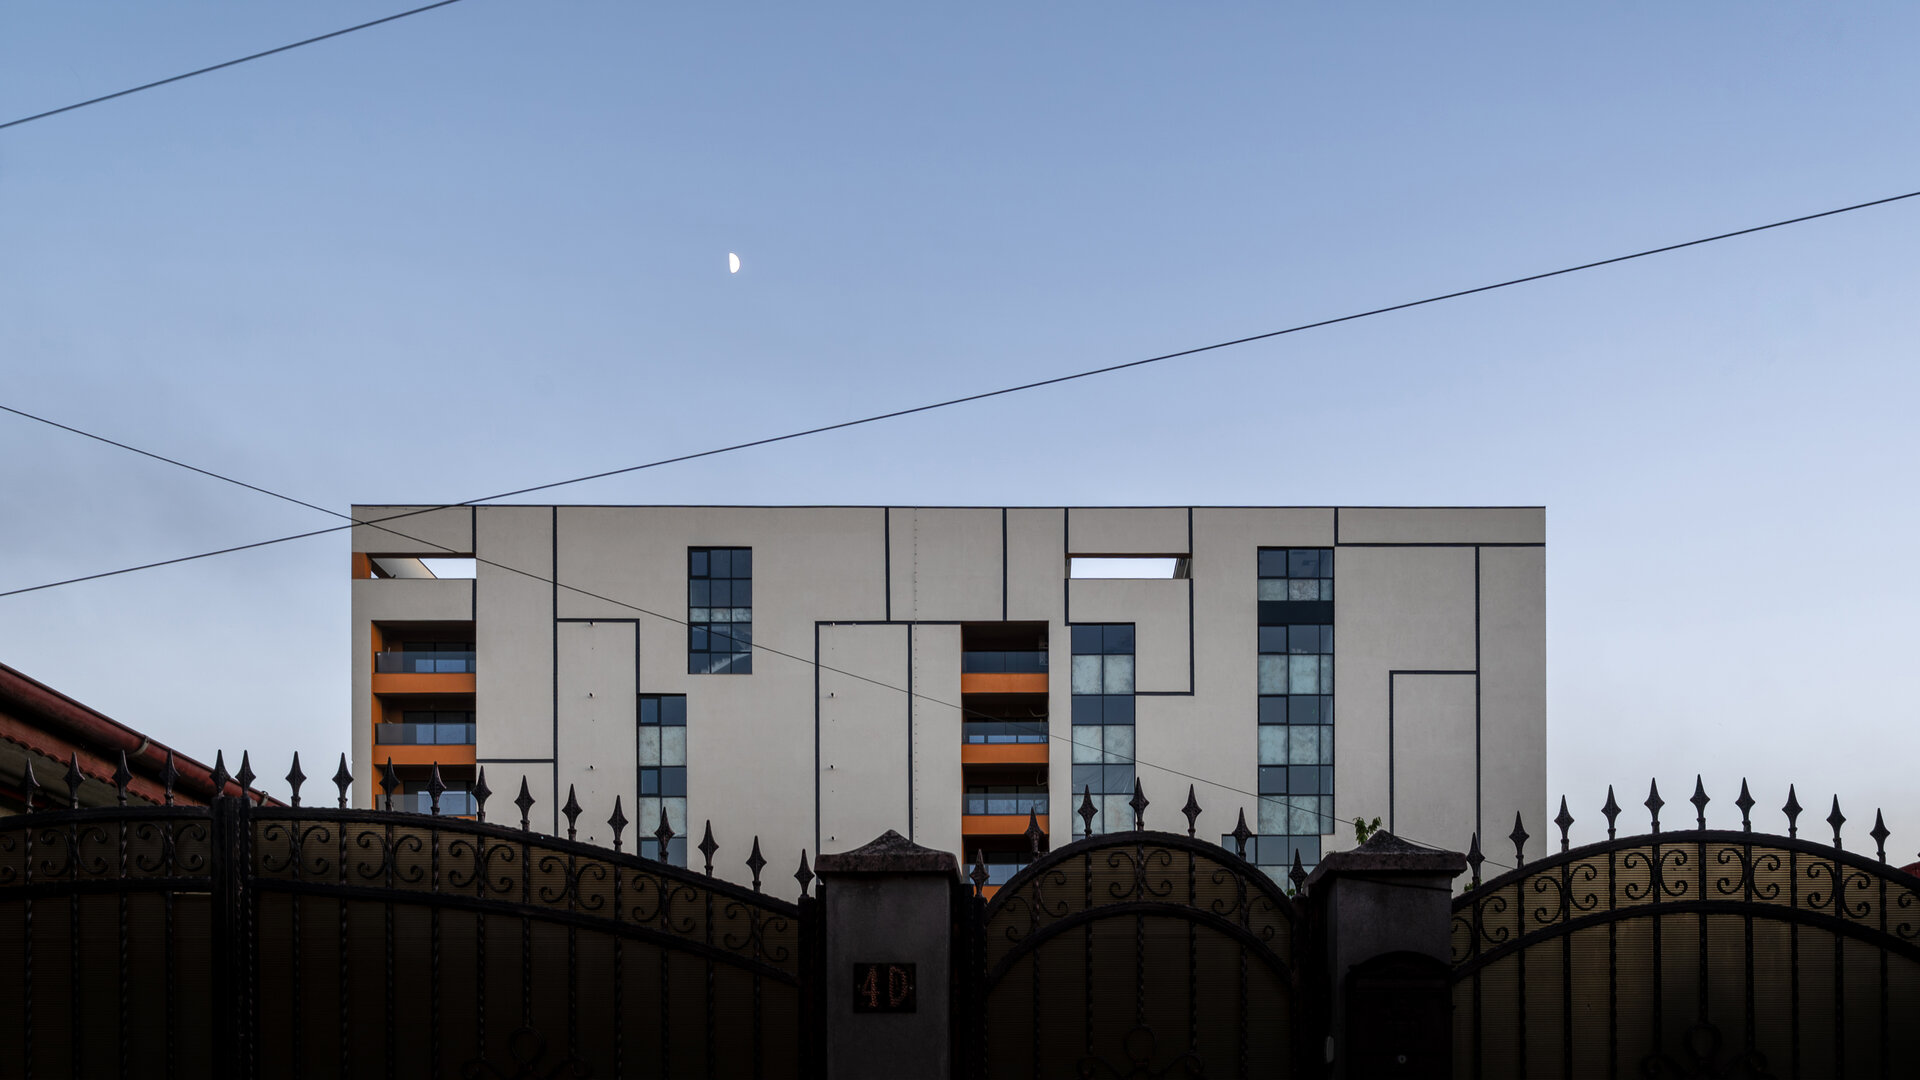
Enterprise building
Authors’ Comment
This project was initiated in 2006, the Zonal Urban Plan (PUZ) approved in 2007, building permit issued in 2008, and the structure was built to shell stage (red) by 2010. It was then halted, re-permitted in 2024, and completed in 2025.
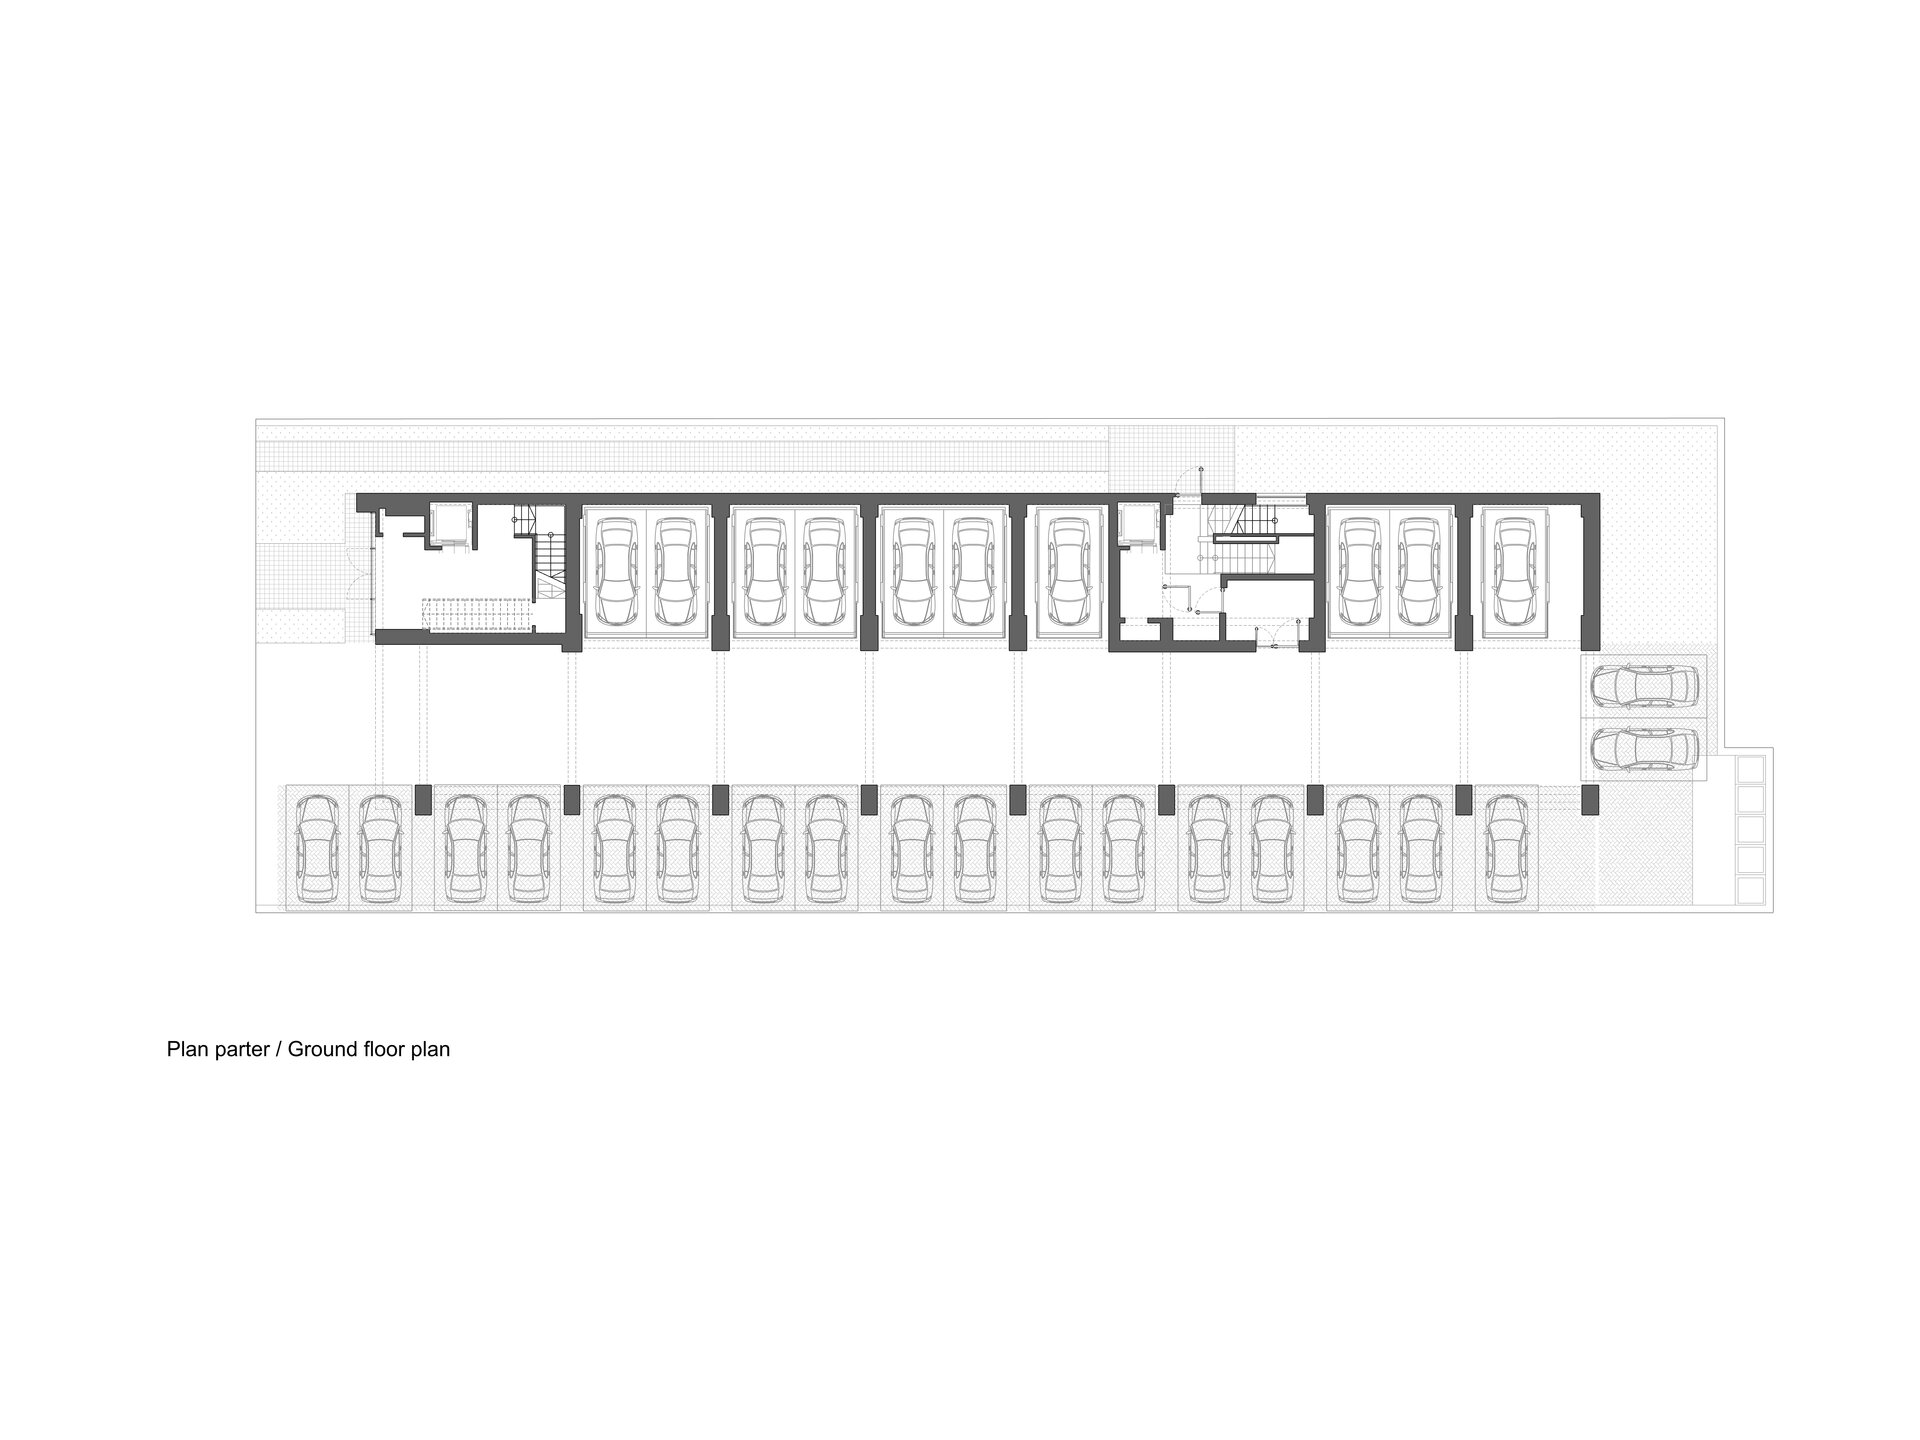
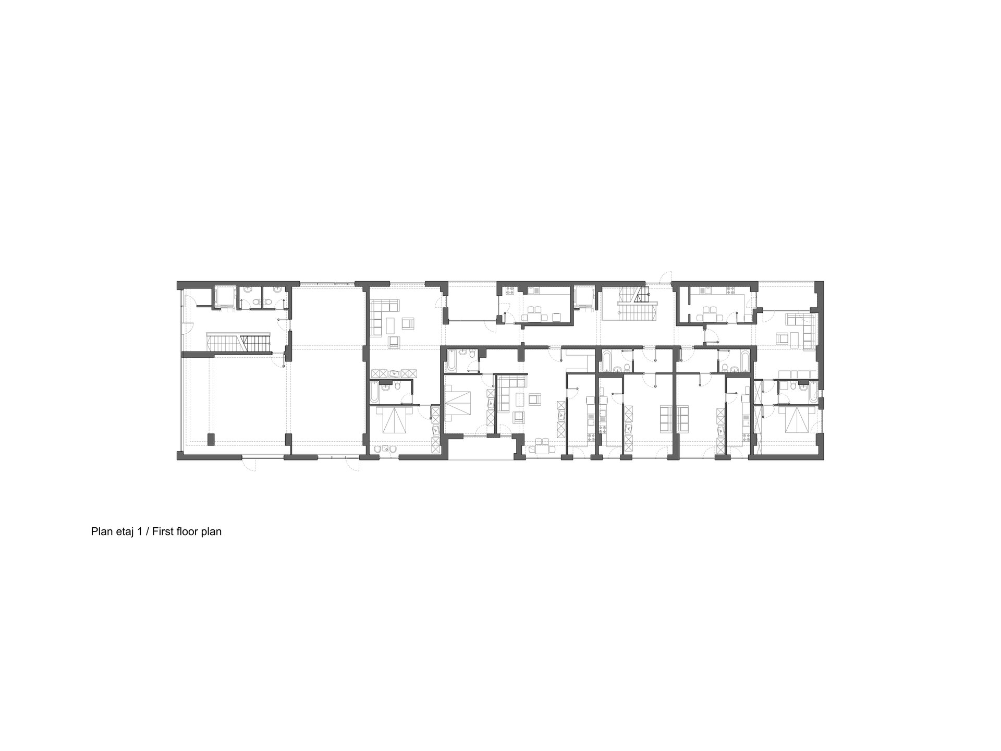
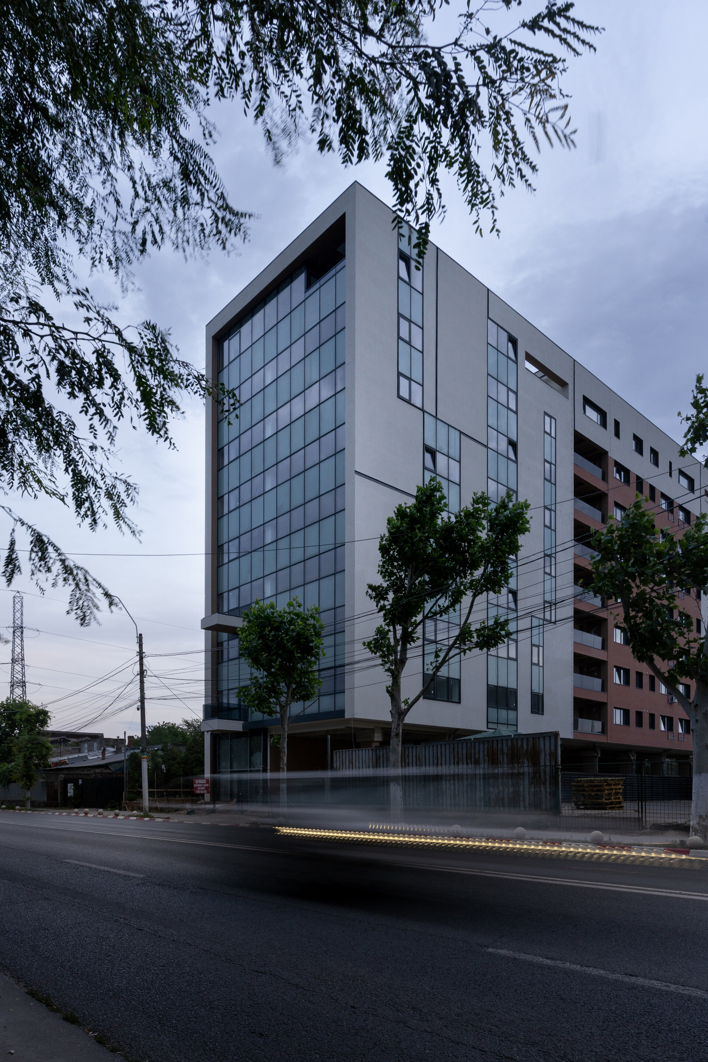
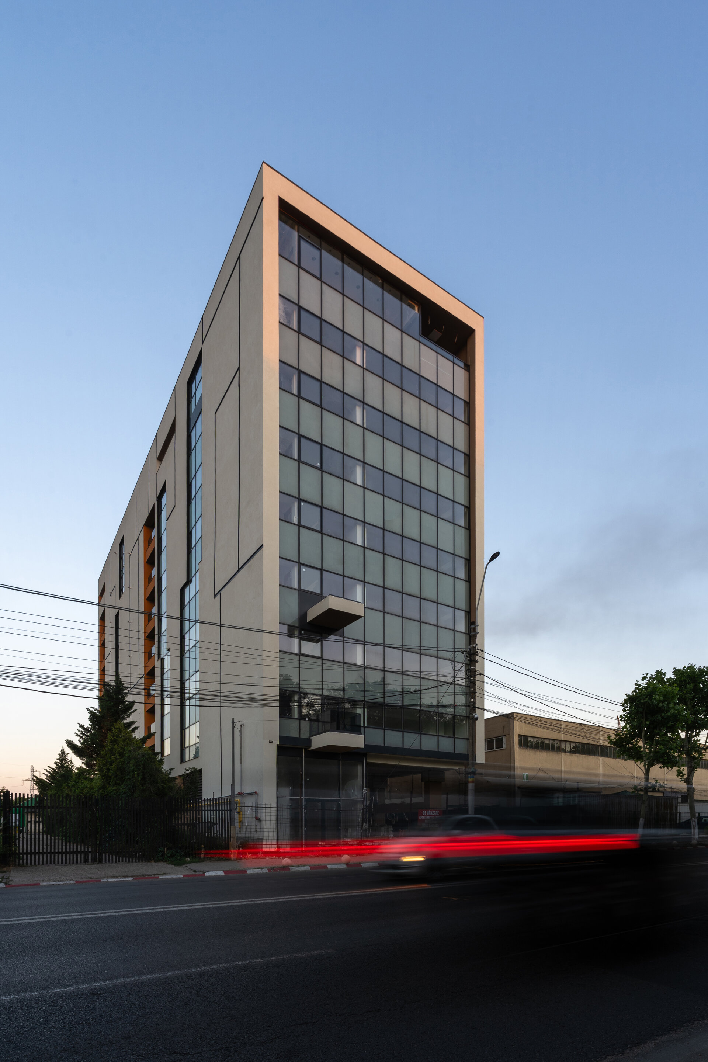
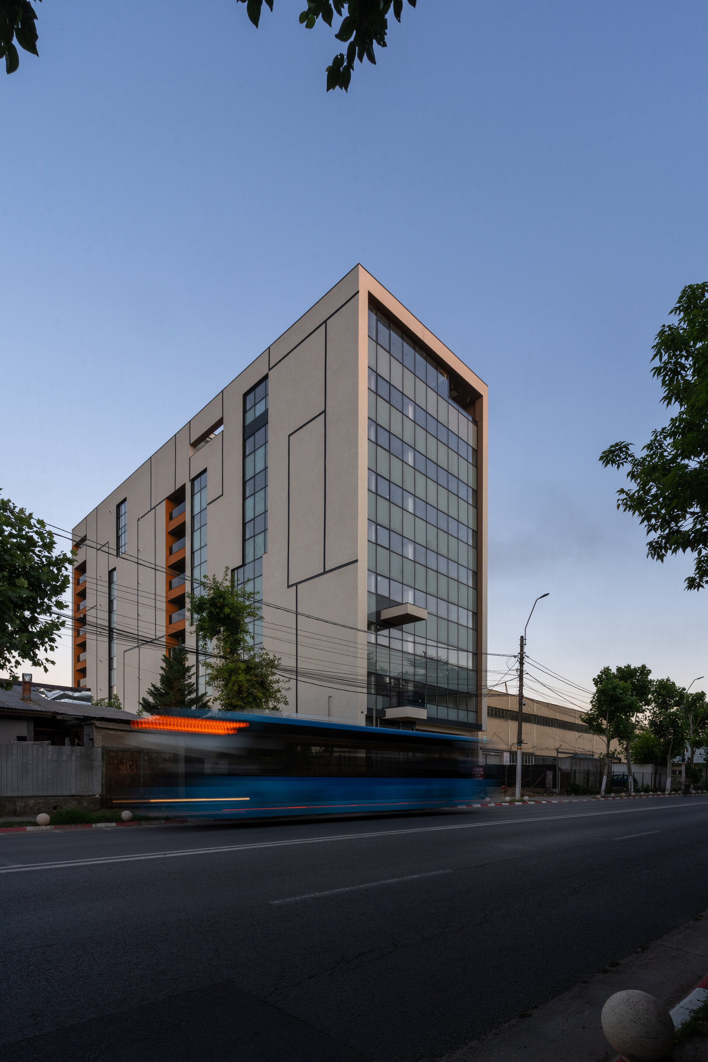
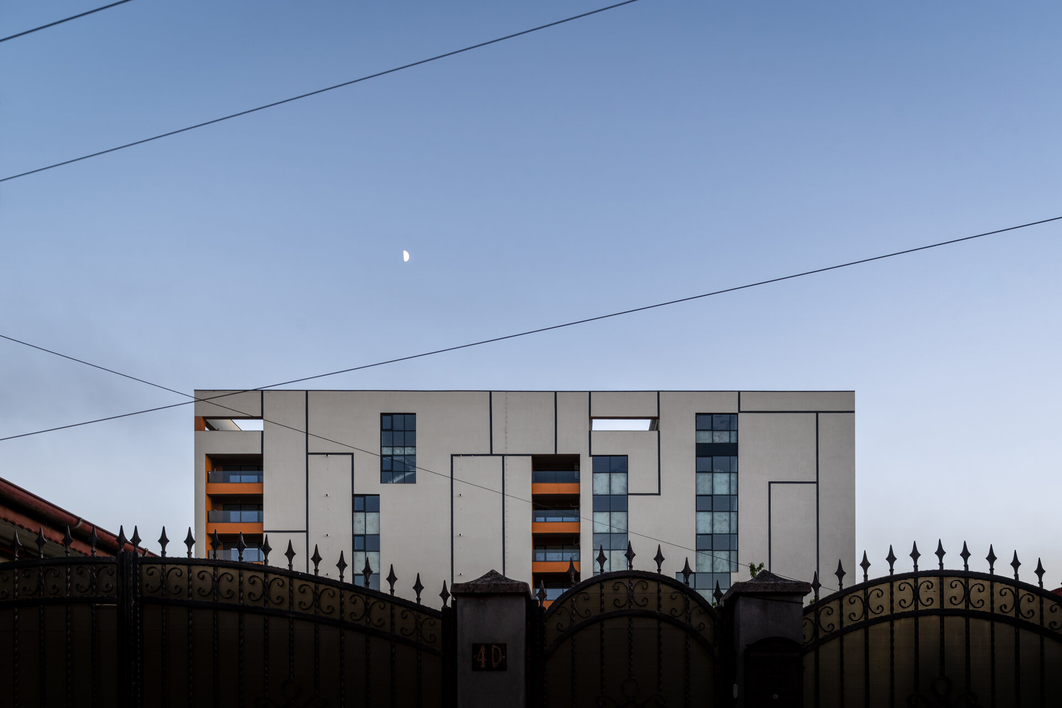
The particularity of this mixed-use building — residential and office — is that the two functions are vertically separated.
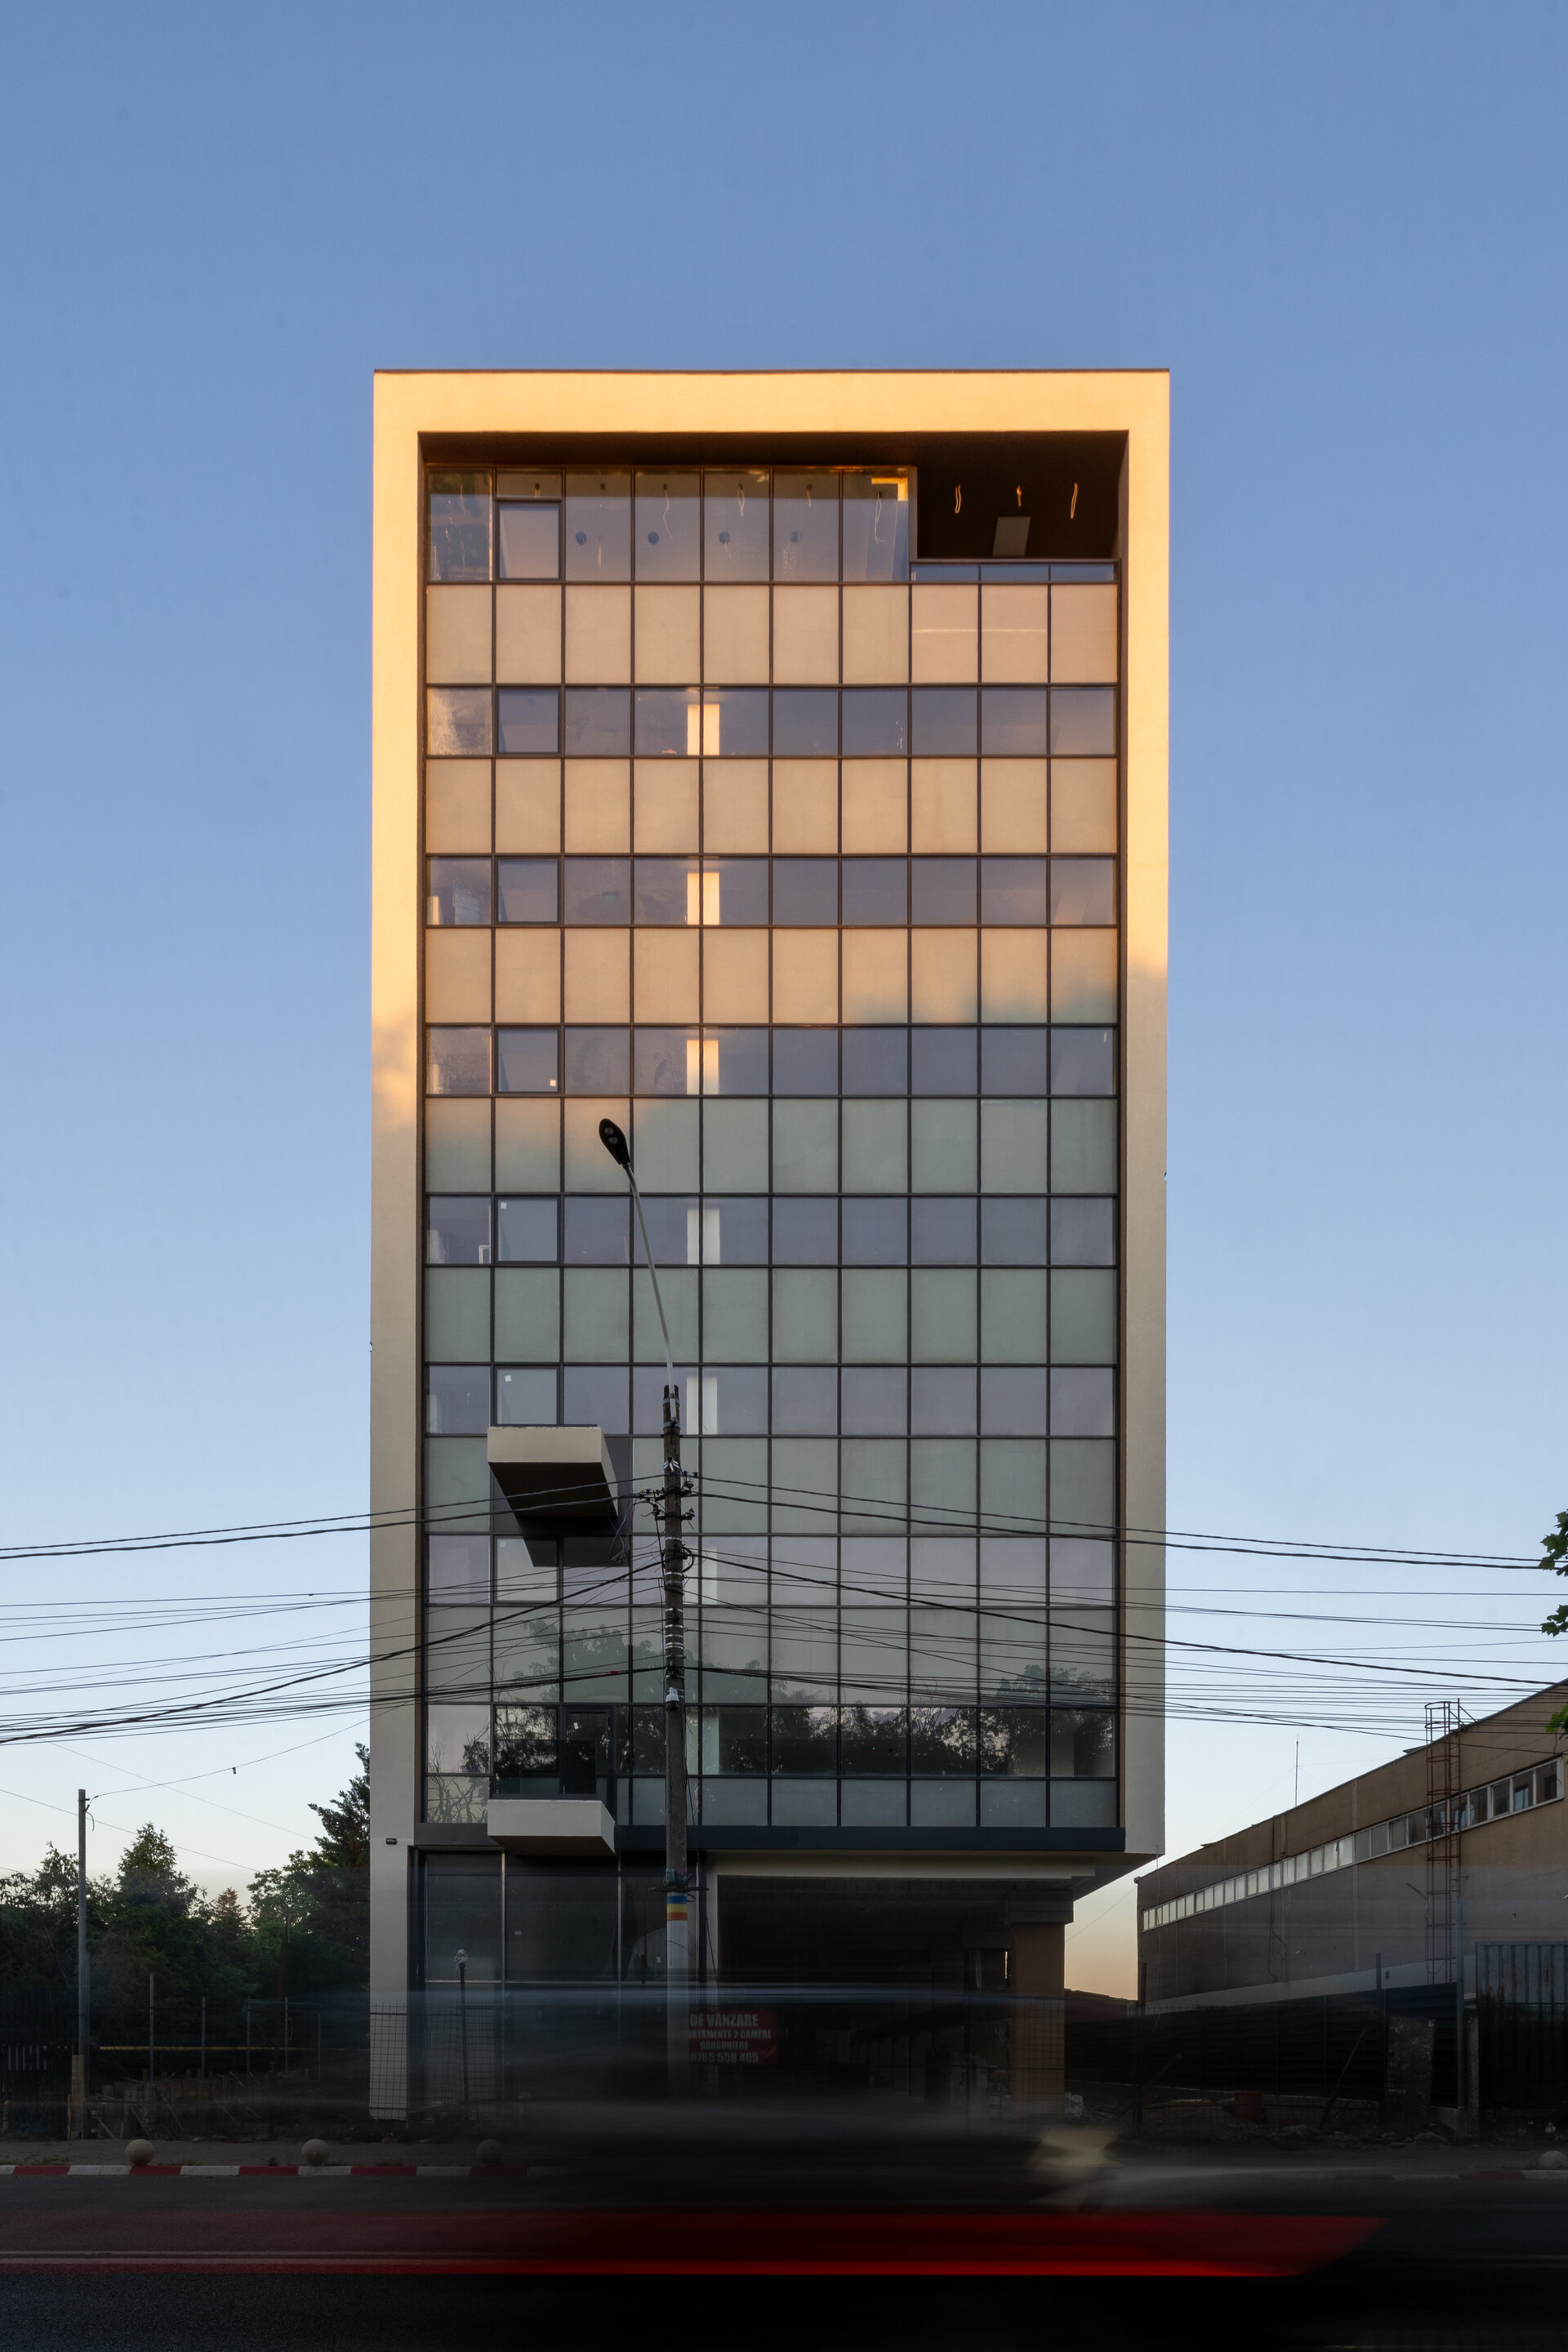
The front third, facing the street, is dedicated to office spaces, with direct access from the boulevard, and spans the entire height of eight floors.
The rear two-thirds of the plot are dedicated to an independent block of collective housing.
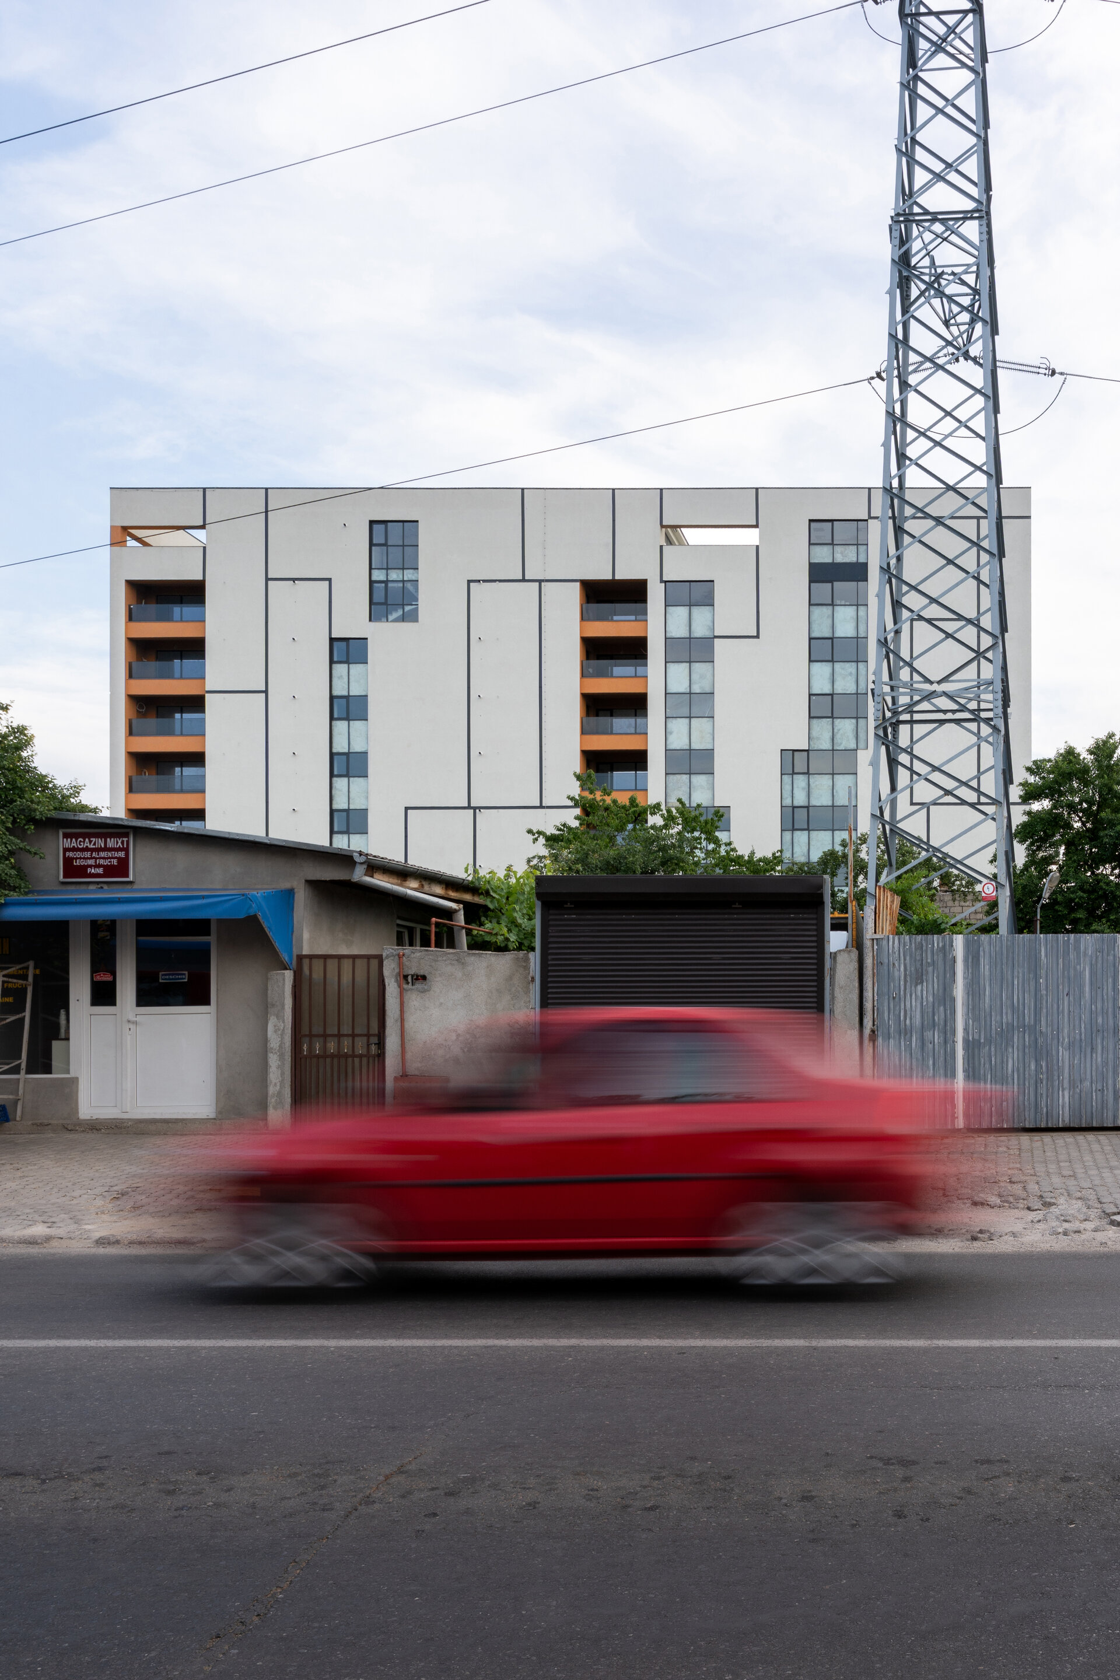
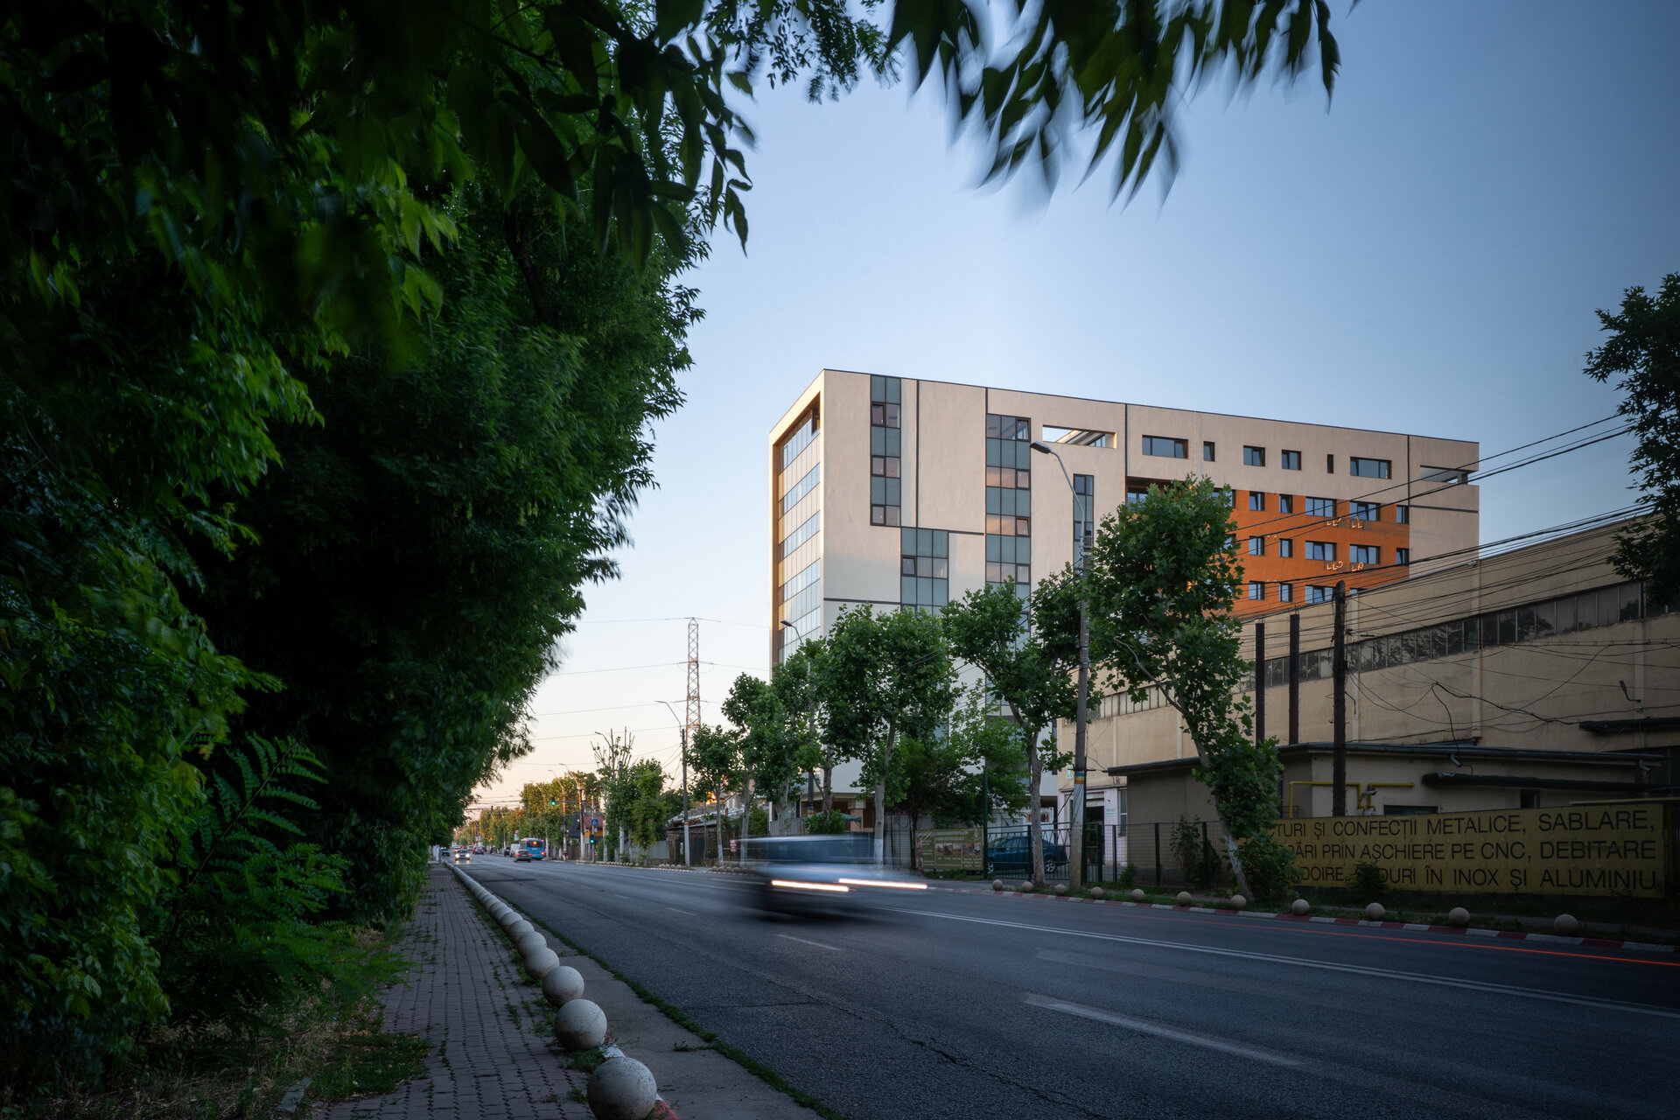
This building helps define a densification corridor and contributes to the creation of new arteries to decongest traditional boulevards with extremely heavy traffic, such as Șoseaua Colentina.
The development of mixed-use functions in this area can help establish new points of interest, so that residents of Voluntari no longer need to commute to Bucharest.
Even more so, given its proximity to an industrial zone, the building can meet the demand for housing and office space, aligning with the 15-minute city concept.
Collective Housing Architecture