Trivale 8
Authors’ Comment
The Context
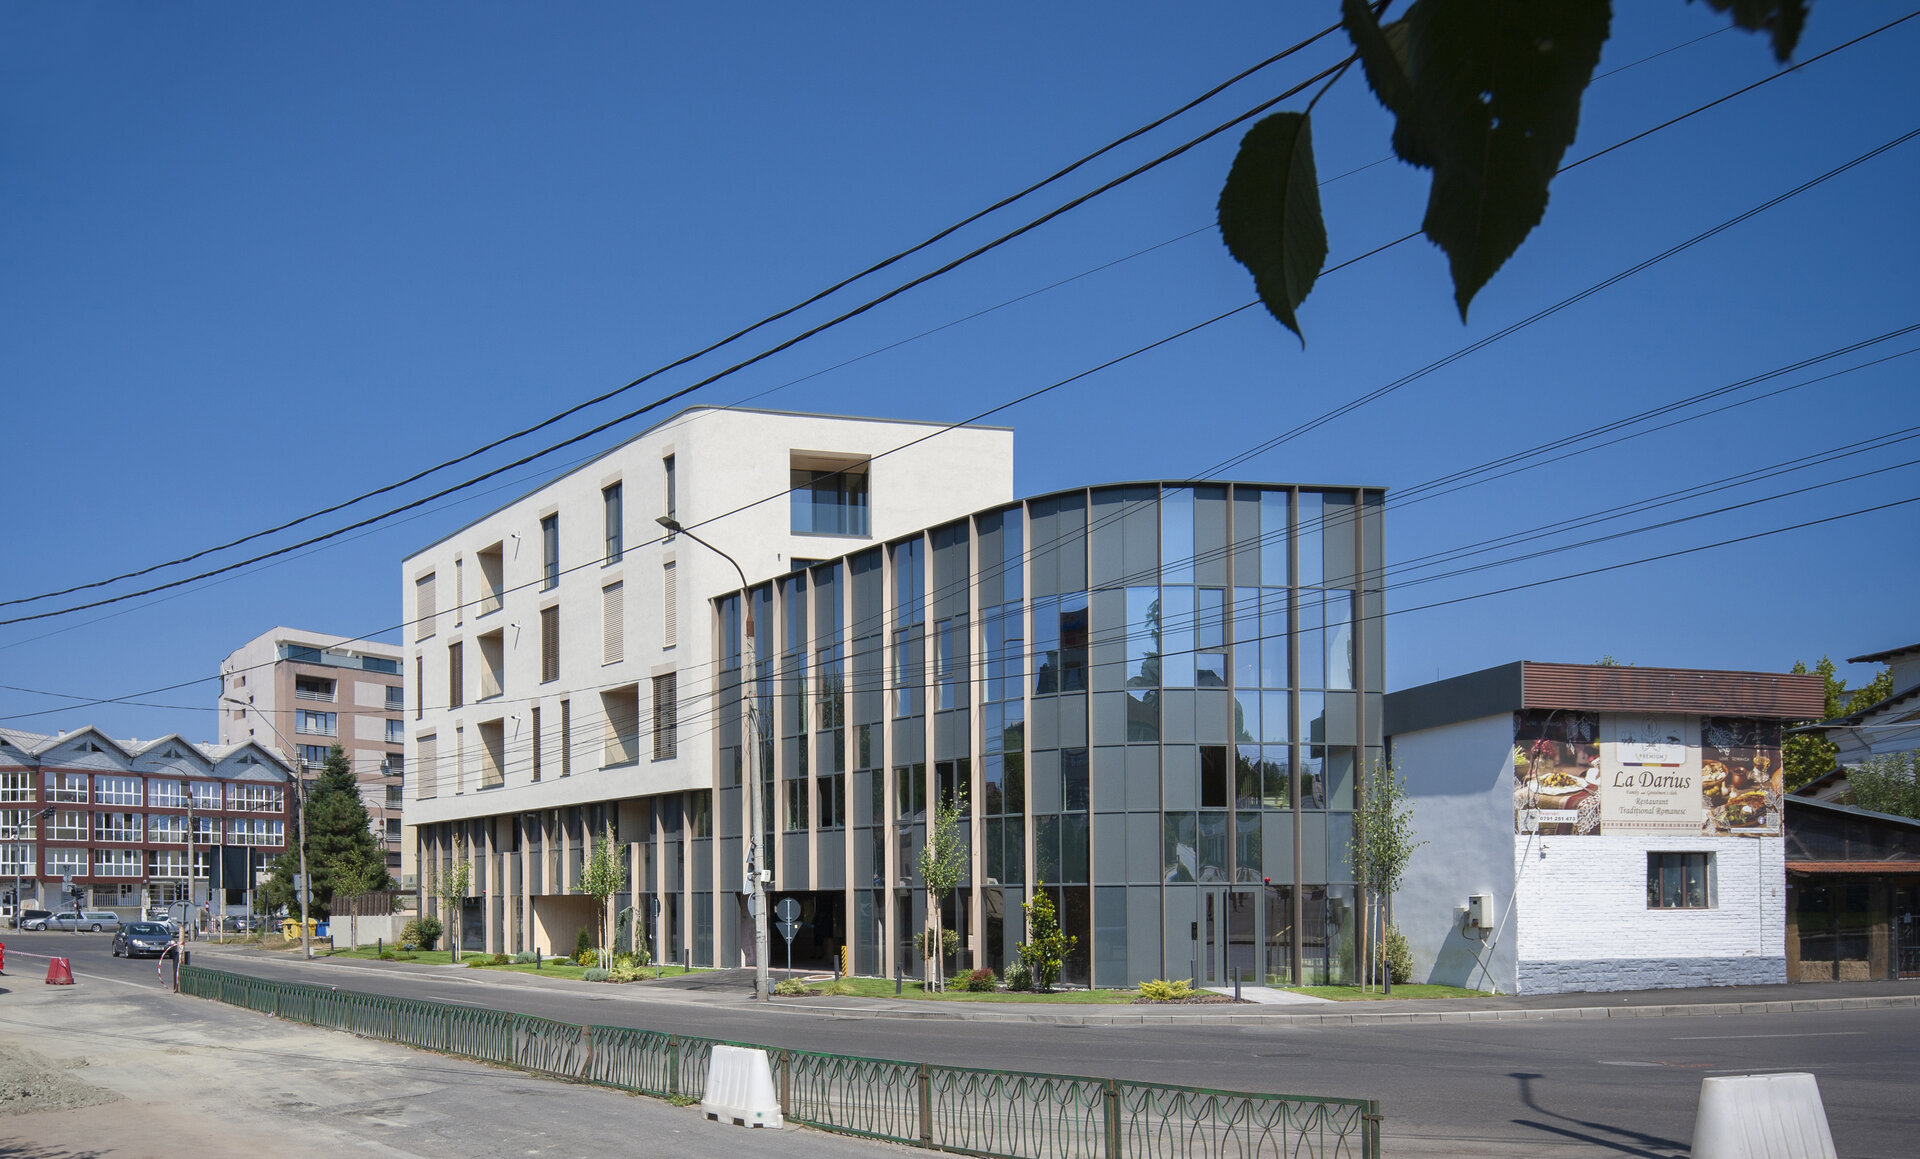
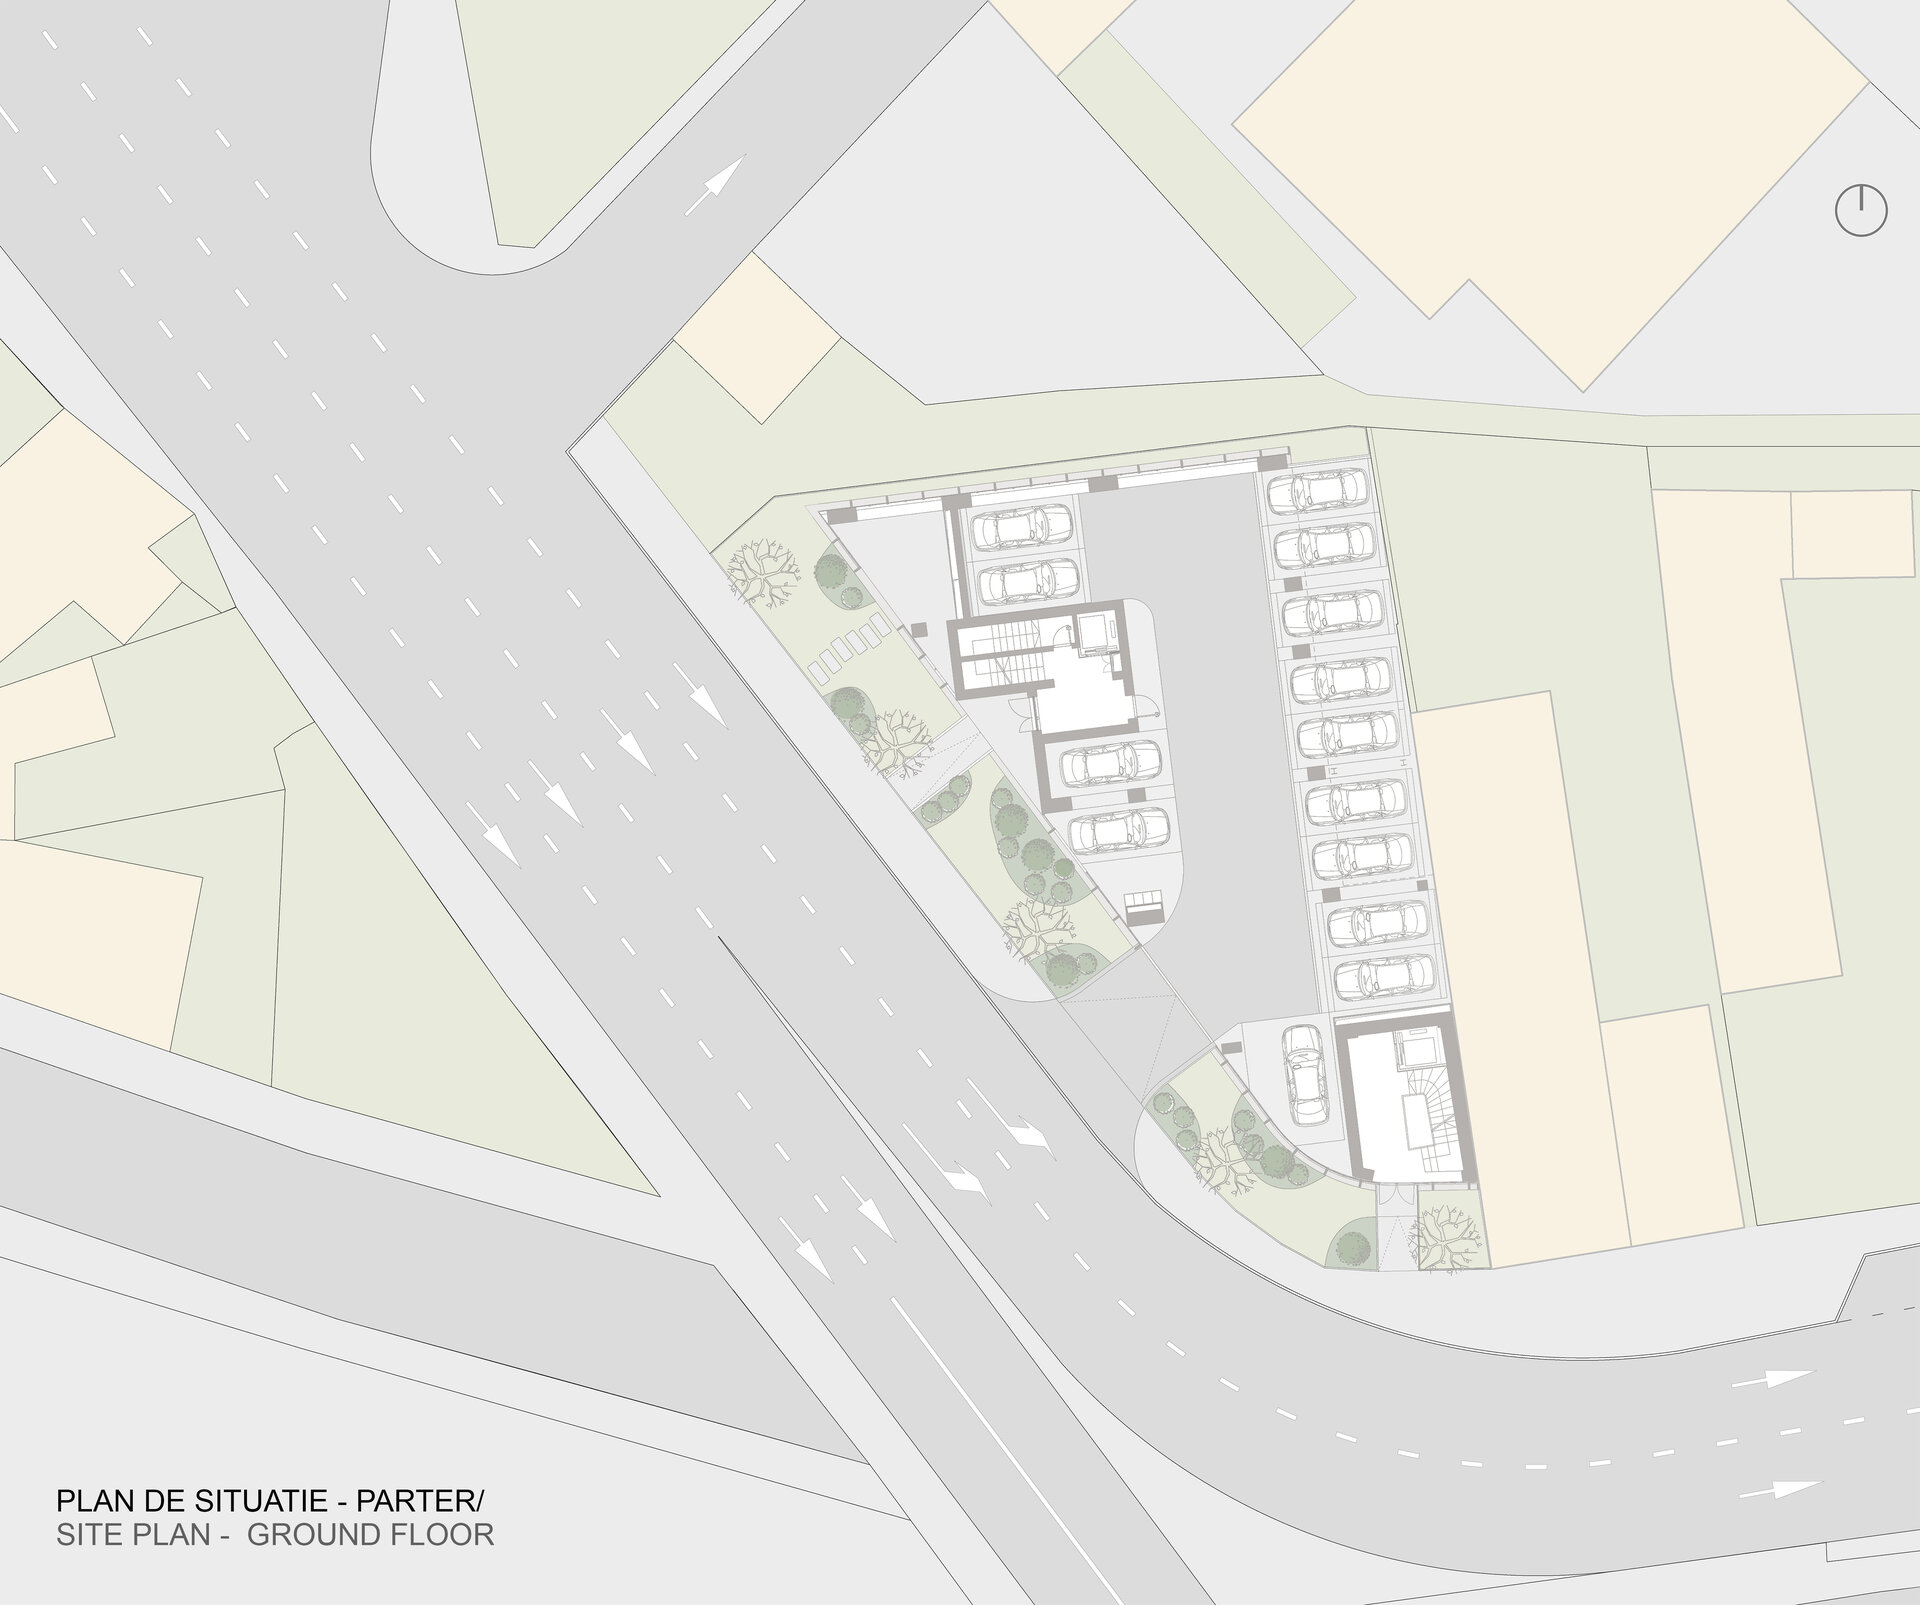
The project proposes a residential building in the Trivale area of Pitești, with integrated medical services that complement the residential function. The site is located in the central area, within the urban fabric along Bd. Republicii, in a sub-area characterized by individual houses and small-scale collective housing, shaped by spontaneous parcel subdivisions and gradually transformed through successive alterations. The result is a diverse urban fabric, with varying degrees of architectural value and viability.
The Approach
The proposed intervention is inserted into the existing built fabric through an architecture intended to enhance the architectural and urban quality of the area. The building does not seek to impose itself, but rather to settle naturally into its context.
The Place
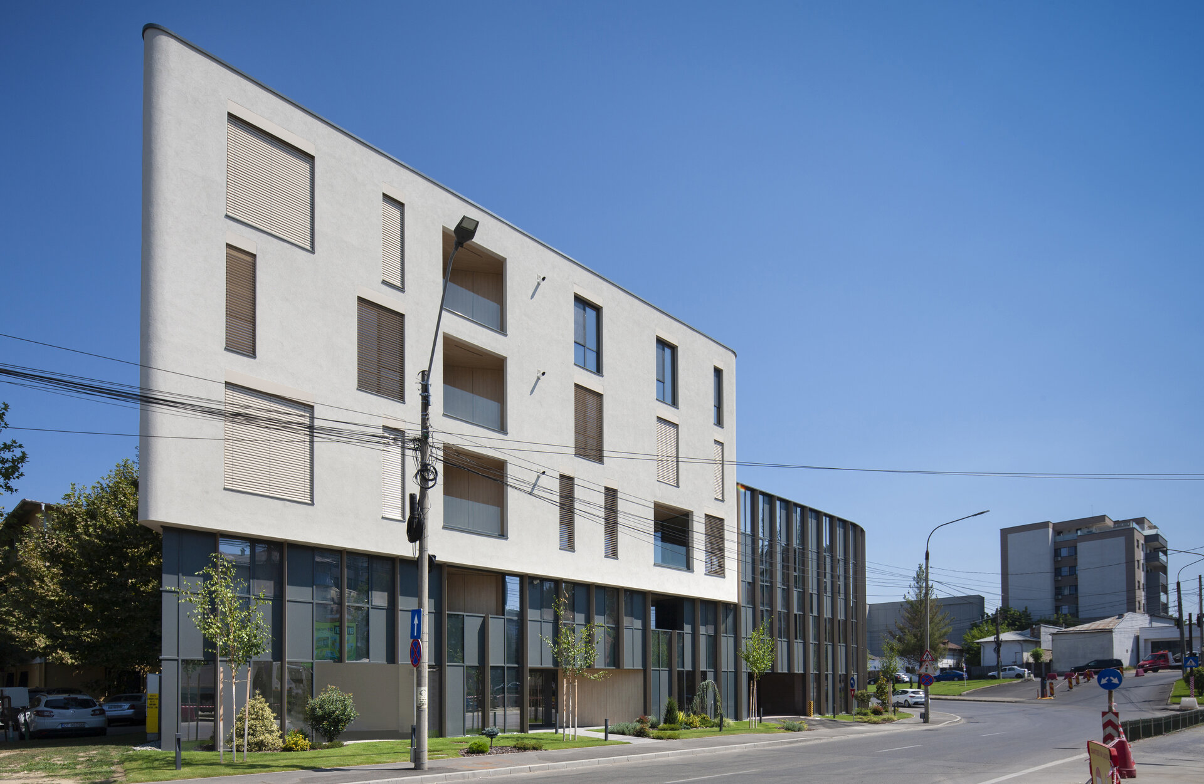
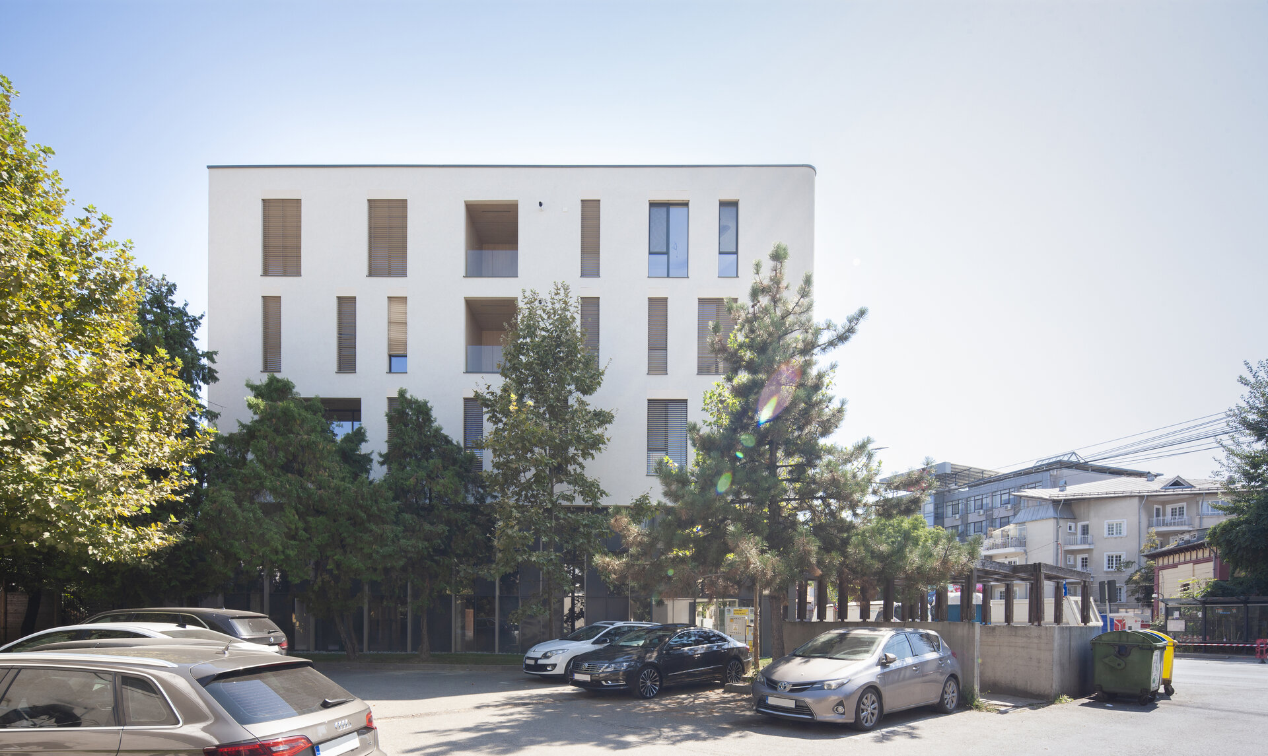
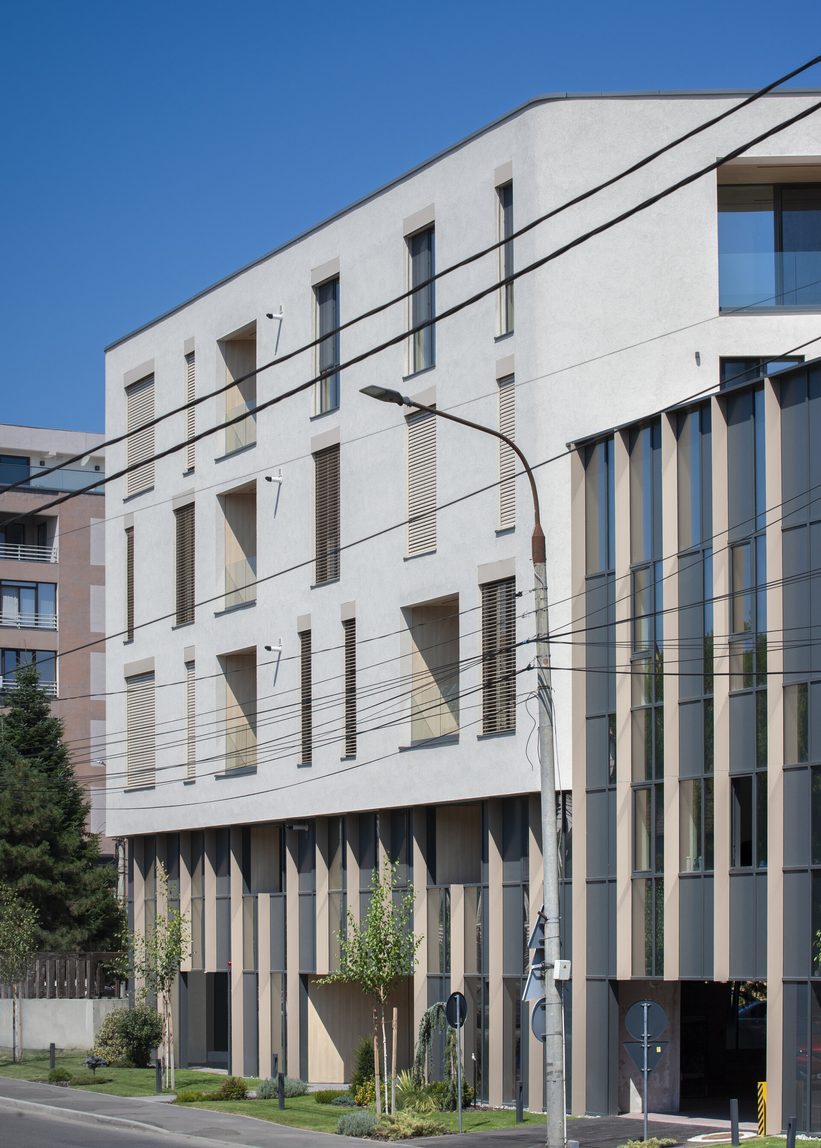
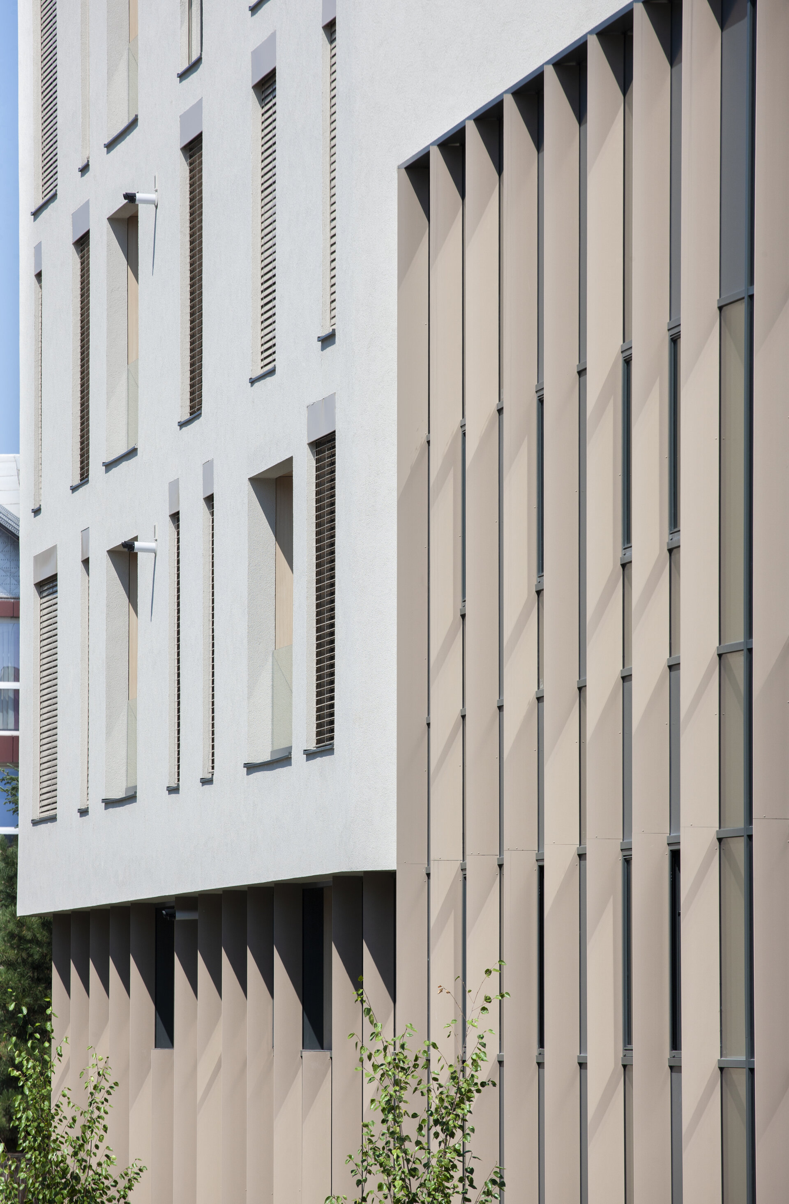
The plot is a corner site, with its longer side facing a heavily trafficked street, and is situated in a valley. In order to respect the volumetric fragmentation characteristic of the area, the building is composed of two volumes. The curtain wall façade is complemented by a rhythm of elliptical-profile mullions, conceived for perception in motion: a cadence that reveals itself as one passes by.
The Building
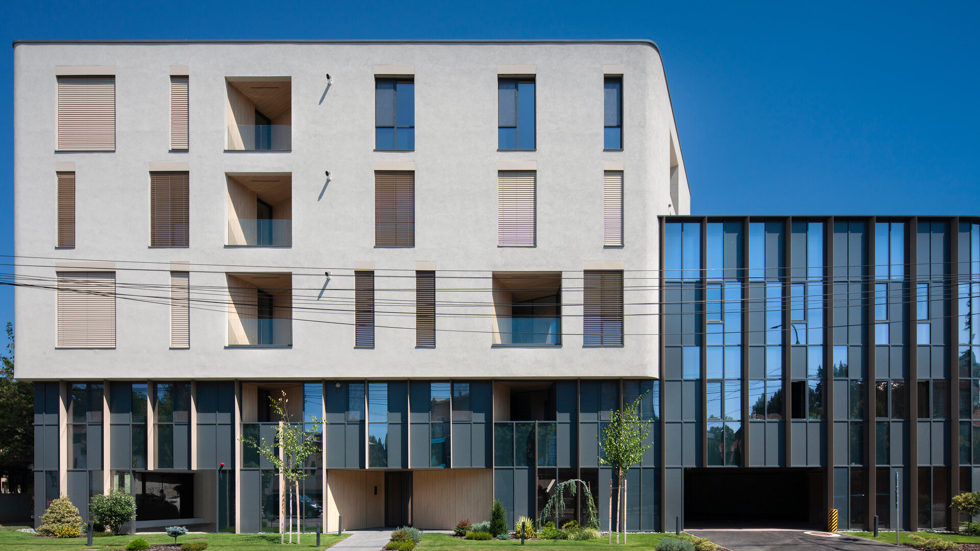
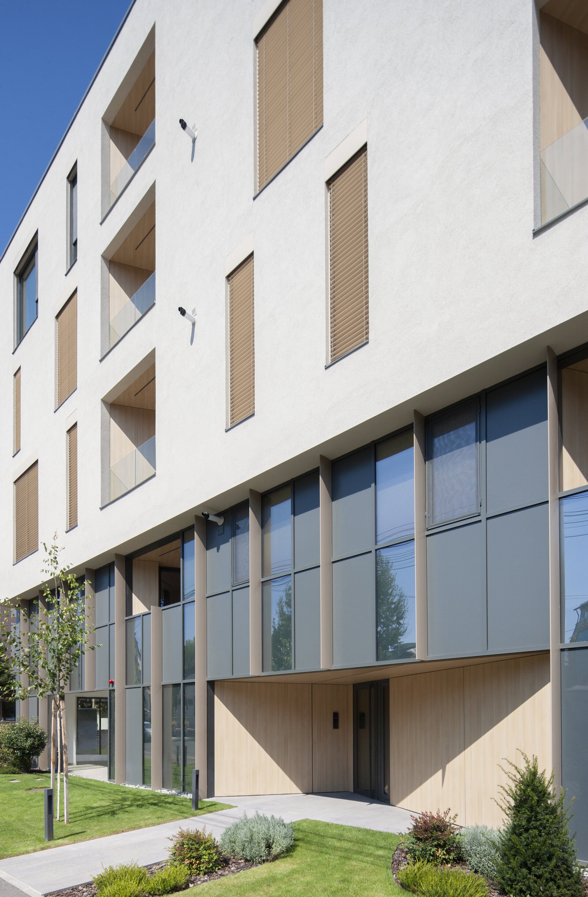
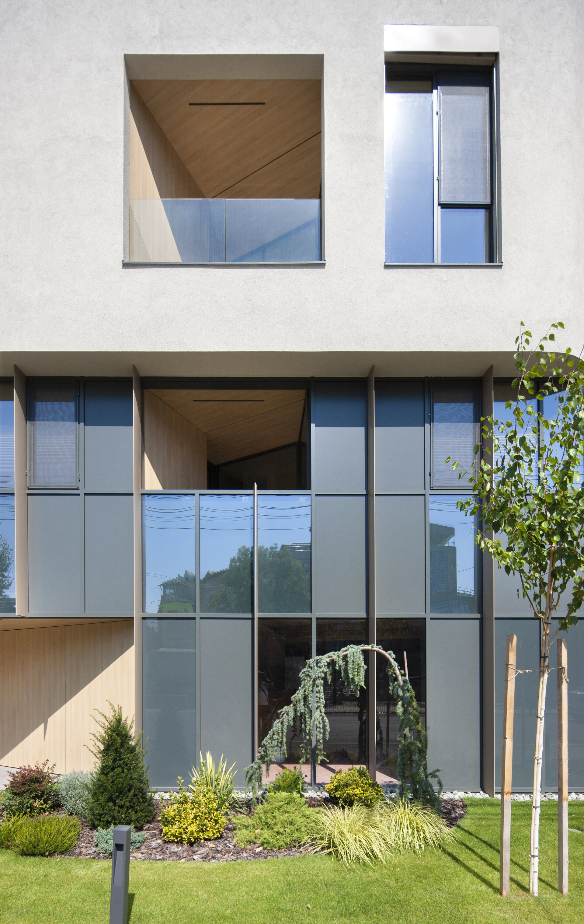
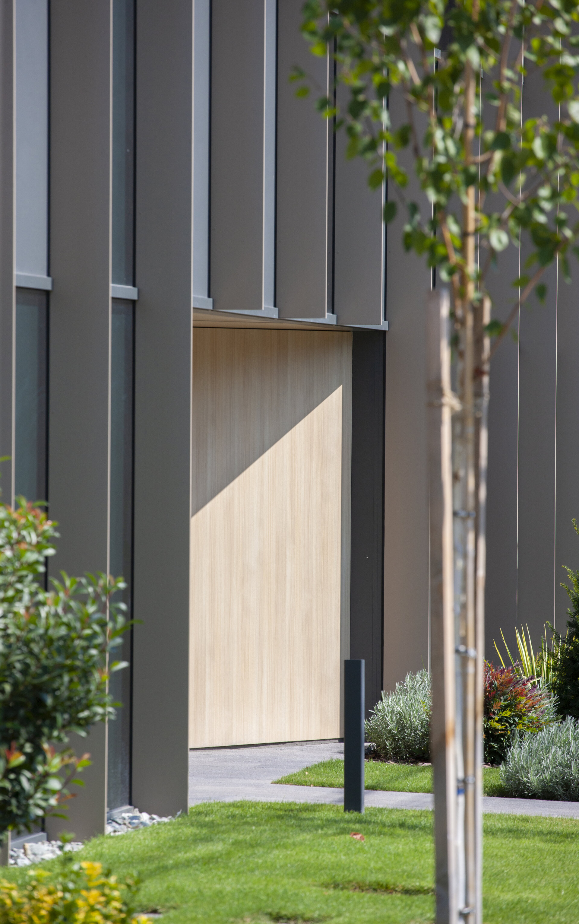
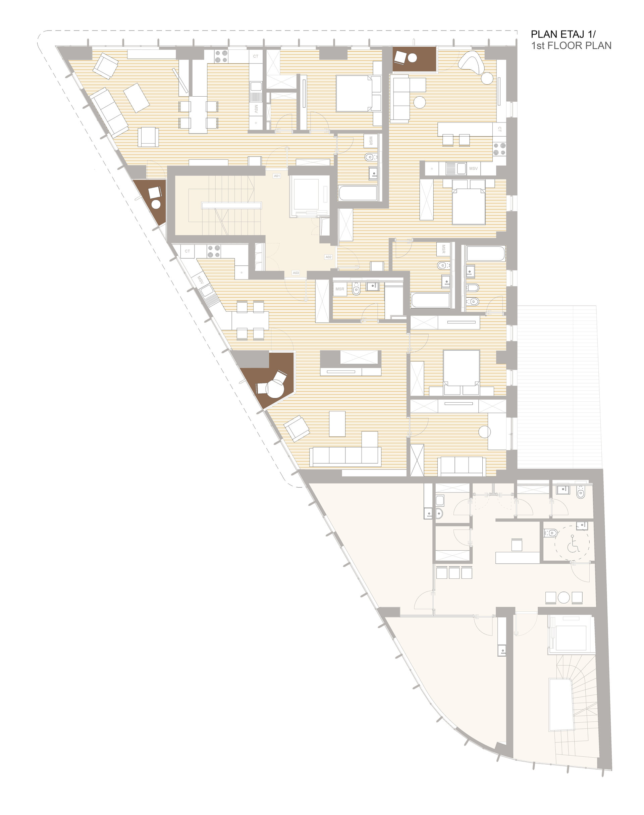
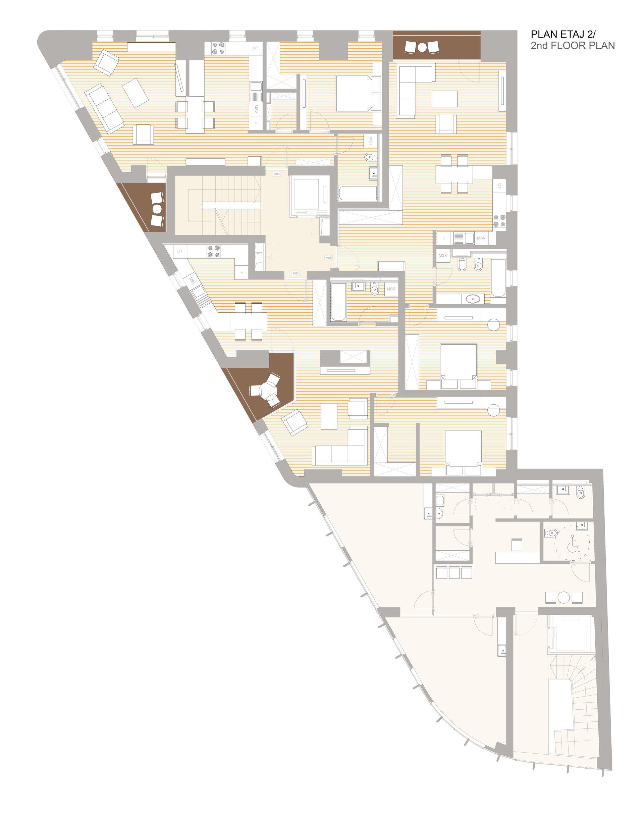
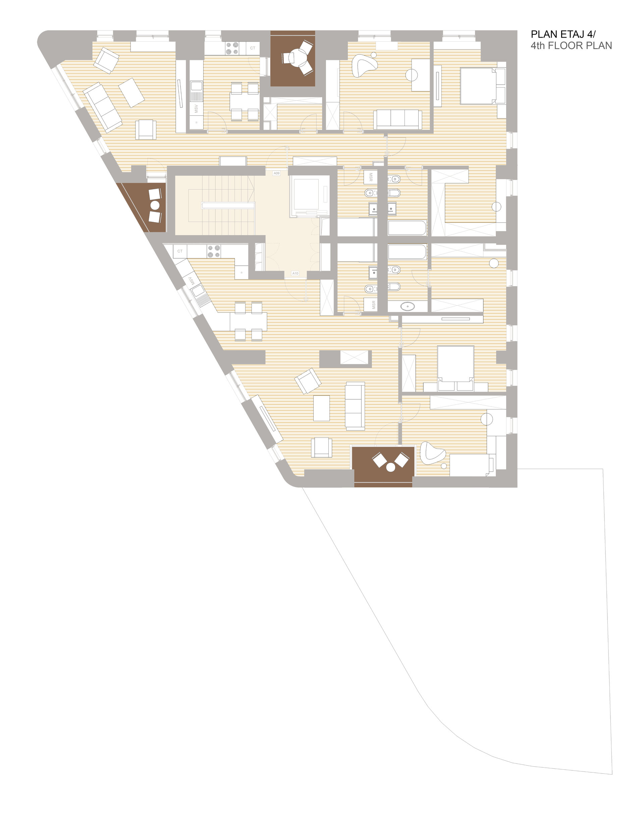
The architecture is defined by a monolithic white volume floating above a more delicate lower volume, where the interplay of materials—from glass to grey composite panels—creates varying degrees of transparency at street level.
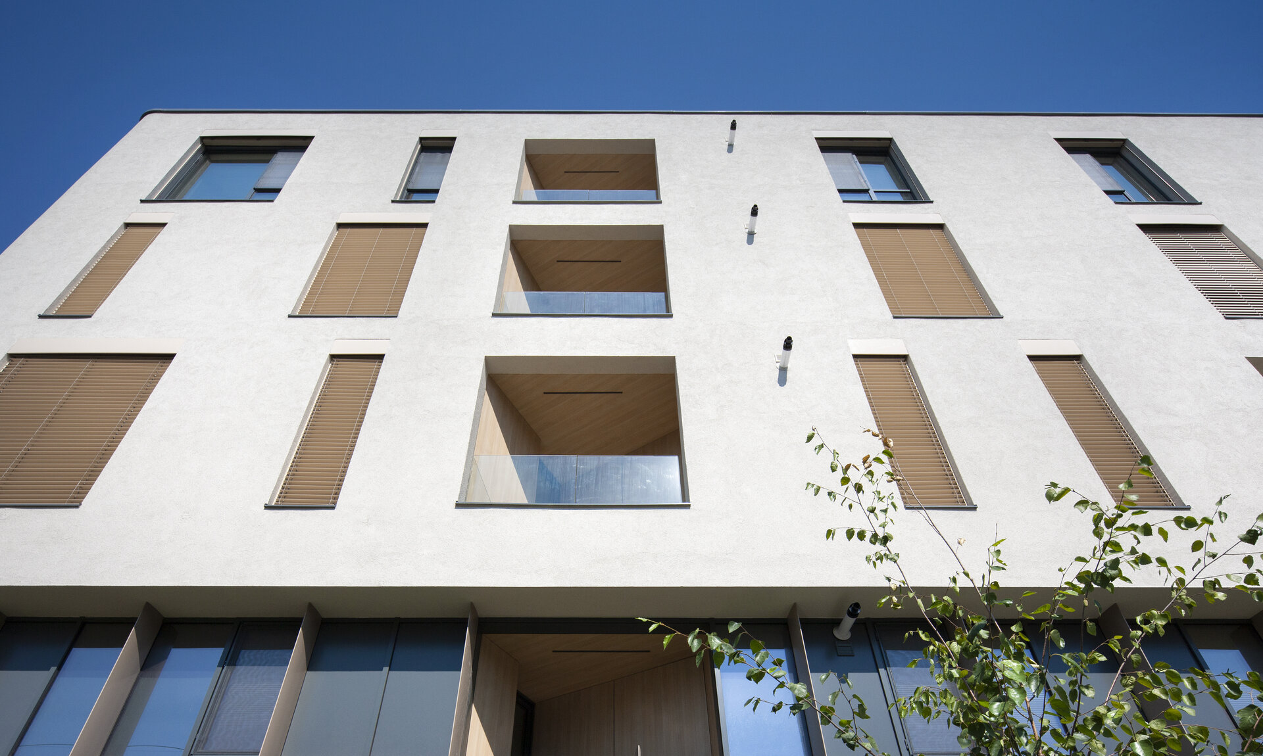
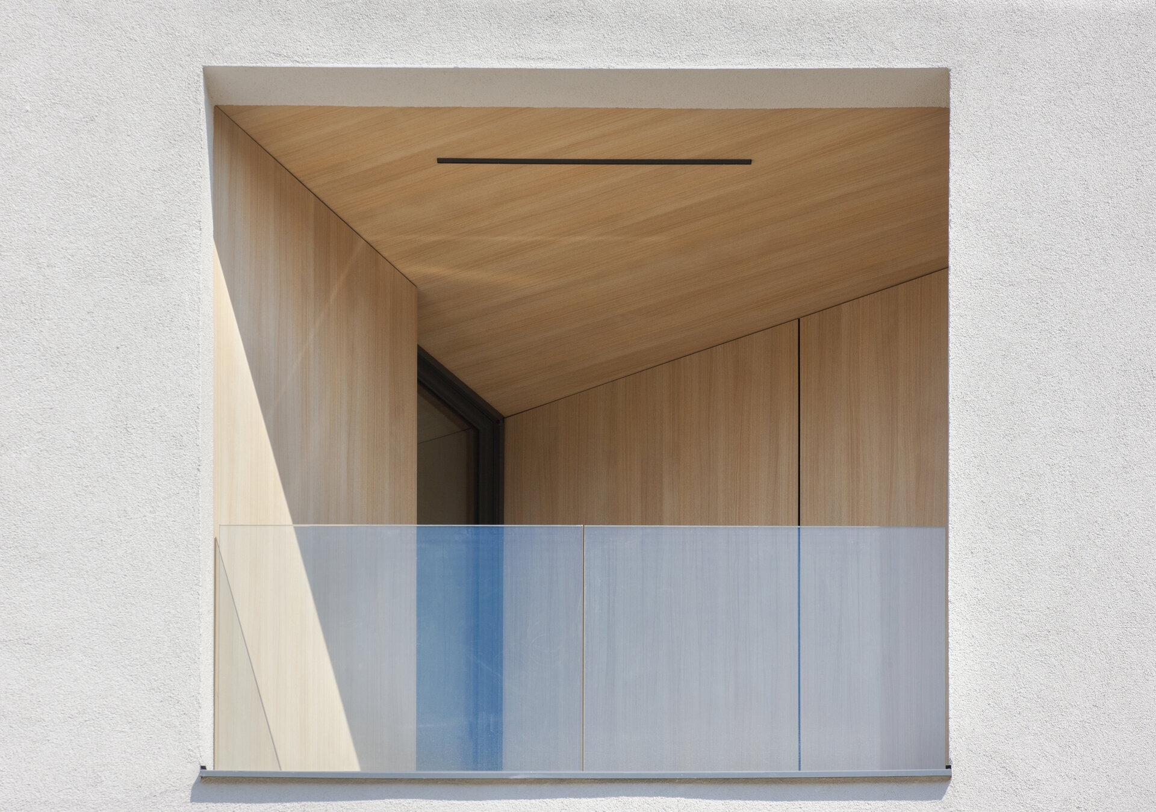
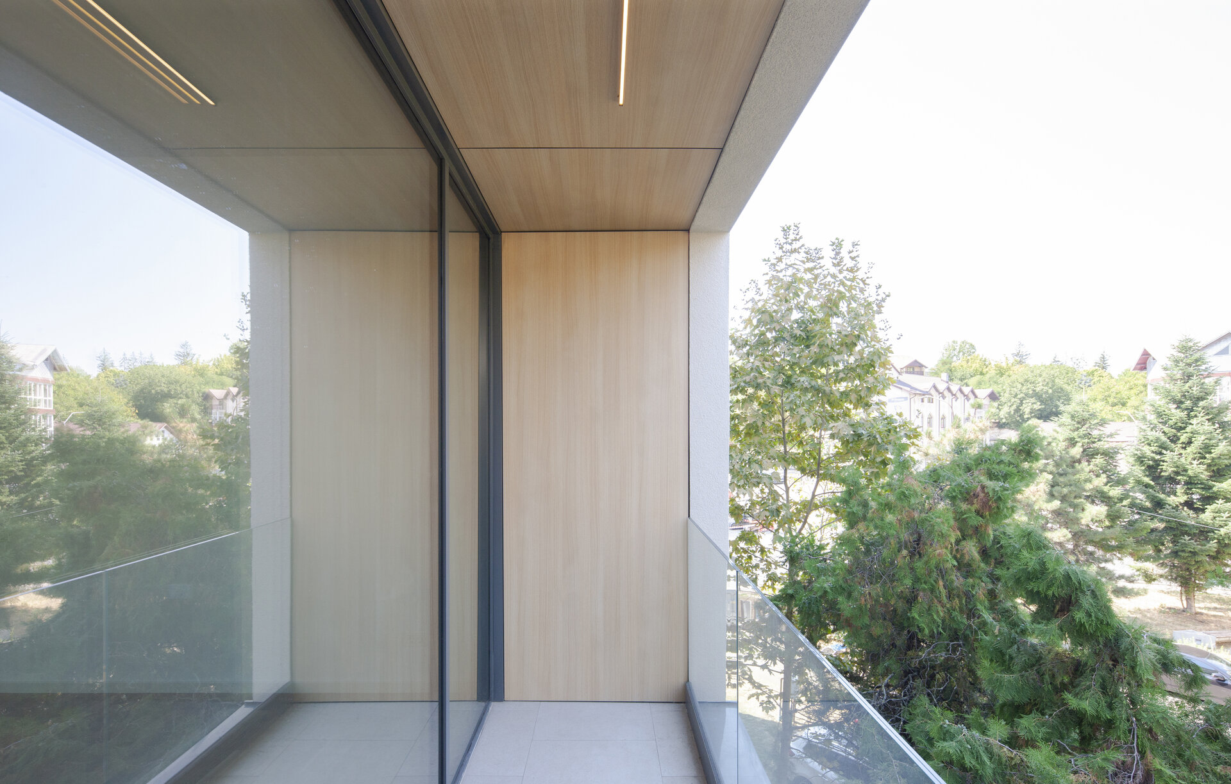
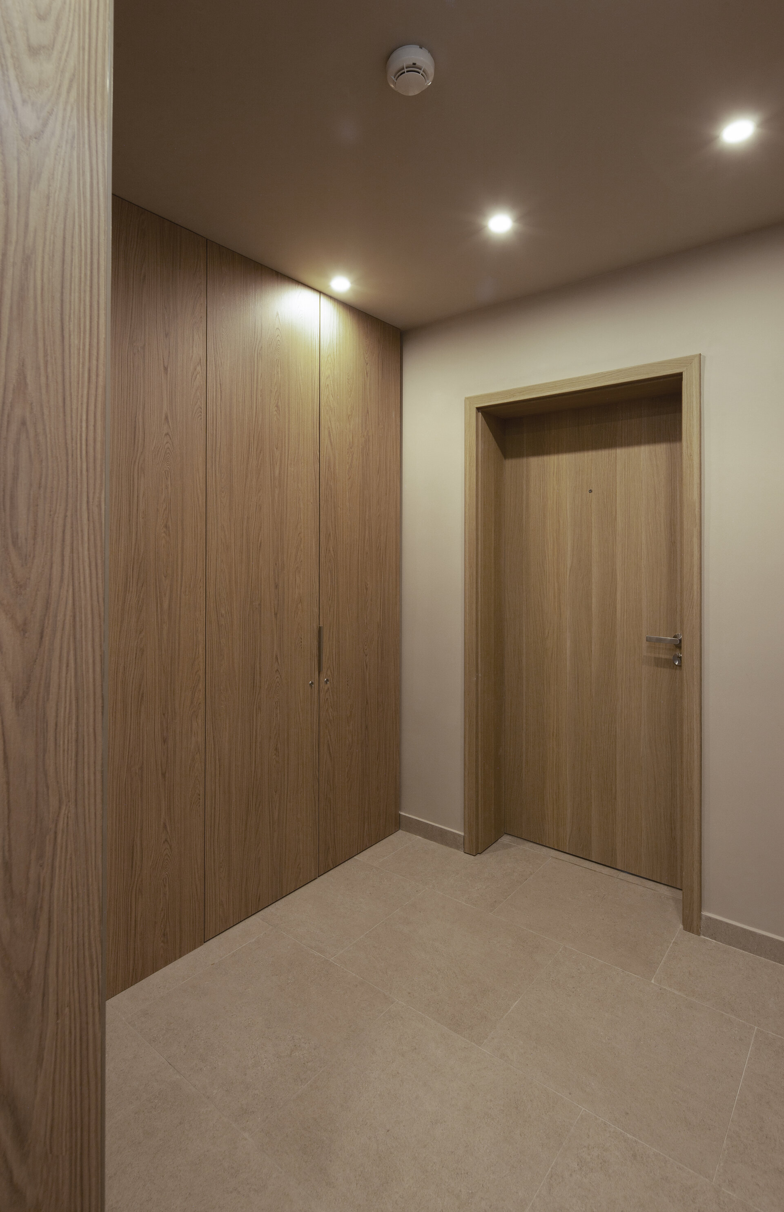
The white volume, with its rounded edges, is finished with a rough-textured plaster, with loggias carved into its mass. Through the use of wood and grey-beige tones, the building integrates into its surroundings, suggesting the warmth and intimacy of a living environment.
The View
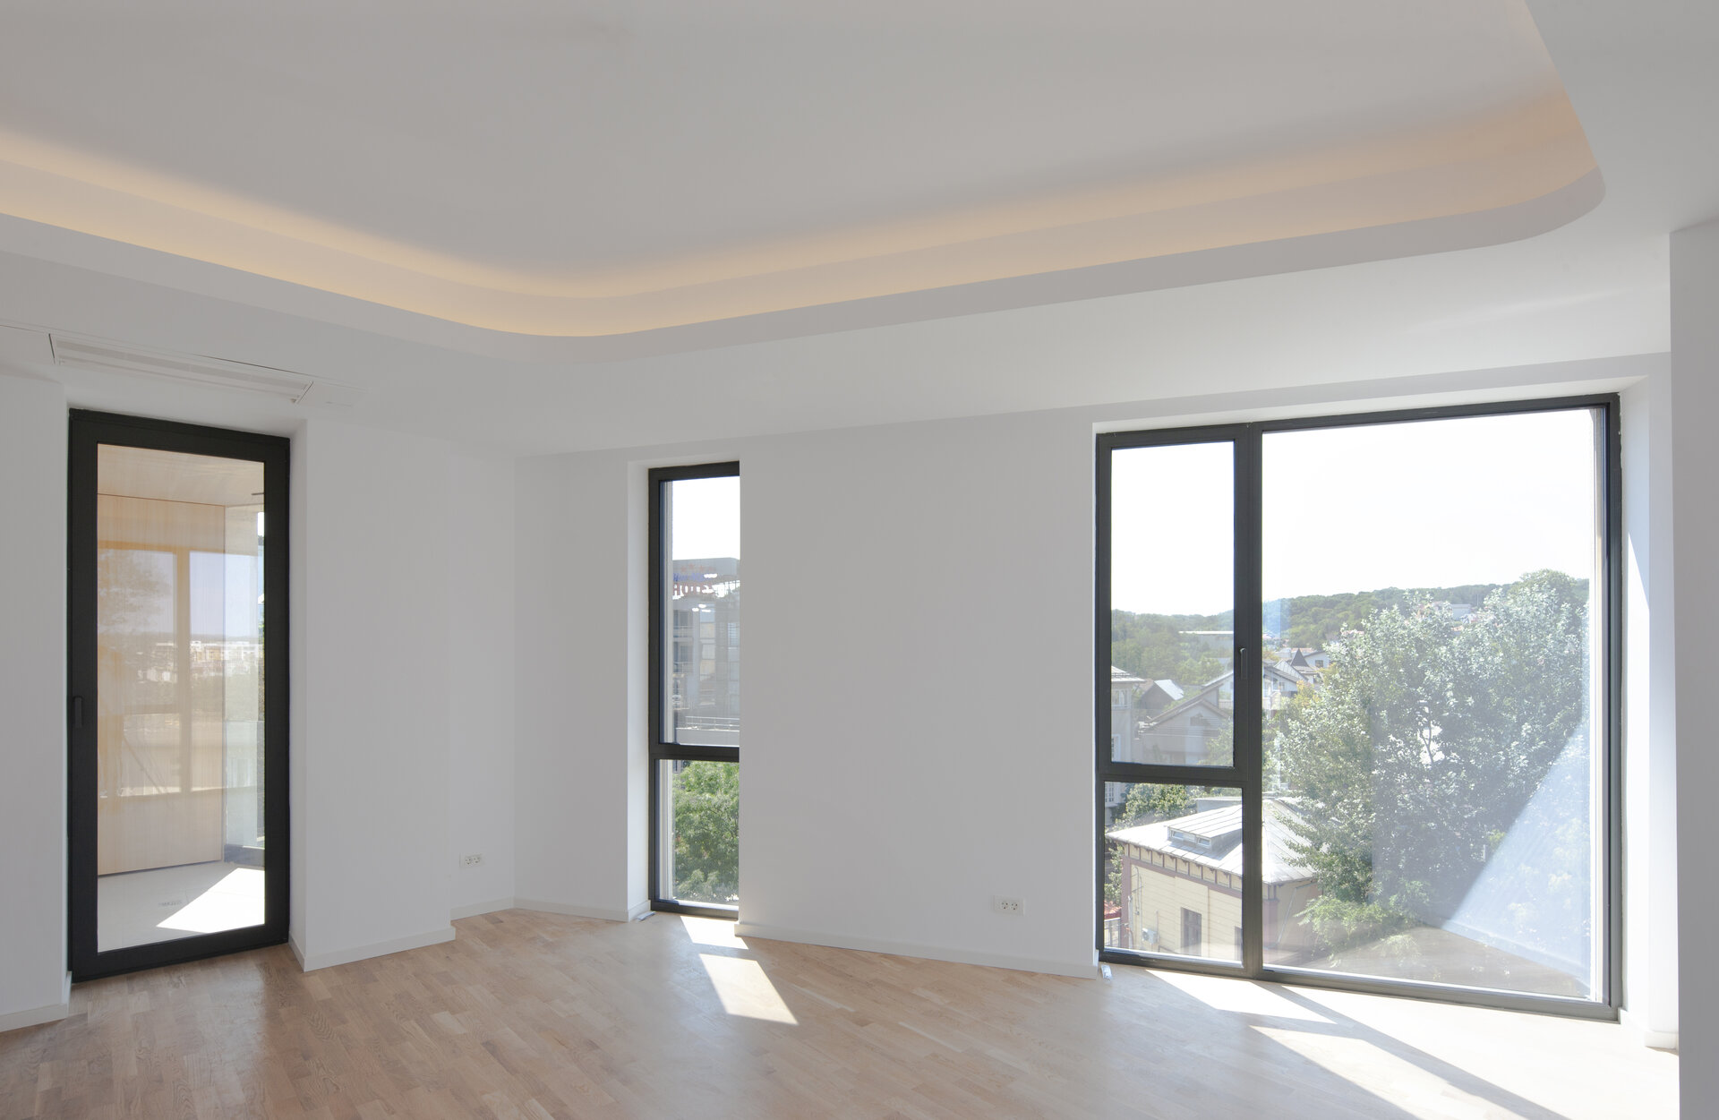
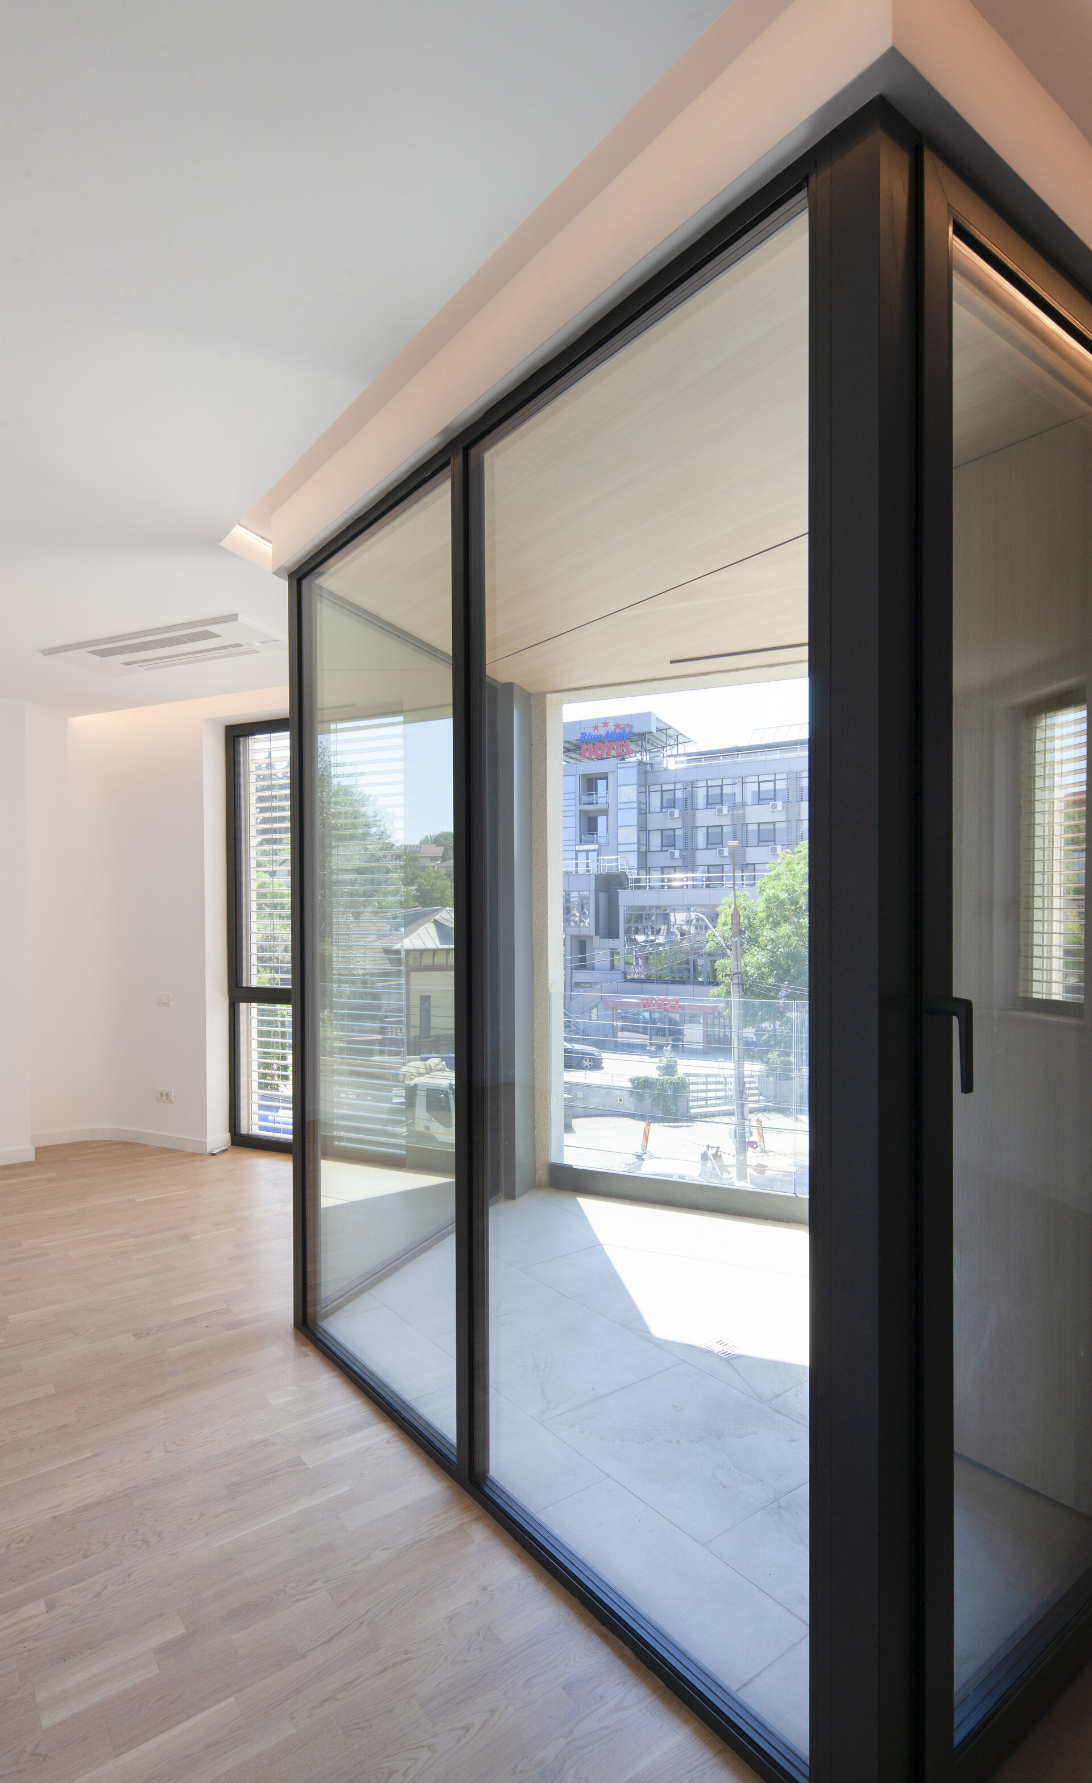
The building faces the uphill road to Trivale Natural Park. The apartments open towards the street through rhythmic windows, culminating in the loggias— large eyes opening onto the city.
Adjustable horizontal-louvered sun-shading systems allow residents to control the amount of daylight and degree of privacy according to their needs.
Between the City and the Hill
Placed at the base of the slope leading to the park, the building connects two worlds: the lively street, with its hurried rhythm, and the quiet of the wooded hillside. From the ground floor, where everything moves at speed, to the upper loggias, from which the neighbourhood unfolds before the eye, living becomes a dialogue with the city.
Collective Housing Architecture


