- Romanian Union of Architects Award
BIG Residence
Authors’ Comment
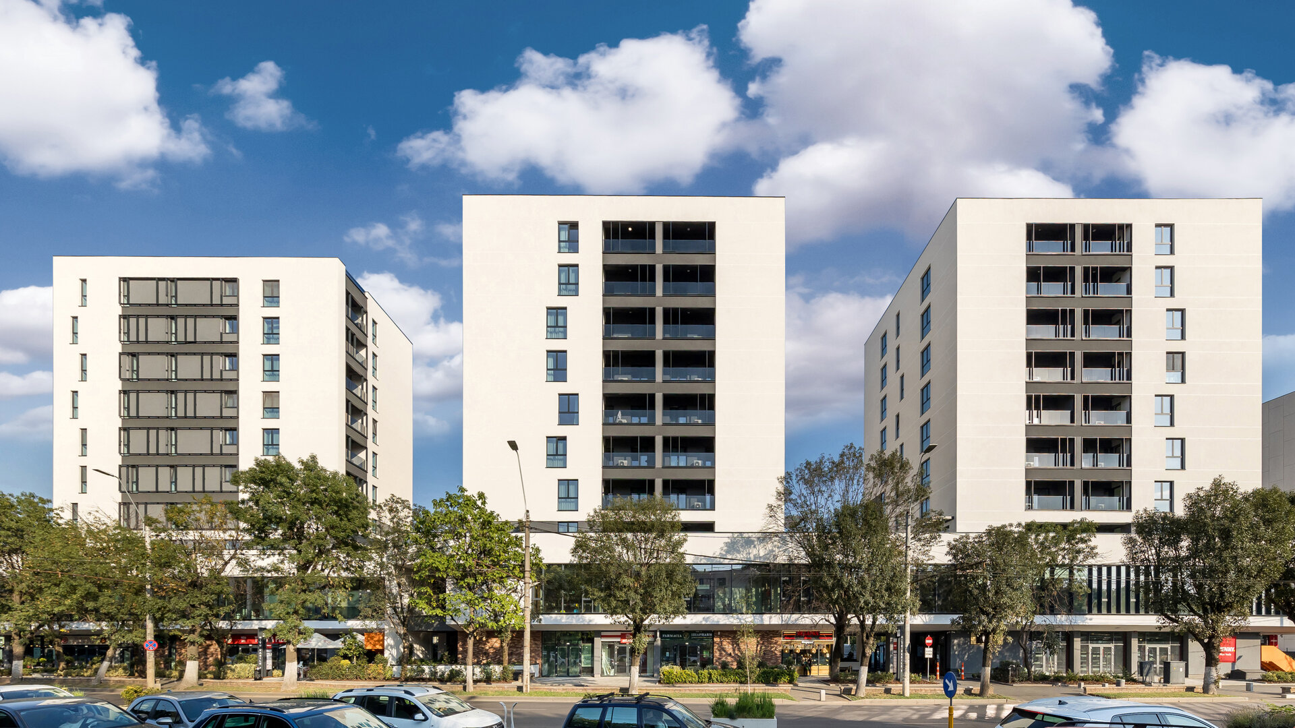
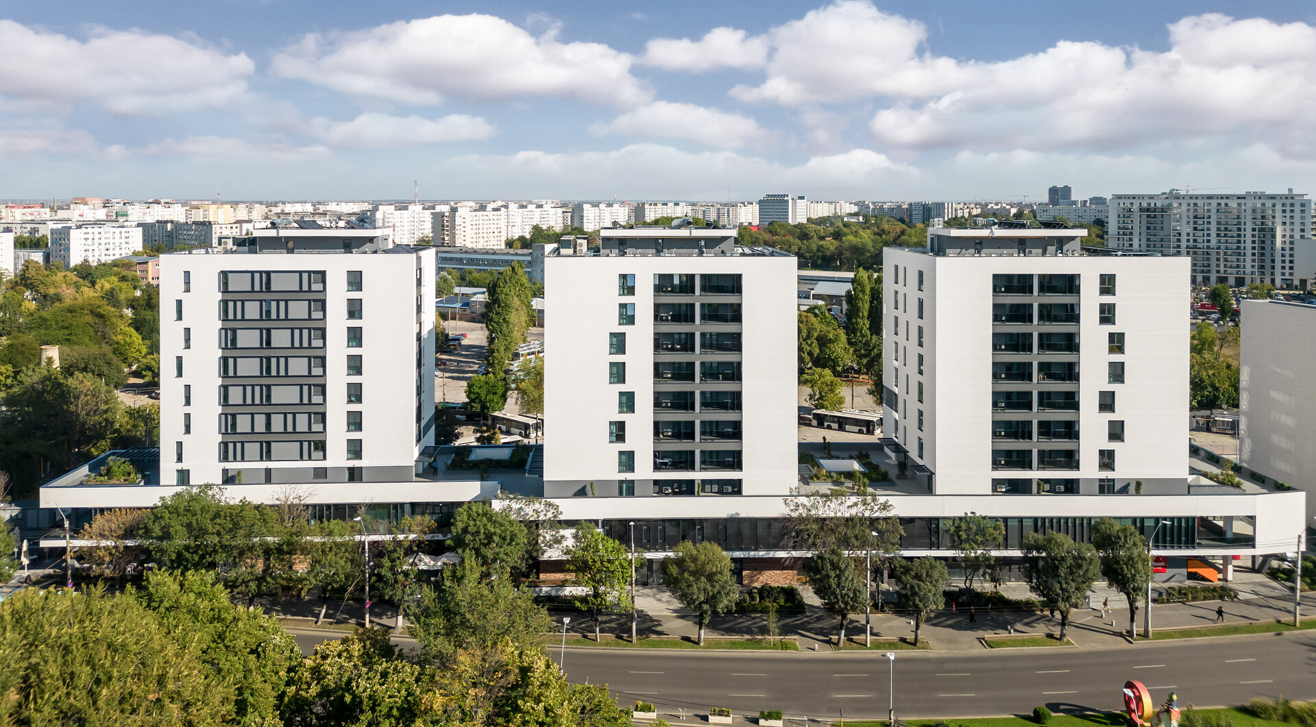
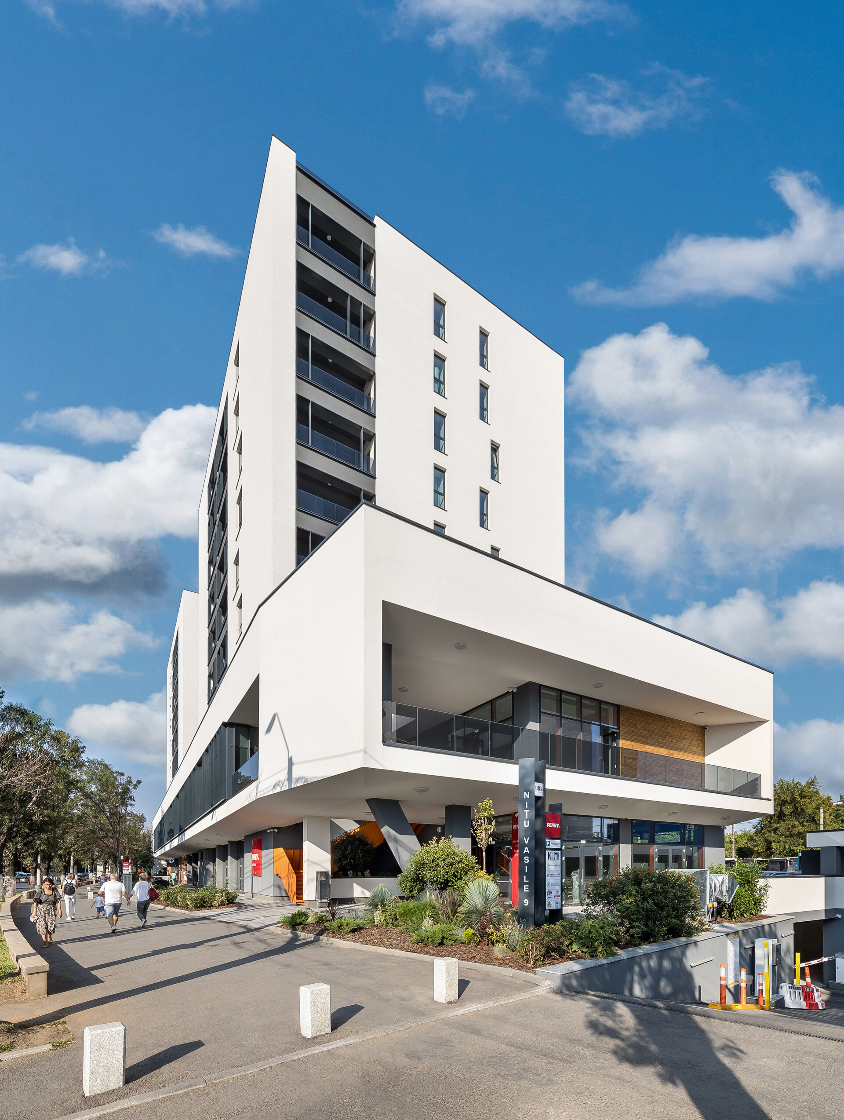
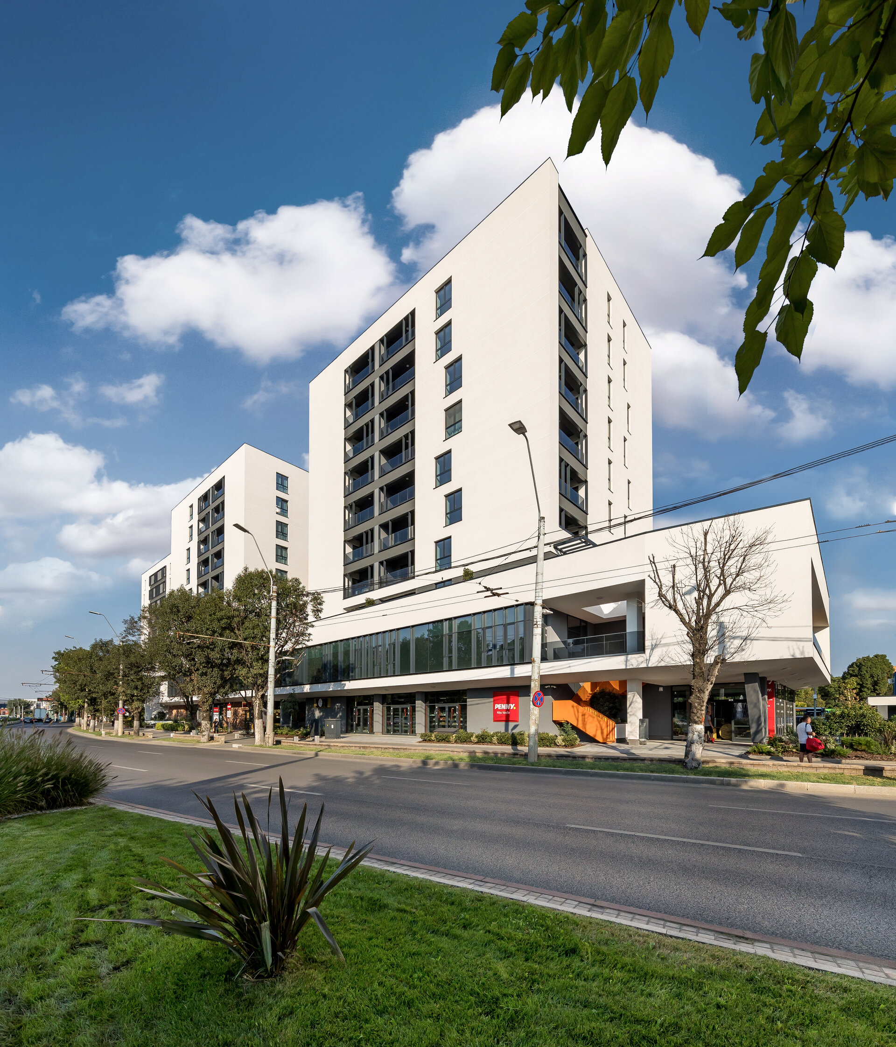
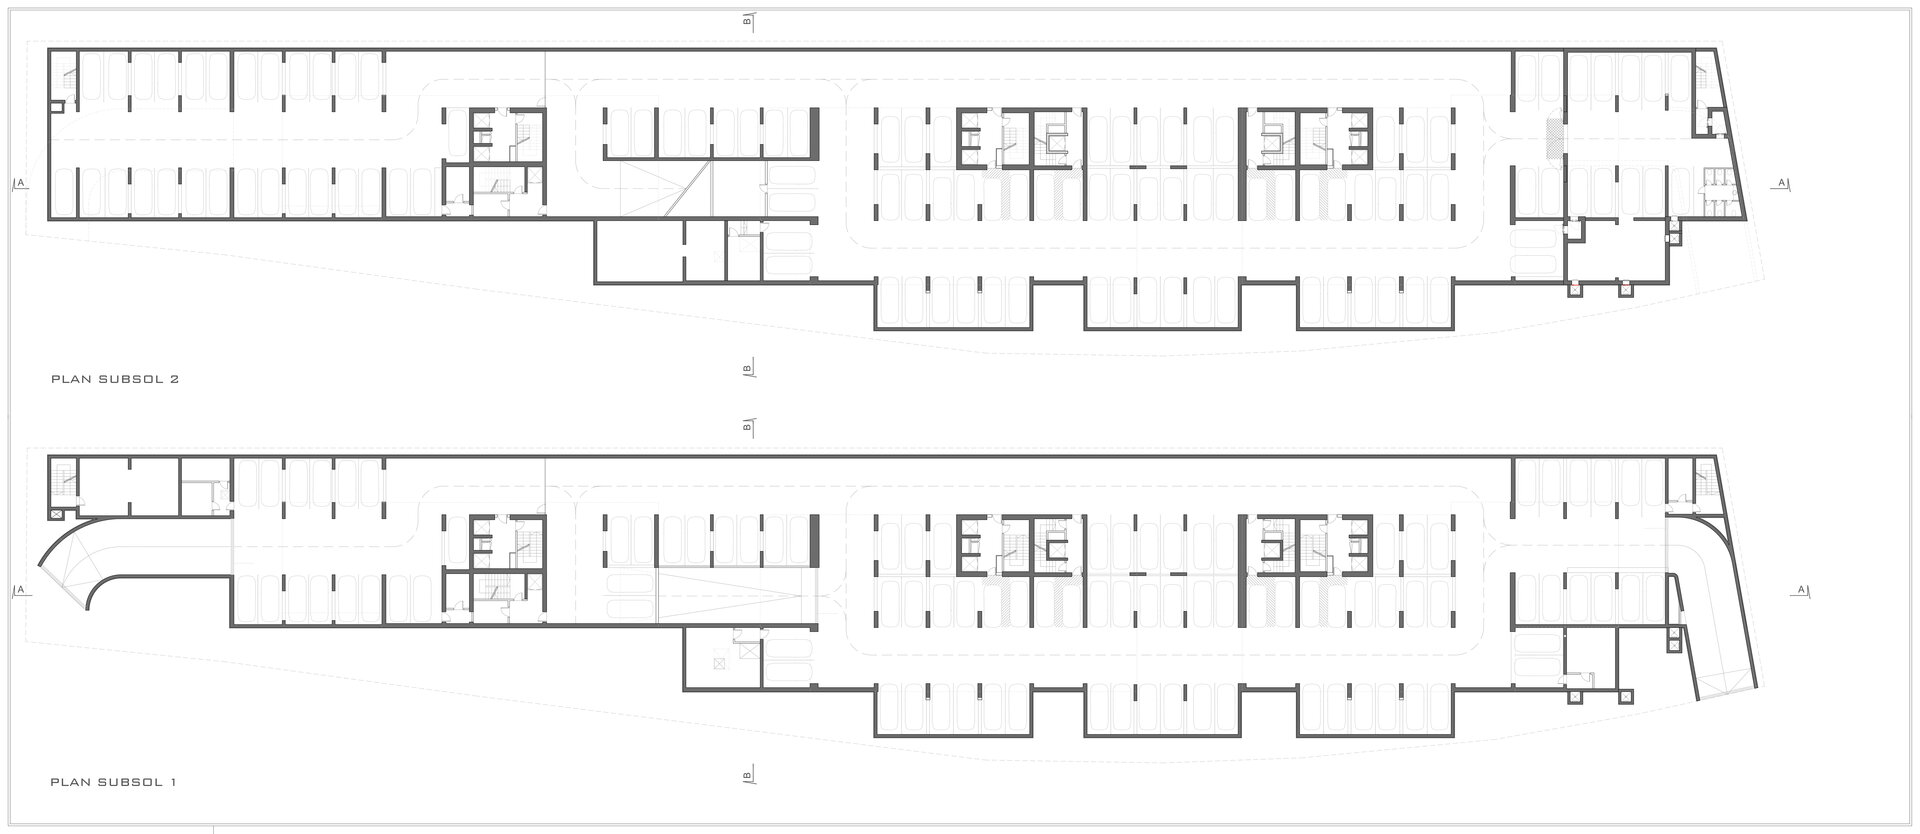
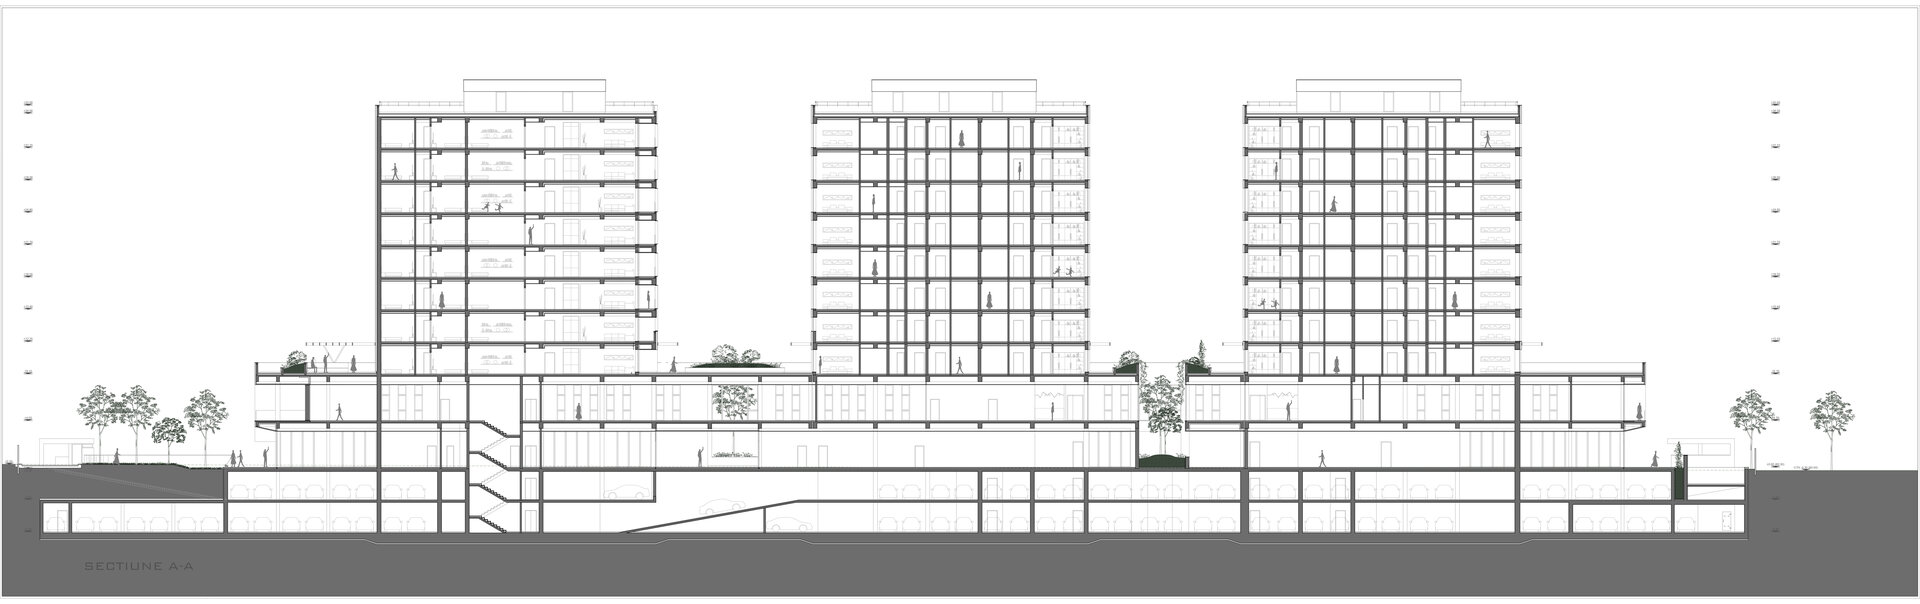
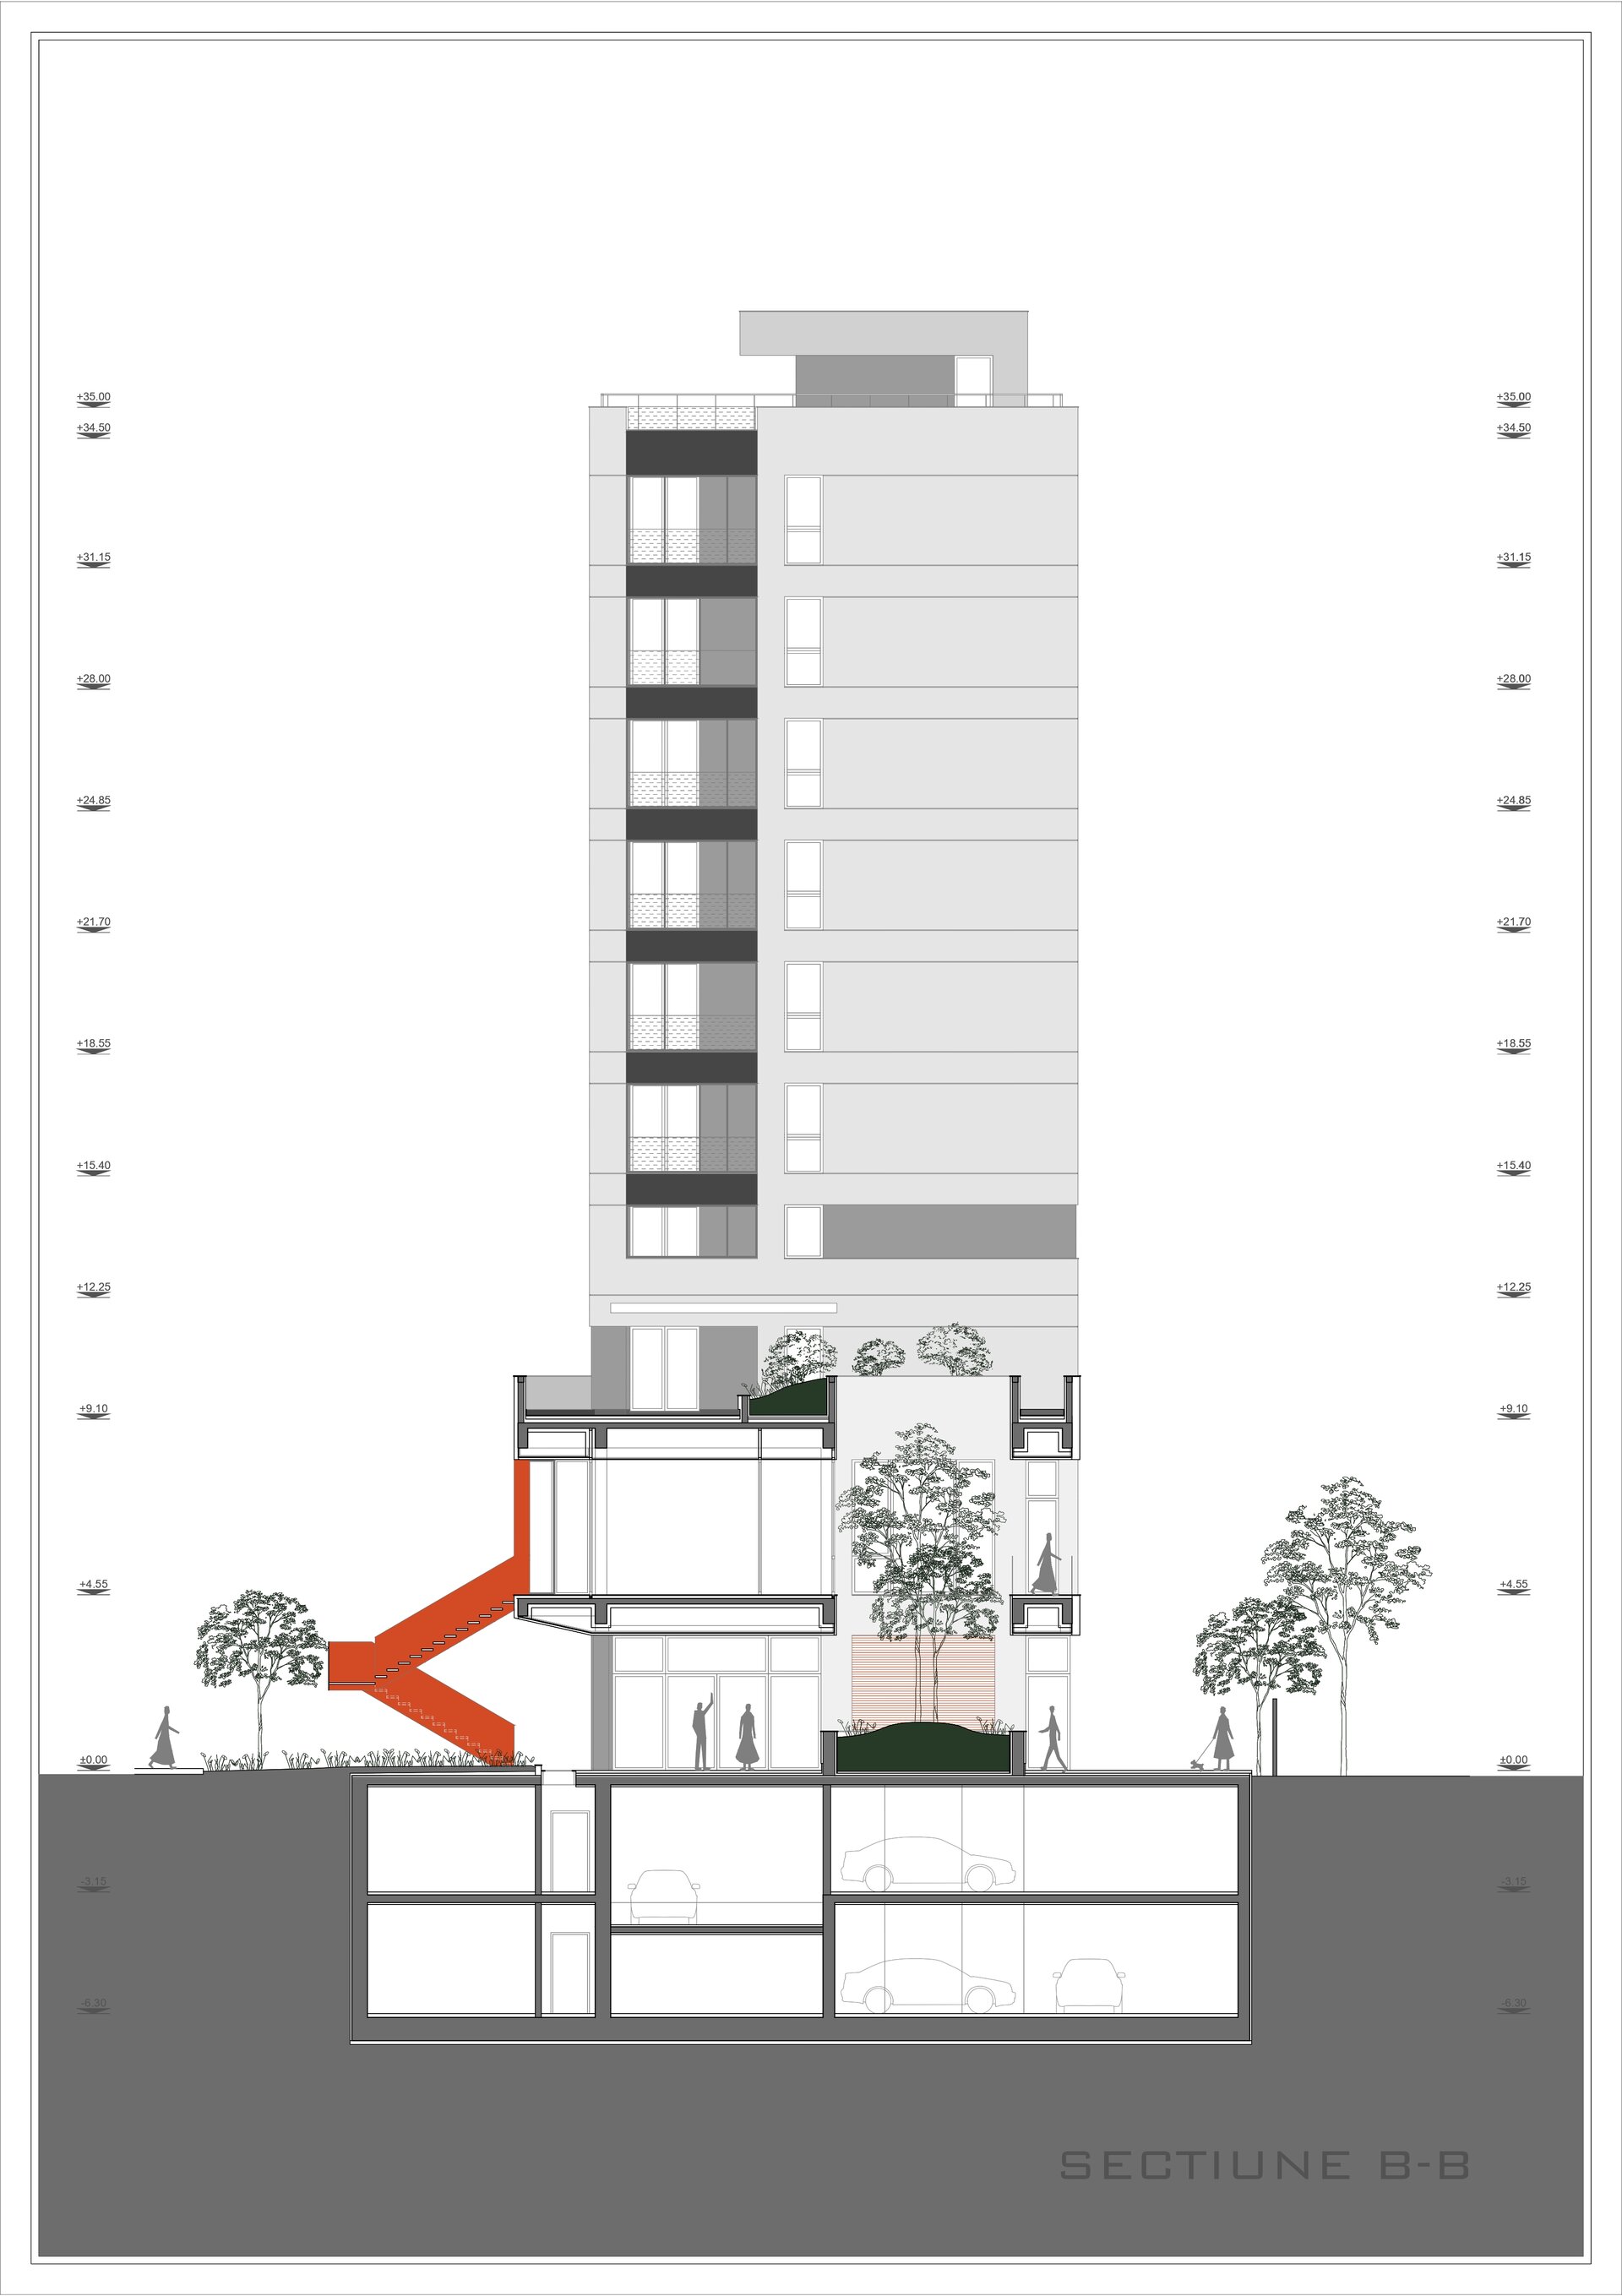
The project consists of a mixed-use development comprising multi-family housing, commercial spaces, and offices, with a height regime of two basement levels, ground floor, mezzanine, and 8 upper floors. The site is located on Nițu Vasile Street and stands out due to its atypical plot geometry. The land unfolds along a narrow strip that benefits from a wide opening toward the main intersection, an urban particularity that dictated the direction of the architectural concept.
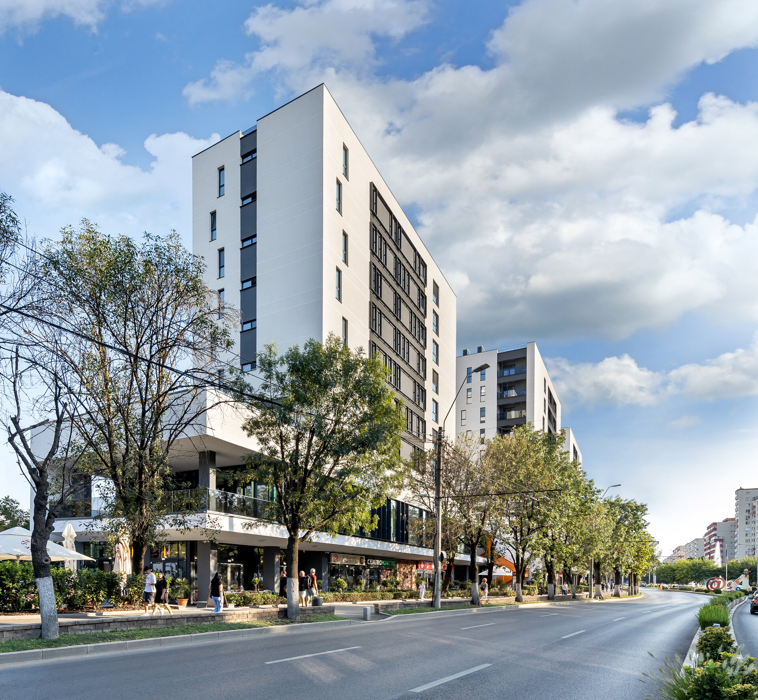
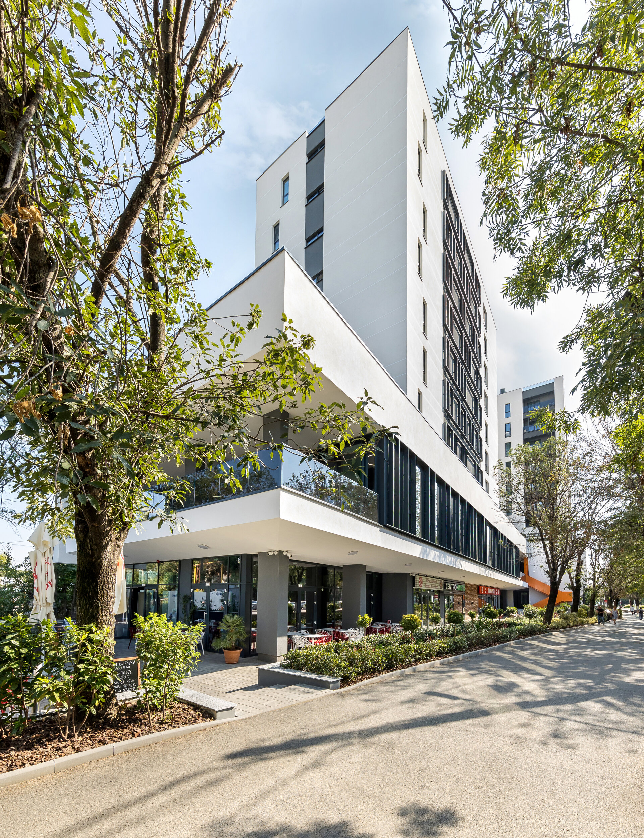
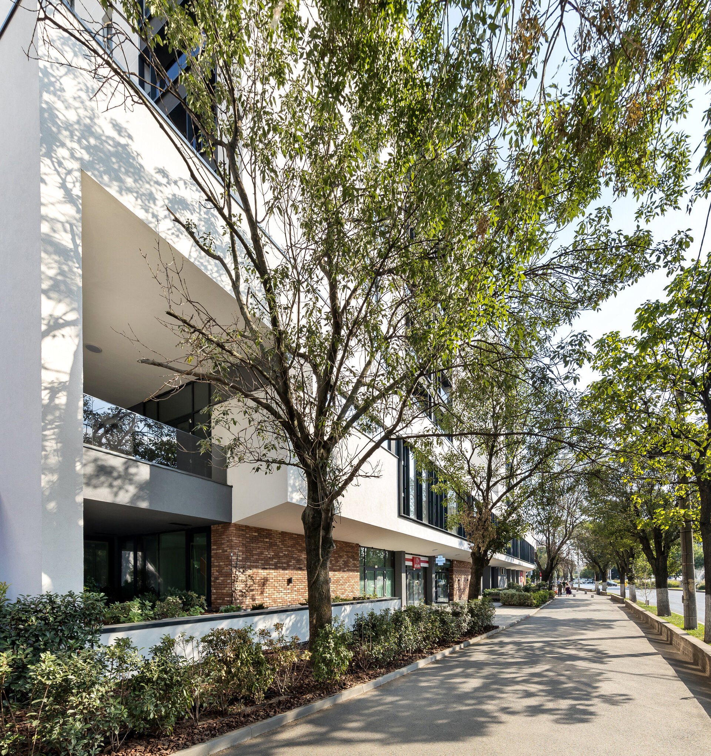
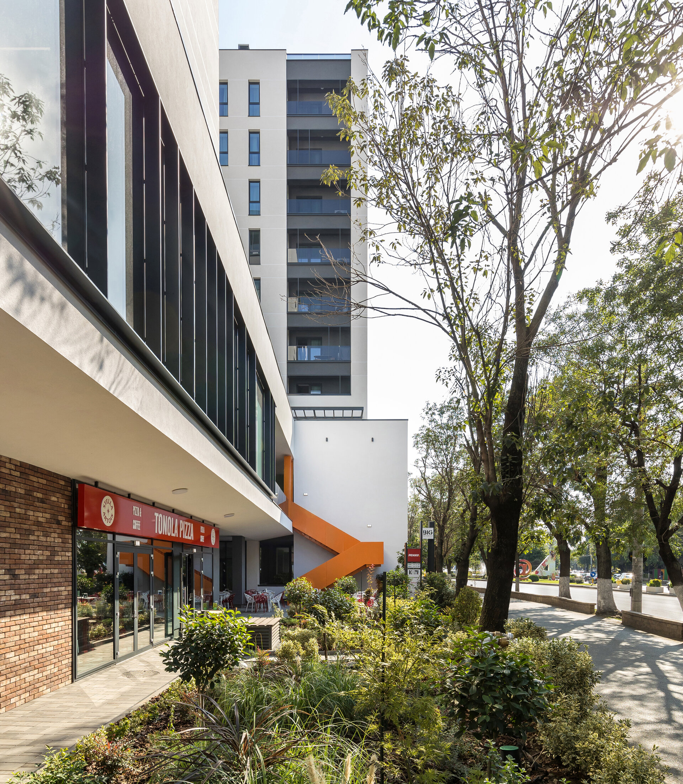
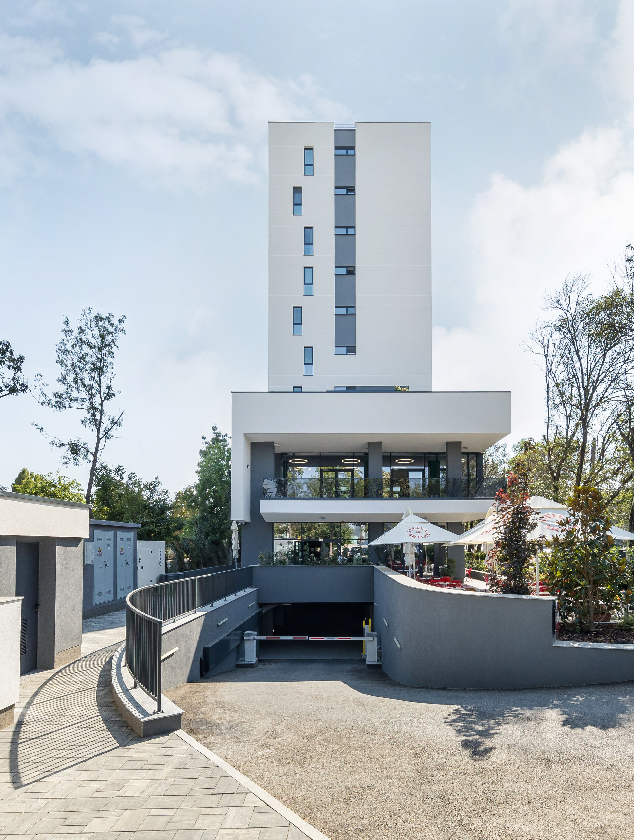
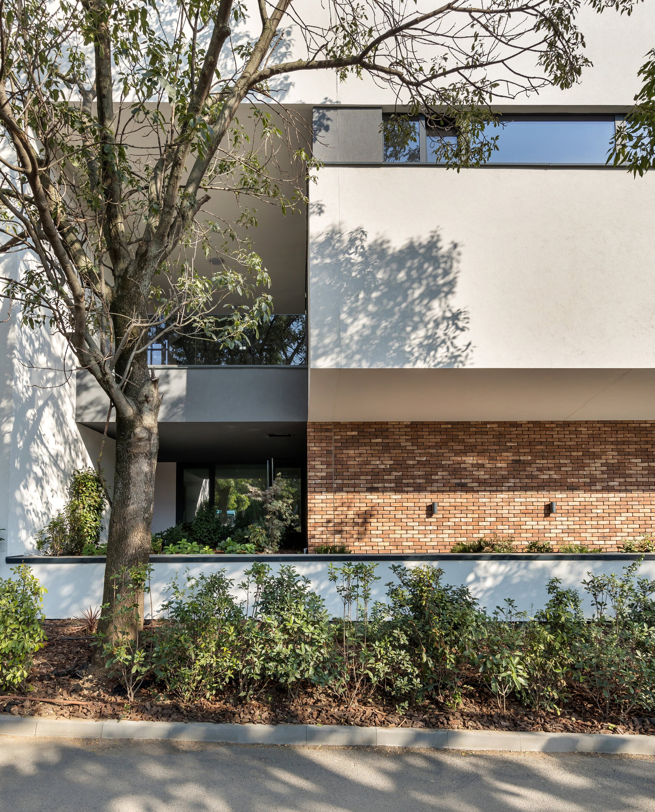
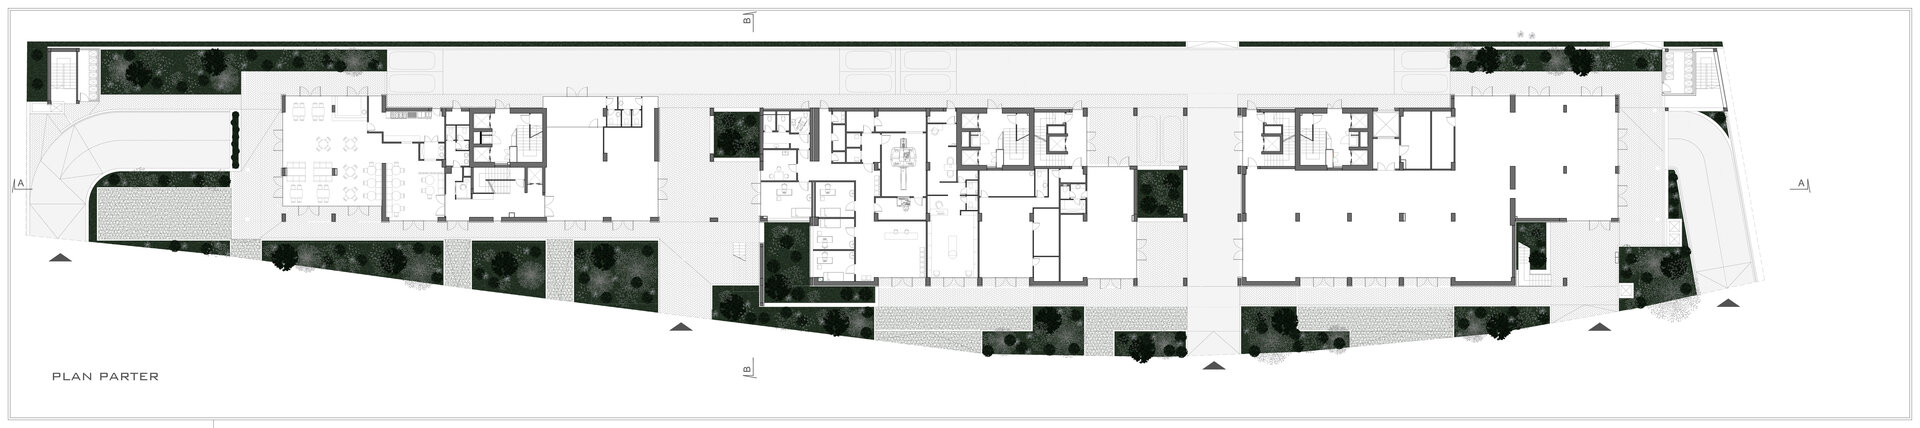
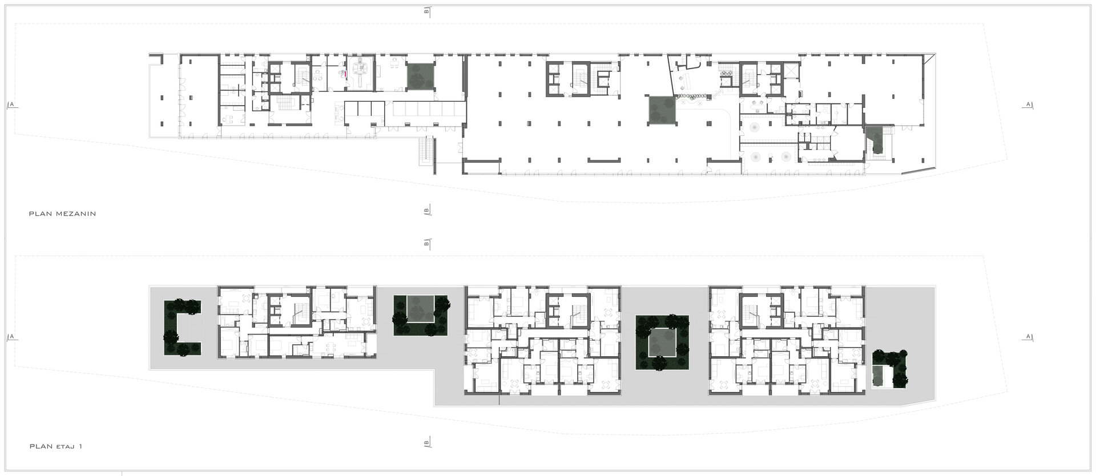
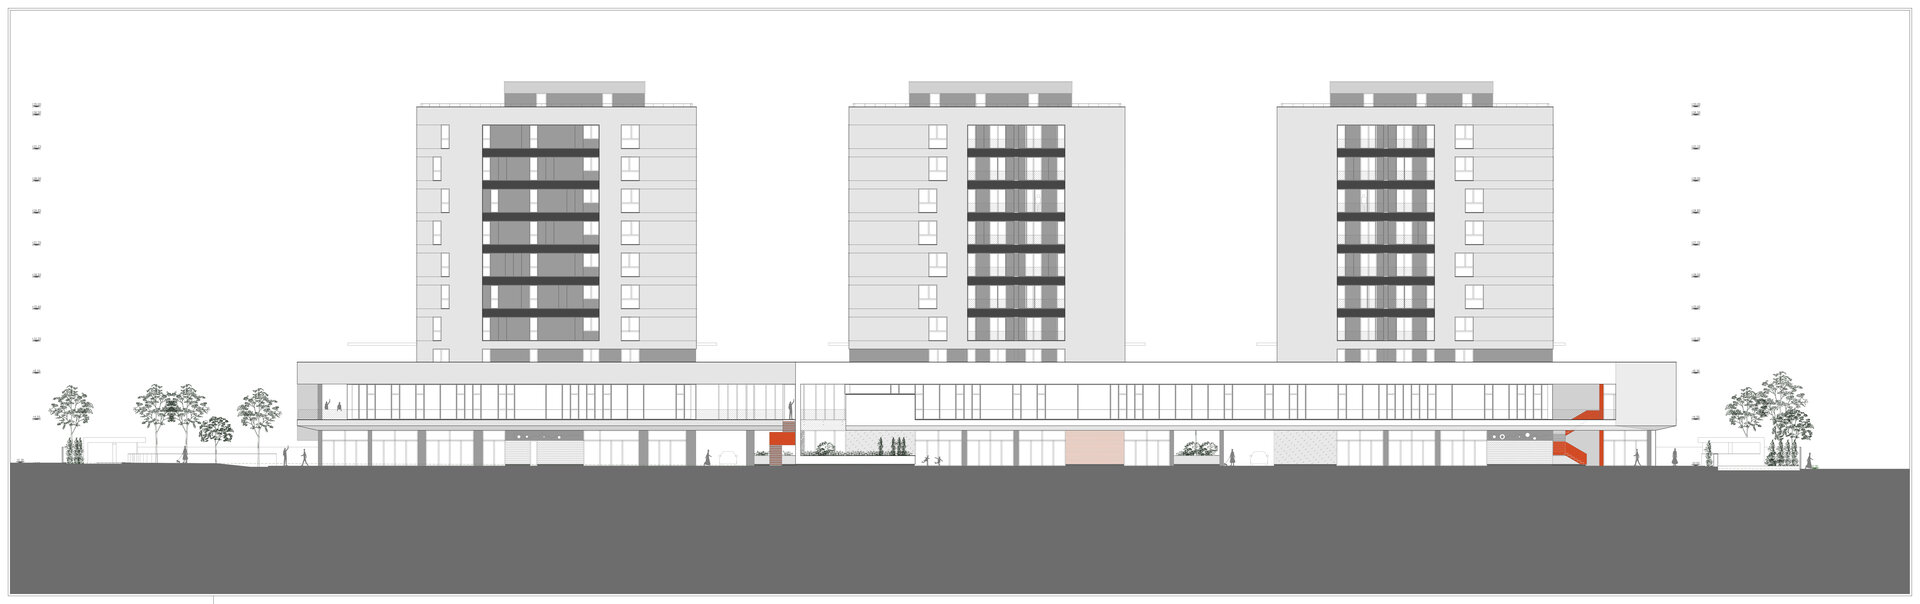
The building's volume is structured into two functional and visual registers. The ground floor and mezzanine form a base intended for commercial and office spaces, oriented toward the public realm and the intersection. The cantilevered mezzanine acts as a unifying horizontal platform that protects the ground-floor spaces and glazed surfaces. Three separate vertical volumes, exclusively dedicated to the residential function, rise from this base. This decision to segment the upper volume breaks up the built mass and facilitates a more balanced integration into the urban fabric.
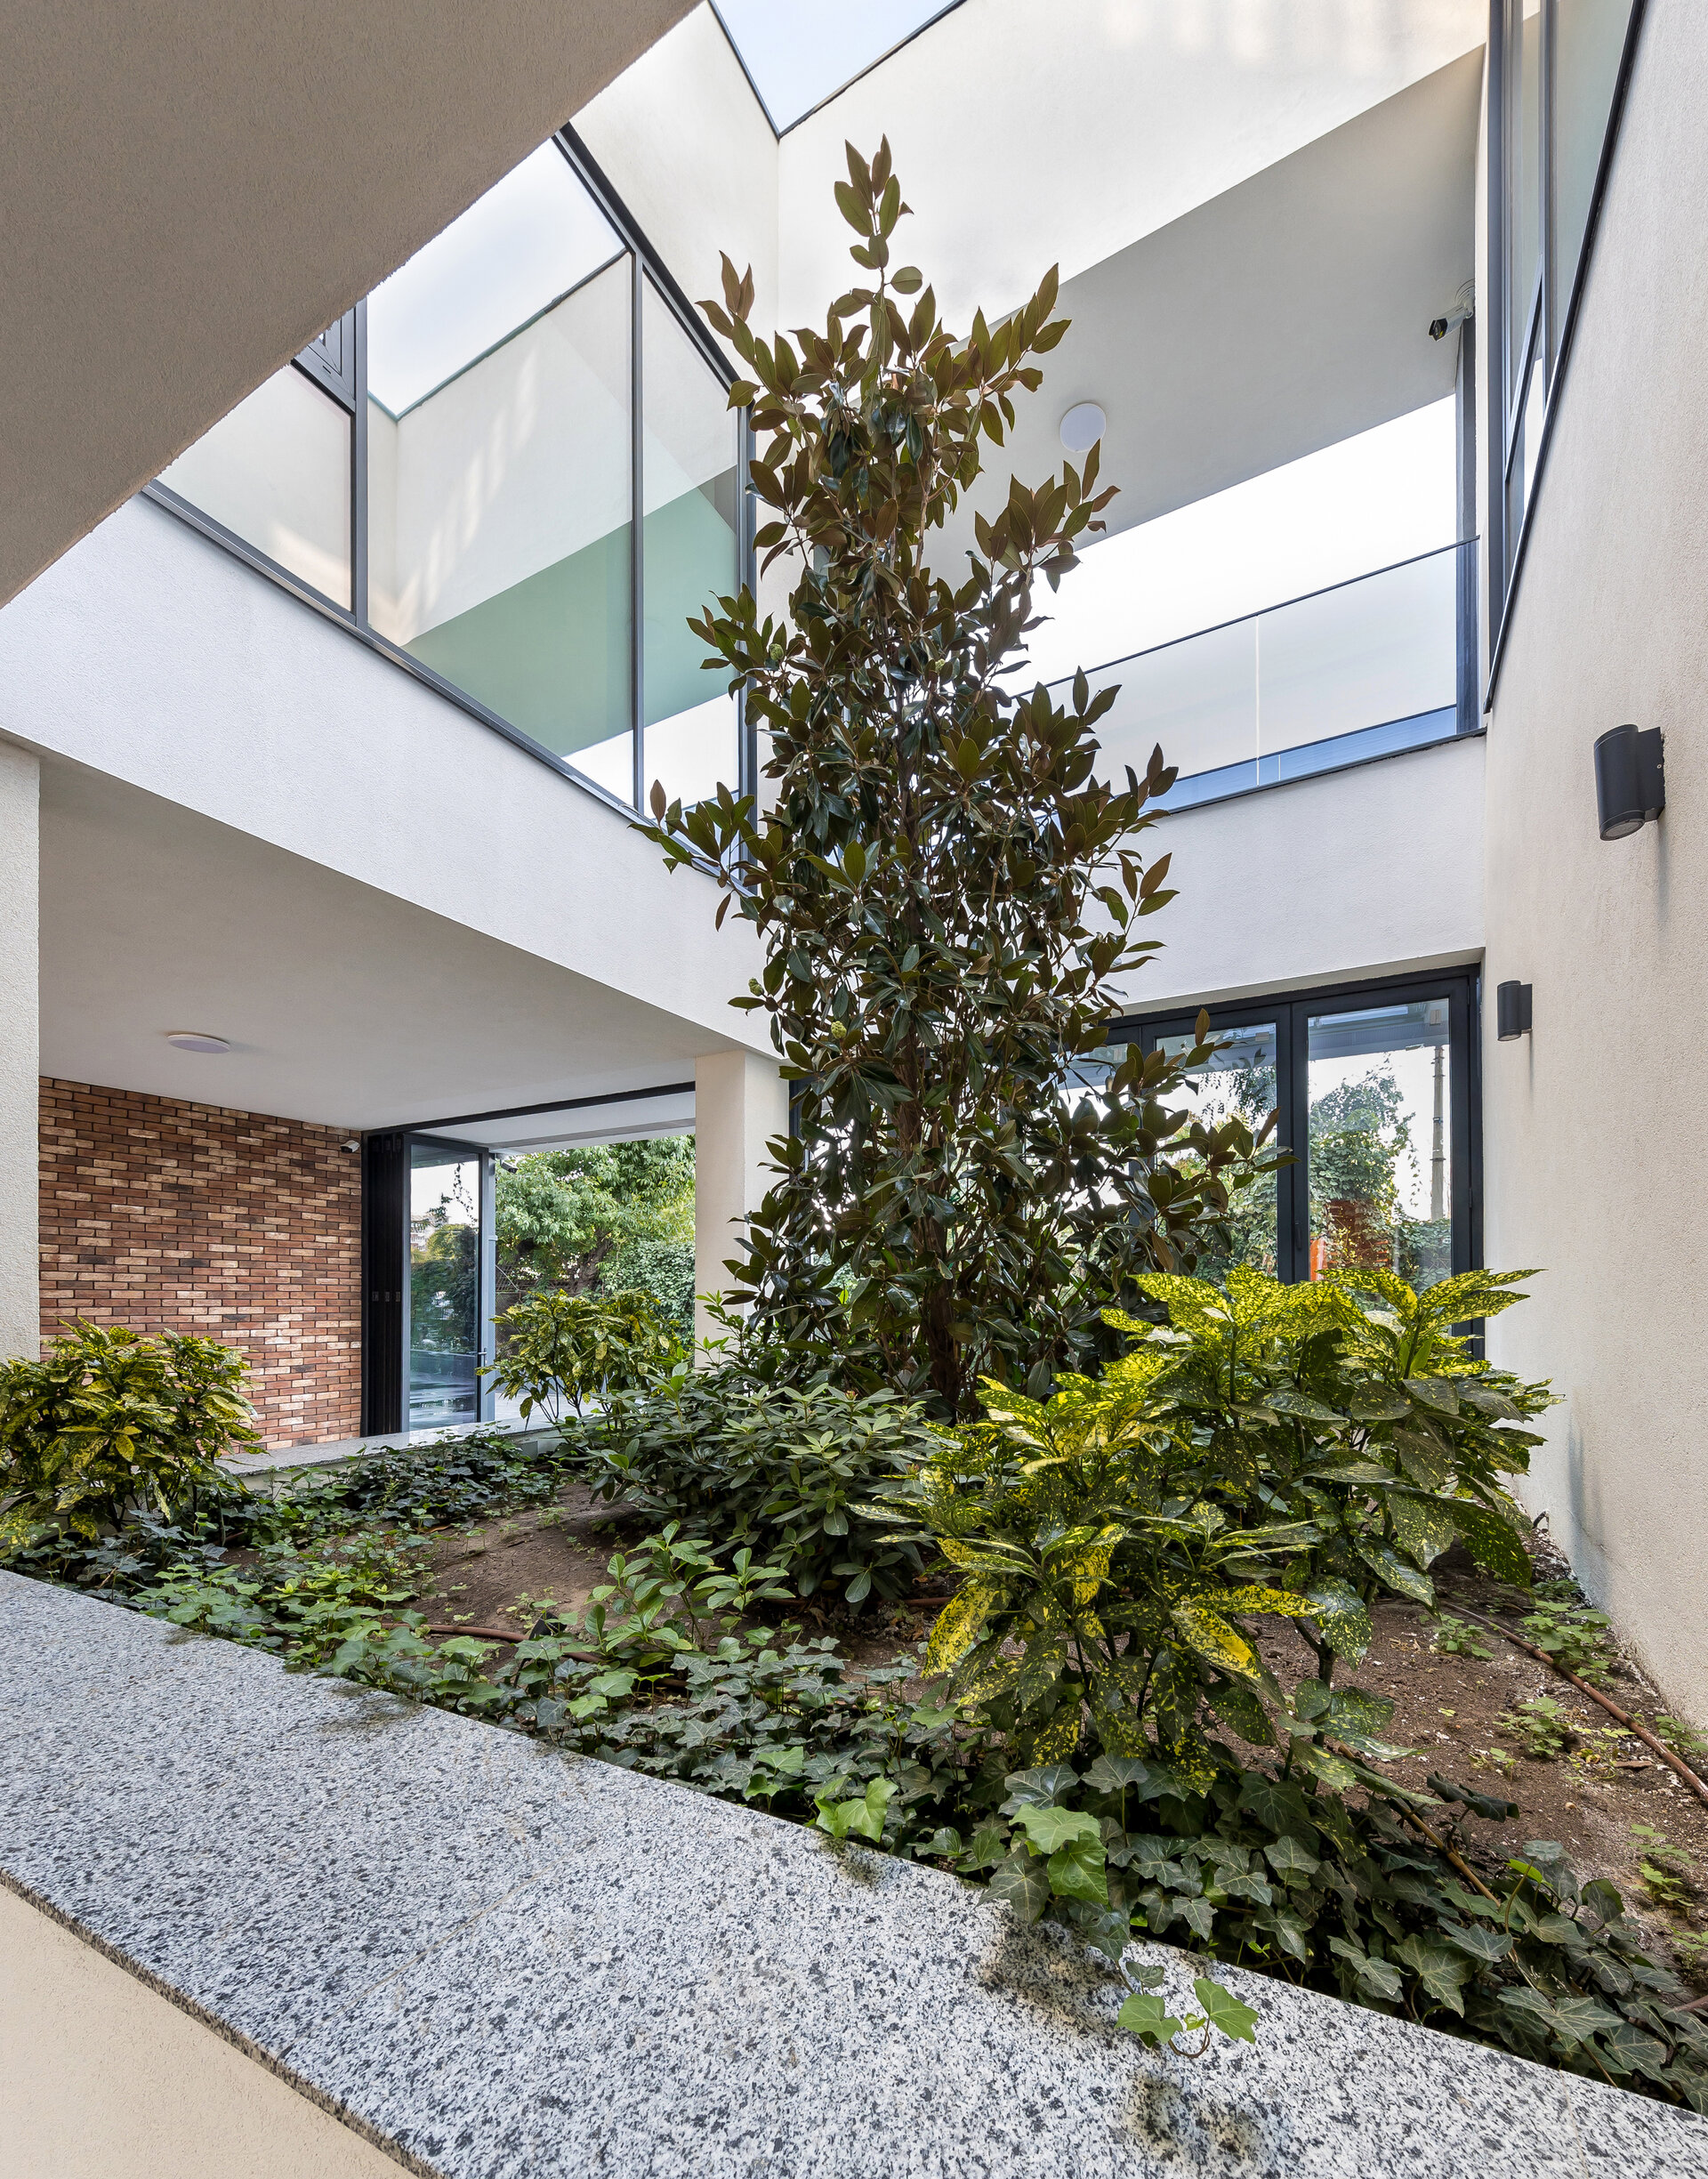
A central component of the project is the approach to natural lighting and the integration of nature into the built space. Light courtyards were introduced to pierce the volume and bring vegetation down to the mezzanine level. These green insertions directly address the interior spaces' need for daylight and enhance the overall quality of the living environment. Aligning with this commitment to environmental responsibility, the complex is nZEB certified, utilizing sustainable materials and technical solutions focused on high energy efficiency.
The separation of circulation flows was achieved through a differentiated treatment of the plot boundaries. The front area is open and permeable, dedicated to the public and the commercial activities adjacent to the intersection. In contrast, access to the apartments is recessed and routed through the back of the building. This layout guarantees privacy for the residents, isolating them from the traffic of the commercial zone.
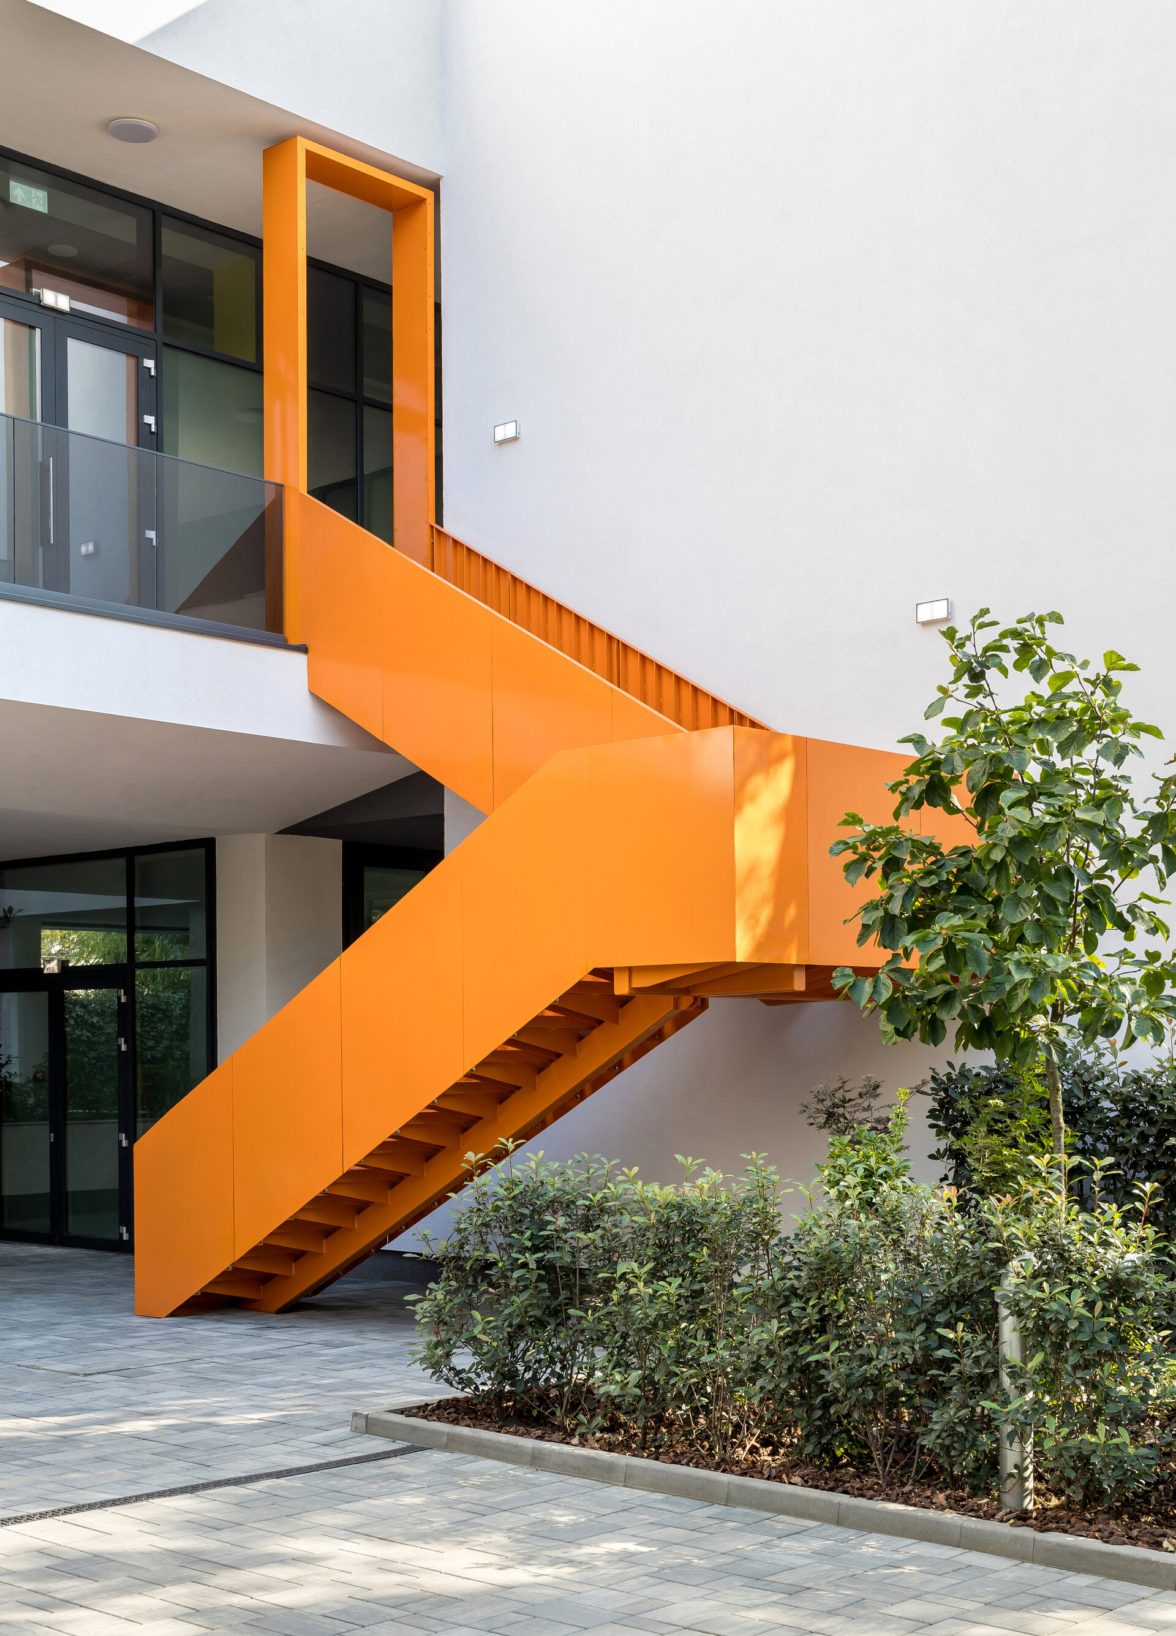
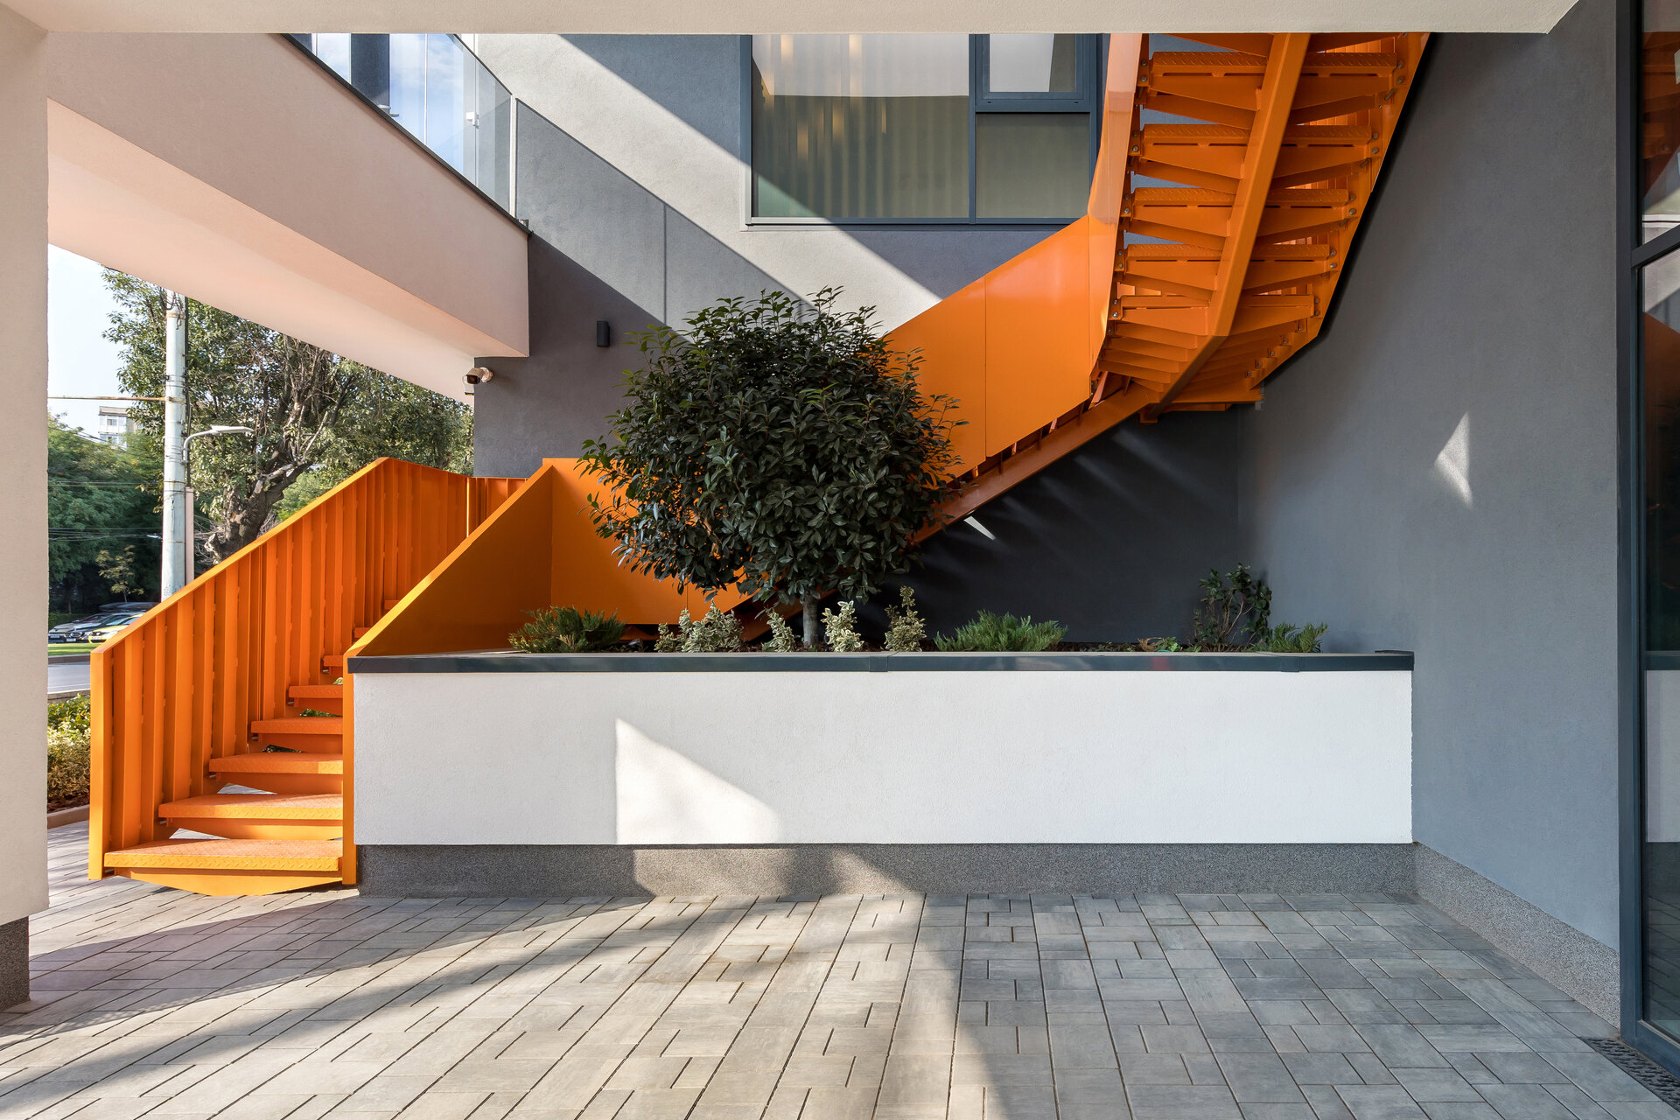
Aesthetically, the facades propose a balanced chromatic interplay. The visual rhythm is sustained by decorative anthracite grey metal frames applied around the windows, which highlight the openings and add depth to the elevations. As a final accent, the project is anchored in the memory of the site through two exterior metal staircases finished in a bright orange shade. This bold chromatic contrast transforms the building into a recognizable landmark, giving it a distinct identity within the context of the area.
Collective Housing Architecture


