Apartment Building in Bucharest
Authors’ Comment
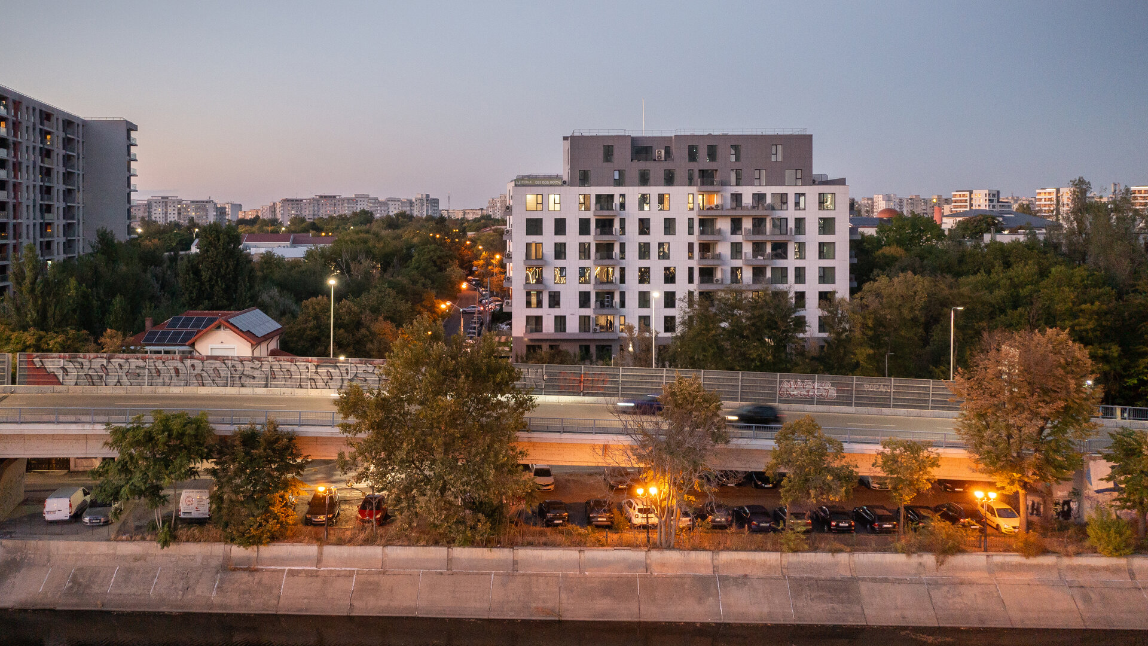
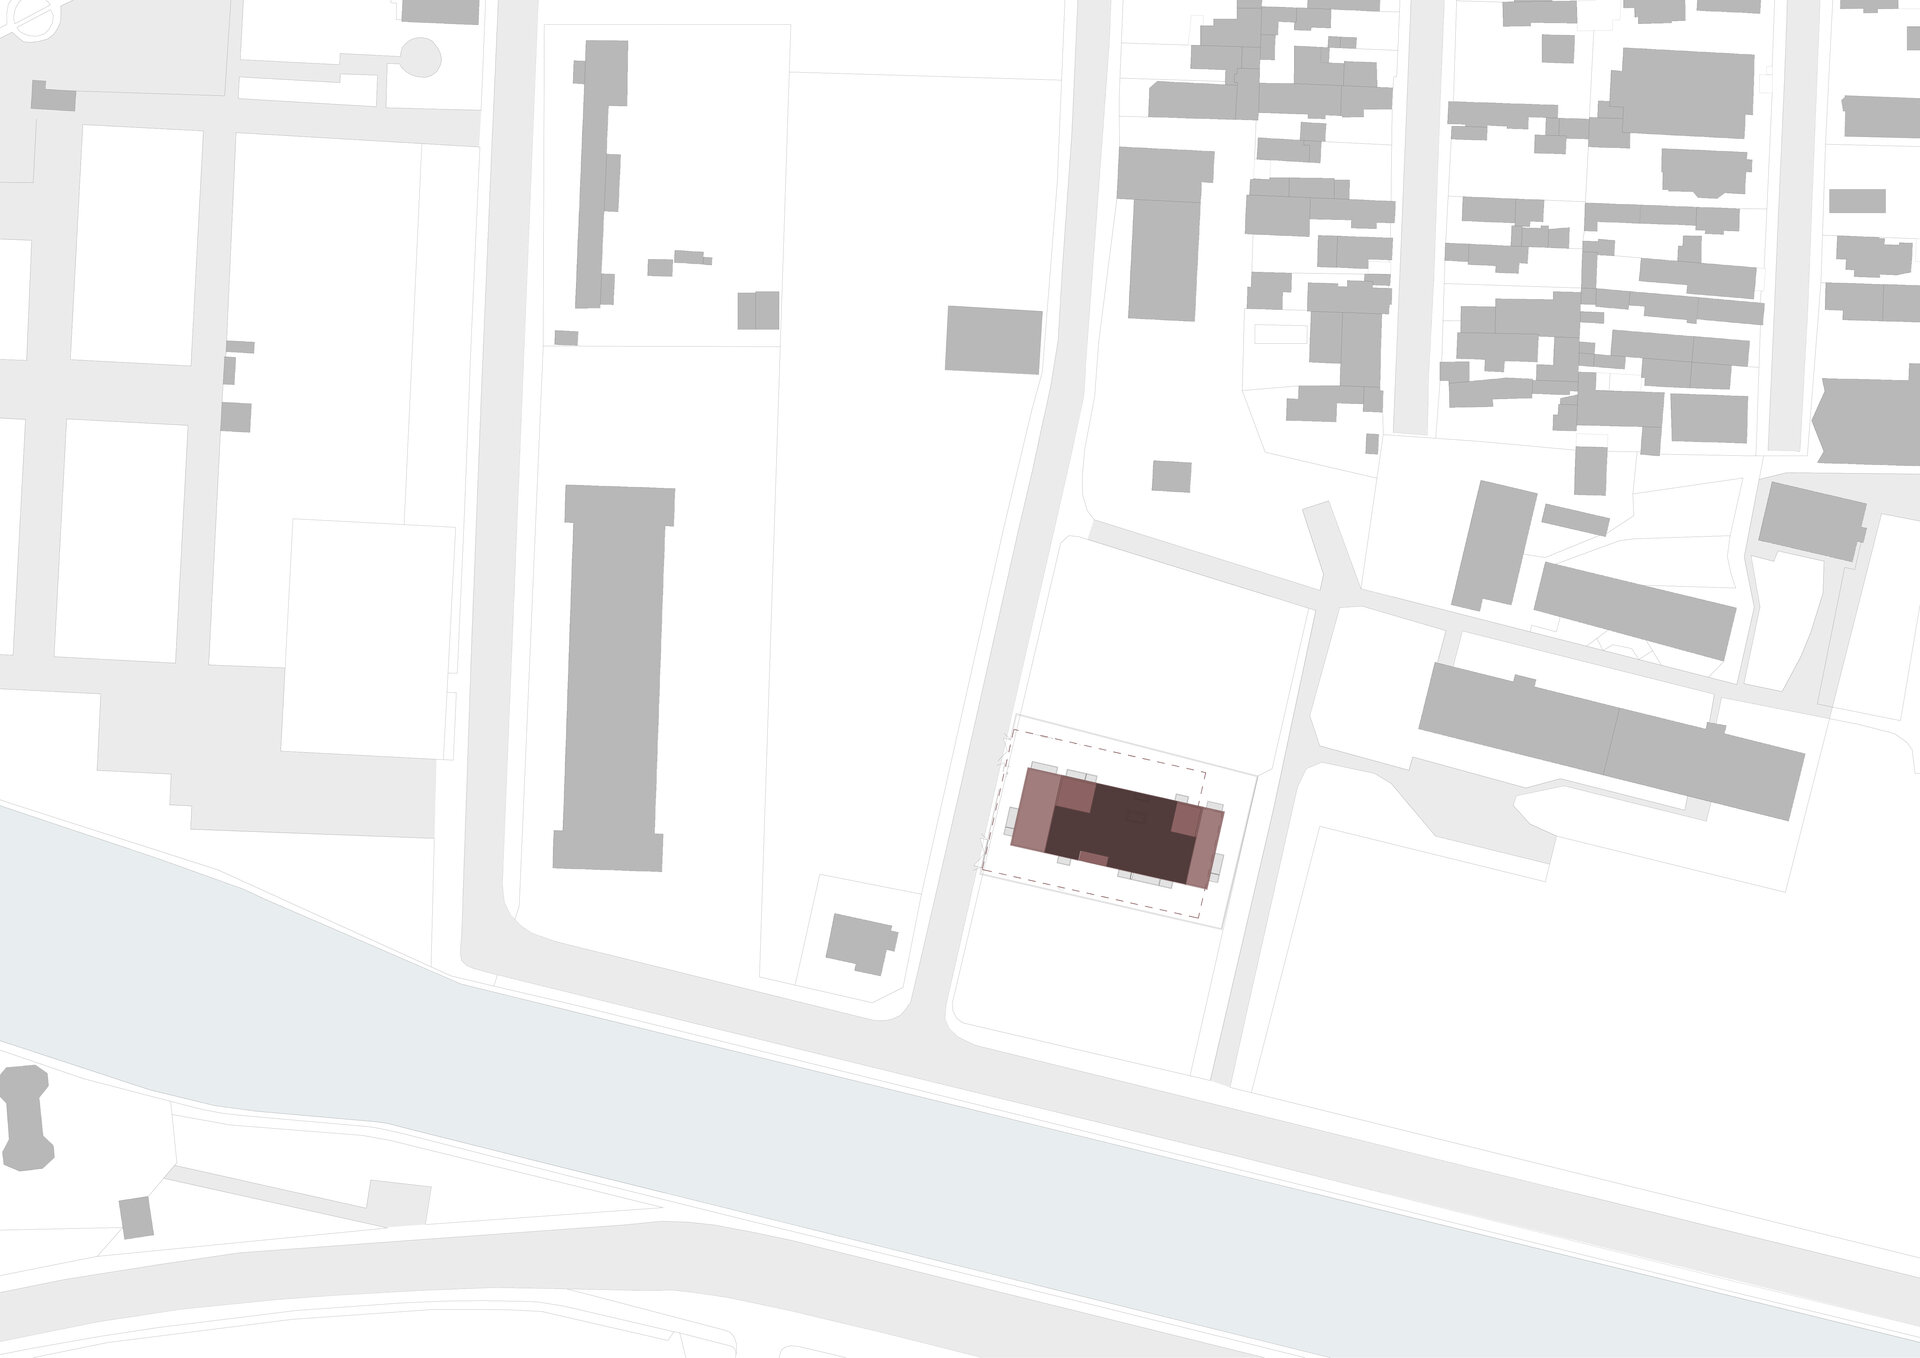
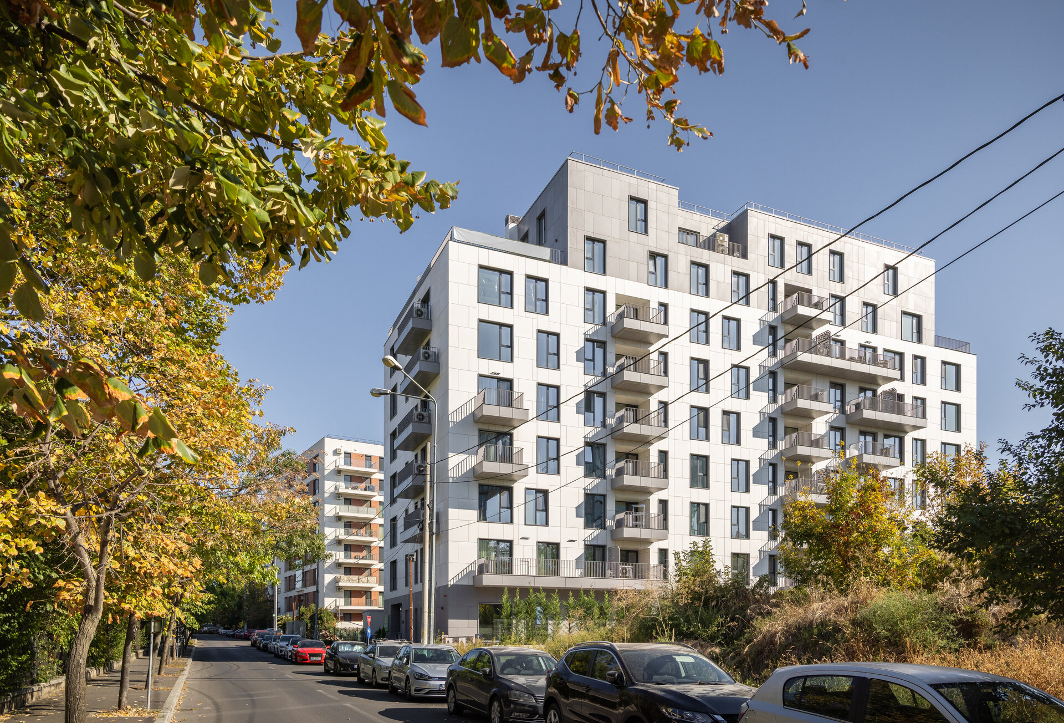
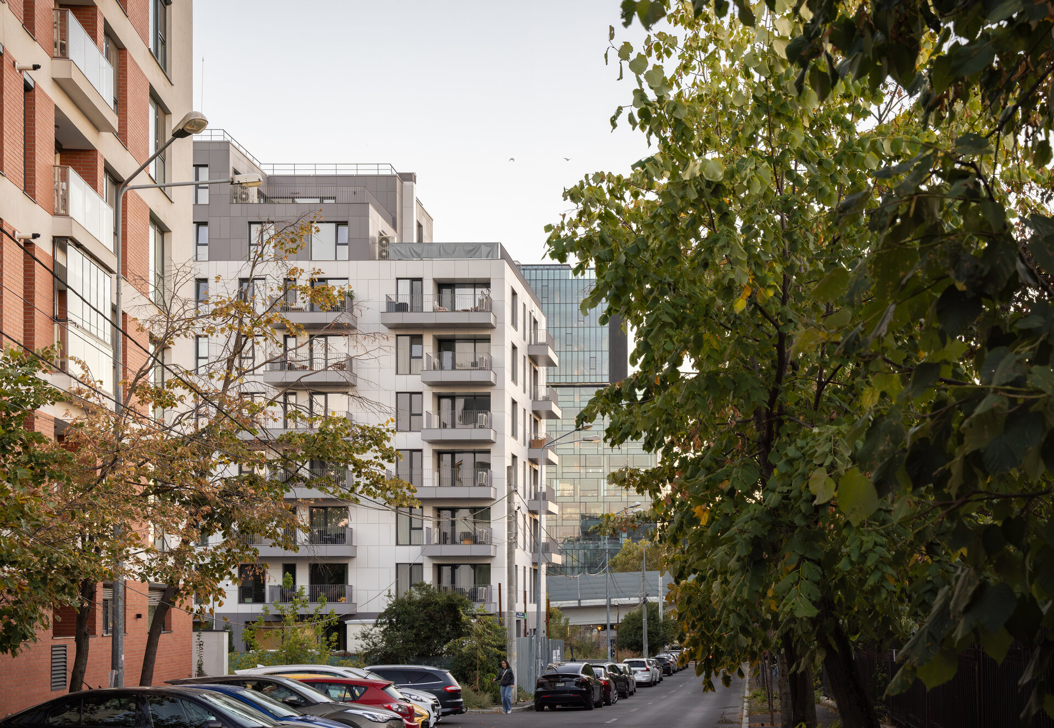
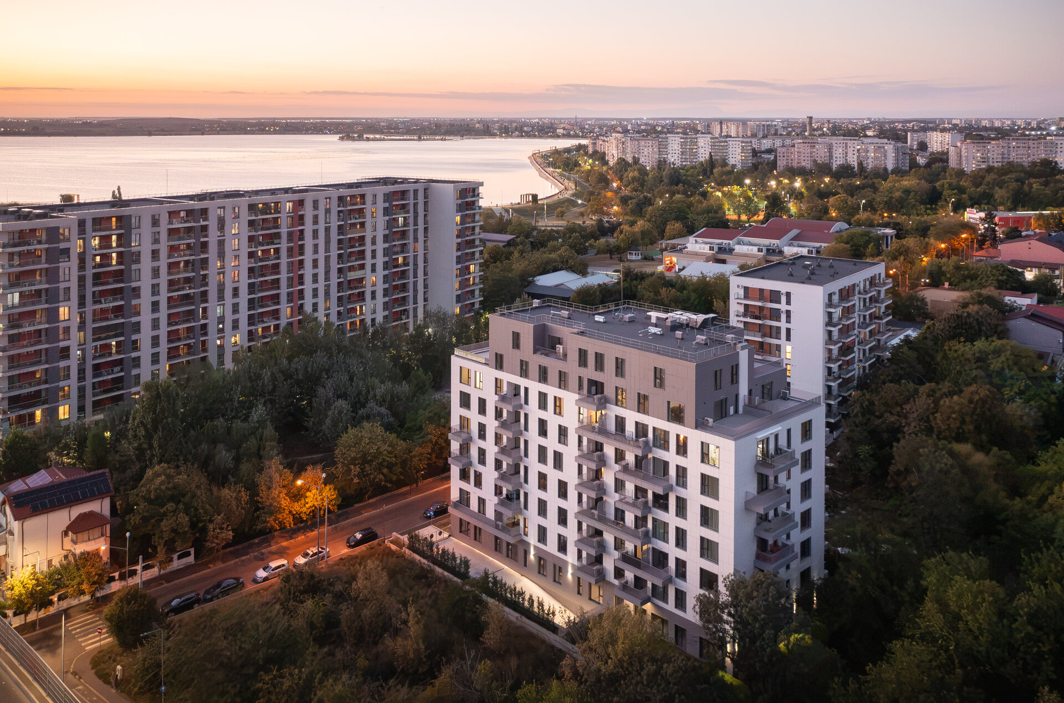
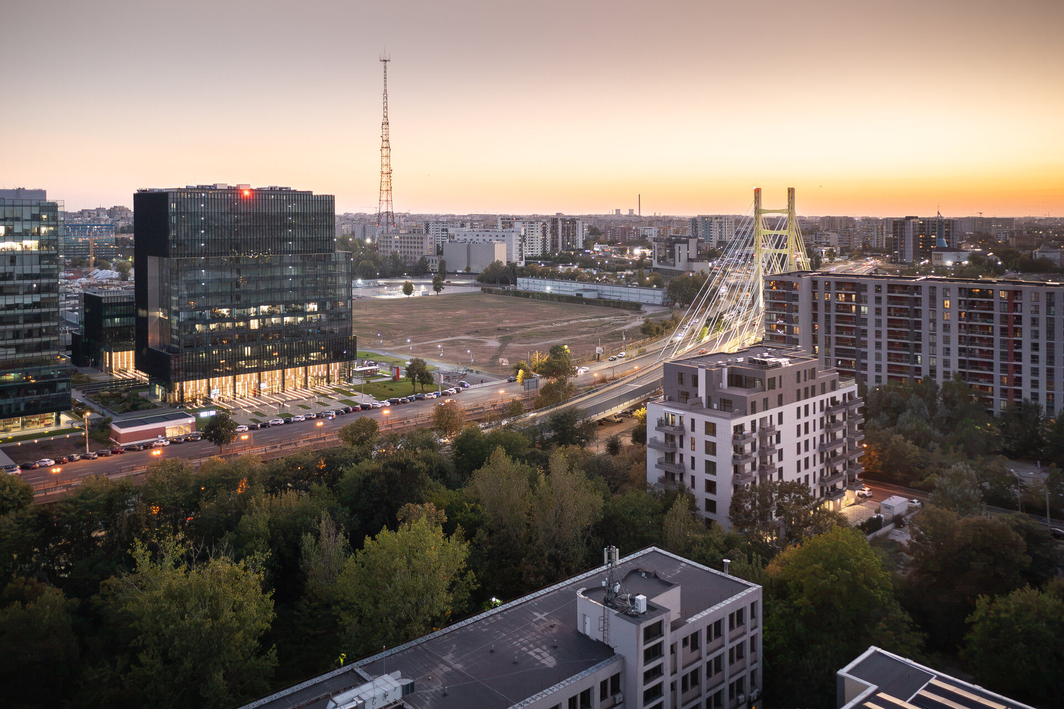
The project is situated in a landscape setting distinctive within Bucharest, in proximity to Morii Lake and the Dâmbovița River. The predominantly green surroundings and their landscape characteristics provide reference points for the spatial organisation and massing of the intervention.
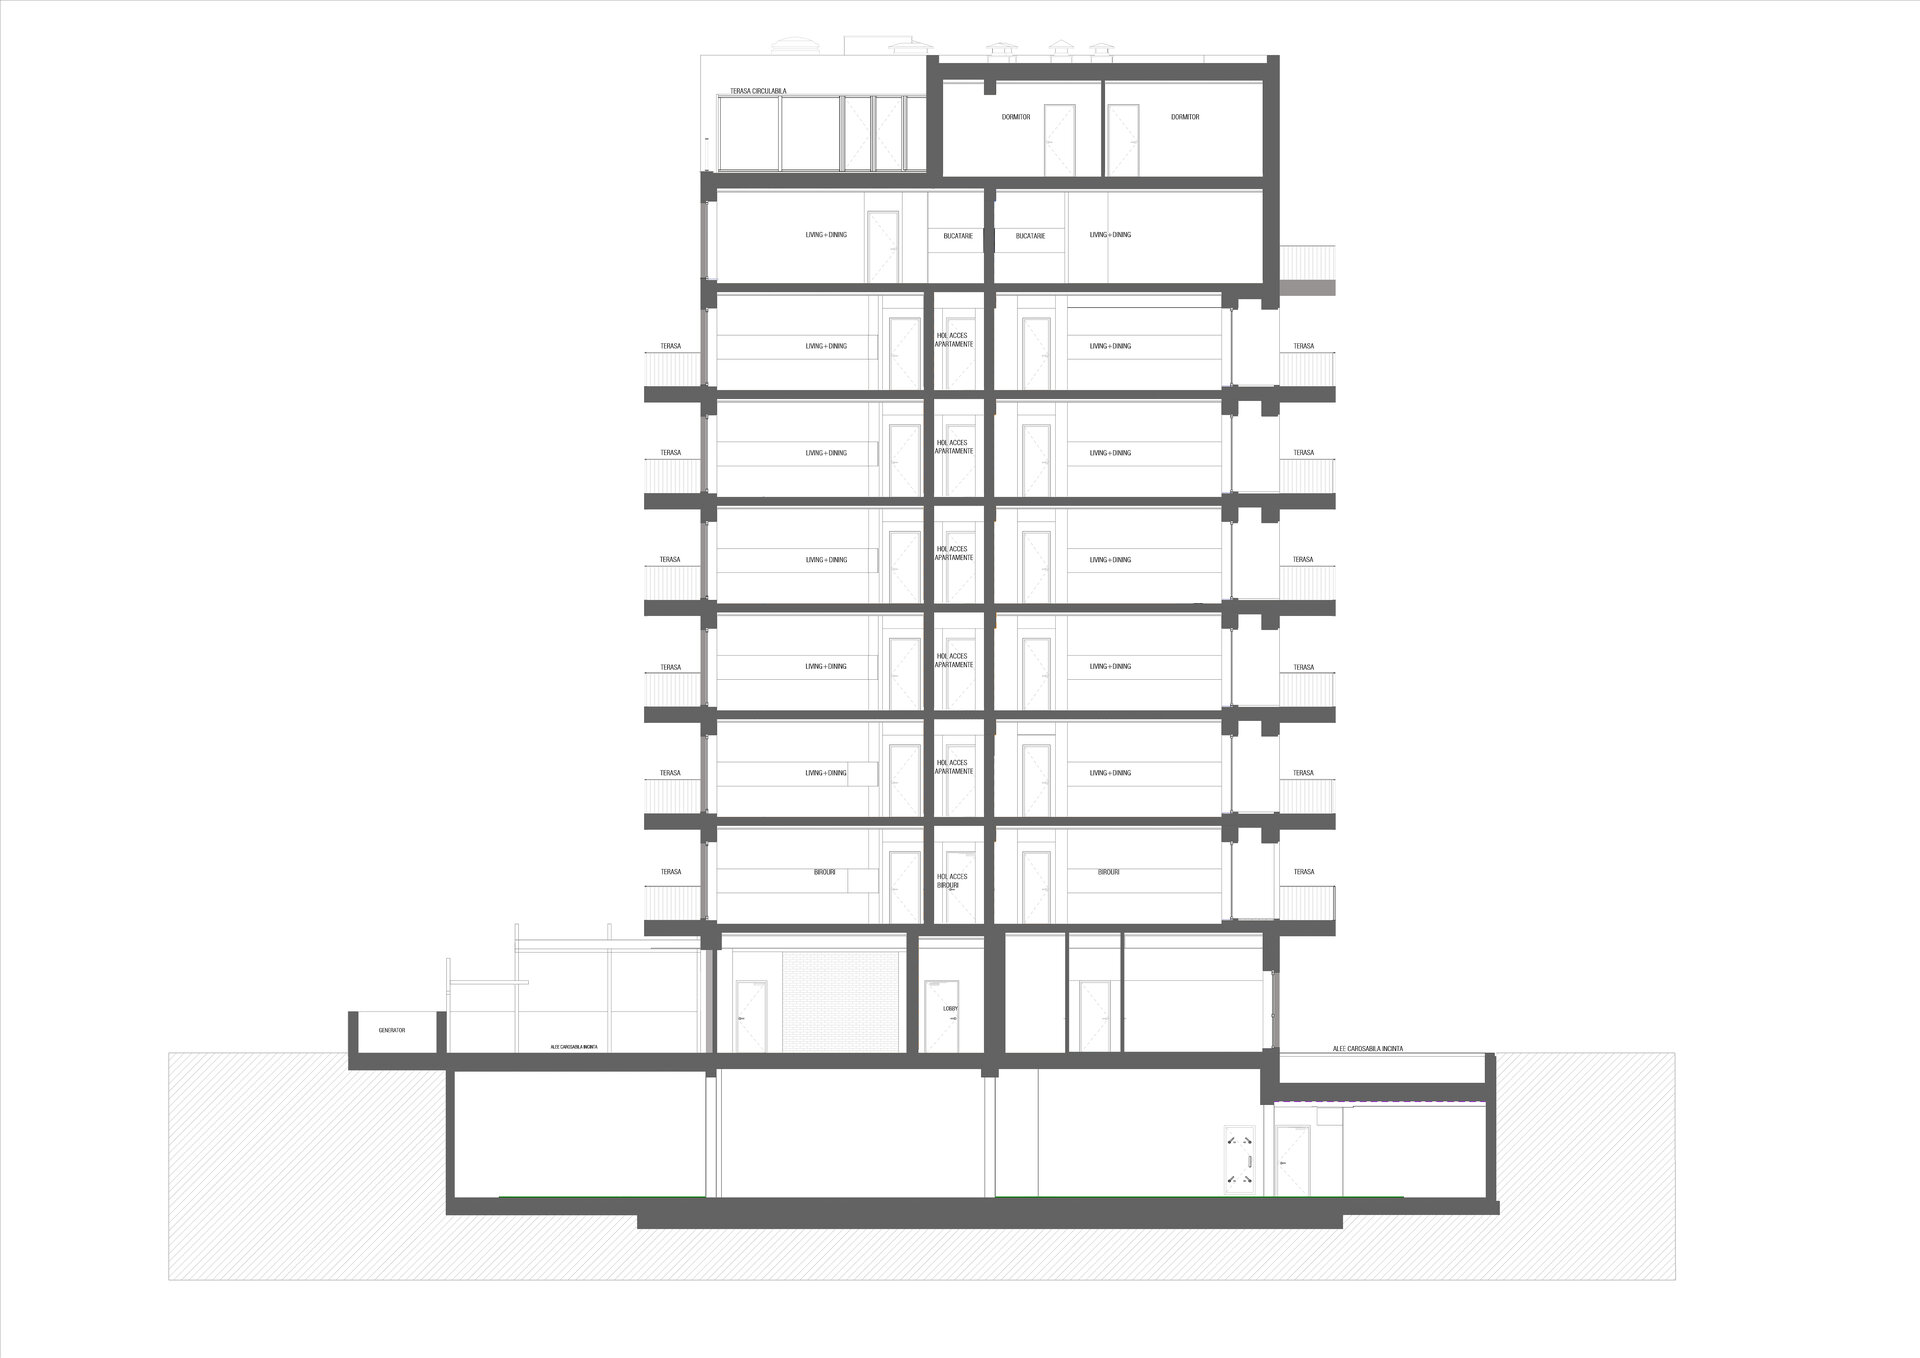
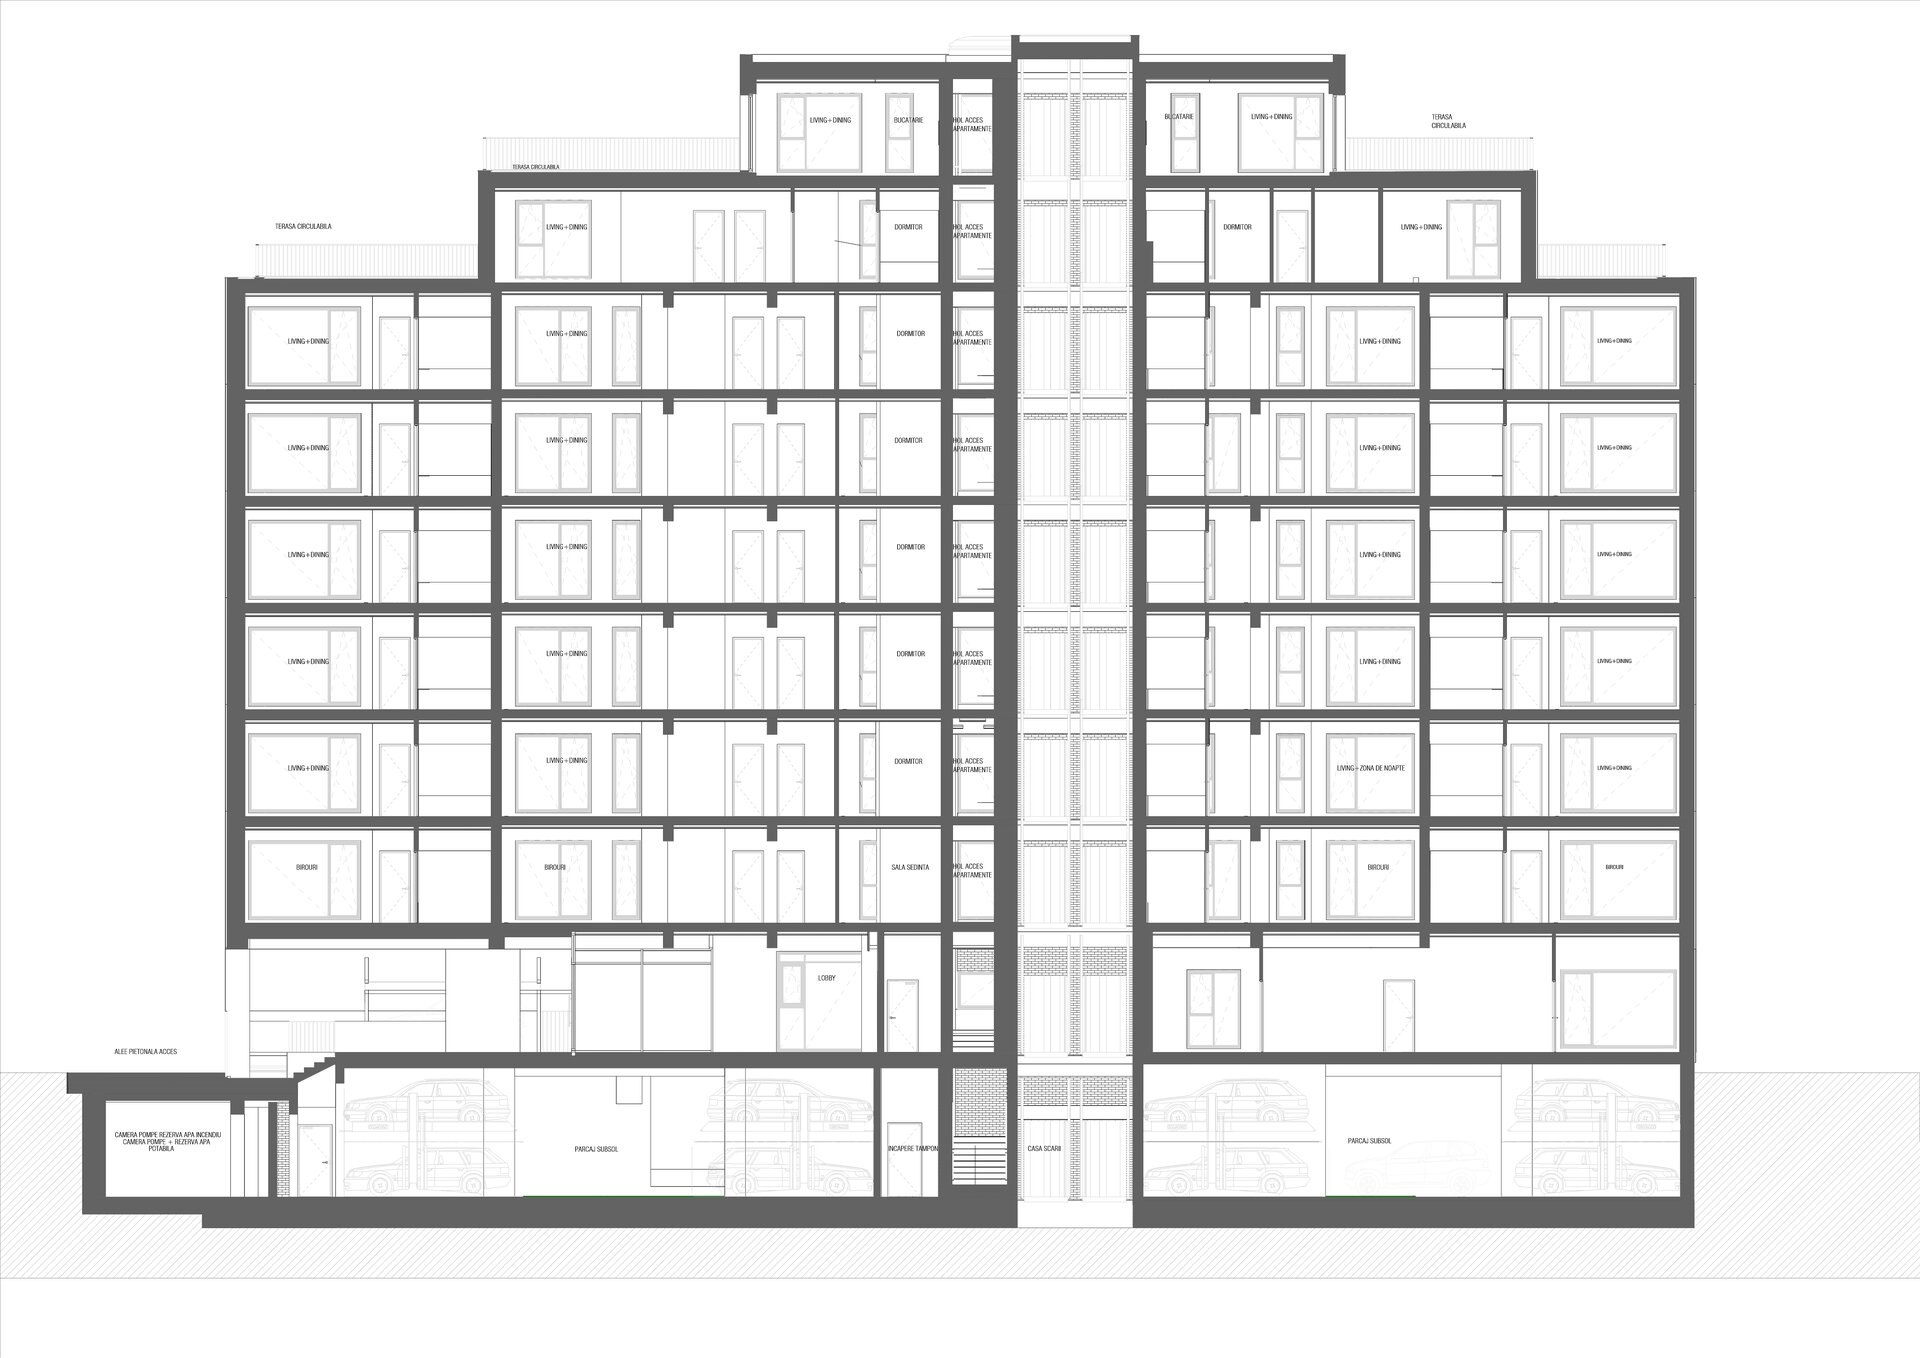
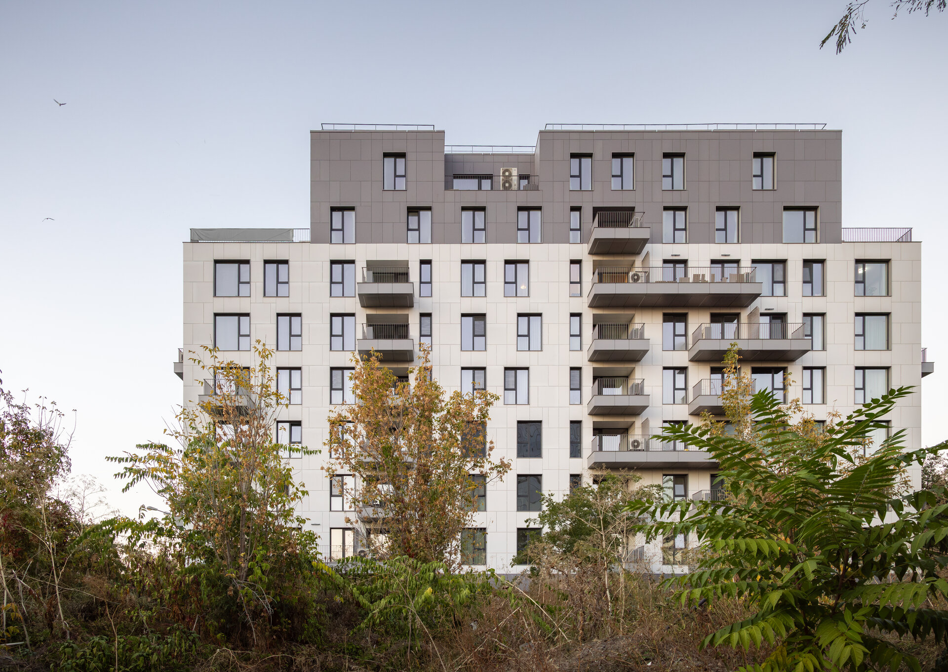
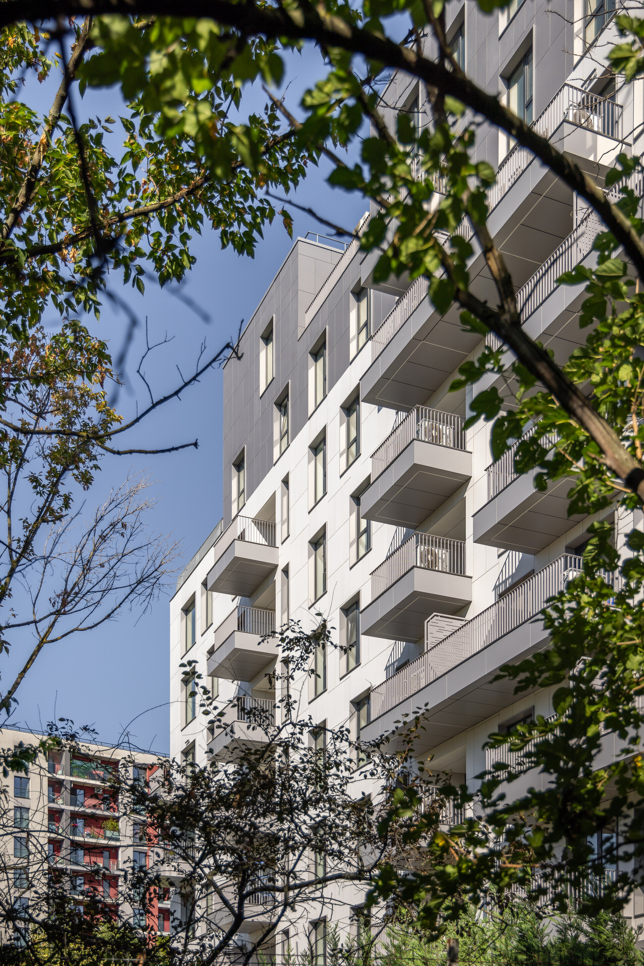
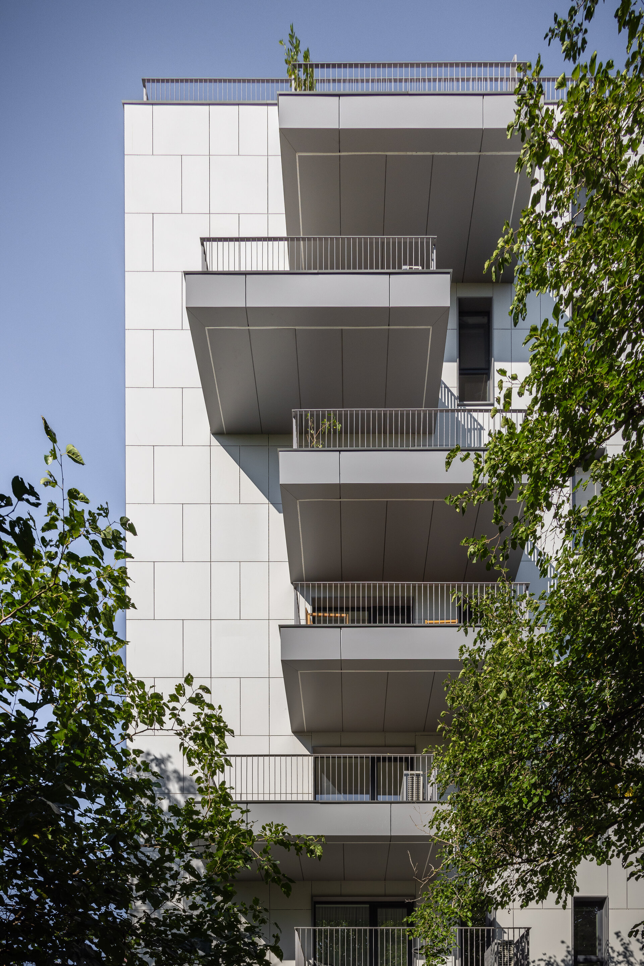
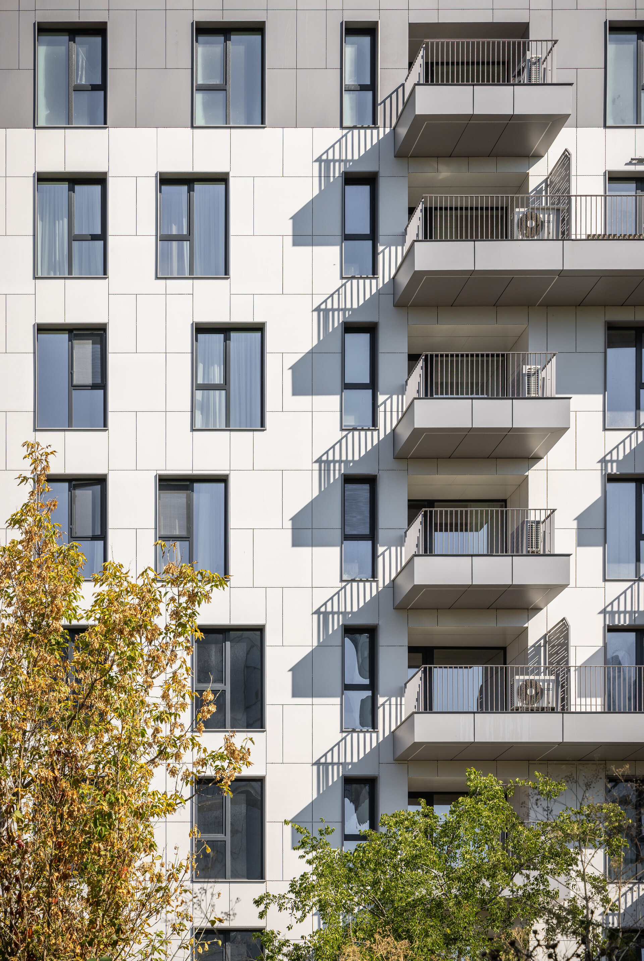
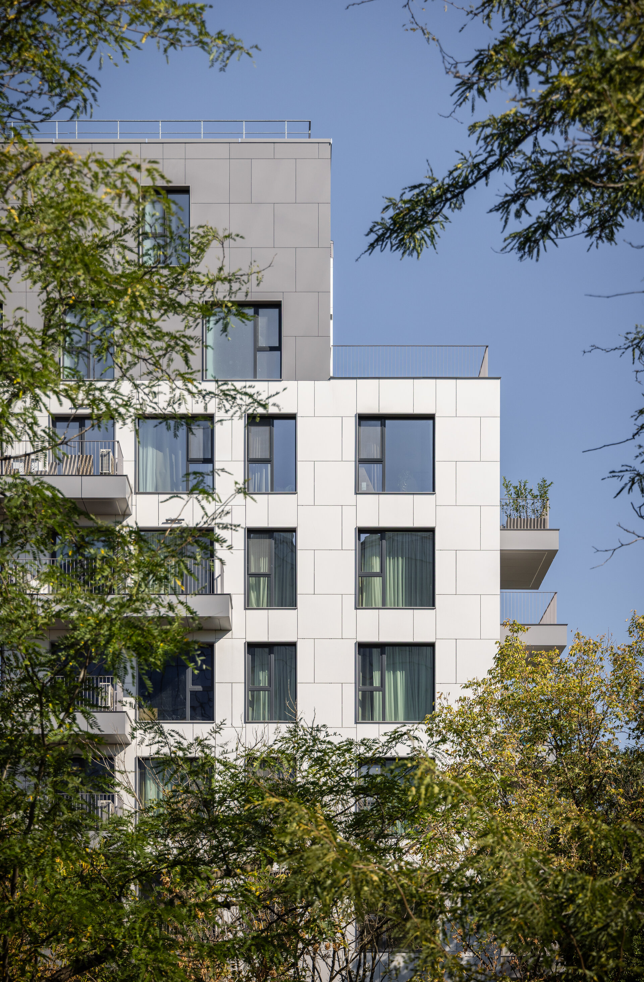
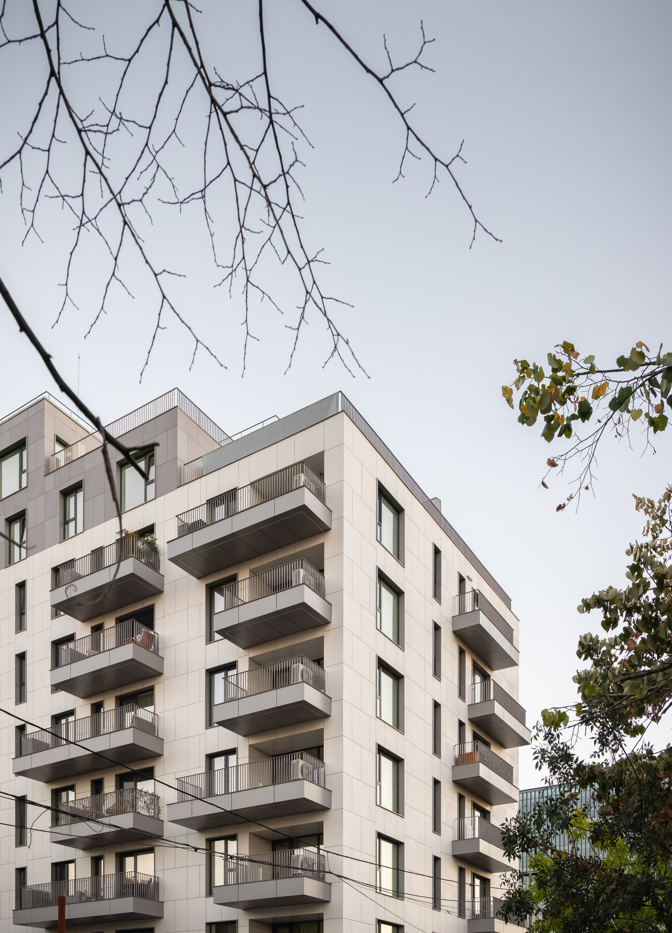
The volume seeks to integrate the building into its setting through successive setbacks that reduce its perceived scale. Chromatic differentiation along the height of the façades reinforces the articulation of the volumes and extends to the treatment of the cantilevered balcony elements, which introduce dynamism and variation into the architectural composition.
Beyond the advantages of the site, the technical solutions complement the architectural approach through measures addressing energy efficiency and operational comfort, enhancing the quality of the residential environment. A dedicated heat pump for each dwelling enables individual control of indoor climate conditions, while the central vacuum system, with an externally located unit, is designed to limit noise and the recirculation of fine dust particles during the cleaning of interior spaces.
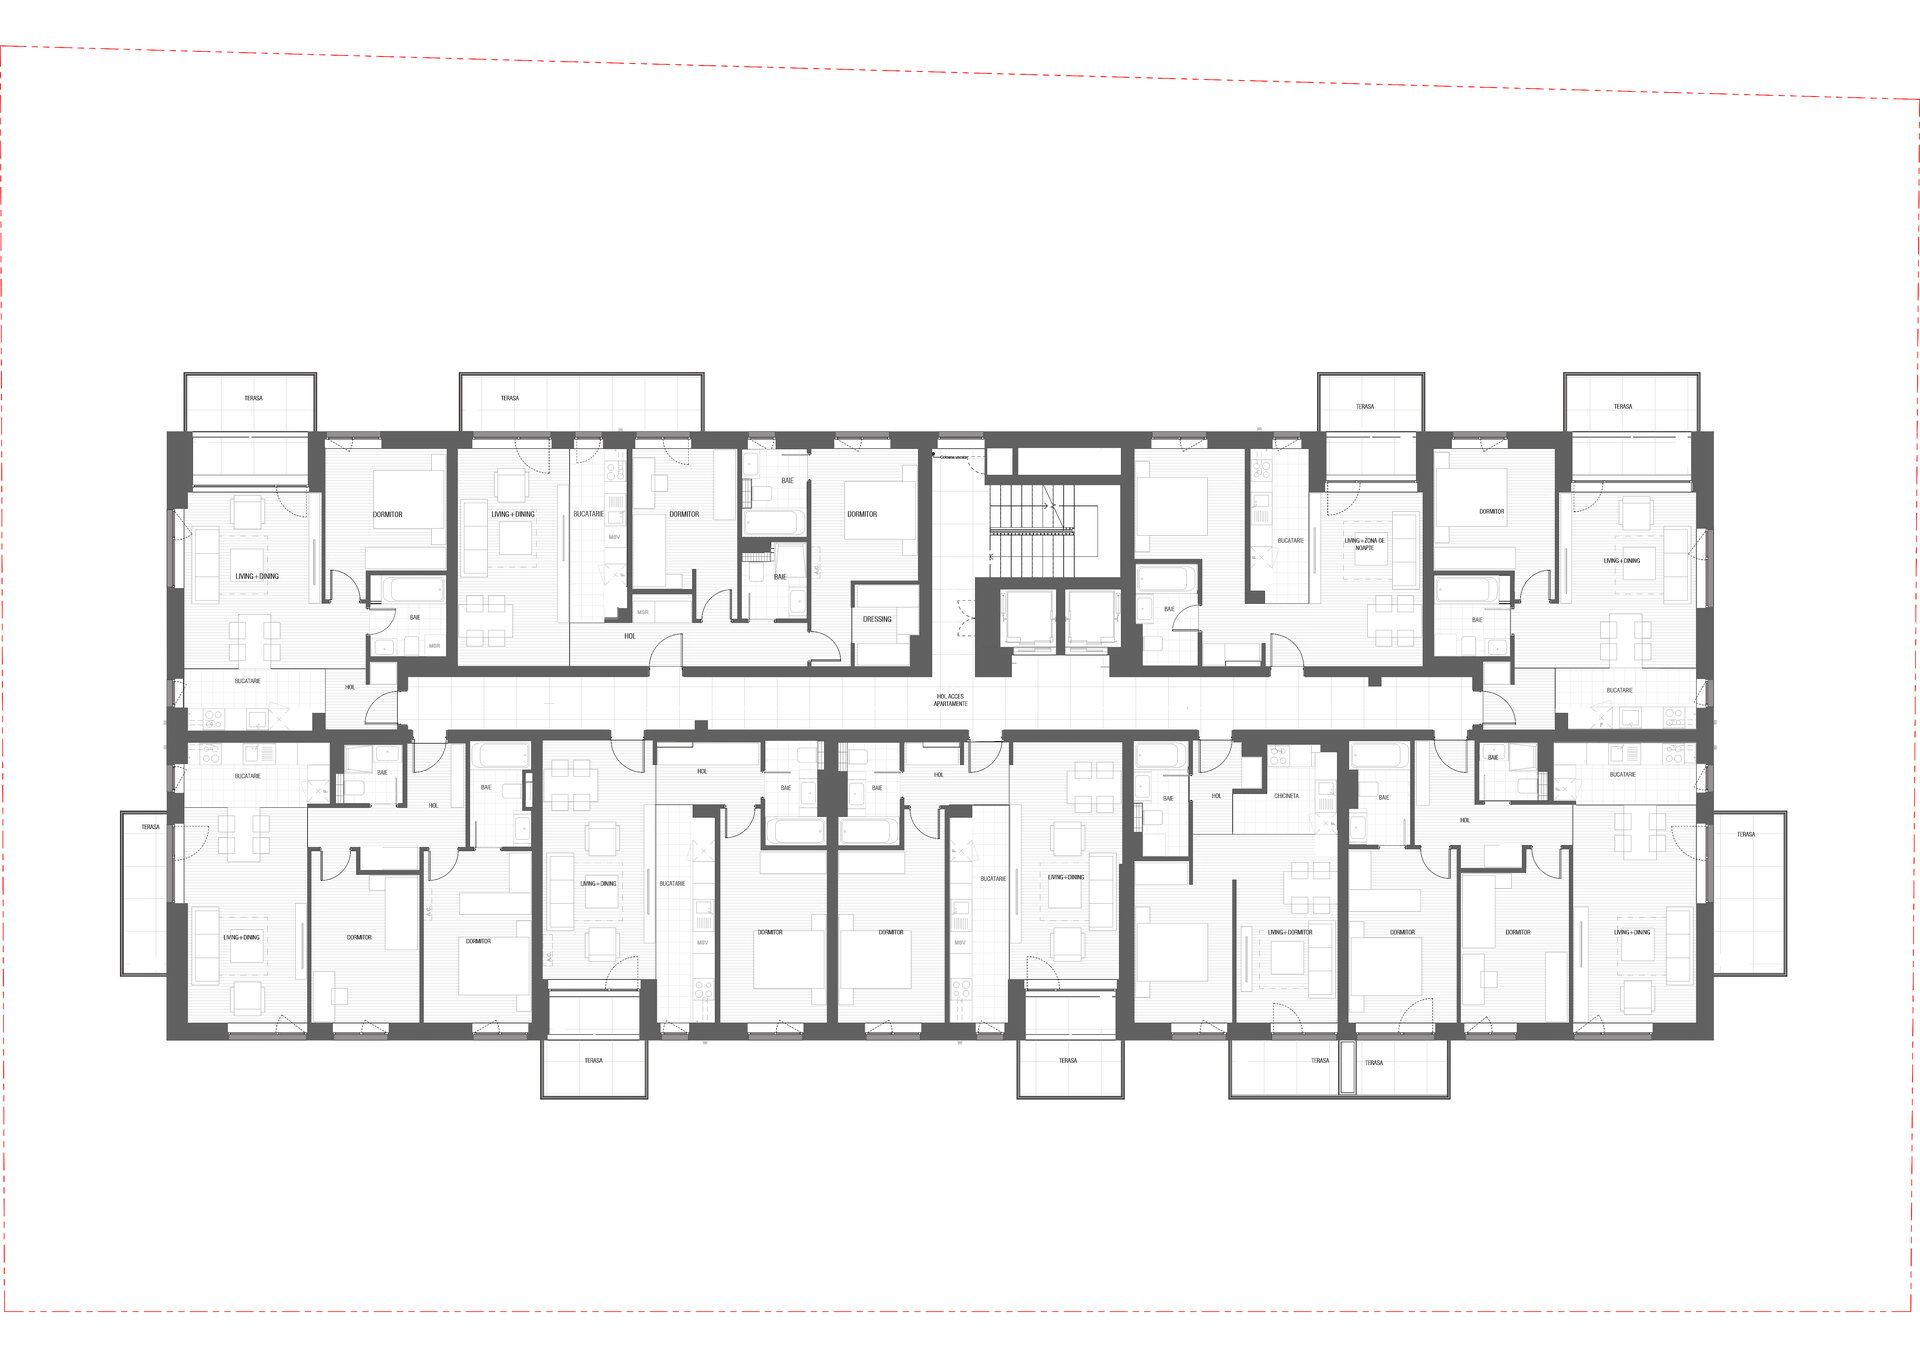
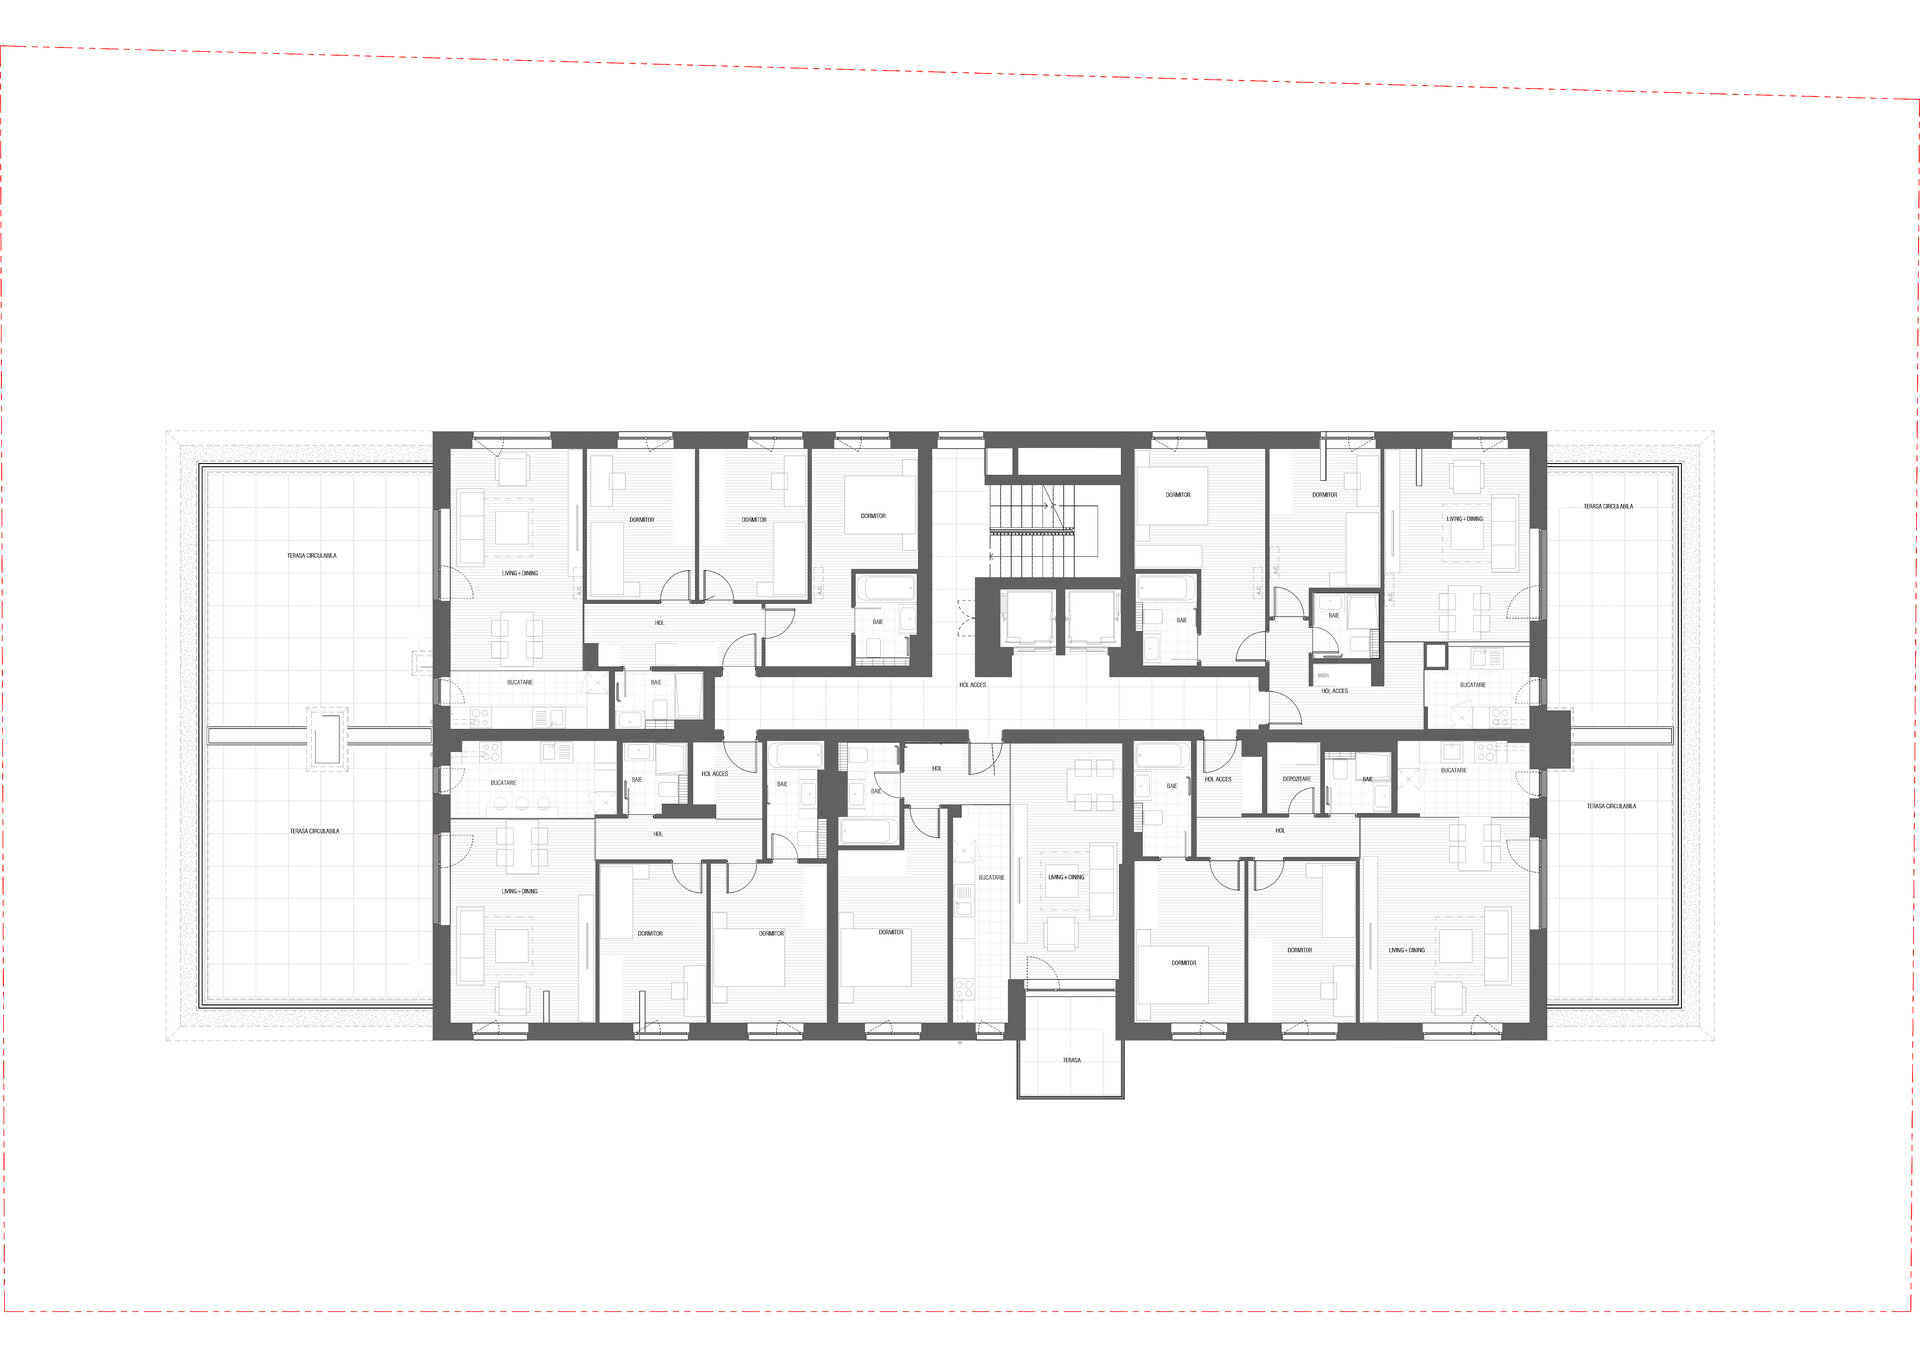
The diversity of apartment typologies is achieved through variations in floor area and room count, as well as through the configuration and orientation of their associated outdoor spaces. The relationship of these spaces to the site’s natural features contributes to the distinct character of each dwelling and shapes the relationships between indoor and outdoor spaces.
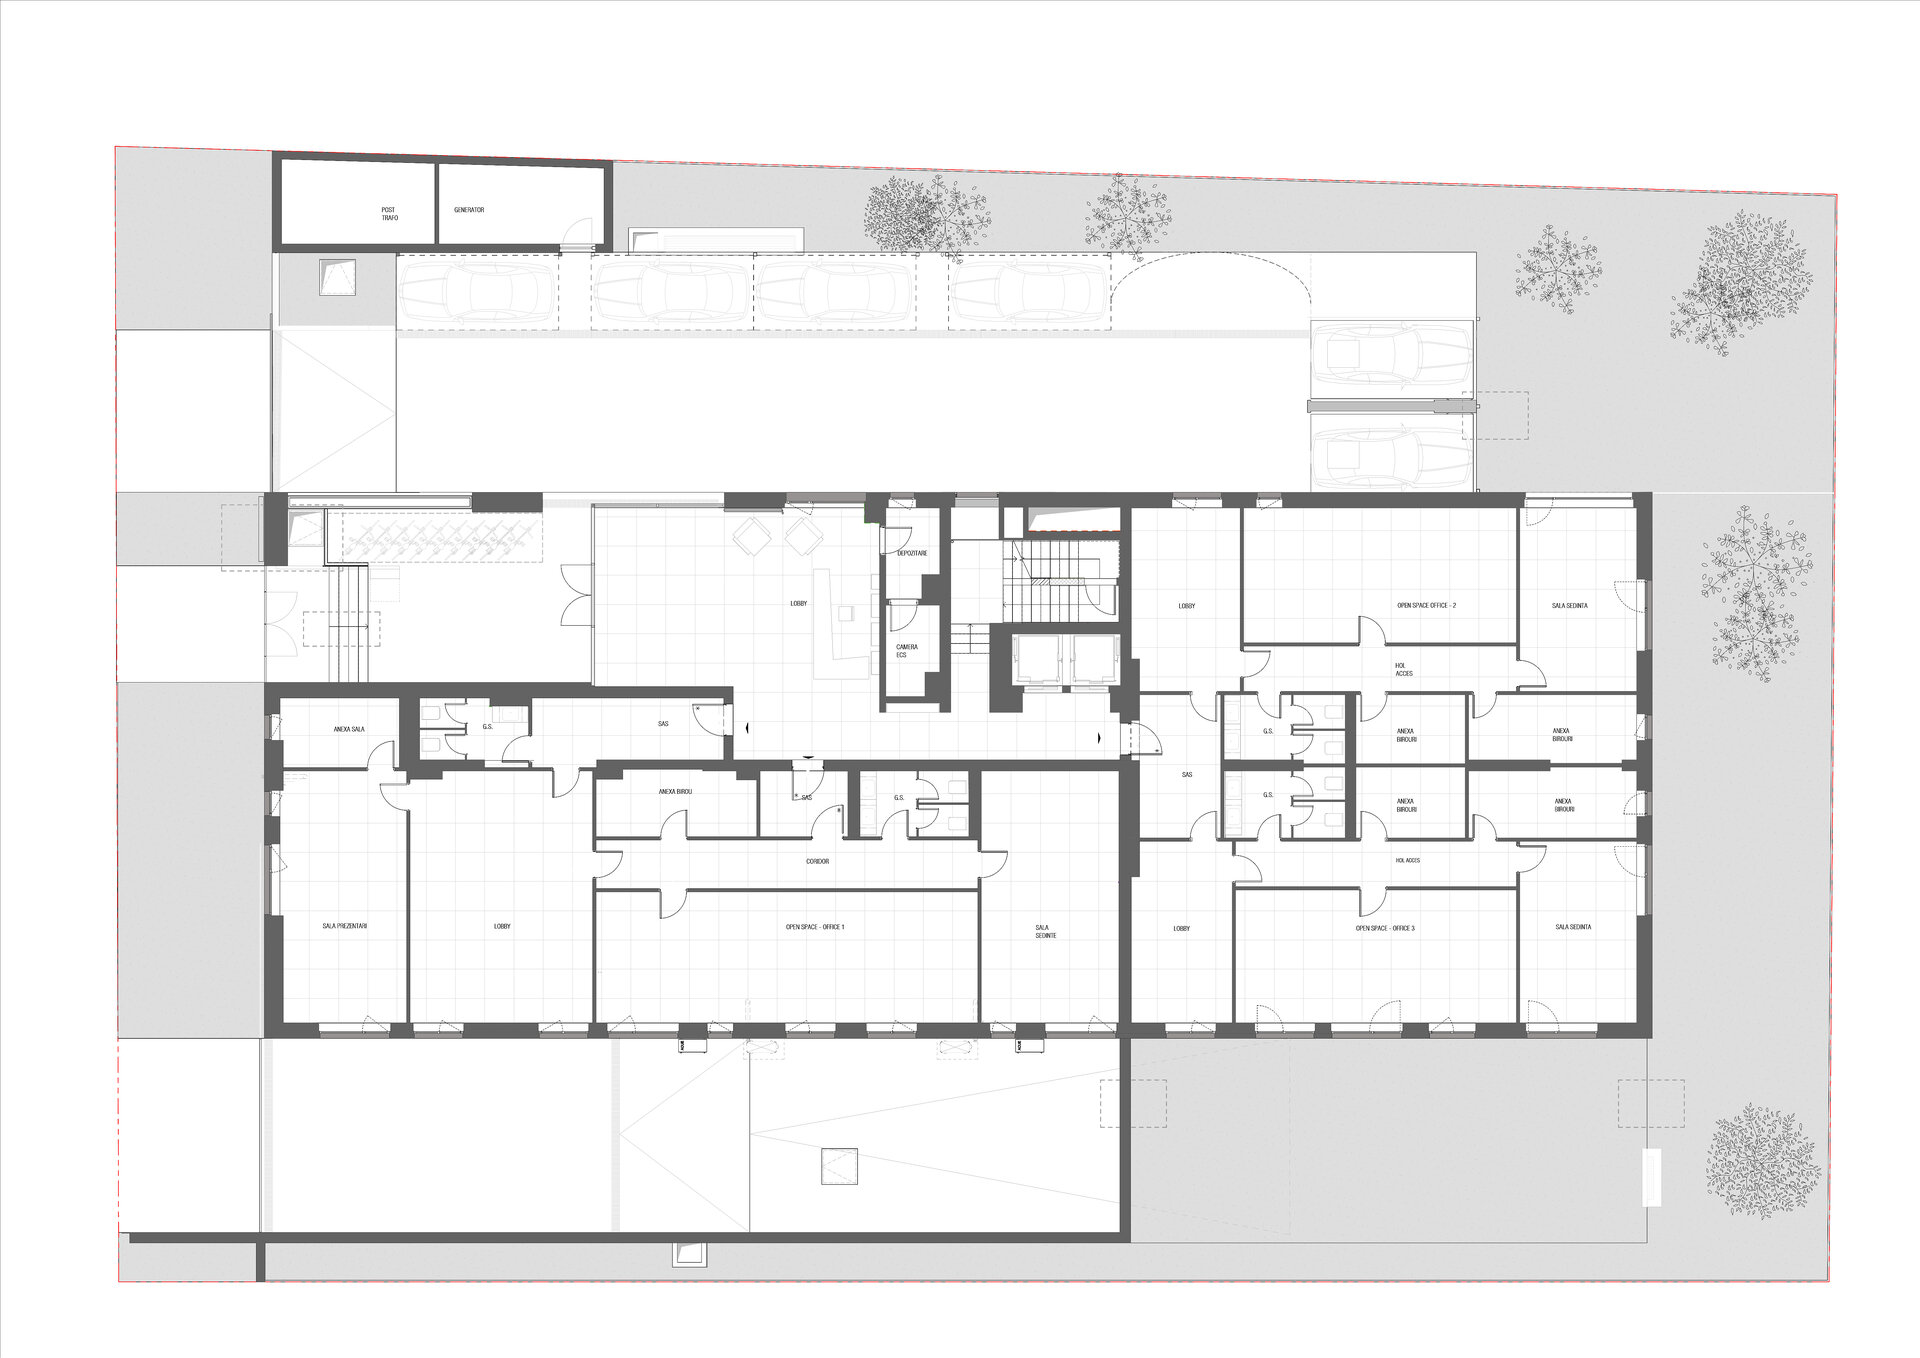
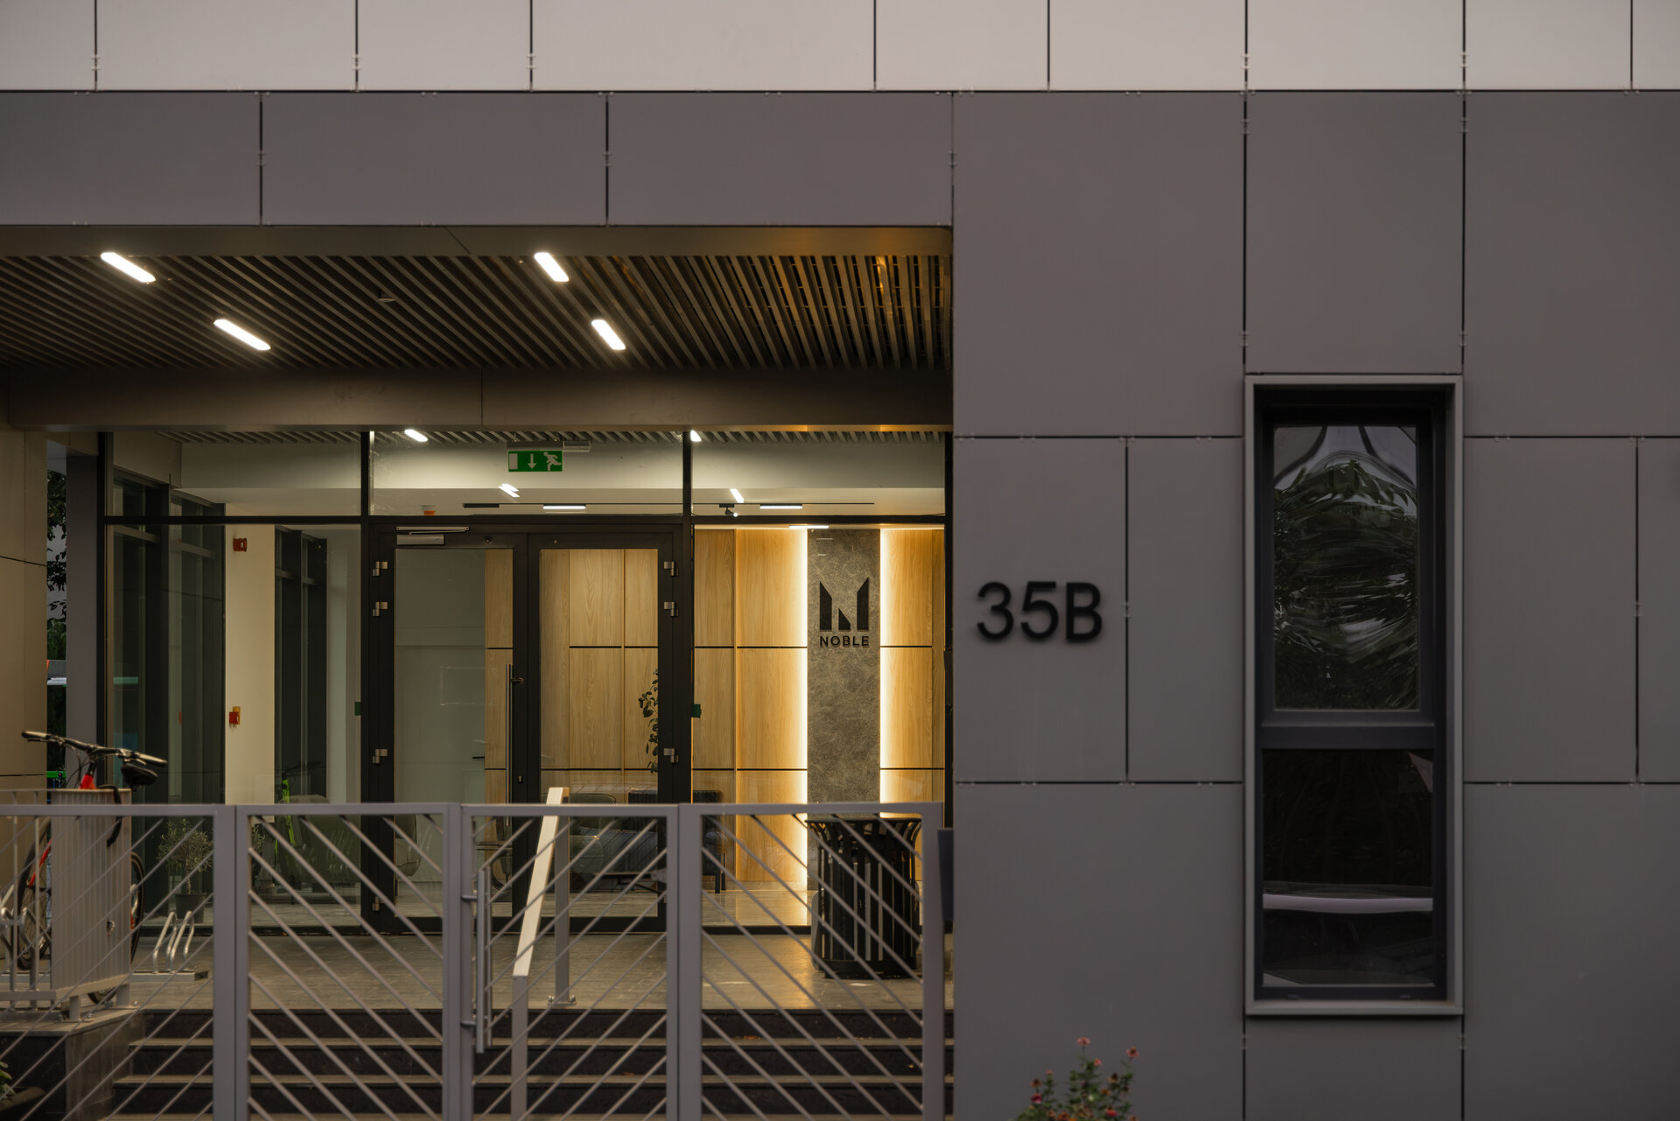
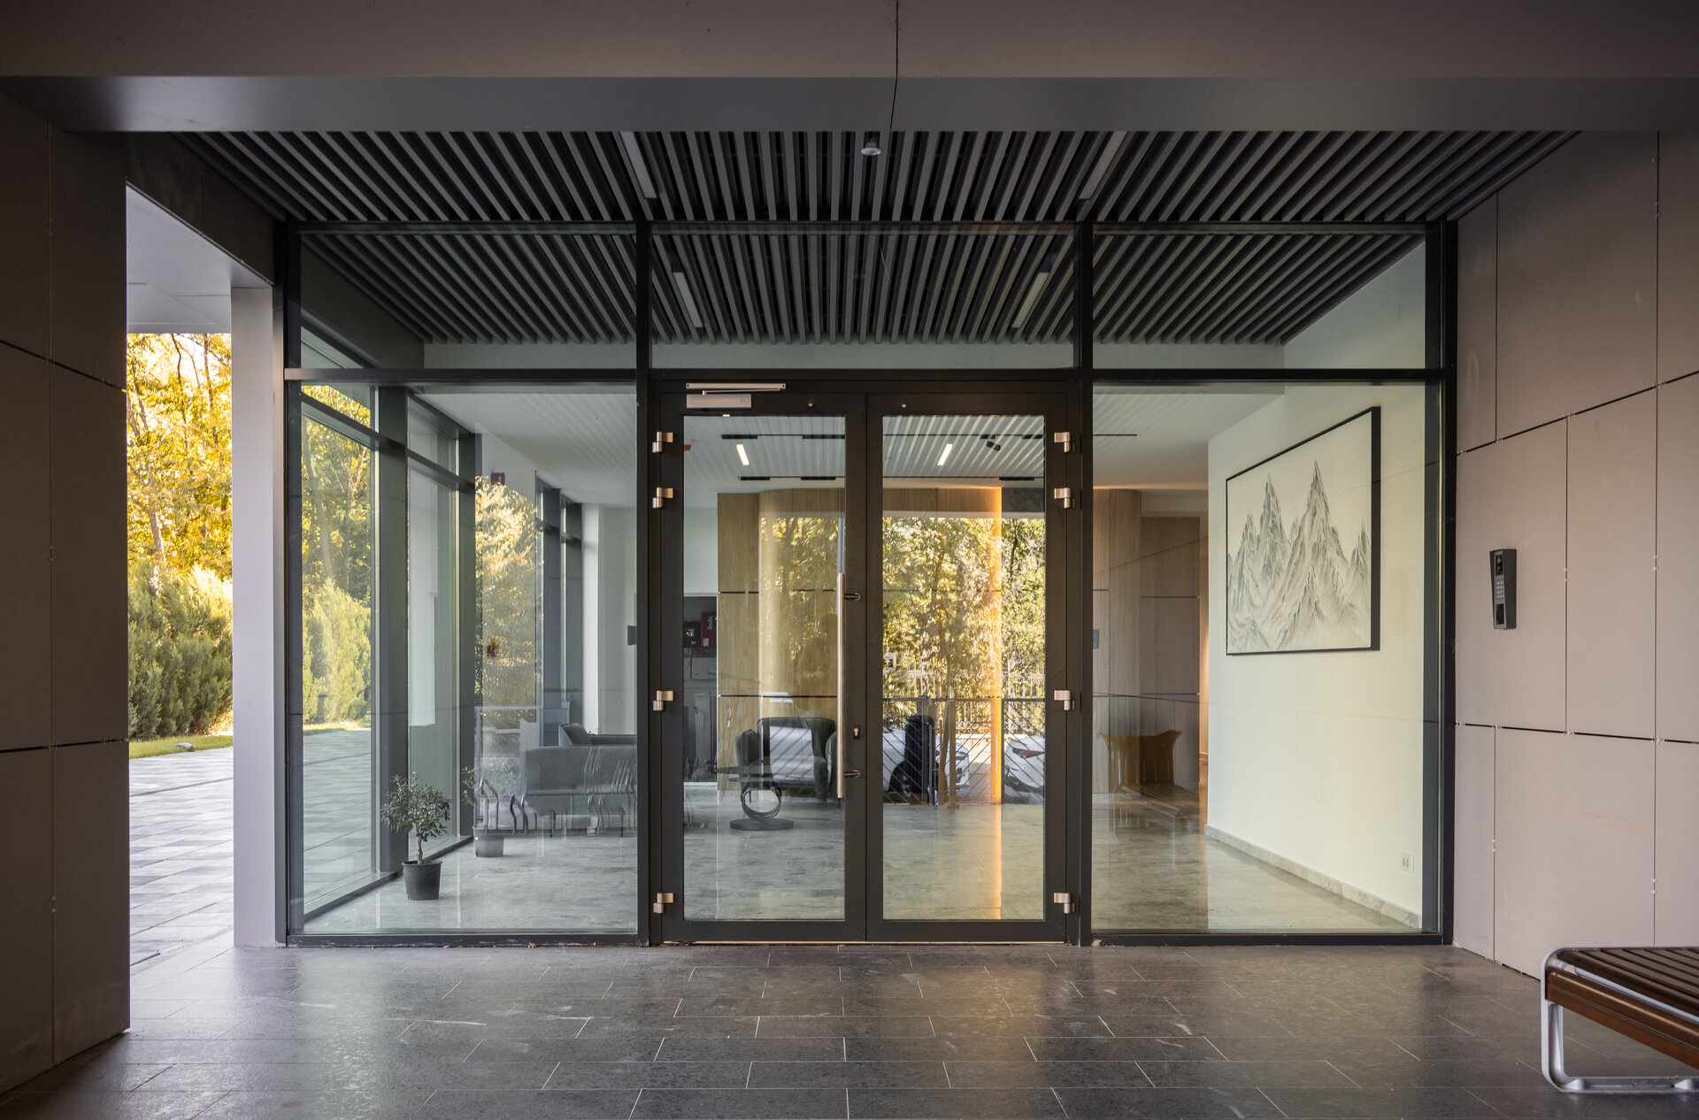
The building’s functional organisation is based on a vertical layering of uses, with commercial spaces on the ground floor, offices on the first floor, and dwellings on the upper levels. The interplay between these uses contributes to the building’s integration into the urban dynamics of the neighbourhood. Through its public accessibility, the ground floor mediates the relationship between the building and urban space, lending the intervention a community dimension beyond its residential use.
Collective Housing Architecture

- Social Housing Mociur
- 8.12 Residence
- Bloomfield housing development
- Fanionului 35 Apartment Building
- BIG Residence
- Apartment Building in Bucharest
- Trivale 8
- NEXO Nature


