- Prize of the “Built Architecture / Collective Housing Architecture” section
- The Best Architecture Client
Social Housing Mociur
Authors’ Comment
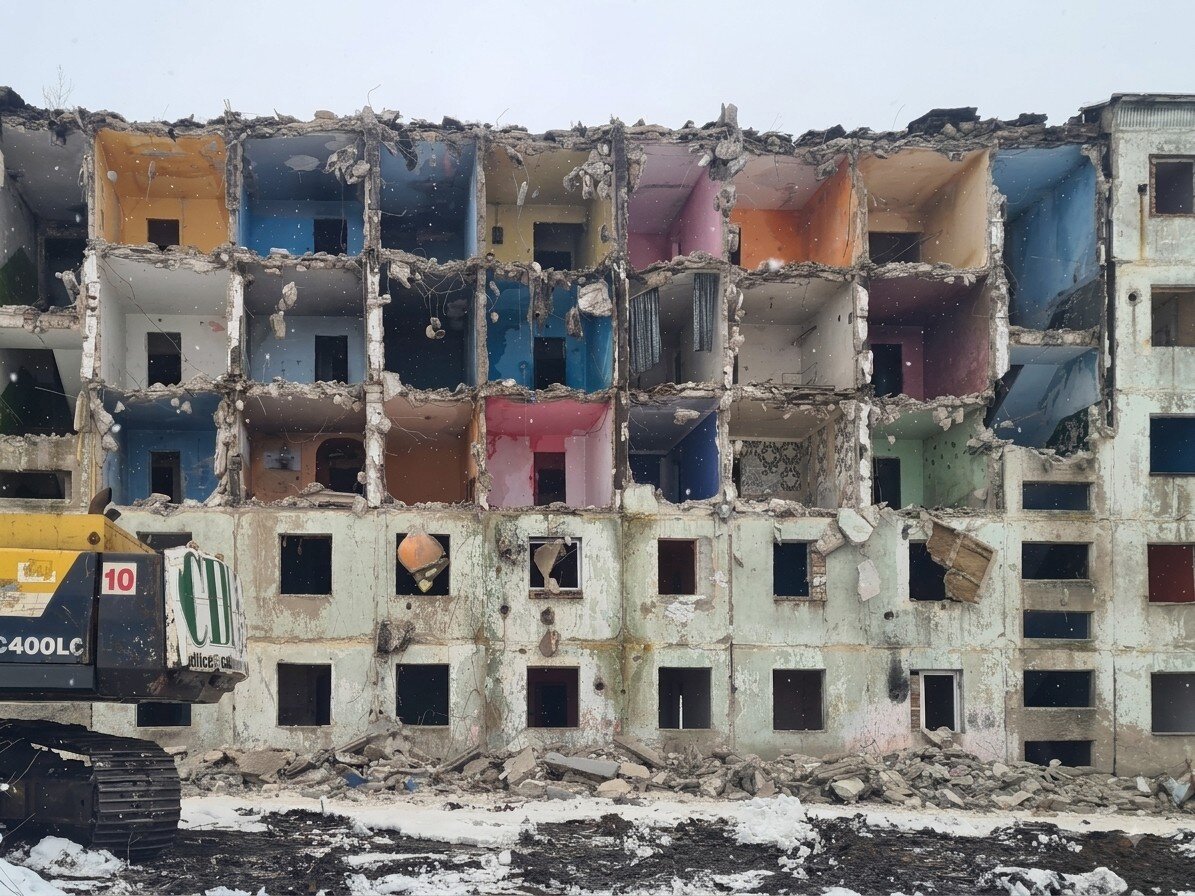
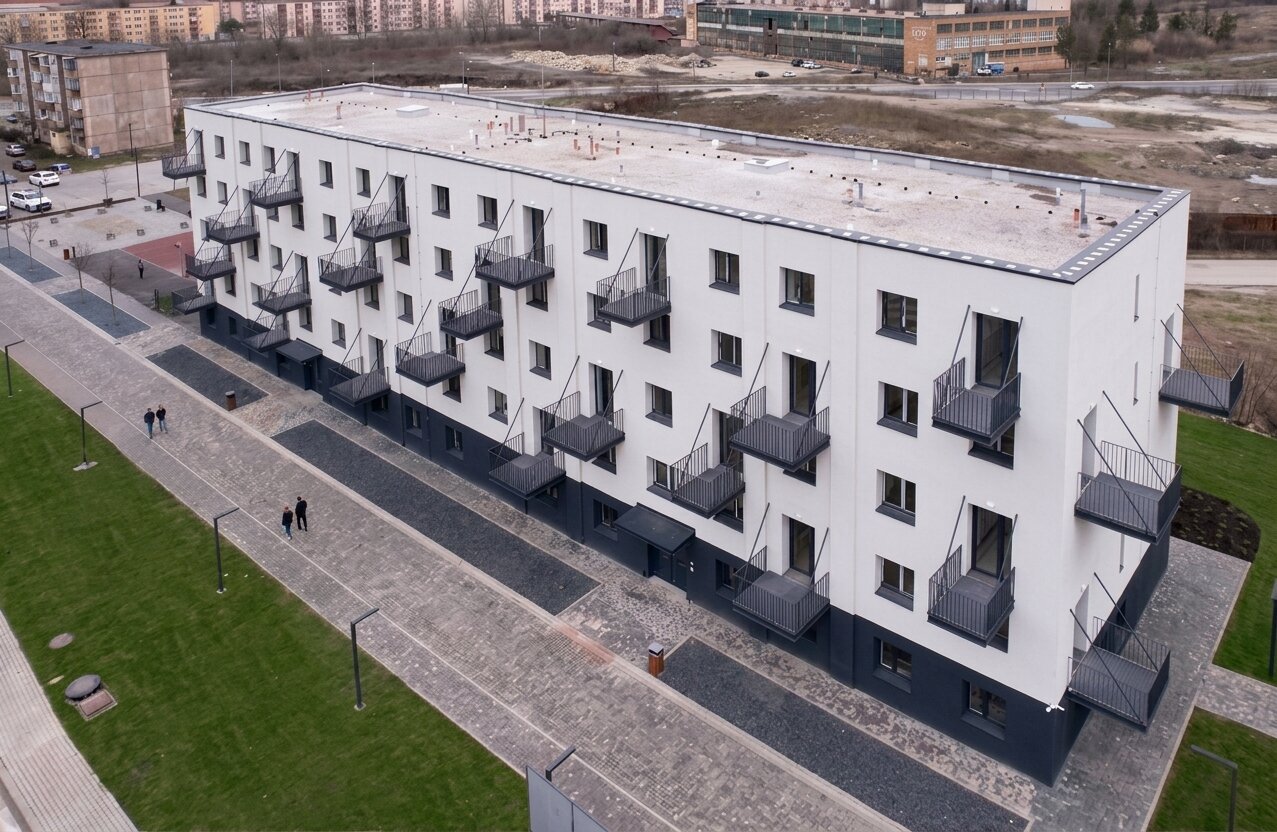
An urban renewal project in the Mociur district of Reșița, built on a single decision: rehabilitate Dormitory Block No. 2, demolish Block No. 1, and give the released ground back to the community. The rehabilitated block holds 2,795.34 sqm gross on a 558 sqm footprint, and the ground reorganised around it covers 3,559.10 sqm. The works were completed in December 2025.
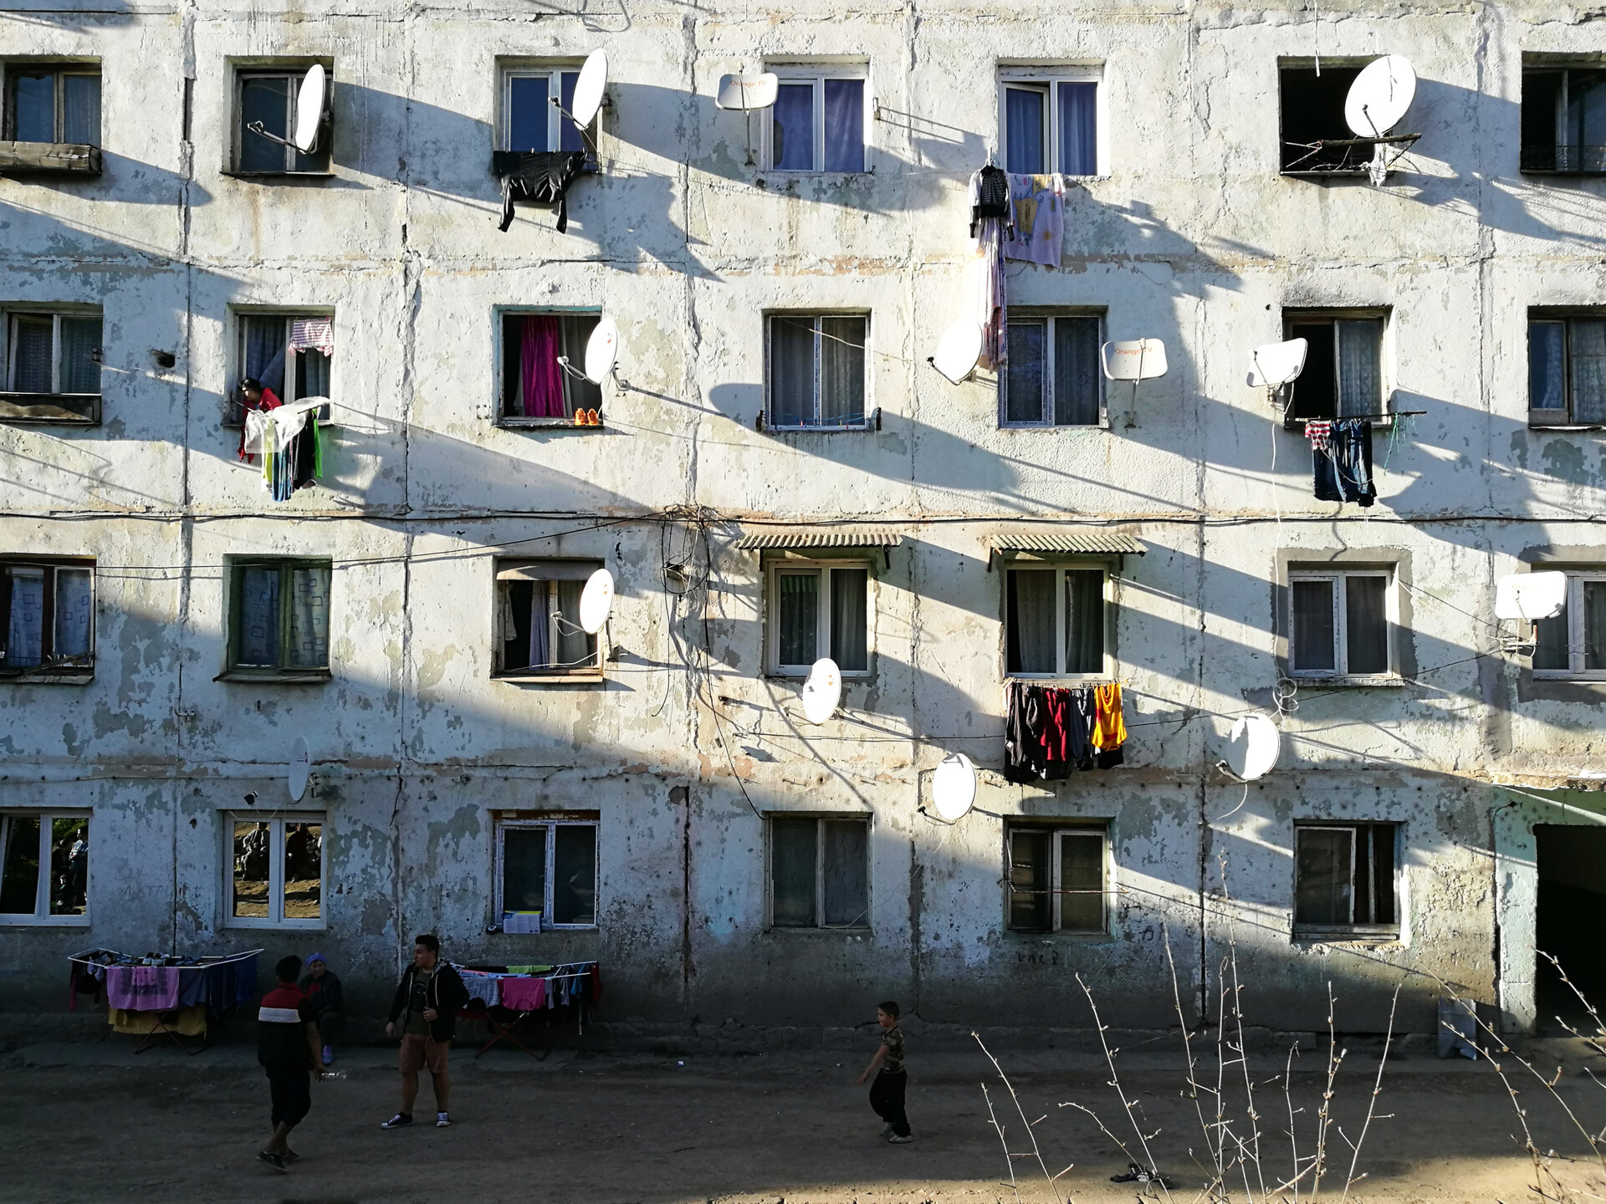
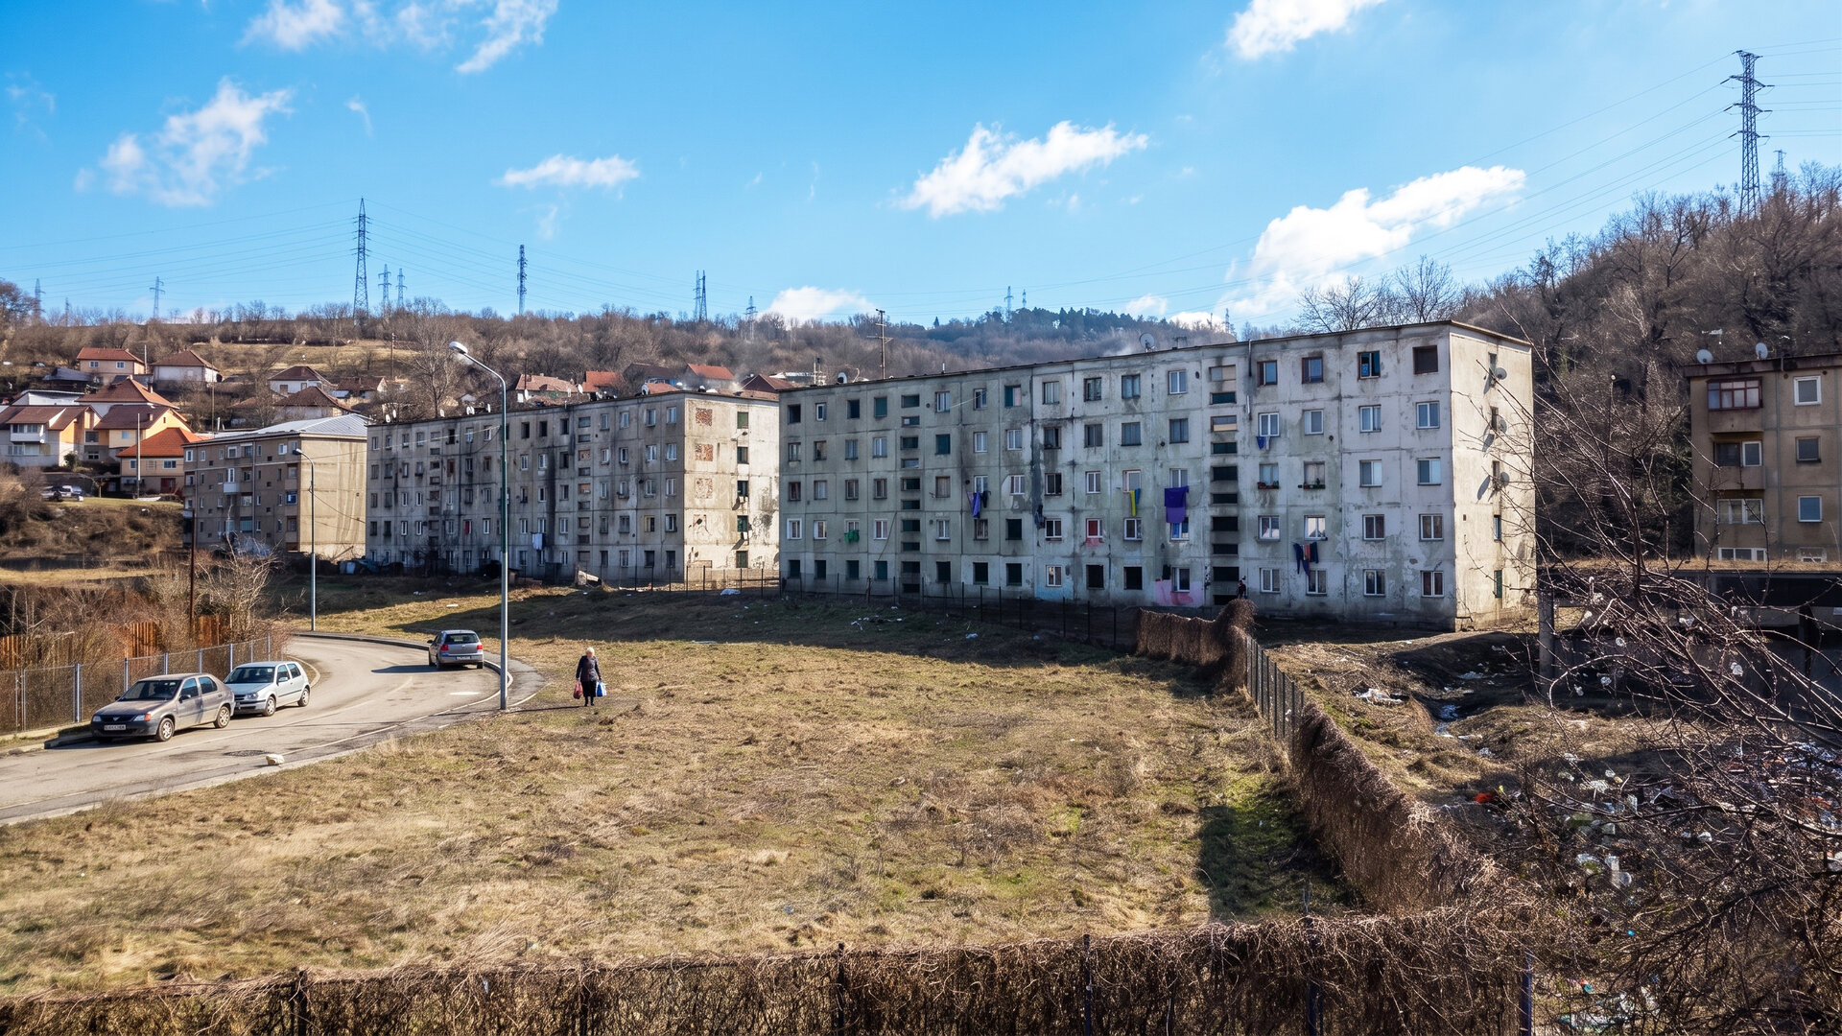
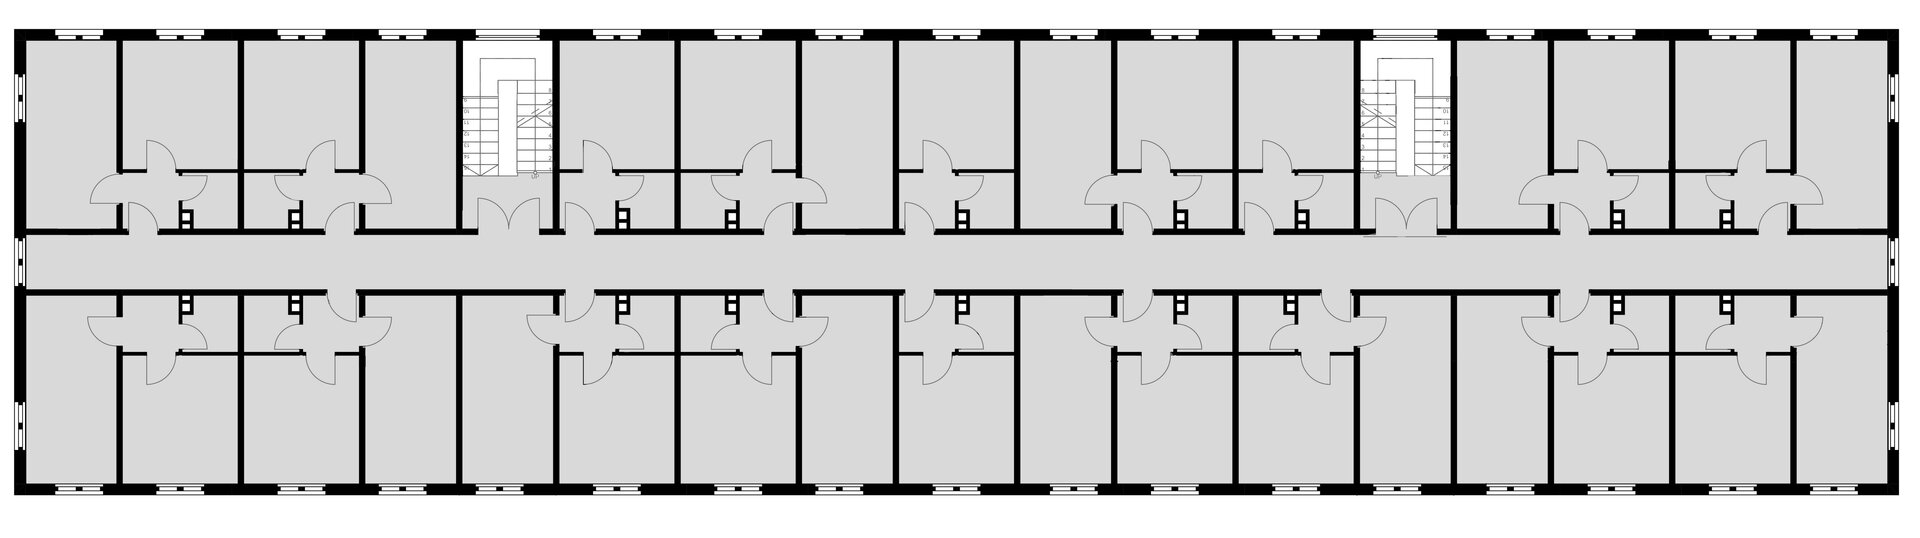
Both buildings, raised in 1970, had reached extreme degradation, with severely damaged finishes and roughly 80% of installations destroyed. The rooms had no kitchens, no private bathrooms and no outdoor space: residents shared facilities along a corridor, and the basement stood in water.
The decision that defines the project was to reduce the number of dwellings. Ninety units became 50. In a country with a chronic shortage of social housing, this required the client to accept that ninety homes nobody could live in decently were worth less, socially and economically, than fifty that families can occupy for decades.
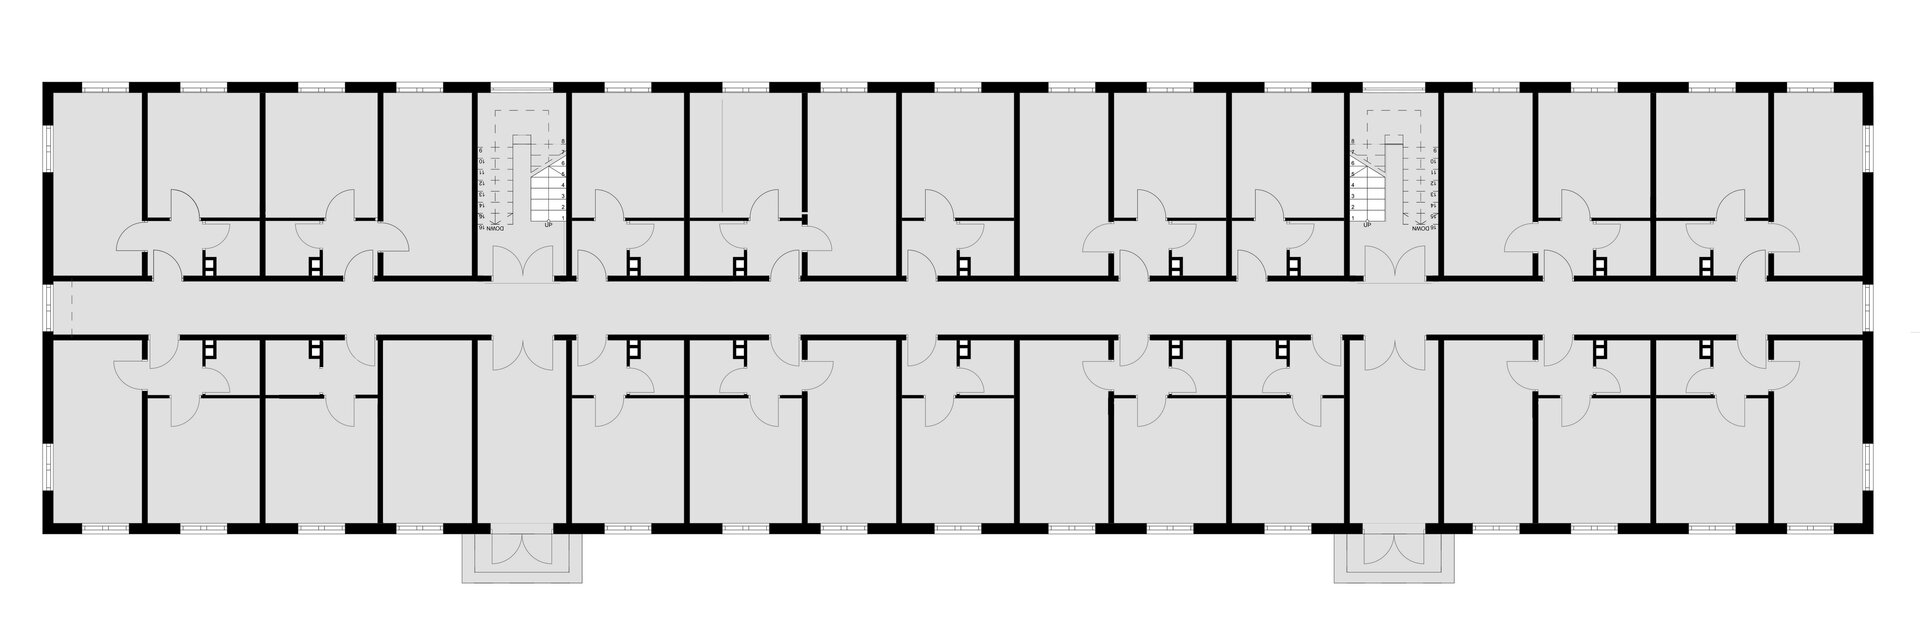
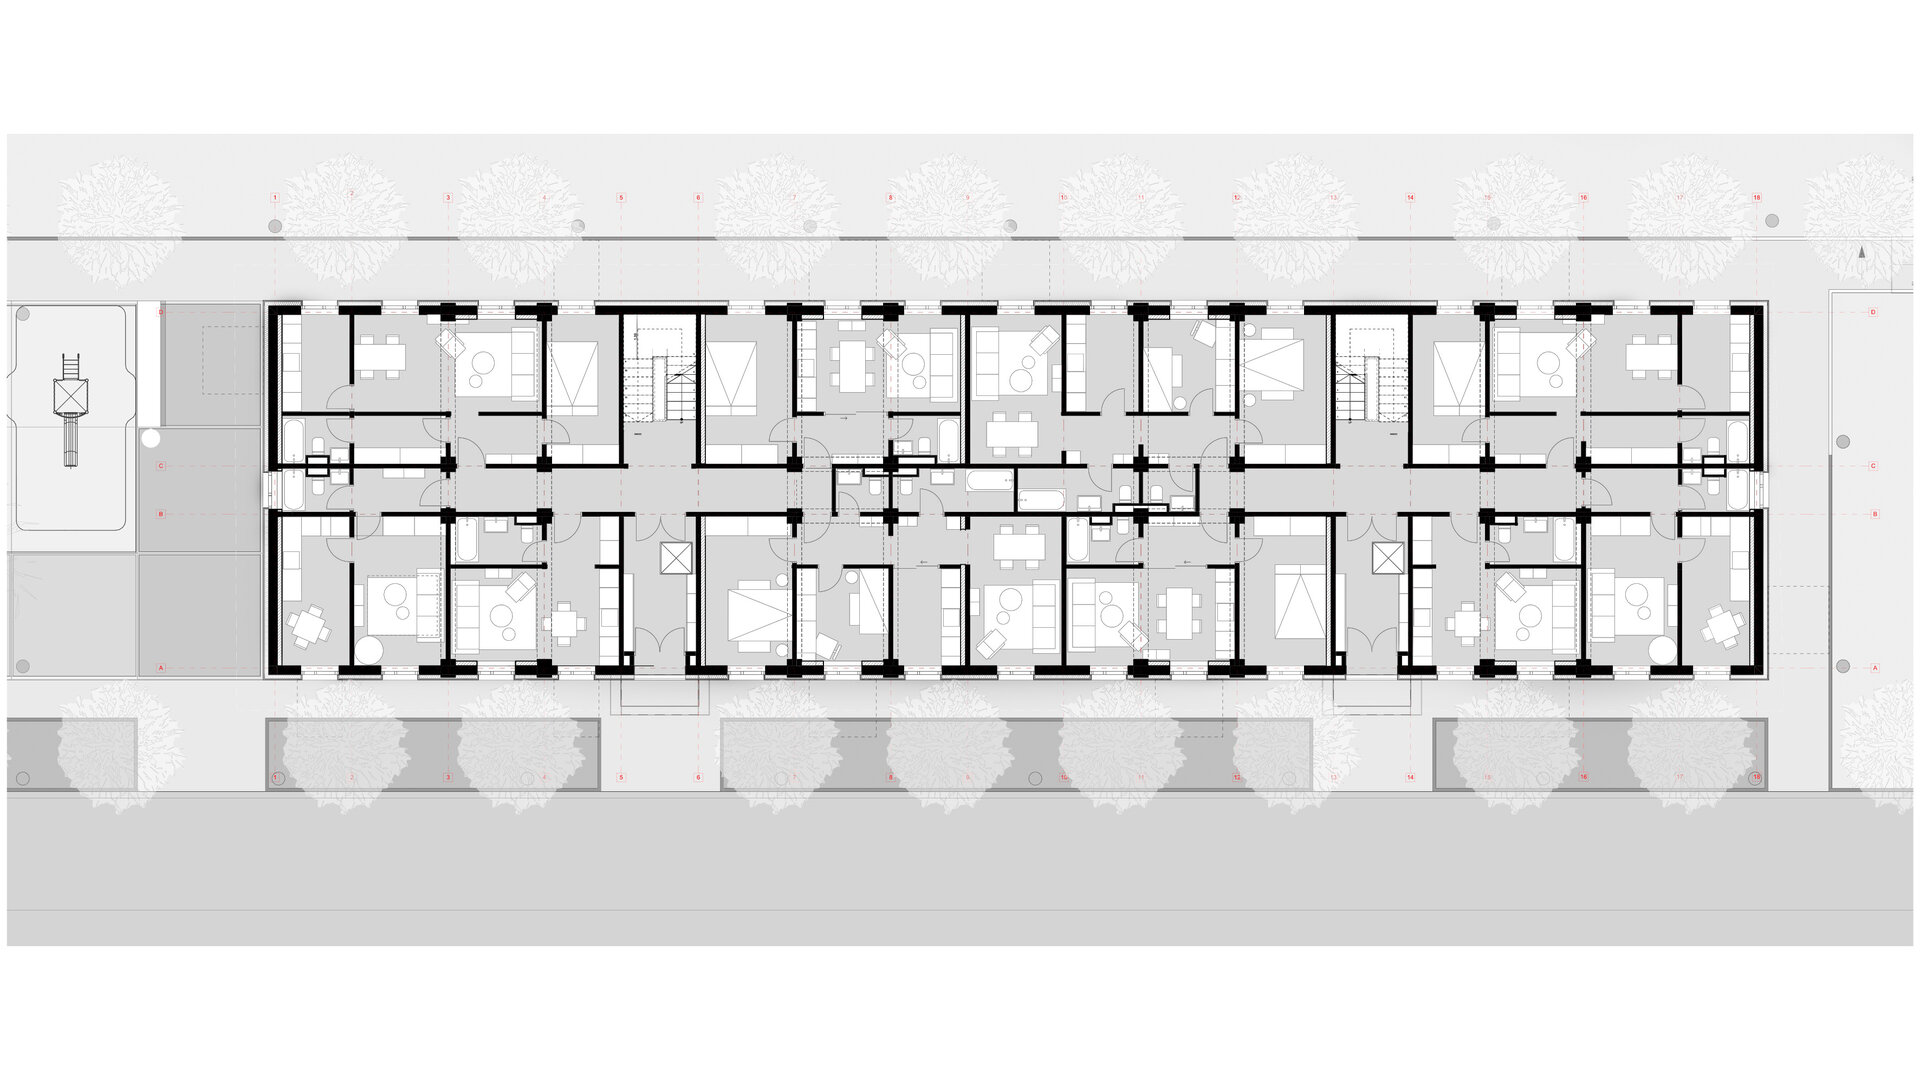
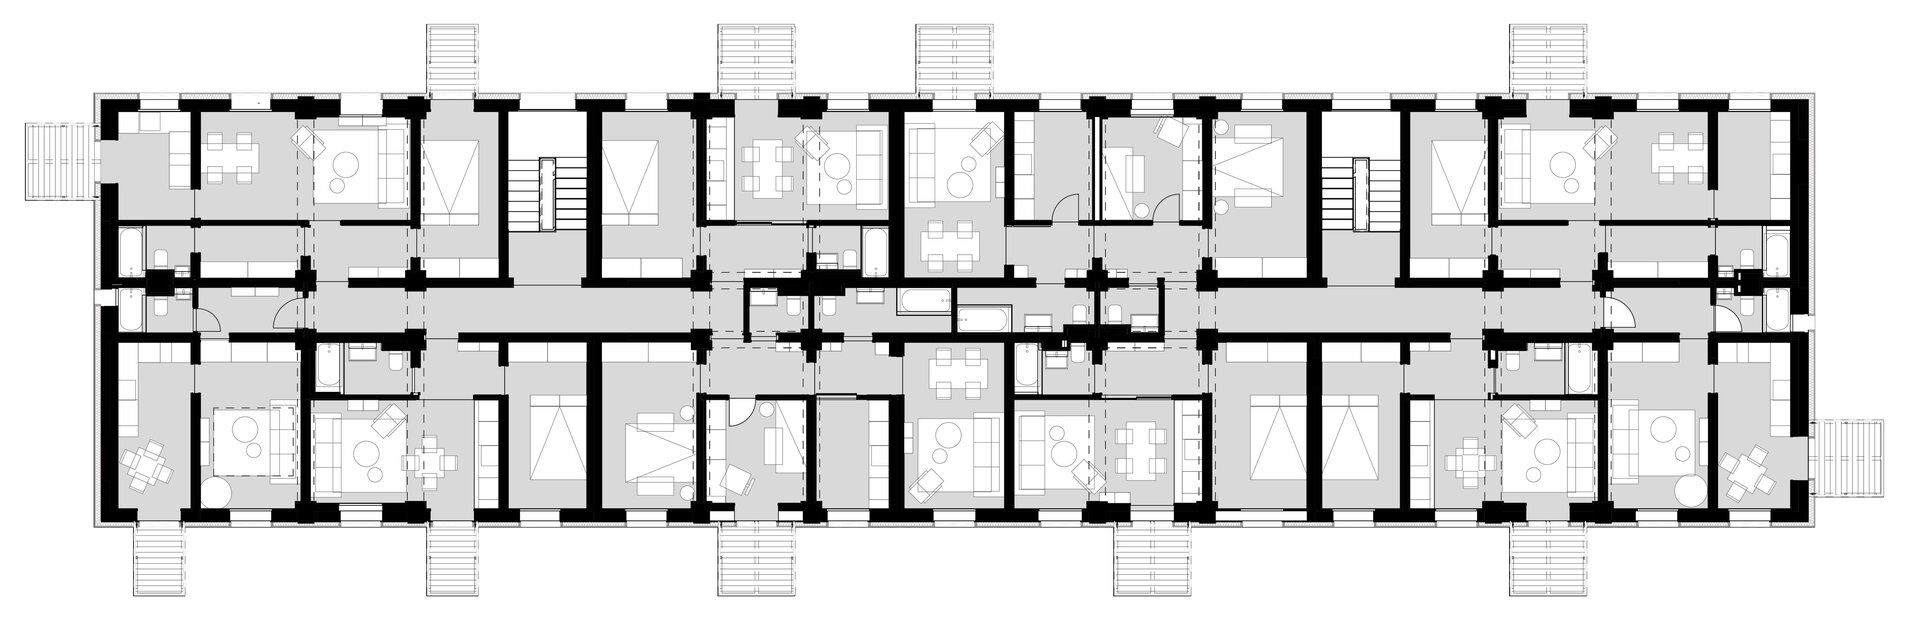
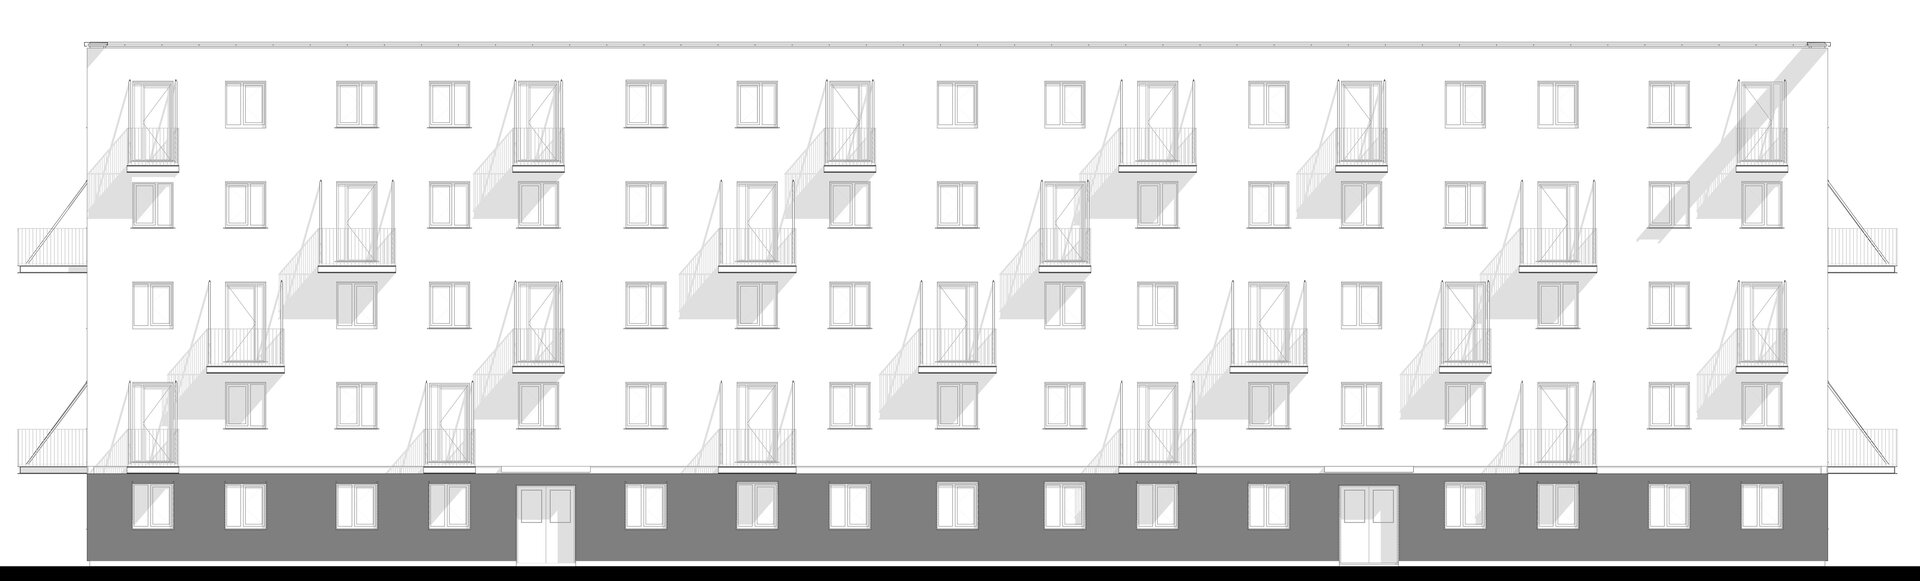
The new housing mix offers 12 studios, 28 two-room and 10 three-room apartments, each with its own kitchen, bathroom and balcony. The mix is deliberate, so that single people, couples and families can be housed in the same building. The single common hall on each floor was divided in two, giving the block two independent stair cores with separate entrances and reducing the number of dwellings sharing any one landing.
The architectural brief and the structural brief pulled in opposite directions. Turning 90 rooms into 50 apartments required removing walls in a large-panel precast structure; raising seismic performance required adding structure. Both were done in the same building: 7 cm partitions fully demolished, 14 cm precast walls partially demolished across twelve axes, compensated by jacketing on five axes and by new columns and beams. Evaluation under P100-3/2008 returned seismic risk class Rs III, but the expert classified the building as Rs II, and the intervention was designed to the more demanding classification.
Foundations and basement walls were jacketed, and the basement, at 1.95 m clear height, had stood in water for years: it was drained, sanitised and converted into a technical level for the new heating system.
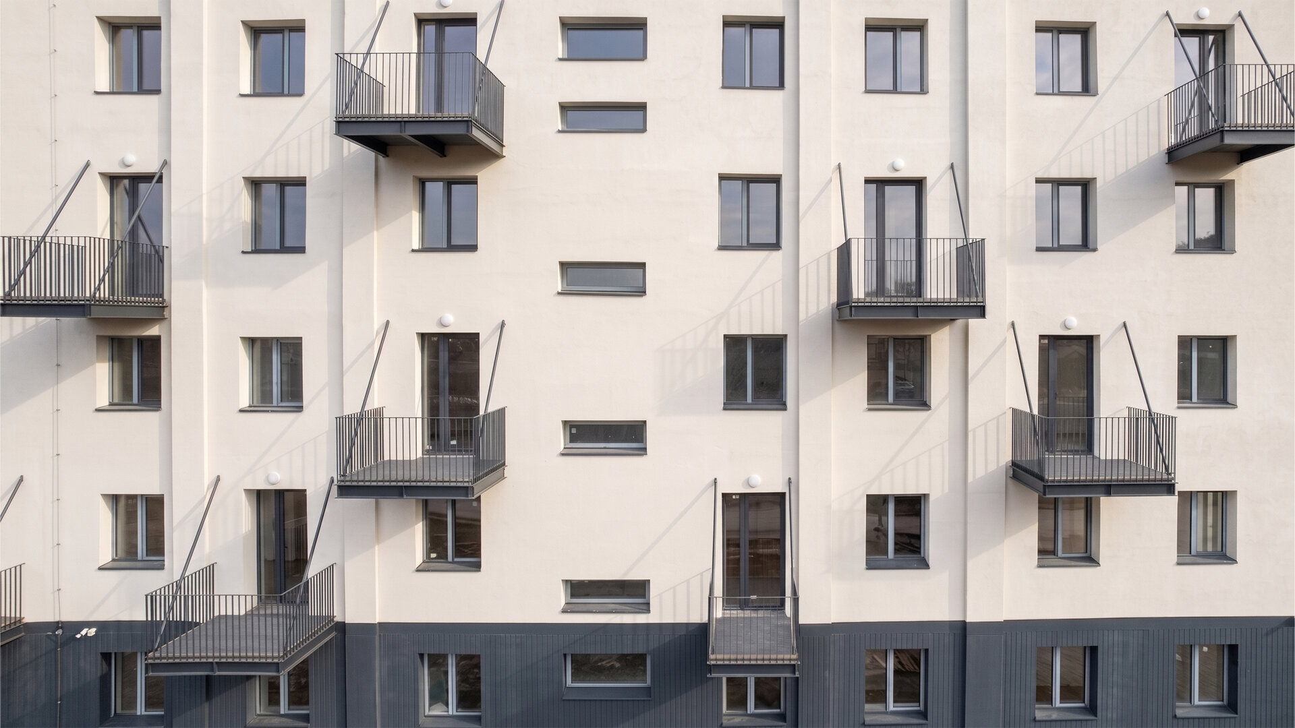
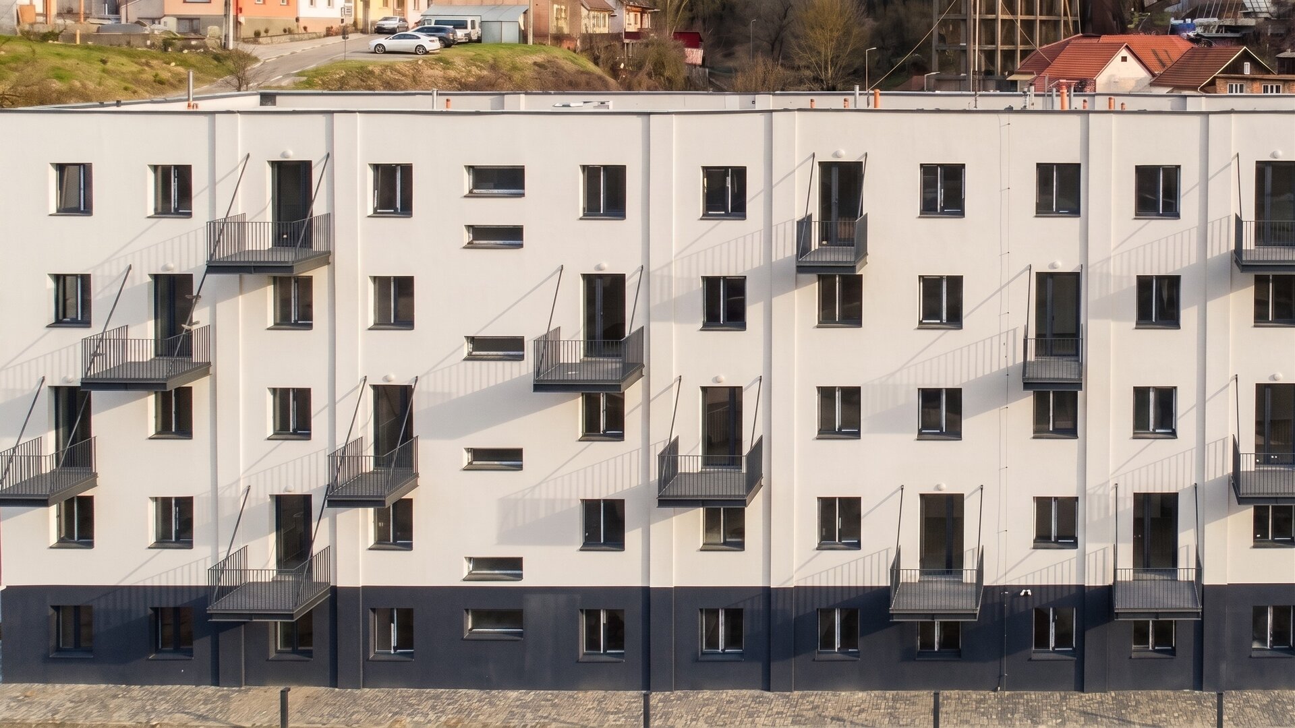
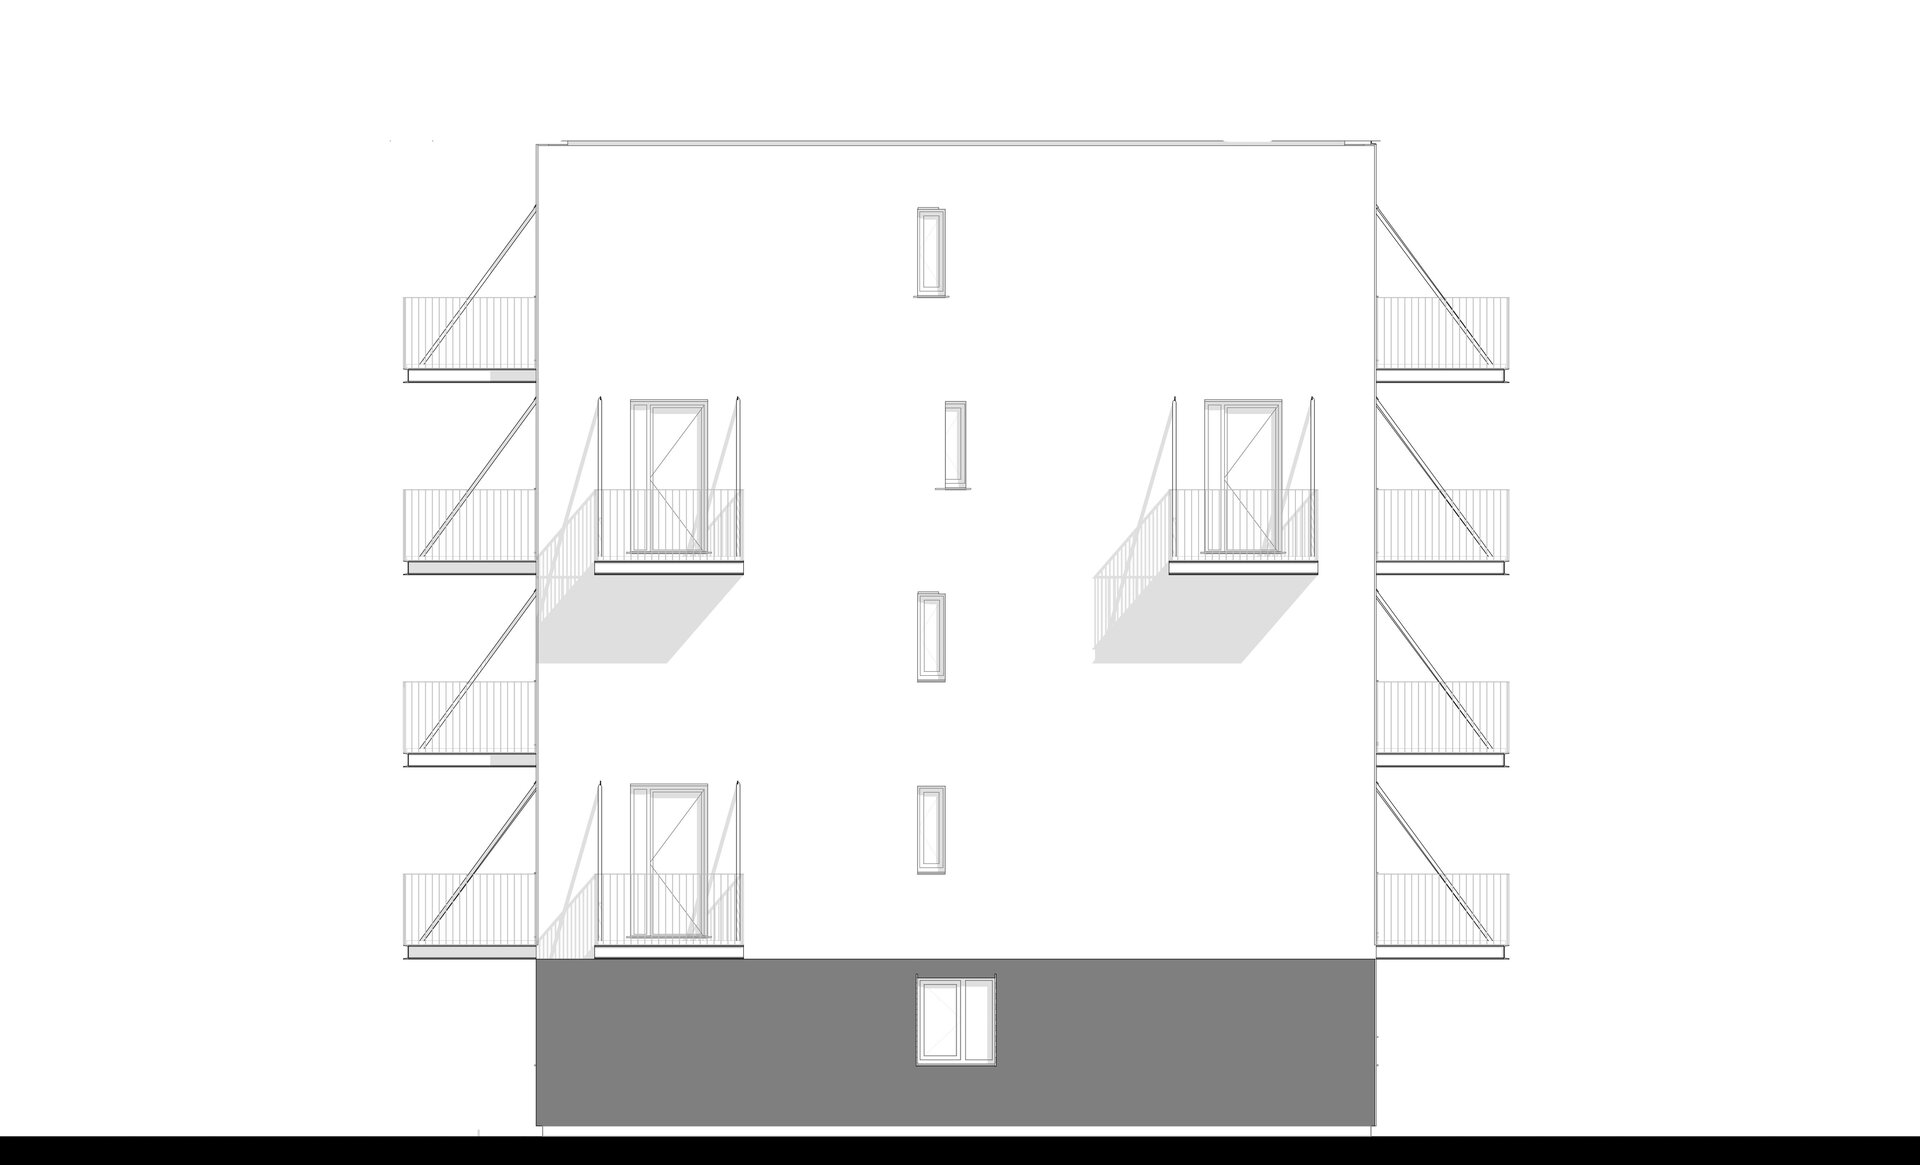
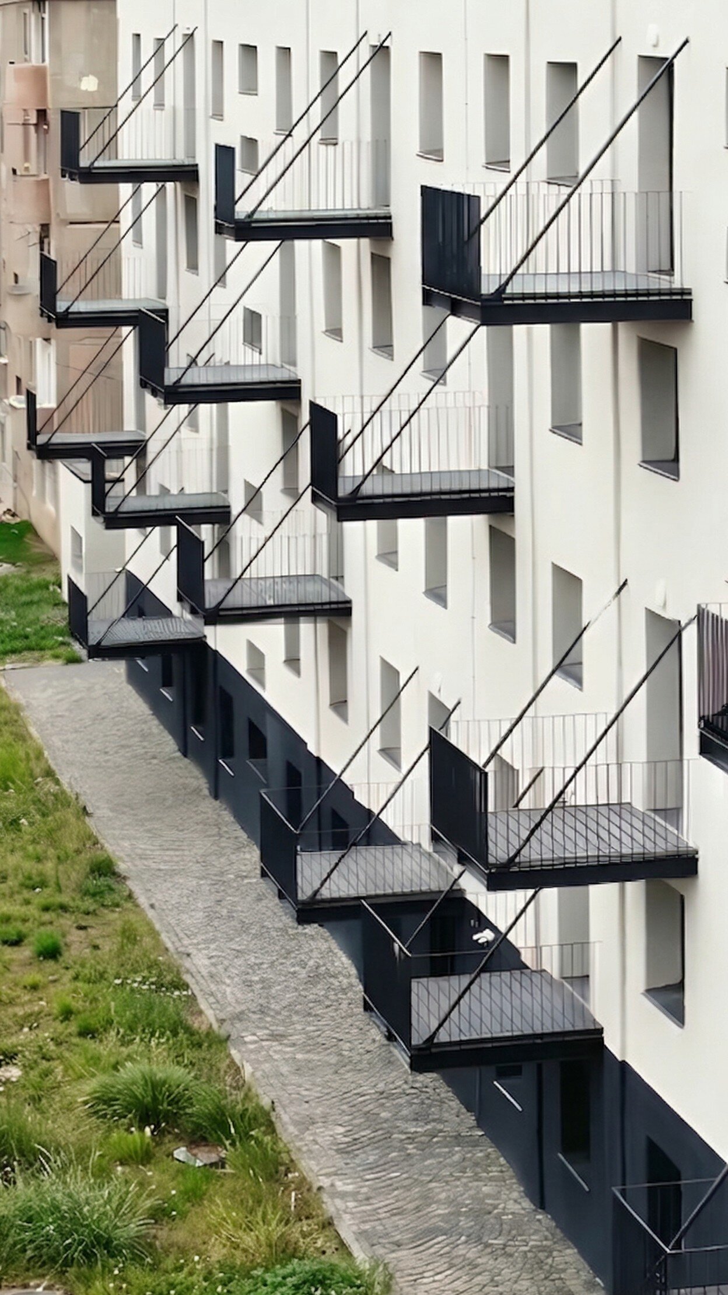
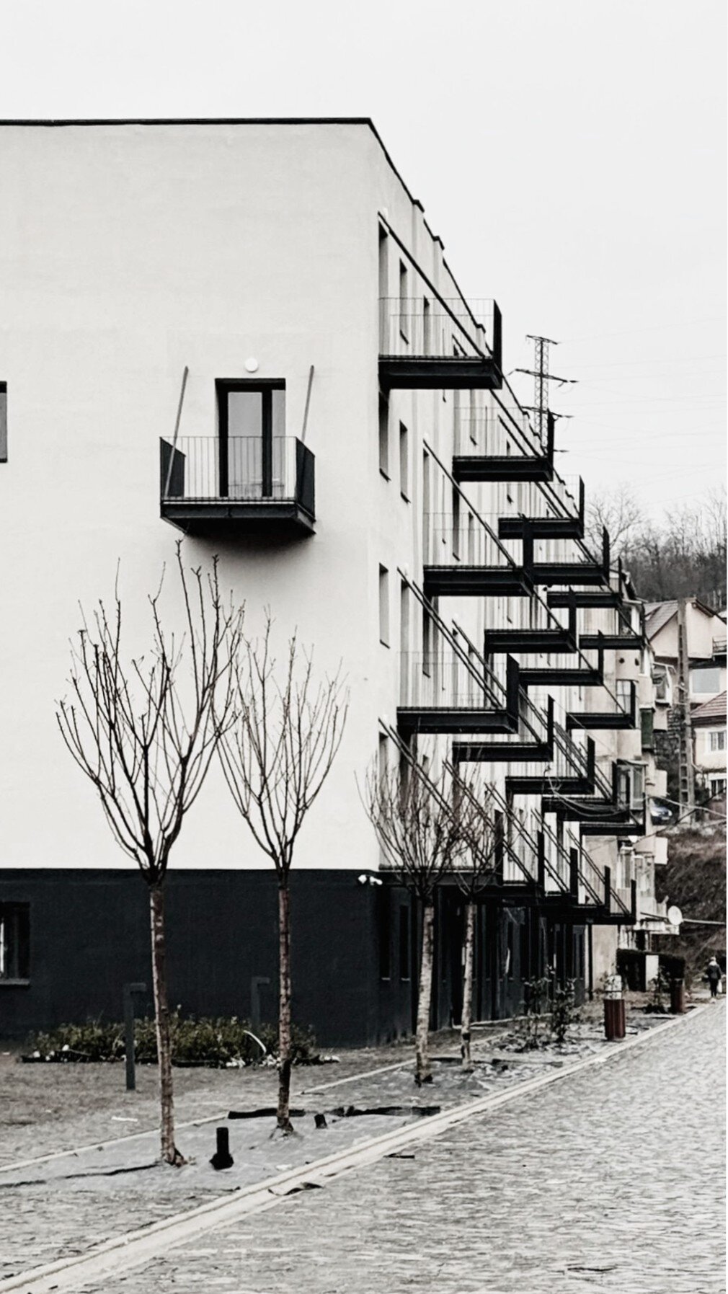
The facade uses the industrial language that belongs to Reșița: exposed metal and exposed brick. The balcony structure is left visible as a steel frame, and steel C-profiles close the building at parapet level and mark the material change between floors: dark grey brick at ground level, light grey render on floors one to four. A repetitive panel block is thereby given a base, a body and a top. The balconies, with timber decks draining freely between the boards, convert each apartment from a room into a home.
Keeping the structure was also the carbon strategy: 2,795.34 sqm of existing structure stayed in service, avoiding both the demolition waste stream and the embodied carbon of a new building. Of 3,559.10 sqm of reorganised ground, 1,557.22 sqm, roughly 44%, is green space with 44 trees; the remainder holds a 465.21 sqm playground, pedestrian alleys, a public square on the footprint of the demolished block, 25 parking spaces and an enclosed waste area. Paving carries an R12 anti-slip specification, and no level change exceeds 2.5 cm.
Collective Housing Architecture


