NEXO Nature
Authors’ Comment
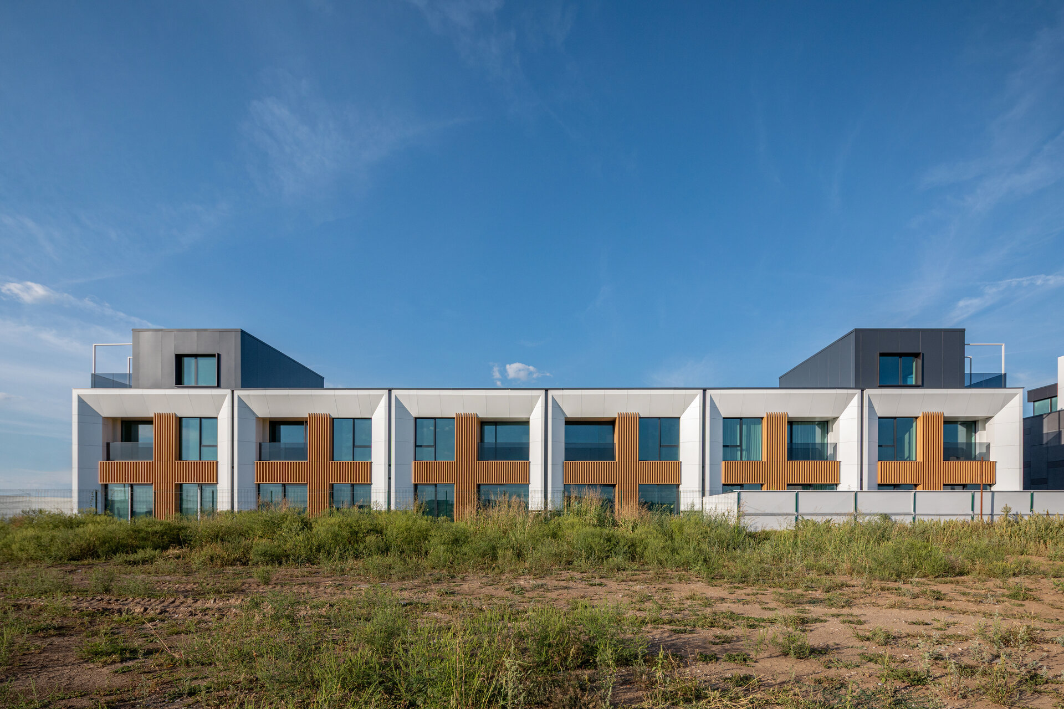
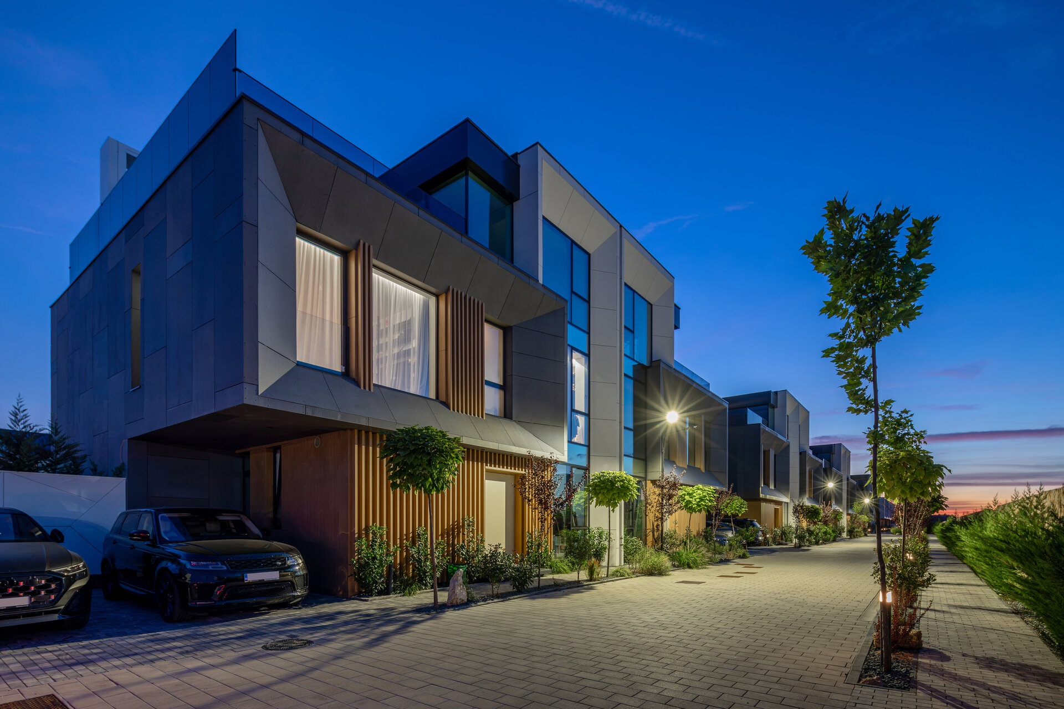
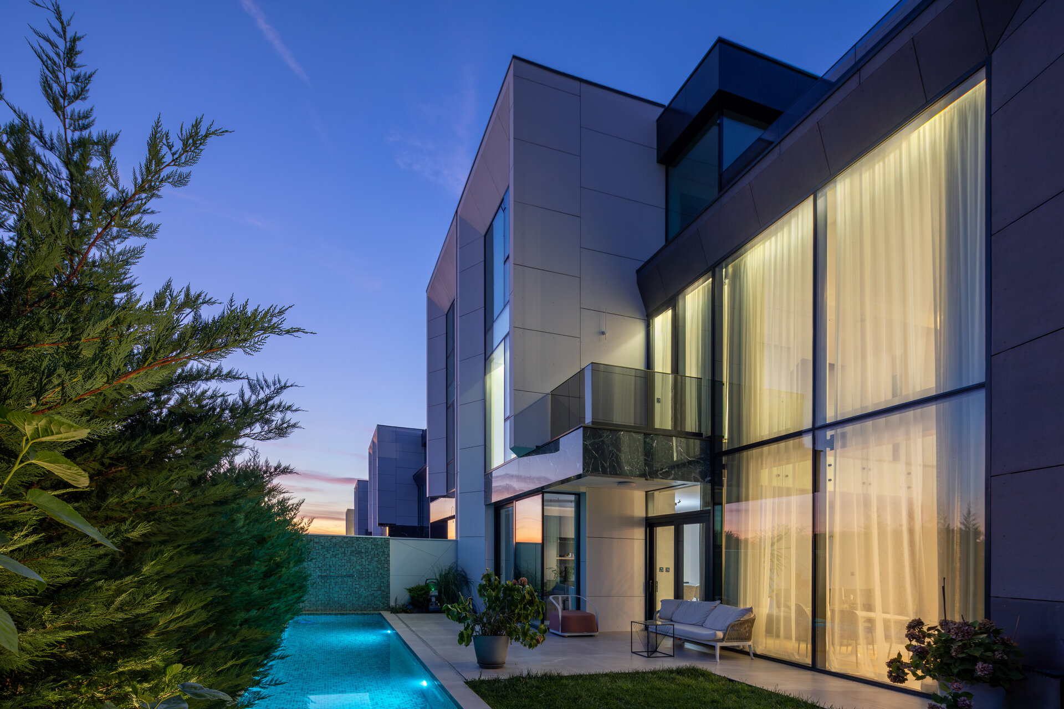
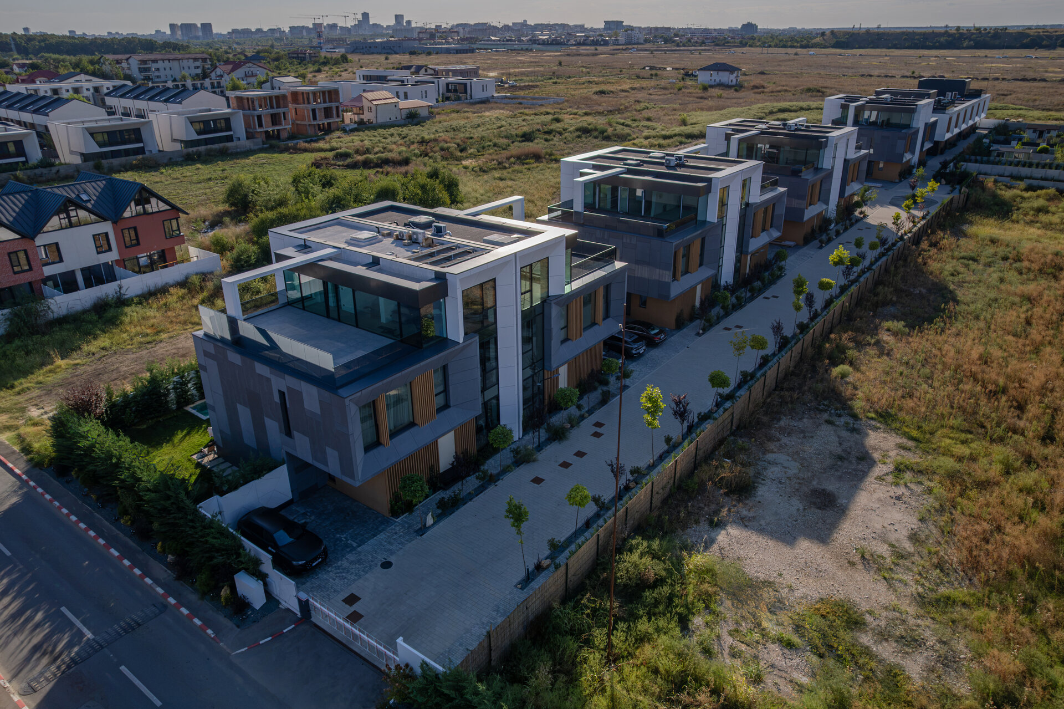
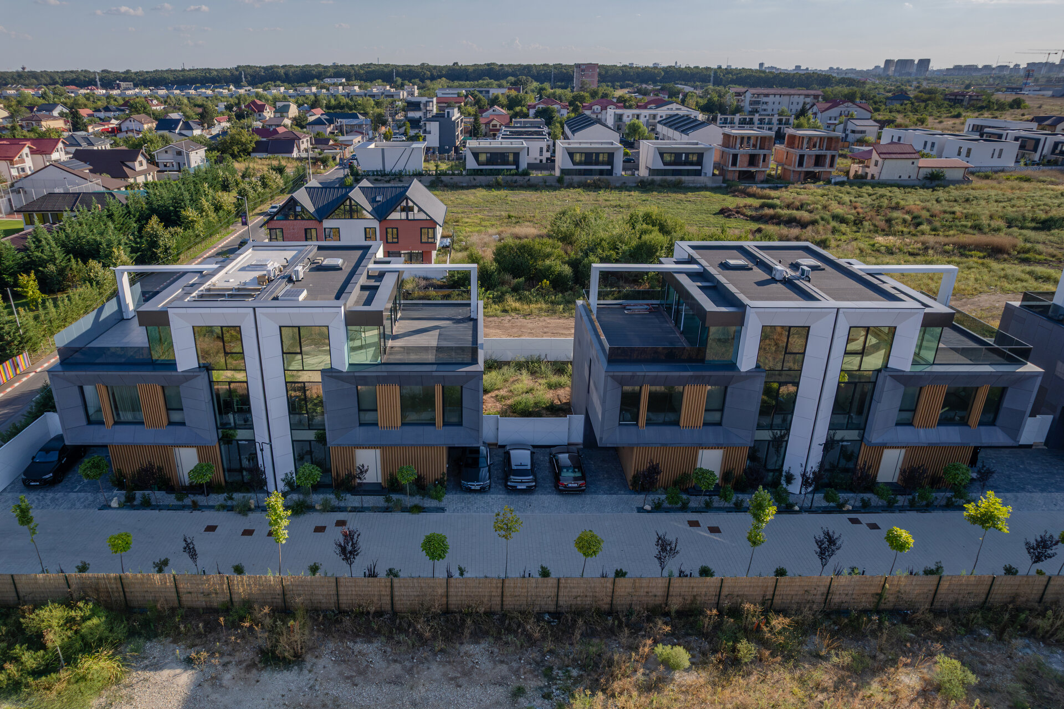
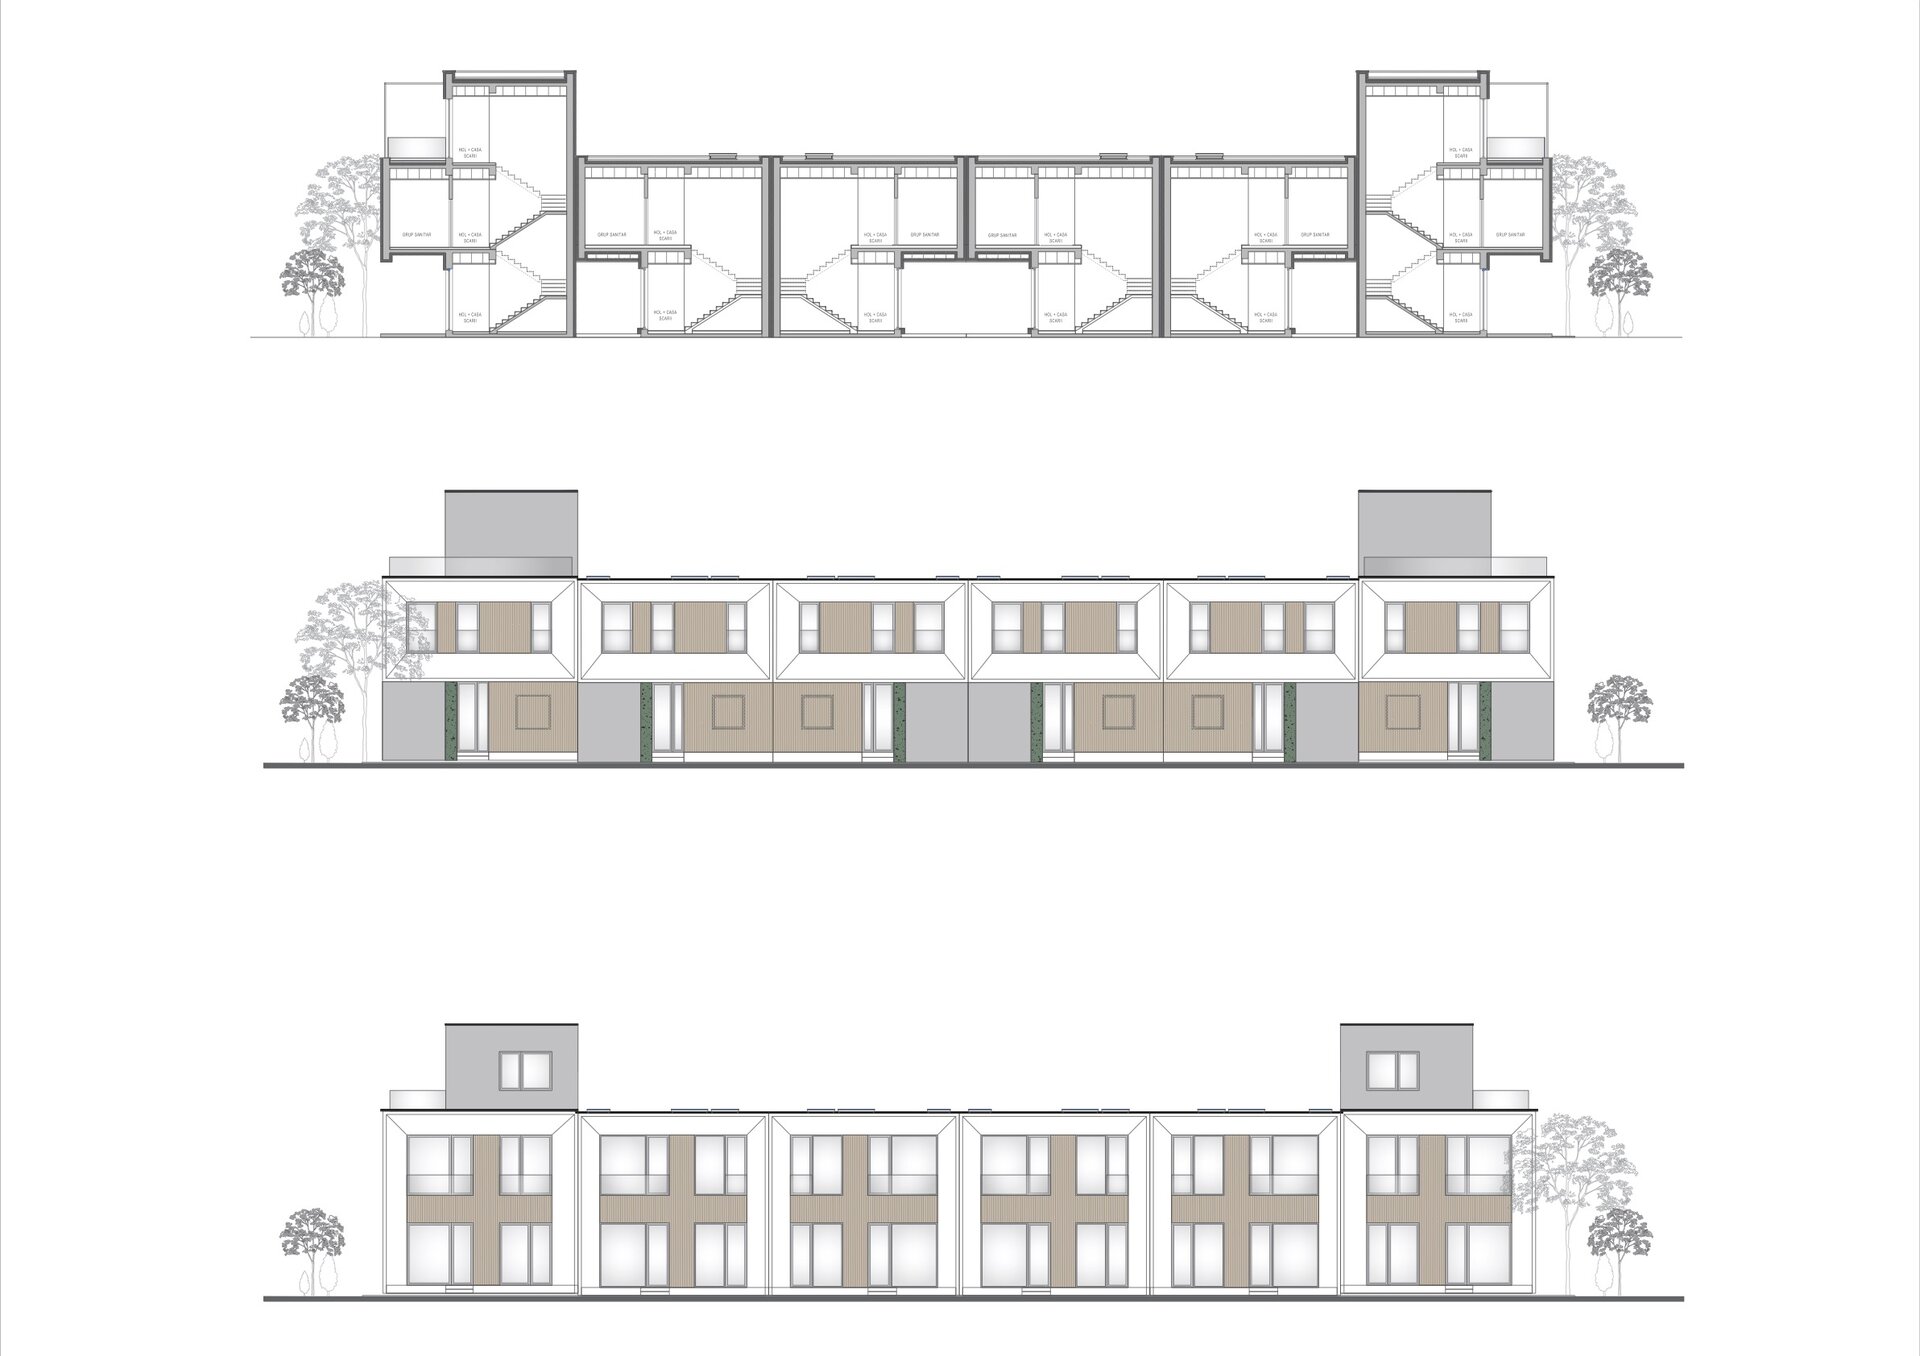
Nexo Nature is a sustainable residential development completed in 2026 in Voluntari–Pipera. Set on a 5,000 sqm site, it comprises 14 individual dwellings configured as semi-detached and row houses. Three typologies—Villas A, B and C—offer 180–300 sqm of usable space over Ground + First + recessed Second Floor, with private gardens, outdoor swimming pools, terraces and two parking spaces per residence.
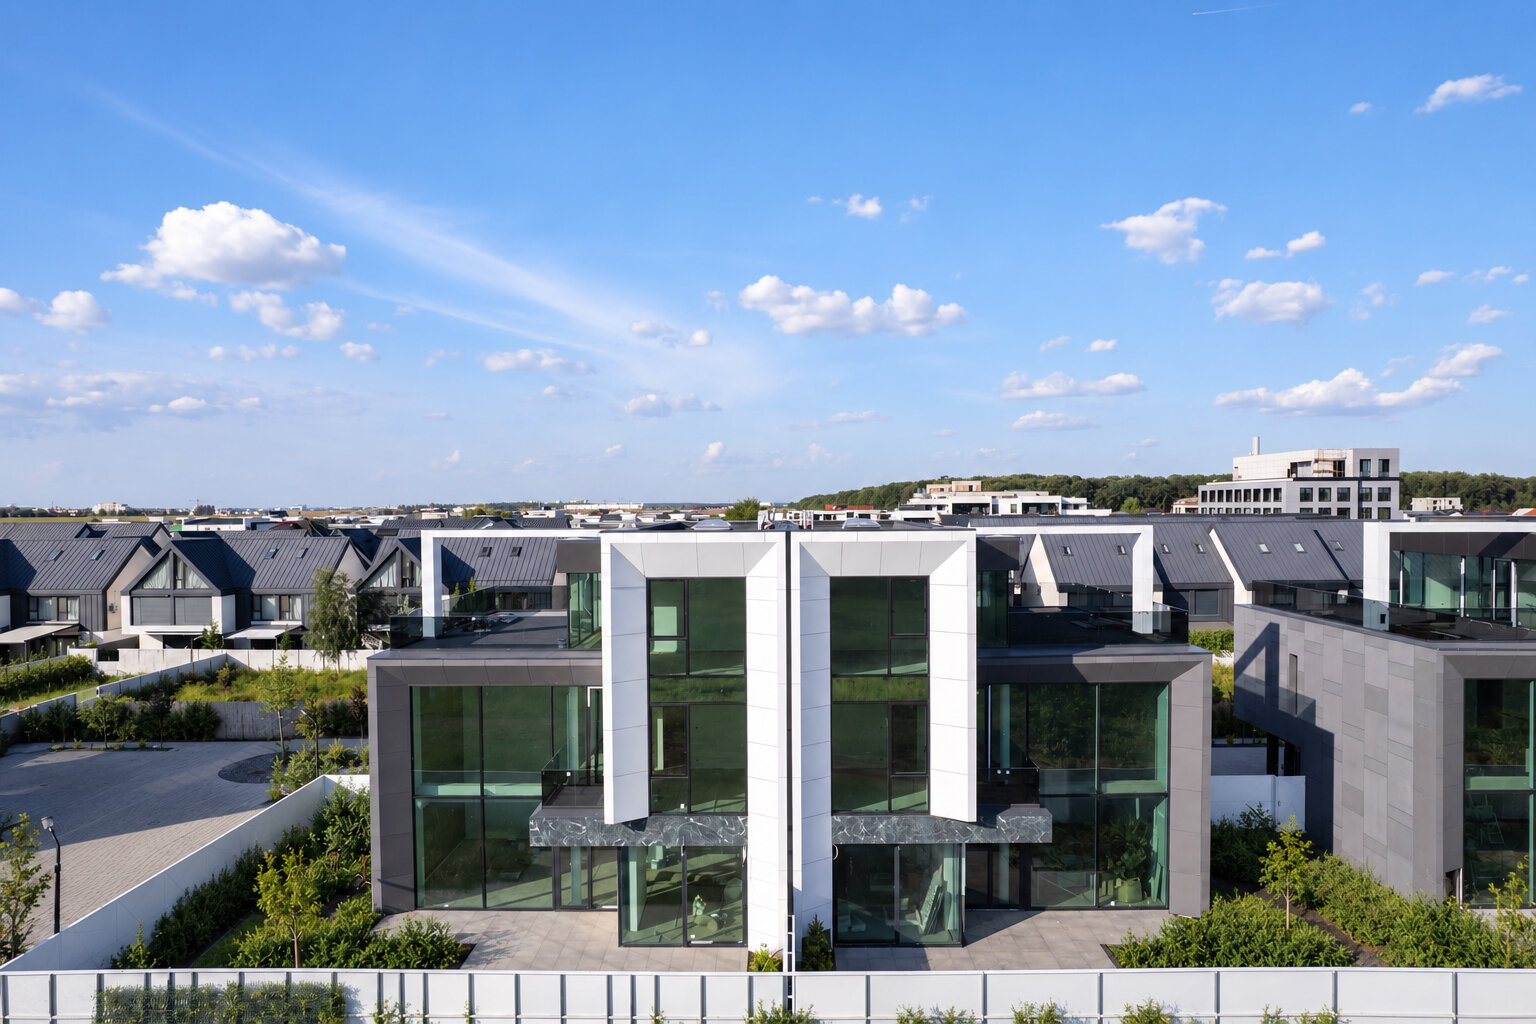
The project responds to the opportunity to create high-quality, low-density housing that combines the privacy and spatial qualities of an individual home with nZEB performance, intelligent building technology and a strong connection to nature. A central design challenge was to maximise site efficiency without compromising privacy, residential comfort or usable outdoor space. Compact volumes and the strategic grouping of homes allow 14 structurally independent residences to coexist within a coherent, human-scale environment.
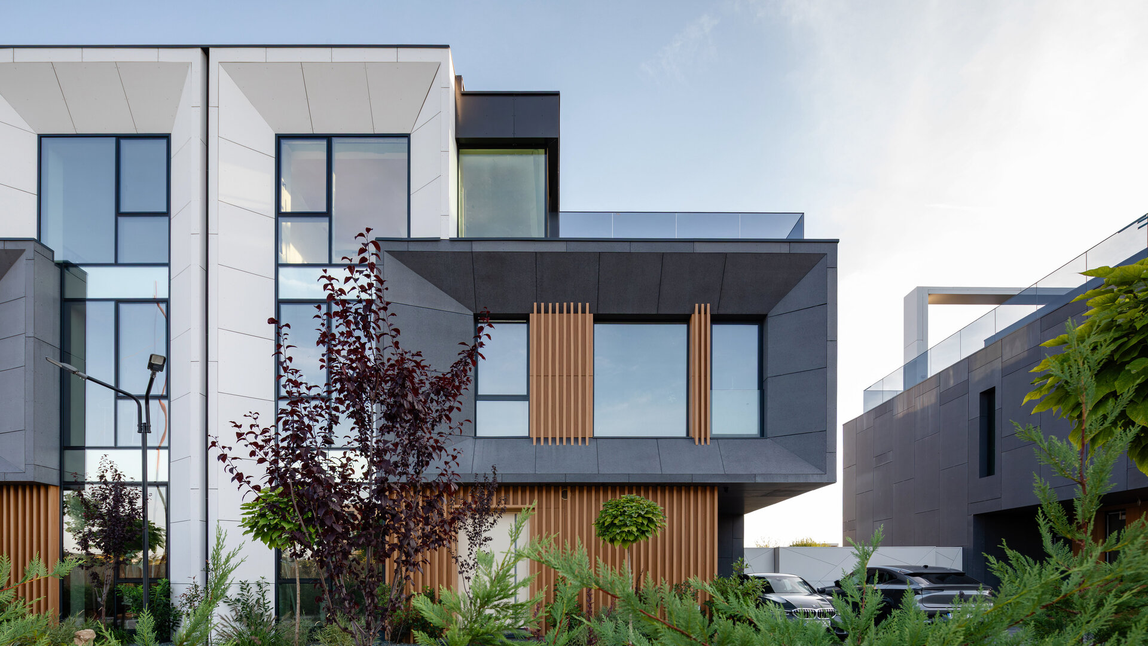
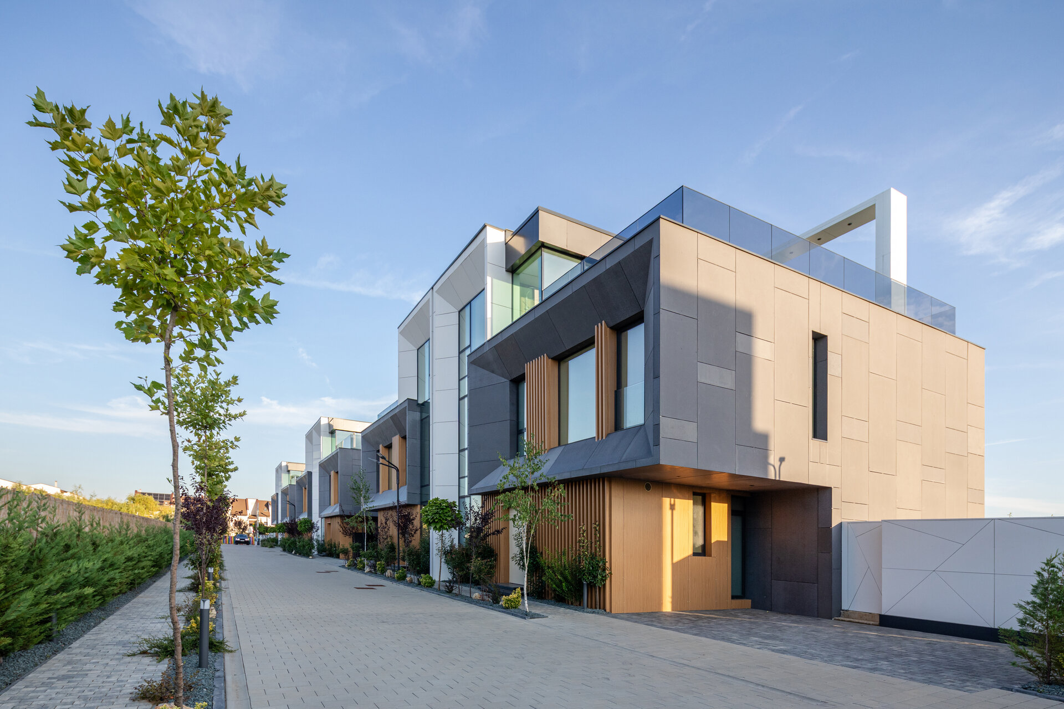
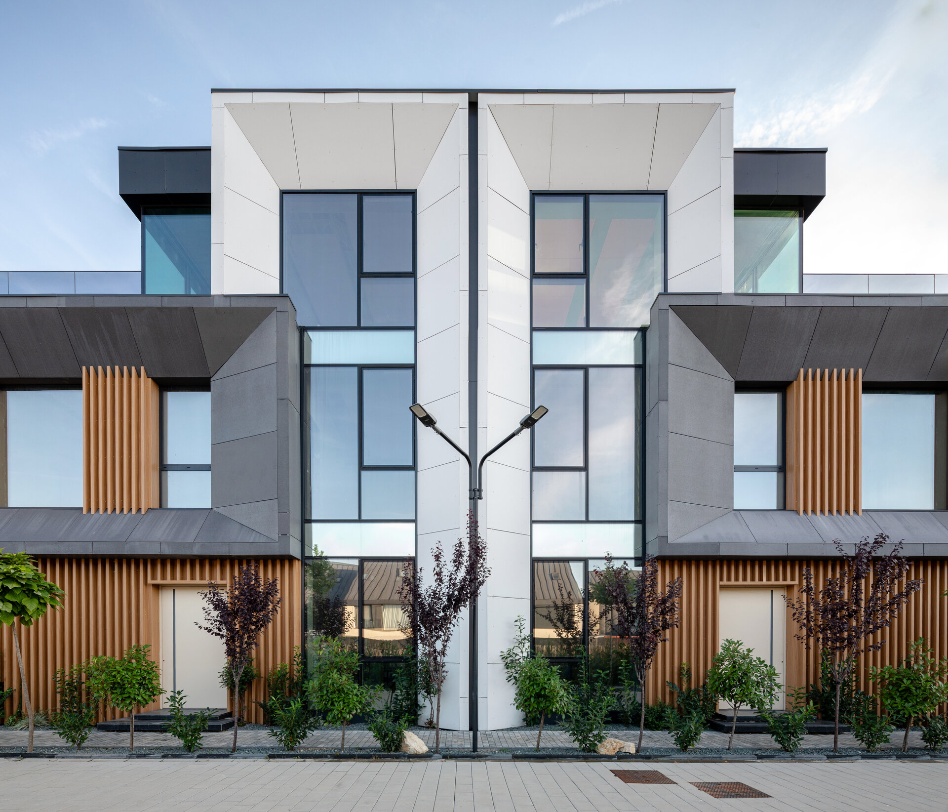
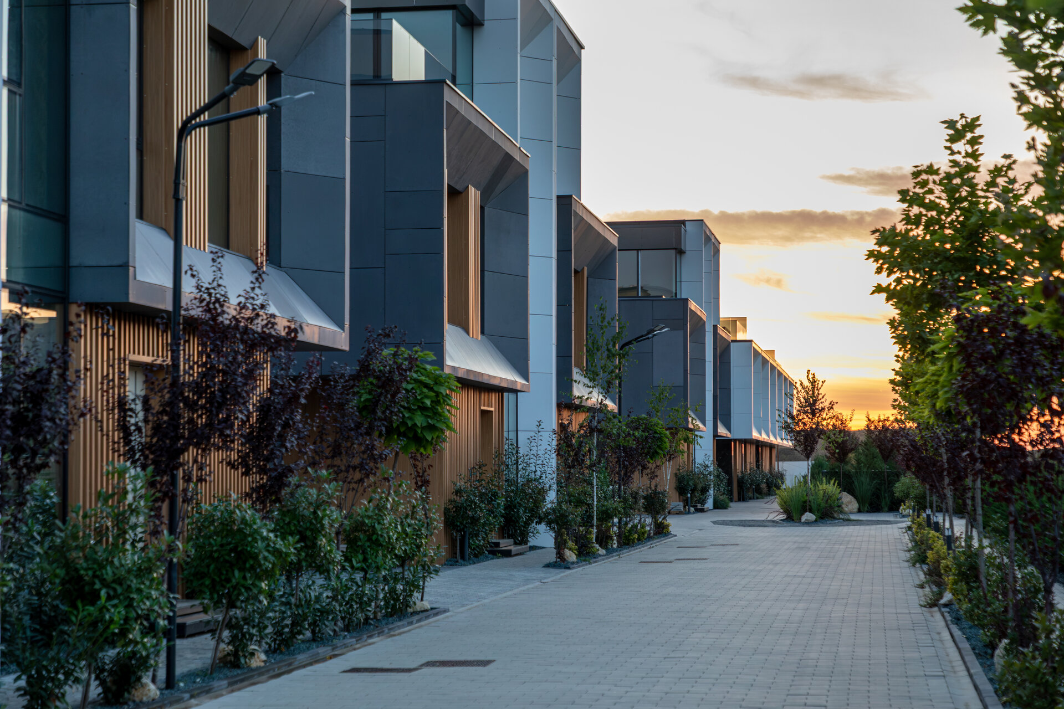
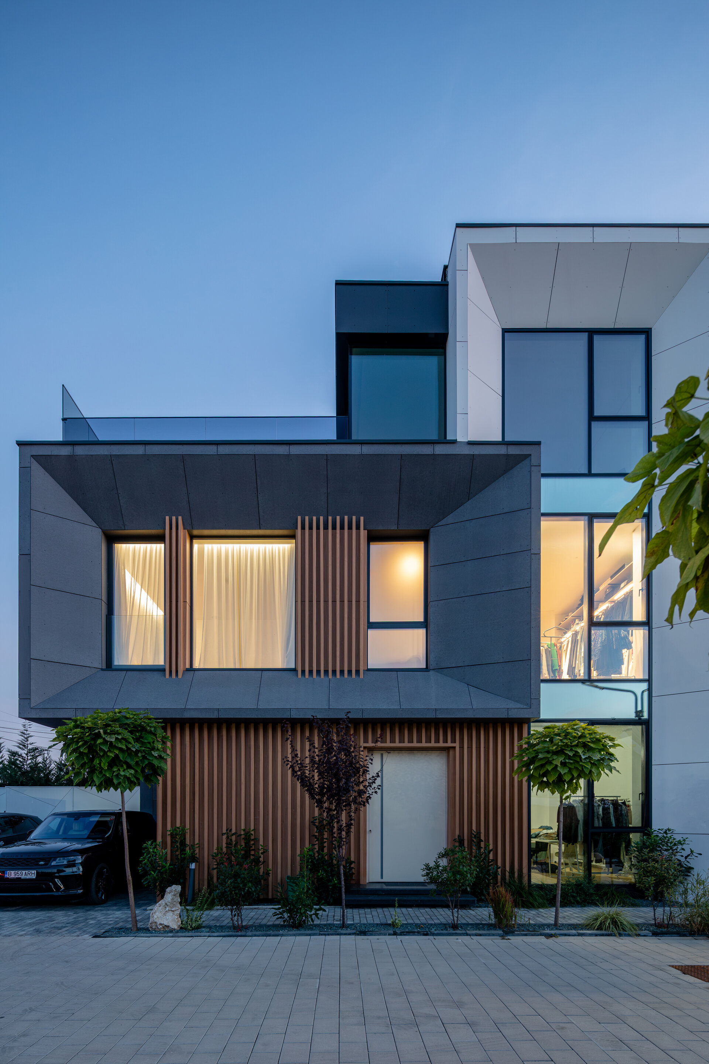
The project is shaped by its context within a developing residential area characterised by established individual houses and emerging contemporary developments. Its low-rise scale responds to the surrounding character, while repeated volumes, a landscaped internal street and a consistent material language establish a clear architectural identity and coherent streetscape.
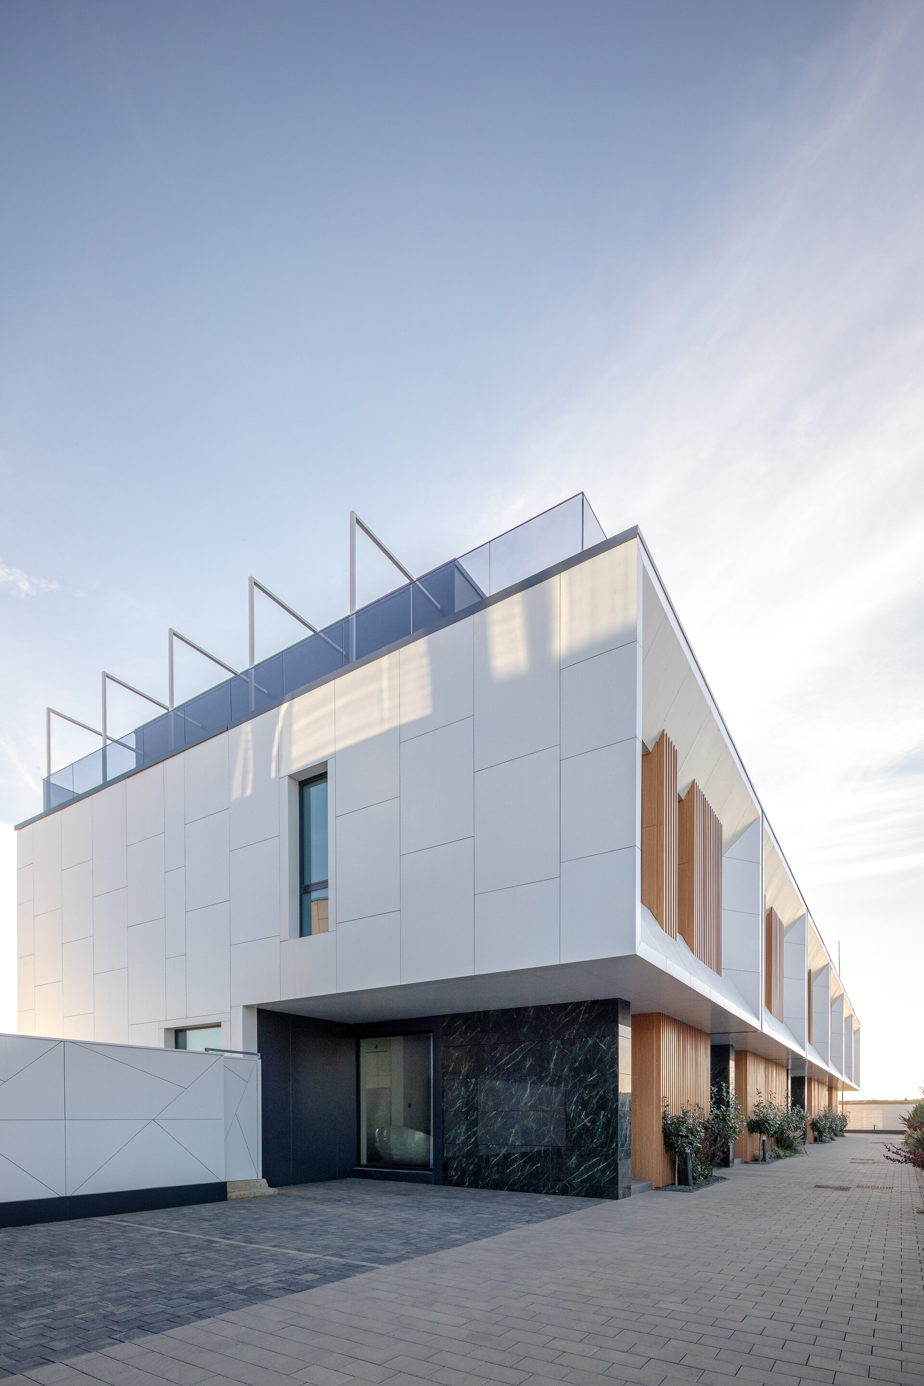
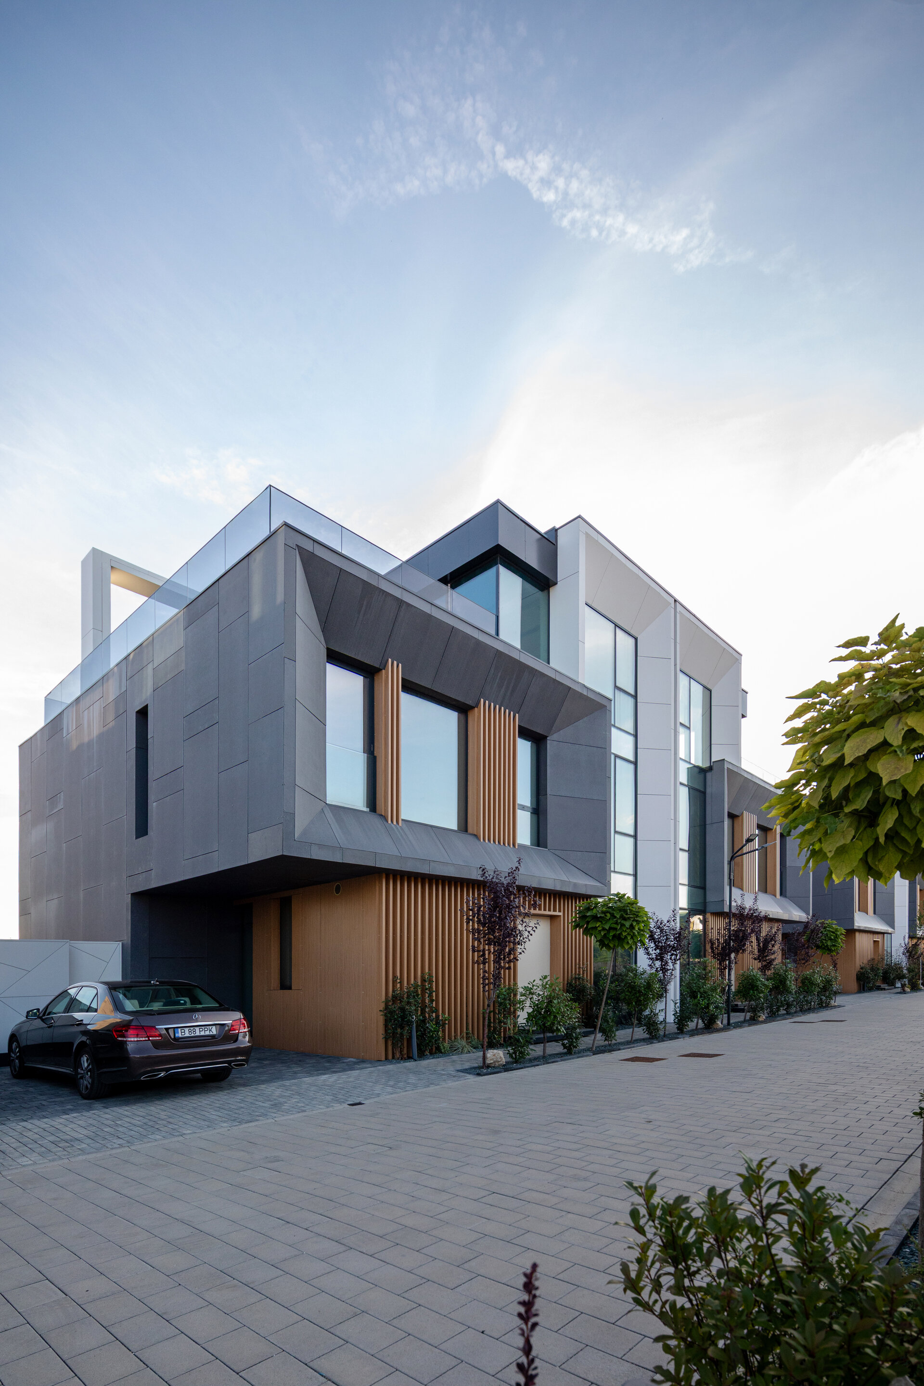
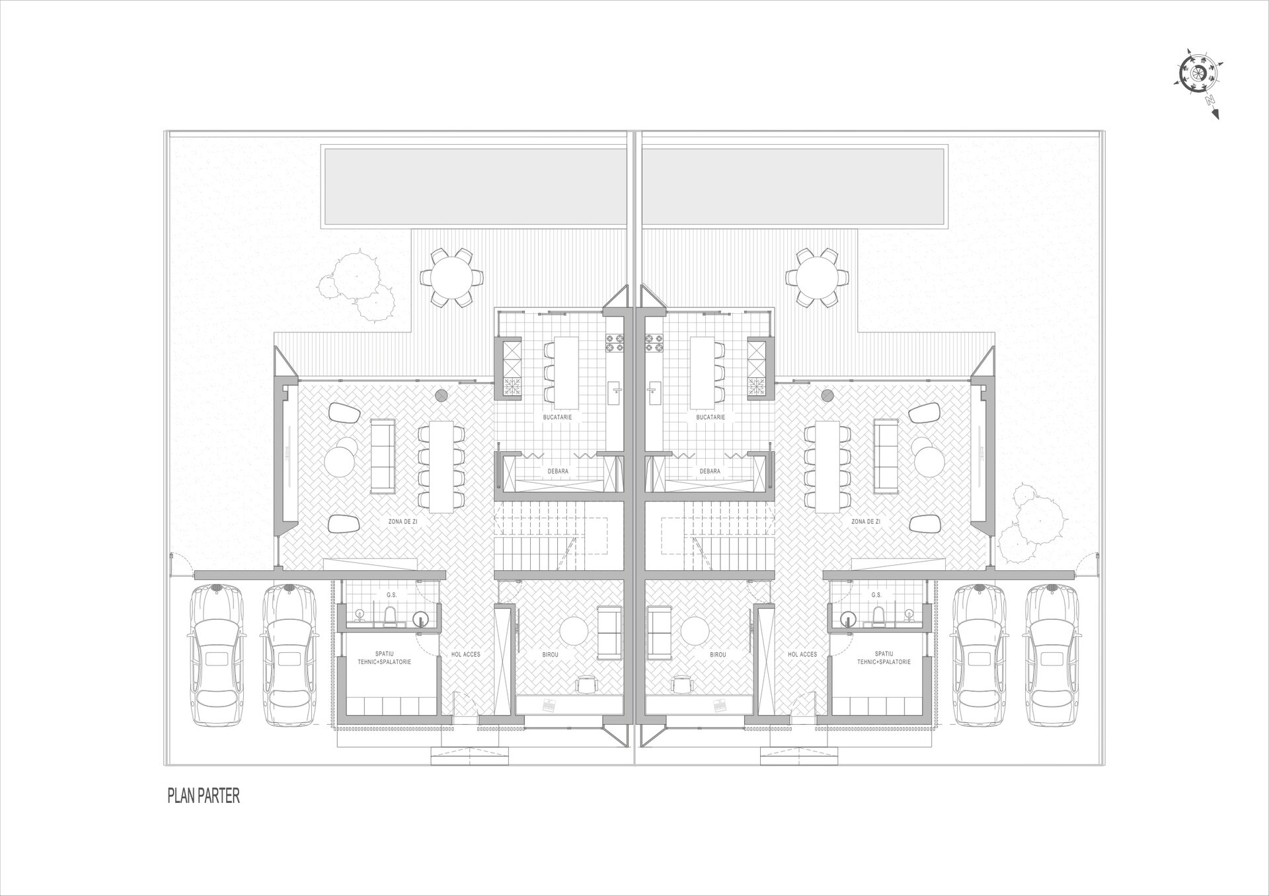
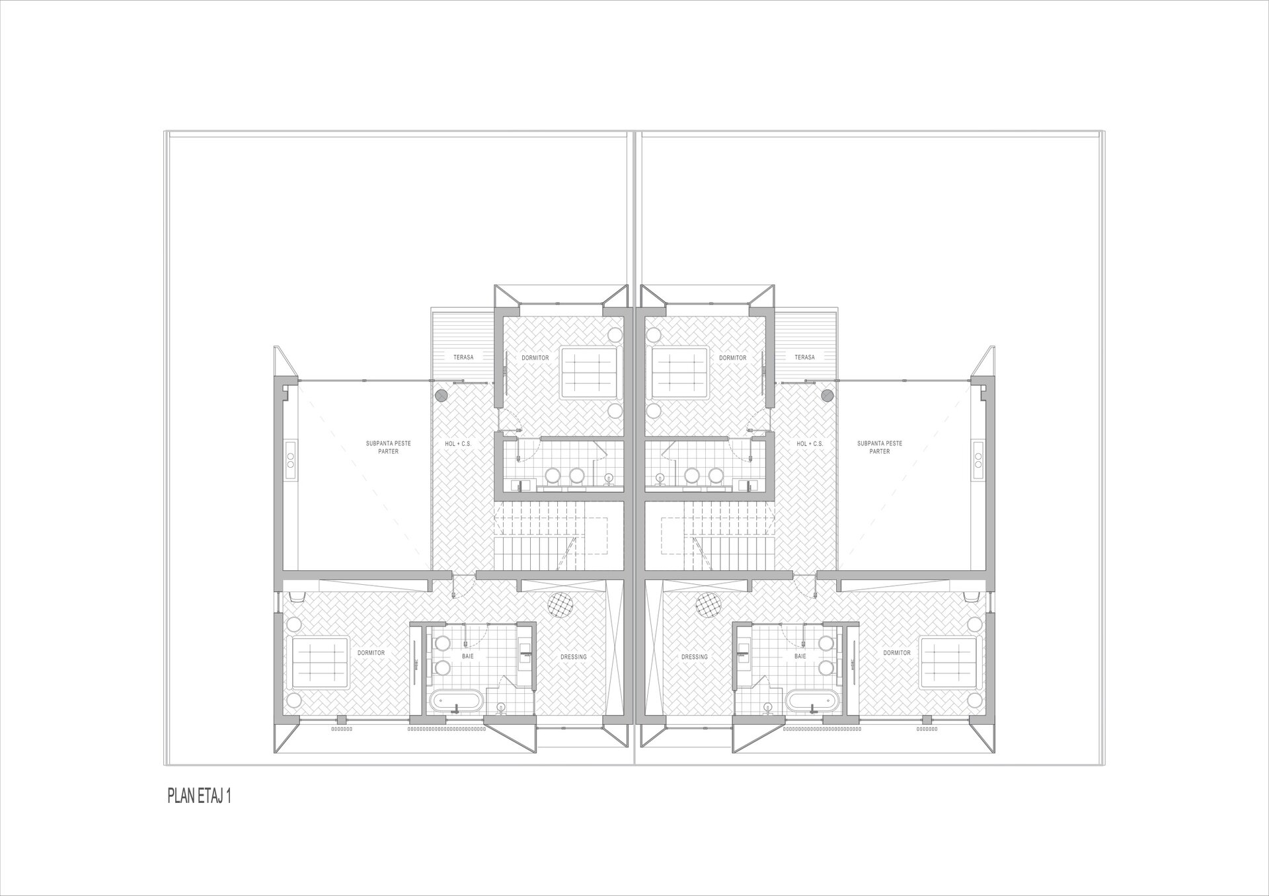
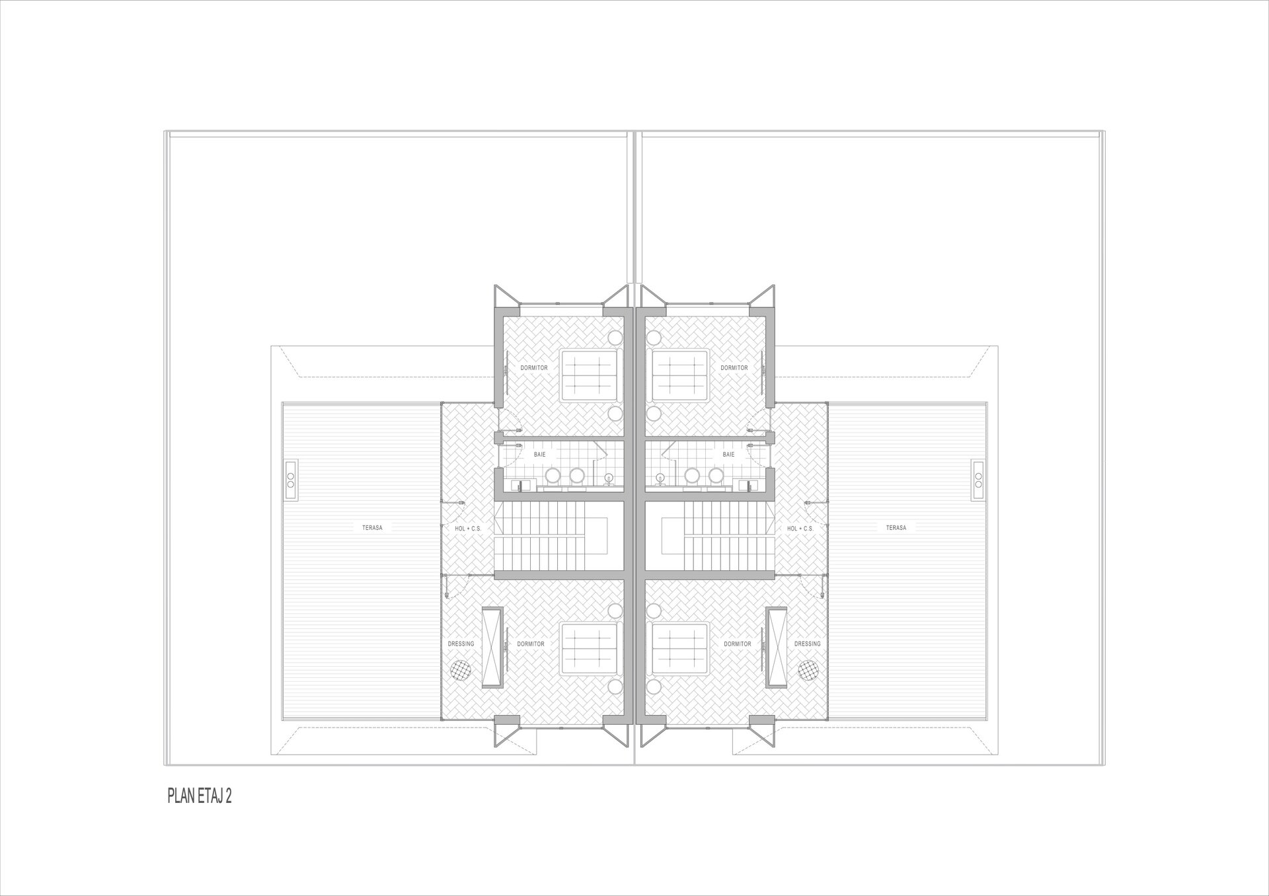
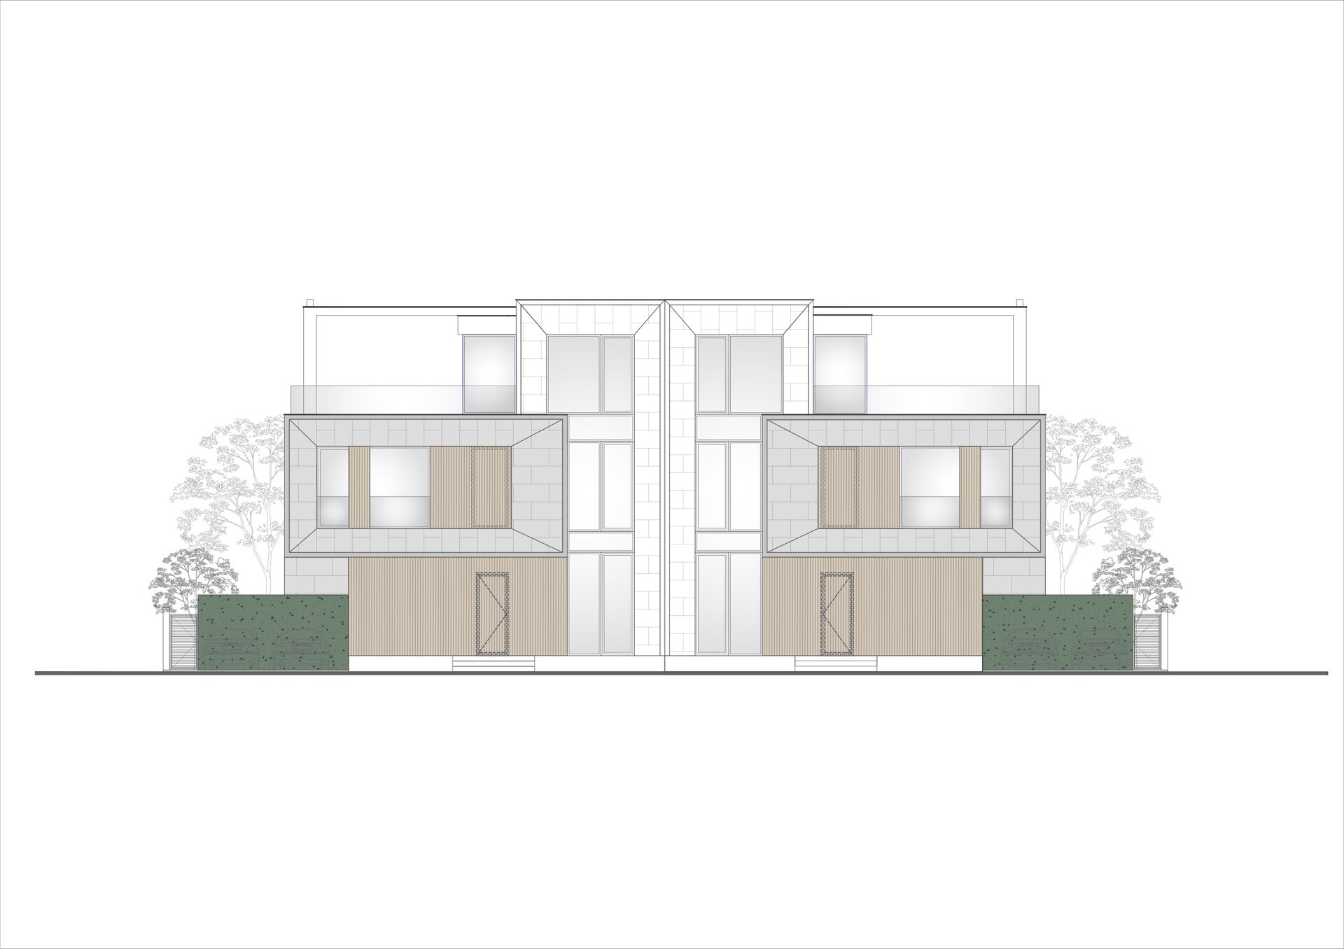
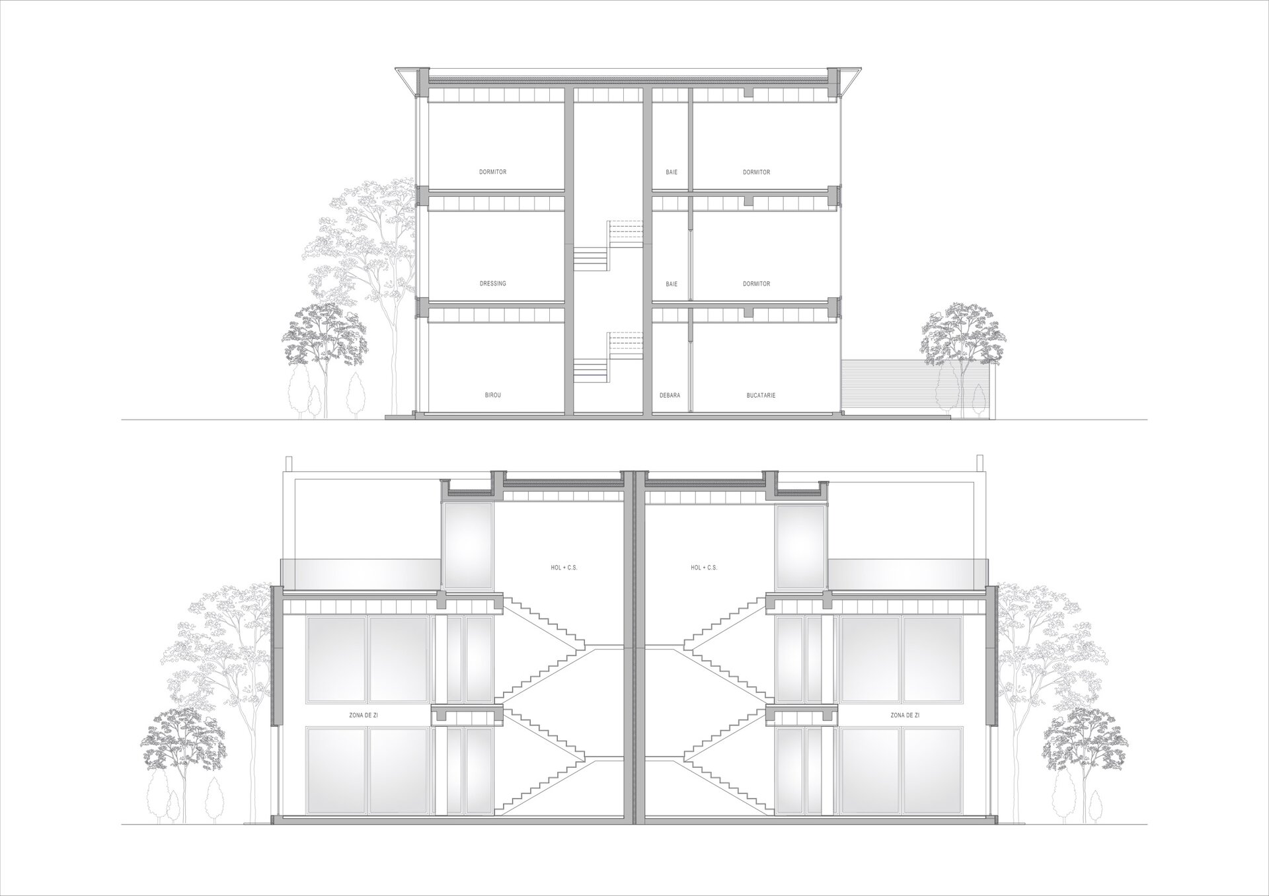
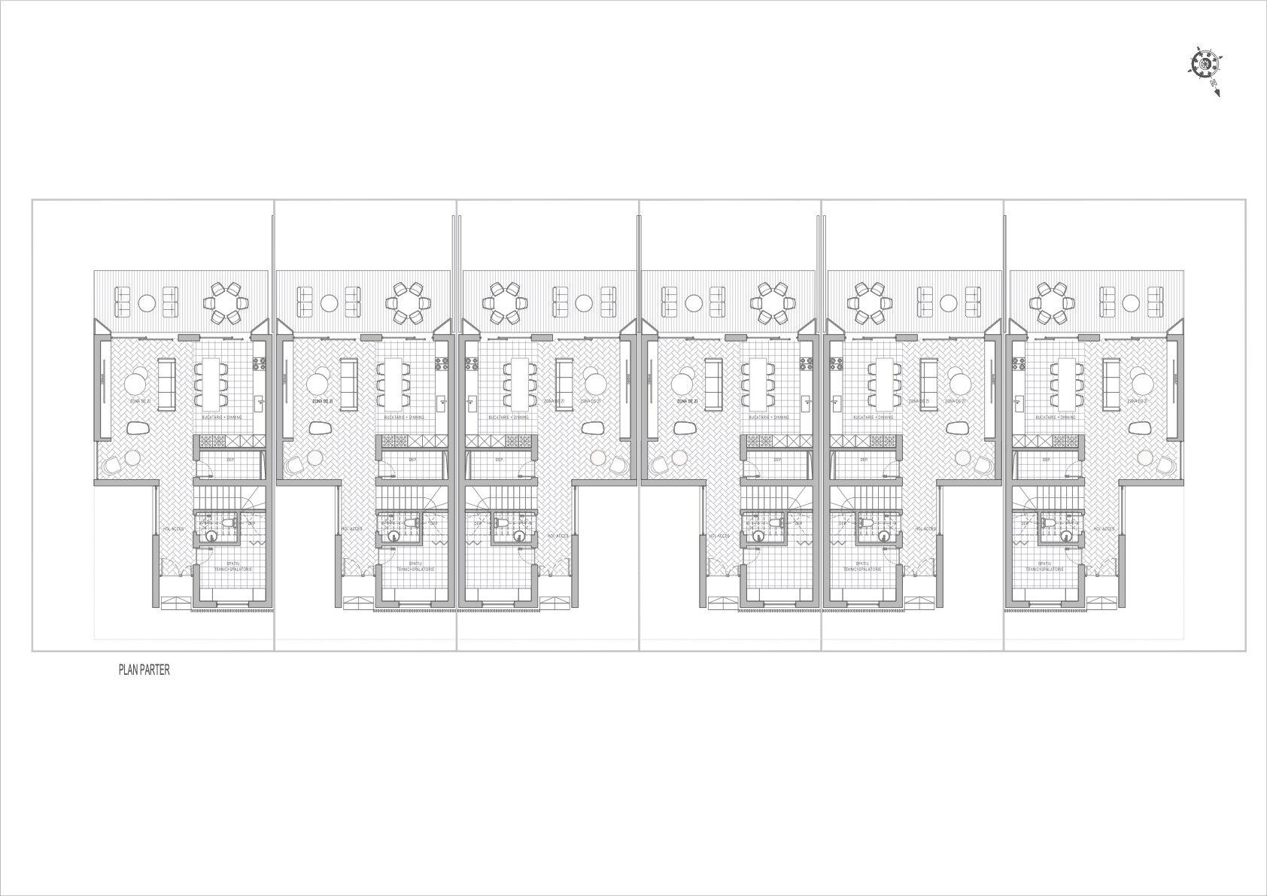
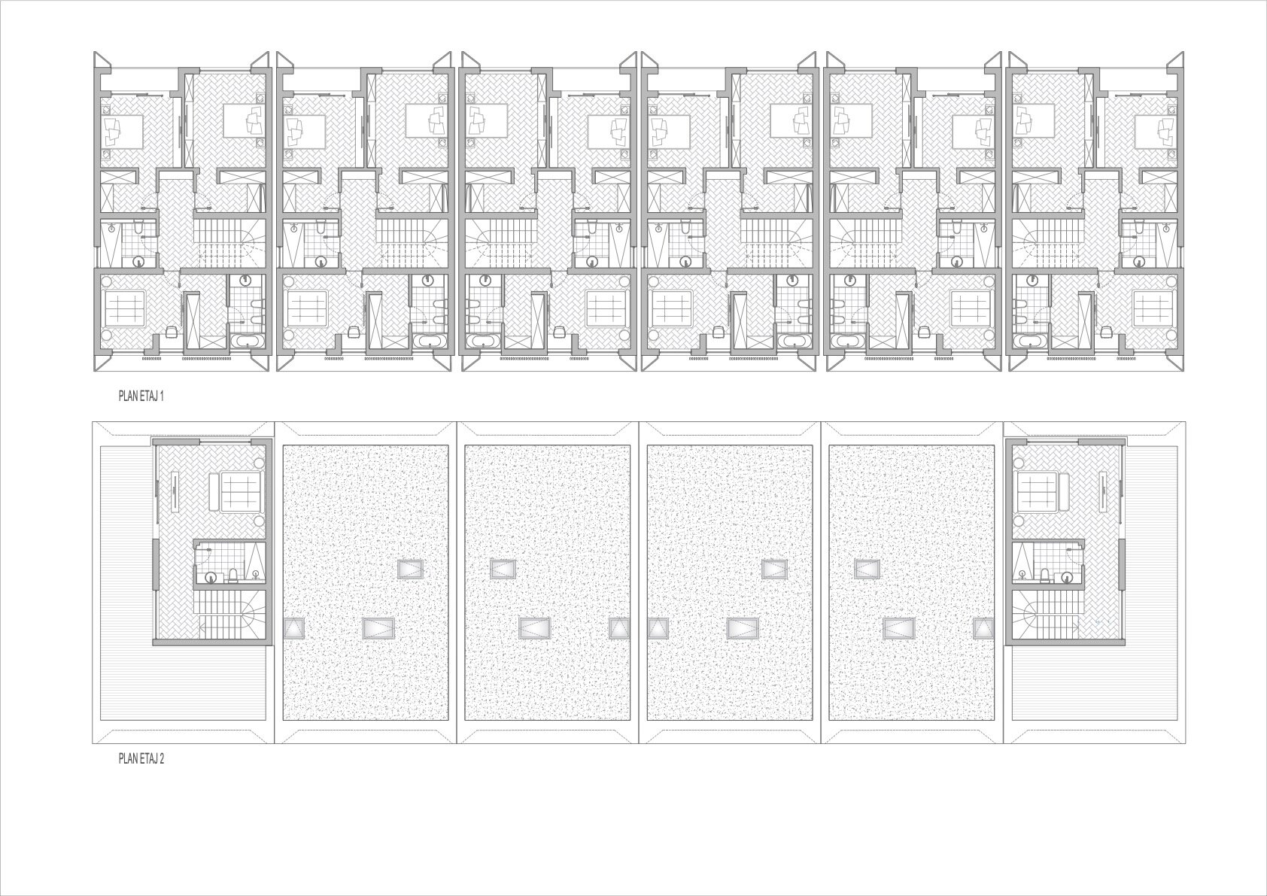
The architecture combines clean geometric volumes, recessed upper levels, deep terraces, floor-to-ceiling glazing and contrasting ventilated façades with warm vertical accents. Living spaces and bedrooms predominantly face east, south and west to maximise daylight, while technical areas are generally positioned towards the north. Dual-aspect rooms support natural ventilation. Internally, open-plan living areas connect directly to gardens, terraces and pools, while bedrooms occupy the upper levels, creating a clear separation between social and private functions. Villa A features a distinctive seven-metre-high double-height living space, enhancing spatial quality and natural light.
Landscape is integral to the development. Tree-lined circulation, planted property edges, shrubs and ornamental vegetation create a green transition between private homes and the shared street. Together with private gardens, the planting softens the architectural volumes, reinforces privacy and creates a comfortable, nature-oriented setting.
Sustainability was embedded in the project from the architectural design stage. Favourable orientation, compact forms, natural ventilation and extensive daylighting are combined with triple glazing, ventilated façades, enhanced thermal insulation, energy-efficient systems and smart controls to meet nZEB requirements and reduce long-term energy demand.
Nexo Nature brings architecture, landscape, technology and environmental performance together within a single residential concept, demonstrating how efficient land use can coexist with privacy, generous outdoor living and the qualities of individual housing.
Collective Housing Architecture


