- Nomination for the “Built Architecture / Collective Housing Architecture” section
8.12 Residence
Authors’ Comment
Industrial memory, contemporary living
8.12 Residence is developed on a site whose evolution reflects the successive transformations of Bucharest, from the industrial outskirts of the 19th century to the contemporary residential fabric.
Two important landmarks of the city's early modernization once operated in the vicinity of the site: Olamazu Mill and the Tonola brick factory. Founded by Maxim Tonola, the latter was one of the longest-running brickworks in Bucharest and shaped the industrial identity of the area for several decades. Clay extracted from this territory contributed to the formation of the depression now occupied by Circului Lake, while the bricks produced here were used throughout the development of the city, from industrial buildings to housing and urban infrastructure.
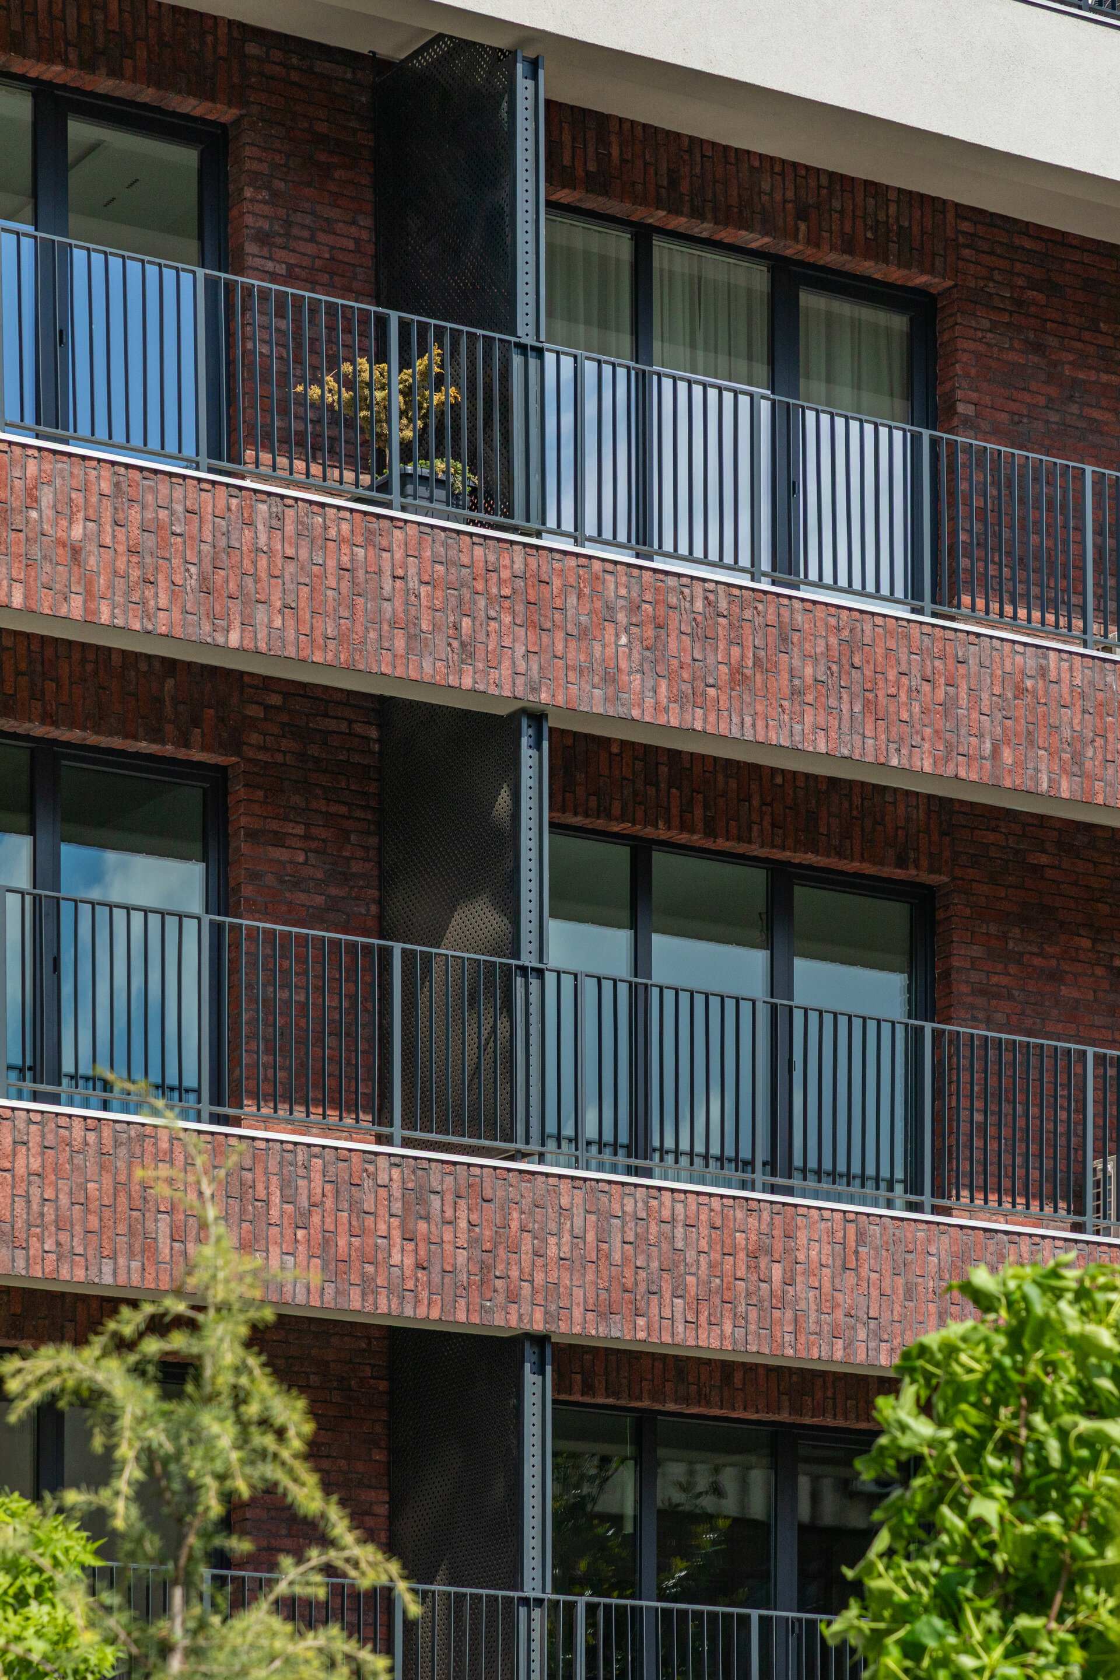
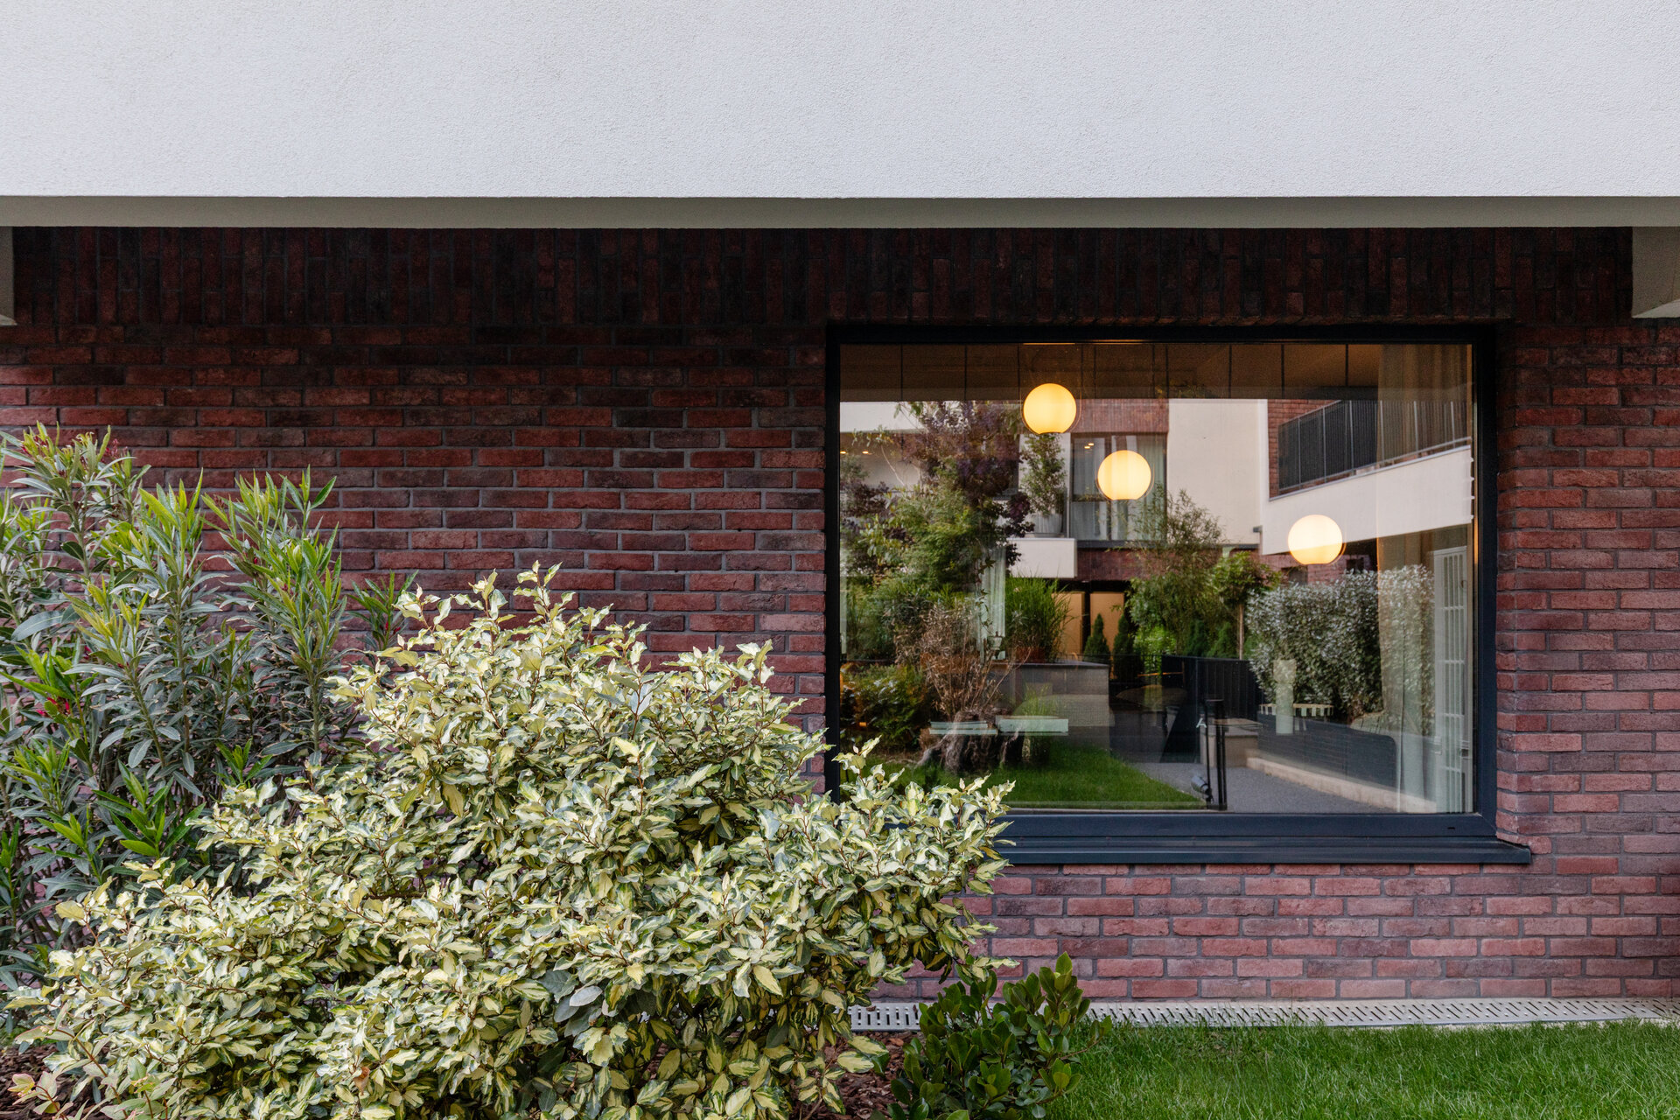
This local memory becomes the starting point of the project. Exposed brick is reintroduced within the architecture of the ensemble not merely as a decorative element, but as an identity-defining material capable of establishing a connection between the history of the site and the contemporary expression of the new development.
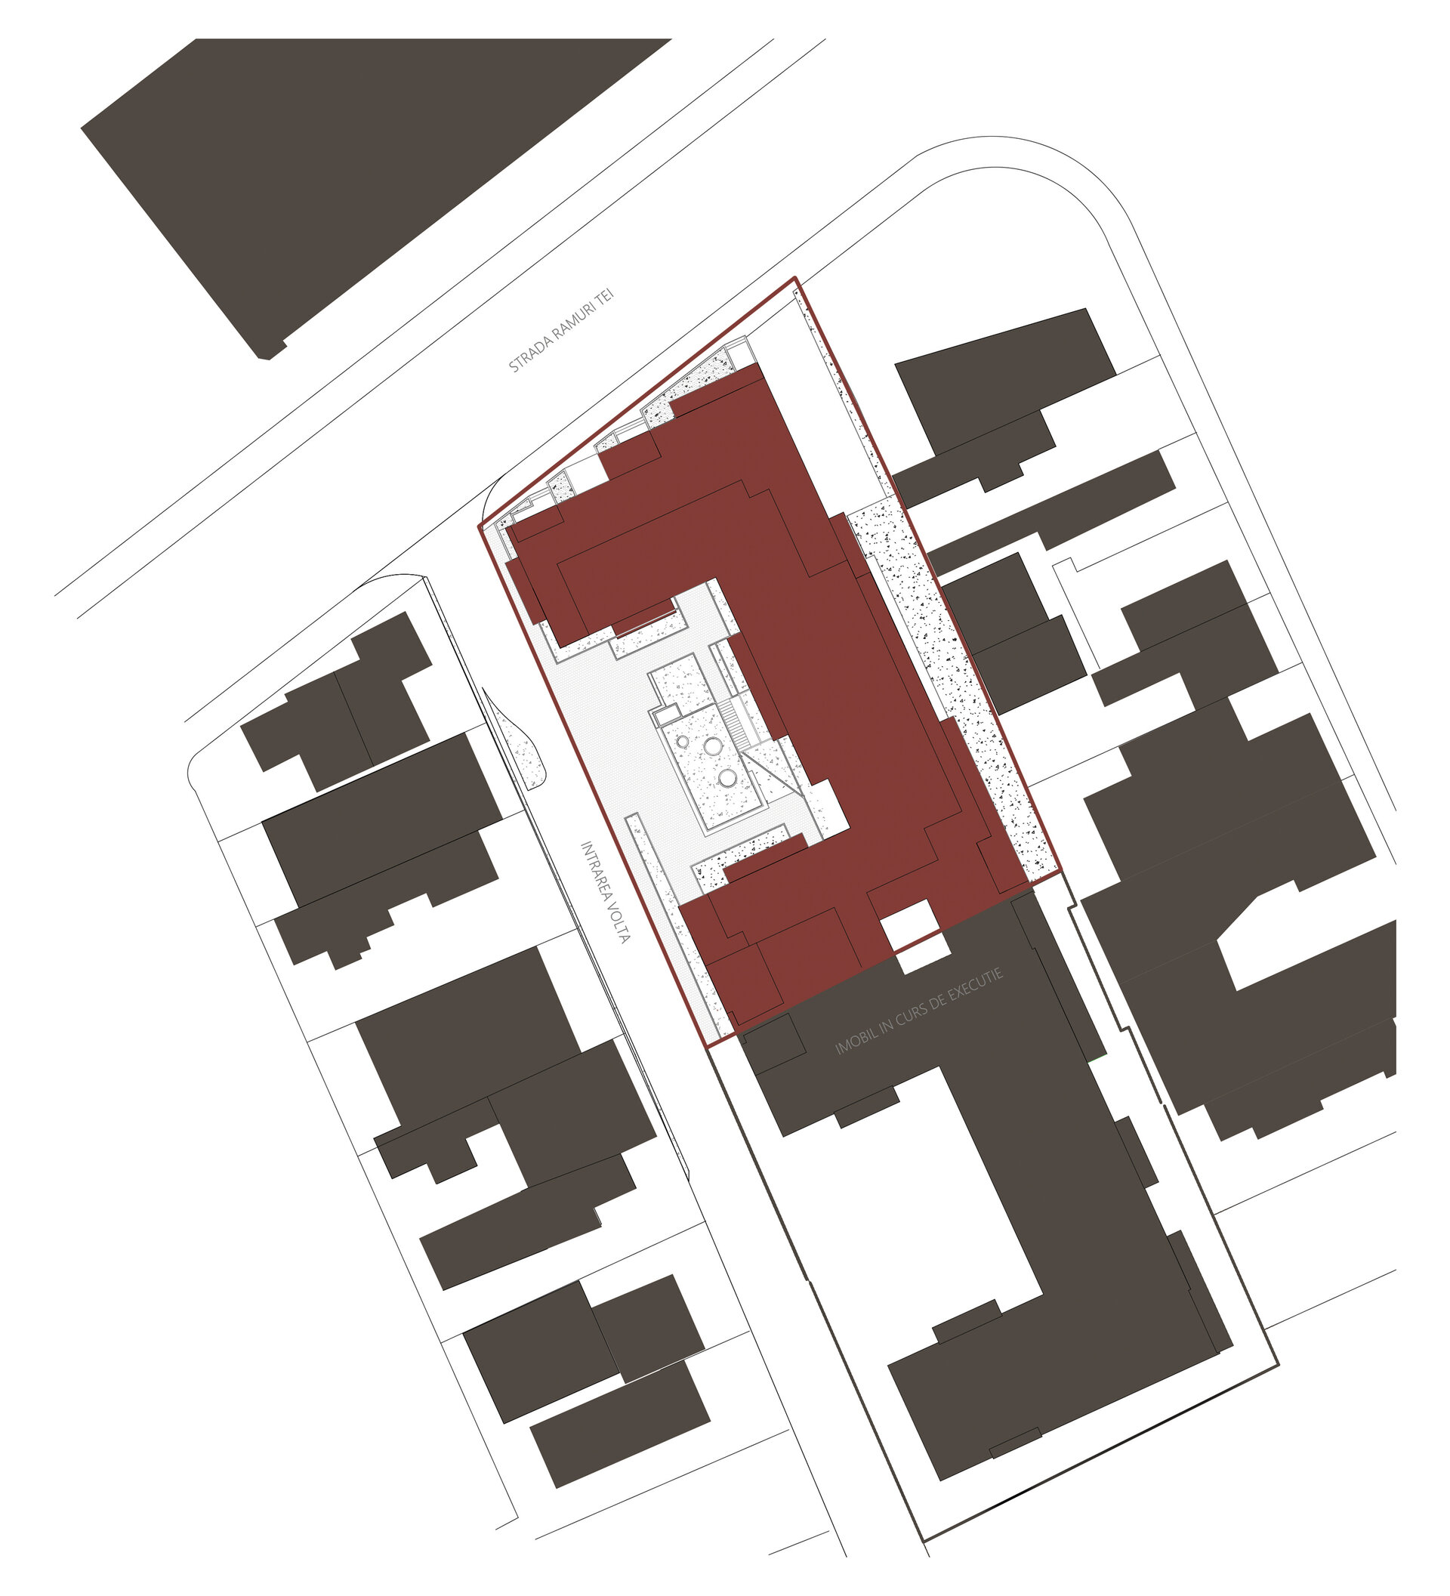
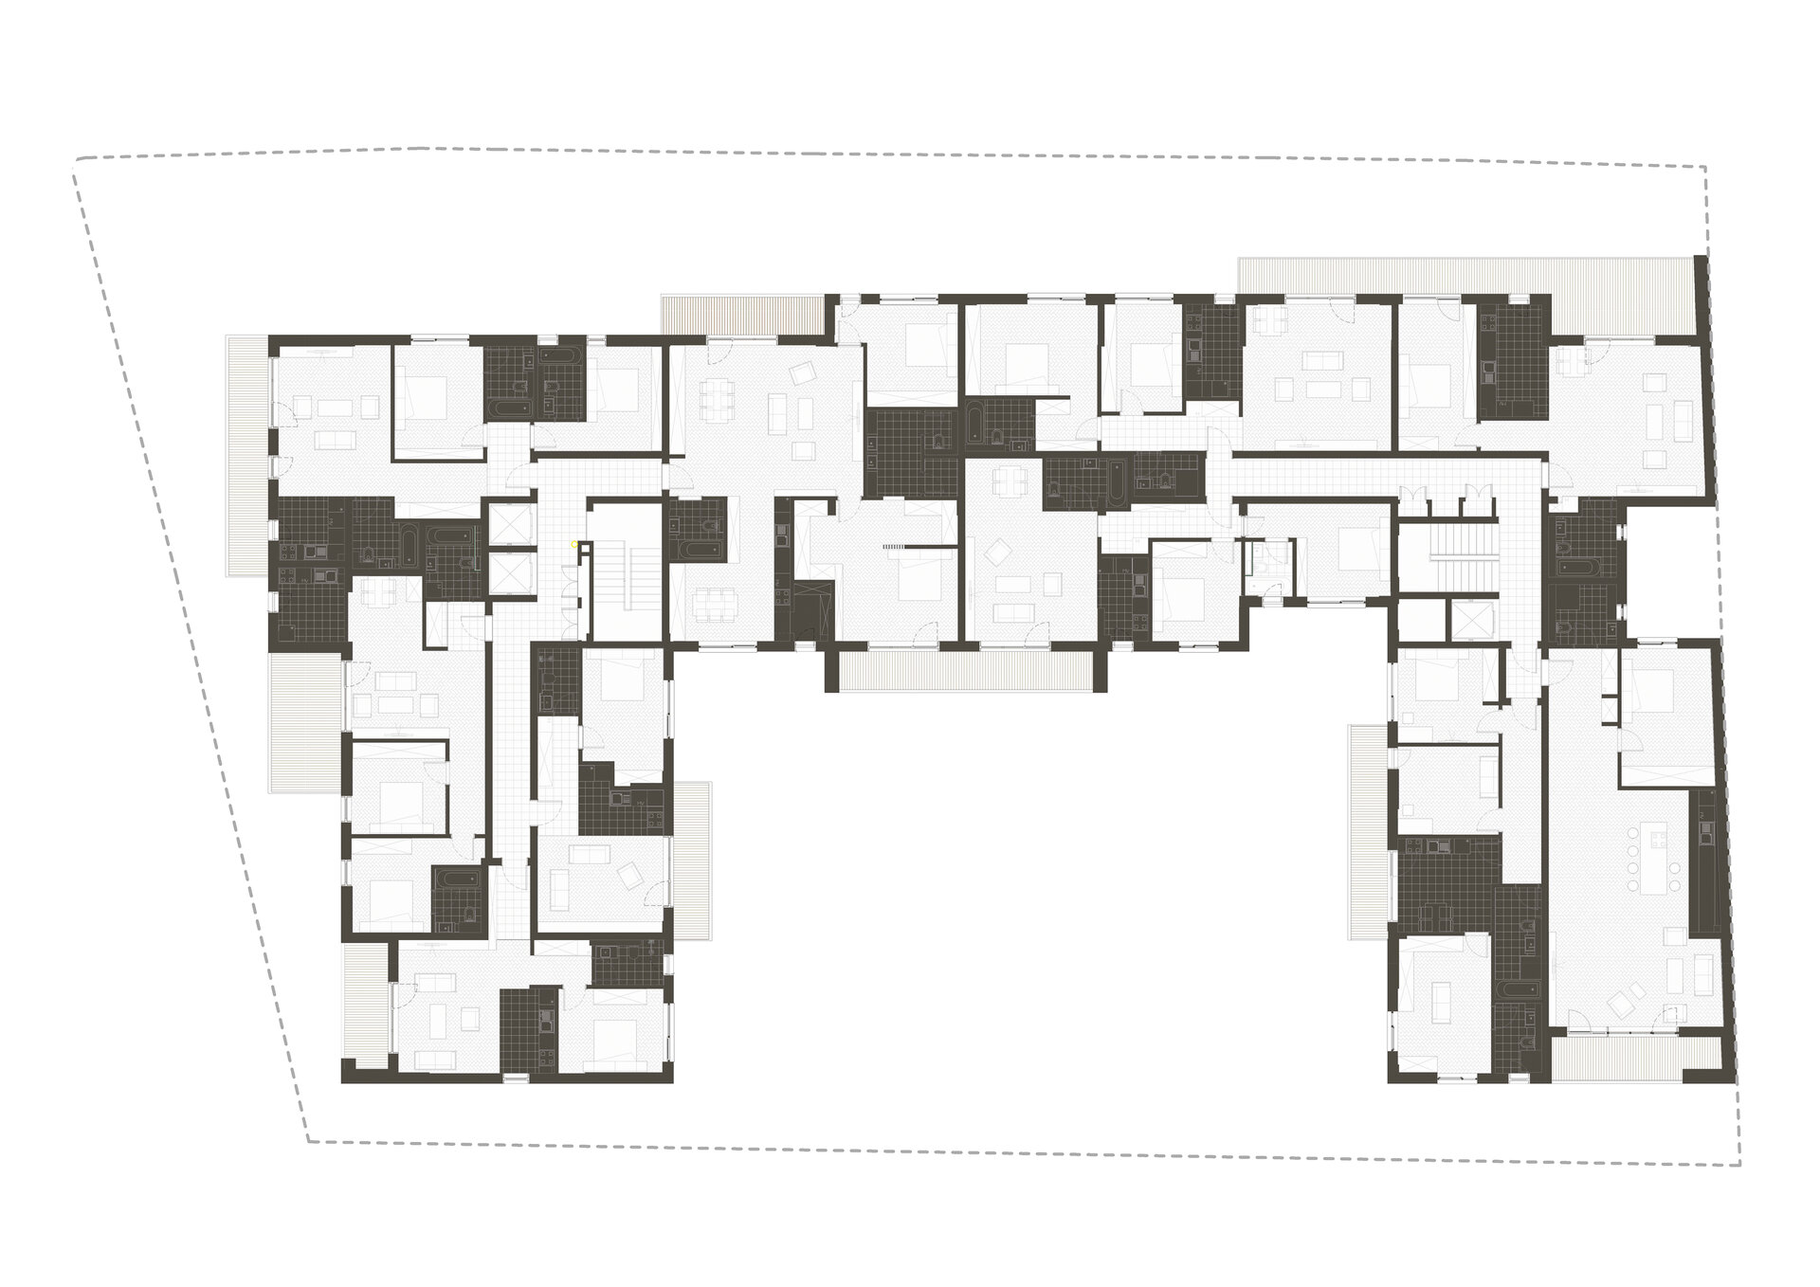
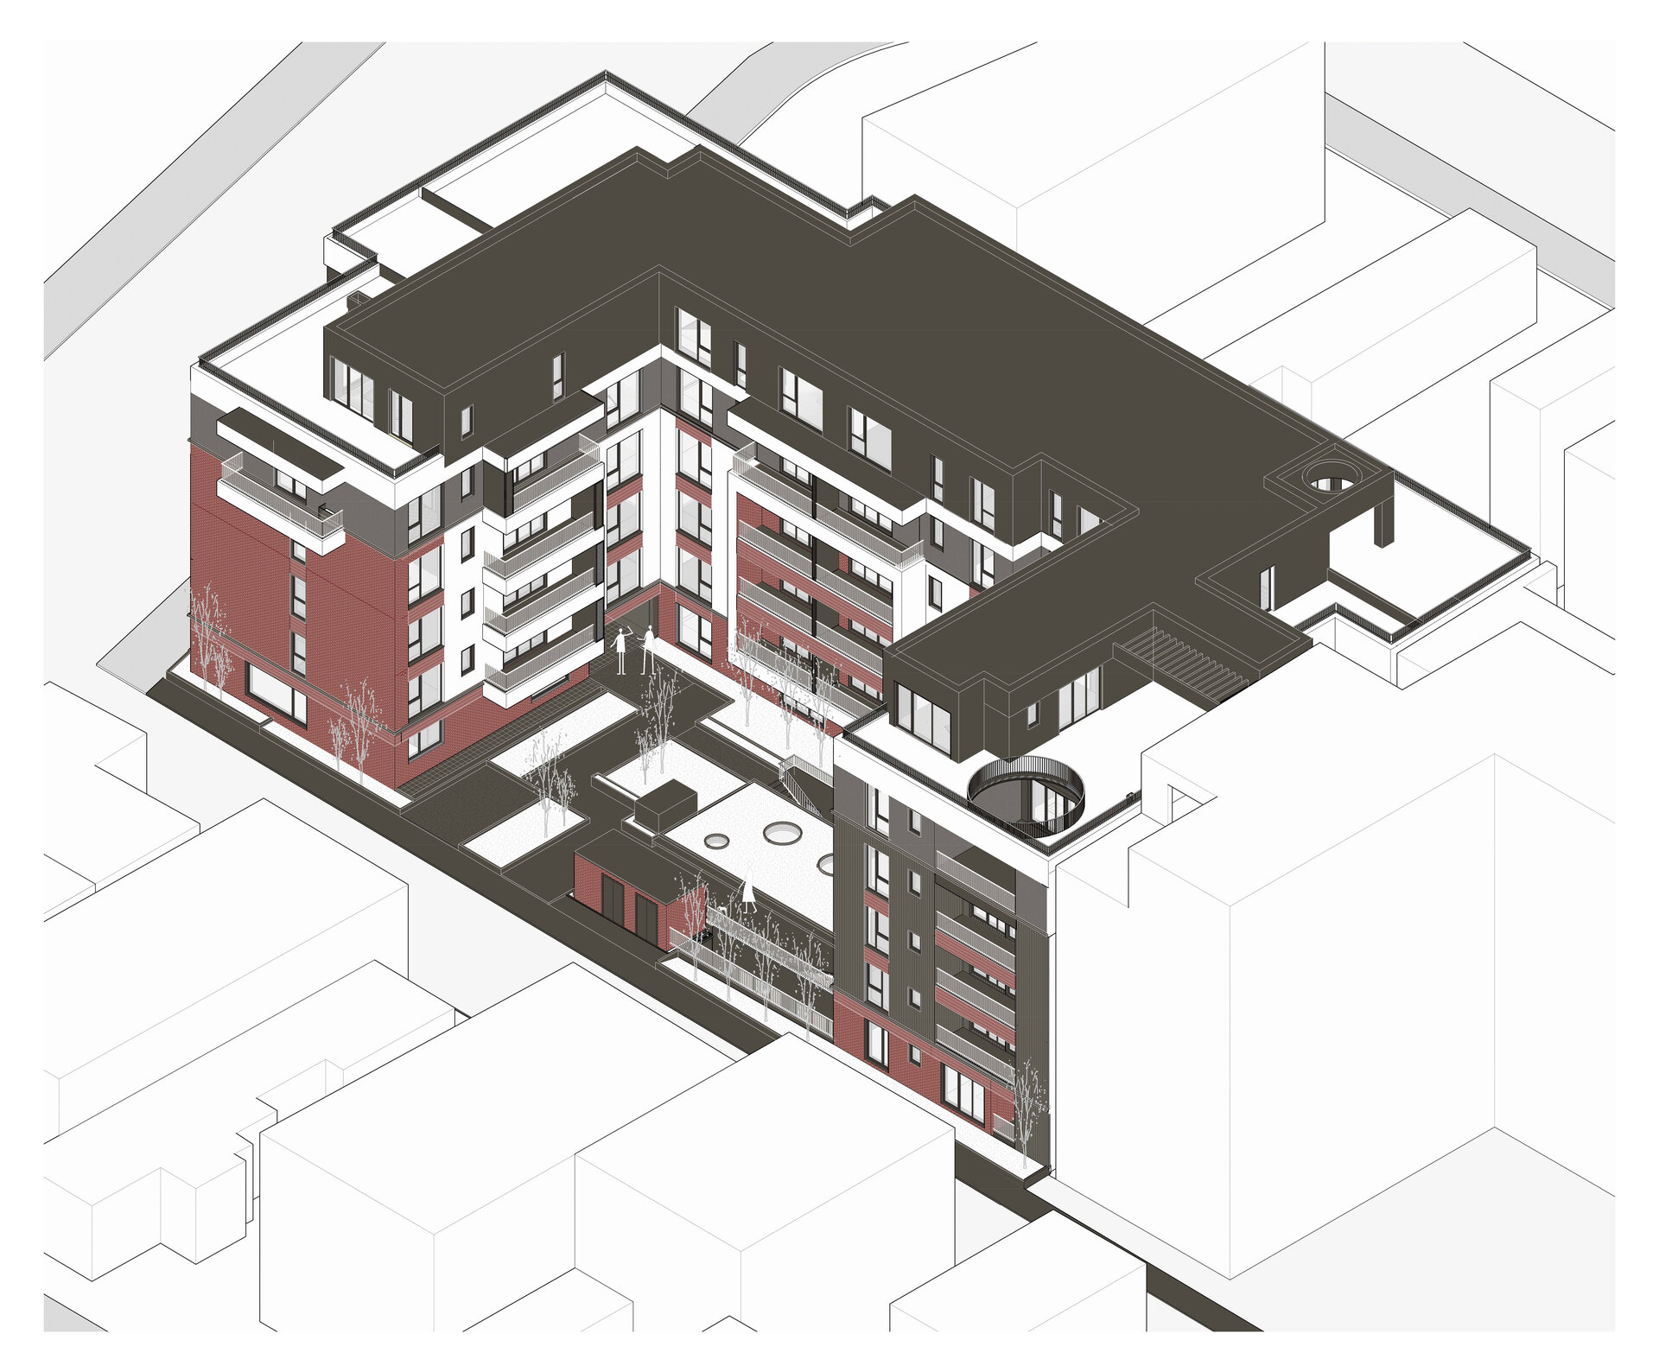
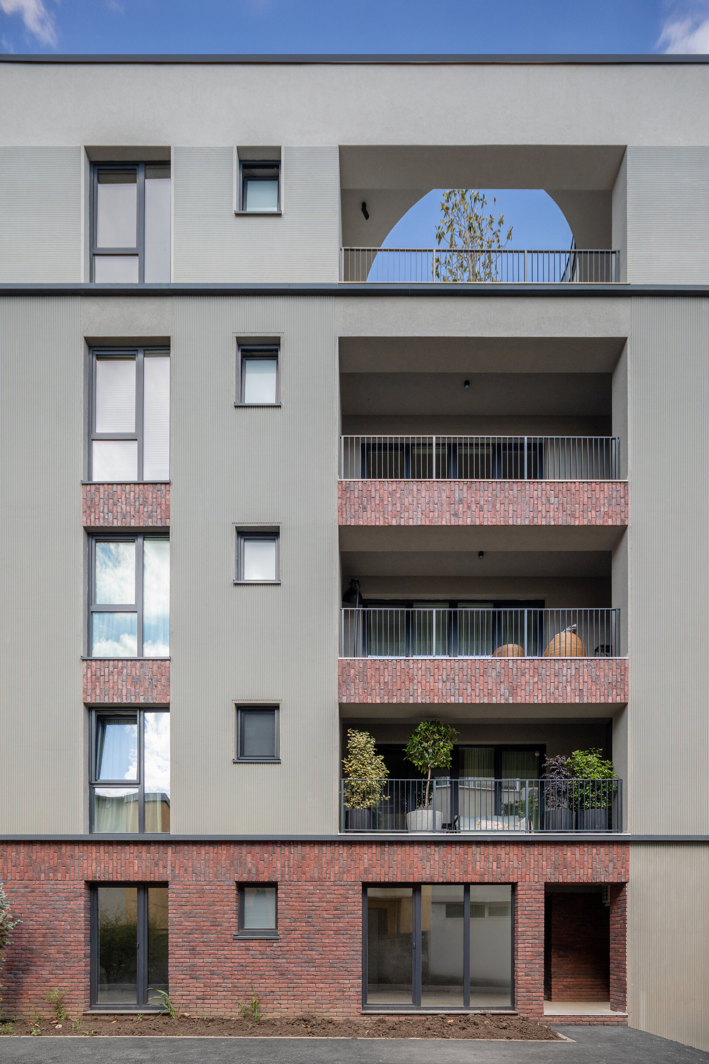
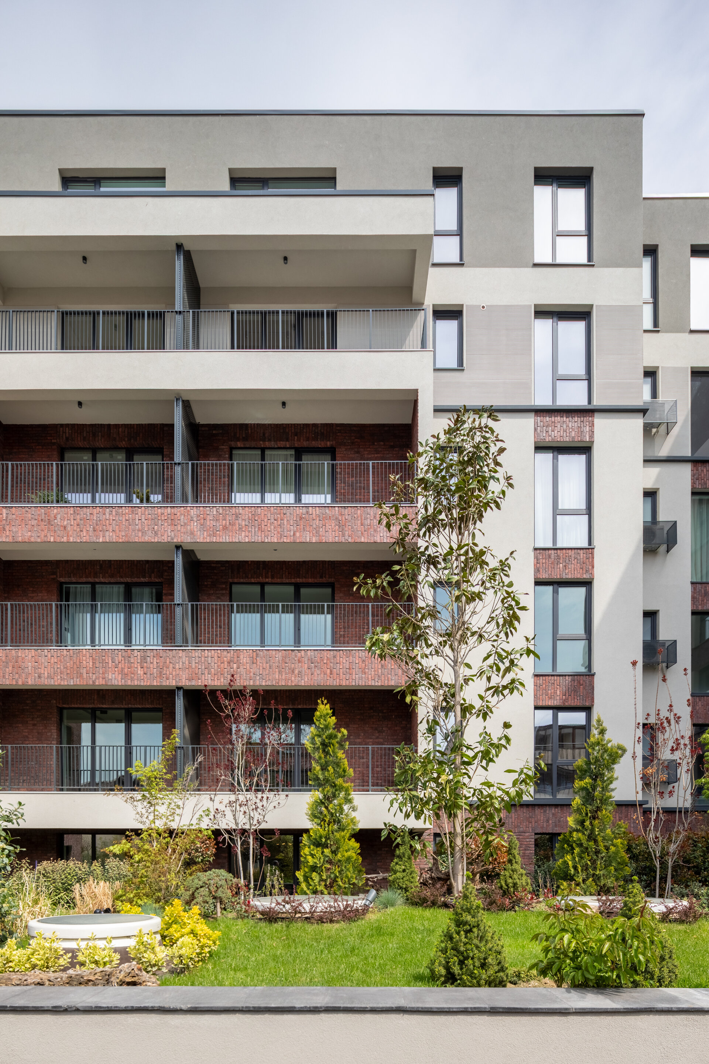
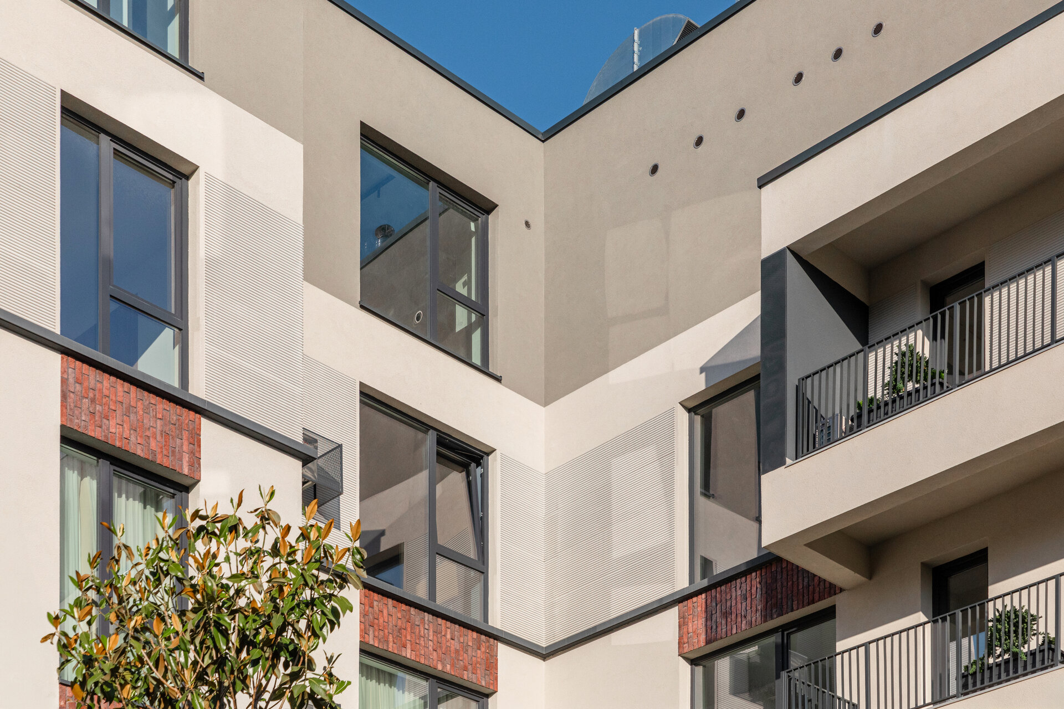
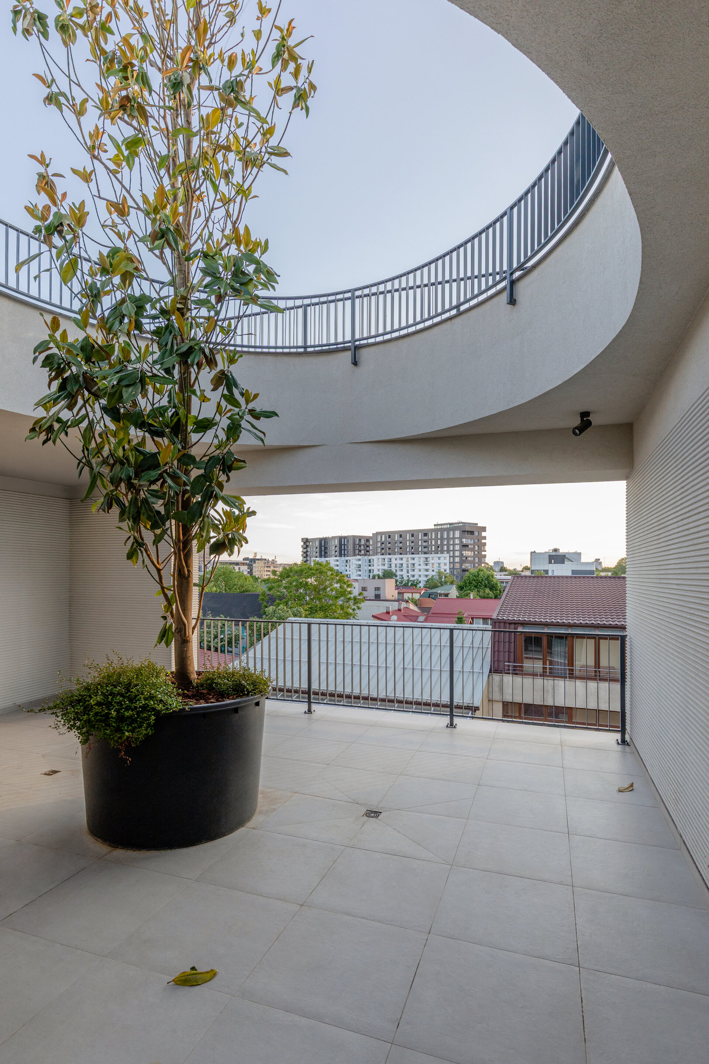
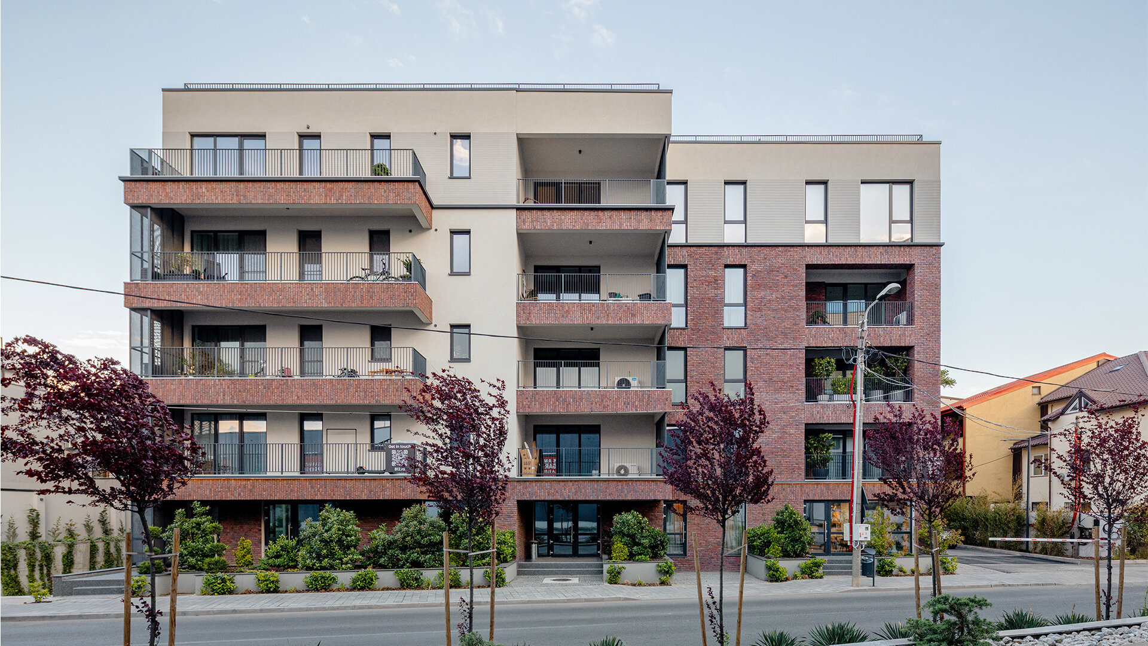
The ensemble is composed of a sequence of articulated volumes arranged around landscaped interior spaces. The built configuration seeks to mediate between the scale of the existing urban fabric and the density of contemporary collective housing. Setbacks, loggias, terraces and variations in facade treatment help fragment the perceived mass of the building and bring it closer to a domestic scale.
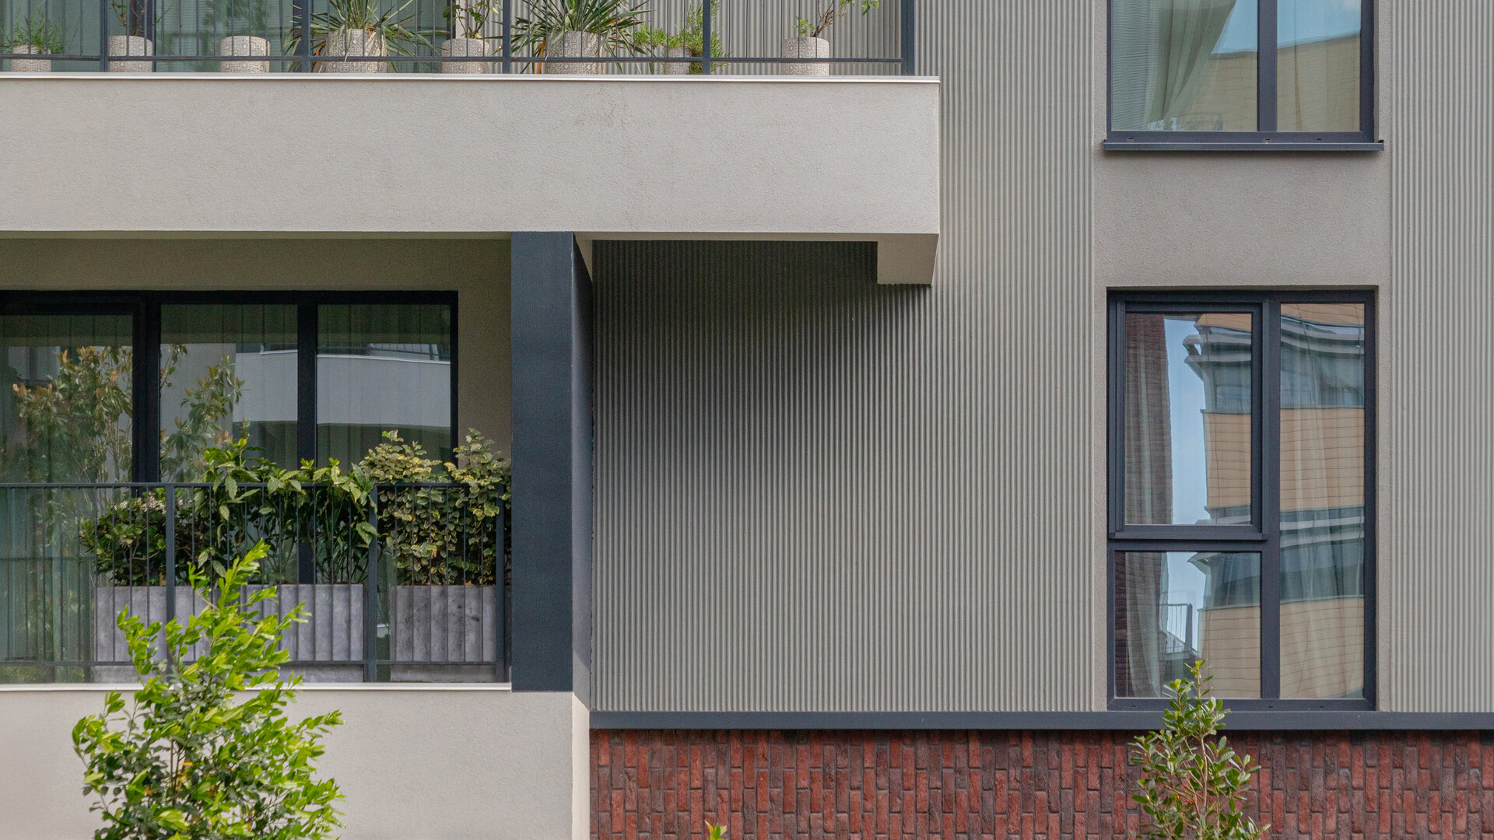
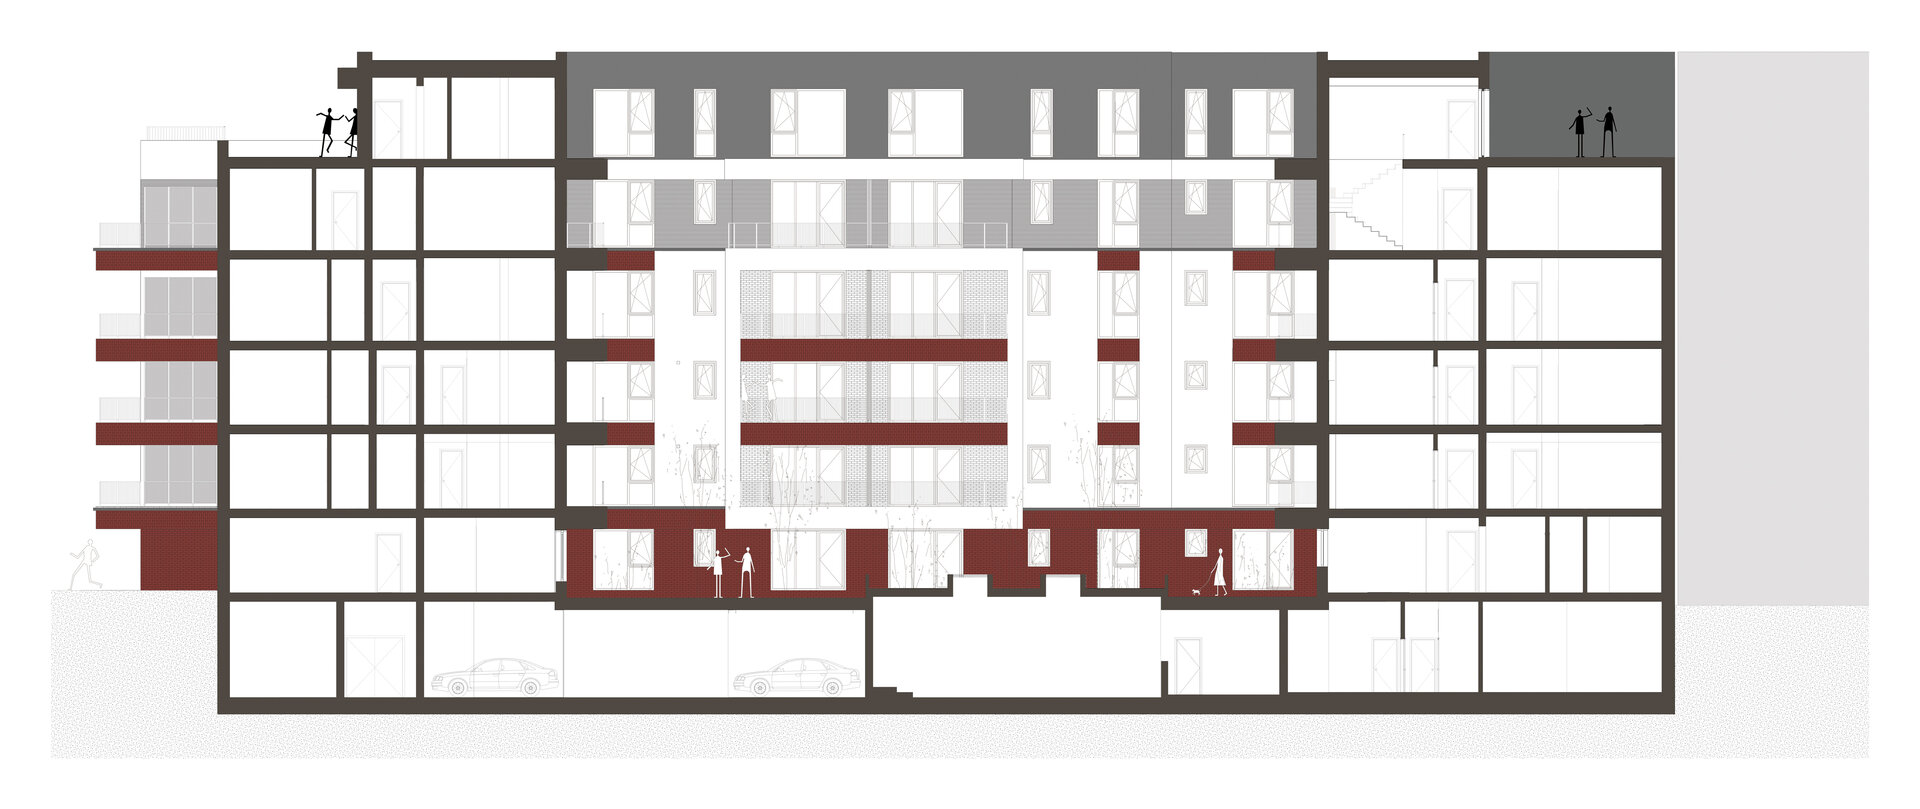
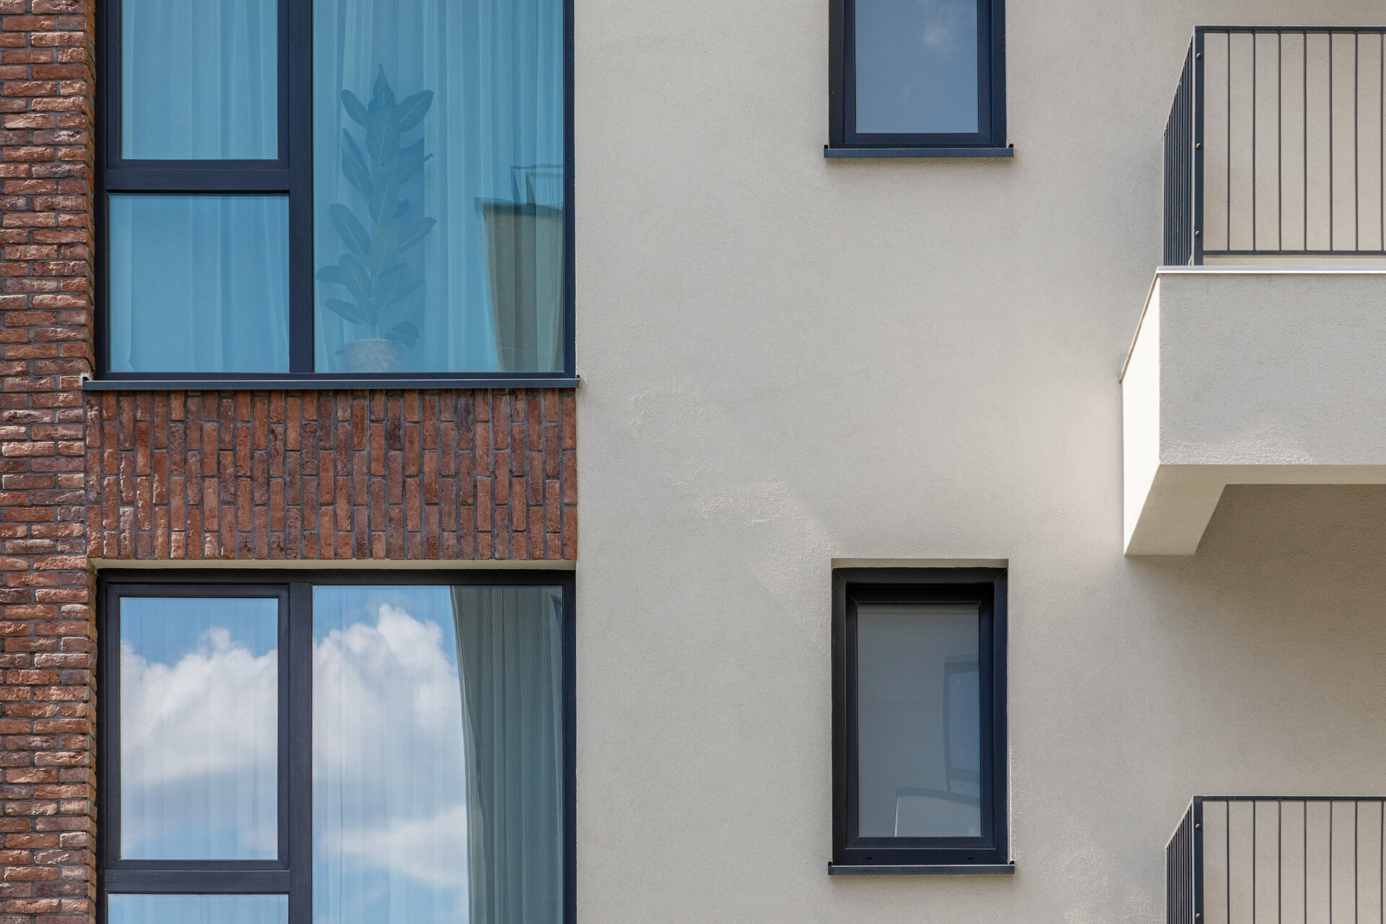
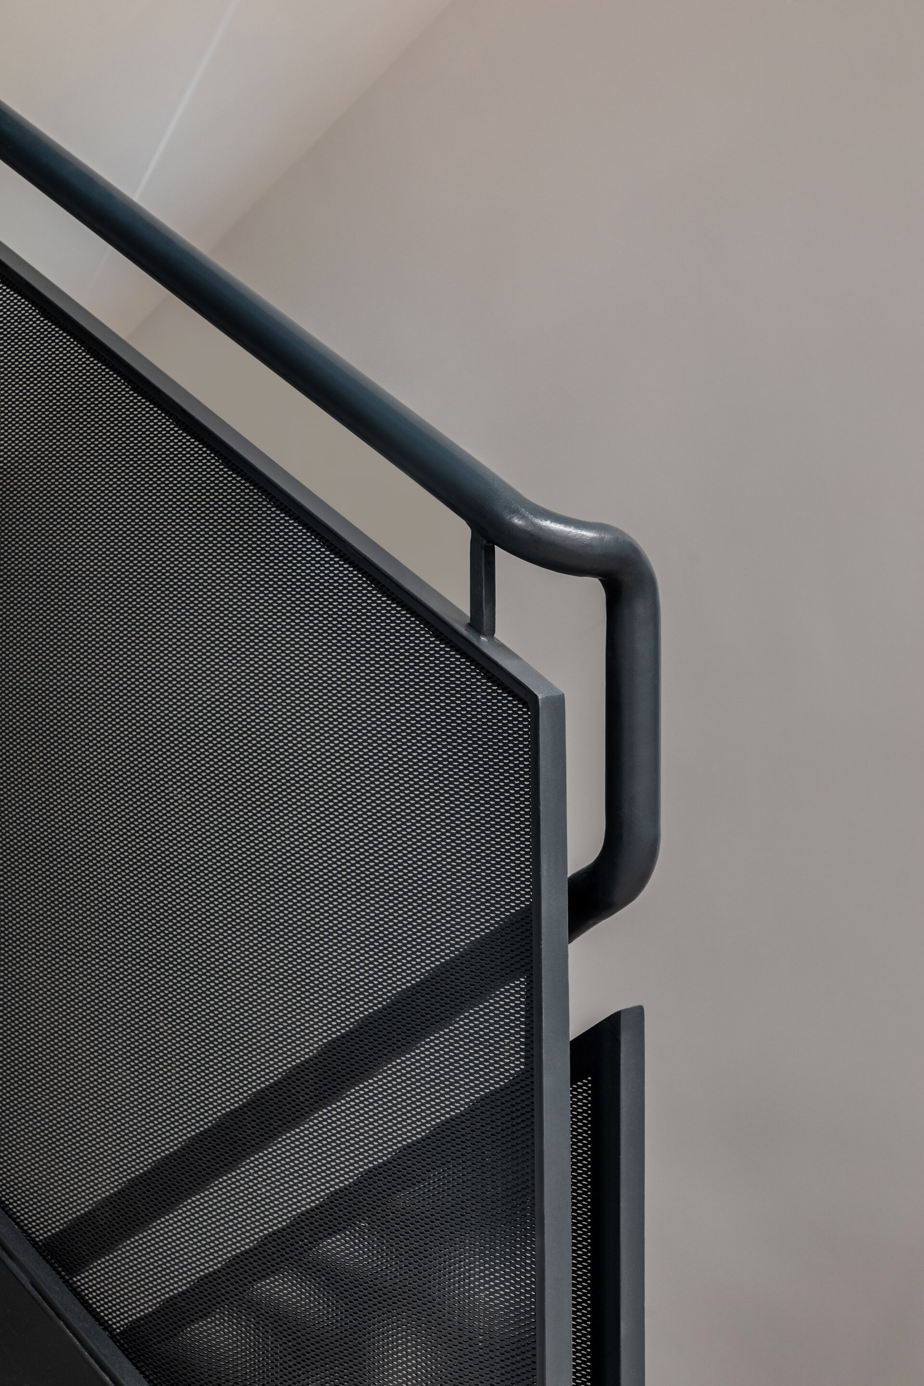
The material palette is defined by the contrast between exposed brick, mineral render in neutral tones and dark metal elements. Brick is mainly used at ground level, around loggias and along selected horizontal bands, while lighter mineral surfaces visually reduce the mass of the ensemble. Window frames and metal railings form a fine, continuous graphic layer connecting the different facade registers.
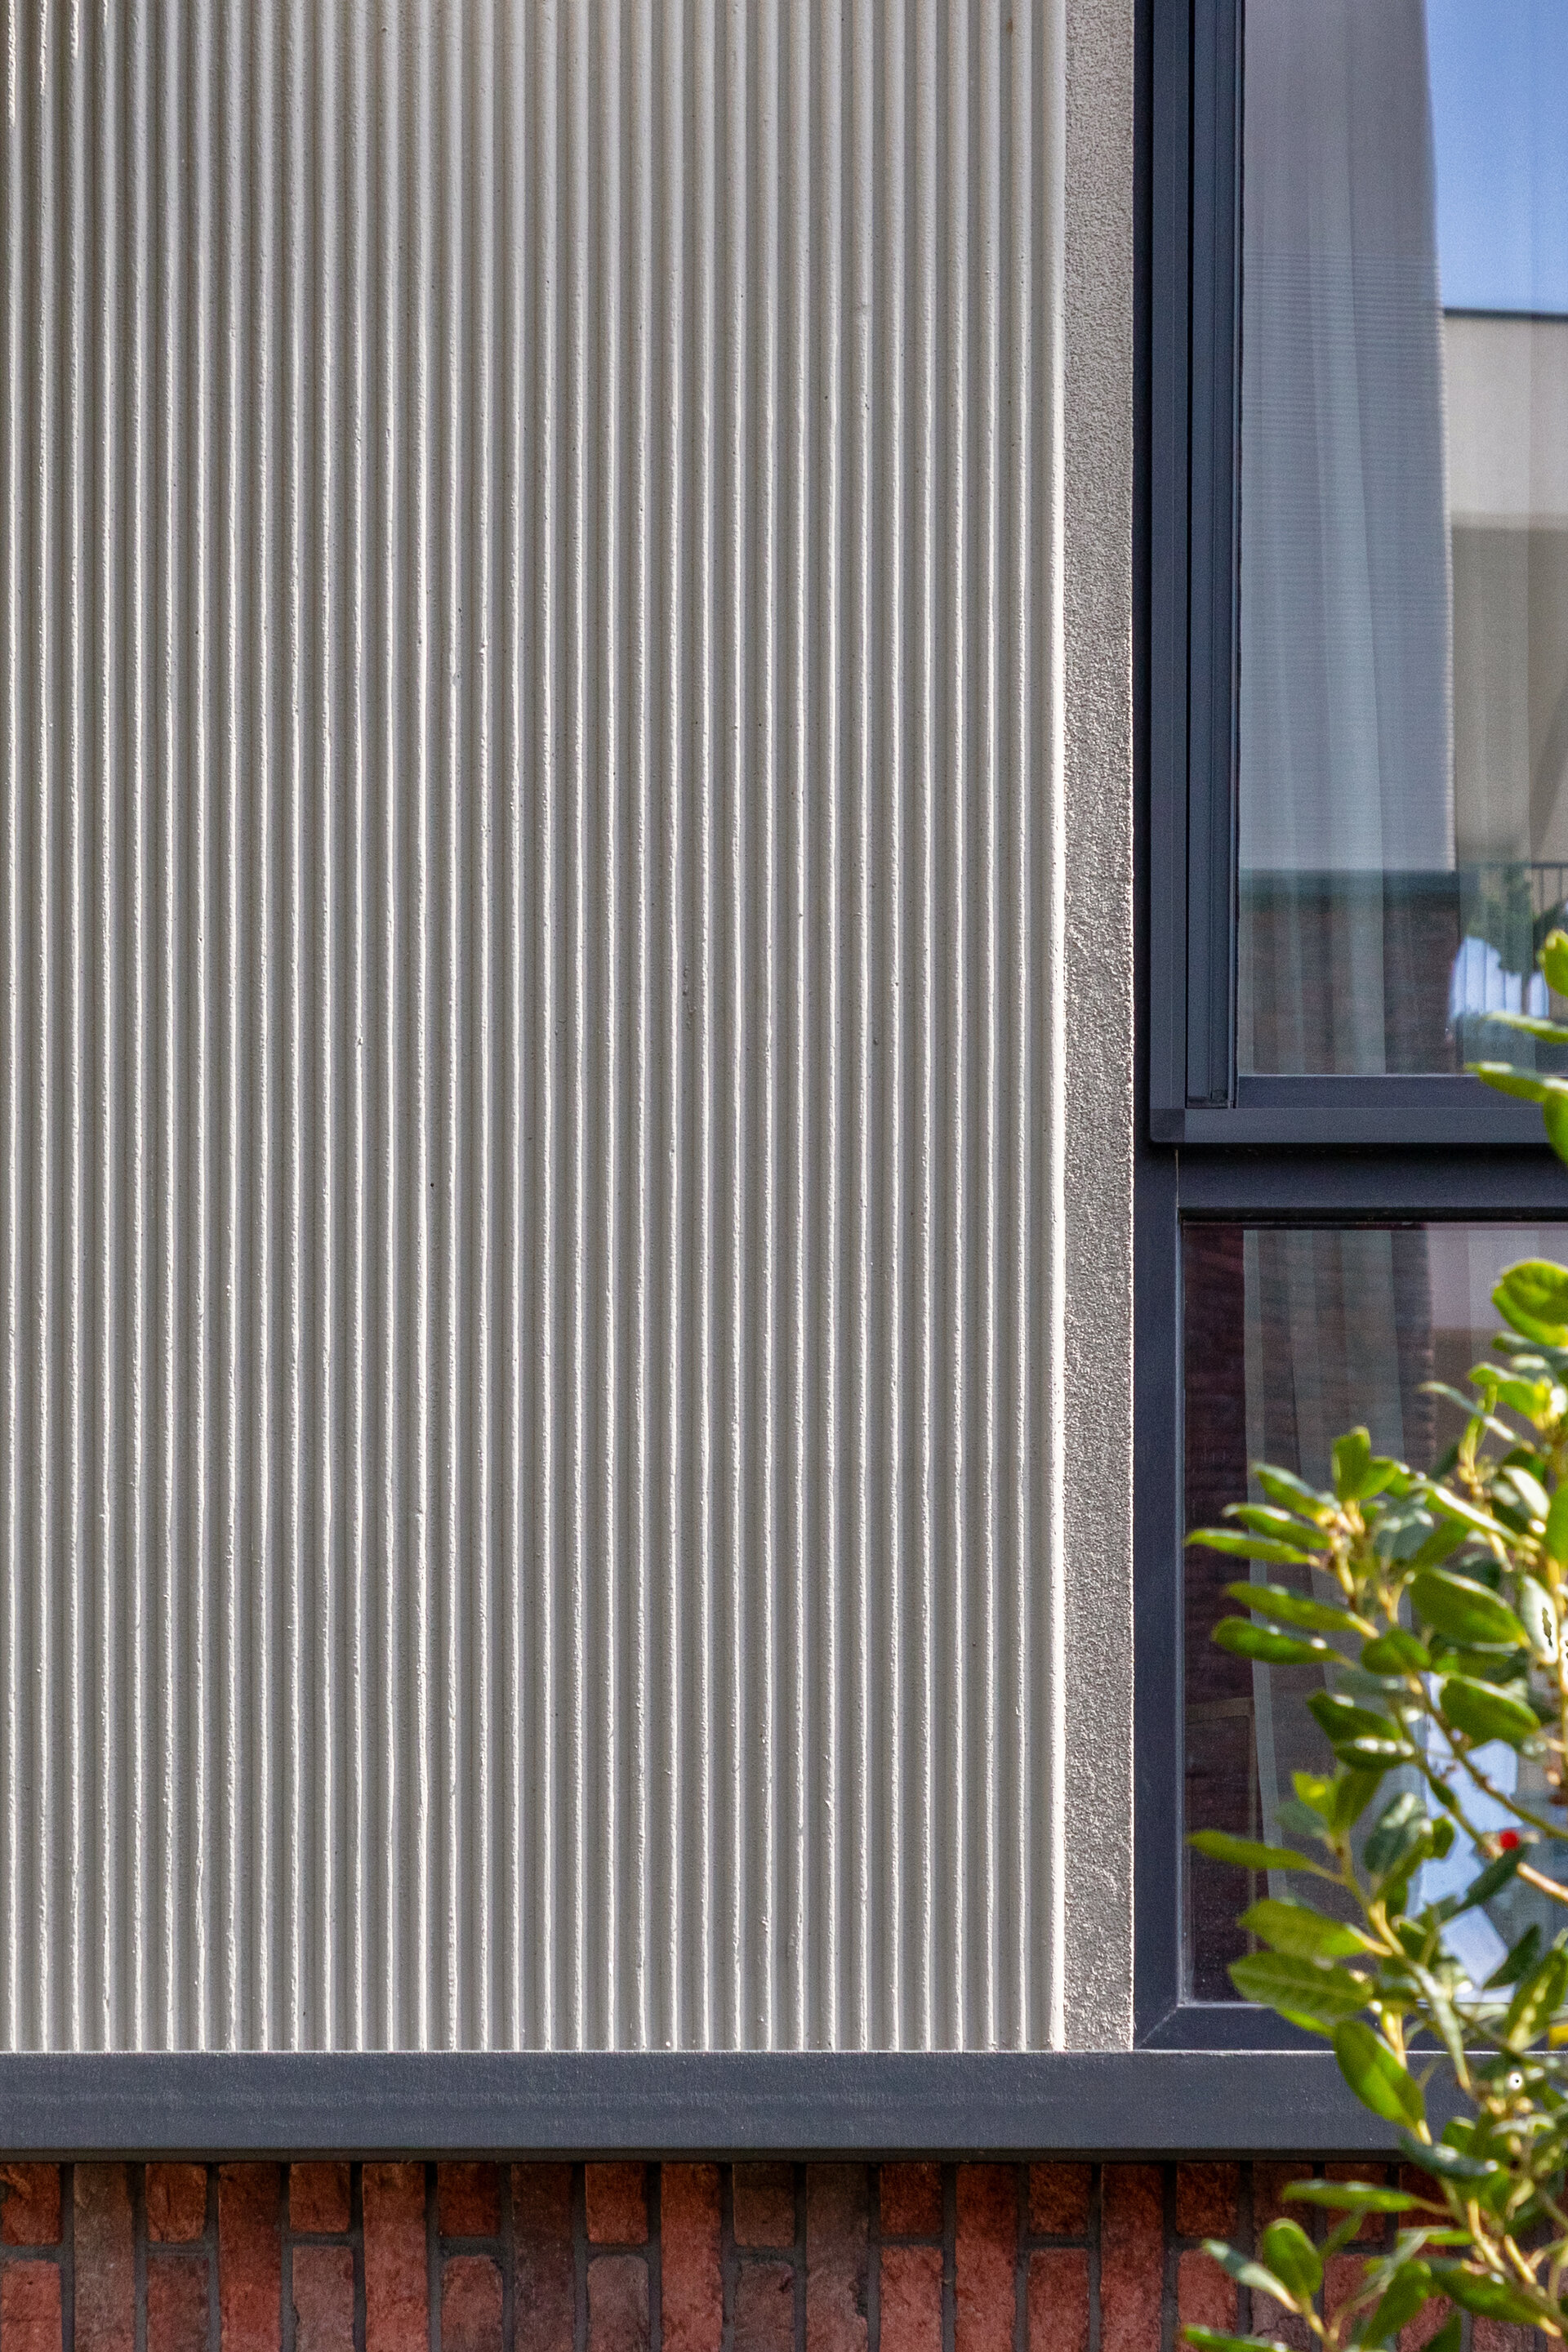
A further defining element is the use of contrasting surface textures. Smooth finishes alternate with vertically ribbed areas, emphasizing the changing play of light across the facade and adding a tactile dimension to the architecture. Detail thus becomes part of the overall expression of the building without competing with the geometry of the volumes.
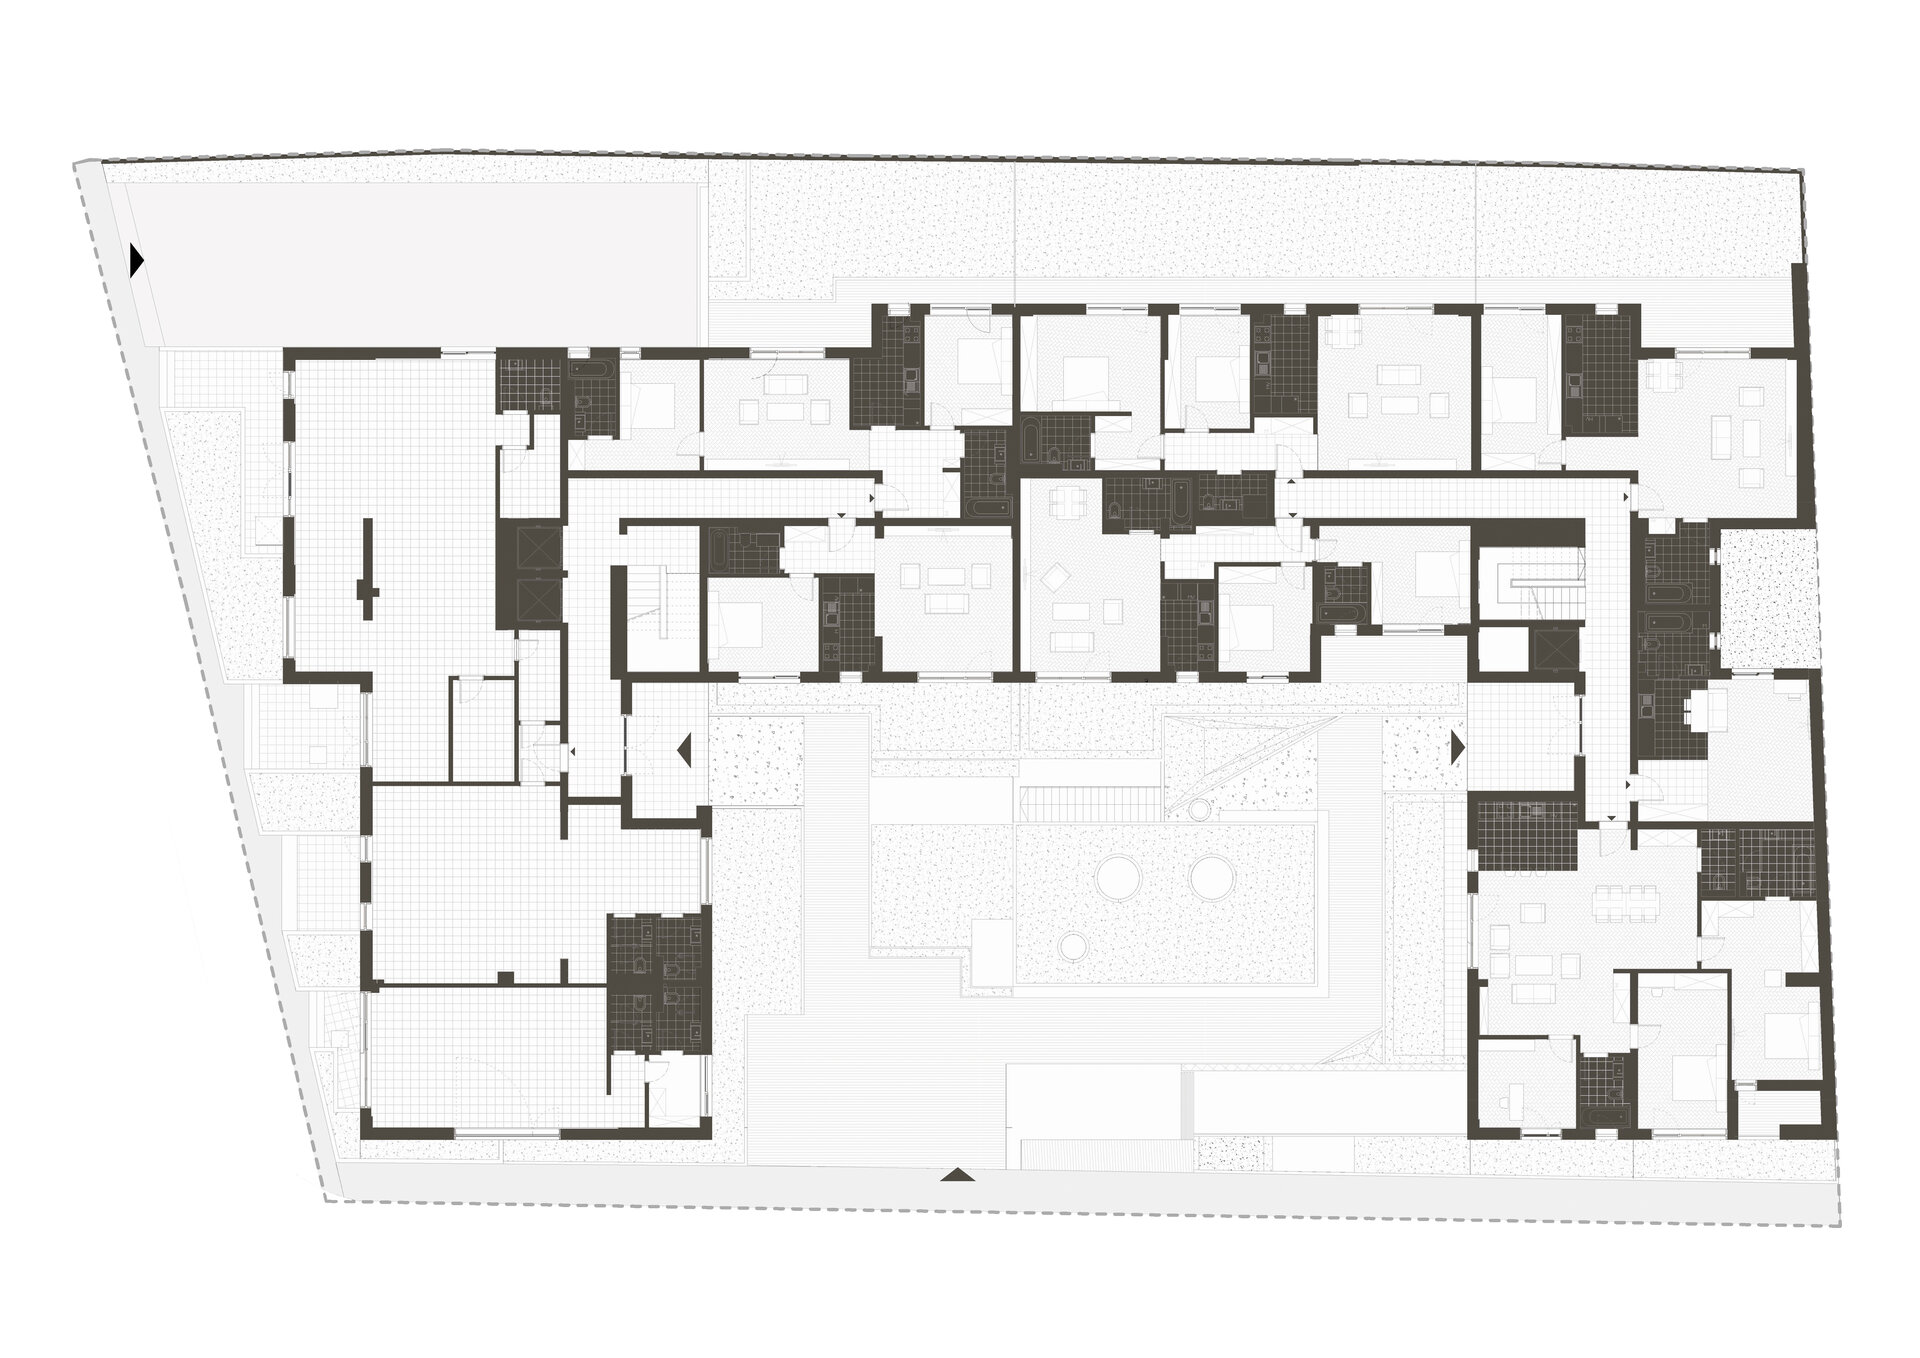
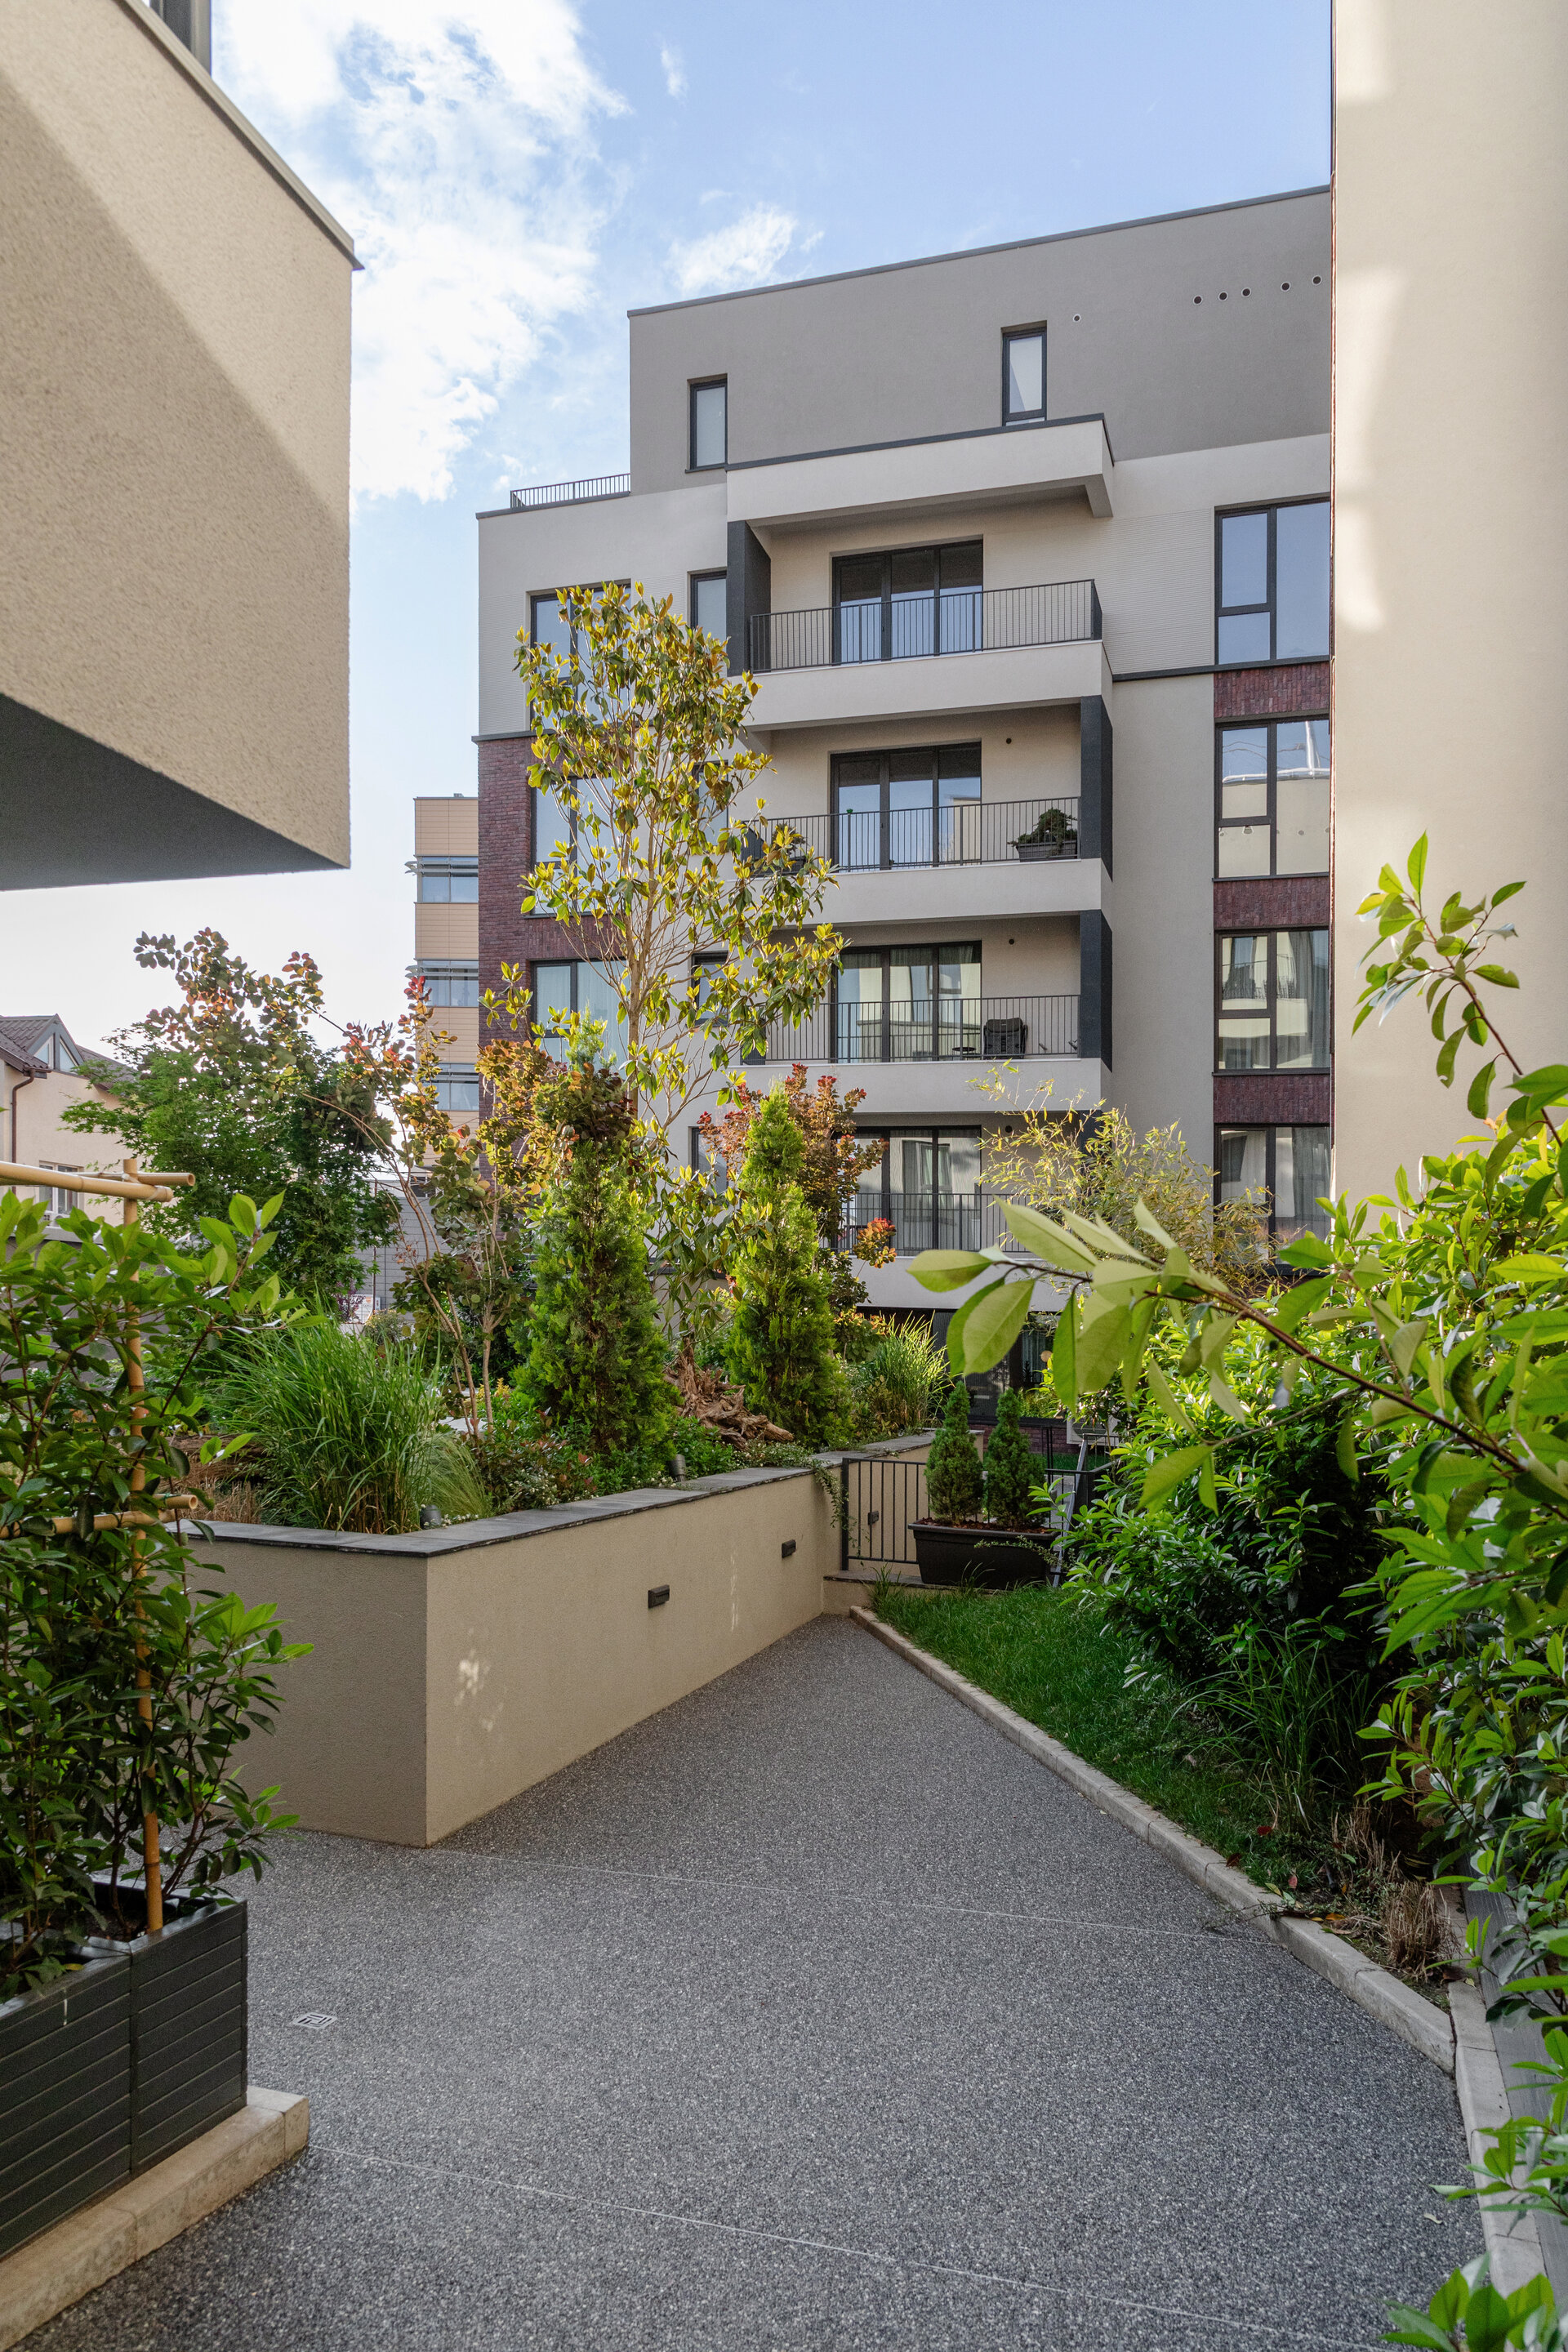
The exterior space is conceived as an active component of everyday living. The landscaped inner courtyard is not treated as residual space between buildings, but as the shared core of the ensemble. Vegetation filters views between dwellings, creates layered perspectives and contributes to a distinct microclimate. The relationship between interior and exterior is reinforced by generous loggias, terraces and large glazed surfaces.
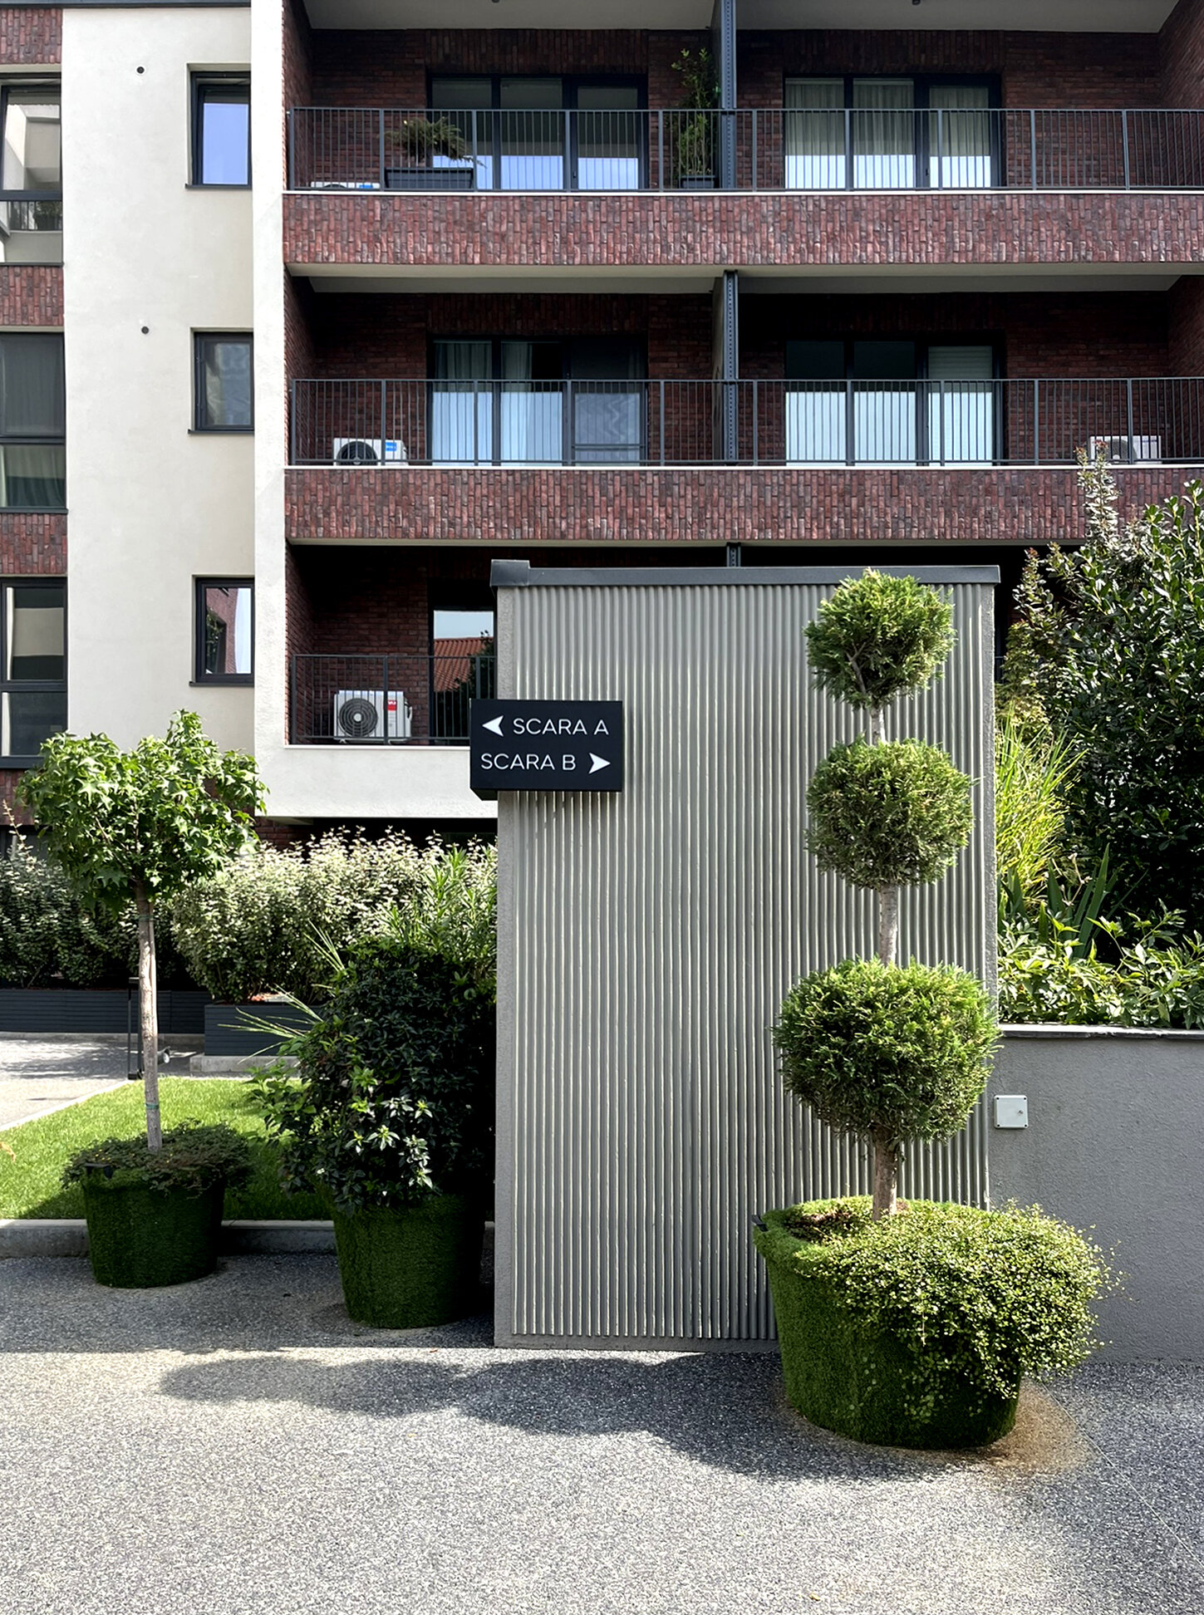
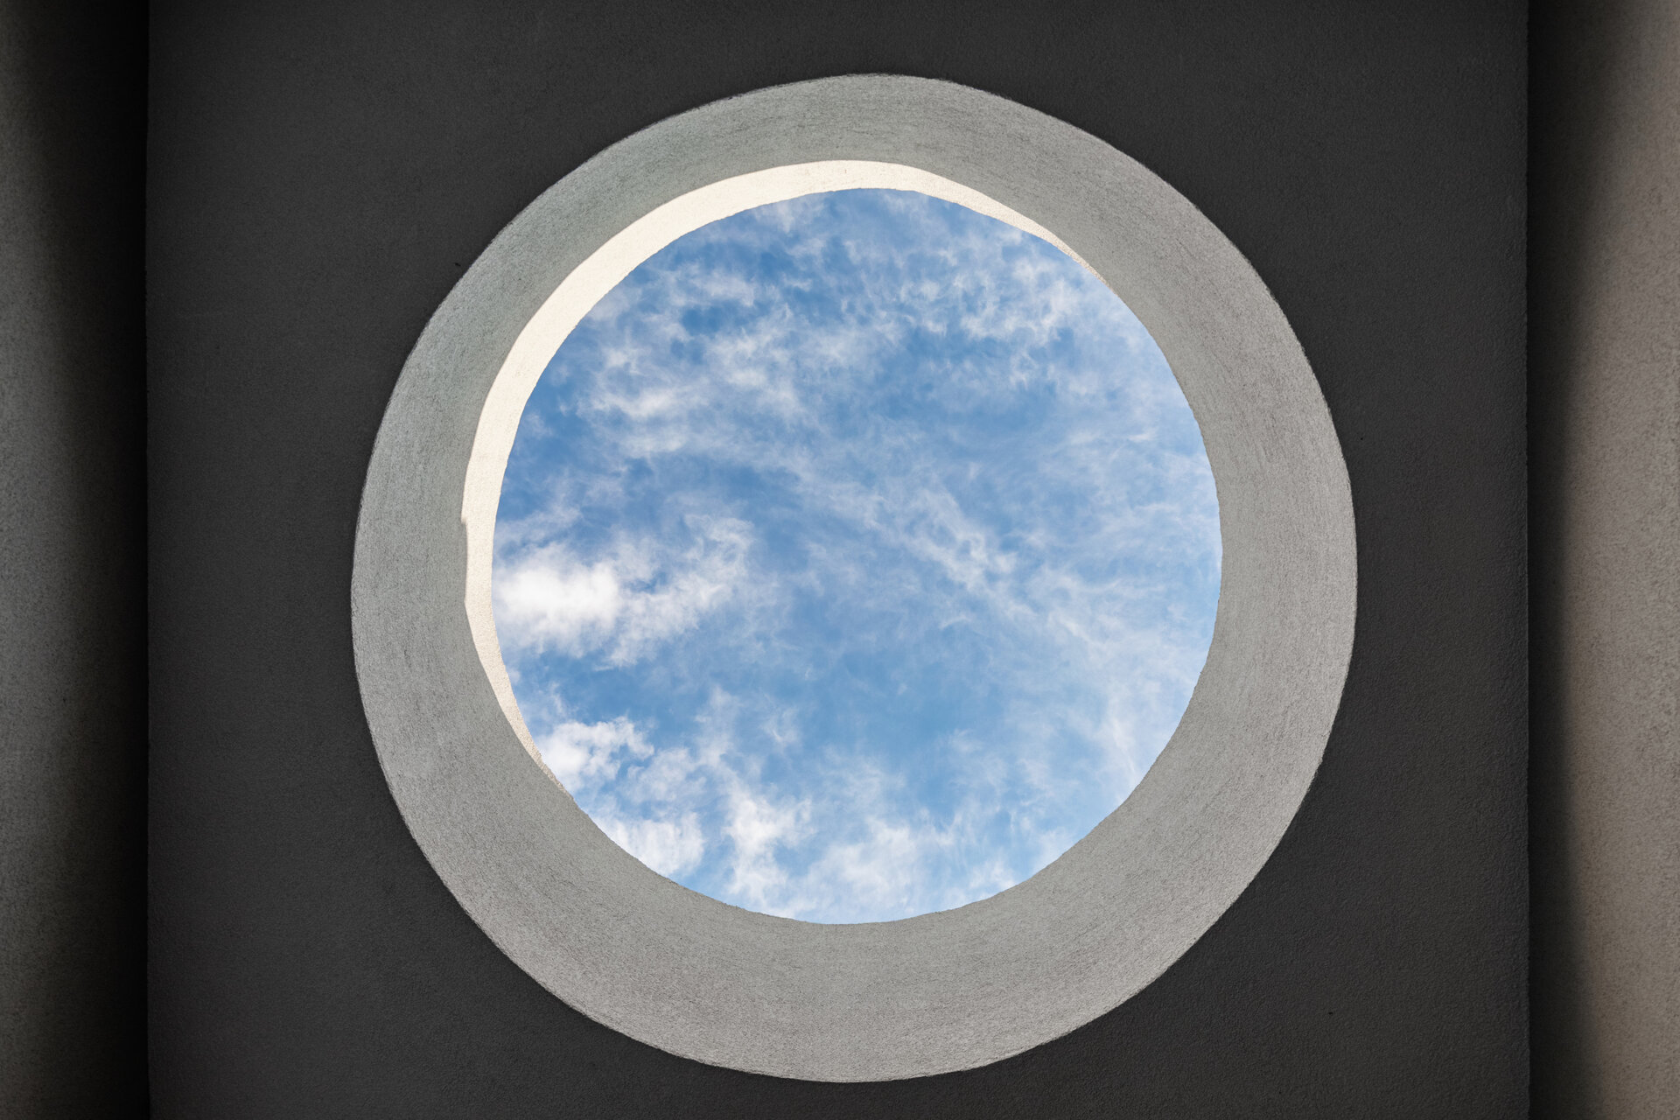
Circulation, entrances and communal spaces are treated as part of the architectural experience. Movement is structured gradually, from the urban space towards the inner courtyard and further into semi-private areas and individual dwellings. Metal elements, circular openings, staircases and recessed spaces create recognizable landmarks and give identity to the different sequences of the ensemble.
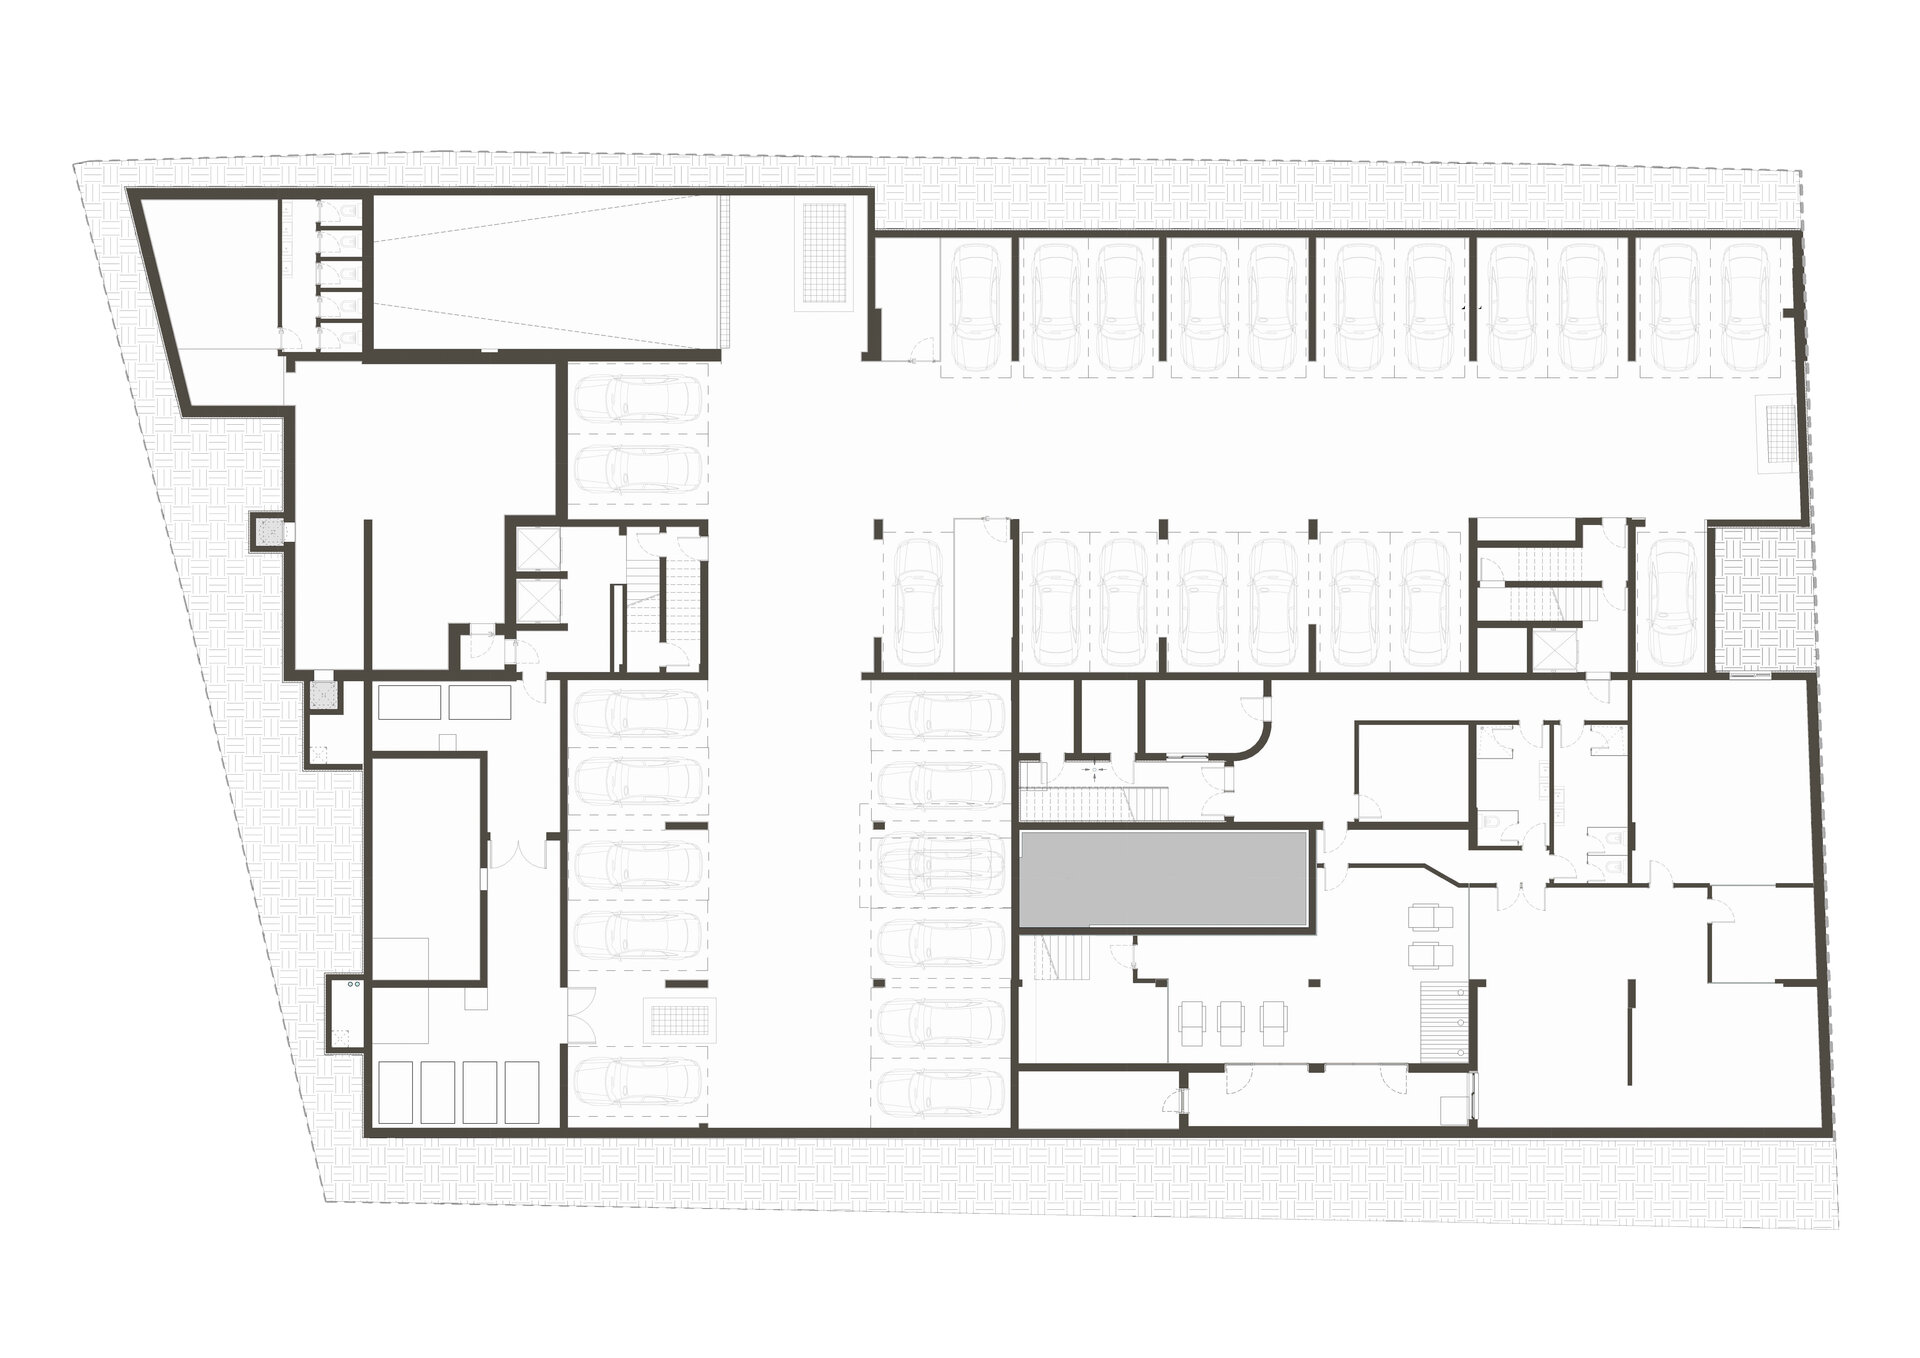
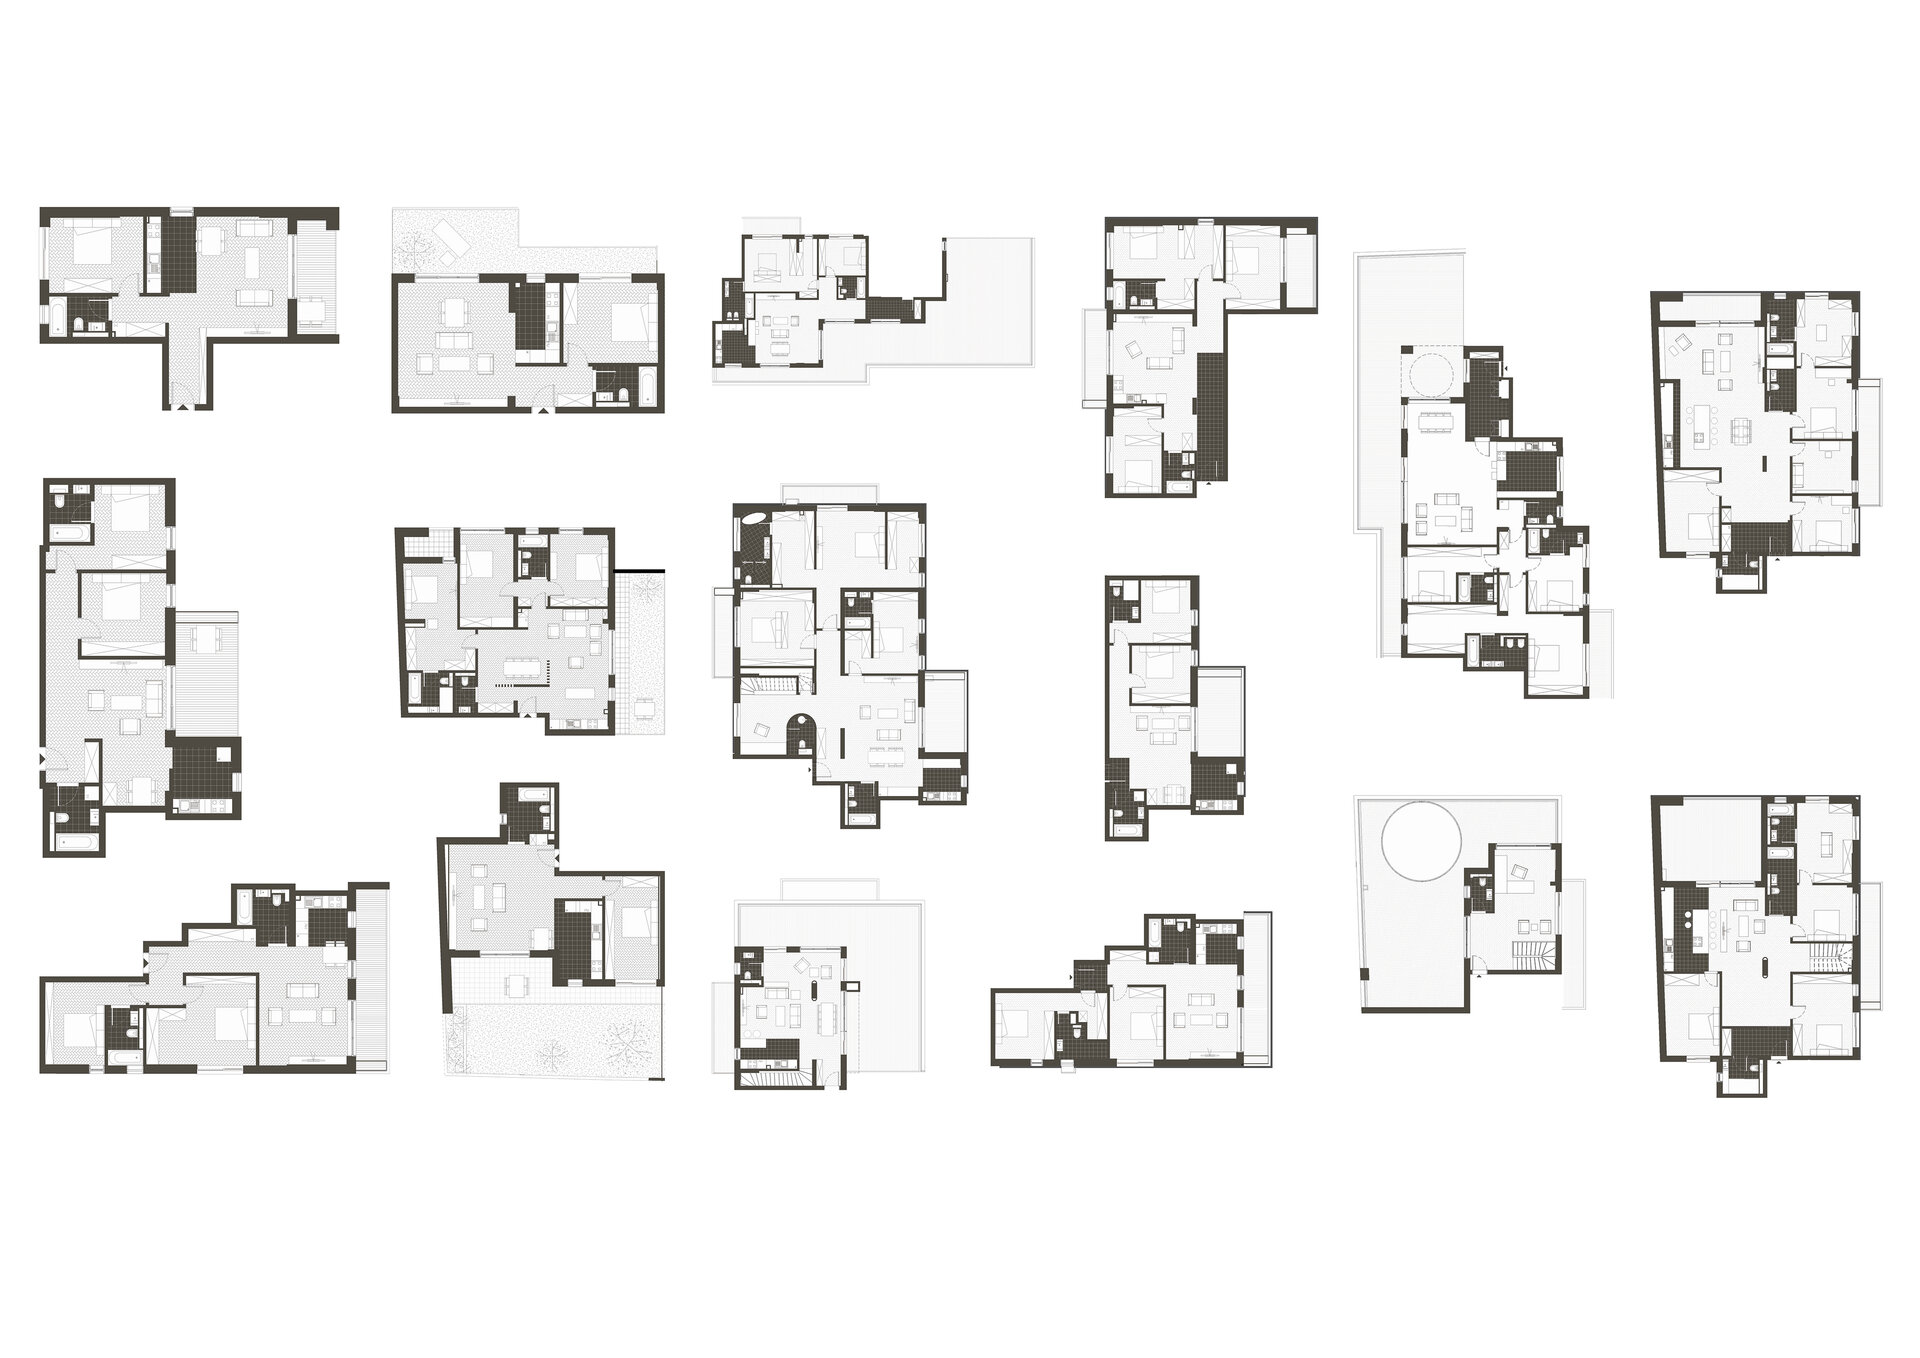
The first building within the development includes approximately 50 residential units, together with underground parking and shared functions. A varied range of apartment typologies provides flexibility and responds to different household structures and ways of living.
Beyond its functional organization, the project proposes a contemporary reinterpretation of a site with an industrial past. The transformation of a plot previously occupied by degraded industrial structures and hard surfaces into a residential environment defined by landscaped courtyards, planted terraces and shared green areas becomes part of a broader process of urban regeneration.
8.12 Residence therefore establishes a continuity between past and present. Brick, a material directly connected to the history of the site, reappears within a contemporary architectural language, while the former industrial plot is transformed into a residential environment structured around vegetation, light and shared space.
Collective Housing Architecture


