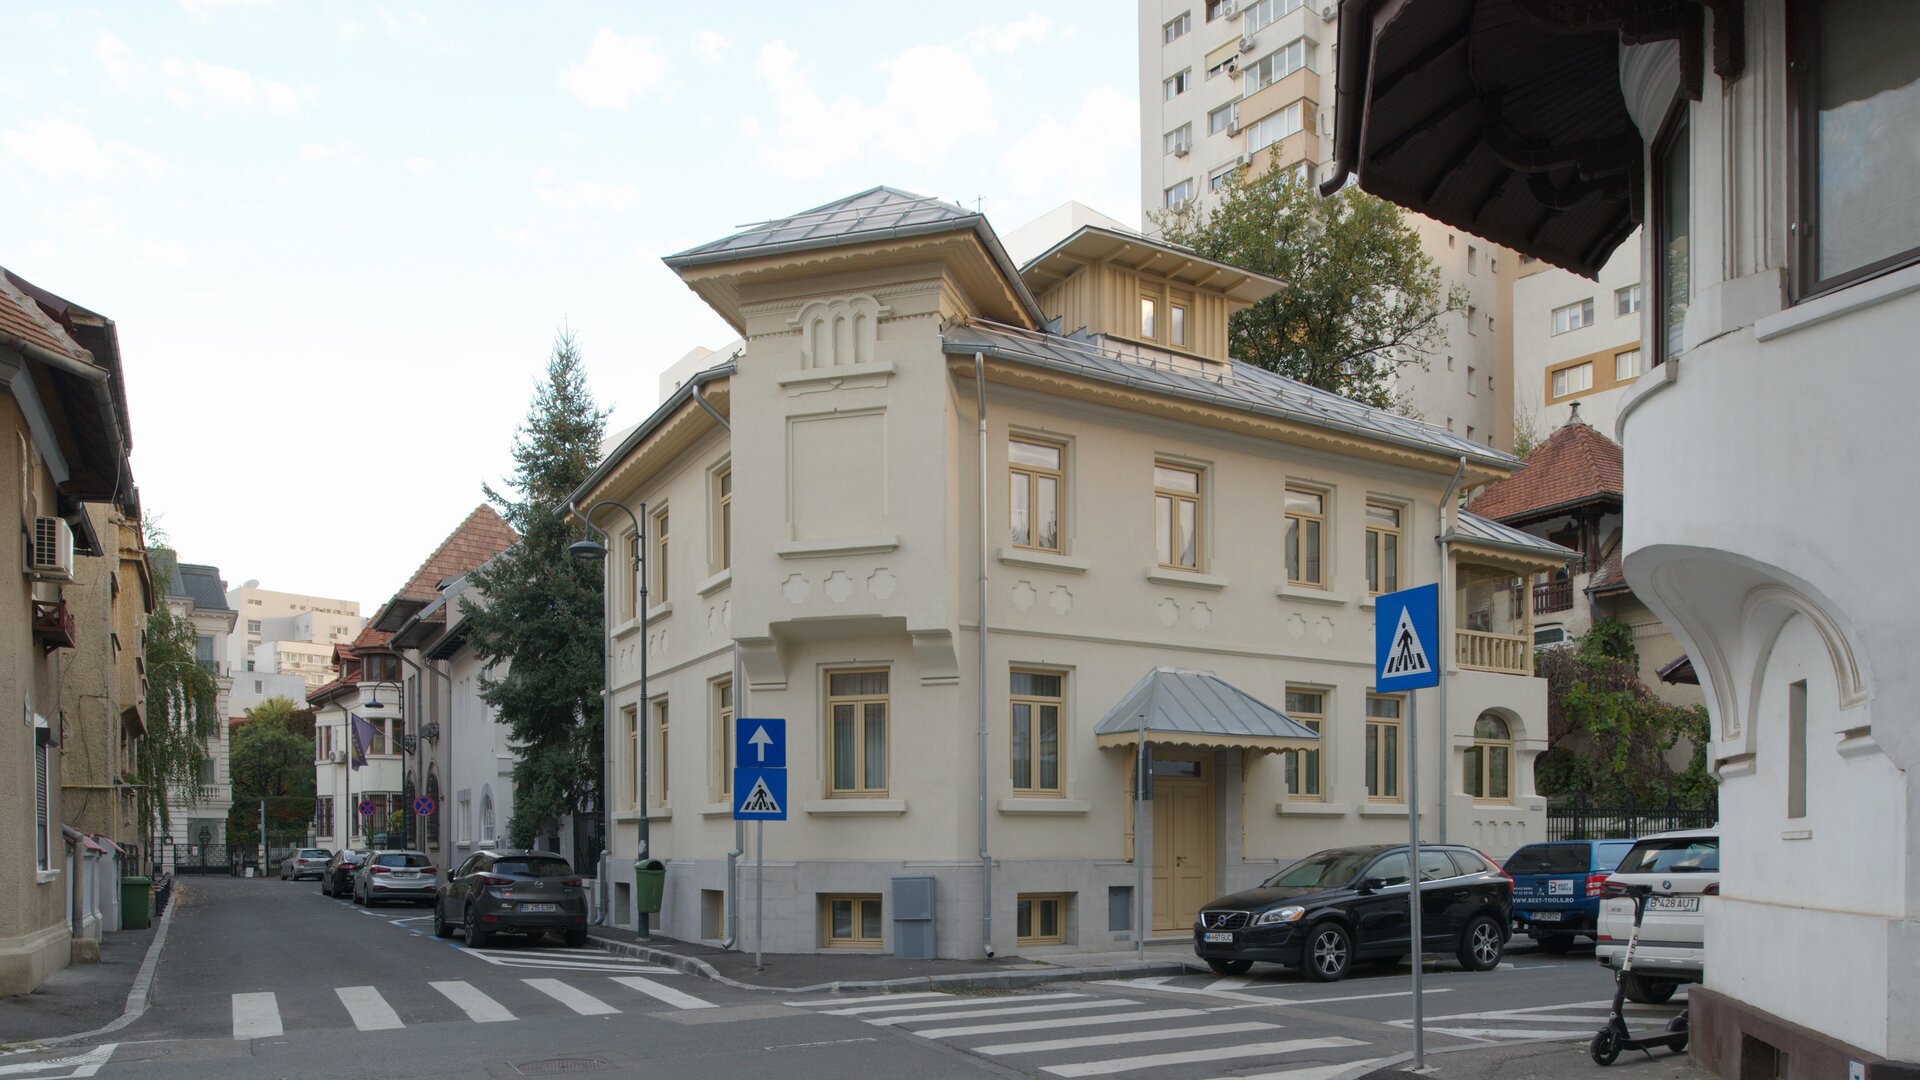
Restoration and Extension of a Single-Family Home on Madrid Street, Bucharest
Authors’ Comment
Restoration and Extension of a Single-Family Home on Madrid Street, Bucharest
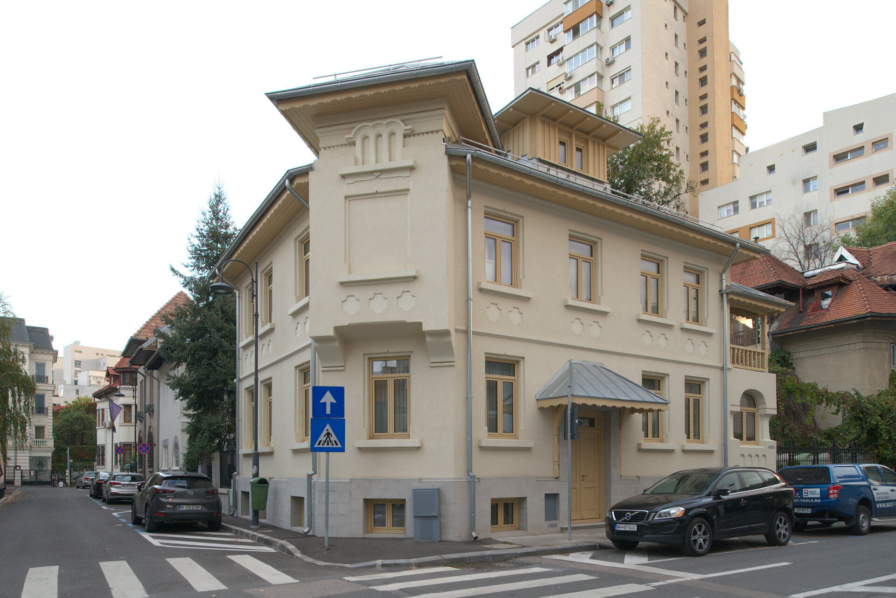
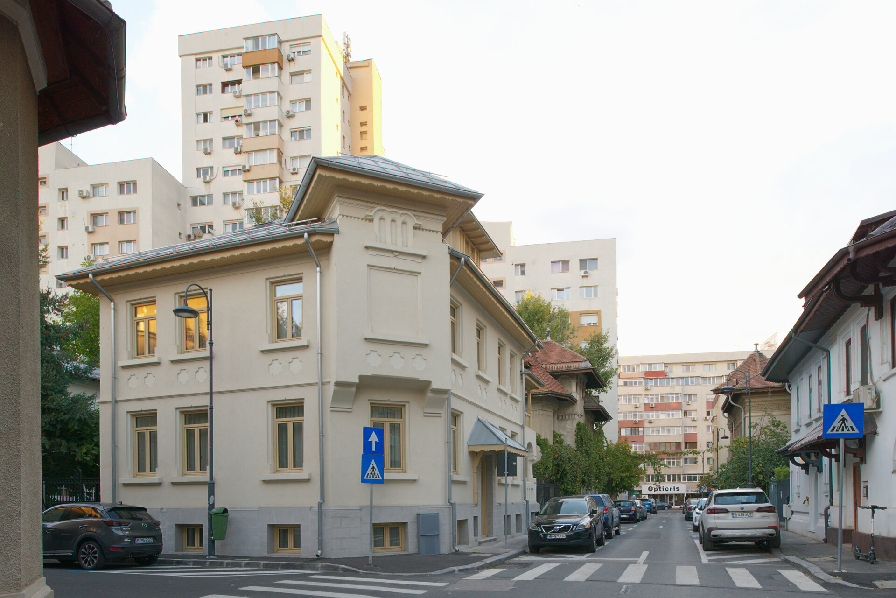
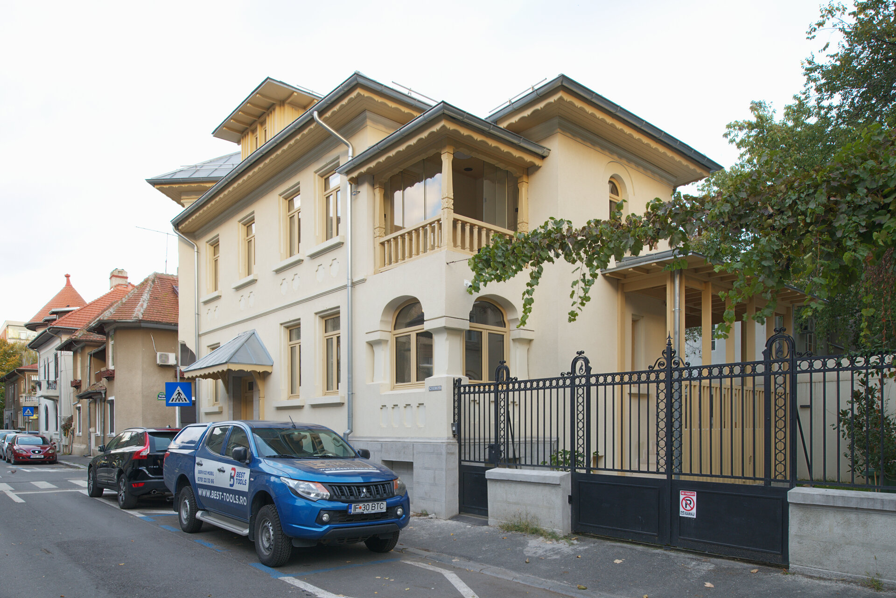
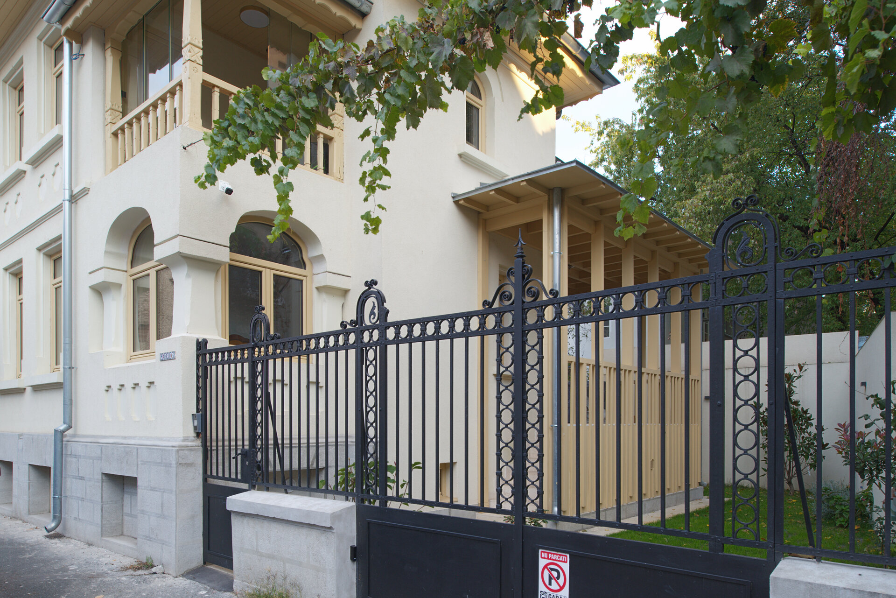
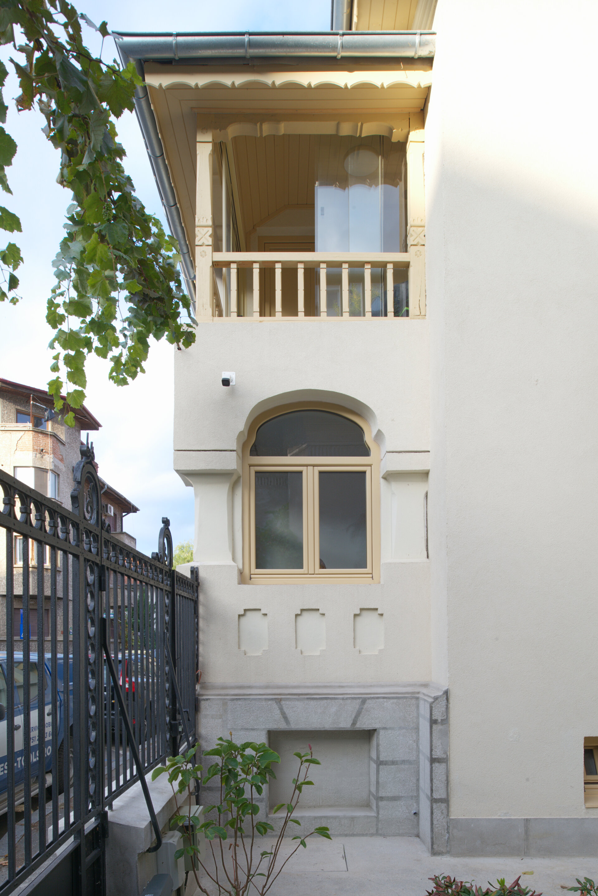
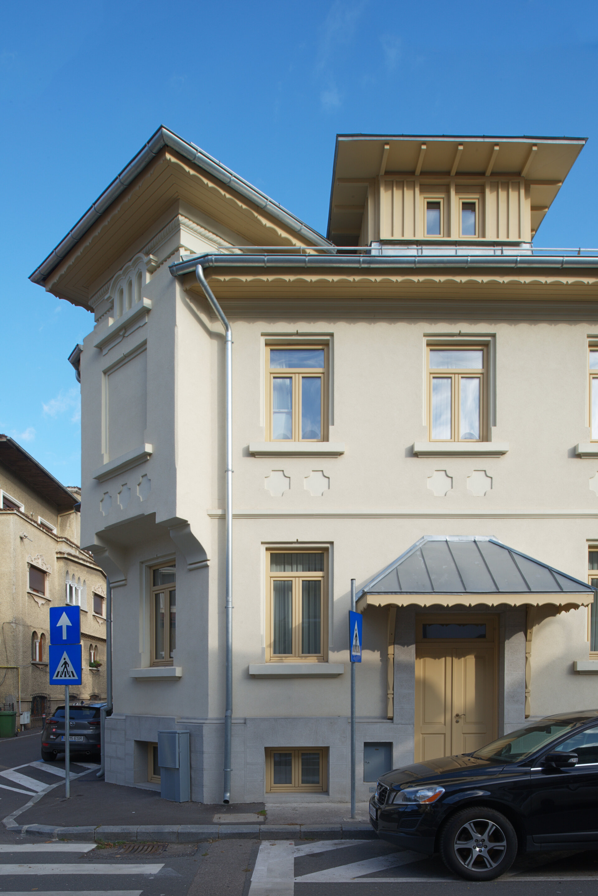
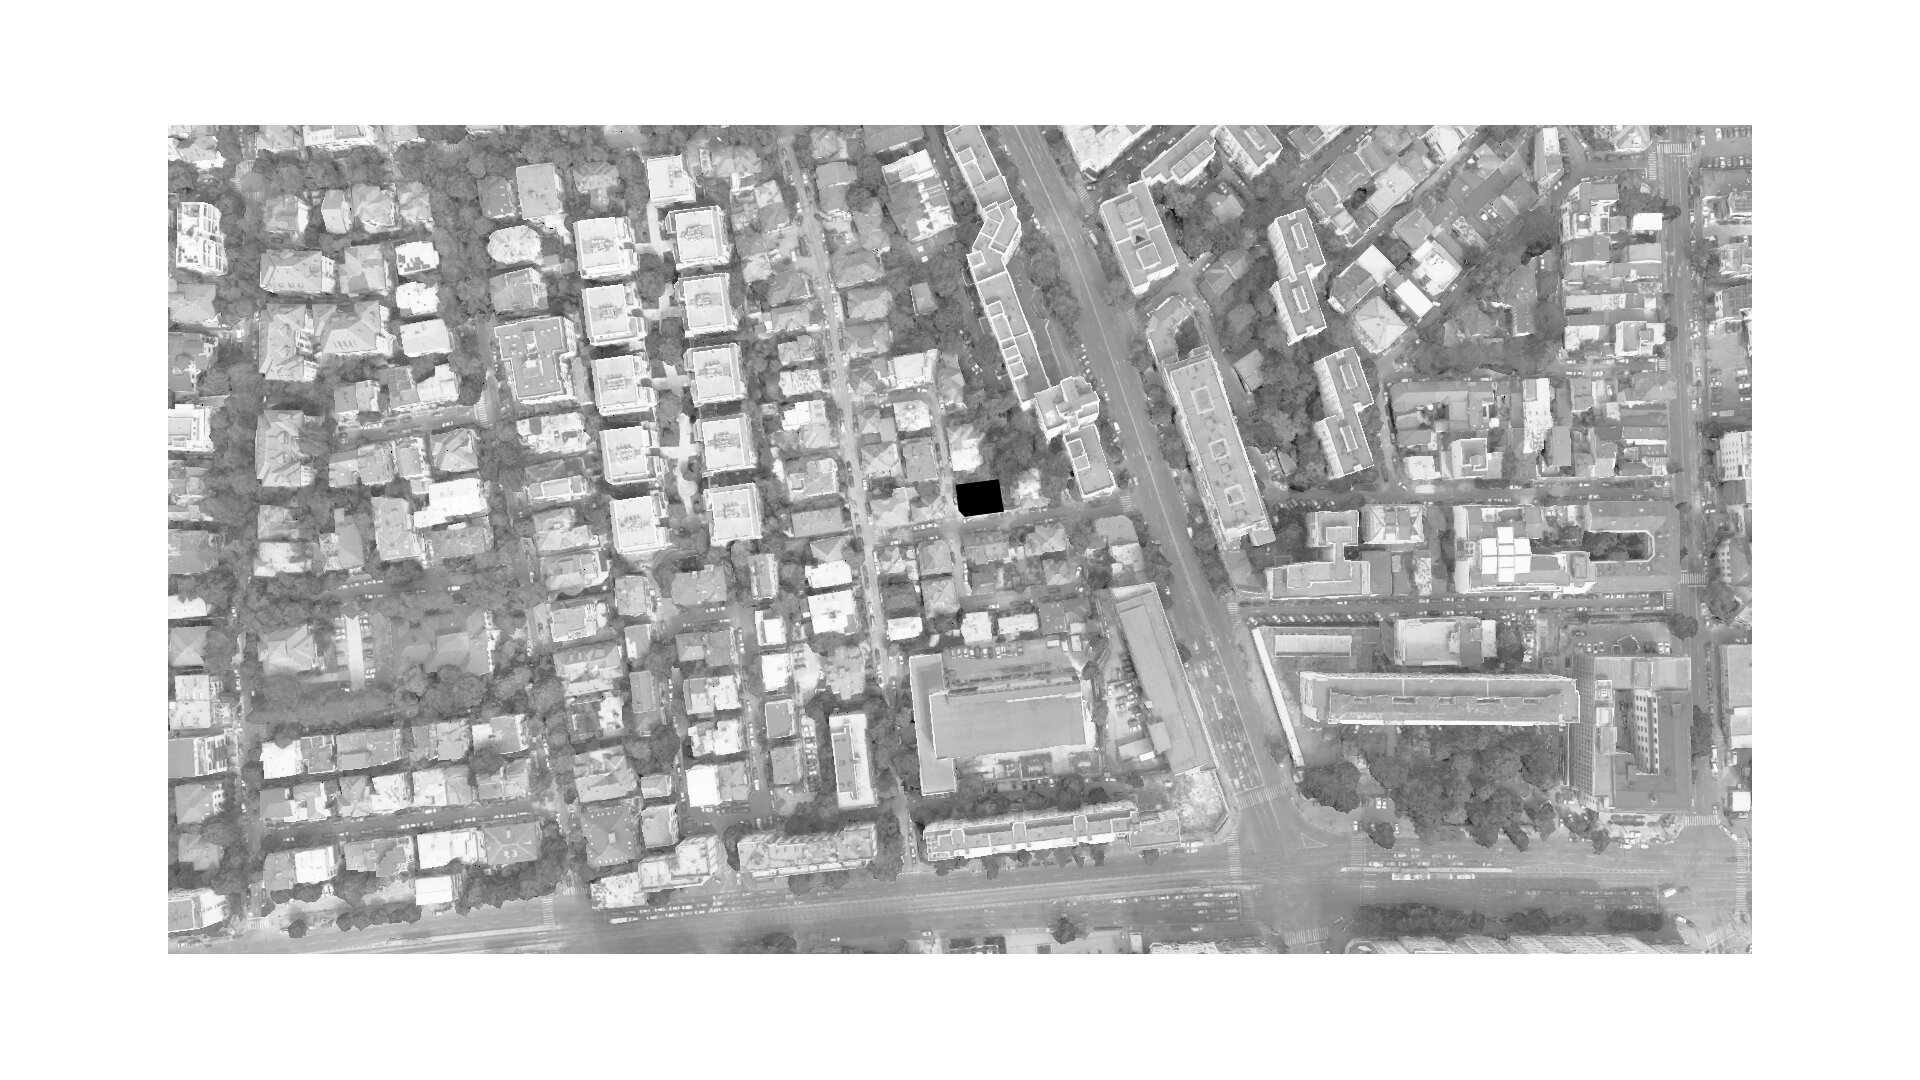
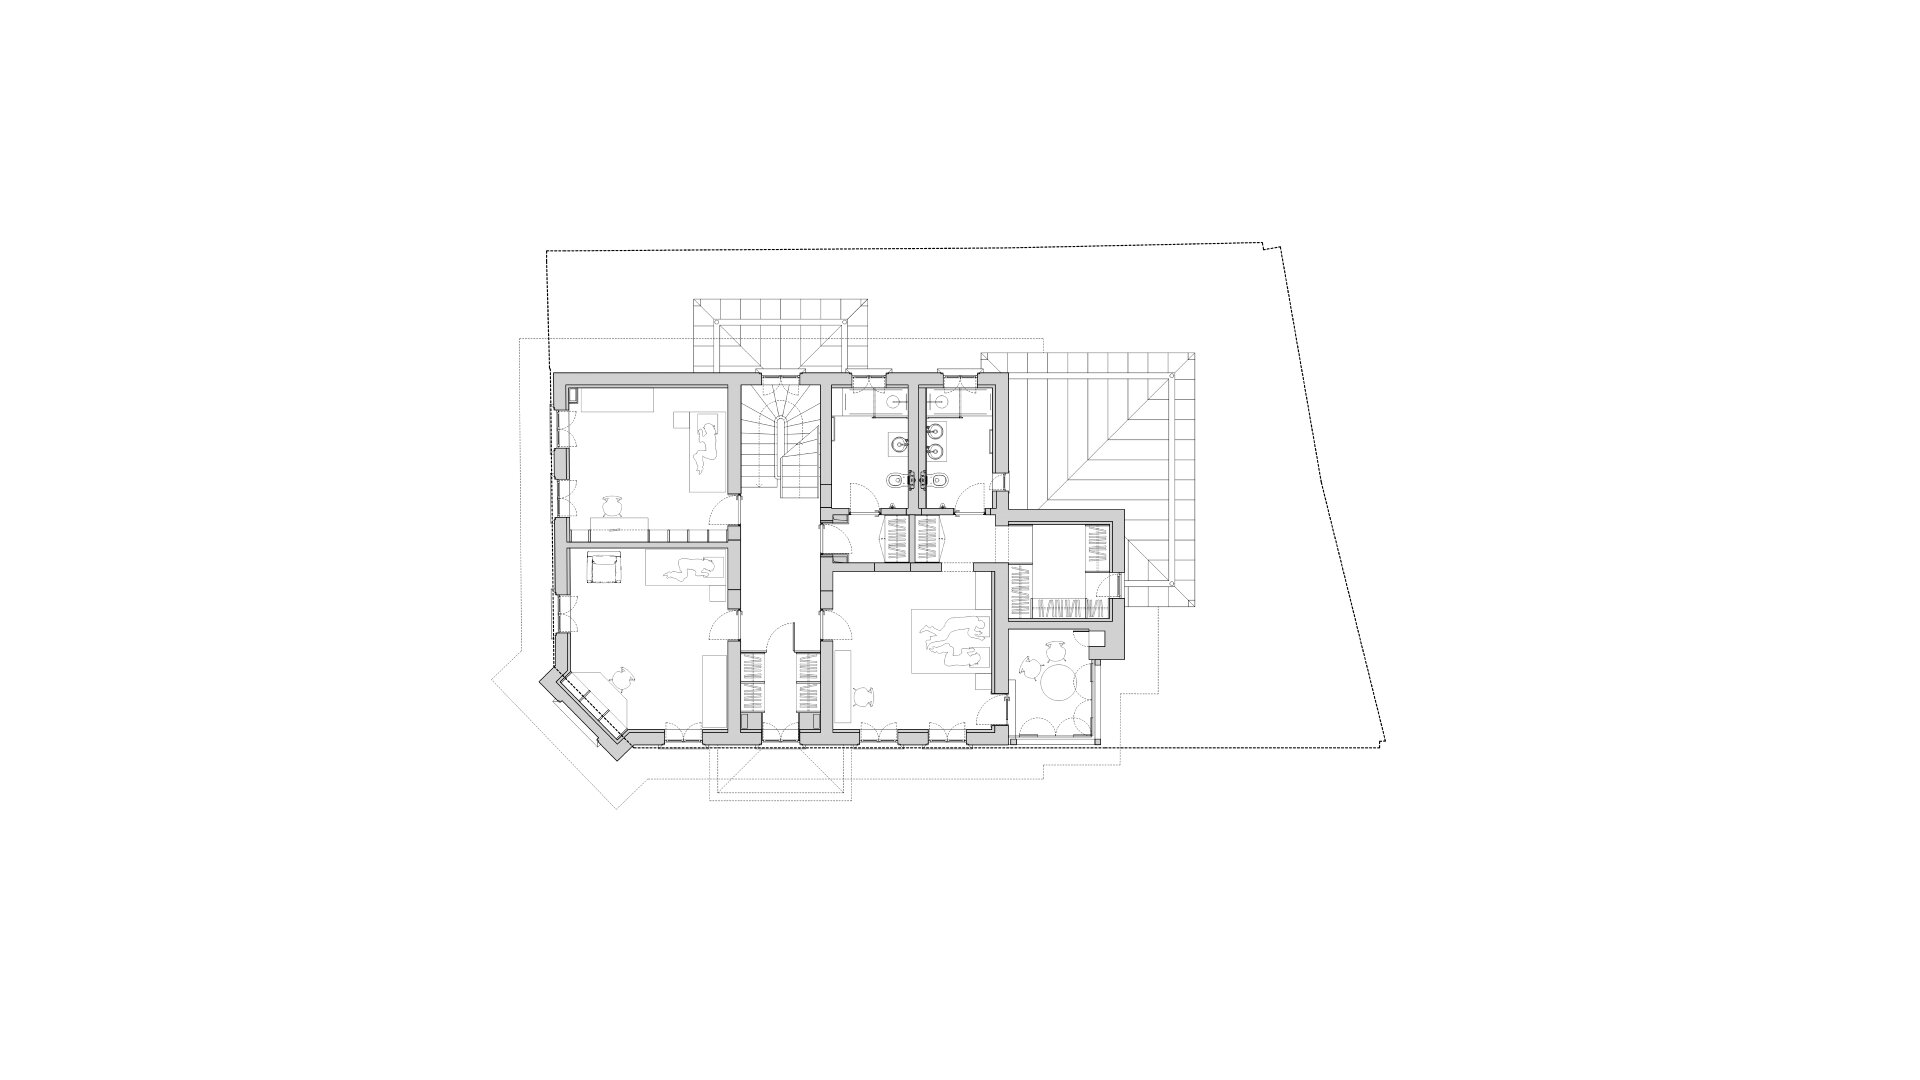
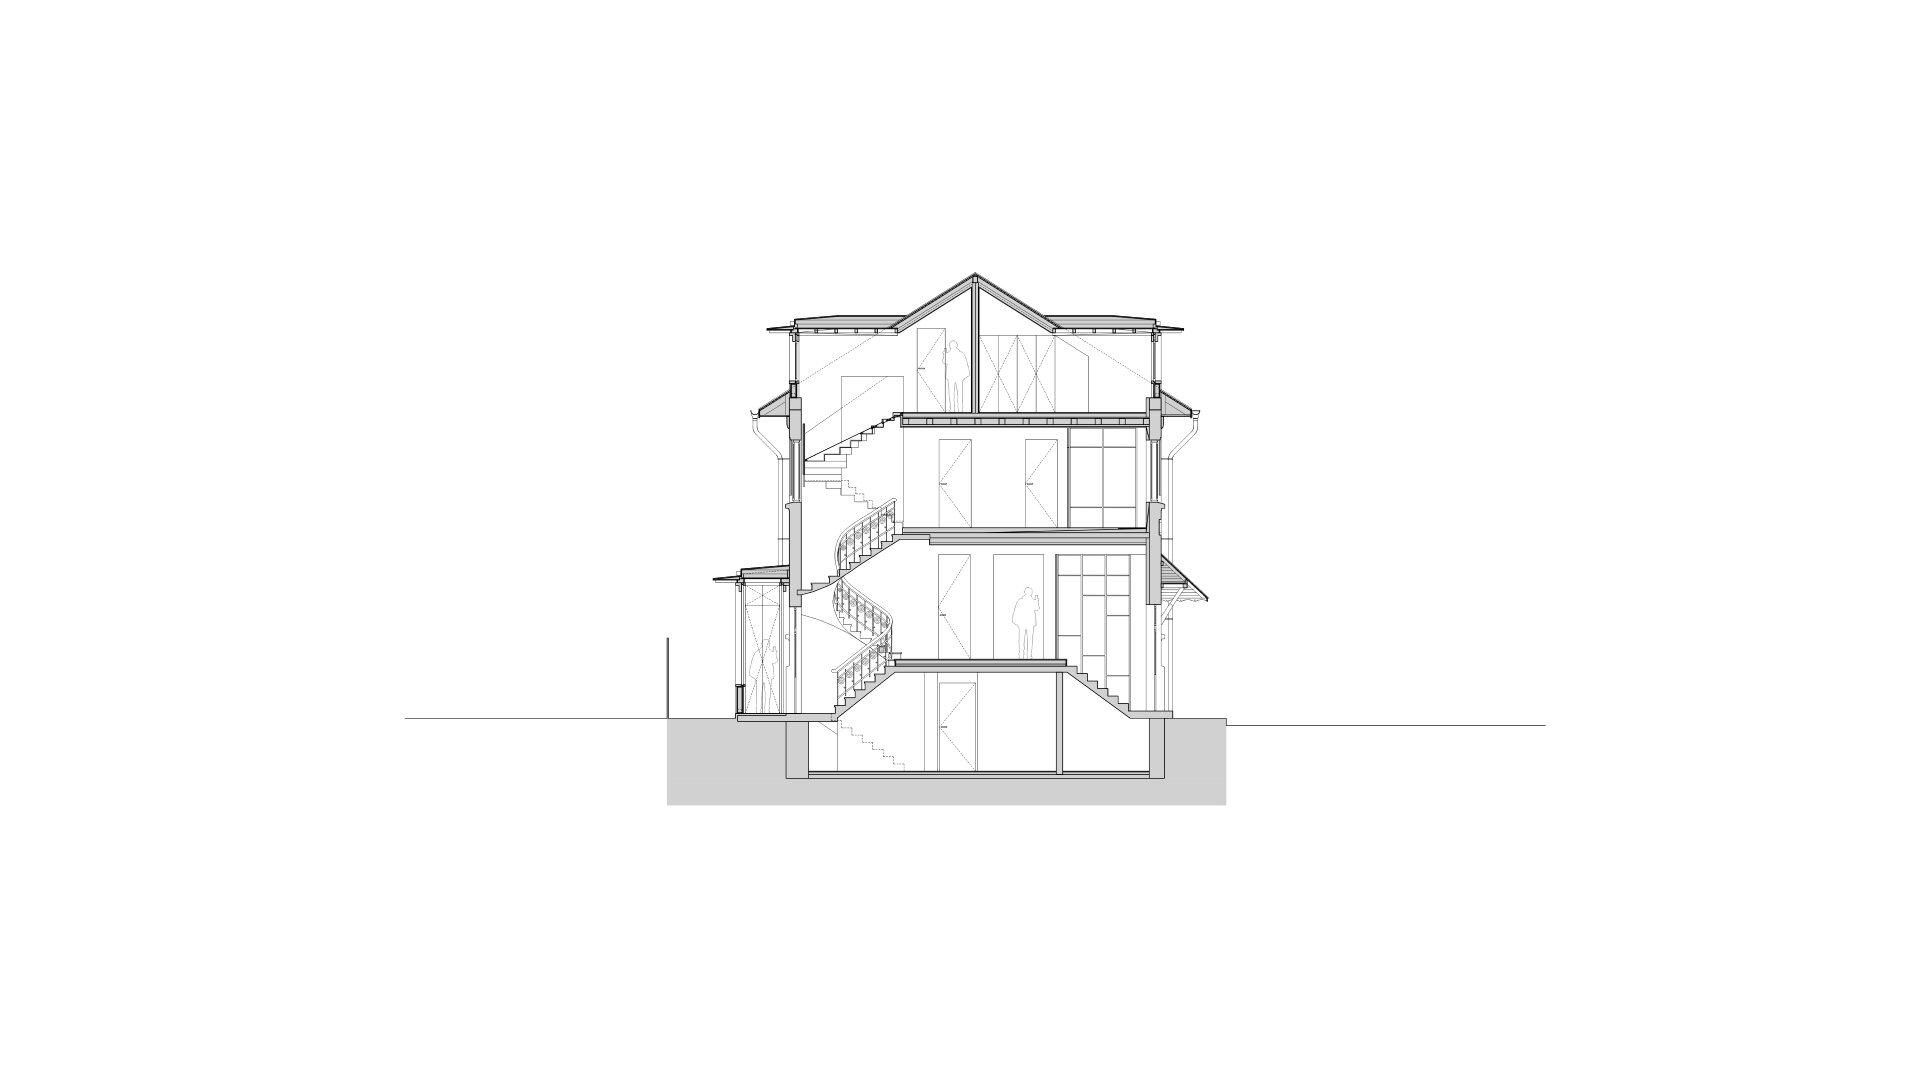
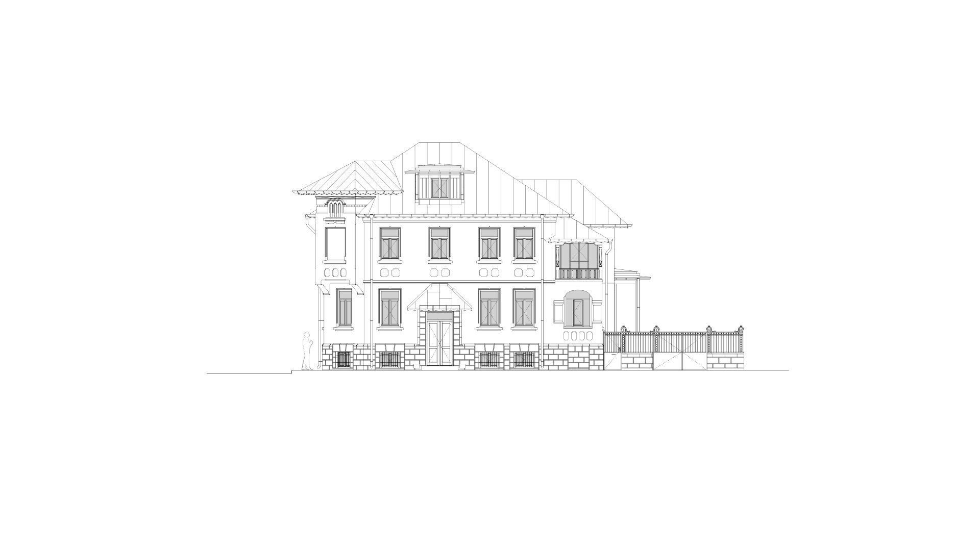
The project involved the restoration, consolidation, and extension of a 1930s Neo-Romanian single-family home (comprising basement, ground floor, first floor, and attic), situated in Protected Built Area No. 48 – Filipescu Subdivision.
At the onset of the intervention, the building was severely degraded and had undergone successive interior alterations over the decades. Consequently, the primary objective was to deliver a minimally invasive structural consolidation alongside significant improvements to the envelope’s thermal and energy performance. Preserving and restoring original materials, historic detailing, and the geometry of the roof remained guiding priorities throughout design and site supervision.
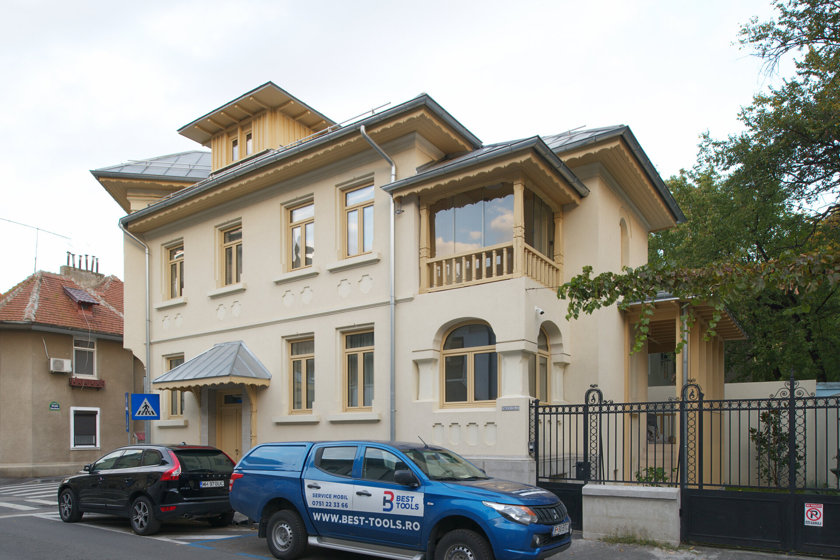
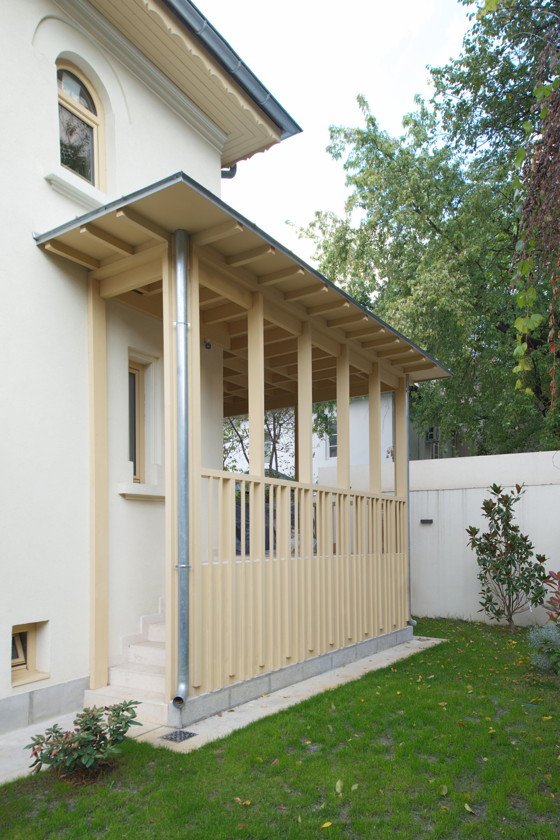
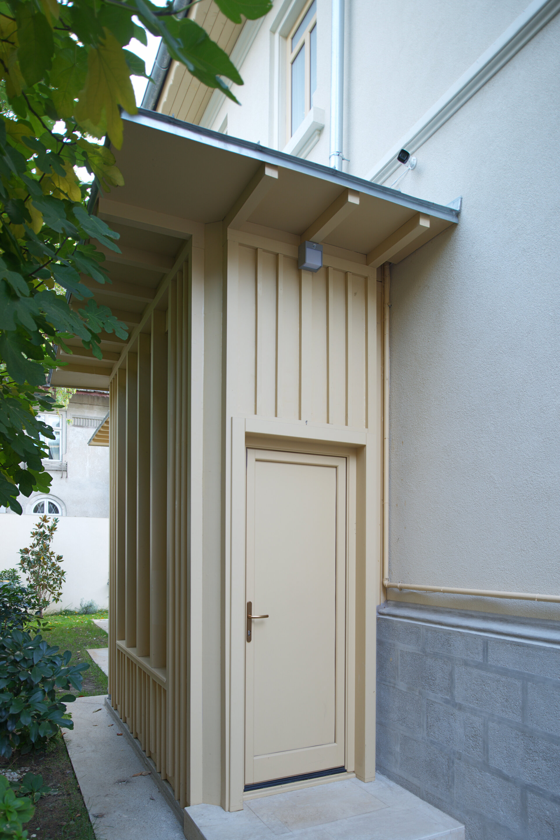
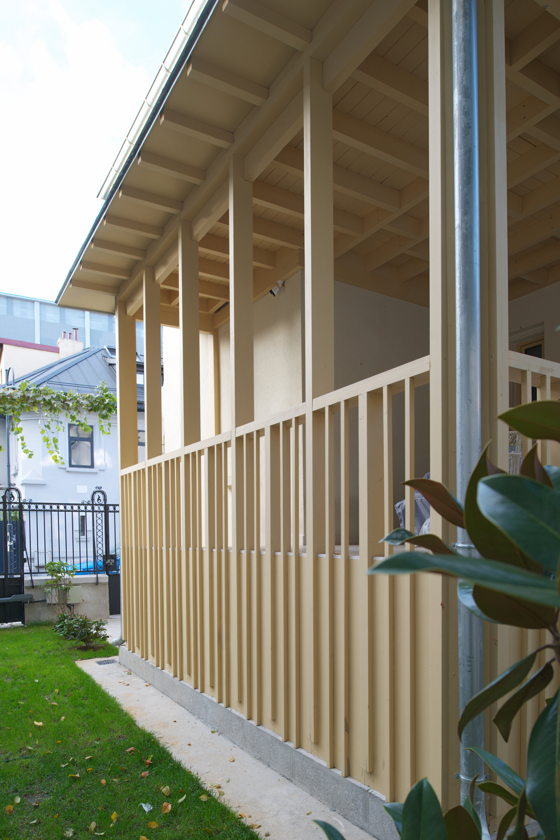
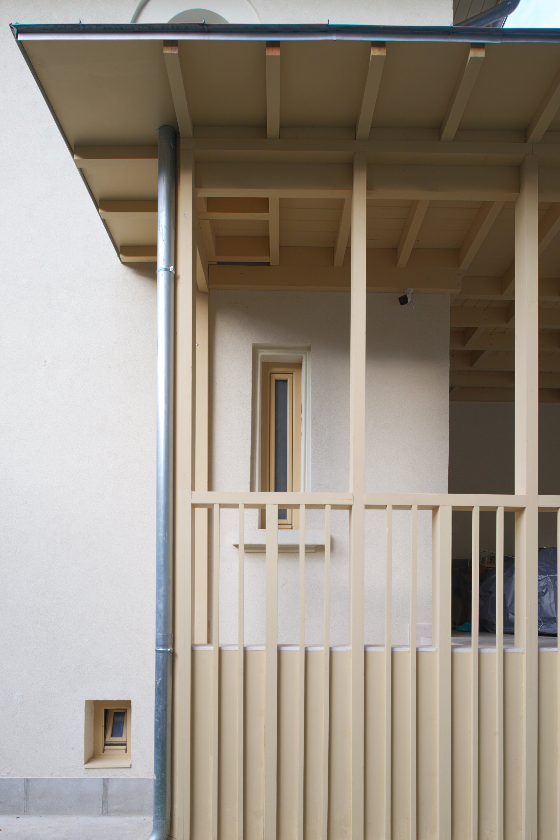
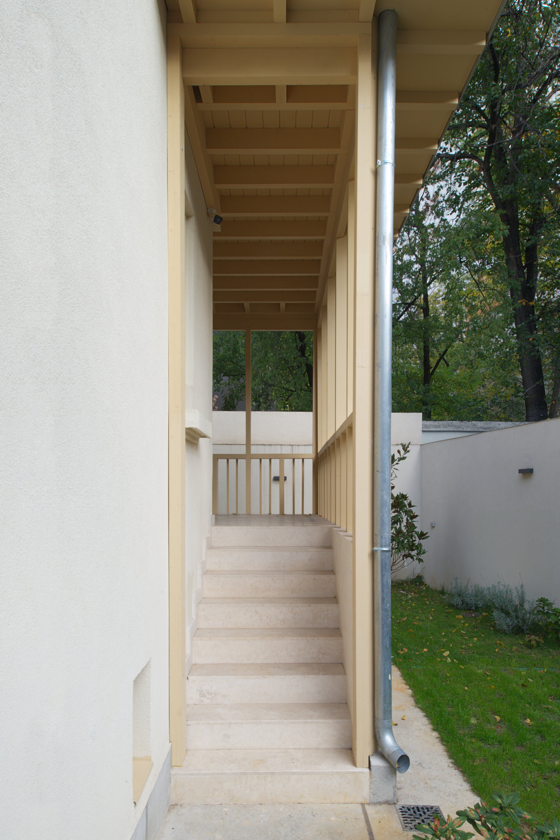
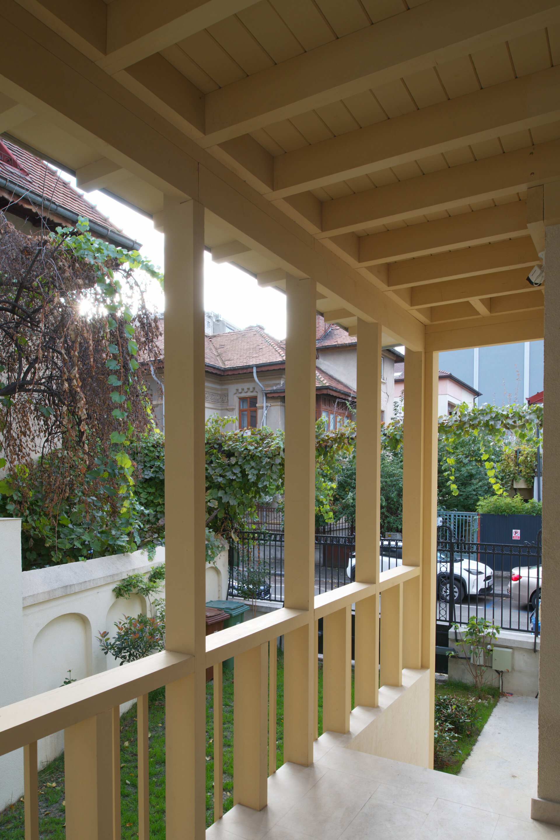
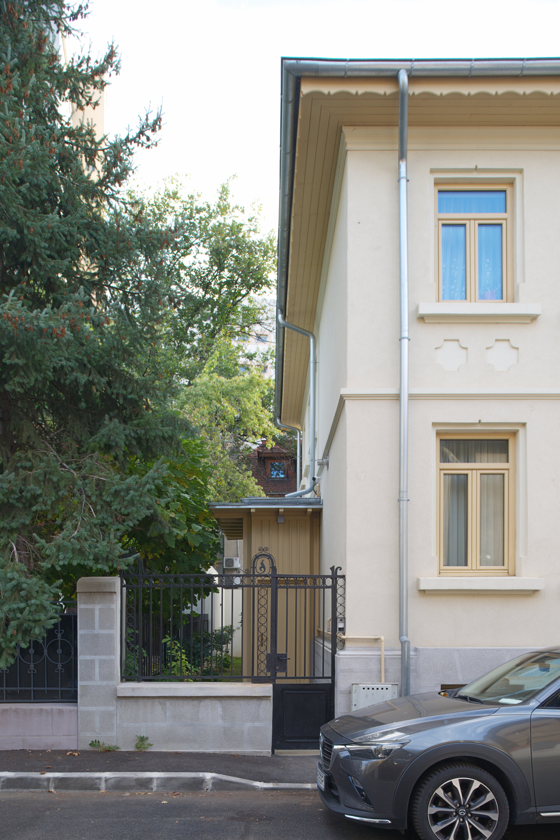
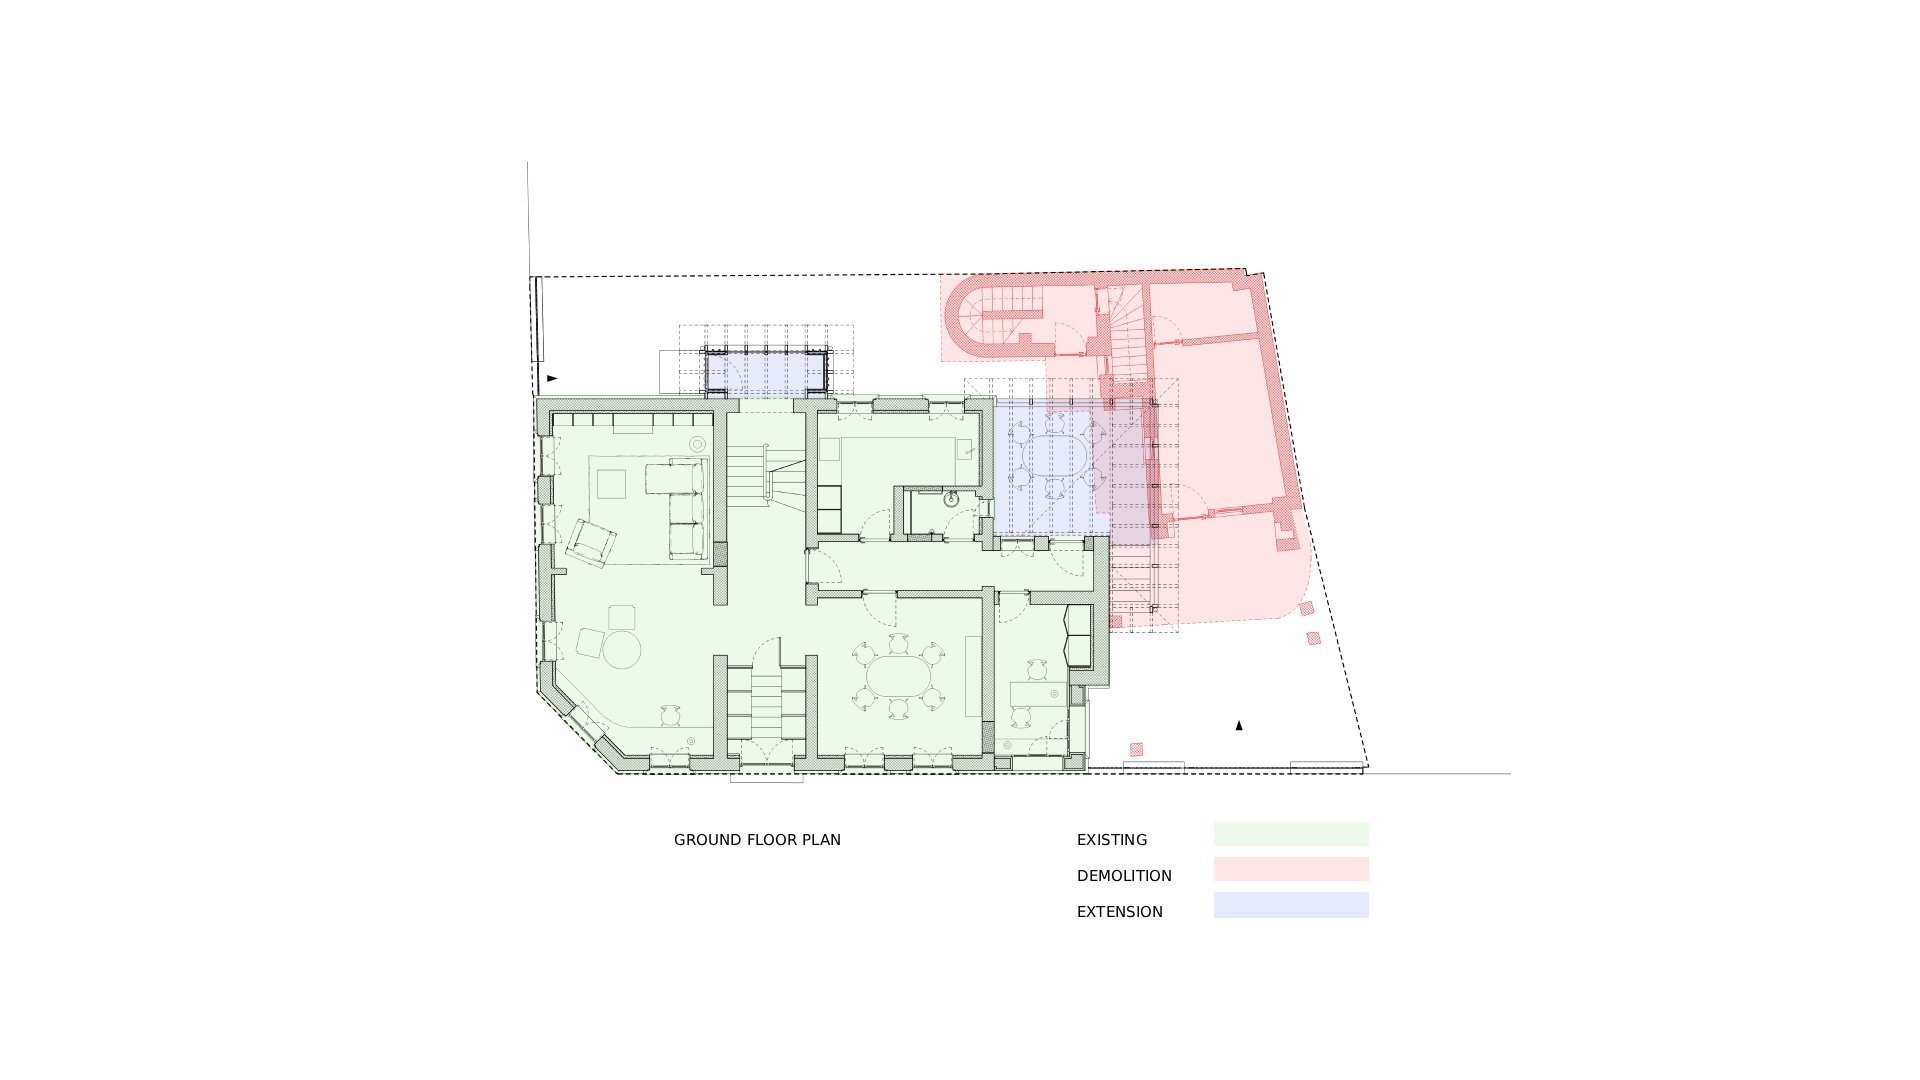
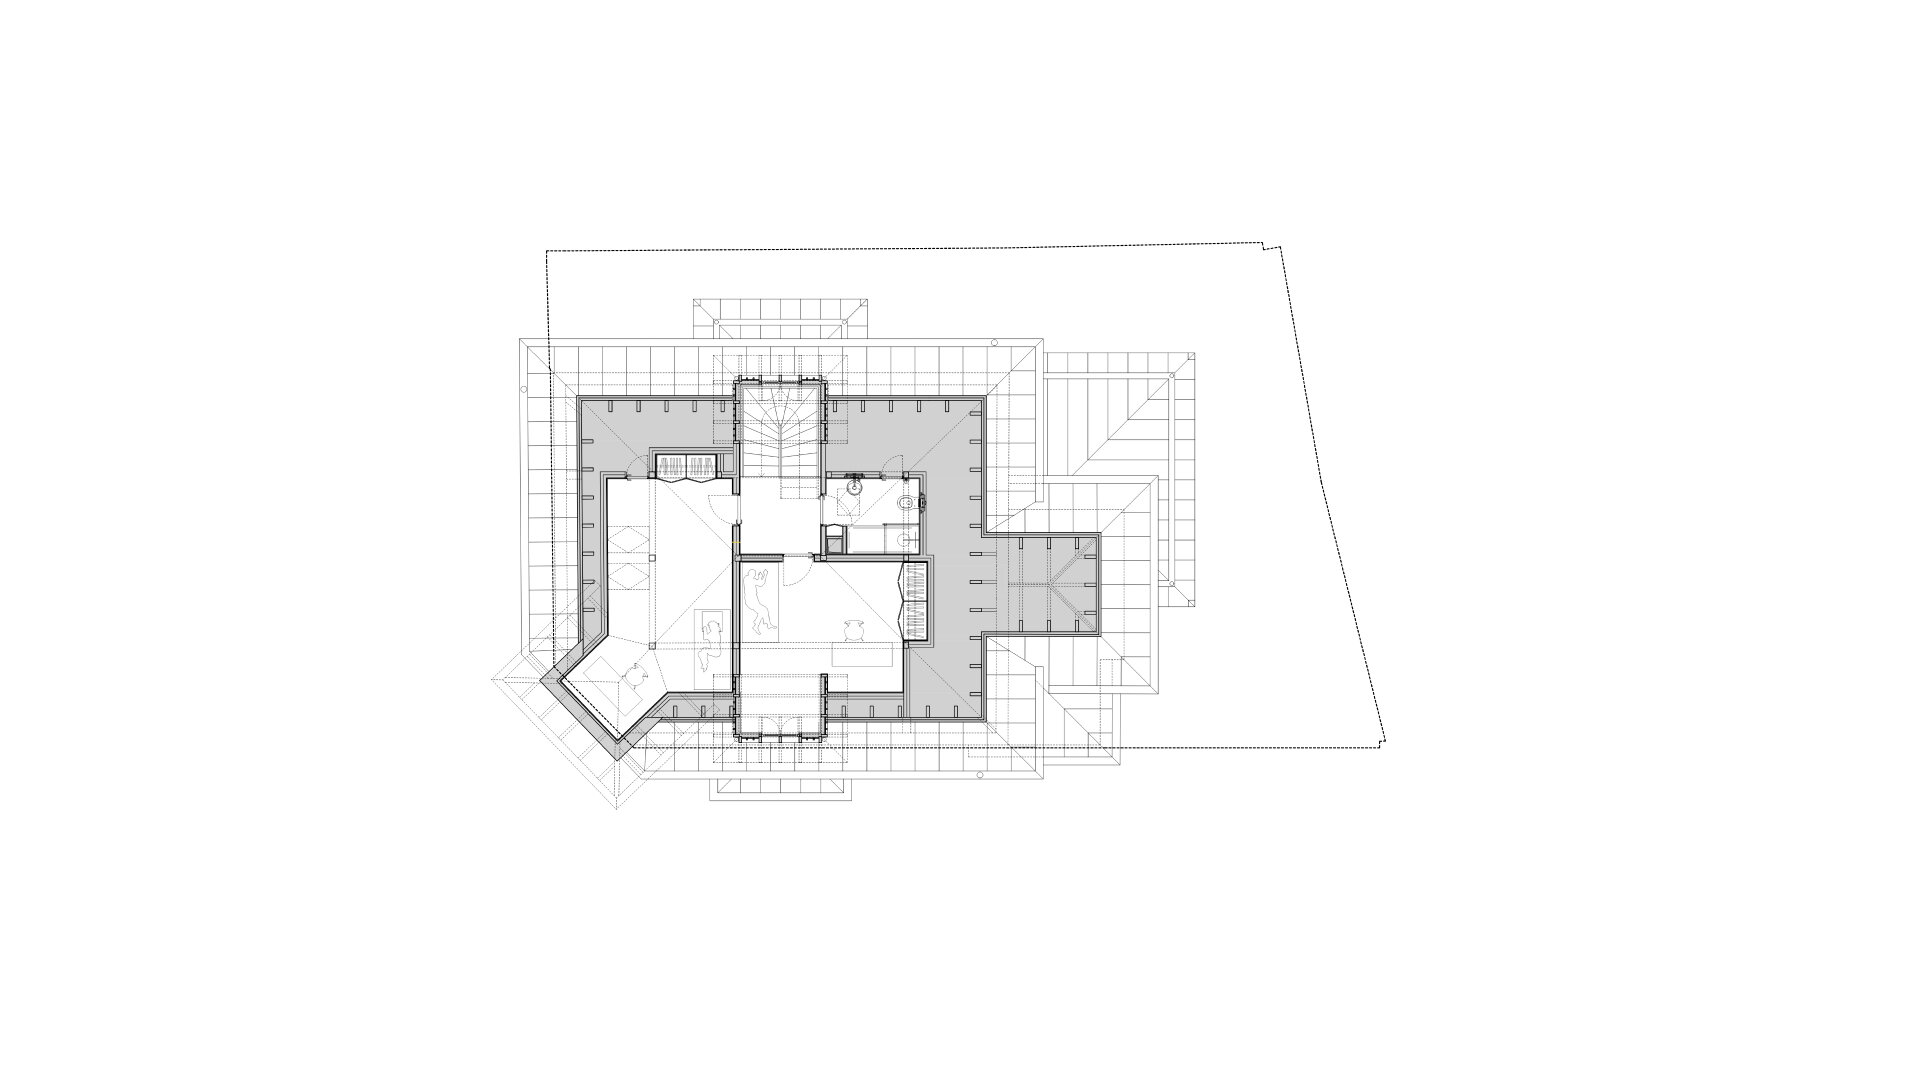
The intervention began with the demolition of an ad-hoc, architecturally insignificant annex, freeing the plot to create a proper courtyard. Inside, spaces were reconfigured to accommodate the needs of a contemporary family with three children. The uninhabitable attic was converted into a habitable loft, while two lightweight wooden extensions – a new entrance volume and a covered terrace – completed the program. Executed using a contemporary architectural language, these wooden additions establish a subtle, respectful dialogue between the historic fabric and new interventions, making the house’s temporal evolution legible.
Architecture and Heritage
- Restoration of the former princely residence – Slatina Monastery
- Administrative palace Bacău
- CARP Alexandria
- Structural Consolidation, Restoration and Adaptive Reuse of the Bărăției Street Building – Bucharest Historic Centre
- Rehabilitation of the Roman Mosaic Building in Constanța
- Adaptive reuse of the “Commissariat Building” of Alba Carolina Citadel as the Headquarters of Alba County Council
- BUN Restaurant
- Restoration and Extension of a Single-Family Home on Madrid Street, Bucharest


