- Nomination for the “Built Architecture / Architecture and Heritage” section
Structural Consolidation, Restoration and Adaptive Reuse of the Bărăției Street Building – Bucharest Historic Centre
Authors’ Comment
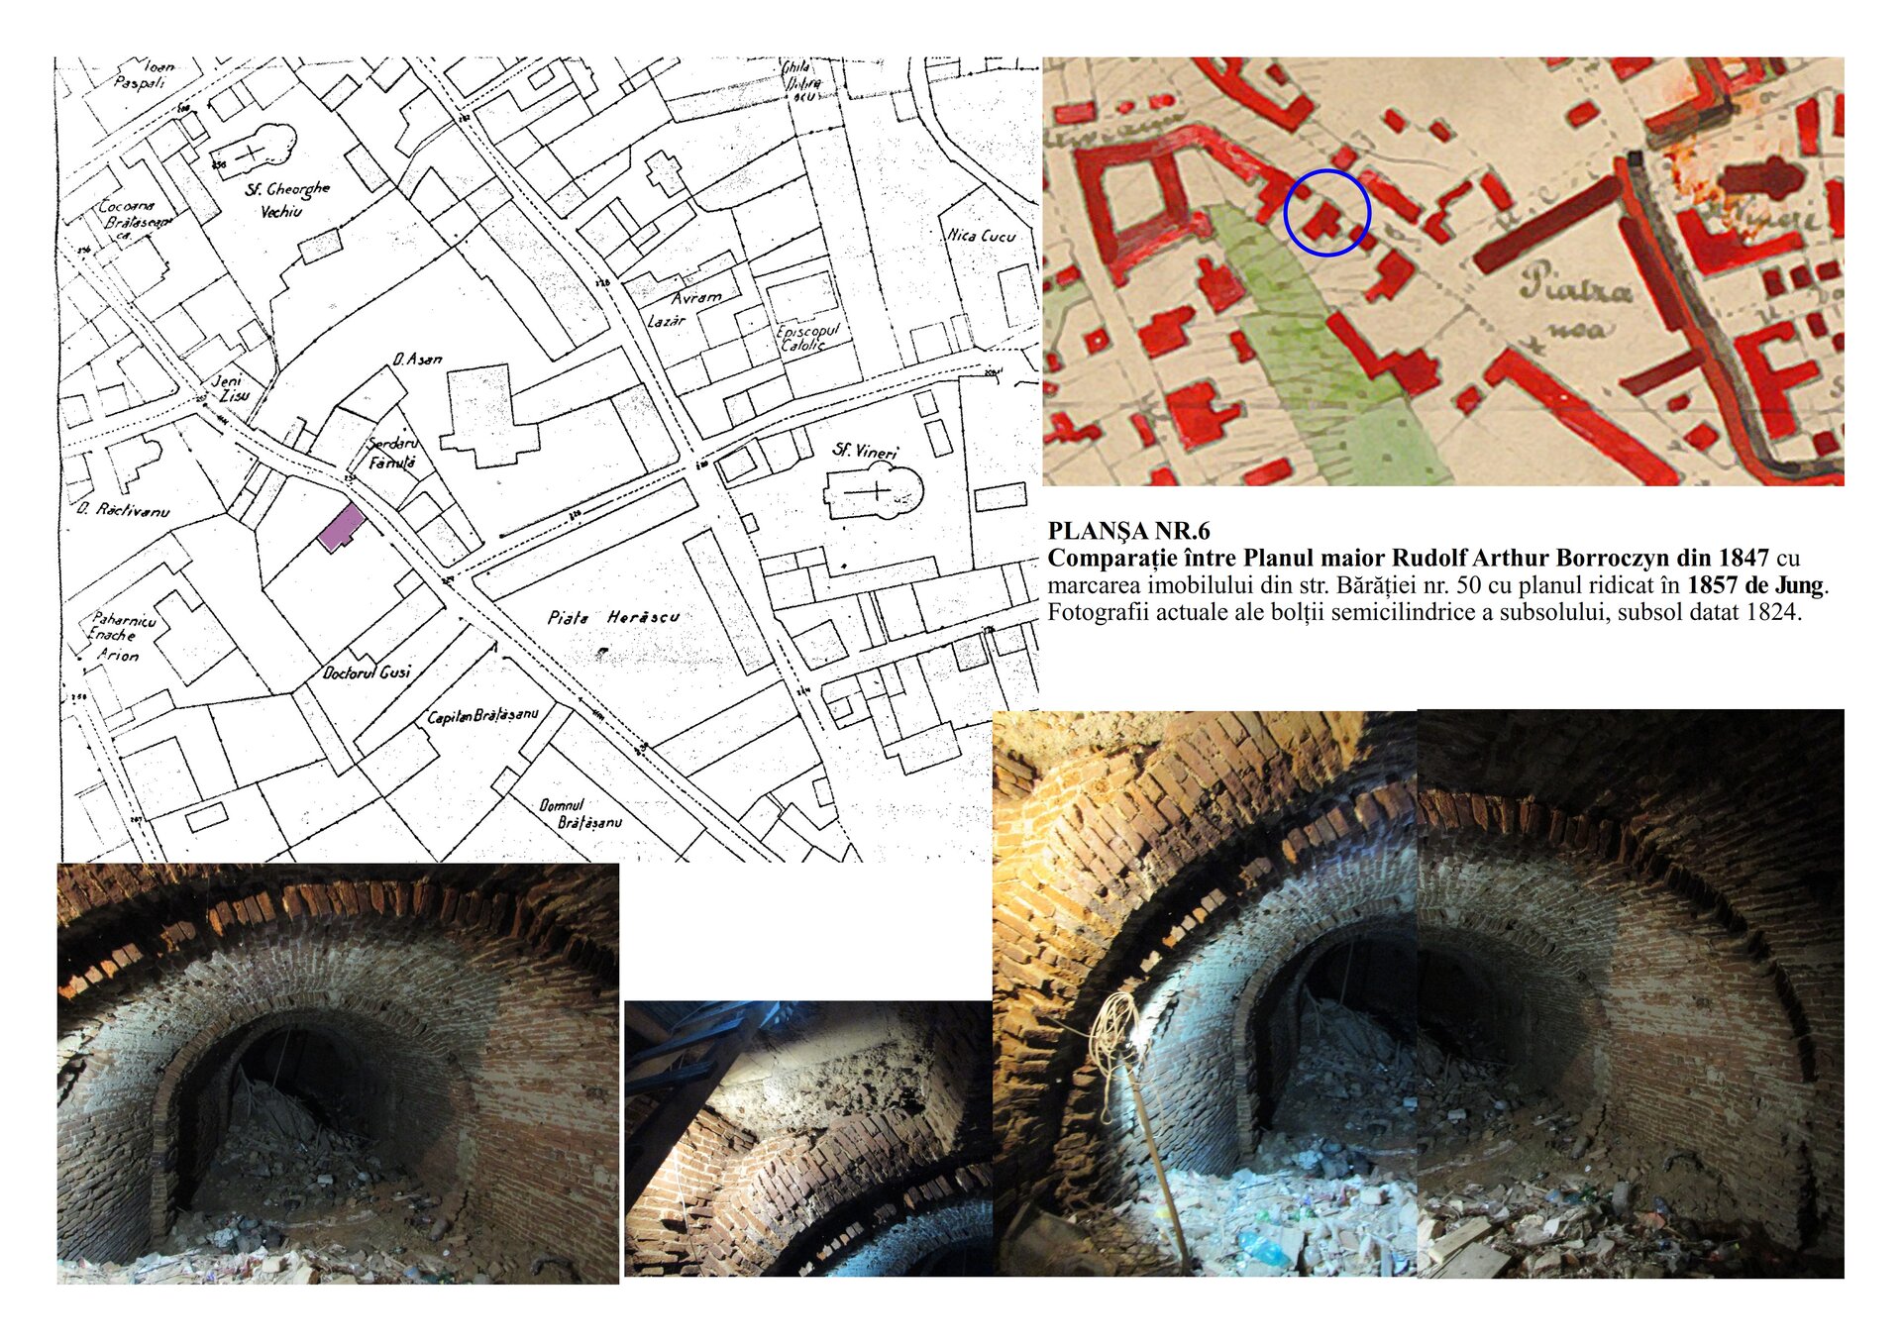
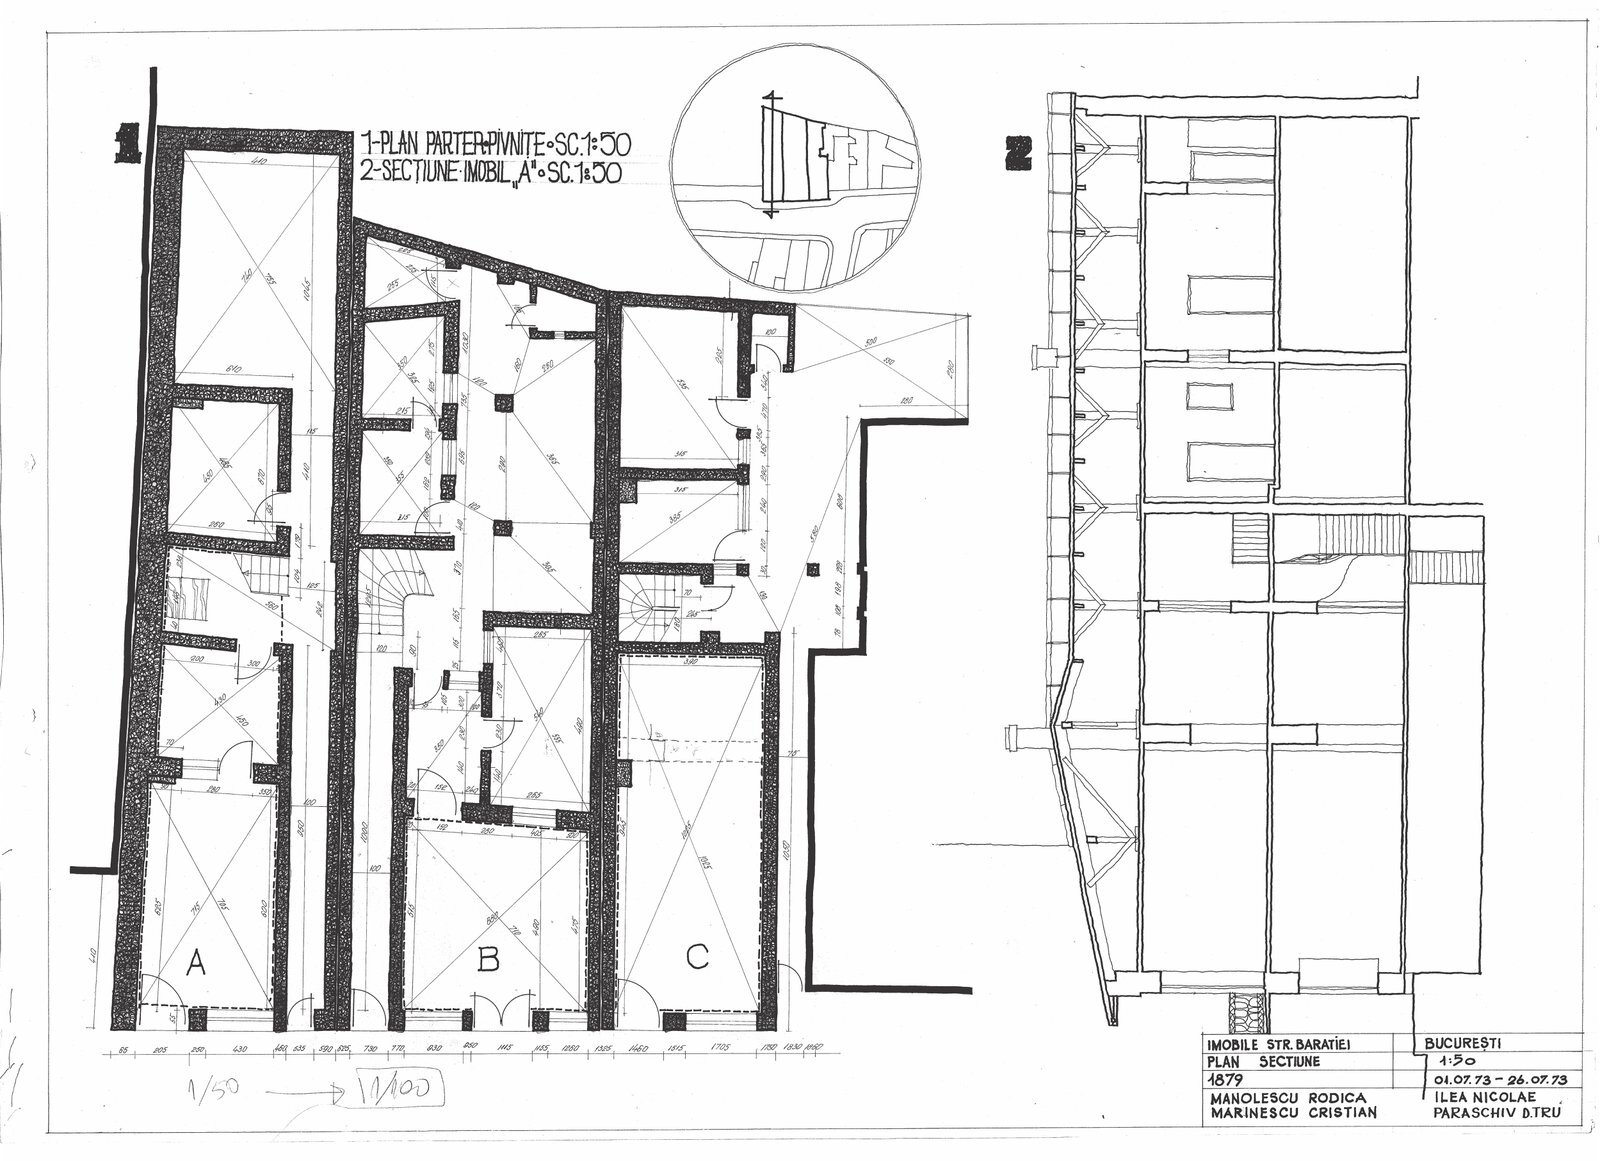
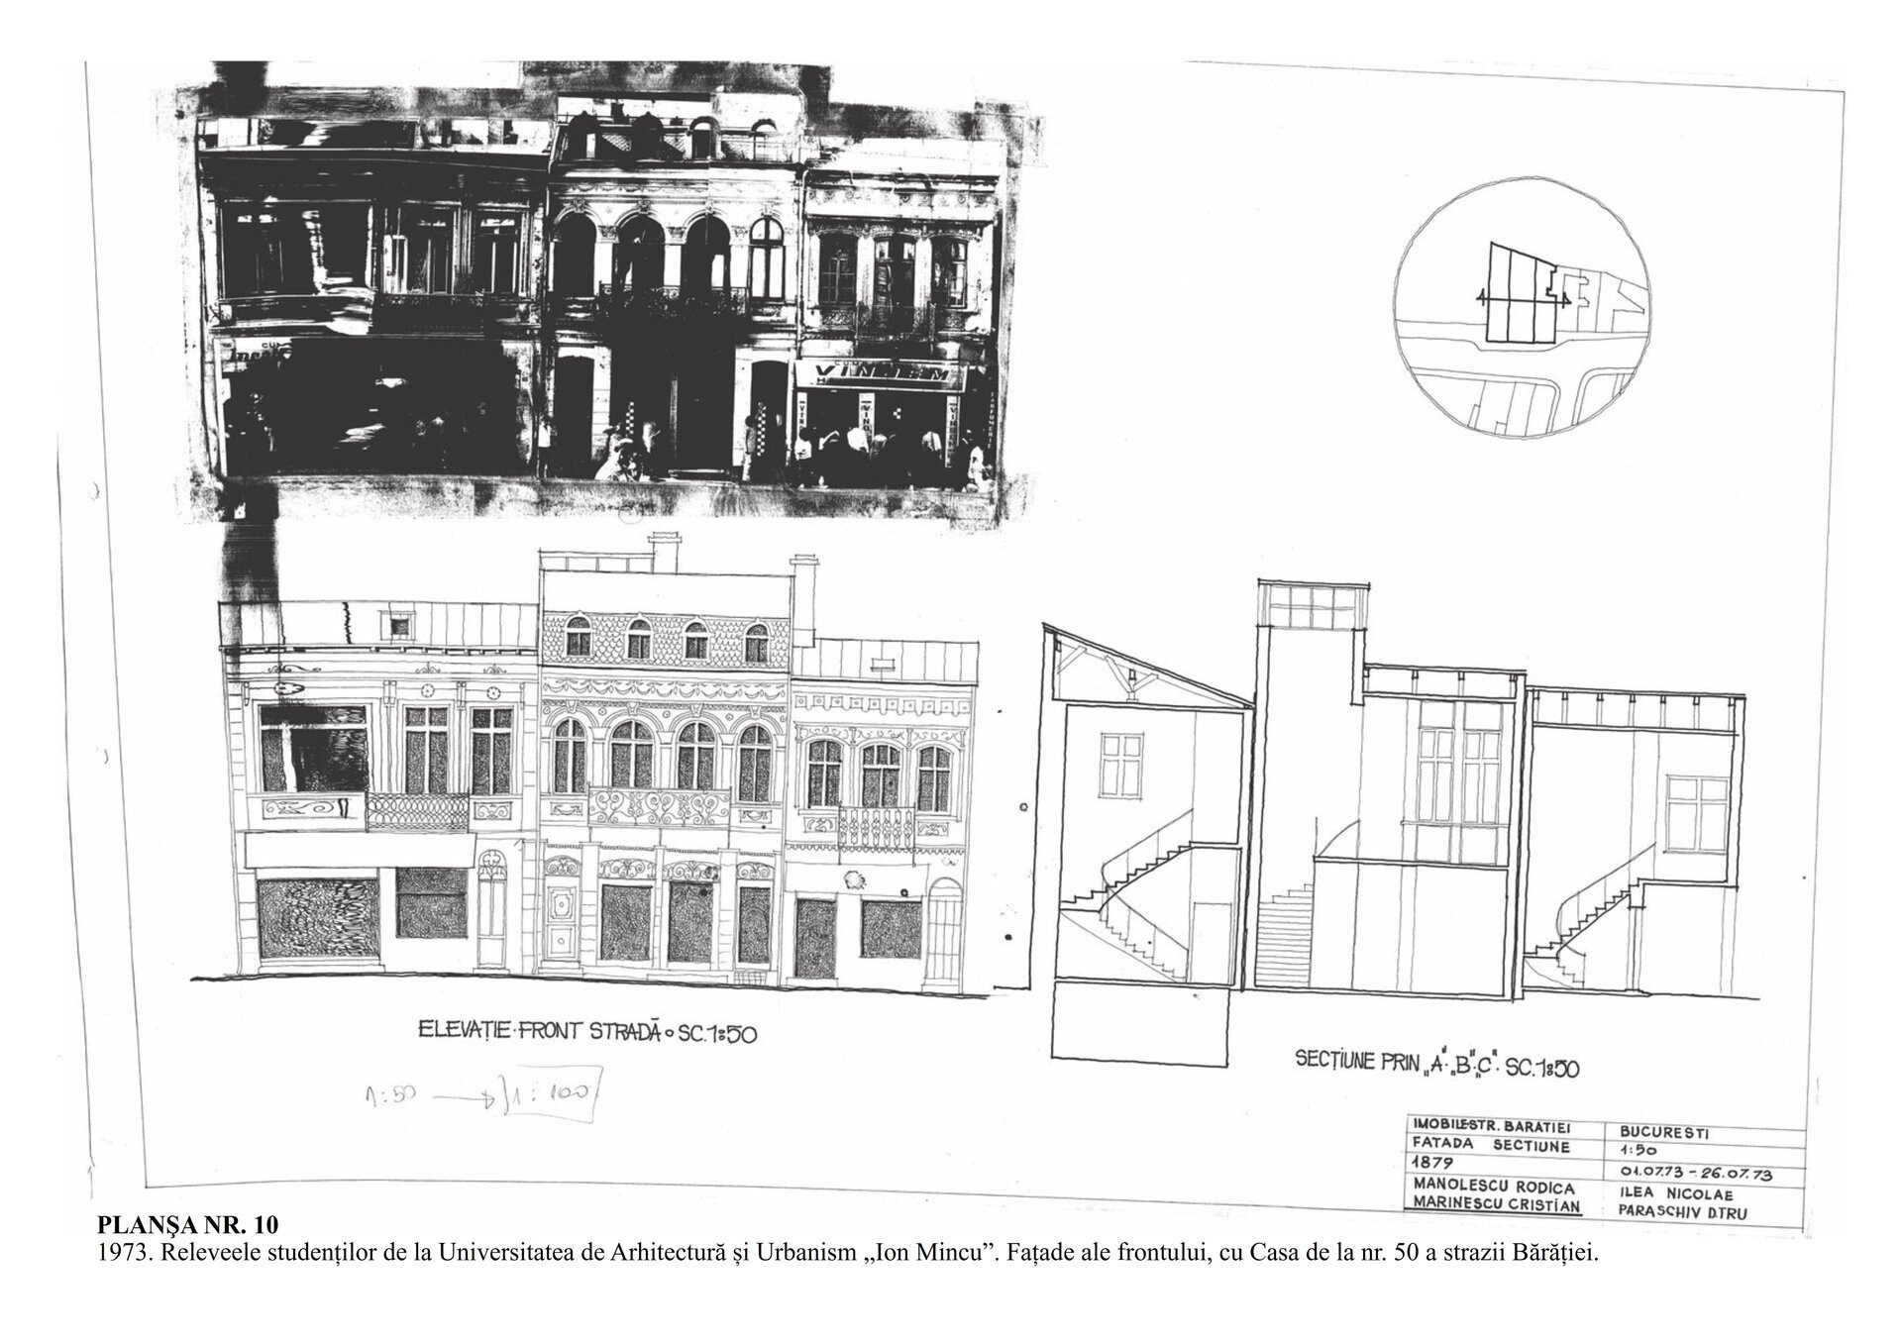
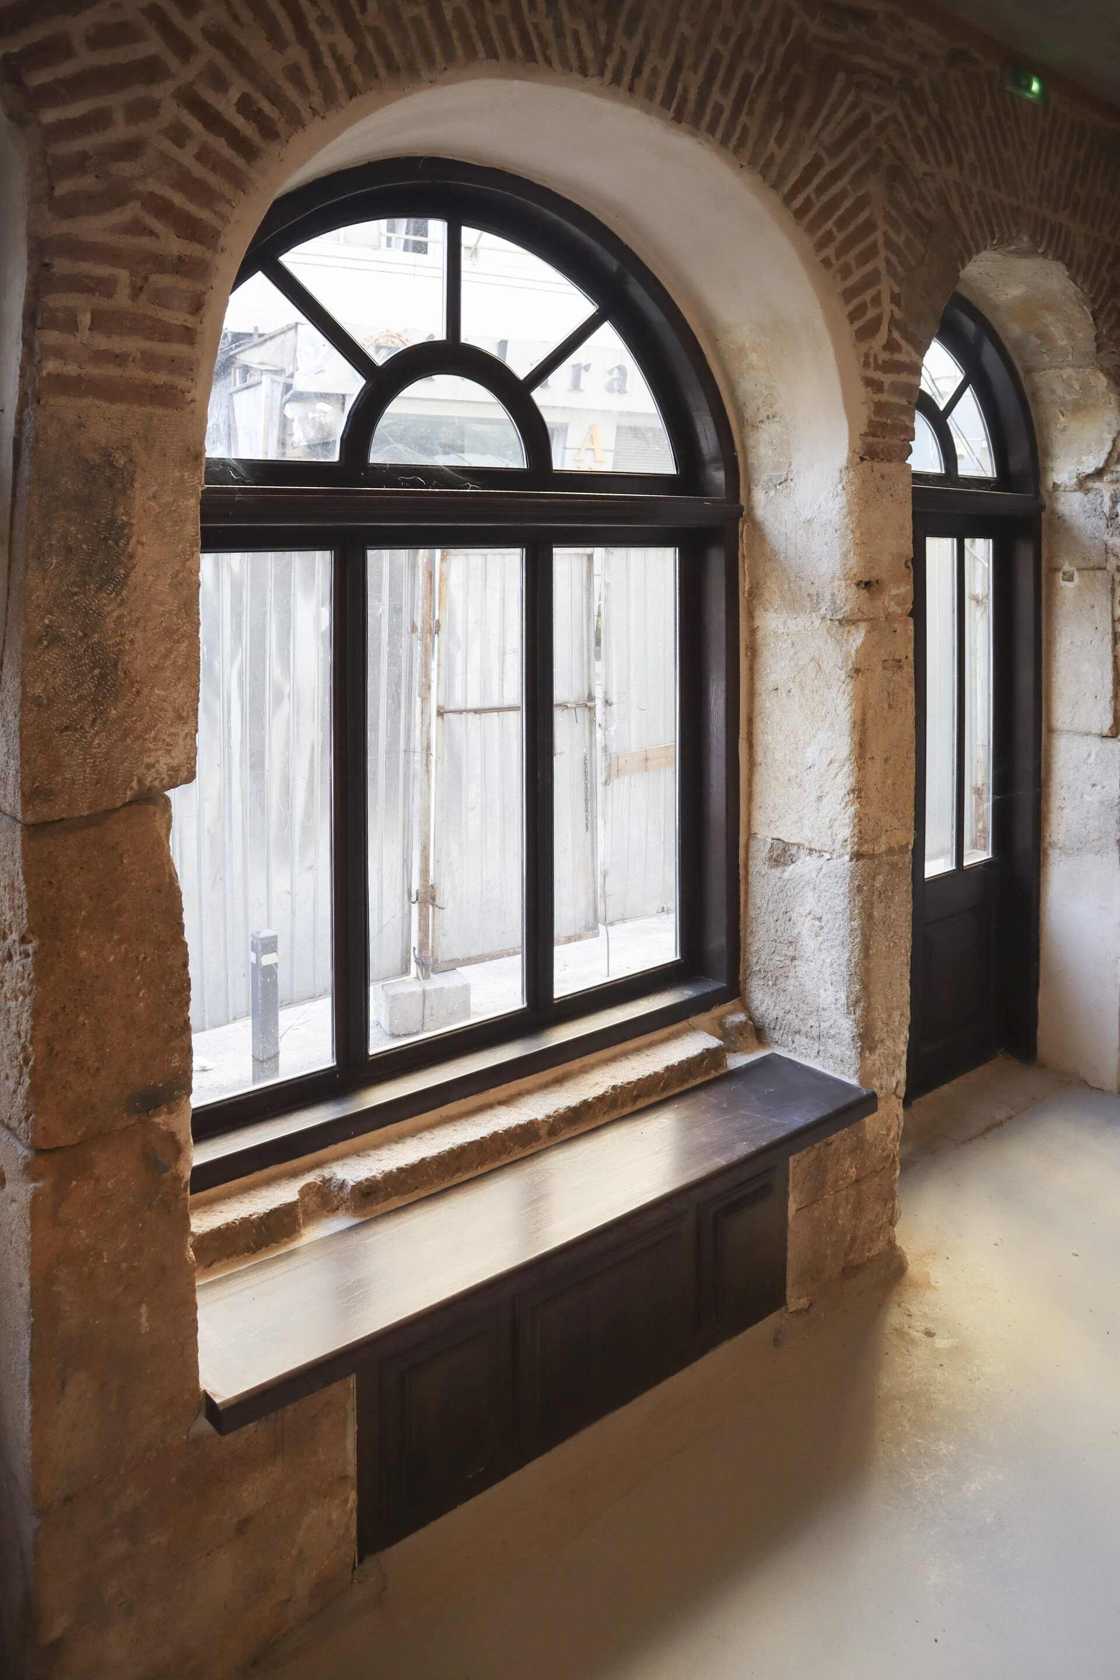
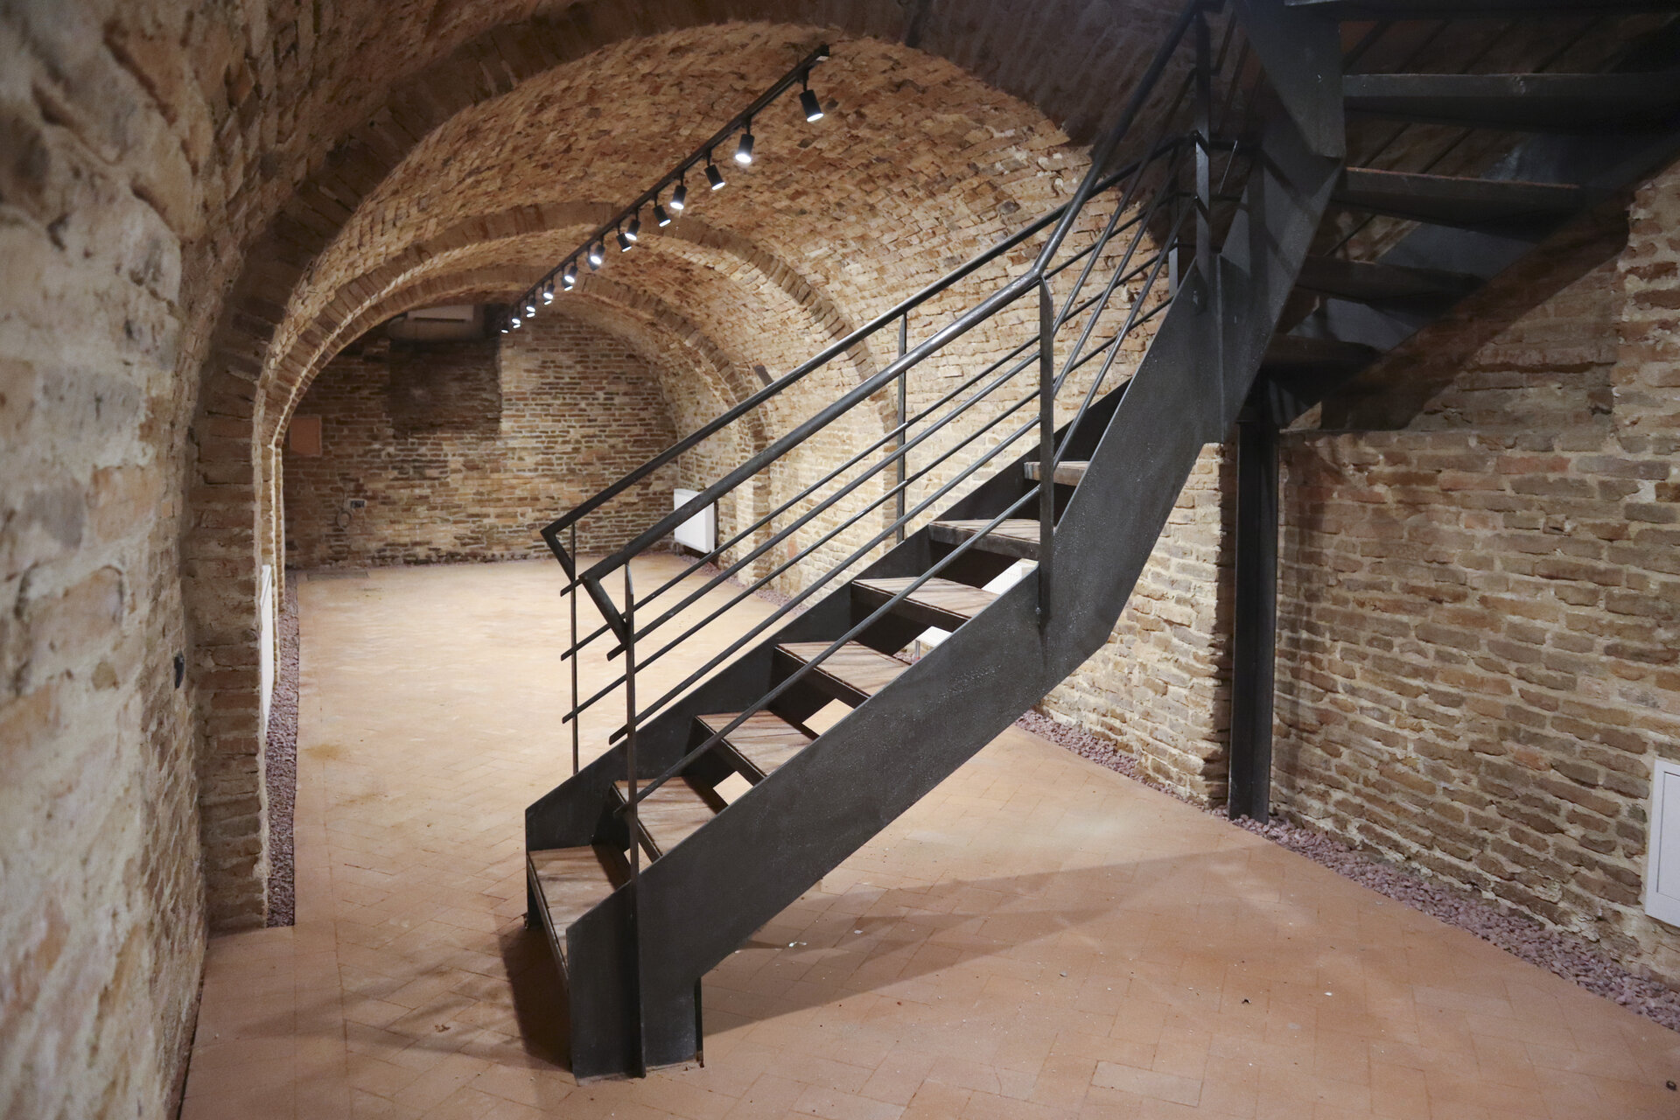
The building at 50 Bărăției Street is a historic structure developed in successive phases, its present configuration resulting from a series of transformations and extensions. The first construction phase, dated to around 1824, can be identified at basement and ground-floor levels. The basement retains a semicylindrical vault built of narrow brick of the so-called “Oltenian” type, while the ground floor facing Bărăției Street preserves massive masonry built of stone blocks. These elements constitute the oldest surviving built fabric of the property.
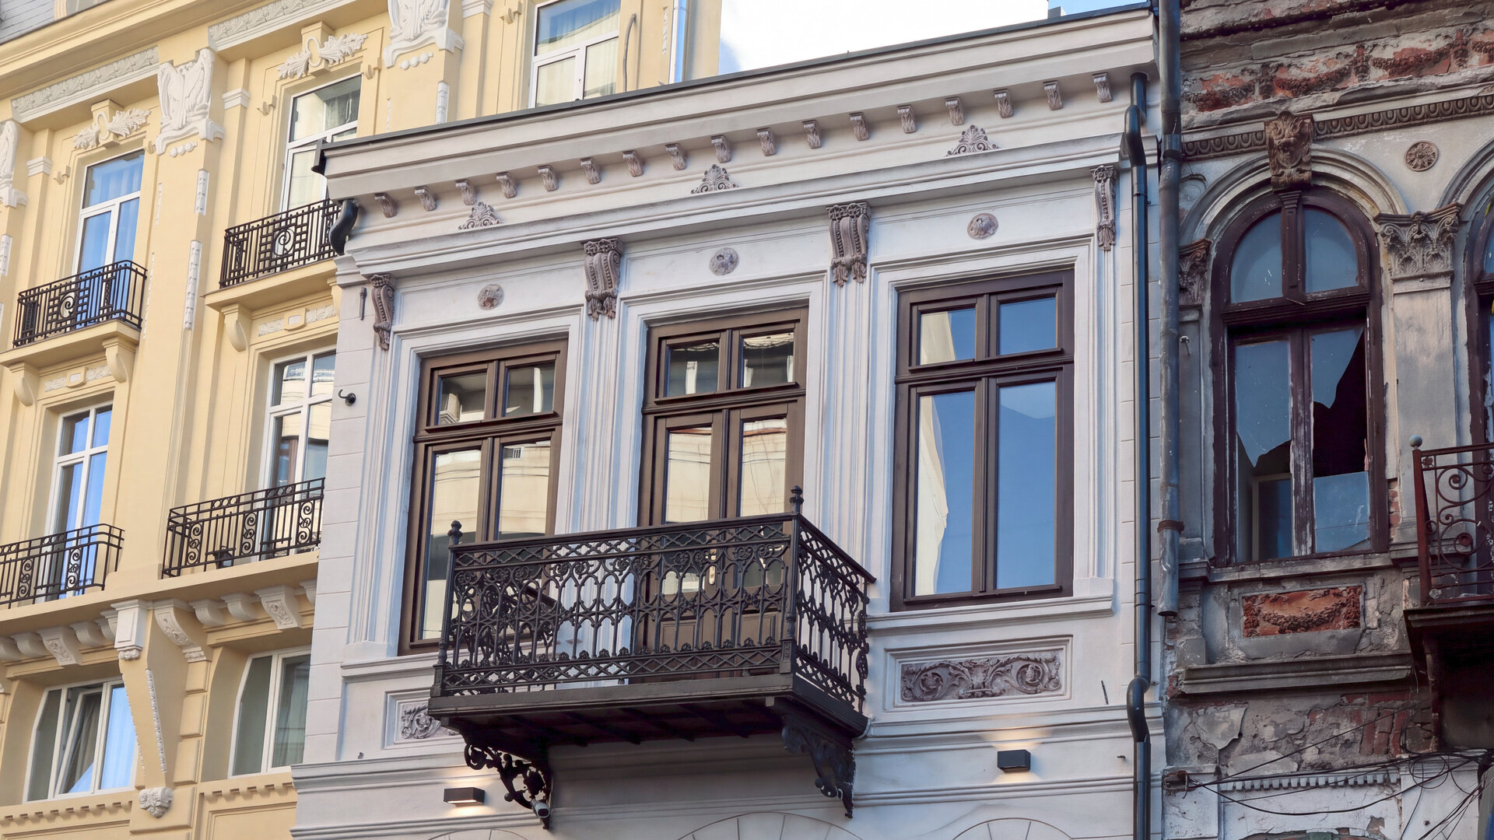
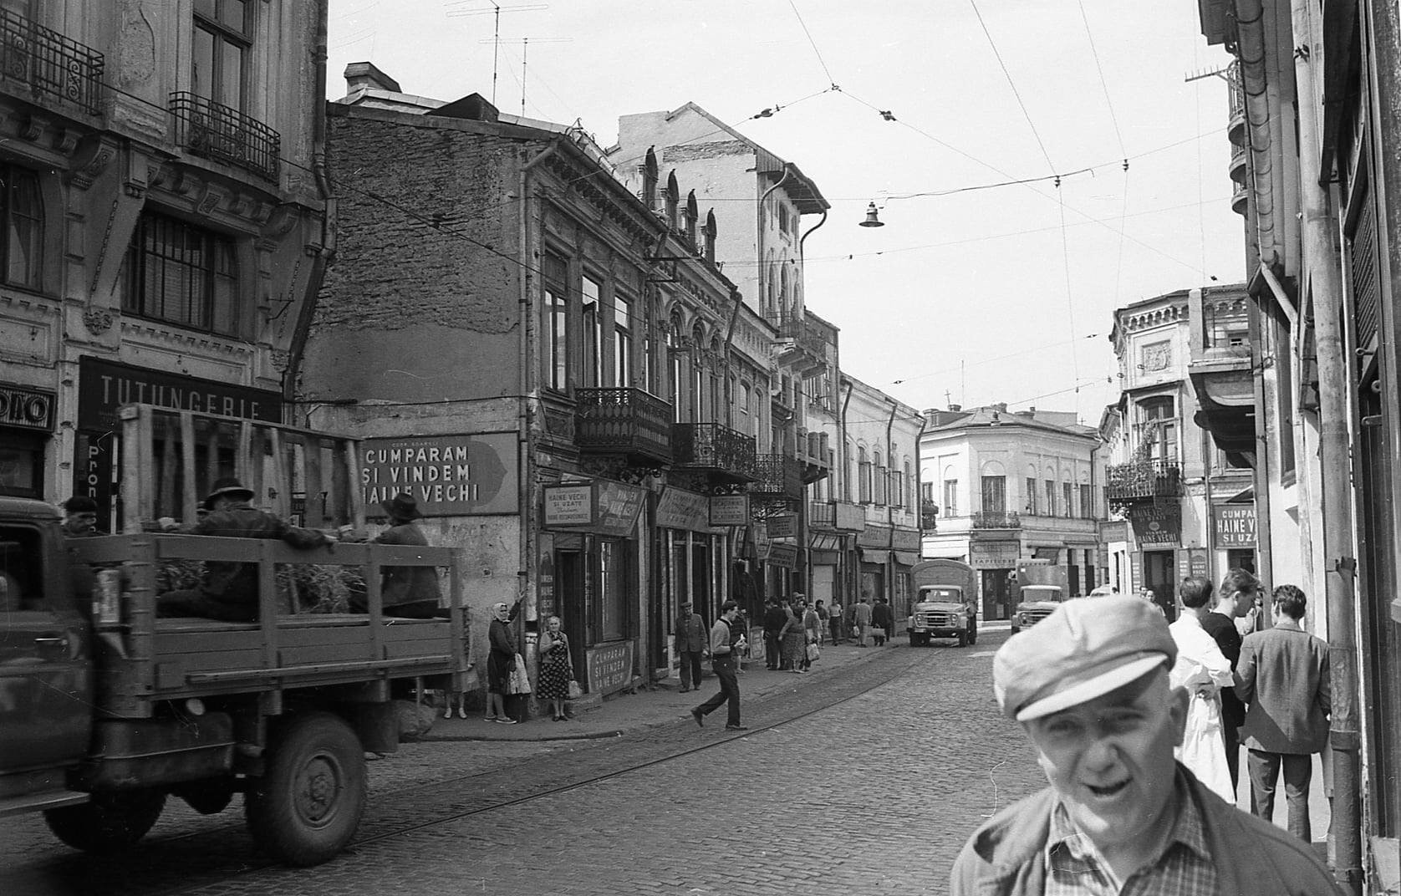
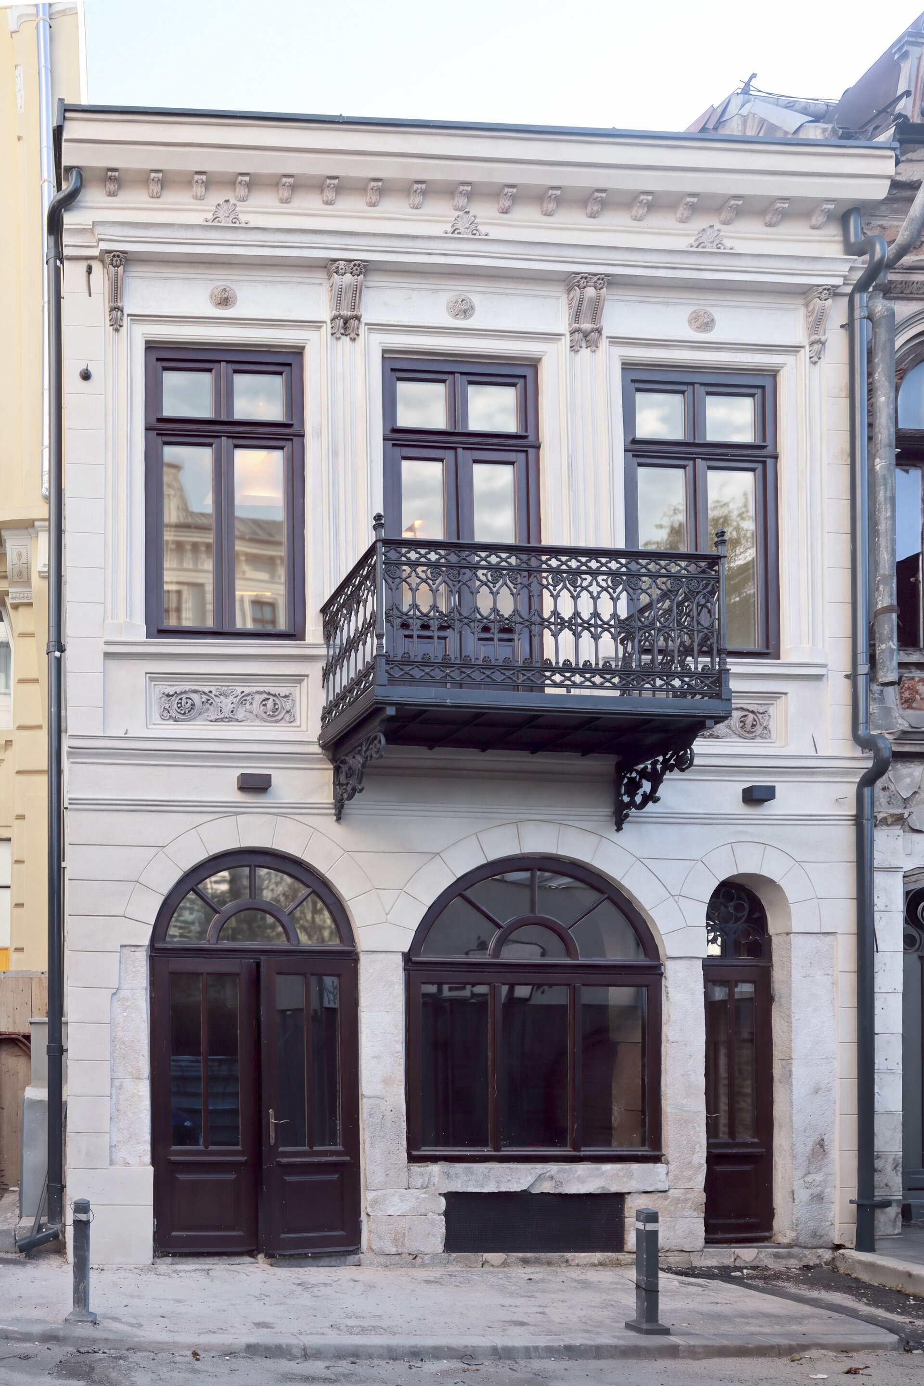
Subsequent phases involved the extension of the building towards the rear of the plot and its vertical development through the addition of the upper floor, resulting in an increased building height (partial basement, ground floor and first floor), corresponding to its historic mixed use: cellar at basement level, commercial premises on the ground floor, and residential accommodation or workshops on the upper floor. Through this evolution, the building acquired the typological configuration of a dwelling with a shop, characteristic of Bucharest’s late nineteenth-century commercial building stock and generically referred to as “Lipscănie”. Transformations dating from the second half of the nineteenth century are also legible in the main façade; the balcony with its cast-iron balustrade is documented around 1880. The façade therefore retains components belonging to different construction phases; this succession was regarded as an integral part of the building’s authenticity and informed the restoration strategy.
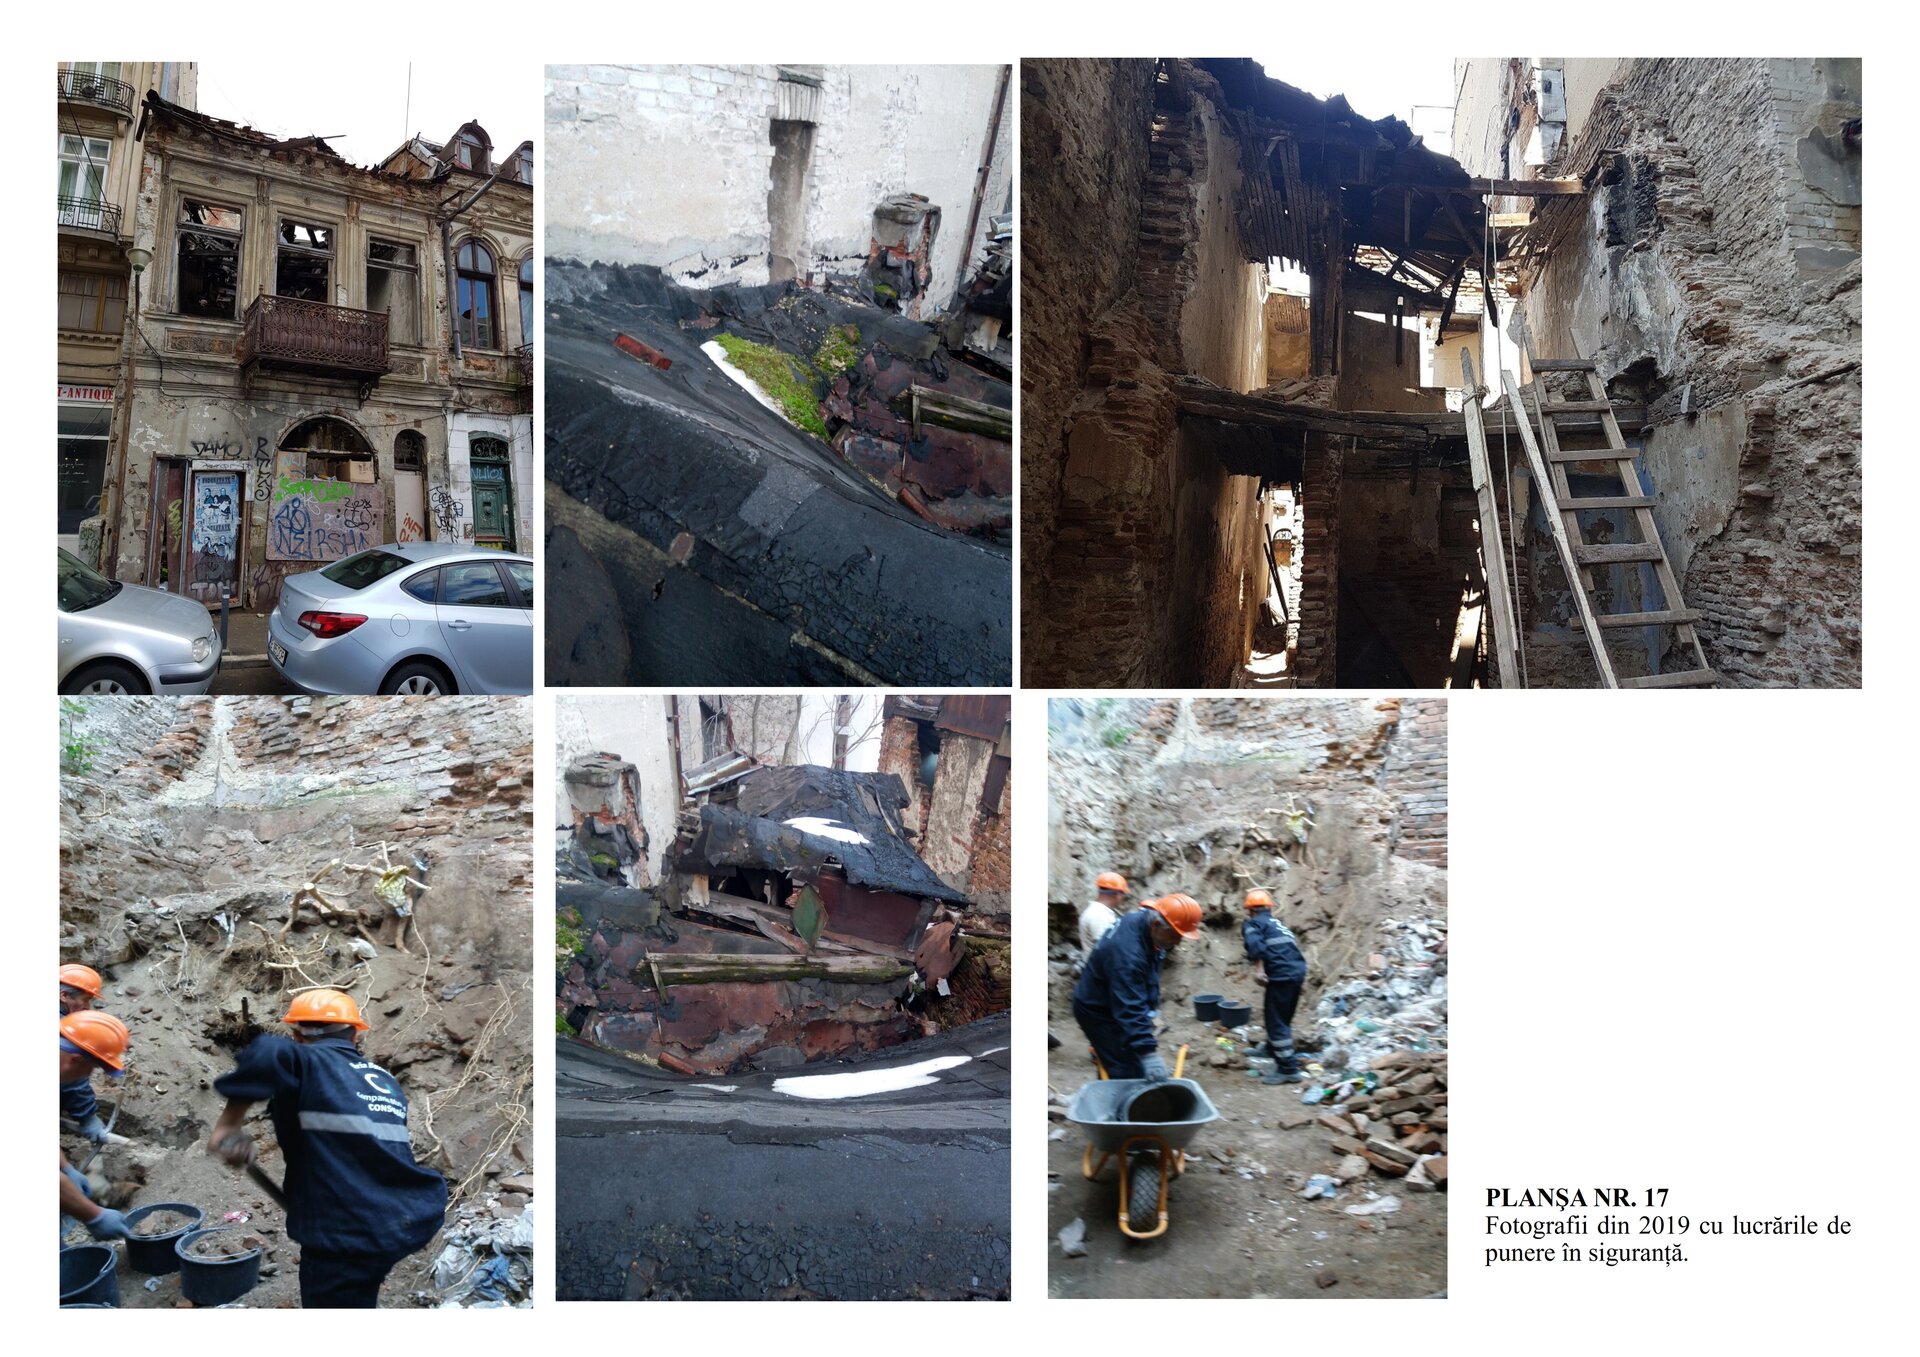
At the commencement of the works, the building was disused and in a near-collapse condition. The floor structures above the ground and first floors were missing, the original roof no longer survived, and the masonry exhibited major structural deterioration; towards the rear of the plot, the perimeter walls had already collapsed. The intervention aimed to preserve the historic fabric and to apply differentiated consolidation measures to elements belonging to the successive construction phases (among them, the trace of the stone masonry wall that once defined the entrance passageway).
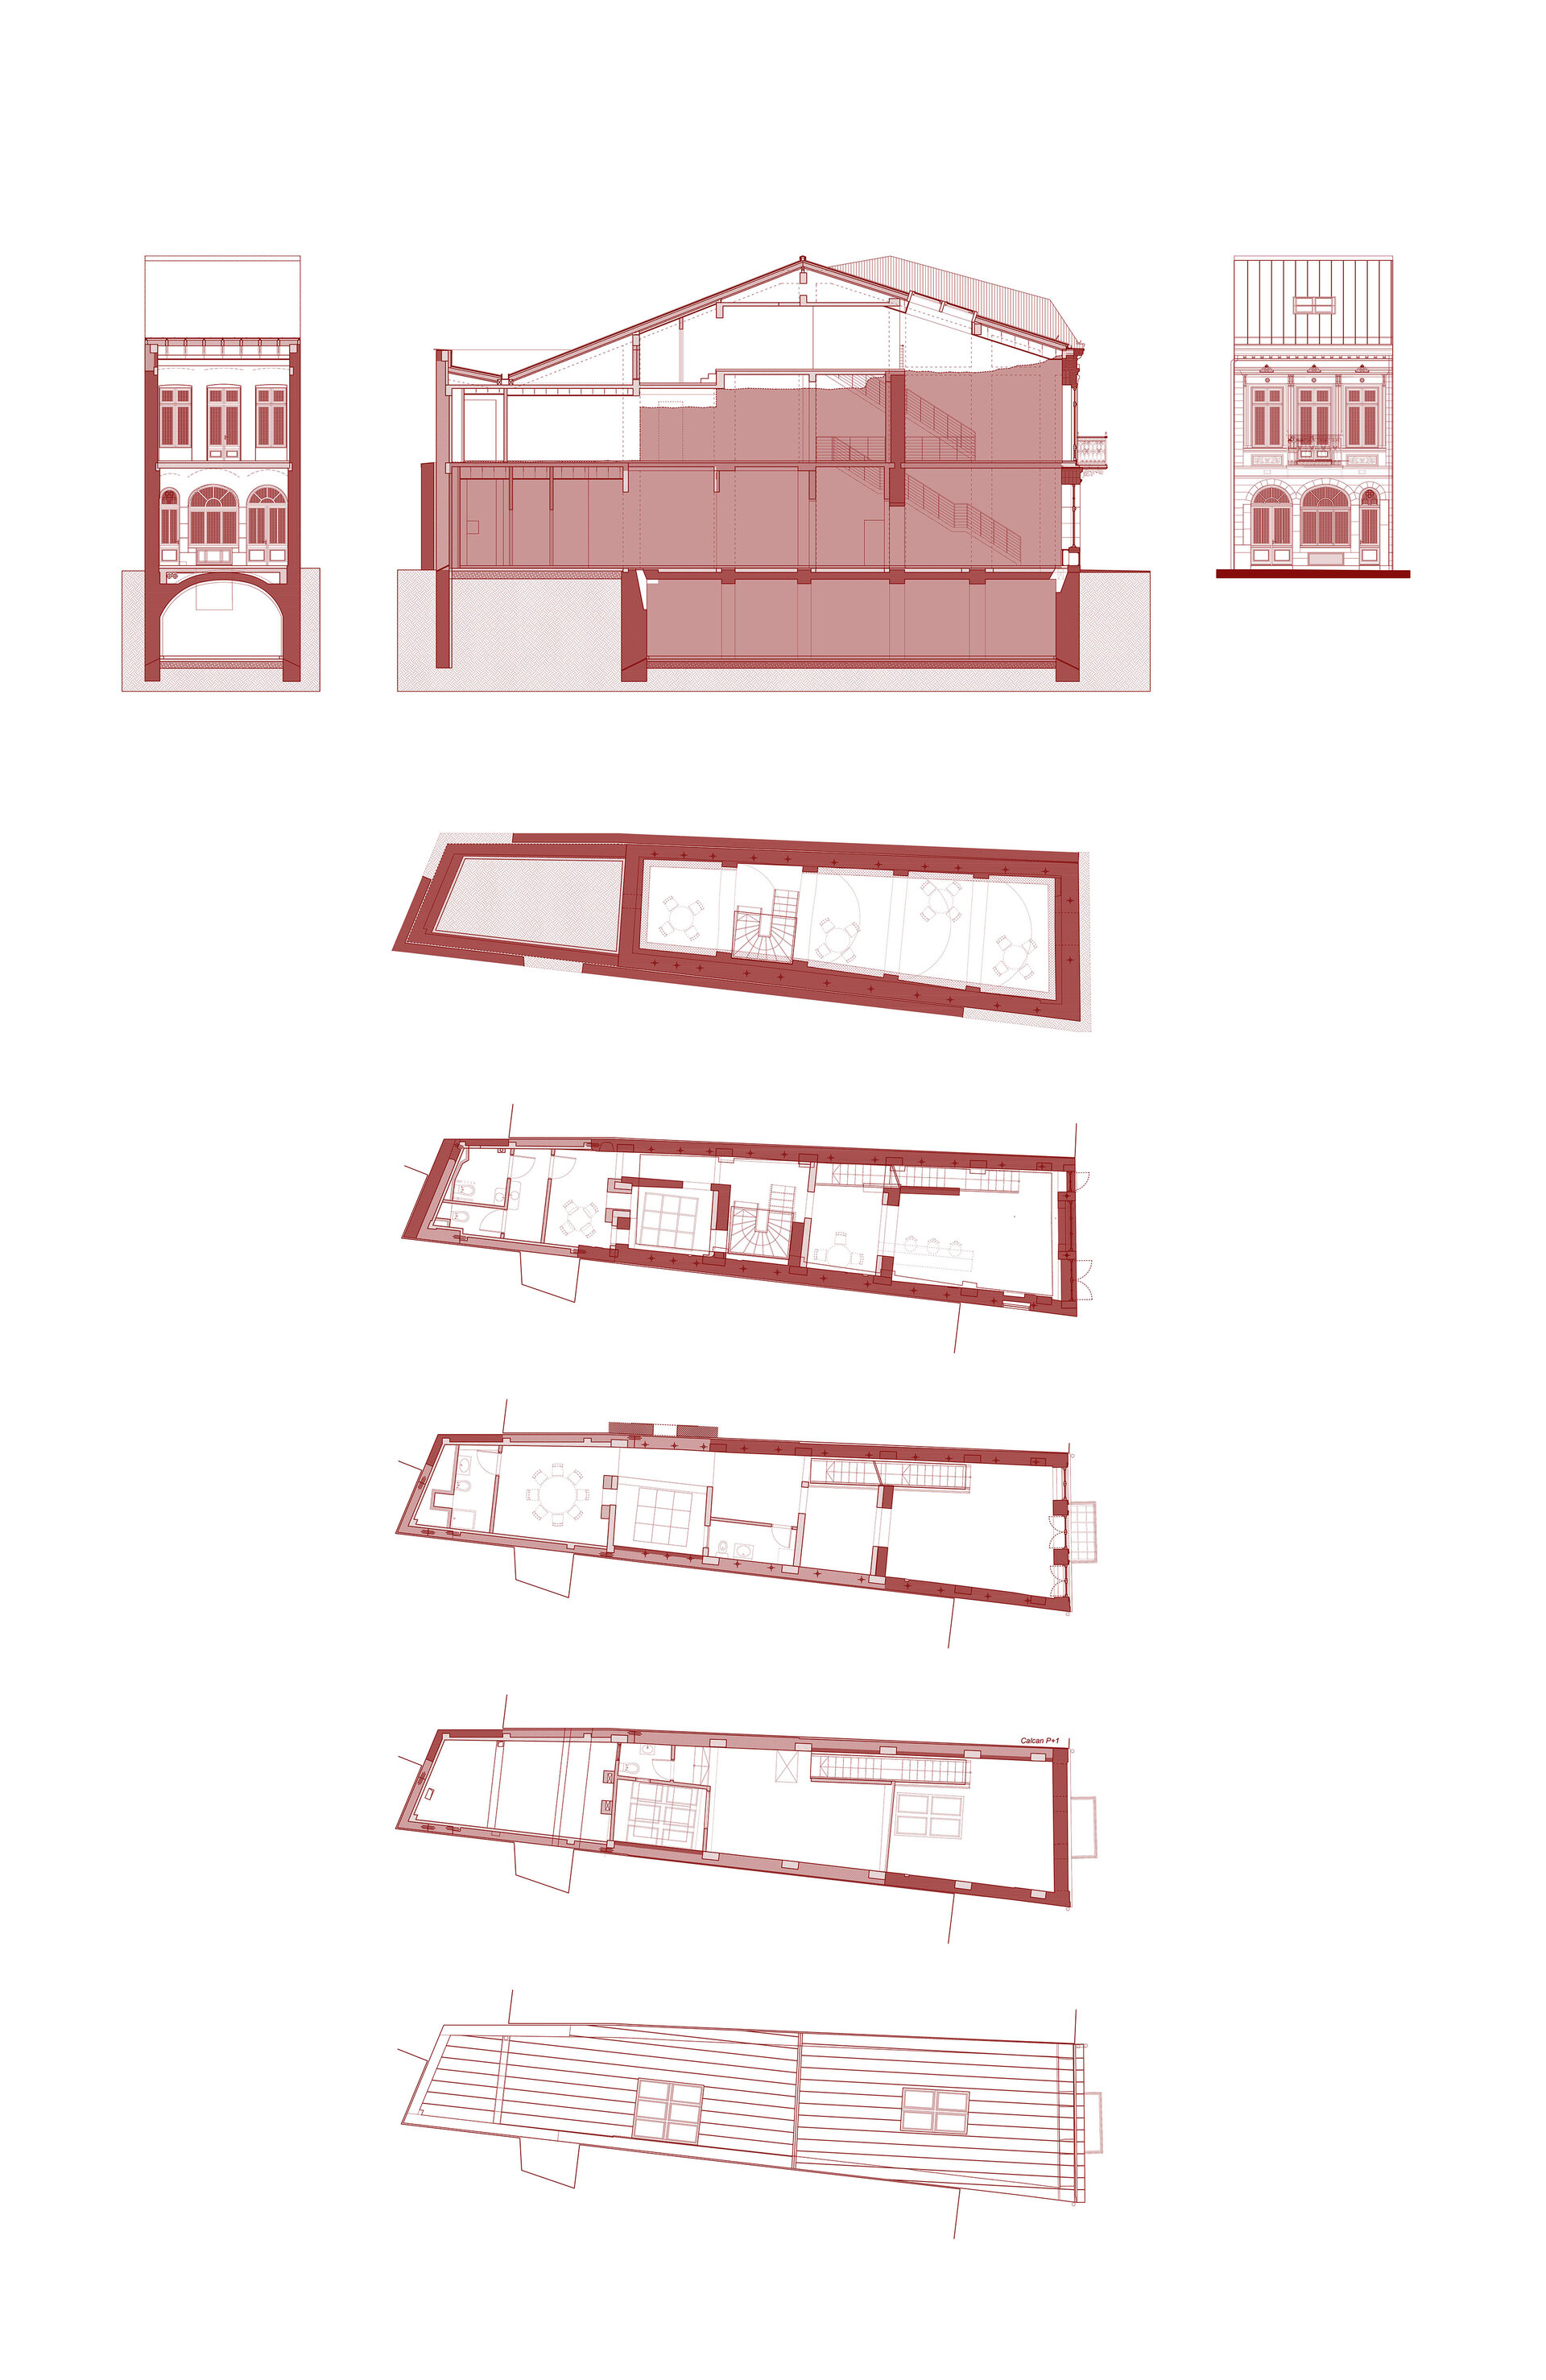
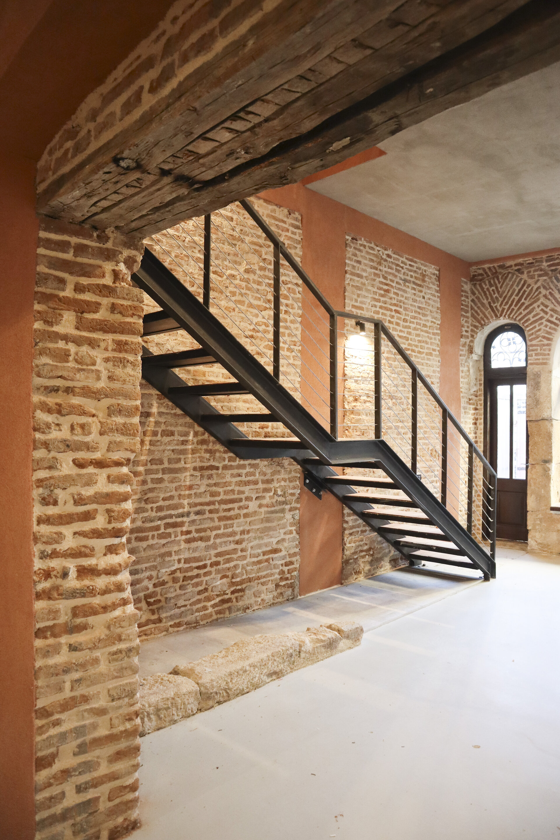
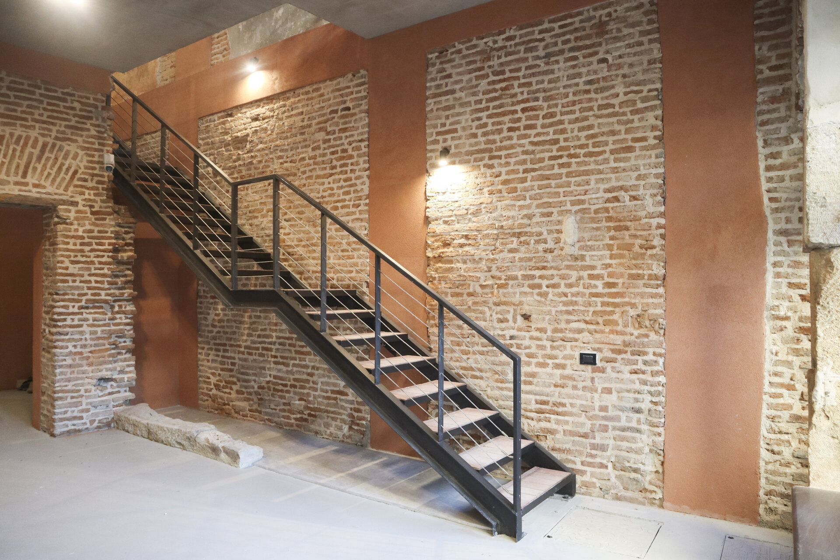
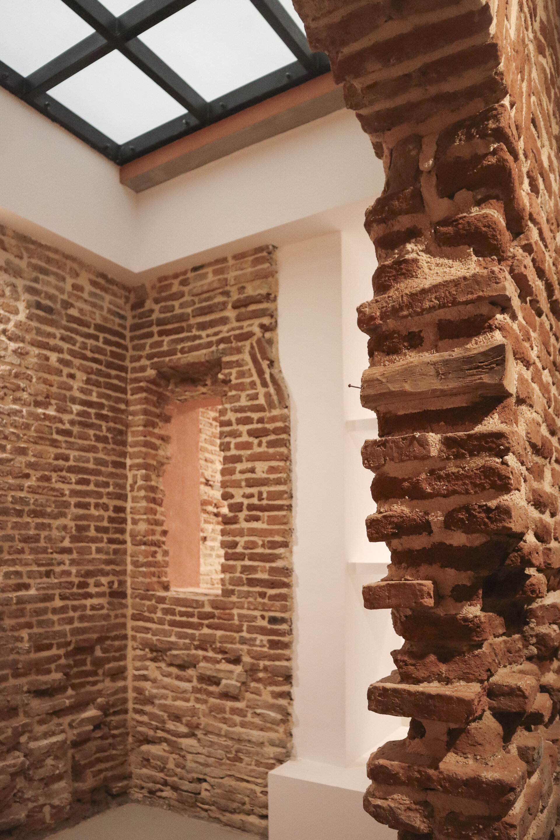
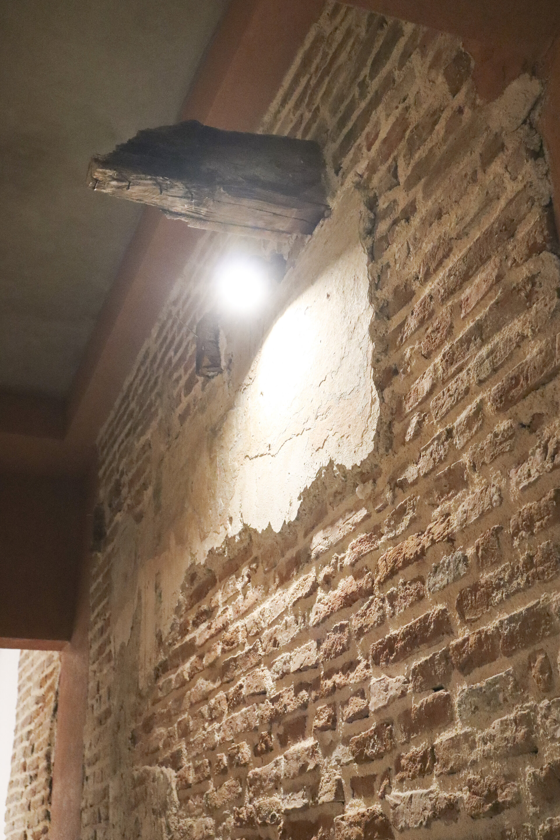
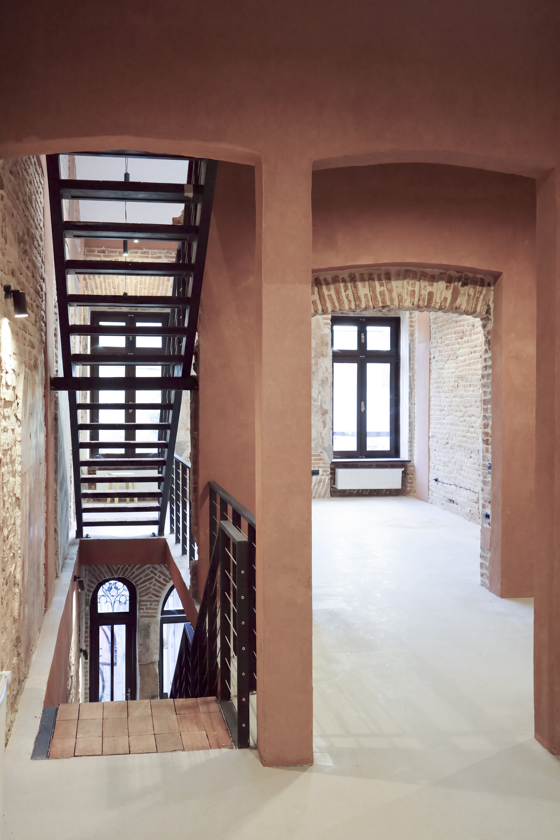
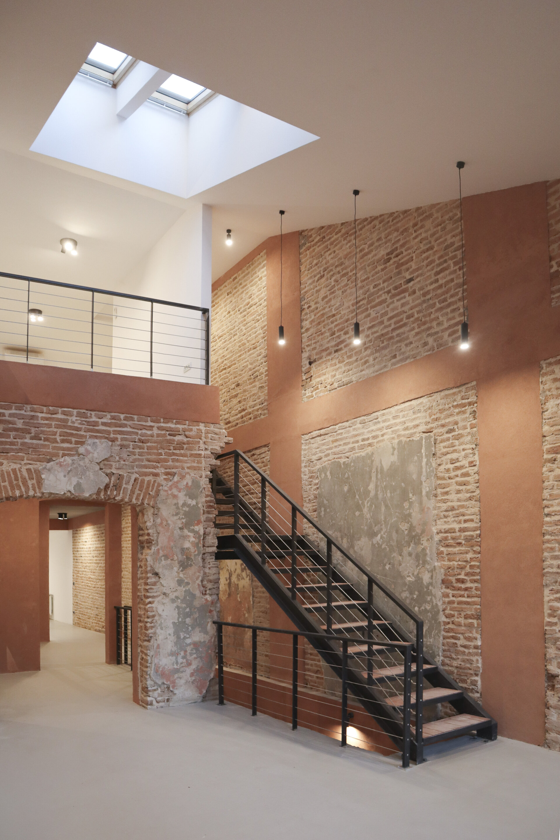
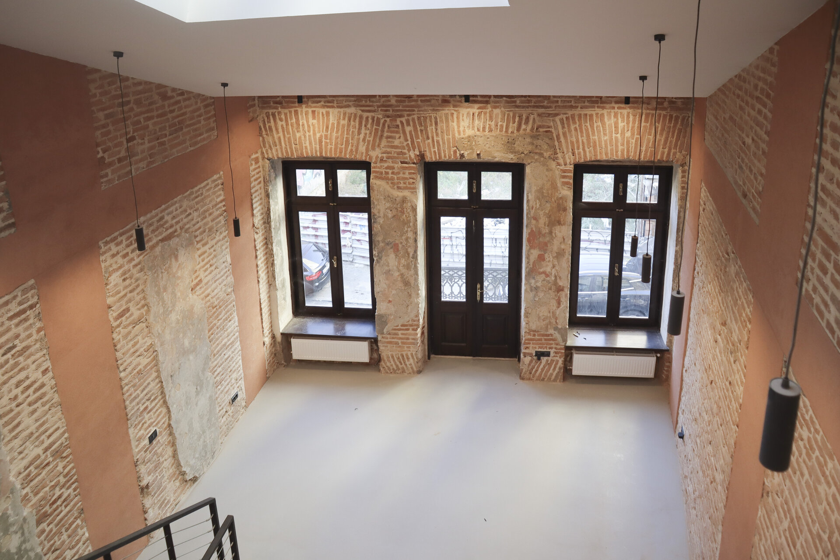
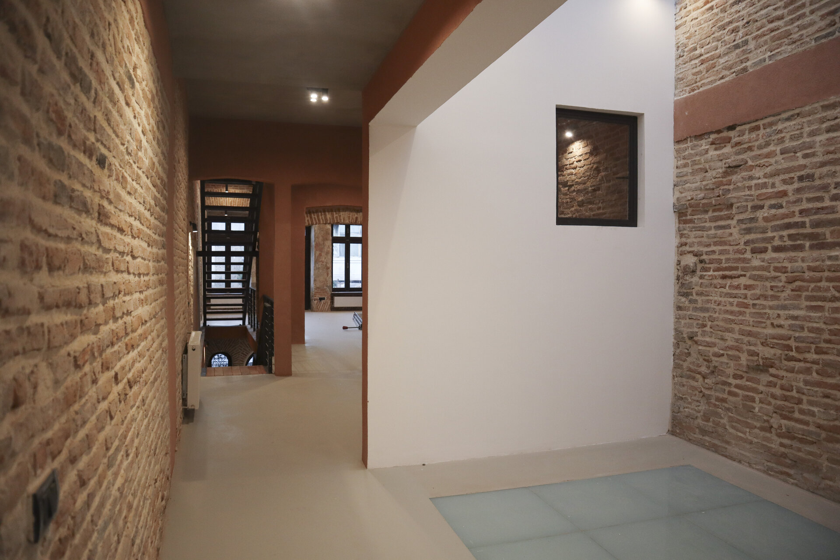
A mixed structural solution was adopted: the historic masonry was consolidated by means of drilled vertical reinforcement bars, while limiting intervention to the valuable historic masonry surfaces. The collapsed masonry in the rear section of the plot was reconstructed in coordination with the consolidation strategy. The vaulted basement was preserved, the missing floor structures were reconstructed, and masonry infills were adapted to the conditions revealed during the removal of later finishes and coverings. The treatment of the interior masonry surfaces aims to maintain the legibility of the construction stratigraphy through an archaeological presentation and to reveal the successive historic phases.
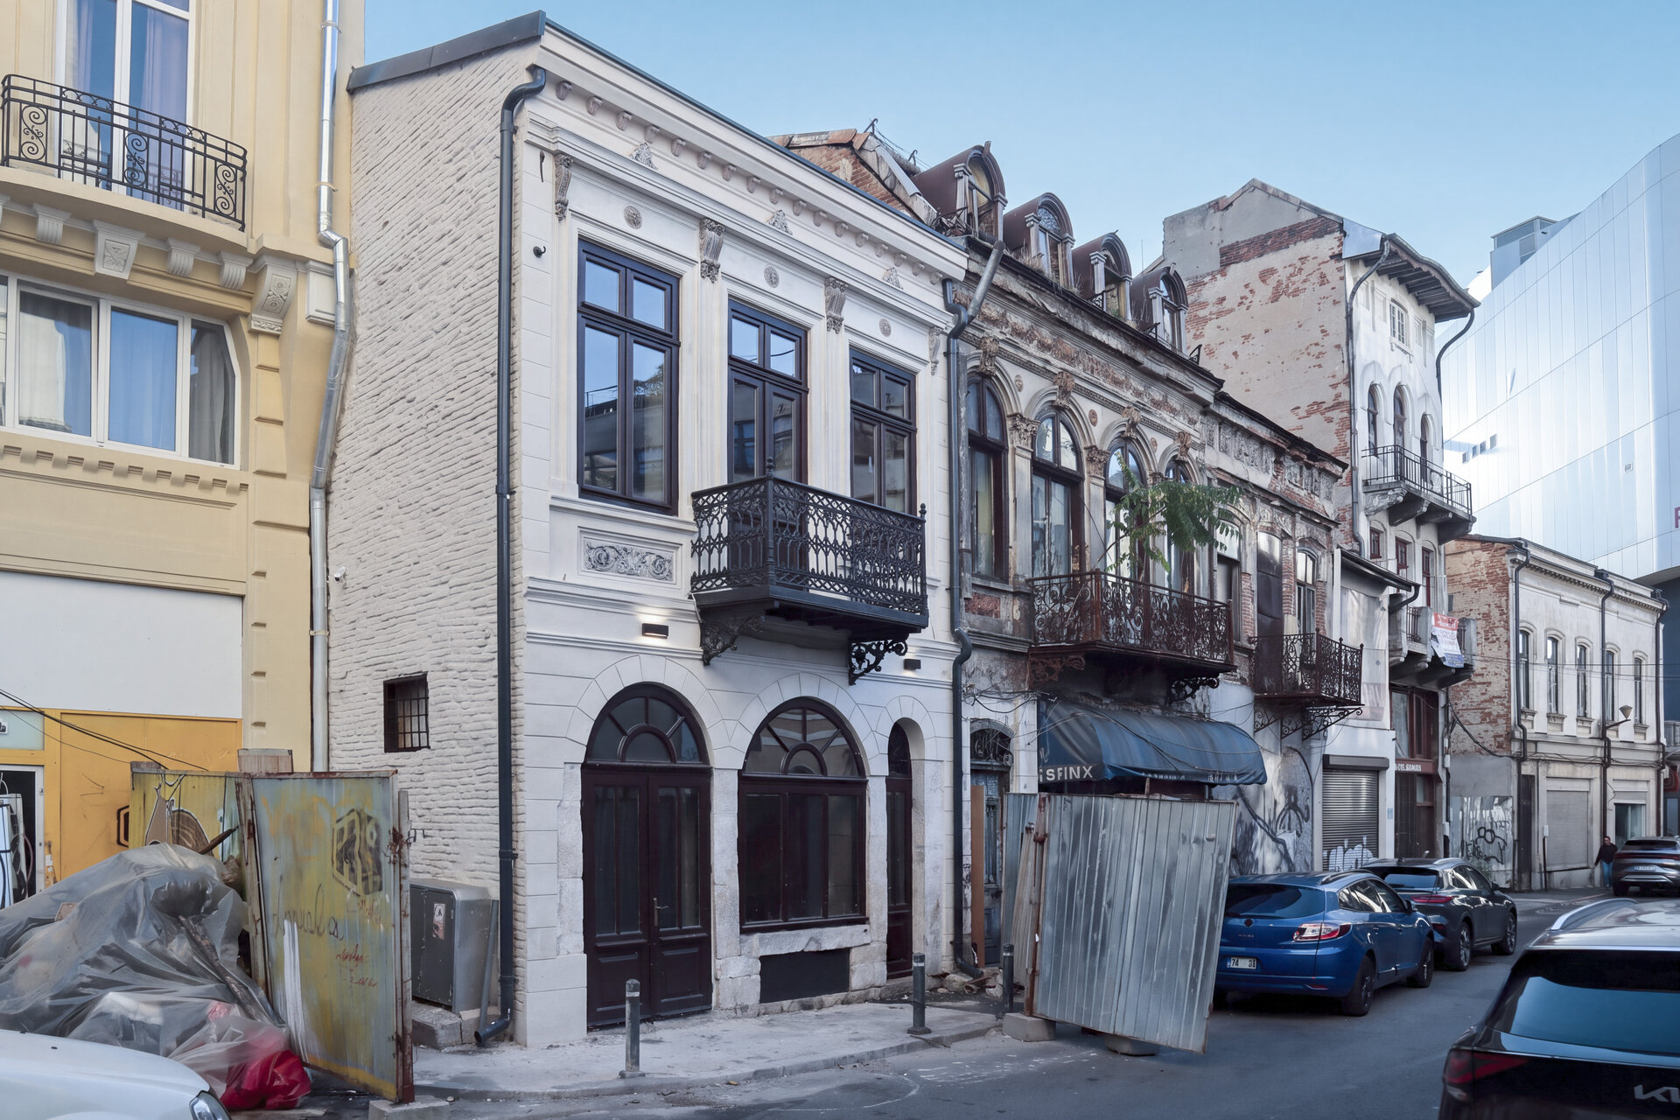
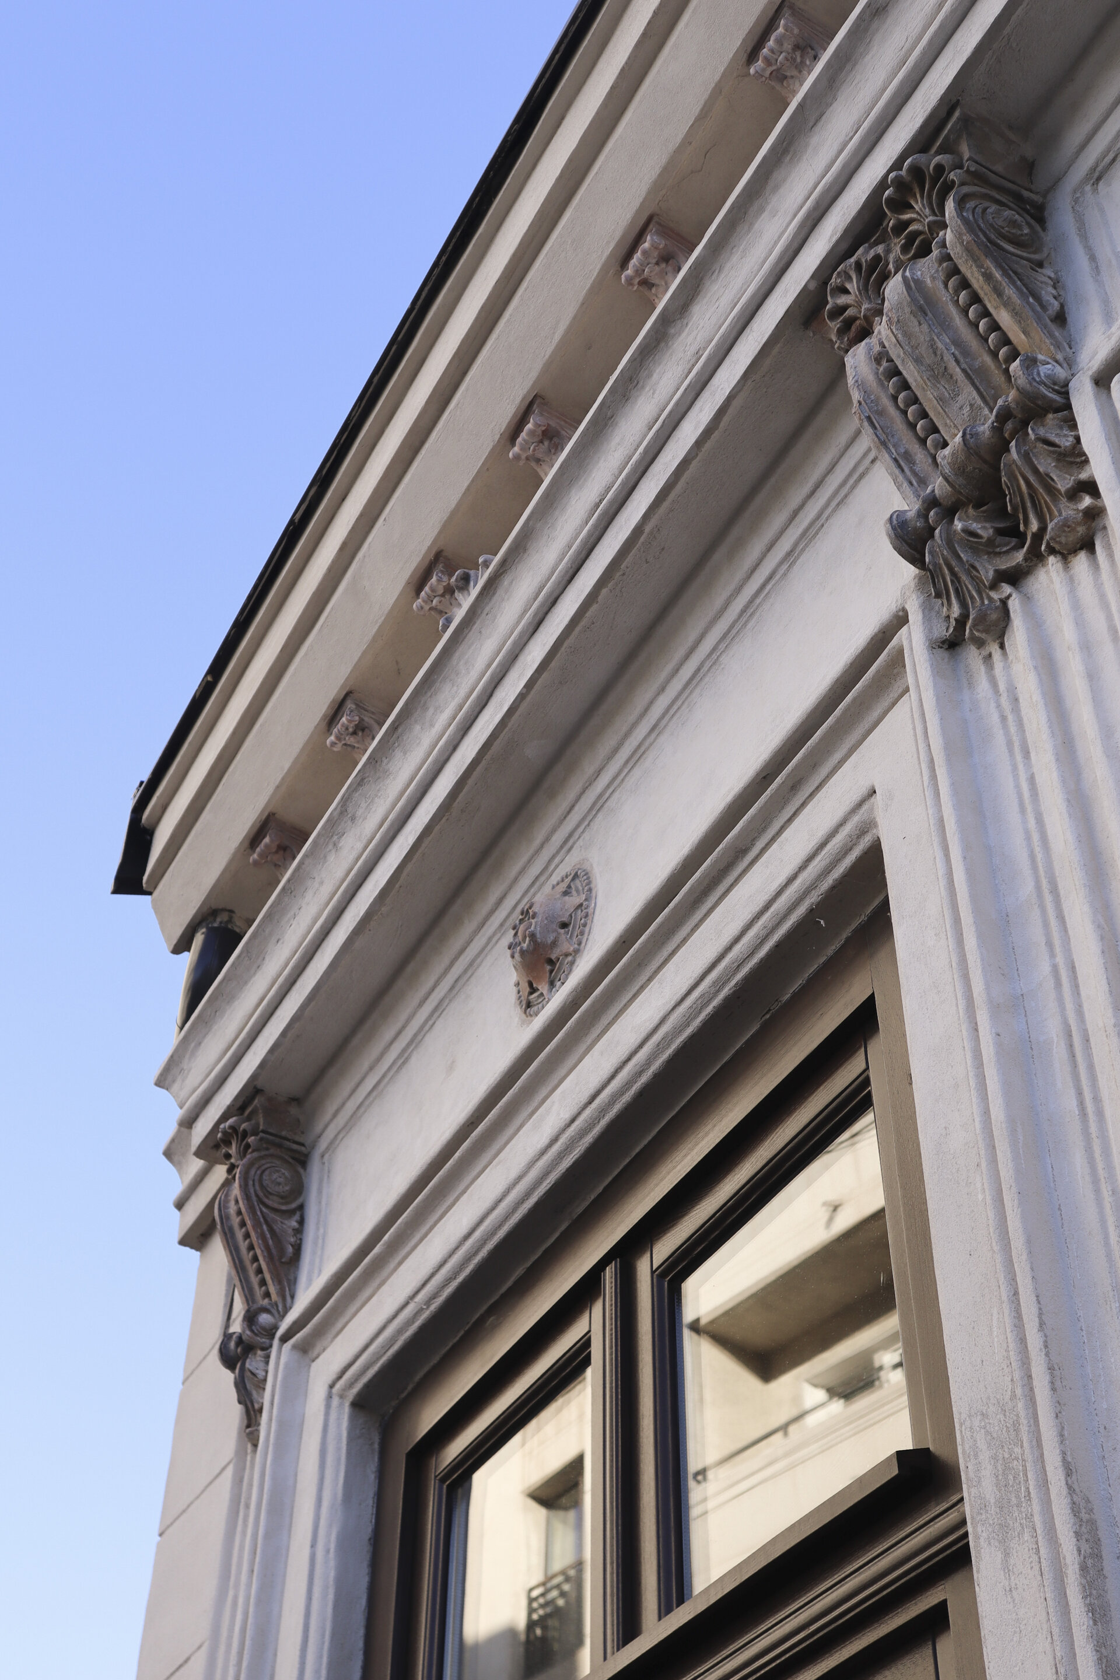
The main façade was conserved and restored. The existing terracotta ceramic decorations were conserved in situ, while missing elements were replicated and reintegrated. The historic hydraulic-lime render was consolidated and completed using compatible materials. The timber joinery was reconstructed on the basis of archival documentation, while the historic balcony with its cast-iron balustrade was conserved and structurally consolidated.
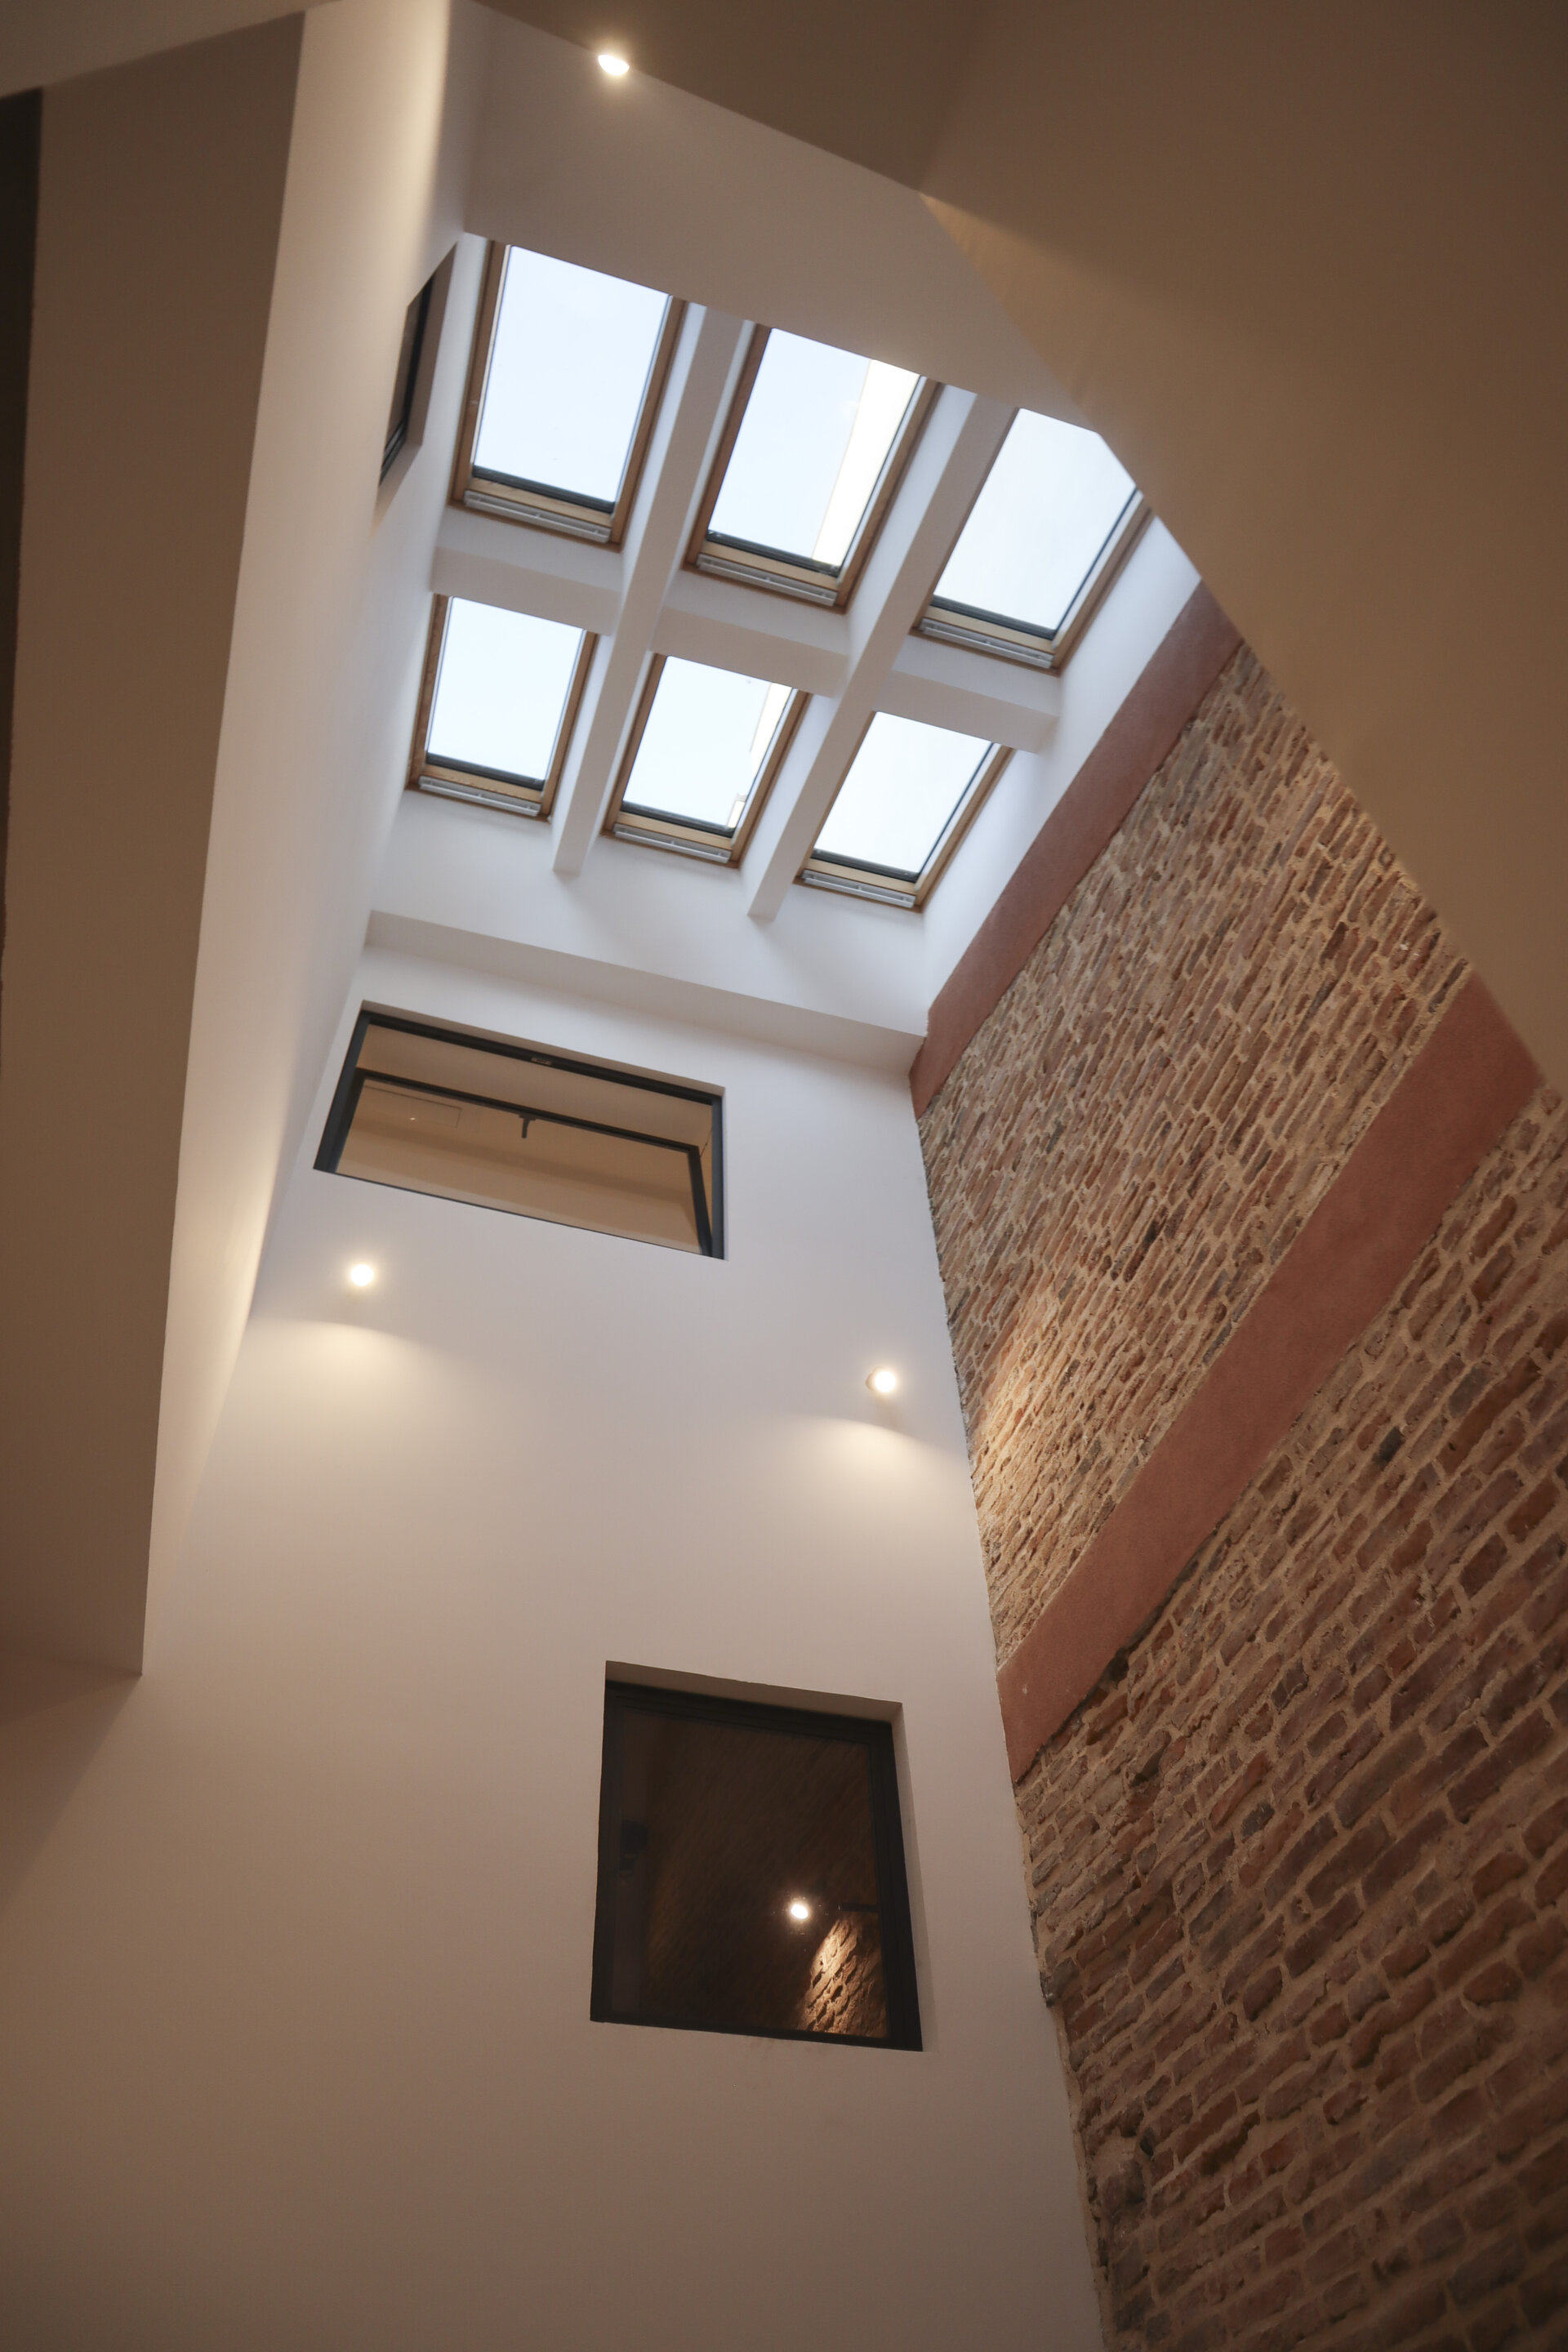
The contemporary intervention complements the existing structure through clearly legible new elements: metal staircases with brick-clad treads, the reconstruction of the floor structures and roof framework, and the introduction of an internal lightwell with a glazed floor and skylight, required to provide natural lighting and ventilation within a building that occupies the entire plot. The final configuration comprises a partial basement, ground floor, first floor and partial second floor/attic with a mezzanine, accommodating administrative and commercial functions on the lower levels and office spaces on the upper floor.
Architecture and Heritage
- Restoration of the former princely residence – Slatina Monastery
- Administrative palace Bacău
- CARP Alexandria
- Structural Consolidation, Restoration and Adaptive Reuse of the Bărăției Street Building – Bucharest Historic Centre
- Rehabilitation of the Roman Mosaic Building in Constanța
- Adaptive reuse of the “Commissariat Building” of Alba Carolina Citadel as the Headquarters of Alba County Council
- BUN Restaurant
- Restoration and Extension of a Single-Family Home on Madrid Street, Bucharest


