Adaptive reuse of the “Commissariat Building” of Alba Carolina Citadel as the Headquarters of Alba County Council
Authors’ Comment
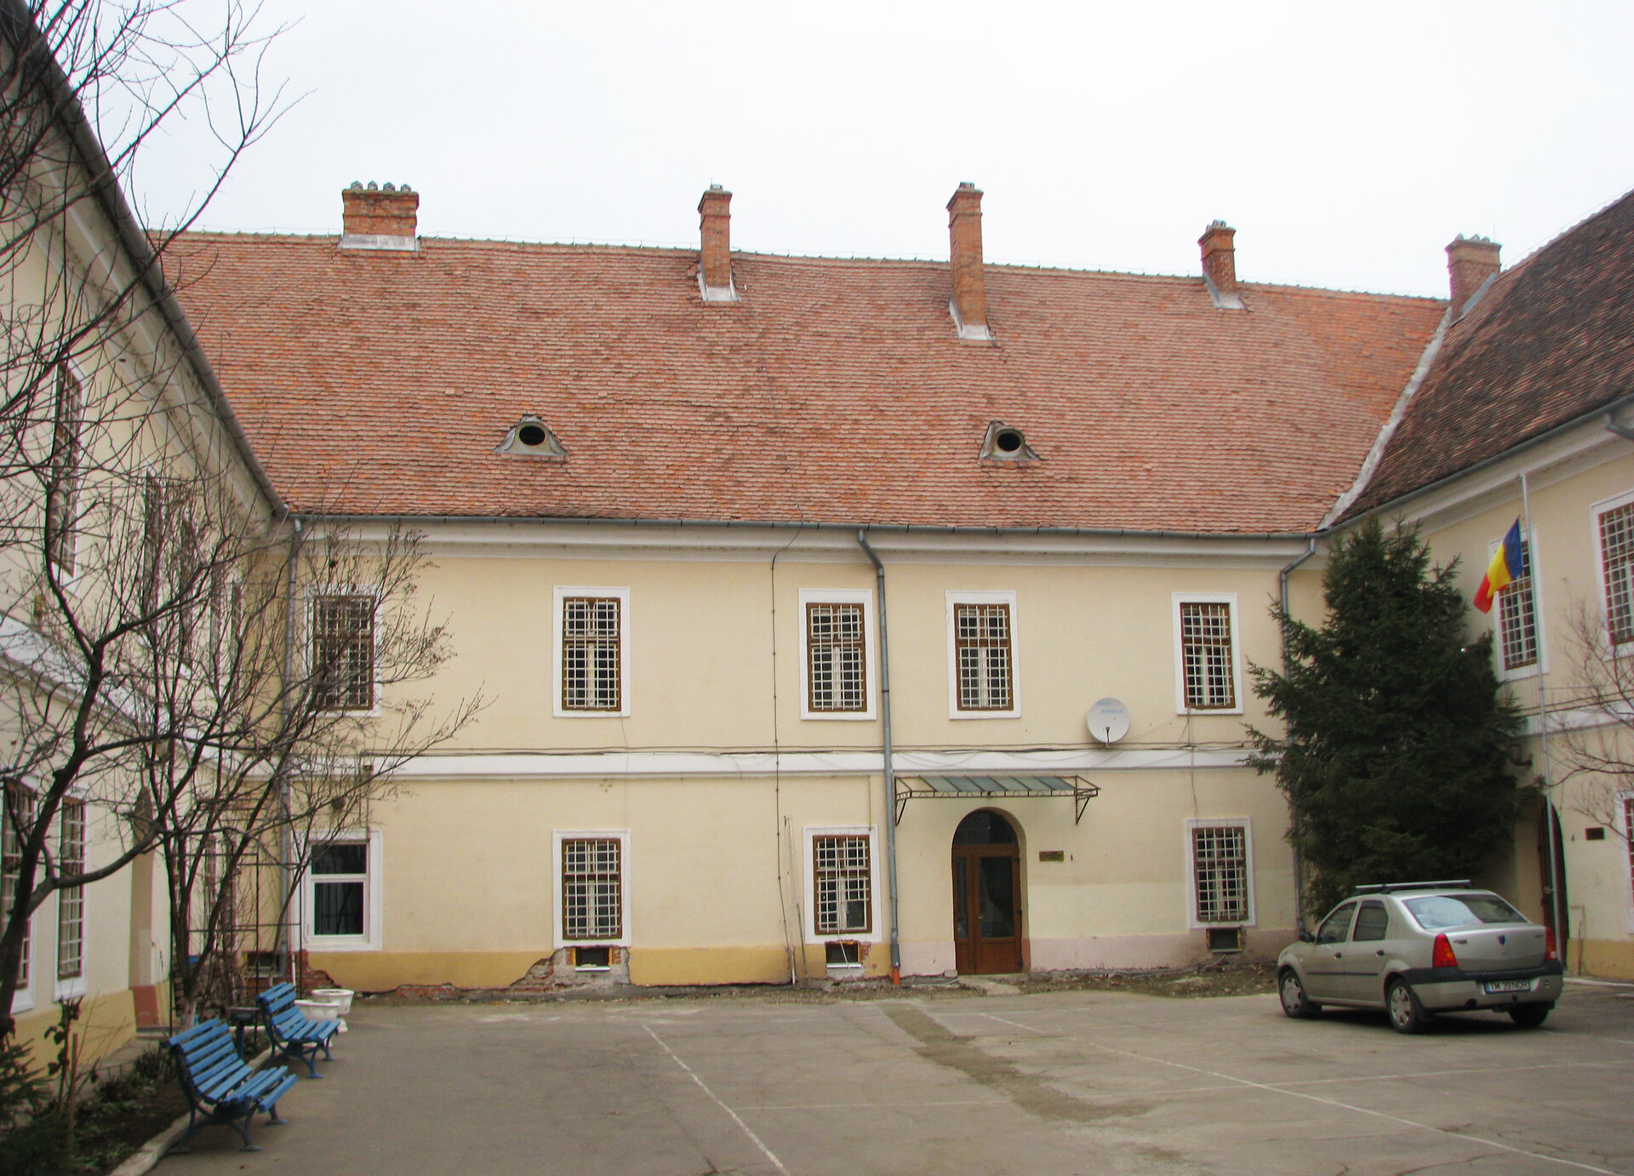
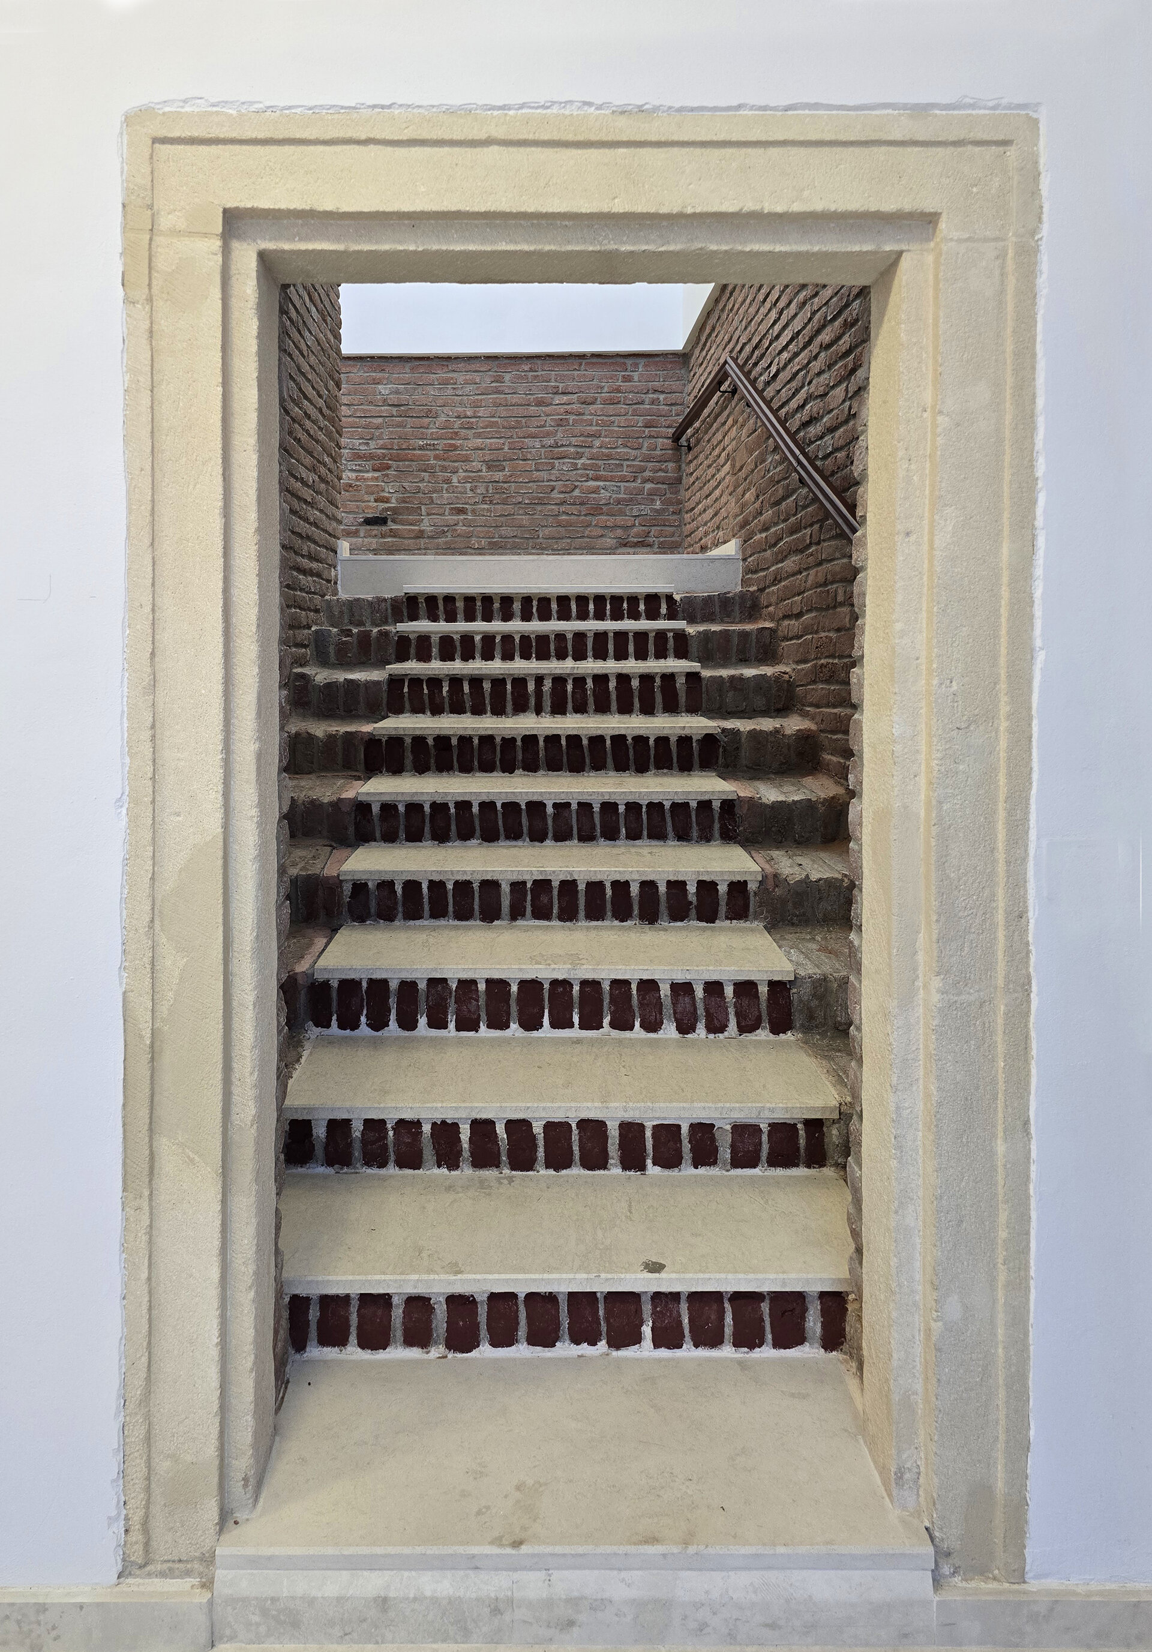
The former Military Commissariat Building, a Category B listed historic monument and part of the Alba Carolina Citadel, is an 18th-century building erected on the site of earlier structures dating from the Principality of Transylvania period, incorporating fragments of them. Originally designed for military functions, the building has largely preserved its historic layout, together with a number of significant architectural elements, including vaults, stone surrounds and details belonging to different stages in its evolution.
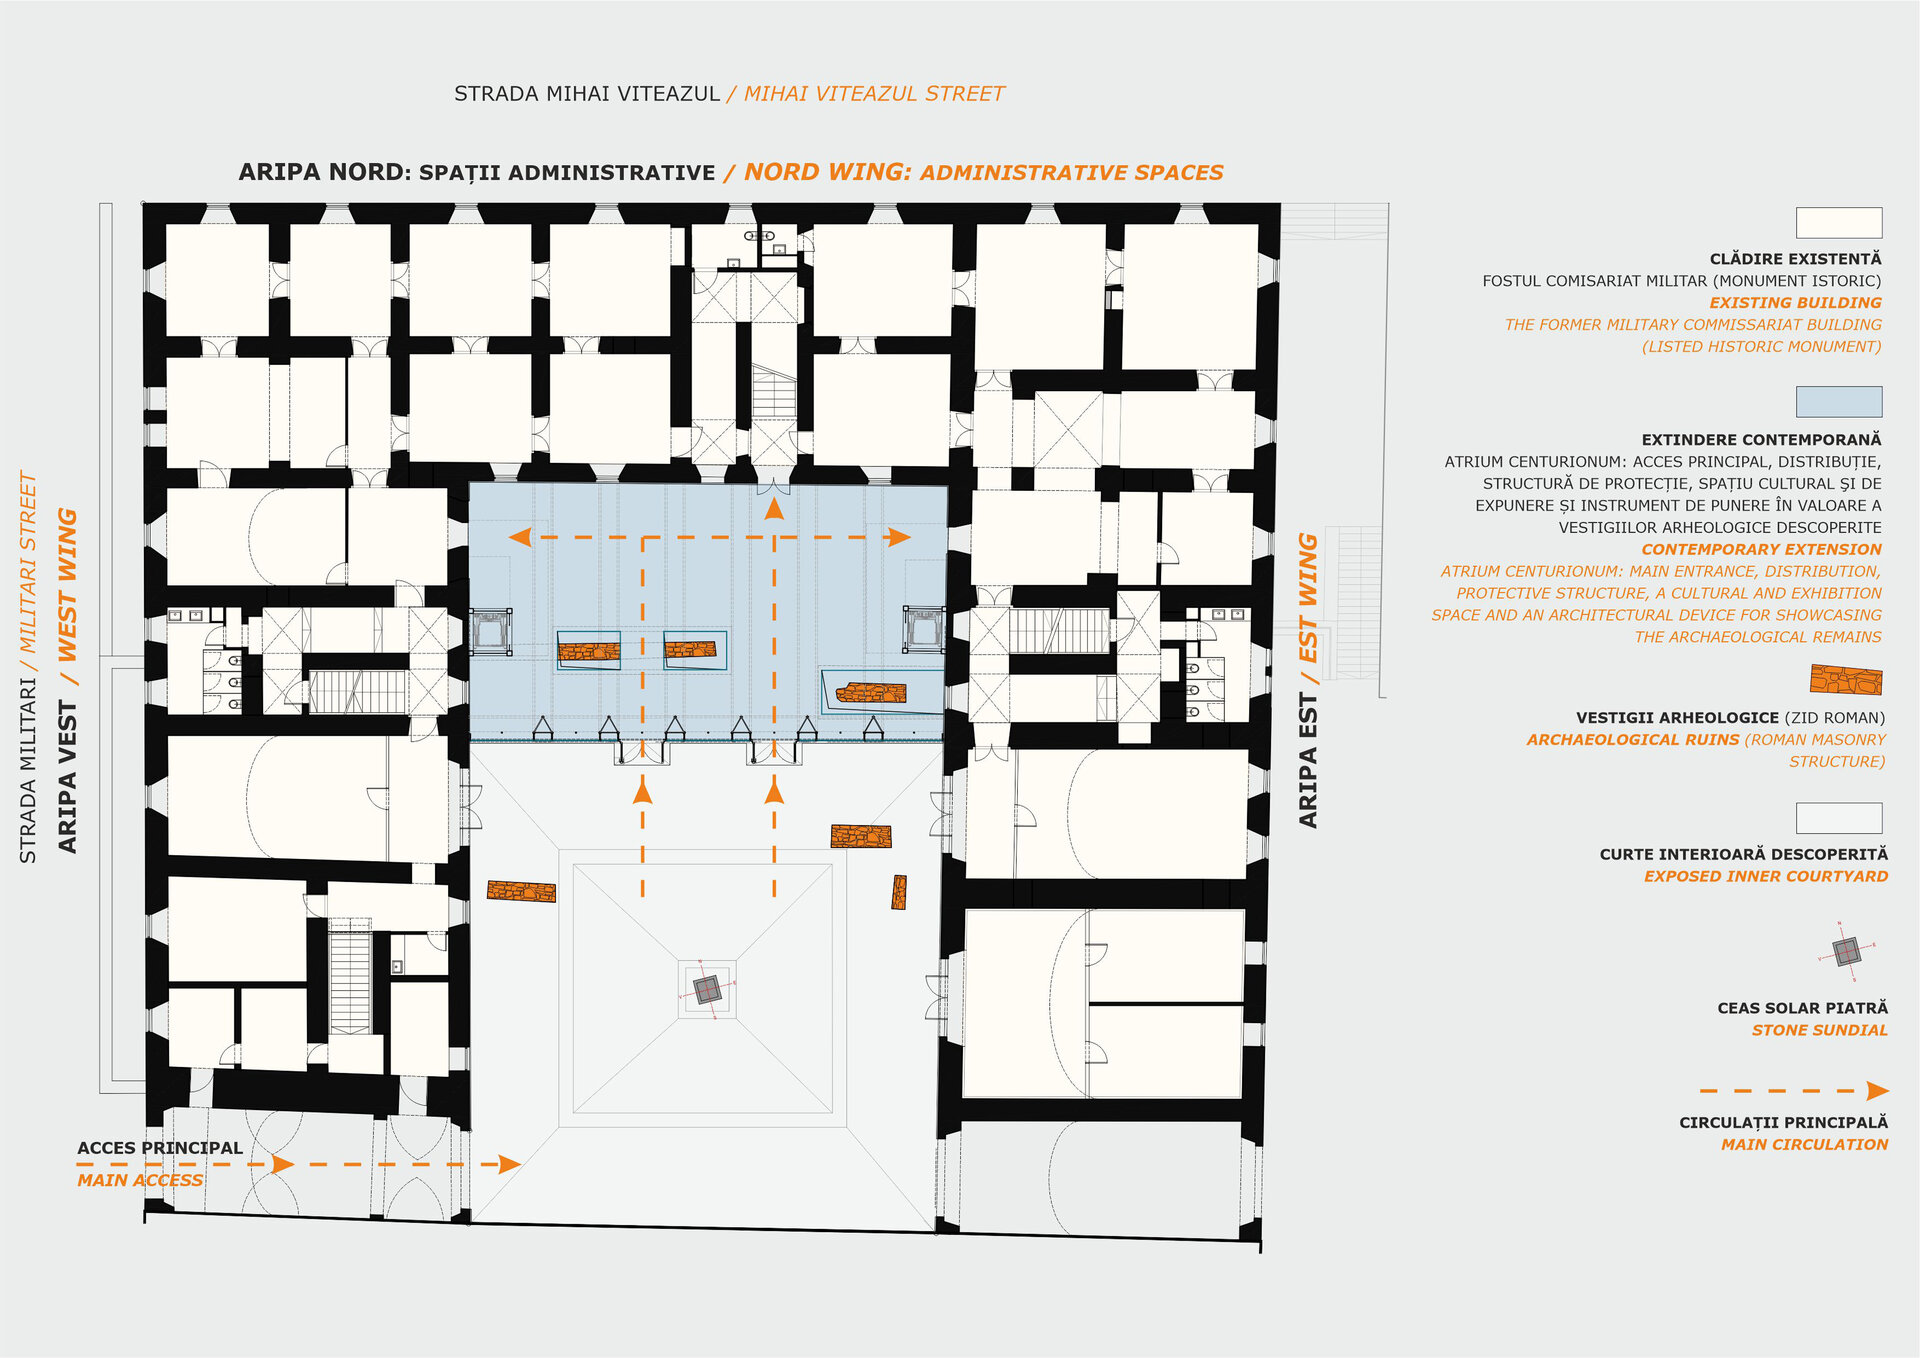
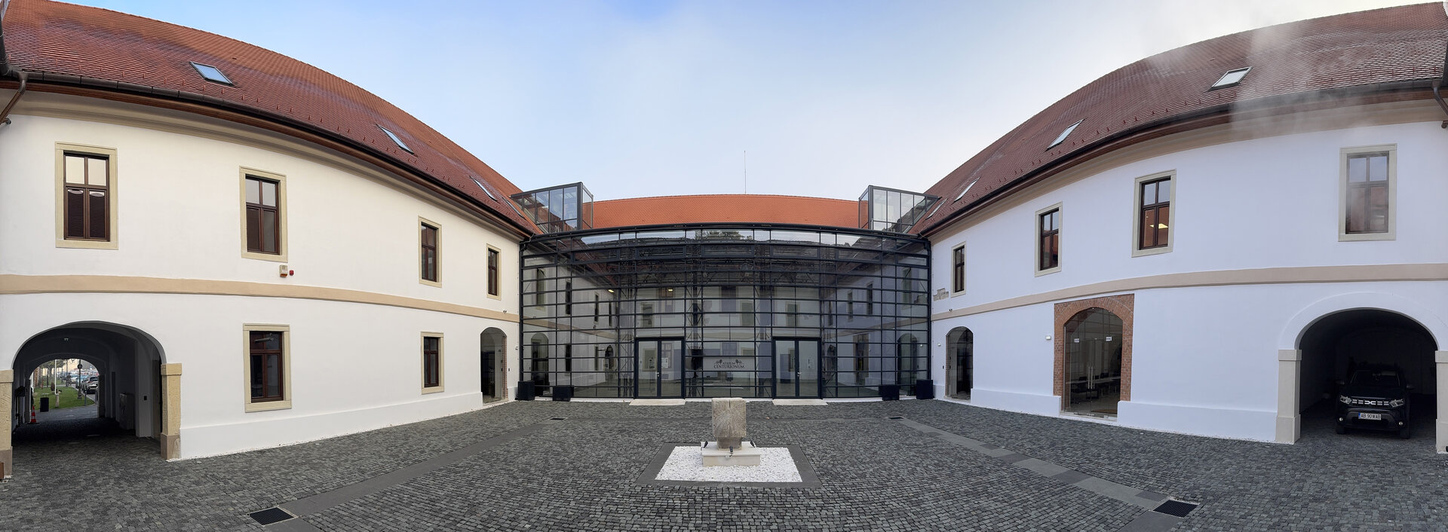
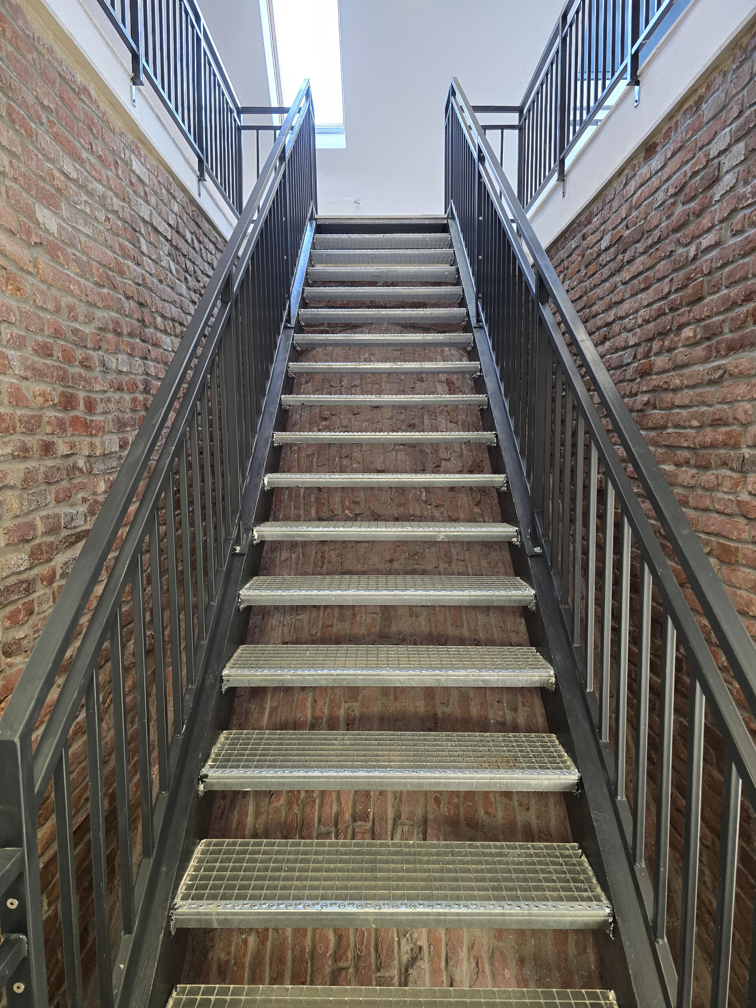
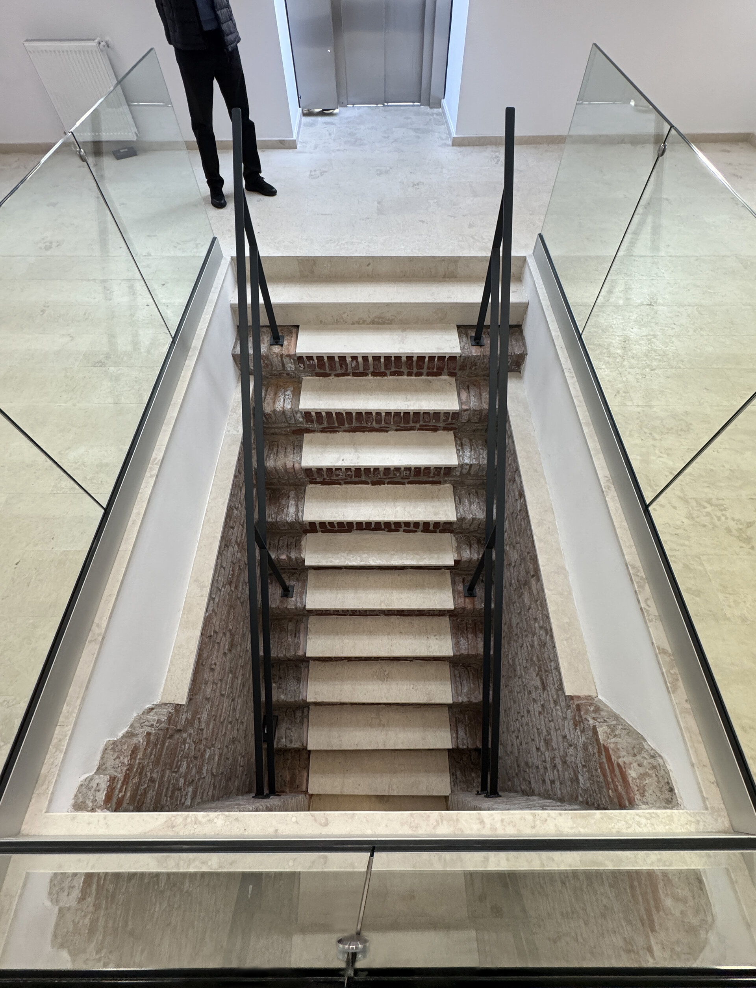
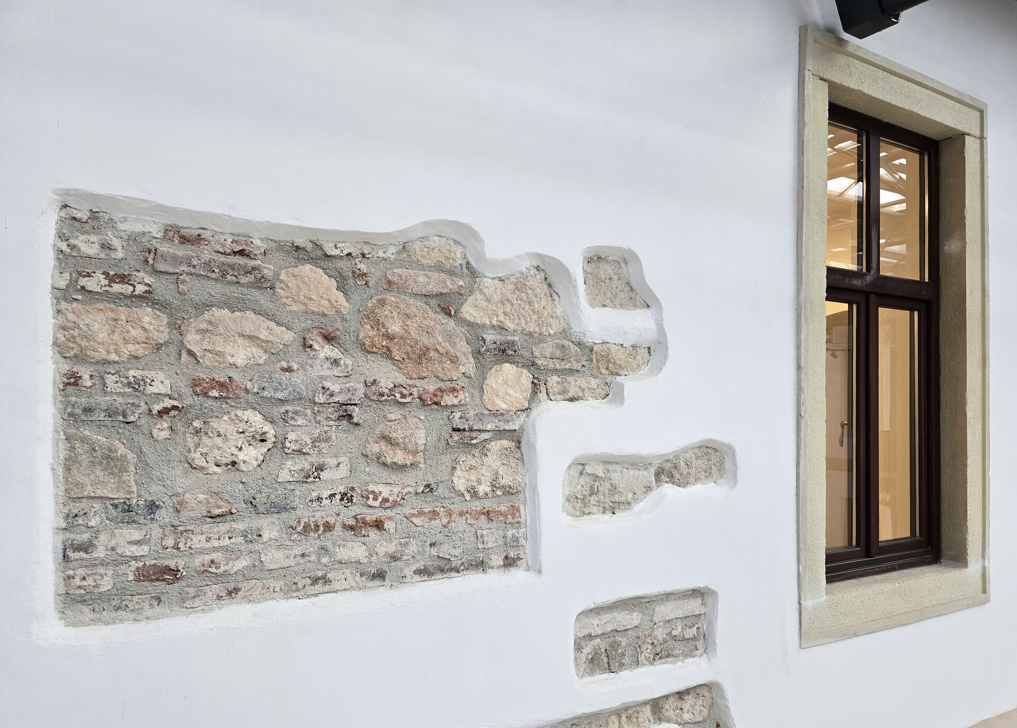
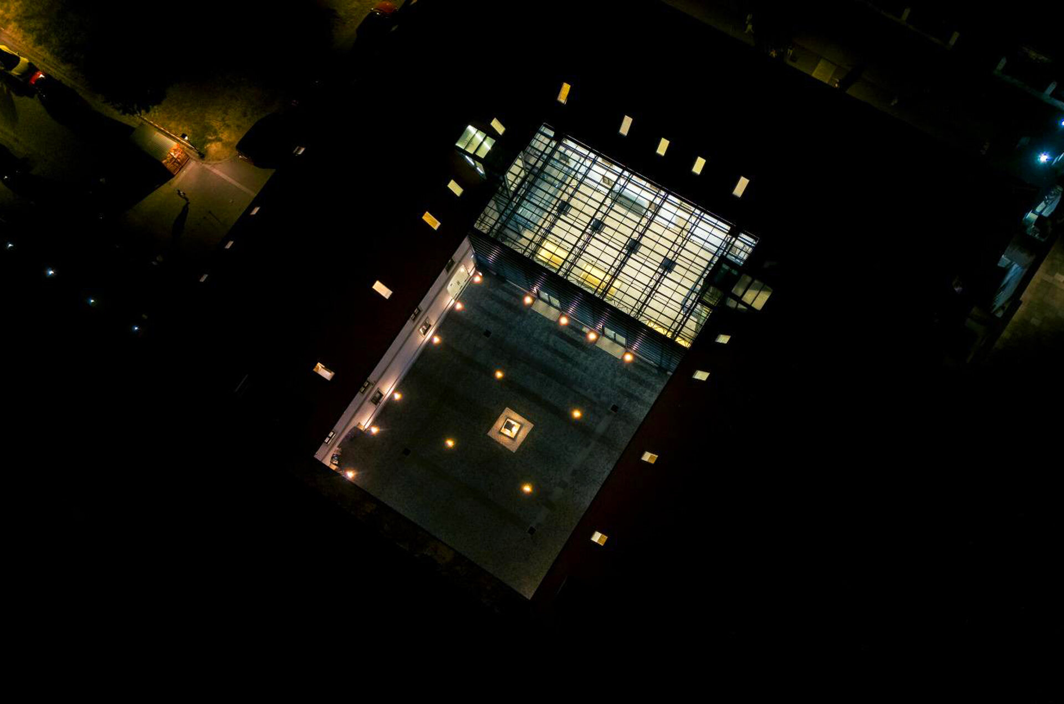
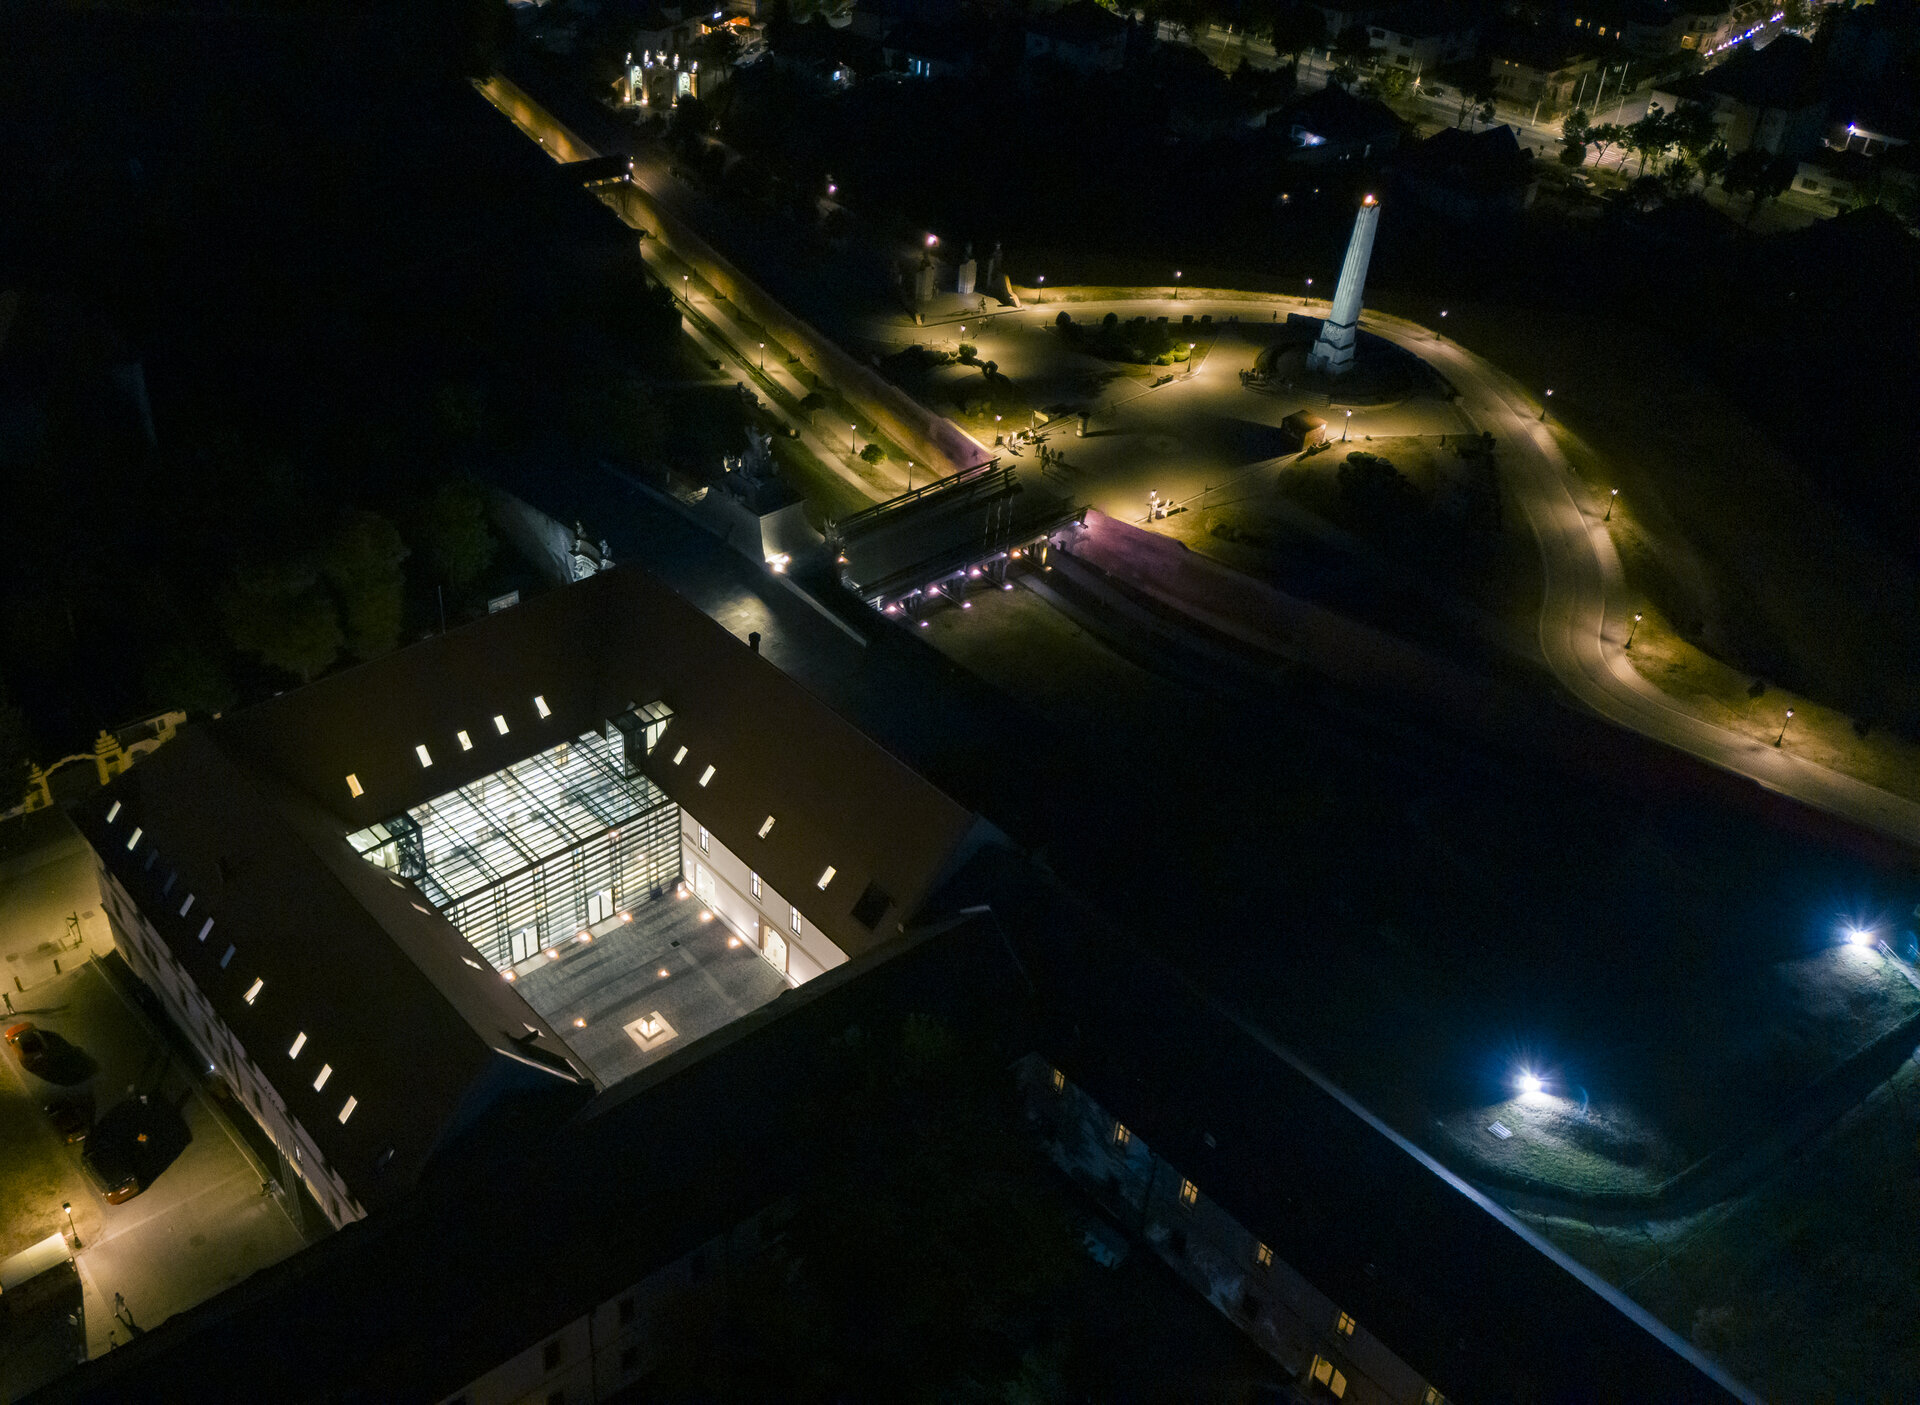
The building has a U-shaped plan, enclosing an inner courtyard, with a partially sunken basement generated by the sloping terrain. The interior intervention aimed to recover the spatial configuration predating the alterations carried out after 1945. Inappropriate partitions and blocked openings were removed, historic openings were reinstated, and in selected areas portions of the interior masonry were left exposed, revealing the material character of the building and the successive layers of its transformation.
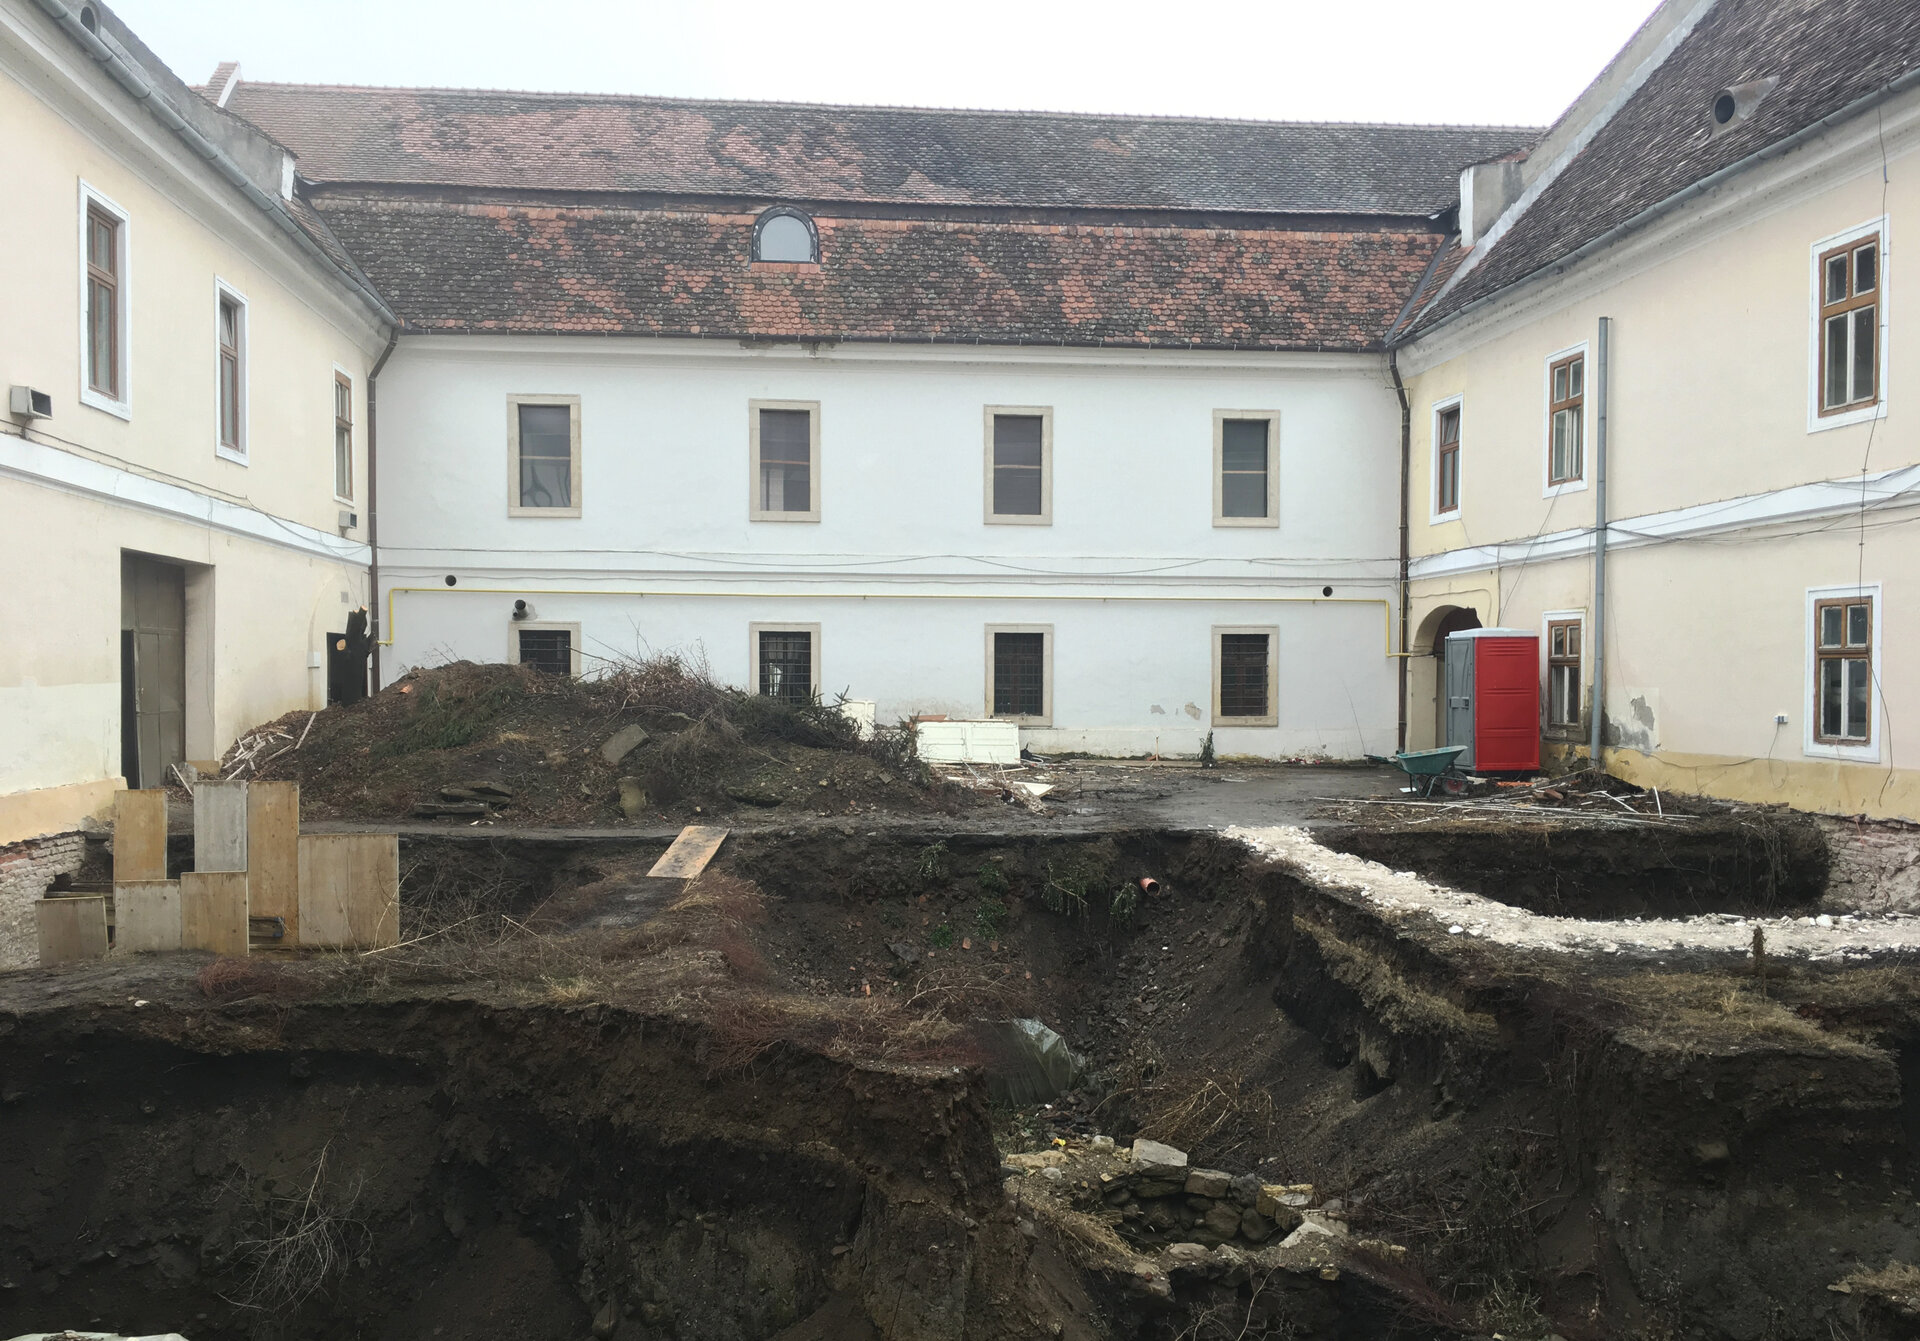
The construction works started in 2017 focused on restoring and adapting the former Military Commissariat to the contemporary functional requirements of the Alba County Council, while preserving its historic character and highlighting the evolution of the monument. The initial design proposed an extension within the inner courtyard, with basement and ground-floor levels, intended to accommodate the main entrance, circulation between the three wings of the building and a council chamber located underground.
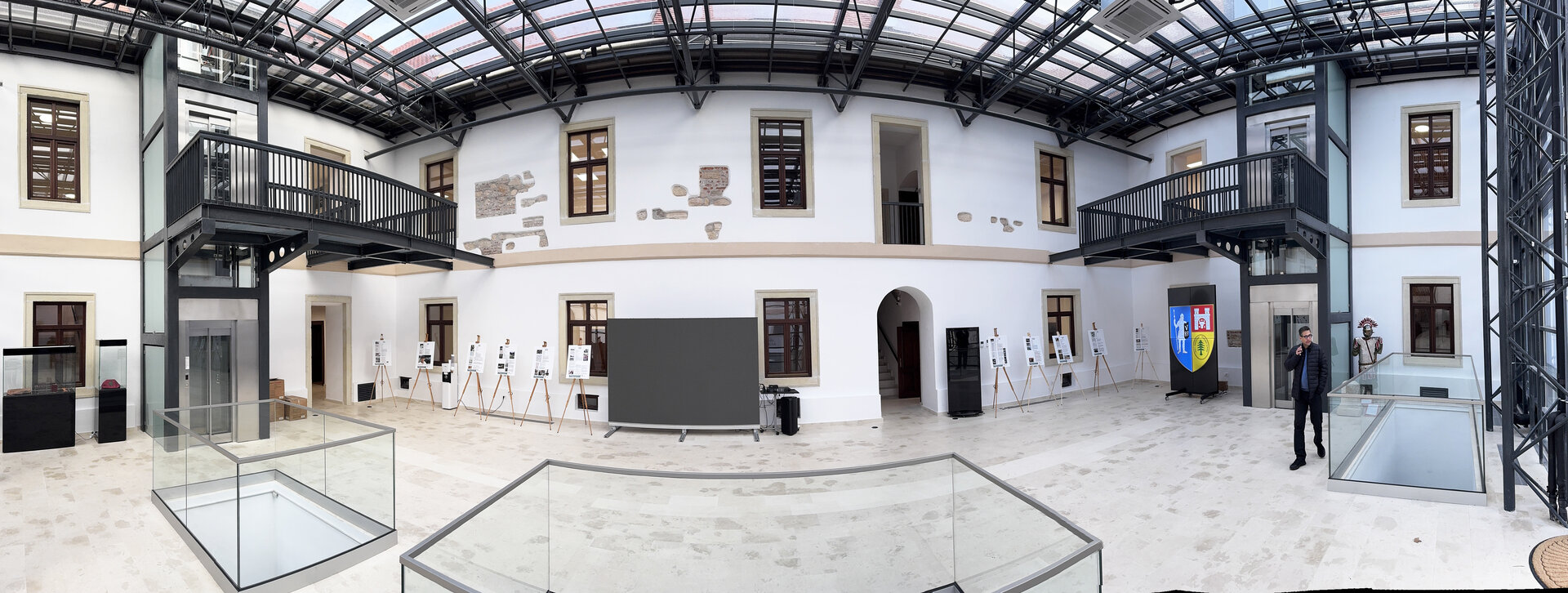
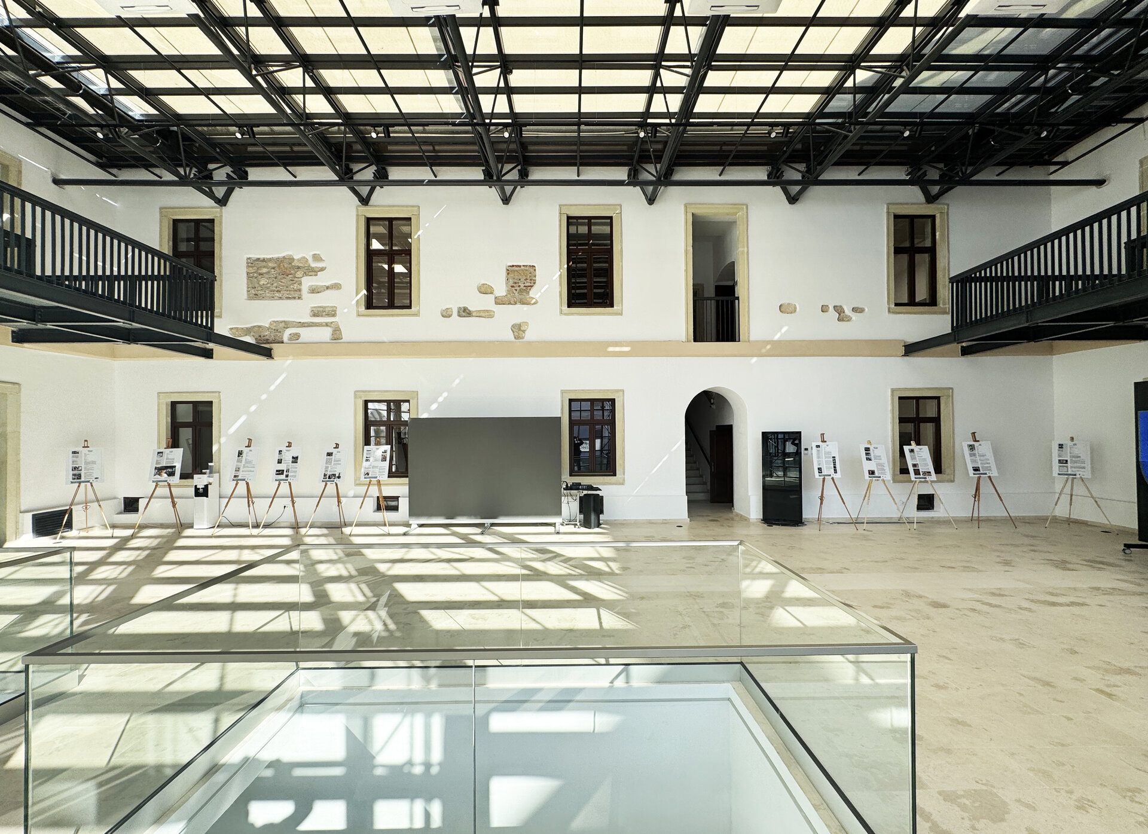
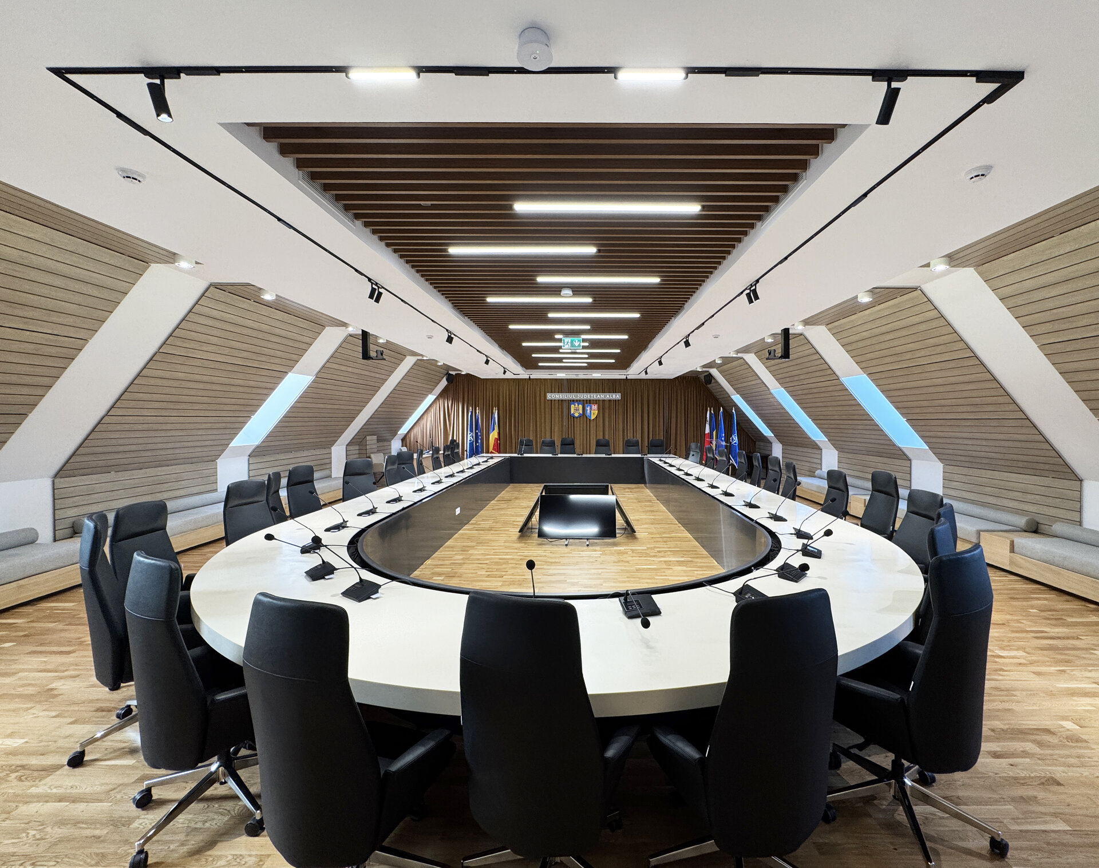
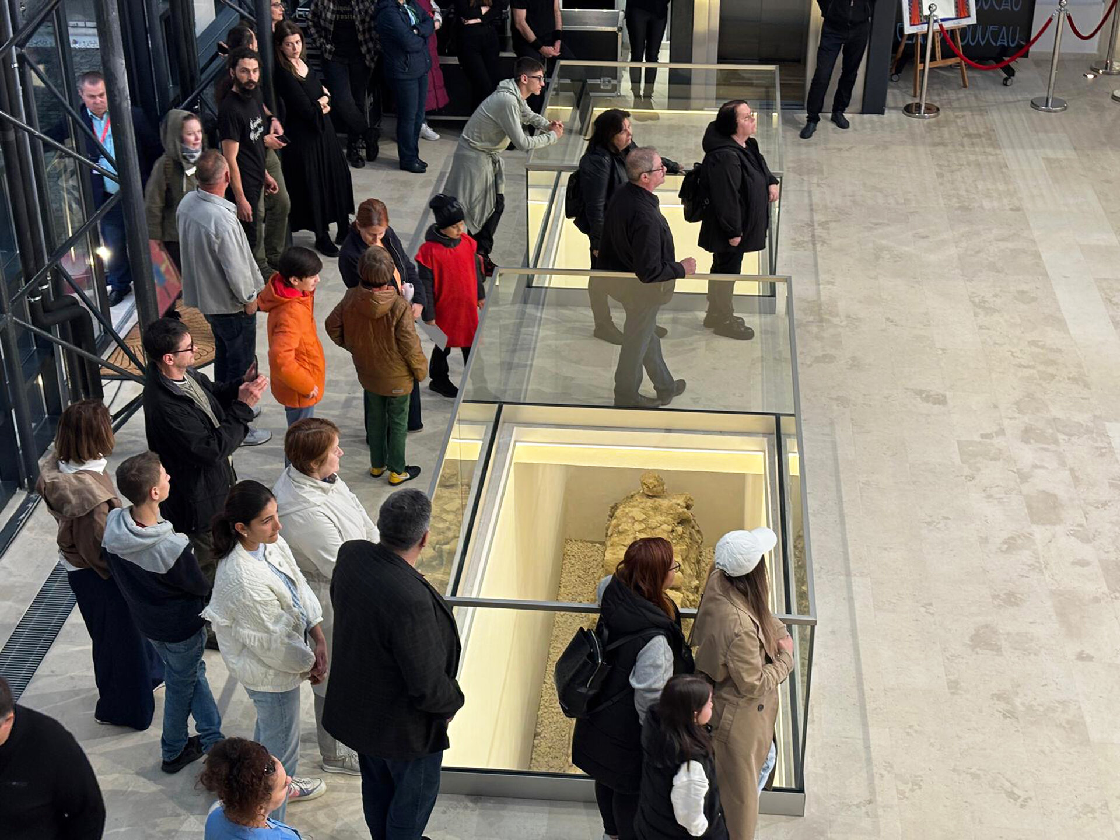
During archaeological excavations, Roman ruins were uncovered, including masonry structures attributed to a centurion’s residence within the Roman castrum of Apulum, part of the fortifications of Legio XIII Gemina. This discovery led to a fundamental reconsideration of the project: the underground extension was abandoned, the council chamber was relocated and accommodated within the attic, while the new intervention in the courtyard was reduced and reshaped so as not to affect the Roman remains.
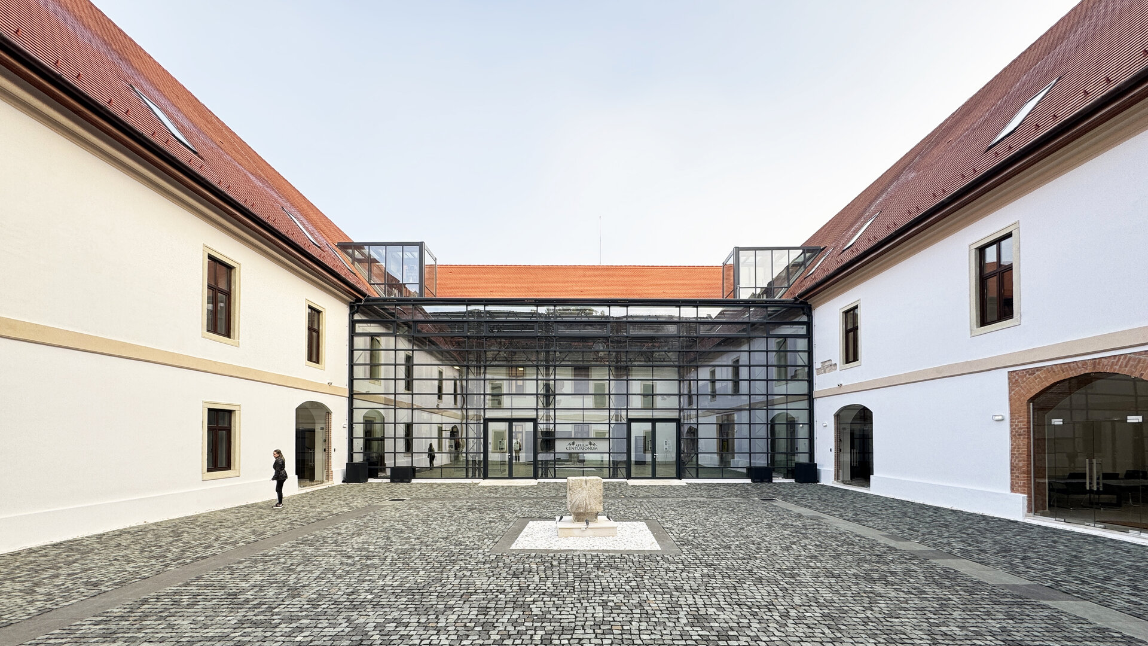
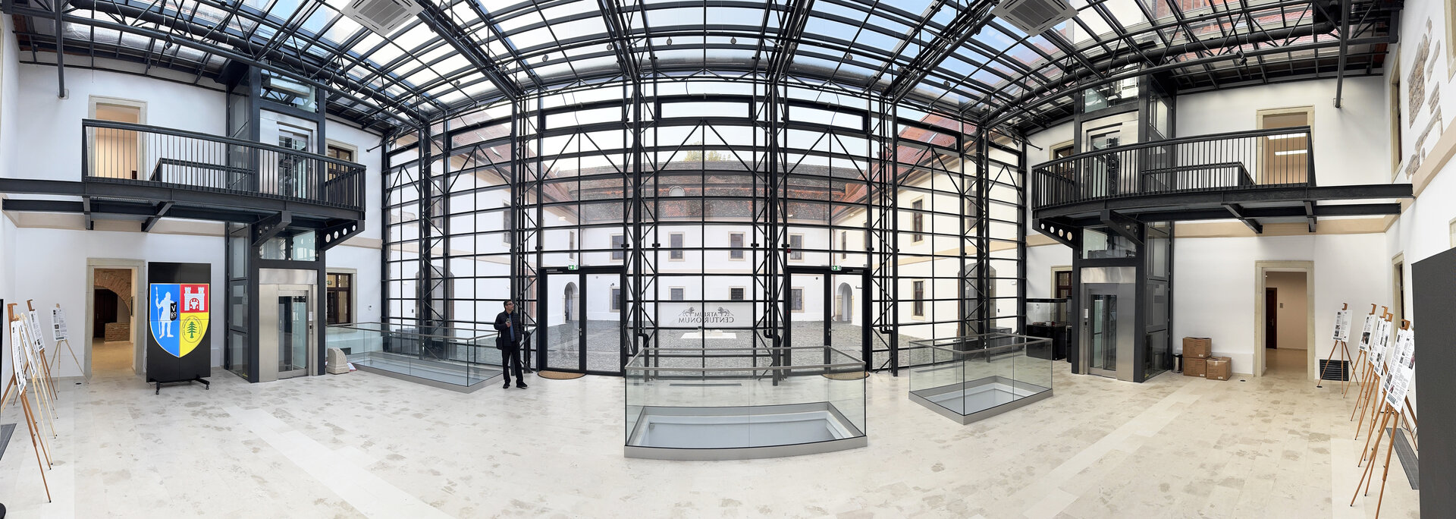
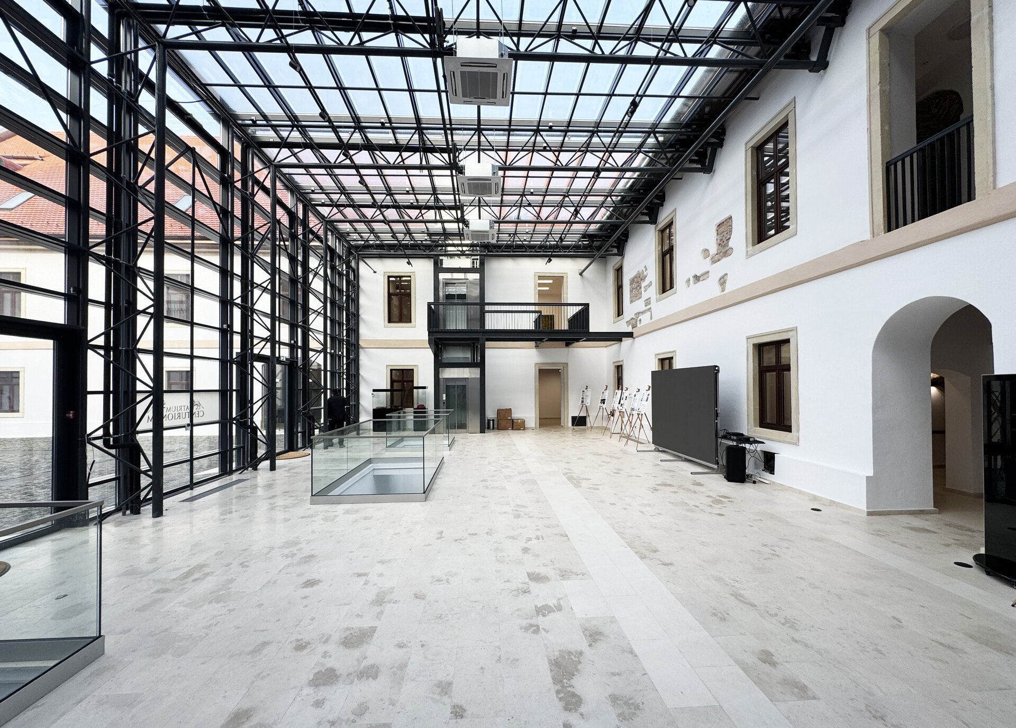
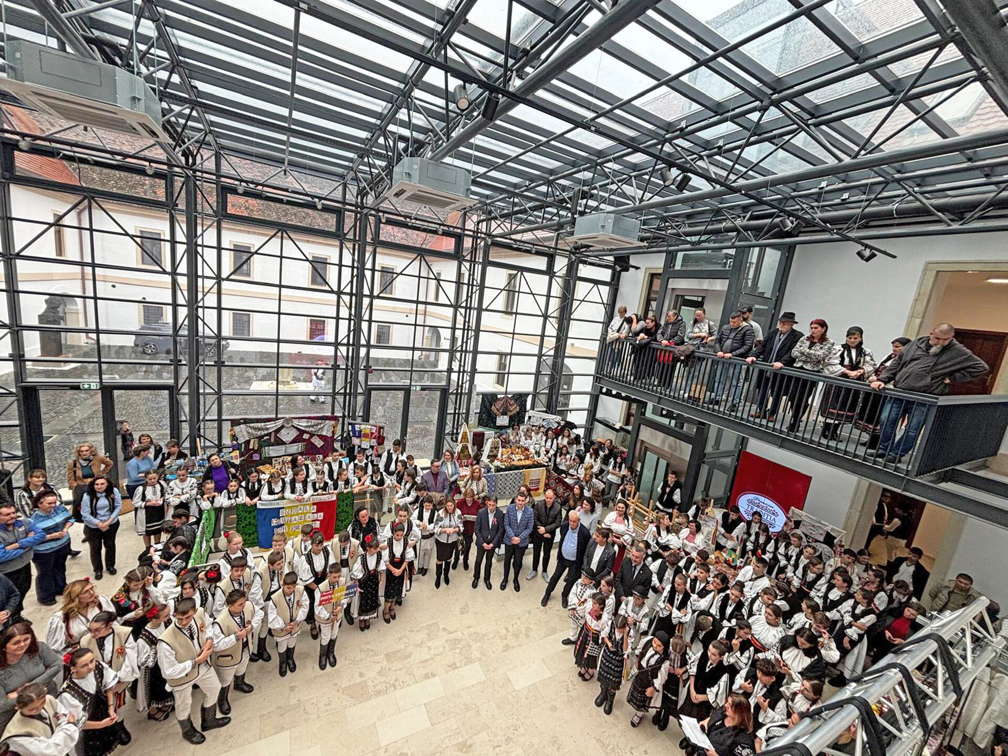
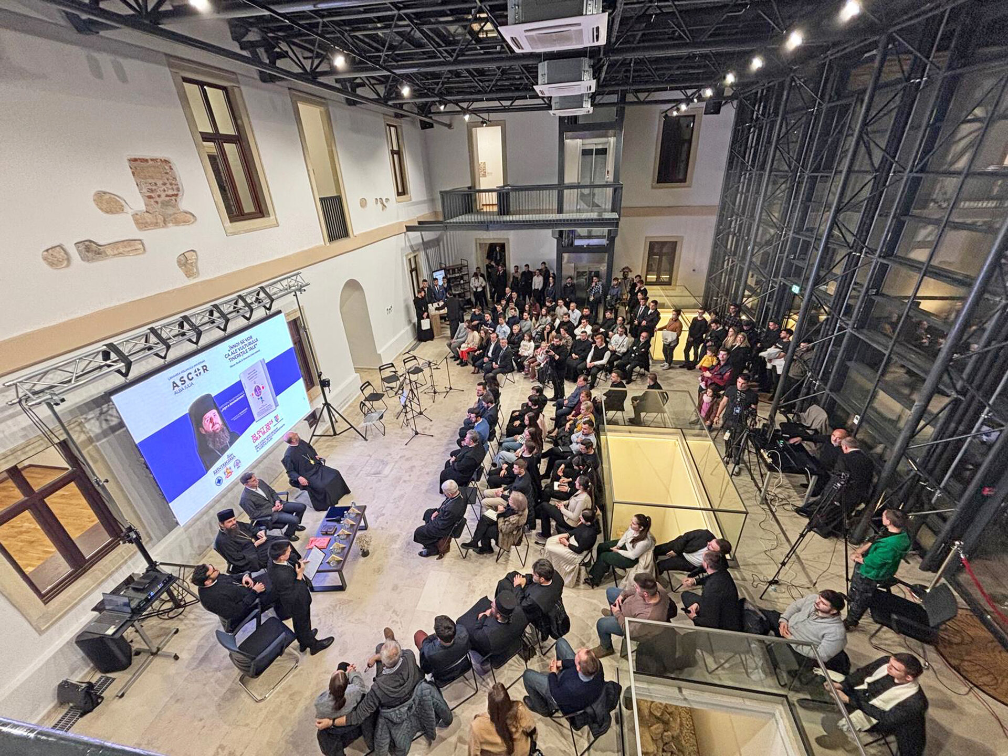
The glazed structure inserted into the inner courtyard therefore assumes multiple roles – functional, heritage-related and communal. It serves as the main entrance hall and distribution space for the different wings of the building, providing a coherent solution for circulation, while at the same time acting as a protective structure, an exhibition space and an architectural device for showcasing the archaeological remains. The newly created central space also functions as a community hub, used by the public authority to host cultural events, concerts, exhibitions and public gatherings, thus becoming a true forum for the building, named “Atrium Centurionum.”
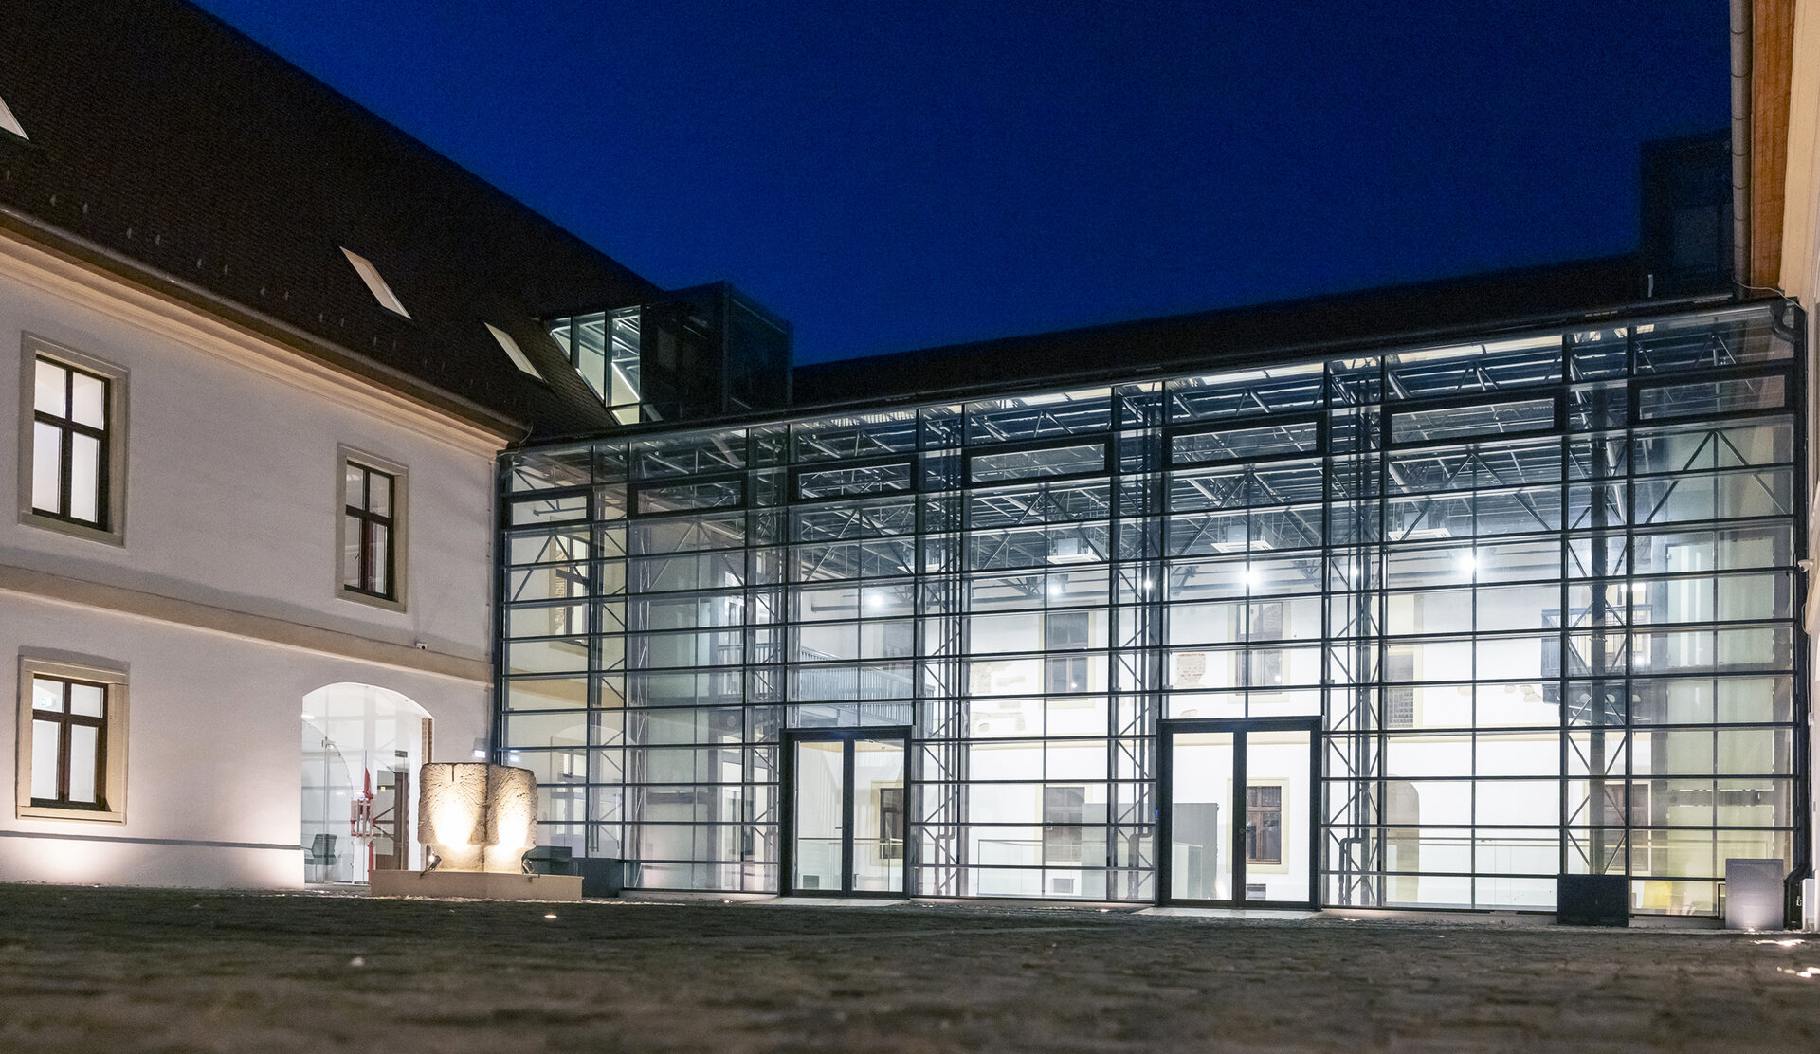
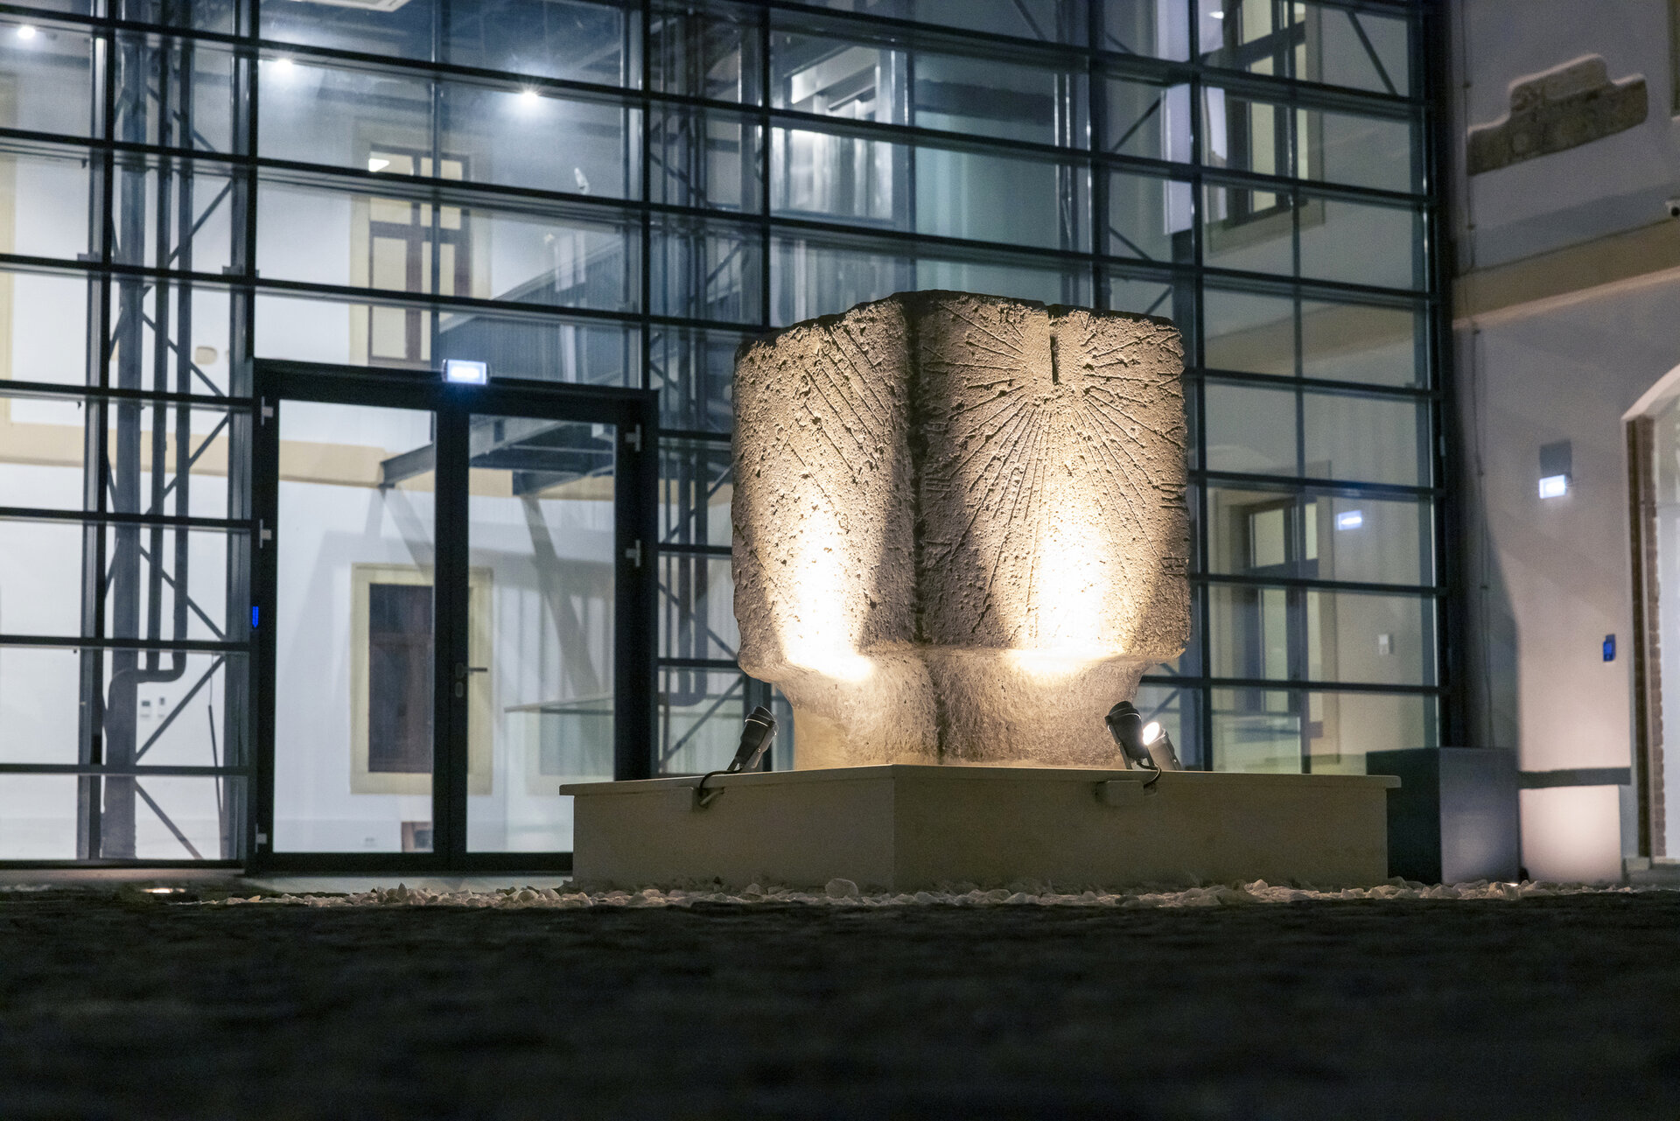
Designed as a clearly expressed and consciously contemporary intervention, the glazed steel structure is deliberately distinct from the historic architecture, while remaining in continuous dialogue with it. The contrast between old and new is not intended as competition, but as a means of strengthening the legibility of the heritage building, the courtyard and the Roman remains. The transparency of the façades and roof preserves the visual reading of the historic volumes of the three wings, while the archaeological remains are presented to the public in specially designed and illuminated display areas.
During the day, the glazed façade reflects the architecture of the historic building, visually integrating the contemporary intervention into the courtyard; at night, it becomes transparent and transforms into a source of light for the surrounding public space, revealing the activity within and reinforcing the public character of the Atrium Centurionum. A movable shading system contributes to appropriate conservation conditions and provides a suitable microclimate for cultural and exhibition uses.
The project therefore proposes a restoration in which the contemporary intervention is not concealed, but used as a means of articulating the successive historical layers of the site. The recovery of the historic interior configuration, the relocation of the new council chamber to the attic and the Atrium Centurionum, conceived as both a community space and a contemporary forum for the building, together establish a relationship in which the new architecture enhances both the monument itself and the archaeological heritage, integrating them into the everyday civic and cultural life of the building.
Architecture and Heritage
- Restoration of the former princely residence – Slatina Monastery
- Administrative palace Bacău
- CARP Alexandria
- Structural Consolidation, Restoration and Adaptive Reuse of the Bărăției Street Building – Bucharest Historic Centre
- Rehabilitation of the Roman Mosaic Building in Constanța
- Adaptive reuse of the “Commissariat Building” of Alba Carolina Citadel as the Headquarters of Alba County Council
- BUN Restaurant
- Restoration and Extension of a Single-Family Home on Madrid Street, Bucharest


