- Nomination for the “Built Architecture / Architecture and Heritage” section
Administrative palace Bacău
Authors’ Comment
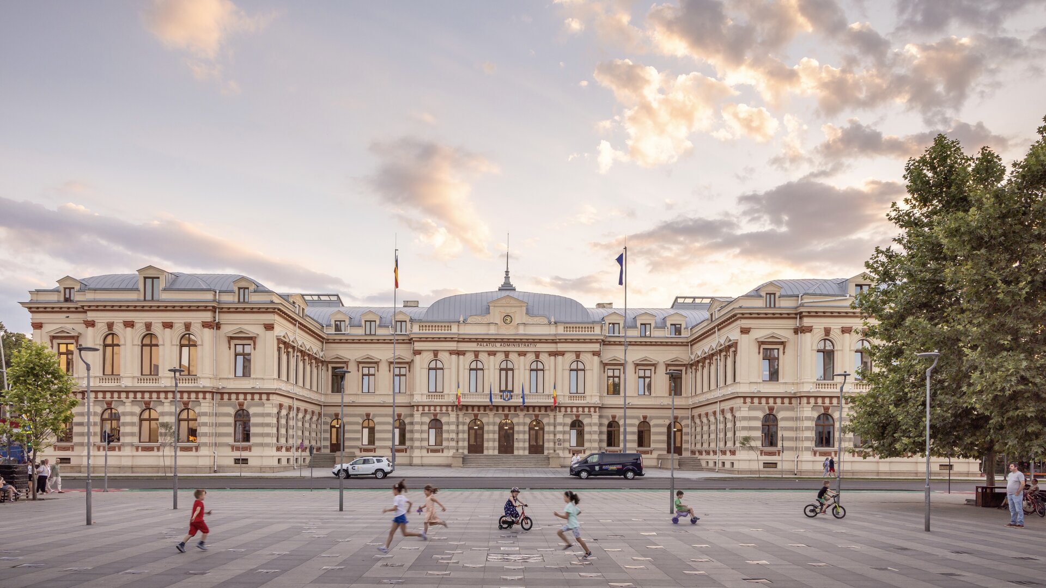
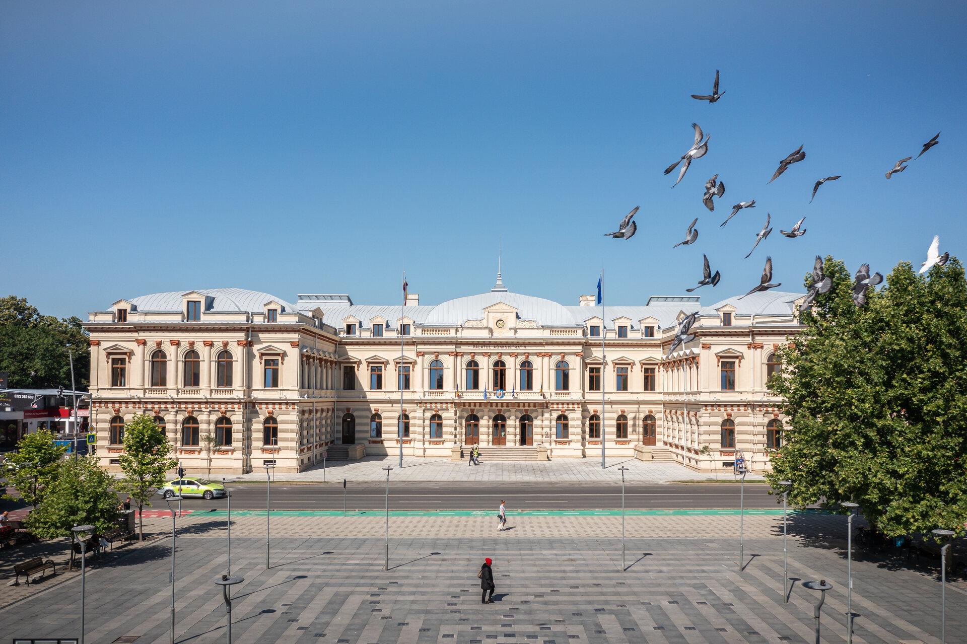
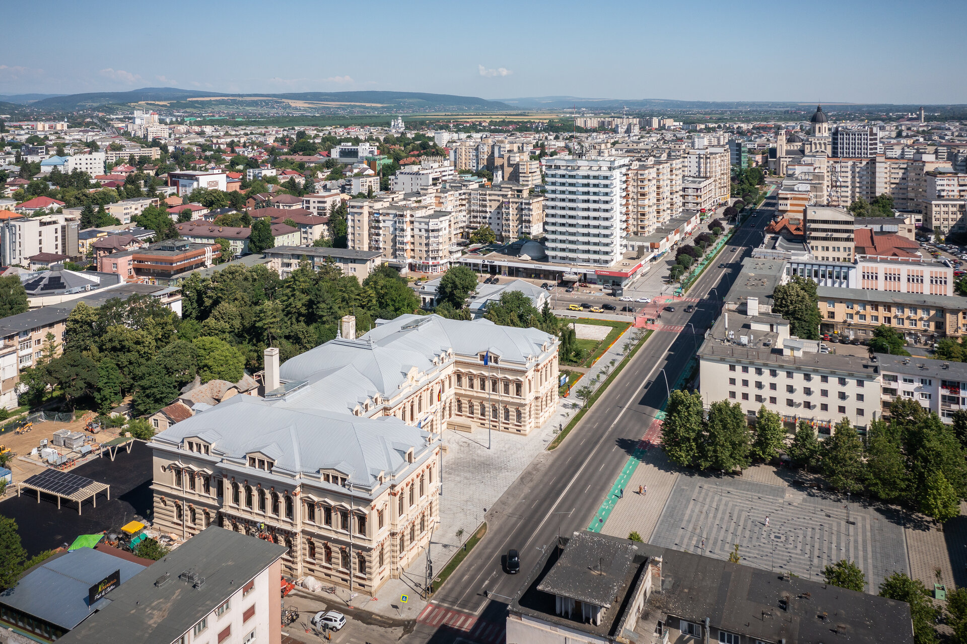
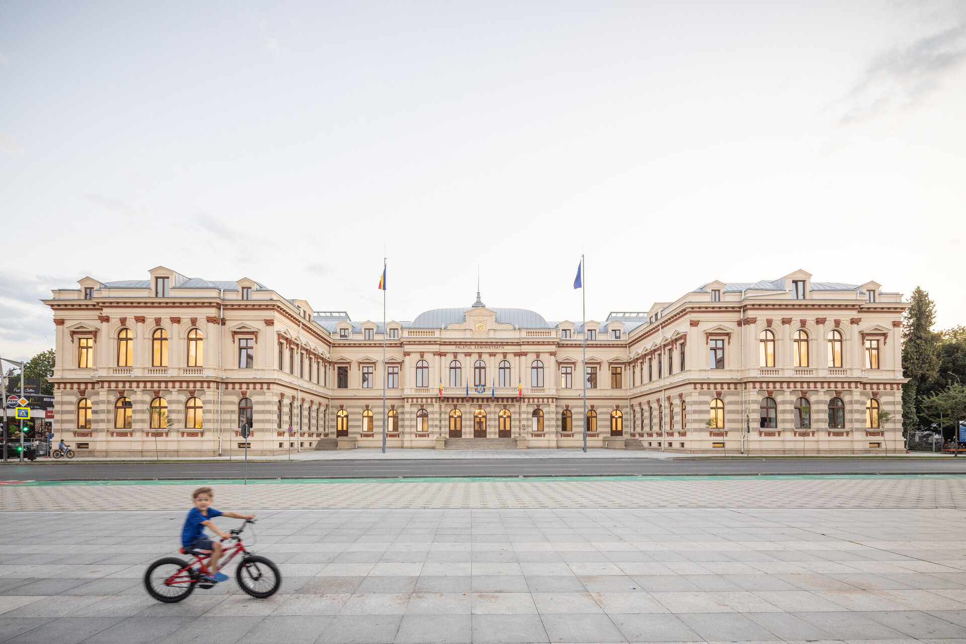
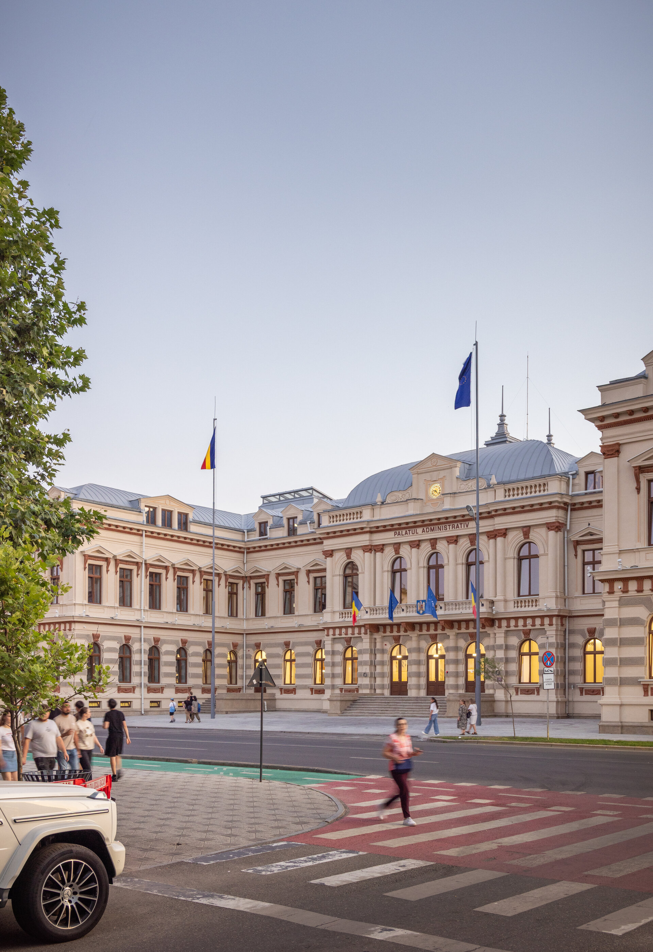
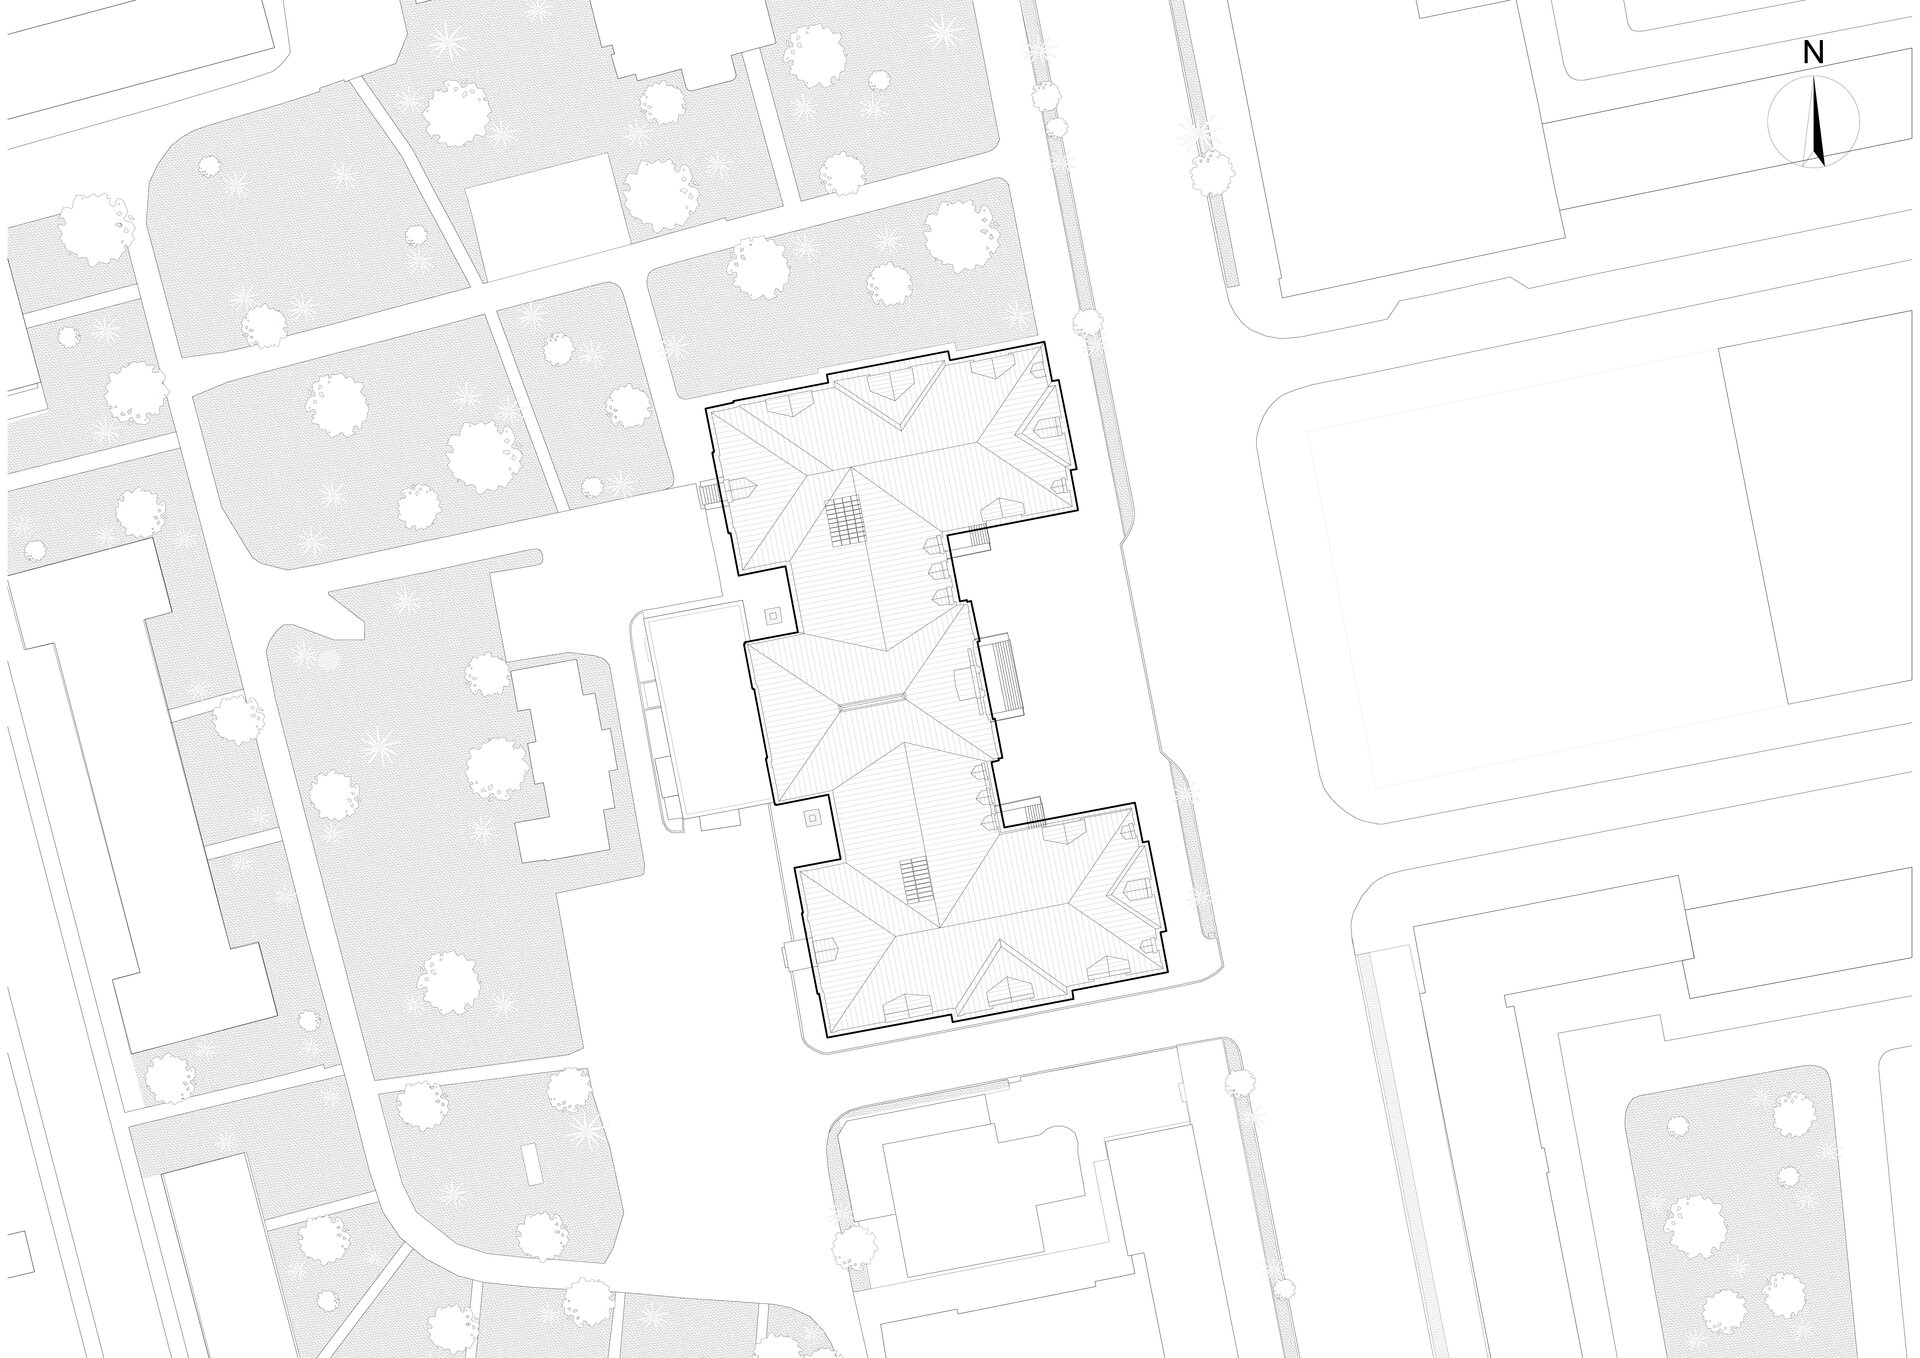
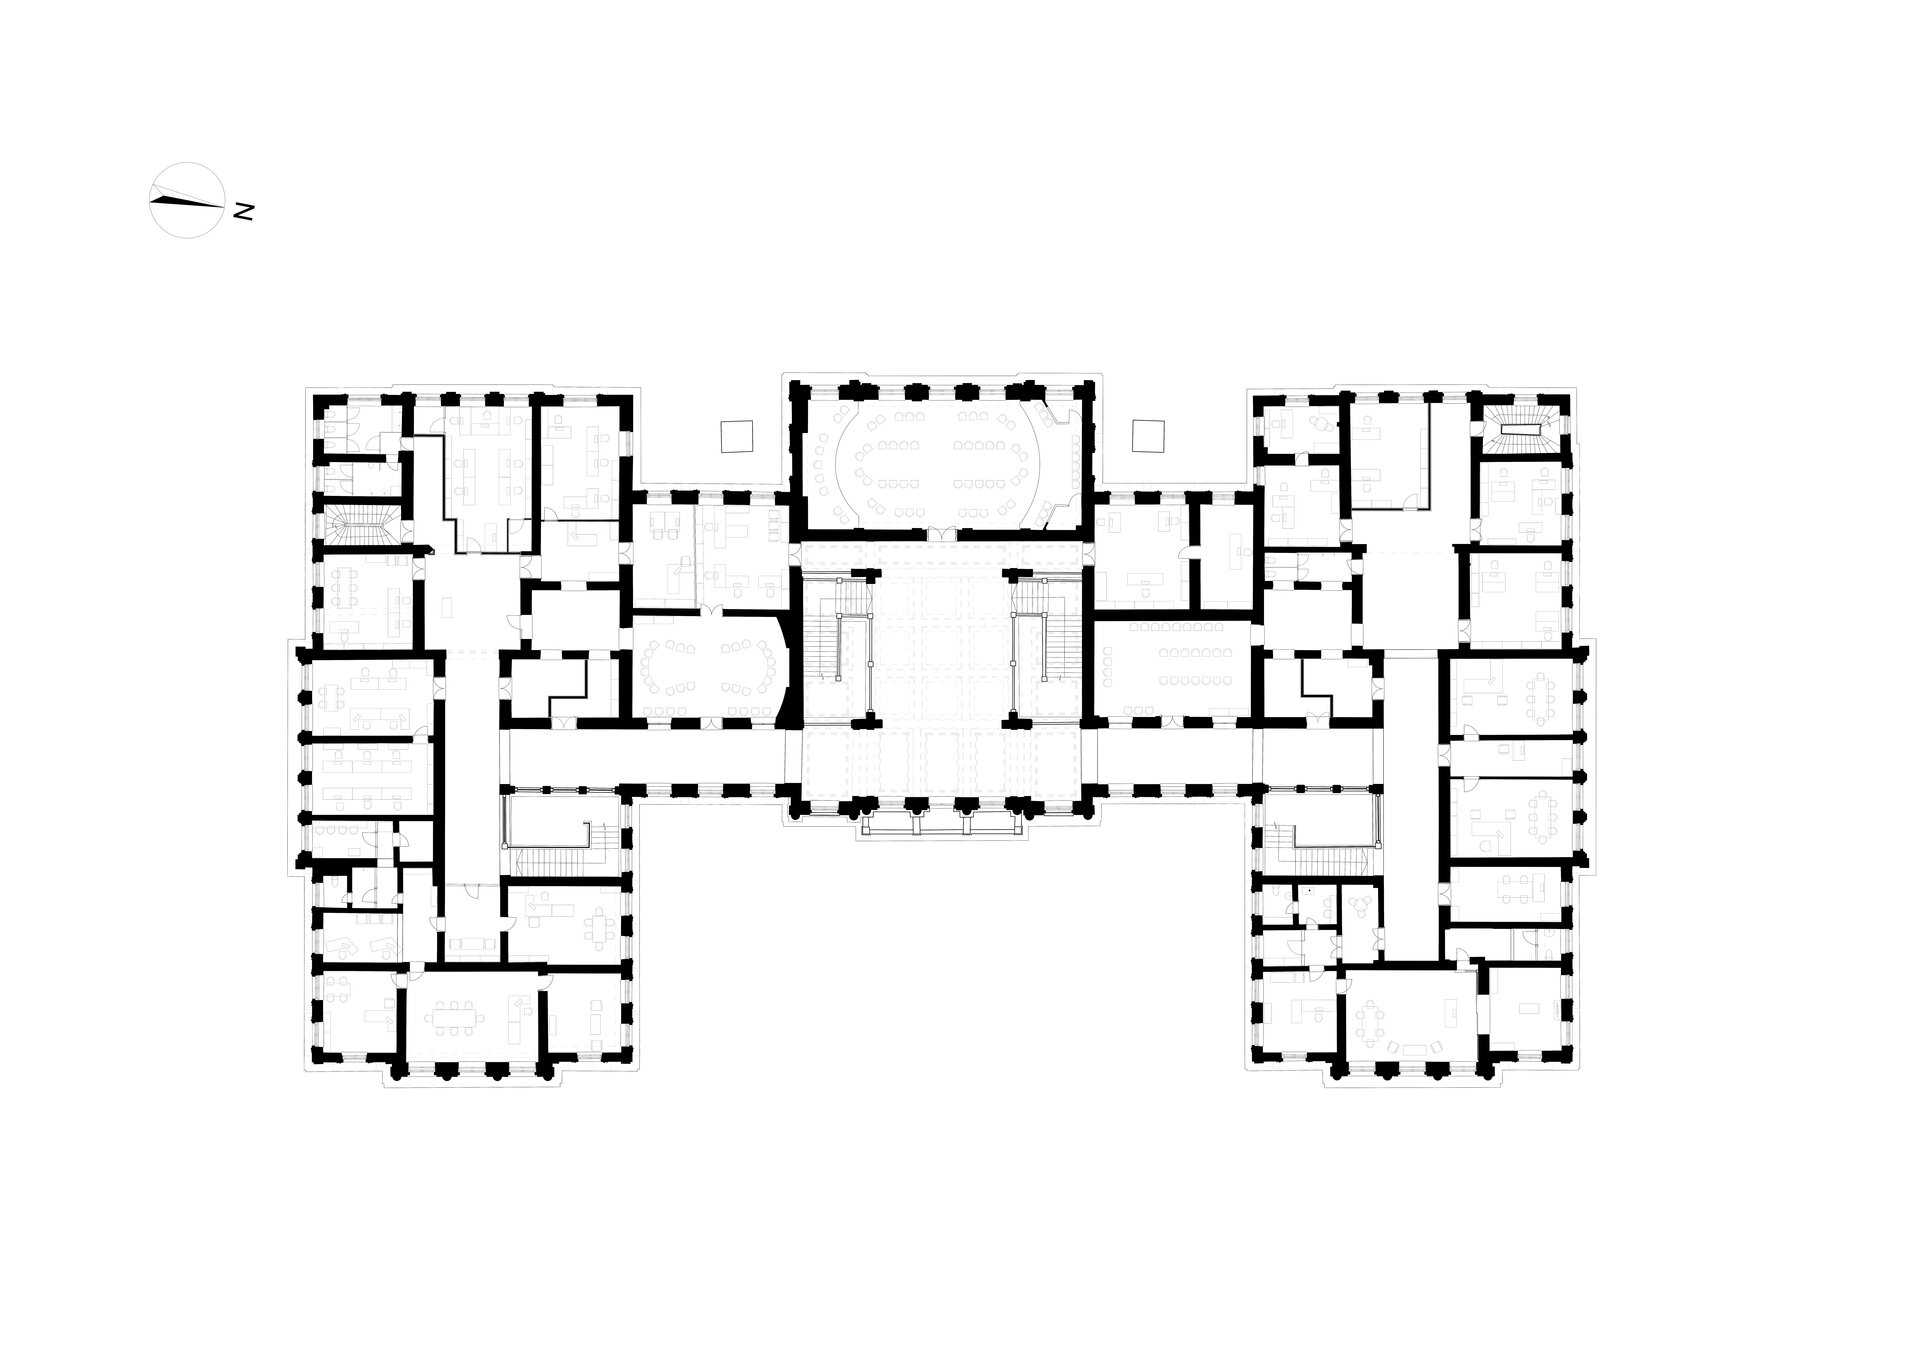
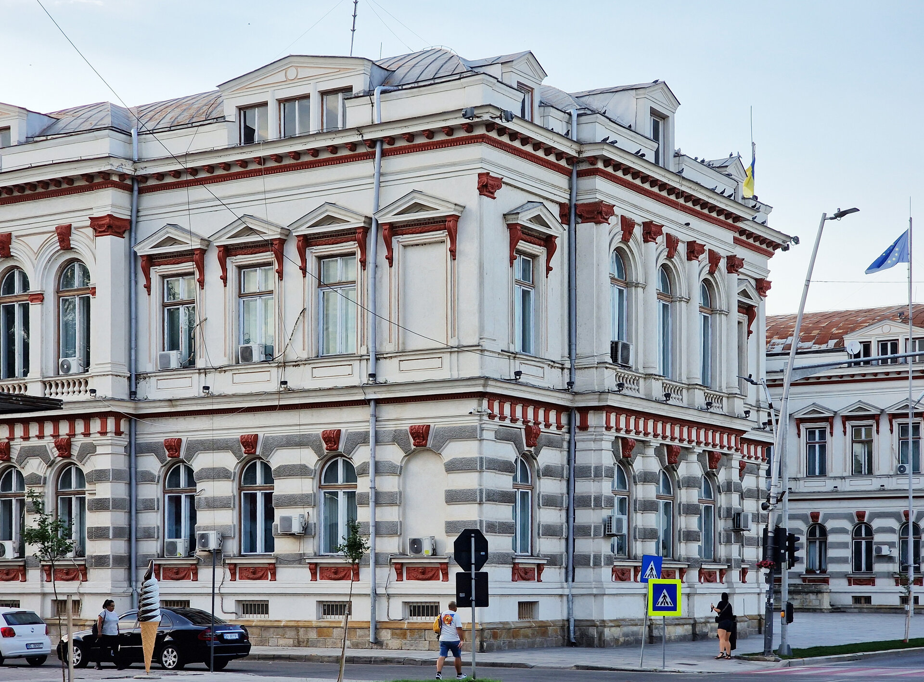
Built between 1886 and 1890 to a design by architect Paul Petricu, the Administrative Palace in Bacău is a listed monument of national importance, conceived in the tradition of French academic architecture. It houses the Prefecture and the County Council, and its façade facing Tricolorului Square defines the city centre. The project sought to restore the building and adapt it to contemporary standards and needs.
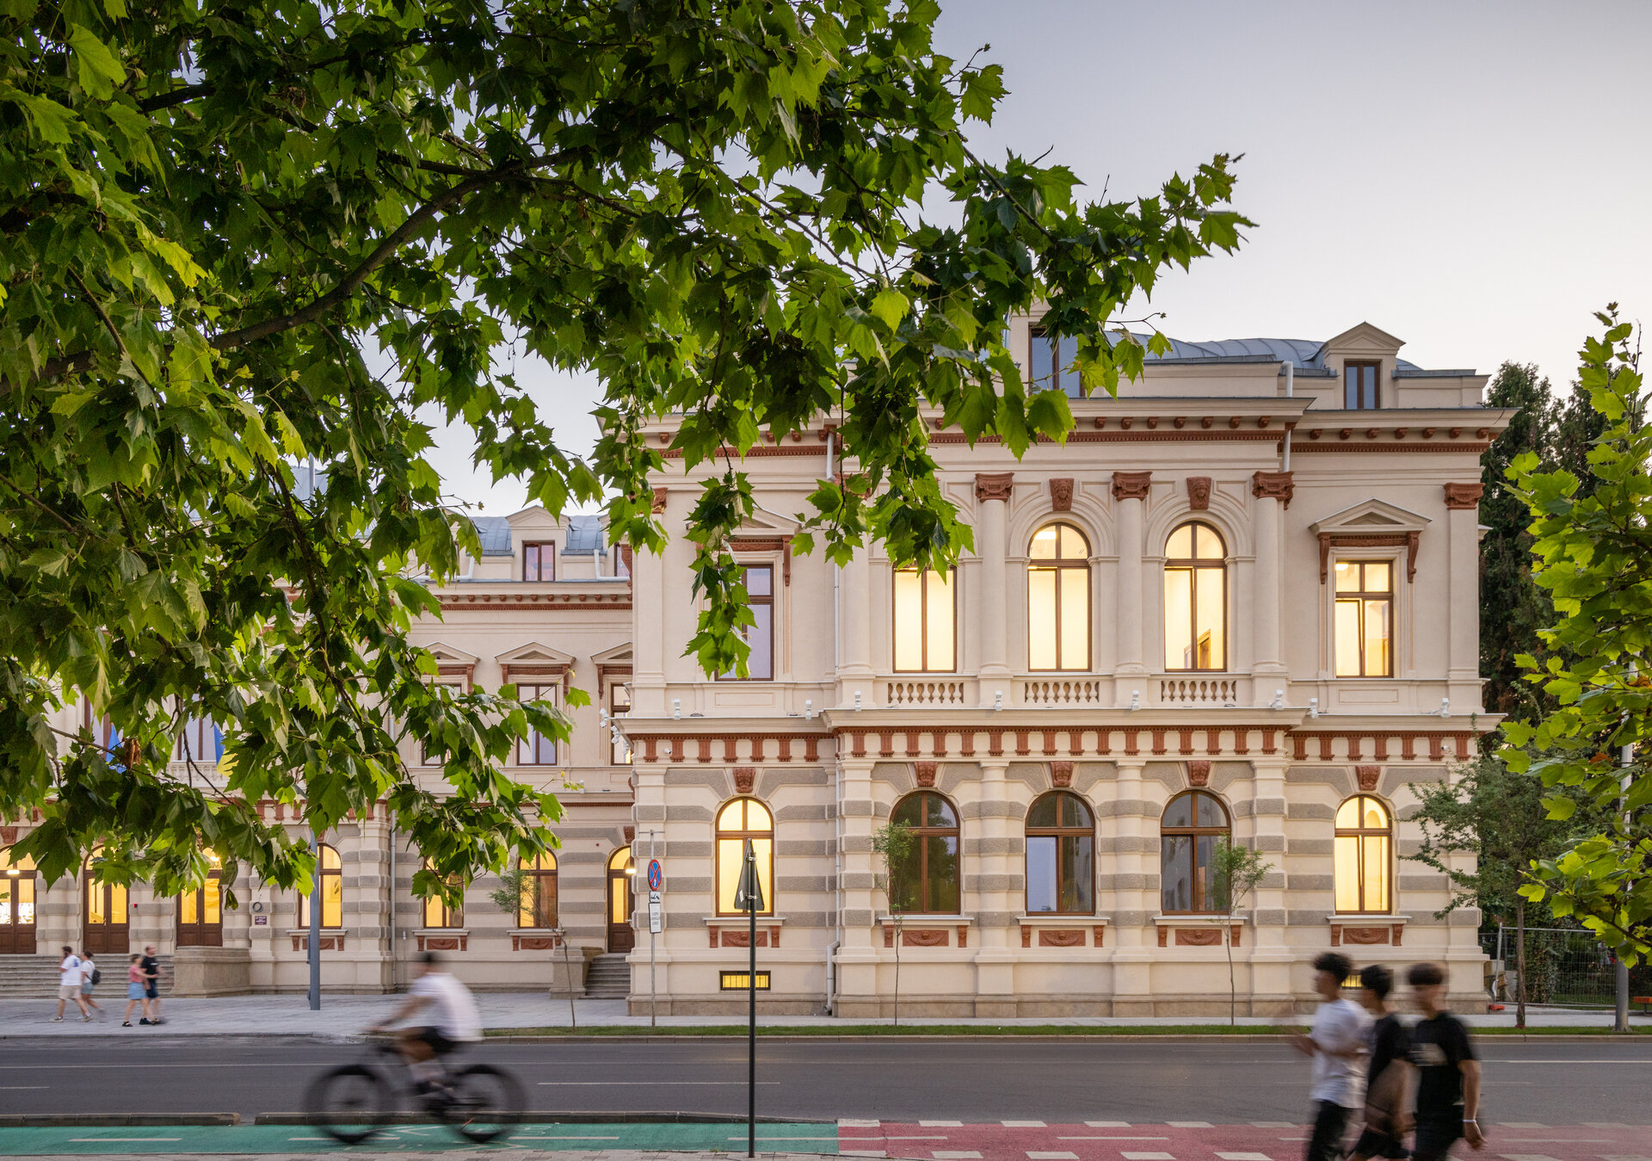
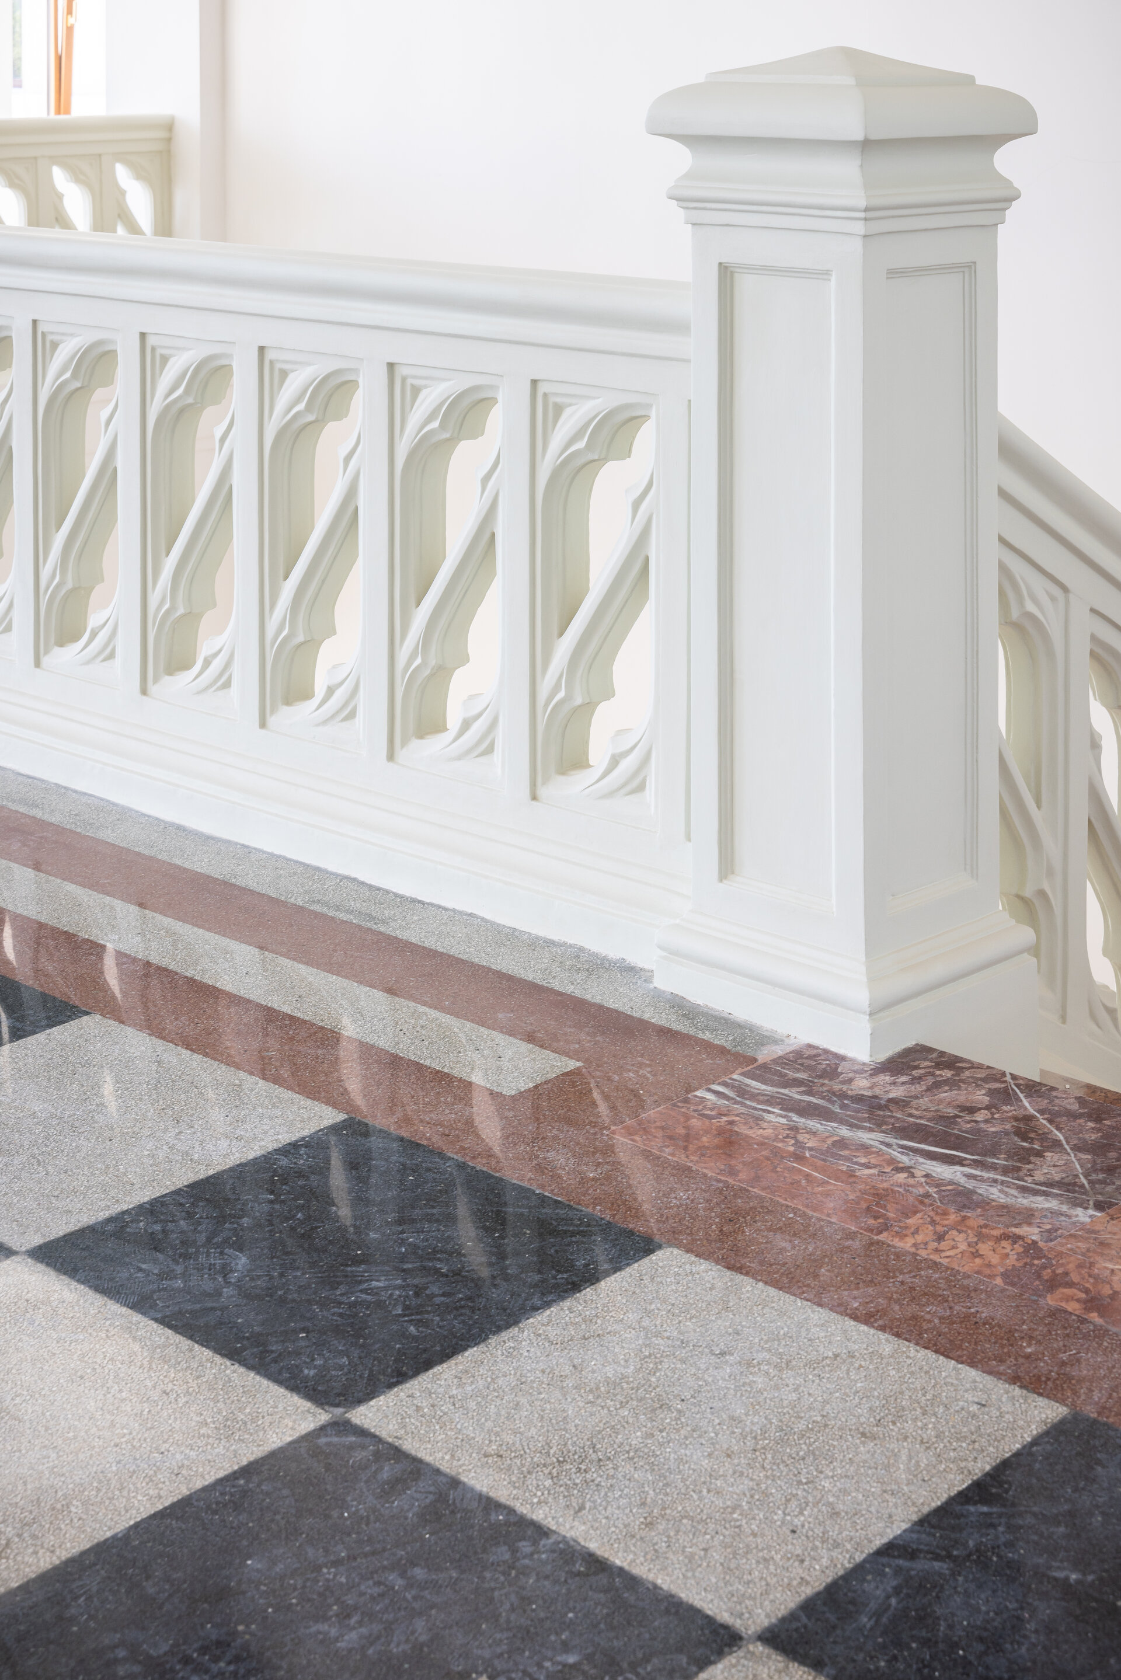
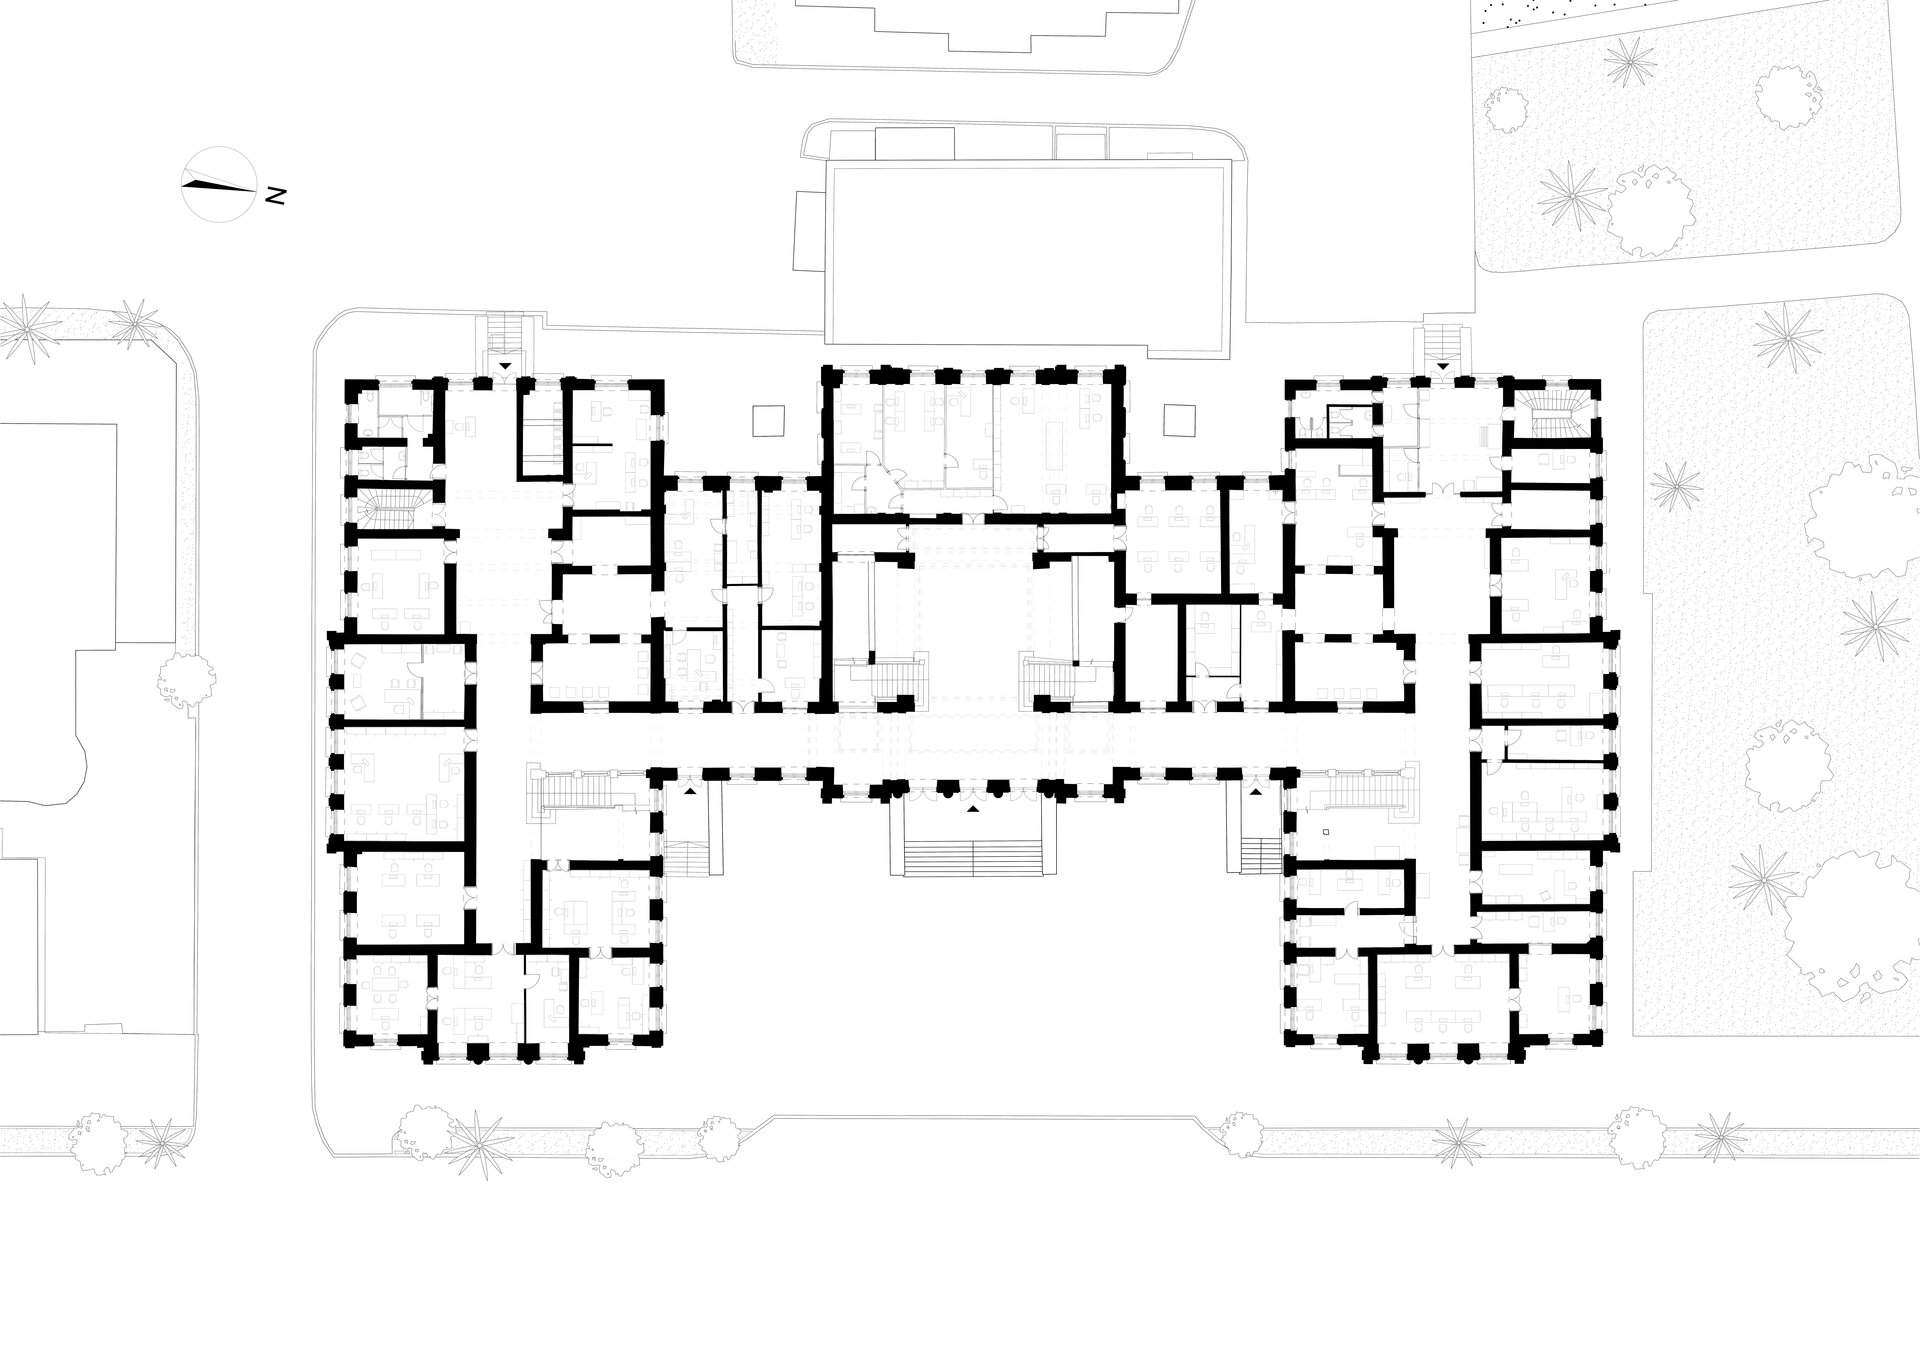
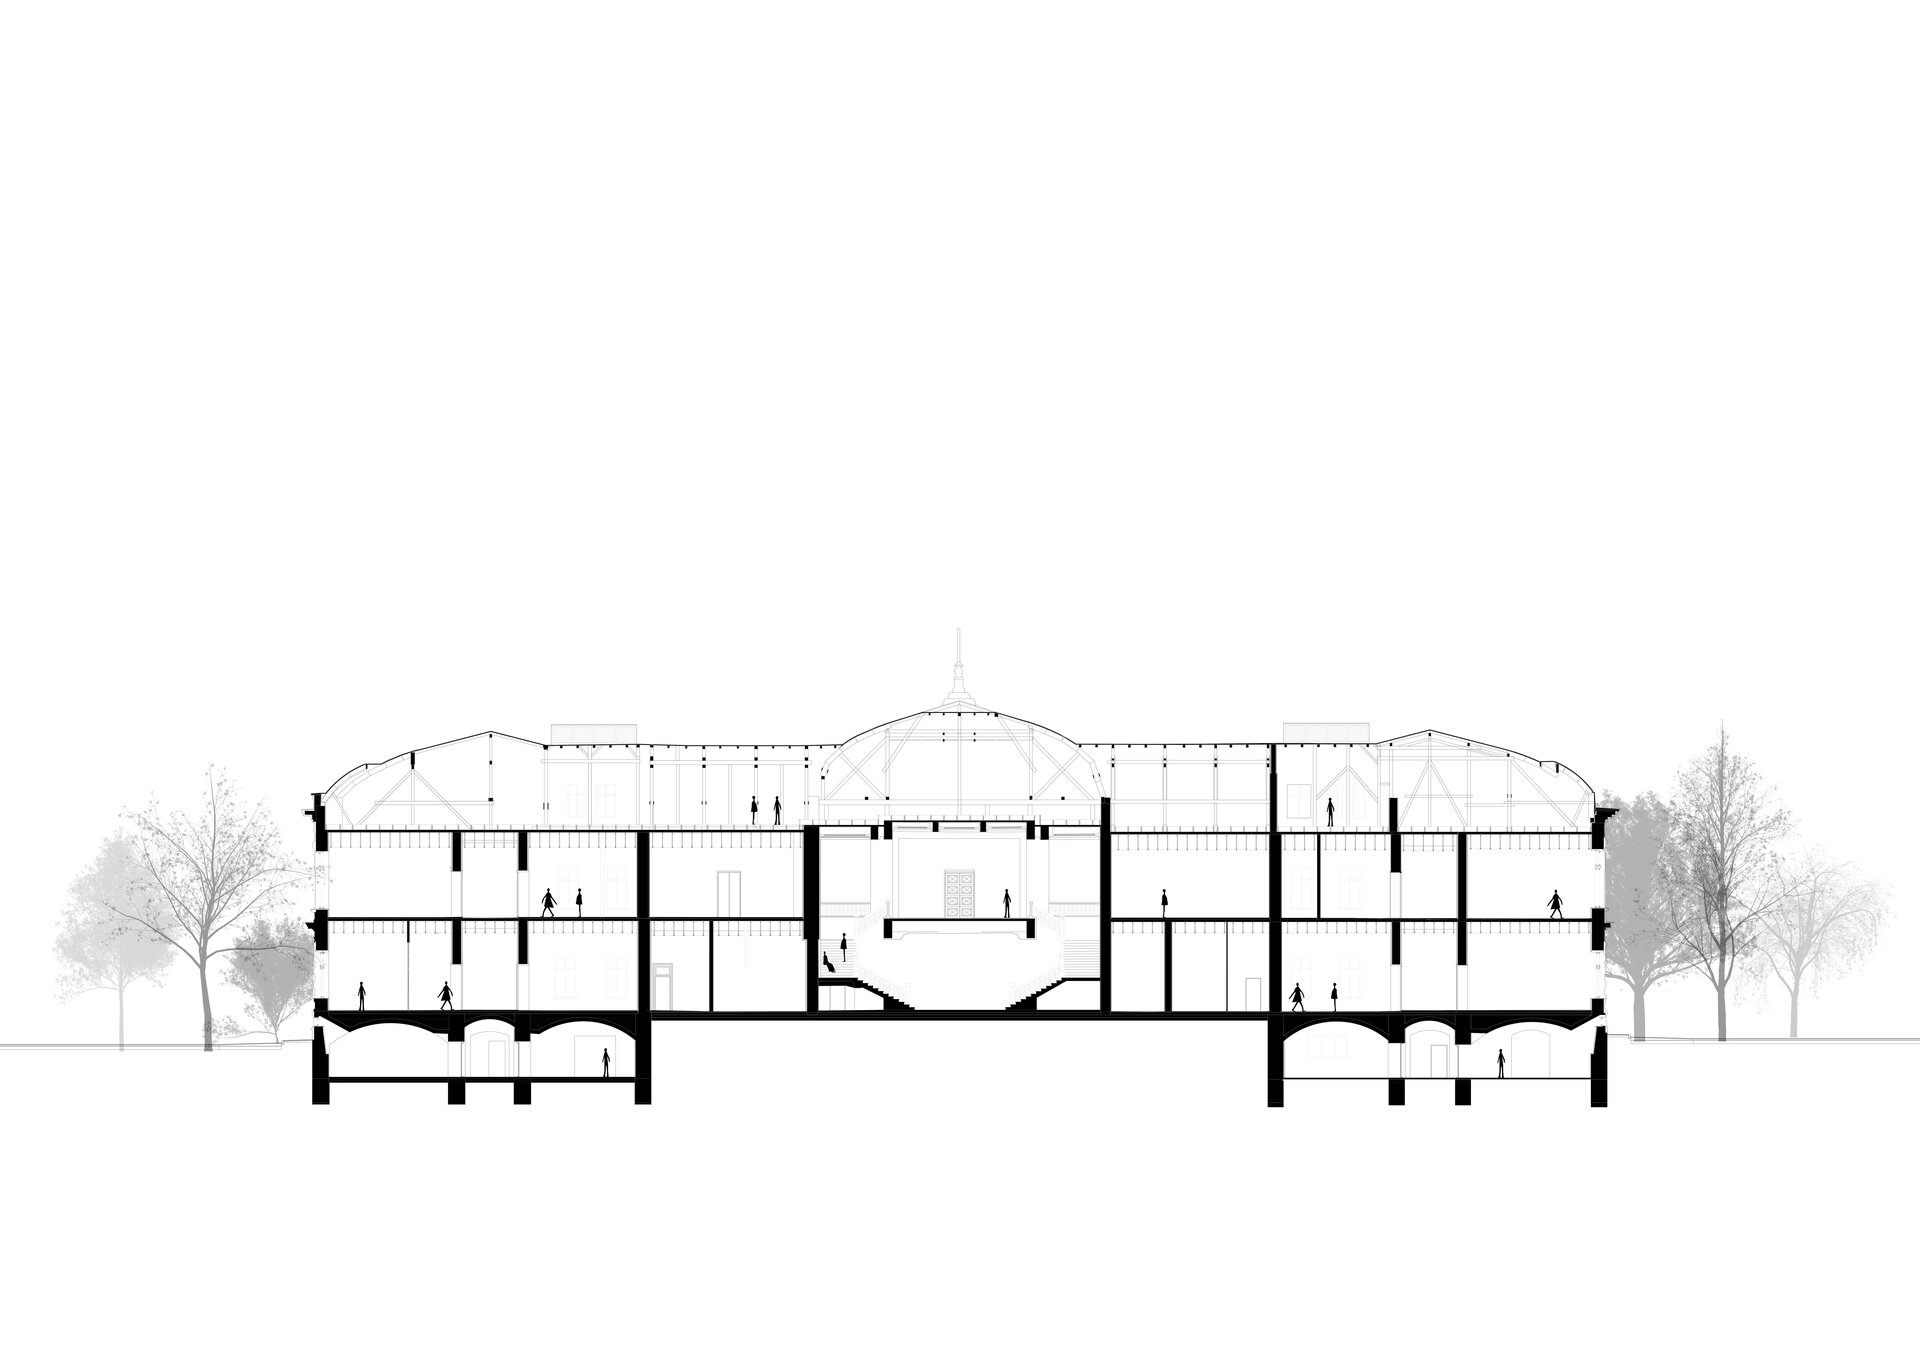
The palace has an H-shaped plan, façades organised in horizontal registers, a stone plinth, terracotta ornament and a French mansard roof. Between 1931 and 1935, G.M. Cantacuzino led a major structural and interior modernisation. The coffered ceiling and mosaic floor of the upper hall still embody this interwar layer. Successive post-war alterations and the 1977 earthquake affected the building, followed by repairs in 1979–1981 using cement mortars incompatible with the historic masonry.
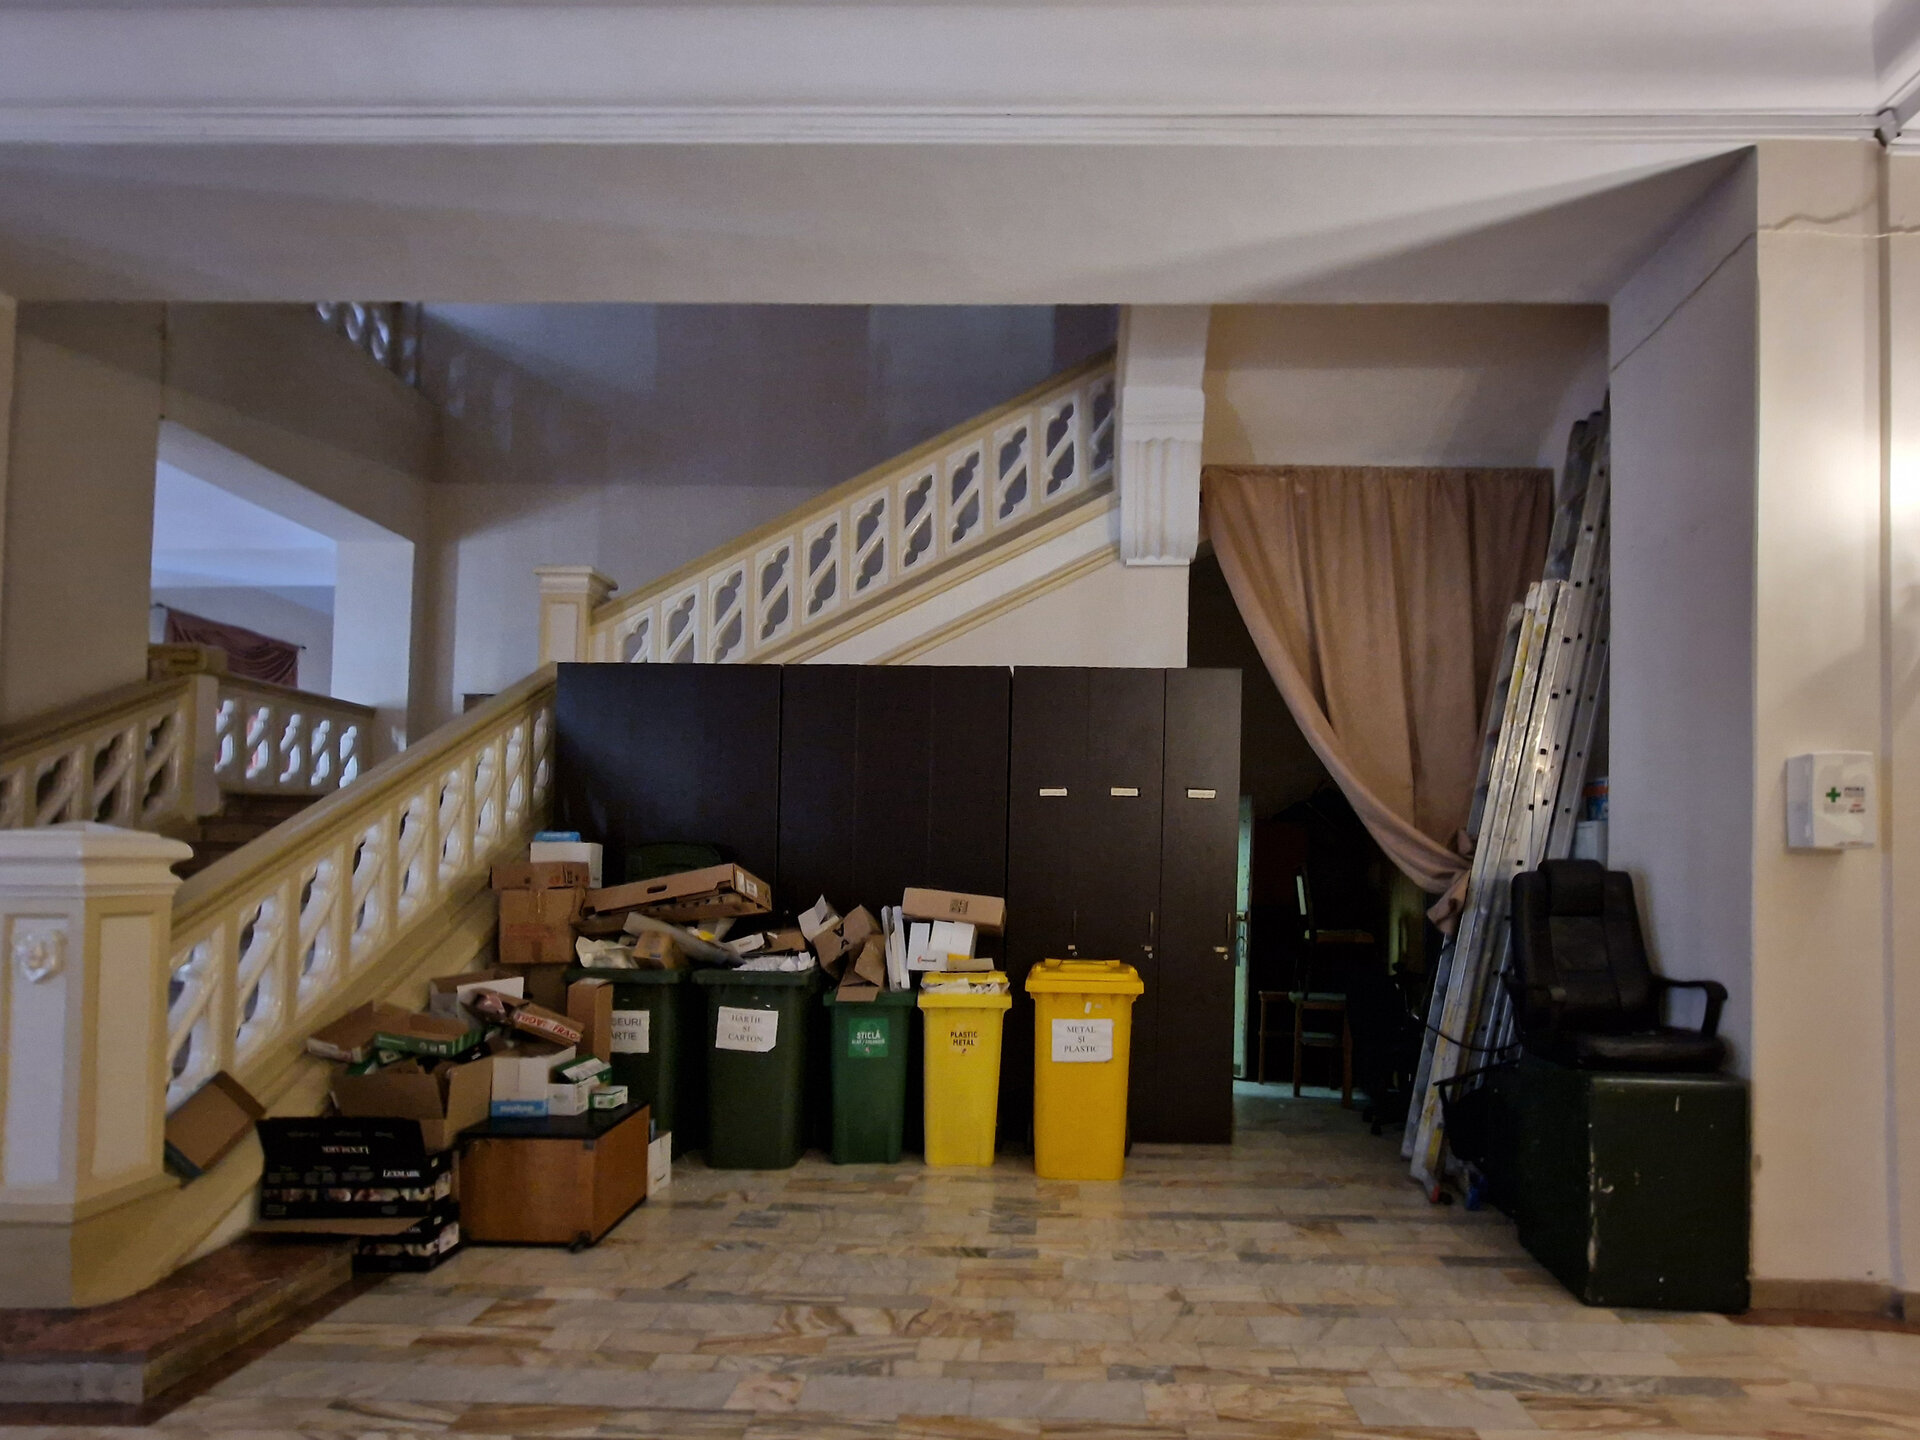
The project identified three interdependent challenges. The first concerned the building fabric: damp, cracks, a leaking roof and unsuitable interventions, including cement renders, painted terracotta and façade-mounted equipment. The second concerned use: the main entrance opened only for special events, the central hall was partly used for storage, and the institutions operated separately, with poor accessibility. The third concerned seismic and fire safety, comfort and energy efficiency, to be addressed while safeguarding heritage values.
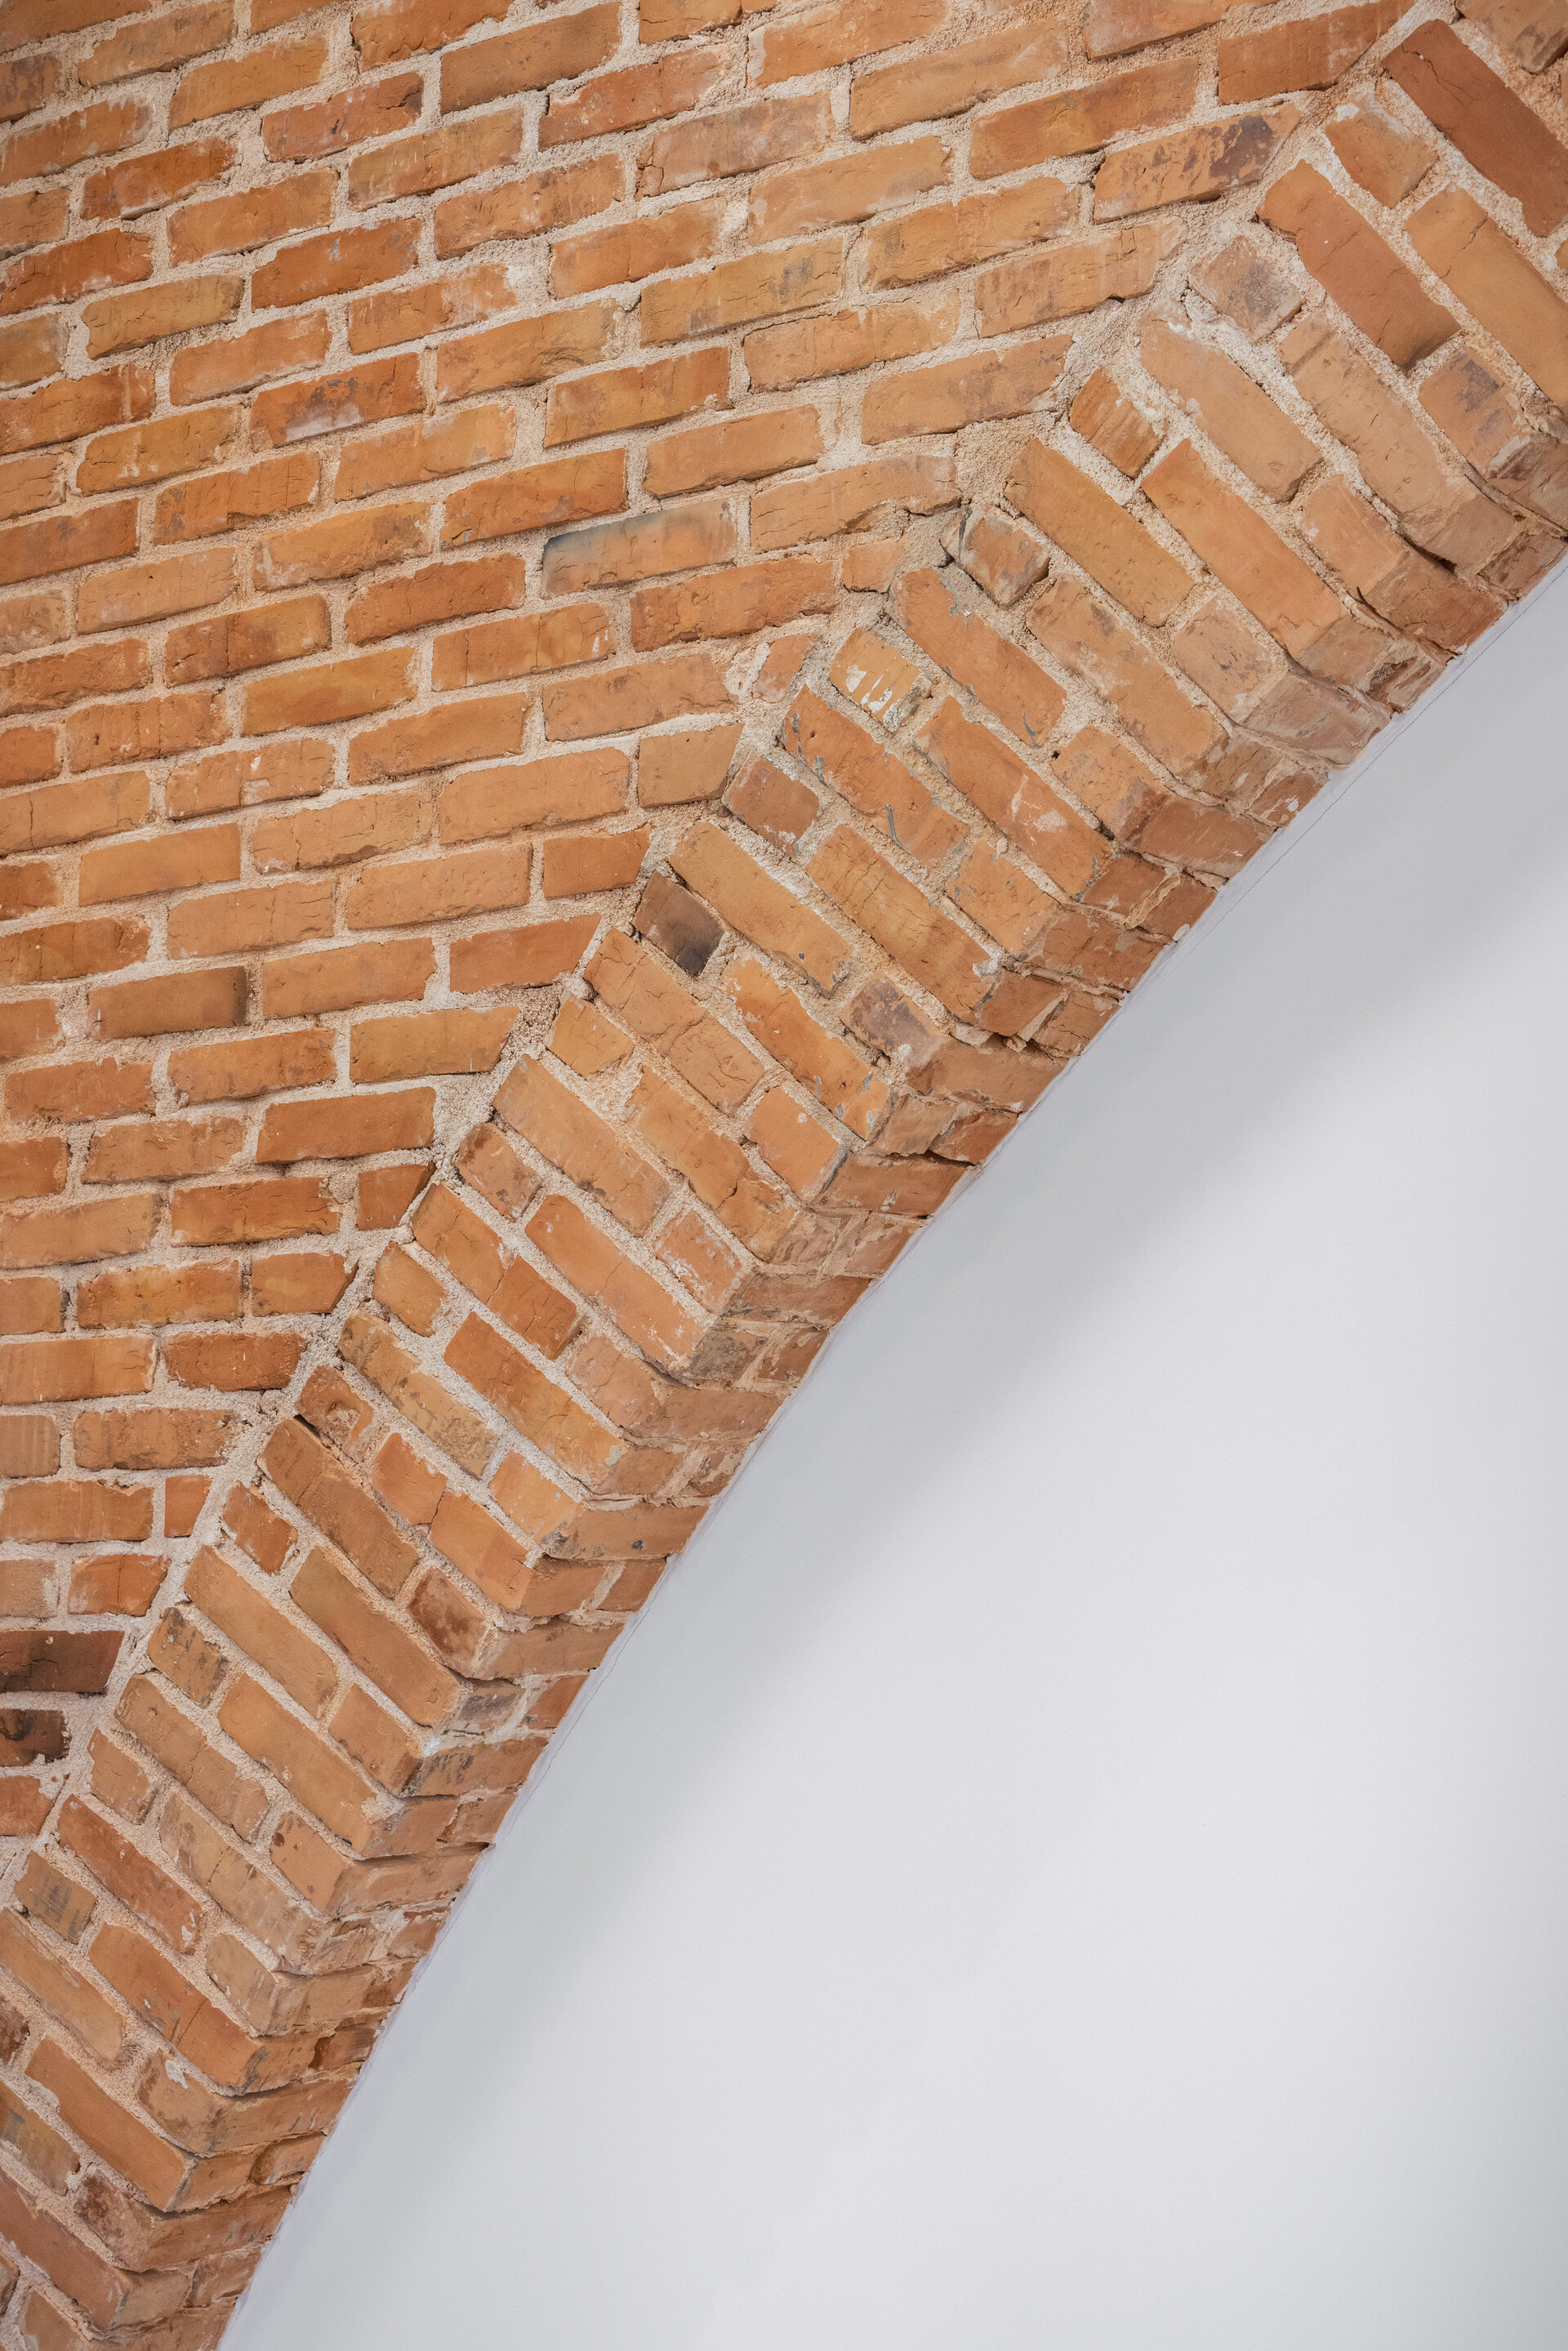
The project drew on 3D scanning, measured surveys, non-destructive investigations, material testing and an updated historical study. Its principles were limited intervention, material compatibility and conservation through improved use. Research continued on site: a brick arch discovered within a wall prompted a design adjustment to preserve and reveal it.
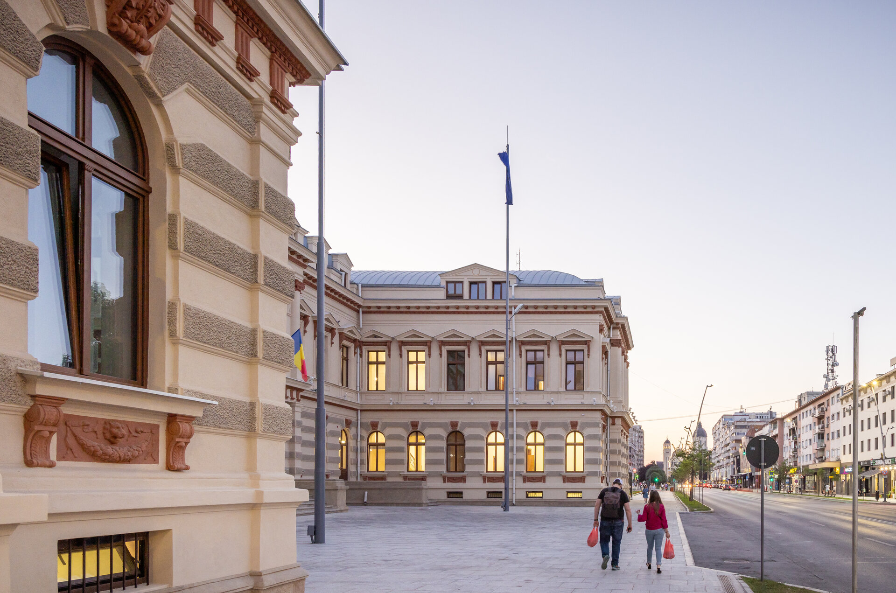
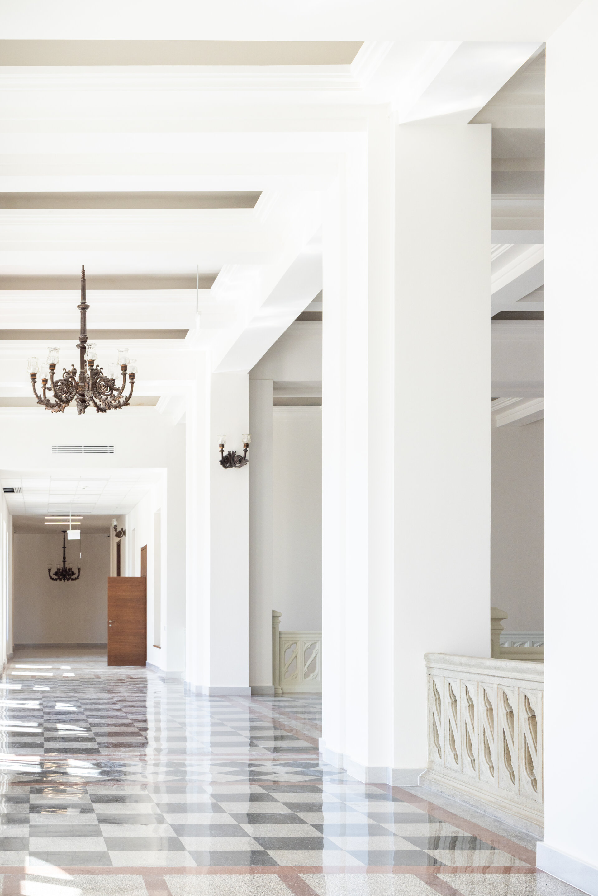
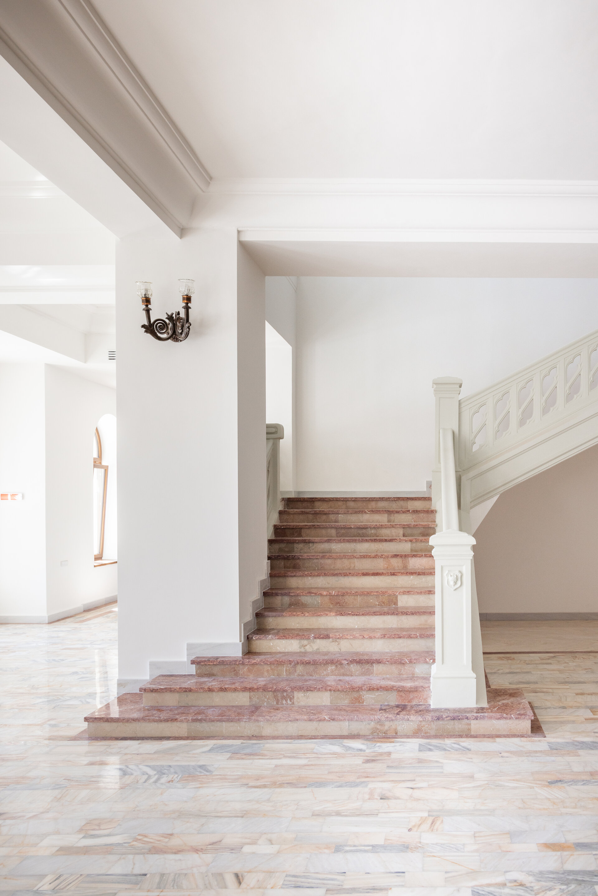
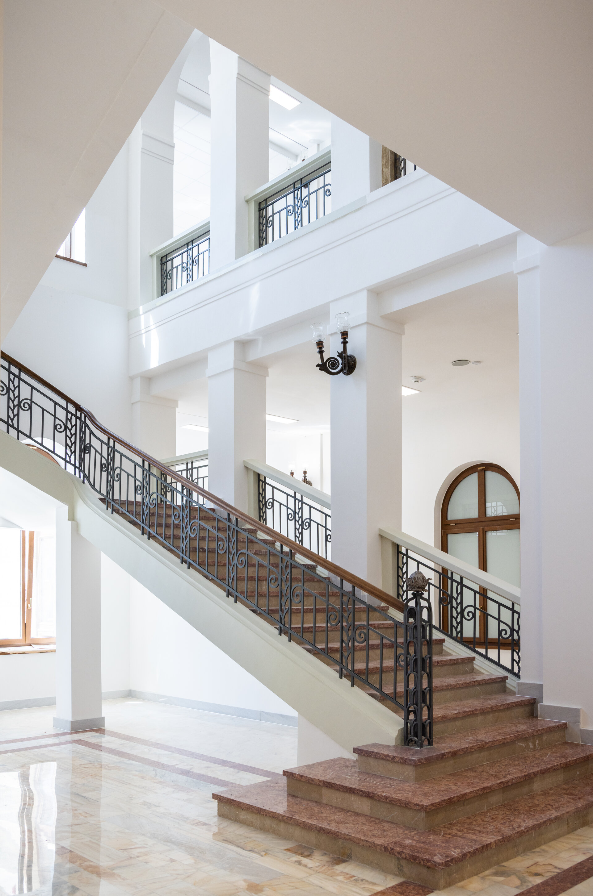
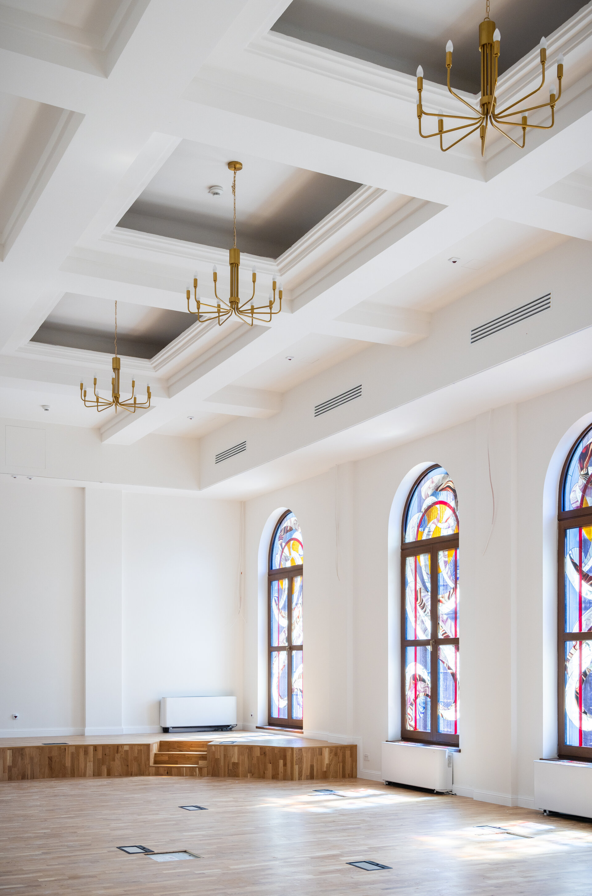
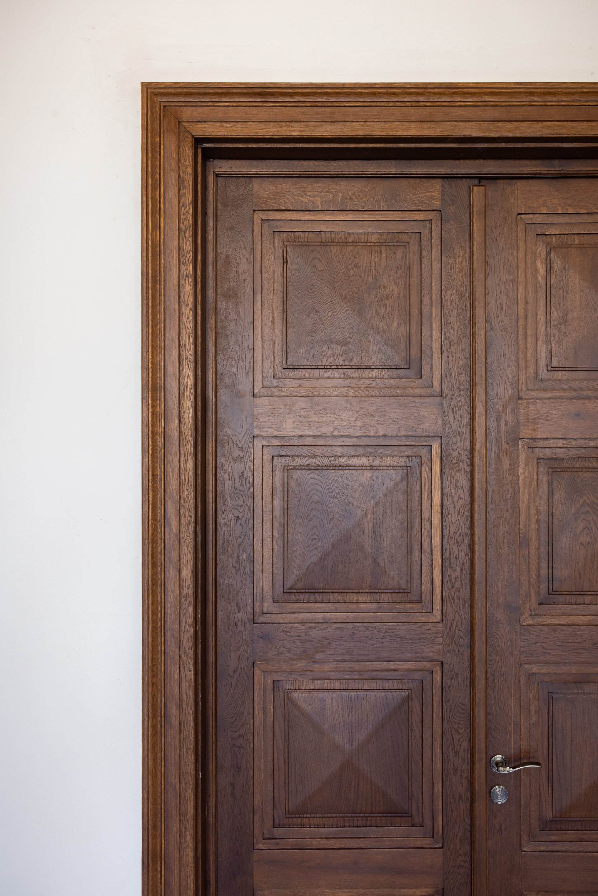
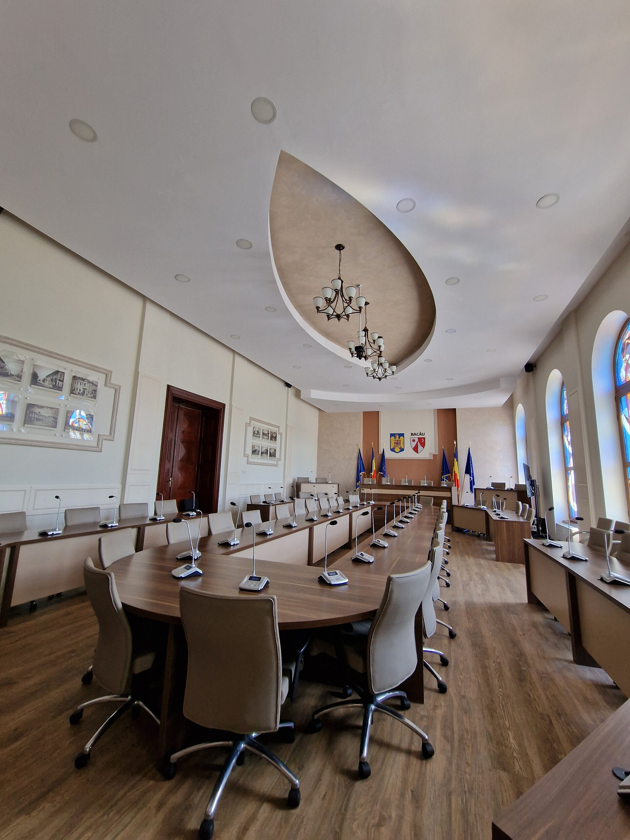
The main intervention reconnects the palace with the city by reopening its monumental entrance on Calea Mărășești. The central hall becomes a shared public space for both institutions, with the building organised into public and staff-only areas. Valuable contributions from successive periods are retained and restored: the interwar mosaic, communist-era ground-floor marble, coffered ceiling, monumental stairs, and the Great Hall’s lighting coves and door.
Structural strengthening combines crack injection and glass-fibre-reinforced lime mortar jackets, following the removal of incompatible renders. Façades are cleared of additions, while the stone plinth and steps are restored. The colour scheme is informed by paint stratigraphy. All original ceramic ornaments are retained; removing paint layers reveals their natural colour and texture. The façade clock works again. The roof covering is renewed in the same material, equipment is grouped to the west, and services follow the original routes. Energy consumption is reduced by 60%. A lift and an accessible ground-floor toilet improve accessibility.
The project’s sustainability lies in continuing the use of a public building over 130 years old while retaining its structure, materials and memory. Completed in 2026, the restoration returns its principal spaces to everyday use and preserves the historical layers that together give the palace its identity.
Architecture and Heritage
- Restoration of the former princely residence – Slatina Monastery
- Administrative palace Bacău
- CARP Alexandria
- Structural Consolidation, Restoration and Adaptive Reuse of the Bărăției Street Building – Bucharest Historic Centre
- Rehabilitation of the Roman Mosaic Building in Constanța
- Adaptive reuse of the “Commissariat Building” of Alba Carolina Citadel as the Headquarters of Alba County Council
- BUN Restaurant
- Restoration and Extension of a Single-Family Home on Madrid Street, Bucharest


