- Prize of the “Built Architecture / Architecture and Heritage” section
Restoration of the former princely residence – Slatina Monastery
Authors’ Comment
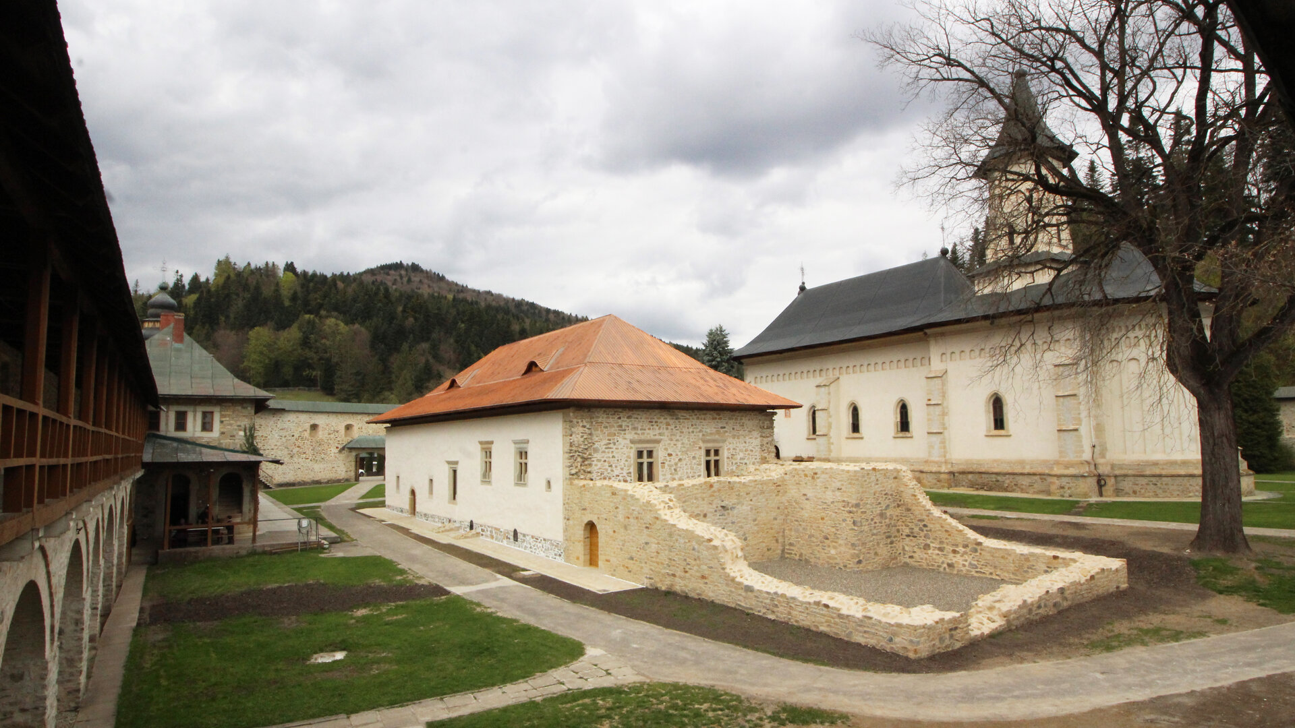
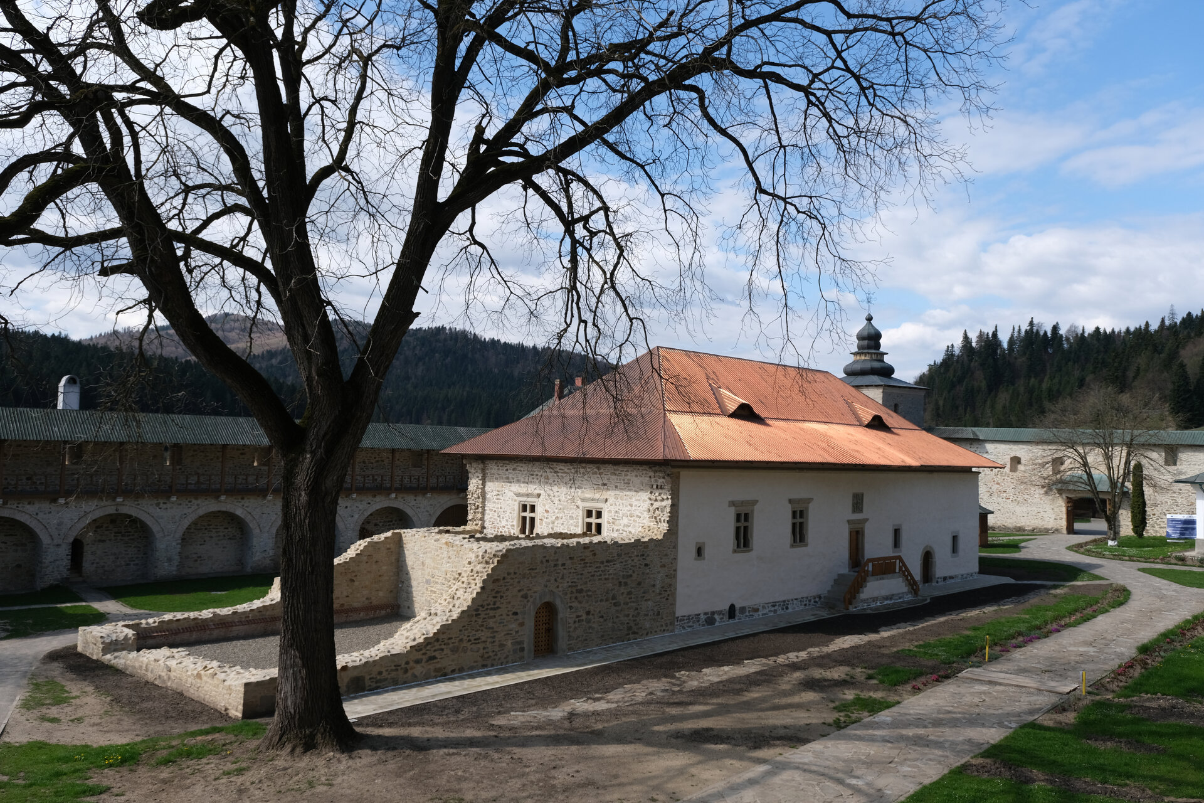
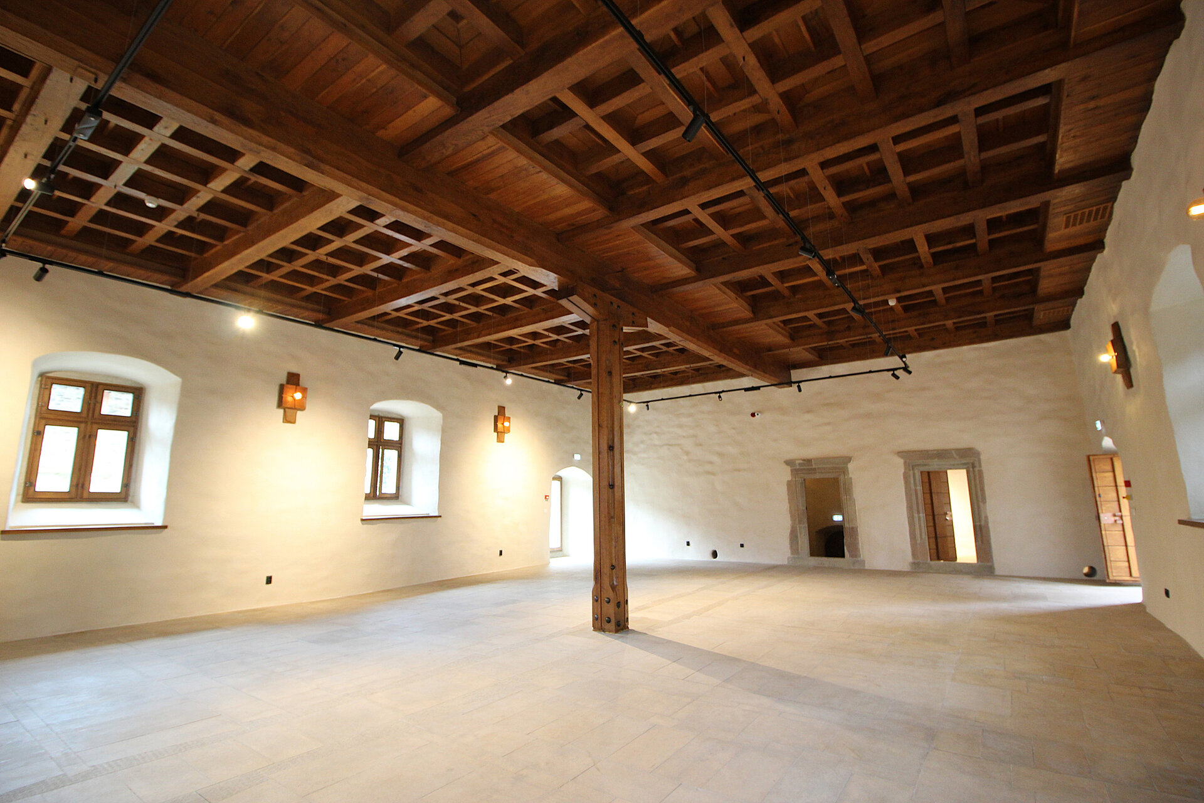
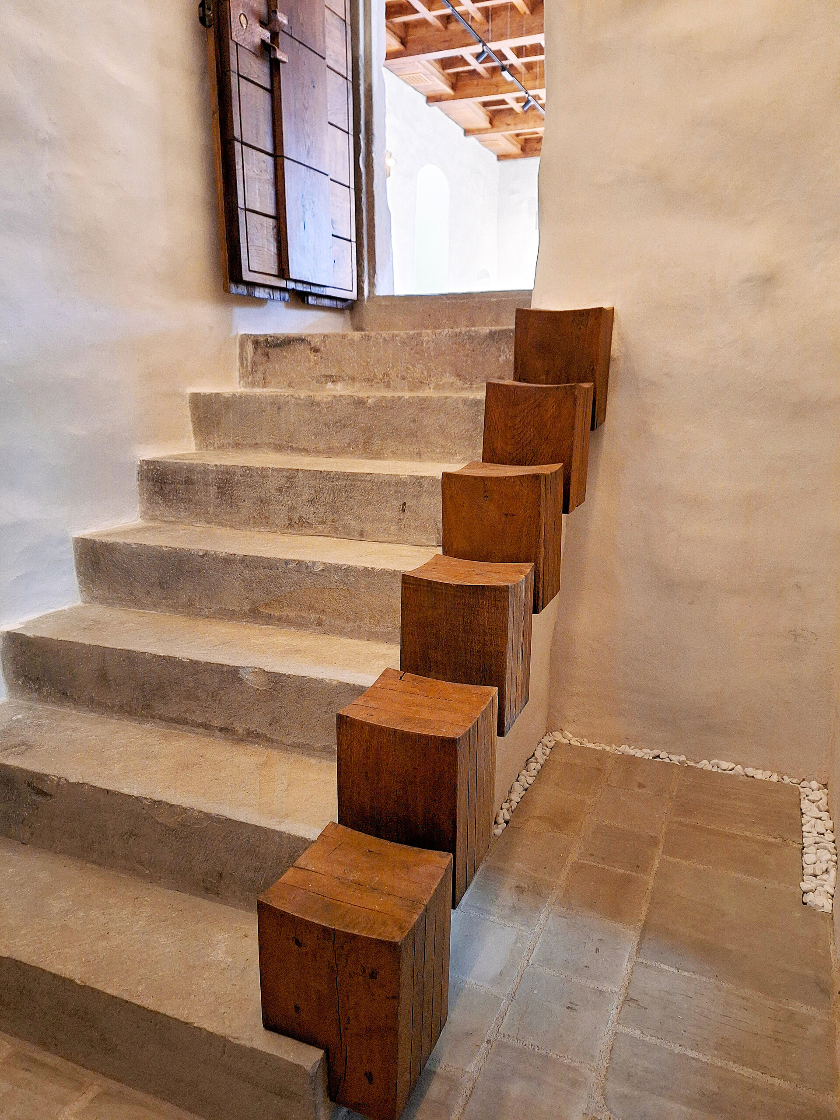
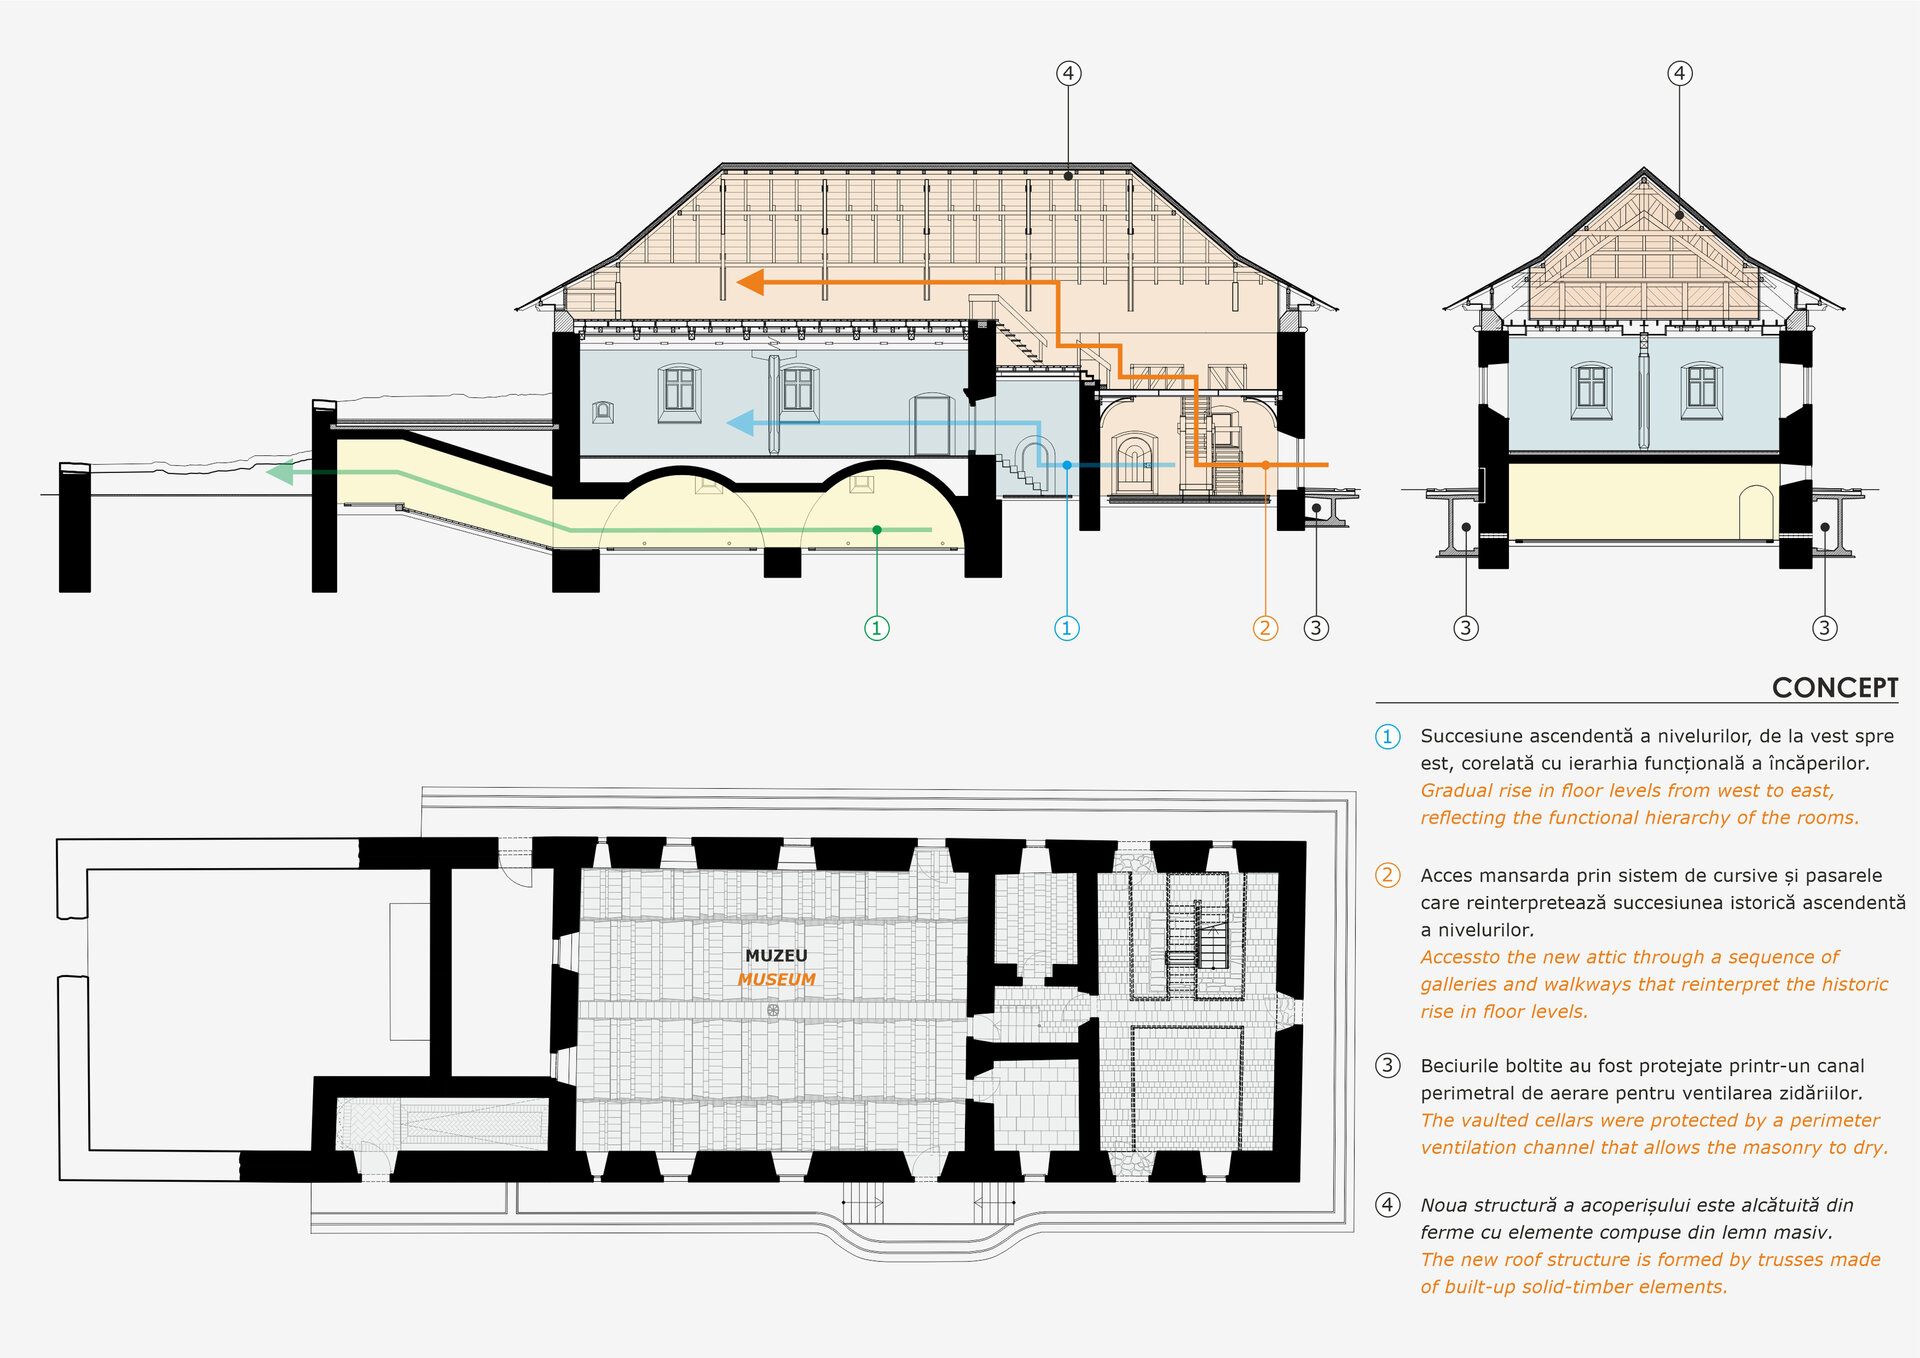
Slatina Monastery, founded by Prince Alexandru Lăpușneanu, is a historic monument of national importance and a major example of 16th-century Moldavian architecture. The former Princely Residence, dating from 1561 and located at the centre of the enclosure, is a valuable example of medieval residential architecture with Renaissance influences. Its interior was organised through a gradual rise in floor levels from west to east, reflecting the functional hierarchy of the rooms.
This characteristic of the historic building became one of the guiding ideas of the contemporary intervention.
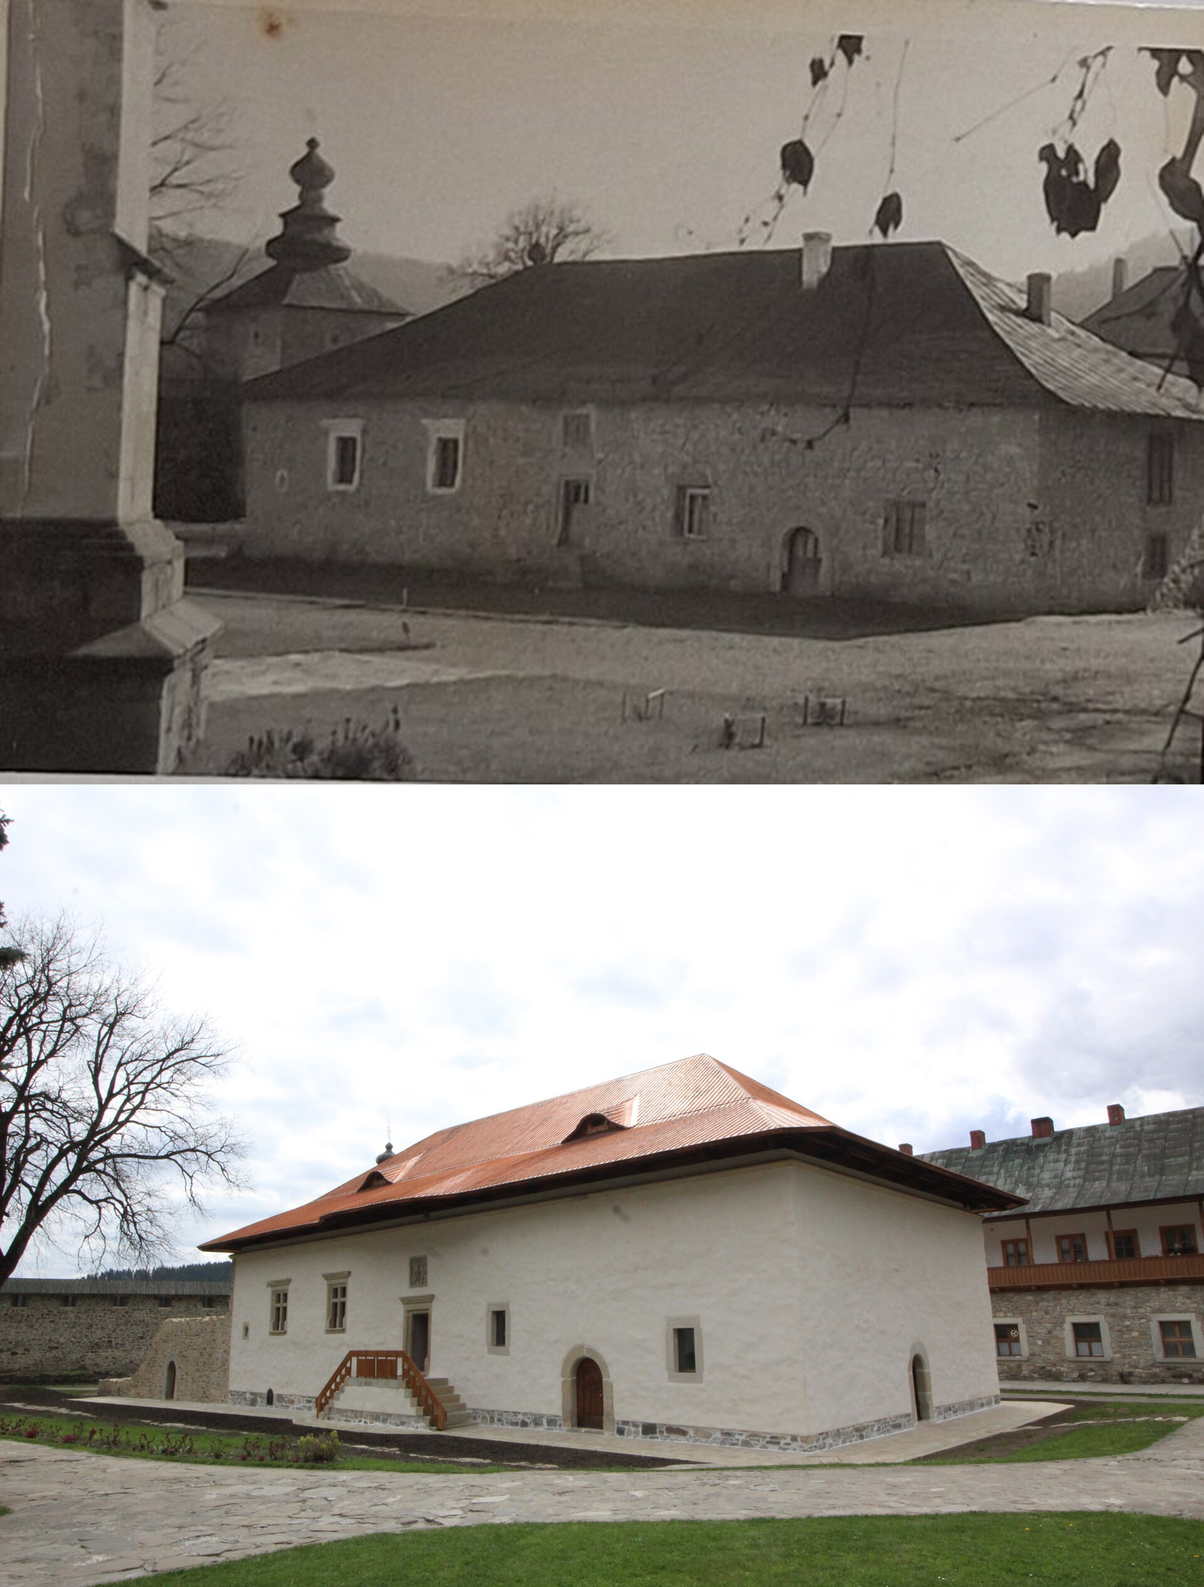
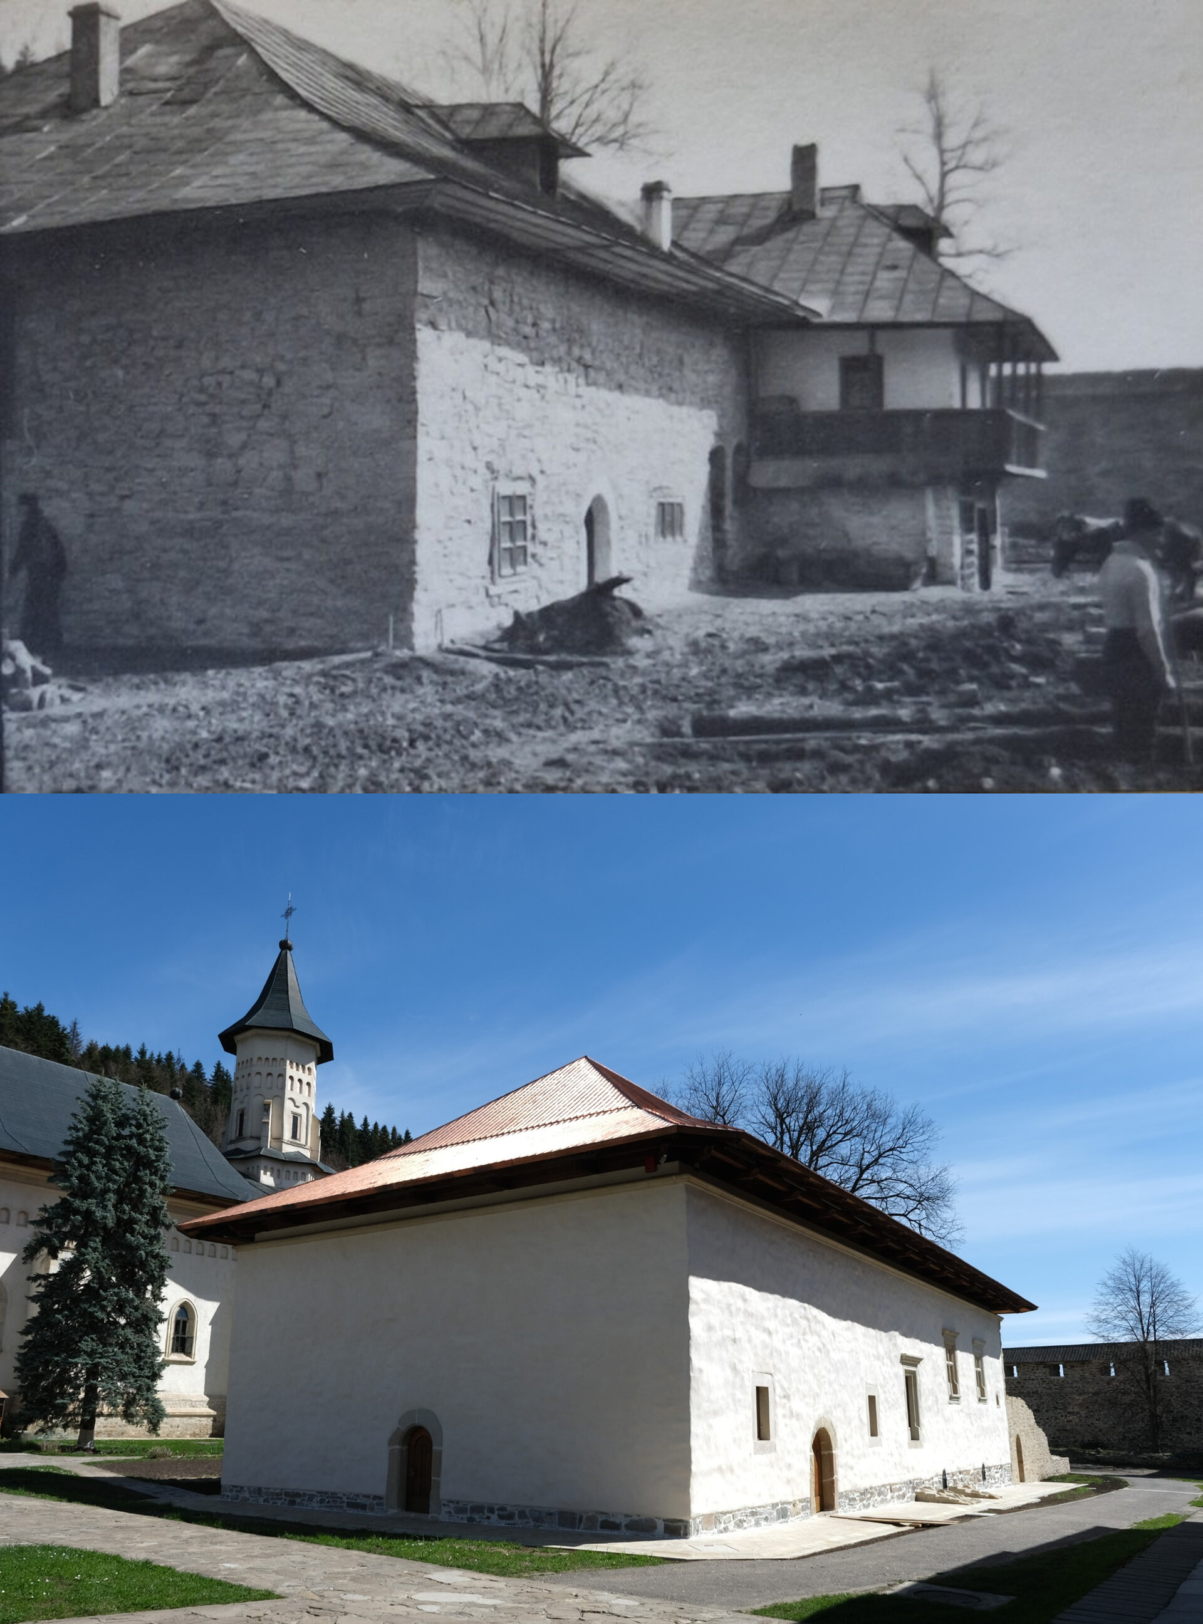
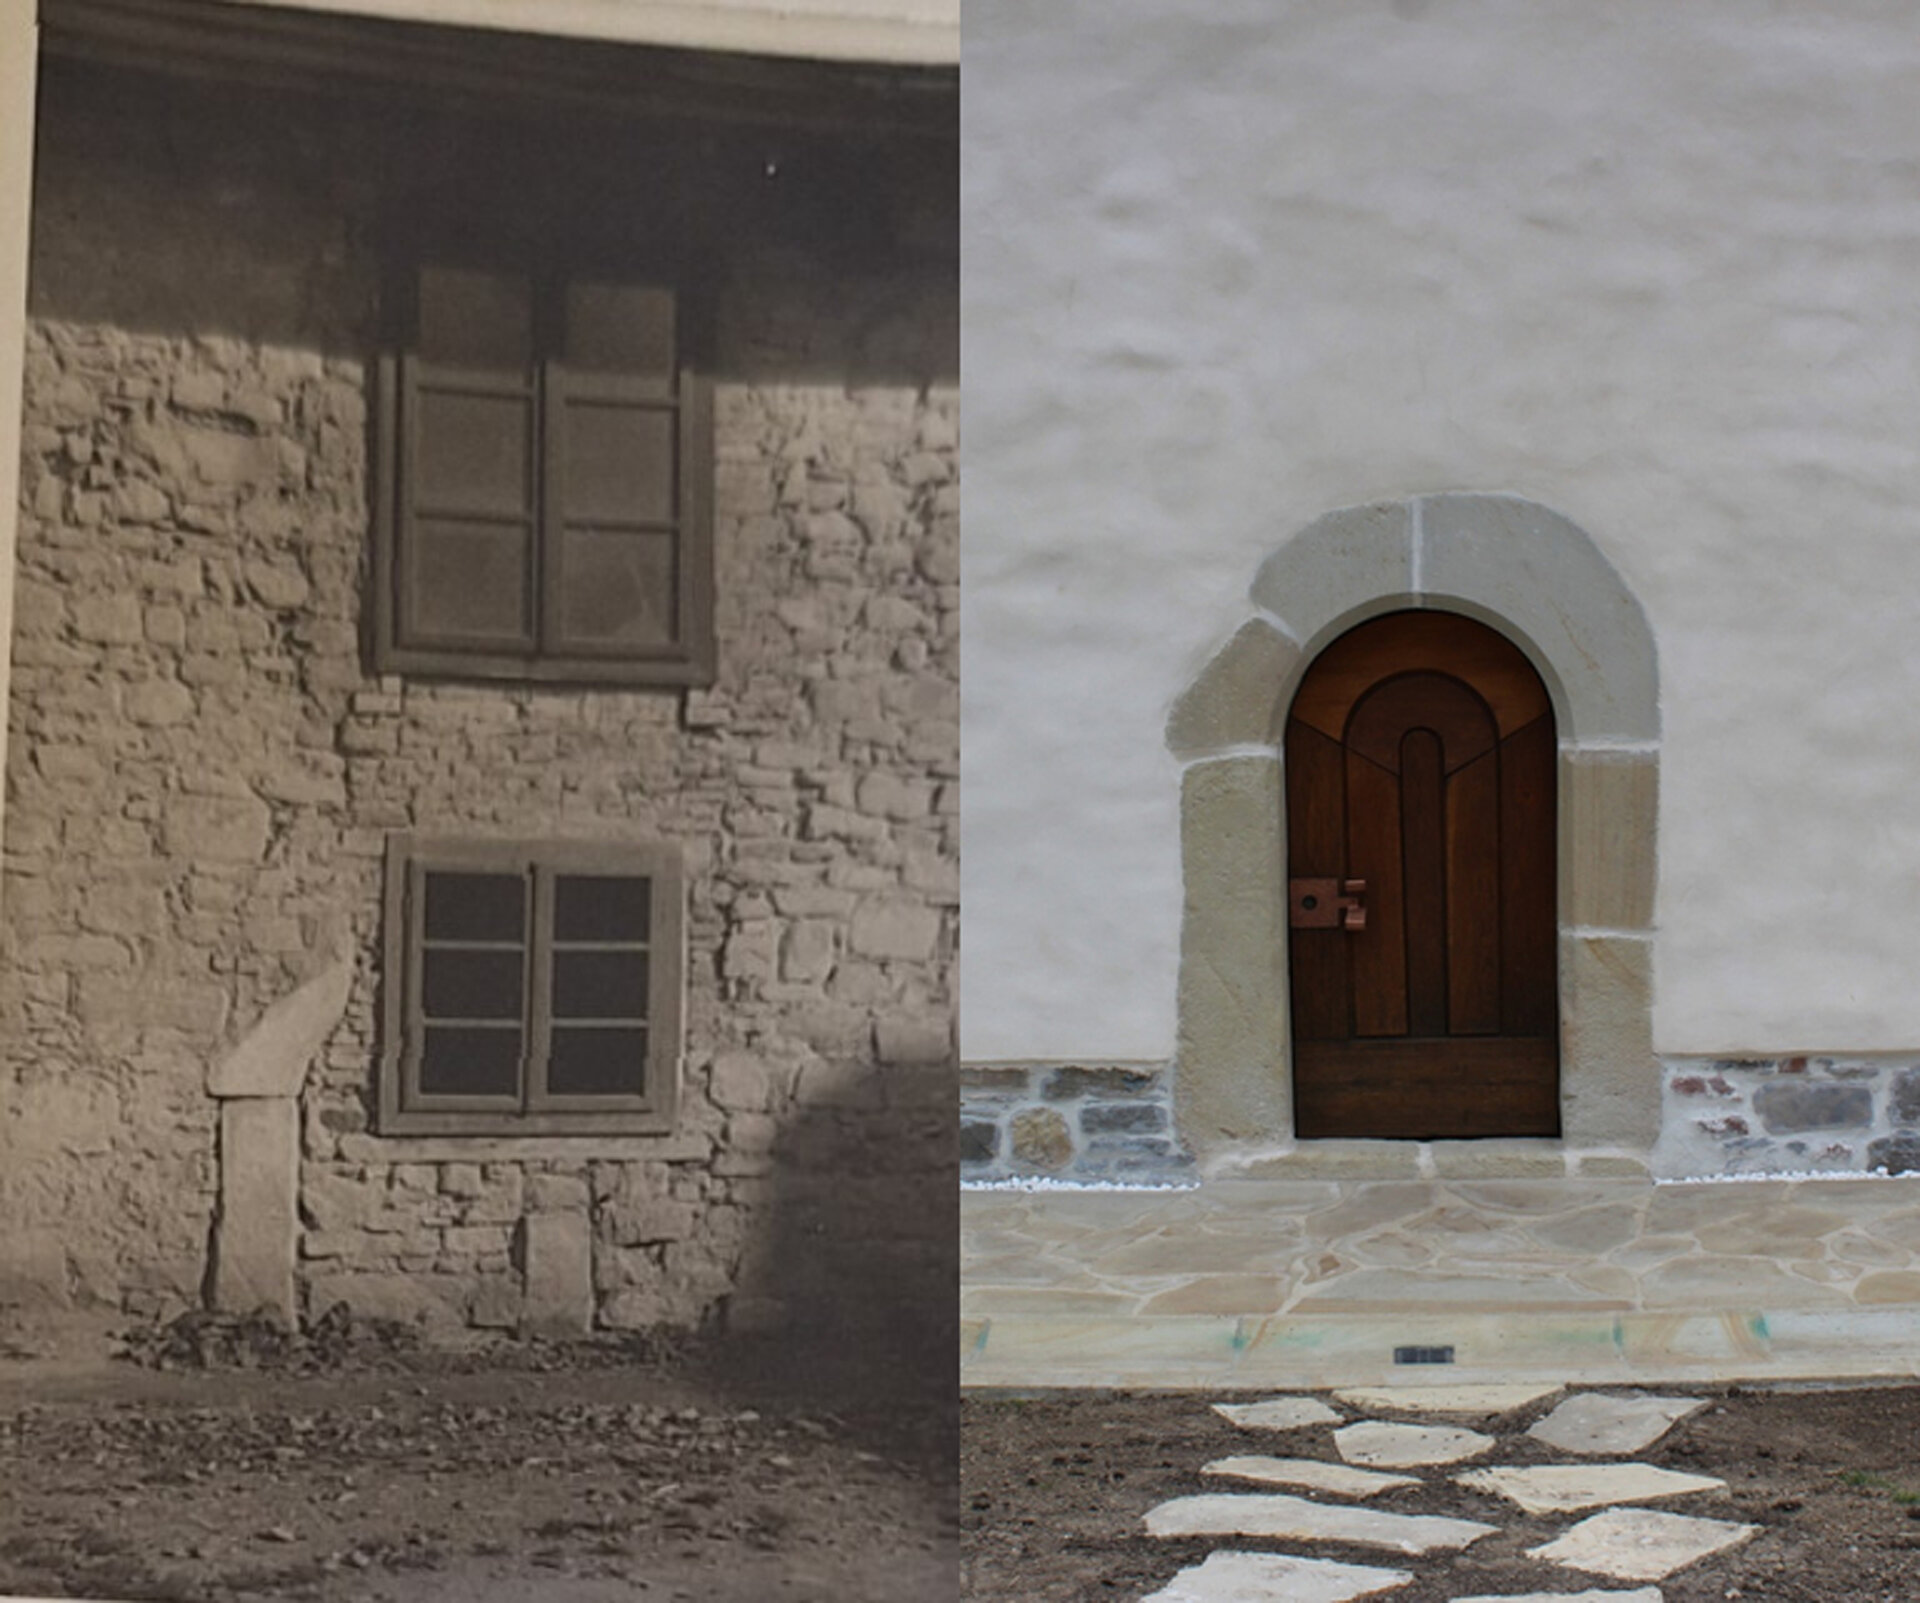
Restoration began in 1973 under architects Ioana Grigorescu and Virgiliu Polizu, with the intention of converting the building into a museum. The works initiated in 2024, financed through Romania’s National Recovery and Resilience Plan, continue this process, combining conservation with the adaptation of the monument to contemporary museum and cultural use.
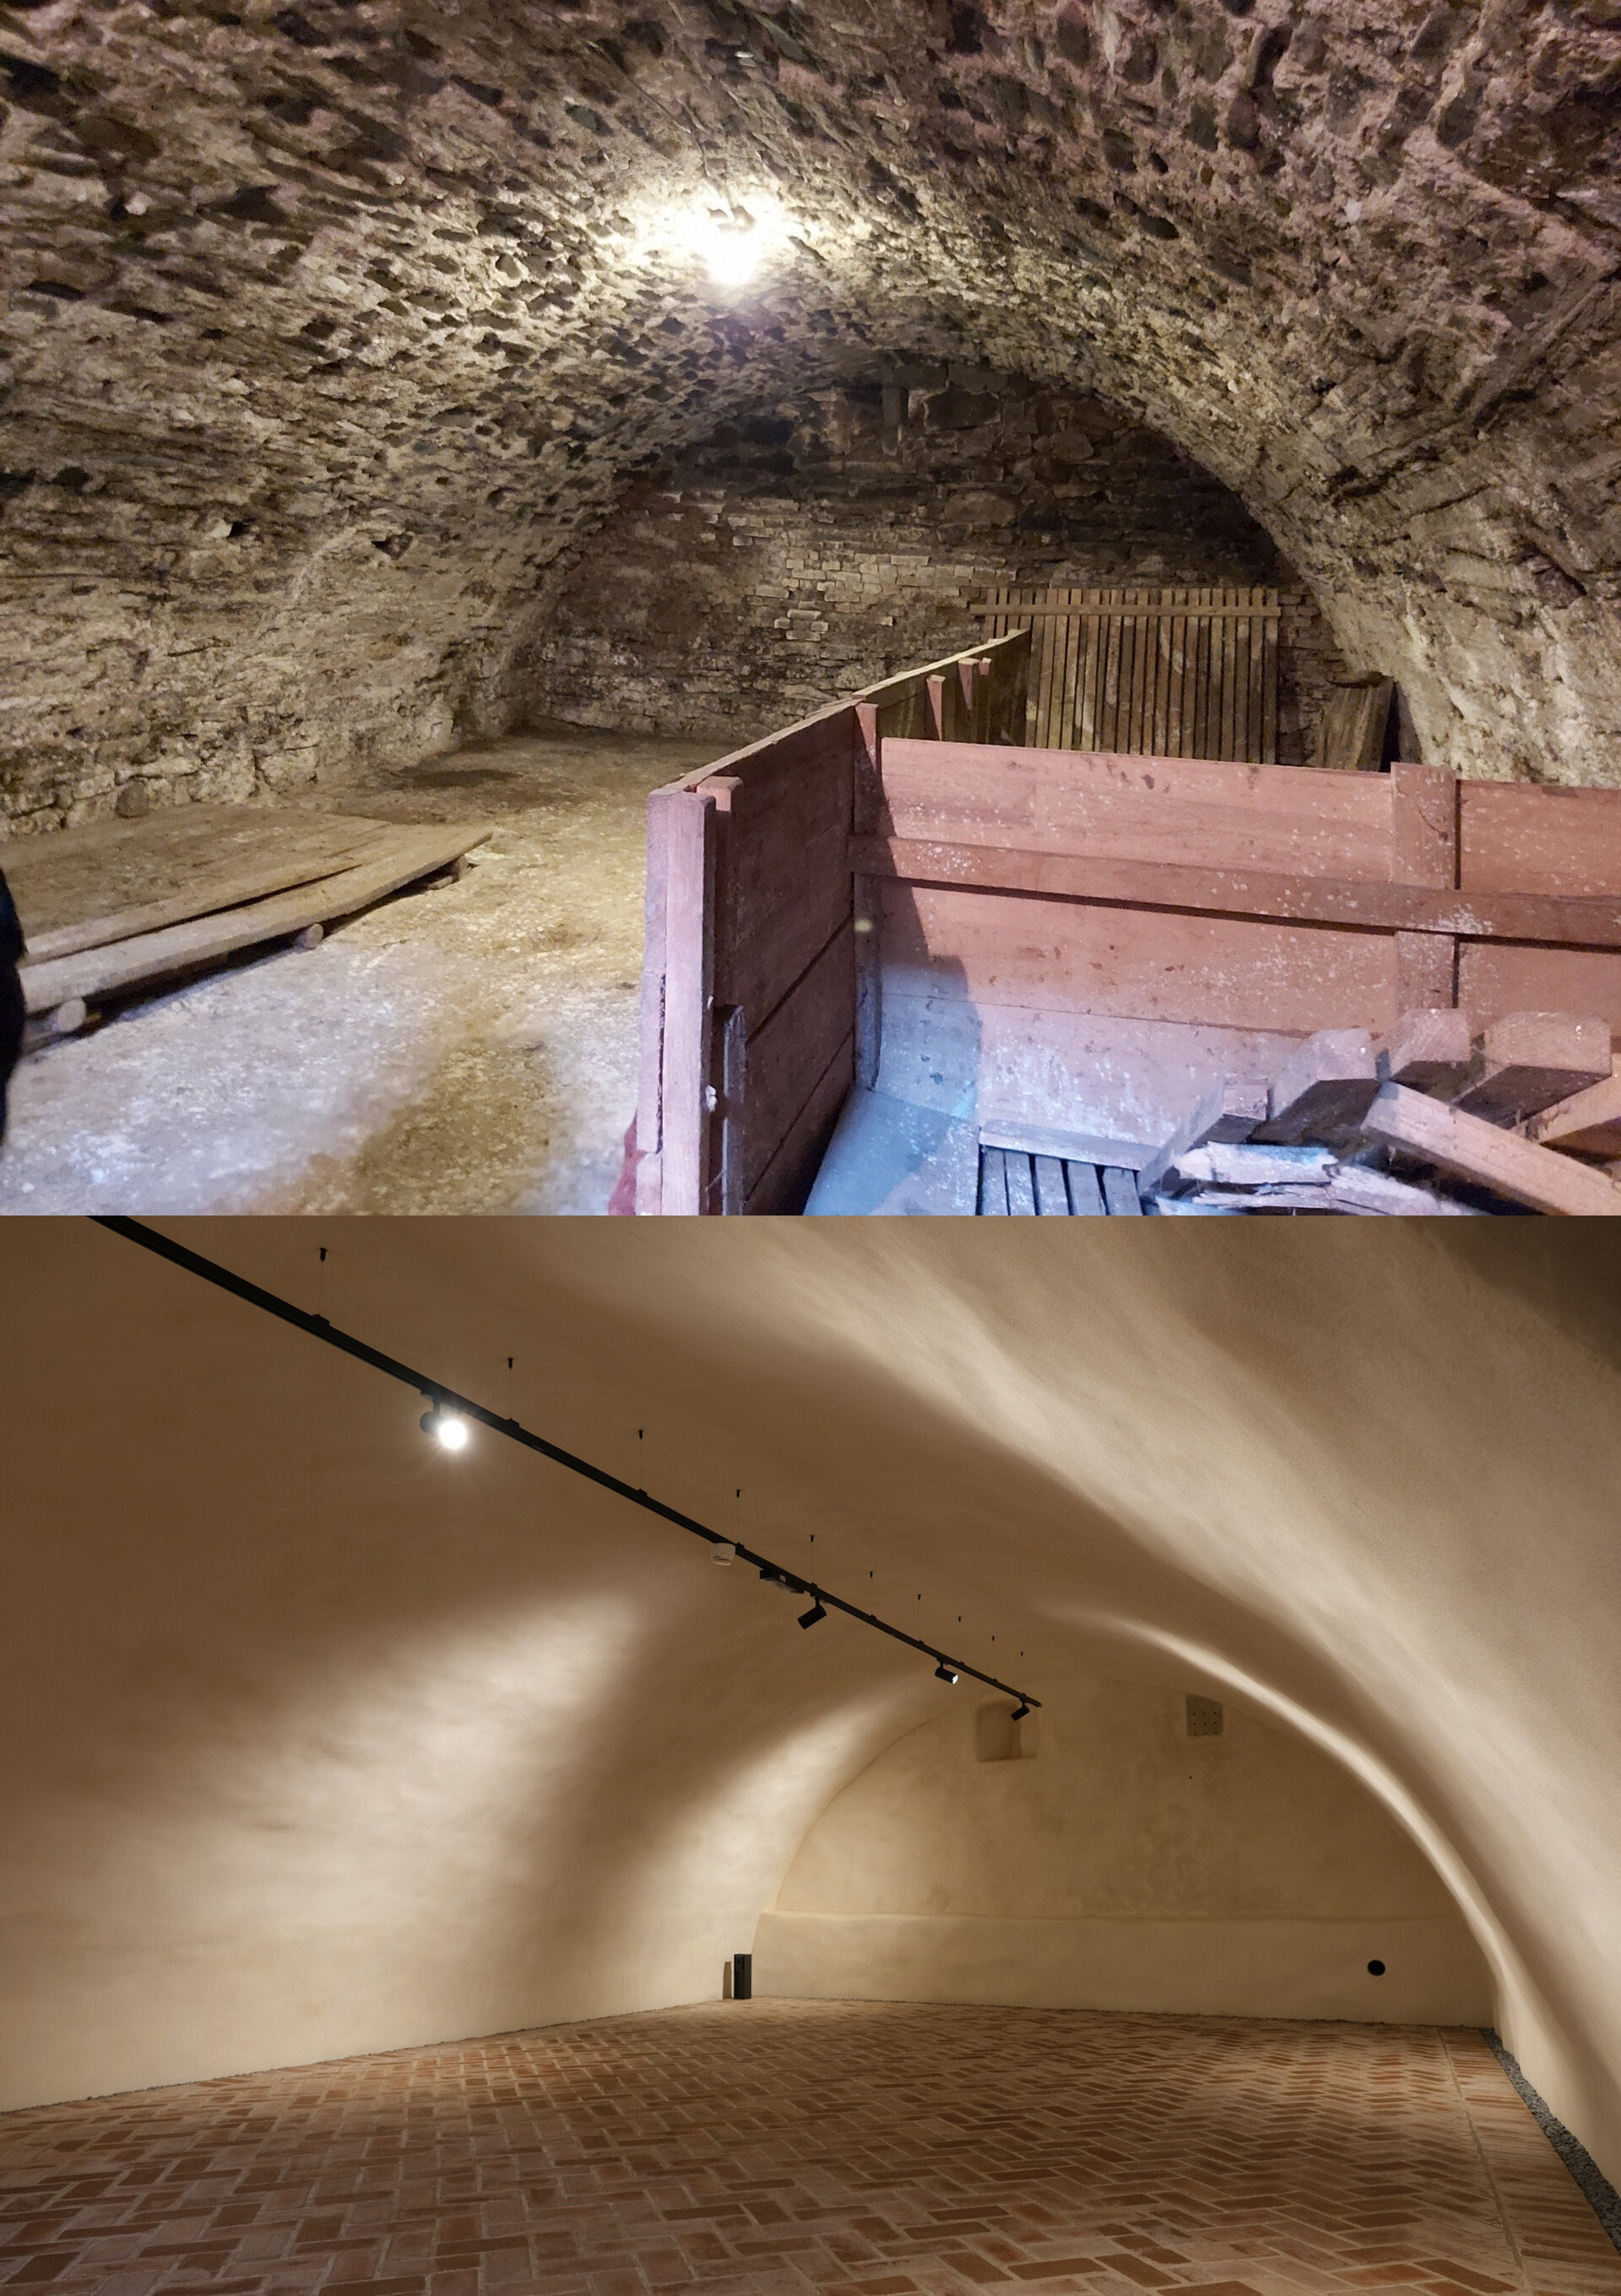
At the beginning of the intervention, the museum was improvised and lacked climate control, the attic was unfinished and difficult to access, the cellars were affected by moisture and infiltration, while the ruined areas showed material loss and intrusive additions.
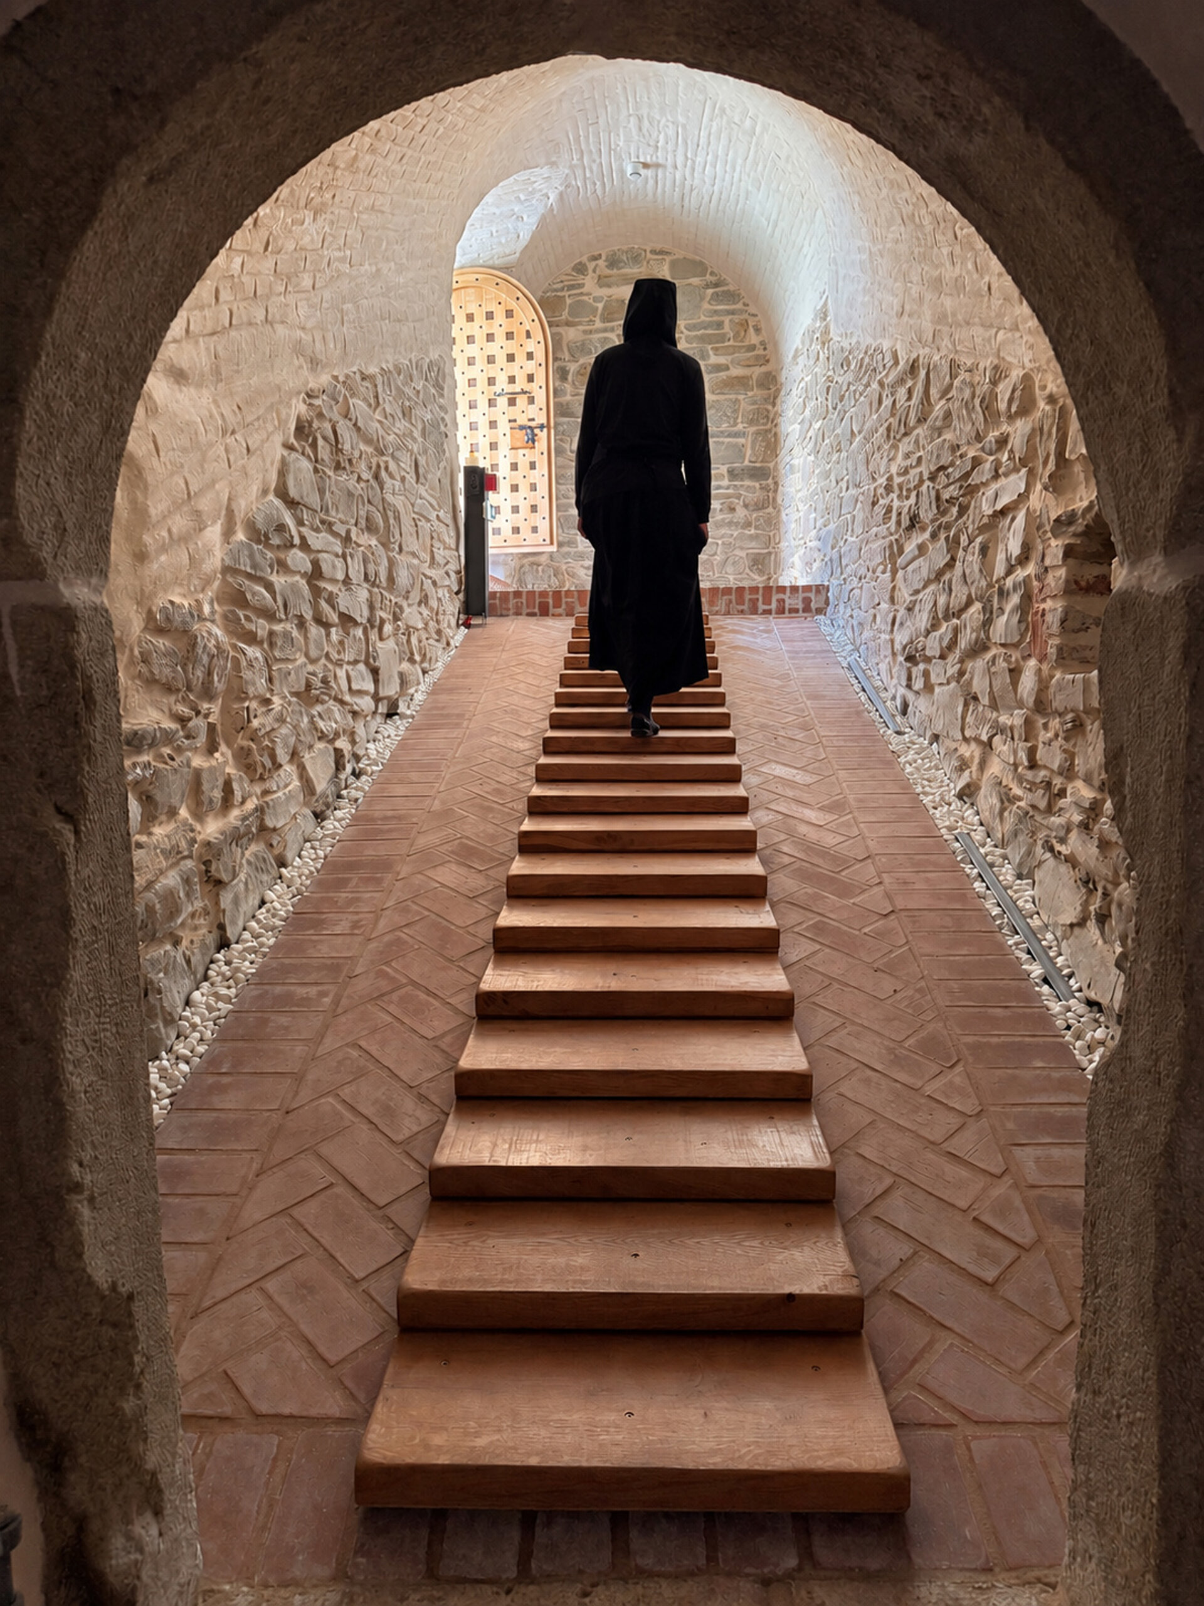
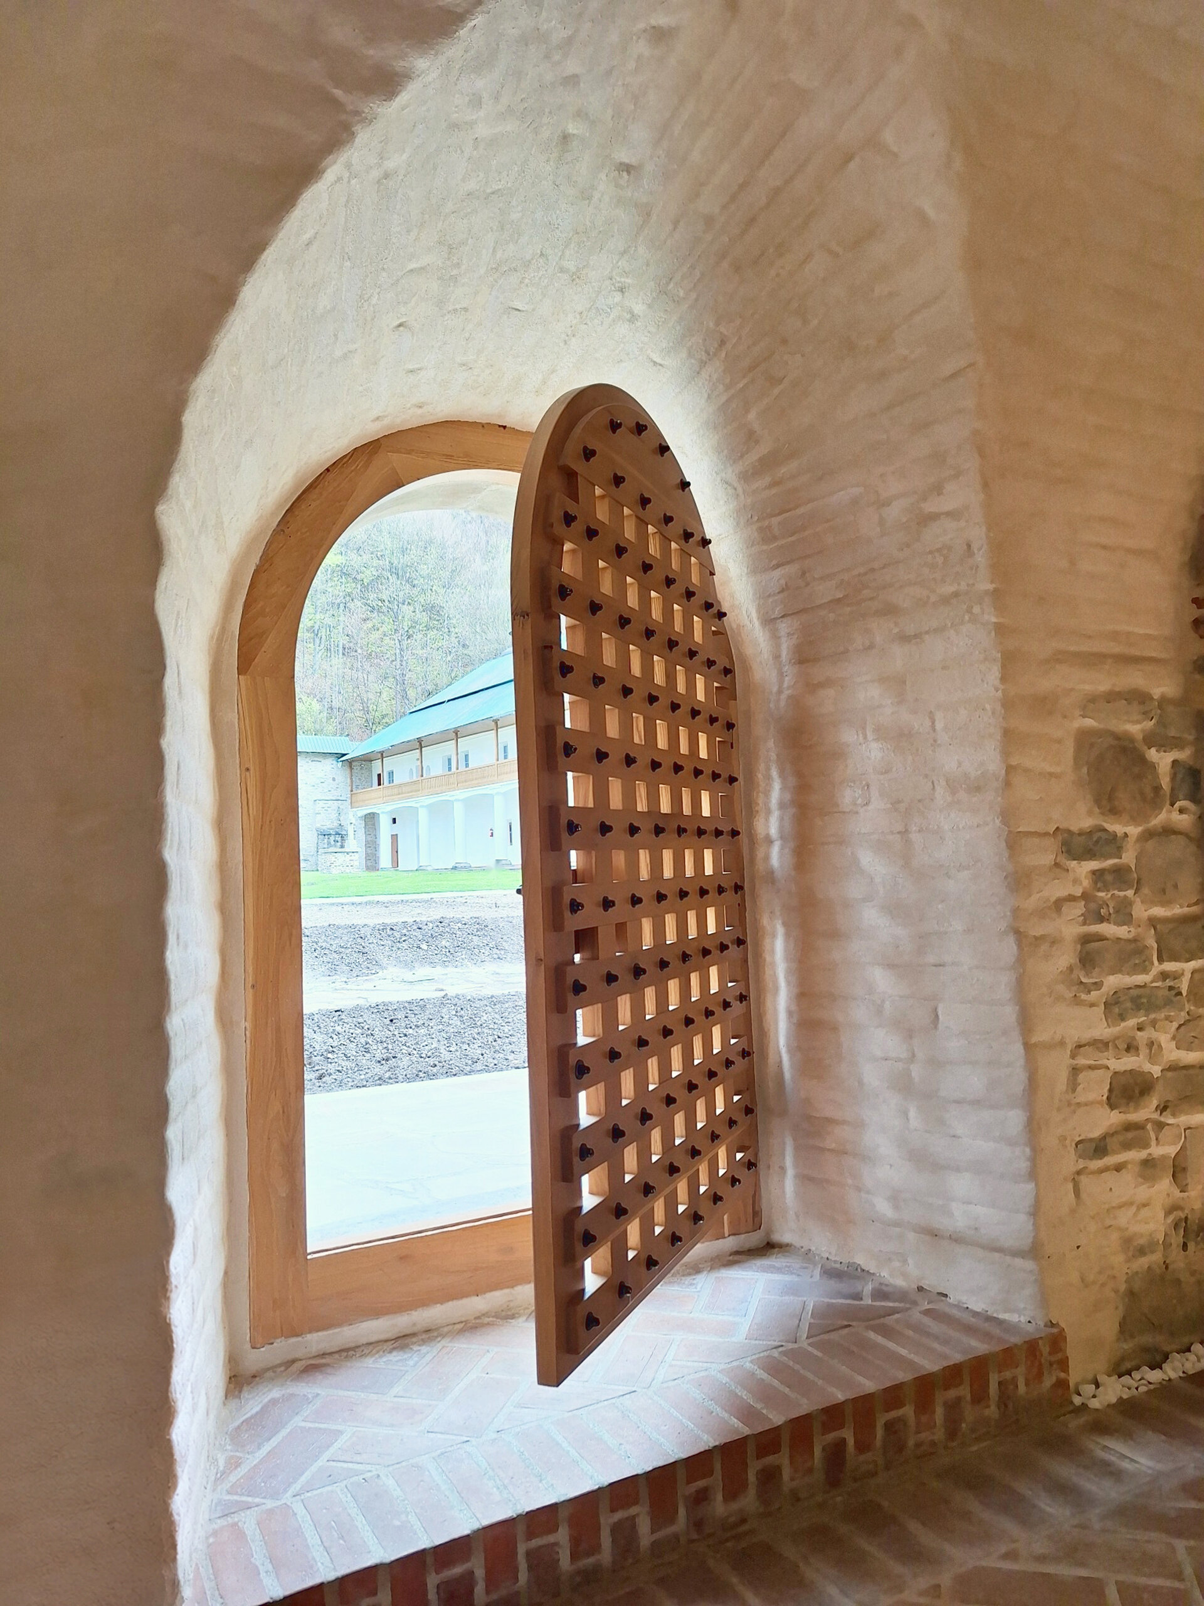
The museum spaces were reorganised and equipped with climate-control and temperature and humidity monitoring systems. The vaulted cellars were protected by a perimeter ventilation channel that allows the masonry to dry and were reintegrated into the visitor route as exhibition spaces.
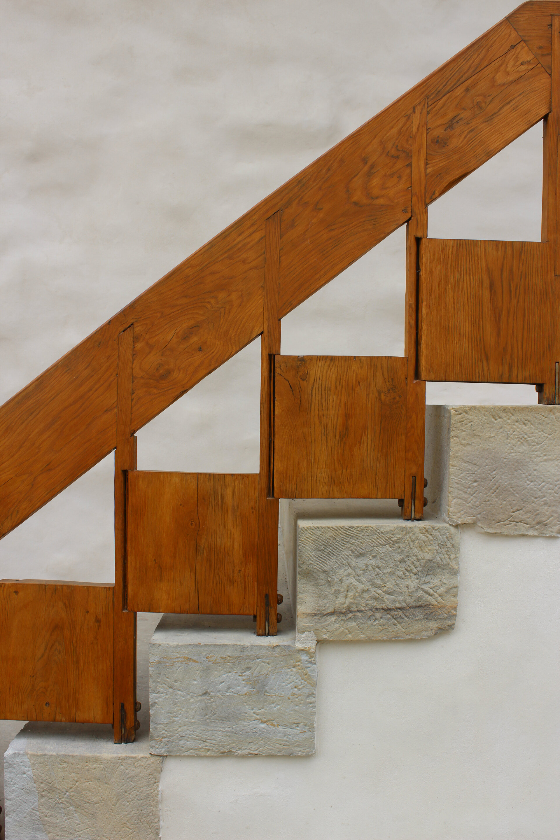
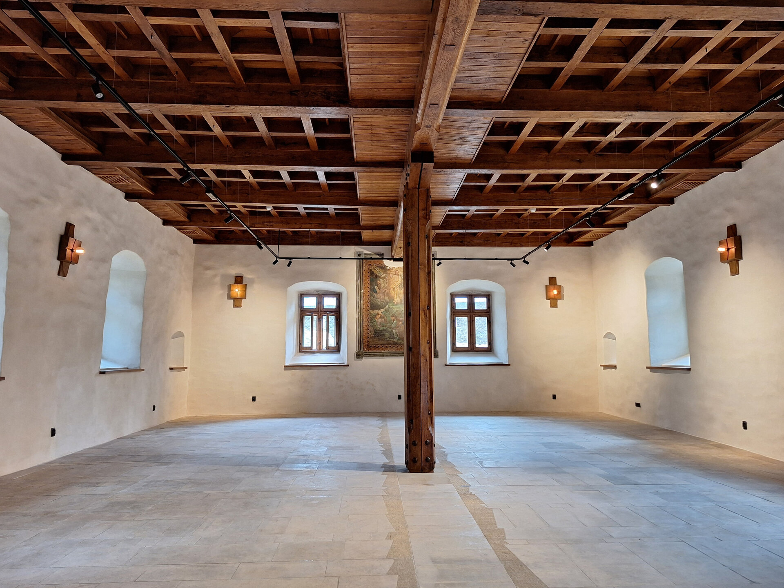
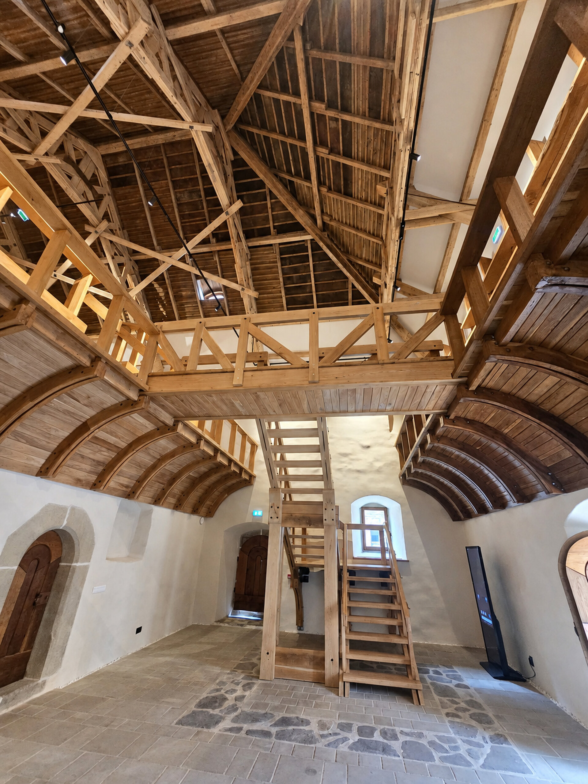
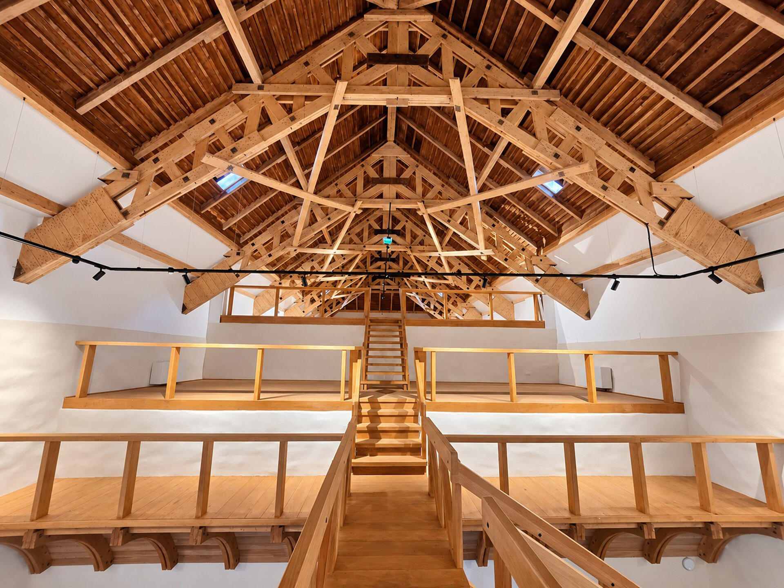
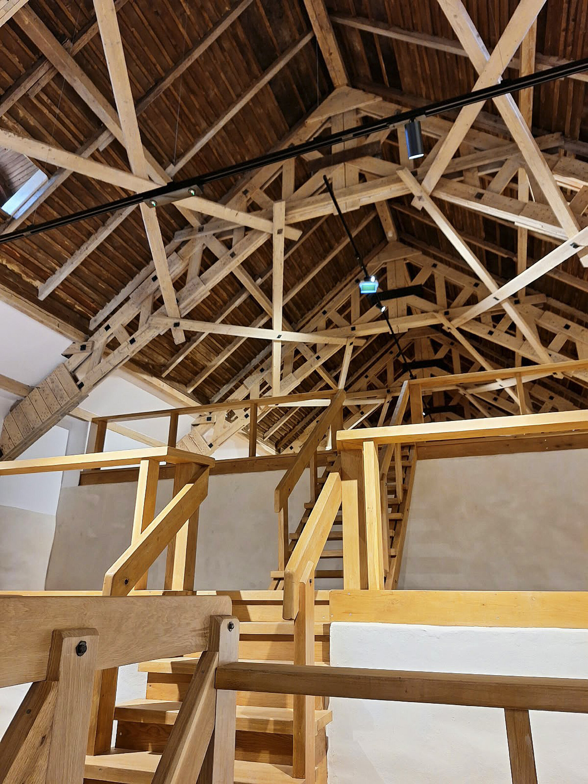
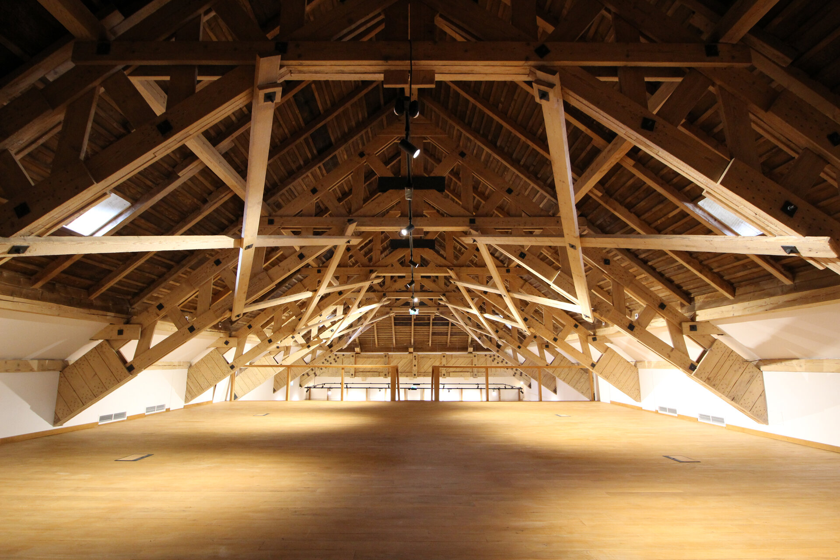
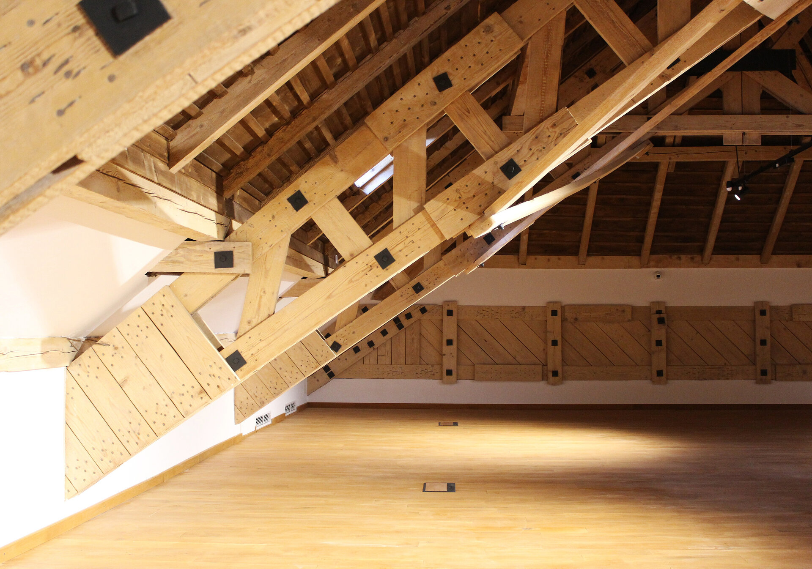
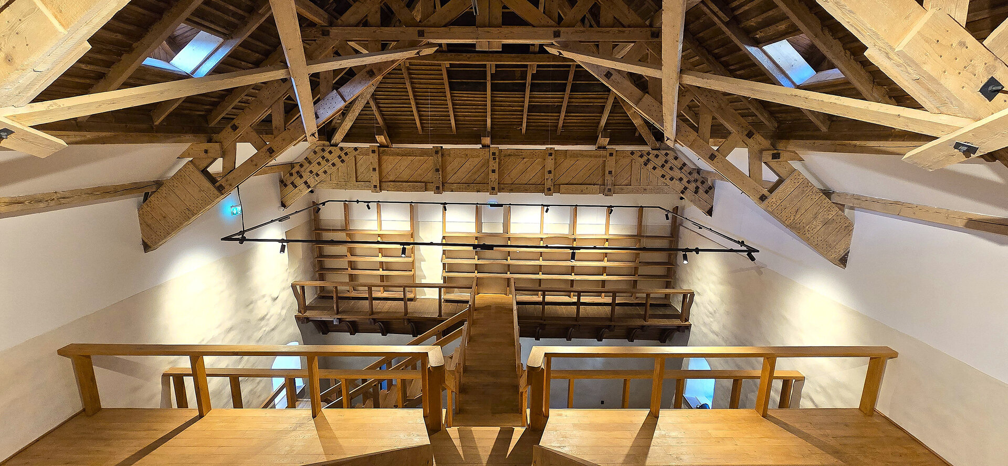
The attic was transformed into a versatile meeting hall for cultural activities. Access is provided by a new timber staircase and a sequence of galleries and walkways that reinterpret the historic rise in floor levels. Two longitudinal oak galleries with curved undersides evoke the lost masonry vault without literally reconstructing it. The ensemble will also incorporate a library, turning the route towards the attic into a cultural sequence.
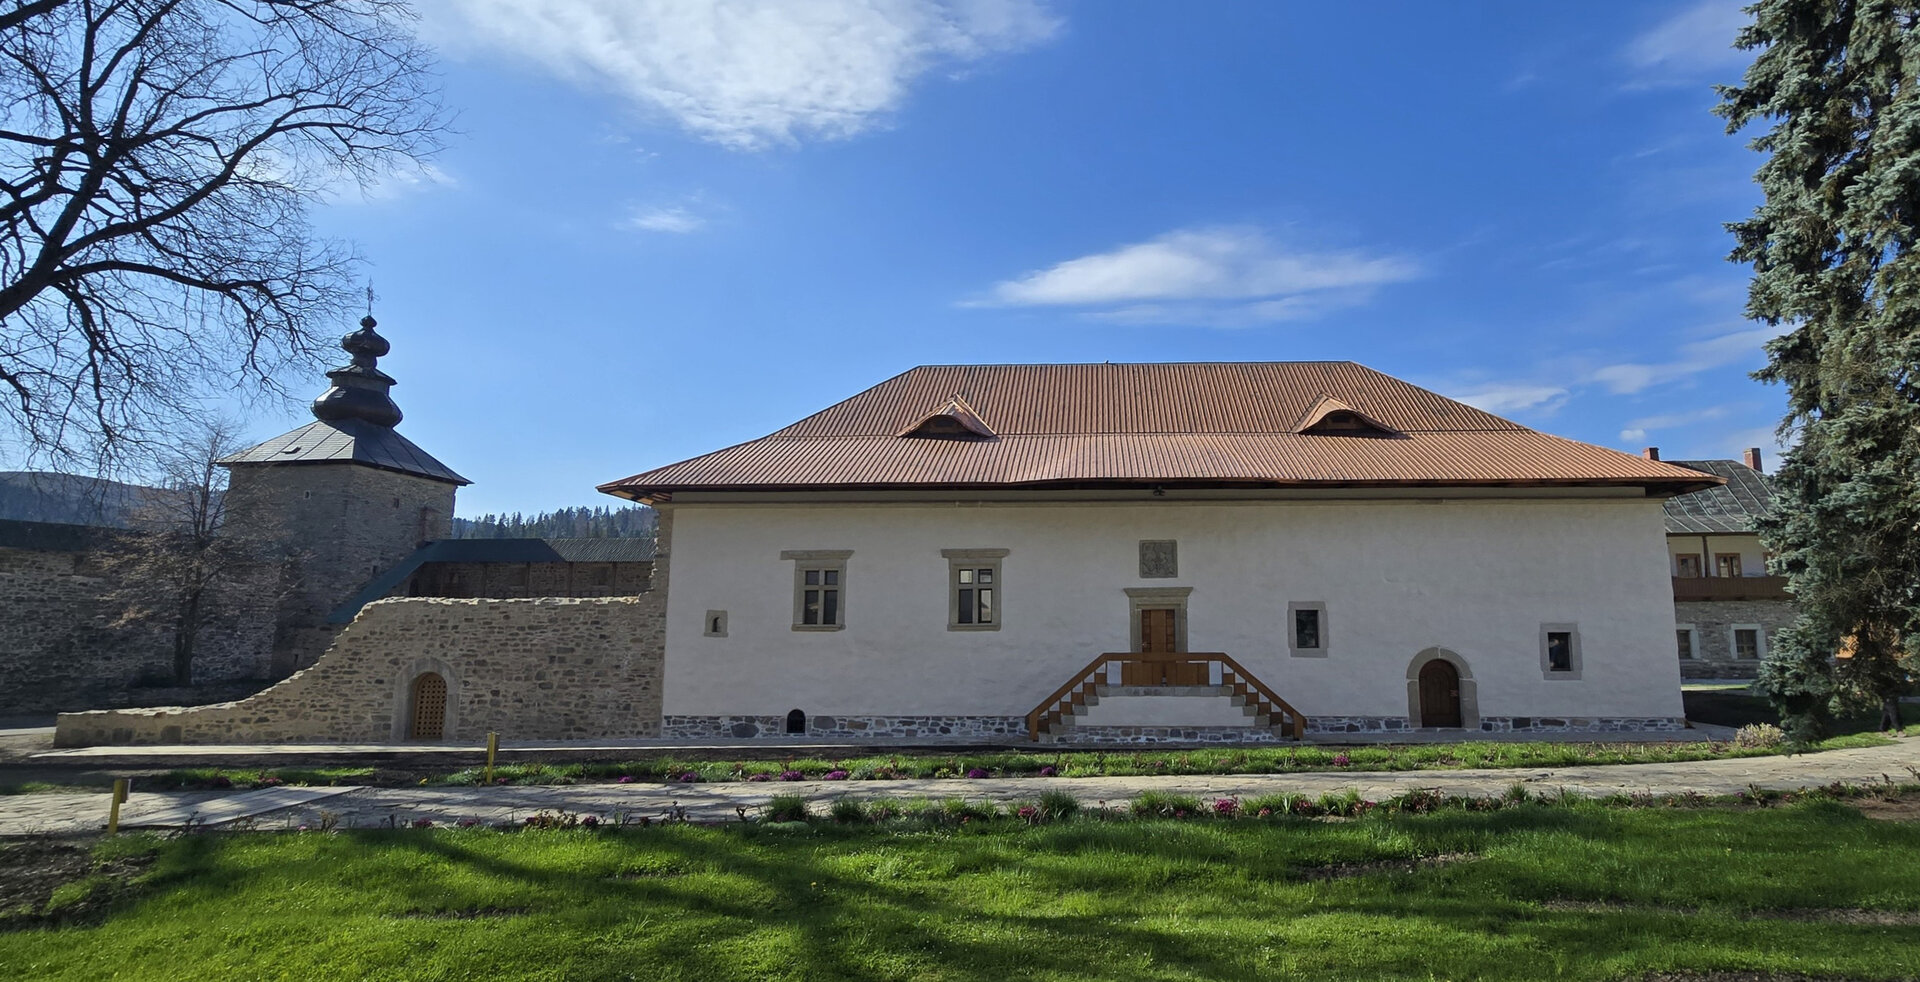
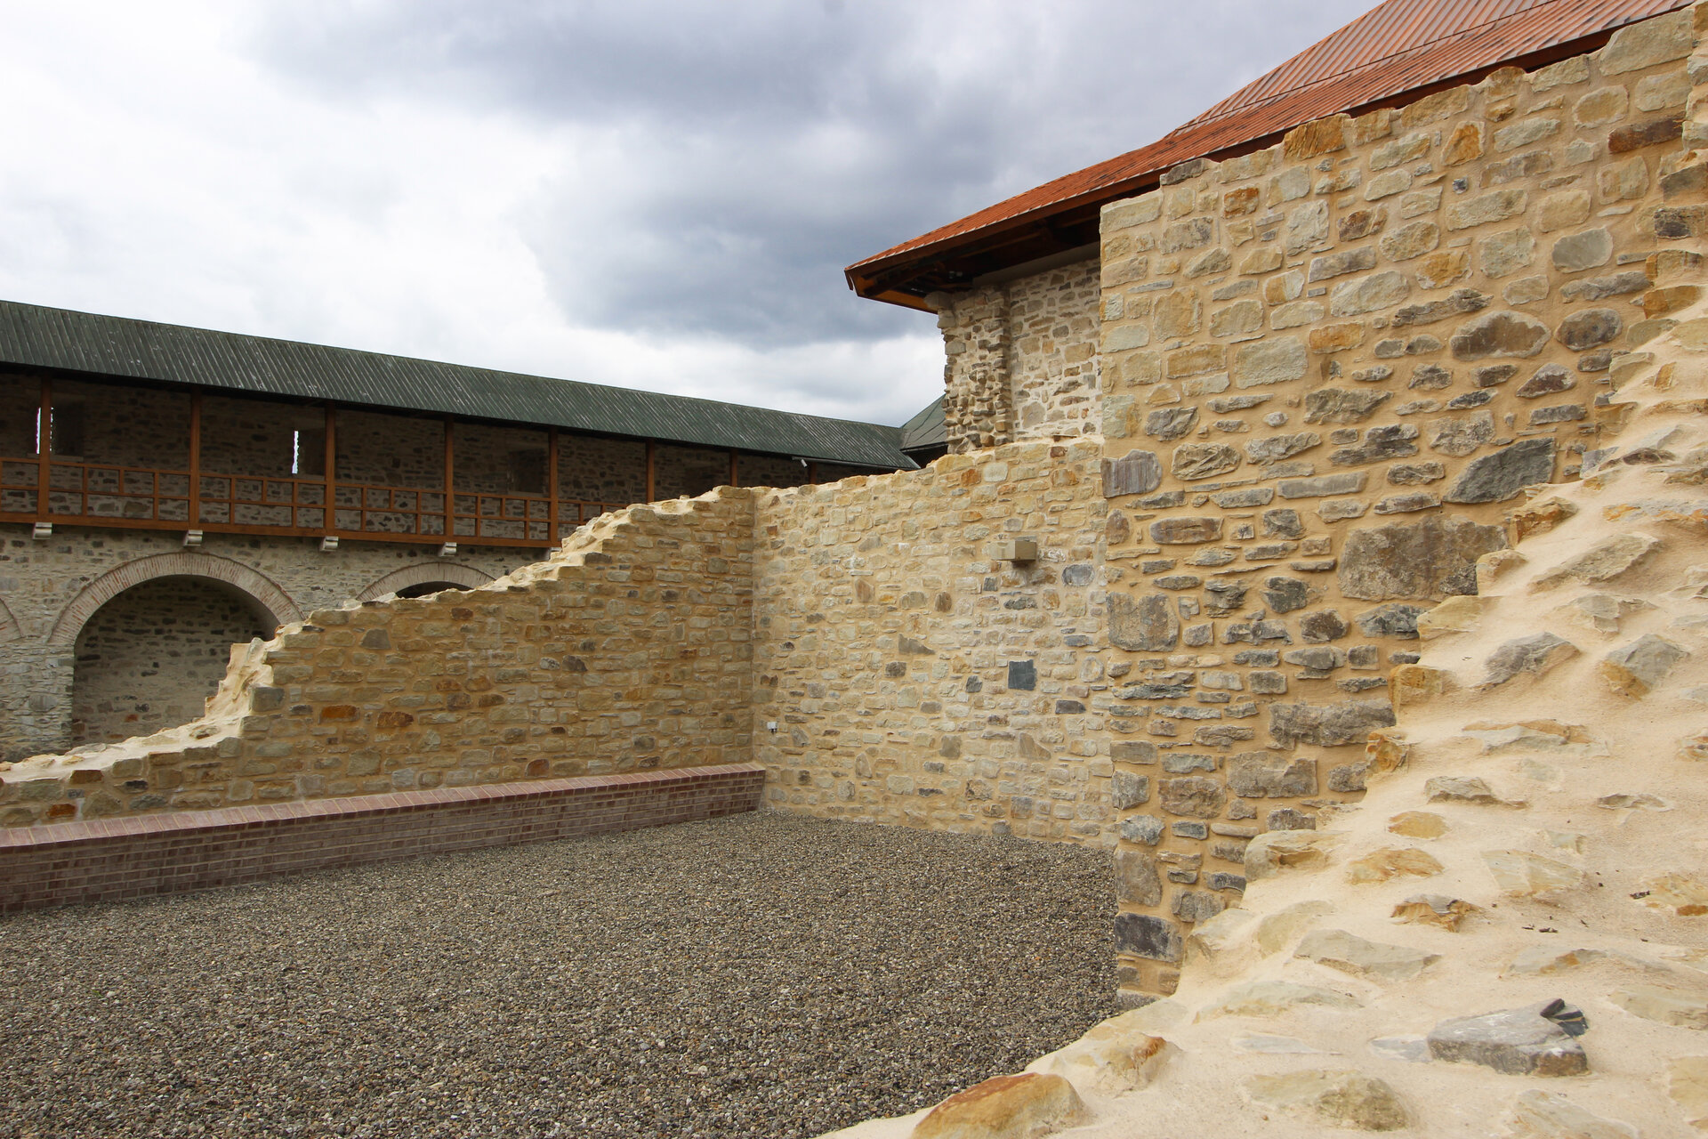
On the exterior, the stone masonry of the museum building was protected with a thin lime-based render, while preserving the legibility of the historic texture. The areas kept as ruins remain in exposed stone, with irregular upper edges and discreet completions; the springing points of former vaults are suggested in brick.
At the upper level of the façades, the limit of the render follows the historic height of the medieval ground floor. Above it, where reliable information about the former upper storey is lacking, the façade is set back, suggesting the lost volume without resorting to hypothetical reconstruction.
The intervention preserves the authenticity of the historic fabric and respects valuable previous restoration phases, while introducing clear and restrained contemporary elements. The Princely Residence thus becomes not only a restored monument, but an active museum and cultural space in which architecture itself contributes to the interpretation of its history.
The reintegrated cellars, the historic rooms, the ascending route towards the attic and the new space dedicated to meetings and cultural activities form a continuous sequence connecting the memory of the monument with its contemporary use.
The restoration of the former Princely Residence at Slatina Monastery therefore proposes not the recovery of a lost image, but the continuation of the building's history through a careful and recognisable intervention.
Through this approach, the monument is preserved not as an isolated object, but as a living place: a museum, a meeting space and a setting for cultural activity, reintegrated both into the visitor circuit and into the contemporary life of Slatina Monastery.
Architecture and Heritage
- Restoration of the former princely residence – Slatina Monastery
- Administrative palace Bacău
- CARP Alexandria
- Structural Consolidation, Restoration and Adaptive Reuse of the Bărăției Street Building – Bucharest Historic Centre
- Rehabilitation of the Roman Mosaic Building in Constanța
- Adaptive reuse of the “Commissariat Building” of Alba Carolina Citadel as the Headquarters of Alba County Council
- BUN Restaurant
- Restoration and Extension of a Single-Family Home on Madrid Street, Bucharest


