- Nomination for the “Built Architecture / Architecture and Public Space” section
Invisible Topometries
Authors’ Comment
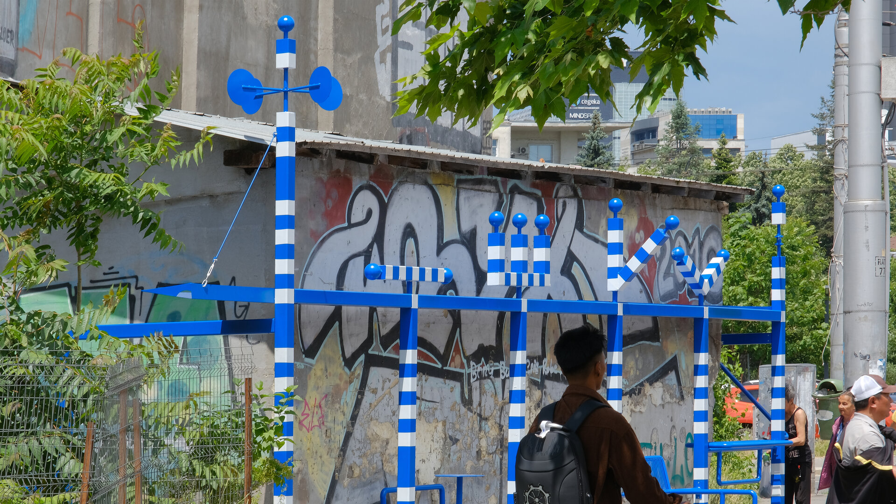
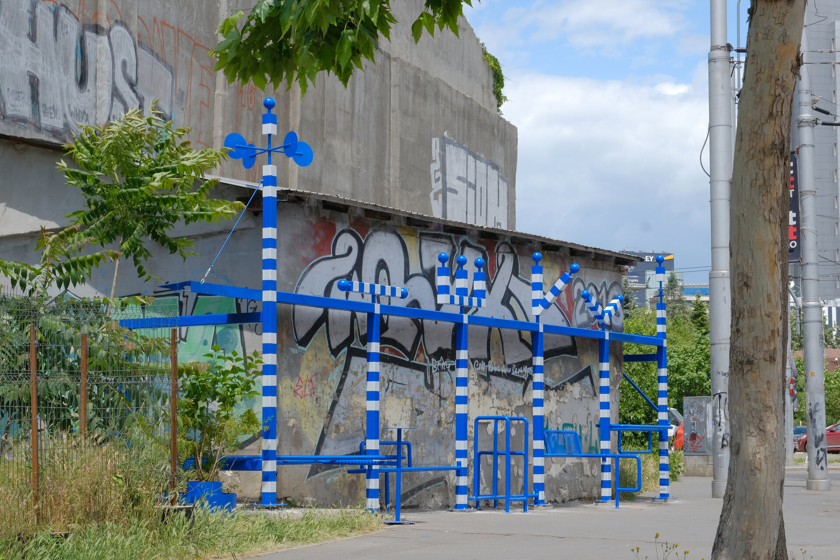
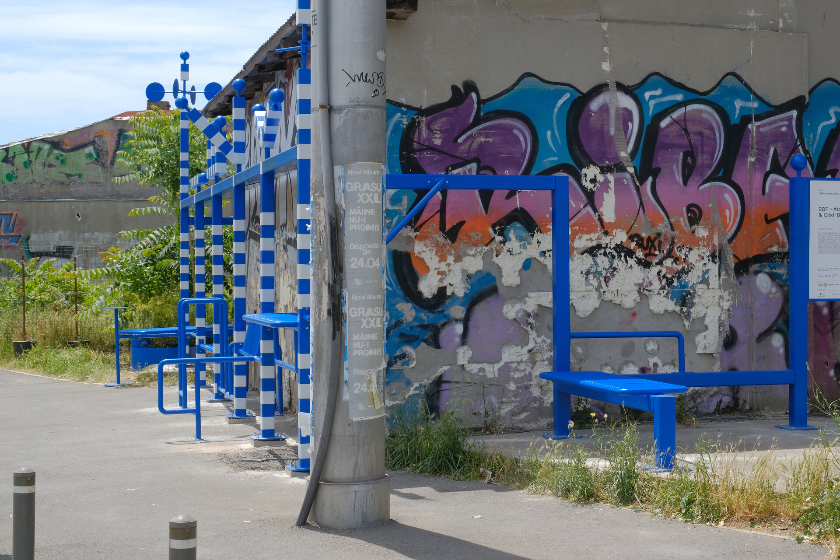
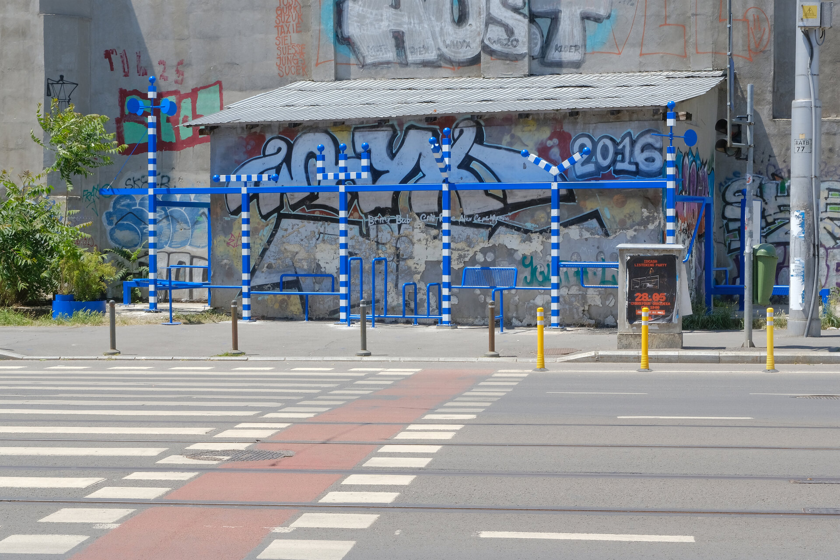
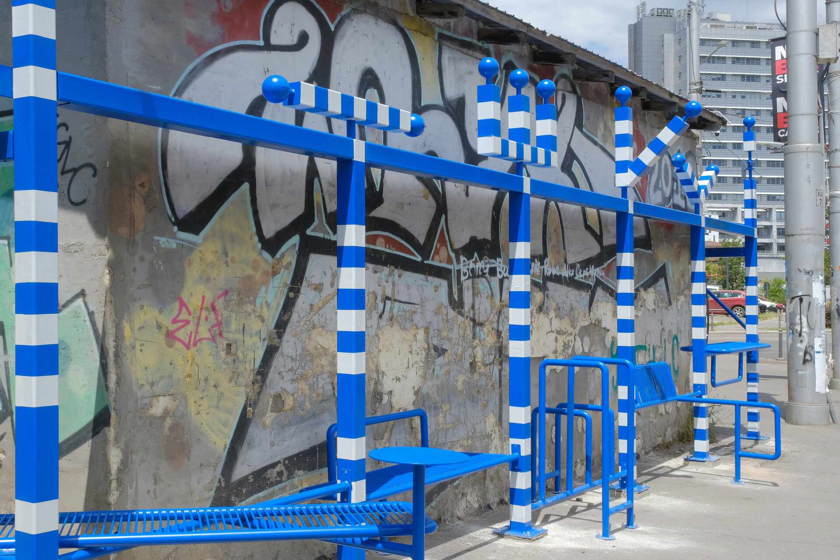
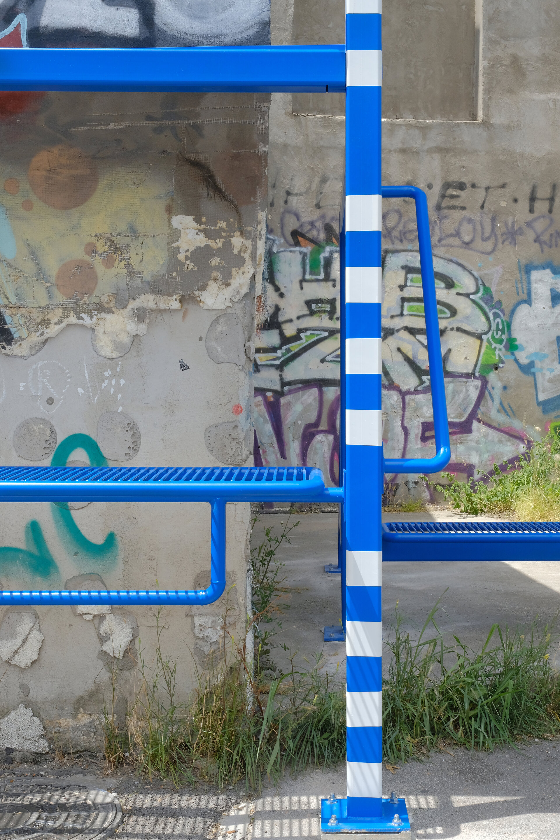
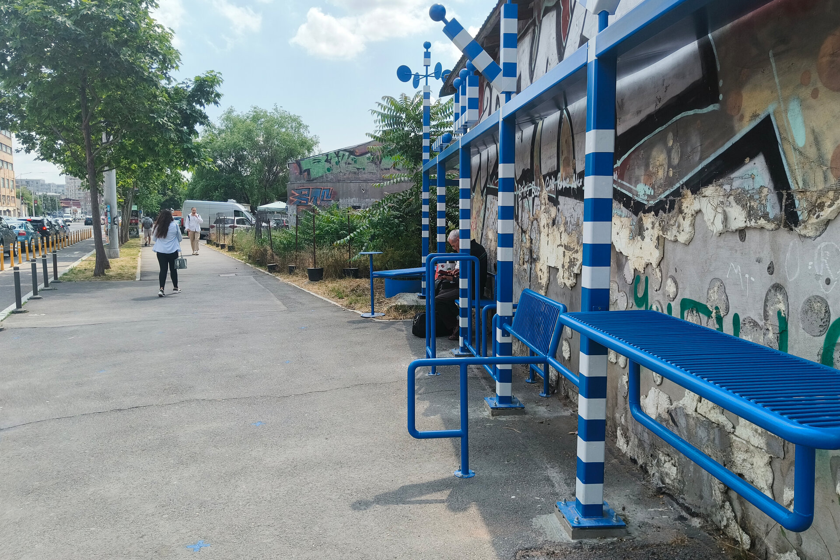
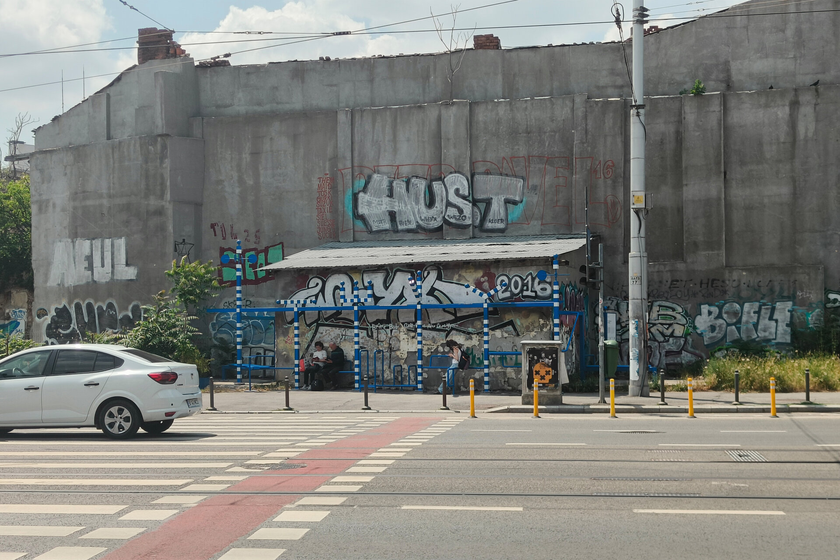
Amid ruins, exposed party walls and abandoned spaces in an area marked by aggressive demolition, a series of metal markers of varying heights, linked by urban furniture, reconnects the site with its urban and natural layers.
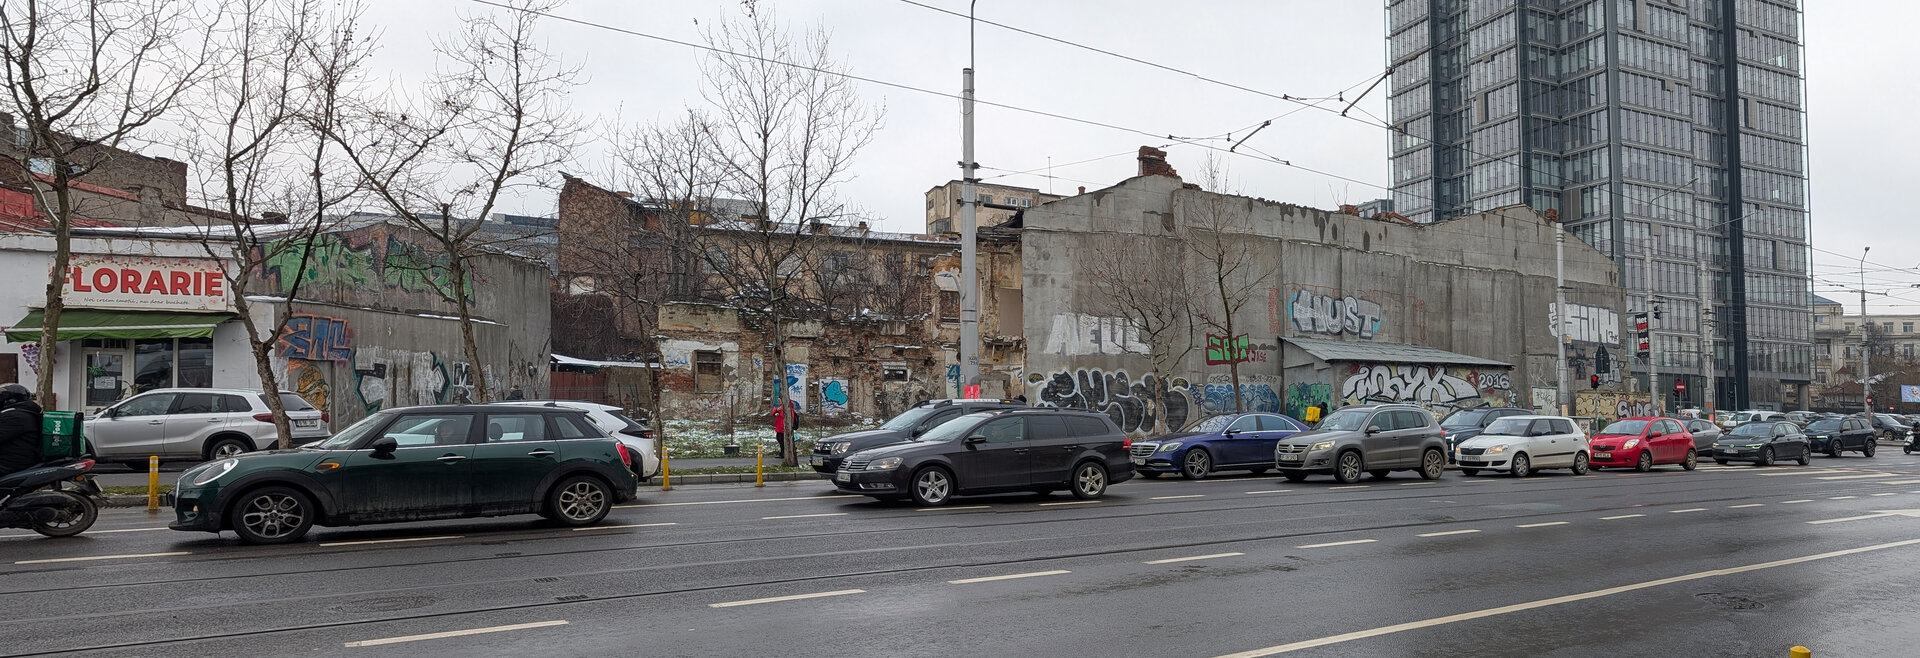
The intersection of Berzei Street and Calea Griviței lies on the Buzești–Berzei–Uranus boulevard, cut through the city centre to create a route parallel to Calea Victoriei. Built in the early 2010s, it embodies an extractive urbanism that favours speculative development and car traffic over residents and established social and spatial ties. Its construction destroyed the urban fabric and its communities, leaving a geography of interruption in which the memory of the place survives in fragments: exposed brickwork, ruins bearing the imprint of former residents, abandoned green spaces, open voids revealing the basements of demolished buildings.
This degradation invites questioning recurring planning paradigms: the priority of car traffic, the treatment of historic fabric as an obstacle, the eviction of vulnerable communities, the preference for mineral surfaces over green spaces and biodiversity. The street's name recalls a premodern past, when the area was marshy and storks nested nearby, opening the imagination to futures where human and non-human habitats intertwine.
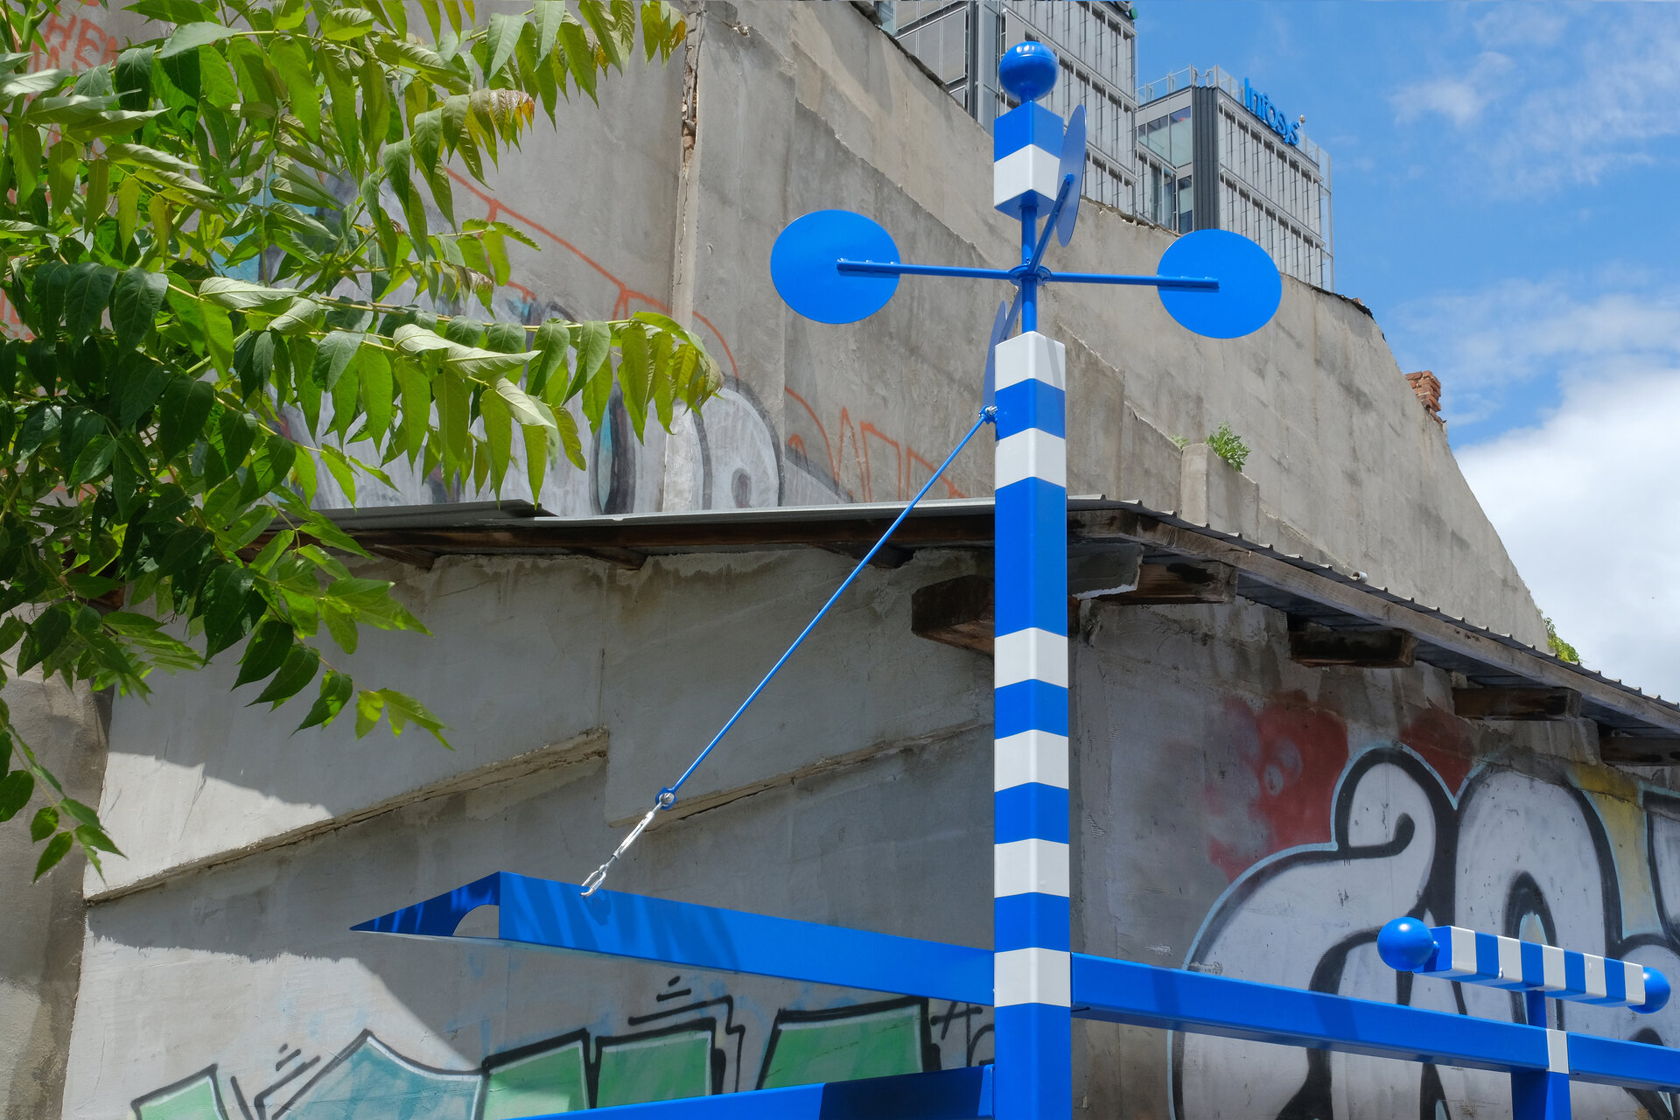
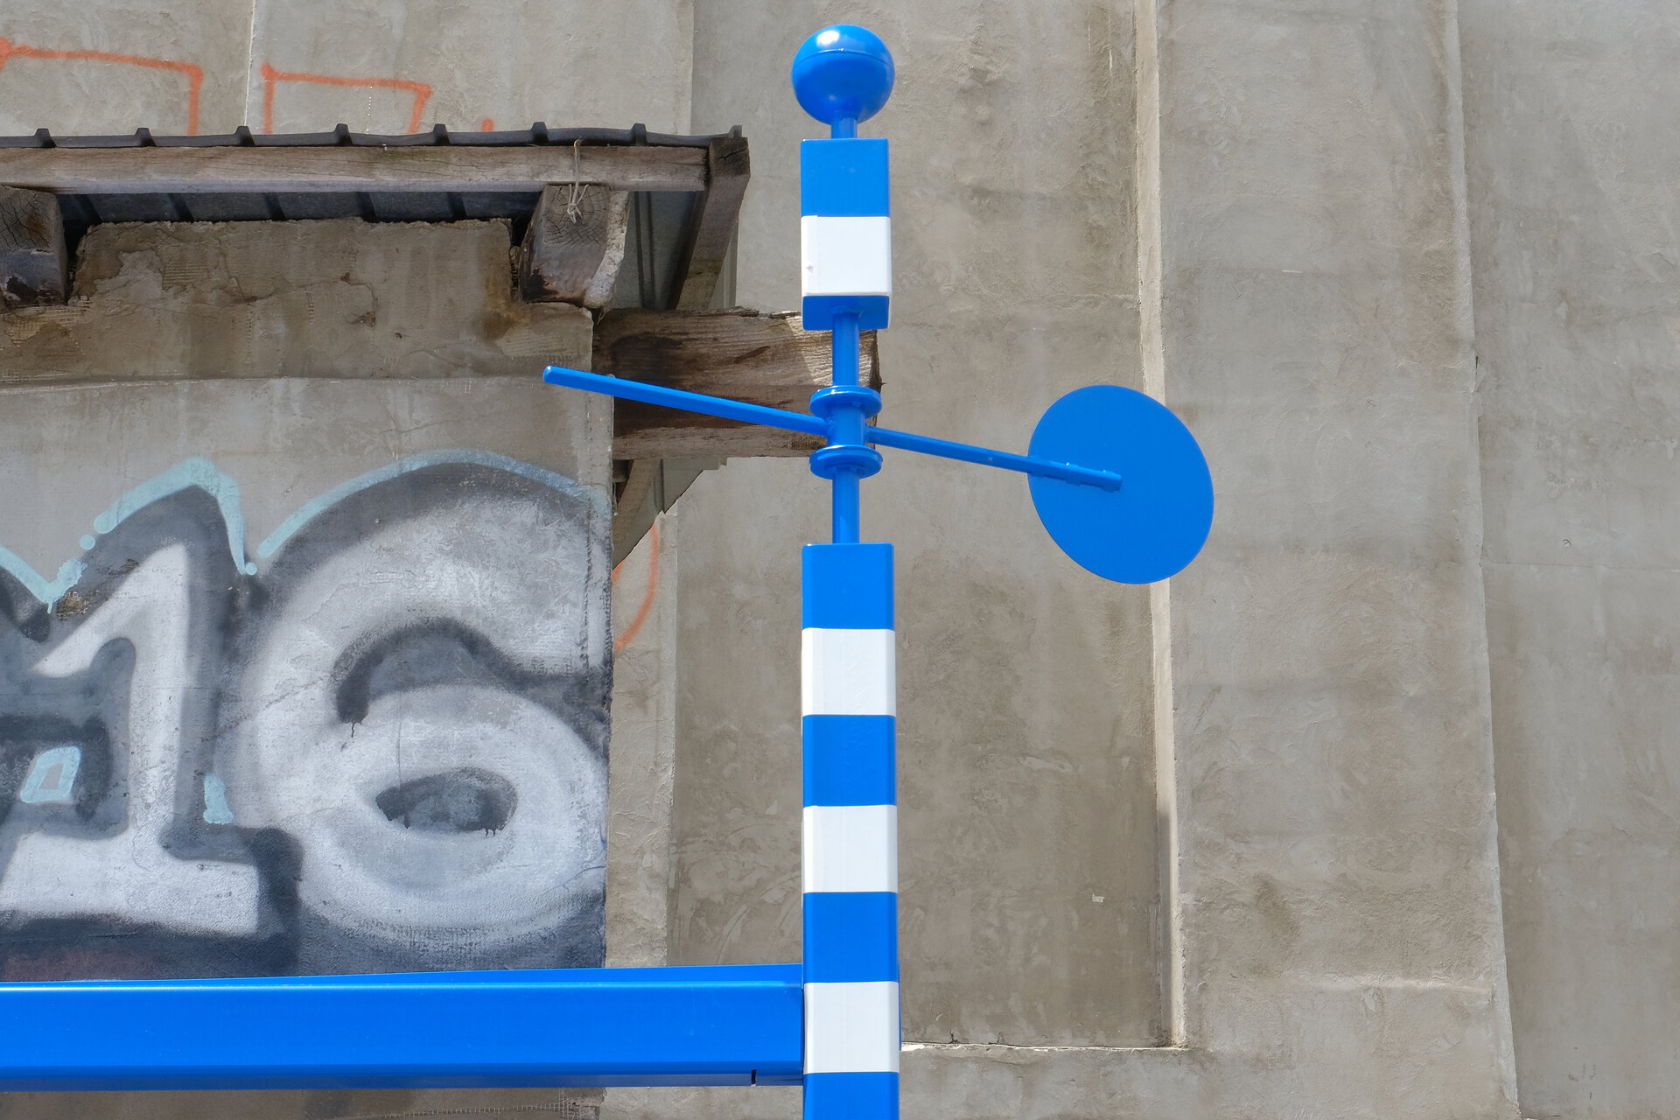
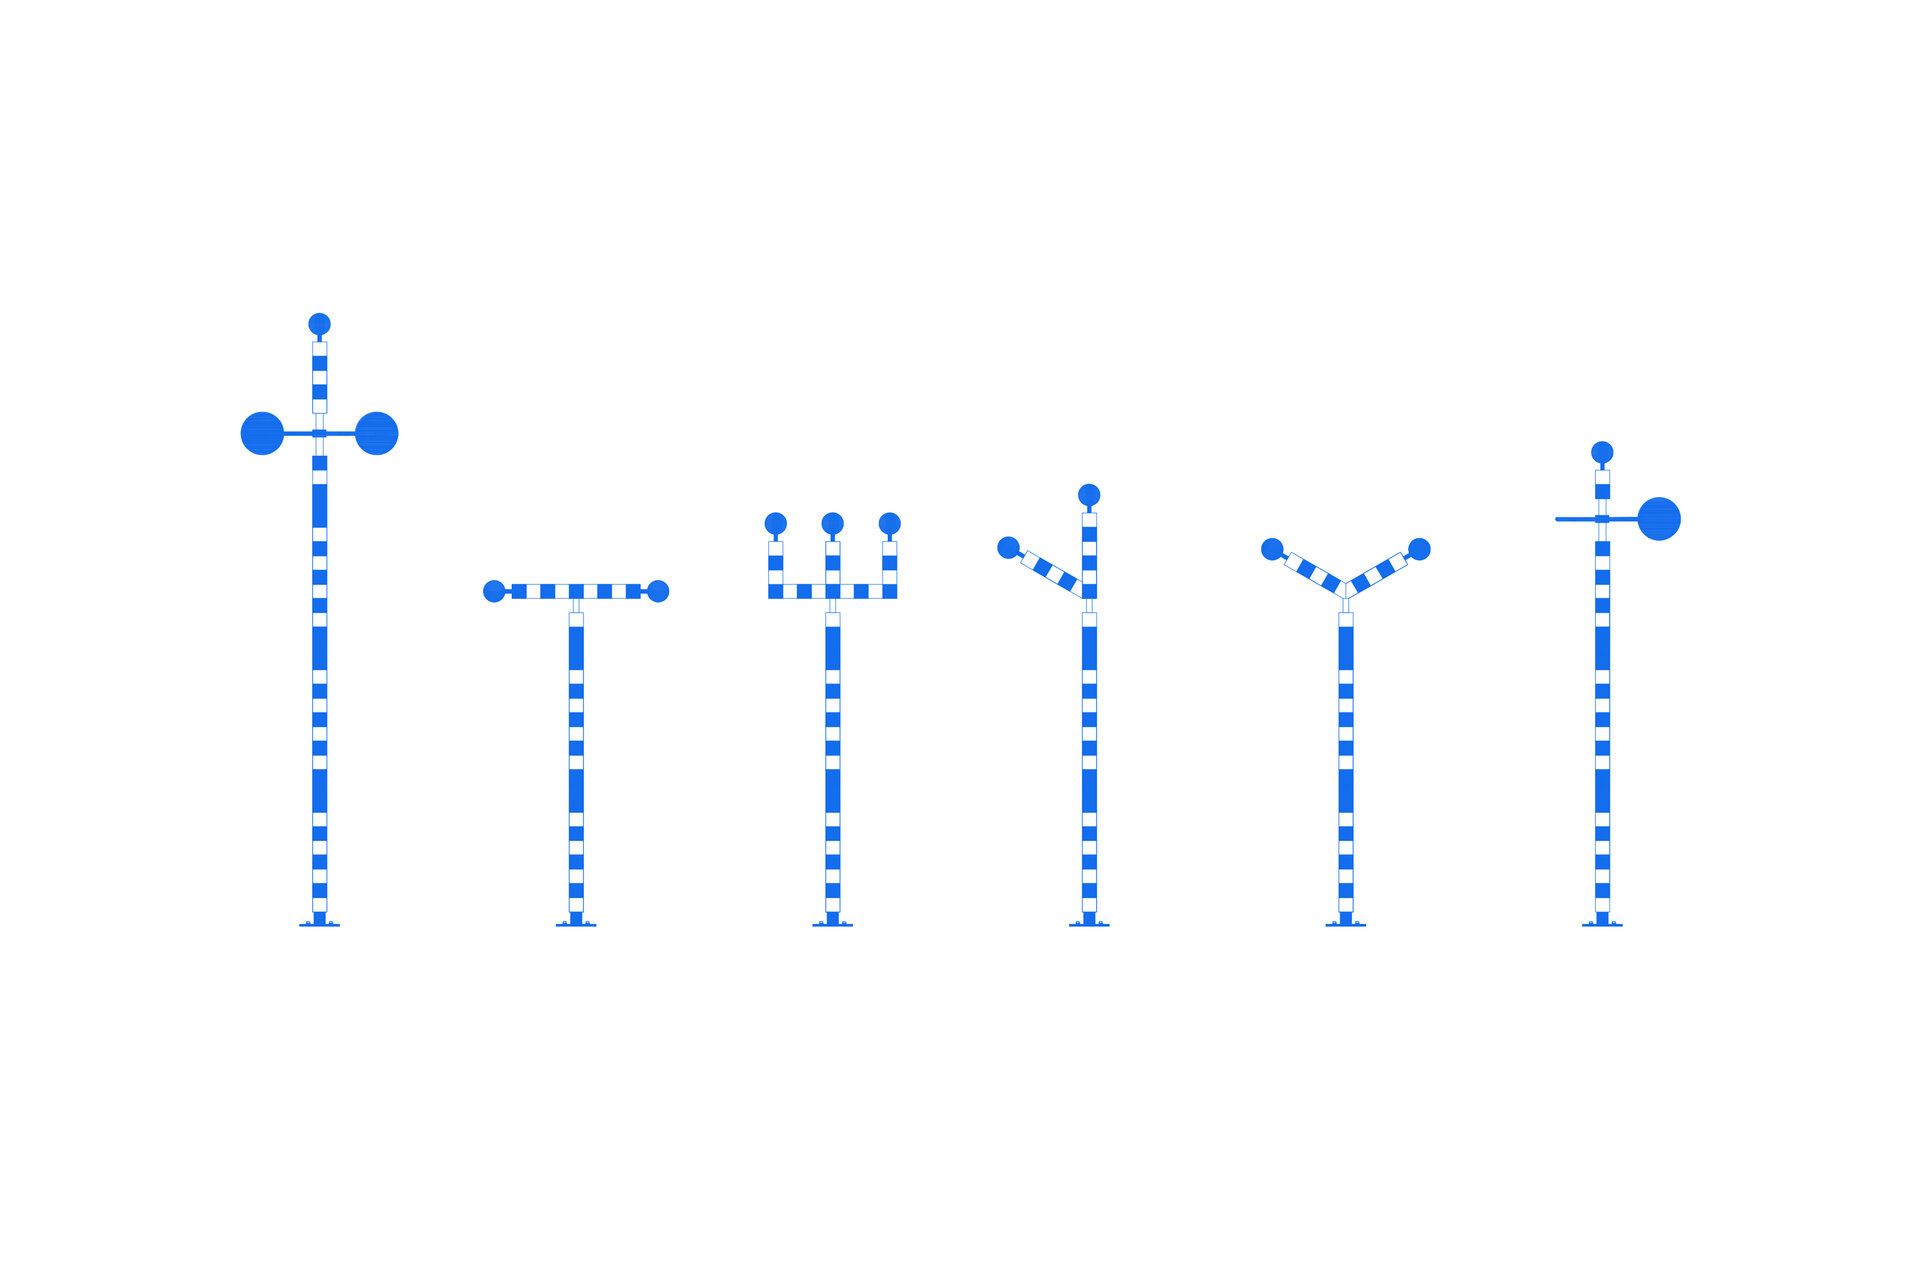
Metal markers and pavement-level signage trace the vanished past of the site, once tied to the Feroviarul Cinema and to the link between Calea Griviței and North Railway Station. Inspired by topometric surveying instruments, the project recalls the expropriations and demolitions that erased the area's cadastral structure. The red markers of railways or land surveying turn blue, anchoring an open public space connected to its surroundings and to a past shaped by water, birds and native vegetation.
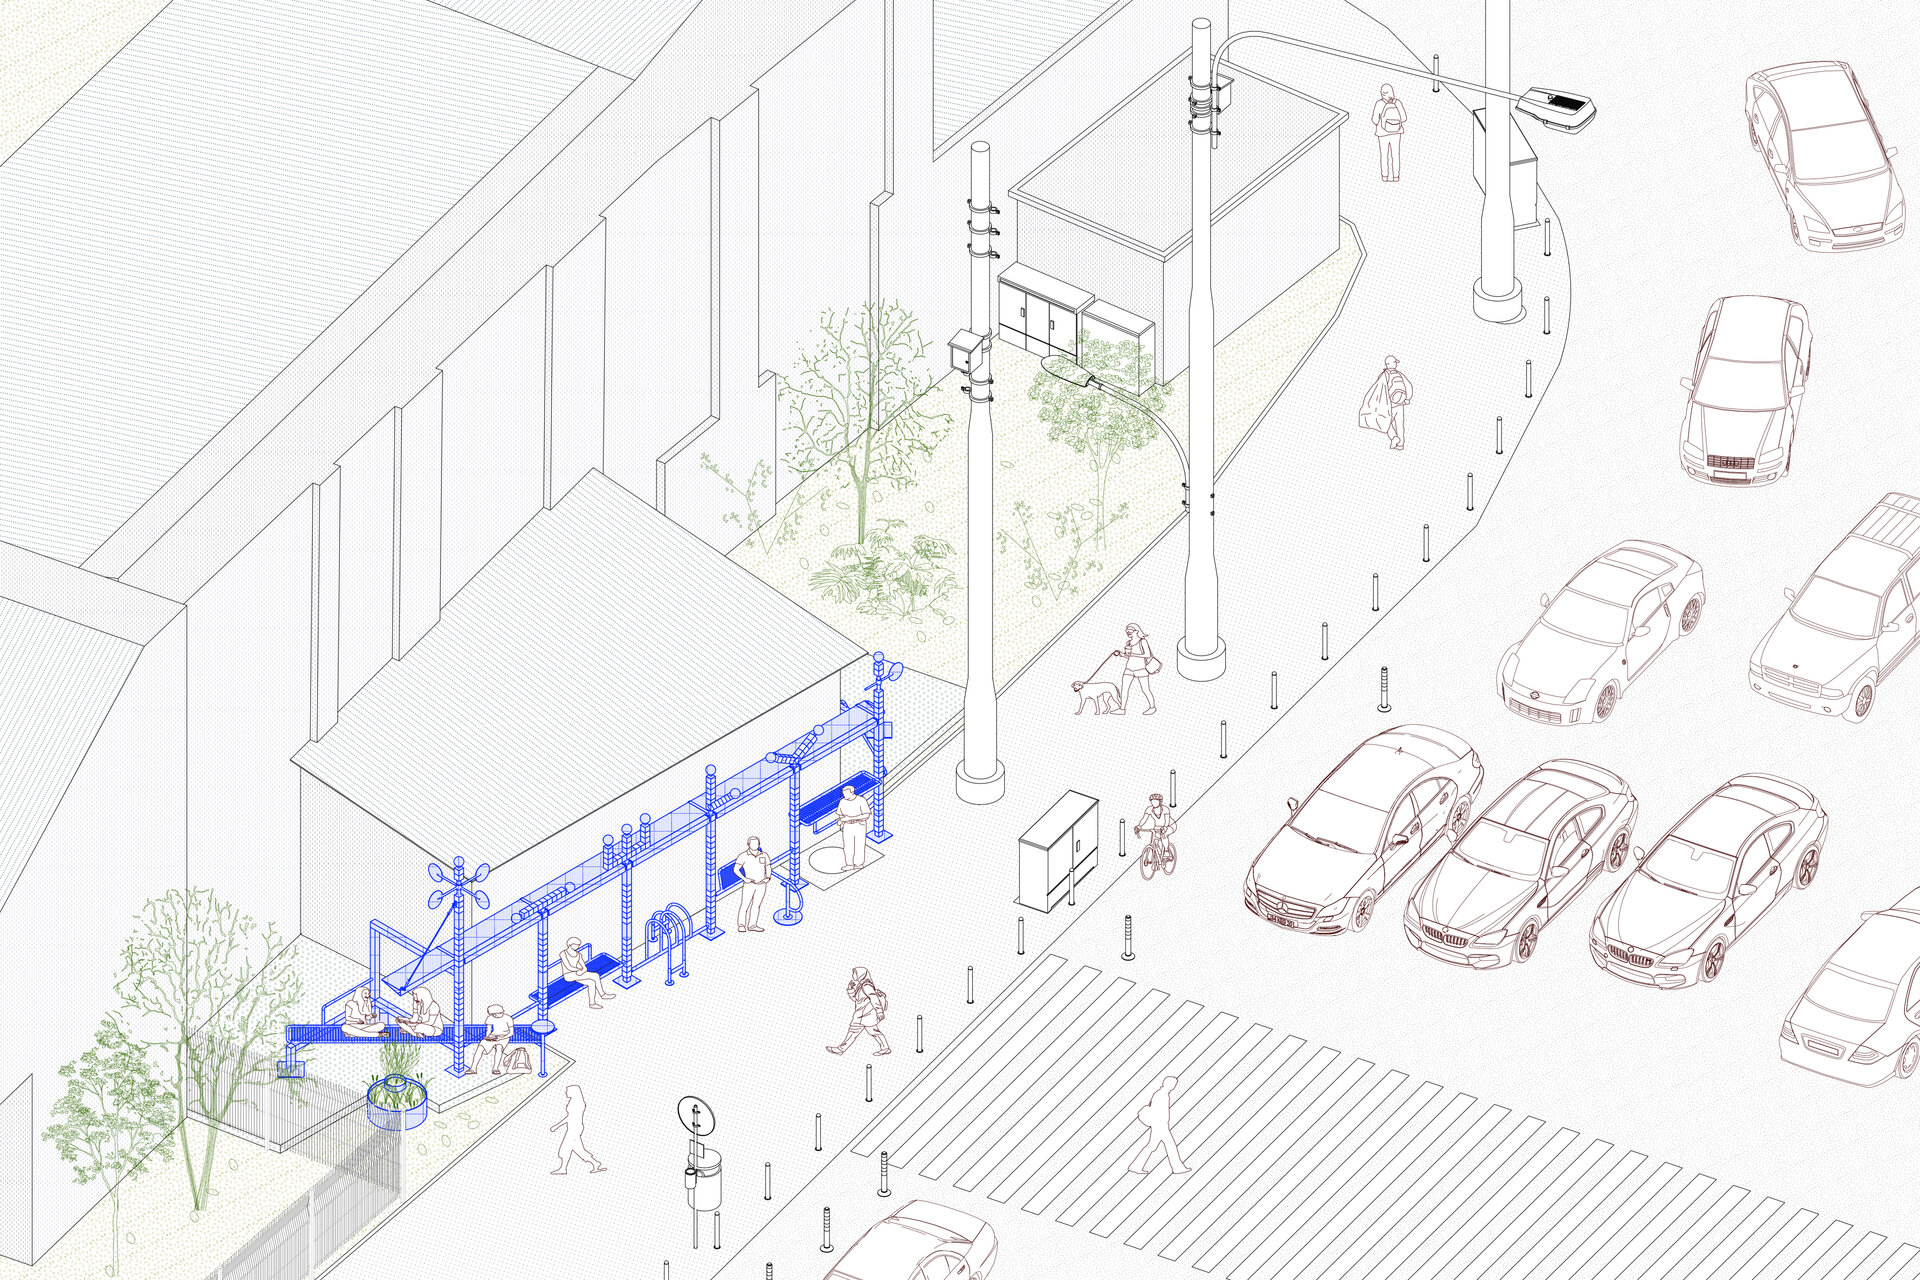
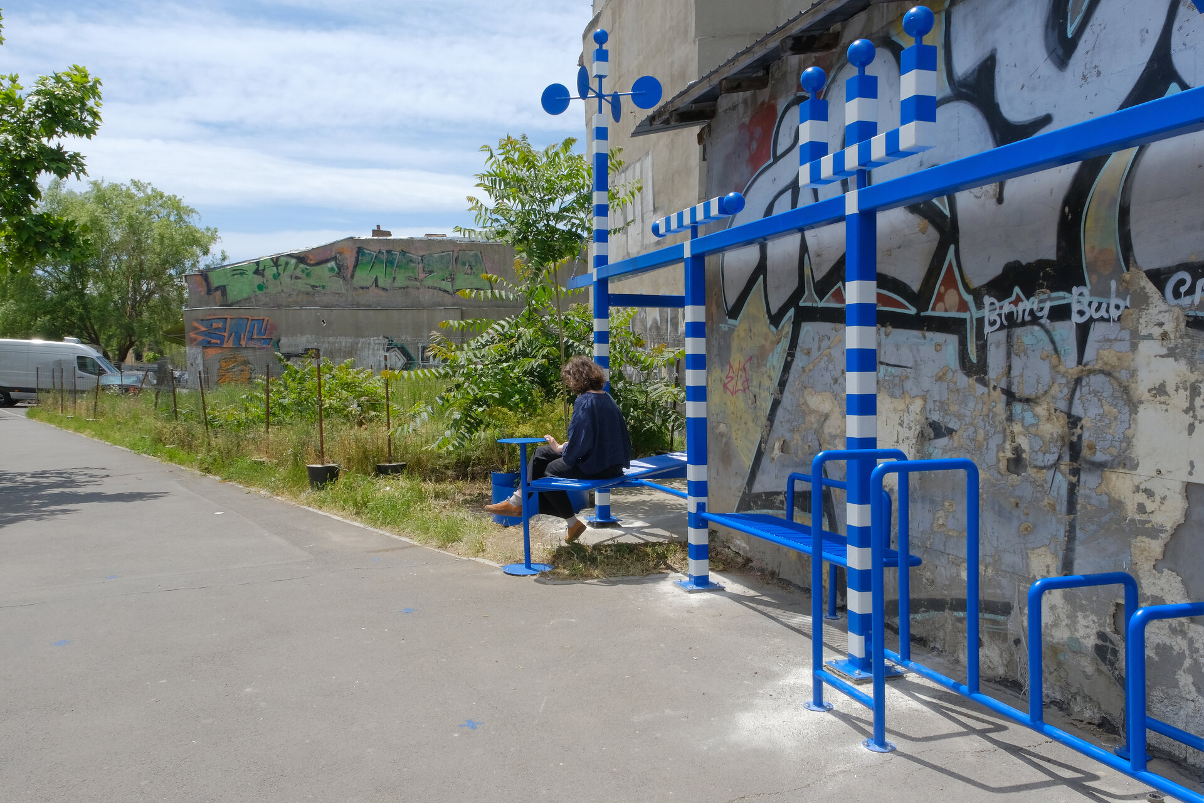
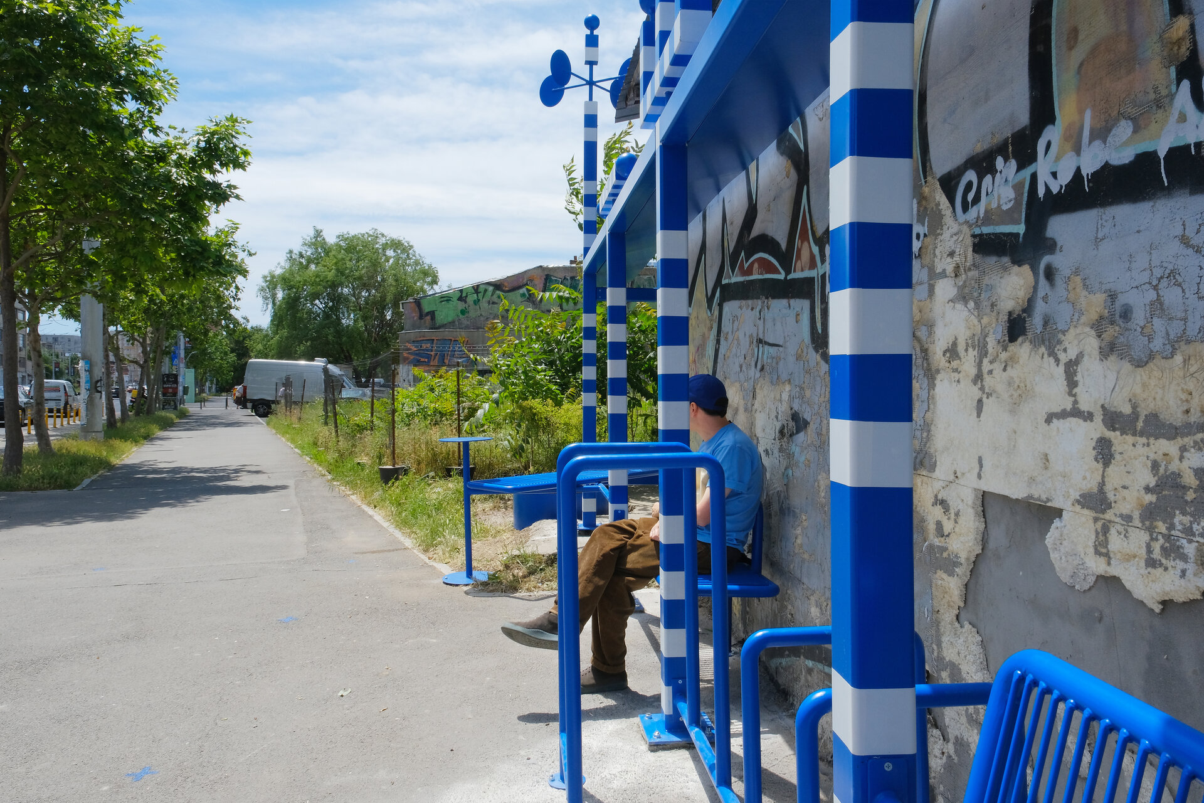
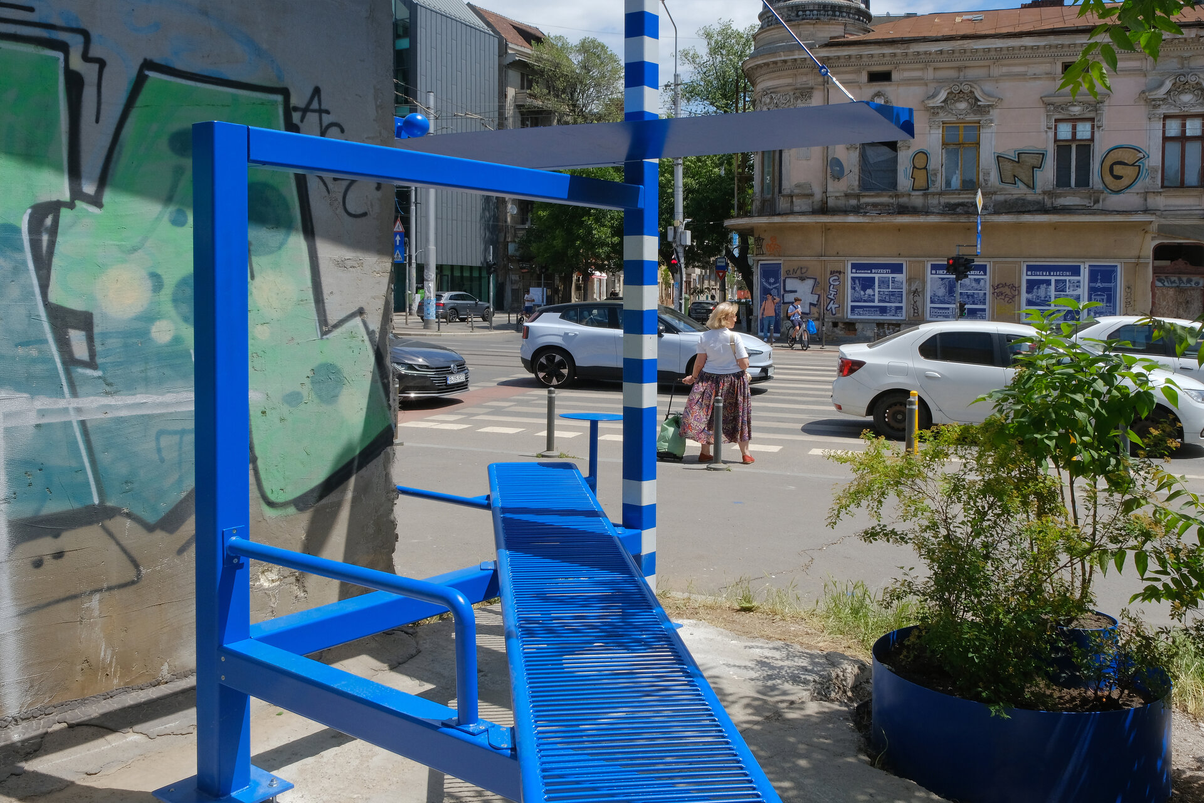
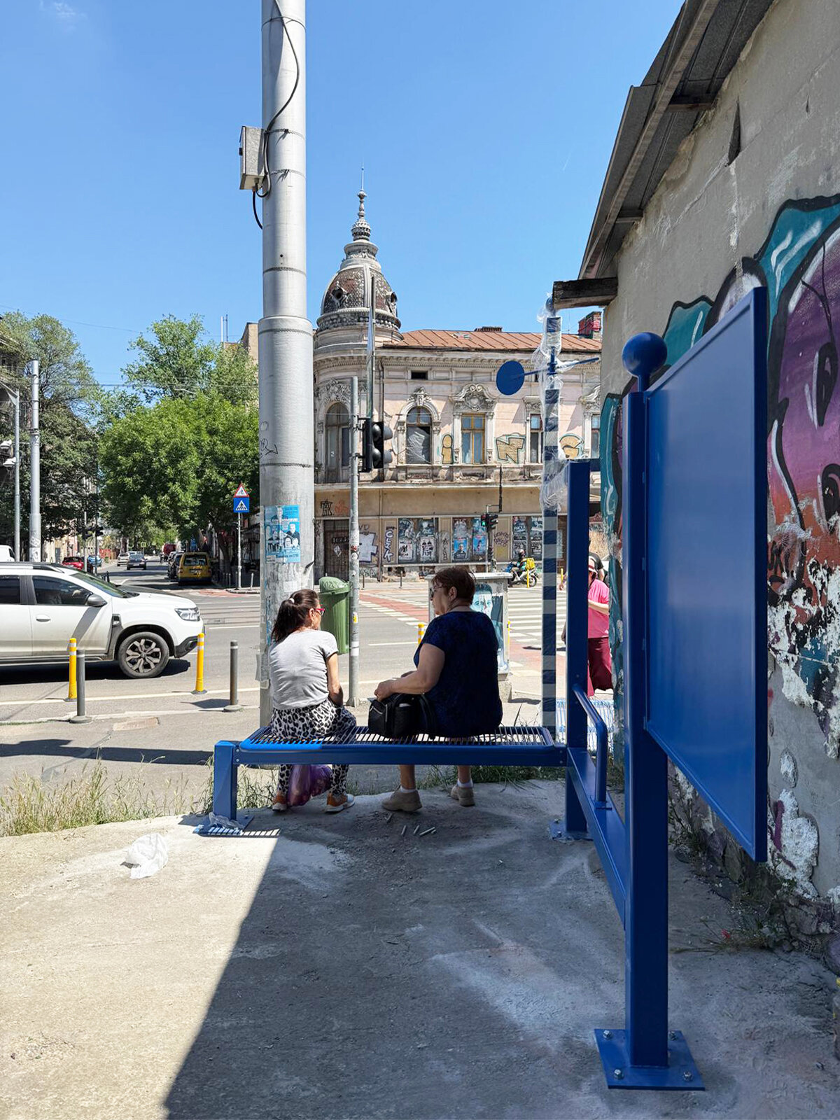
Slightly angled to the street, echoing the lost fabric, the linear installation opens toward the city through a sequence of moments along its spans. Furniture set at different heights serves a wide range of users. Horizontal surfaces of varying lengths, placed diagonally or perpendicularly, invite multiple interpretations: a bicycle rack becomes sports equipment, a support bar a children's play element, a generous bench a platform for rest.
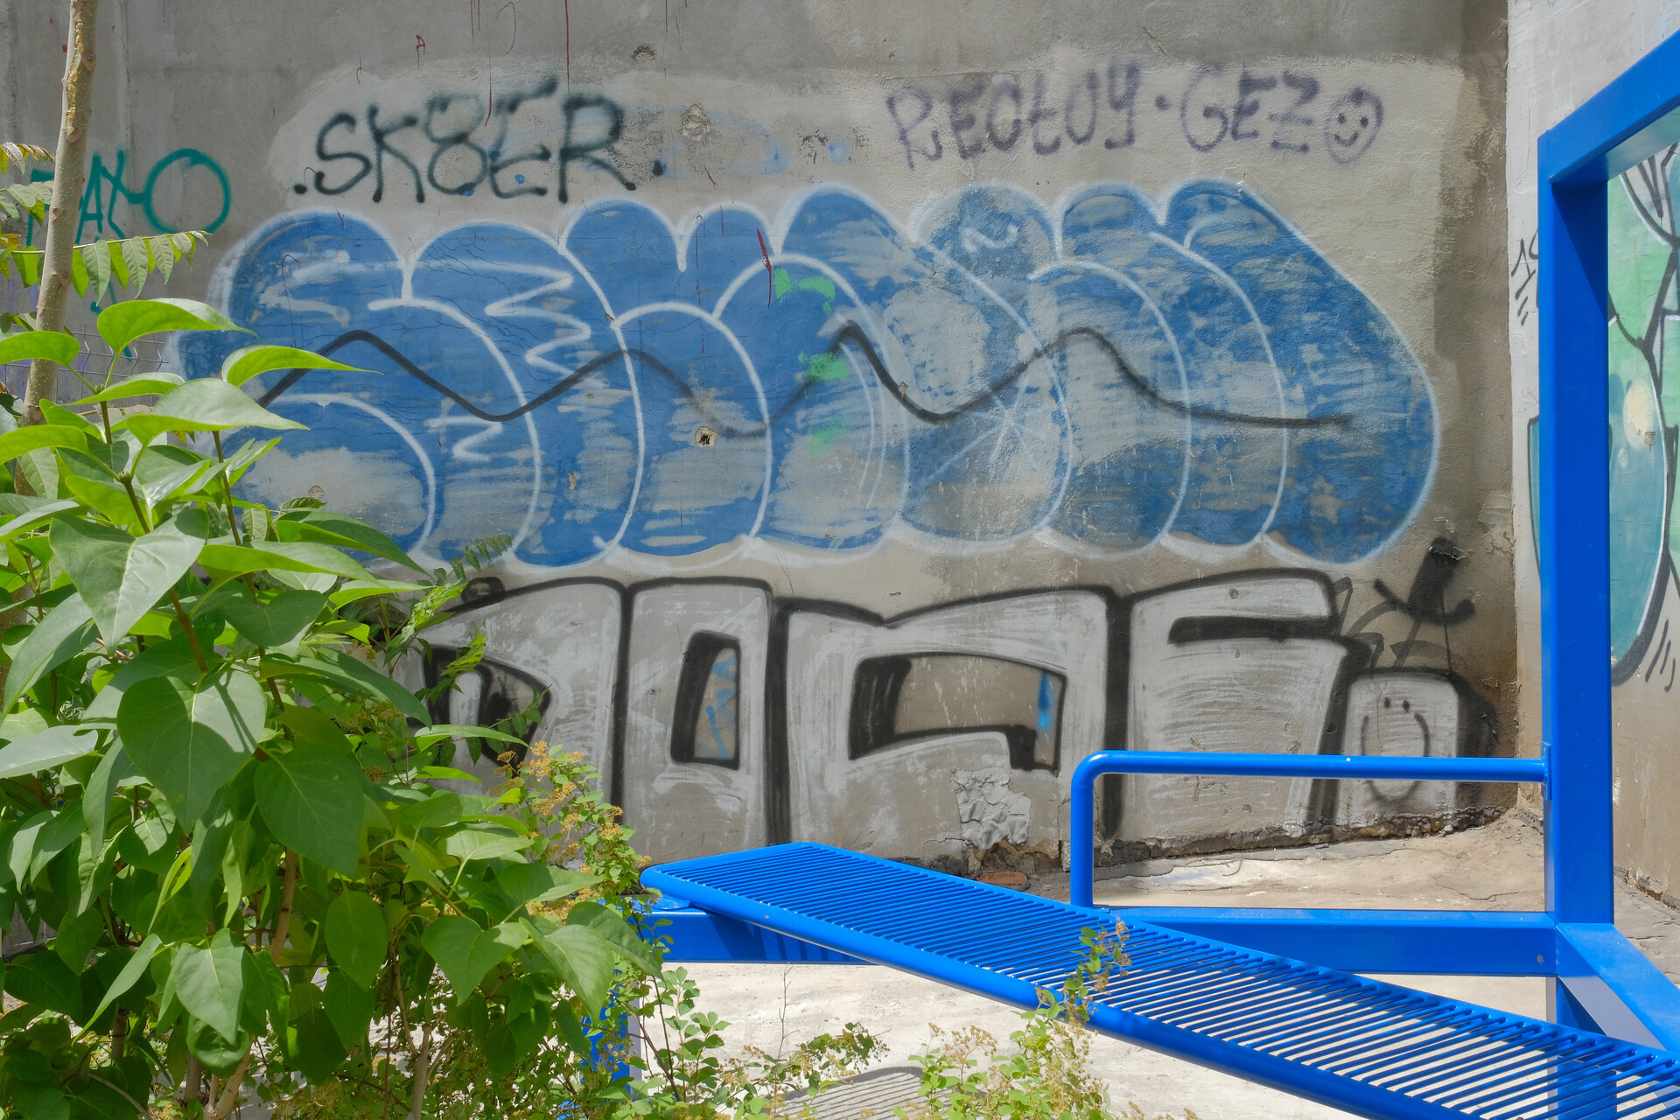
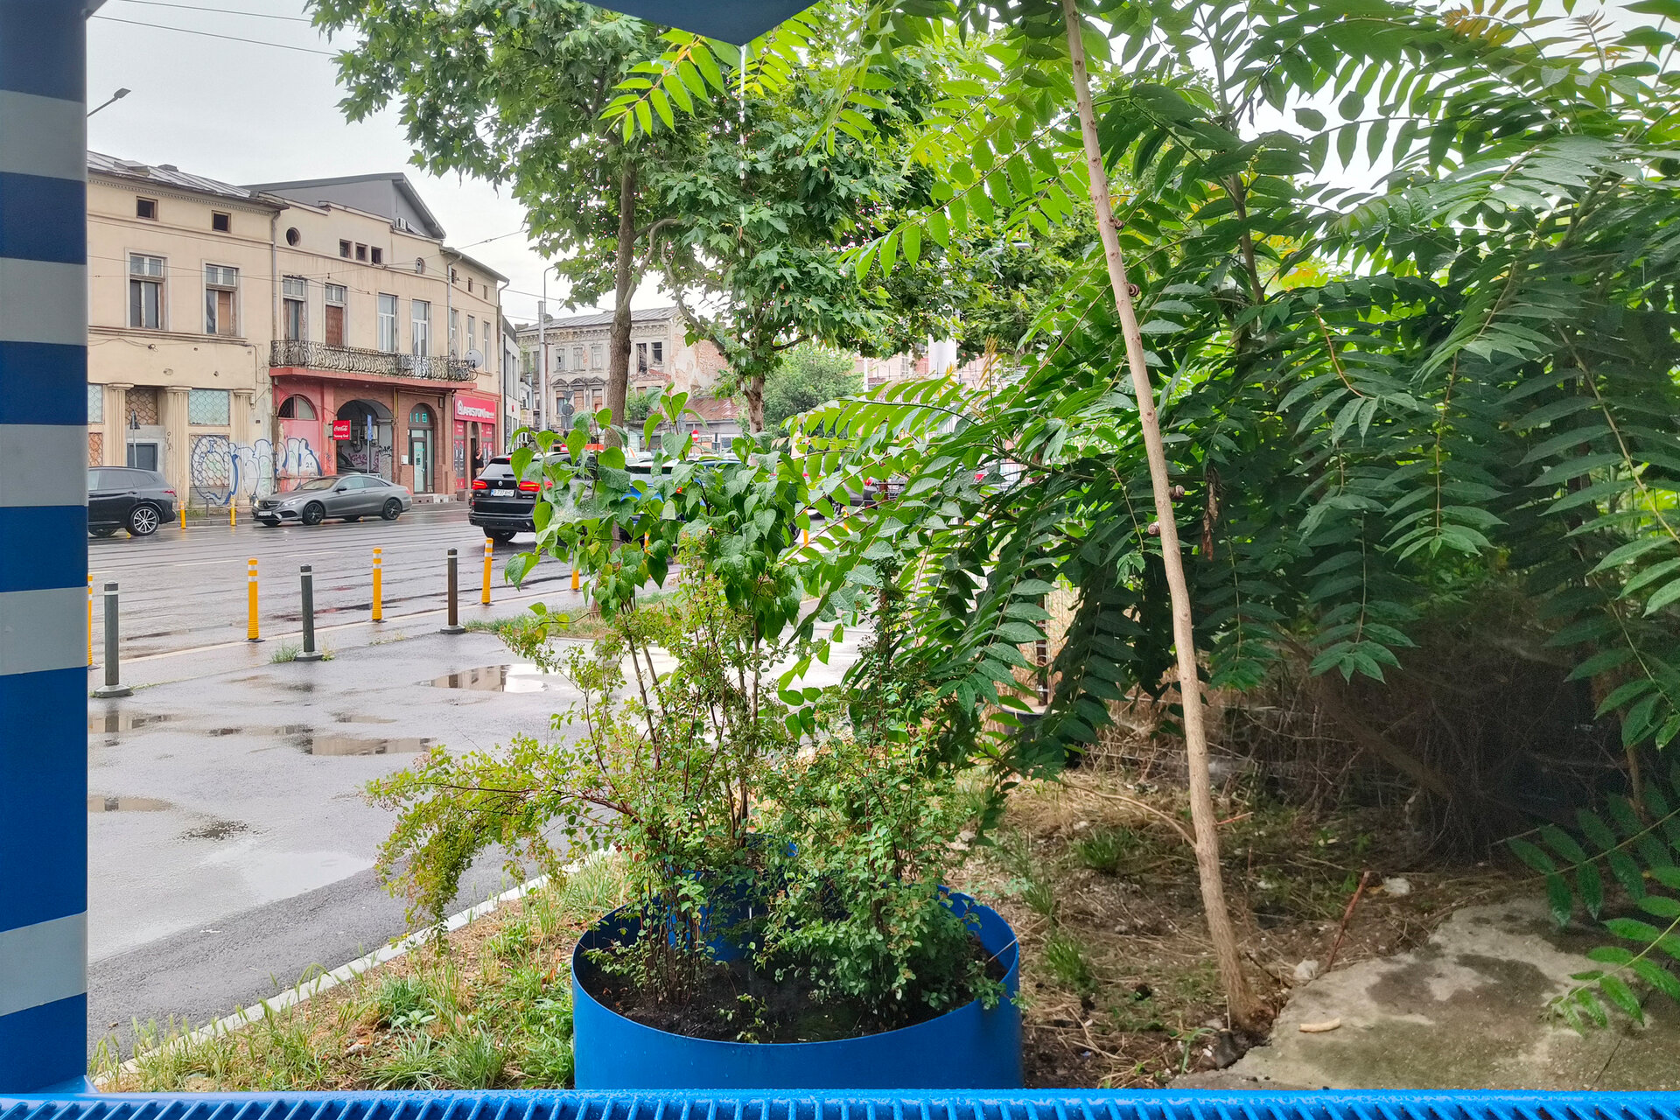
Uses also vary with orientation and climate. Shade, vegetation and furniture activate two concrete side platforms left exposed by the demolitions, offering places sheltered from sun and traffic noise. Facing a busy pedestrian crossing, the space hosts both movement and pause.
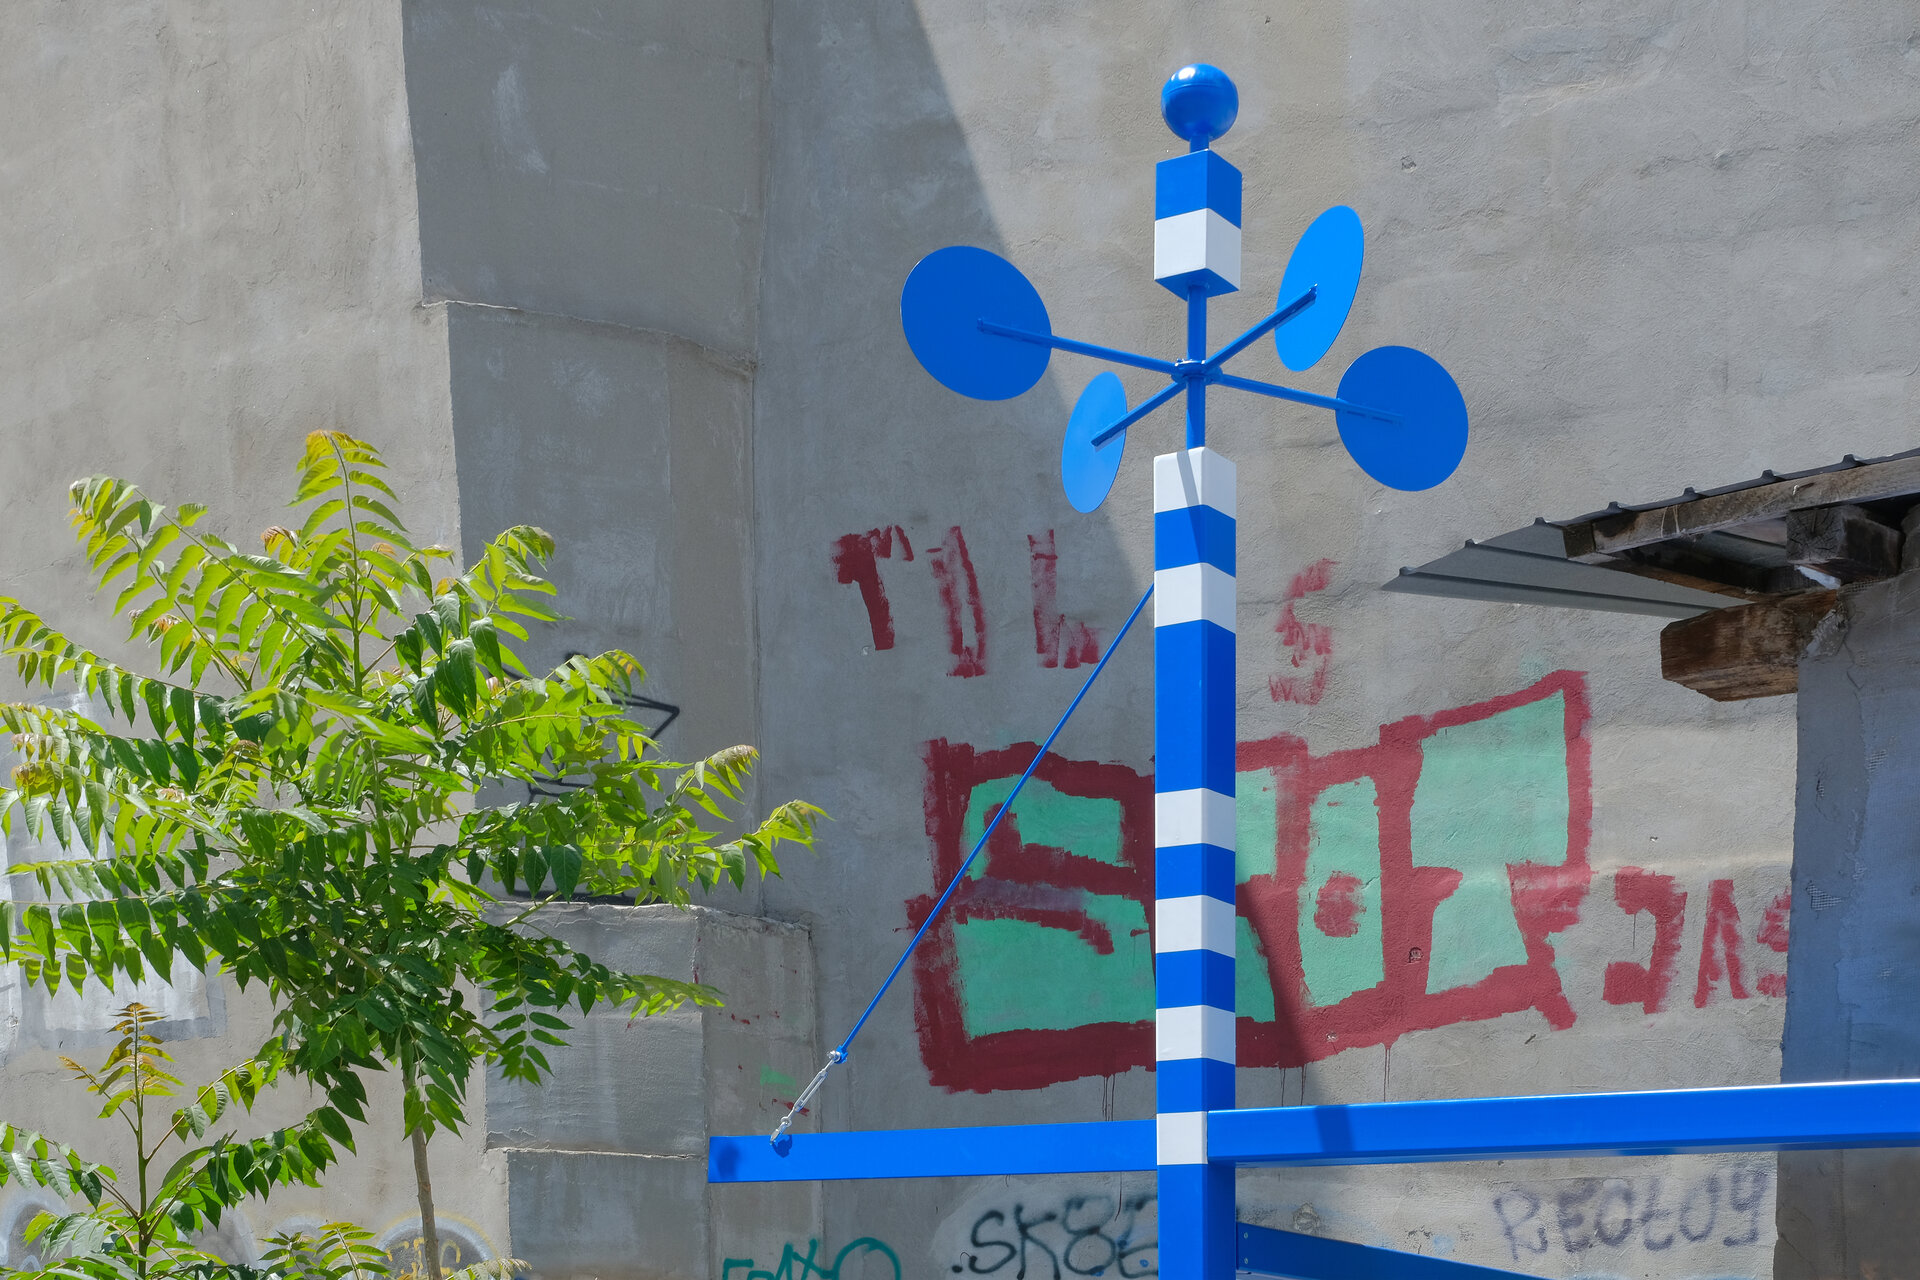
Climatic forces become visible along the metal structure through kinetic elements that rotate 360 degrees or indicate the prevailing wind, while serving as perches for birds. An oversized metal gutter collects rainwater from a building fragment that survived demolition and channels it to a planted area occupying the footprint of a vanished courtyard. Spiraea and lilac recall Bucharest's traditional courtyards and the species growing along fences, attracting pollinators.
Against gentrification and the commercial occupation of public space, the installation's everyday use as a place to meet, wait, eat or play shows the real need for accessible public space open to the neighbourhood. By transforming the marker from an instrument of measurement and control into a landmark of local belonging, the project reveals the site's hidden layers and speculates on scenarios of urban mediation, bringing past spatial configurations into dialogue with future possibilities.
Architecture and Public Space
- Lacul Morii Island Park
- Invisible Topometries
- Joy Pavilion
- CG_CV
- Hexagonal Playground
- Milestones
- RAD Sculpture Park 2026


