- Prize of the “Built Architecture / Architecture and Public Space” section
- The Best Architecture Client
Lacul Morii Island Park
Authors’ Comment
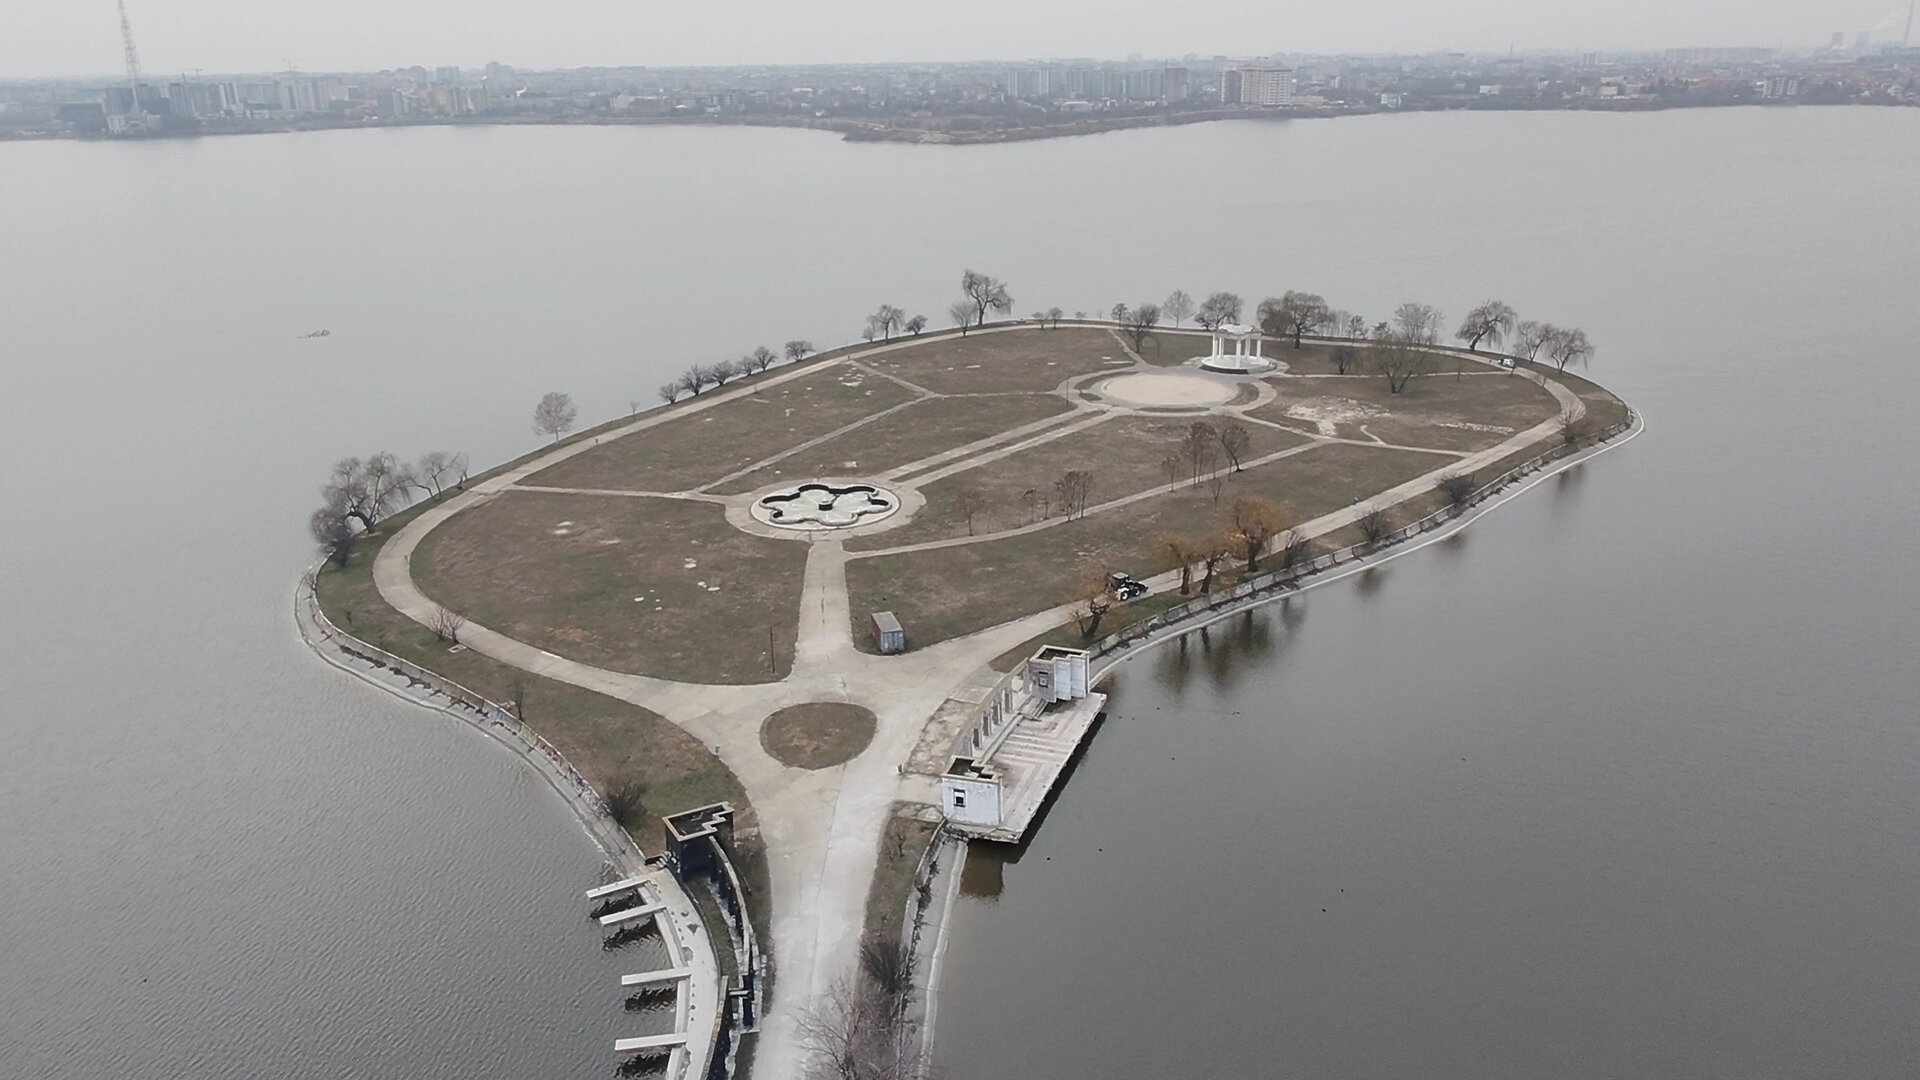
For almost 40 years, Bucharest's largest lake lay in the middle of its western neighbourhoods without belonging to them. The Lacul Morii dam was built in 1985–1987 to protect the capital from floods. Conceived purely as hydrotechnical infrastructure, hostile to human presence and never treated as public space, it blocked the relationship between the city and the water. Its concrete slope and the breakwater beam around the island turned the lake into a plate with concrete rims, inaccessible to people and to life on the shore.
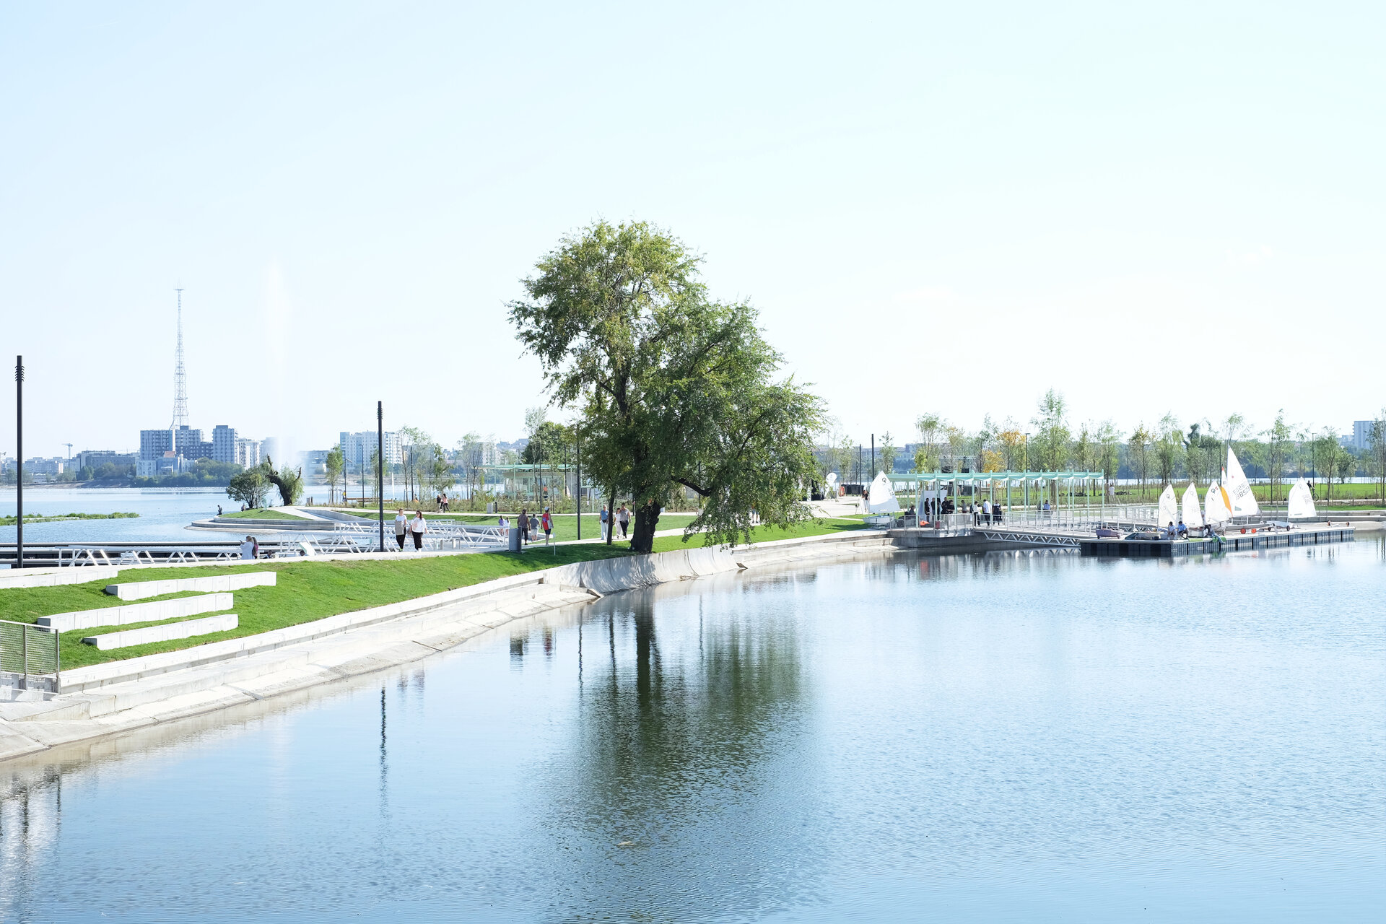
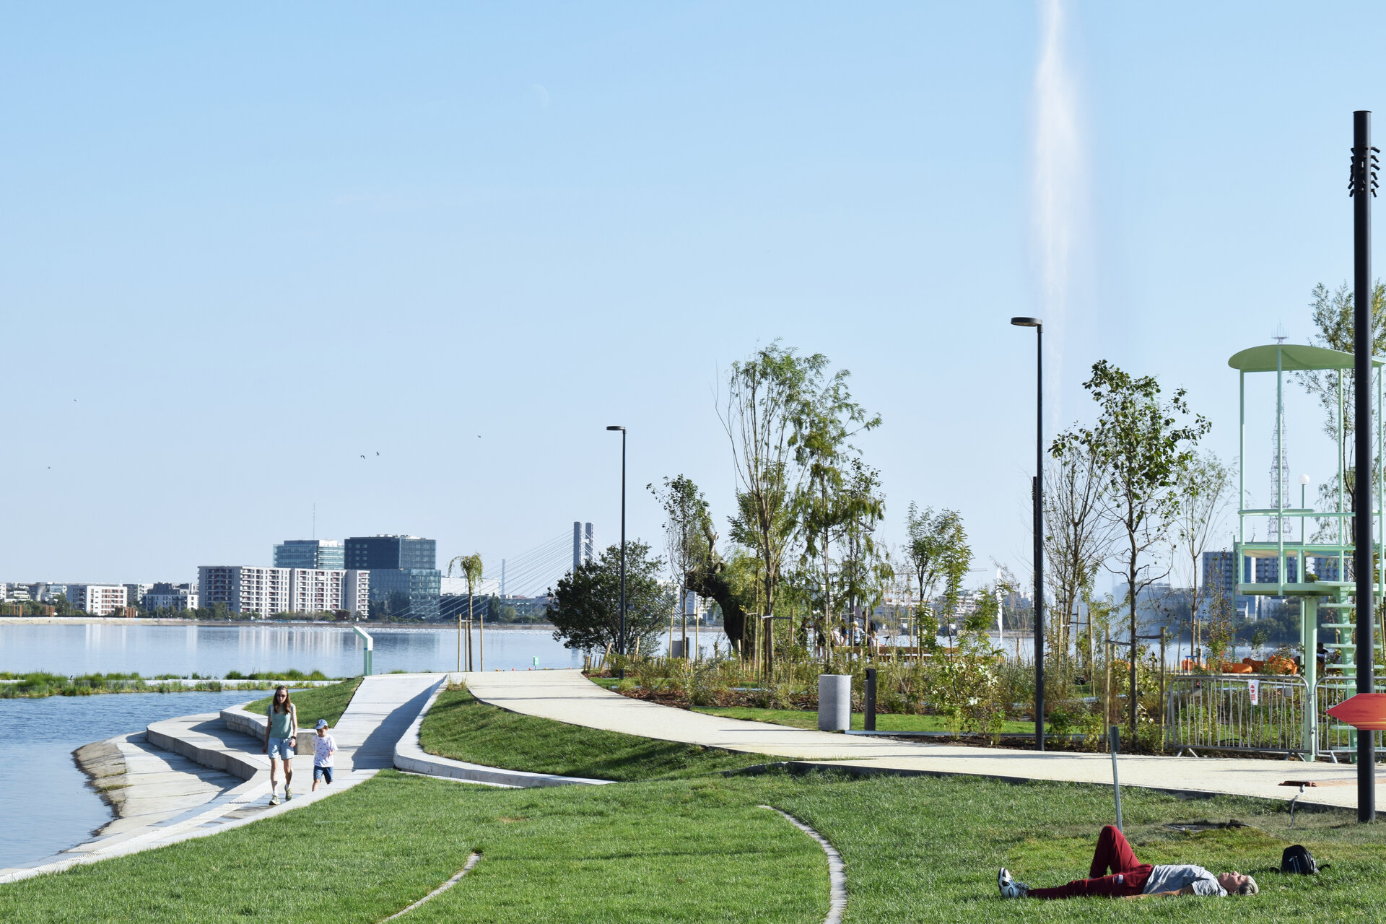
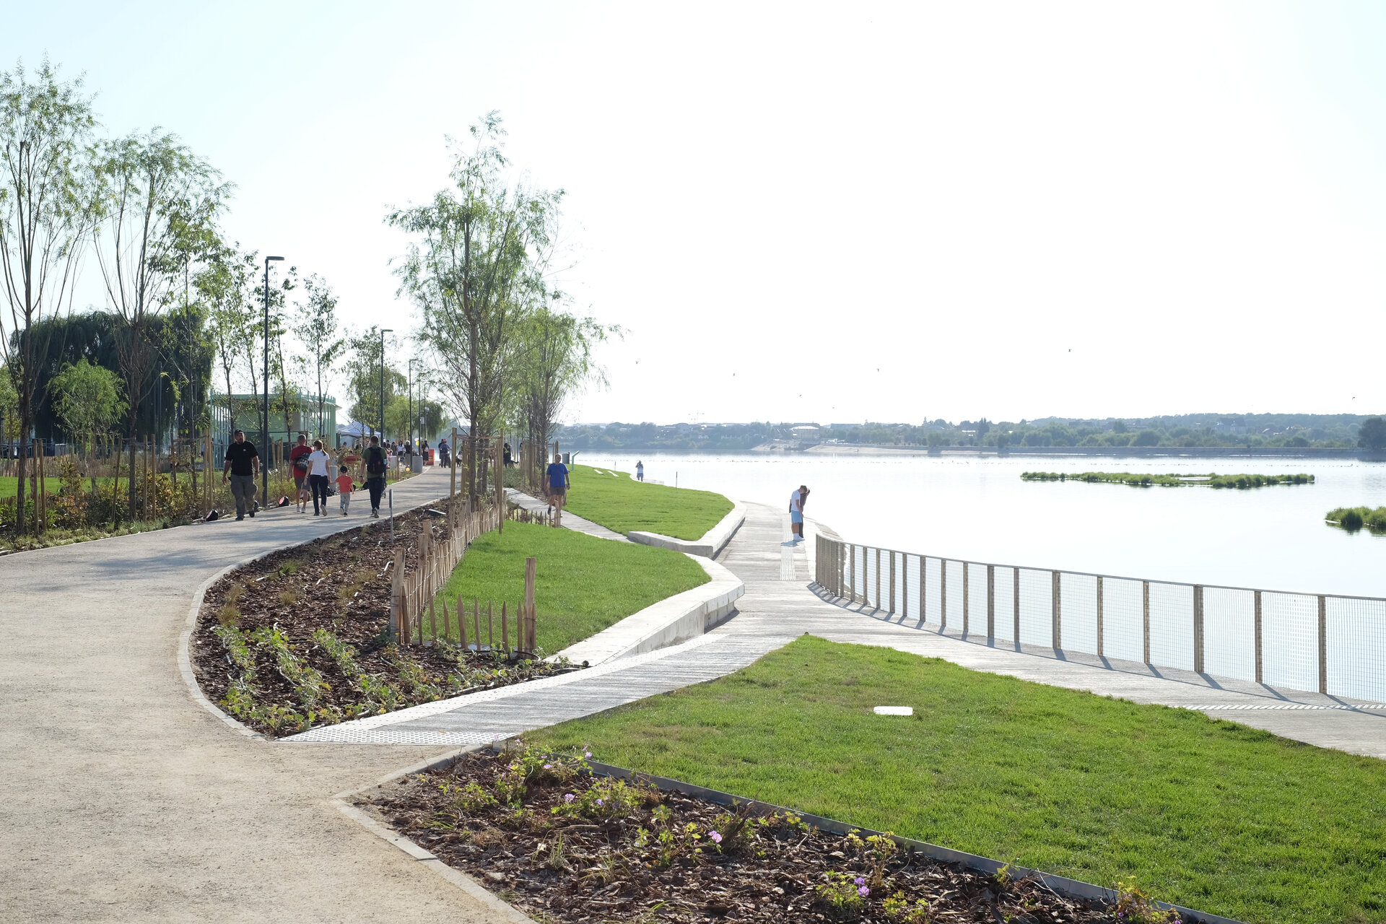
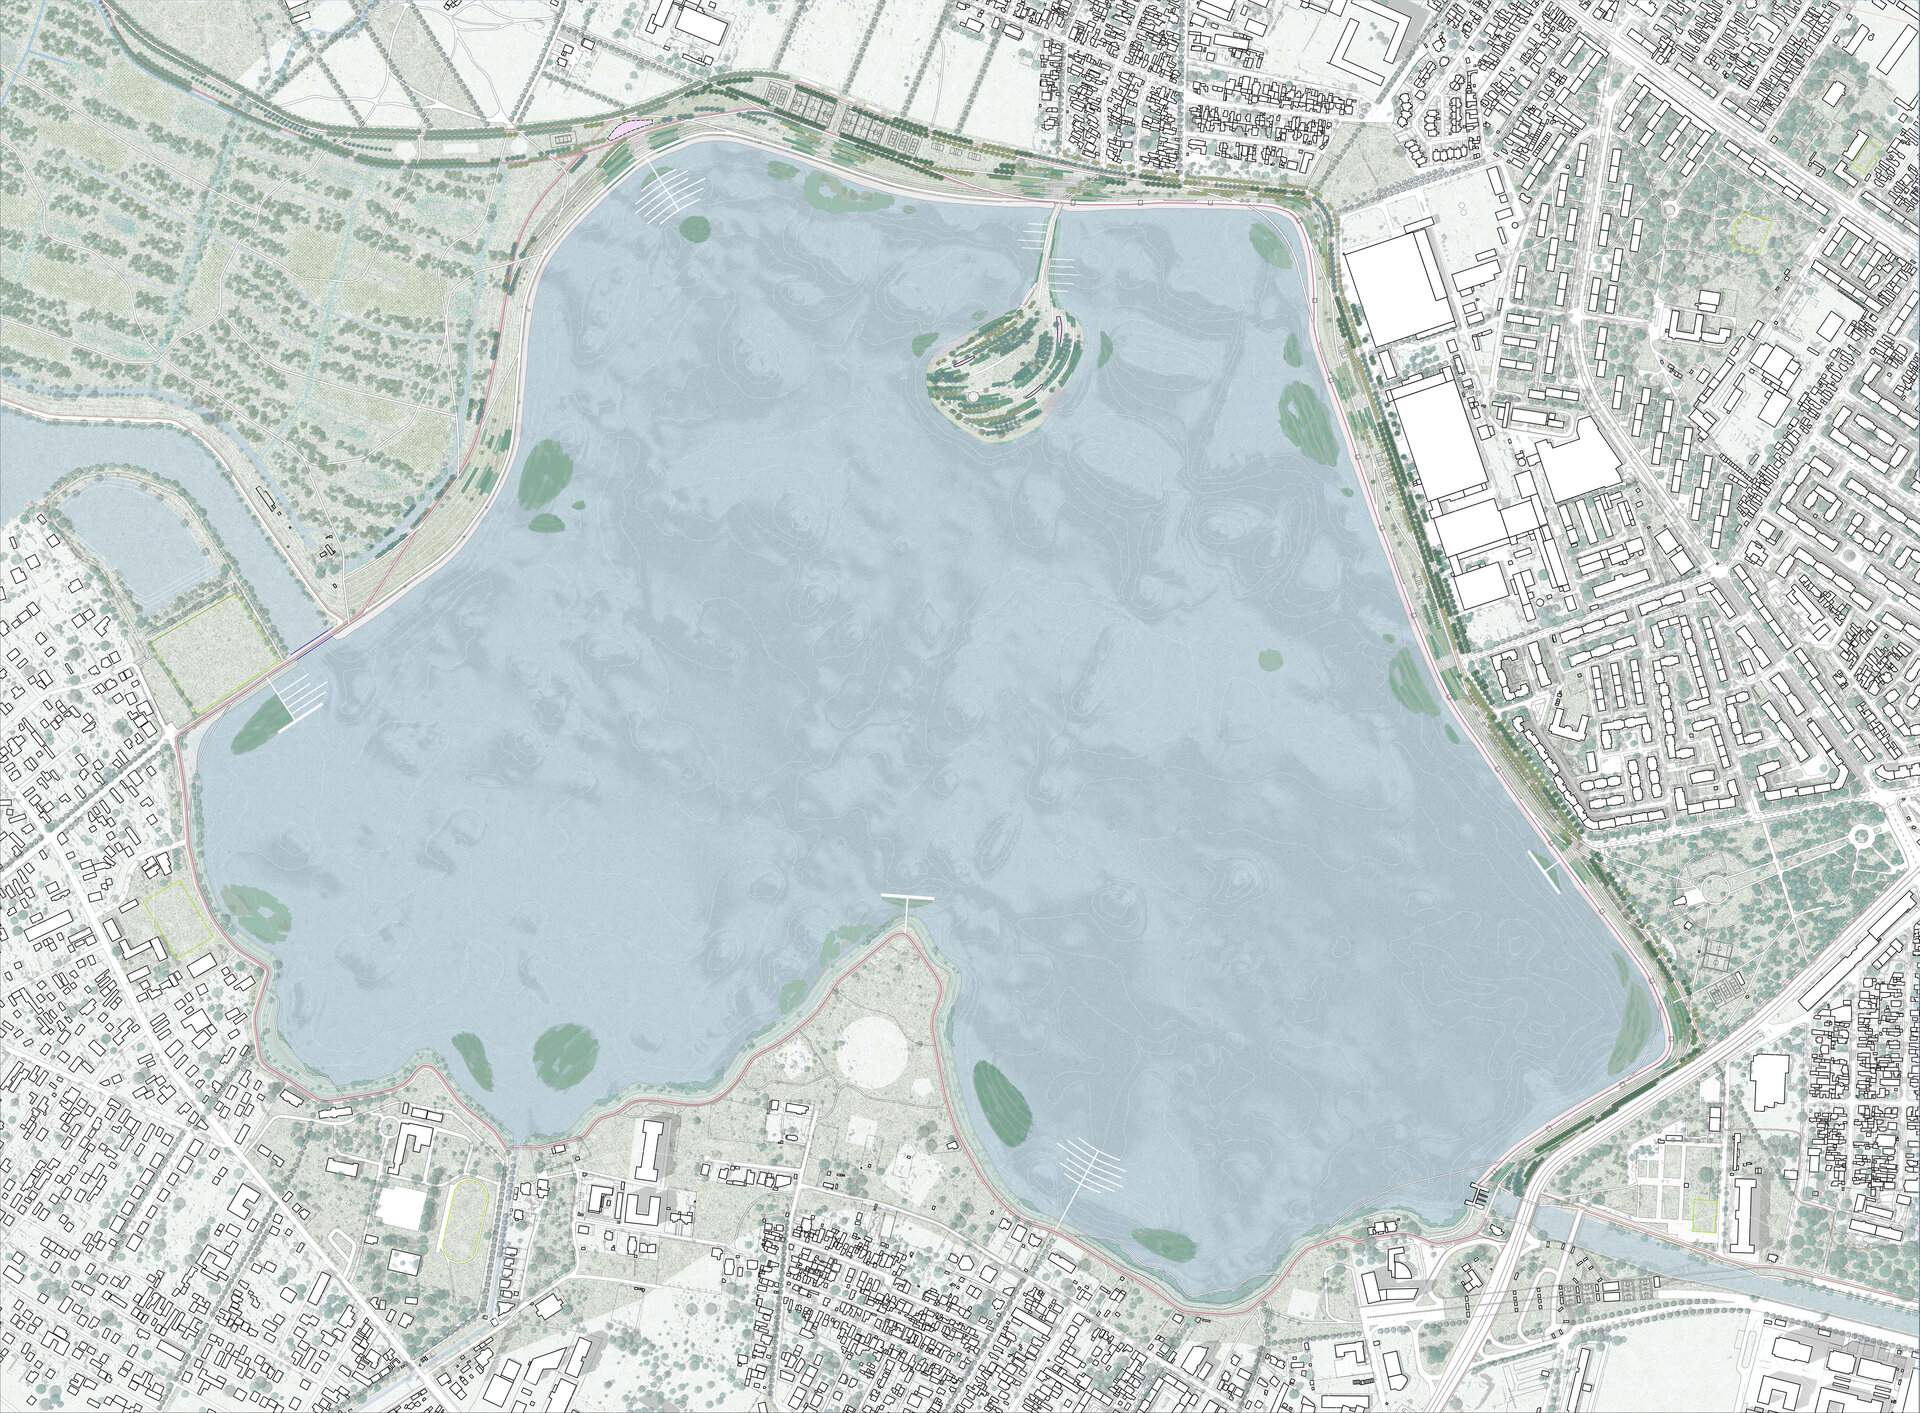
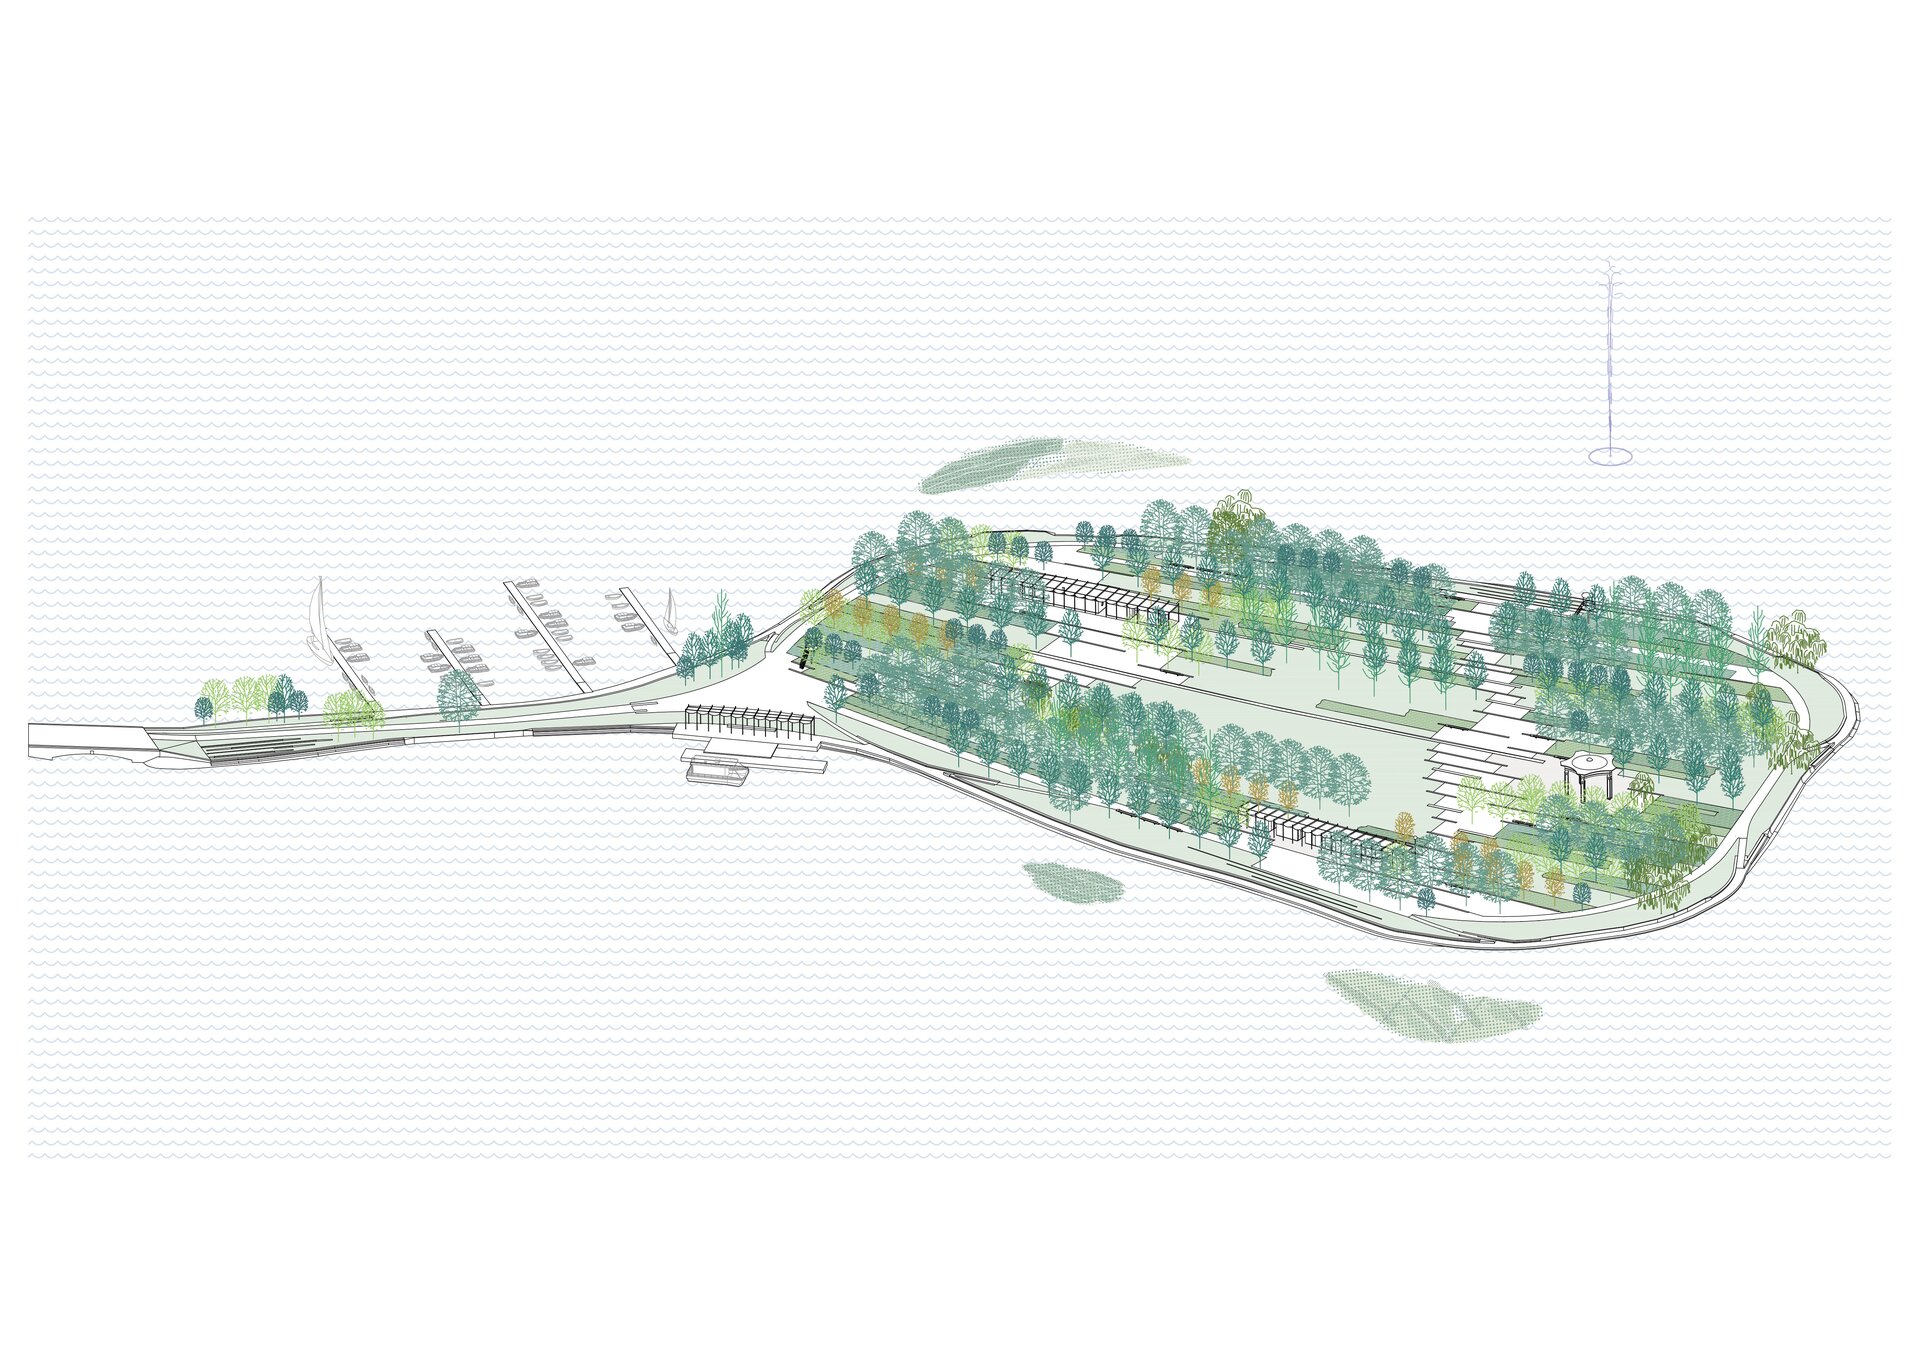
The project proposes turning this barrier into genuine public space, an interface between the lake and the city. The 3.5 ha island is the first completed phase of a park of about 20 ha. On the dam, the promenade, suspended between two worlds, will become the backbone of a linear park punctuated by "stations", small urban spaces where the neighbourhood streets reach the lake. Connected to the dam by a bridge, the island is the largest of them and the place where land, shore and water fully meet.
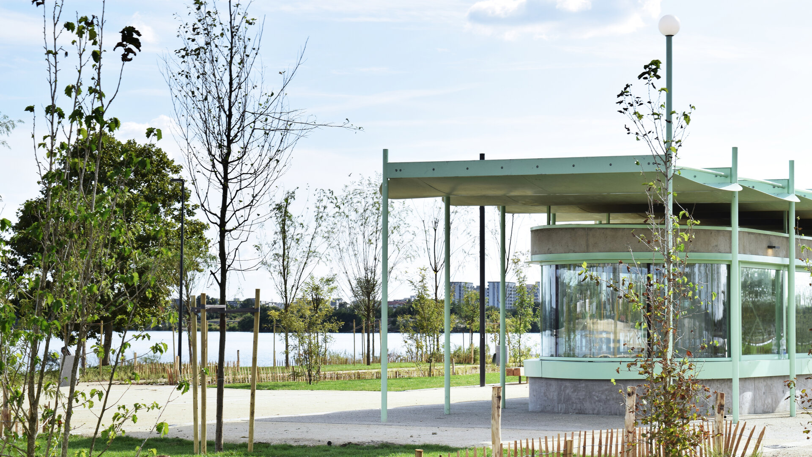
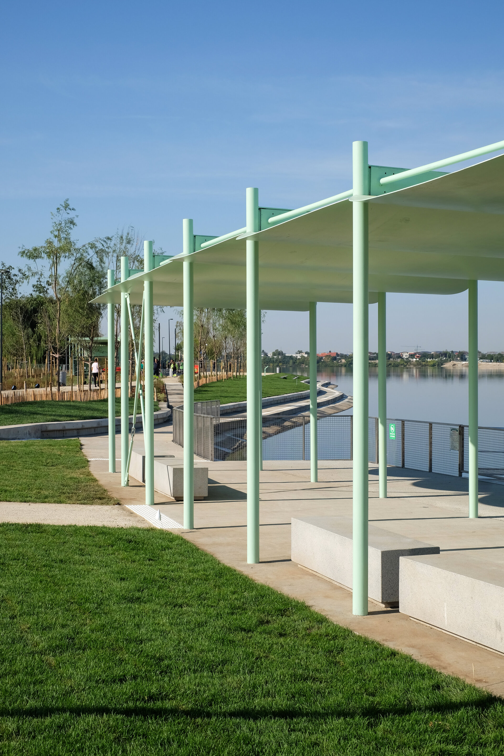
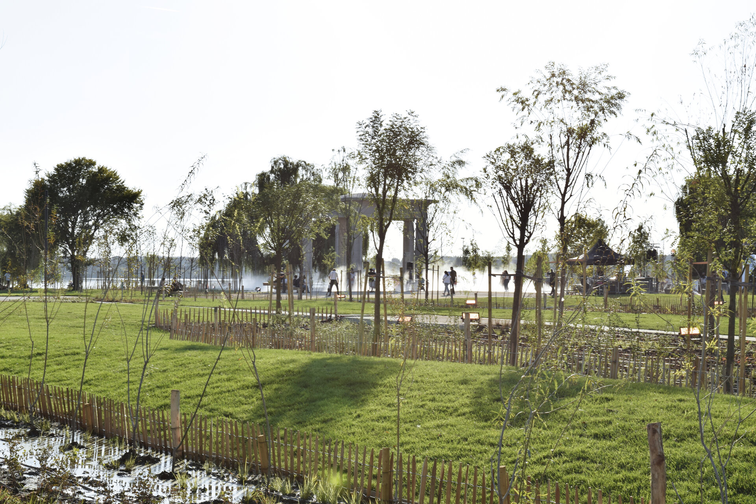
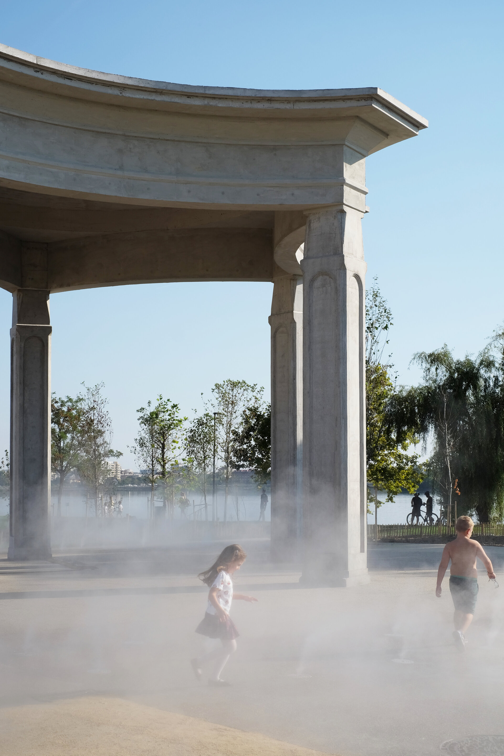
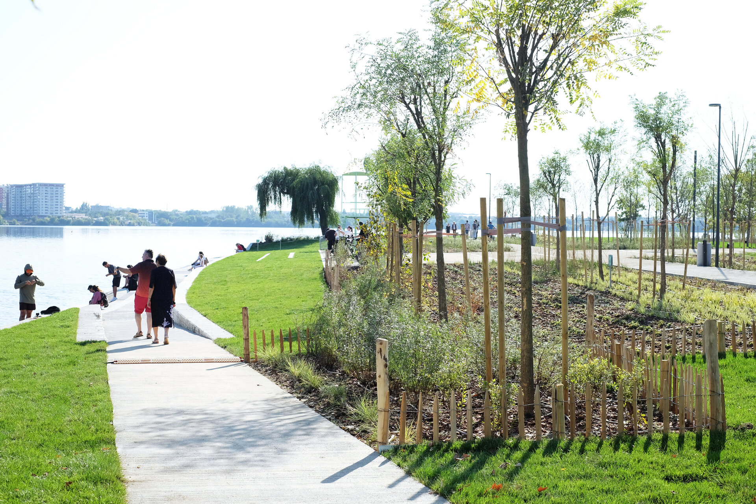
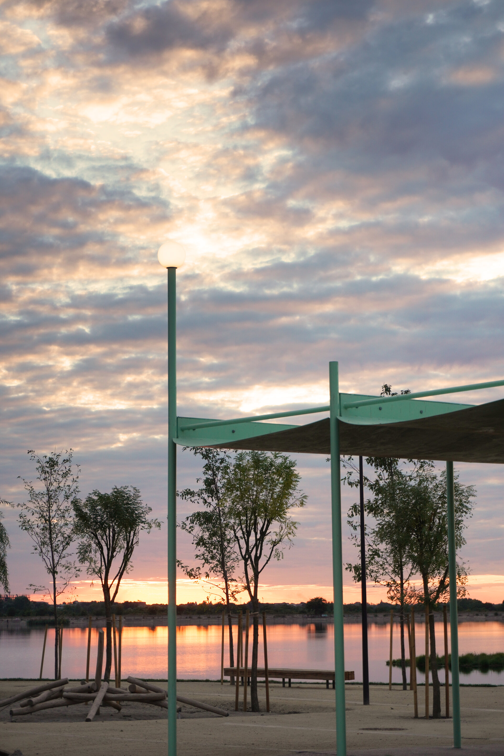
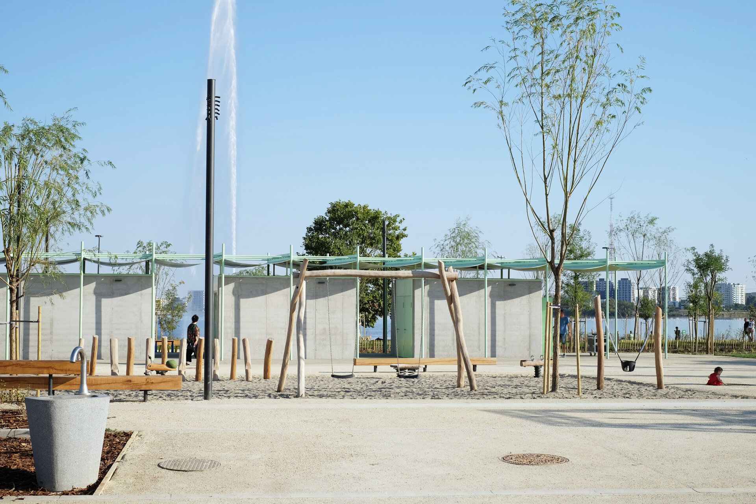
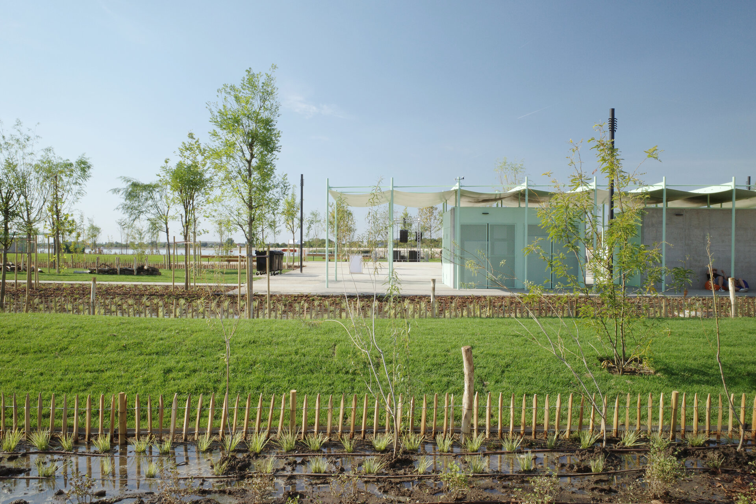
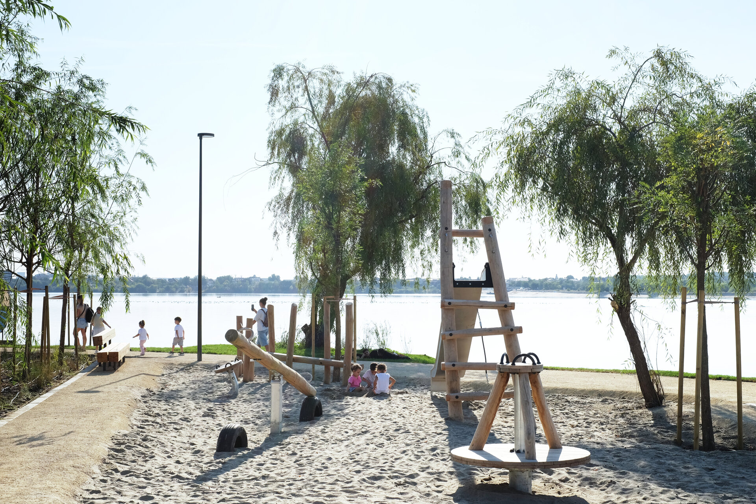
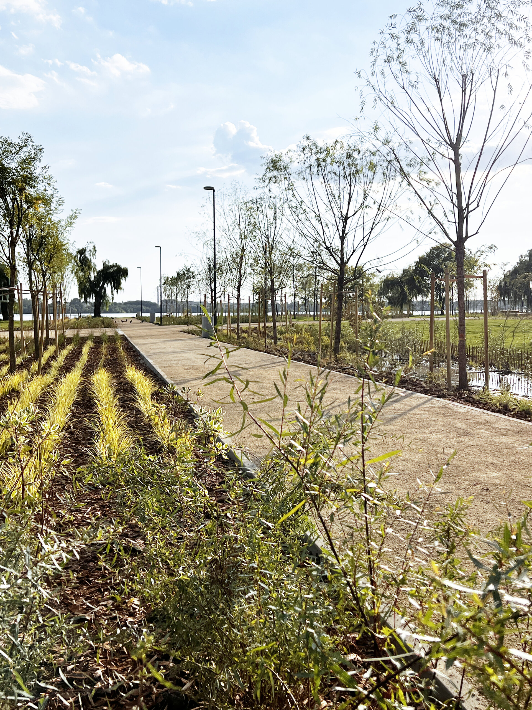
On the island, vegetation structures the proposed spaces. Strips of trees follow the island's trapezoidal shape and the axes of the old 1980s layout. The new trees (willows, white poplars, alders and Turkish hazels) alternate transparent and opaque crowns and reveal the double nature of the place: exposed to the wind in the middle of the water, yet made entirely by human hands. The central clearing can host large events, while under the tree canopies spaces become more intimate, and towards the far corners there are secluded places, related only to birds, wind and waves. The old willows, grown into the former concrete beam, were kept wherever possible. Their gnarled trunks carry, together with the rebuilt gazebo, the memory of the island. The east and west pavilions, with multifunctional spaces and toilets, and the shade structures share an identifiable yet discreet architectural language, and together with the two playgrounds concentrate activities.
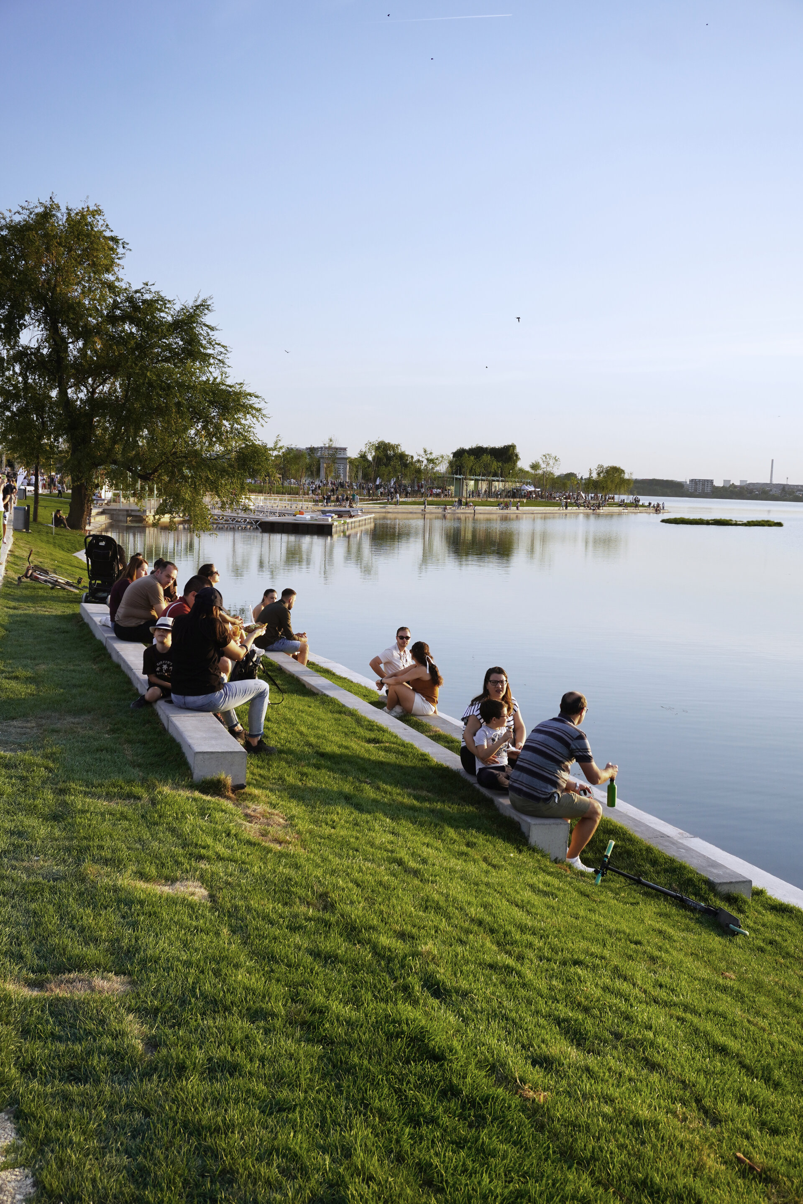
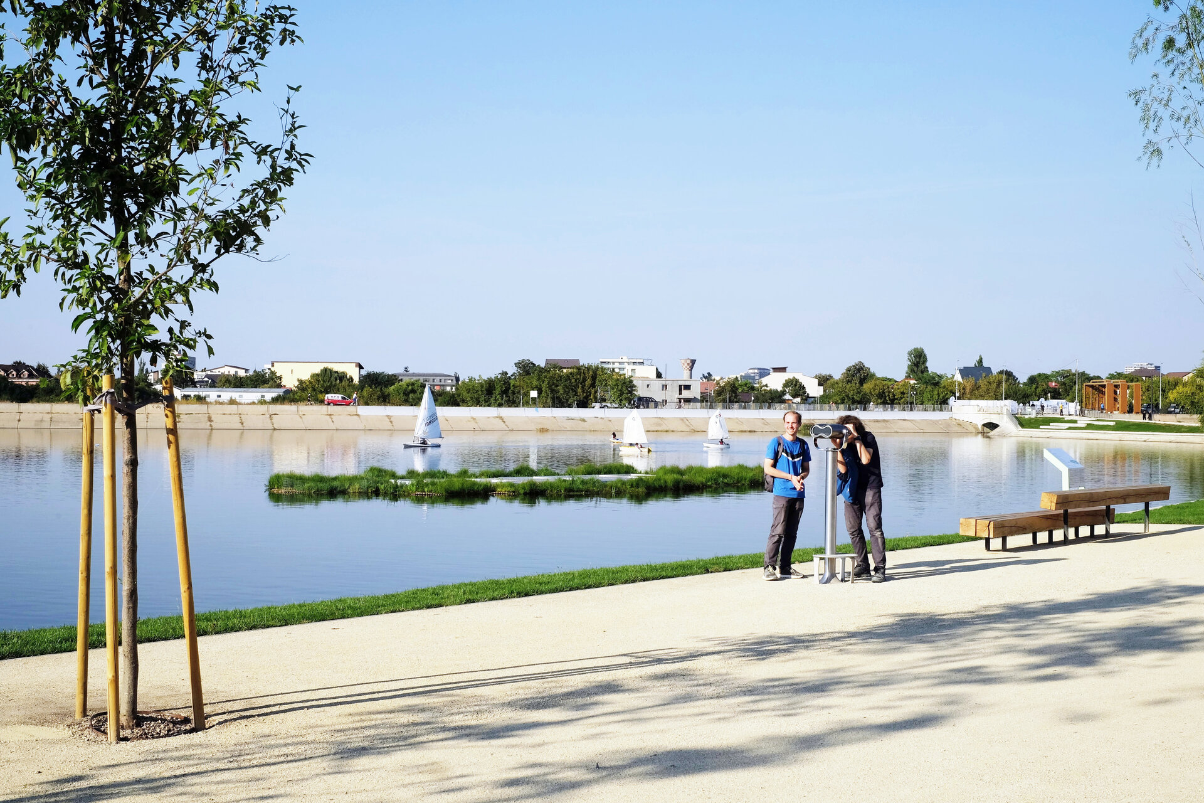
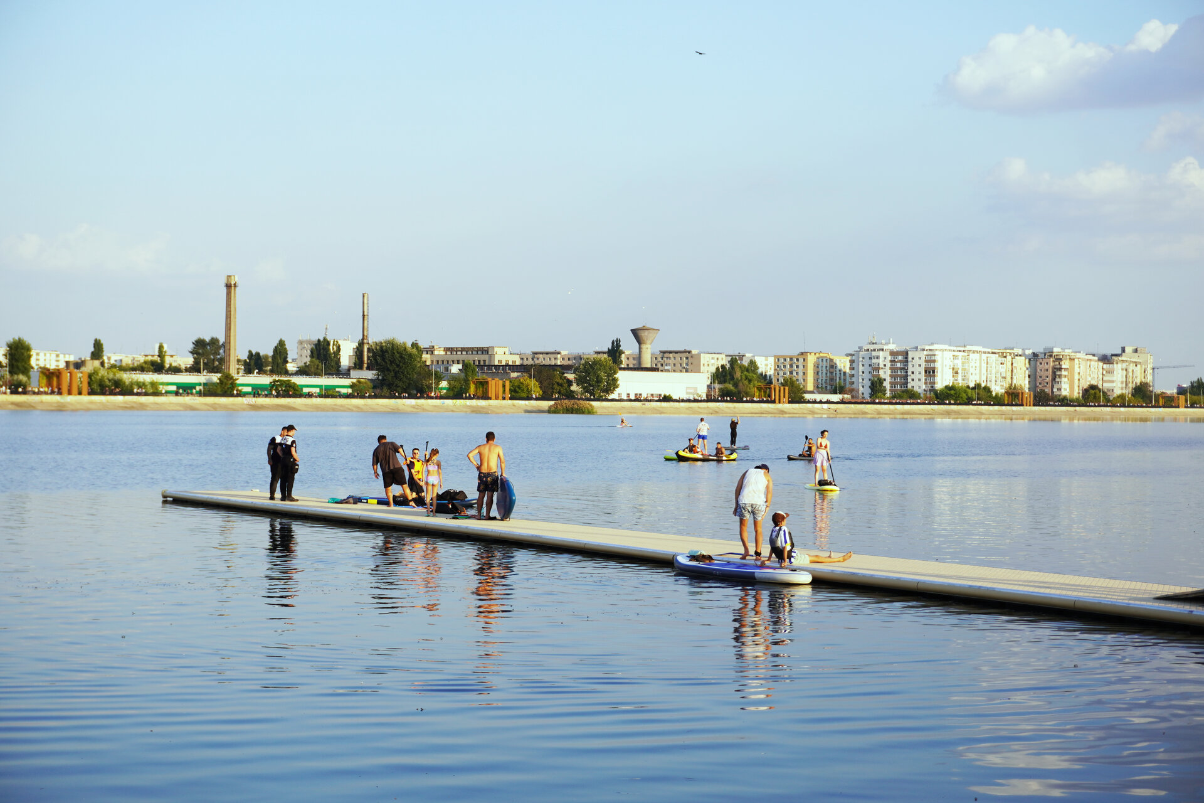
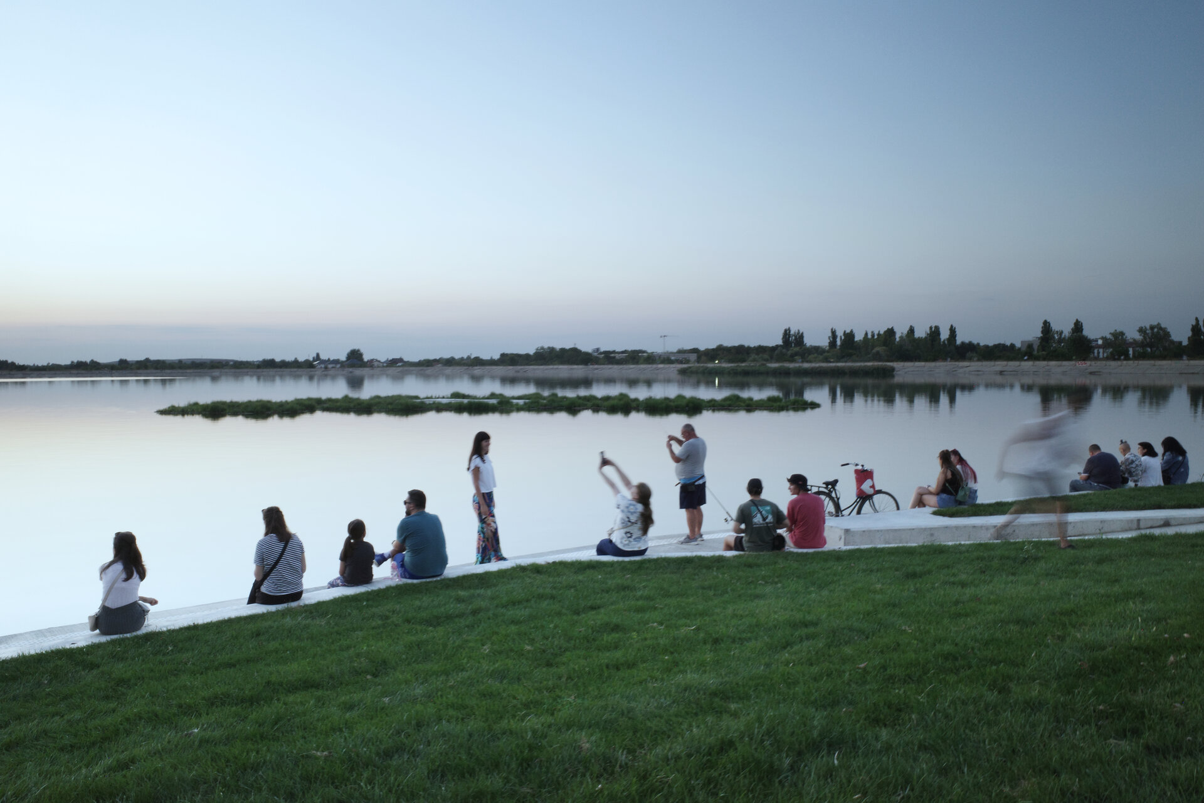
The island's shore was radically transformed: the former vertical breakwater beam was removed almost entirely. In its place, a path at water level, acting as a breakwater, shaded by willows and accompanied by a continuous bench and steps, brings people down to the water. Ramps restore access for amphibians and reptiles between lake and land, and pontoons carry the relationship with the water further, towards the open lake, for kayaks, SUP and rowing boats. The paths are accessible to people with reduced mobility, and telescopes await birdwatchers.
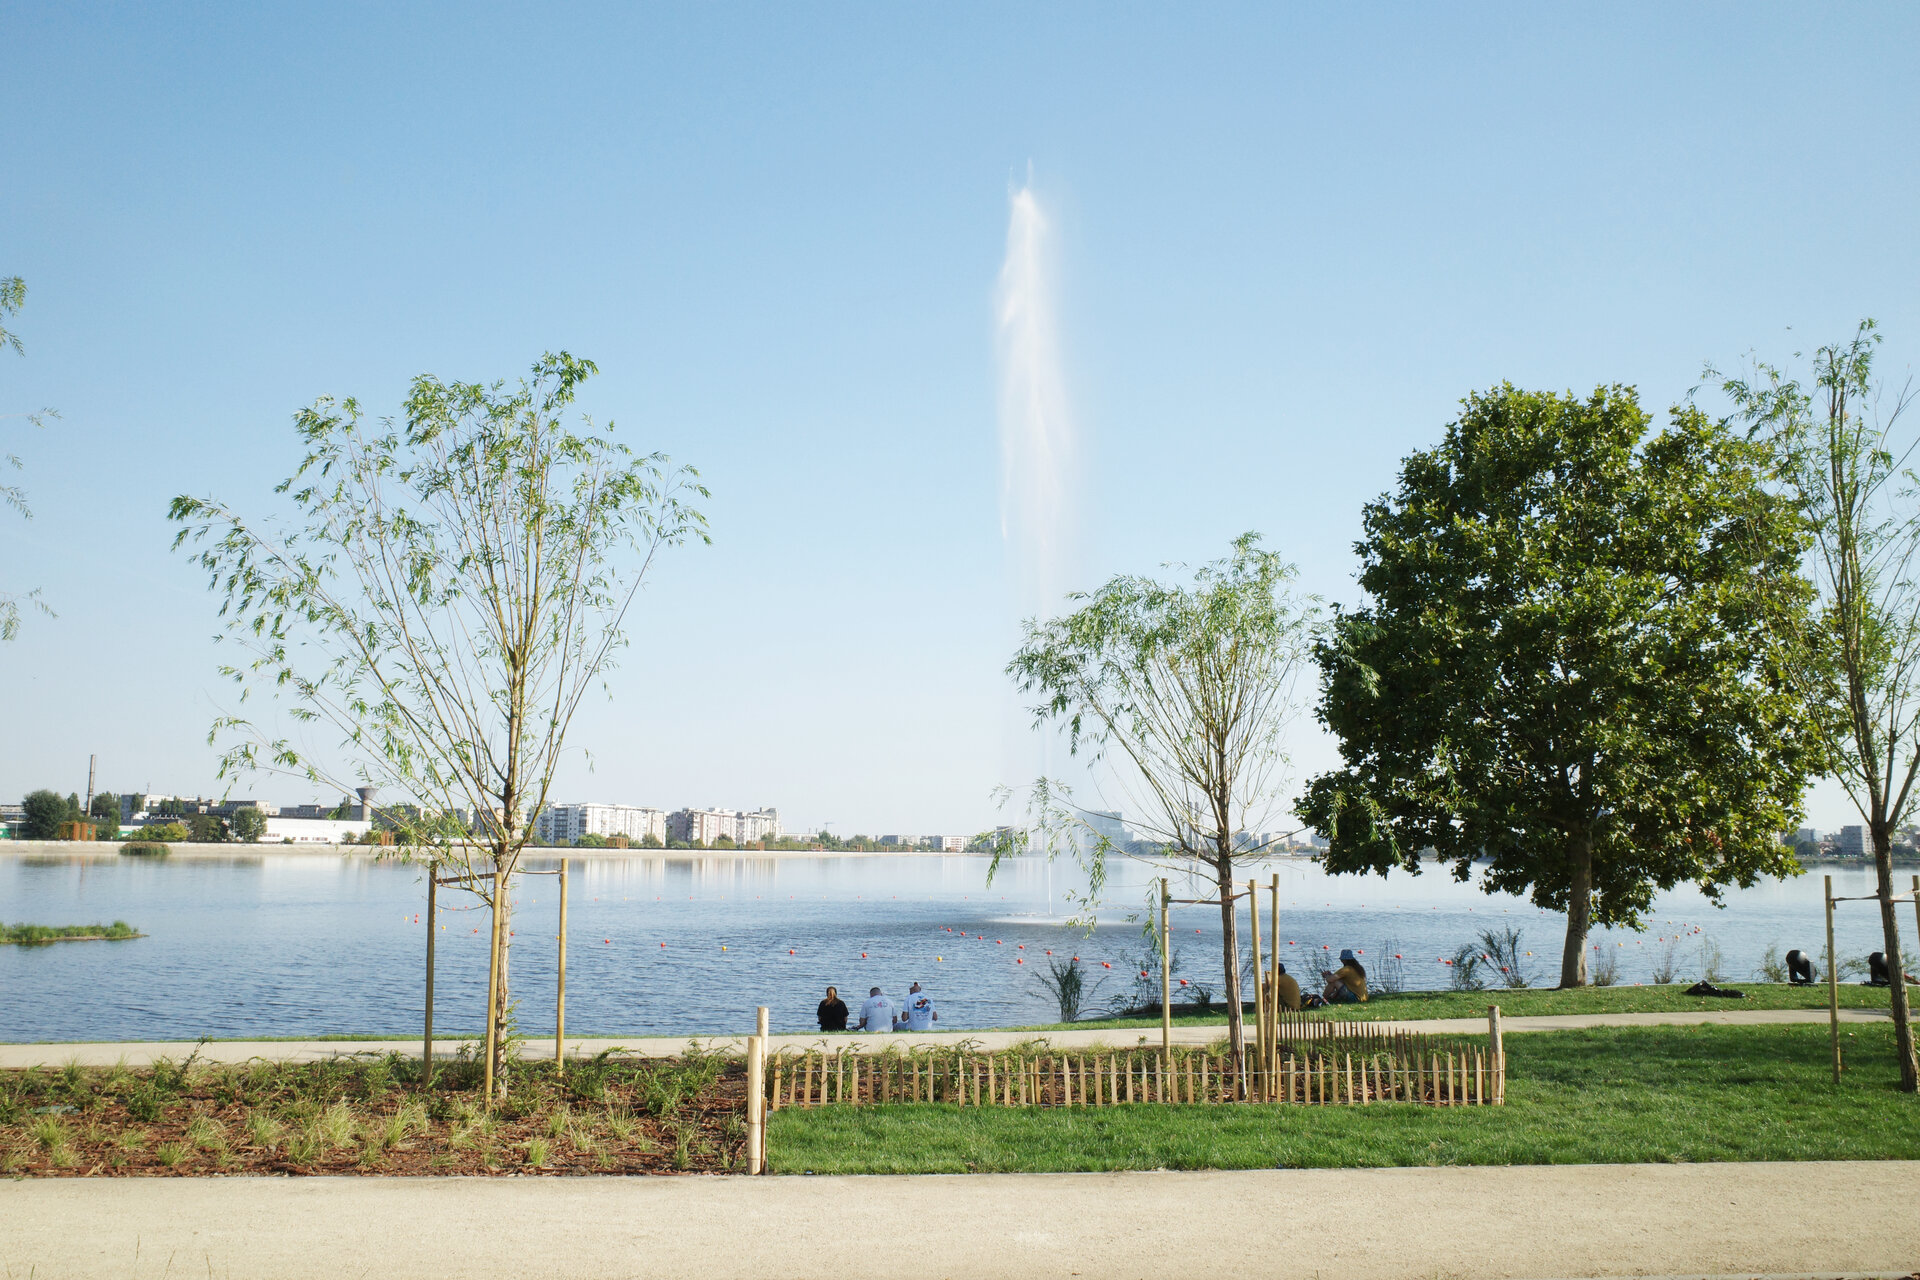
The lake was already a refuge for wildlife: the biodiversity study identified 158 bird species here, along with the otter and the European pond turtle. Planted floating islands, reserved for wildlife, offer common terns the gravel they nest on, and a floating fountain oxygenates the water. On the island, deadwood from maintenance stays in piles for amphibians and solitary bees, dimmable lighting takes bats into account, permeable paths and planted swales retain rainwater, and misting installations cool the air in summer.
The recently completed island is only the beginning of a process in which nature will gradually regain its place. Mown lawns will alternate with meadows left to grow through careful management, the trees will develop their shade, and people will find their favourite spots. Between the city and the water, the Lacul Morii island becomes a living environment and a meeting place, for people and for other species.
Architecture and Public Space
- Lacul Morii Island Park
- Invisible Topometries
- Joy Pavilion
- CG_CV
- Hexagonal Playground
- Milestones
- RAD Sculpture Park 2026


