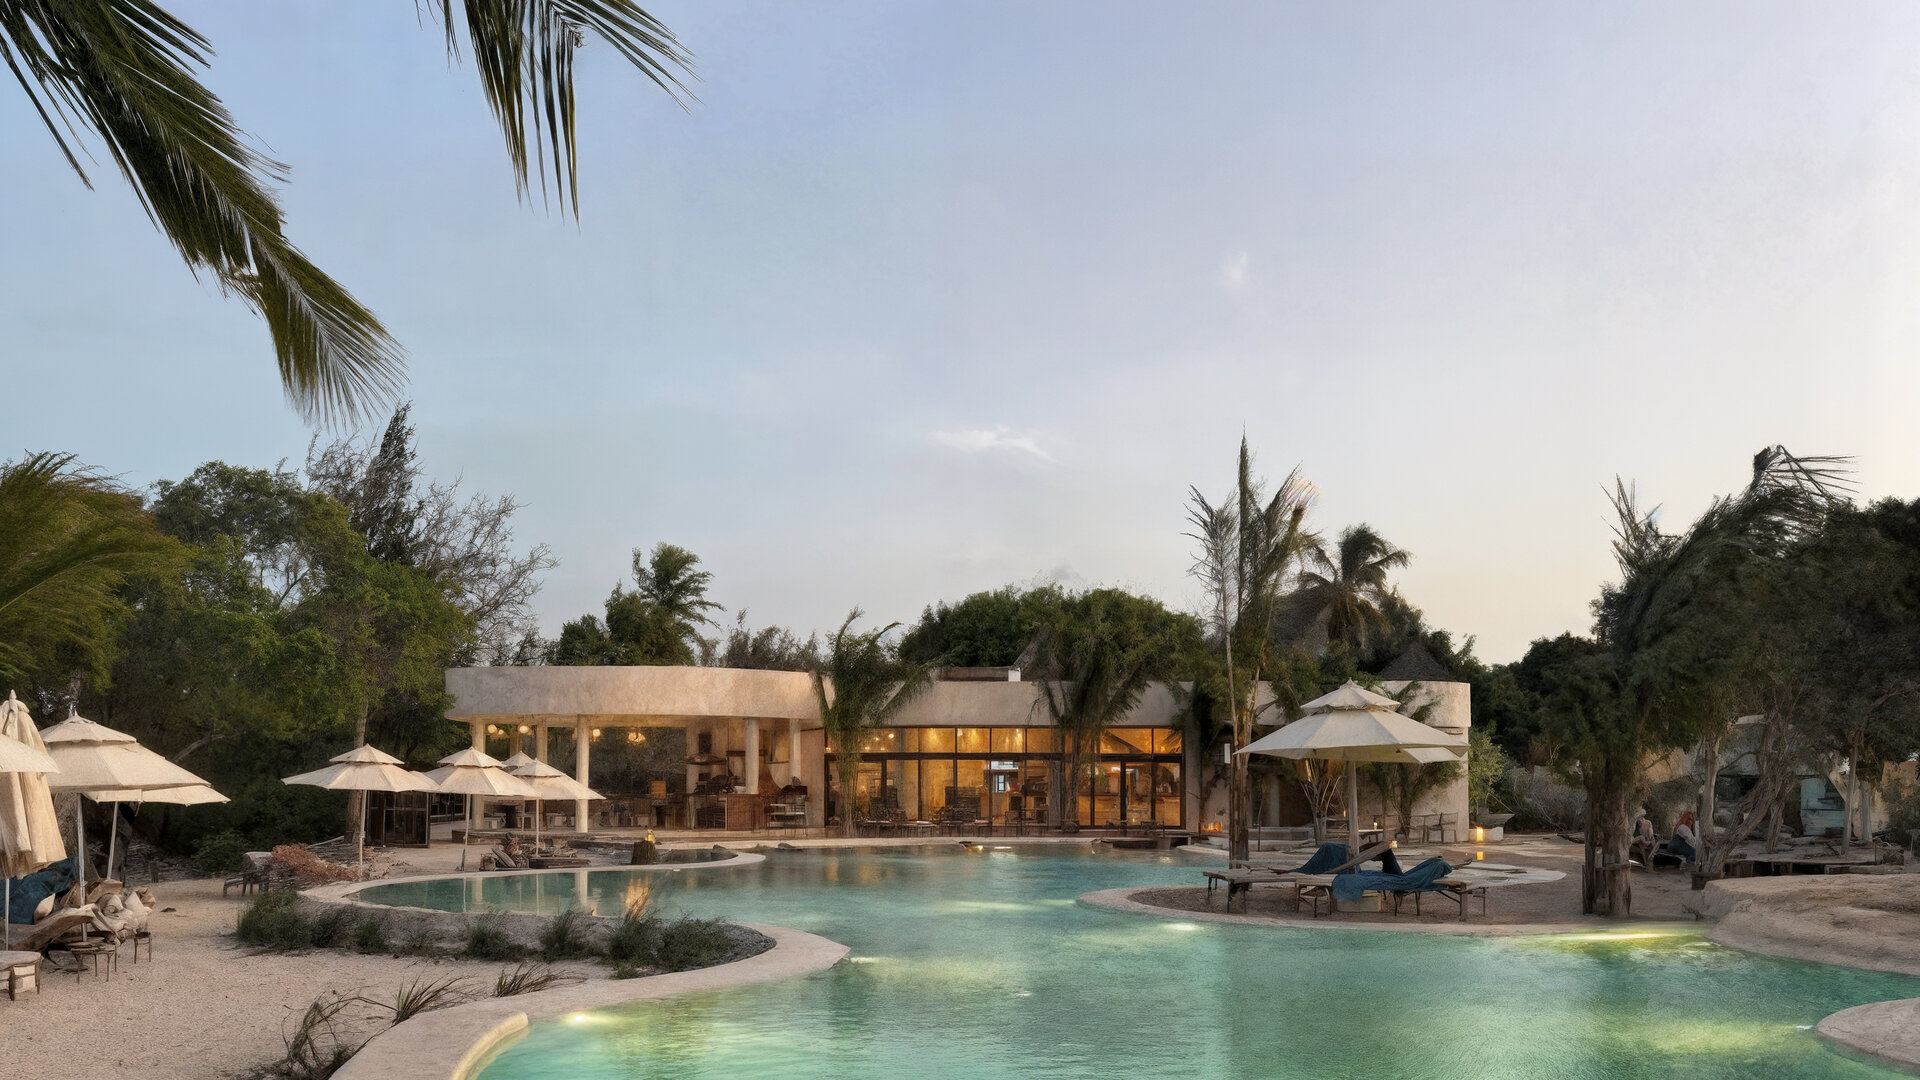
Beach restaurant and pools - Zanziblue Waves Resort, Zanzibar
Authors’ Comment
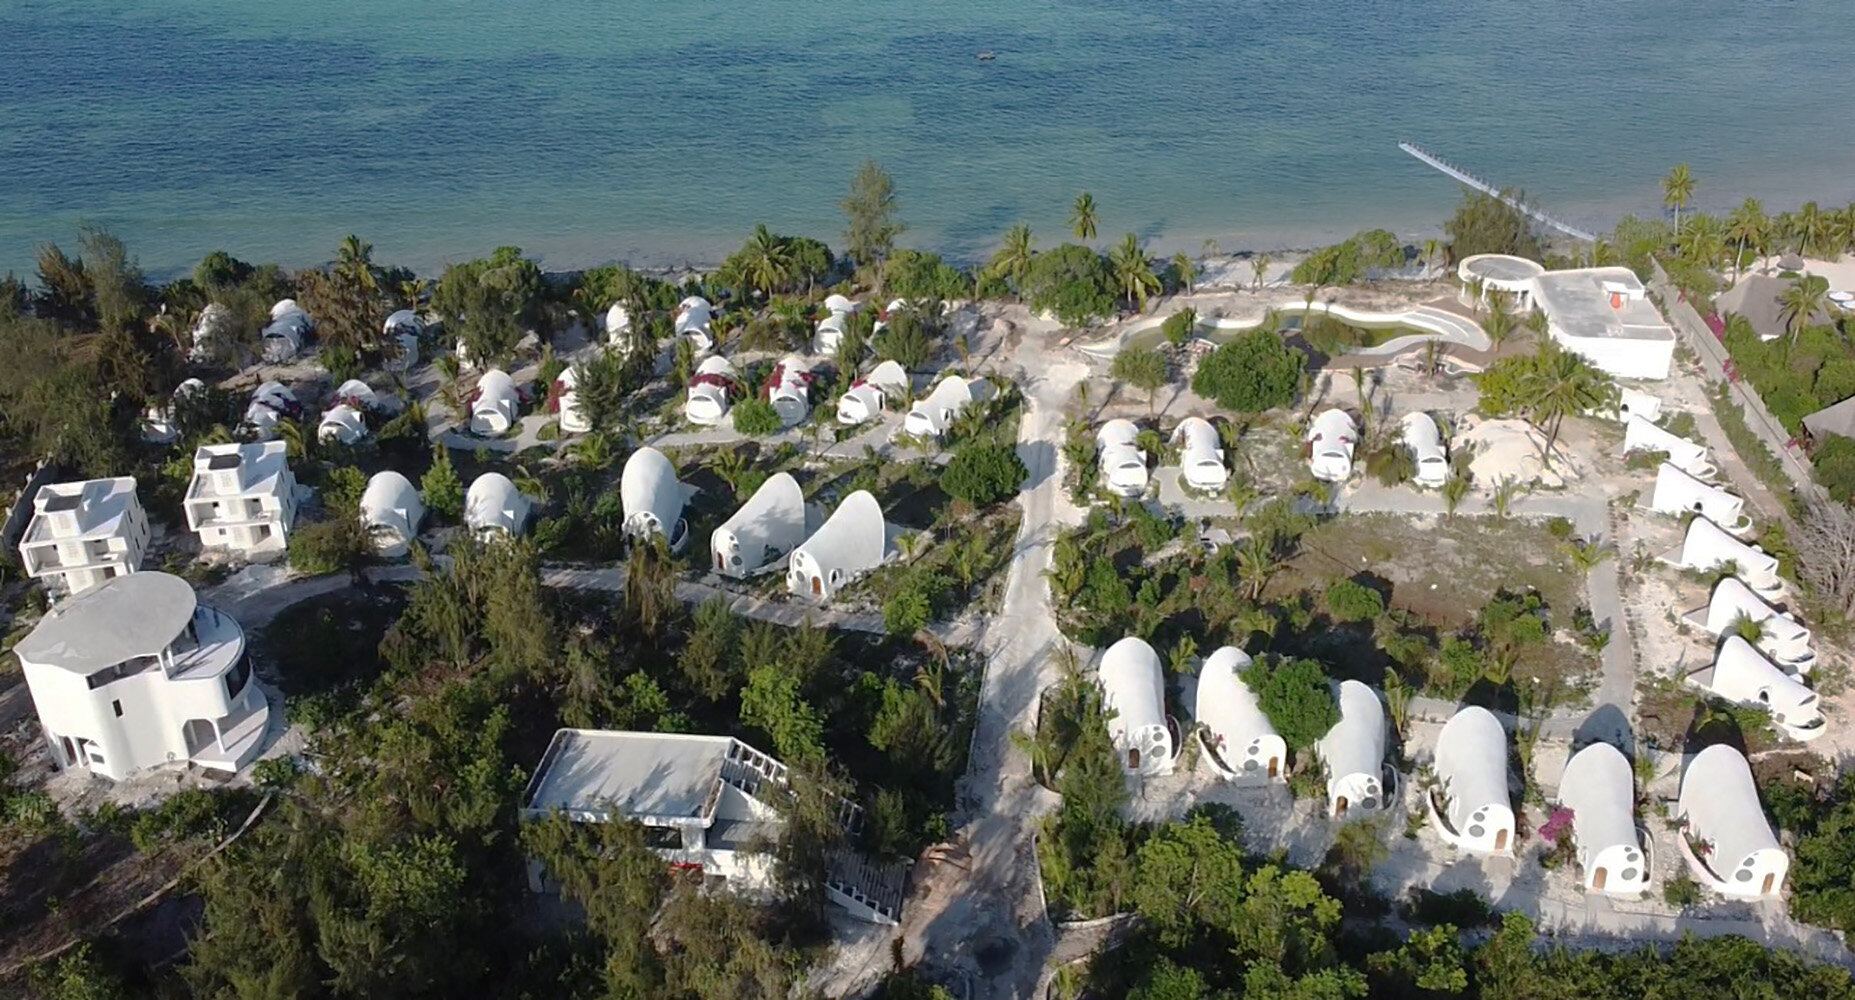
Resort Manifesto. The fluidity of spaces settles into a setting located on the boundary between land and water, with the resort’s leitmotif becoming the organic relationship with the natural habitat. The intervention is guided by the idea of preserving a subtle balance between the man-made environment and the natural surroundings, emphasizing the continuity between interior and exterior spaces.
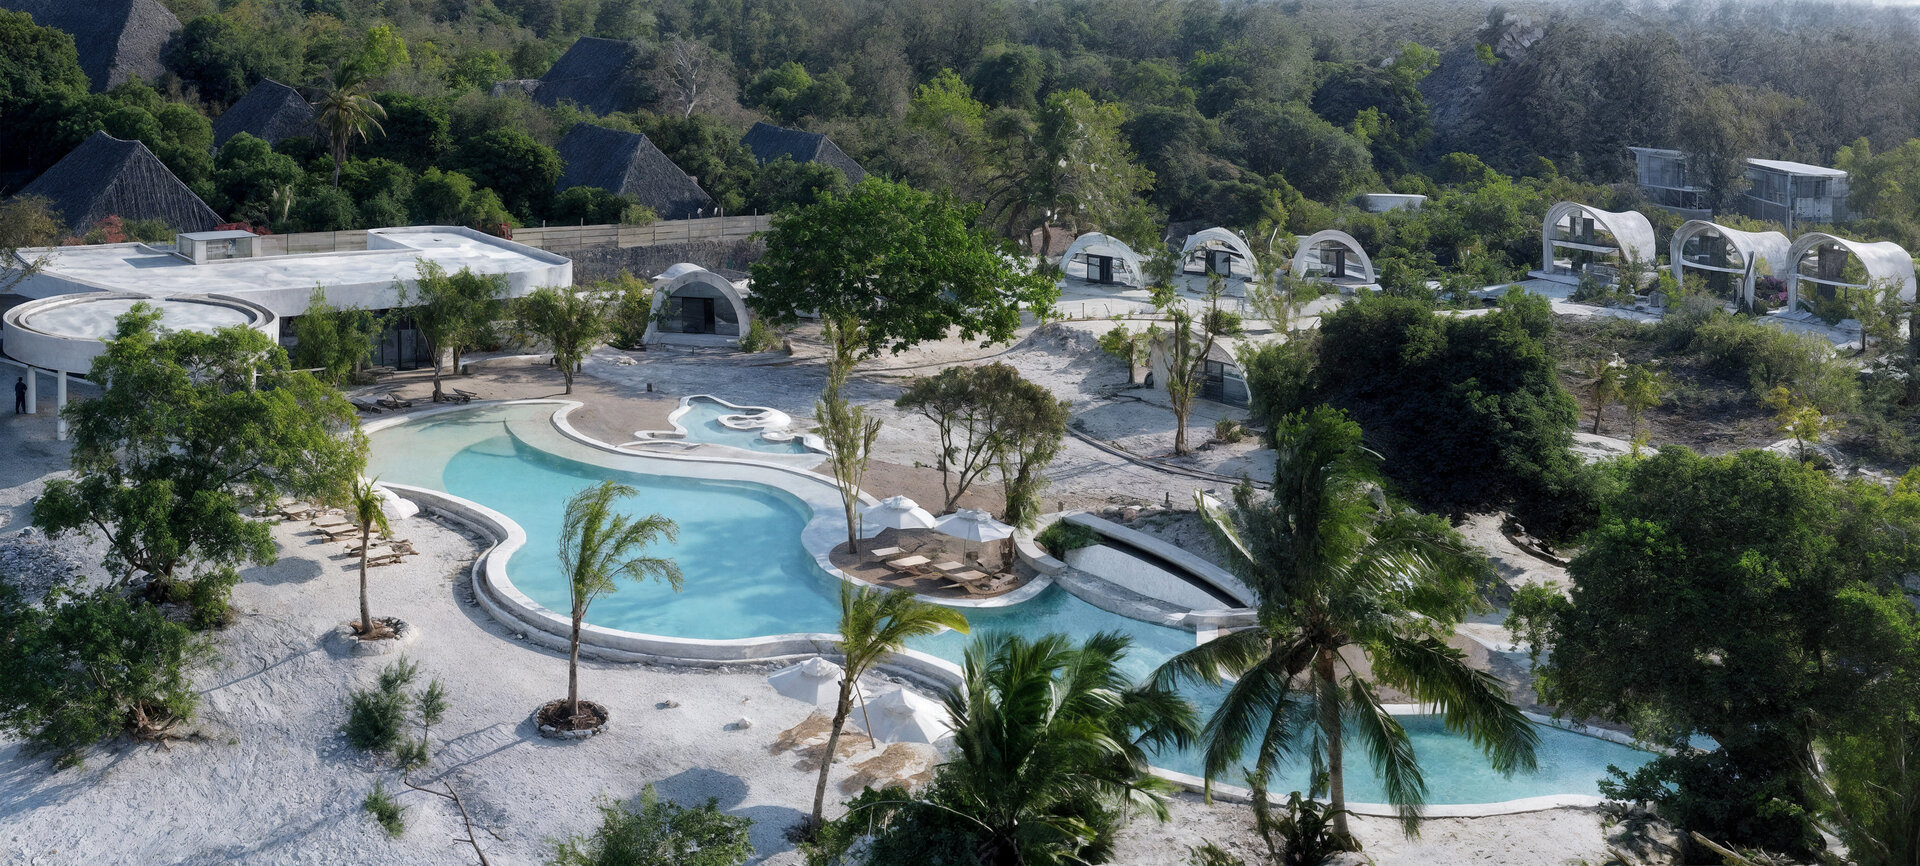
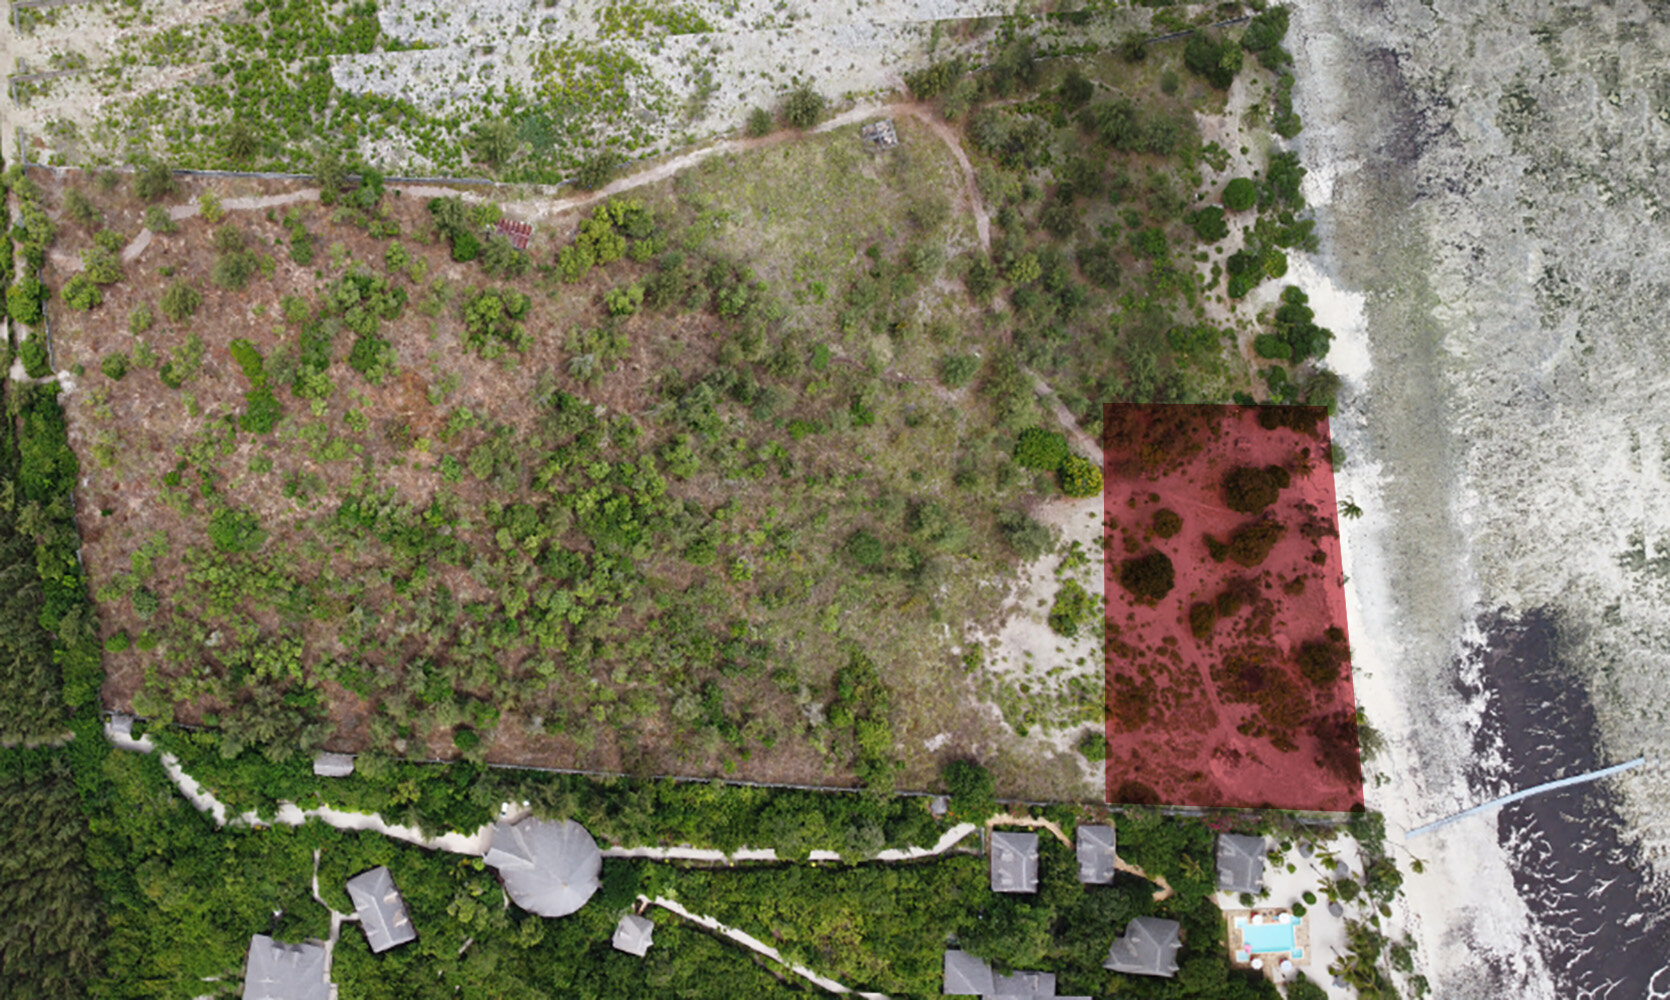
Context. The site is located in an area of Zanzibar Island that is currently undergoing significant development—a region with a distinctly touristic character, yet still rich in abundant tropical vegetation.
Restaurant and Outdoor Area – Pools
Location: Kiwenga, Pongwe area, Zanzibar, Tanzania
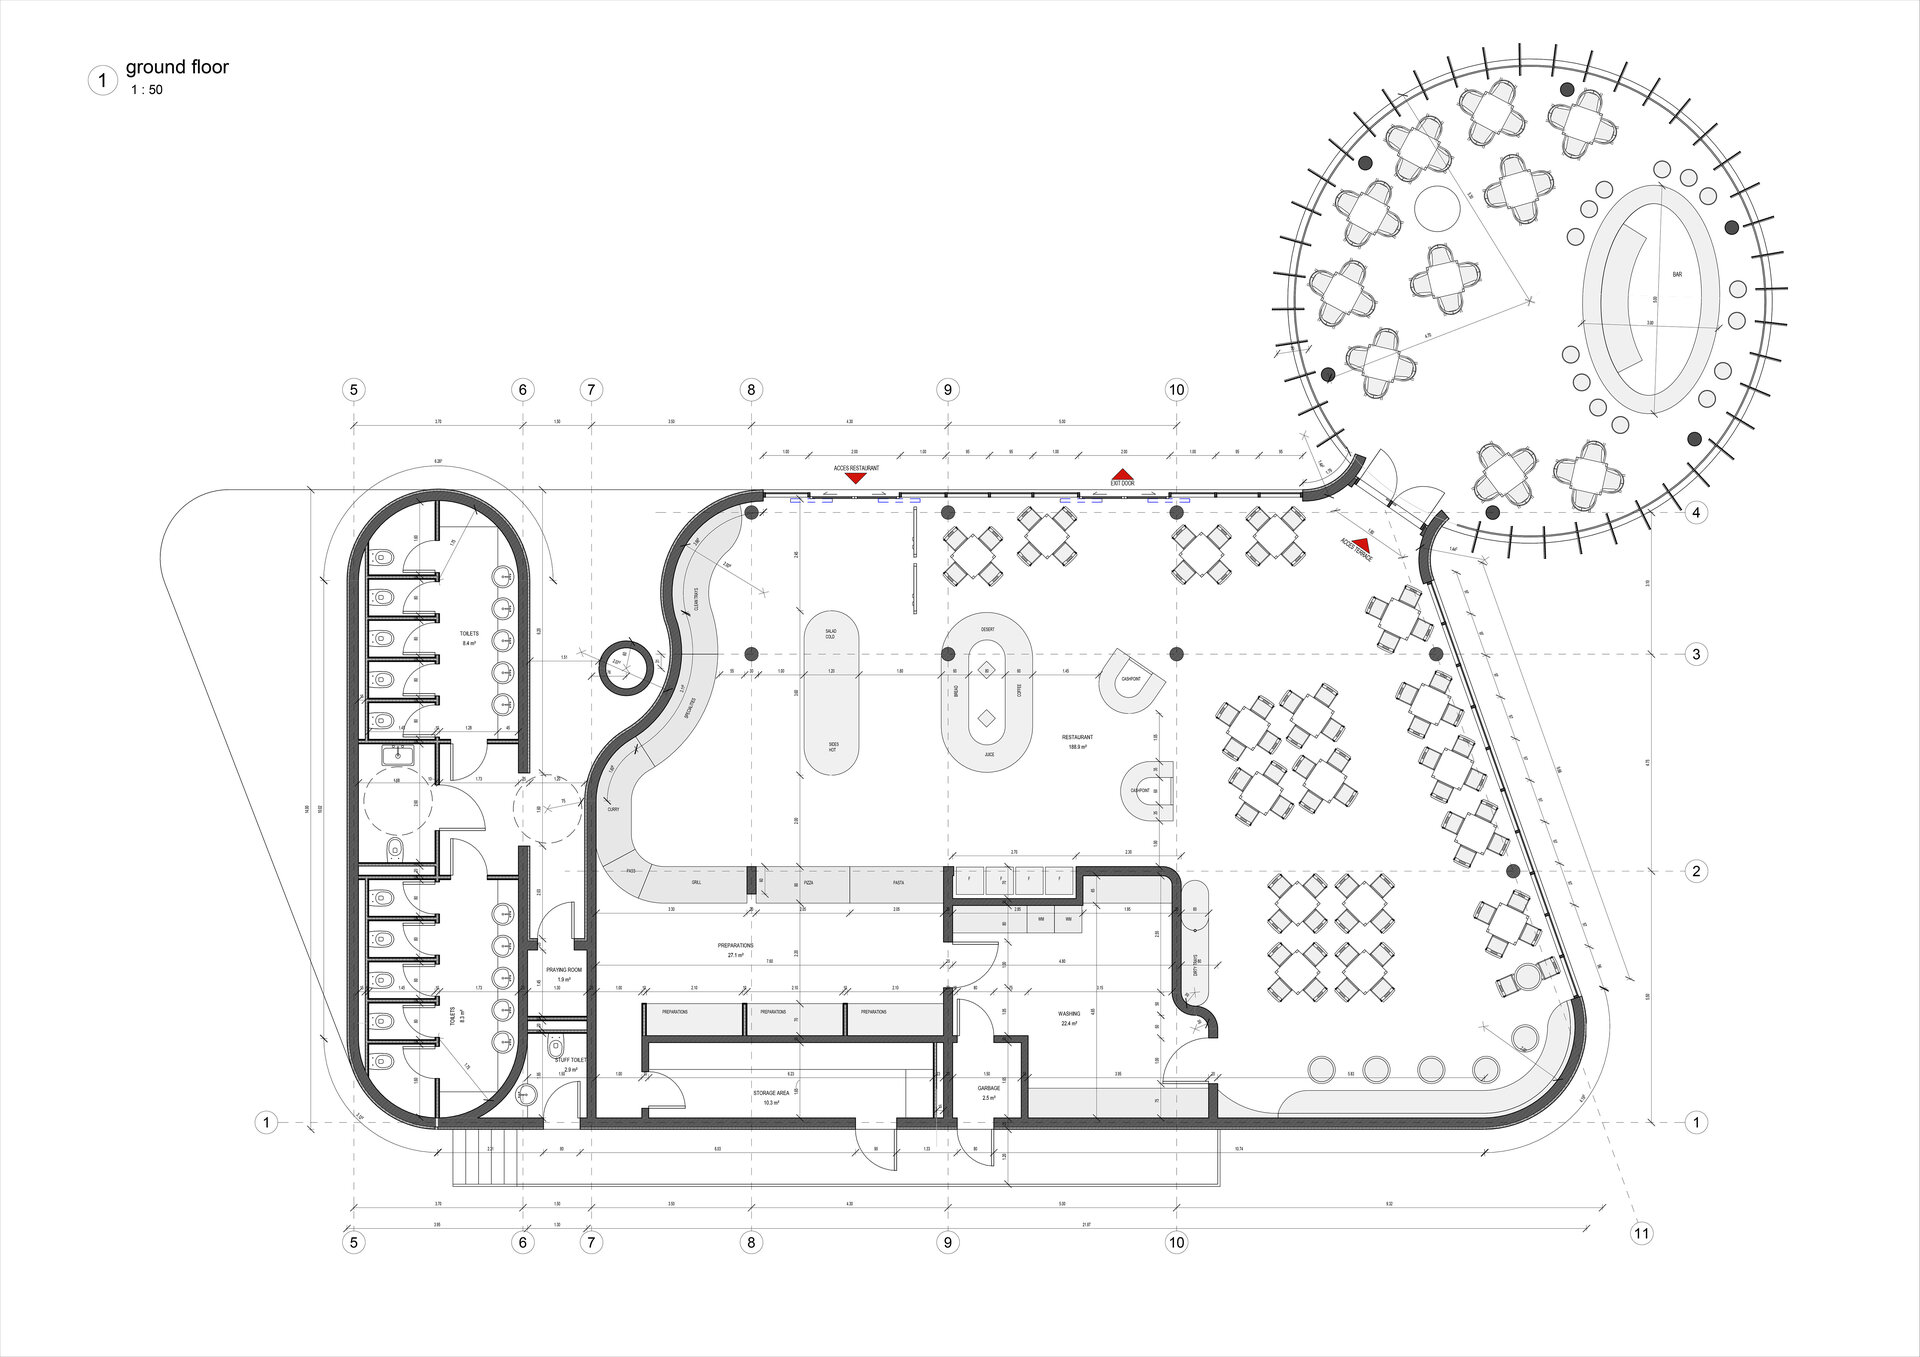
Restaurant footprint: 440 sqm
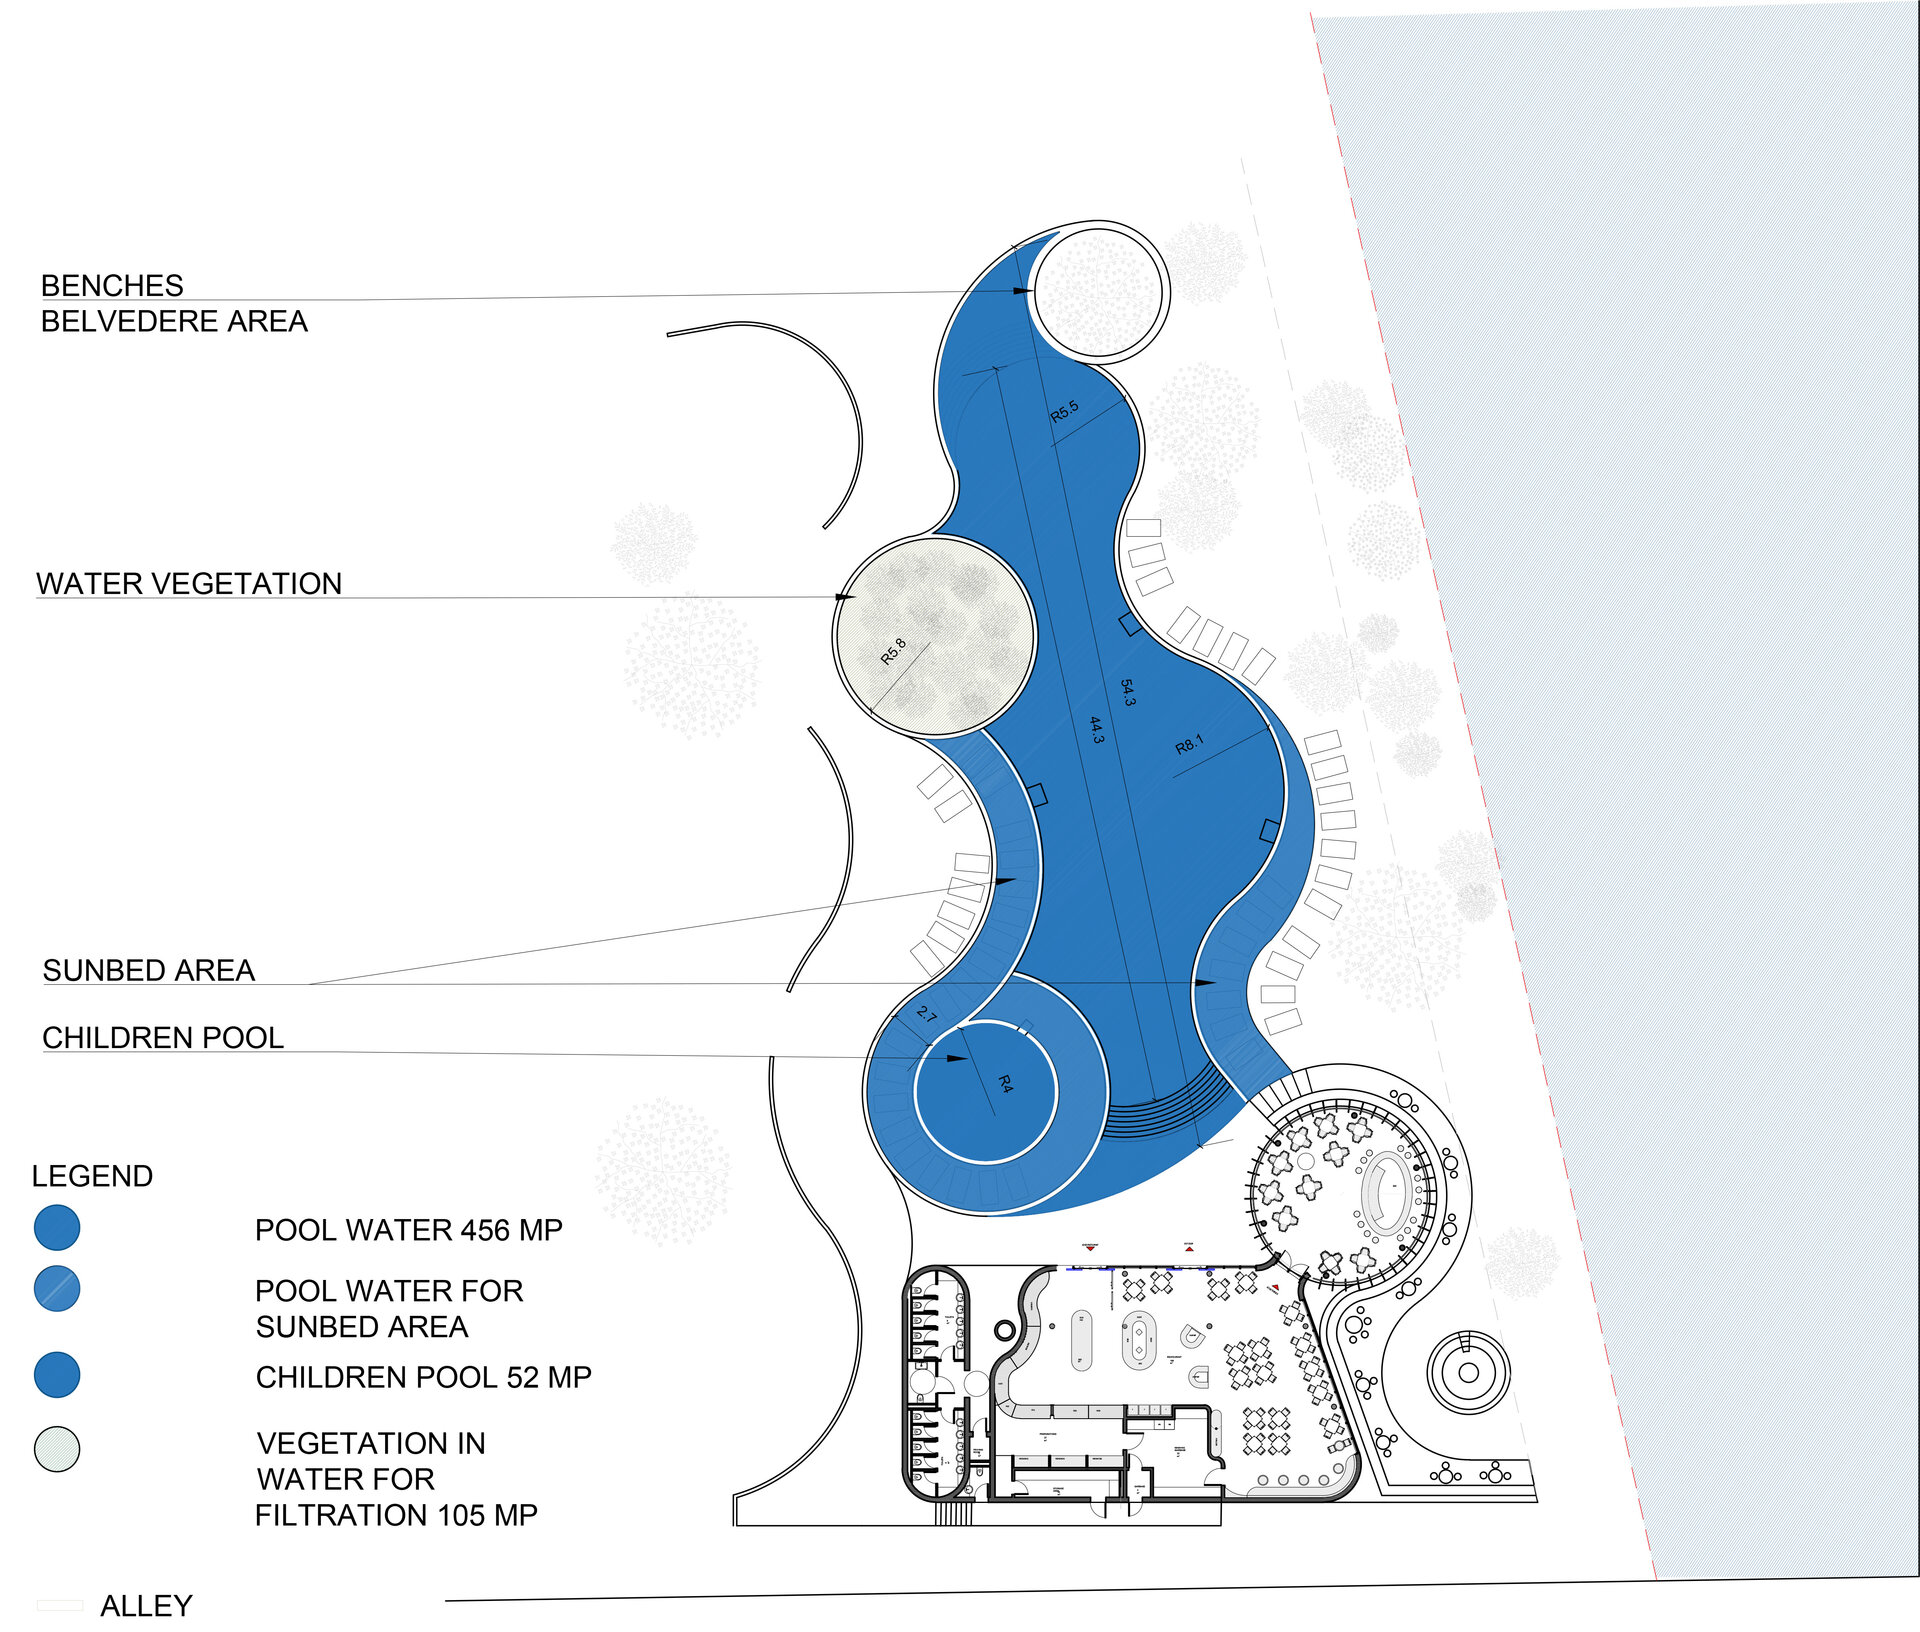
Pools + Outdoor landscaped area: 500 sqm
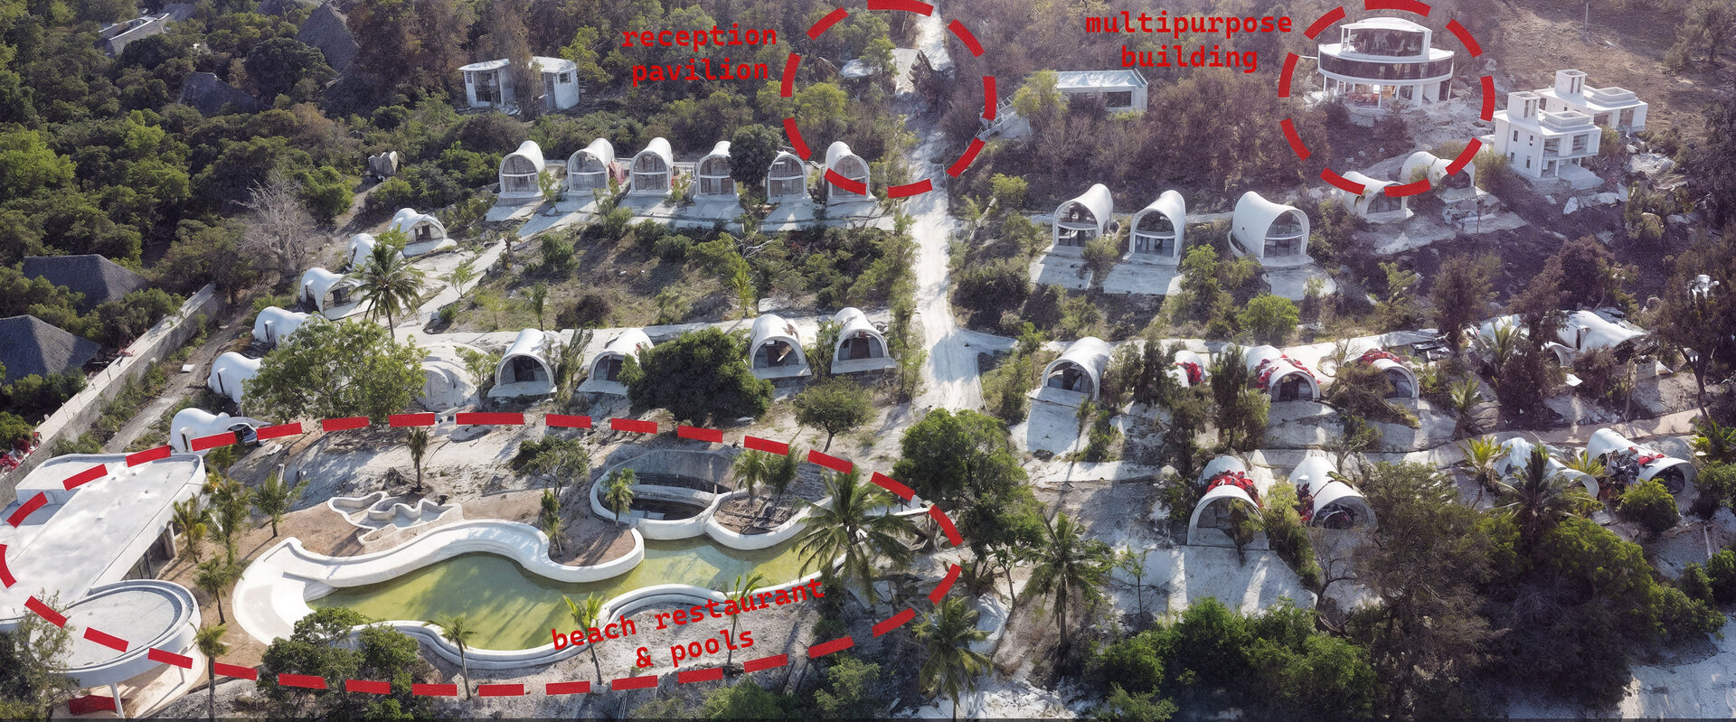
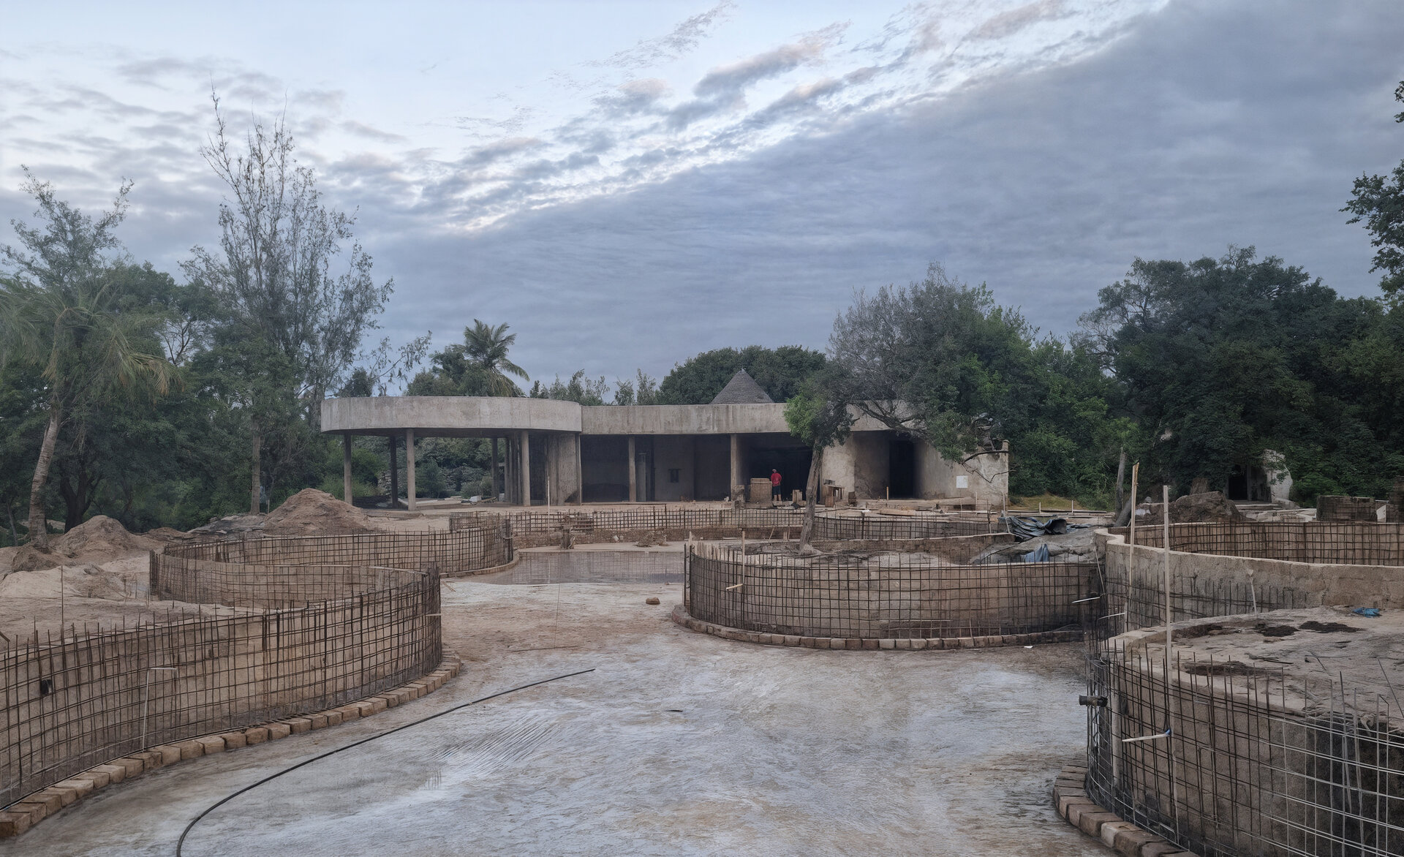
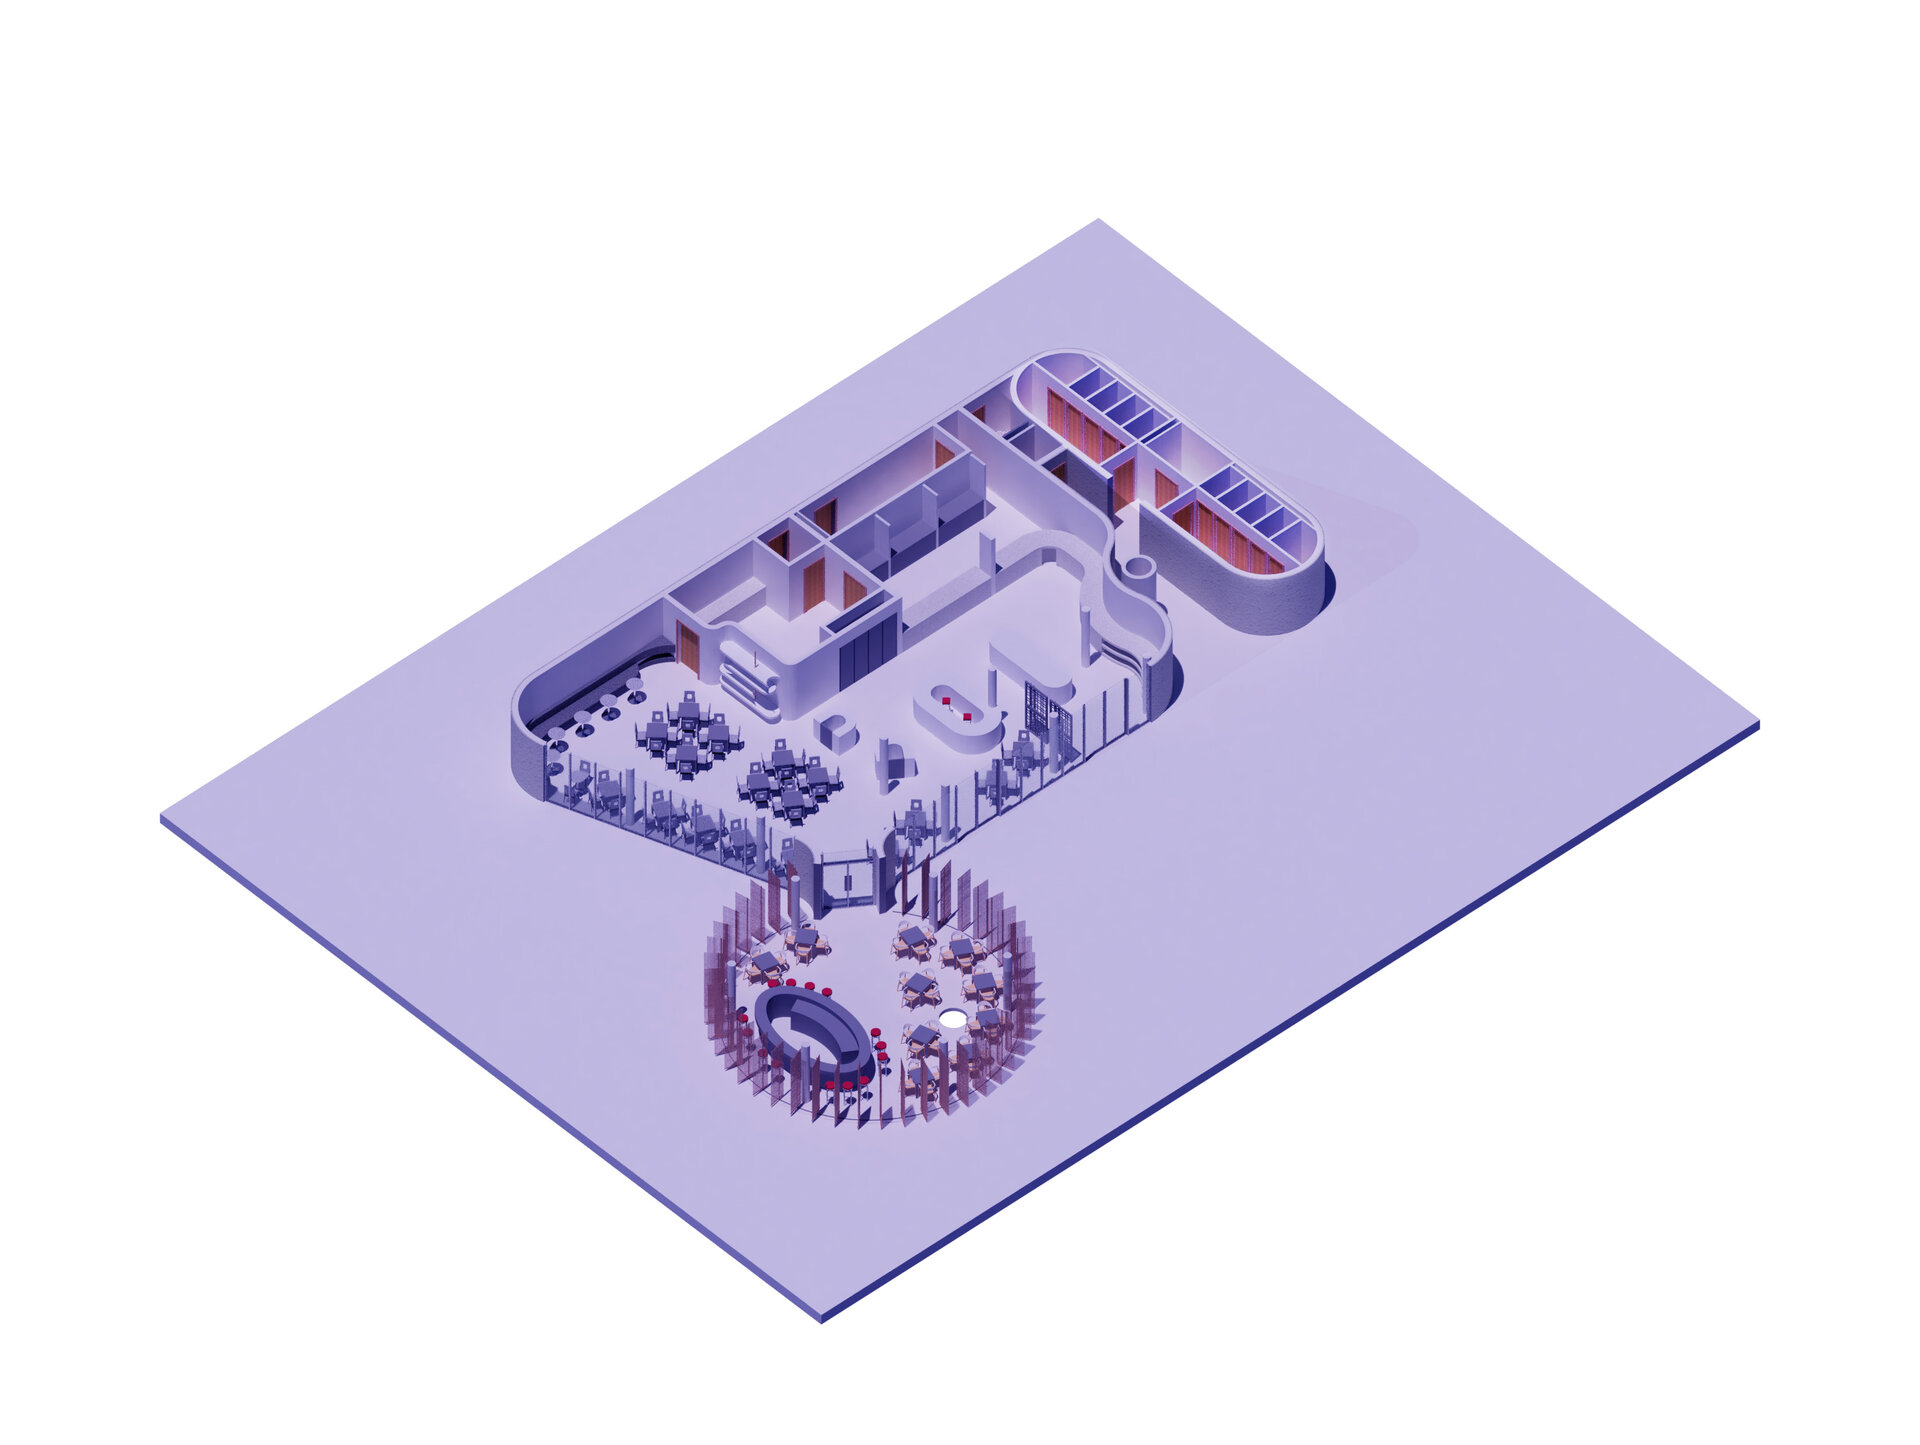
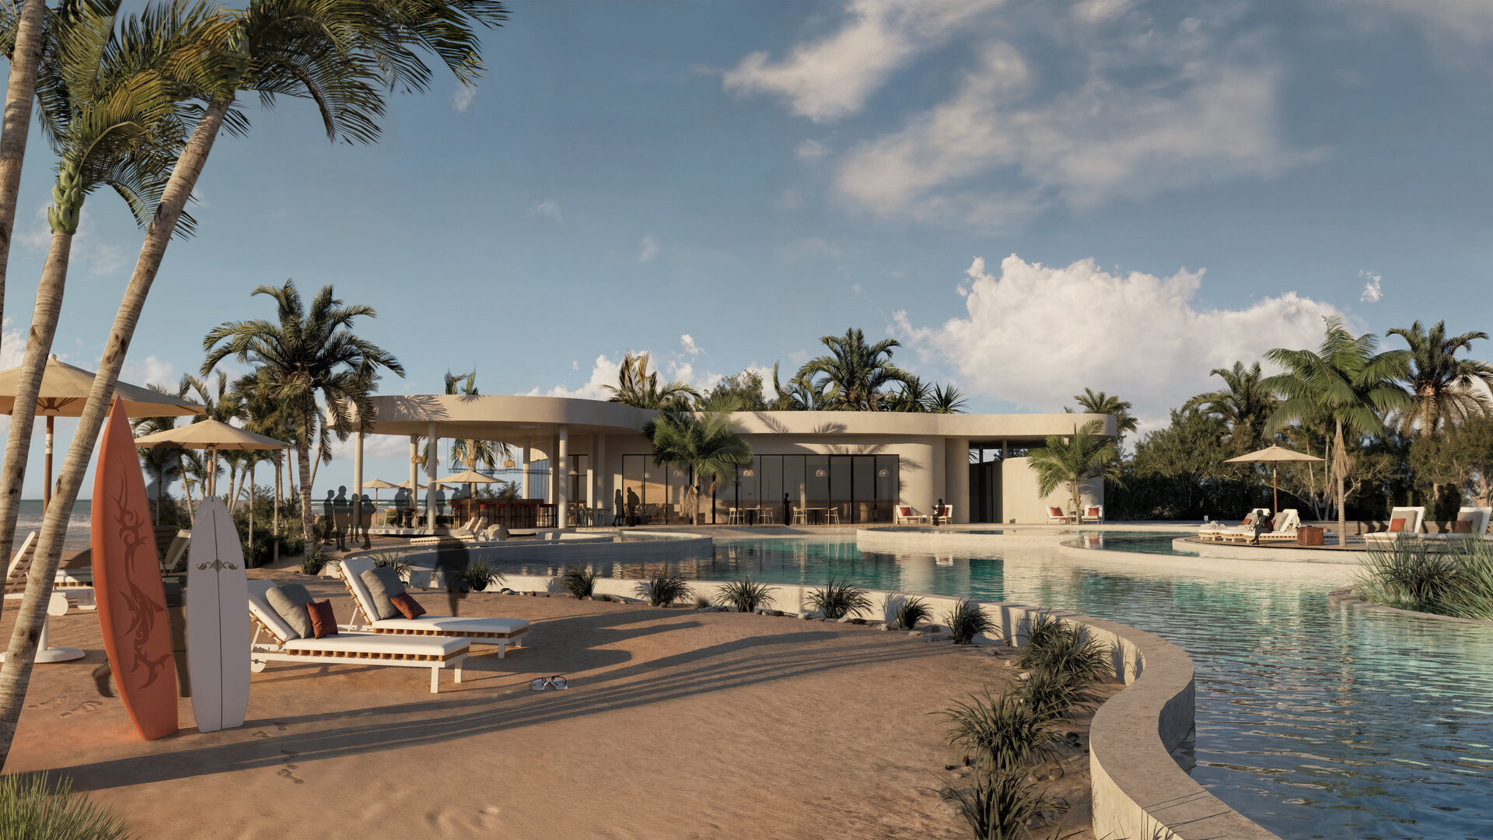
Site Positioning. Strategically positioned at the lowest point of the plot, in immediate proximity to the ocean, the restaurant takes full advantage of the horizon line. This placement reinforces the idea of continuity between built elements and nature, fostering a seamless transition between the two.
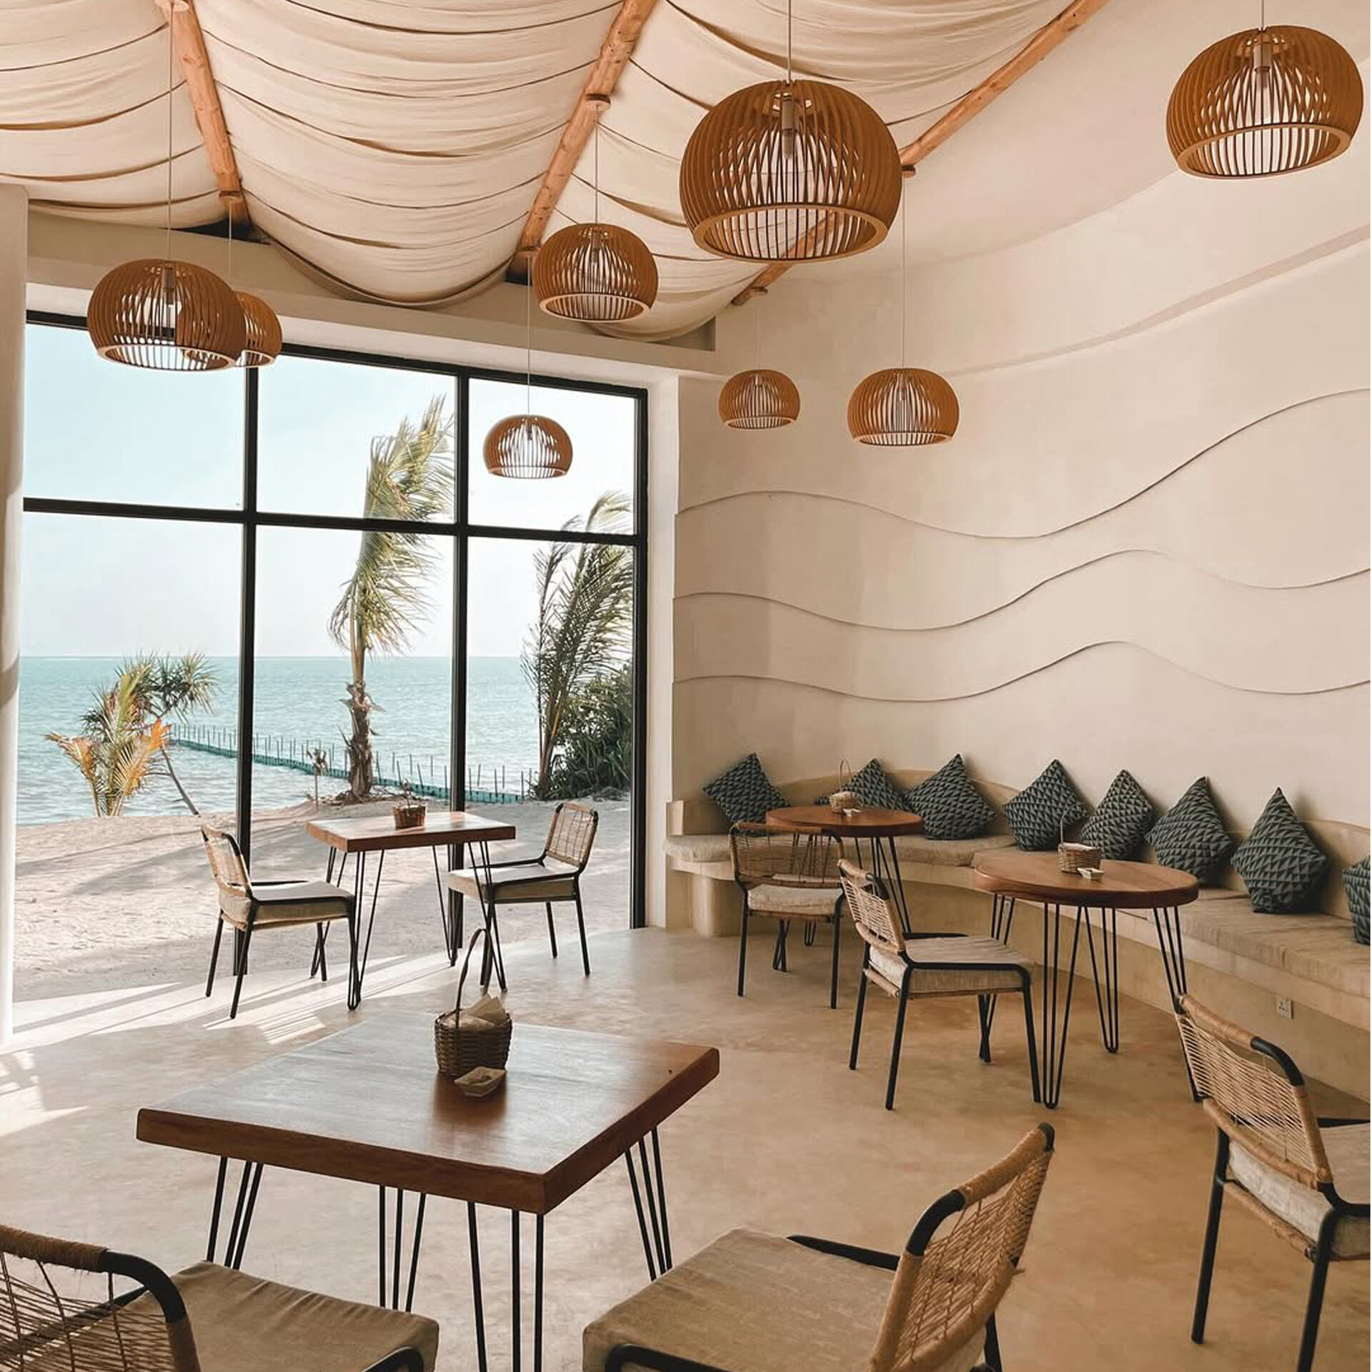
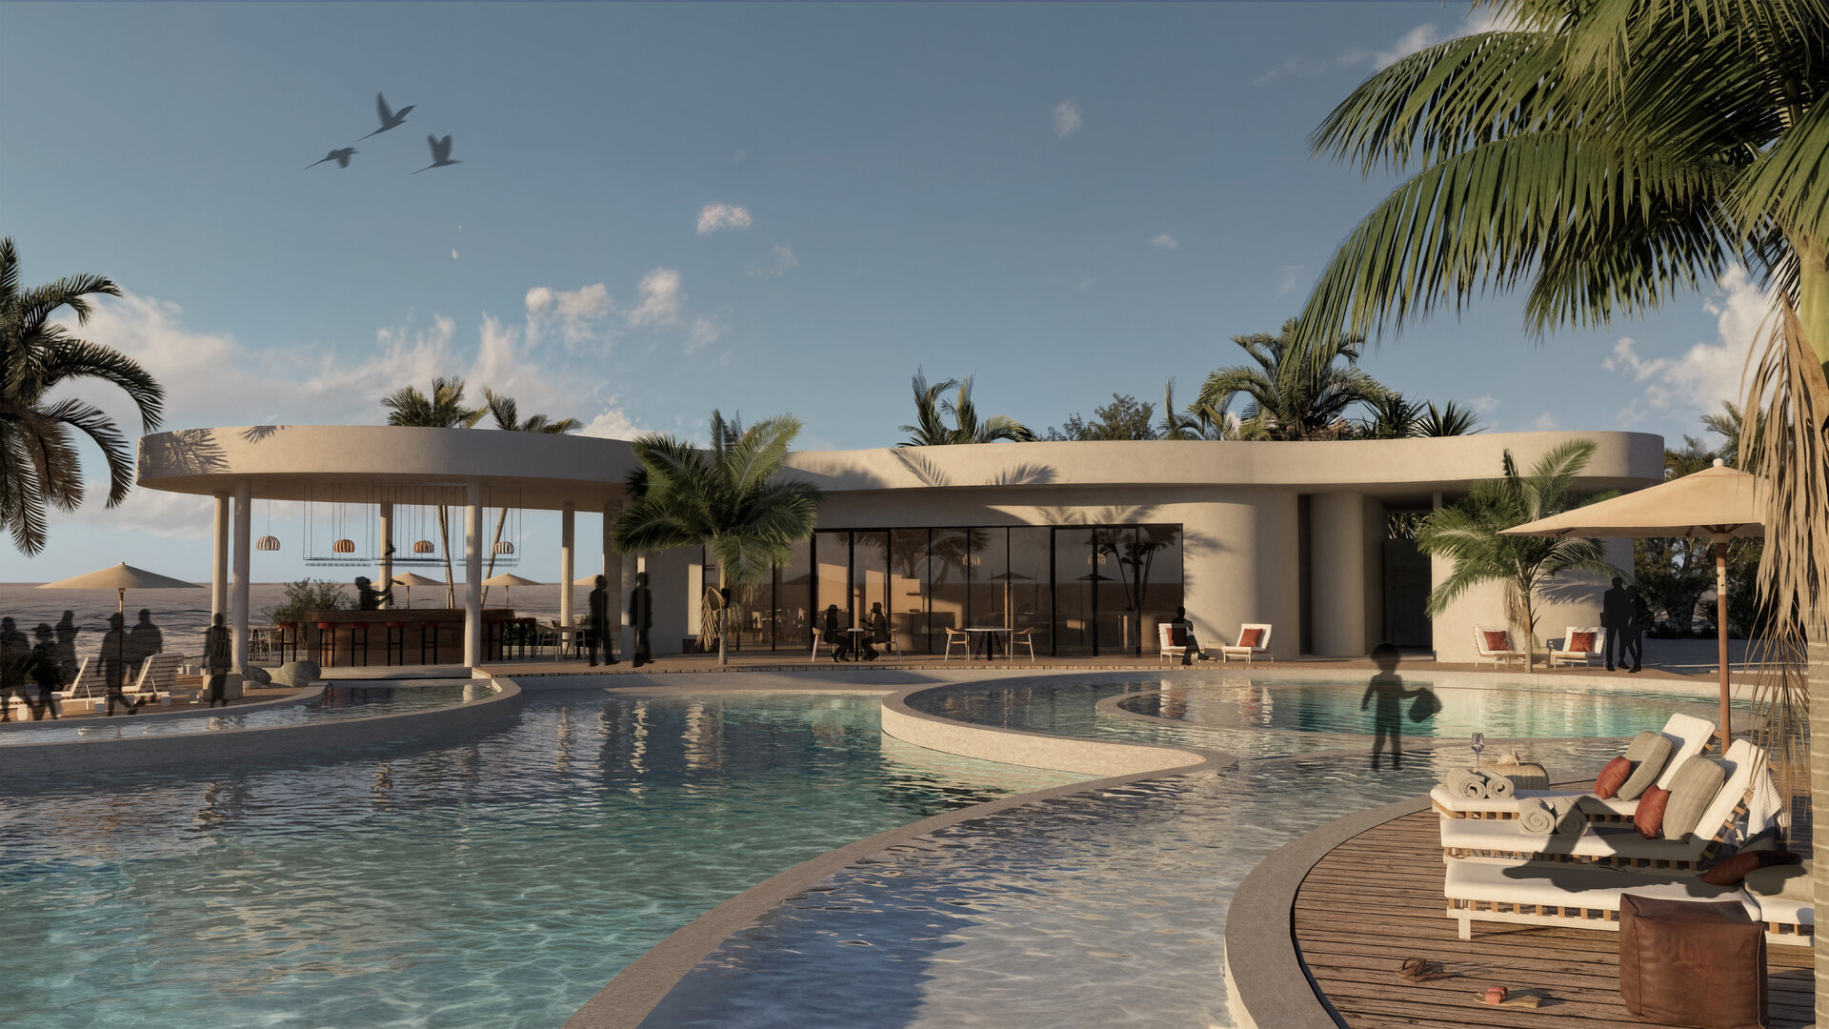
Architectural Approach. The design of the restaurant follows the logic of the accommodation units — fluid, organic forms immersed in vegetation. The building enters into a complementary relationship with the outdoor spaces and the waterfront. It integrates harmoniously into the landscape’s natural lines, becoming a natural extension of the environment and allowing itself to be shaped by it.
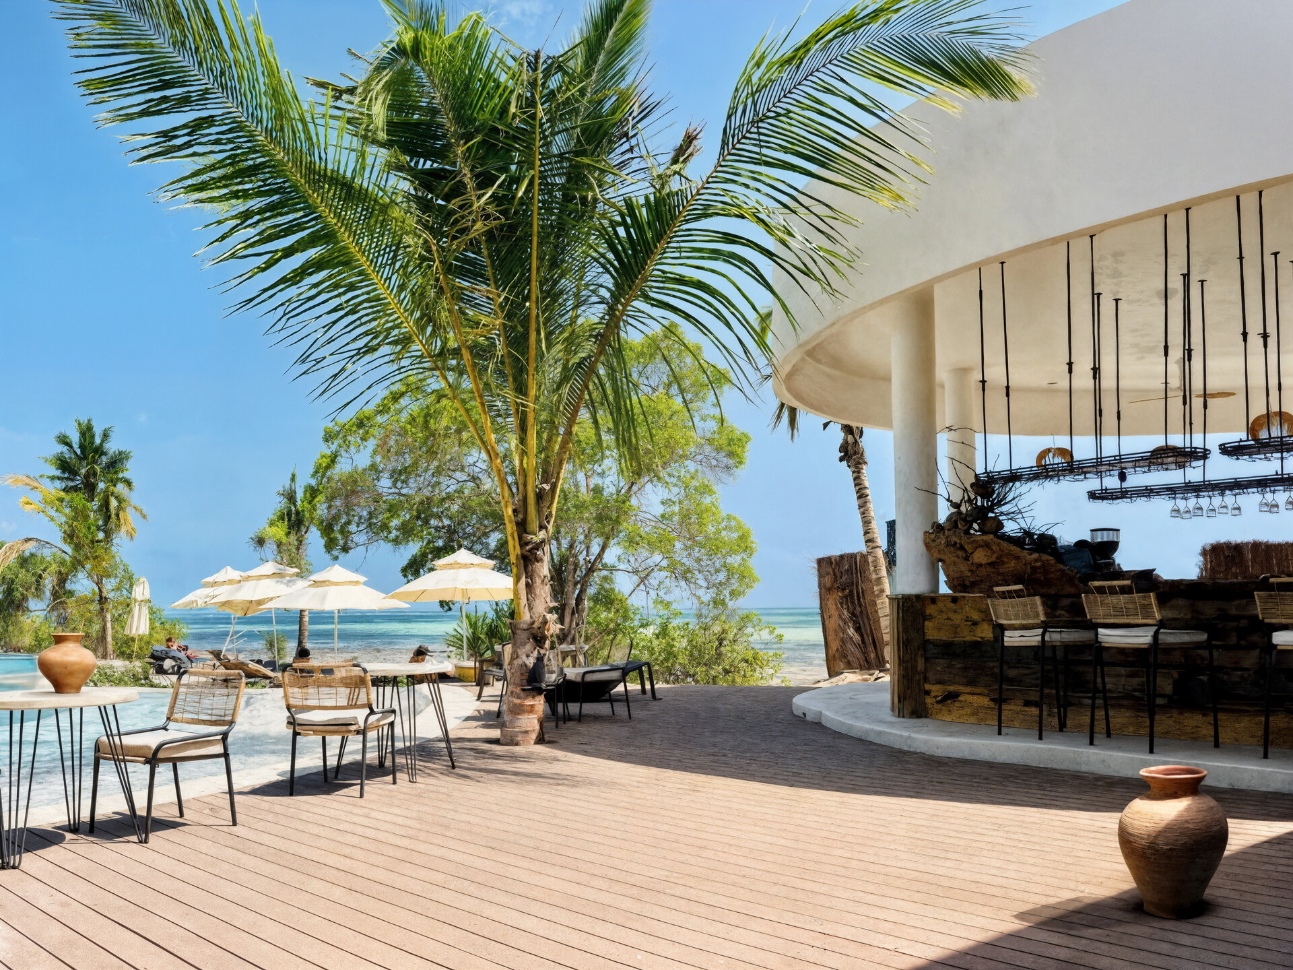
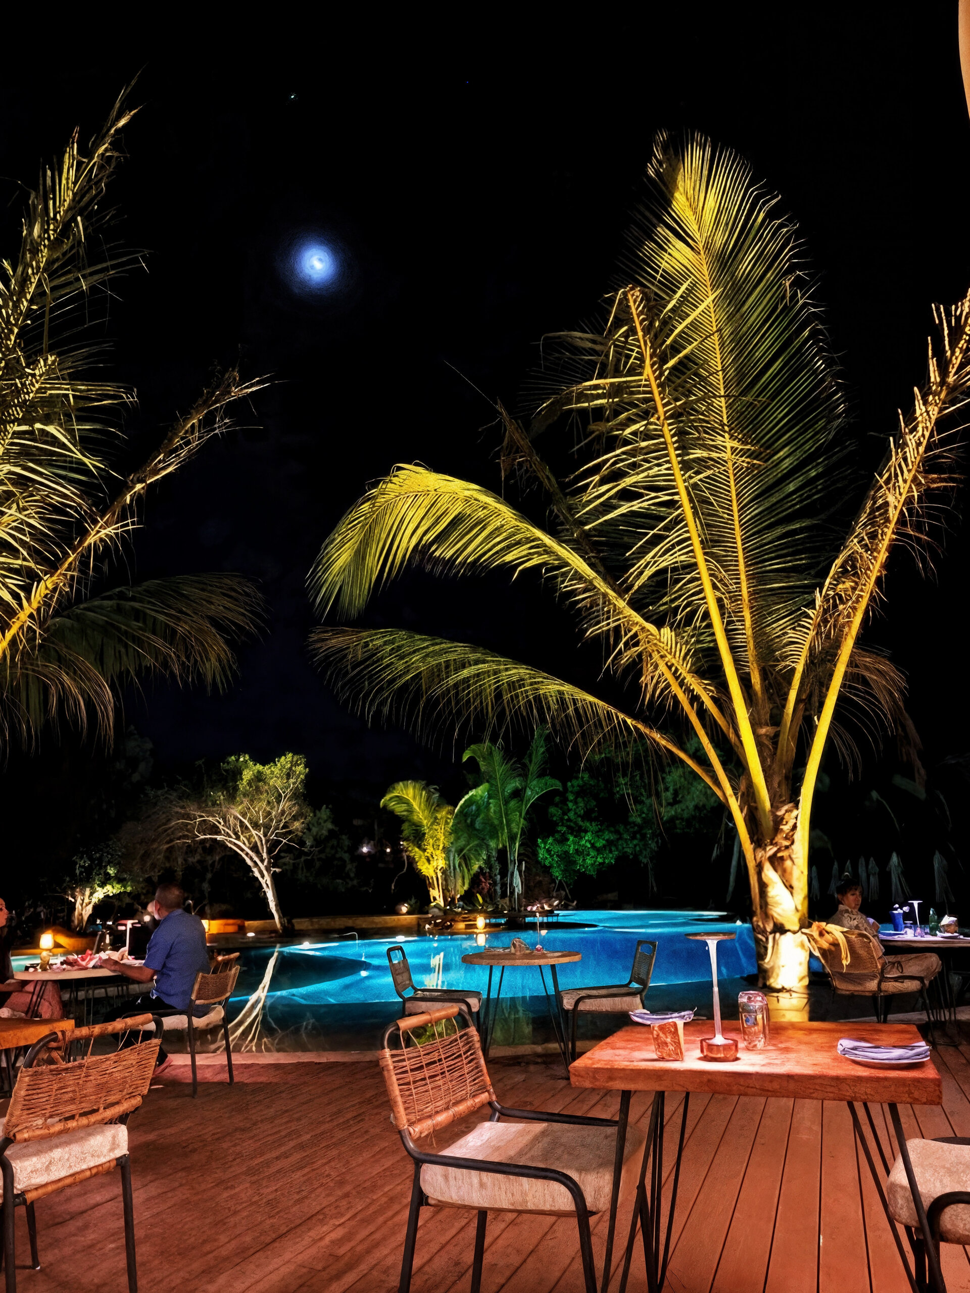
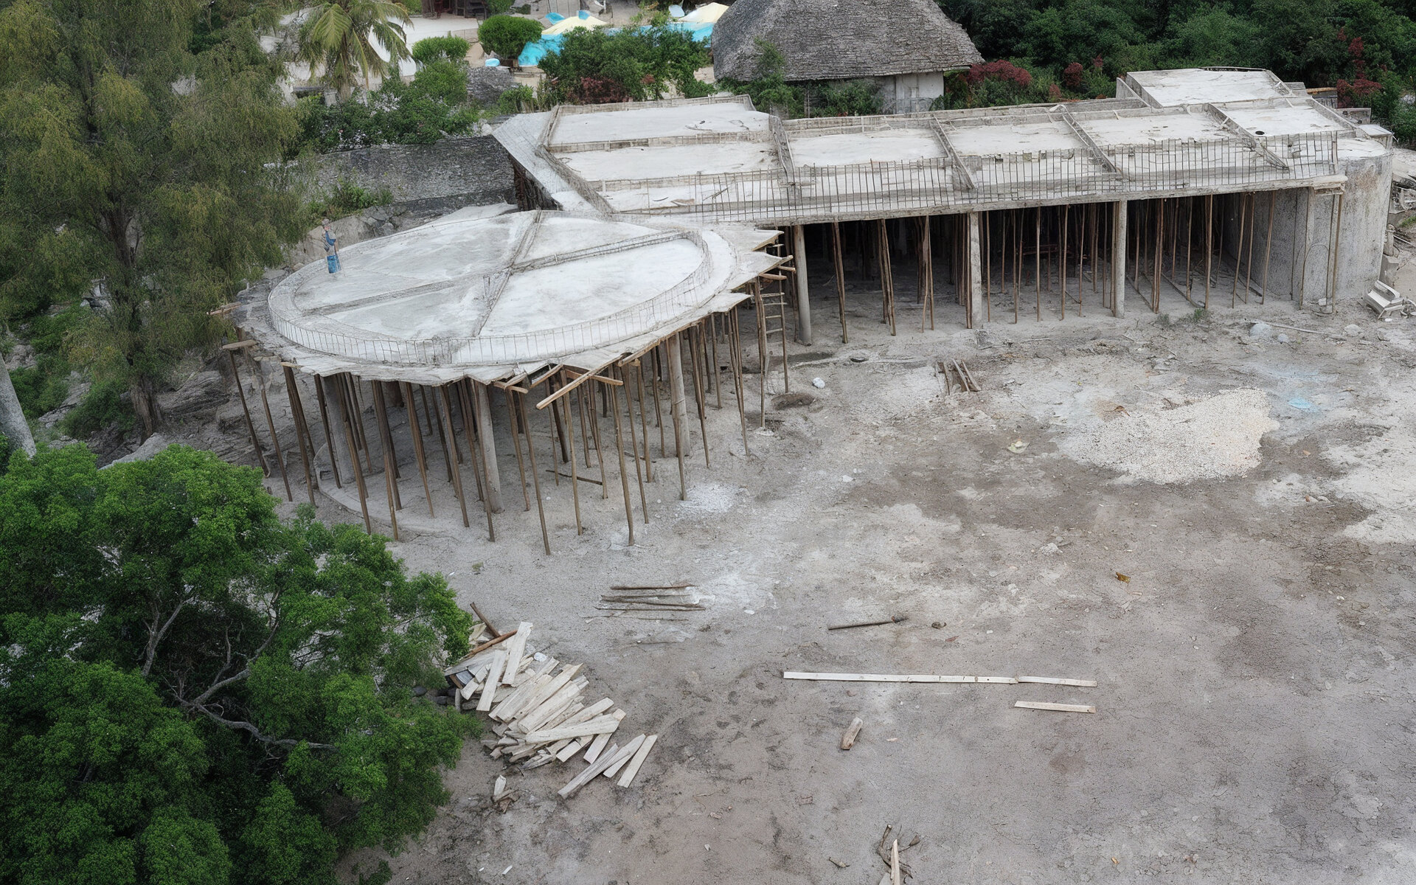
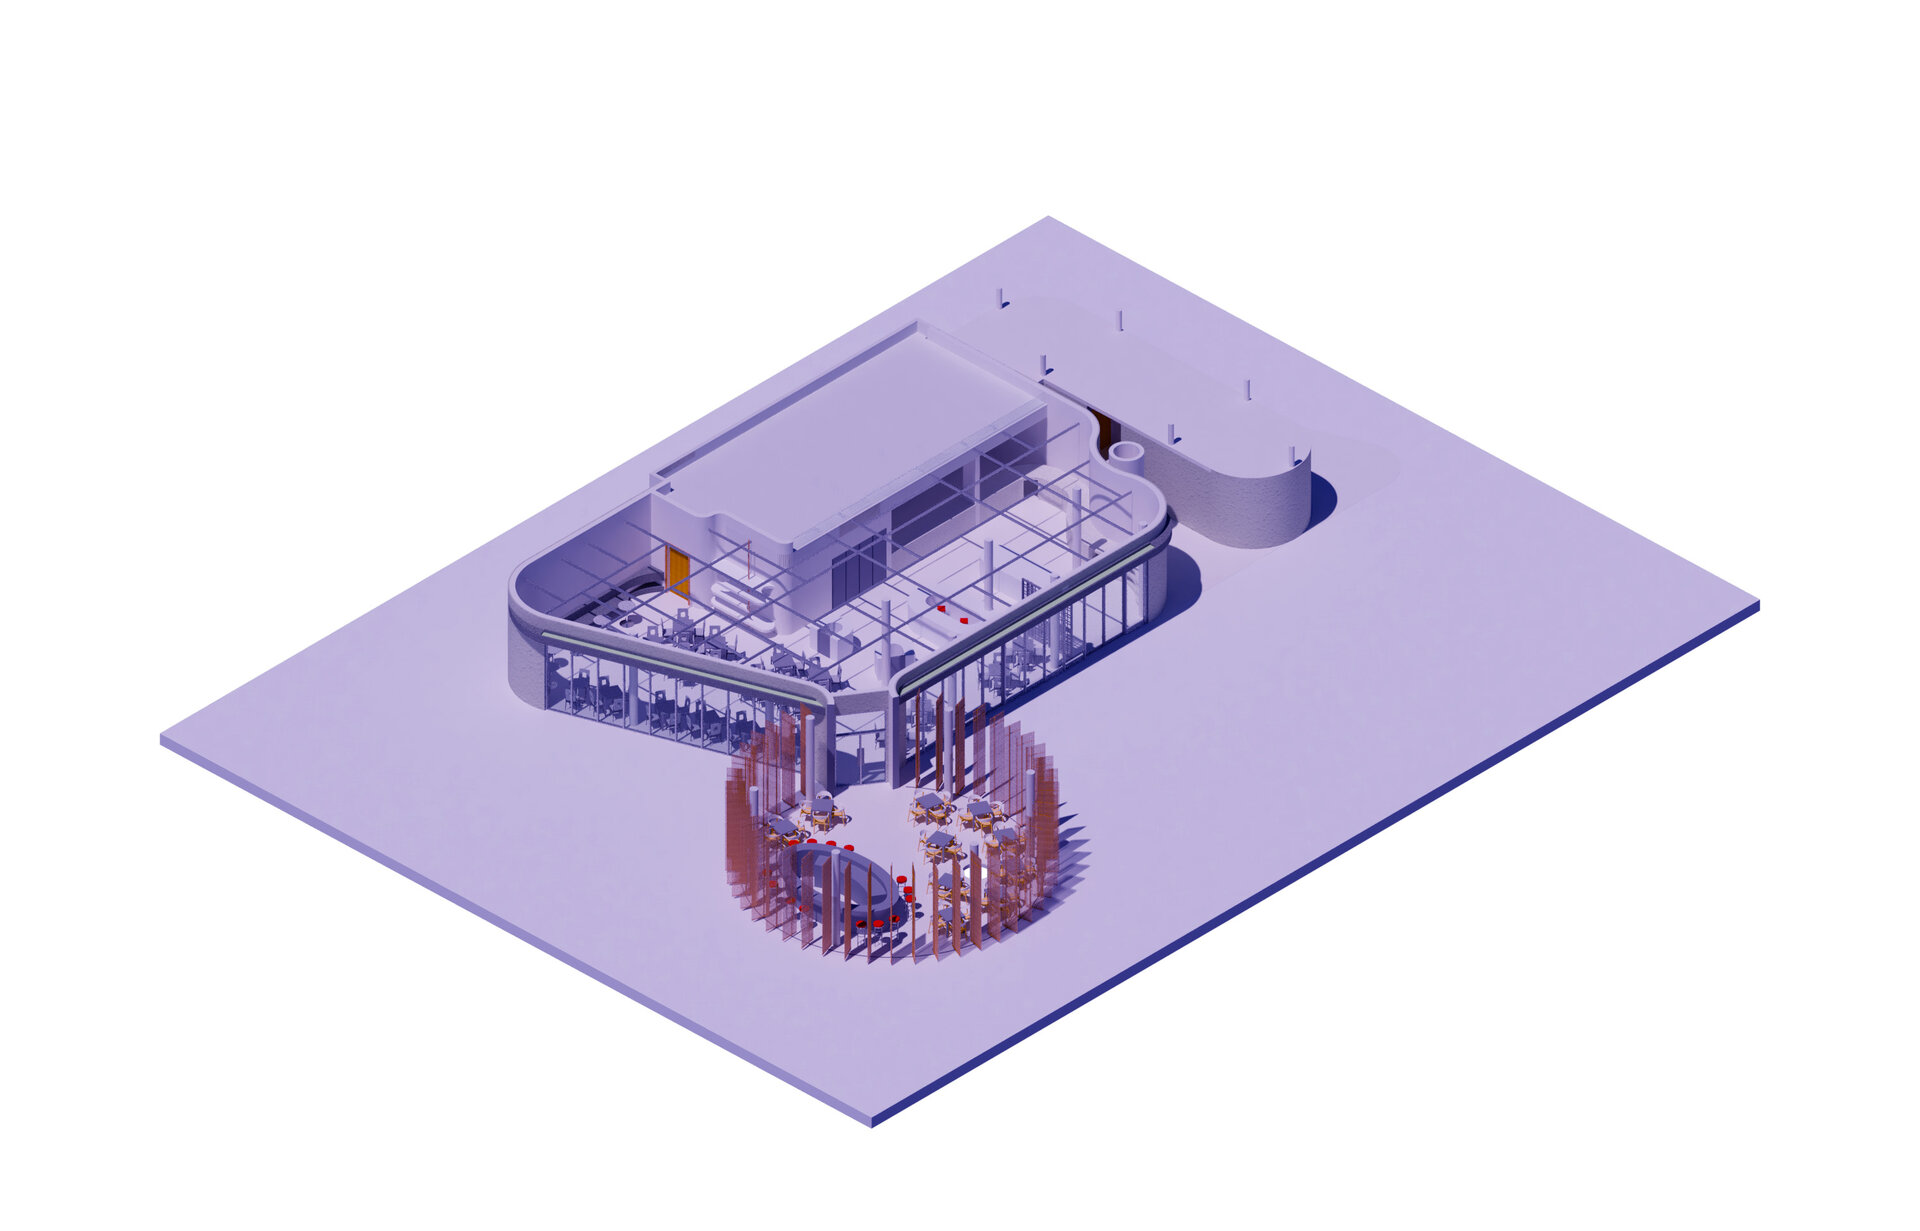
Pivotal Element – The Terrace. The outdoor terrace, conceived as a pivoted space, becomes the driving force for the spatial development of intervention. Its pure circular geometry generates opportunities for gatherings and social events, transforming it into a stage for collective expression.
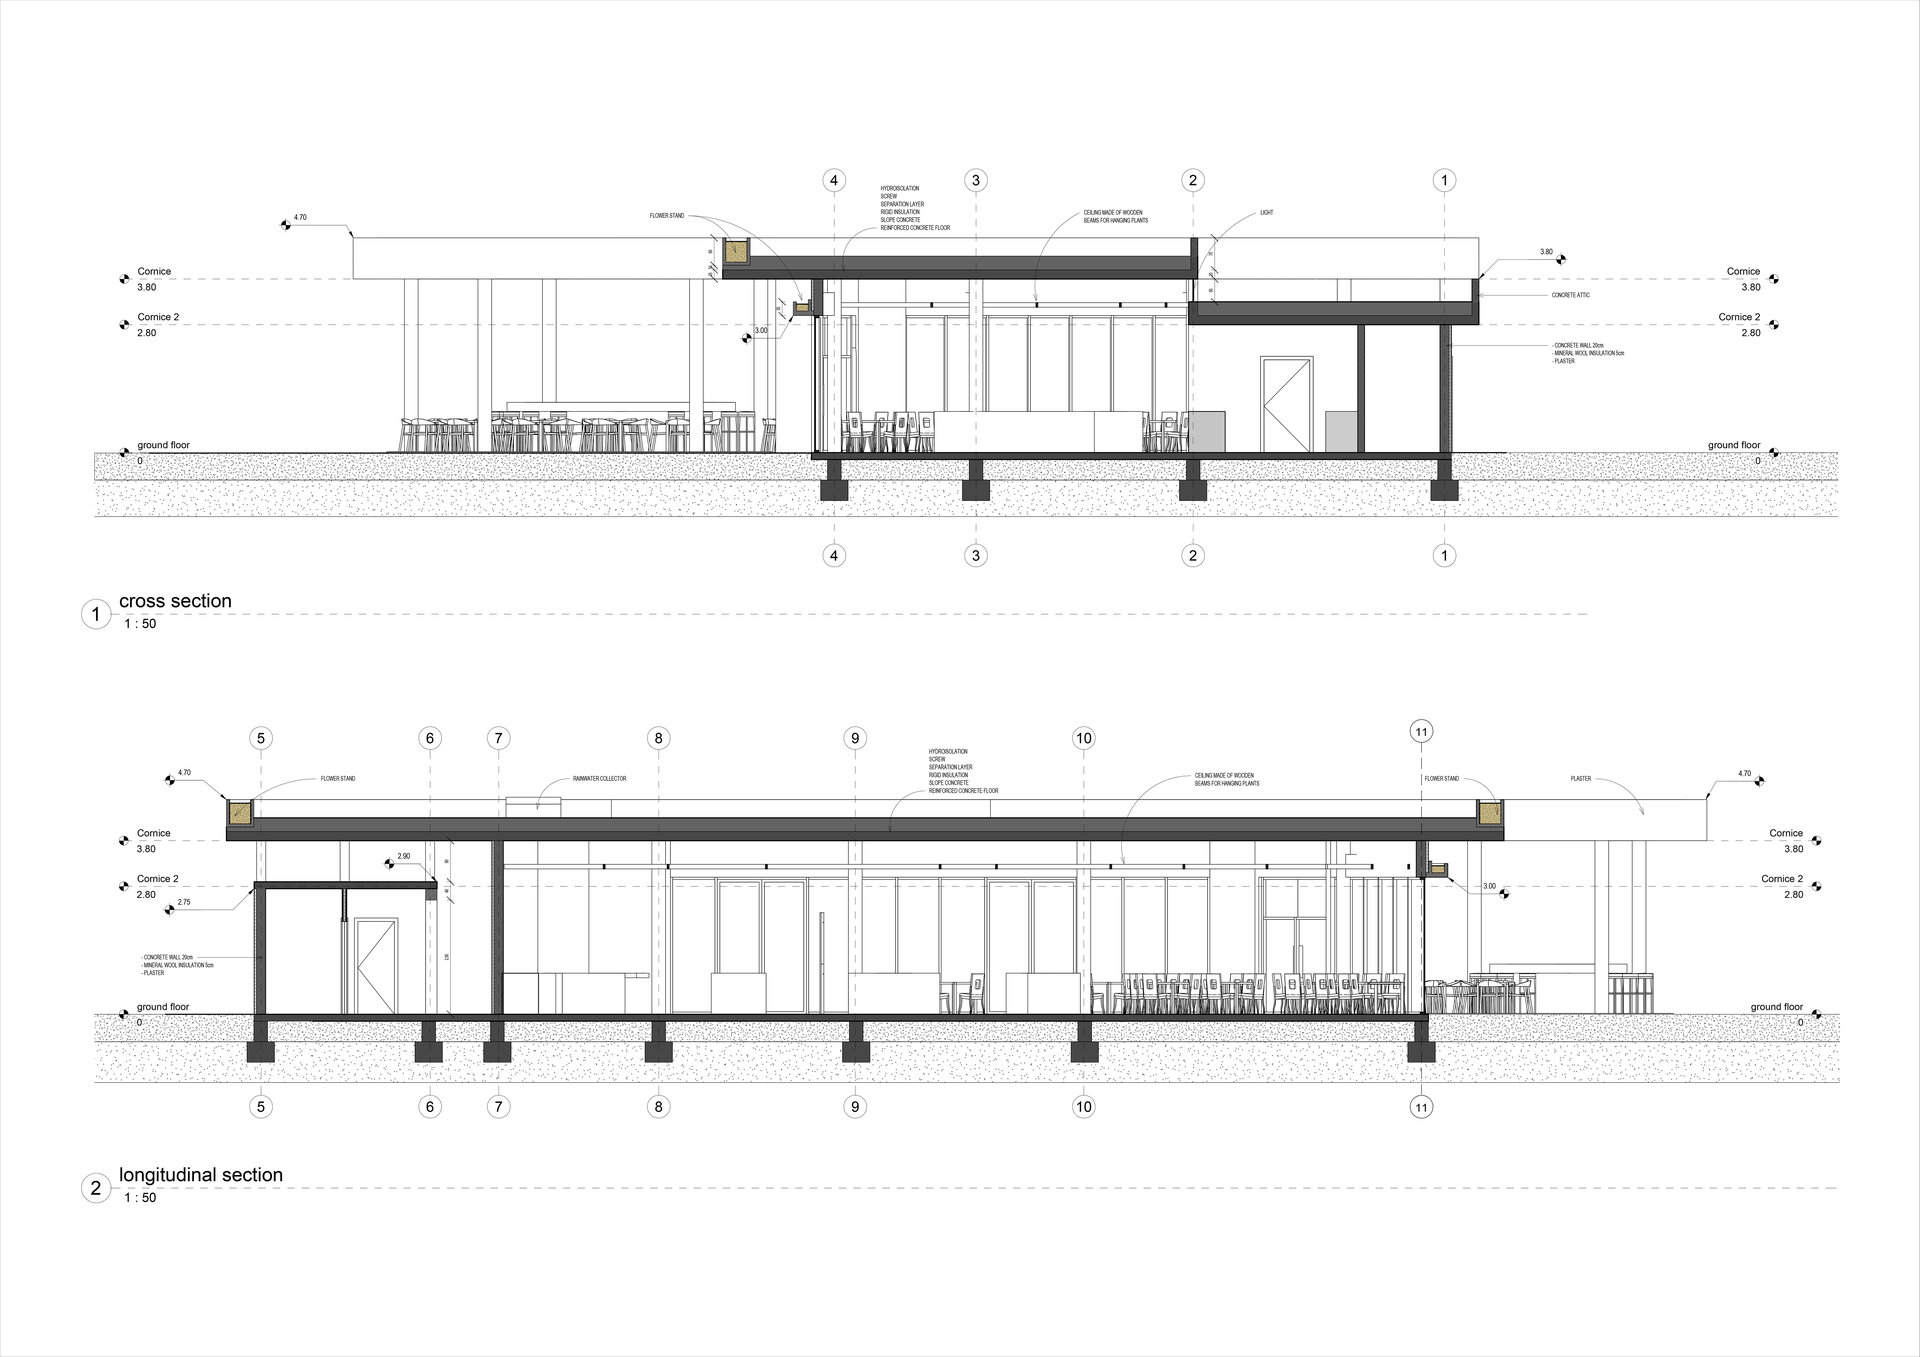
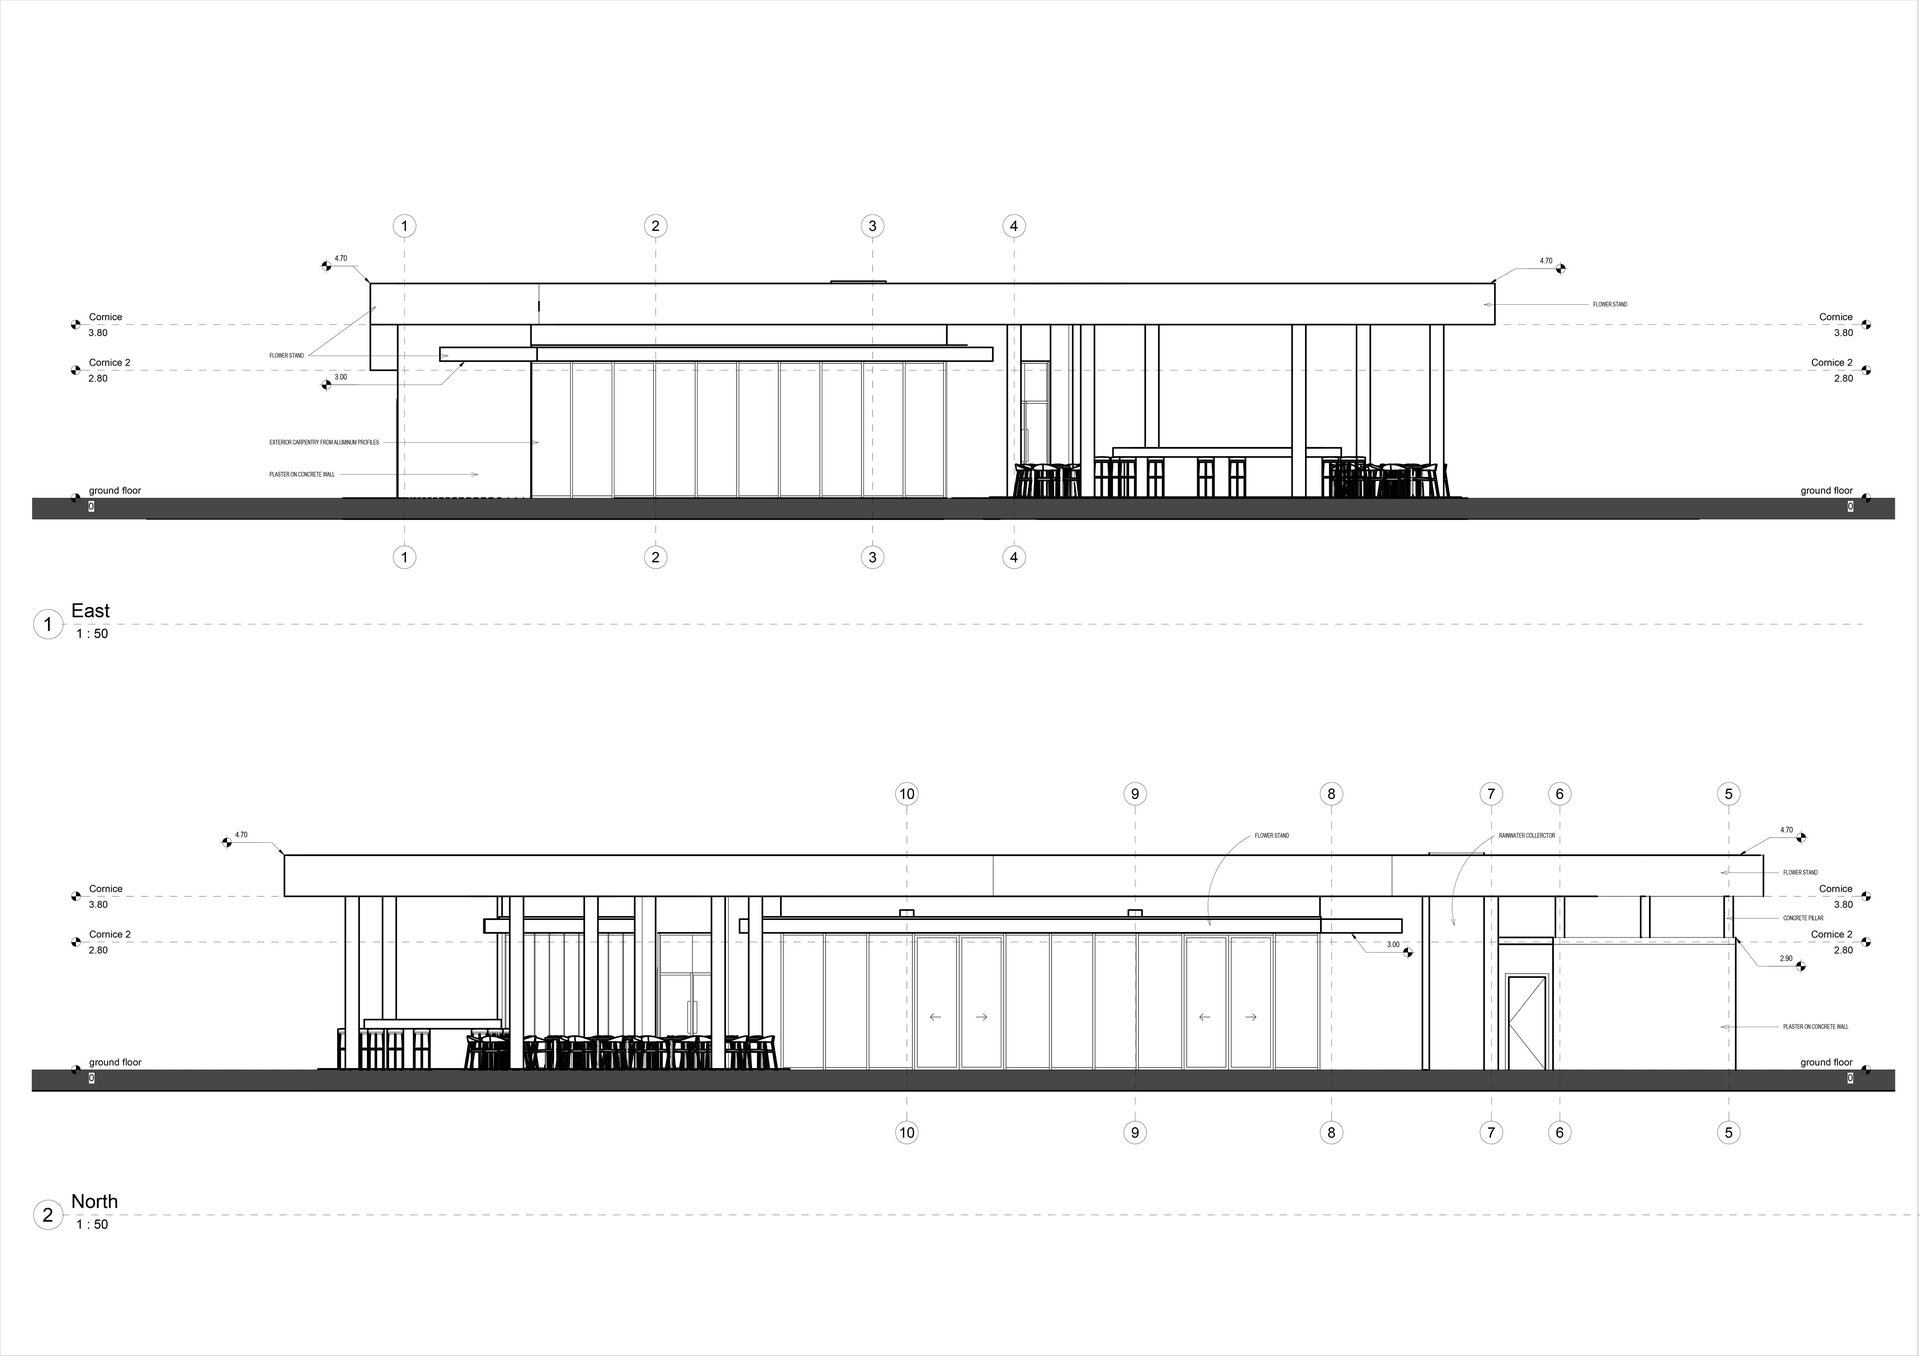
Façade Articulation. The volume is defined by two successive horizontal bands: an outer band that marks the cornice line and integrates vegetation through a concrete planter, and an inner band, placed above the glazed surfaces.
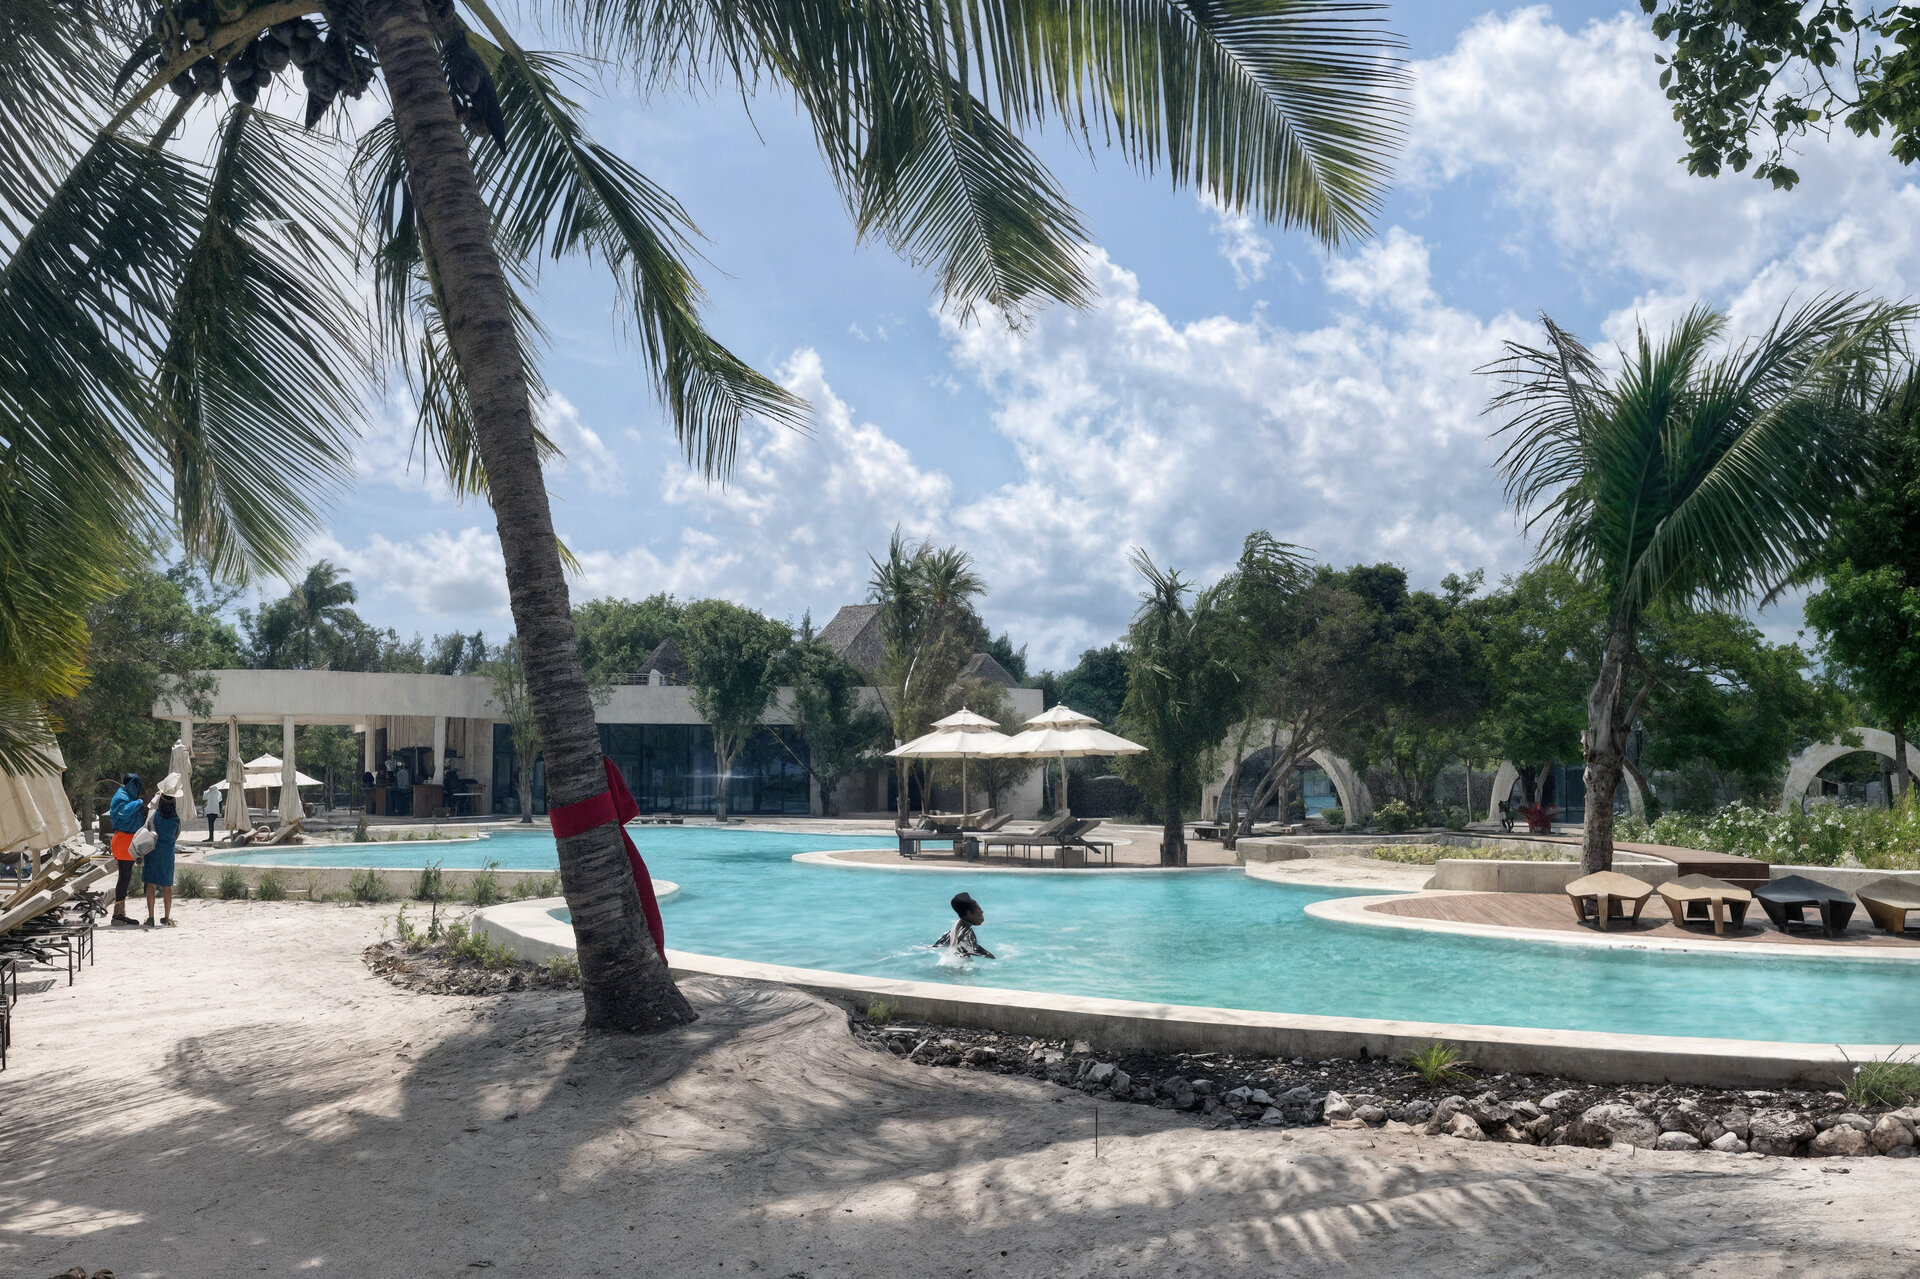
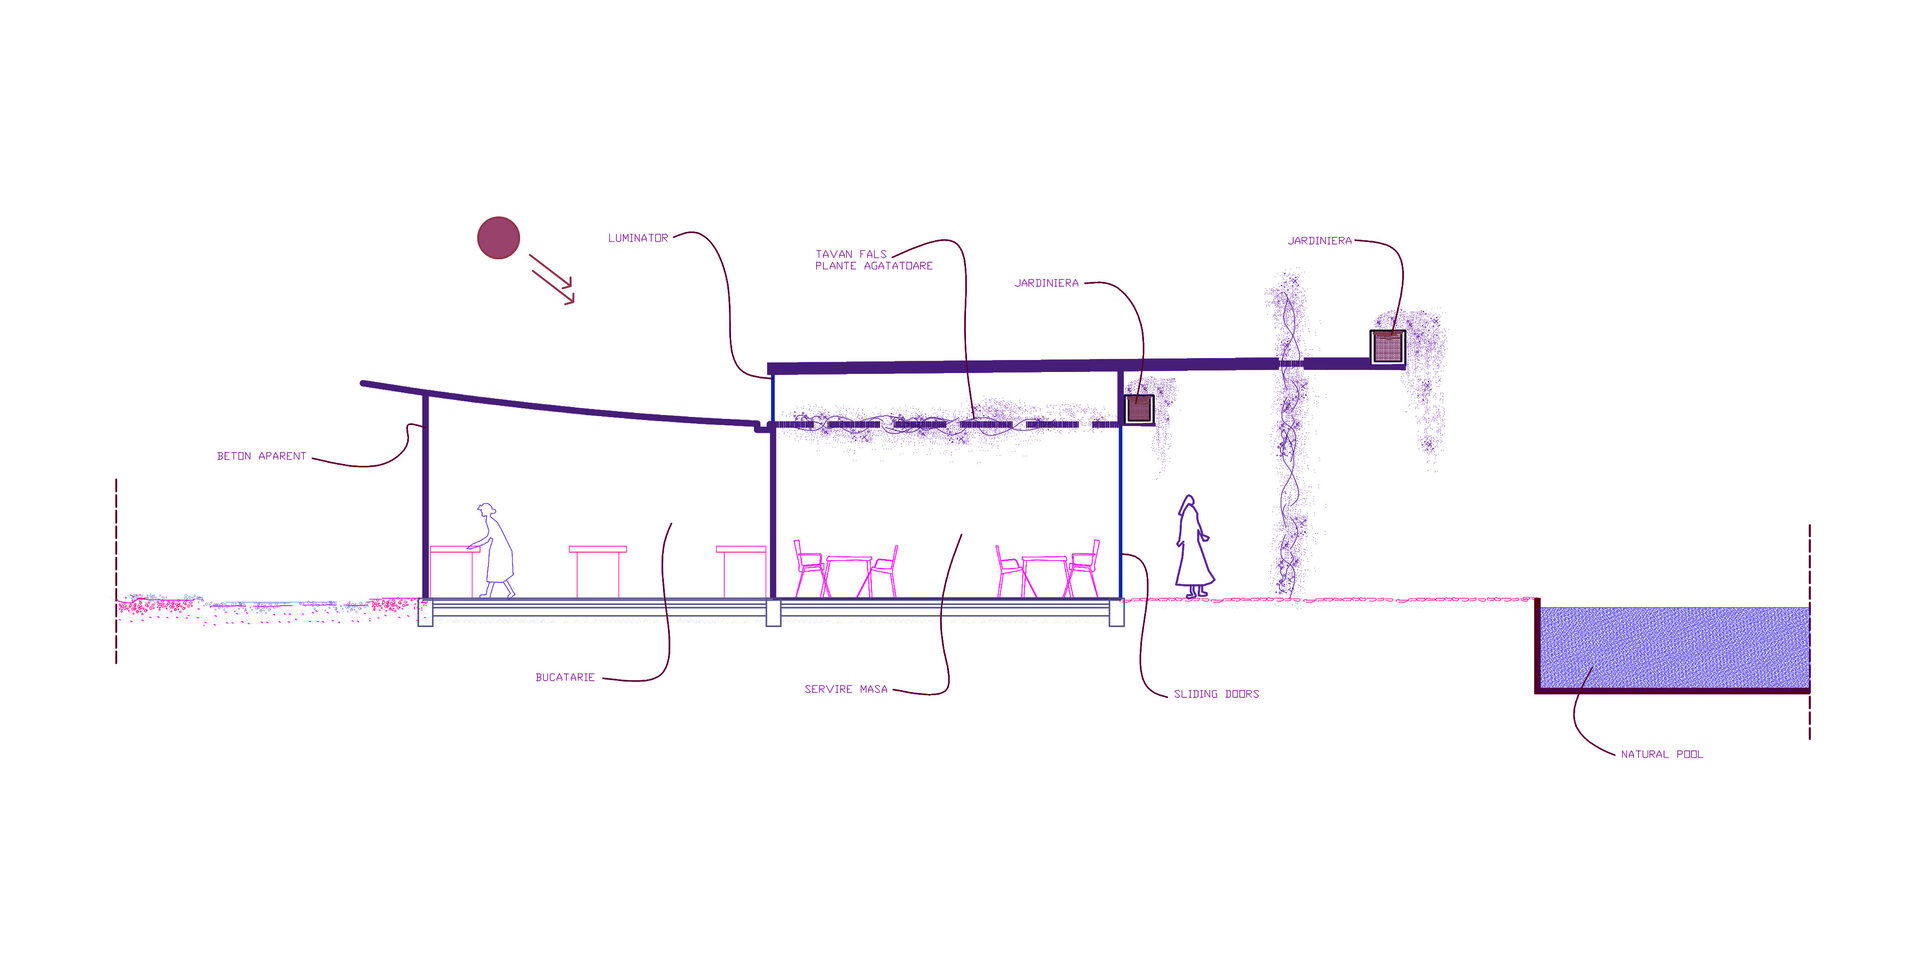
Mise-en-scène and Landscape Relationship. A direct visual connection is established between the dining area and both the pool and the ocean, through large glazed surfaces that can be fully opened. The kitchen is placed towards the rear of the site, following a clear functional zoning. An outdoor coffee area continues the line of the restaurant towards the ocean, with its long side oriented towards the pool, blending functions and views into a coherent whole.
Water Purification Innovation – Natural Pool. The pool features an ecological filtration system that eliminates the use of chemicals. Water flows by gravity into a dedicated section of the pool, where it is filtered naturally through layers of gravel and purified by abundant aquatic vegetation. This creates a self-sustaining ecosystem that ensures water clarity and quality in a sustainable, environmentally friendly manner. The system reflects the resort’s strong commitment to nature and responsible tourism.
Public Architecture

- Labirint – Church and School within an Urban Community Hub
- The Chapel
- “Marie Curie” Children’s Oncology Hospital
- Faculty of Horticulture USAMVB
- Itinerant nZEB Pavilion
- Beach restaurant and pools - Zanziblue Waves Resort, Zanzibar
- Ana and the Kids
- Boutique Office TD5
- Senior Housing Valea Izvoarelor
- Kaliba Cabins
- Stone Guesthouse by the Olt River


