- Nomination for the “Built Architecture / Public Architecture” section
“Marie Curie” Children’s Oncology Hospital
Authors’ Comment
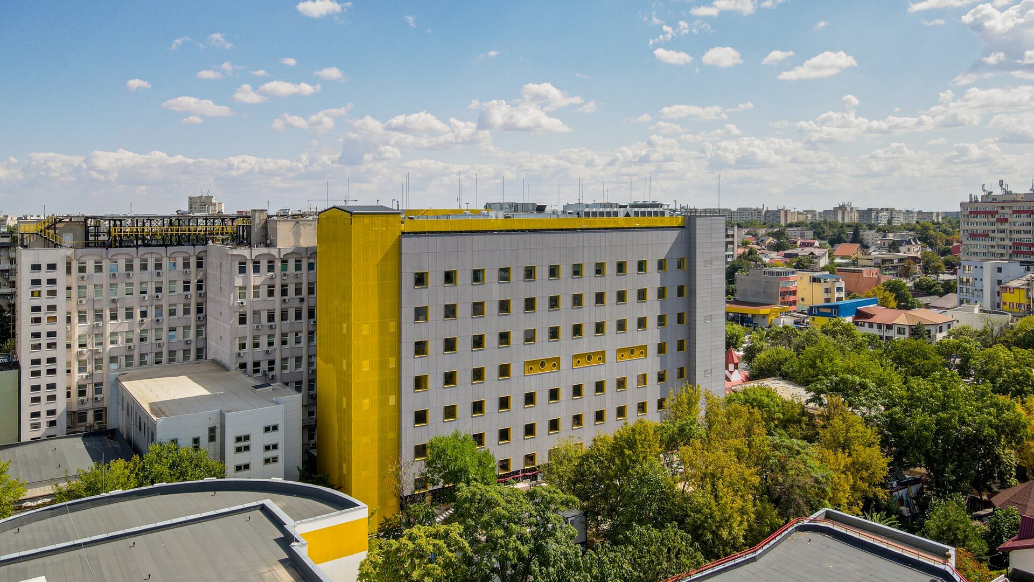
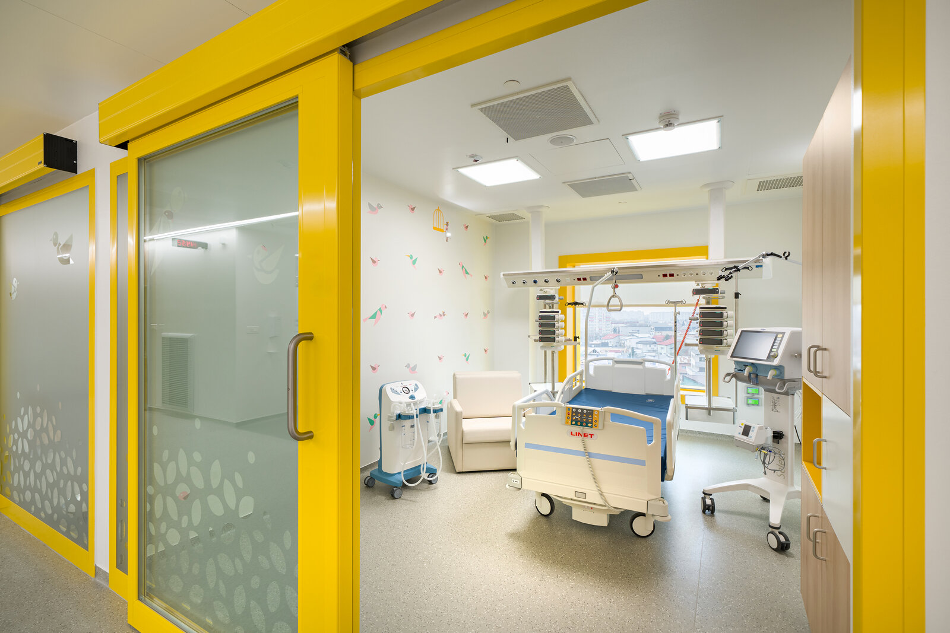
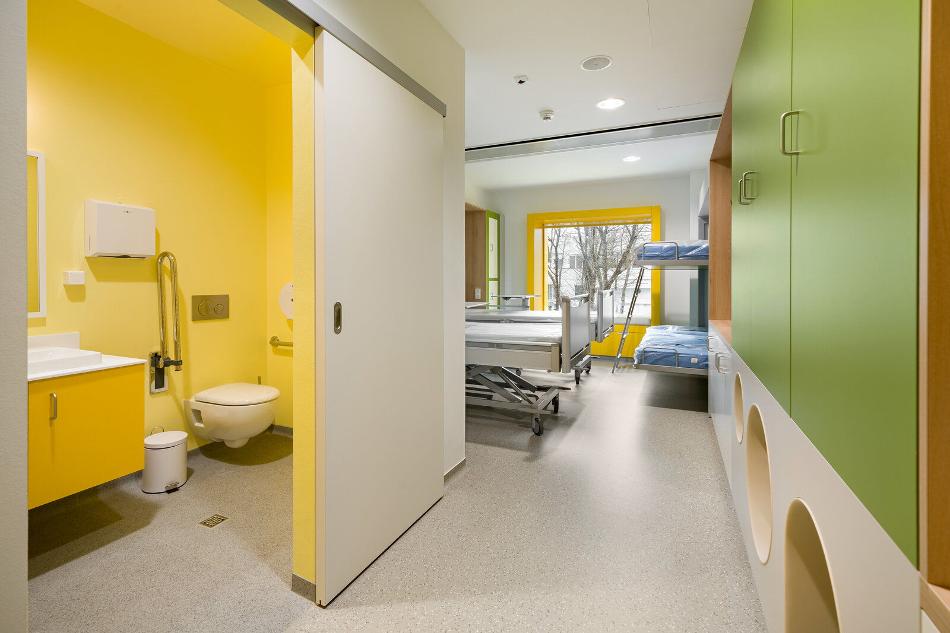
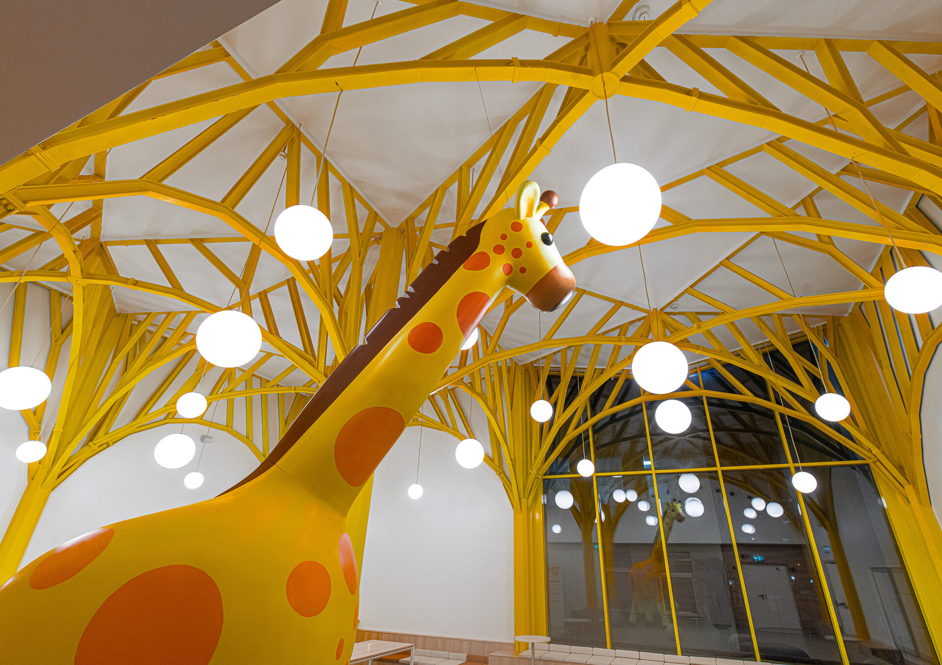
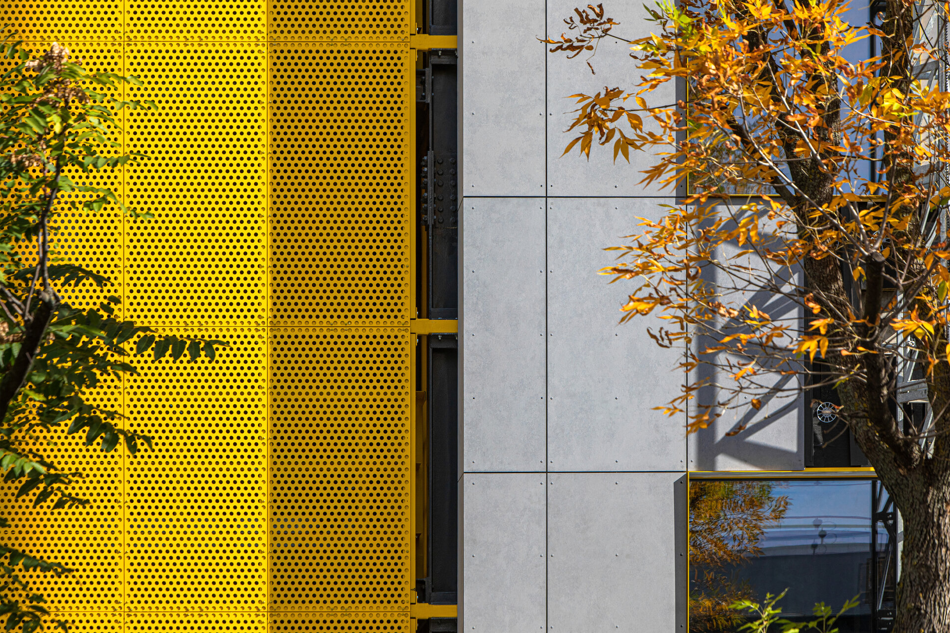
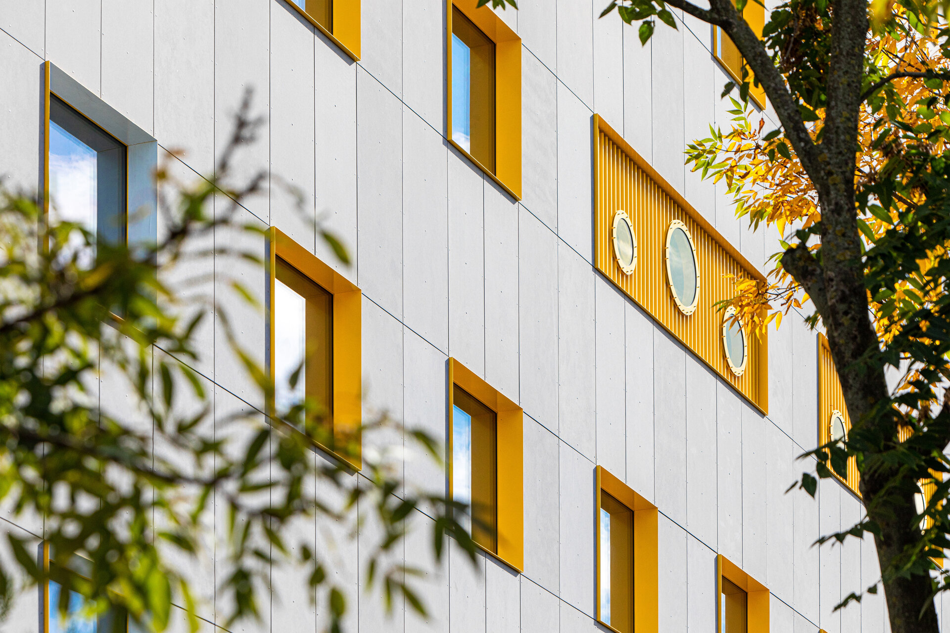
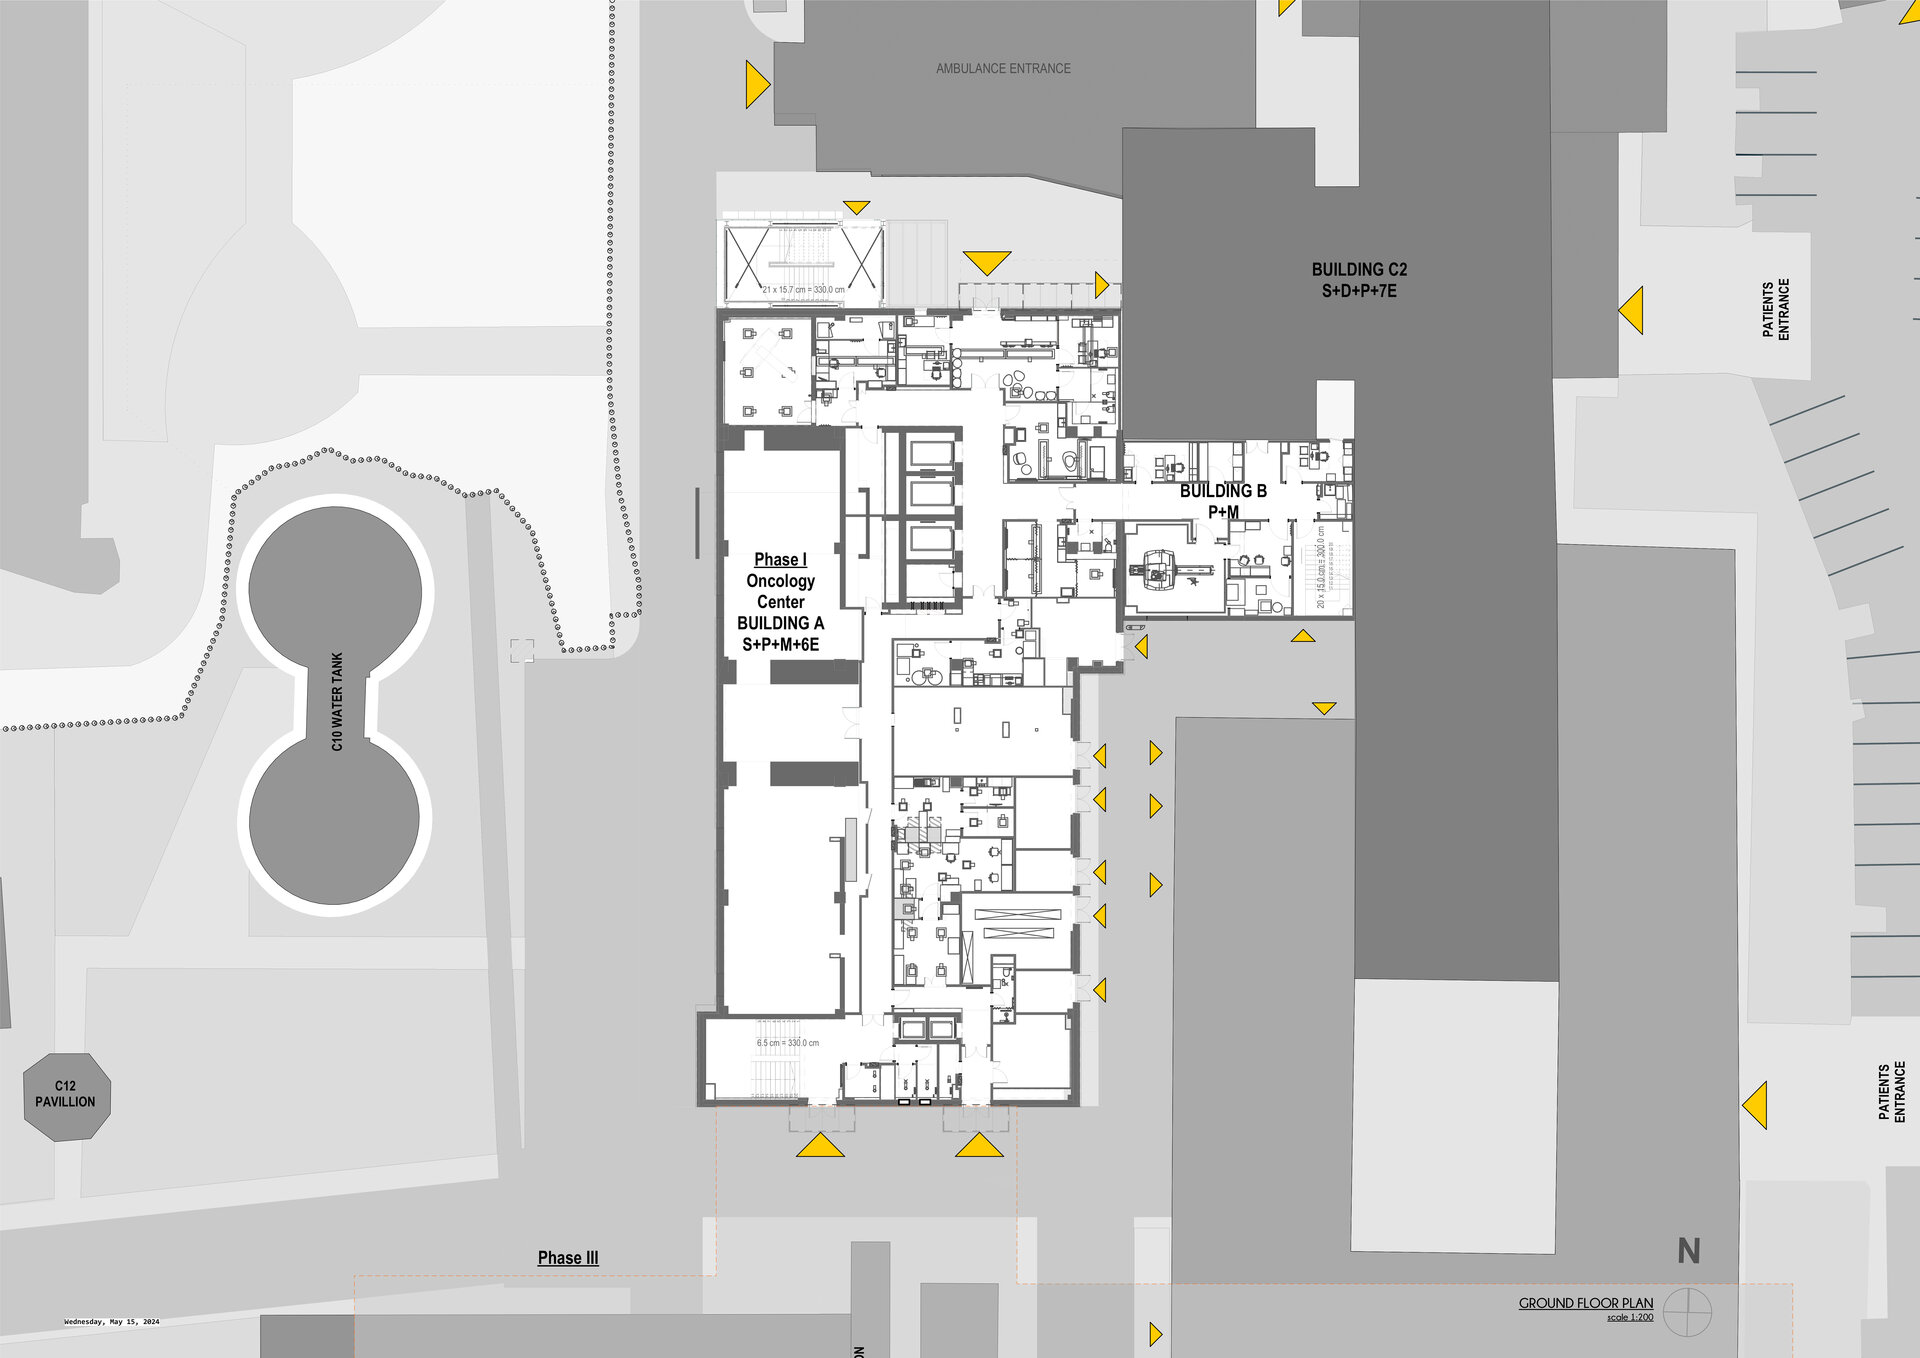
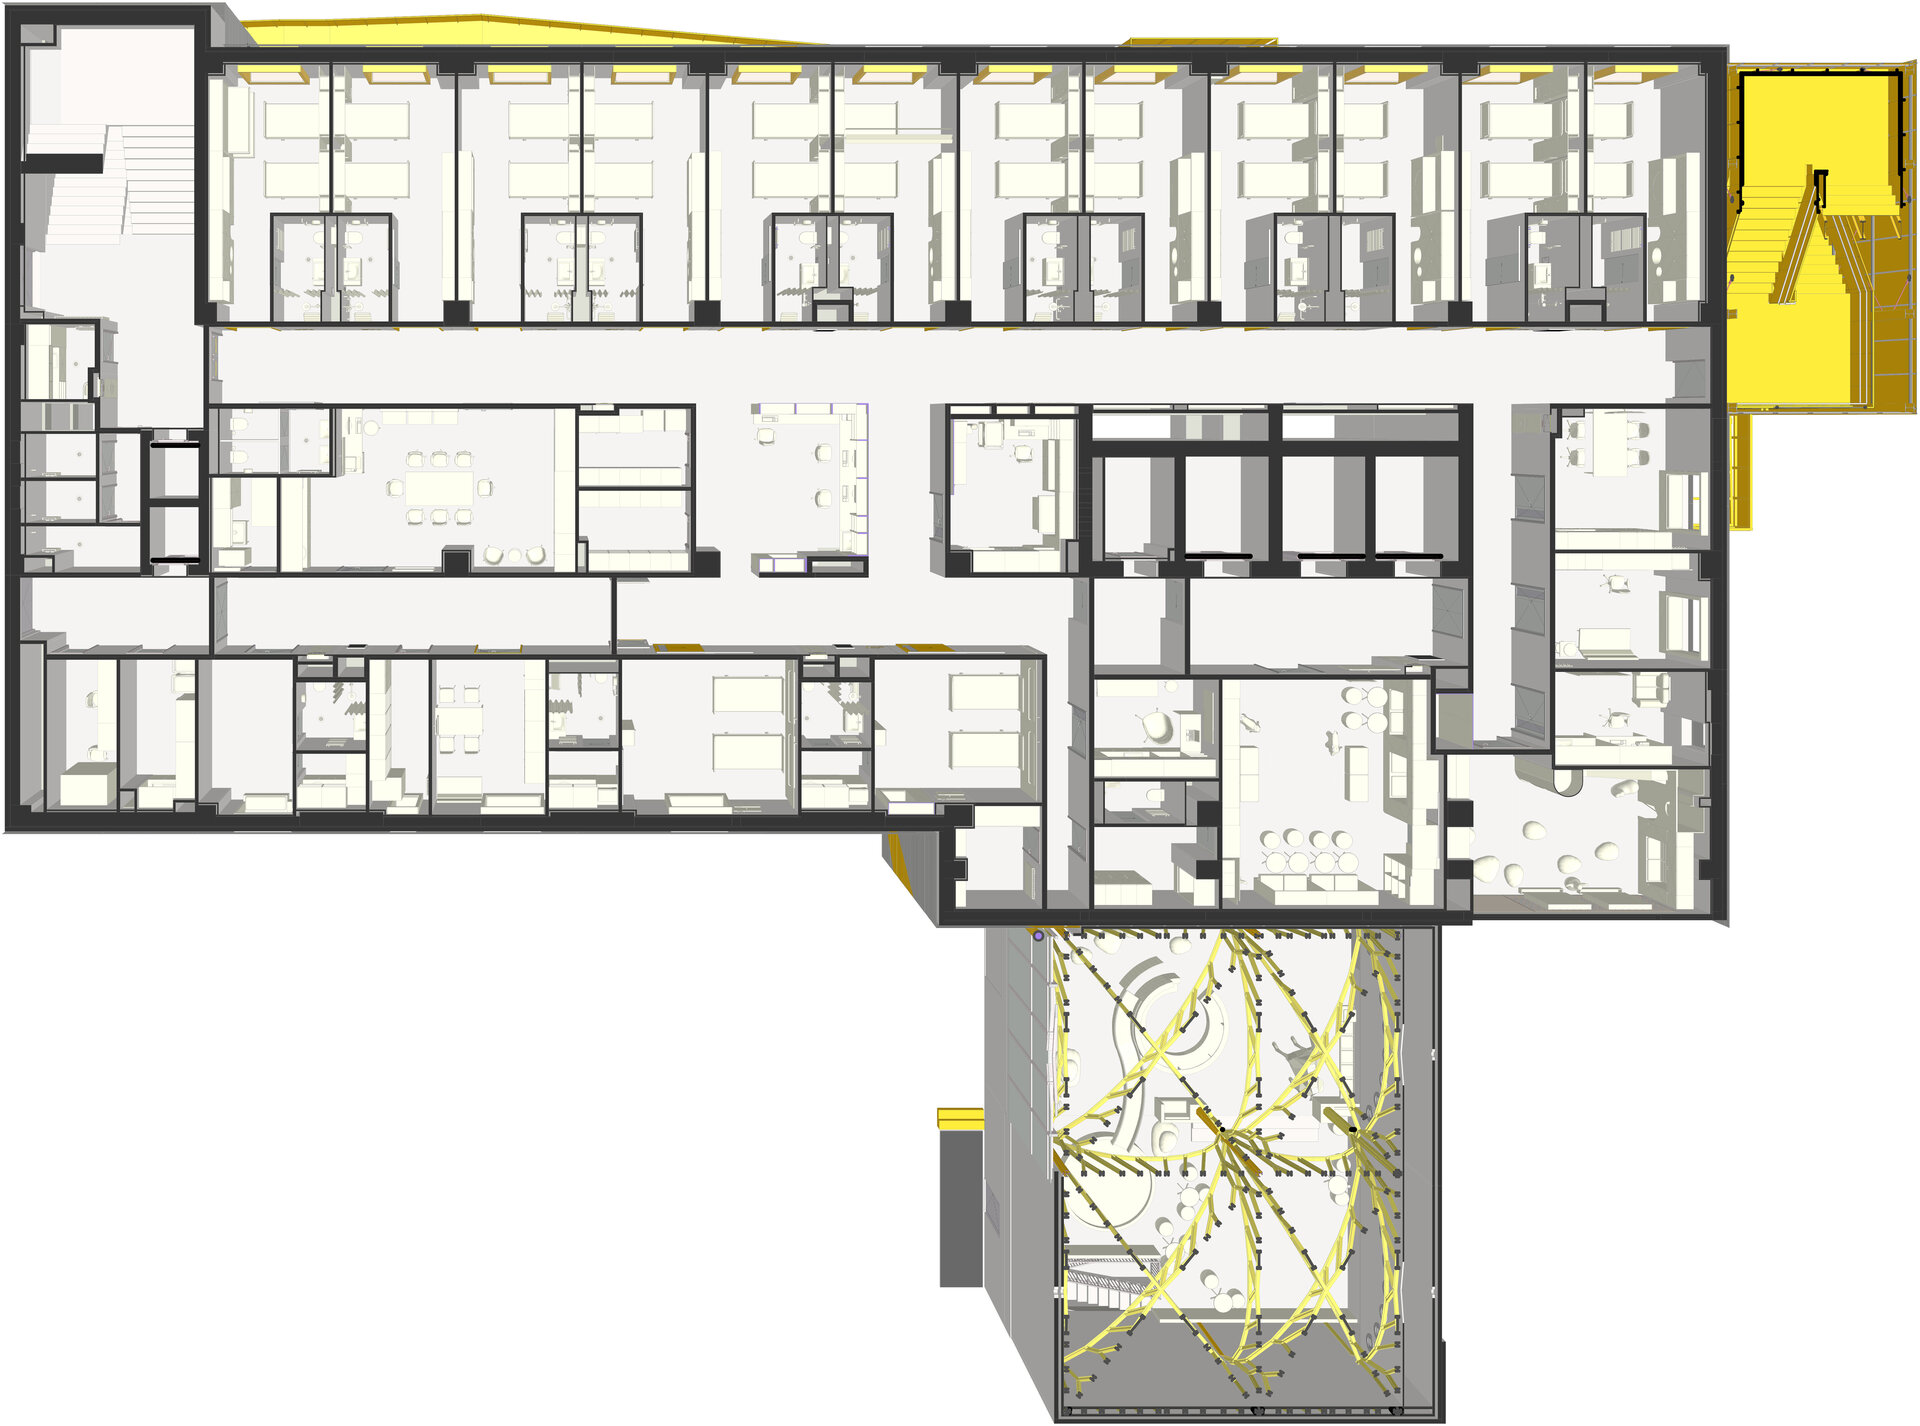
The Marie Curie Children's Oncology Hospital is an innovative project that harmoniously combines the principles of emotional architecture and neuroarchitecture under the poetic concept of the “Tree of Life.” The building’s design aims to offer a healing space, connecting patients with nature through an architectural structure that inspires protection, hope, and tranquility.
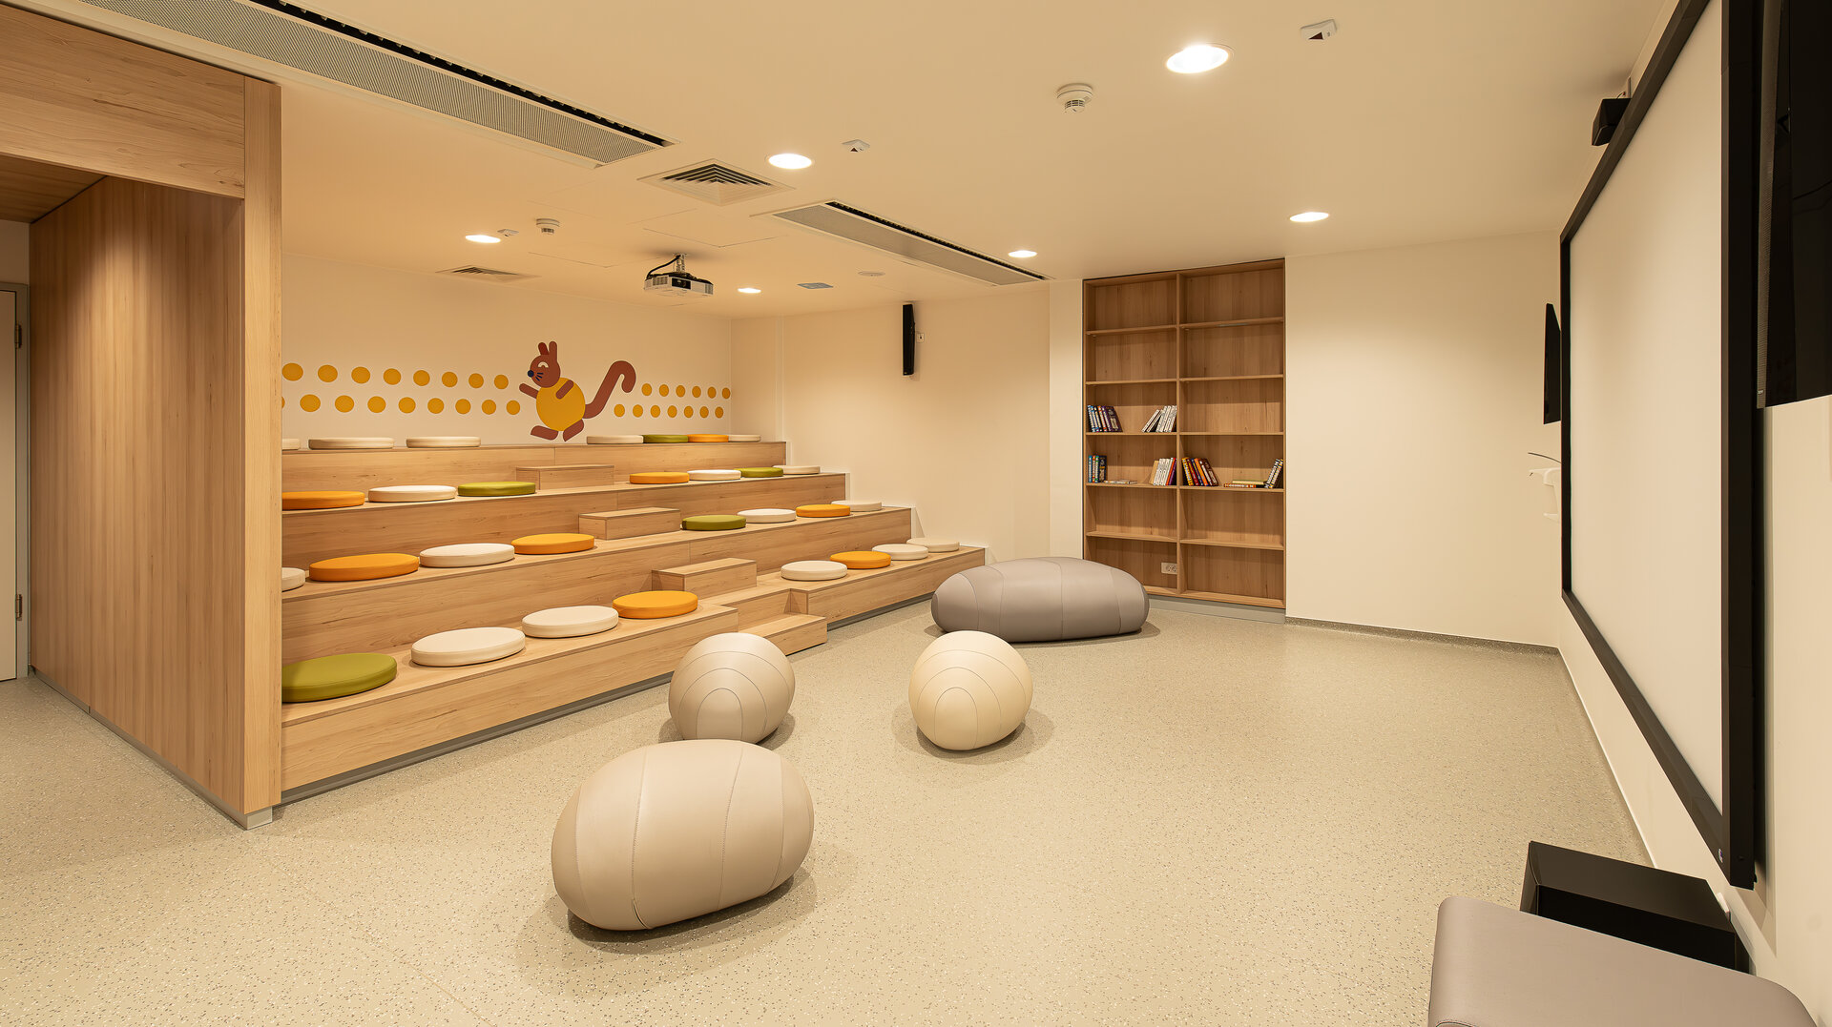
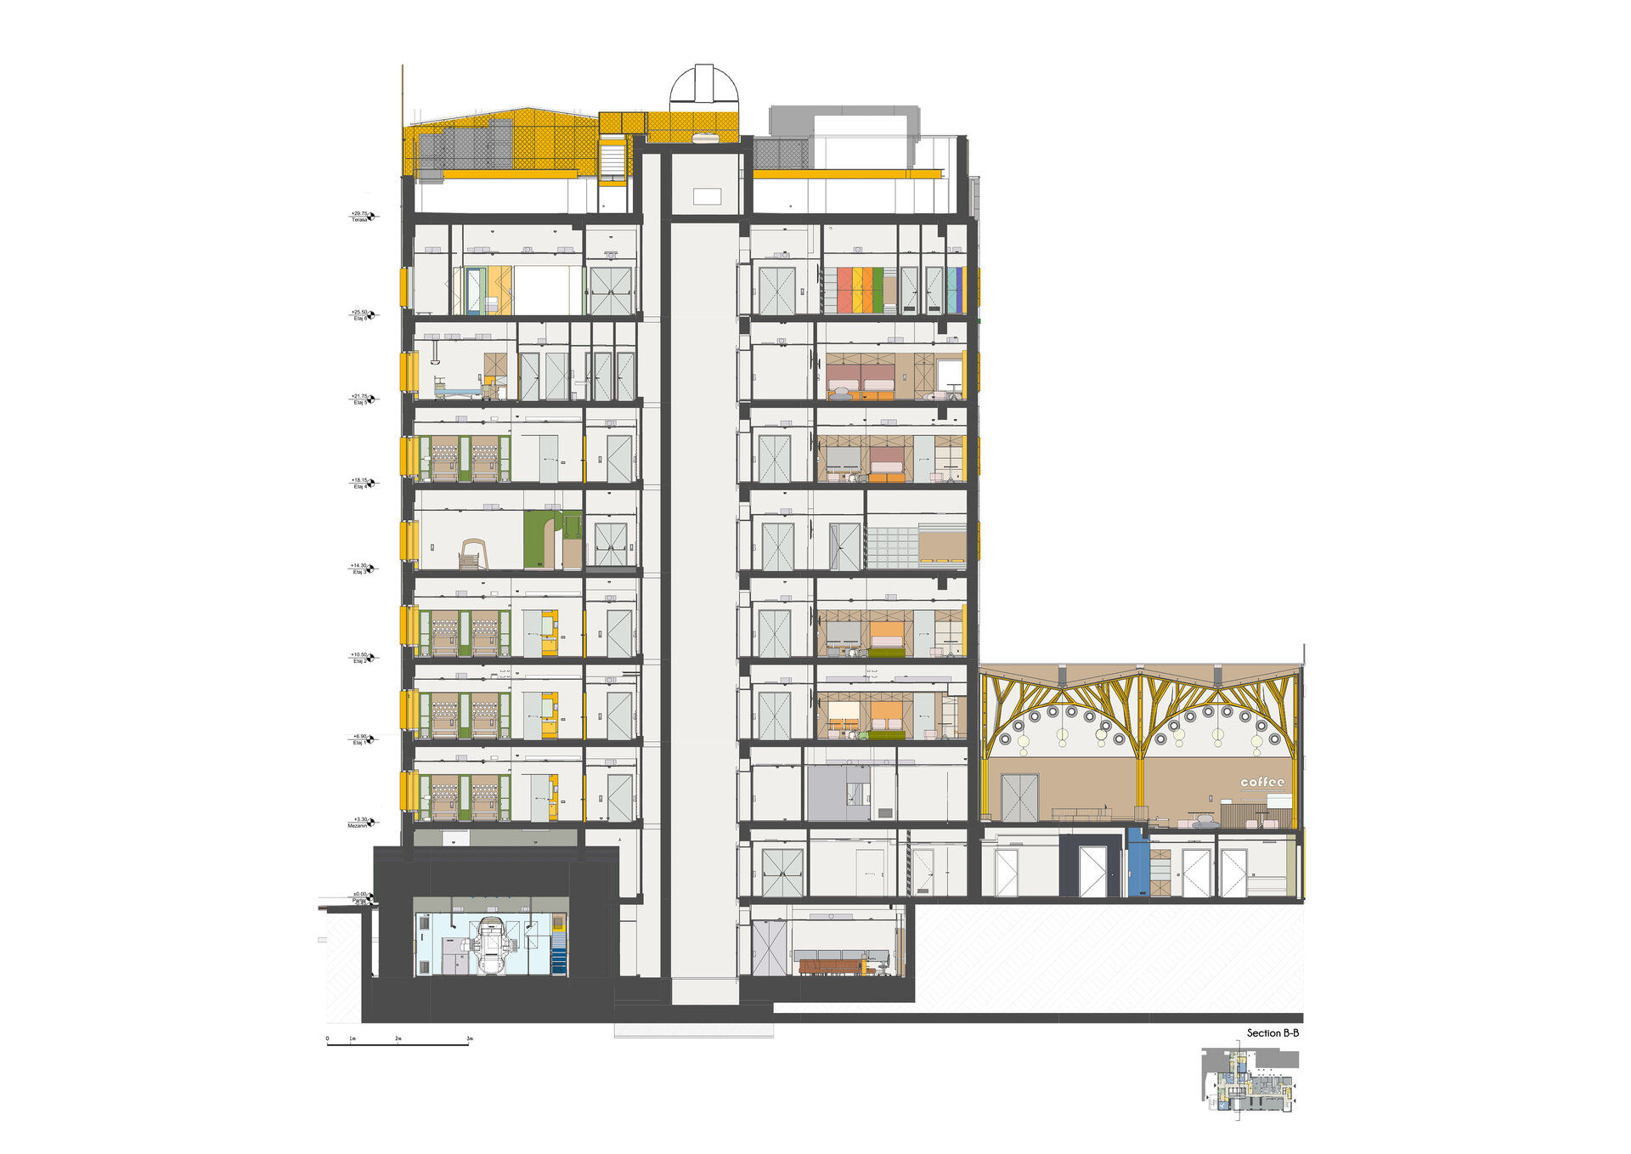
The building is horizontally organized, with each level symbolizing a part of a tree's ecosystem, featuring fauna specific to each area, creating a story where nature blends with medical functionality. At the underground level, which houses the X-ray department, we find moles—symbols of protection and intimacy—a discreet space that offers safety. The first ground level, dedicated to the Emergency Unit (ER) and patient reception rooms, is represented by bunnies, bringing comfort and warmth—essential during initial evaluation and care.
Higher up, the trunk area, including the mezzanine and levels 1 and 2, is associated with the turtle, the ostrich, and the giraffe—symbols of stability, longevity, and gradual growth. These floors house key sections of the hospital, conveying an image of strength and development. The branch area, located on the 3rd floor, is populated by squirrels, creatures that reflect dynamism and energy, creating a vibrant atmosphere.
As we ascend, the 4th floor—the leaf area—is symbolized by butterflies, bringing a sense of freedom and lightness, a space where patients can feel a relaxed and airy atmosphere. Next comes the flower area, on the 5th floor, where the tree’s crown blooms. Here, woodpeckers and small birds contribute to a lively energy and an atmosphere filled with joy, corresponding to a place where the healing process reaches its peak.
The top floor—the aerial level—symbolizes the sky and hope, with clouds and a rainbow marking a bright future and profound peace for the patients.
This architectural story finds its clearest expression in the elevator areas, where the lighting design visually illustrates the concept of each level, offering a deep sensory and emotional experience. Thus, the “Tree of Life” becomes not only an architectural concept but also a symbolic guide that accompanies patients and visitors on their journey toward healing.
Public Architecture

- Labirint – Church and School within an Urban Community Hub
- The Chapel
- “Marie Curie” Children’s Oncology Hospital
- Faculty of Horticulture USAMVB
- Itinerant nZEB Pavilion
- Beach restaurant and pools - Zanziblue Waves Resort, Zanzibar
- Ana and the Kids
- Boutique Office TD5
- Senior Housing Valea Izvoarelor
- Kaliba Cabins
- Stone Guesthouse by the Olt River


