Ana and the Kids
Authors’ Comment
Ana și Copiii – Architecture as a Tool for Education and Inclusion
Our involvement in the “Ana și Copiii” project began in 2016, and since then we have stood alongside the team of the namesake NGO, continuously supporting their efforts to build a day centre dedicated to the educational needs of children from disadvantaged backgrounds. The project has grown organically around a shared ideal: equal access to education and the creation of a safe space that encourages personal development, learning, and a sense of community.
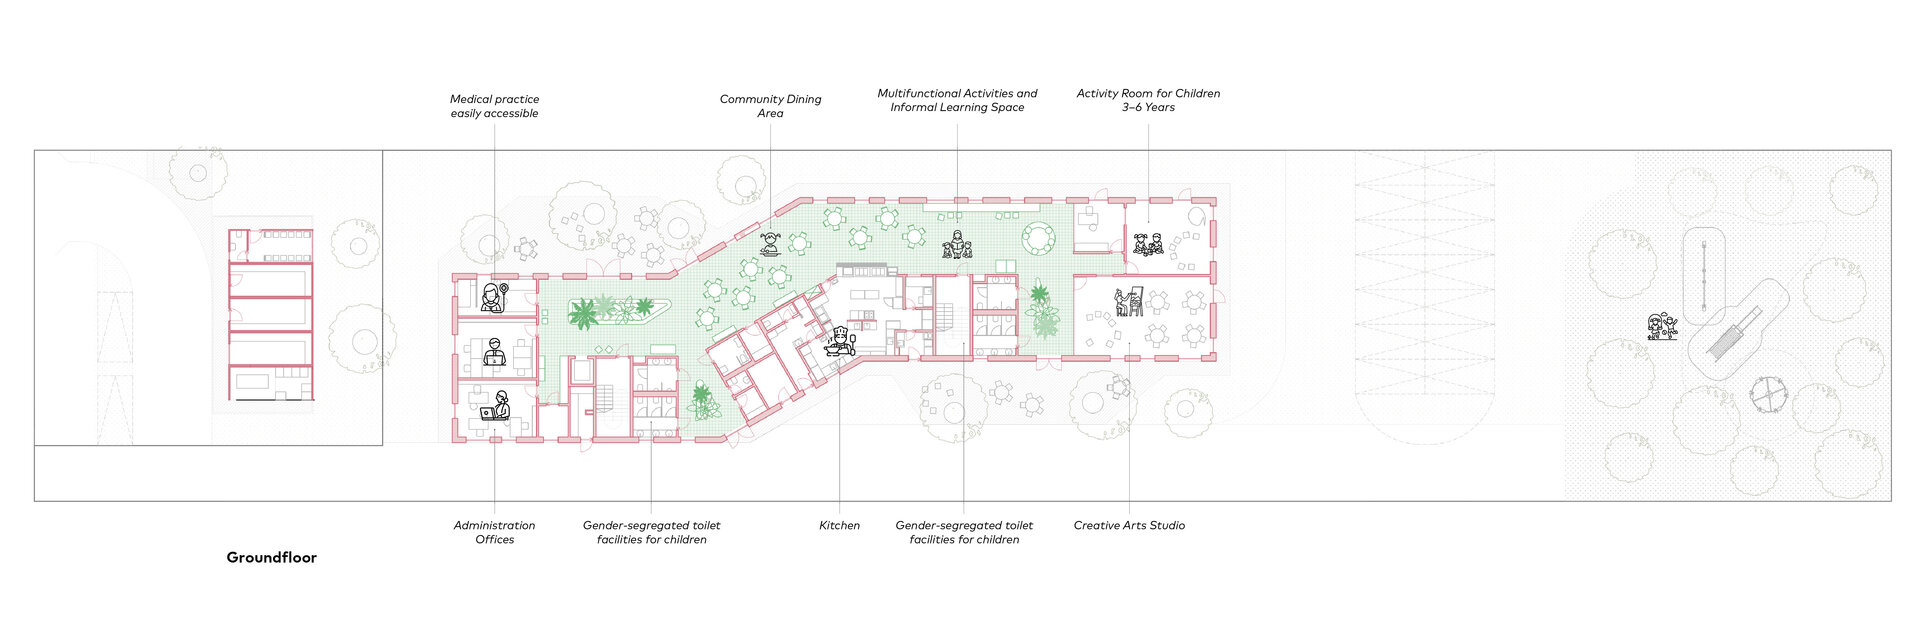
The architecture of this centre reflects precisely this mission: it provides a functional and empathetic framework capable of supporting a wide range of educational, recreational and social activities. The main concept was to design a flexible educational space that accommodates both daily learning processes and complementary needs such as nutrition, rest, interaction with volunteers, and the hosting of community events.
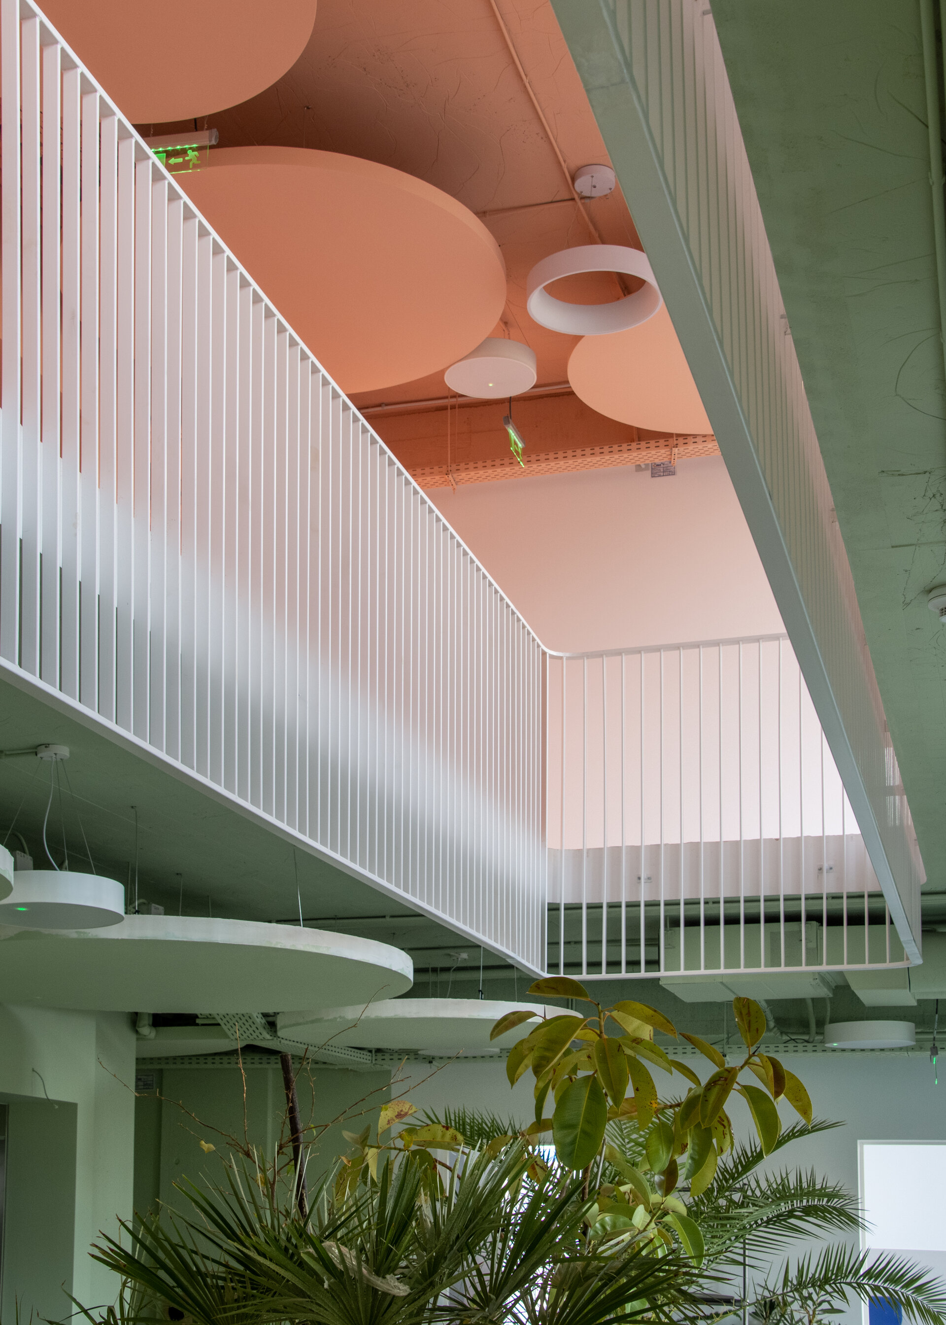
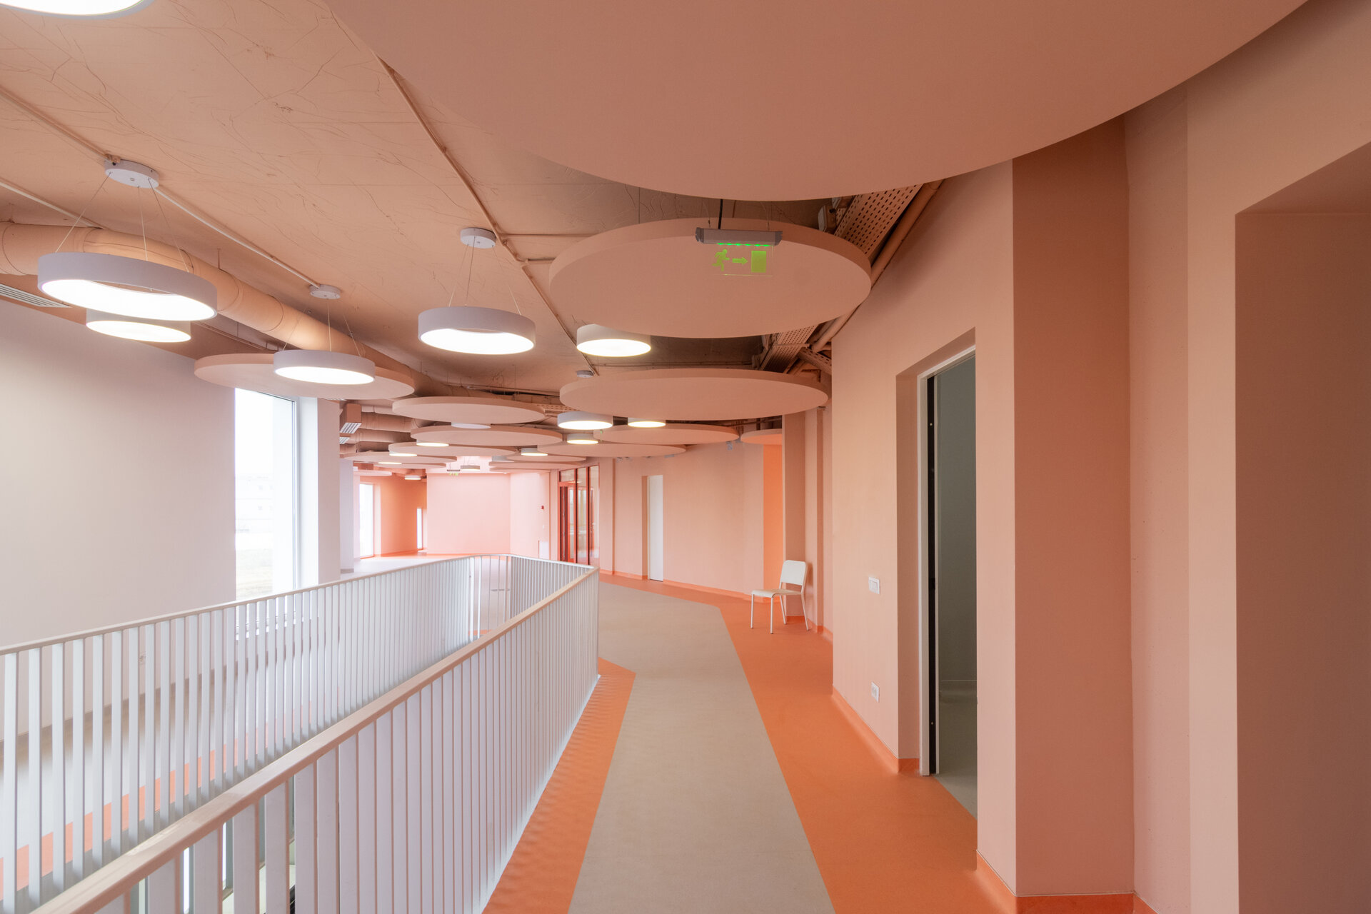
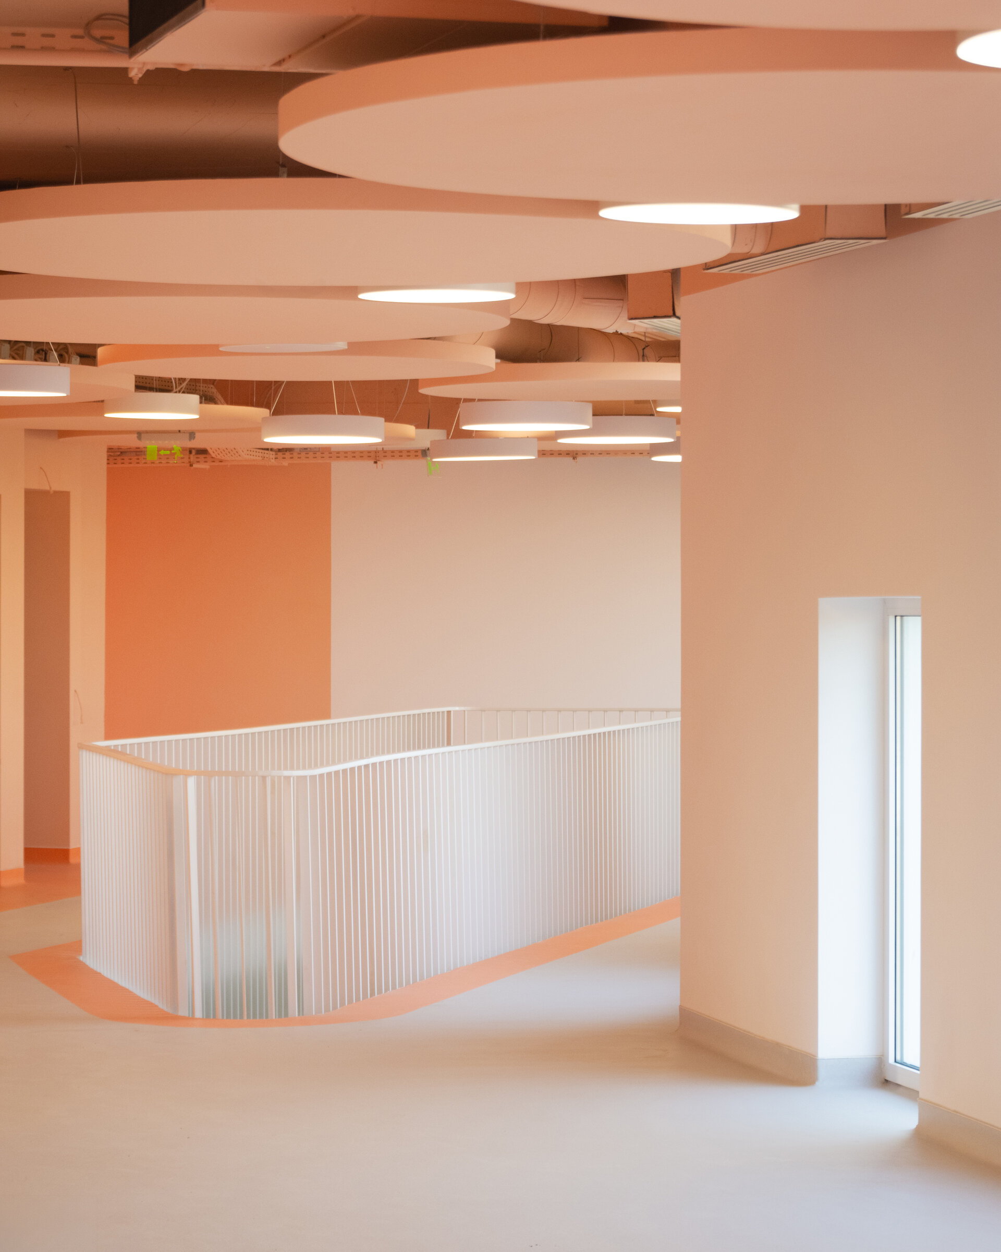
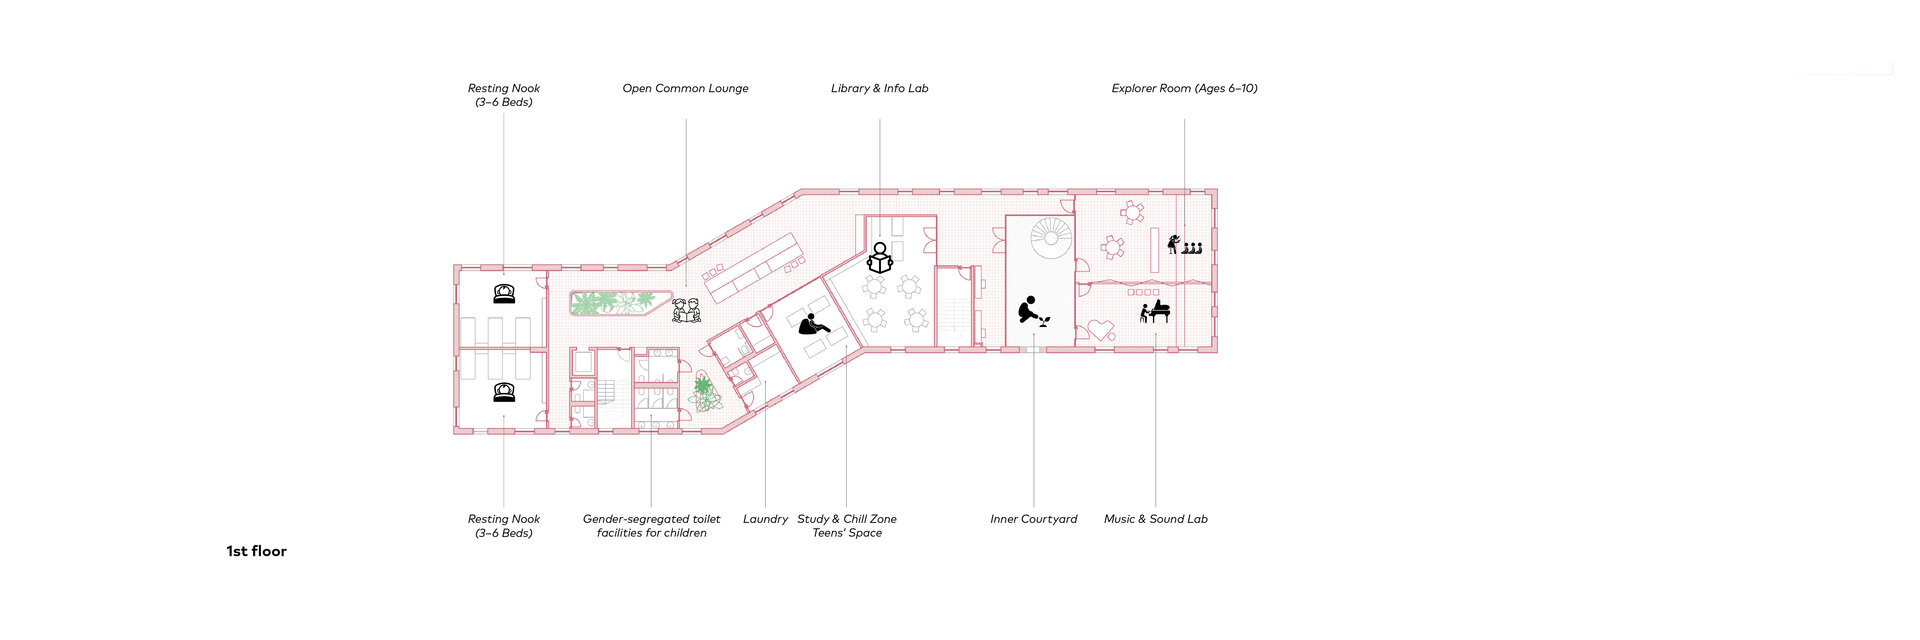
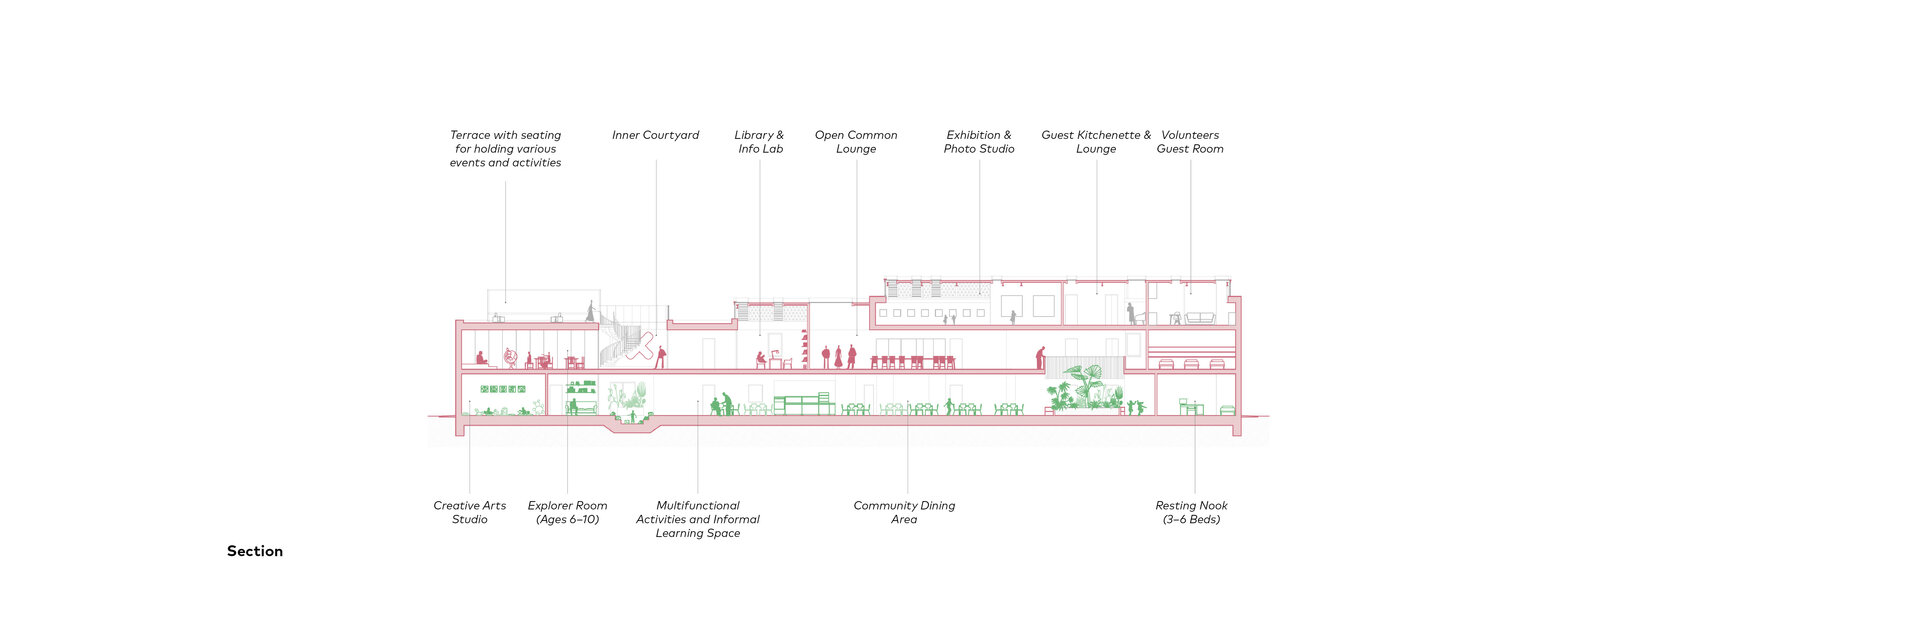
The main space – an interior agora open both vertically and horizontally – structures the entire building. It hosts shared meals, workshops, celebrations and parent meetings. Around this core are arranged the classrooms, rest areas, library and administrative offices, all with direct visual and functional connections to the heart of the building. This openness fosters a sense of belonging, visibility and continuity – values essential to building community.
Another key aspect of the architectural approach was to create a fluid, dynamic connection between indoors and outdoors. Each floor includes outdoor spaces extending from the classrooms, designed to promote contact with nature, outdoor learning and a diversity of educational and recreational activities. On the ground floor, two main terraces – one extending the central zone, the other attached to the rooms for younger children – open fully onto the garden. On the upper floors, the terraces become more introspective, oriented inwards and towards the sky.
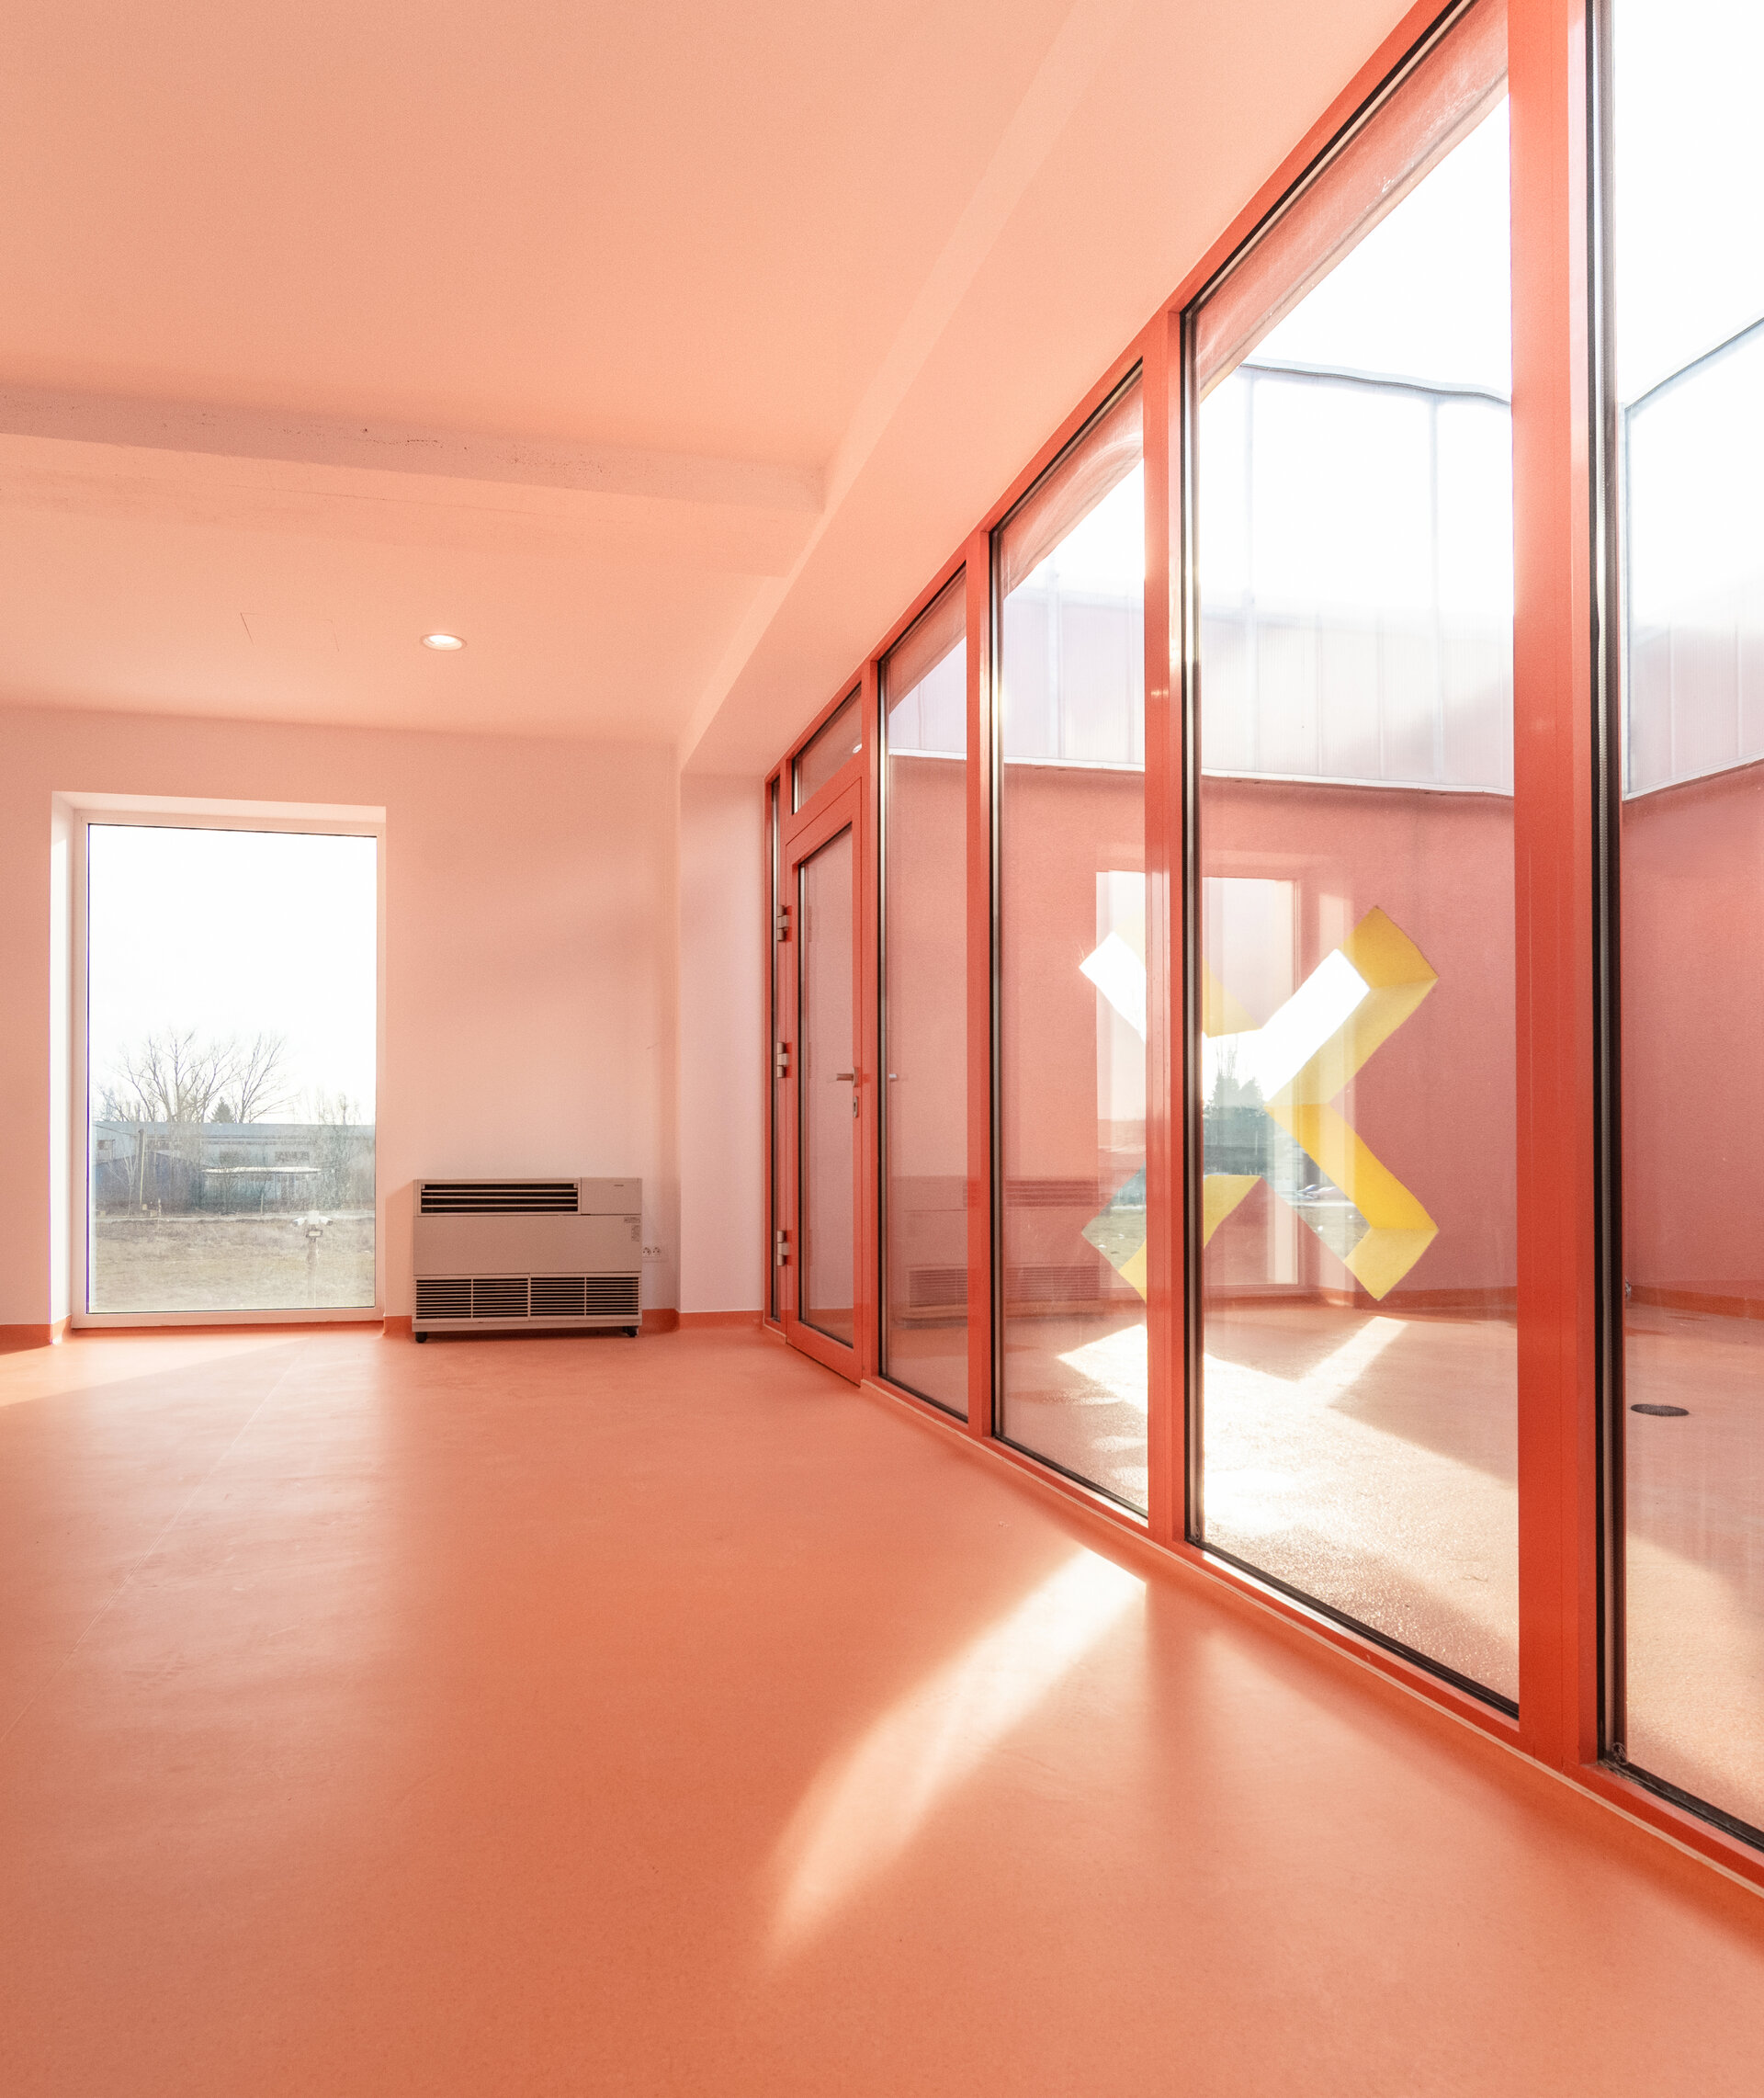
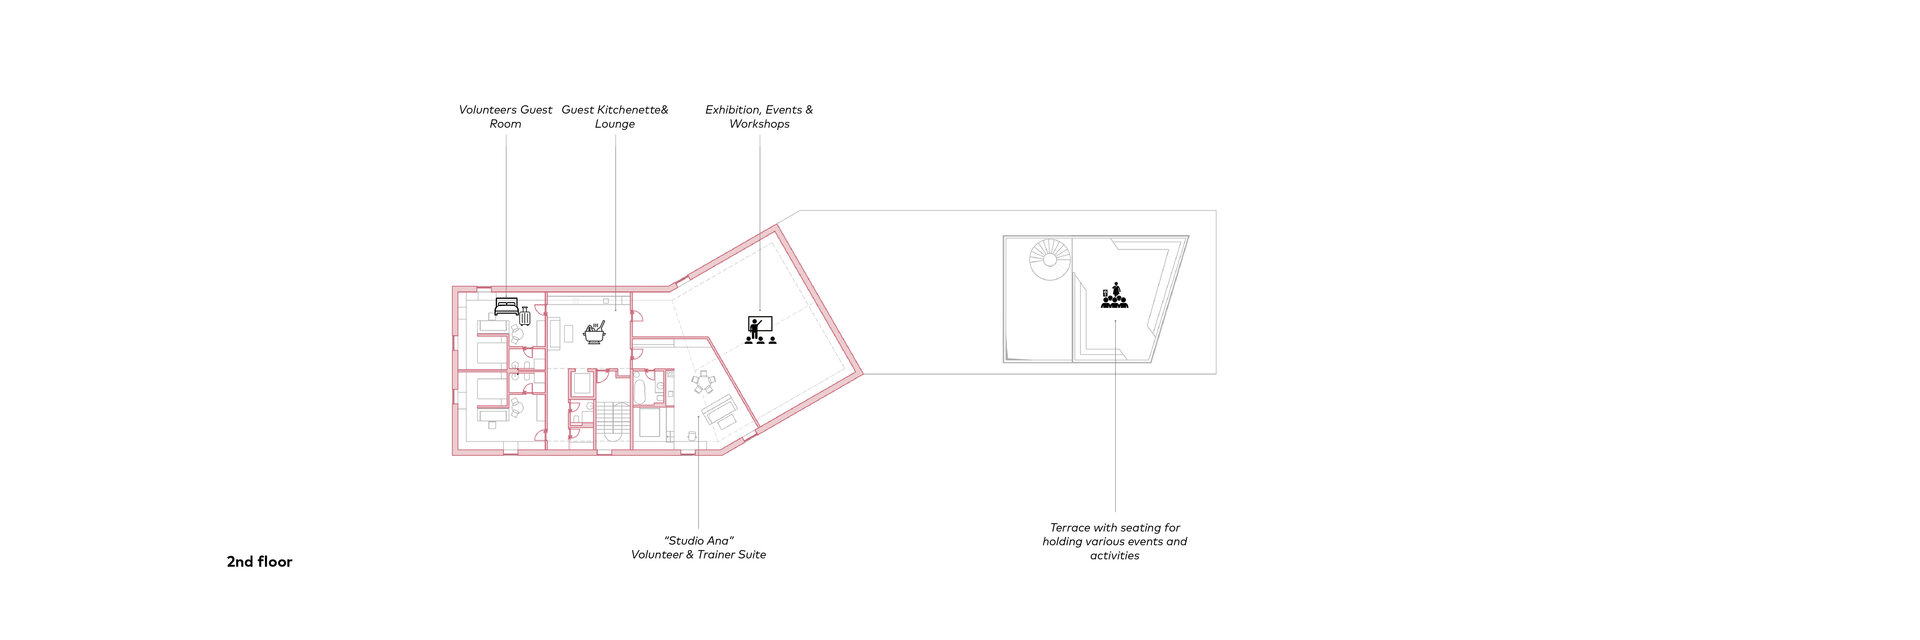
On the first floor, a protected courtyard is carved into the centre of the building and continues vertically with a rooftop terrace designed for performances. This upper terrace features perimeter seating and a neutral backdrop of translucent polycarbonate panels. Both suspended terraces were conceived as “outdoor rooms” – well-defined volumes offering a different type of space for social interaction and self-expression.
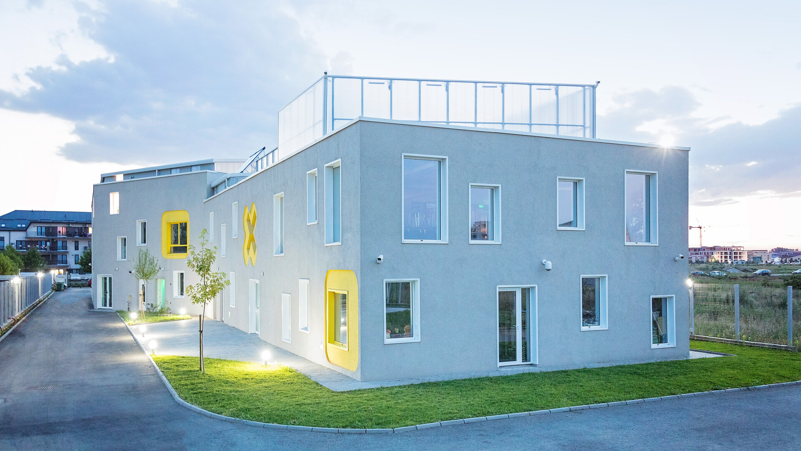
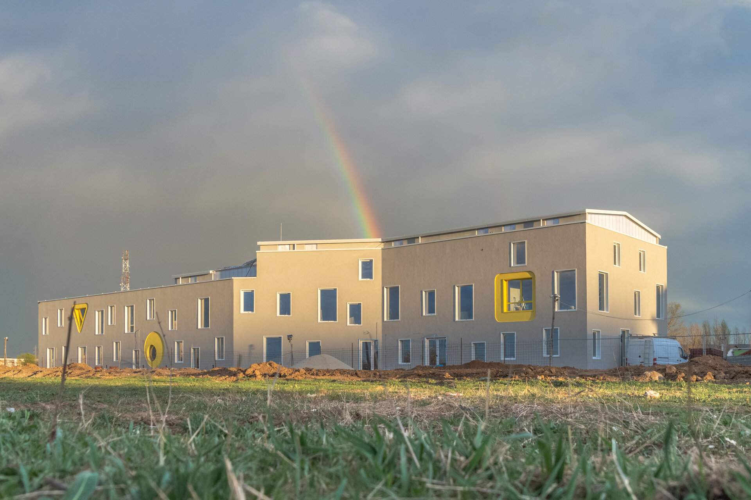
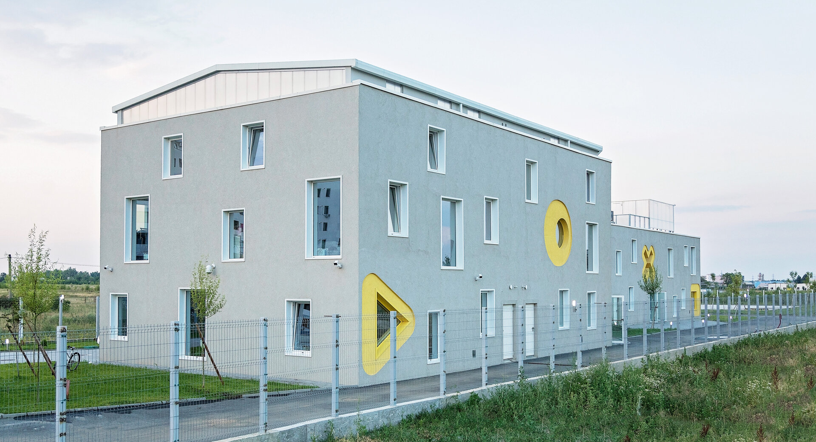
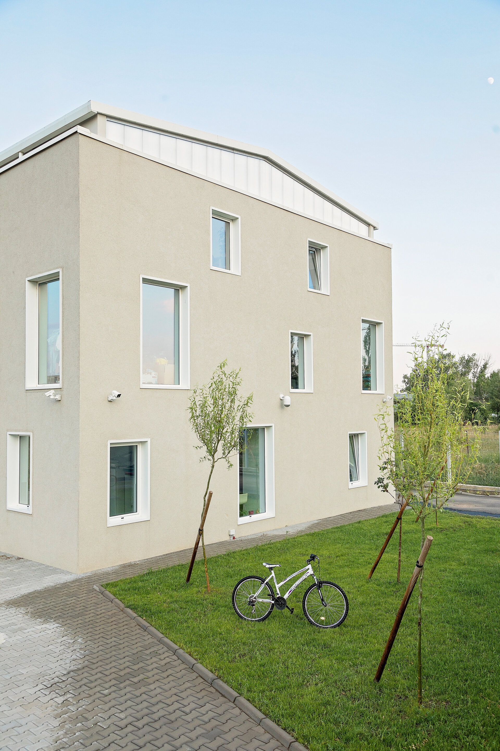
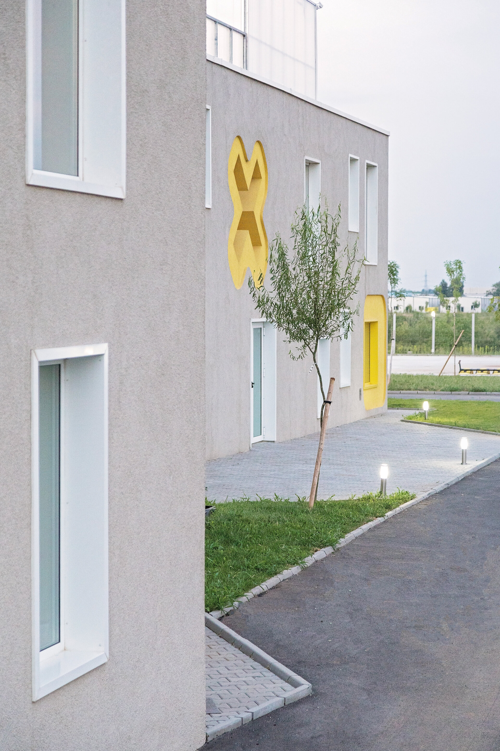
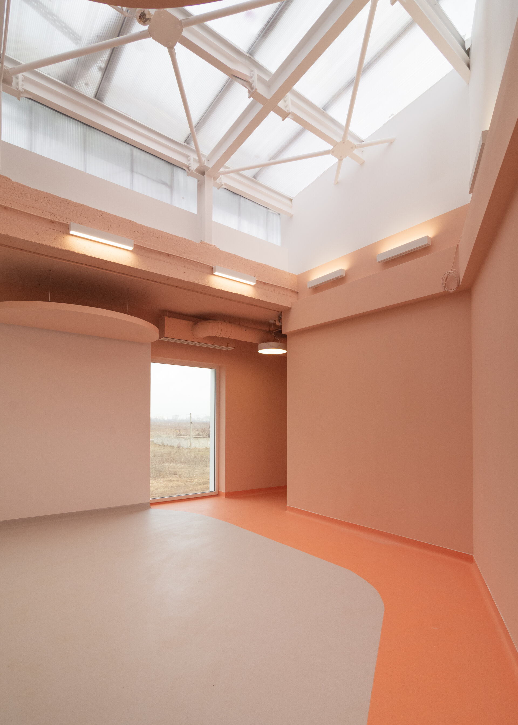
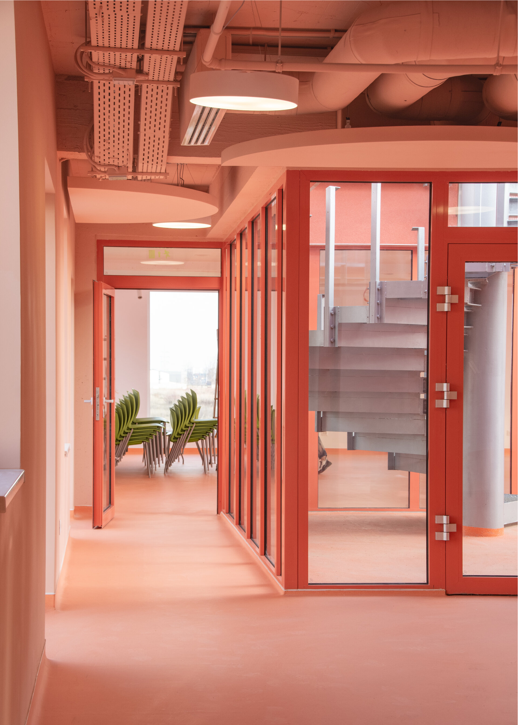
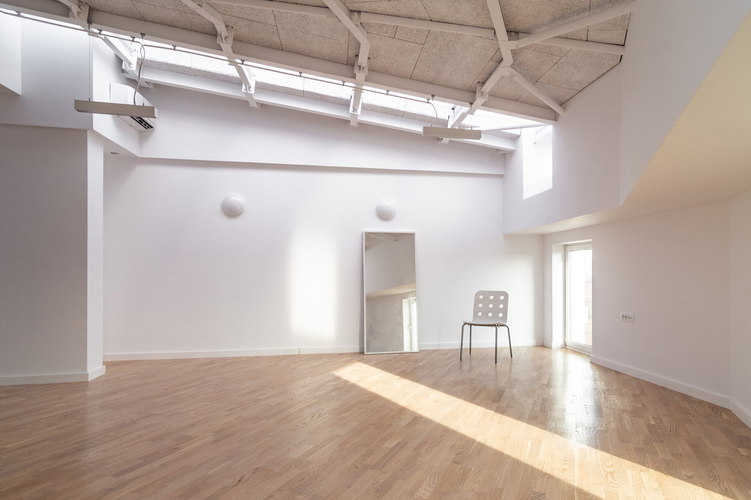
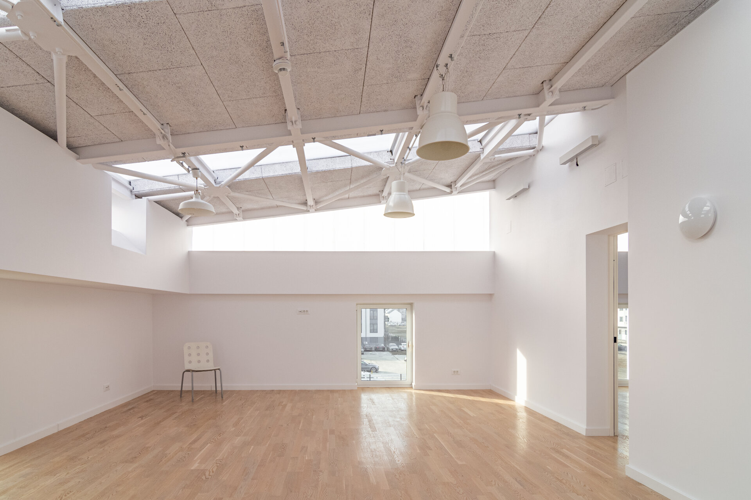
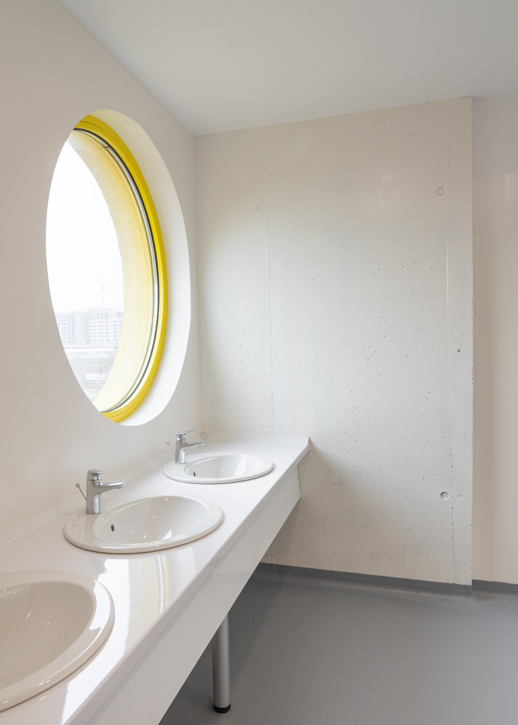
The architecture of the building expresses transparency and inclusion. The façades are rhythmically perforated, with generous openings, each framed and treated as a composition in itself. These openings are highlighted by decorative frames that add expressiveness and subtly transform the perception of the space. The roof, treated as a fifth façade, integrates strips of polycarbonate that diffuse zenithal light, contributing to the calm atmosphere within.
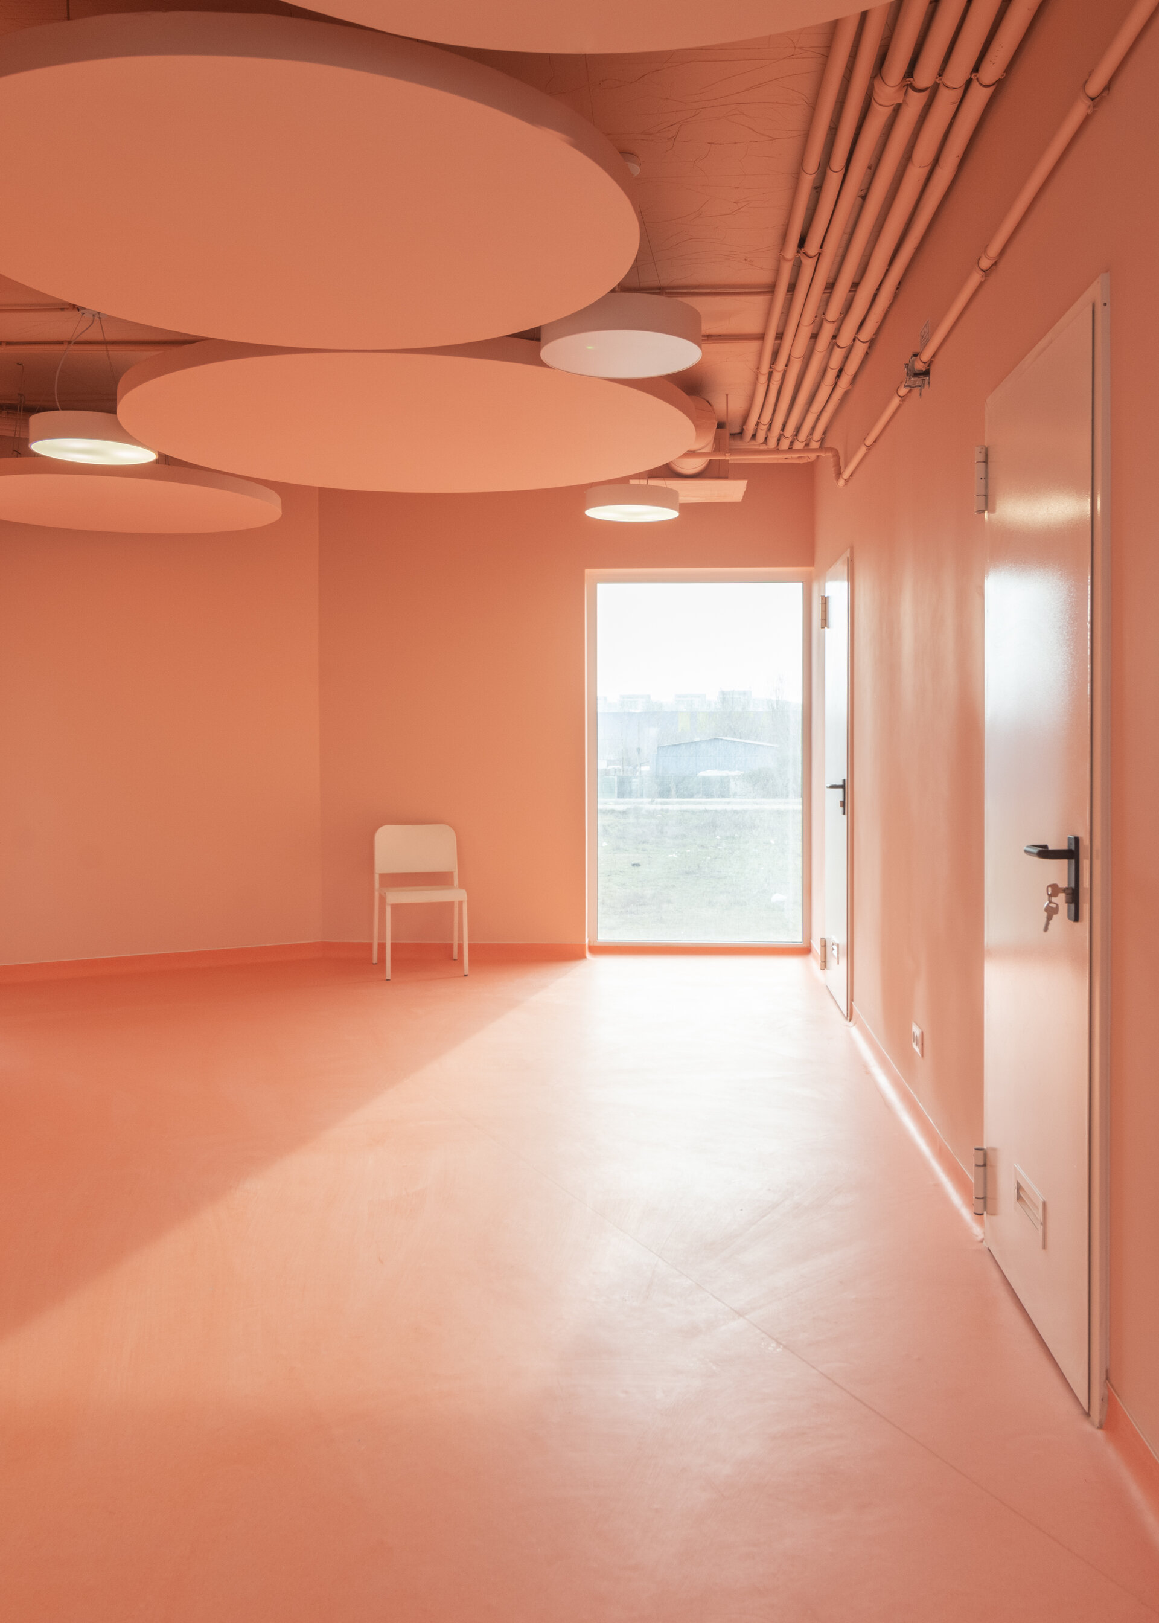
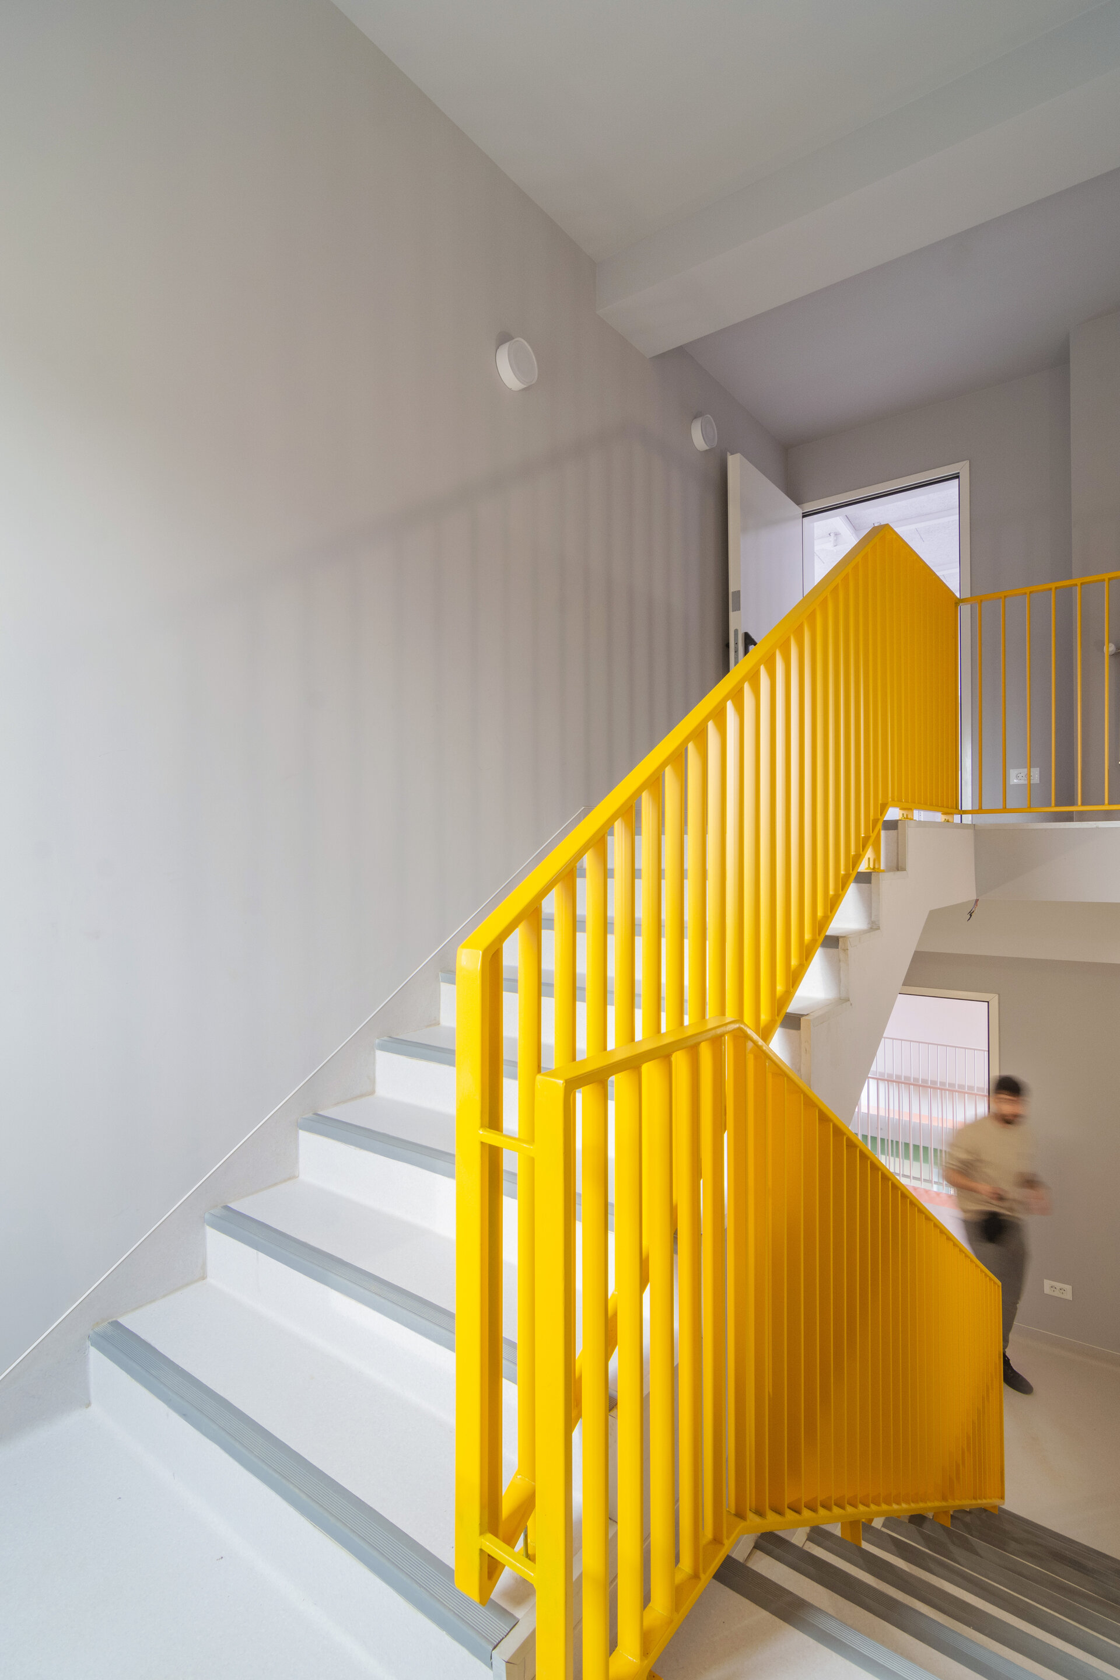
Inside, the colour palette is vertically stratified: the green of the ground floor brings the garden inside; the salmon-pink of the first floor stimulates energy and communication; the white of the top level enhances light and tranquillity. This chromatic composition reinforces the idea of an open yet warm and protective space – a place where children feel safe and free to explore.
The project was carried out pro bono, as an expression of our belief that architecture can be a catalyst for social change. “Ana și Copiii” is not merely an educational centre, but an ecosystem built around care, inclusion and hope. Through responsible, empathetic design, architecture here actively supports the transformation of children and their community – offering them, every day, a space in which to learn, grow and dream.
Public Architecture

- Labirint – Church and School within an Urban Community Hub
- The Chapel
- “Marie Curie” Children’s Oncology Hospital
- Faculty of Horticulture USAMVB
- Itinerant nZEB Pavilion
- Beach restaurant and pools - Zanziblue Waves Resort, Zanzibar
- Ana and the Kids
- Boutique Office TD5
- Senior Housing Valea Izvoarelor
- Kaliba Cabins
- Stone Guesthouse by the Olt River


