- Prize of the “Built Architecture / Public Architecture” section
- The Best Architecture Client
Labirint – Church and School within an Urban Community Hub
Authors’ Comment
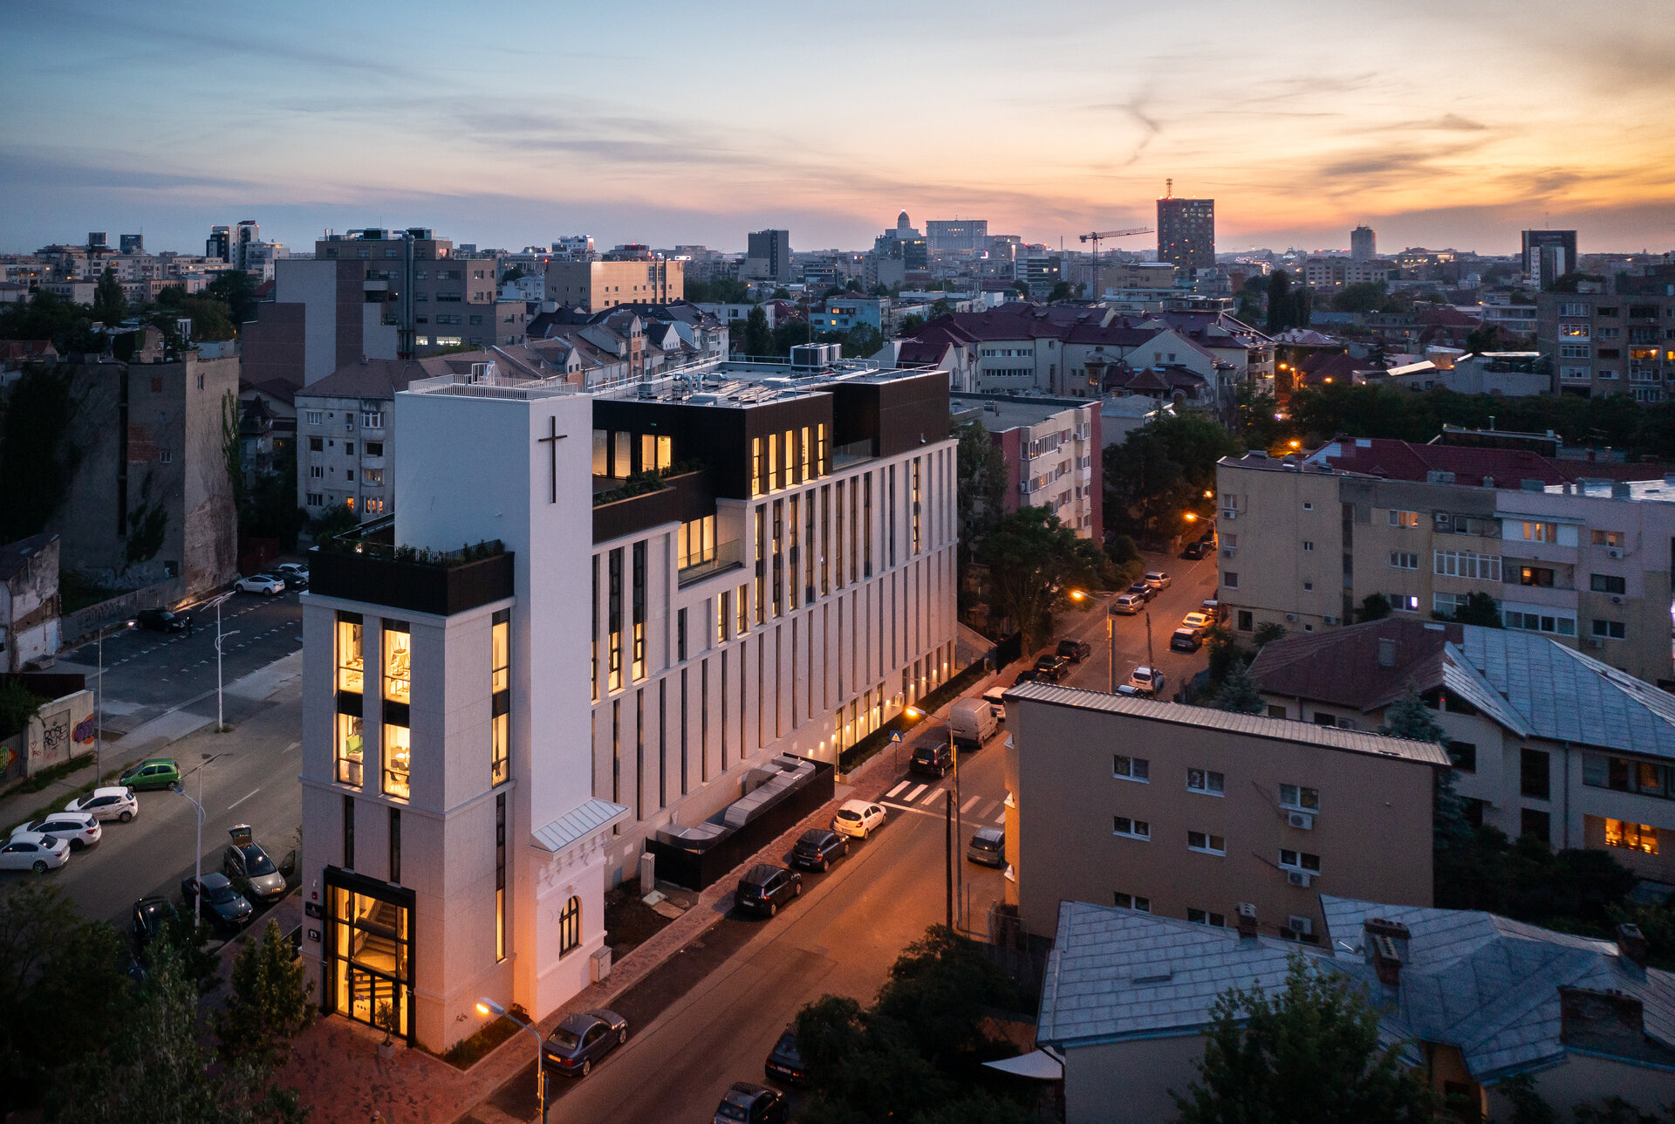
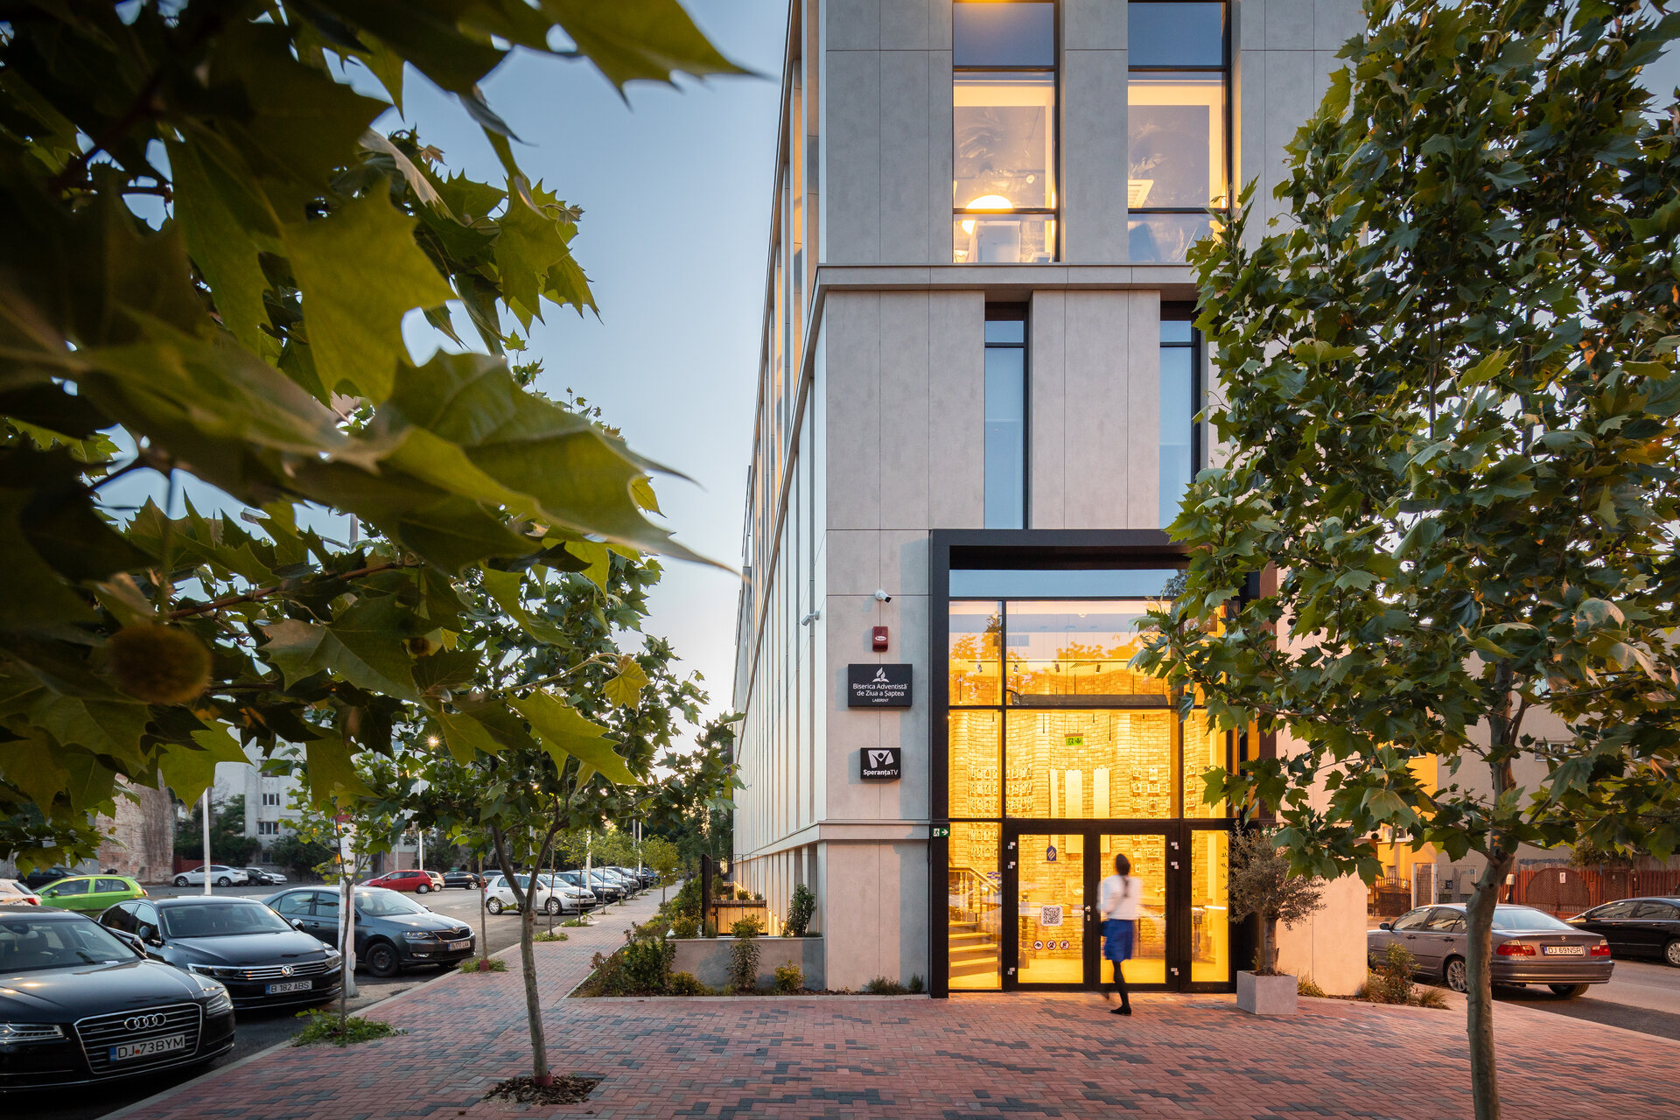

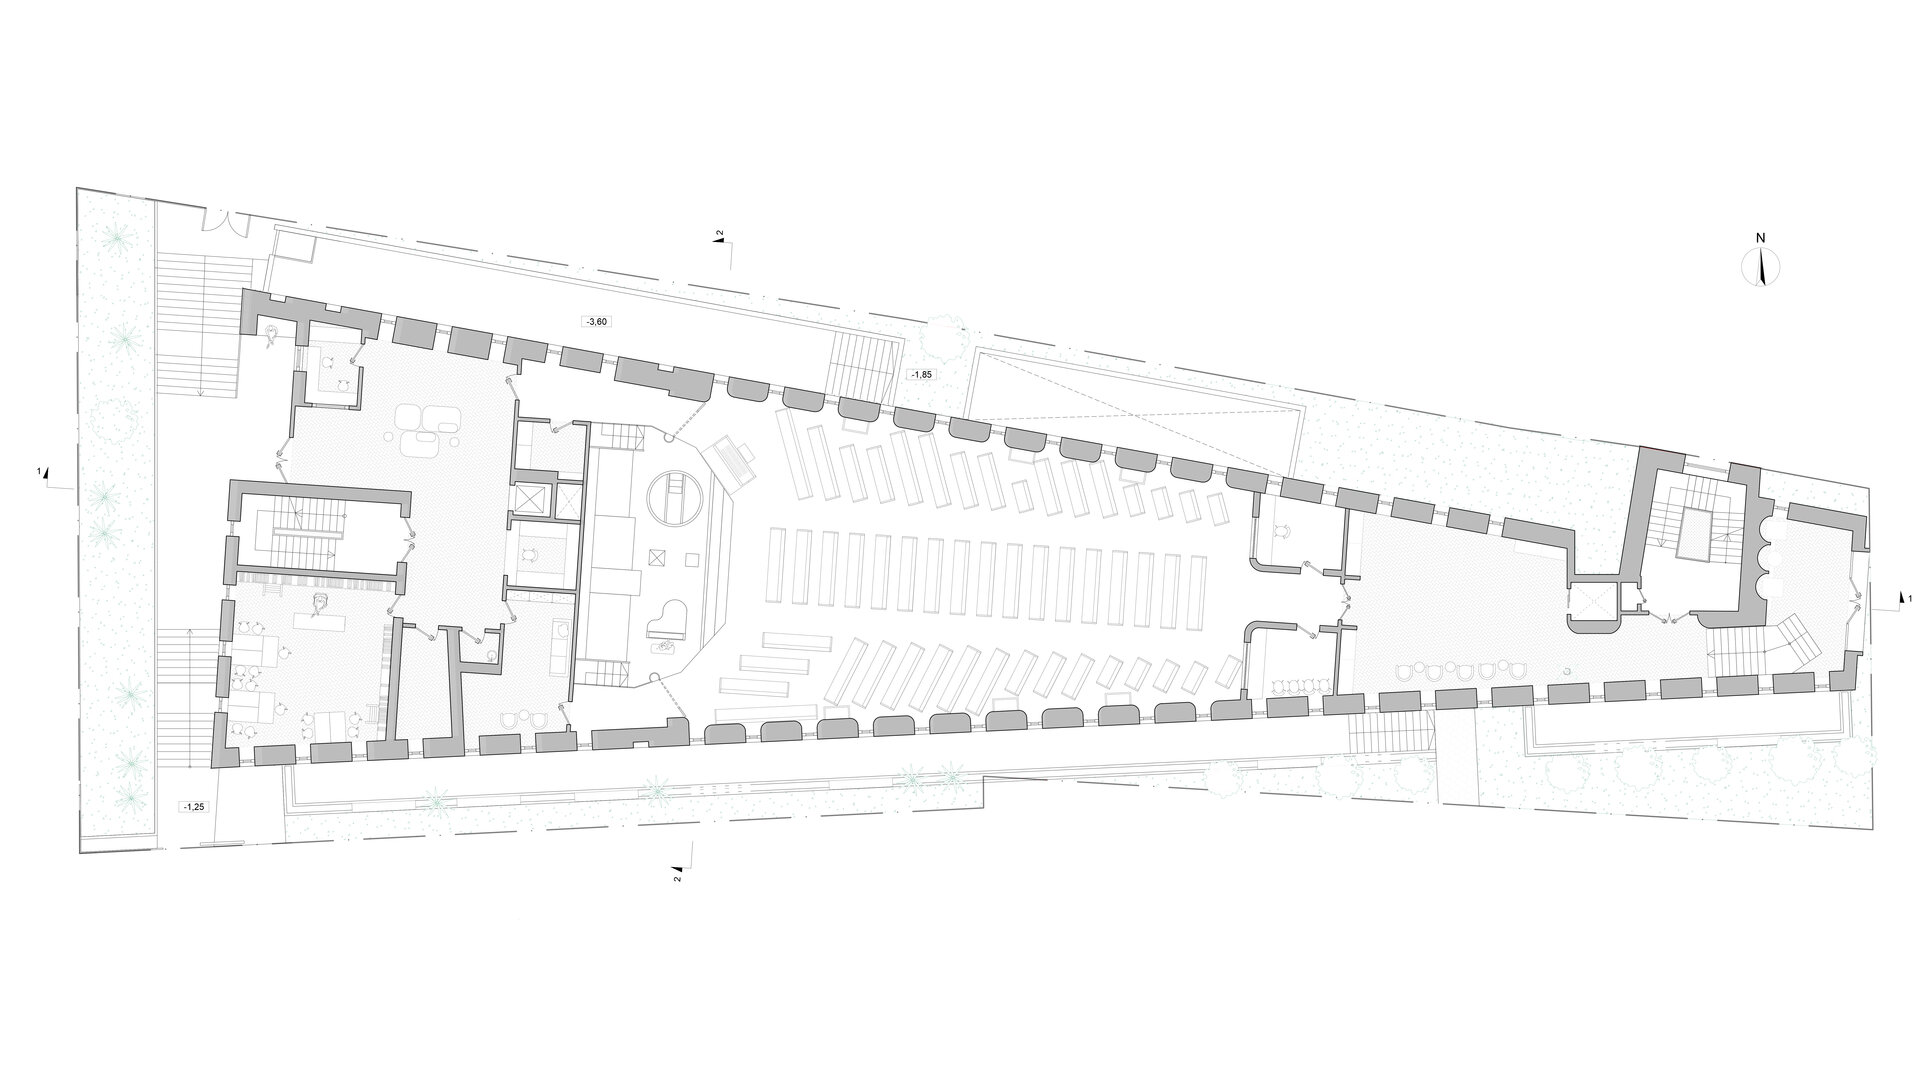
The plot on Labirint Street, witness to over a century of community life, has housed a church, school, kindergarten, publishing house, print shop, and other functions. After the urban restructuring of the 1990s, only the church and two annexes remained—severely damaged and poorly placed on the site. The old building, dating from the interwar period, was structurally unsafe in case of earthquake and architecturally compromised through inadequate interventions. In partnership with “Mihai Ionescu” School, which once operated here, a new project was conceived—not a formal preservation, but a living reconstruction faithful to the spirit of the original place and its evolving needs.
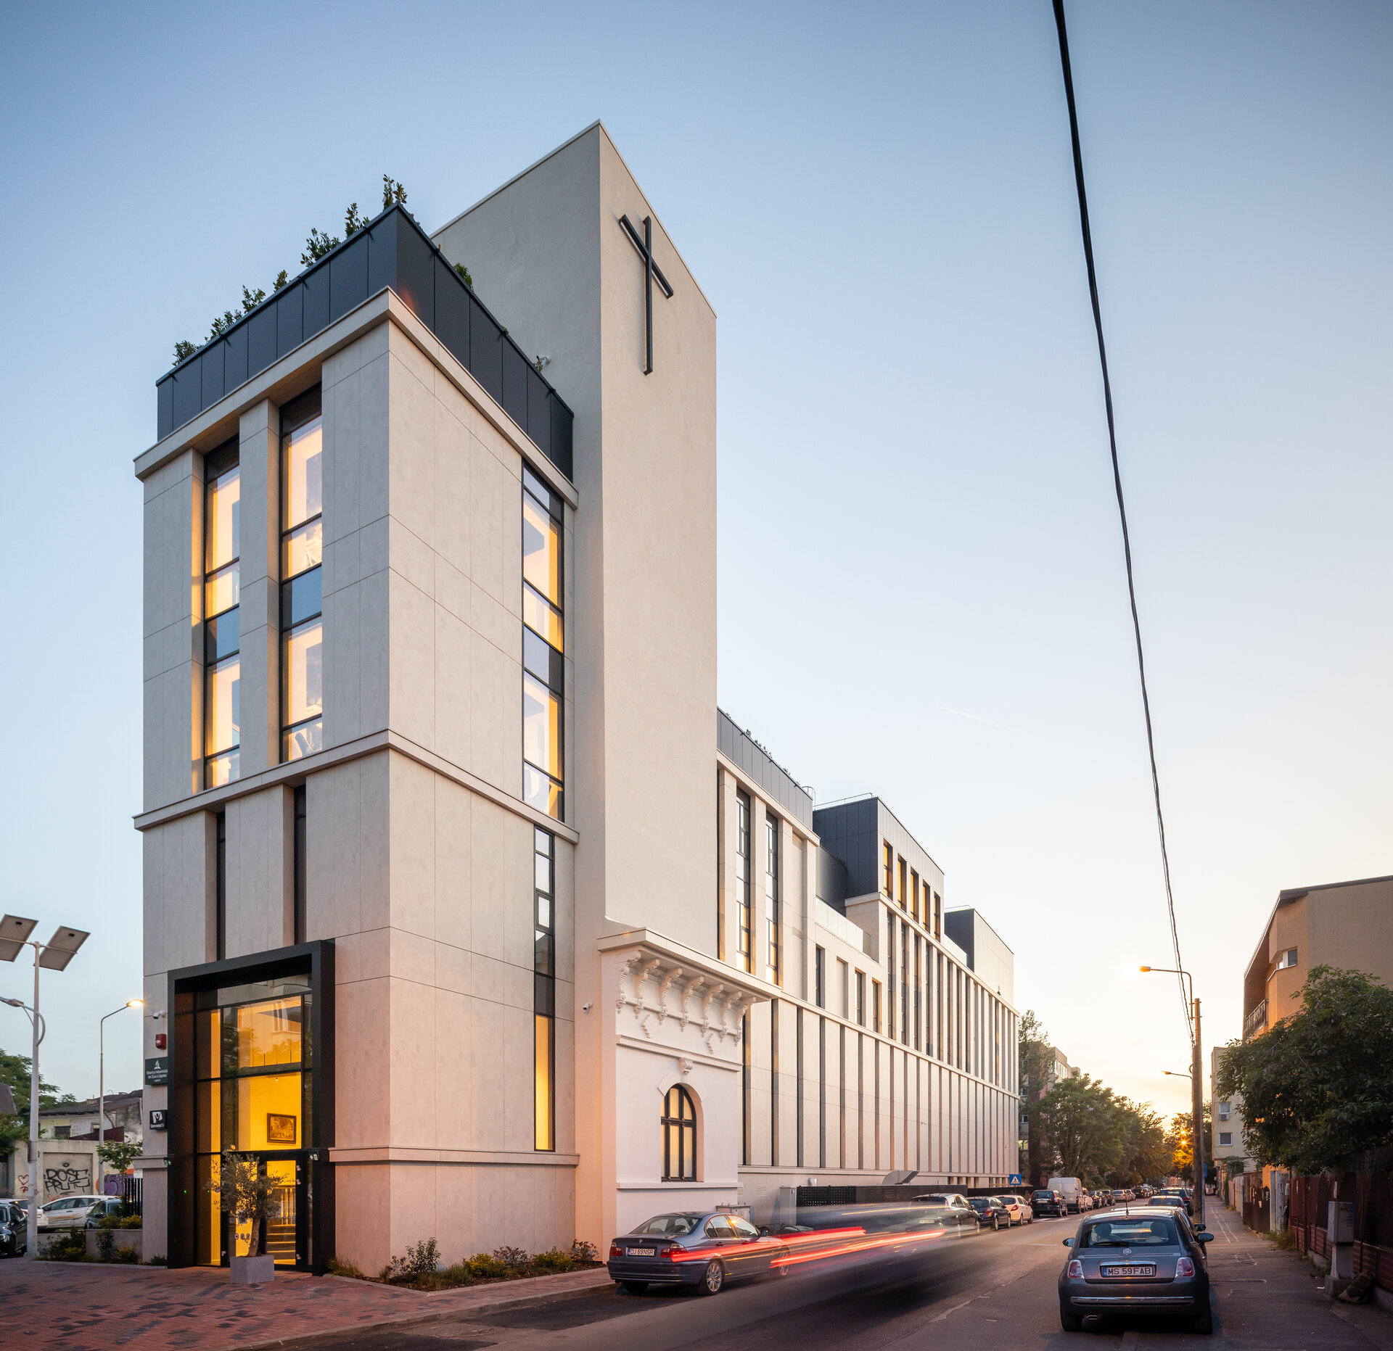
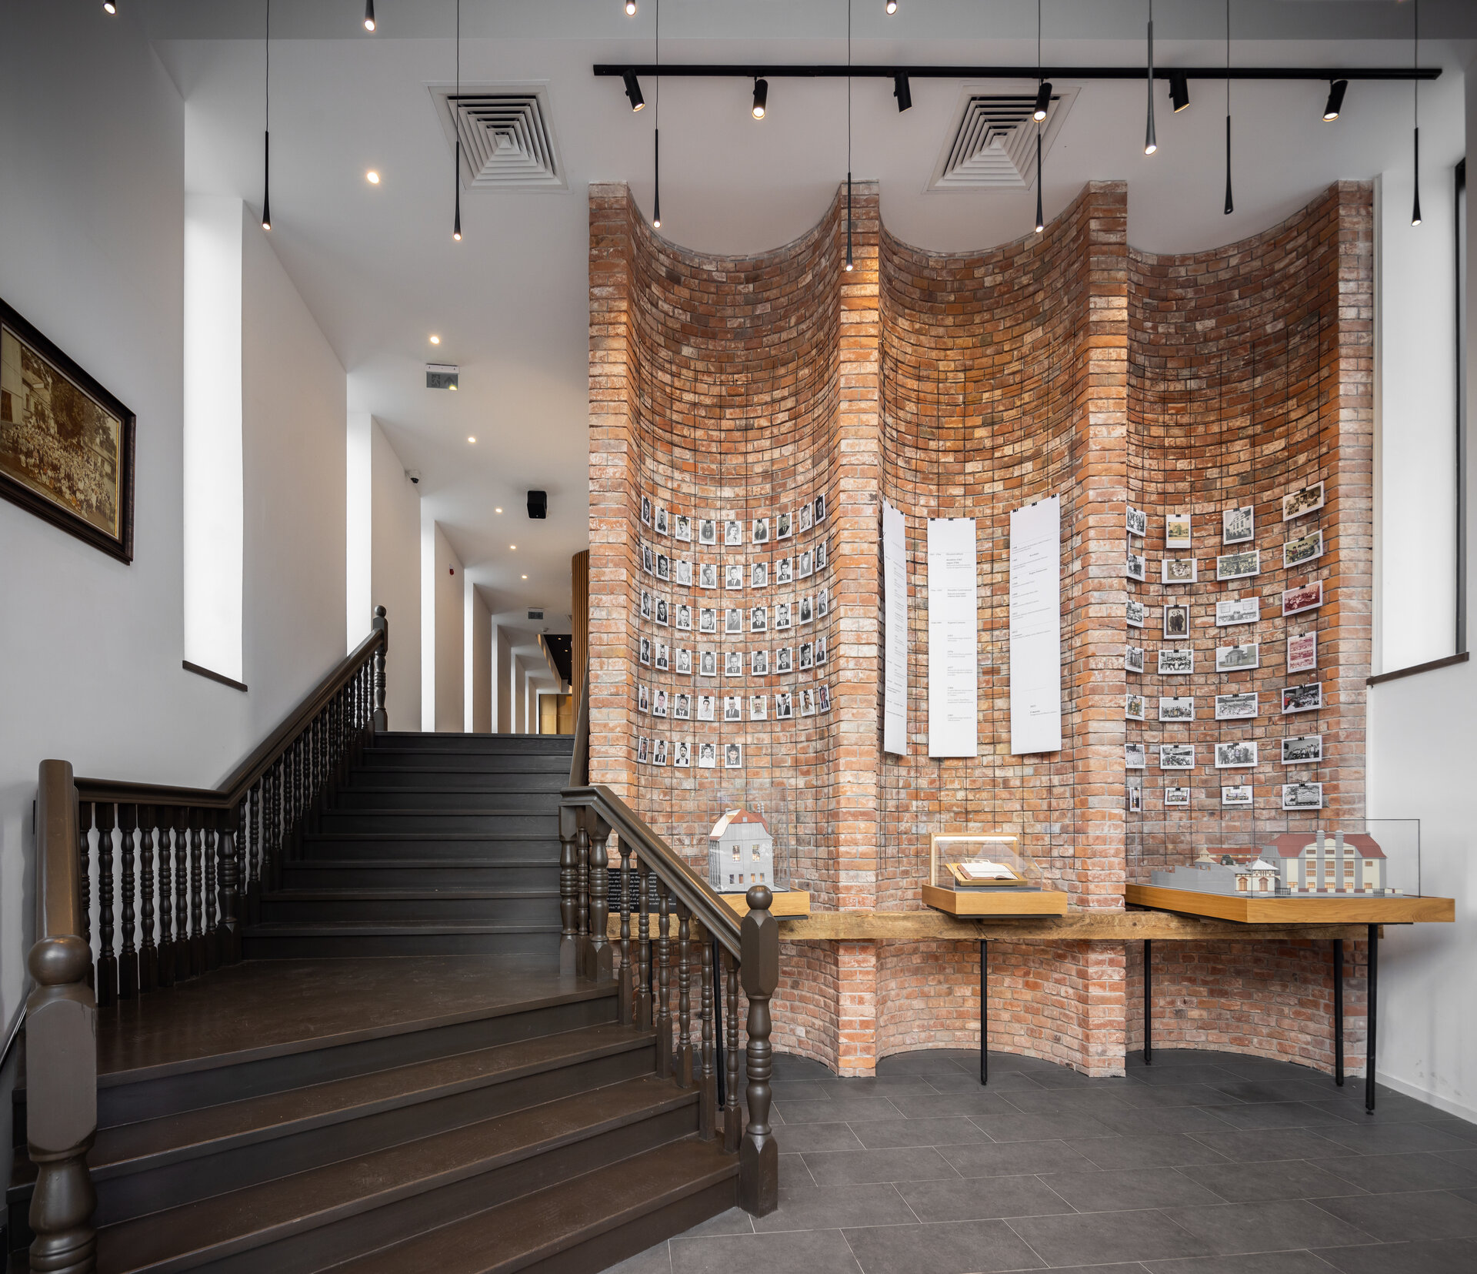
To ensure the identity continuity demanded by the community, symbolic elements from the former church were carefully recovered and recontextualized: the façade of an annex became the new tower, reclaimed bricks form a memory wall, the historic wooden balustrade was reused near the church entrance, and furniture was made from old timber beams.
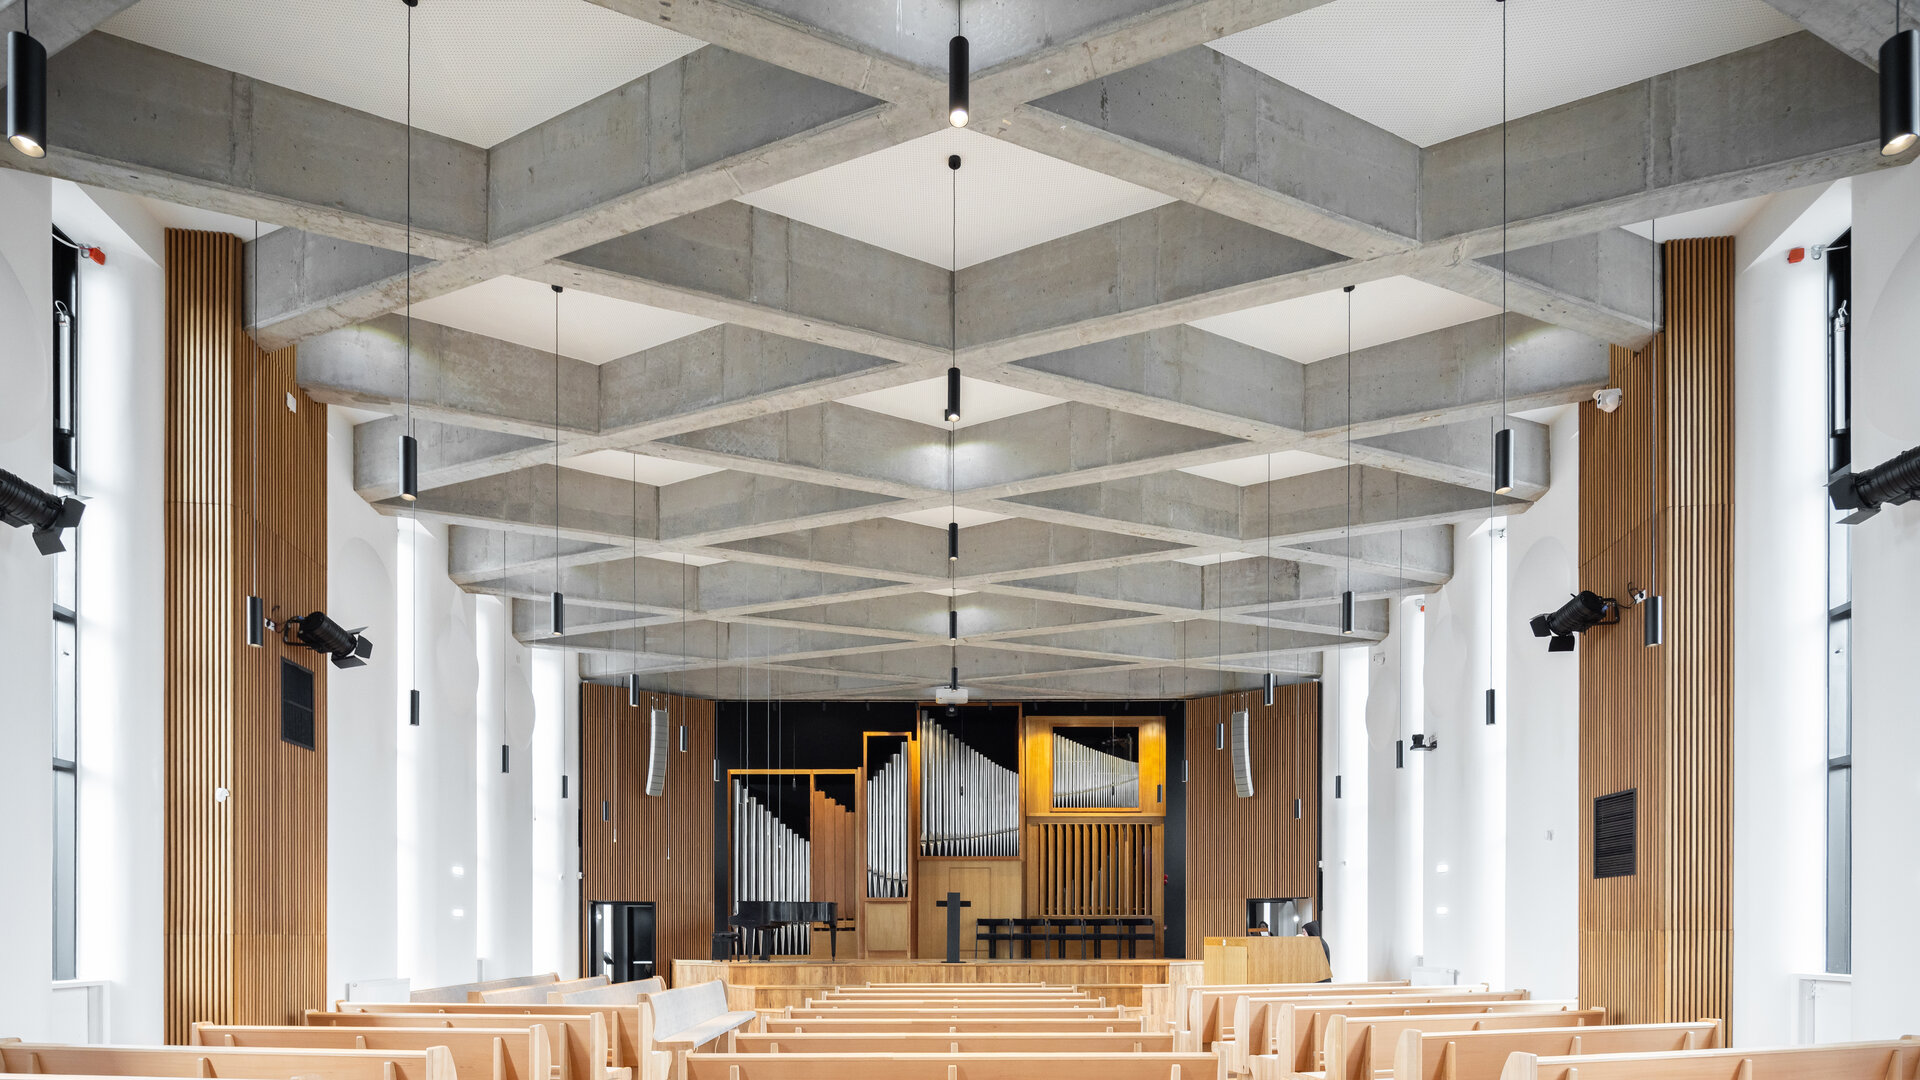
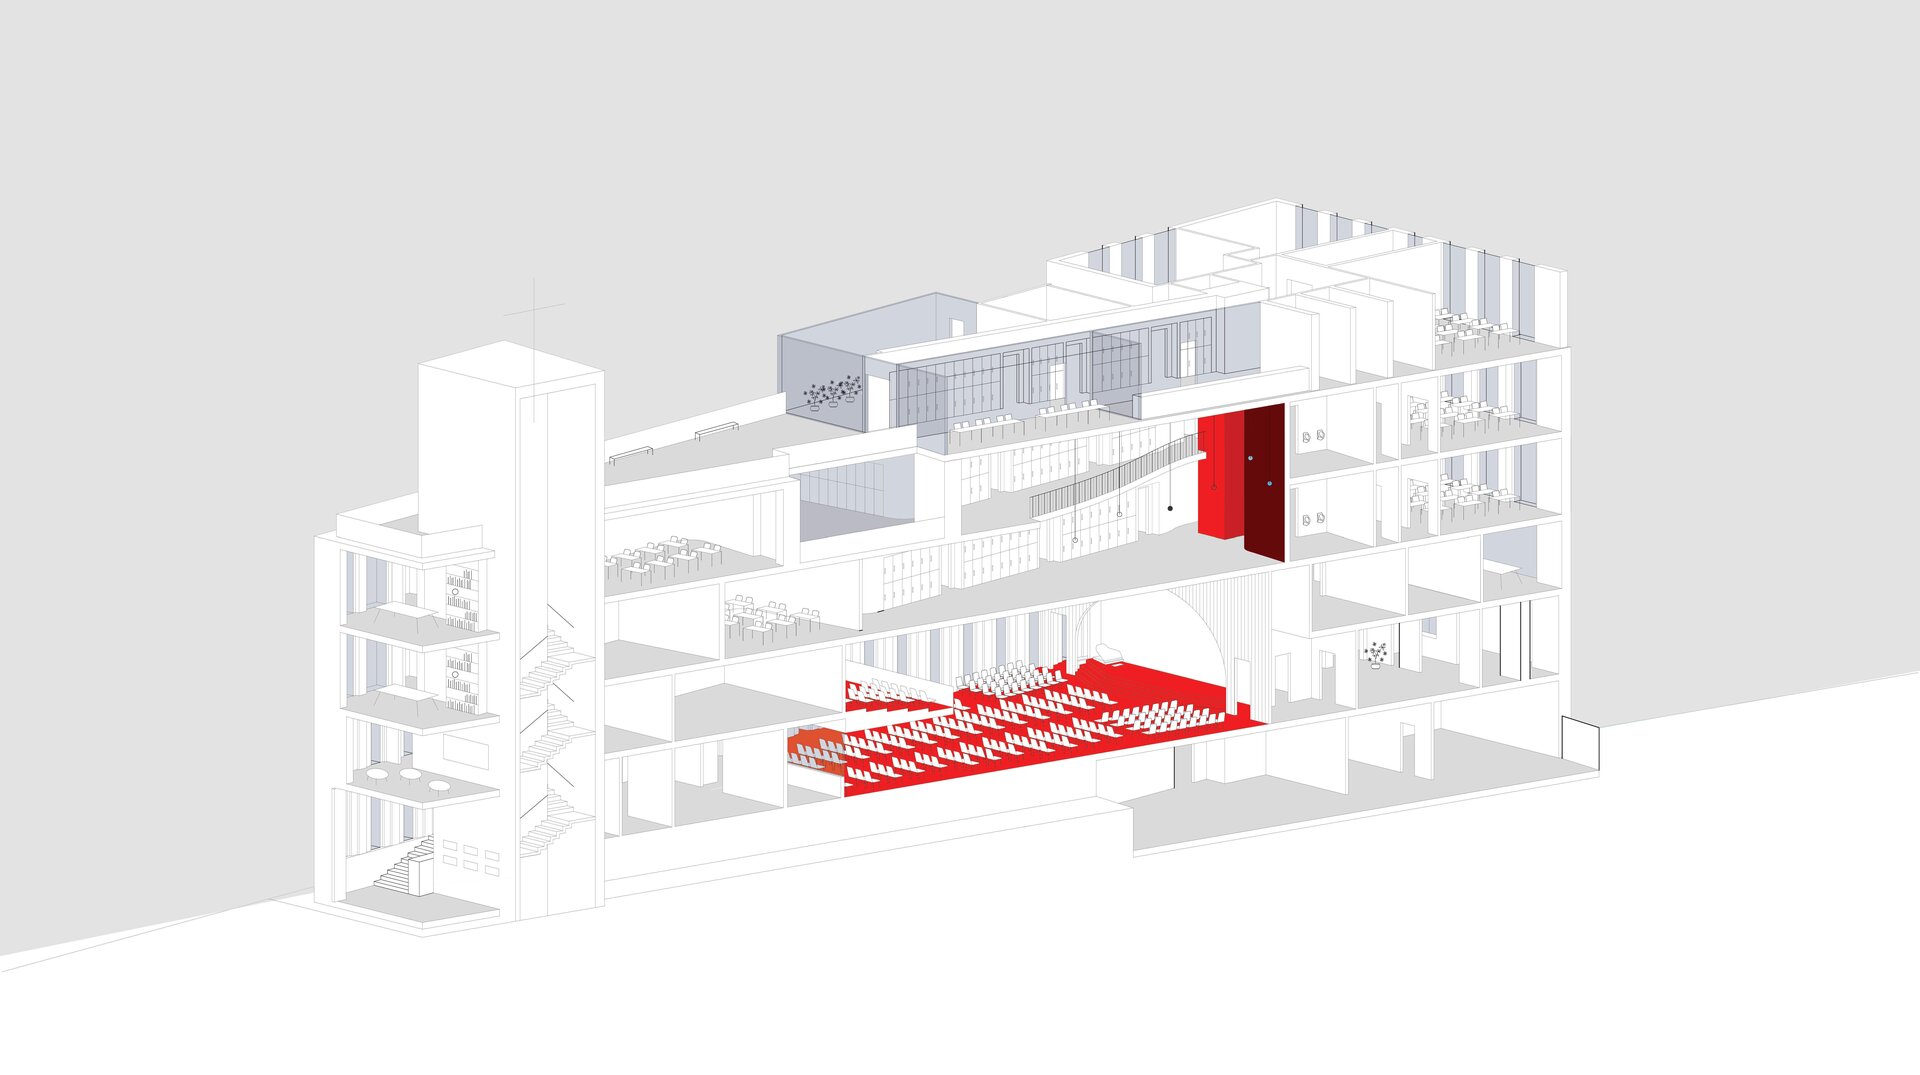
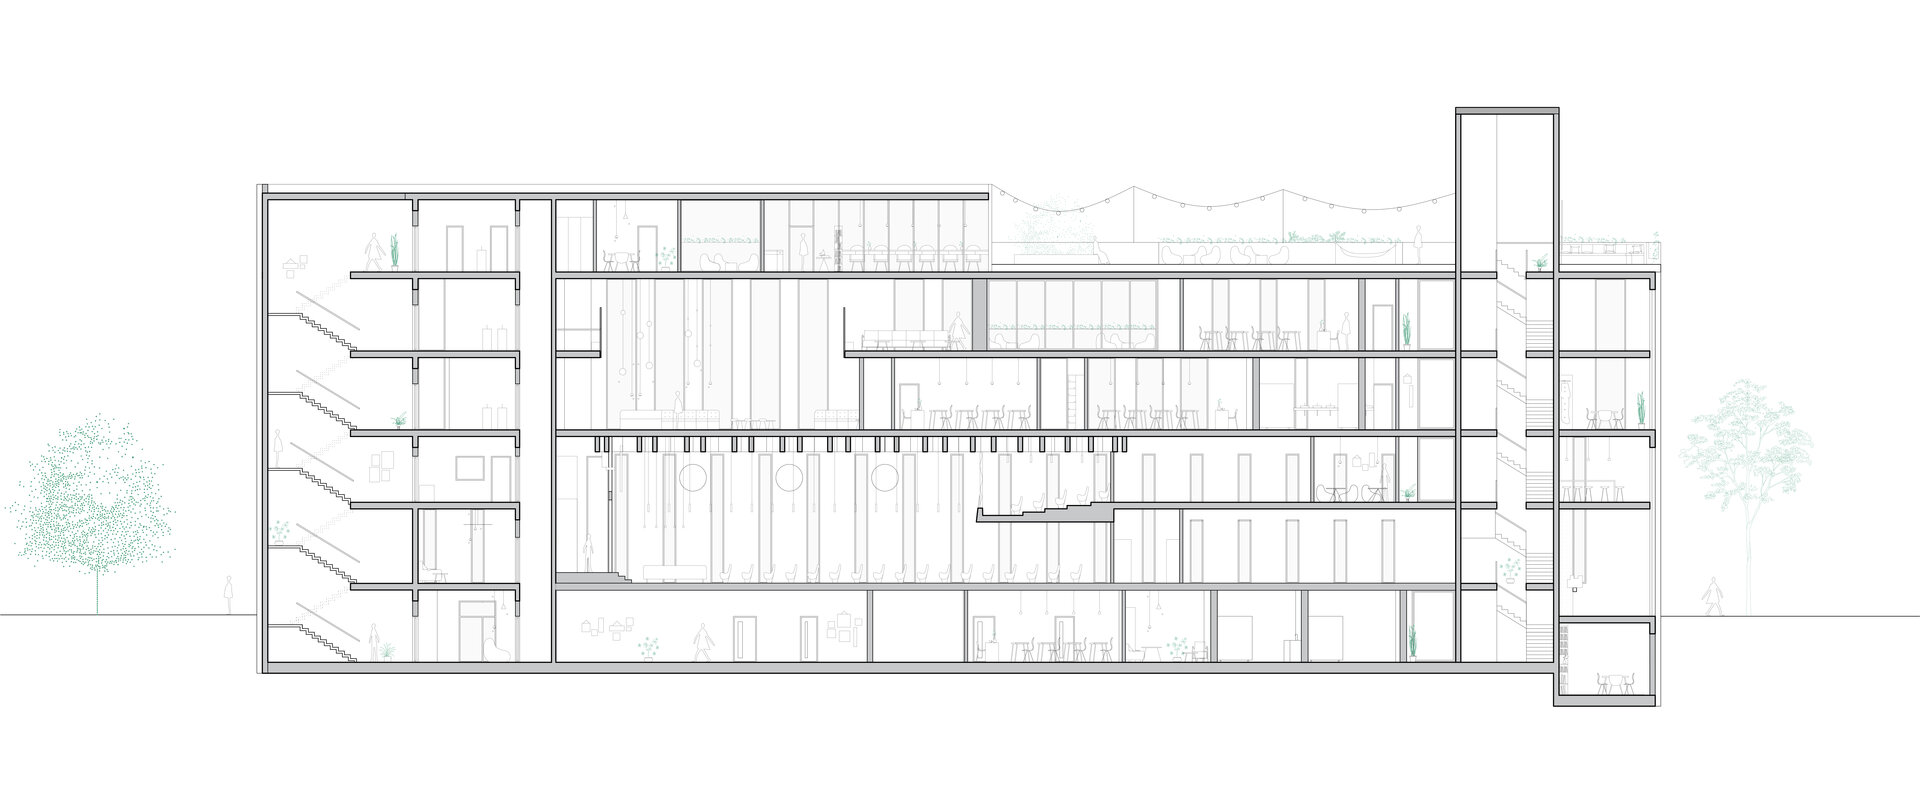
The structure responds to a major challenge: above the large column-free hall at ground level, three functional floors were built. Post-tensioned slabs were used for support, while the ceiling over the main hall is defined by a coffered exposed concrete system whose rhythm and texture contribute to the space’s atmosphere. The third floor is built in lightweight steel to reduce loads.
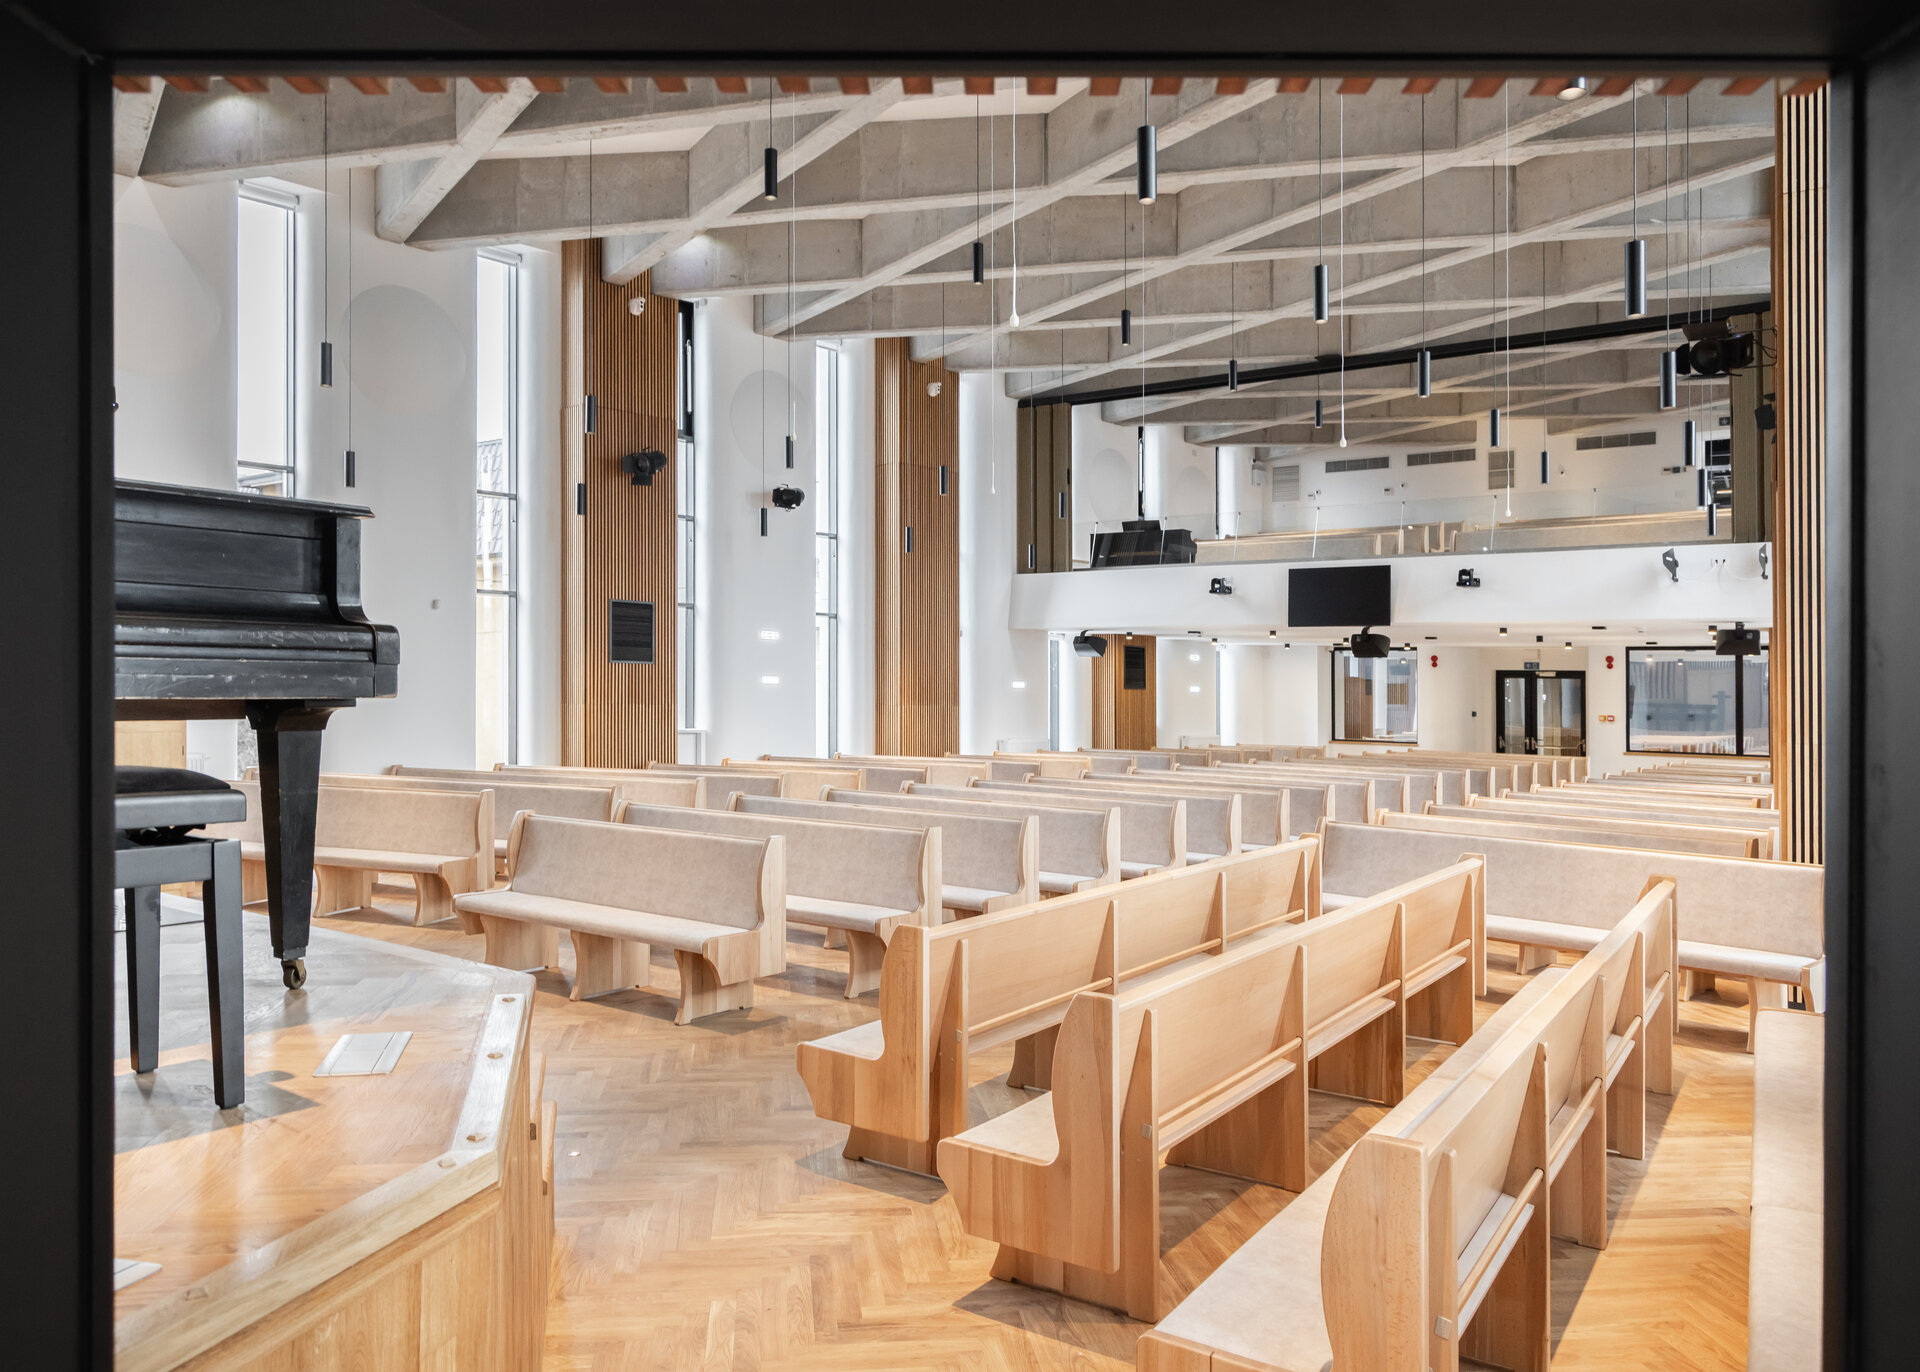
The church hall is the heart of the building and houses an organ assembled from three historic instruments (one from Romania, two from Germany), restored by one of the last master organ builders in Transylvania, Romania. Its presence symbolizes both material reuse and the recovery of sonic memory. The hall’s acoustics were carefully designed to support diverse uses—liturgy, concerts, school events—while the balcony can be partitioned off as a separate amphitheater.
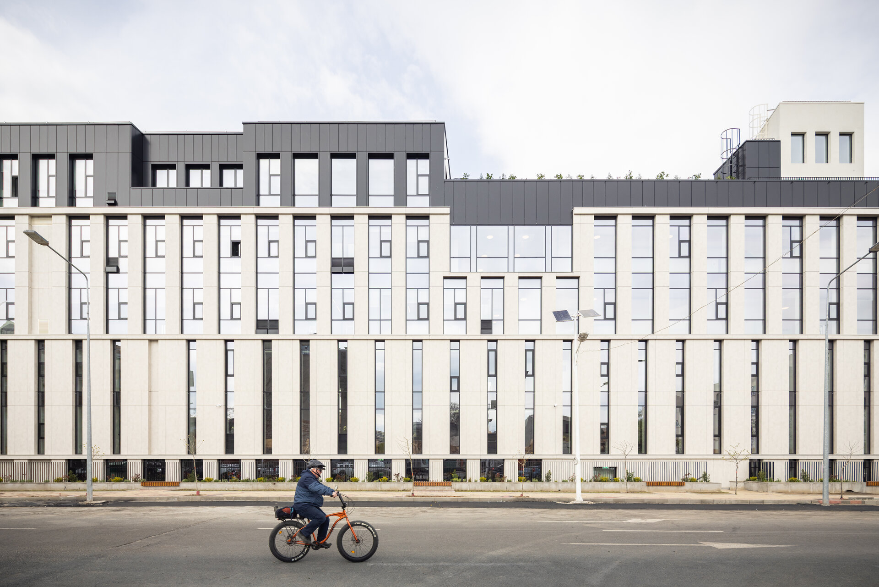
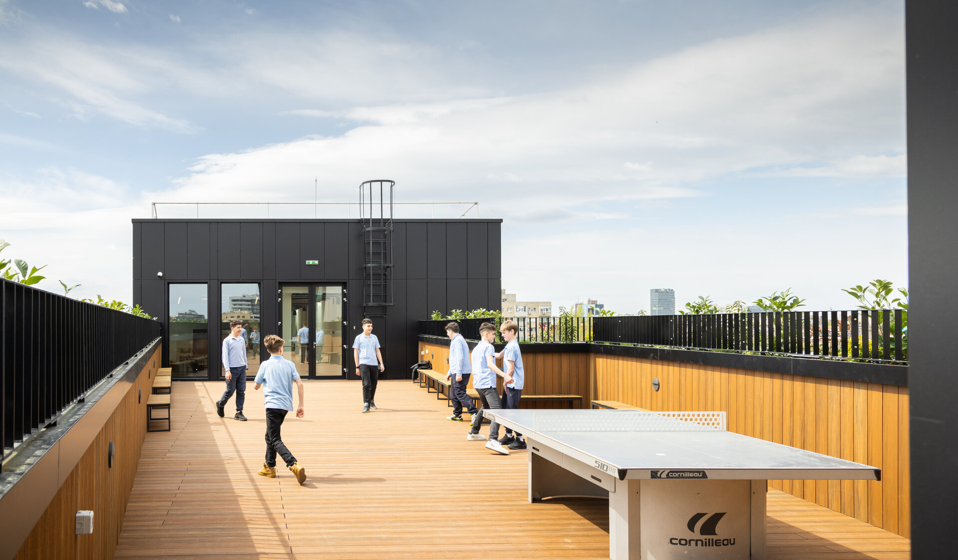
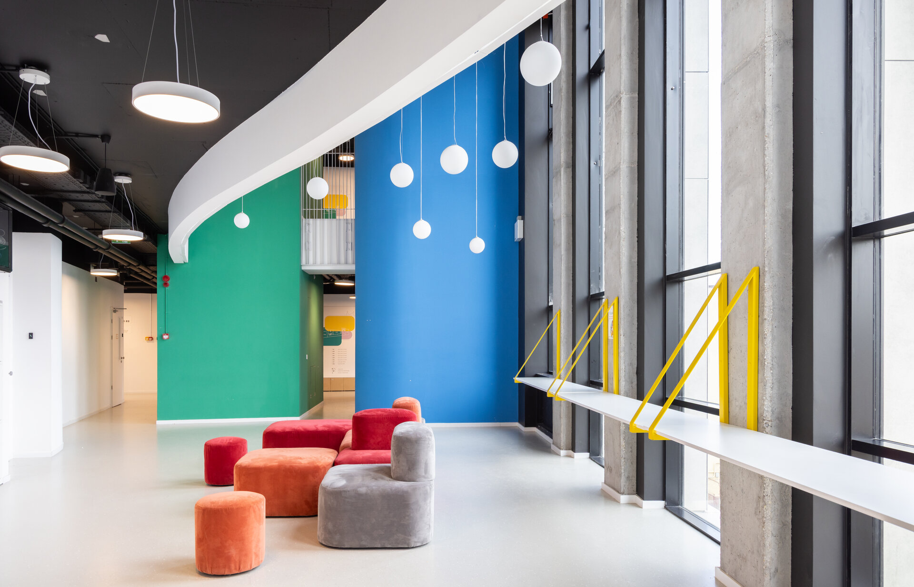
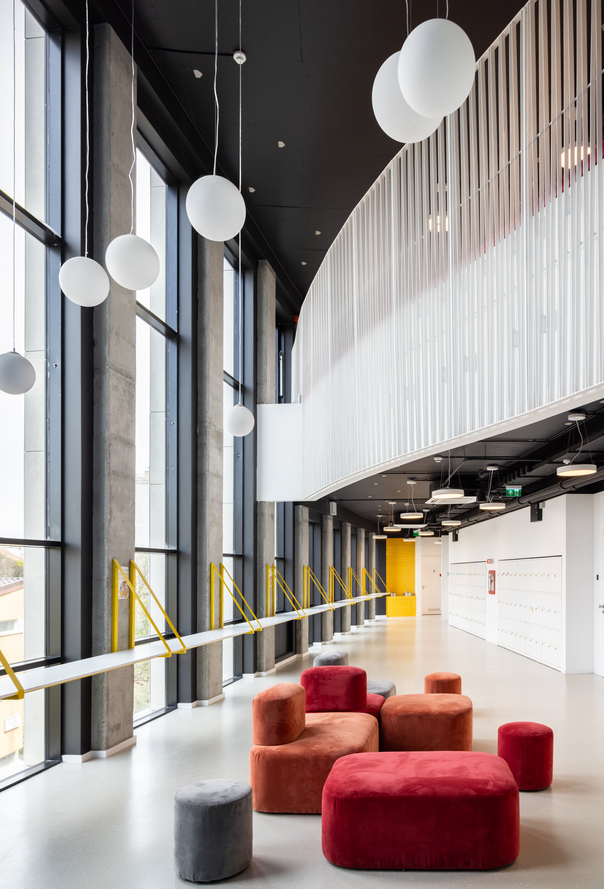
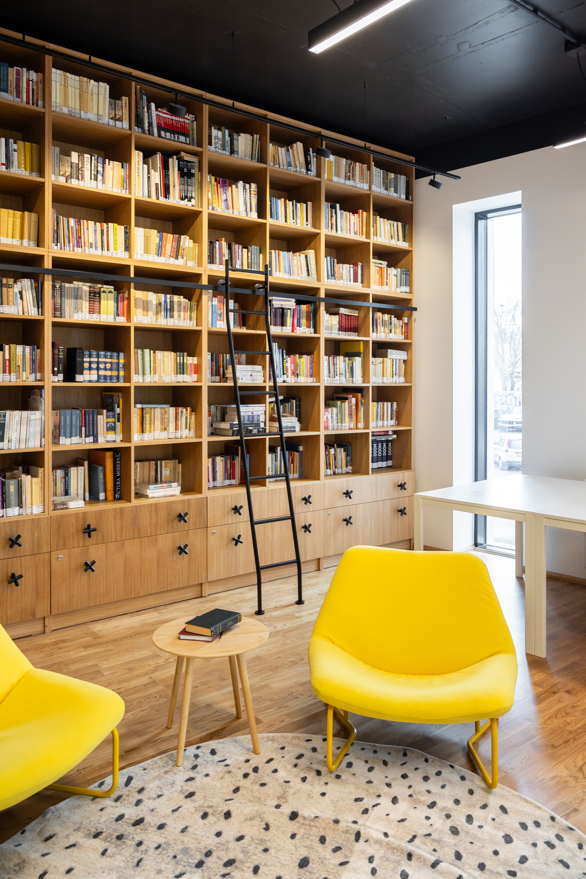
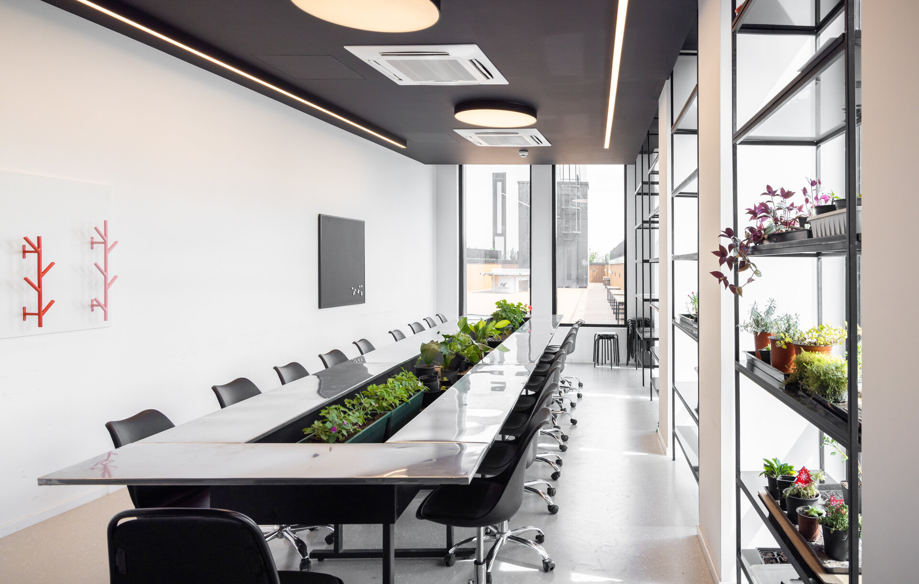
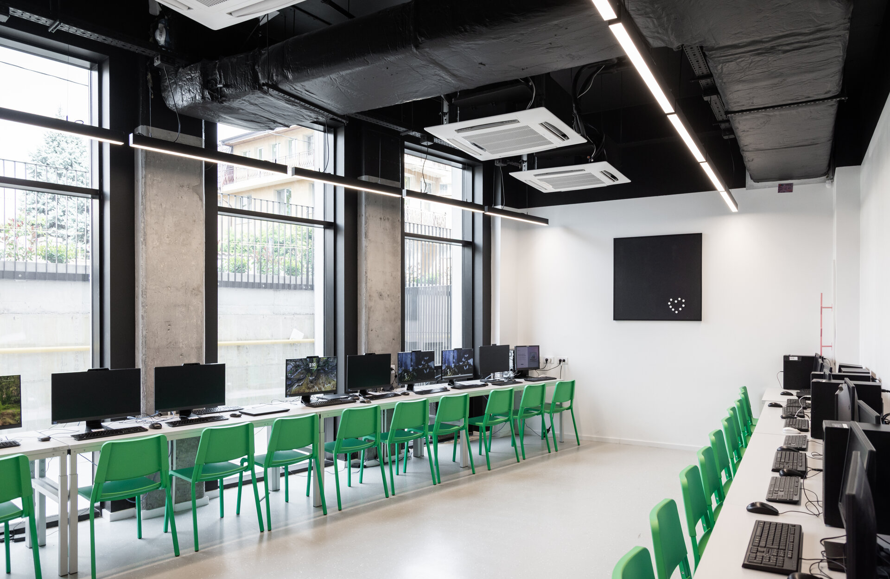
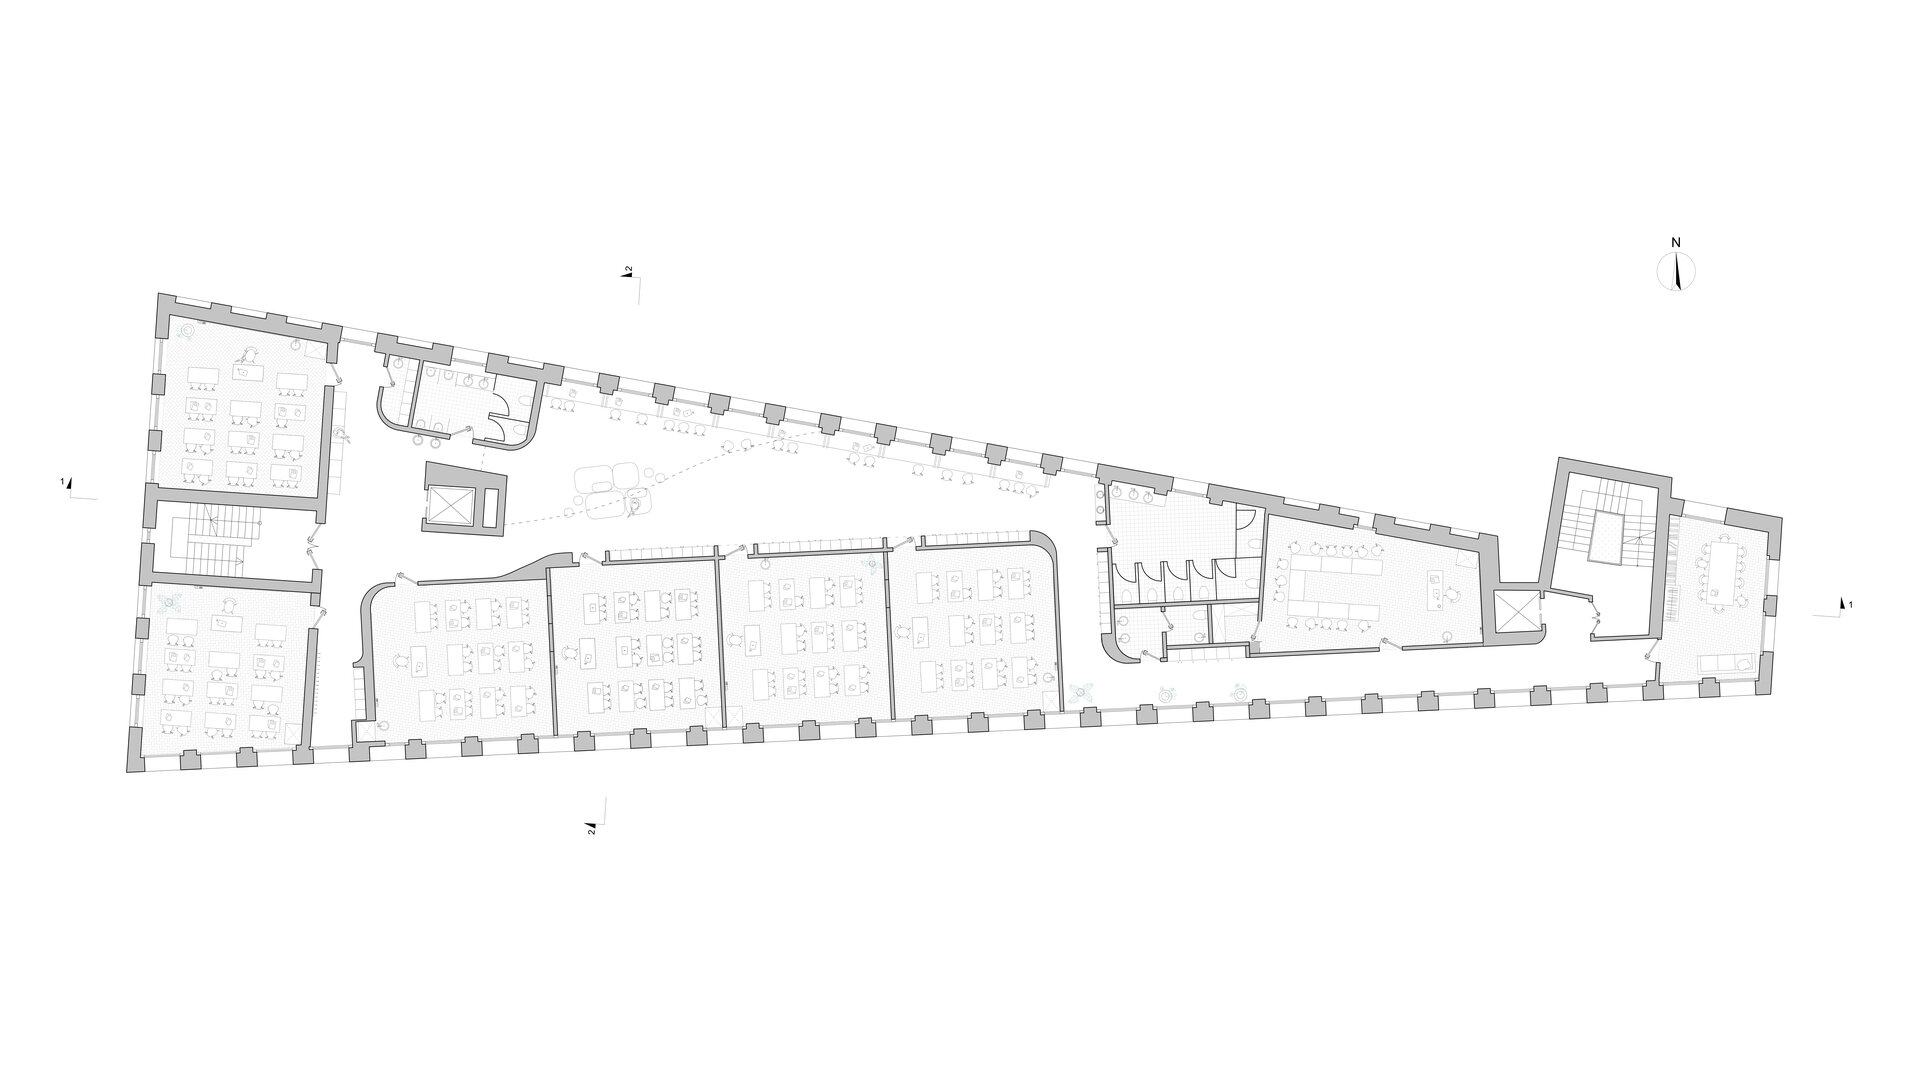
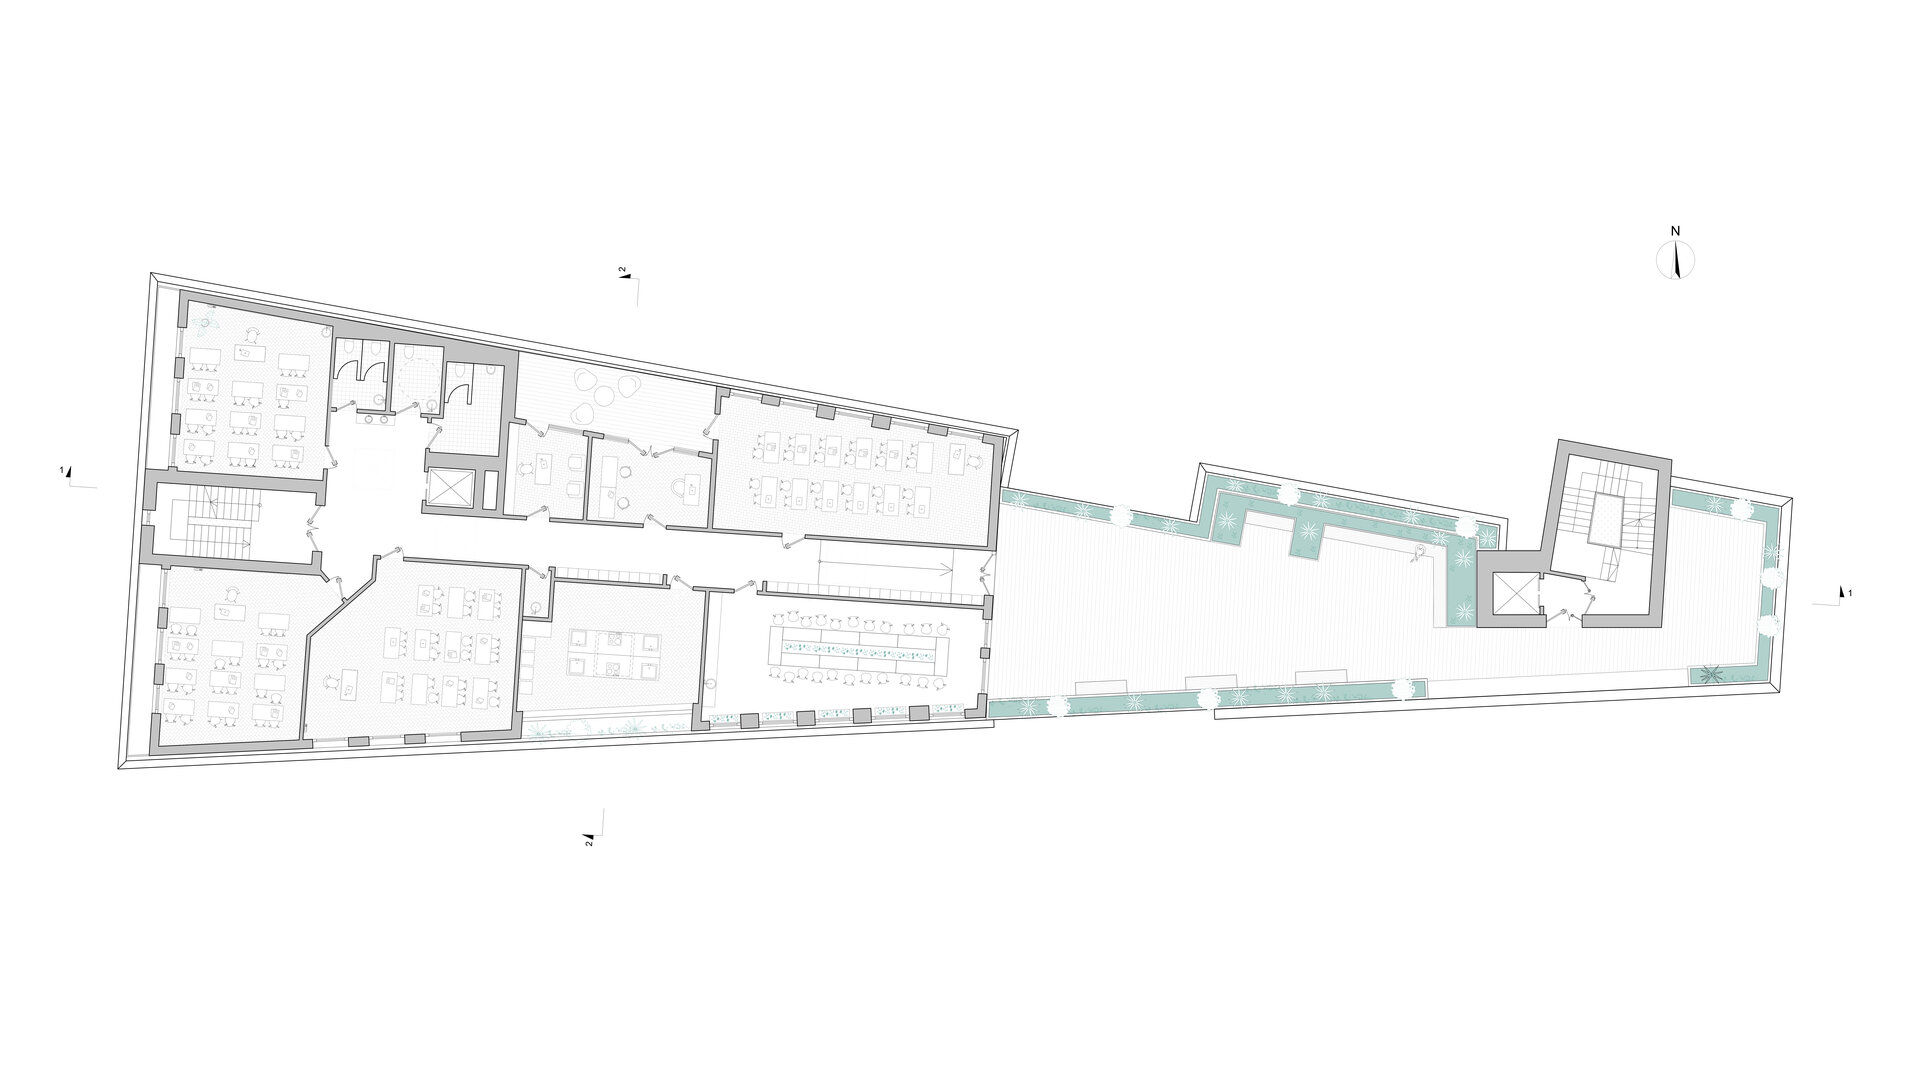
The building accommodates both the church and the “Mihai Ionescu” school (grades V-XII). Facilities include labs and a gym in the basement, administrative areas on the mezzanine, and classrooms and complementary educational spaces on the upper floors. The top level hosts a greenhouse—a living learning environment where students observe plant cycles and environmental responsibility.
Several rooms are designed as flexible, shared-use spaces between the school and church, equipped with movable walls, modular furniture, and multi-use infrastructure. The building is fully accessible to people with disabilities.
Also on the top floor, the culinary workshop is used weekly by students who prepare lunch for their peers. All proceeds are donated to social causes or extracurricular activities, fostering civic engagement.
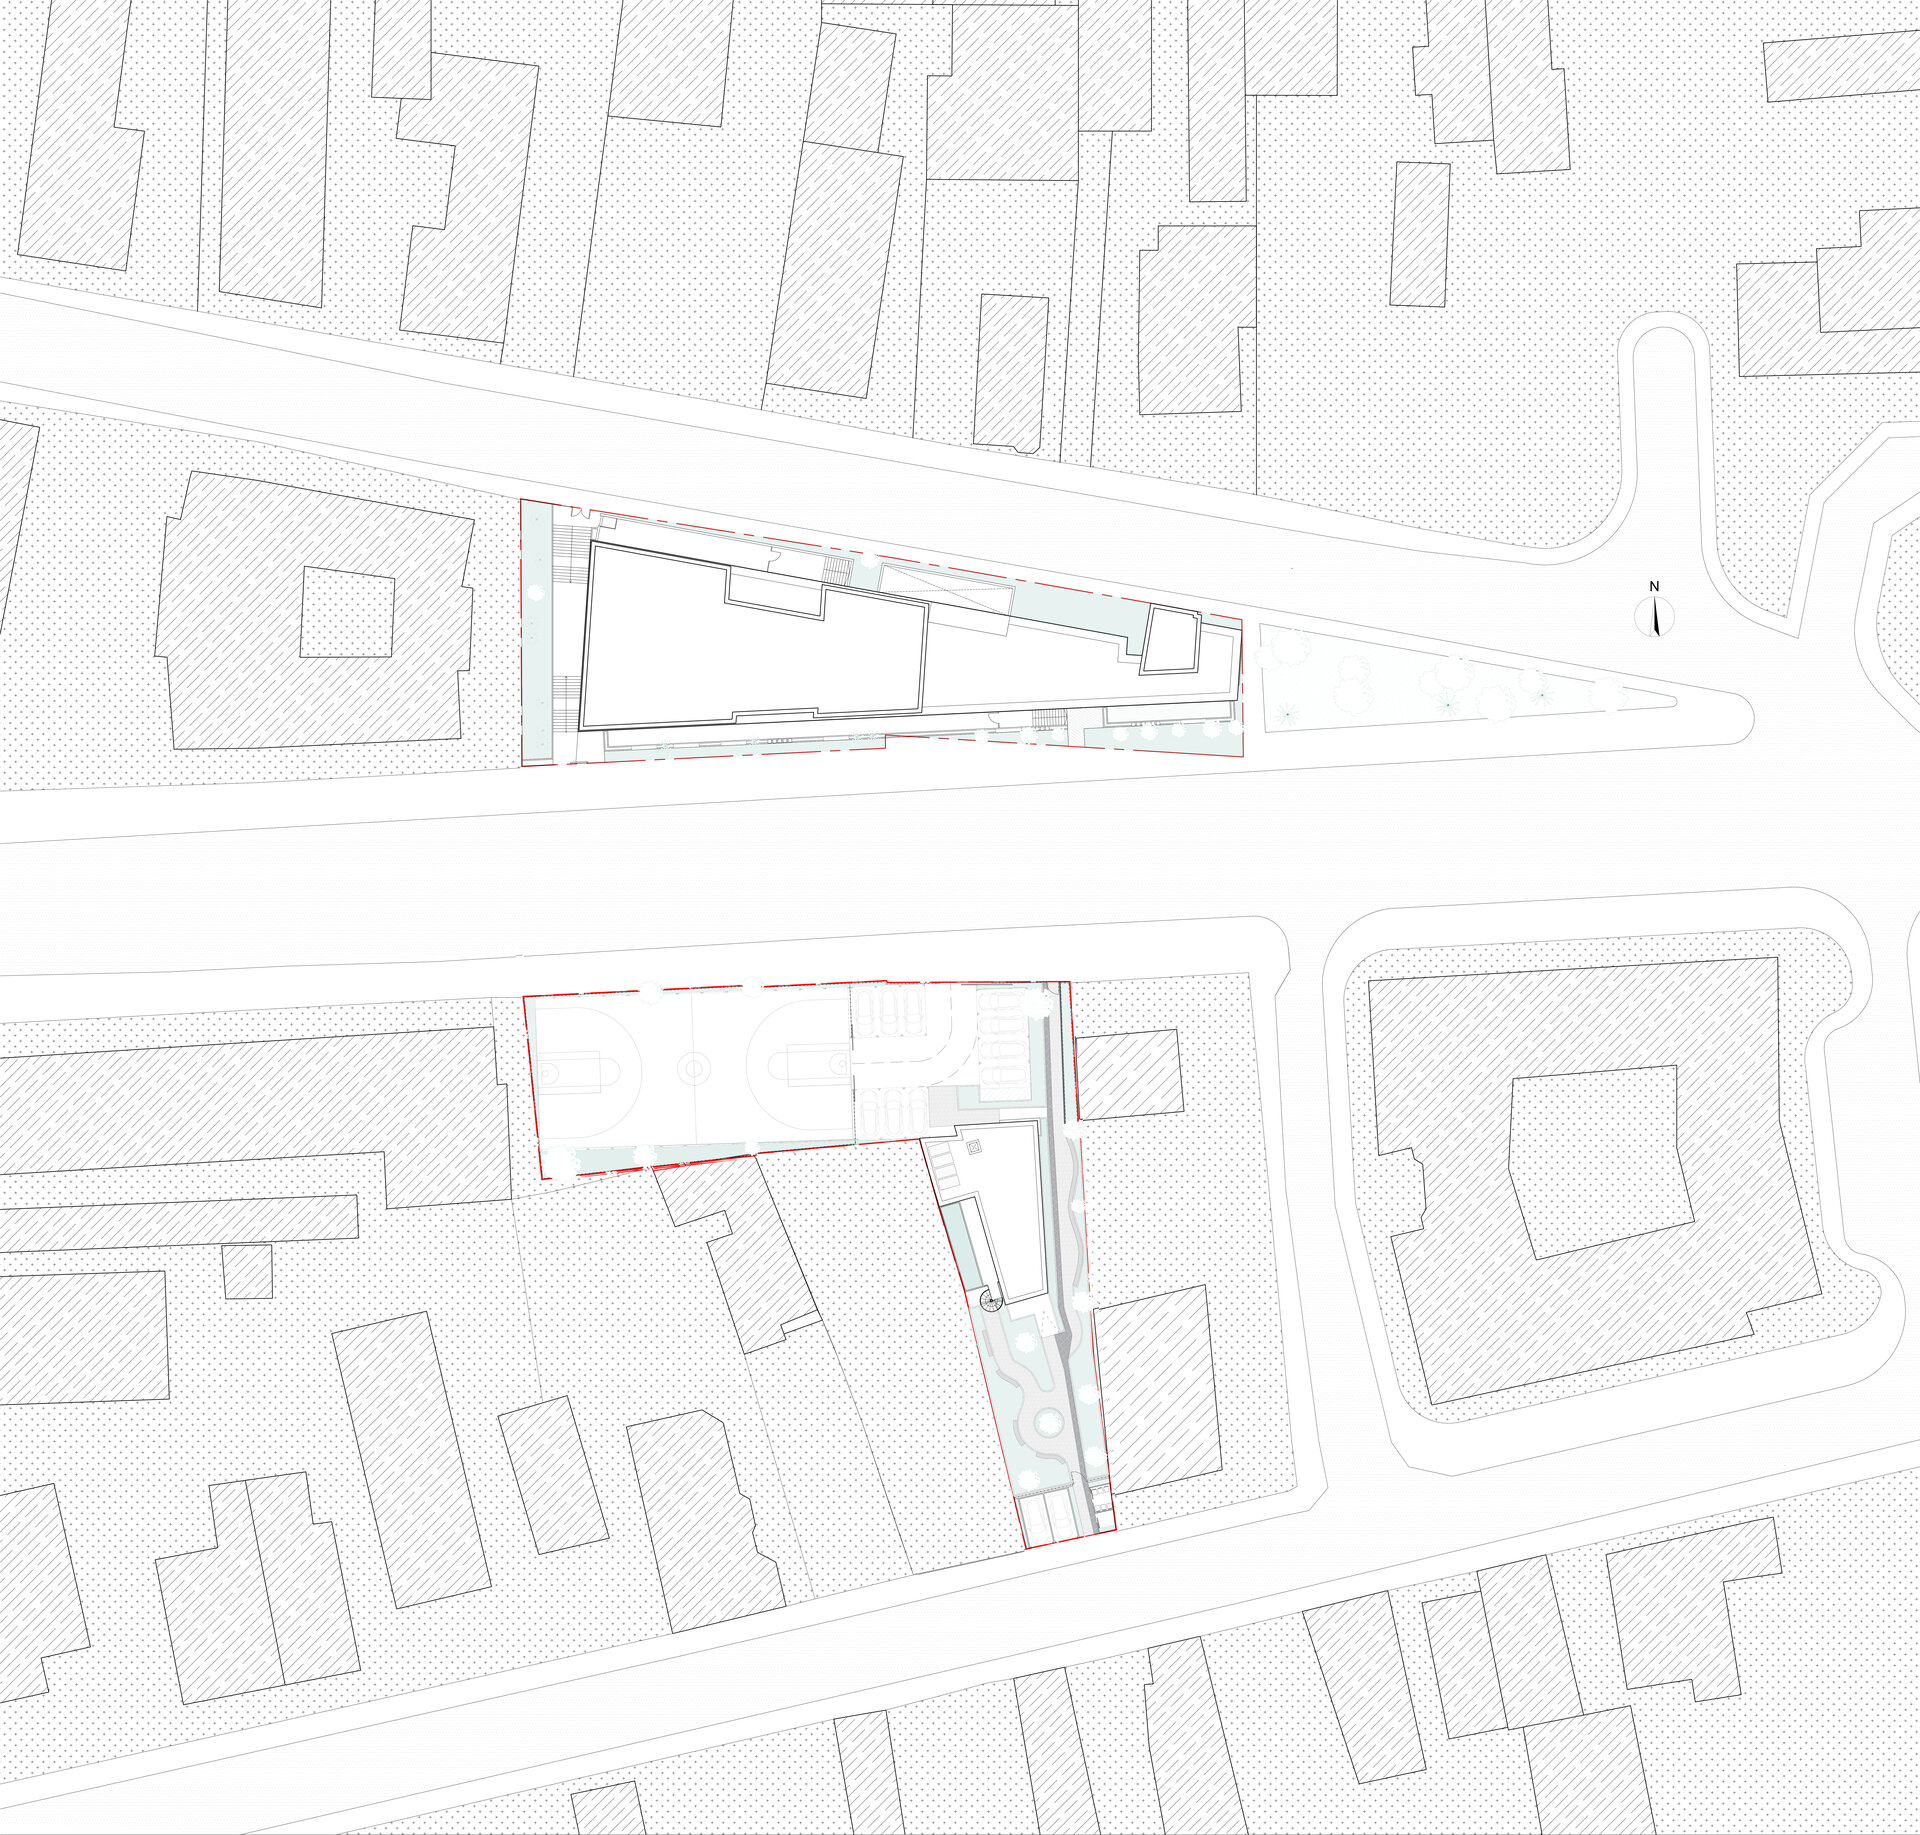
The site across the street will soon be transformed into a schoolyard with sports fields and a new community center featuring a kitchen, workshop rooms, and meeting areas. The entire project was built through donations and fundraising campaigns, reflecting the community’s deep commitment.
Today, the building operates at full capacity and hosts a wide variety of events—cultural, educational, and communal—becoming a vibrant space embedded in the daily life of the neighborhood. Its relevance stems not from monumentality, but from its openness, balance, and the way it gently brings together the past, present, and future of a community bound by faith, learning, and belonging.
Public Architecture

- Labirint – Church and School within an Urban Community Hub
- The Chapel
- “Marie Curie” Children’s Oncology Hospital
- Faculty of Horticulture USAMVB
- Itinerant nZEB Pavilion
- Beach restaurant and pools - Zanziblue Waves Resort, Zanzibar
- Ana and the Kids
- Boutique Office TD5
- Senior Housing Valea Izvoarelor
- Kaliba Cabins
- Stone Guesthouse by the Olt River


