Stone Guesthouse by the Olt River
Authors’ Comment
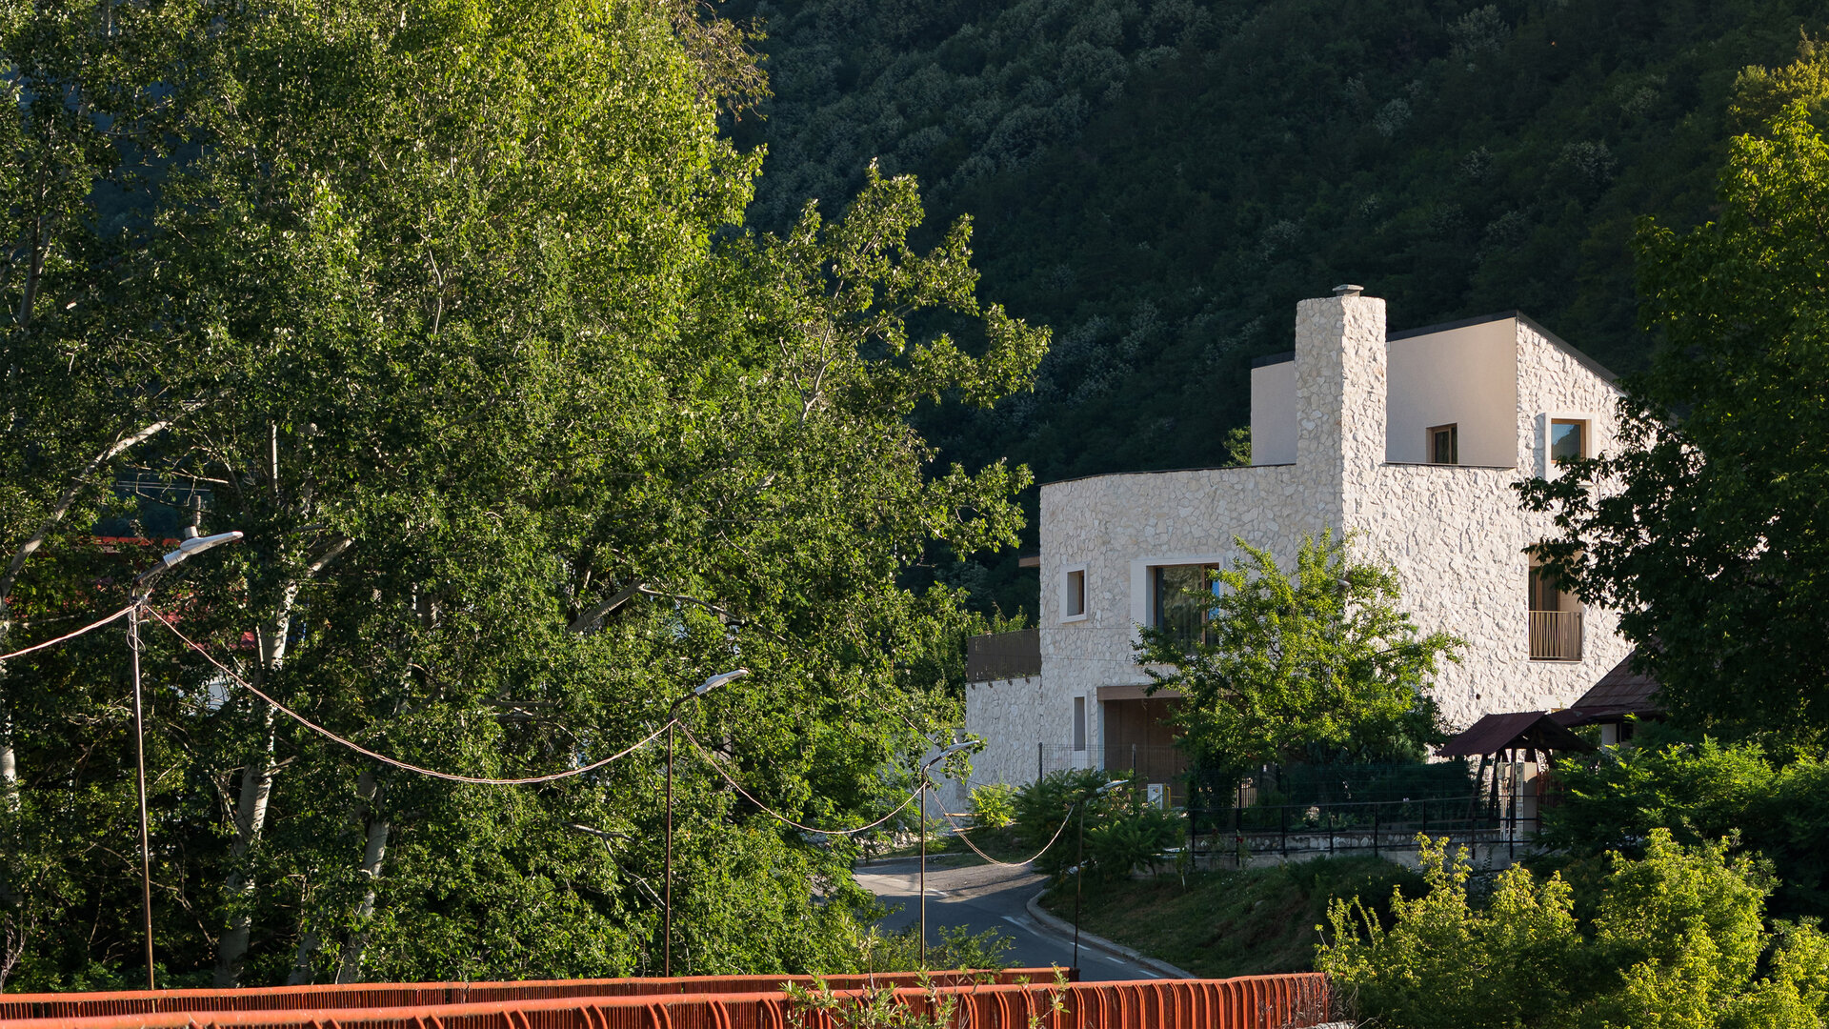
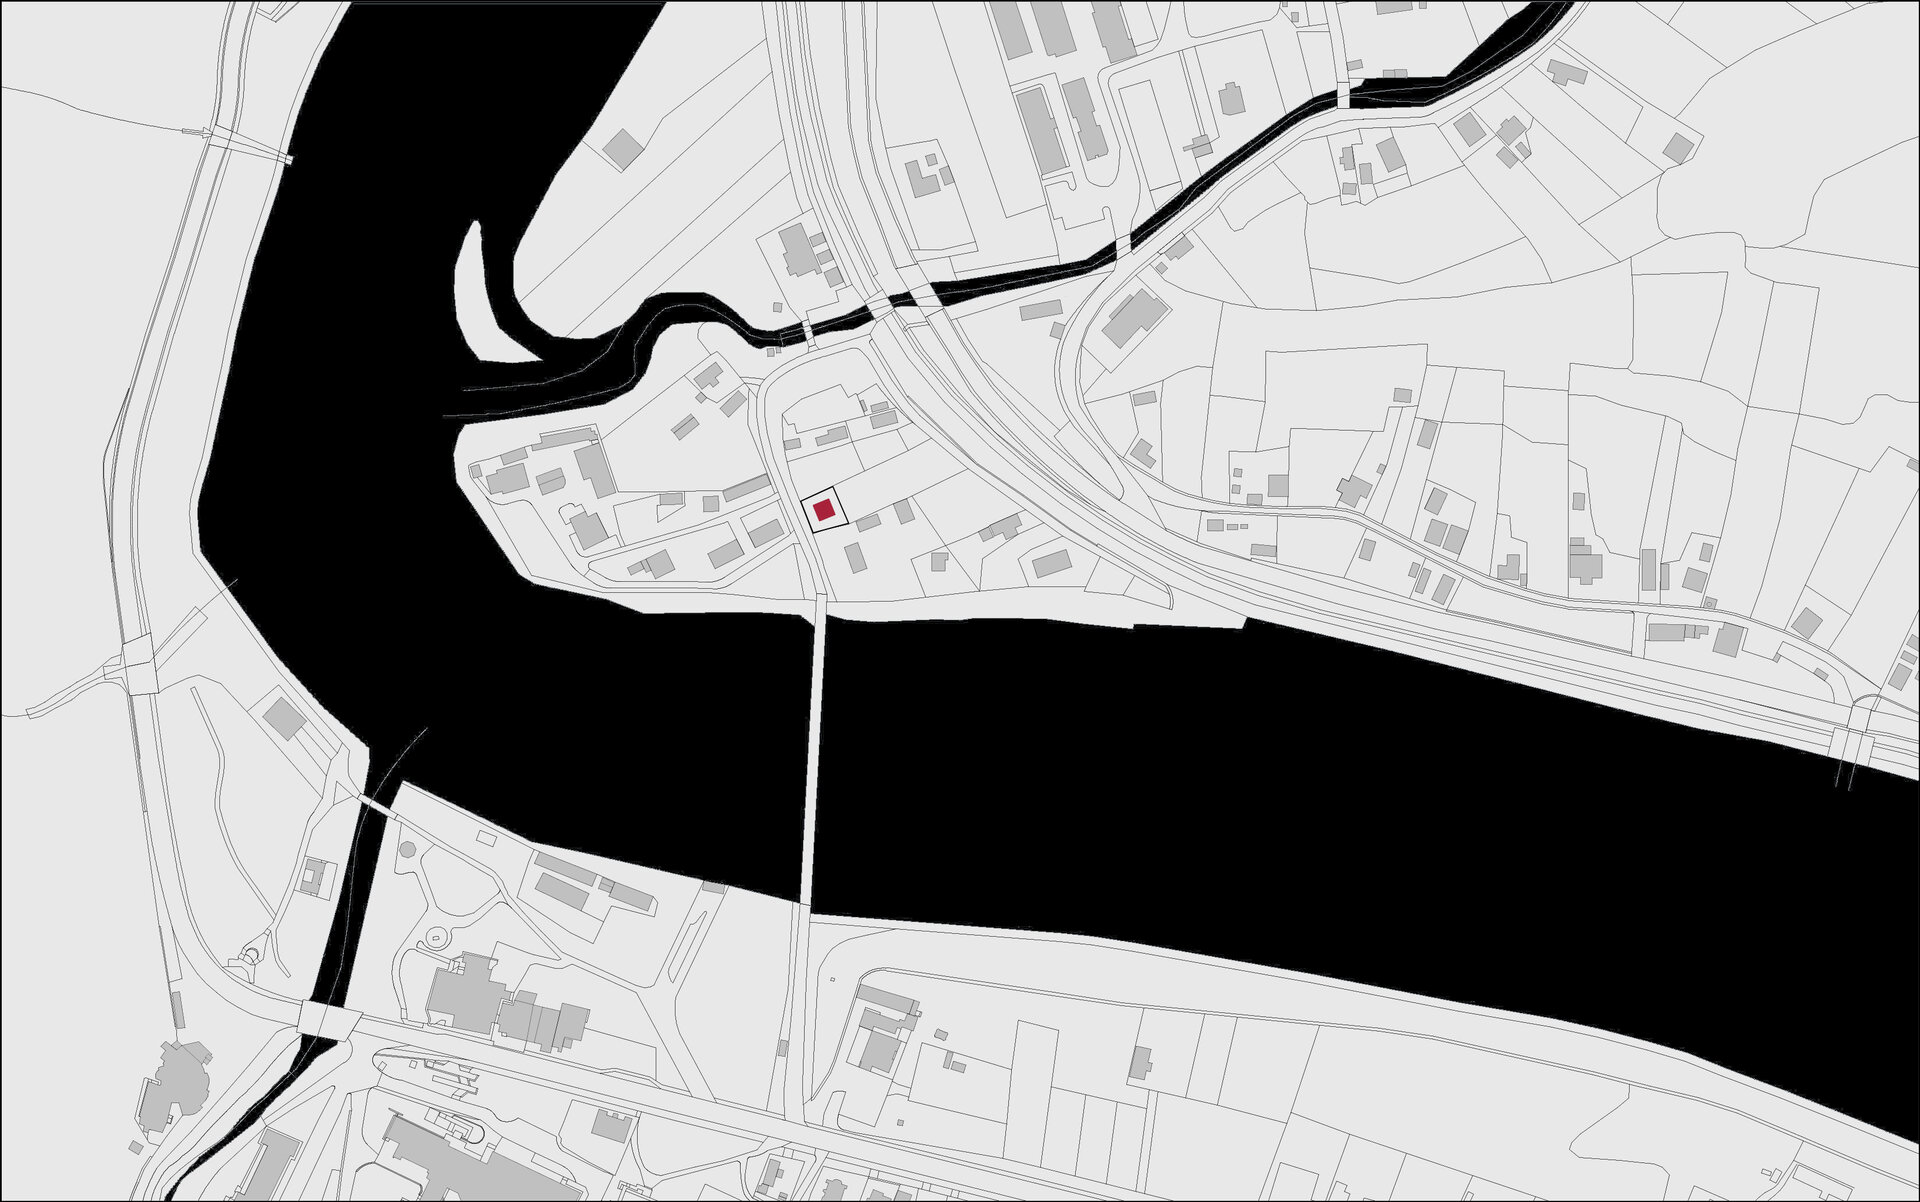
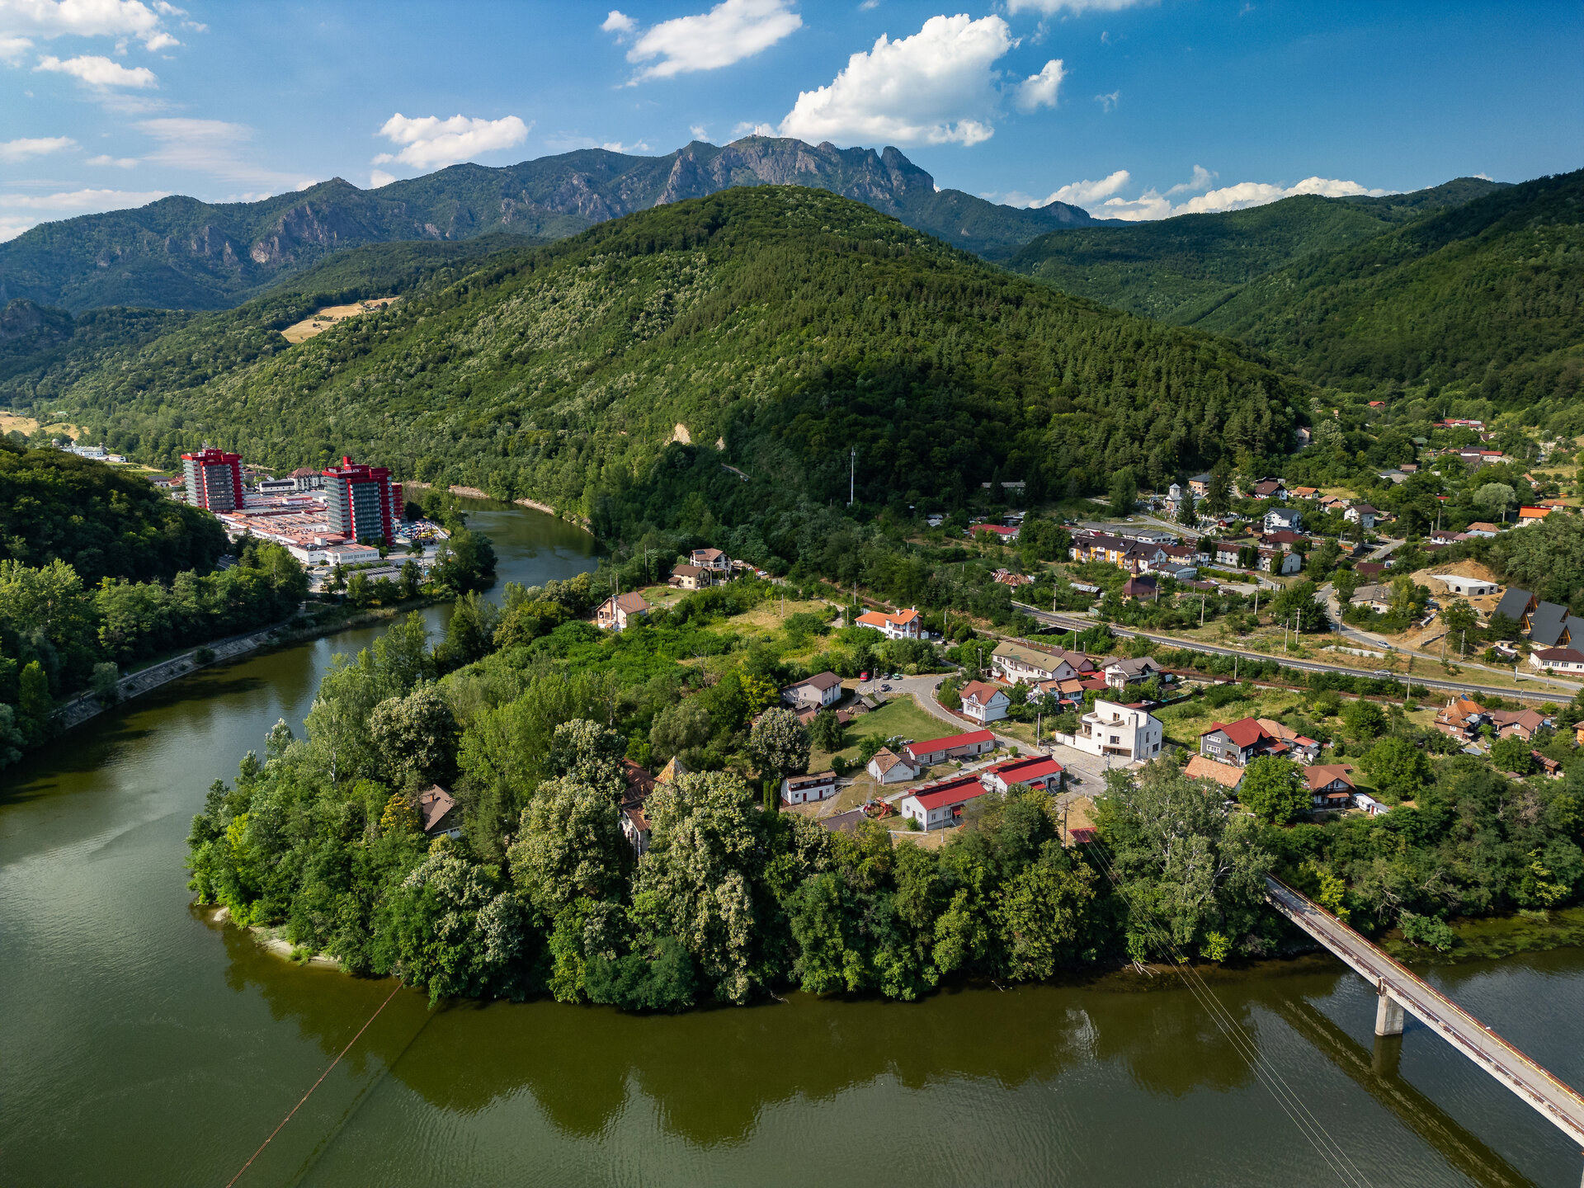
Located on the eastern bank of the Olt River, the project is inserted into a fragmented territory, caught between a spectacular natural landscape and the chaotic interventions of recent development. Although positioned near the center of the Călimănești resort, the site retains a semi-rural, domestic atmosphere, being part of an area designated for tourism-related activities.
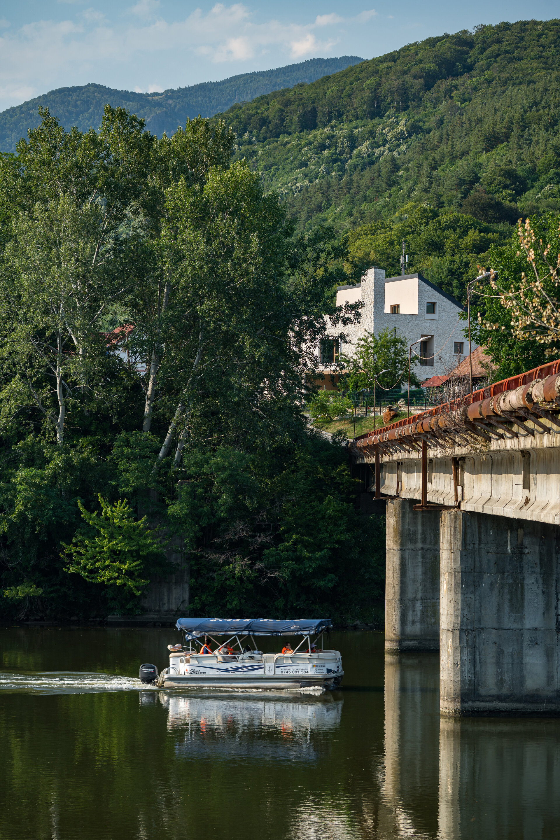
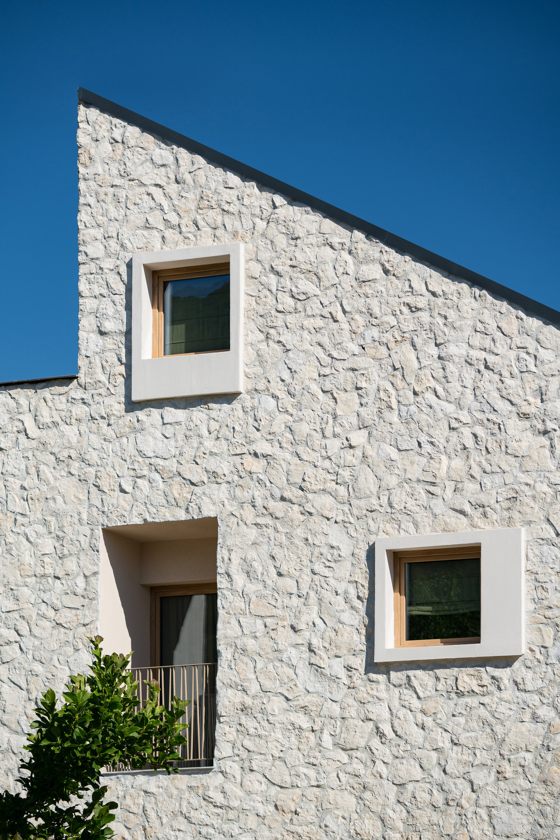
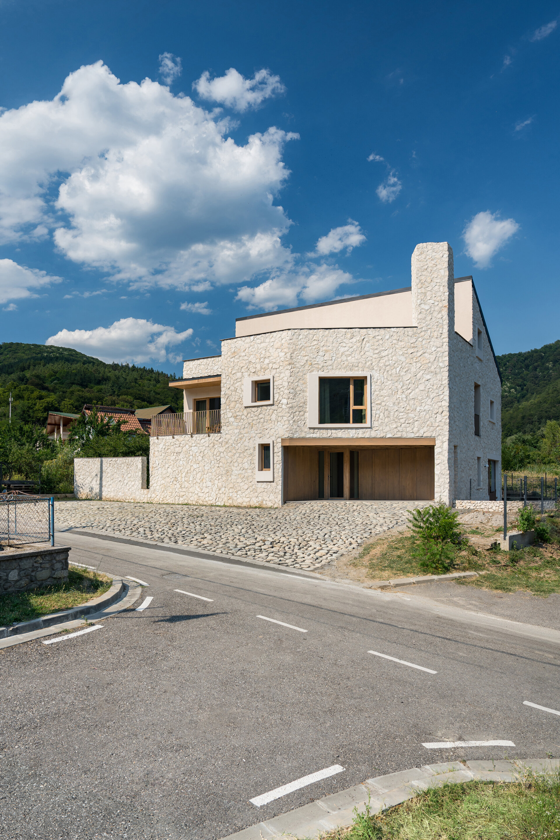
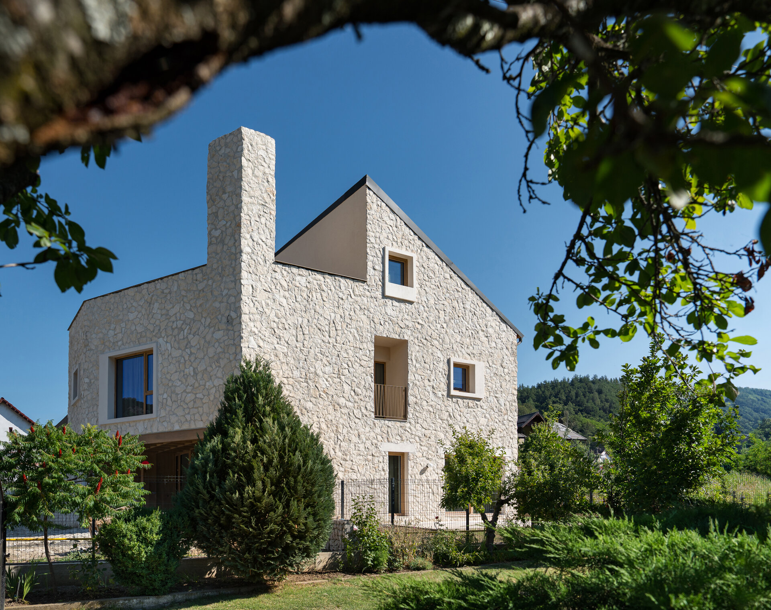
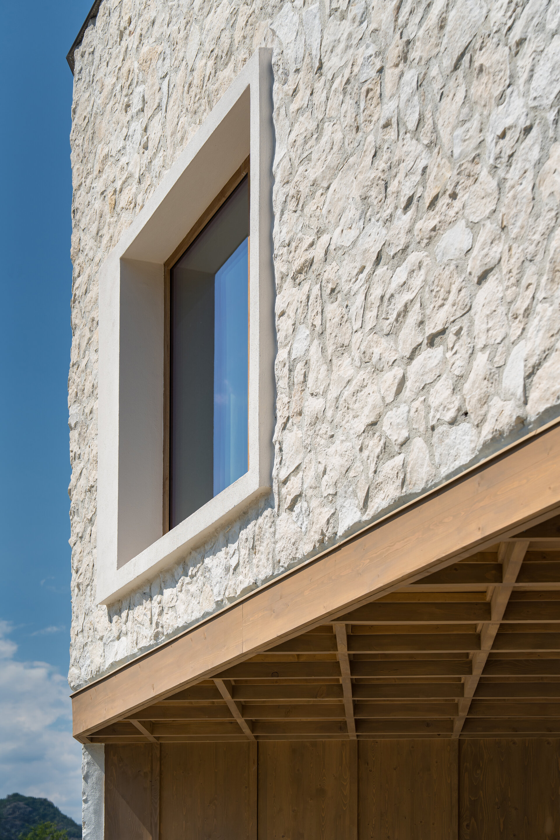
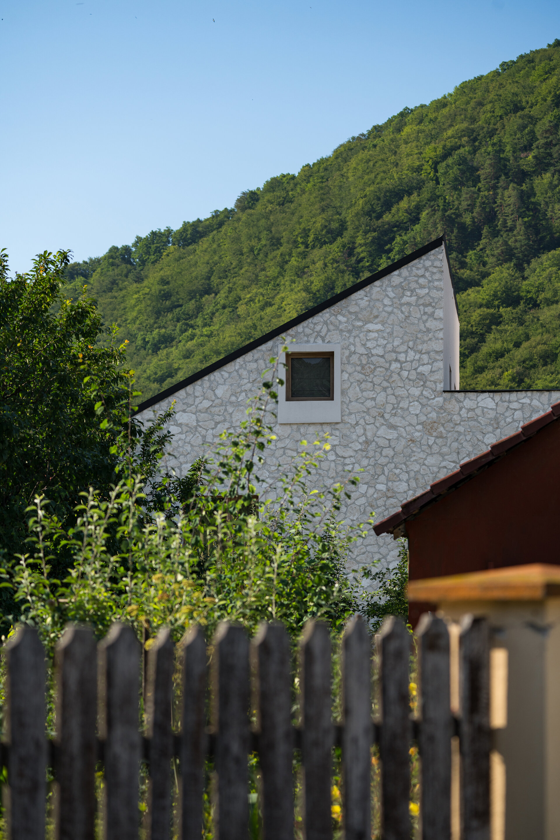
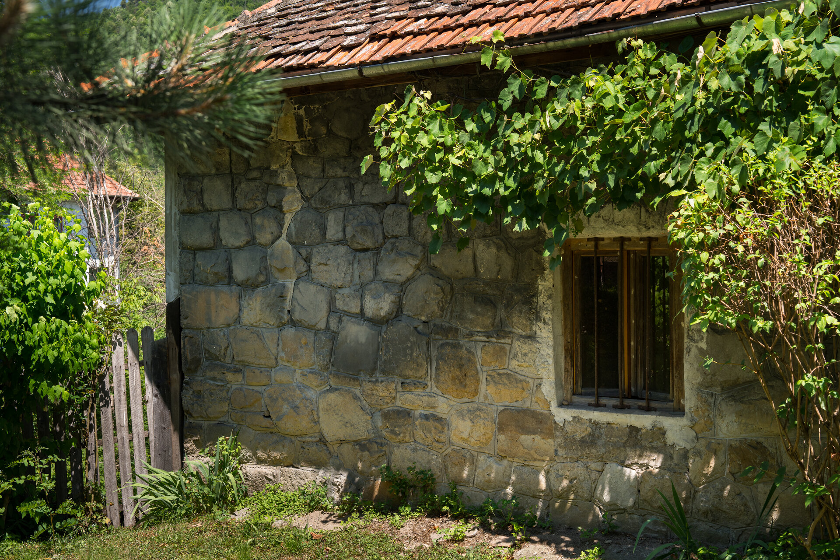
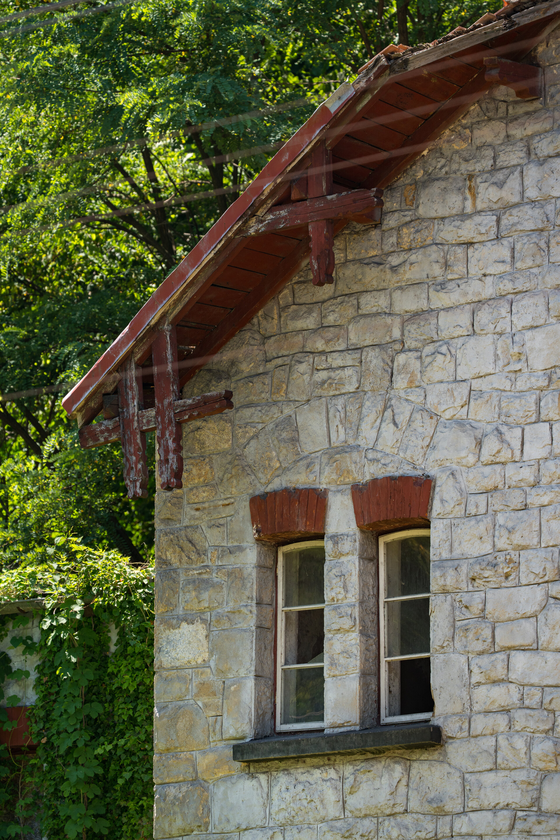
In this context, the project emerges as a carefully calibrated response to both the natural potential and the challenges of a disjointed built fabric. The building proposes a compact volume with a strong tectonic expression, clad in natural stone – a material that reclaims the architectural language of the historic spa nucleus of Călimănești-Căciulata, where exposed masonry and massive rusticated details defined the local character. In contrast to the immediate surroundings – often marked by generic, material-lacking, colorless interventions – the new construction consciously sets itself apart, asserting a clear yet integrated presence.
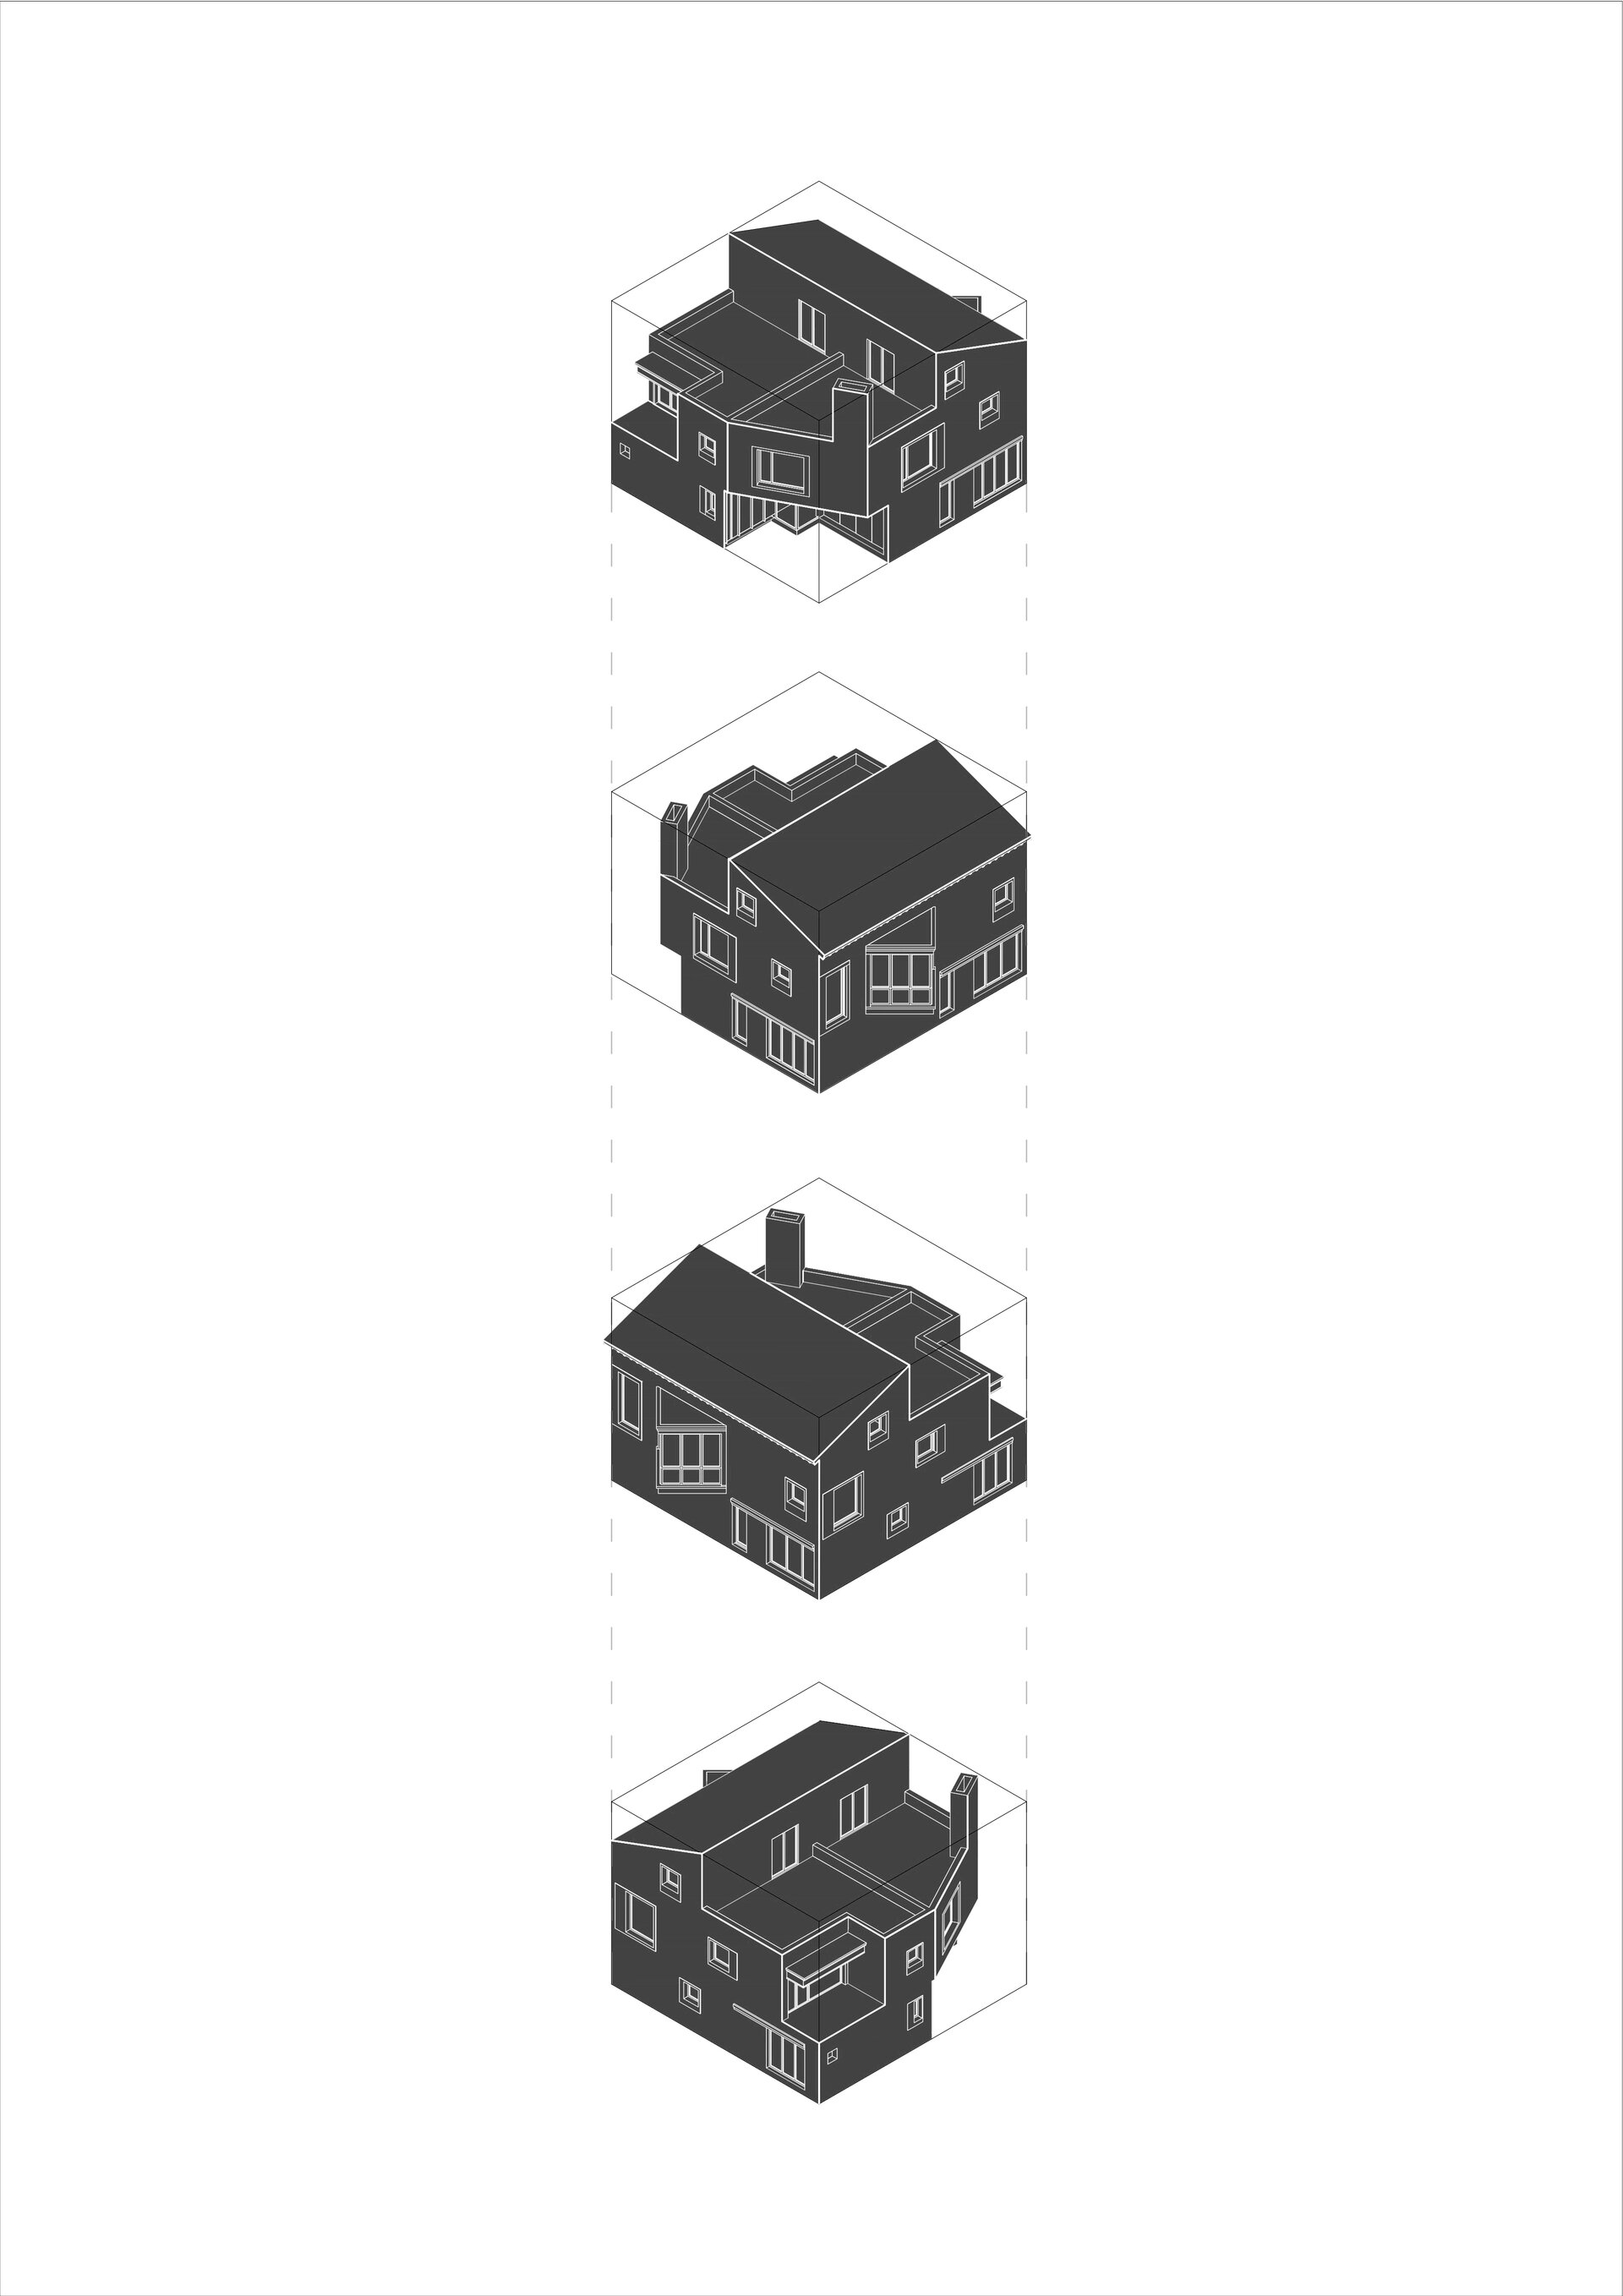
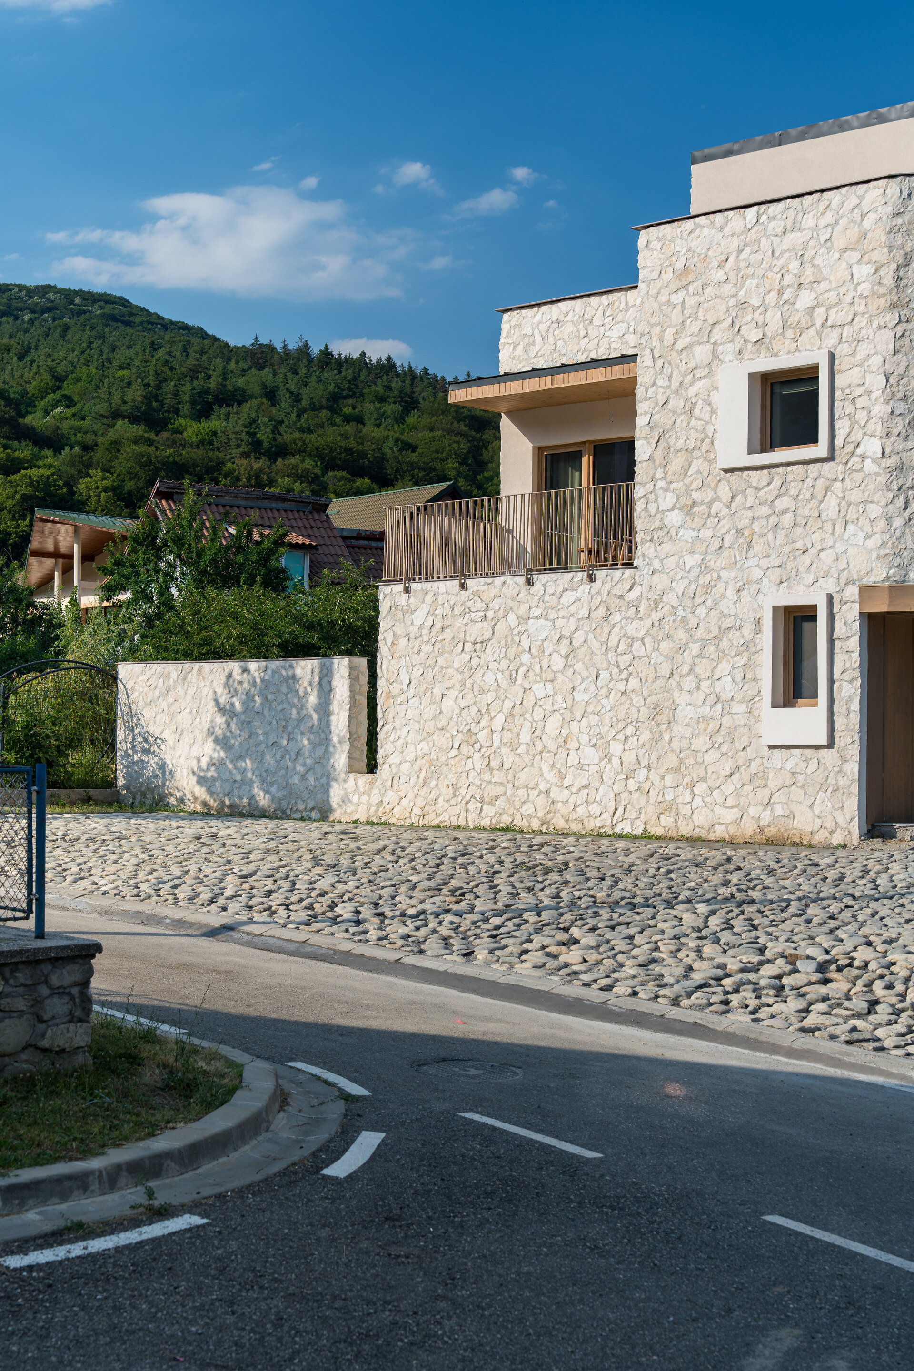
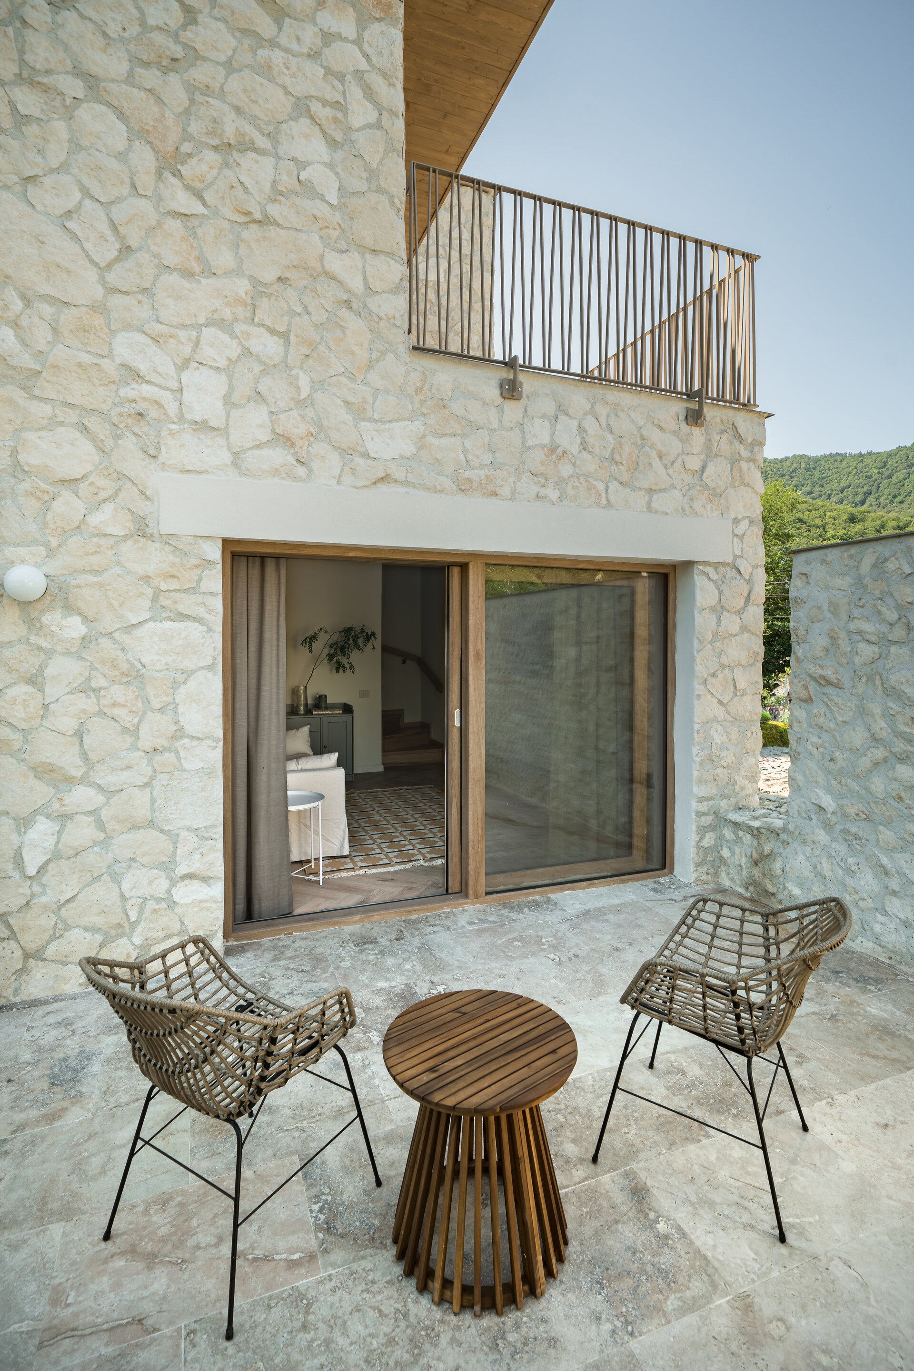
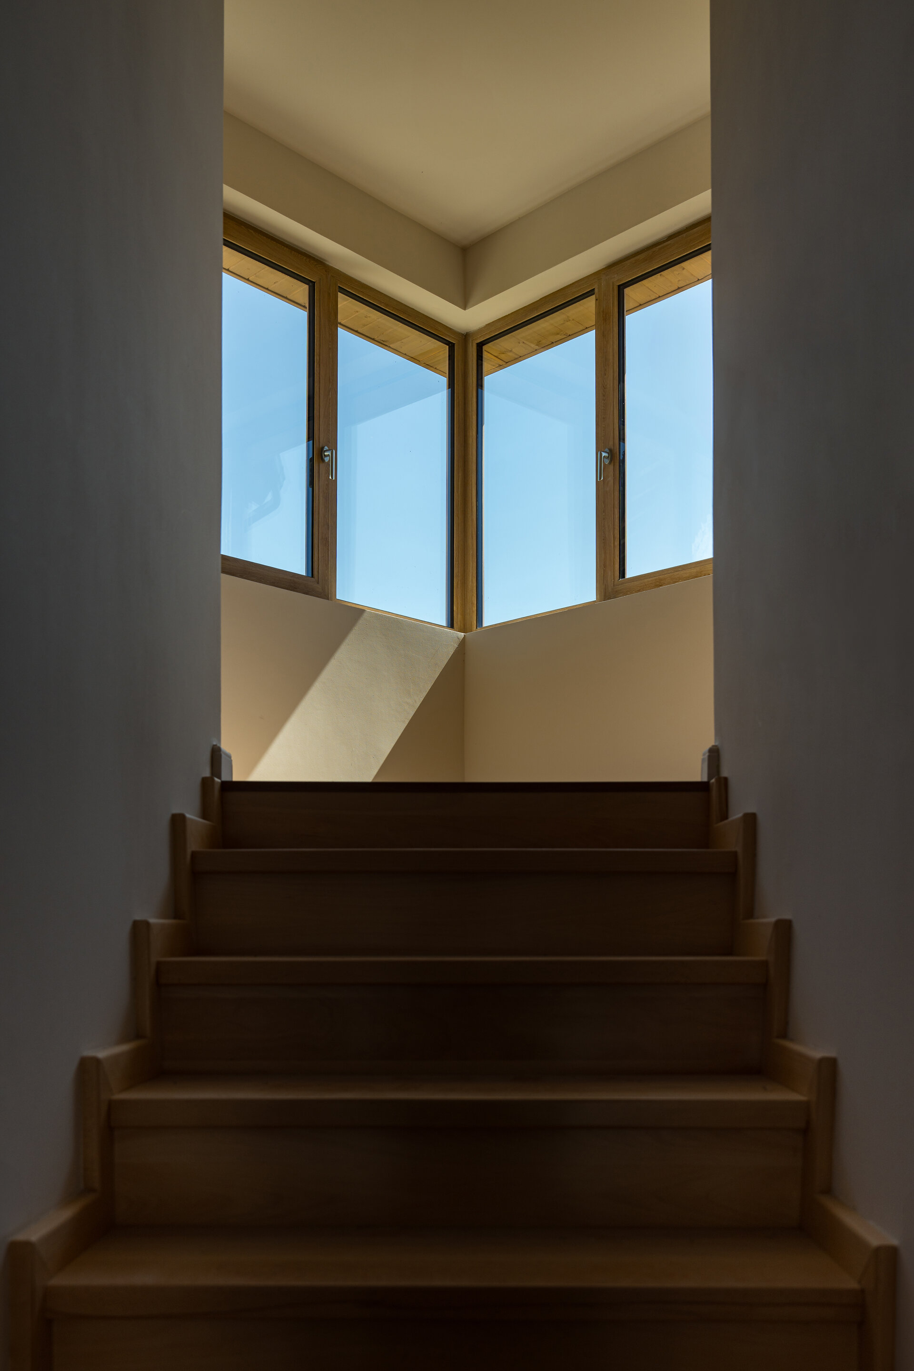
One of the project’s major goals was harmonious integration into the scale of the place. This was achieved by a careful translation of the floor plan geometry into a three-dimensional form, adjusting proportions and orientation in relation to the surrounding context. The volume is cut, beveled, perforated, and articulated in response to perspective lines, framing privileged views toward the mountains, forest, and river. The placement of openings, loggias, and balconies results from a rigorous analysis of the relationship with the landscape: all rooms benefit from generous openings toward the natural surroundings, taking advantage of low neighboring buildings and the absence of major visual obstructions.
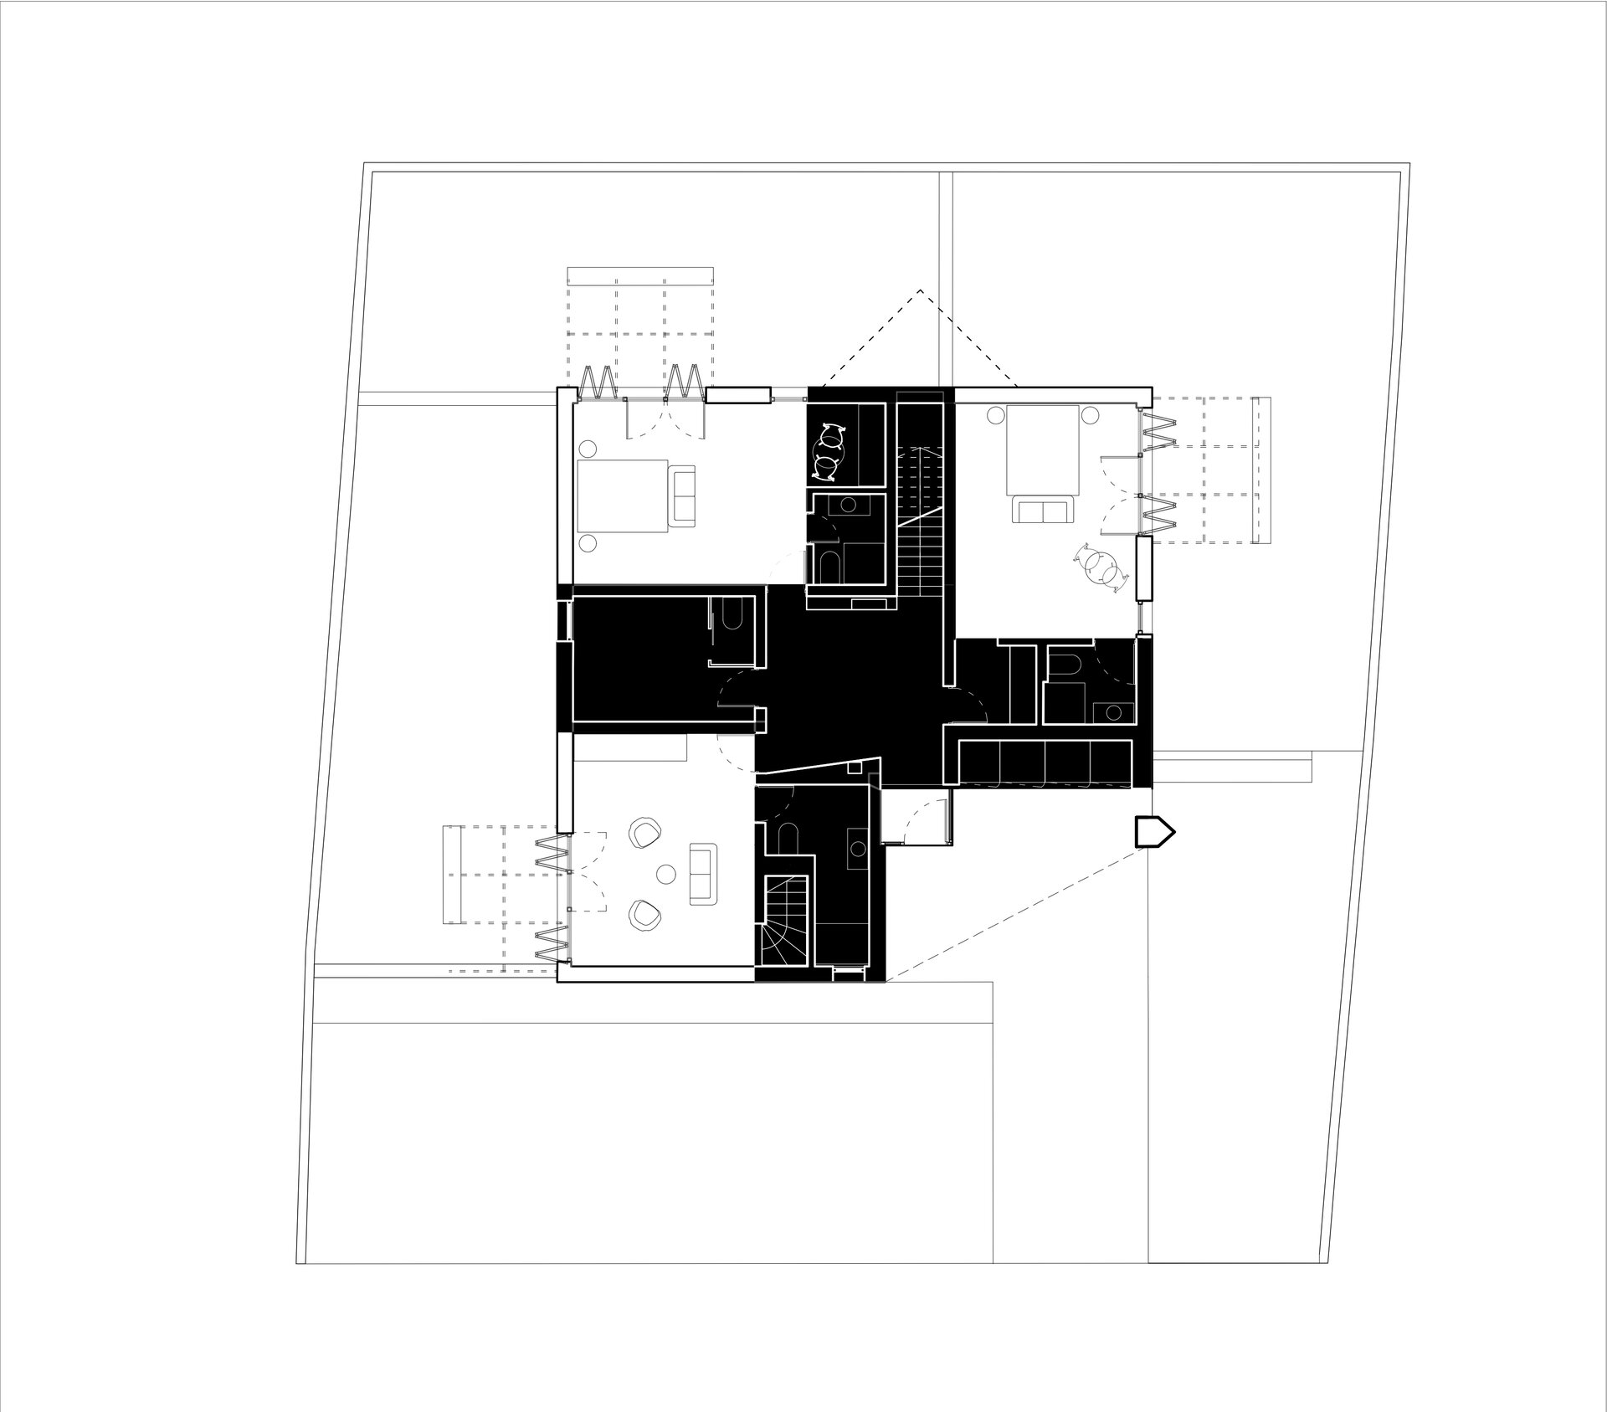
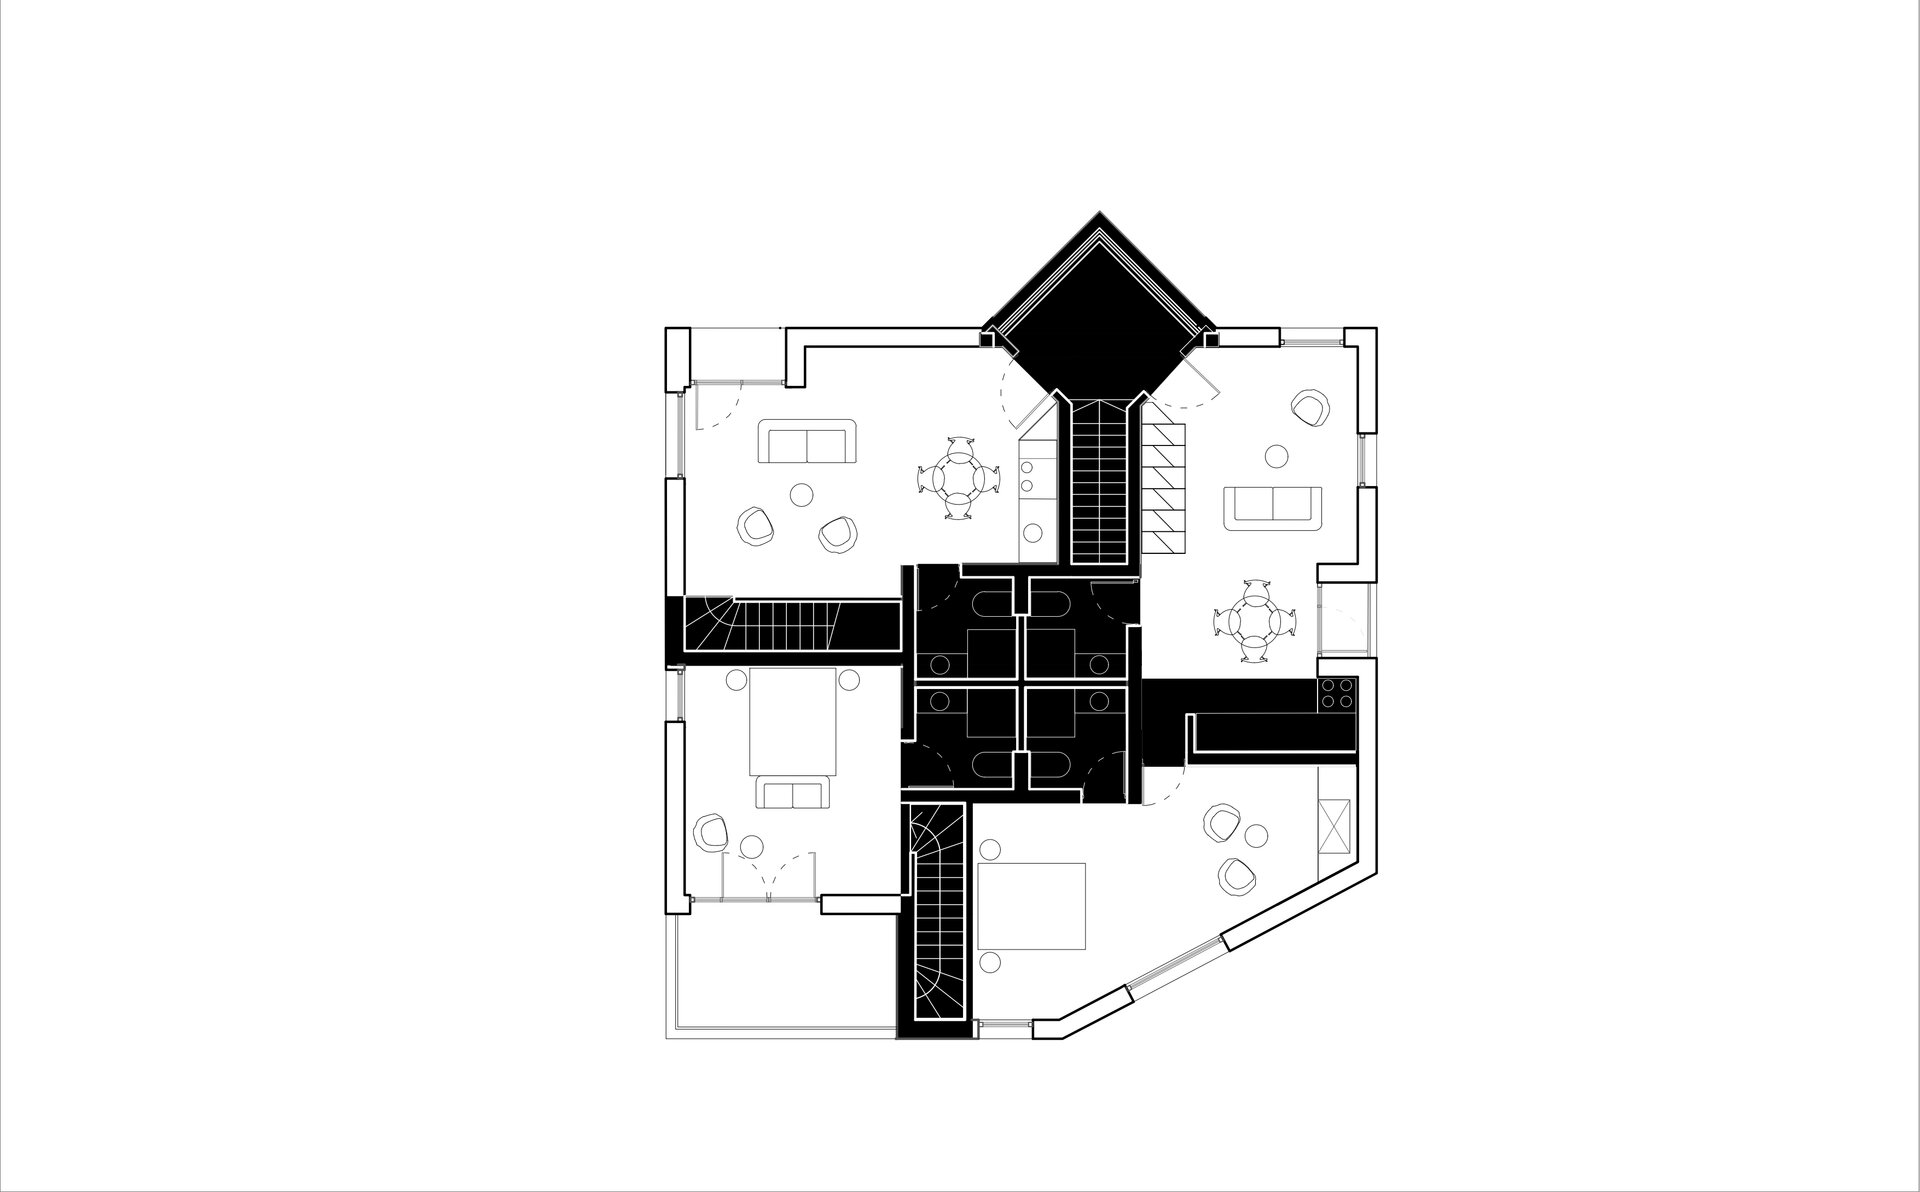
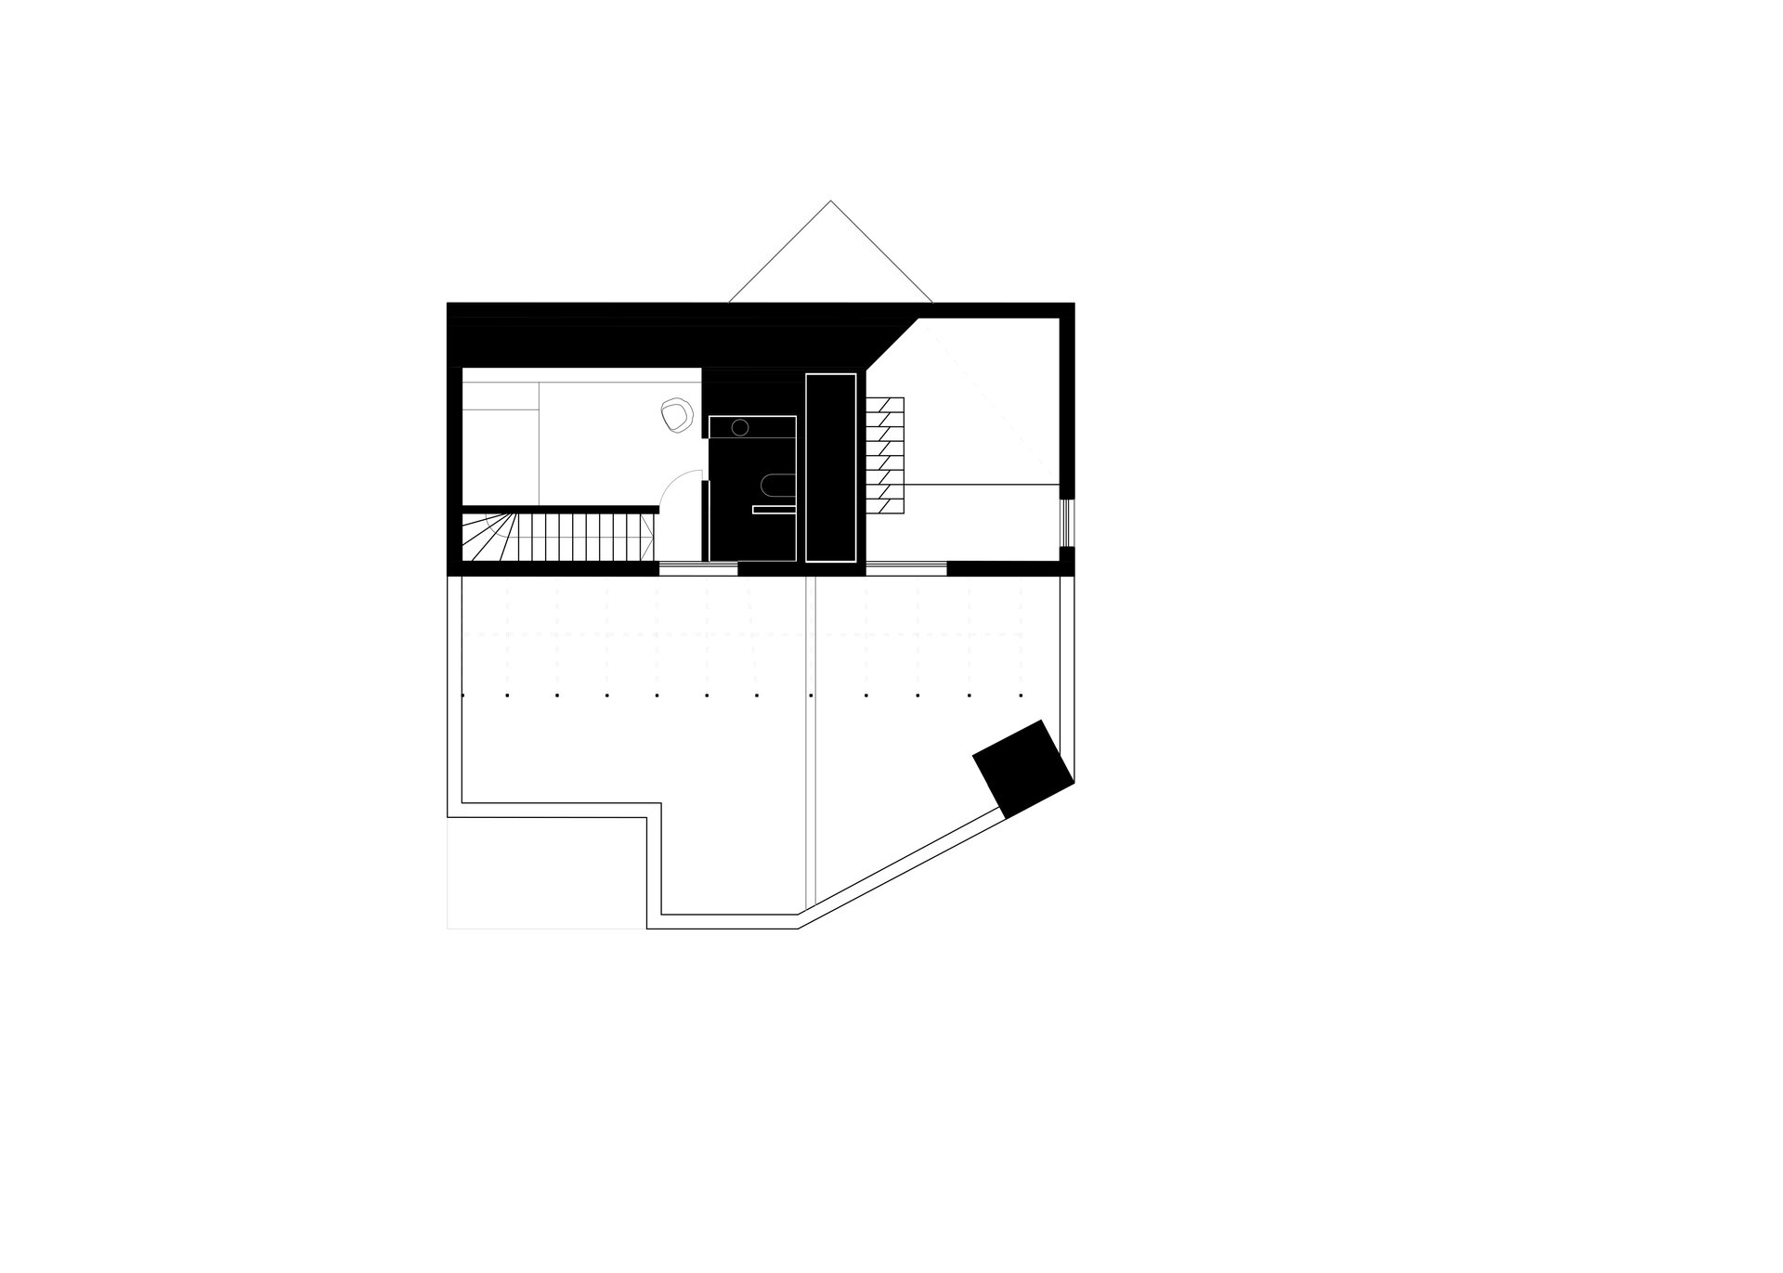
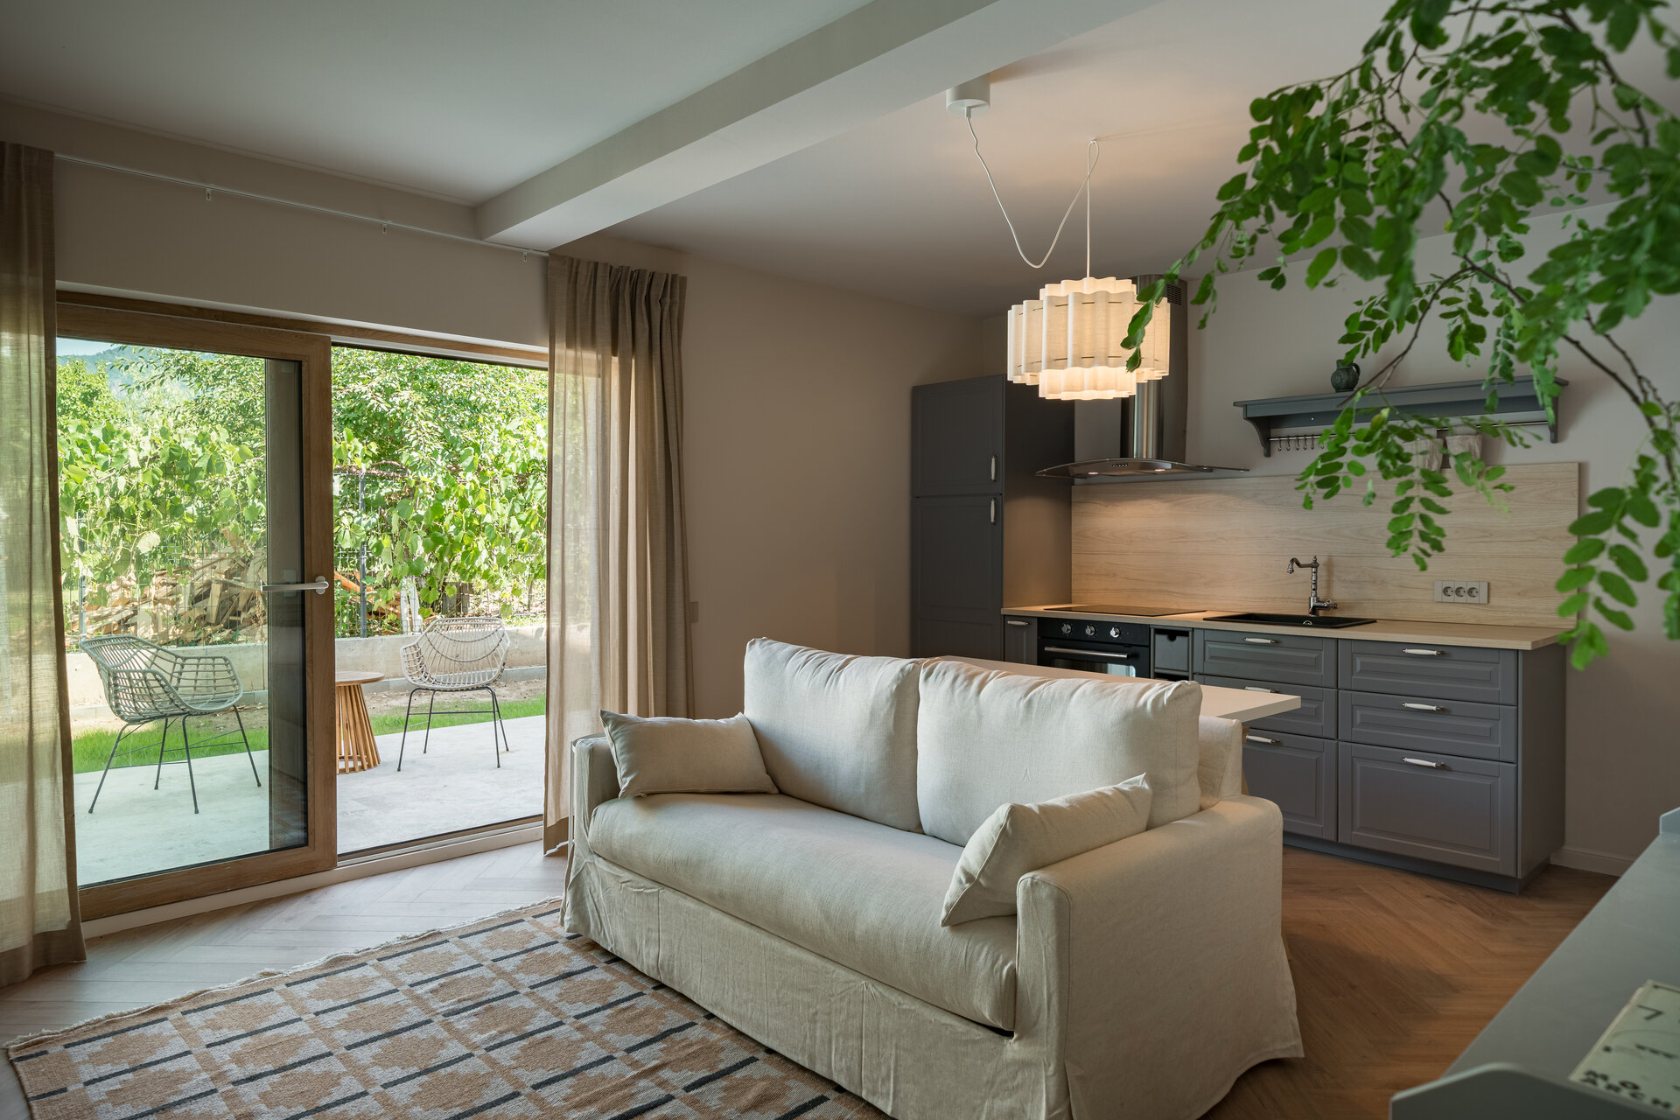
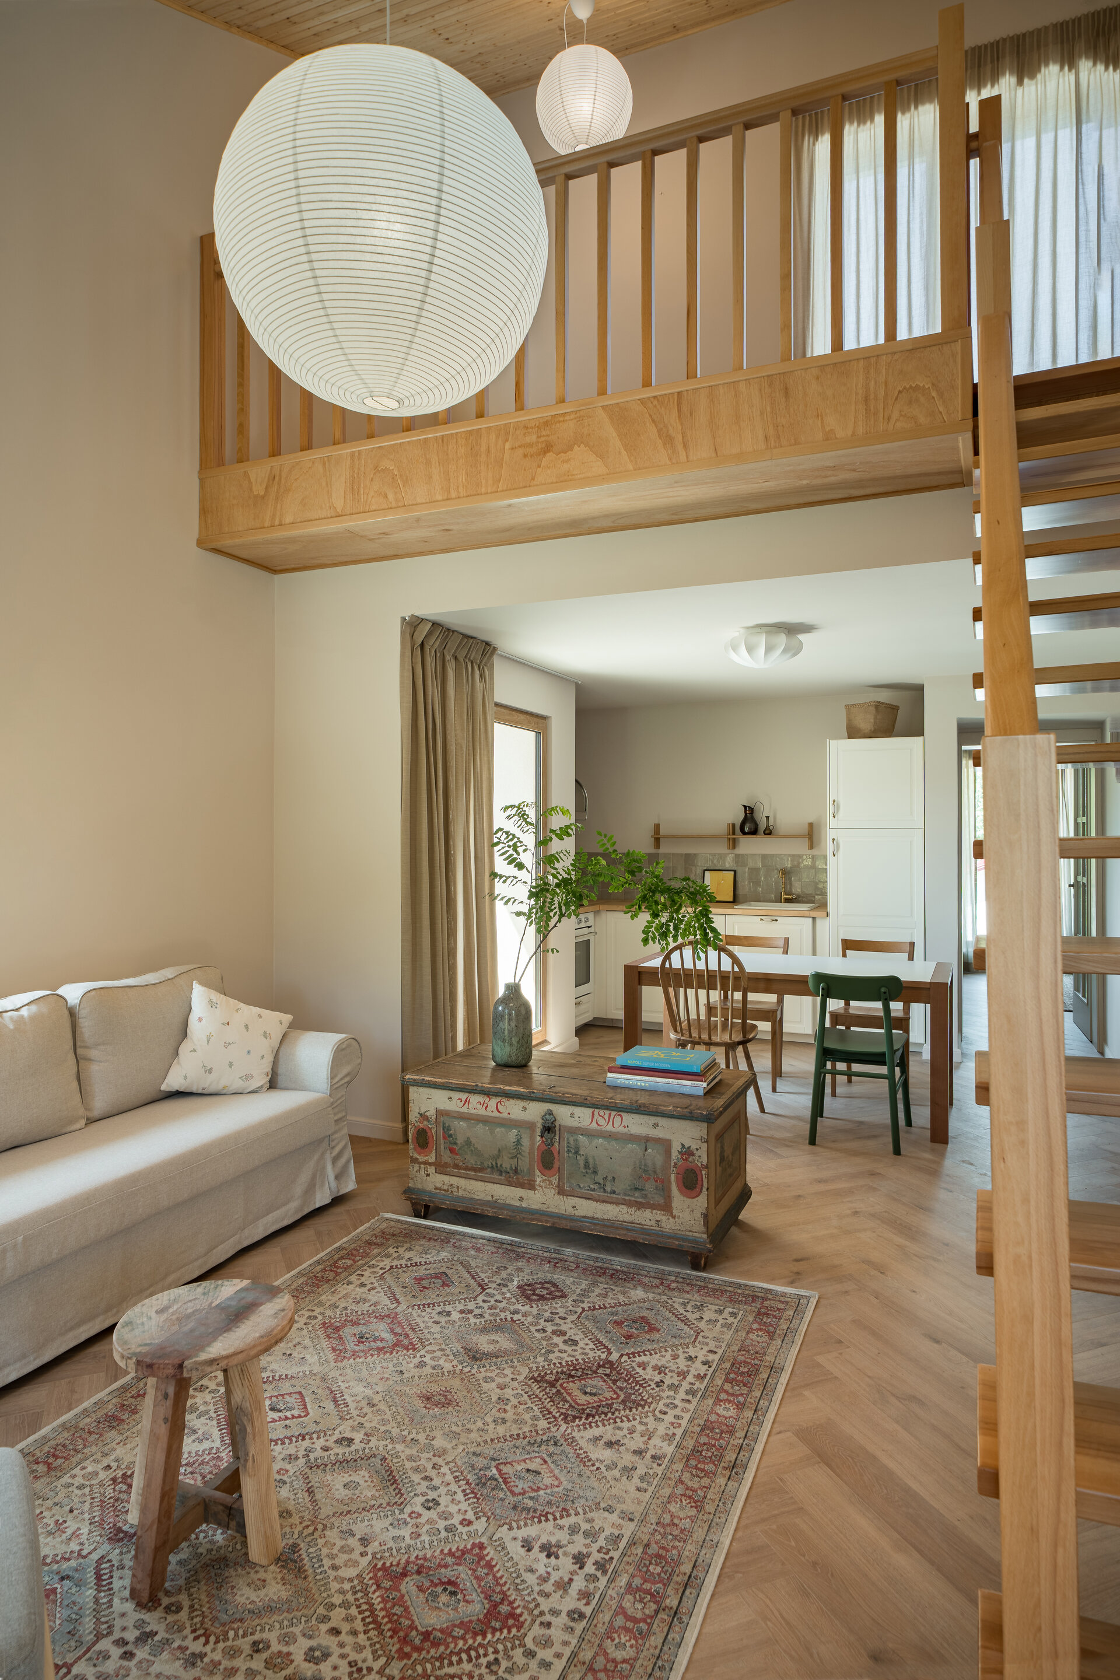
The functional layout reflects a delicate negotiation between urban constraints, the small plot size, and the requirements of the tourist program. The villa houses five self-service accommodation units distributed over three levels: two studios and three duplex apartments. Each floor is designed to optimize circulation, privacy, and orientation toward the views. The interior sequences follow a coherent spatial logic that revisits the idea of thick walls – these integrate storage and secondary functions, clearly delineating main spaces while reinforcing a sense of mass and depth.
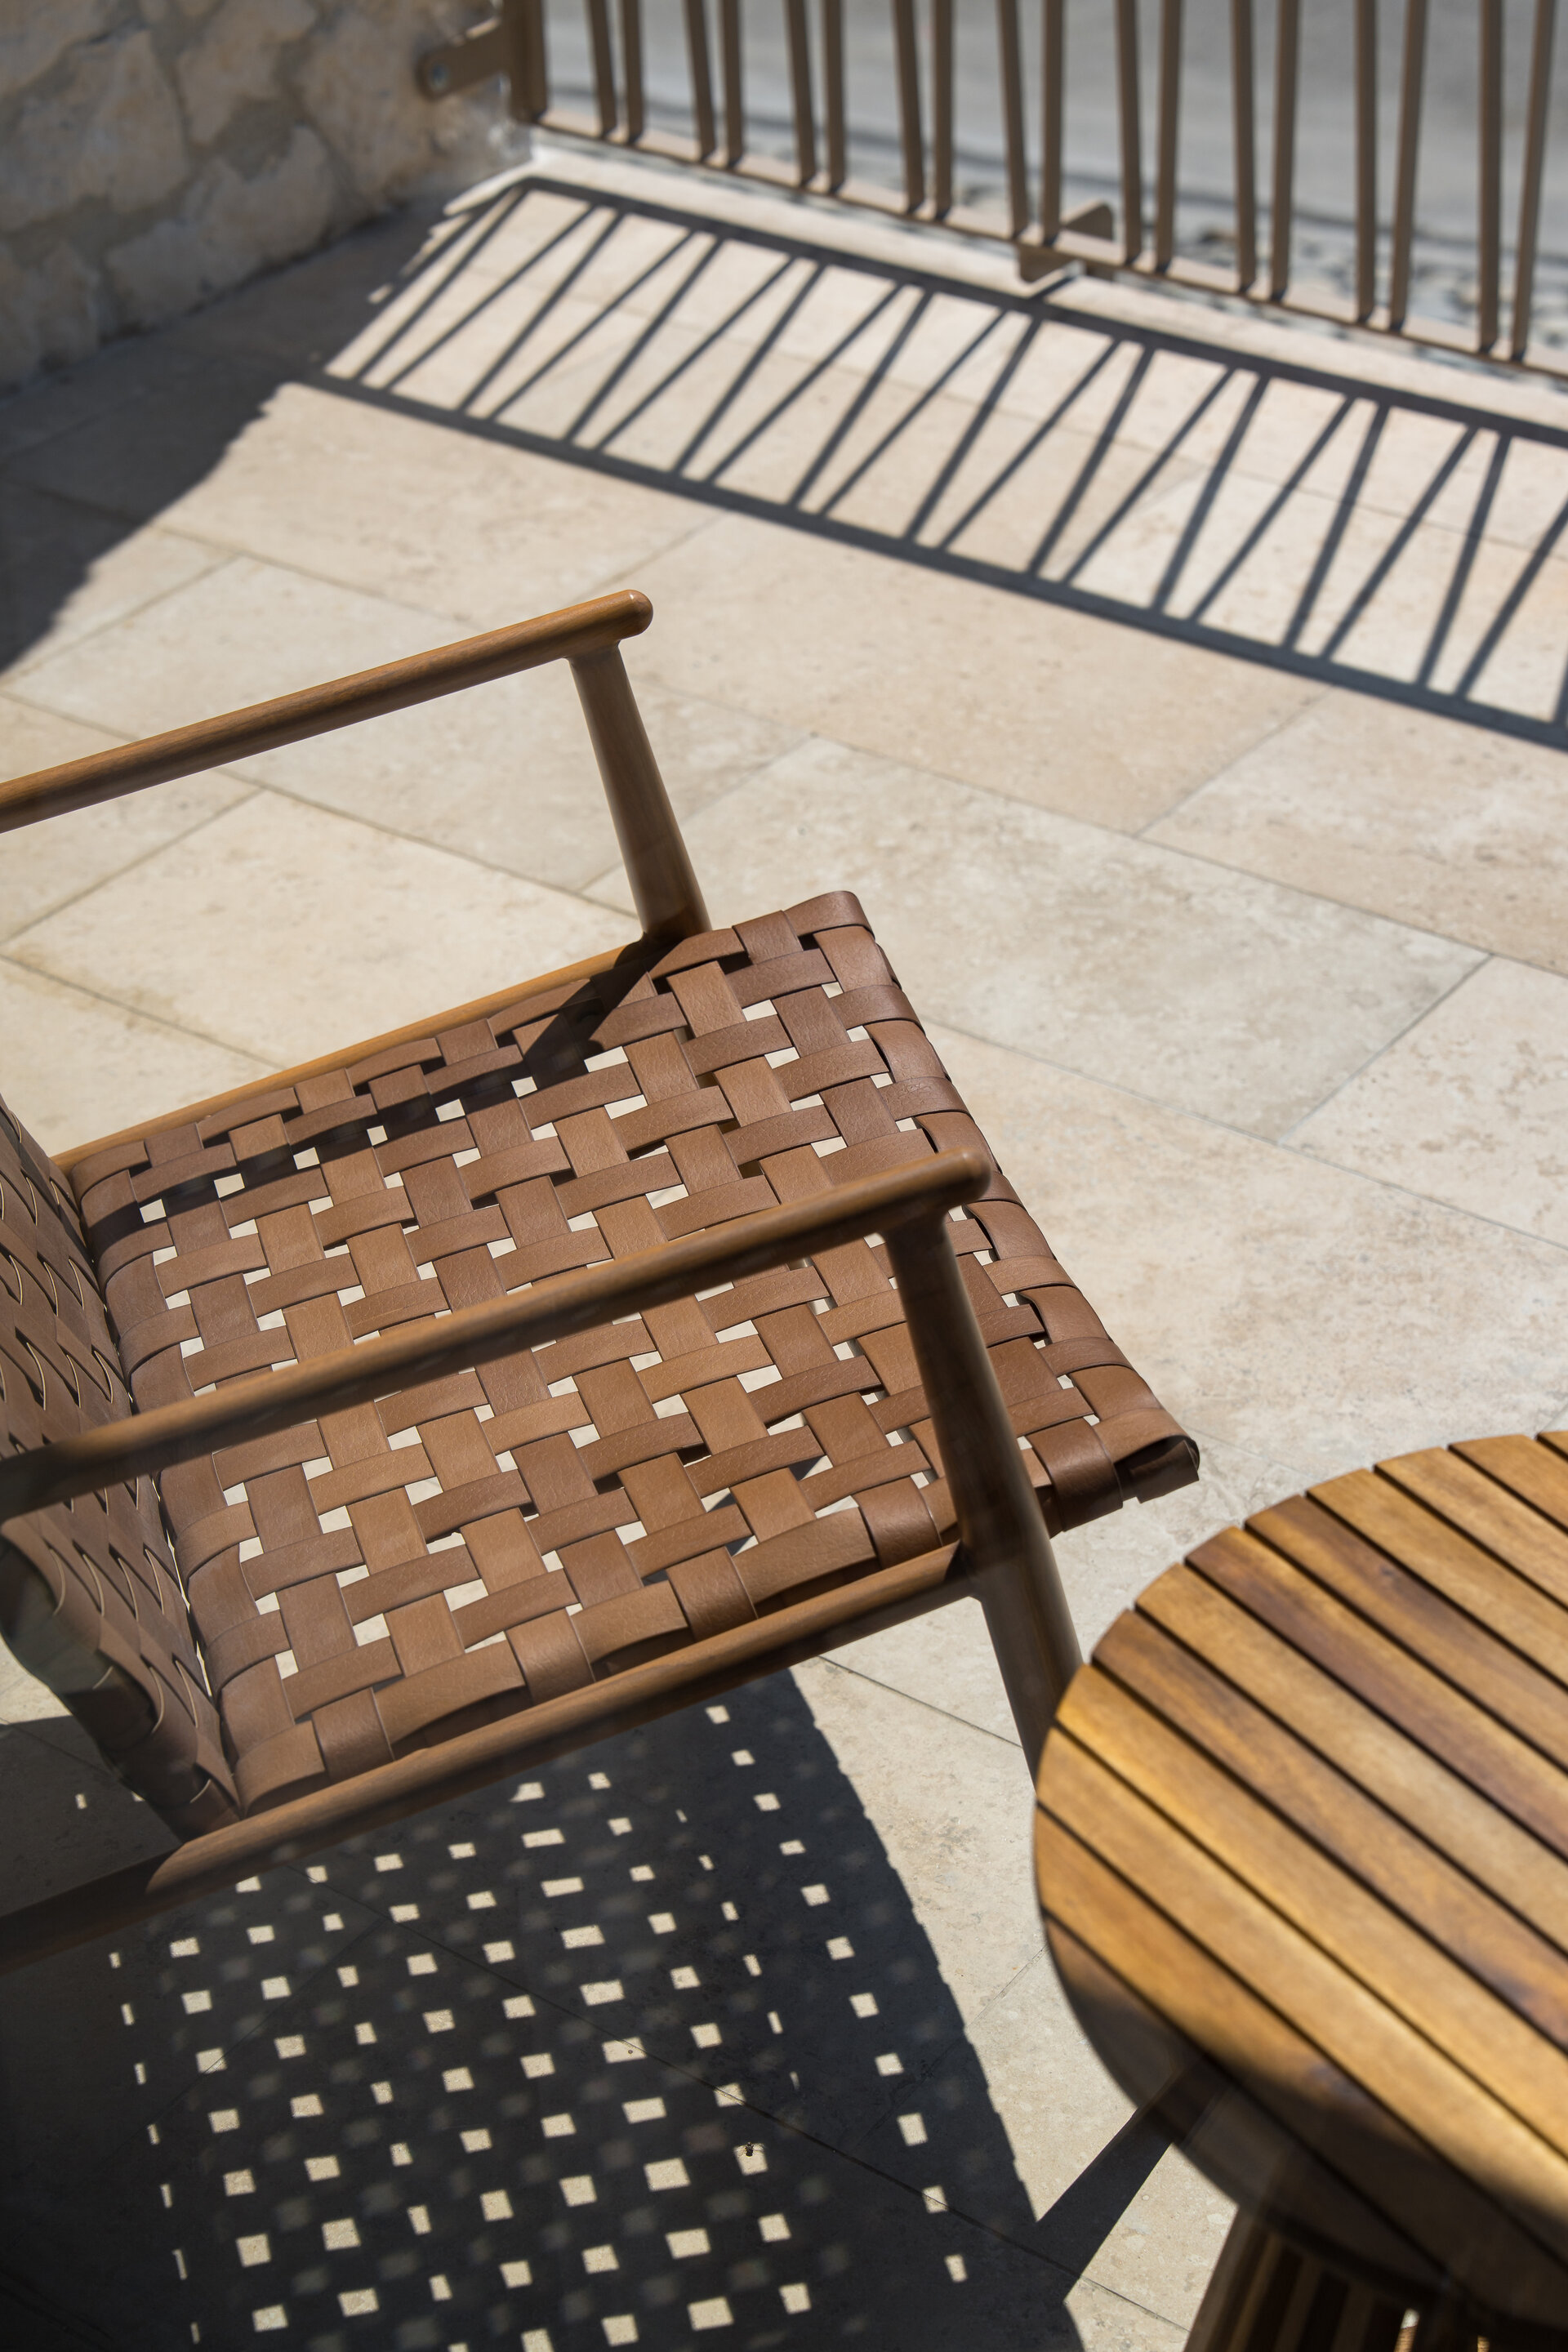
At the same time, the project serves as an exercise in contemporary interpretation of local characteristics. The proposed architecture absorbs essential elements from tradition – the relationship with nature, proportions, material expression – and translates them into a sober, abstract, and contemporary language. Thus, stone is not merely a finish but the essence of an architecture that seeks durability and grounding. Simple geometries, precisely cut openings, and the use of wood for frames and details introduce a warm, domestic contrast.
The positioning of the volume on the axis of the bridge crossing the Olt creates an indirect yet powerful relationship with the river. The building becomes a discreet landmark, favoring a scenographic perception of architecture within the landscape – it does not dominate, but complements, guides the gaze, and constructs place.
Through all these gestures, the project takes on a moderate yet firm role: to show that tourism can be supported through responsible architecture – one that not only meets functional needs but also contributes to recovering the lost character of many of Romania’s spa resorts. It is an exercise in restraint, materiality, and clarity, within a context that now, more than ever, needs such examples.
Public Architecture

- Labirint – Church and School within an Urban Community Hub
- The Chapel
- “Marie Curie” Children’s Oncology Hospital
- Faculty of Horticulture USAMVB
- Itinerant nZEB Pavilion
- Beach restaurant and pools - Zanziblue Waves Resort, Zanzibar
- Ana and the Kids
- Boutique Office TD5
- Senior Housing Valea Izvoarelor
- Kaliba Cabins
- Stone Guesthouse by the Olt River


