Calla Apartment
Authors’ Comment
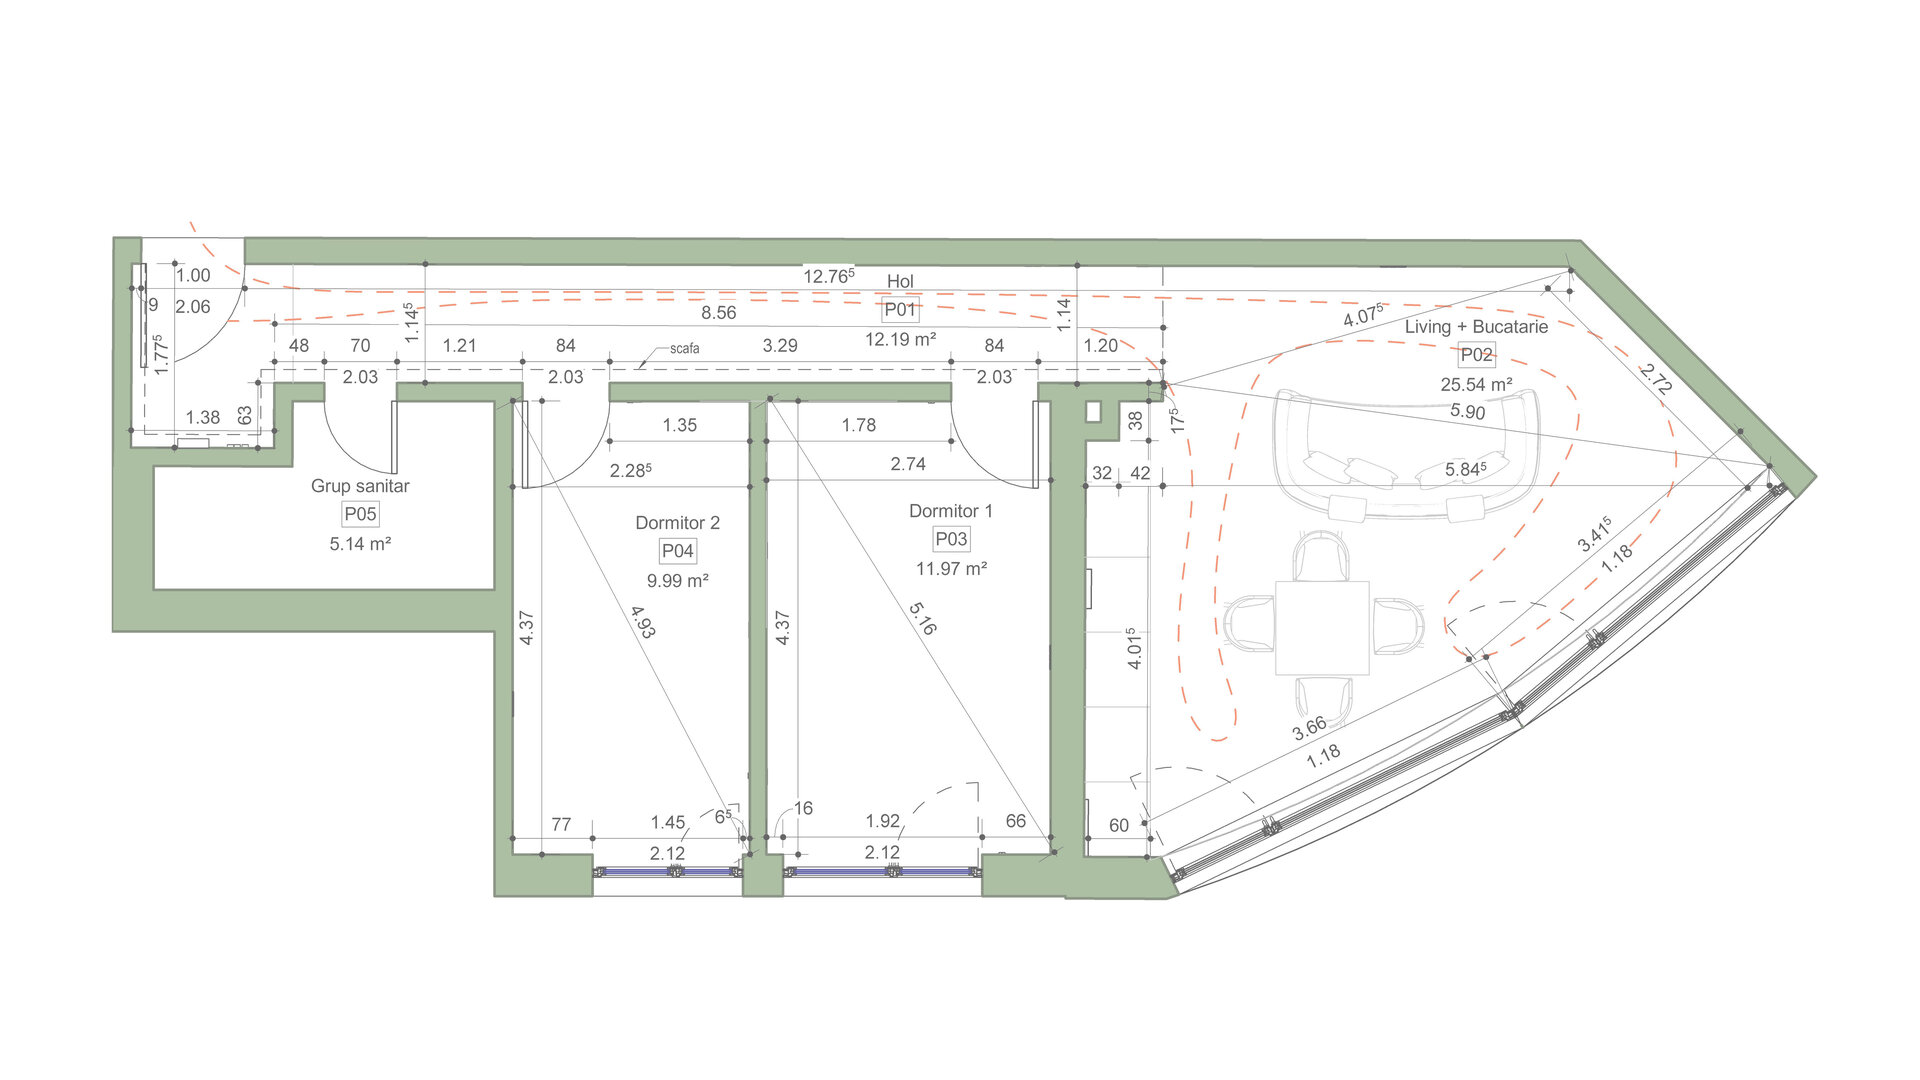
The project starts from an apartment with a difficult configuration, characterized by narrow and elongated bedrooms, a living room with an atypical geometry that limits the possibilities for furnishing, and a long hallway without natural light.
Instead of hiding these constraints, the intervention uses them as a starting point for organizing the spaces.
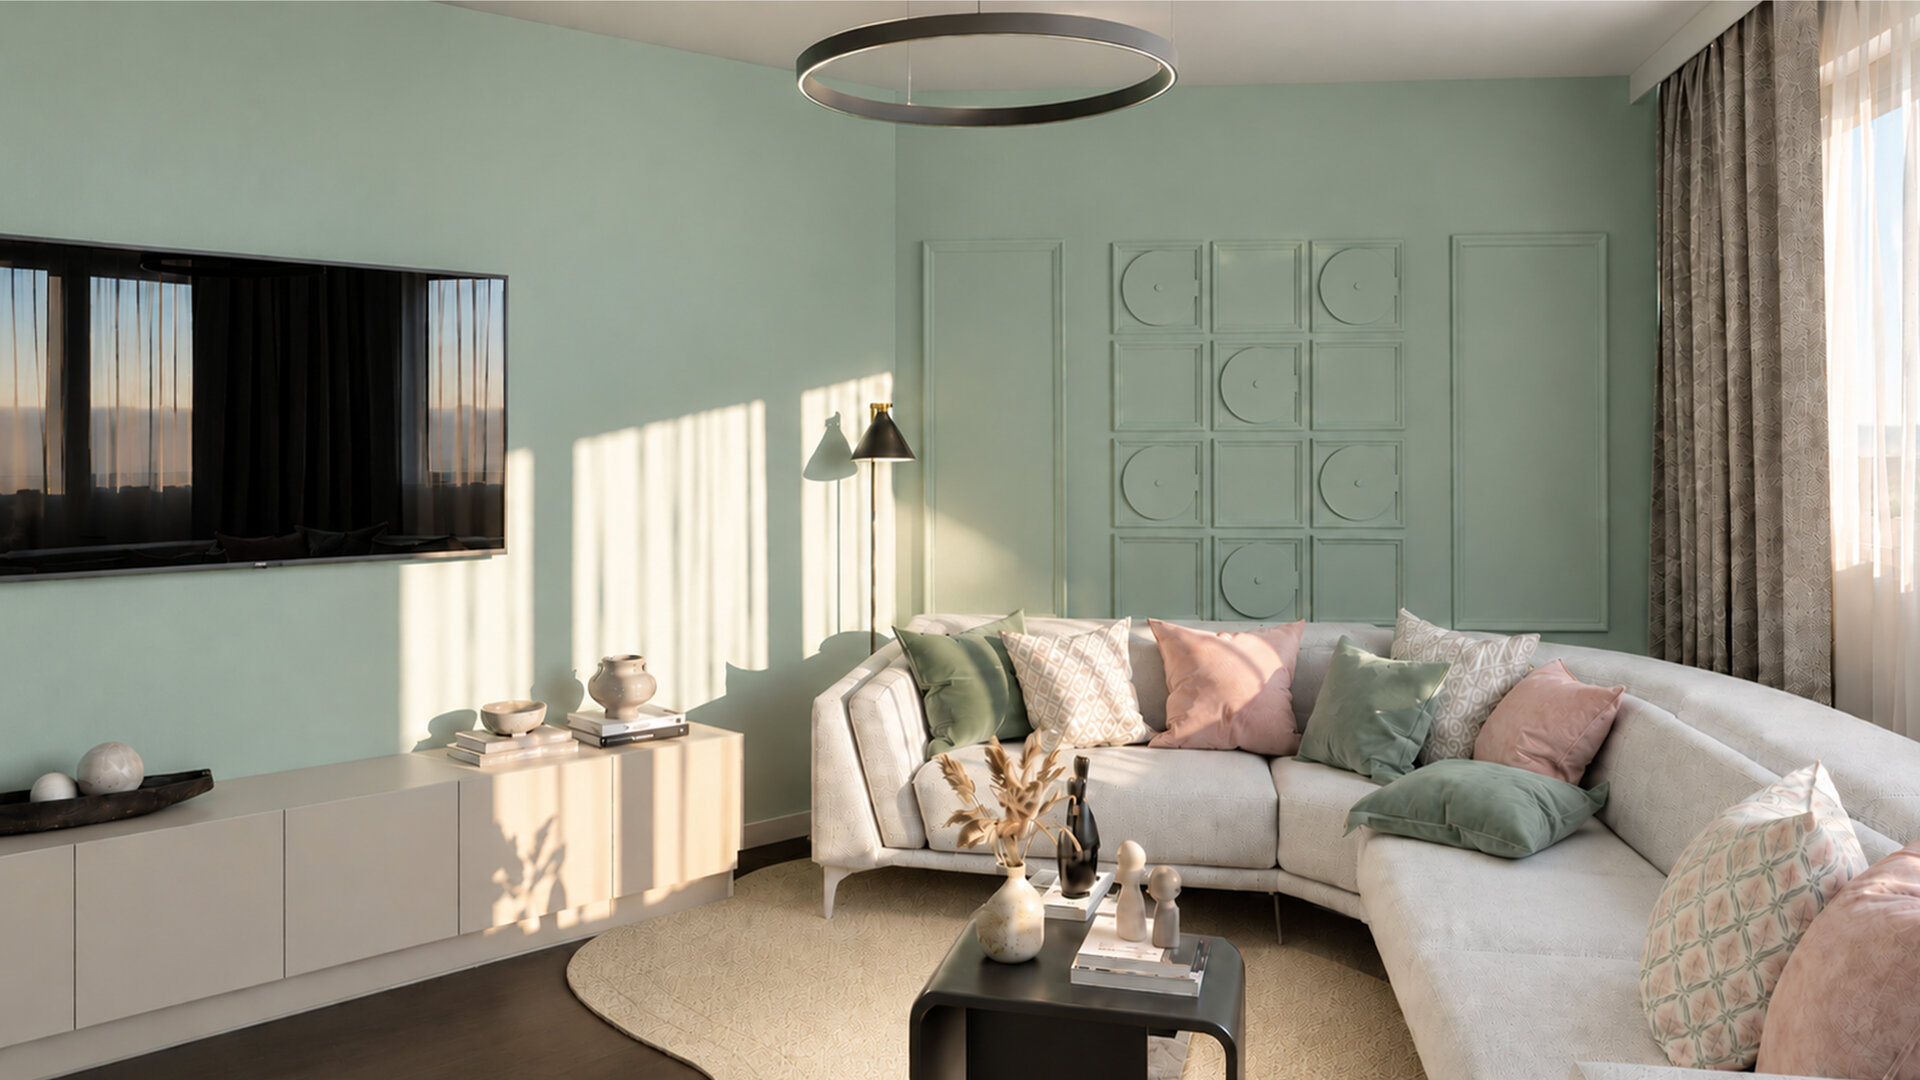
The main theme was creating an interior adapted to a lifestyle focused on socializing. Thus, the livingroom becomes the core of the home.
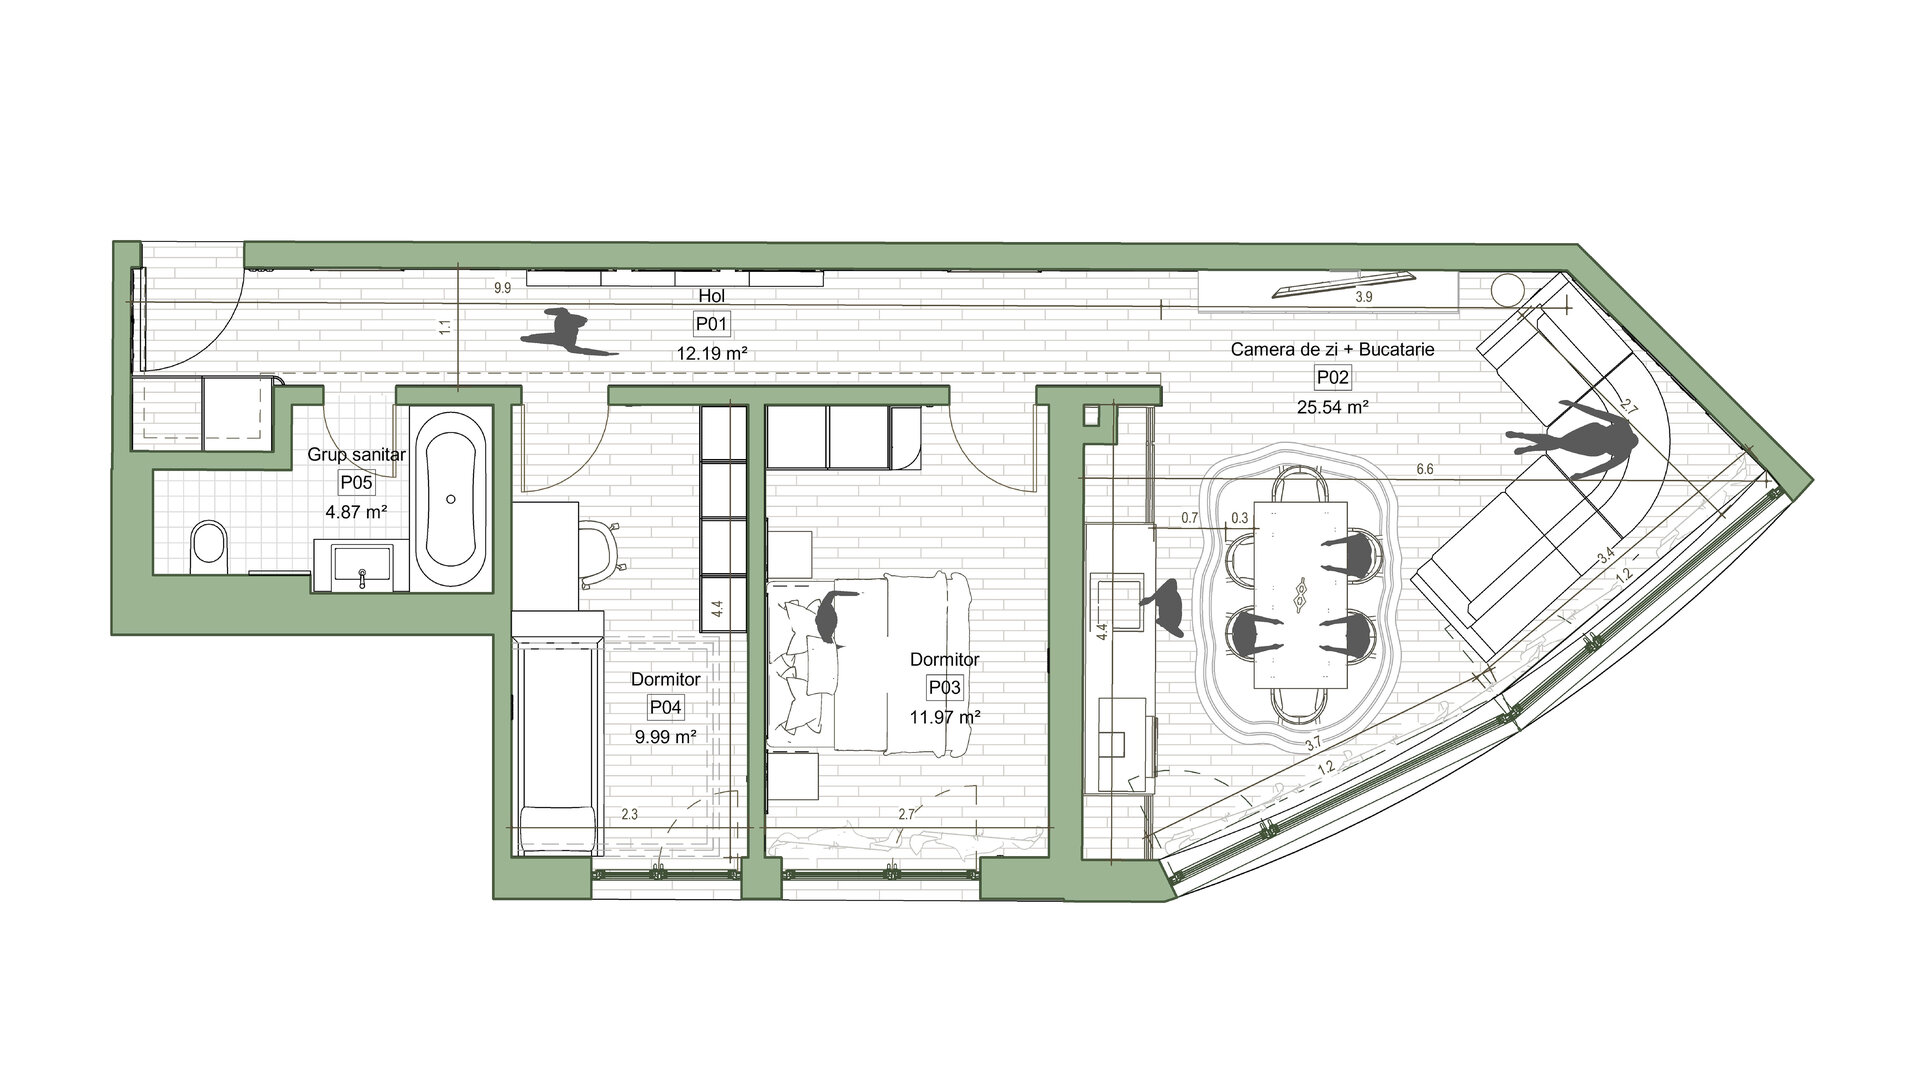
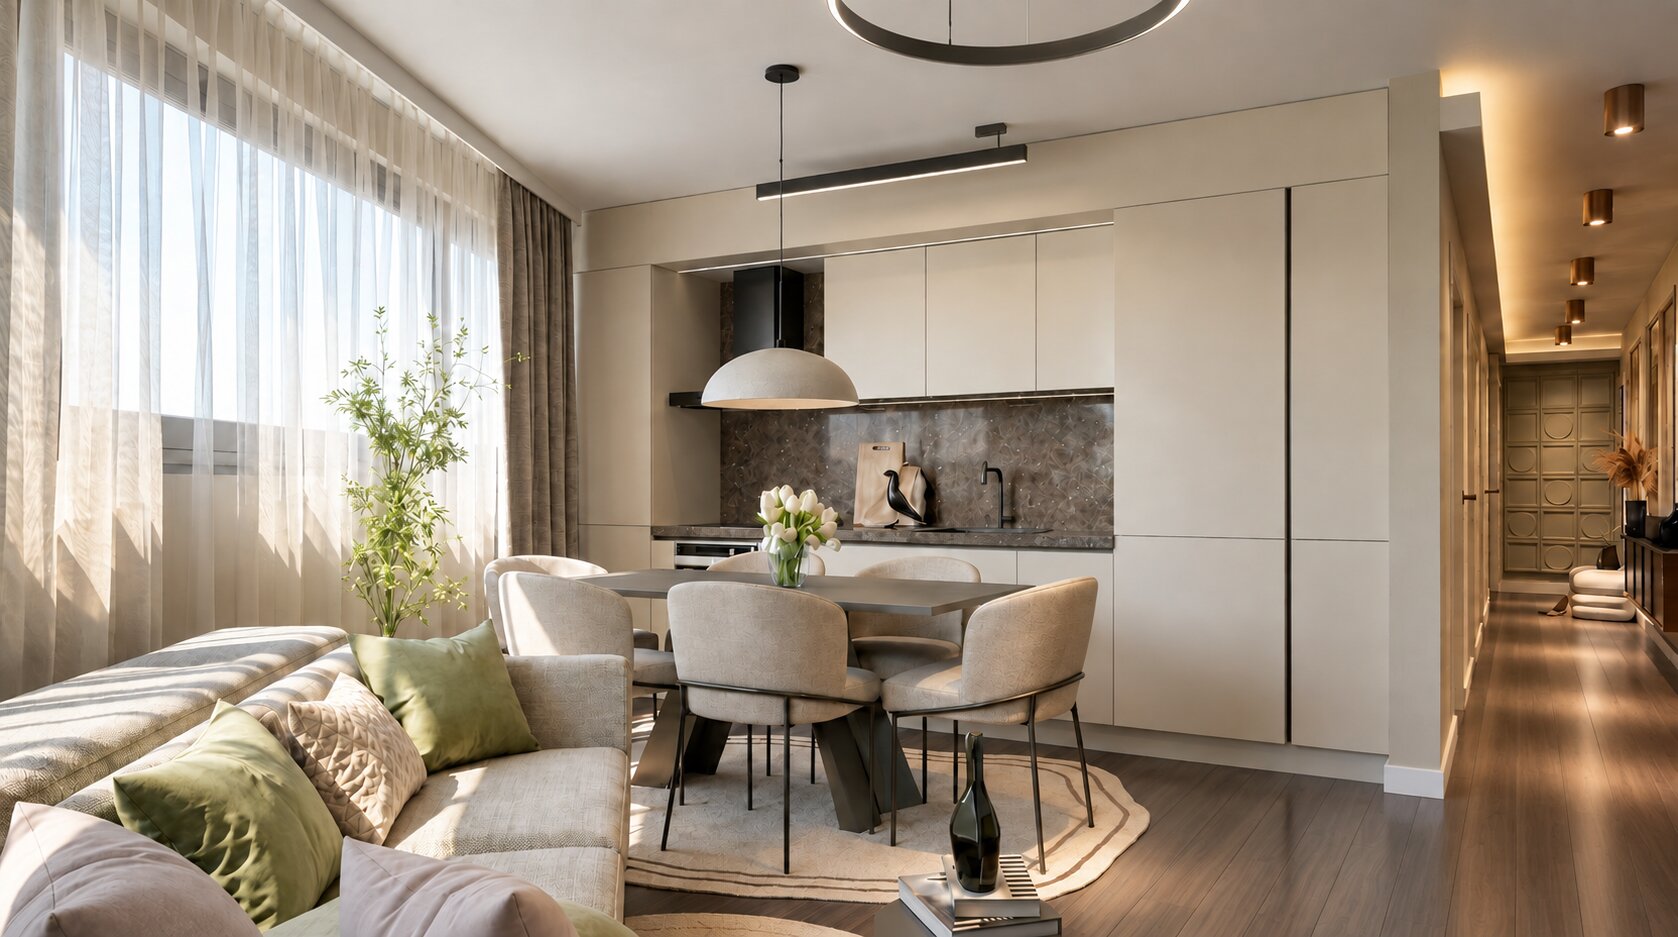
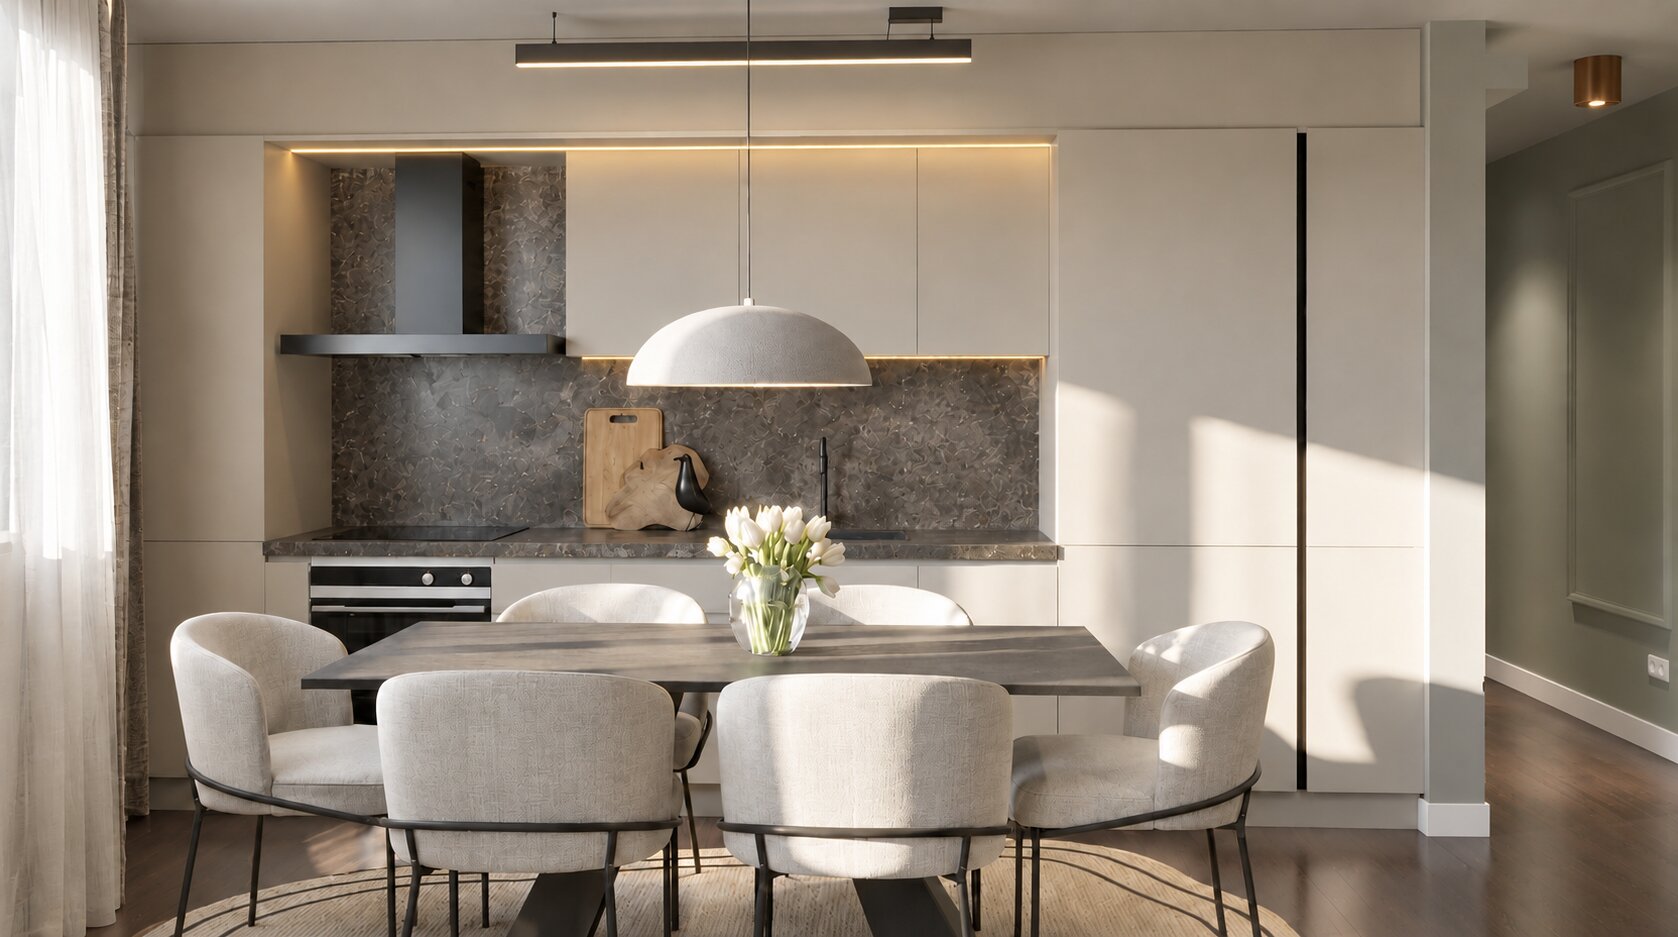
The space is organized around two main functions: relaxation and socializing. The sofa is placed in the narrower area, thus freeing up the center of the room. On the opposite side, the kitchen is concentrated along a single wall and is designed to be compact and neutral (it does not stand out).
The space for socializing finds its place in the central area of the room and can accommodate up to 8 people.
Although the living area of the apartment is approximately 25 sqm, this way of organizing the space allows multiple functions to be accommodated and responds efficiently to different scenarios, both in everyday life and on special occasions.
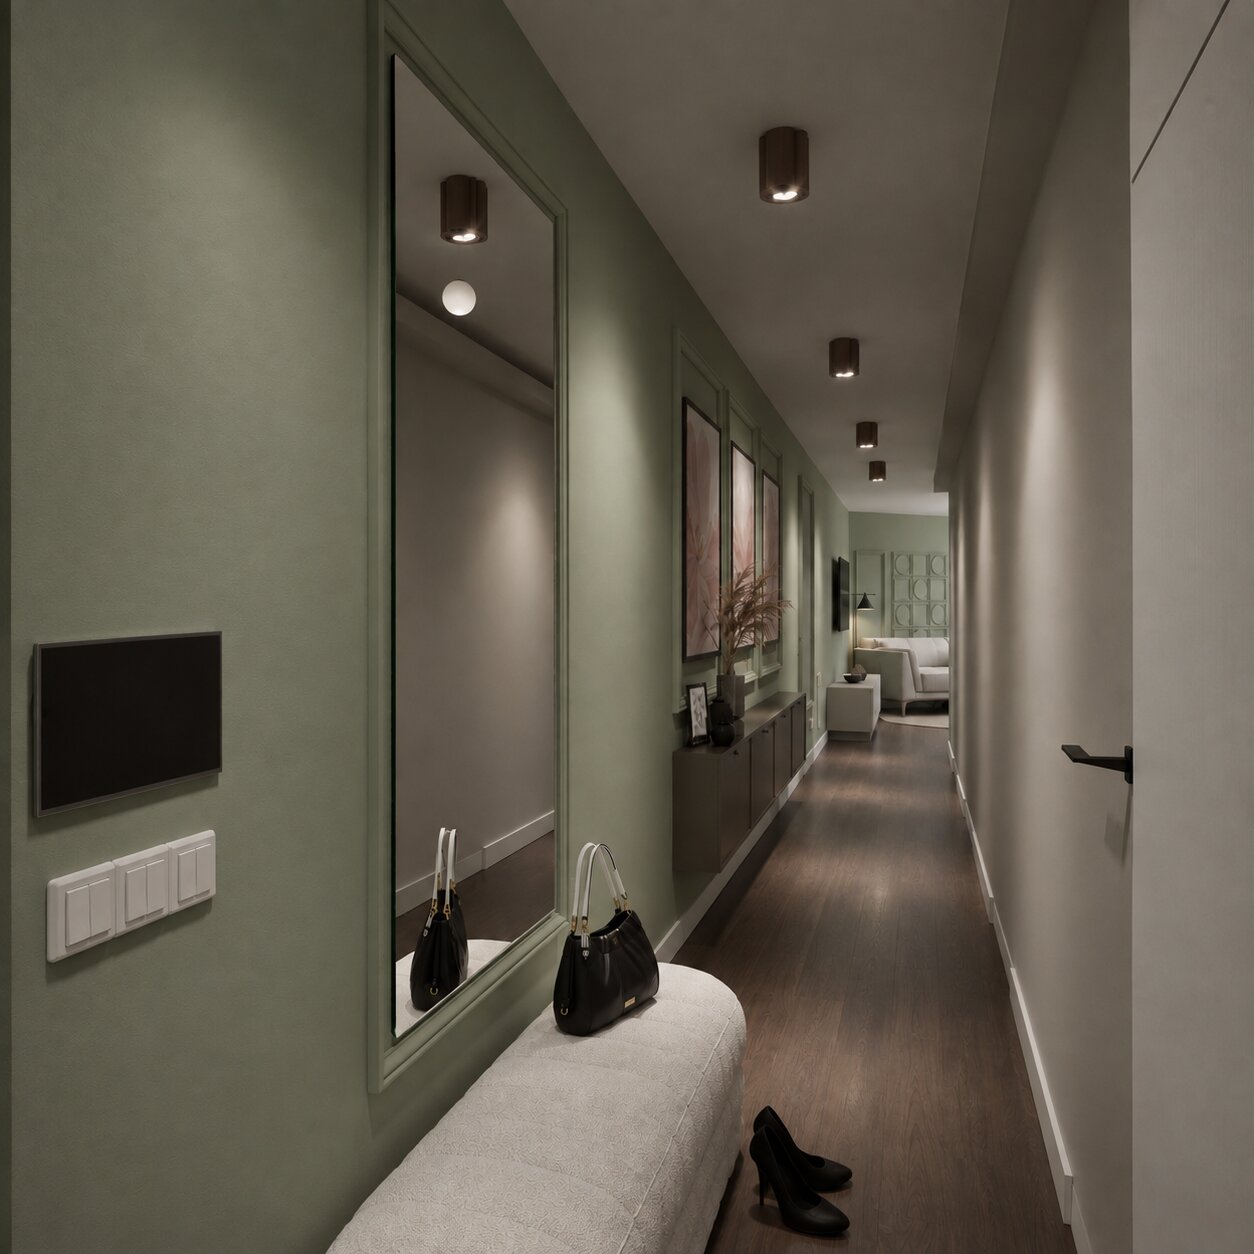
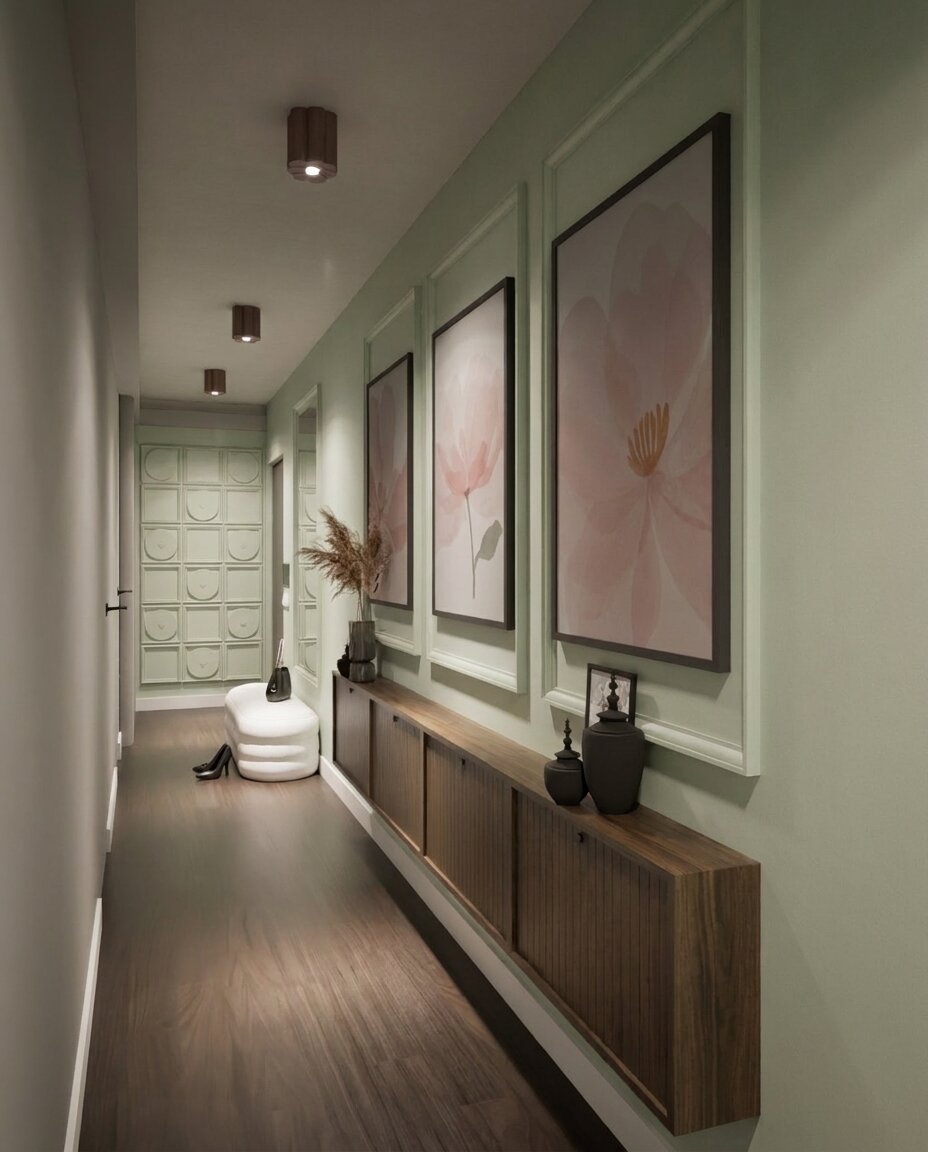
The long hallway (without natural light) is not left as a simple space for circulation and storage, it is treated as a transitional space, divided sequentially into sub-zones, precisely to restore its human scale.
Thus, it is visually divided into 3 areas, marked by wall mouldings, but also through the position of the light fixtures and furniture.
While in the hallway, wherever you look, you see something that catches your attention, making it no longer perceived as a long and boring corridor, but as a space you want to discover.
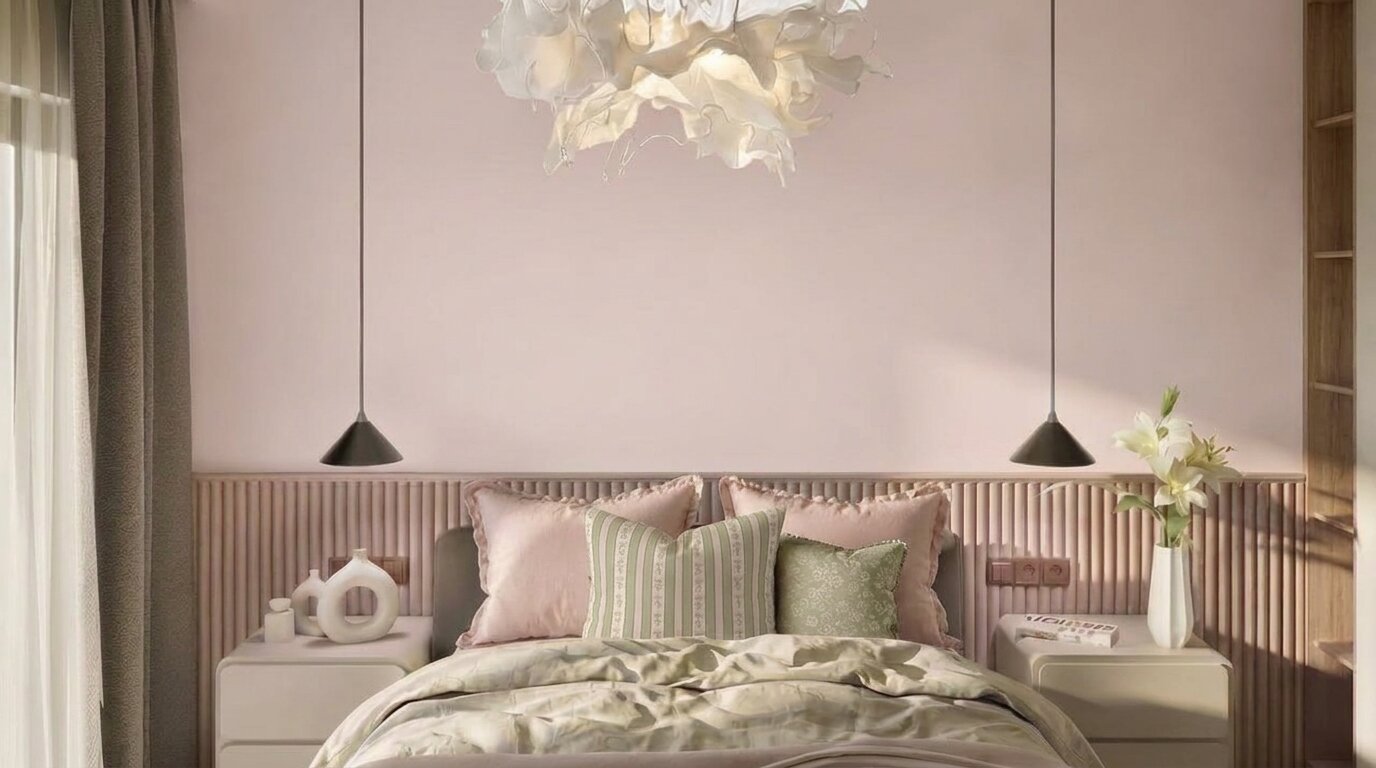
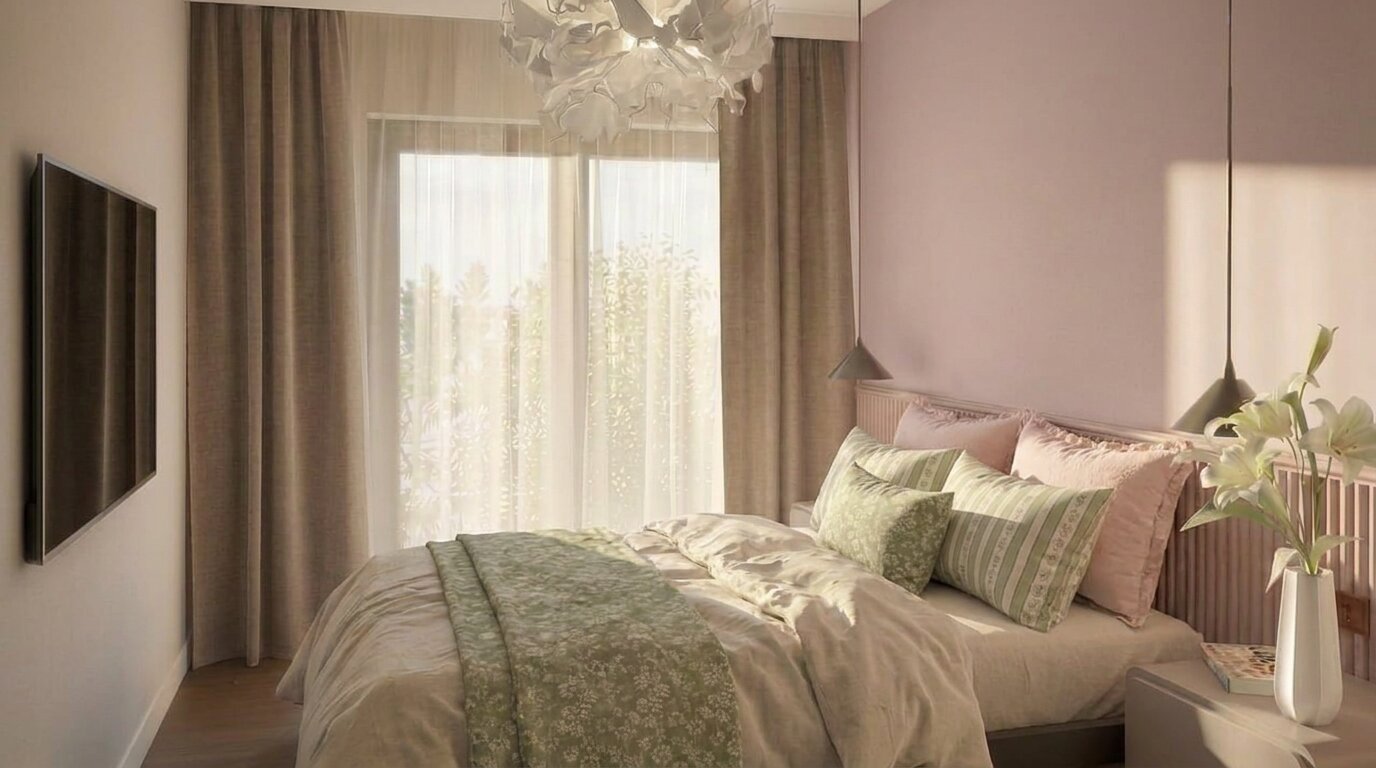
The master bedroom is furnished minimally.
The name Calla Apartment comes from the association of the concept with a calla lily, through its colors, materials, but also the relationship between the delicacy of the flower and the discreet expressiveness of the interior space.
The relationship between the muted green and faded pink is not simply a color choice, but rather a conceptual thread that runs through and marks the different areas of the apartment: green finds its place in the social spaces (hallway and living room), while touches of pink mark the intimate and delicate areas, introducing controlled contrasts and changes in atmosphere throughout the interior.
Interior Design

- Vora Hotel
- Fermo Contemporary Art Museum
- Sensory room
- Midnight Classic Duplex
- Calla Apartment
- Gentleman’s Gray
- Memory / Matter
- Through New Eyes
- Pathos
- Archido Lisboa Boutique Hotel
- Shades of Serenity
- DM Interior
- Circular Apartment
- Alfreds Theme-Apartment
- Marsala apartment
- Holiday Home Interior Design


