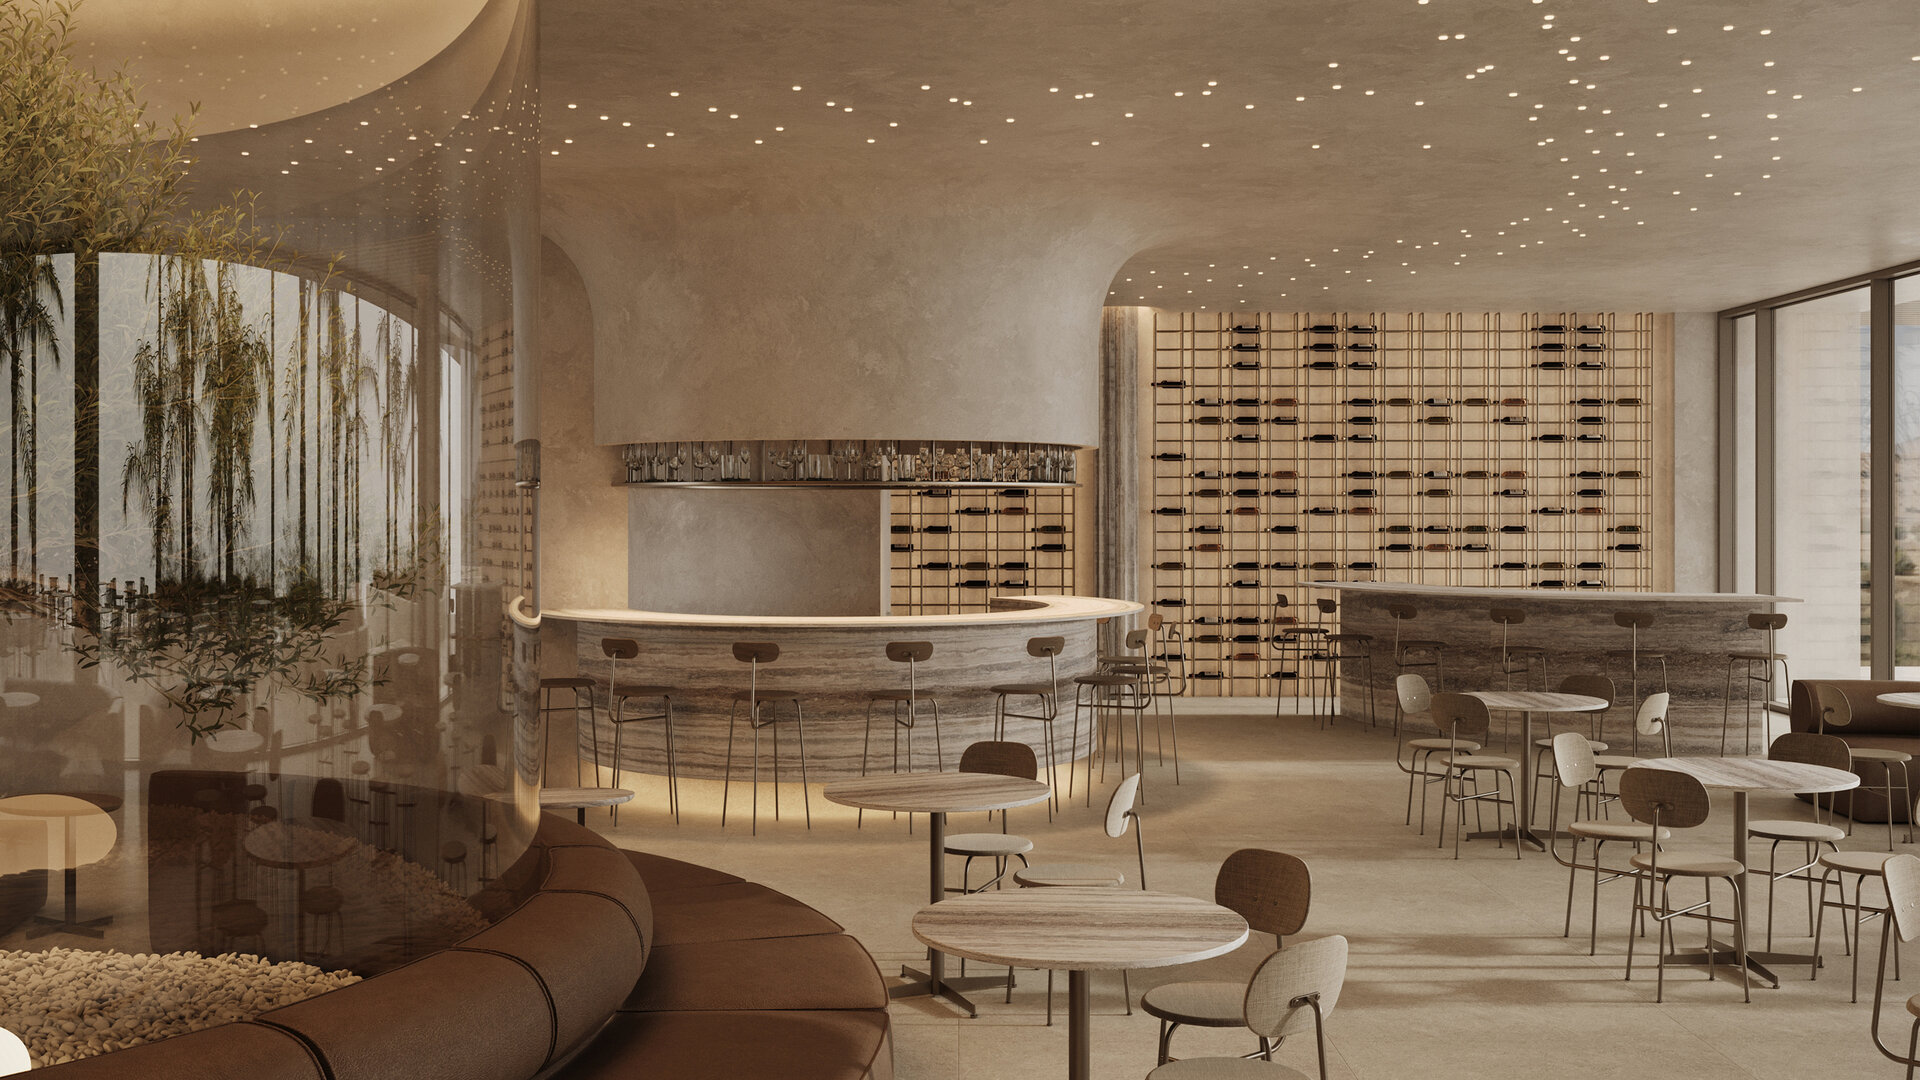
- Prize of the “Portfolio Architecture / Interior Design” section
Vora Hotel
Authors’ Comment
For centuries, Jalë (Albanian Riviera) existed not as a destination but as a place of refuge: a quiet cove along the Epirus coast where sailors found shelter, villages withdrew to the hills for protection, and the shoreline remained largely untouched. Its isolation, reinforced during the twentieth century by military restriction, preserved a landscape shaped more by erosion, salt, and time than by construction.
The project emerges from this continuity: an architecture that does not impose itself on the bay, but follows its ancient role as shelter and retreat, transforming a history of protection into a contemporary place for restoration, silence, and a gradual return to equilibrium between body and sea.
Jalë is a secluded bay shaped by the direct relationship between limestone slopes and the sea. In this context, the architecture does not seek to detach itself from the terrain, but to become part of it, following the natural slope and character of the site. The volumes recede into the hillside, reinterpreting the logic of caves, terraces, and coastal shelters. The intervention is conceived as an extension of the terrain rather than an autonomous object inserted into the landscape. Spaces are integrated into the mass of the slope, reducing the visual impact of the construction while using the thermal inertia of the terrain to provide protection from heat and solar exposure.
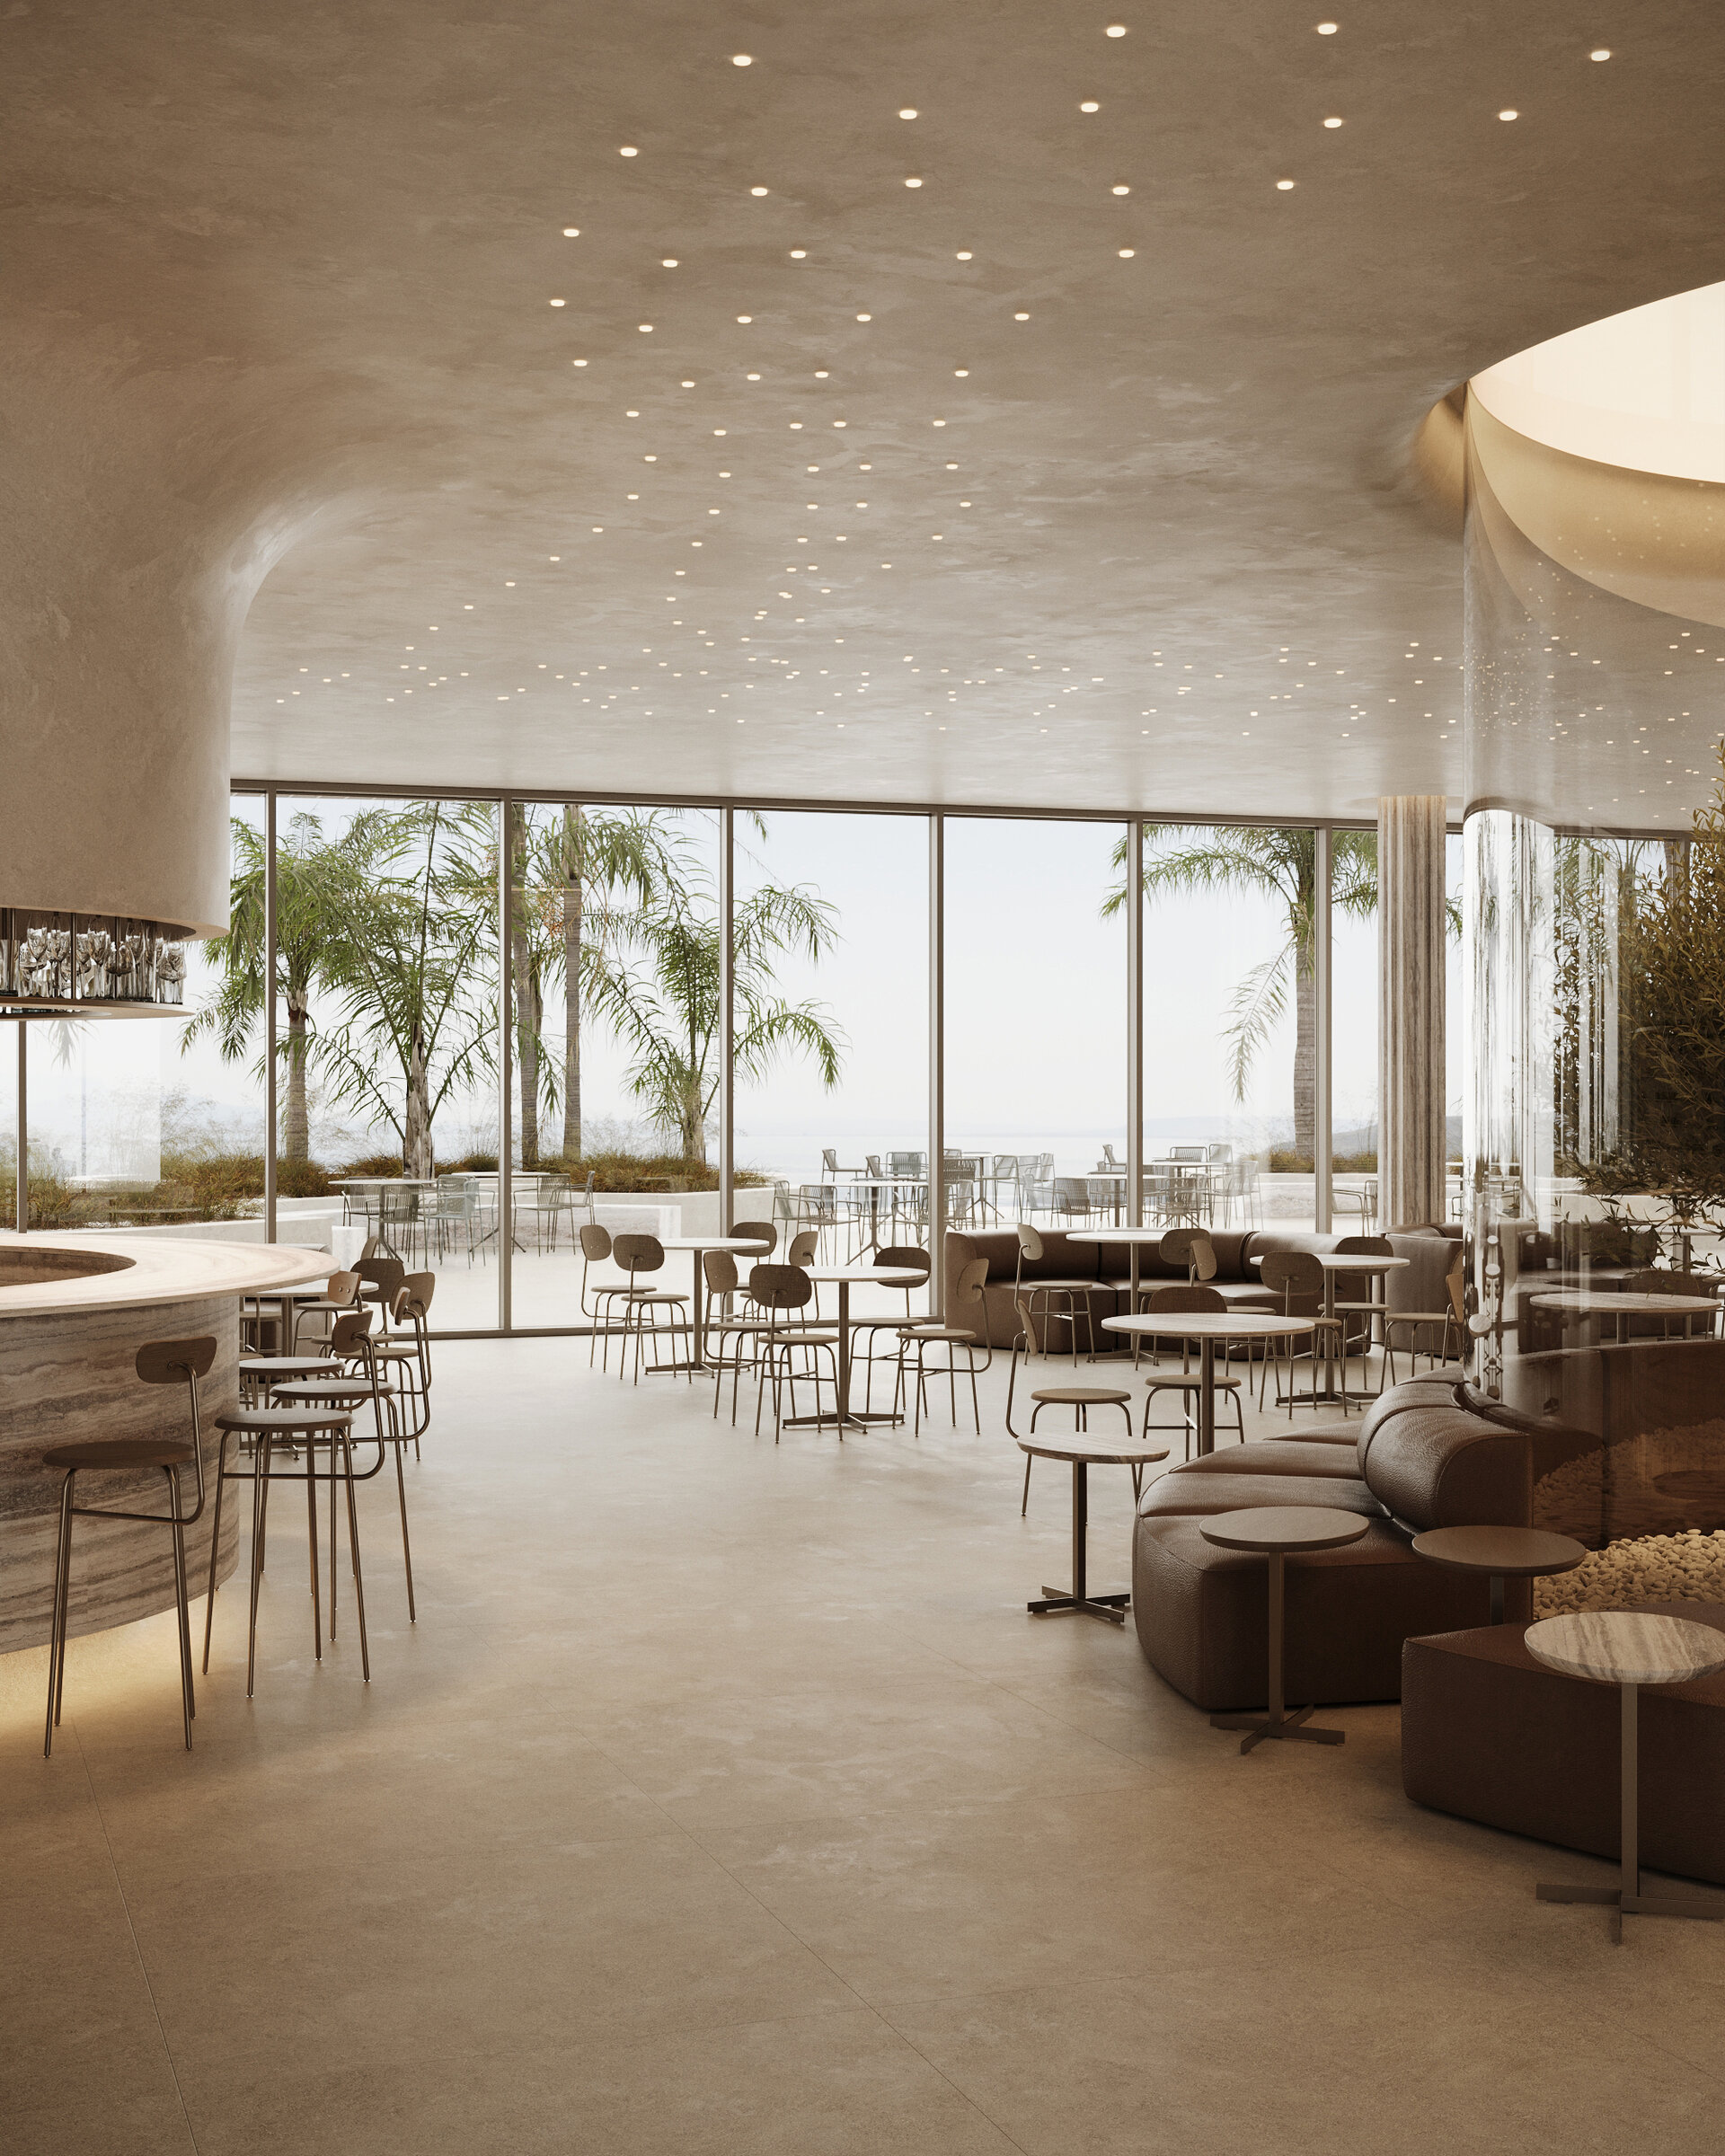
The relationship with the exterior is carefully controlled through openings oriented toward light, sea, and horizon. Hotel rooms are integrated into the lateral slopes and gradually open toward the water, while internal routes follow the natural topography, clearly connecting accommodation, shared spaces, the spa, and the beach.
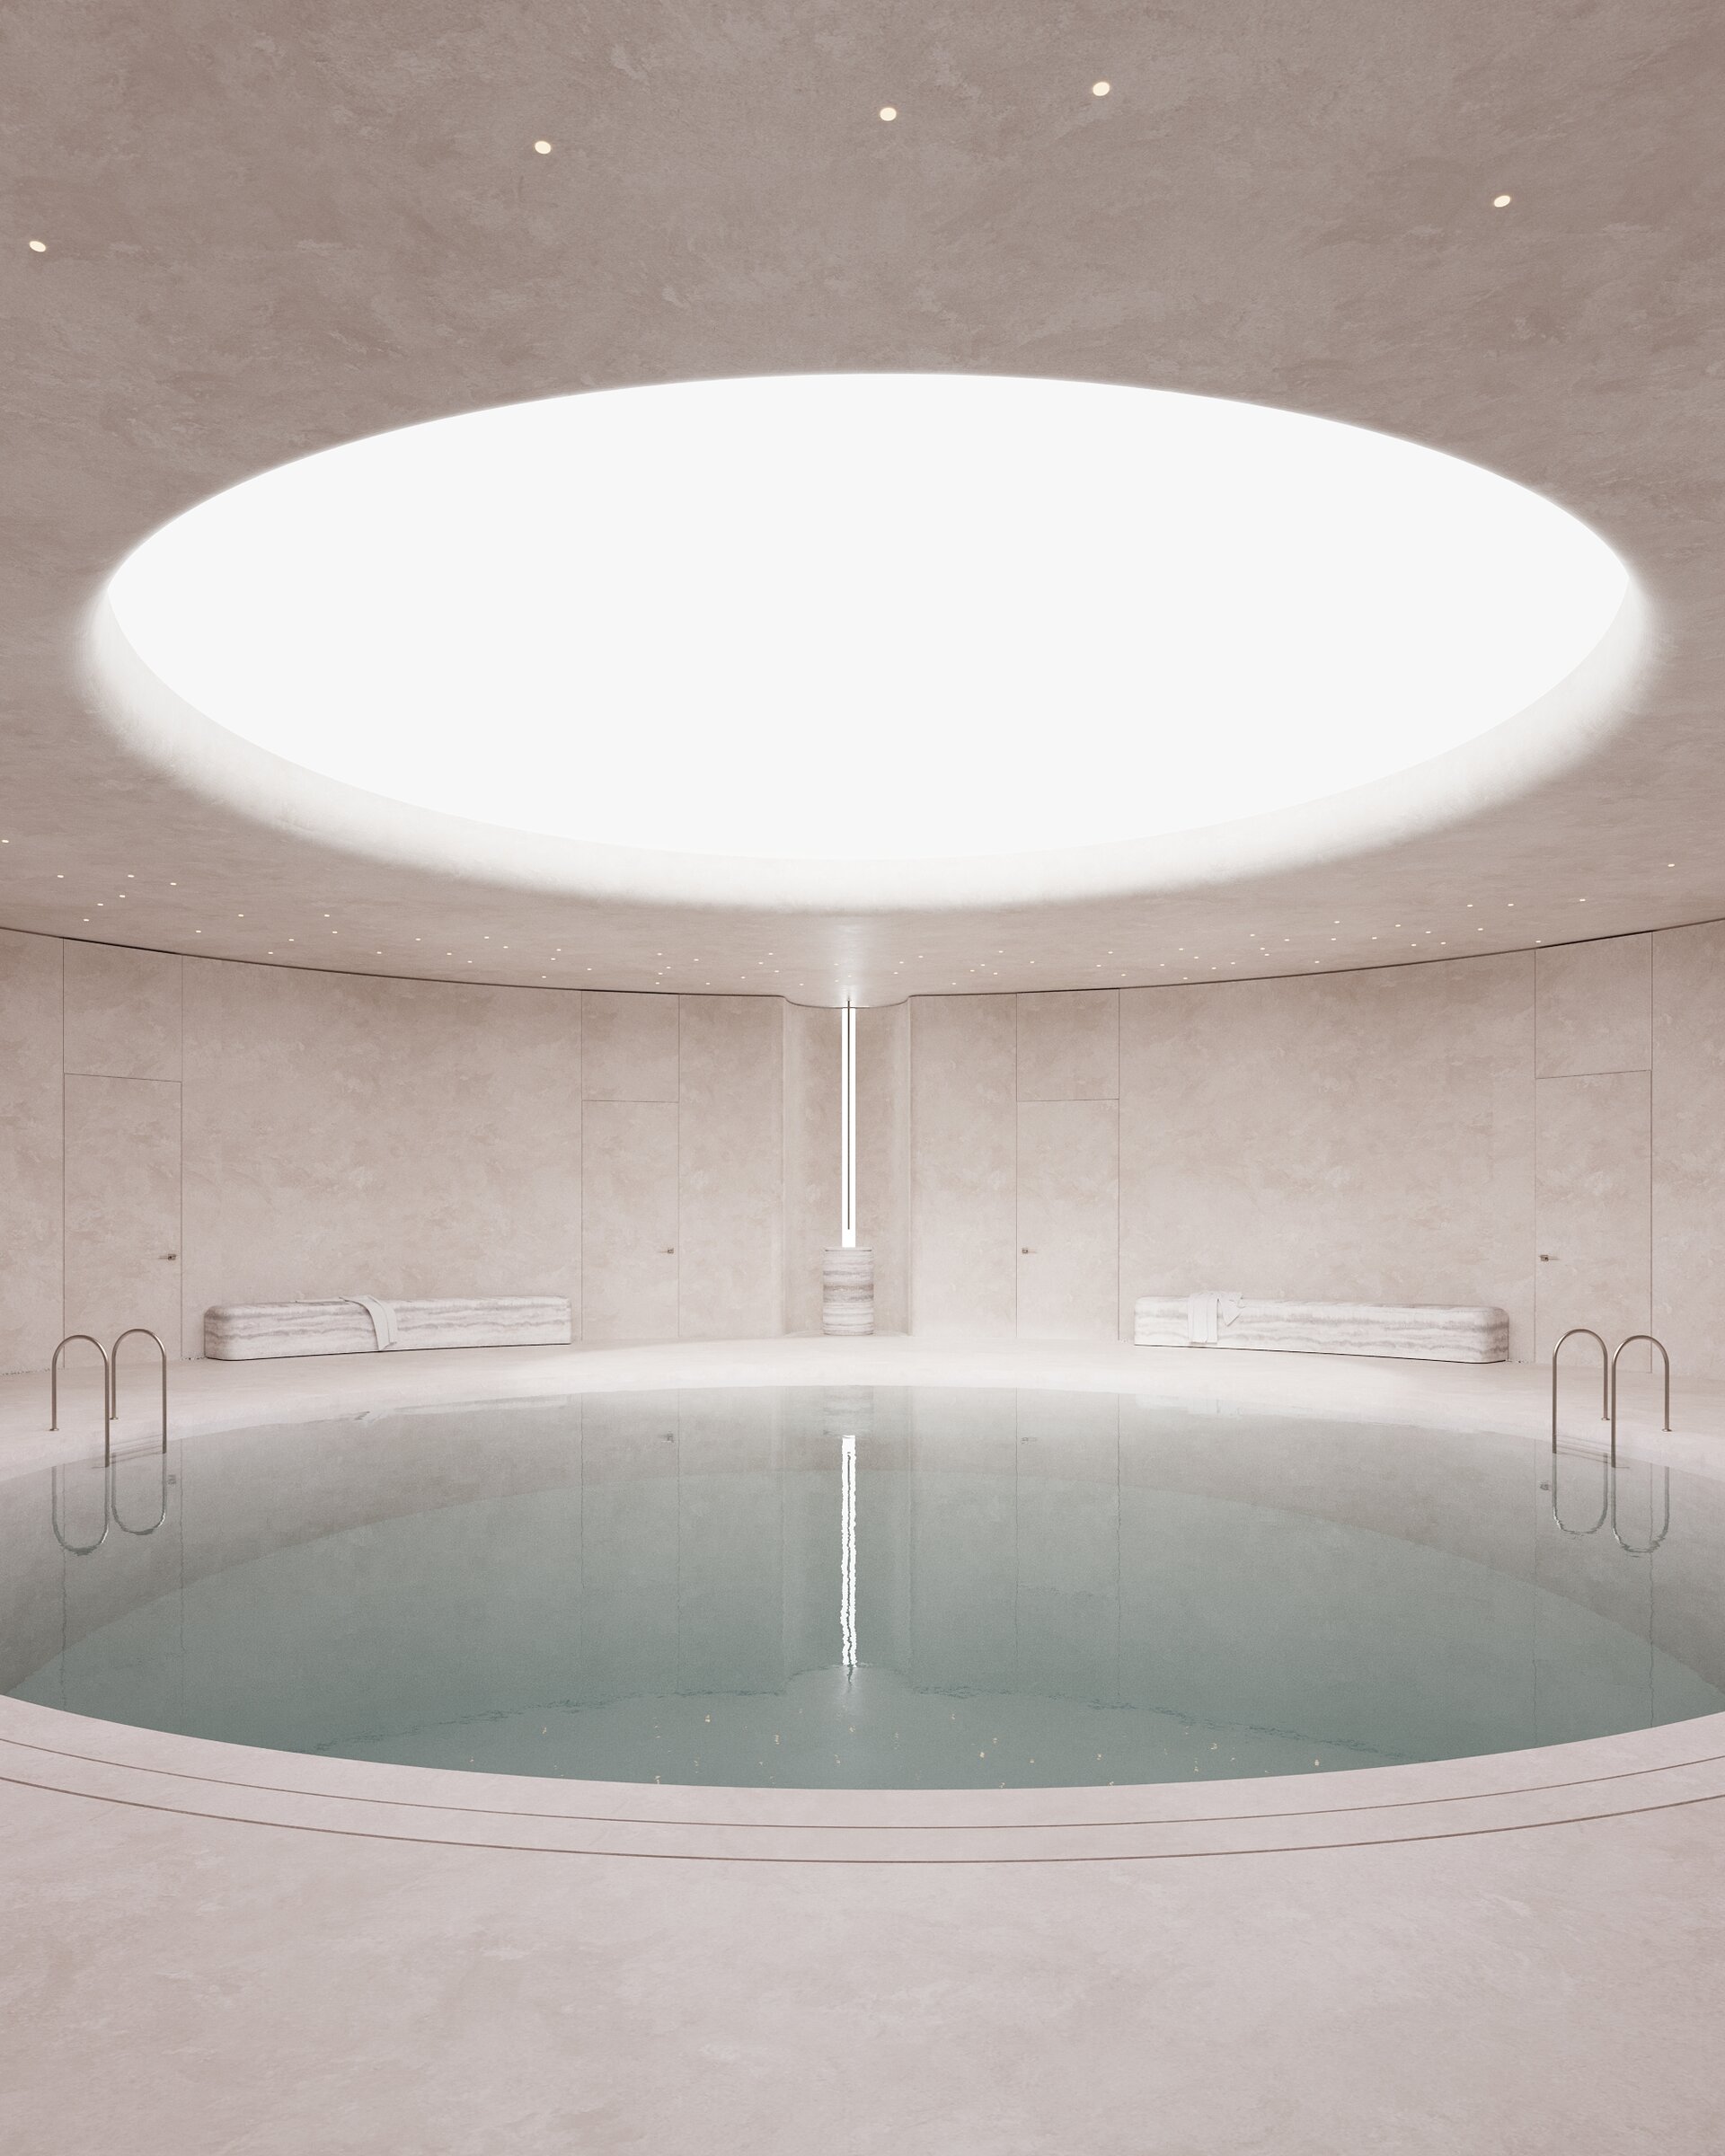
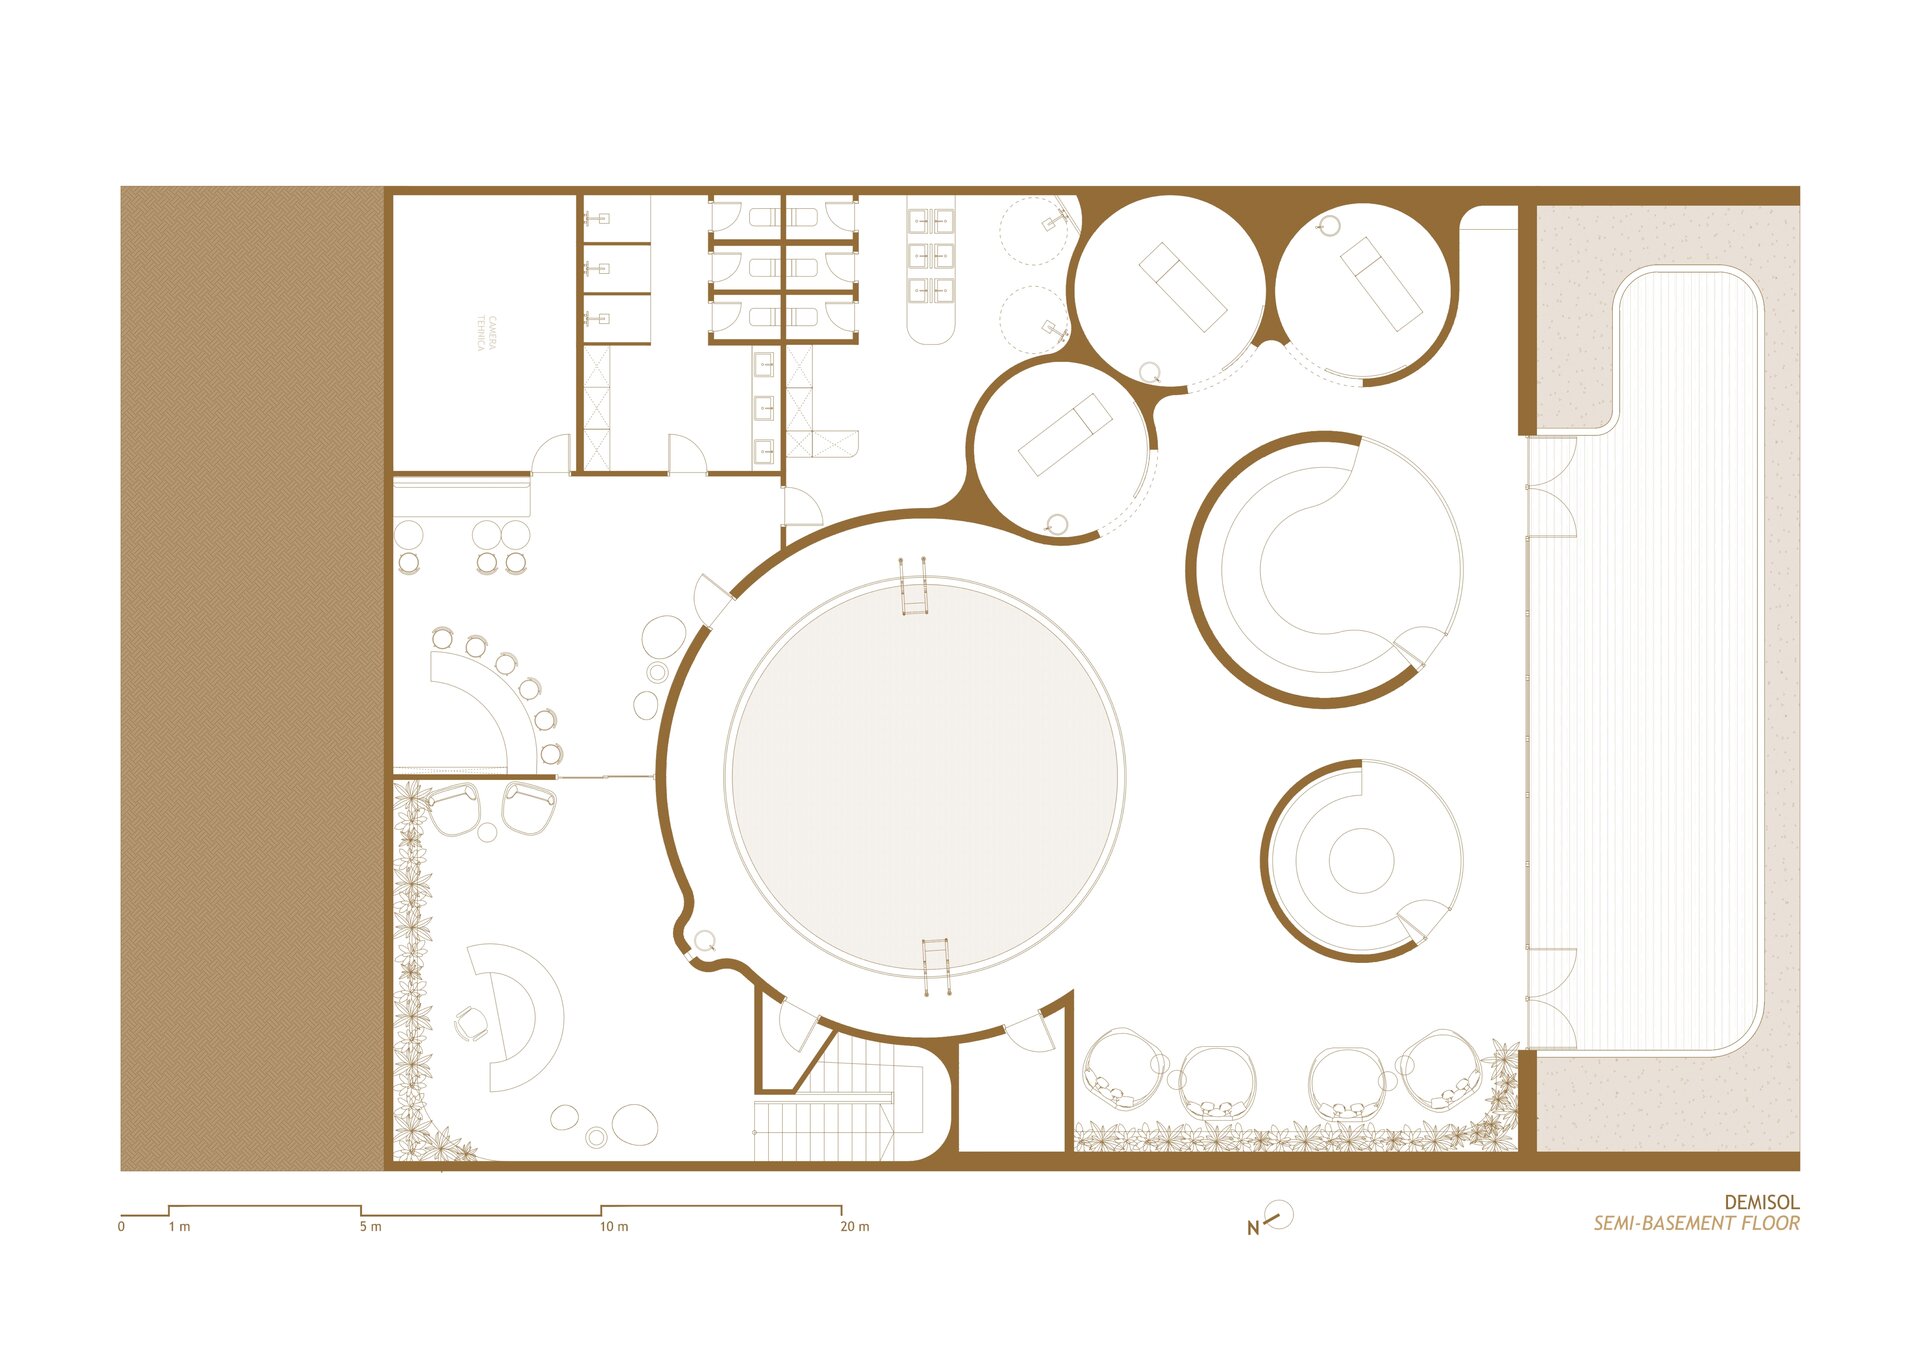
The spa develops this sequence further. Salt chambers reference sea caves, cryotherapy pods occupy darker mineral volumes, and thalassotherapy pools use filtered seawater. Heat, cold, vapor, water, and changing light become part of the architecture itself, creating a continuous spatial journey rather than a collection of isolated treatments. A shaded path connects the thermal area to the beach, while the final terraces reopen the experience toward the horizon.
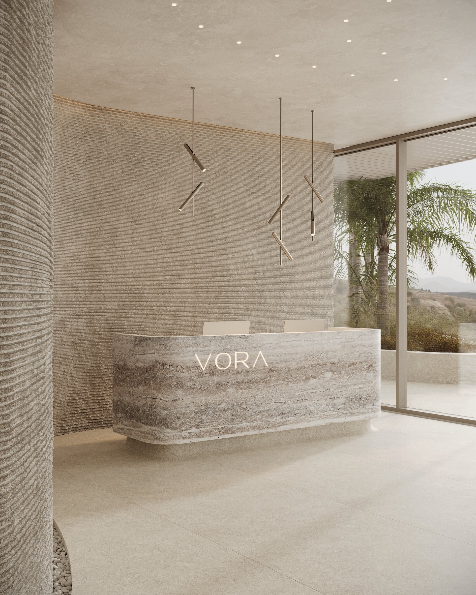
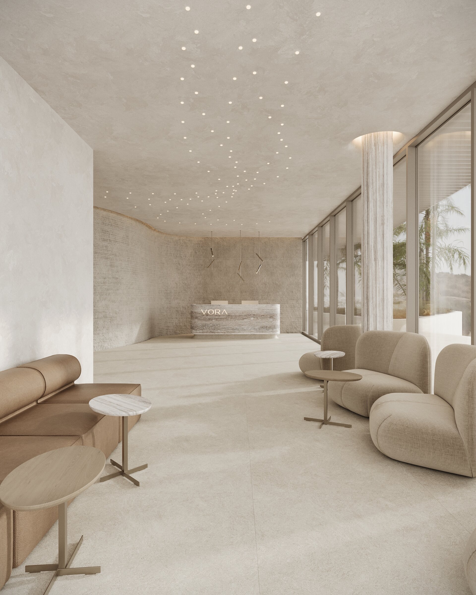
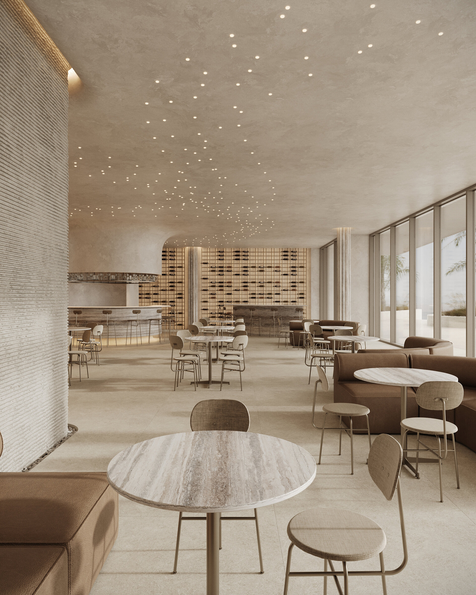
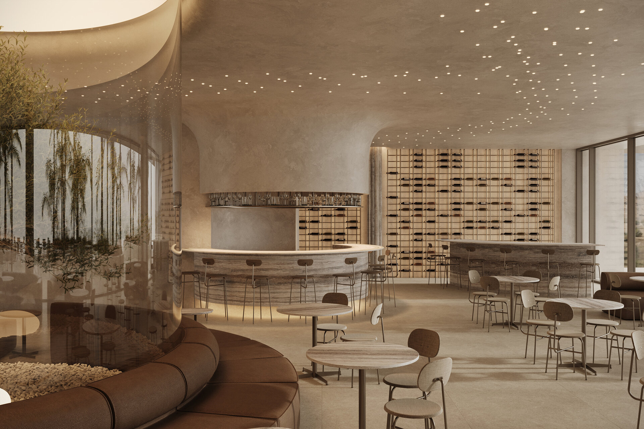
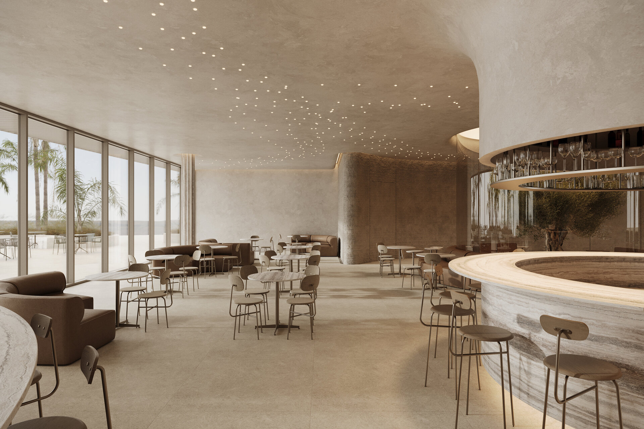
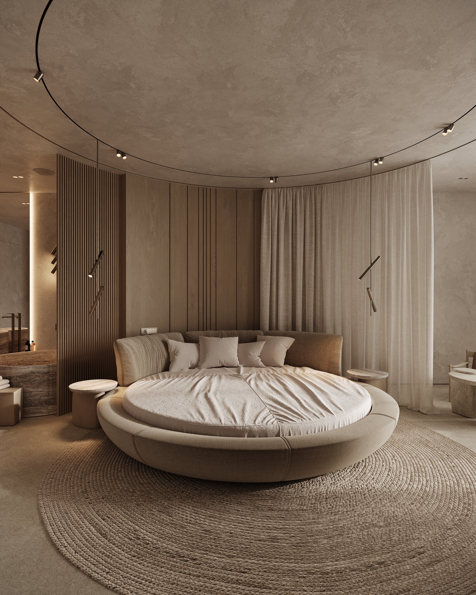
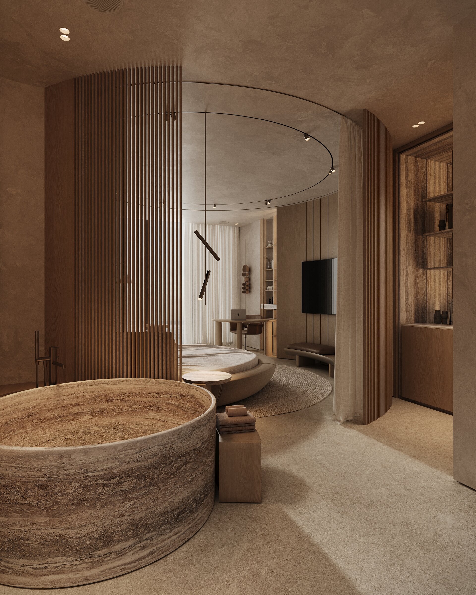
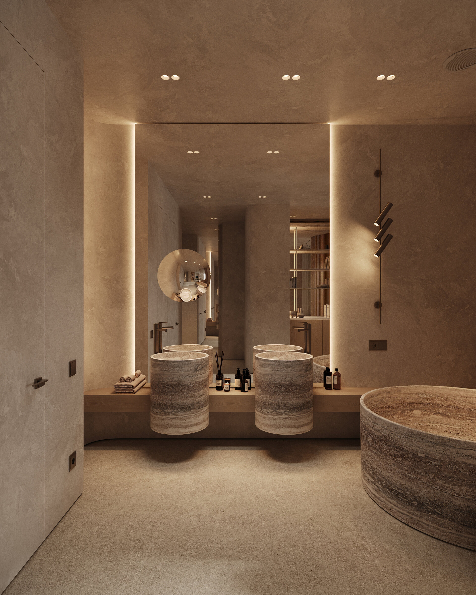
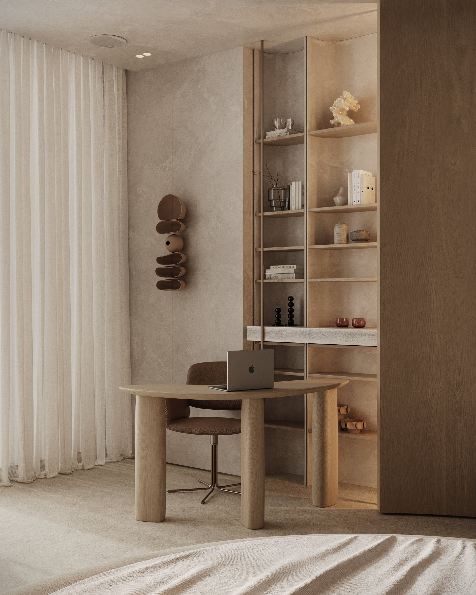
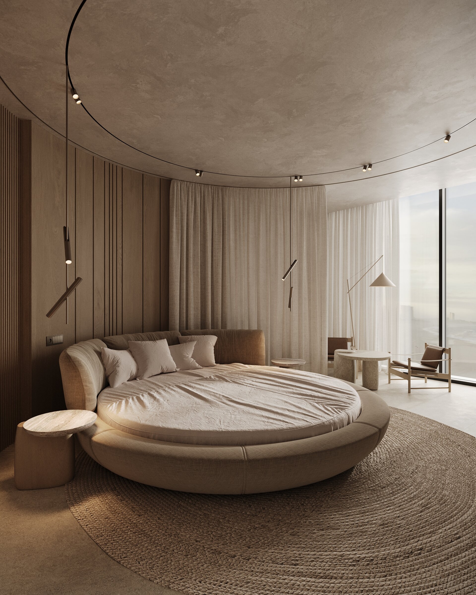
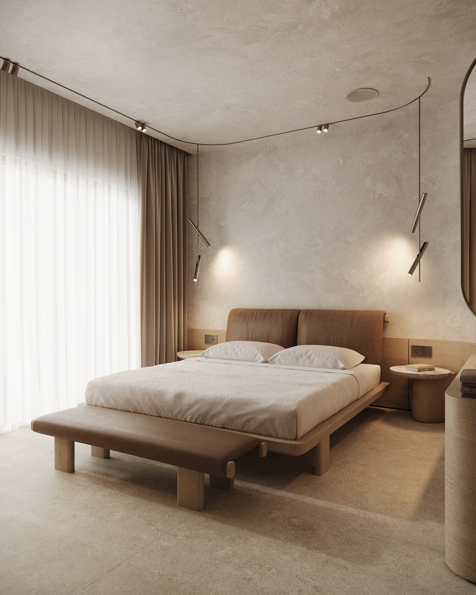
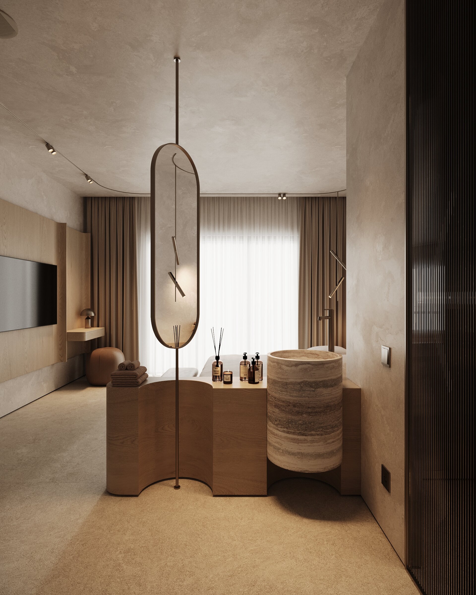
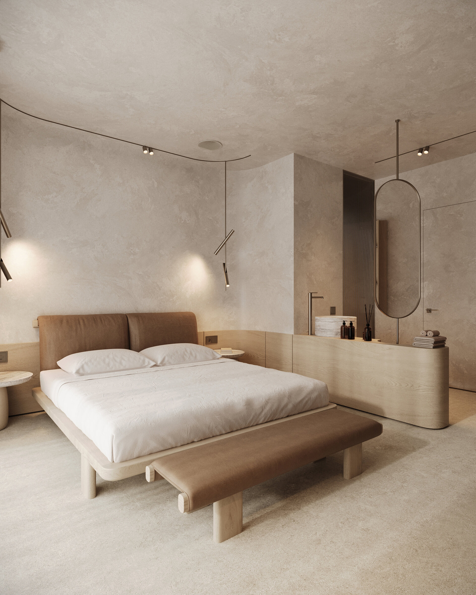
Materials remain closely connected to the character of the site: local limestone, travertine, lime plaster, concrete, natural wood, muted metals, and woven fibers. Their durability, low maintenance, and ability to age naturally in a marine environment support a responsible use of resources, while the partially embedded volumes, natural shading, and thermal mass of stone reduce the need for additional climate control.
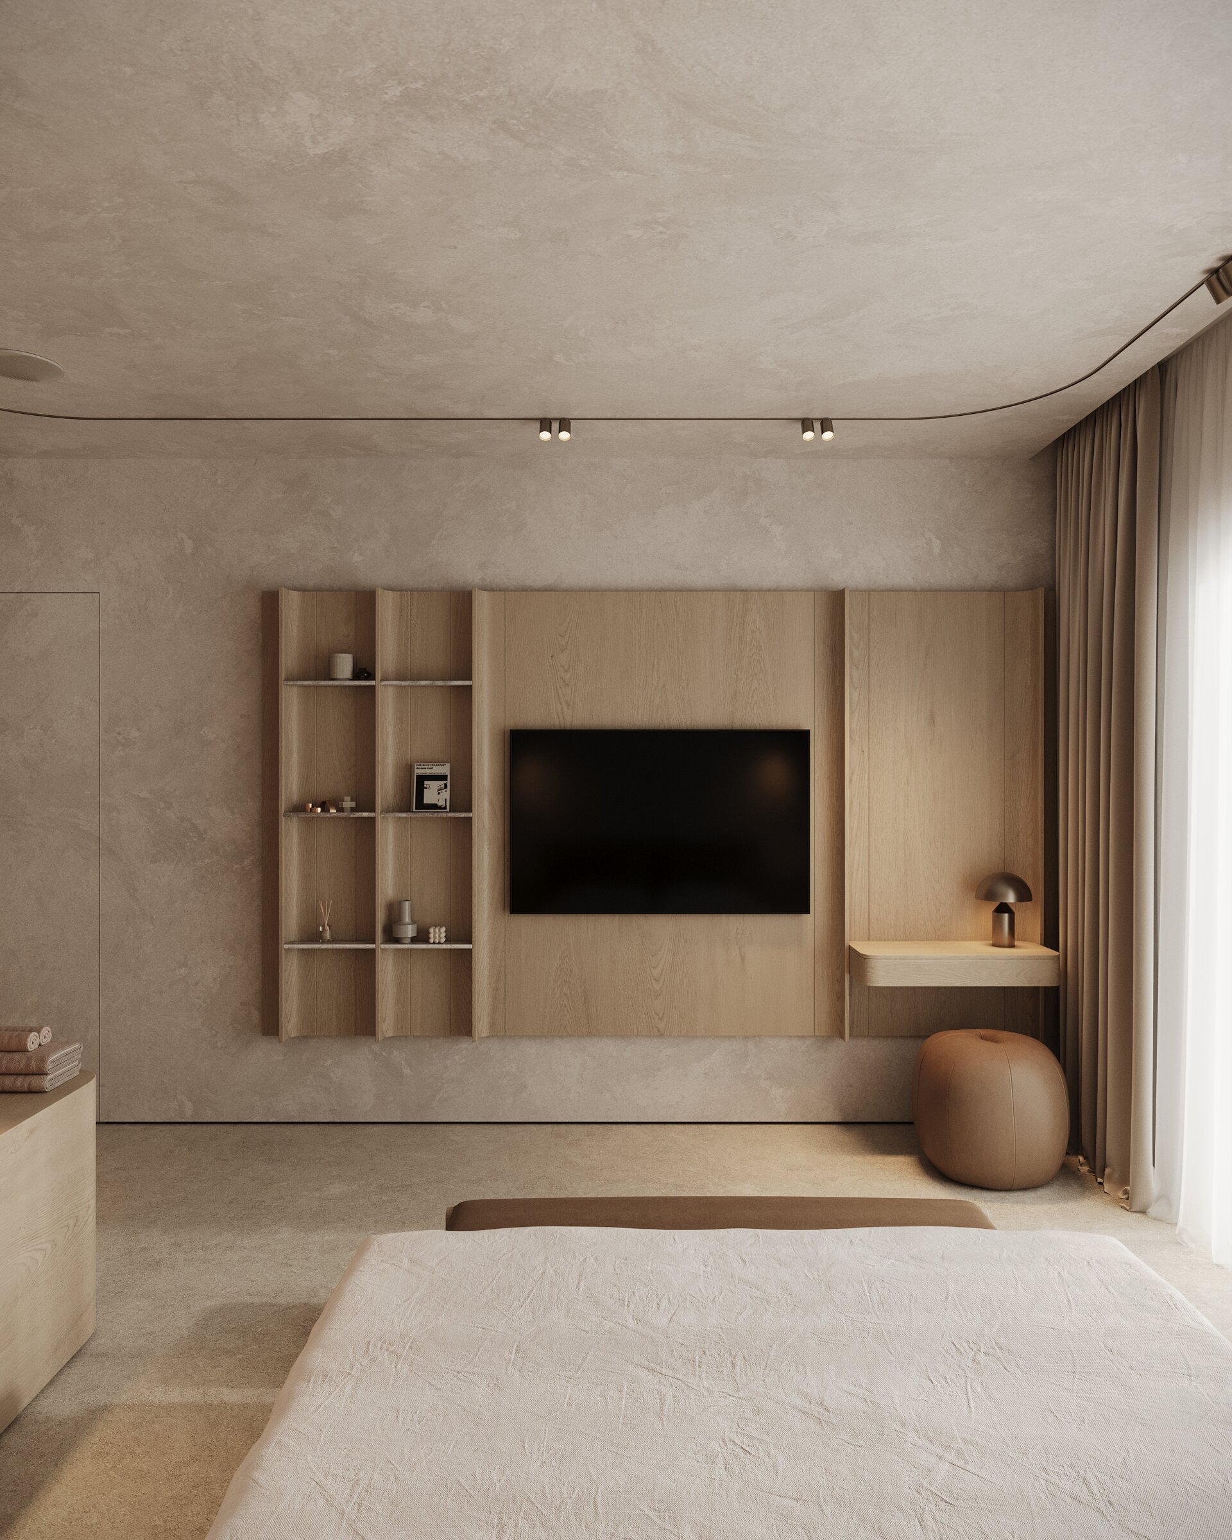
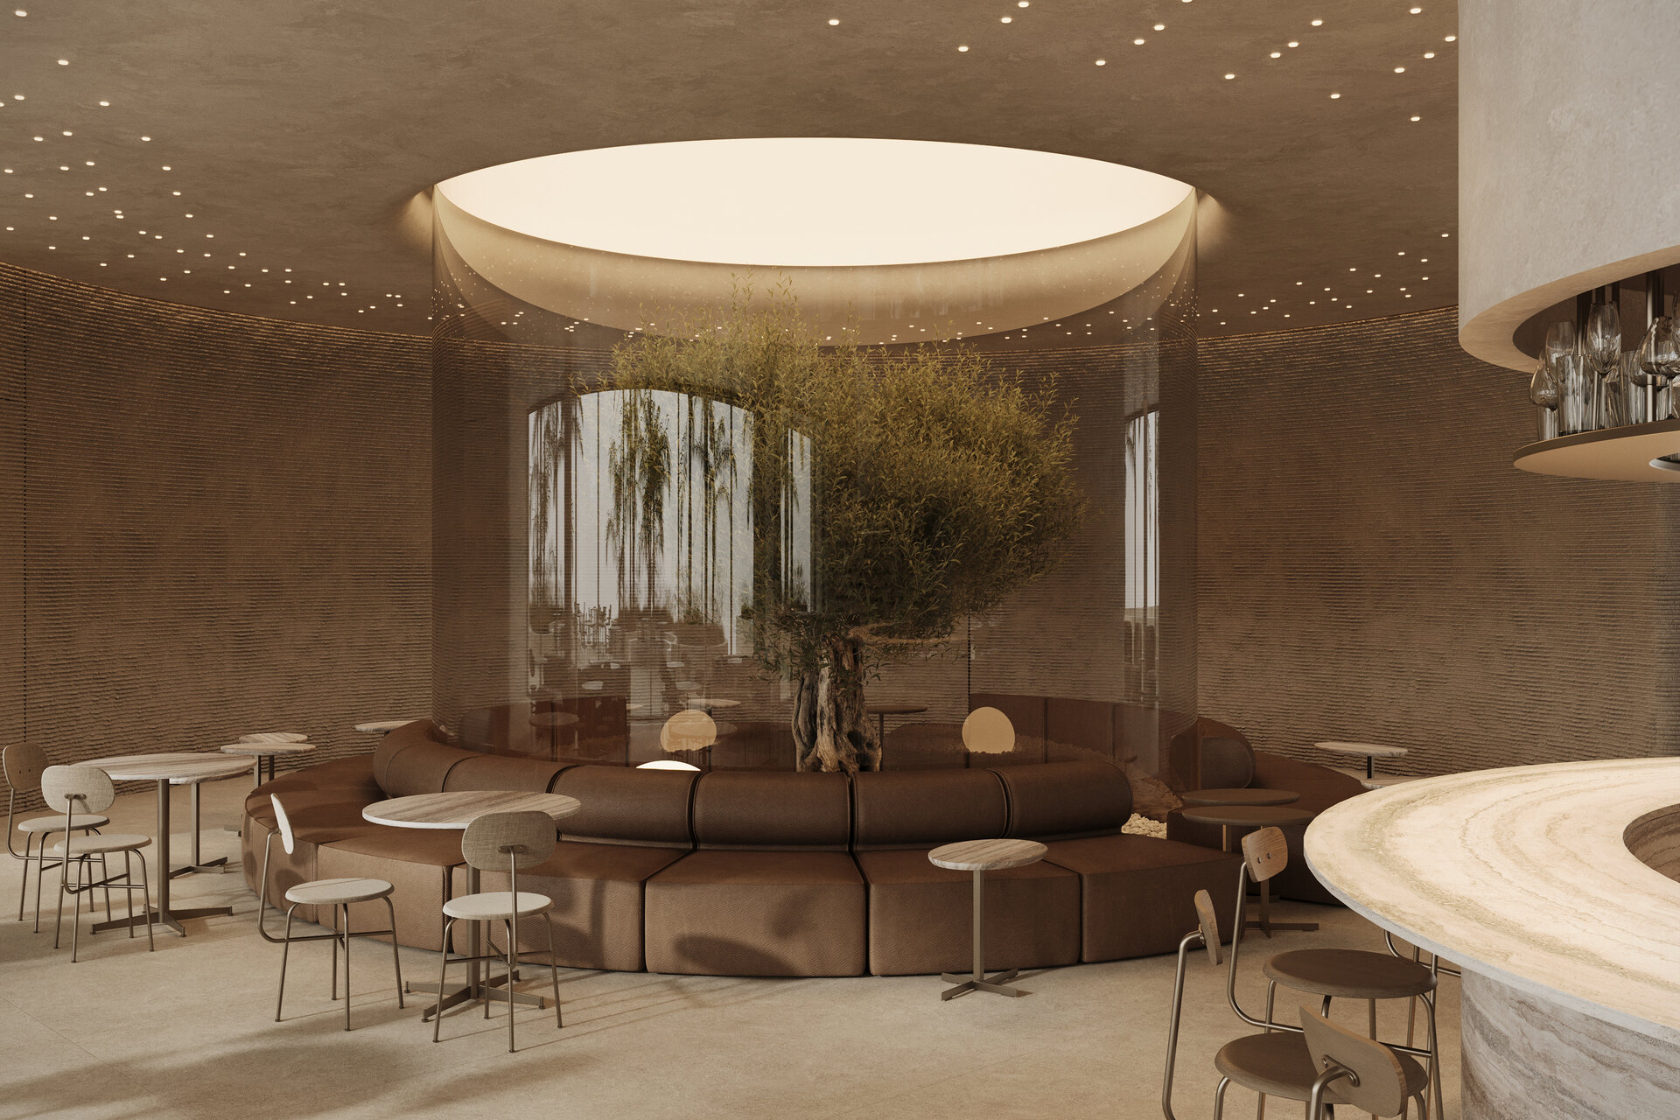
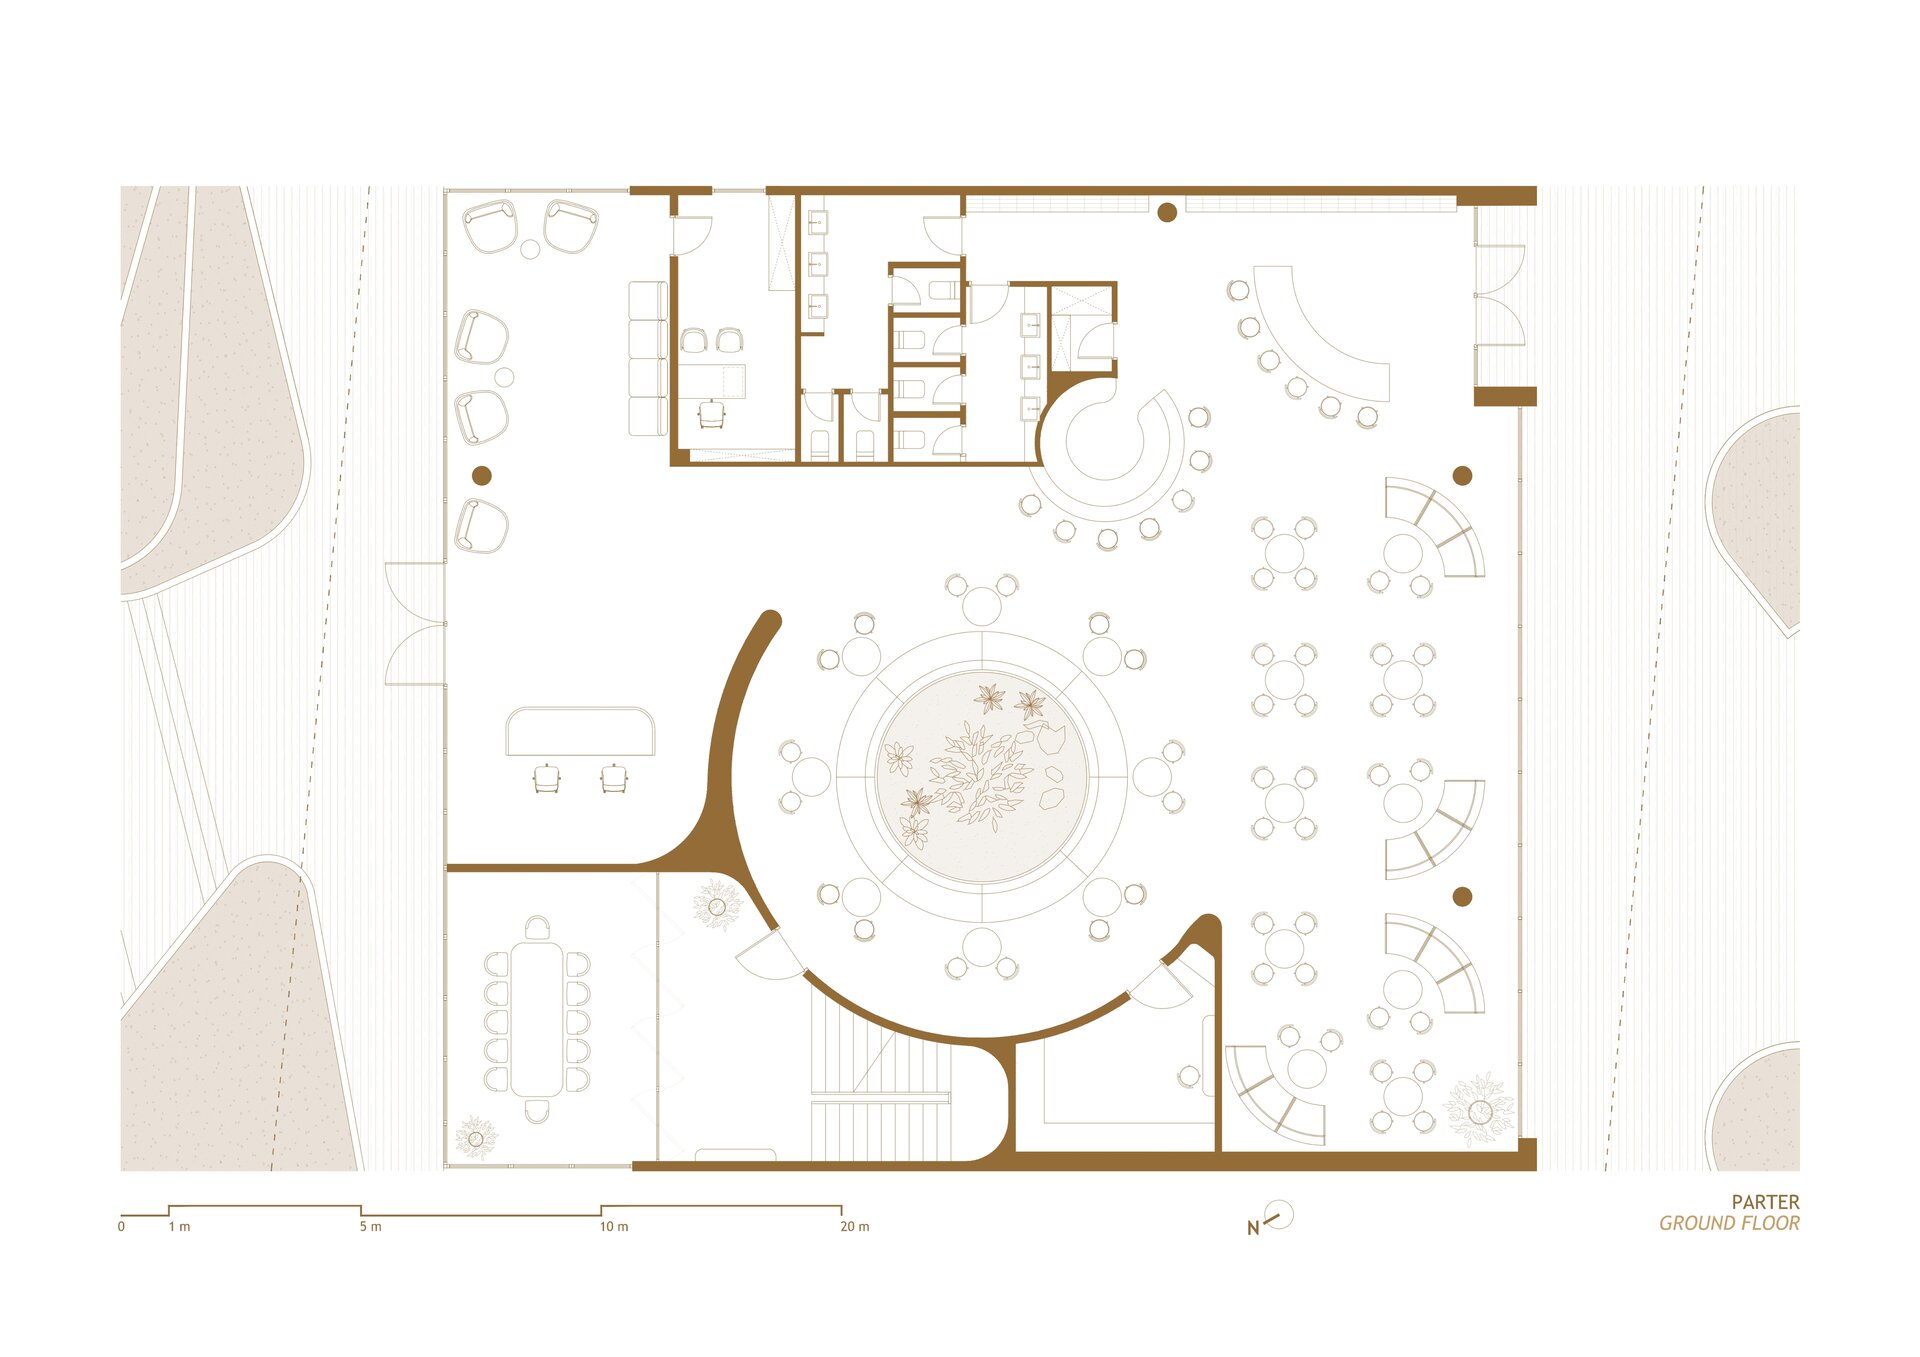
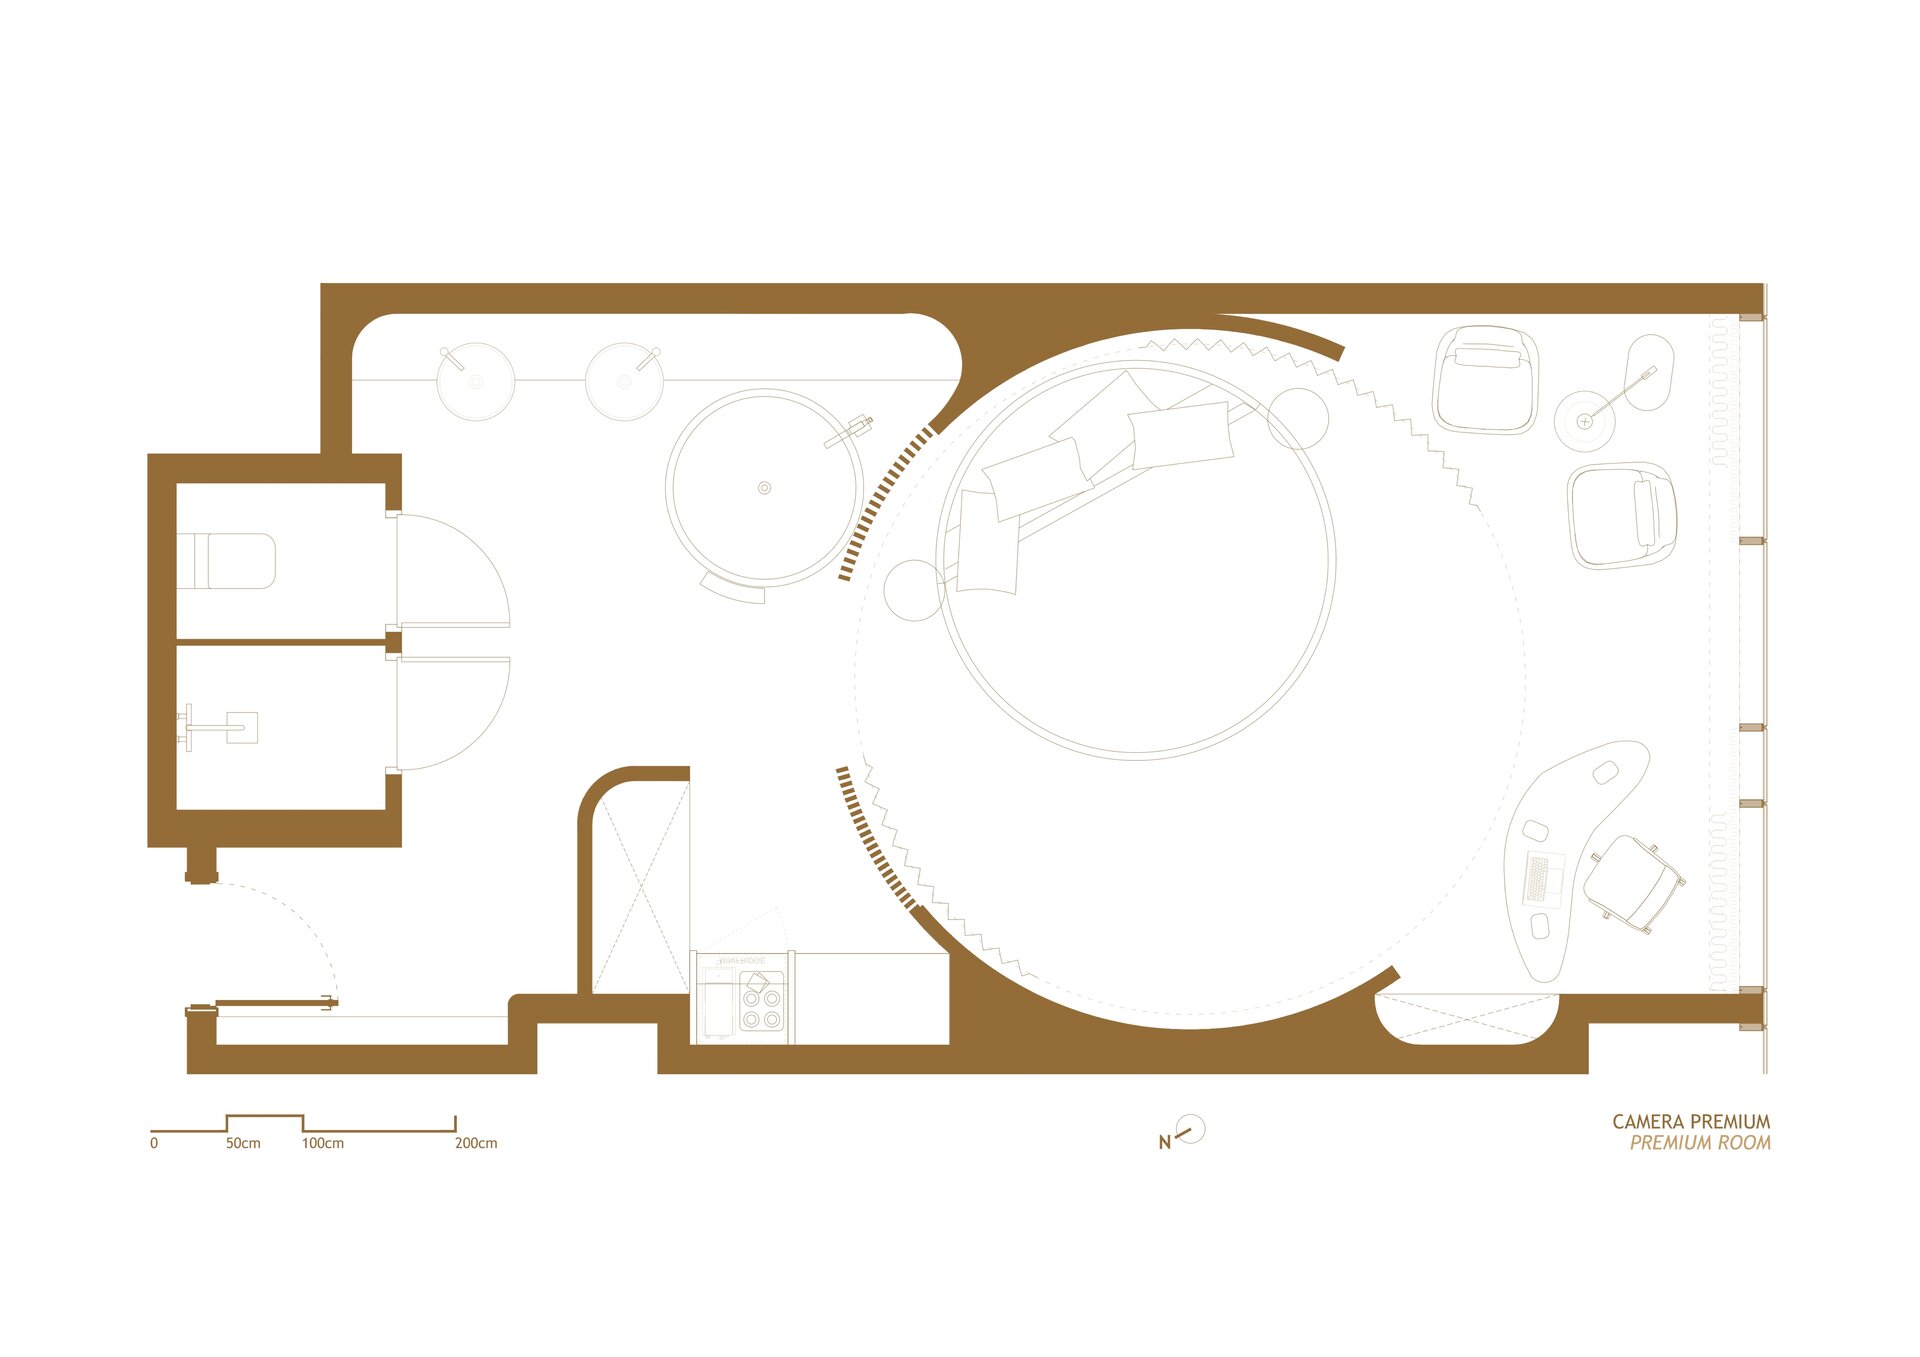
Shared spaces follow the same logic. A curved reception and bar organize circulation through soft radial transitions, while compact furniture keeps routes clear and adaptable. In the guest rooms, storage, bedside surfaces, and washbasins are integrated into continuous furniture compositions, contributing to spatial clarity and coherent functional organization. The layout, generous circulation, and gradual transitions between spaces support different patterns of use and varying degrees of privacy.
Through its integration into the terrain, carefully selected materiality, and the controlled relationship between interior spaces and the landscape, the project creates a coherent intervention in which form, function, and climatic response derive directly from the specific character of Jalë Bay.
Jury Comments
An elaborate and carefully developed interior design scheme that achieves a consistent architectural language while maintaining a coherent, contemporary identity. The project goes beyond the mere arrangement of furniture, shaping an environment in which the pieces on display feel naturally at home.
---
We appreciate the sensitivity with which the interior spaces have been conceived, where natural materials, light, and the relationship with the landscape create a coherent, intimate sensory experience deeply rooted in the character of the place.
---
The project succeeds in creating a relaxed atmosphere that carries through every space. The integration of interior architectural elements, furniture, lighting, and accessories is thoughtfully handled, maintaining a consistent design language throughout the project.
Interior Design

- Vora Hotel
- Fermo Contemporary Art Museum
- Sensory room
- Midnight Classic Duplex
- Calla Apartment
- Gentleman’s Gray
- Memory / Matter
- Through New Eyes
- Pathos
- Archido Lisboa Boutique Hotel
- Shades of Serenity
- DM Interior
- Circular Apartment
- Alfreds Theme-Apartment
- Marsala apartment
- Holiday Home Interior Design


