- Nomination for the “Portfolio Architecture / Interior Design” section
Fermo Contemporary Art Museum
Authors’ Comment
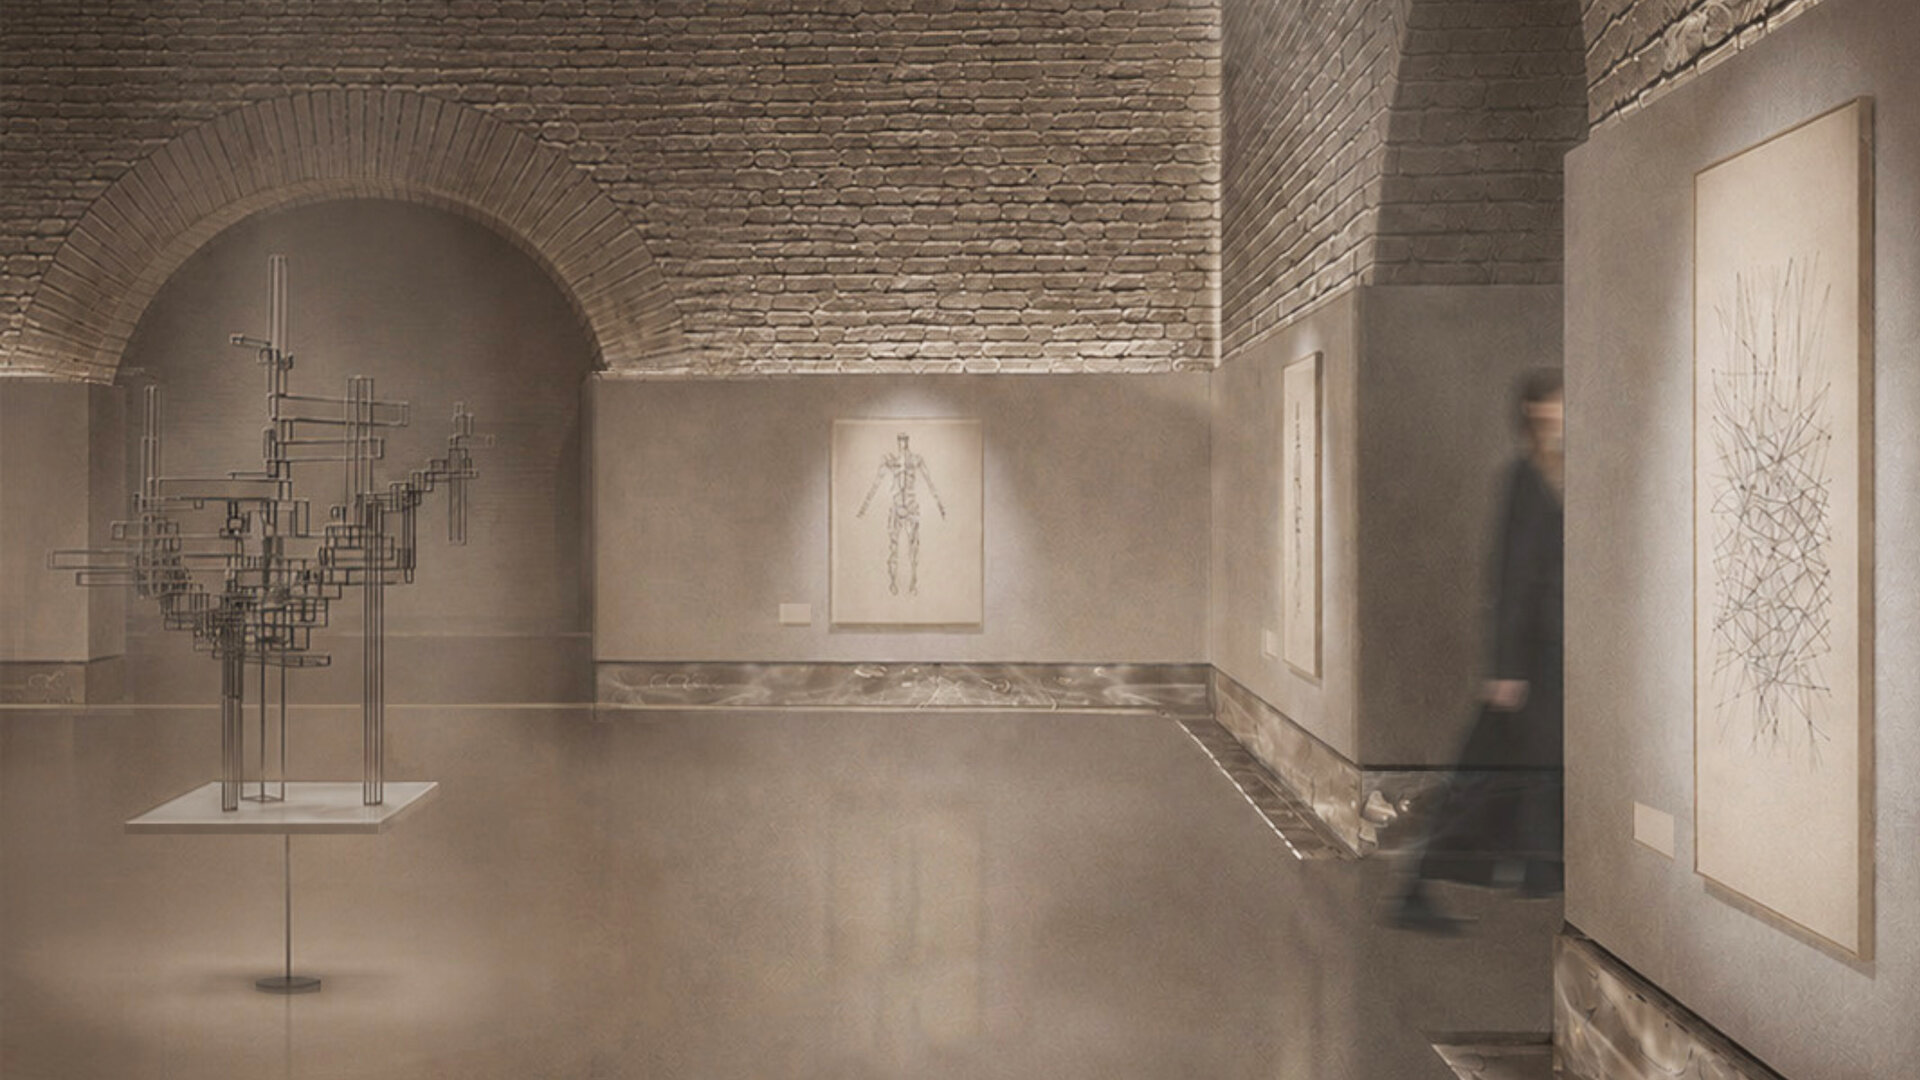
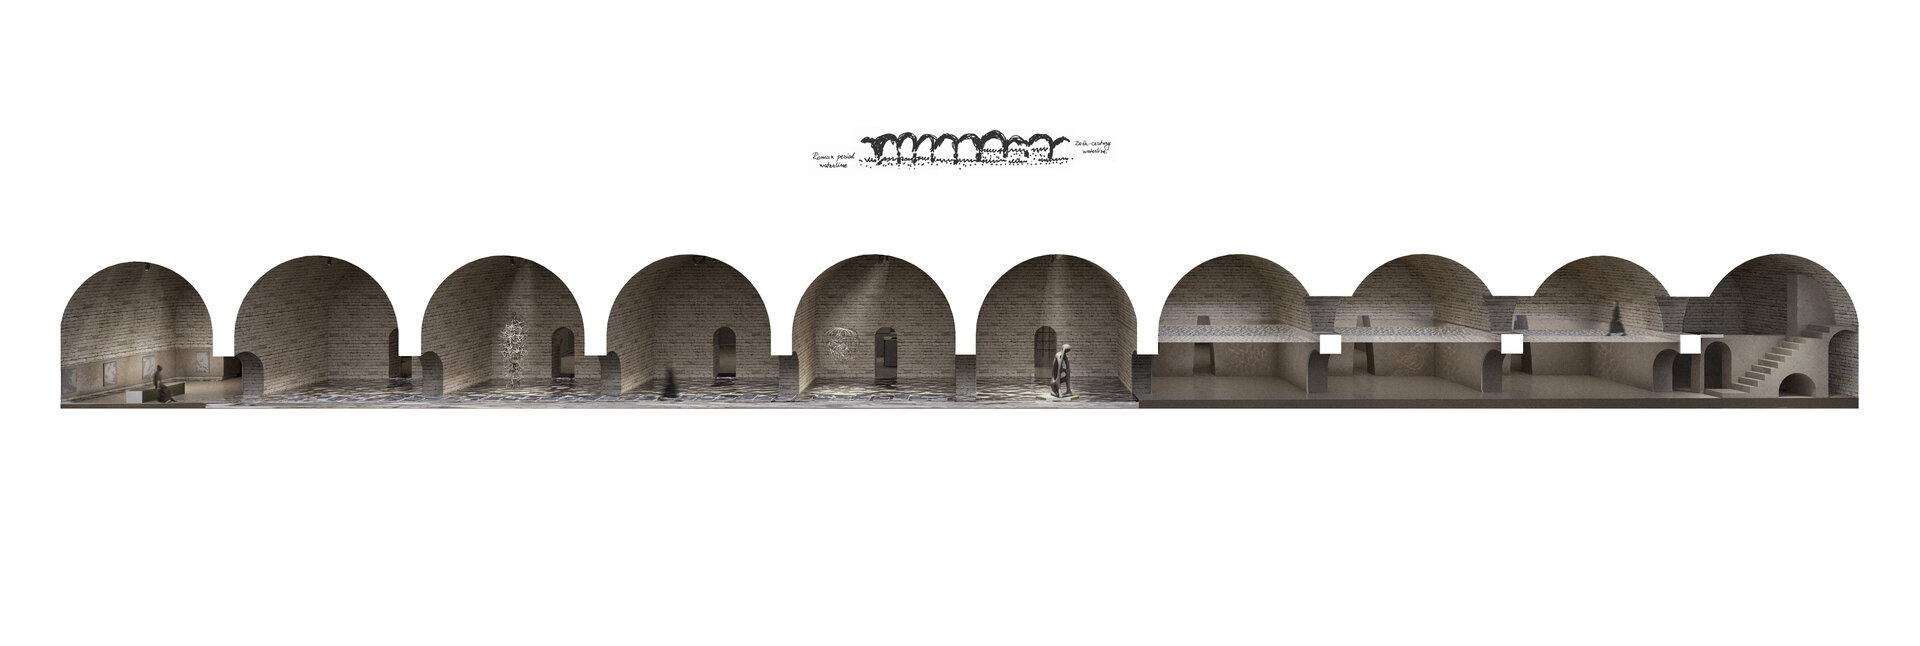
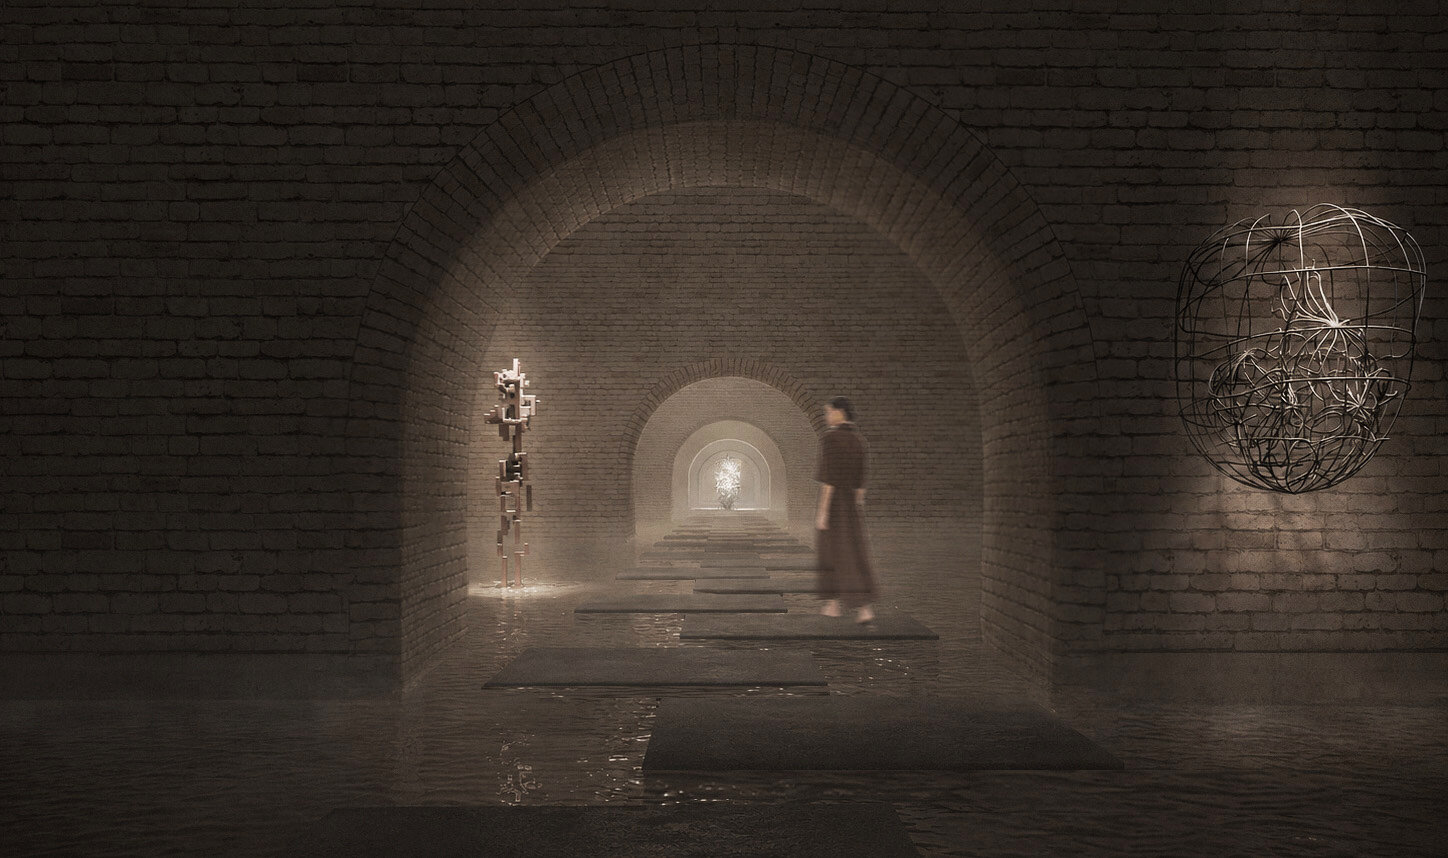
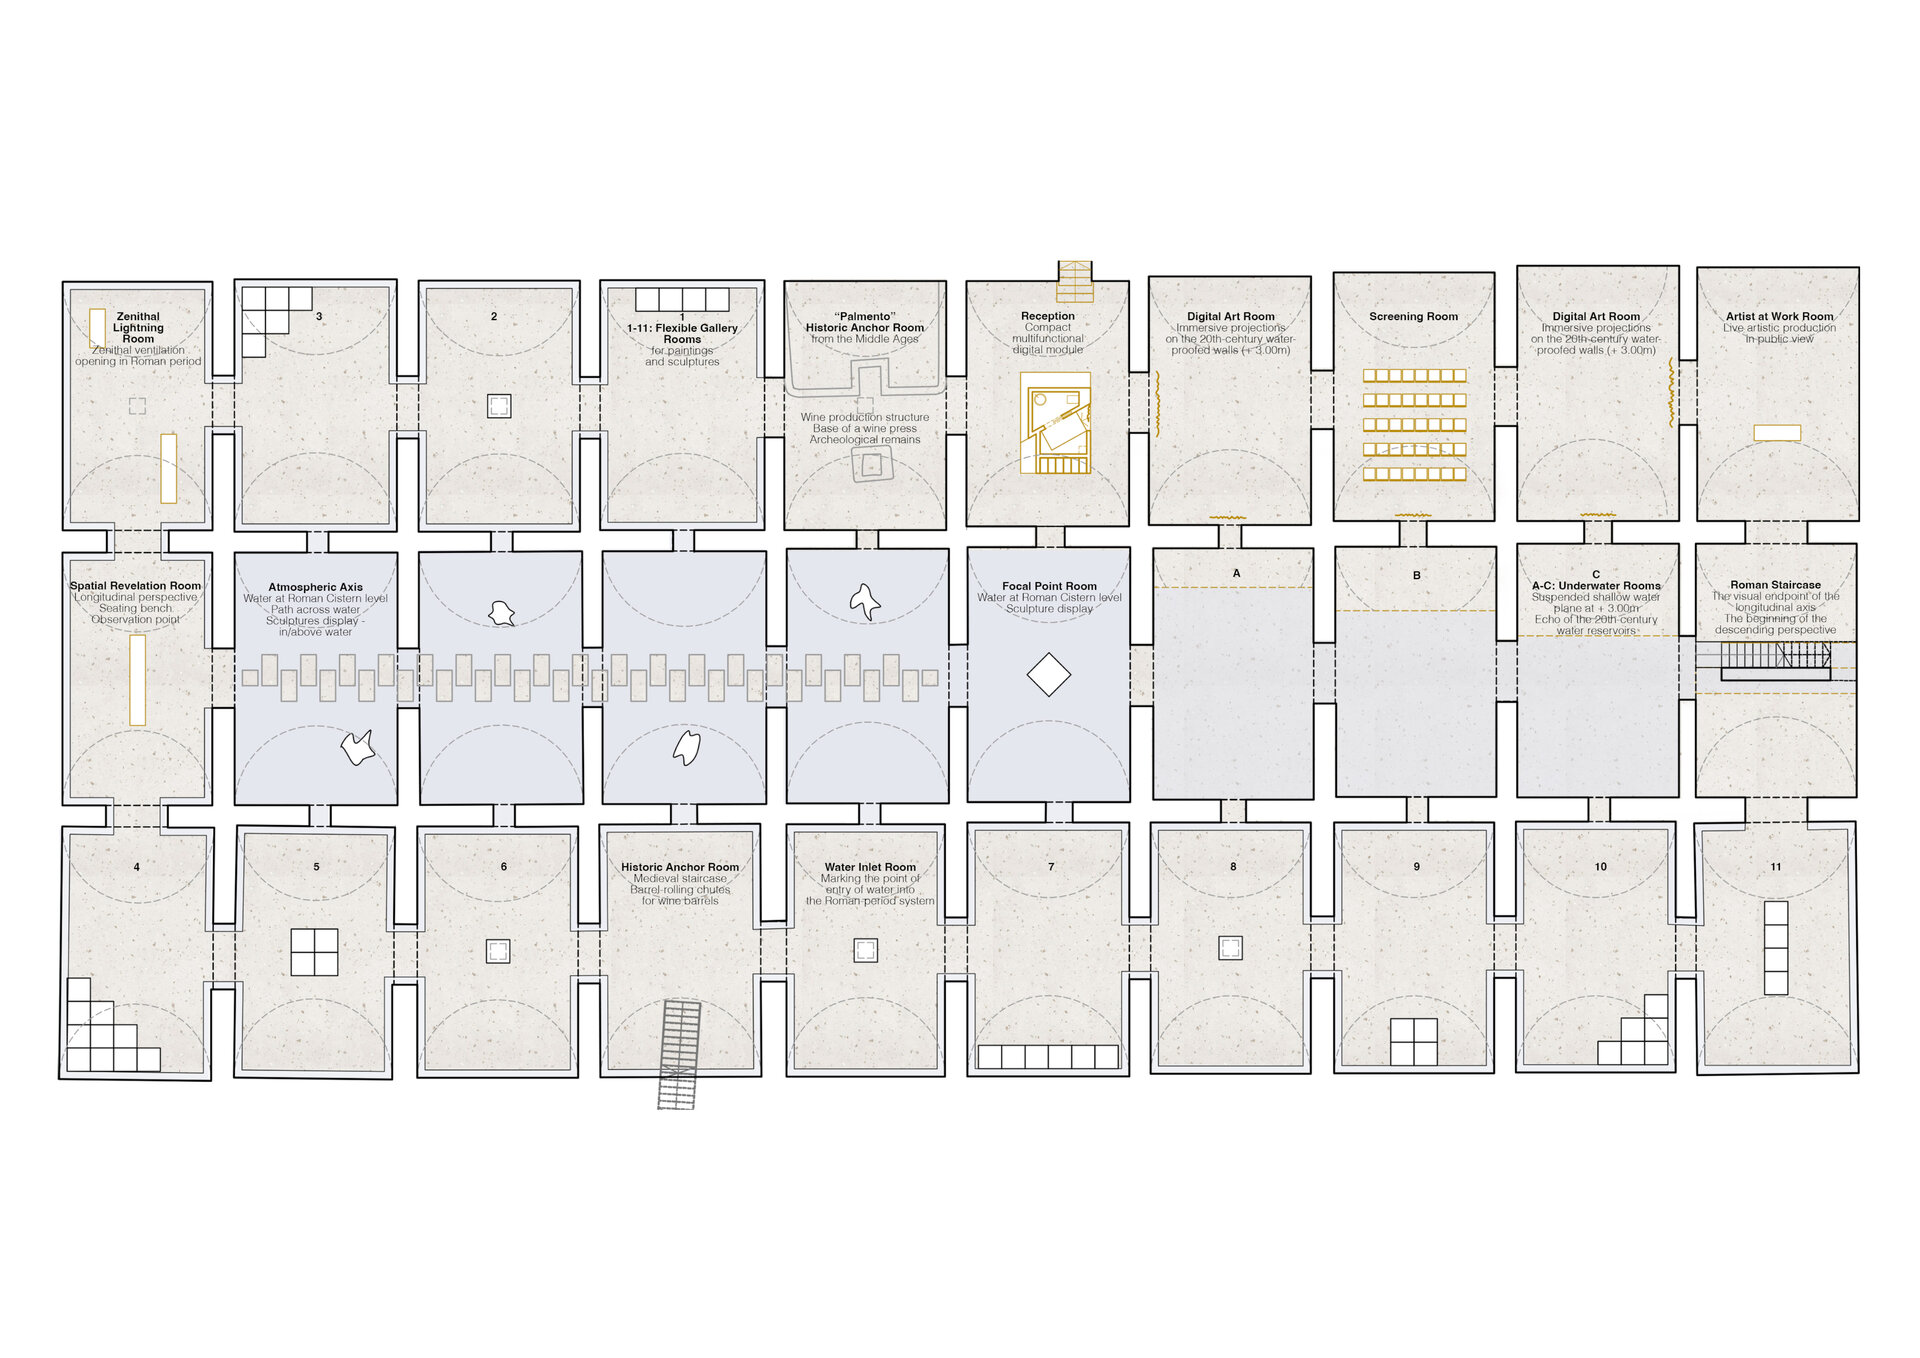
The project transforms the Roman Cisterns of Fermo into a contemporary art museum, taking the existing architectural order as its point of departure: the rhythm of the vaulted chambers, the axial connections, the materiality of the cocciopesto plaster, and the memory of water. The cisterns are not treated as a neutral backdrop, but as a sequence of spaces in which contemporary art, water, light and the archaeological fabric enter into dialogue.
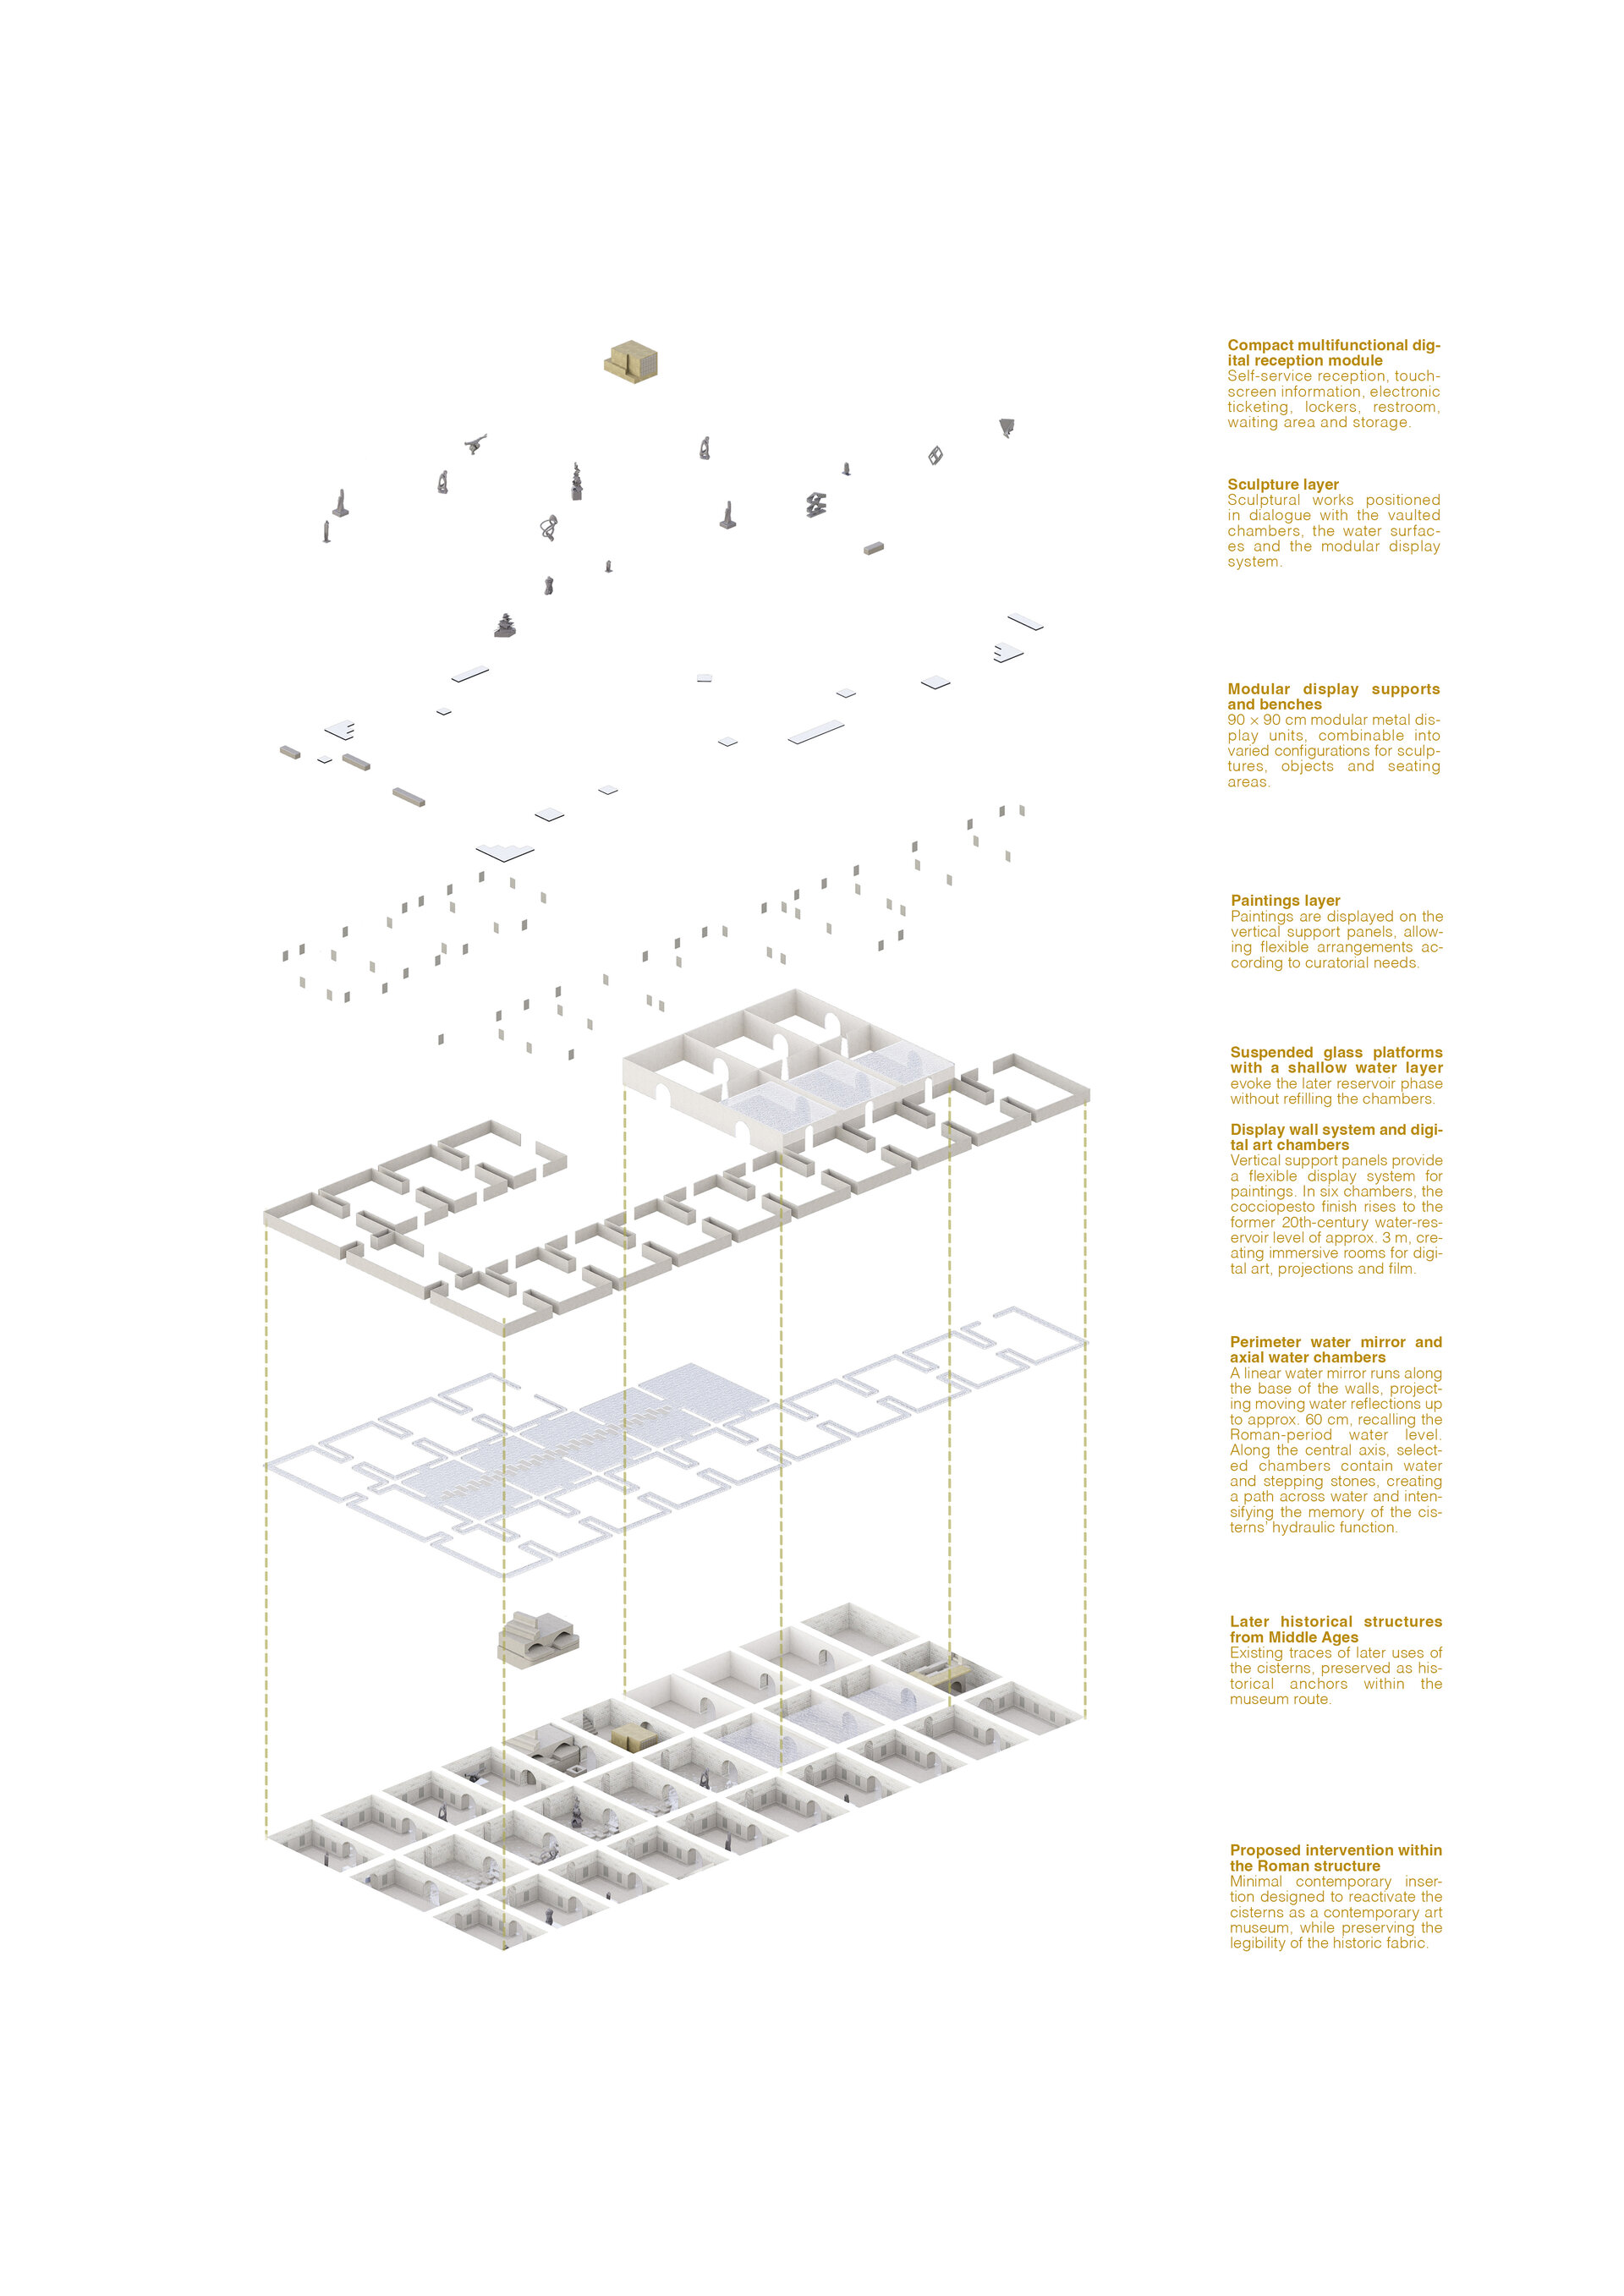
Rediscovering the Roman order. The spatial continuity of the cisterns is restored by reopening blocked passages and reactivating the original circulation route. The visitor path follows the rhythm of the vaulted chambers, using light and the waterline as elements of orientation.
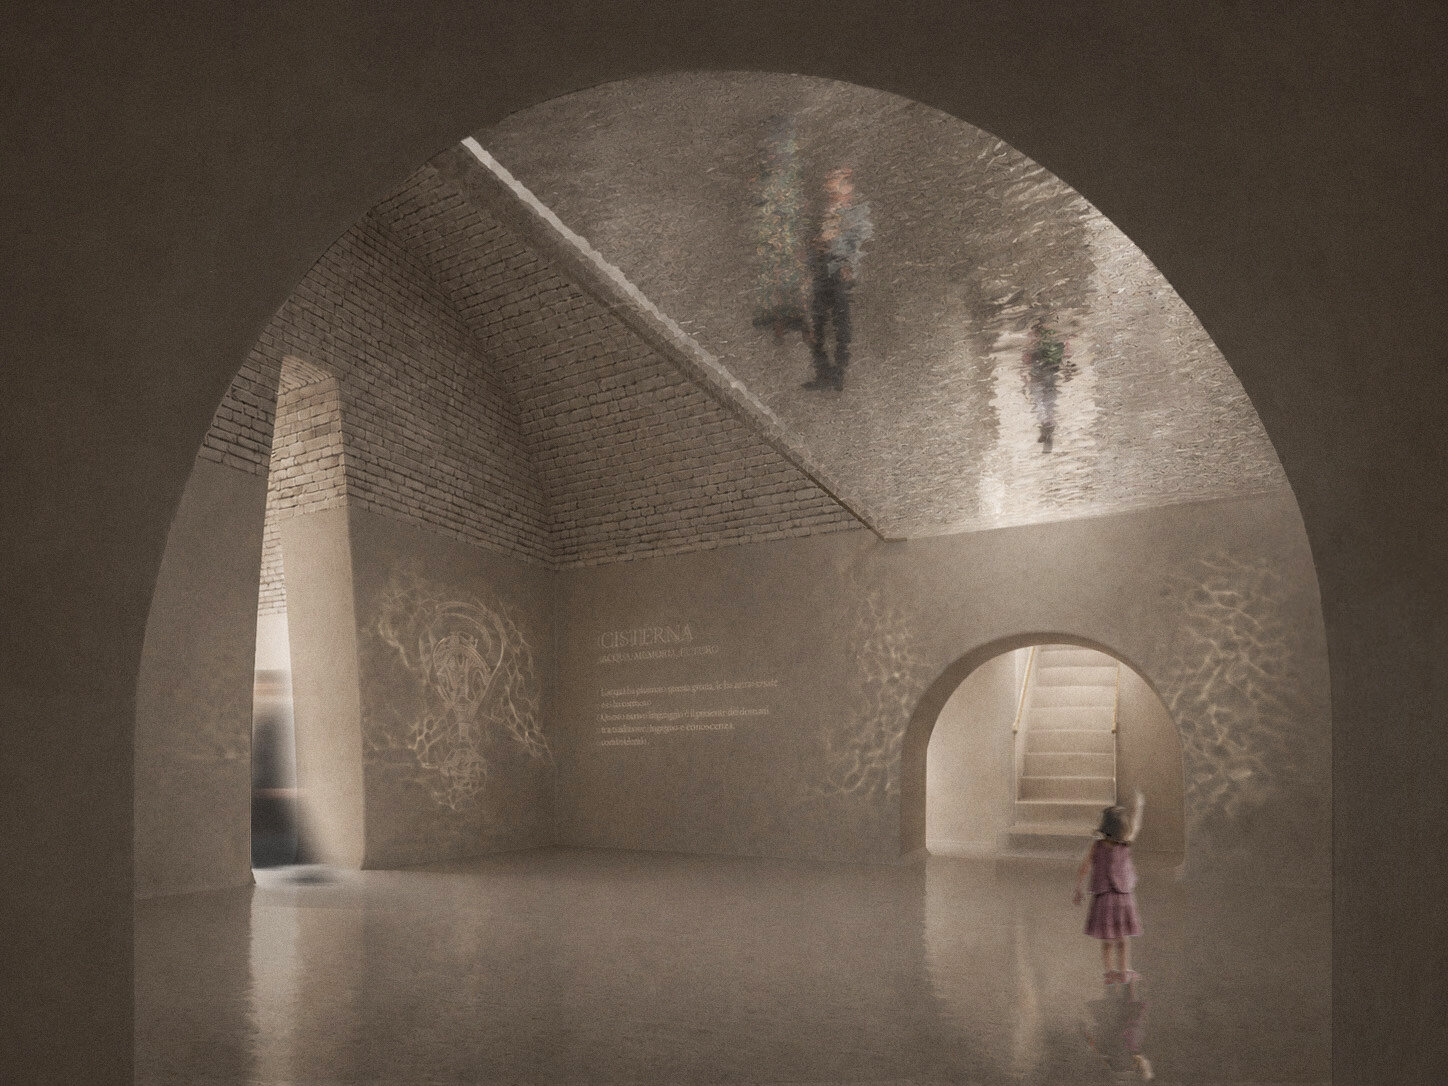
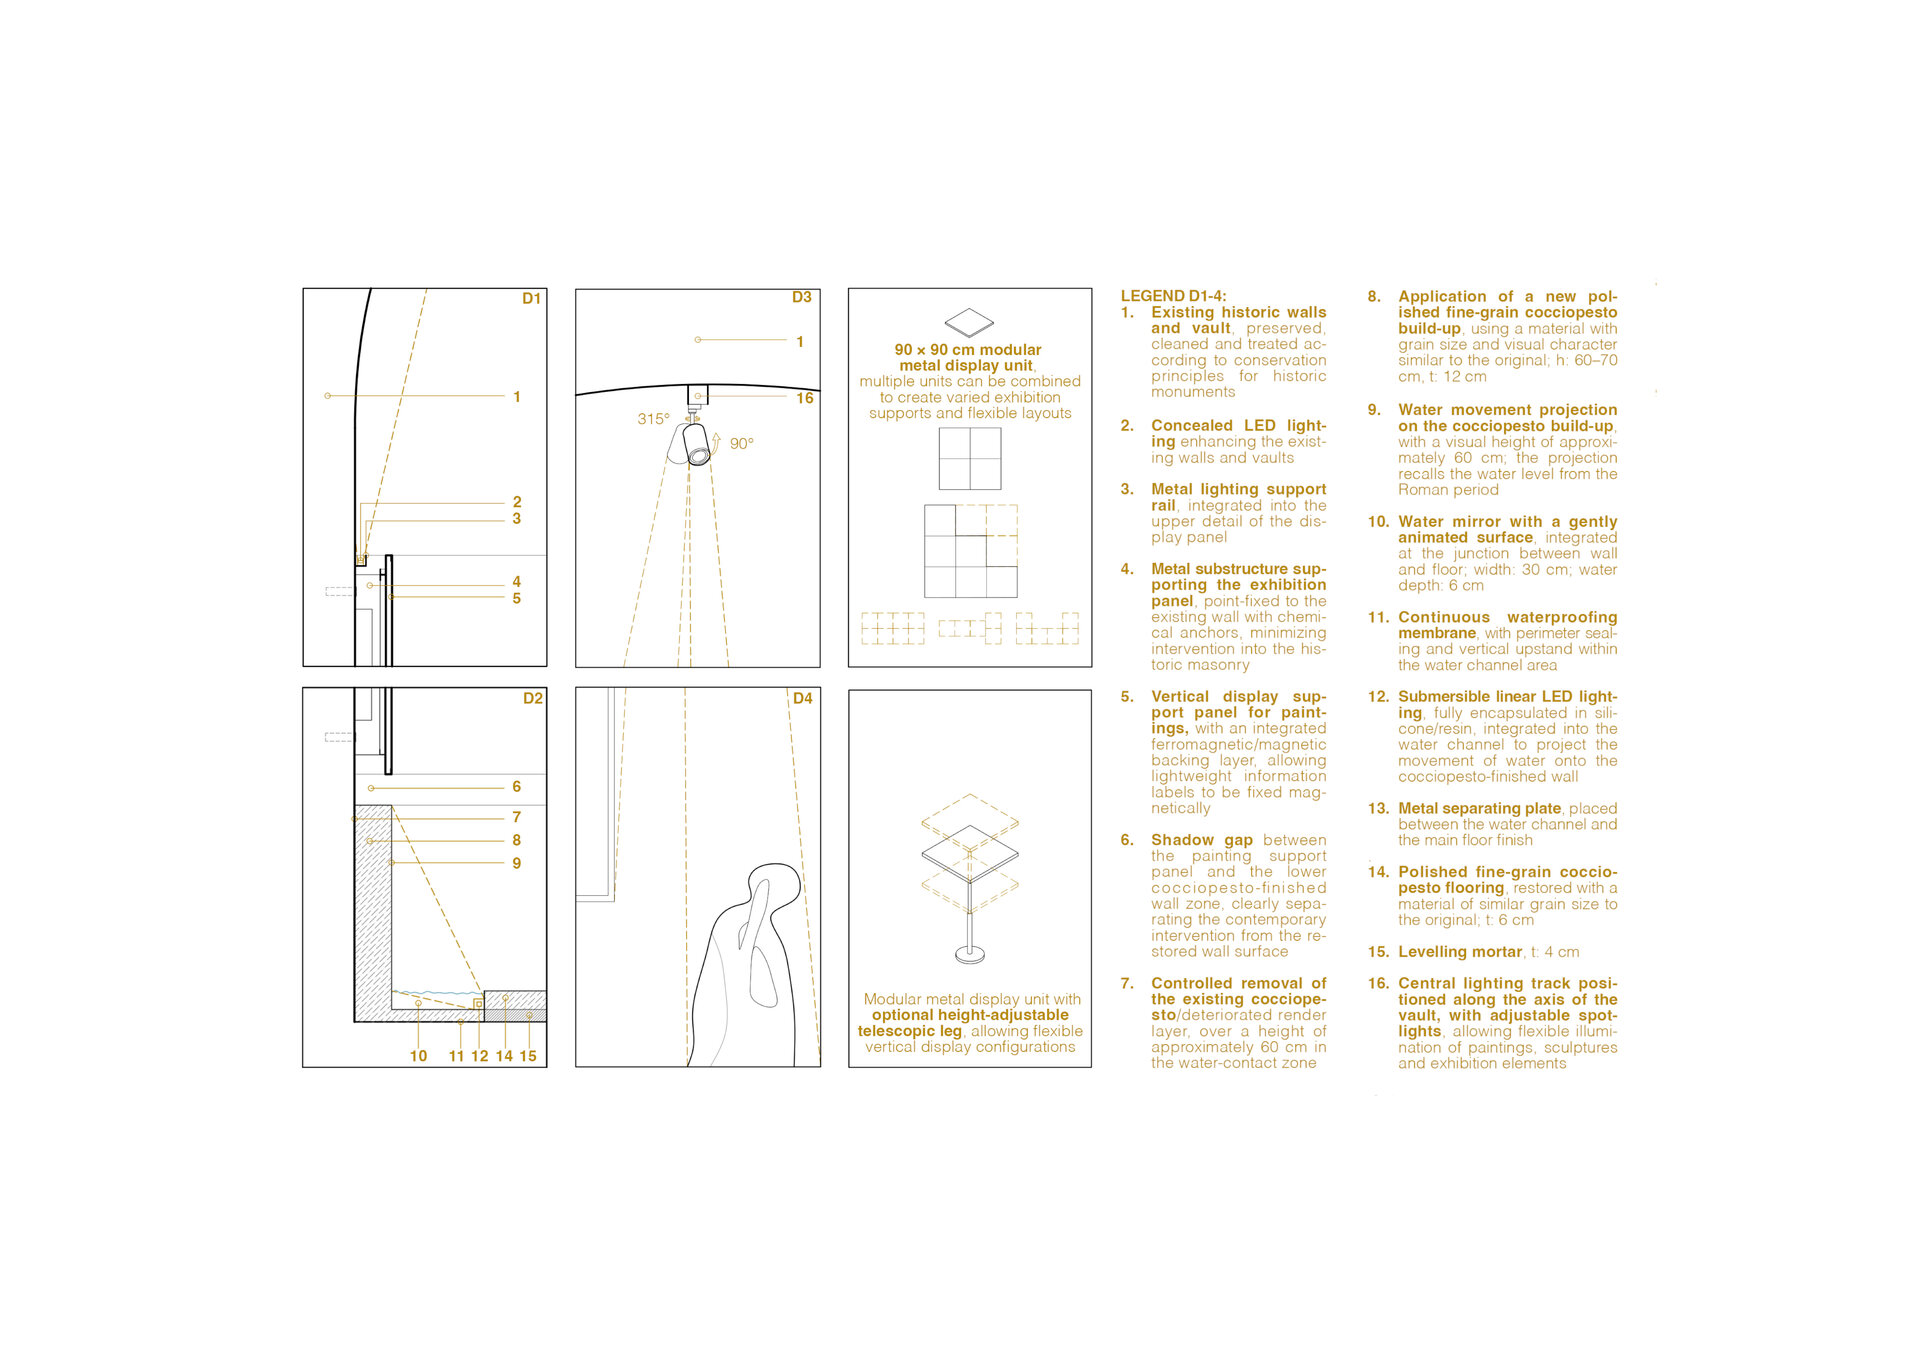
Water and the memory of the cisterns. The waterline becomes the unifying concept of the intervention: a historical trace transformed into a contemporary instrument of orientation, illumination and interpretation. The movement of a linear reflecting pool is projected onto the walls through light, up to the approximately 60 cm level reached by the water in Roman times.
The modern rooms of water. In the chambers that were later used as a municipal reservoir, the cocciopesto finish is restored up to the historical water level of approximately 3 metres. Lightweight glass platforms, covered by a minimal layer of water, create the impression of a suspended plane of water. Reflections, darkness, sound and moving image support the display of digital art, film projections and cultural events.
A modular and reversible exhibition system. Panels for paintings are mounted on a concealed metal substructure, fixed at discrete points in order to minimise intervention in the historic fabric. An integrated ferromagnetic layer allows exhibition information to be positioned flexibly. Sculptures and three-dimensional objects are displayed on 90 × 90 cm metal modules, used individually or in combination, with or without adjustable legs. The system allows display surfaces of varying dimensions and heights to be configured. By reusing the existing structure and concentrating new interventions within a lightweight, modular and reversible system, the project reduces material consumption and allows the museum to adapt over time without affecting the historic fabric.
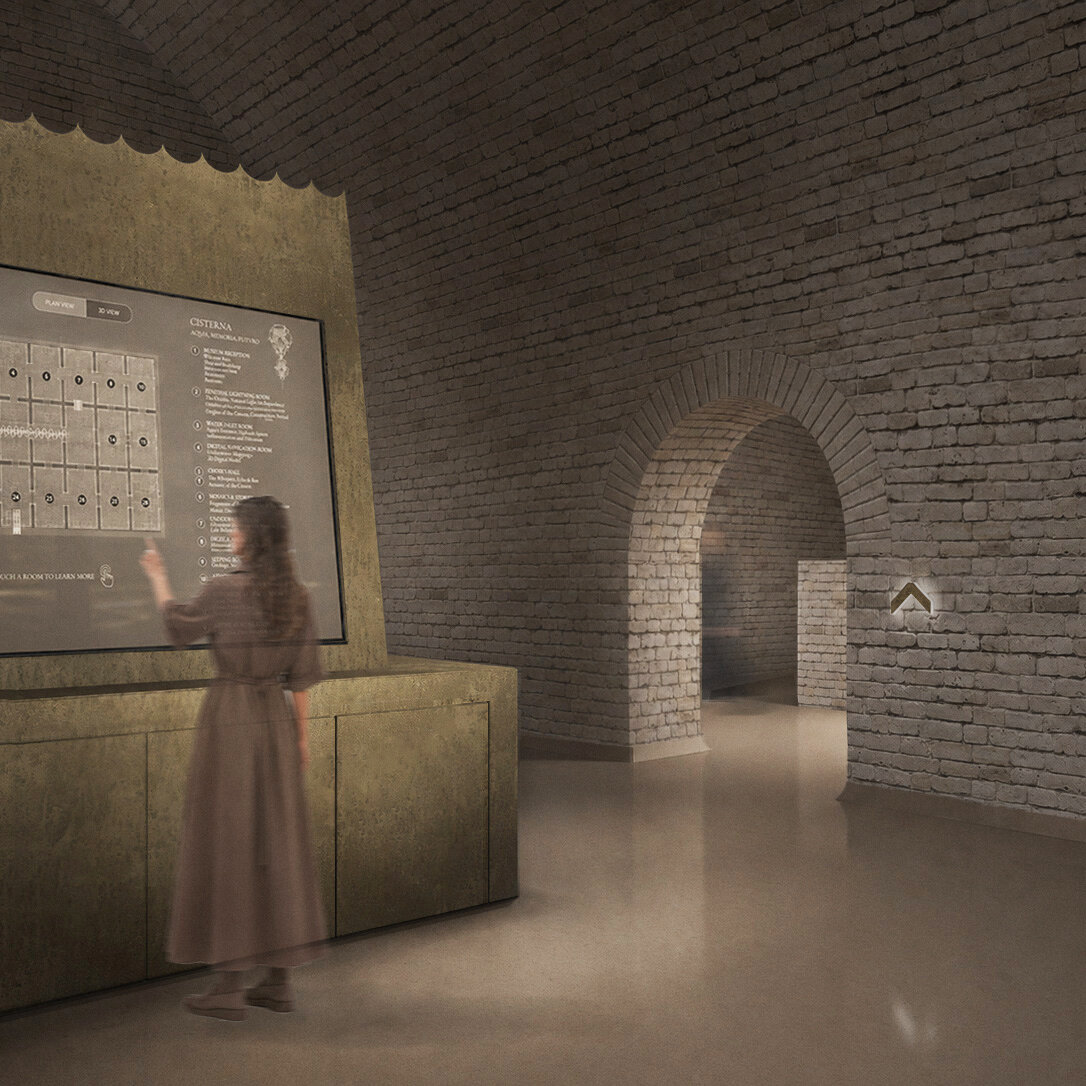
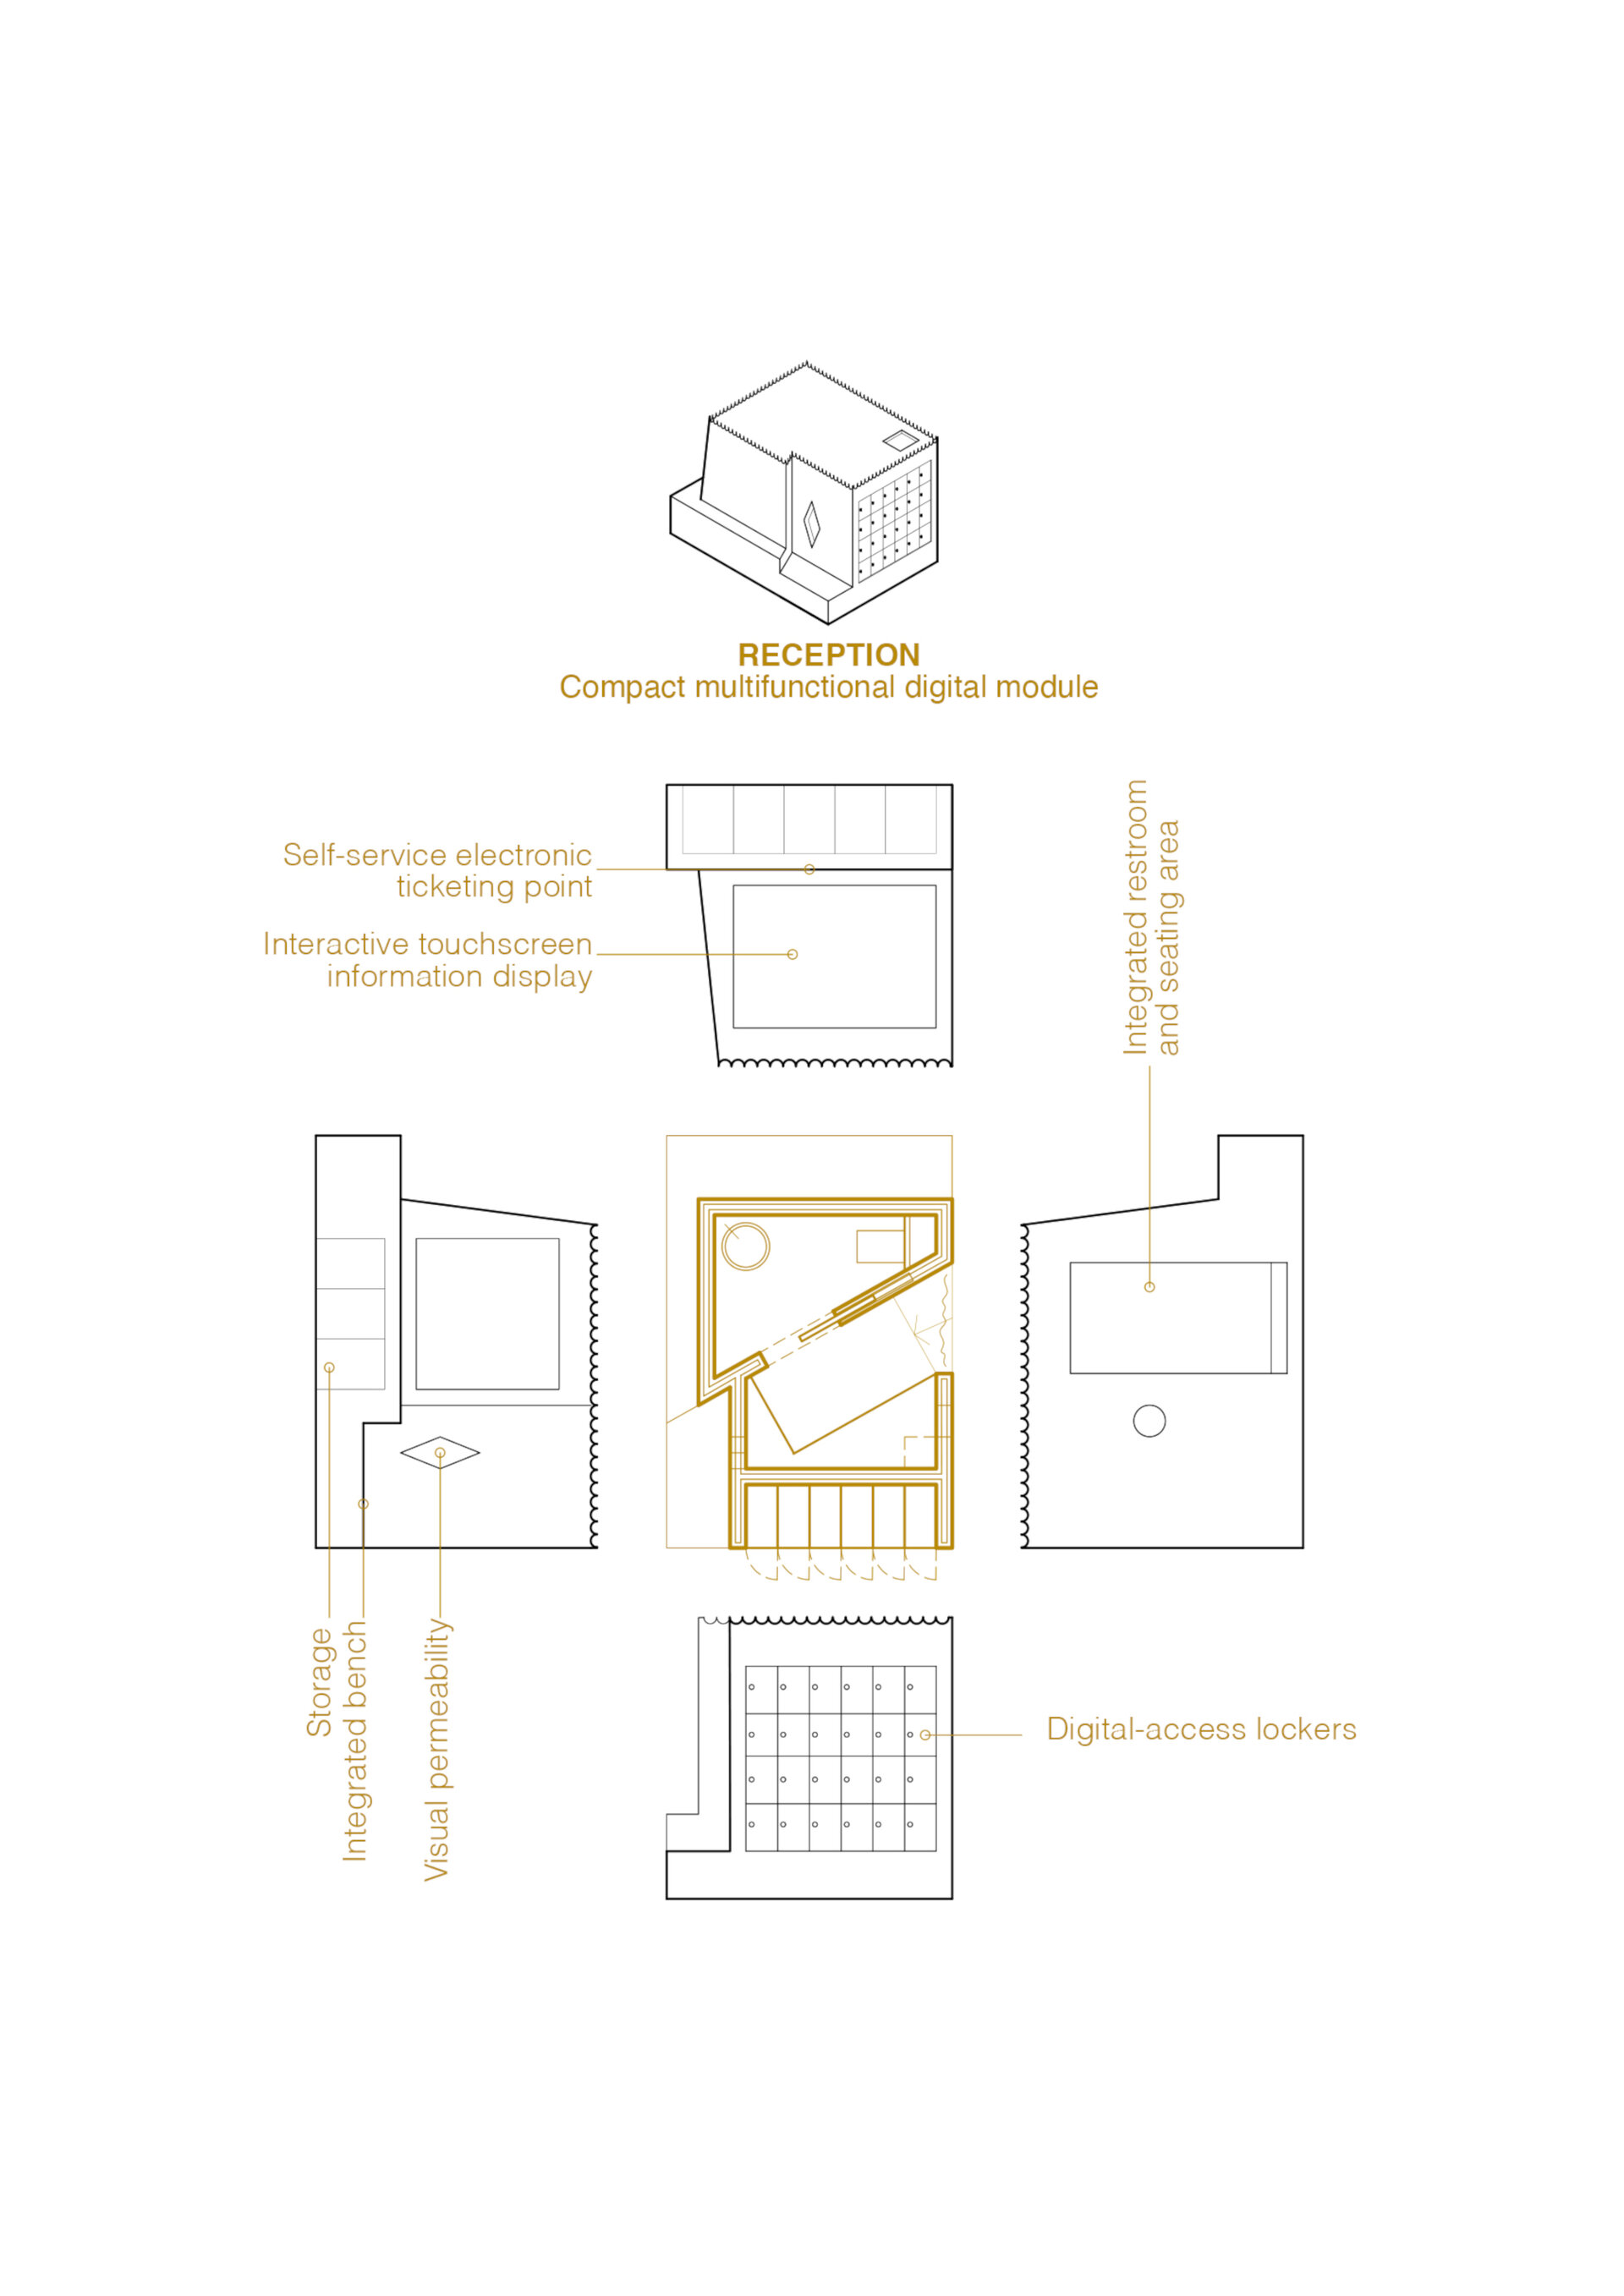
Reception and visitor services. The reception is integrated into a compact freestanding module positioned within the first chamber without touching the historic walls. It brings together the digital orientation and ticketing point, lockers, sanitary facilities, waiting area and storage for movable chairs. Concentrating these services limits the footprint of the museum infrastructure and leaves most of the cisterns available for exhibition, circulation and spatial experience.
Rooms as markers of memory. Certain chambers preserve traces of the cisterns’ successive uses: wine production, their later use as cellars, the stair system, and the mechanism by which barrels were lowered underground. Integrated into the visitor route as historical markers, these rooms interrupt the exhibition sequence and make the monument’s complex biography visible.
Jury Comments
A minimalist, sensitive, and cohesive project that creates an appropriate setting for its intended purpose.
---
We appreciate the delicacy of the intervention and the way water, light, and the materiality of the historic space are brought to the forefront, creating a thoughtful dialogue between heritage and contemporary art.
---
The intervention conveys sensitivity through every detail. The spatial sequence, the interplay of materials, and, above all, the use of water are particularly remarkable, coming together to create a coherent and evocative spatial experience.
Interior Design

- Vora Hotel
- Fermo Contemporary Art Museum
- Sensory room
- Midnight Classic Duplex
- Calla Apartment
- Gentleman’s Gray
- Memory / Matter
- Through New Eyes
- Pathos
- Archido Lisboa Boutique Hotel
- Shades of Serenity
- DM Interior
- Circular Apartment
- Alfreds Theme-Apartment
- Marsala apartment
- Holiday Home Interior Design


