DM Interior
Authors’ Comment
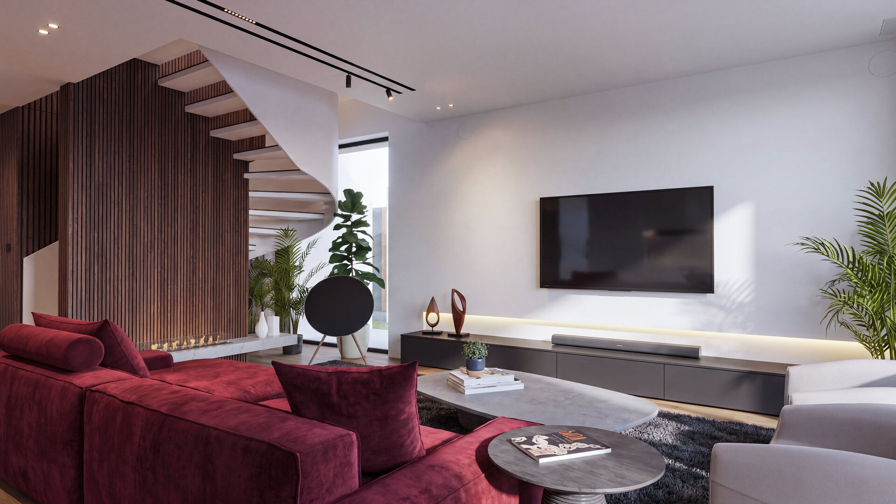
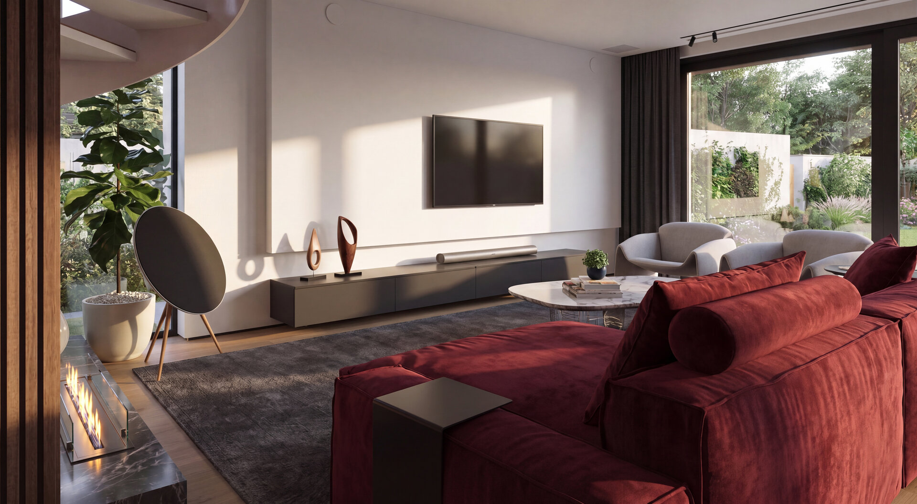
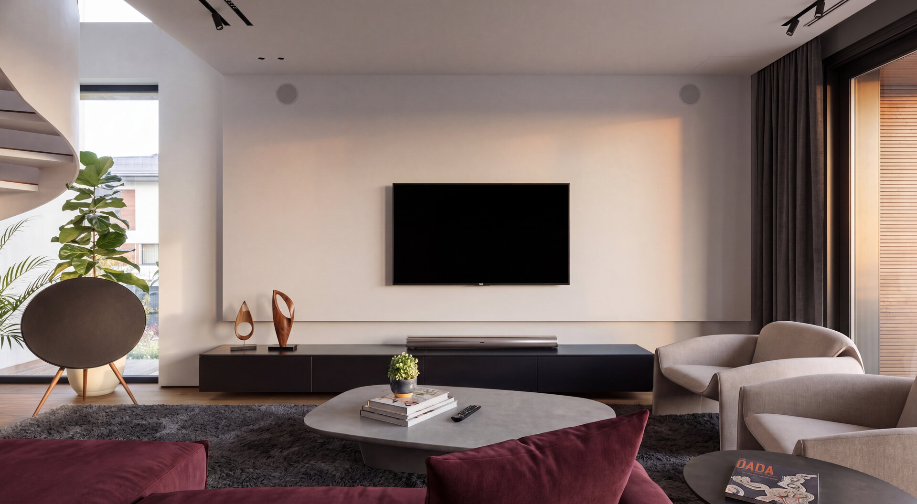
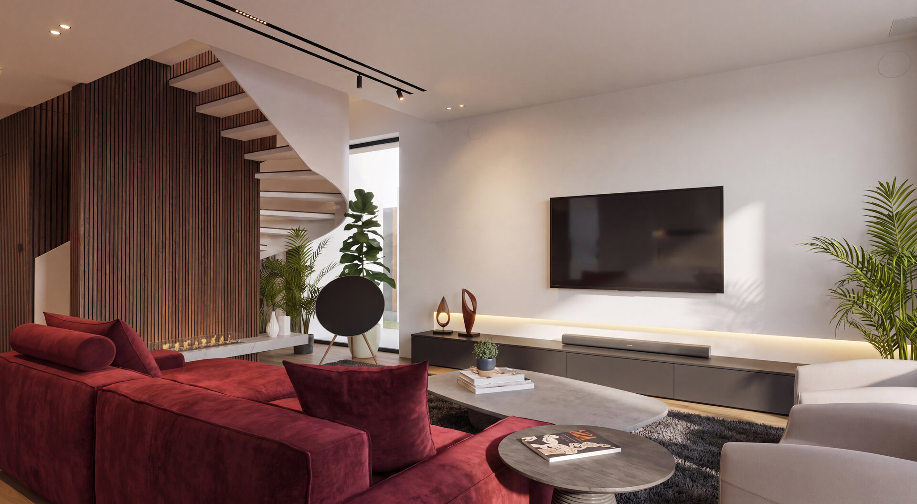
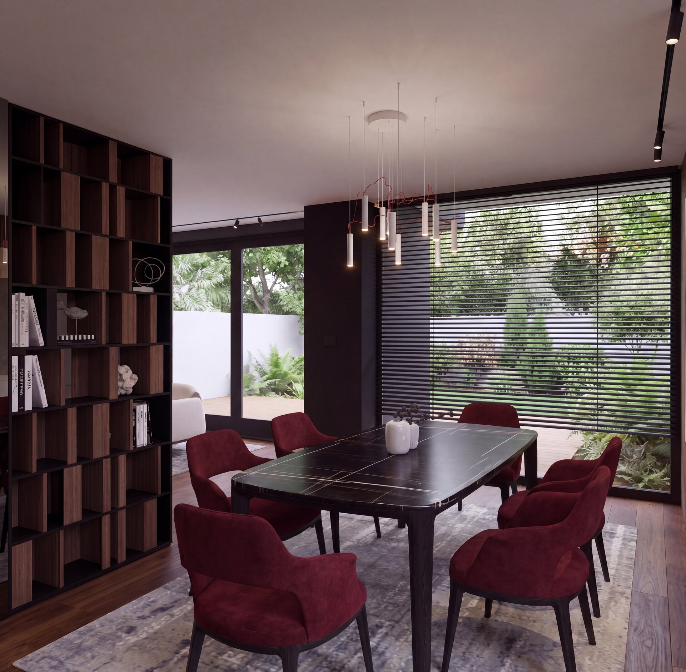
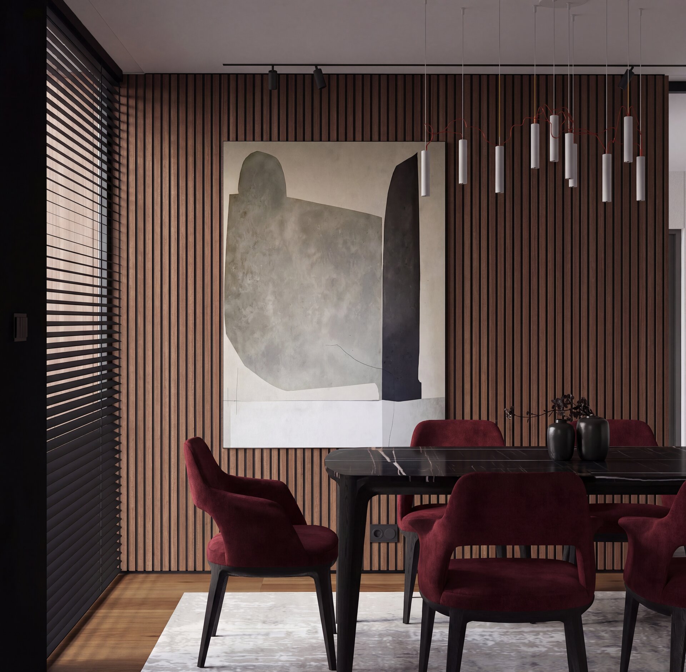
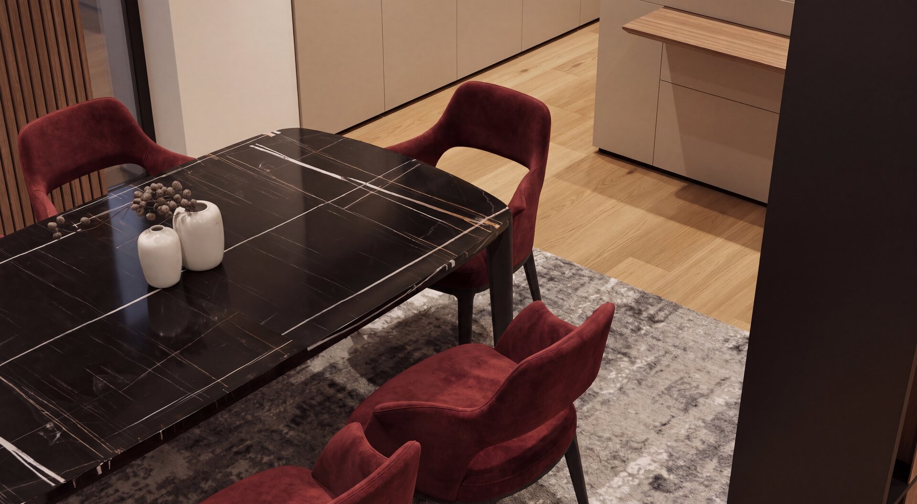
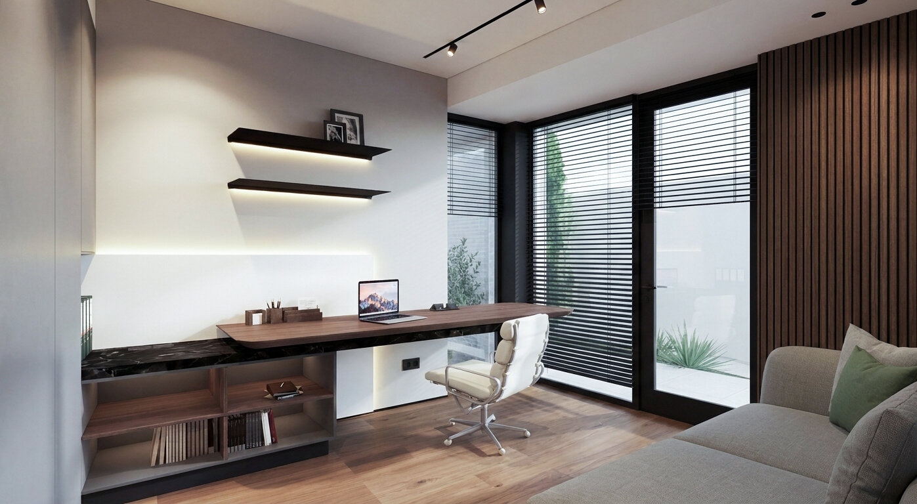
The interior design is based on a clear geometry and the contrast between white volumes, expansive dark wood surfaces, and burgundy accents. Clean lines and a contemporary character are balanced by the warmth of wood, textiles, and ambient lighting, resulting in a sophisticated yet comfortable and welcoming interior.
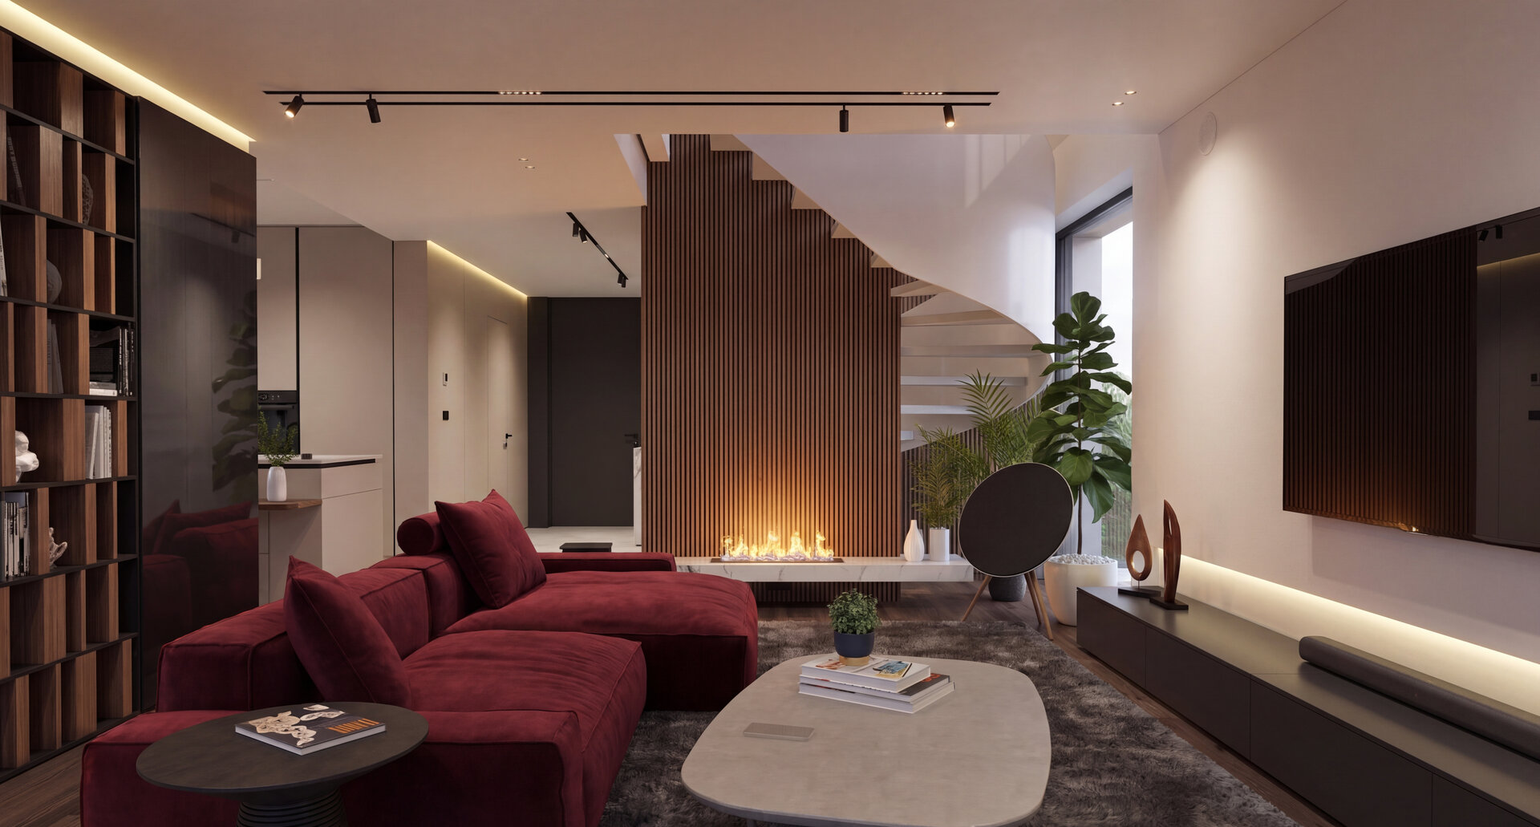
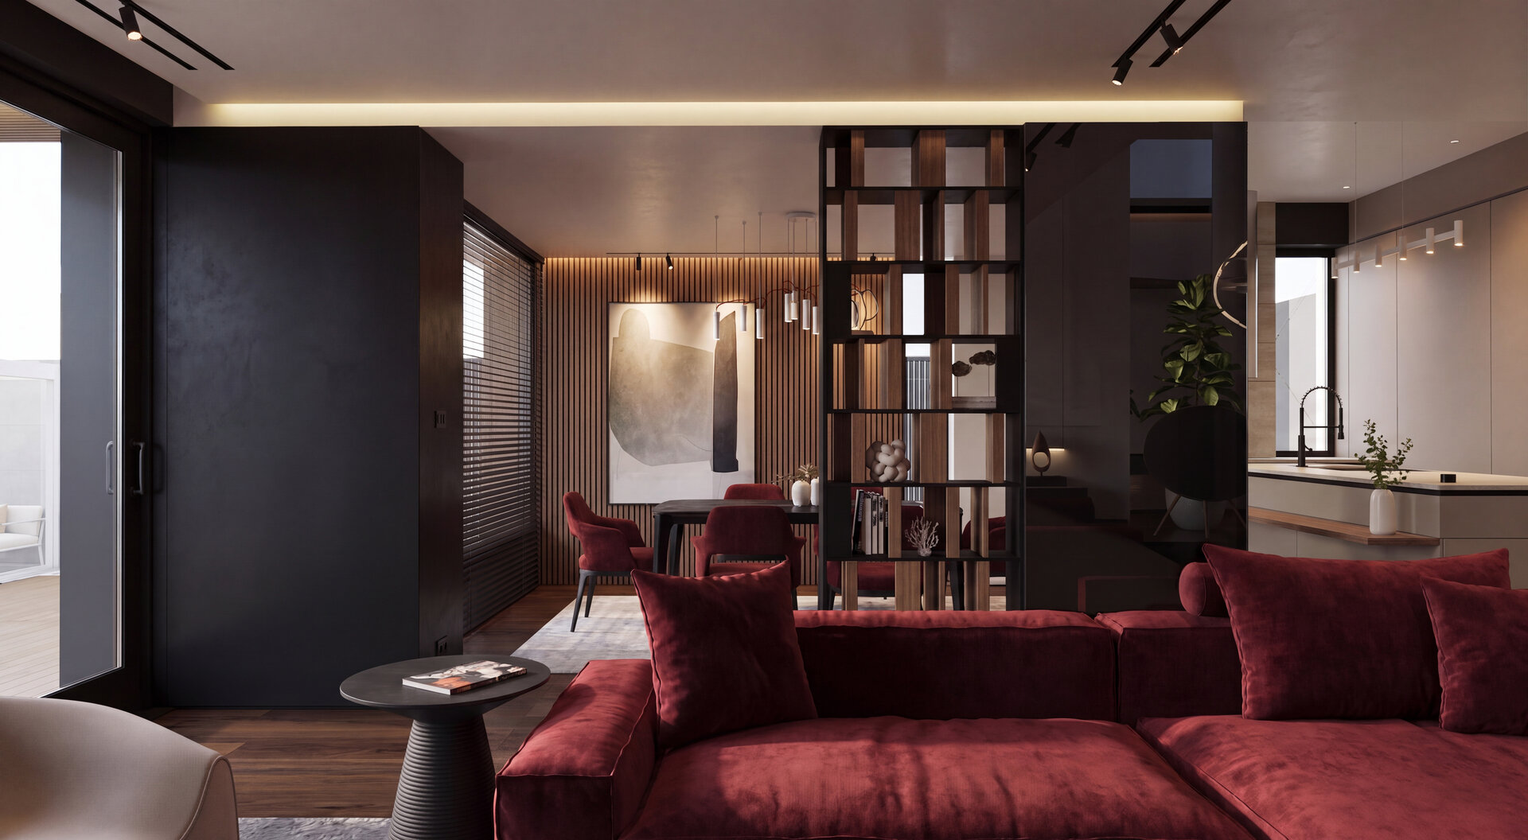
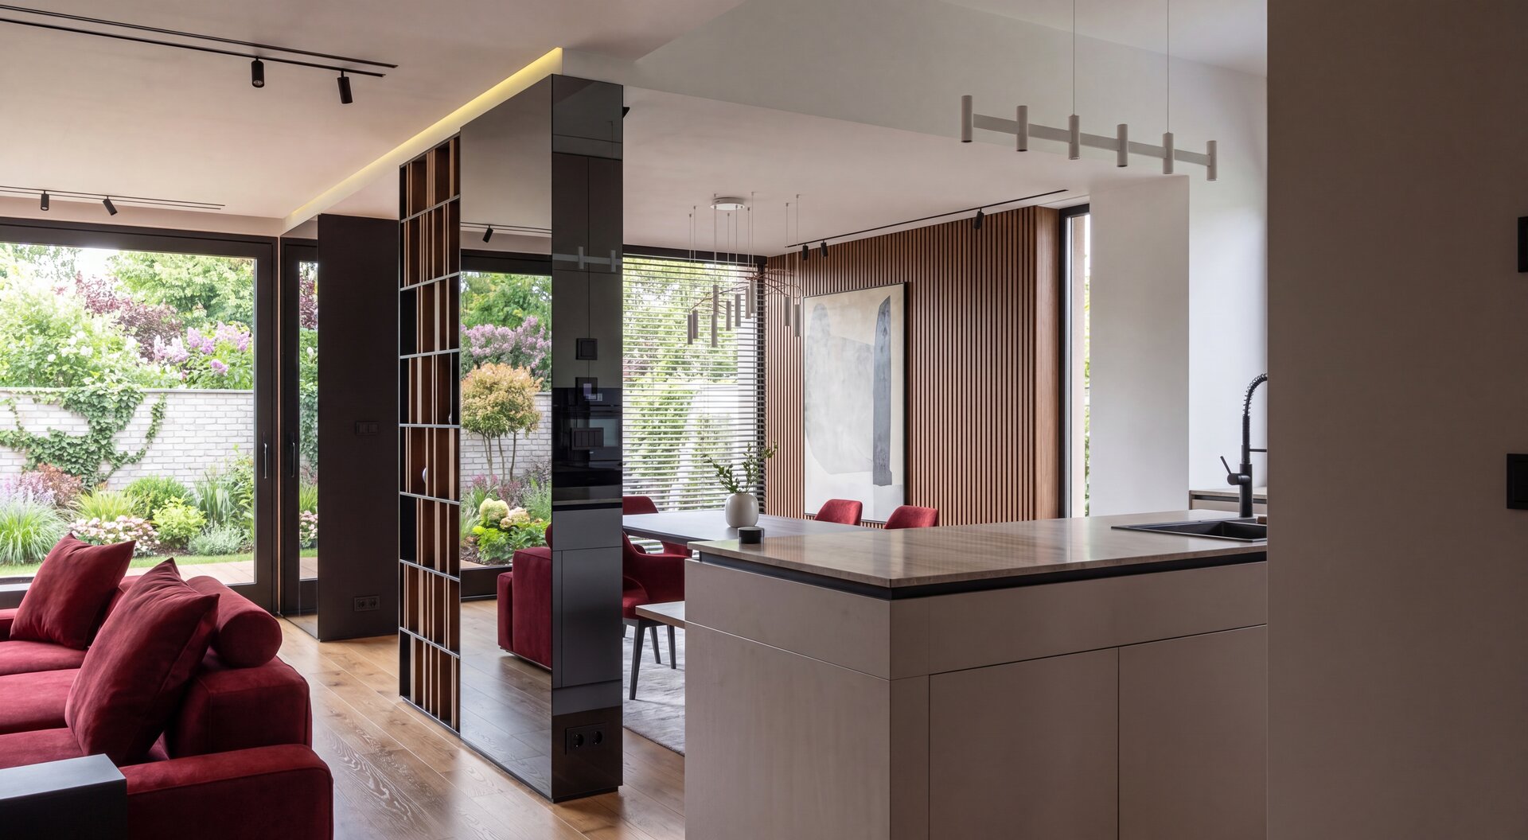
The living area is conceived as an open, fluid space in which the living room, dining area, and kitchen are visually connected. The burgundy upholstered sofa and chairs become the main chromatic accents, contrasting with the neutral background. Dark-toned wood is repeated across the flooring, vertical wall cladding, and furniture, creating continuity between the different functions.
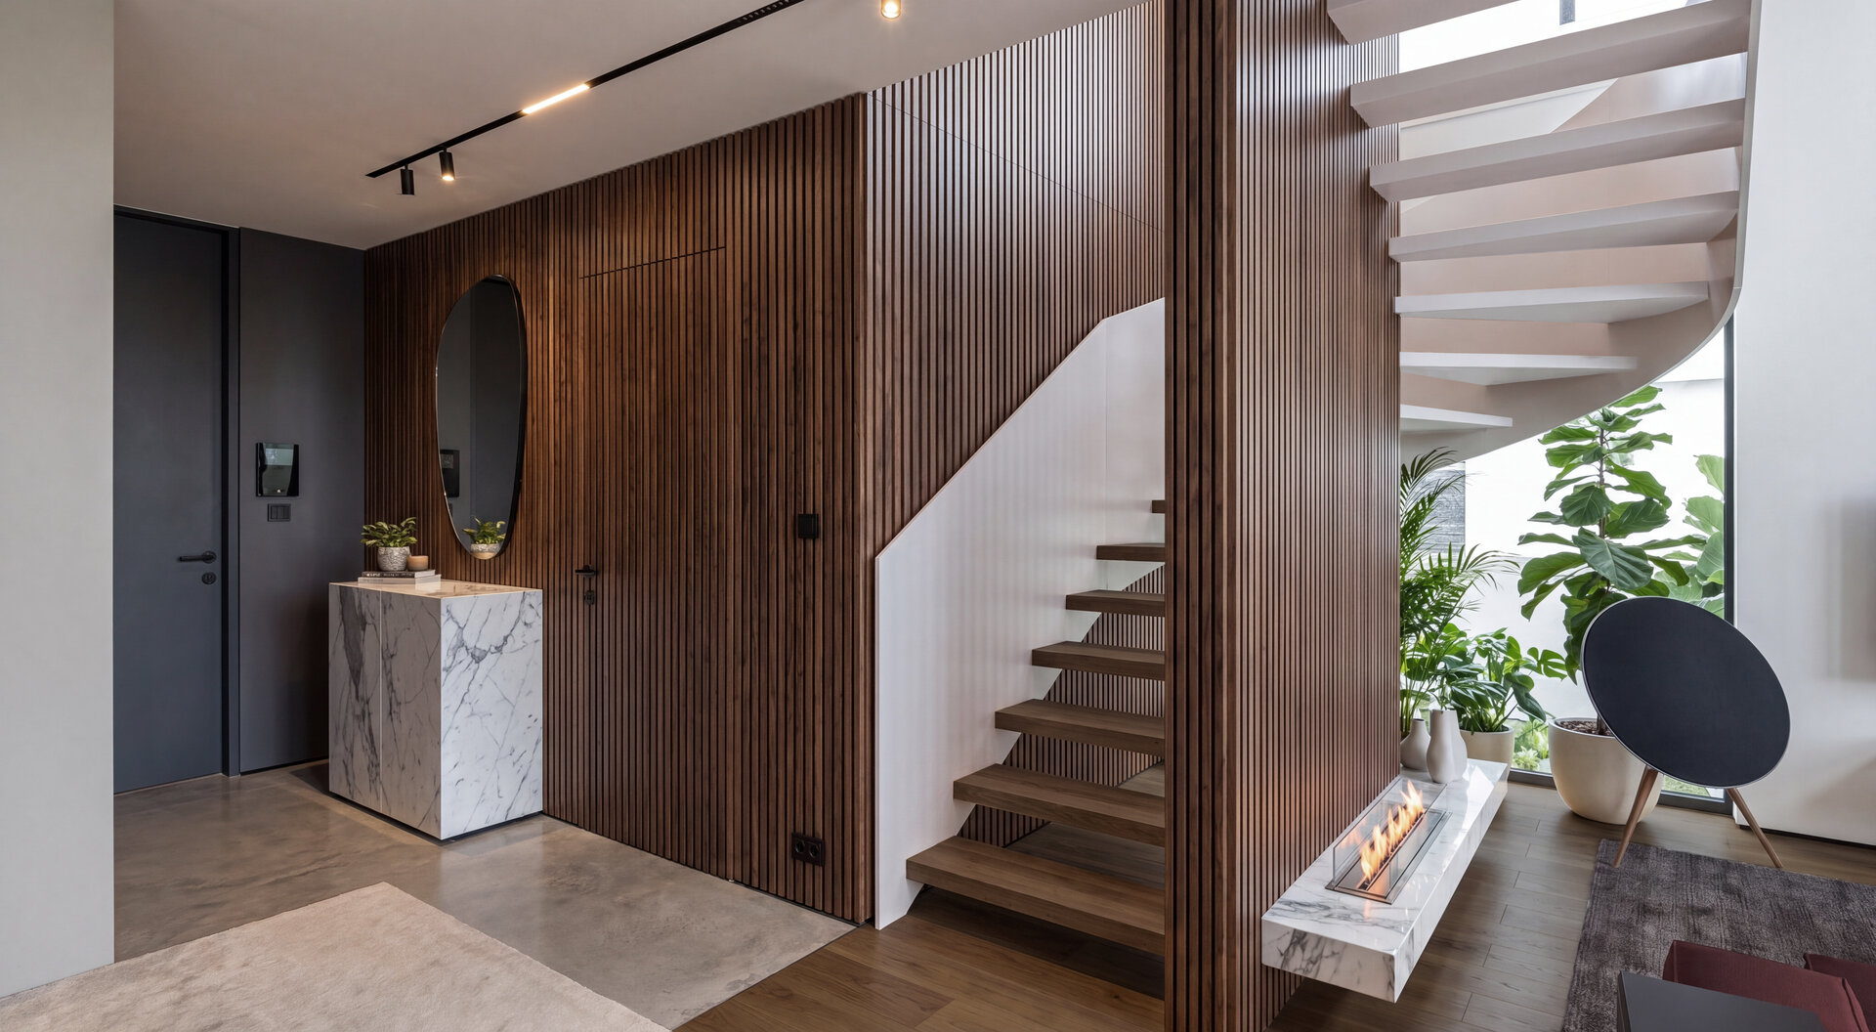
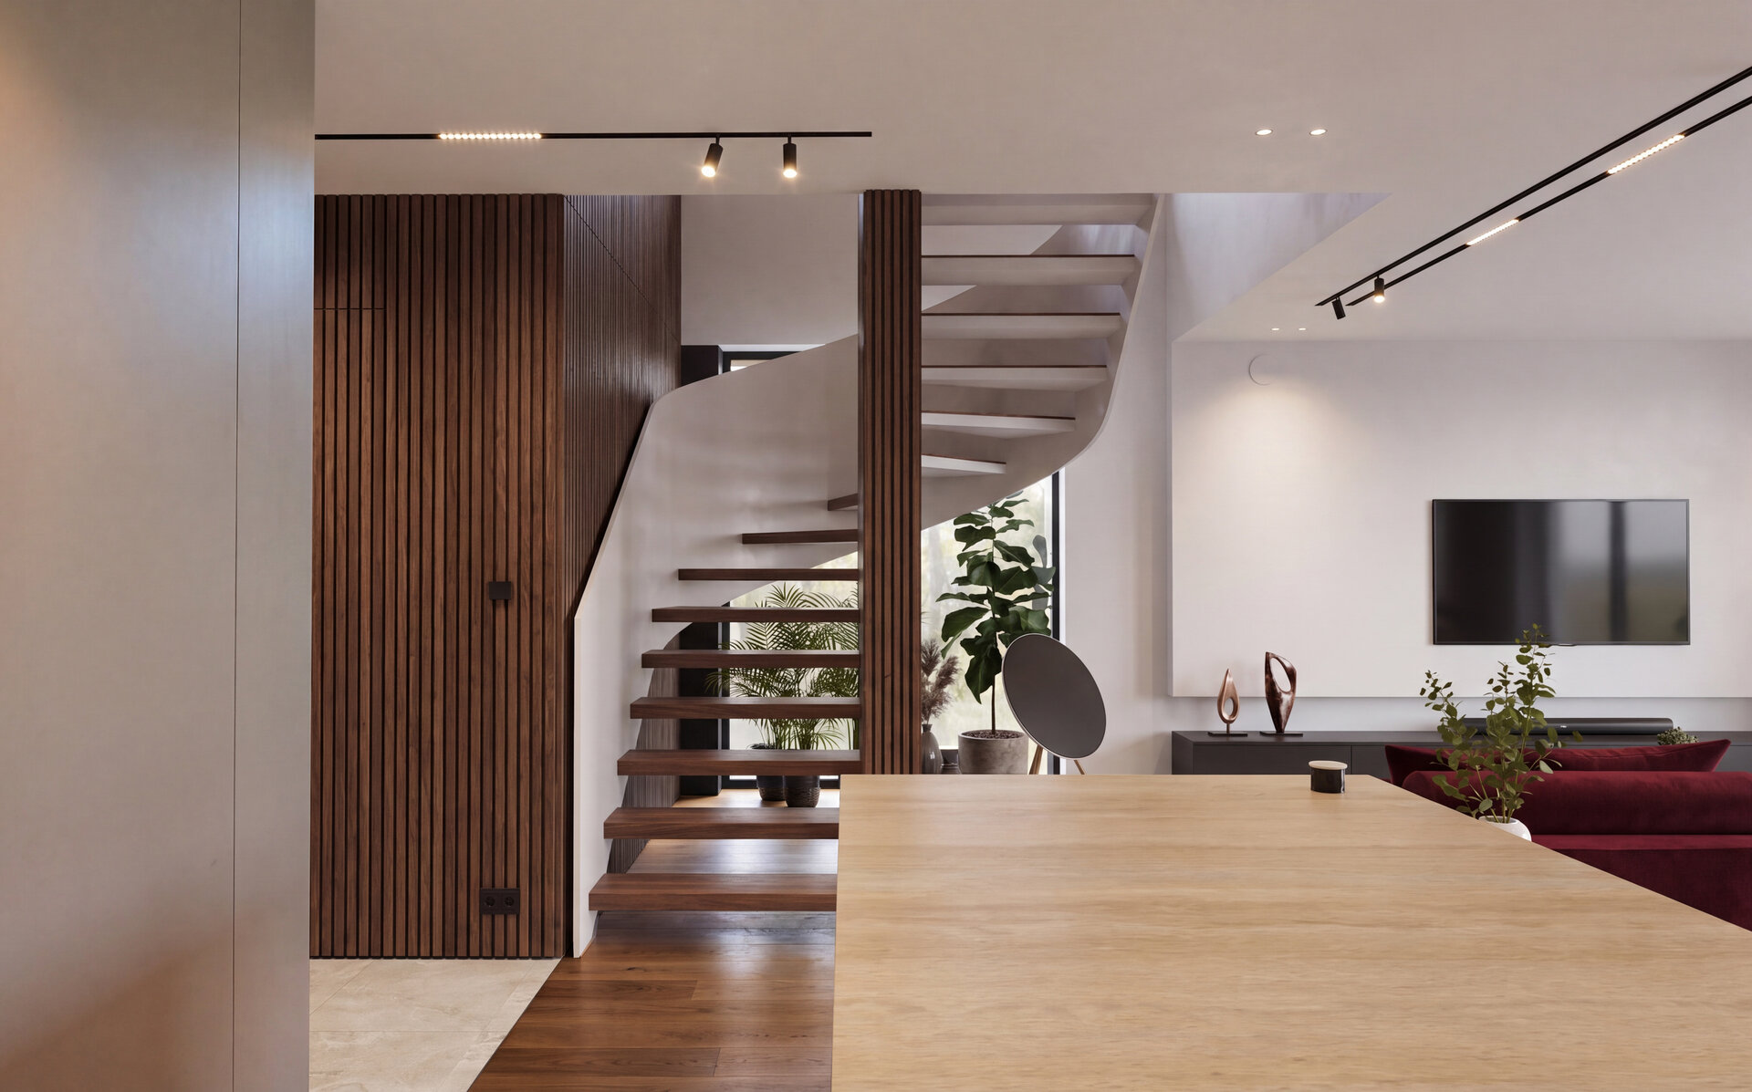
A defining element is the slatted wood wall, extending from the dining area towards the hallway and staircase, discreetly integrating doors and functional elements. Its vertical rhythm emphasizes the sculptural geometry of the white staircase with wooden treads, turning the circulation area into a central feature of the interior.
In the living room, the linear fireplace integrated into a marble shelf subtly defines the relationship with the staircase. The open shelving unit, composed of an anthracite frame and wood inserts, separates functions without visually fragmenting the space. Beside it, the reflective black glass surface adds depth, multiplying light and perspectives while creating a dialogue with the other dark elements throughout the interior.
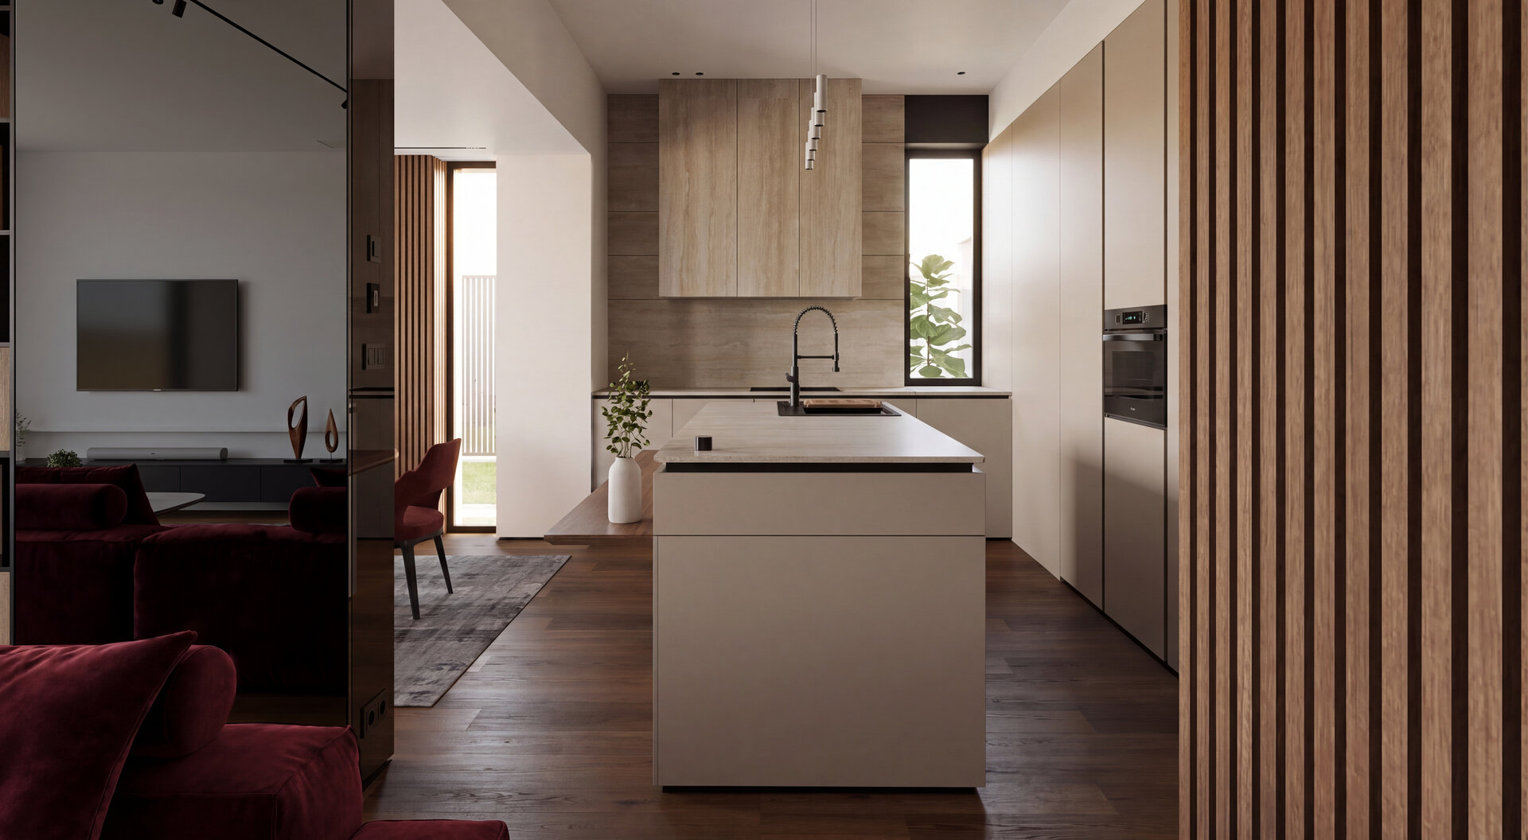
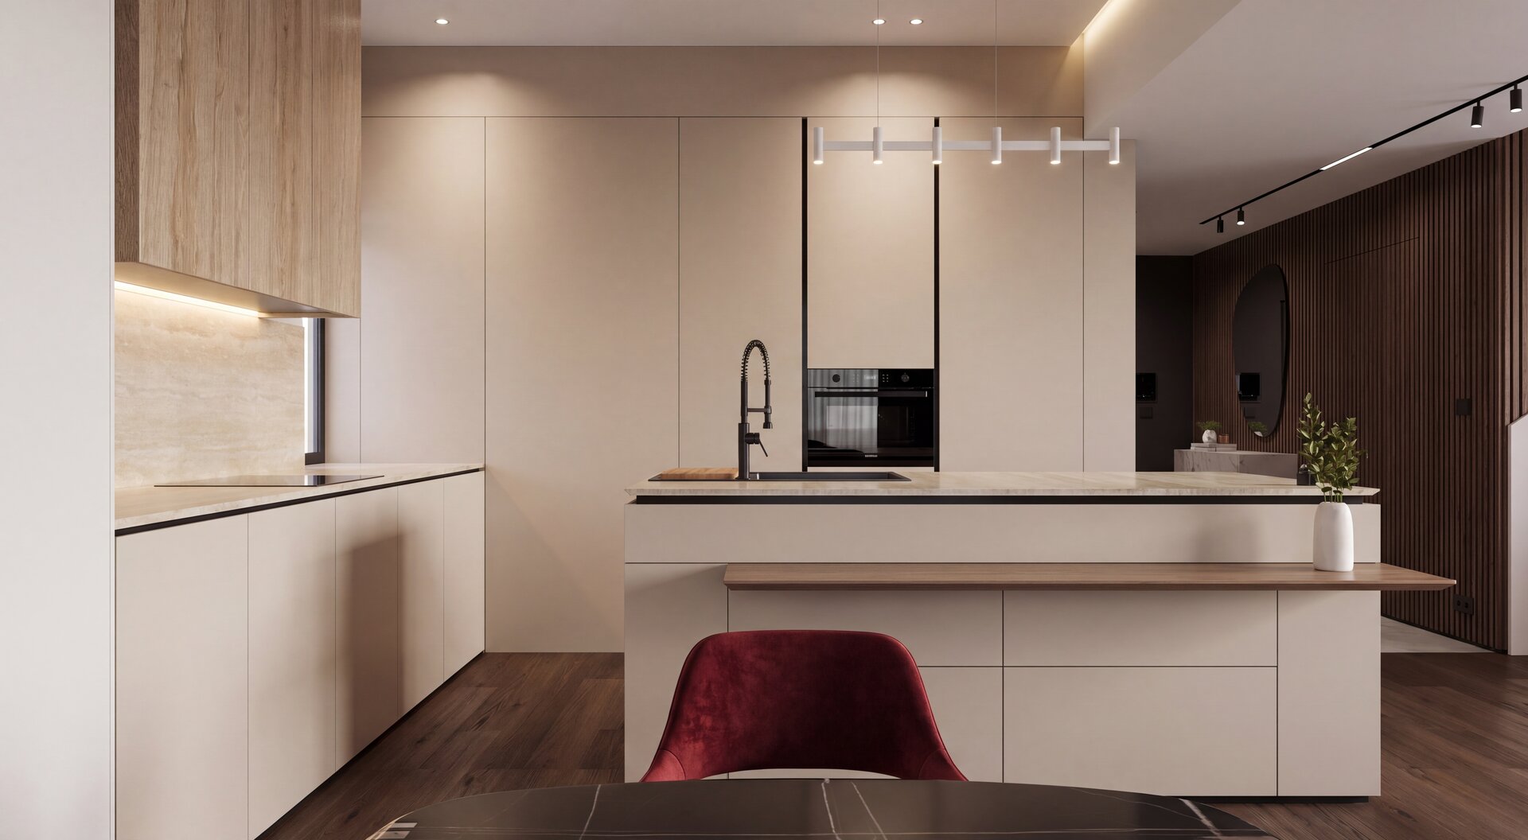
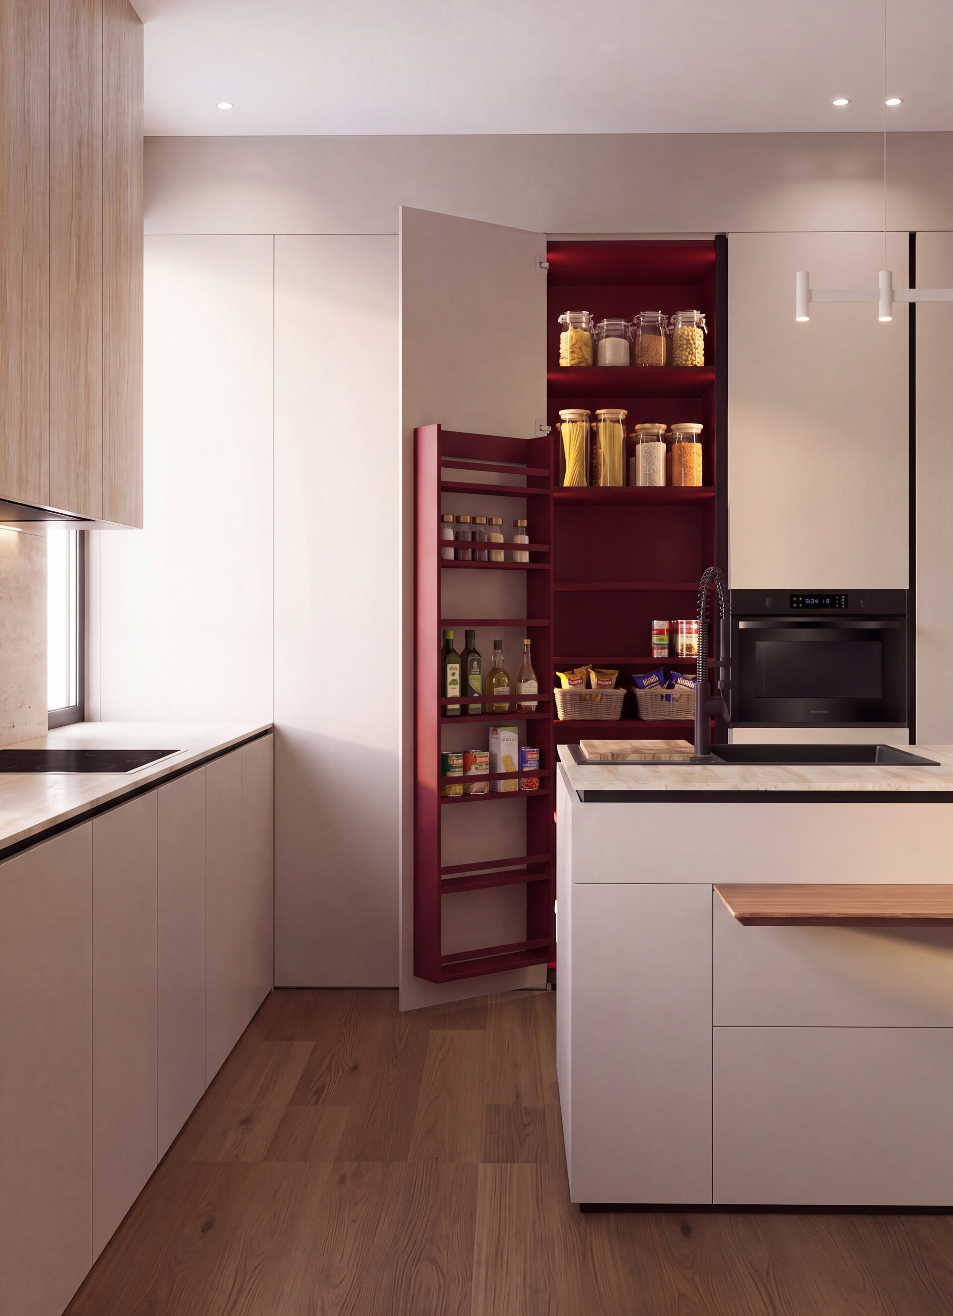
The kitchen continues the same minimalist language. Light-toned matte fronts are combined with wood and travertine surfaces, while the appliances are integrated into compact volumes. The island becomes the focal point of the space, complemented by a wooden extension that creates an informal seating area and echoes the material palette used throughout the house.
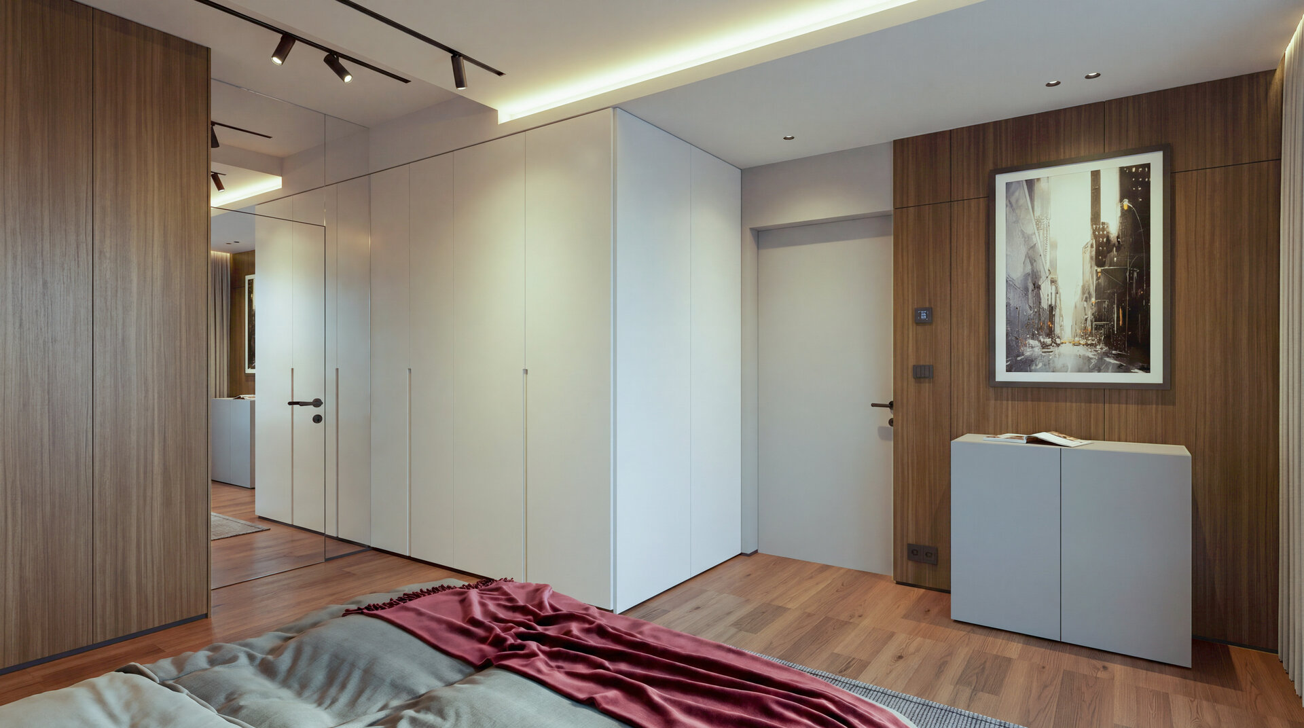
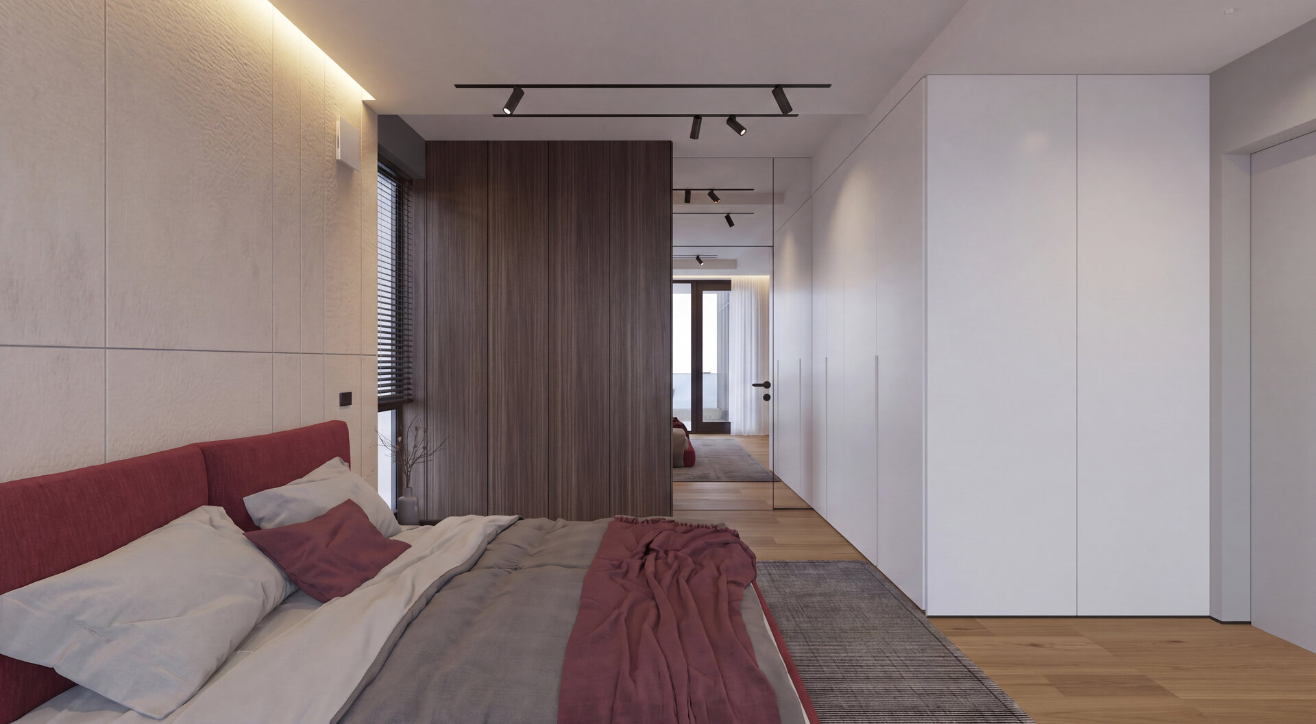
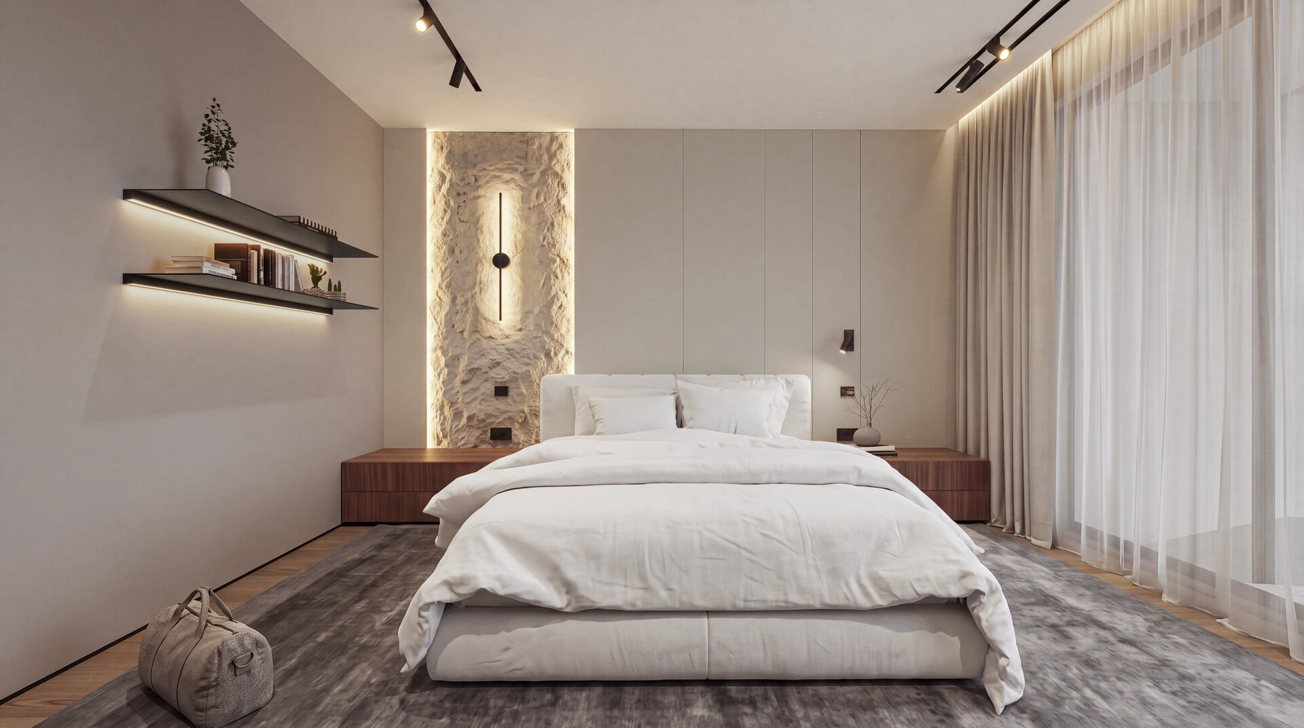
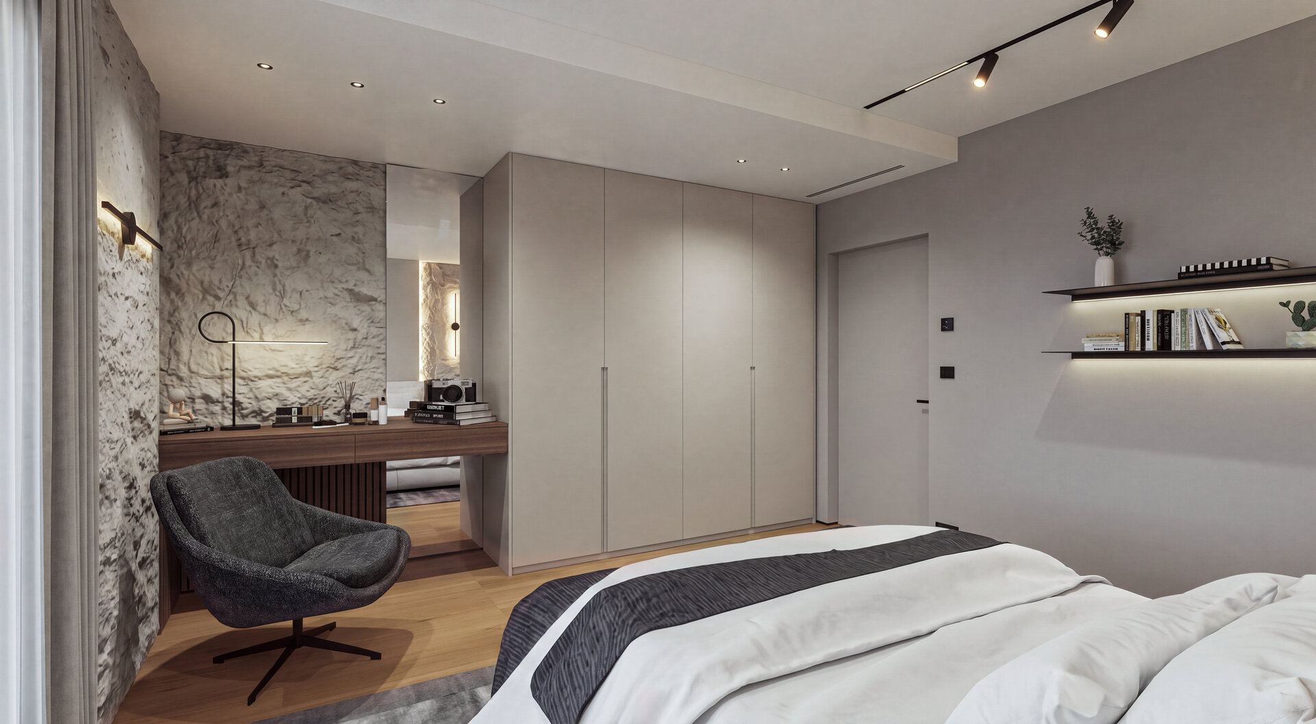
Lighting is designed in layers and integrated into the architecture. Black tracks draw graphic lines across the white ceilings, while adjustable spotlights highlight textures, artworks, and different functional areas. Indirect lighting, concealed within ceiling recesses or integrated into the furniture, adds depth and emphasizes the architectural volumes.
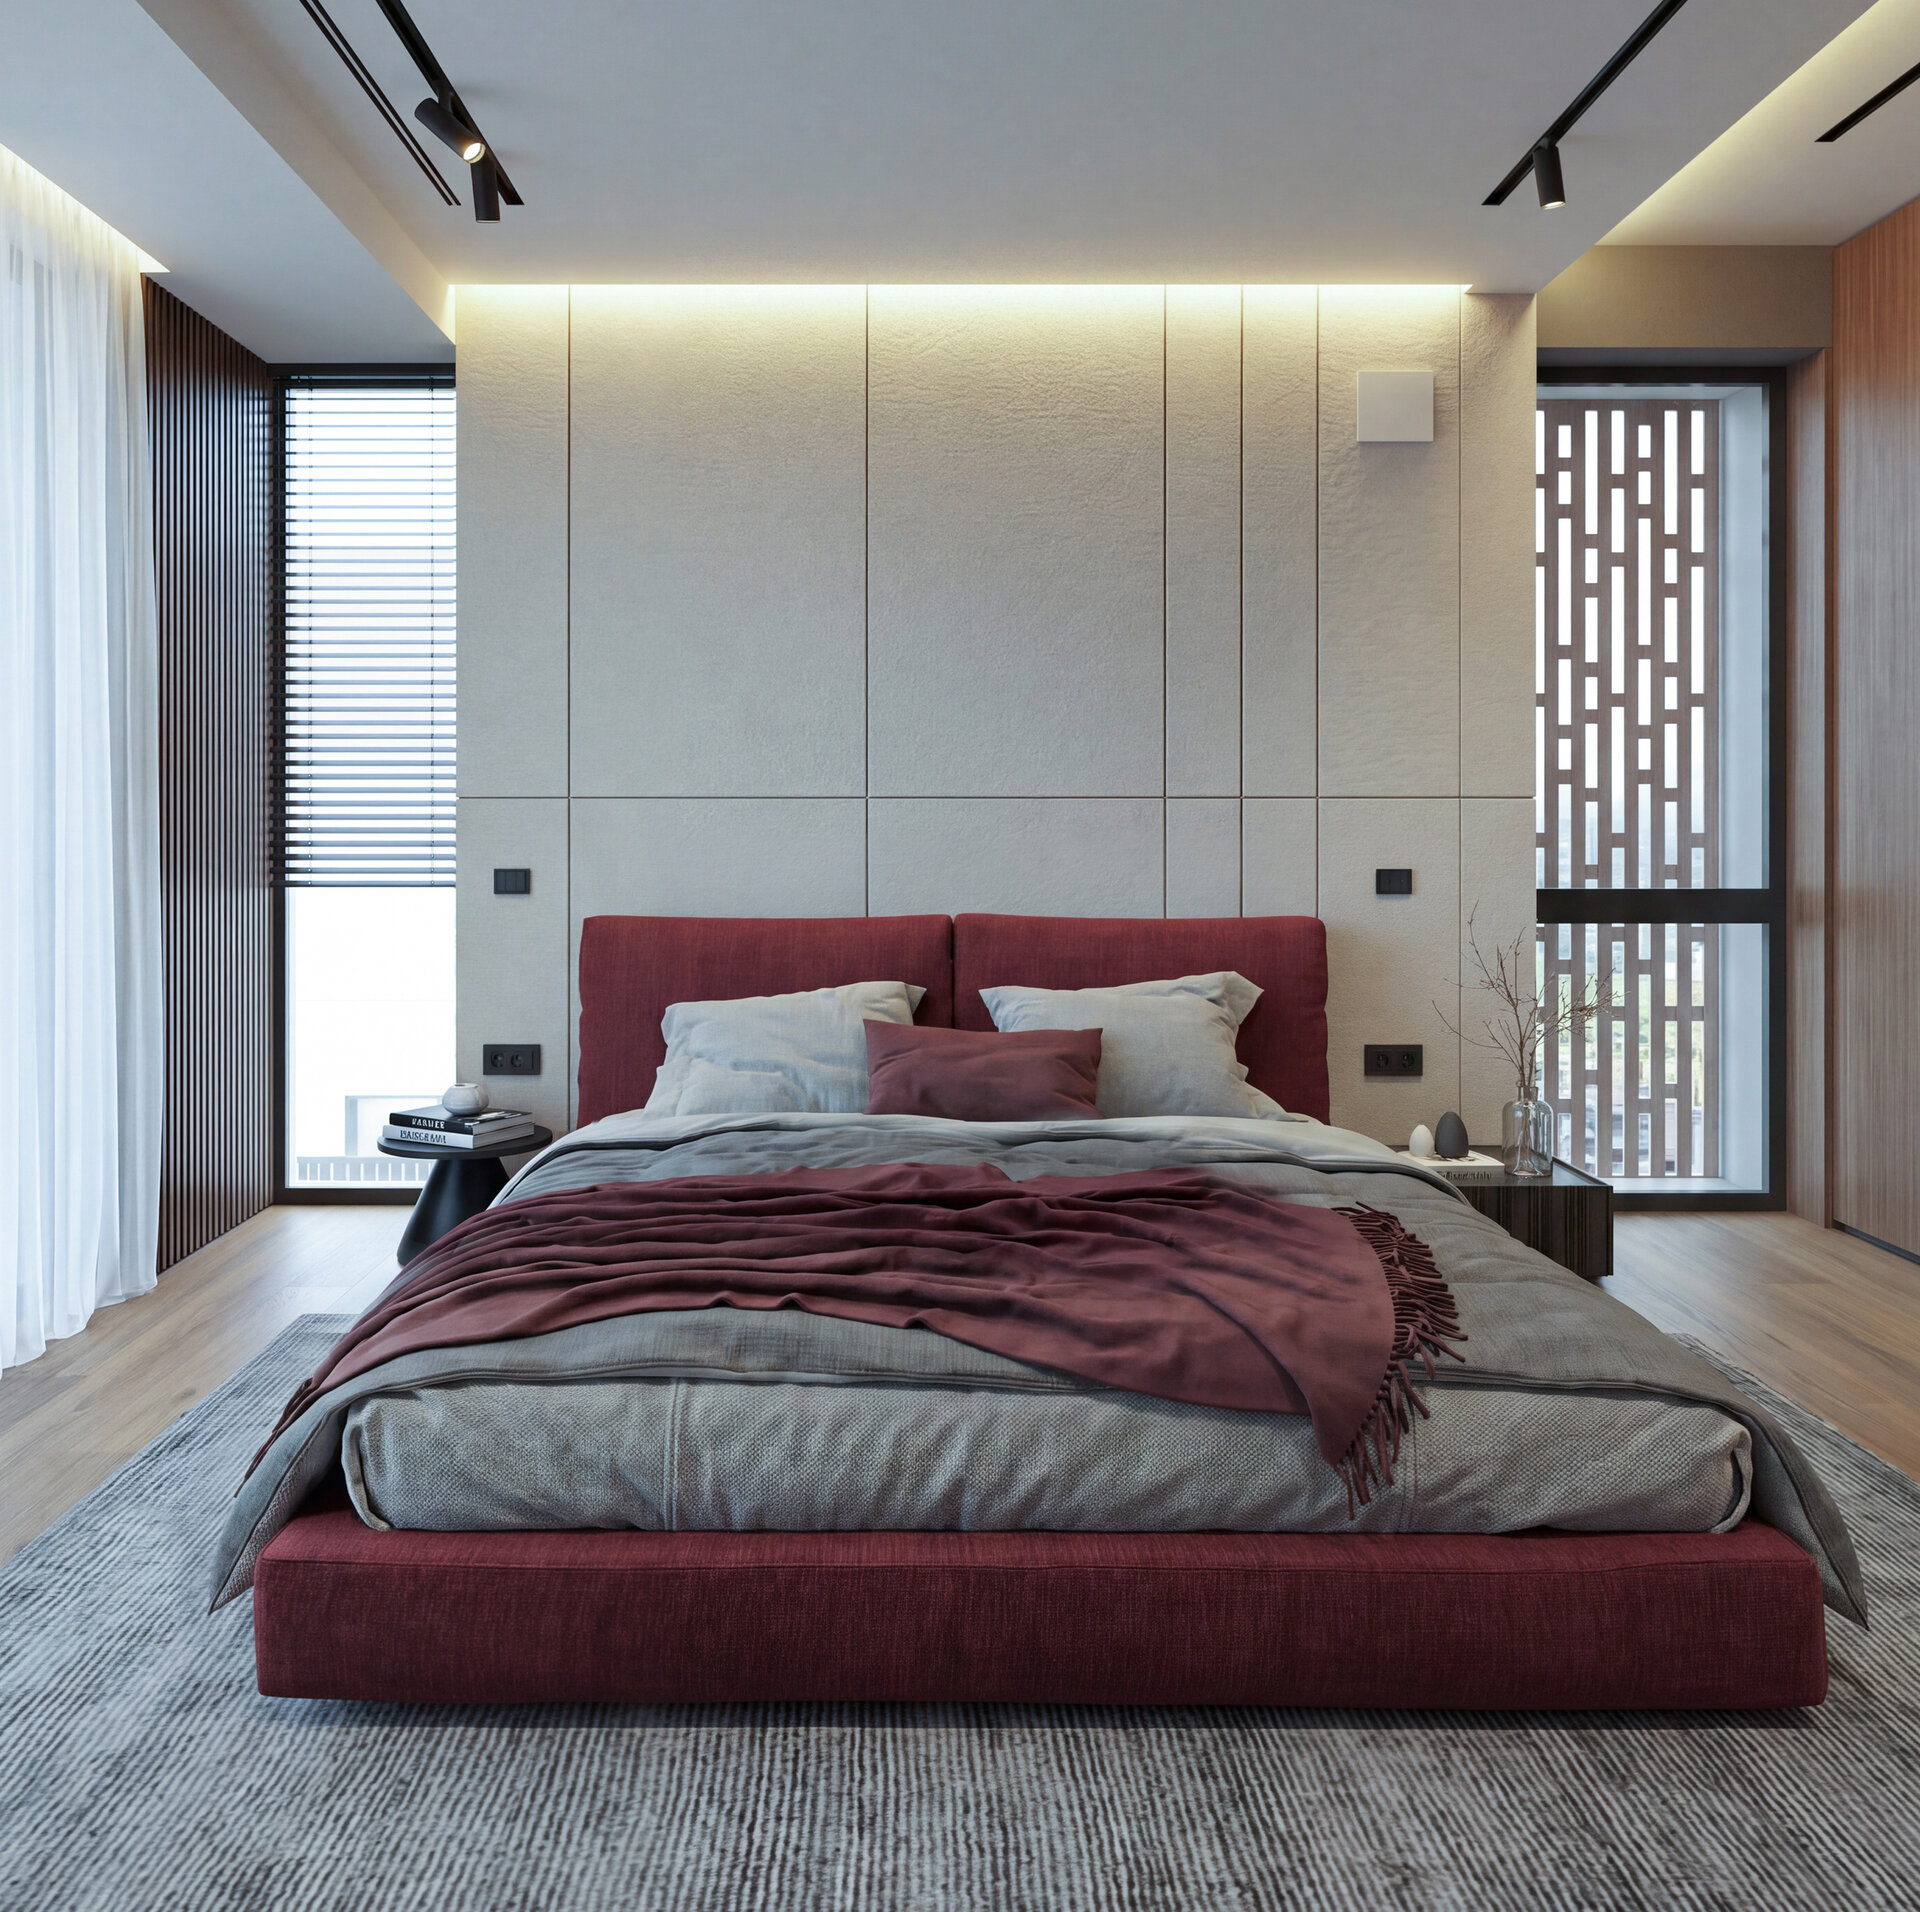
In the sleeping area, the palette becomes calmer while maintaining the overall language of the house. Textured white surfaces, wood, and neutral textiles create a serene background, while burgundy accents ensure chromatic continuity. Custom-made furniture incorporates generous storage, while mirrors enhance both light and the perception of space.
The entire design seeks continuity between architecture, furniture, and light. The controlled repetition of wood, stone, white surfaces, and dark accents creates a coherent interior in which the precision of the lines is balanced by the warmth of natural materials and carefully placed chromatic accents.
Interior Design

- Vora Hotel
- Fermo Contemporary Art Museum
- Sensory room
- Midnight Classic Duplex
- Calla Apartment
- Gentleman’s Gray
- Memory / Matter
- Through New Eyes
- Pathos
- Archido Lisboa Boutique Hotel
- Shades of Serenity
- DM Interior
- Circular Apartment
- Alfreds Theme-Apartment
- Marsala apartment
- Holiday Home Interior Design


