- Jury’s Distinction for sensory impact
Sensory room
Authors’ Comment
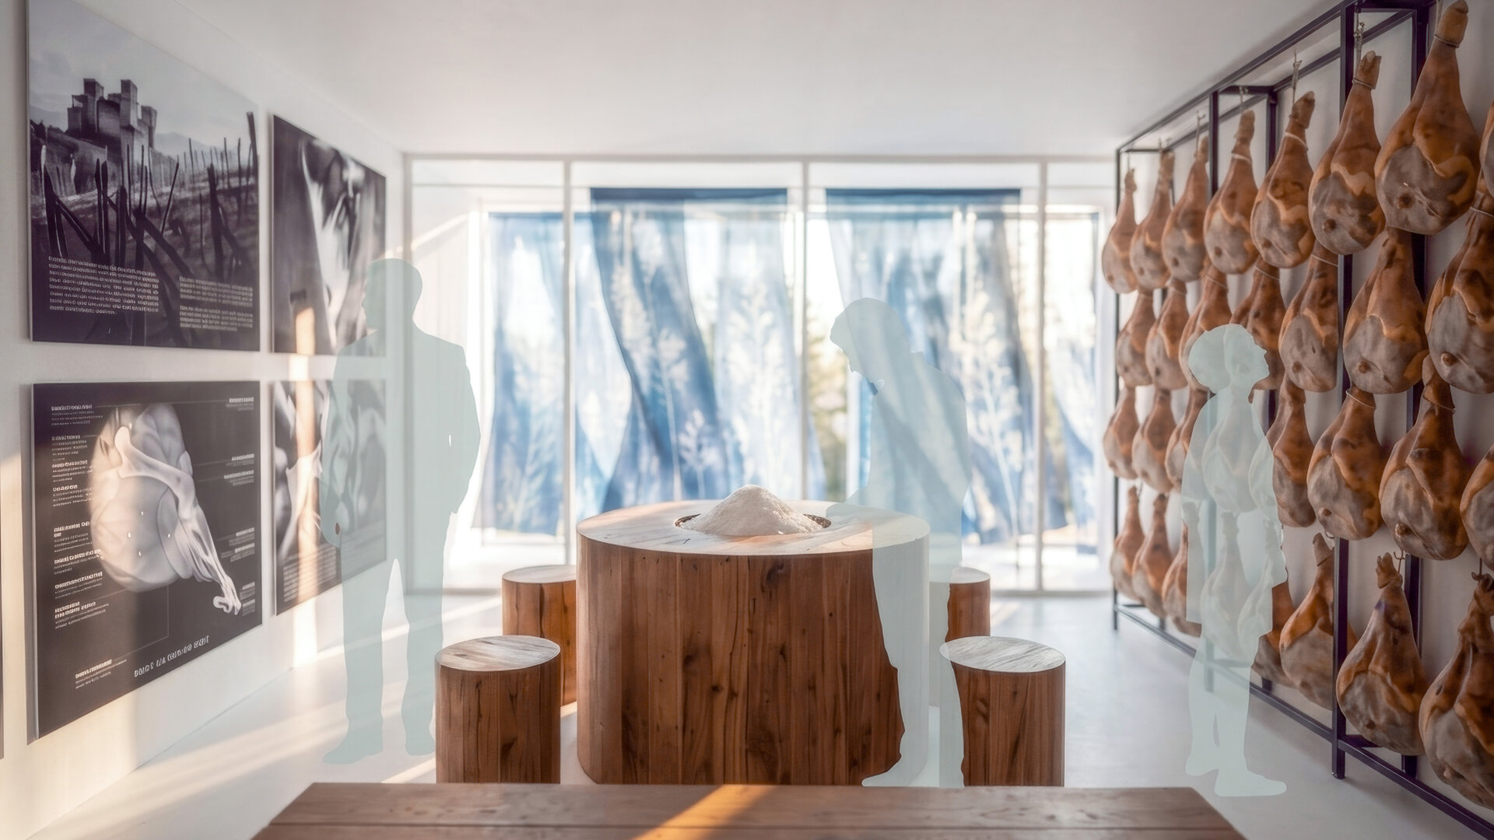
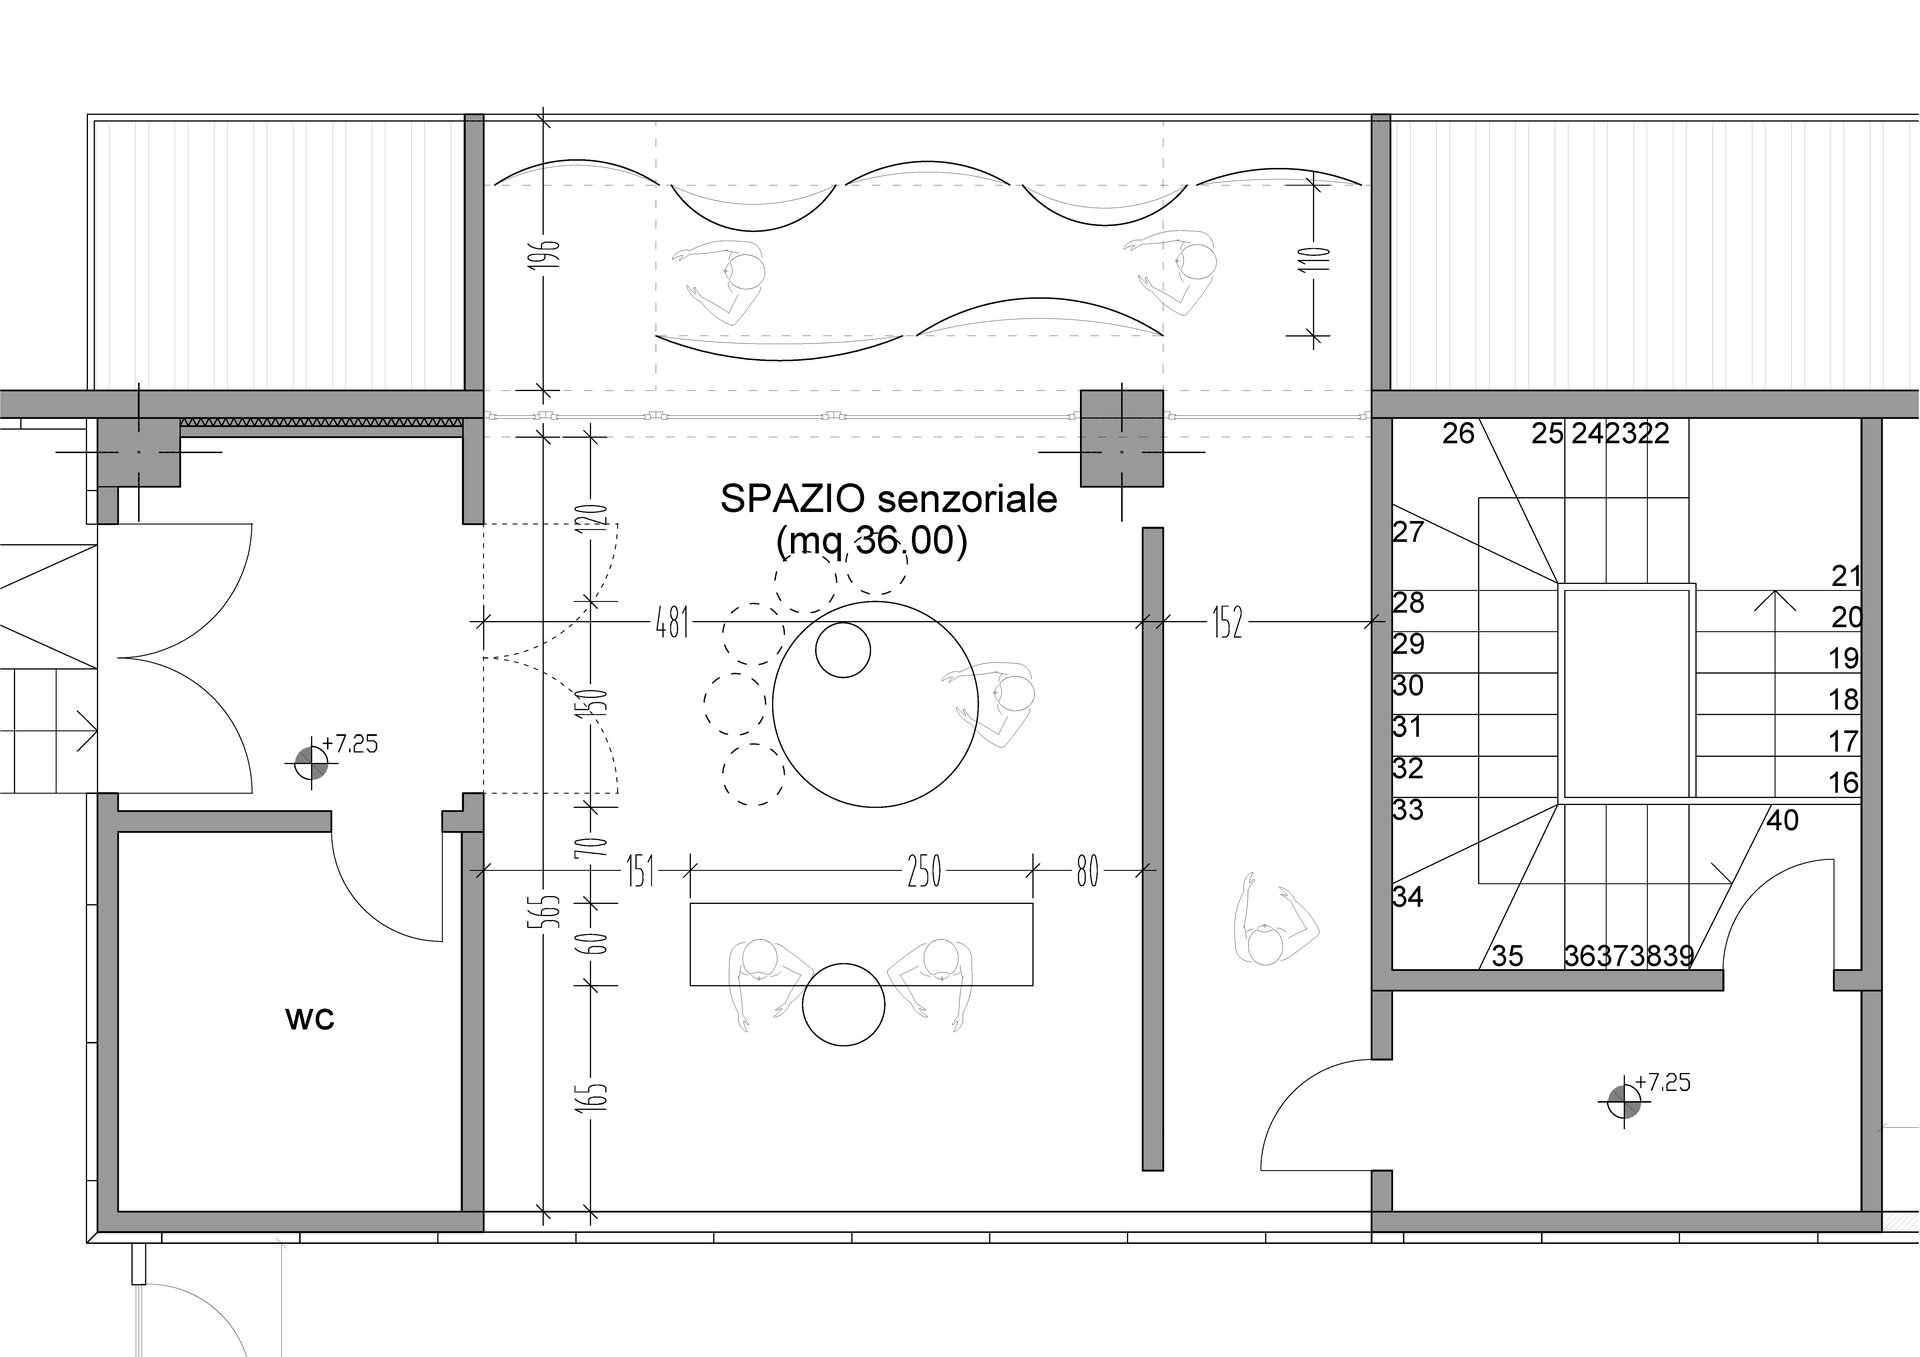
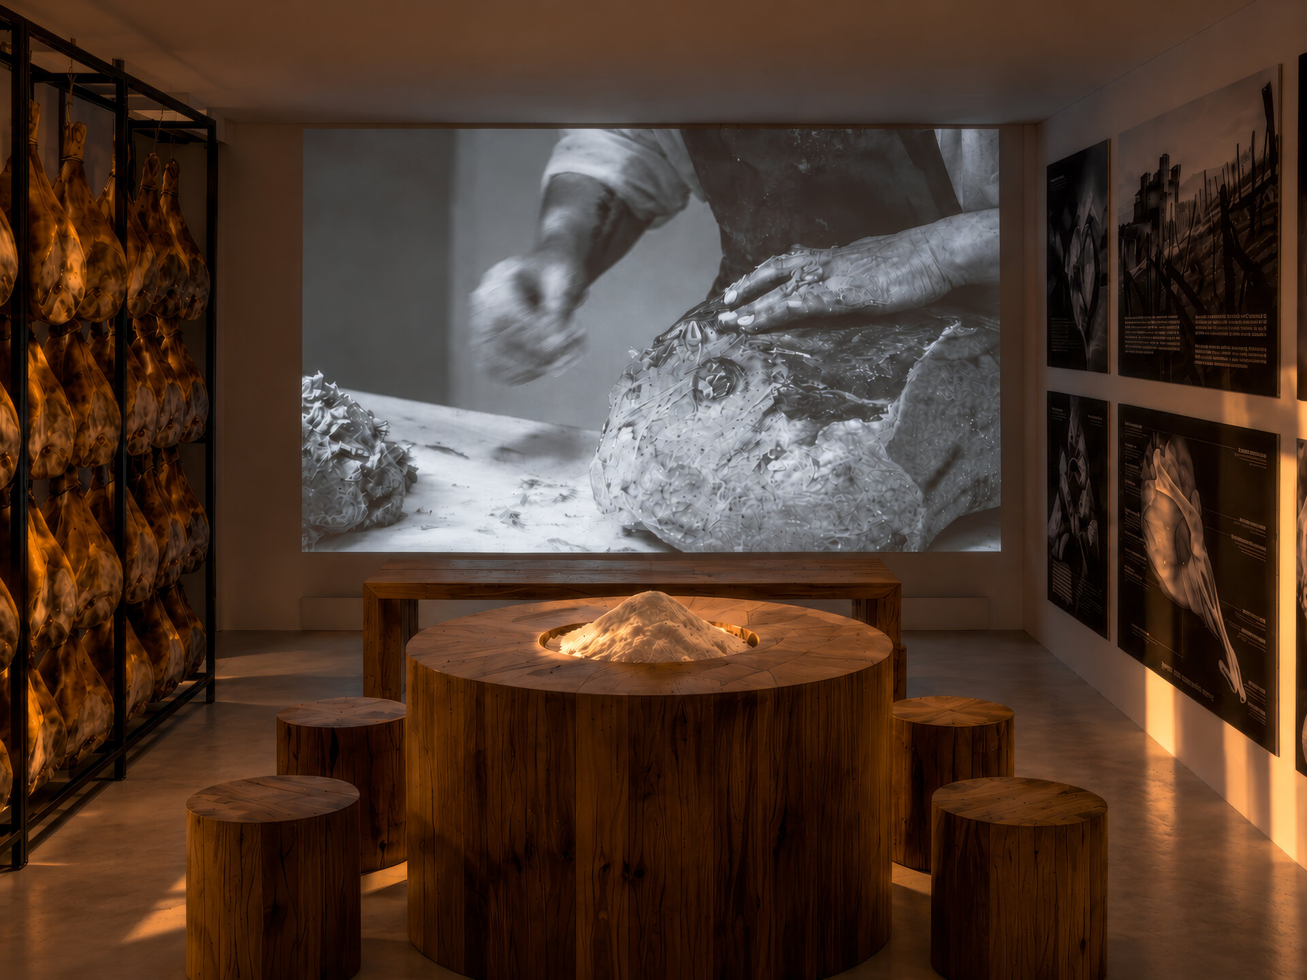
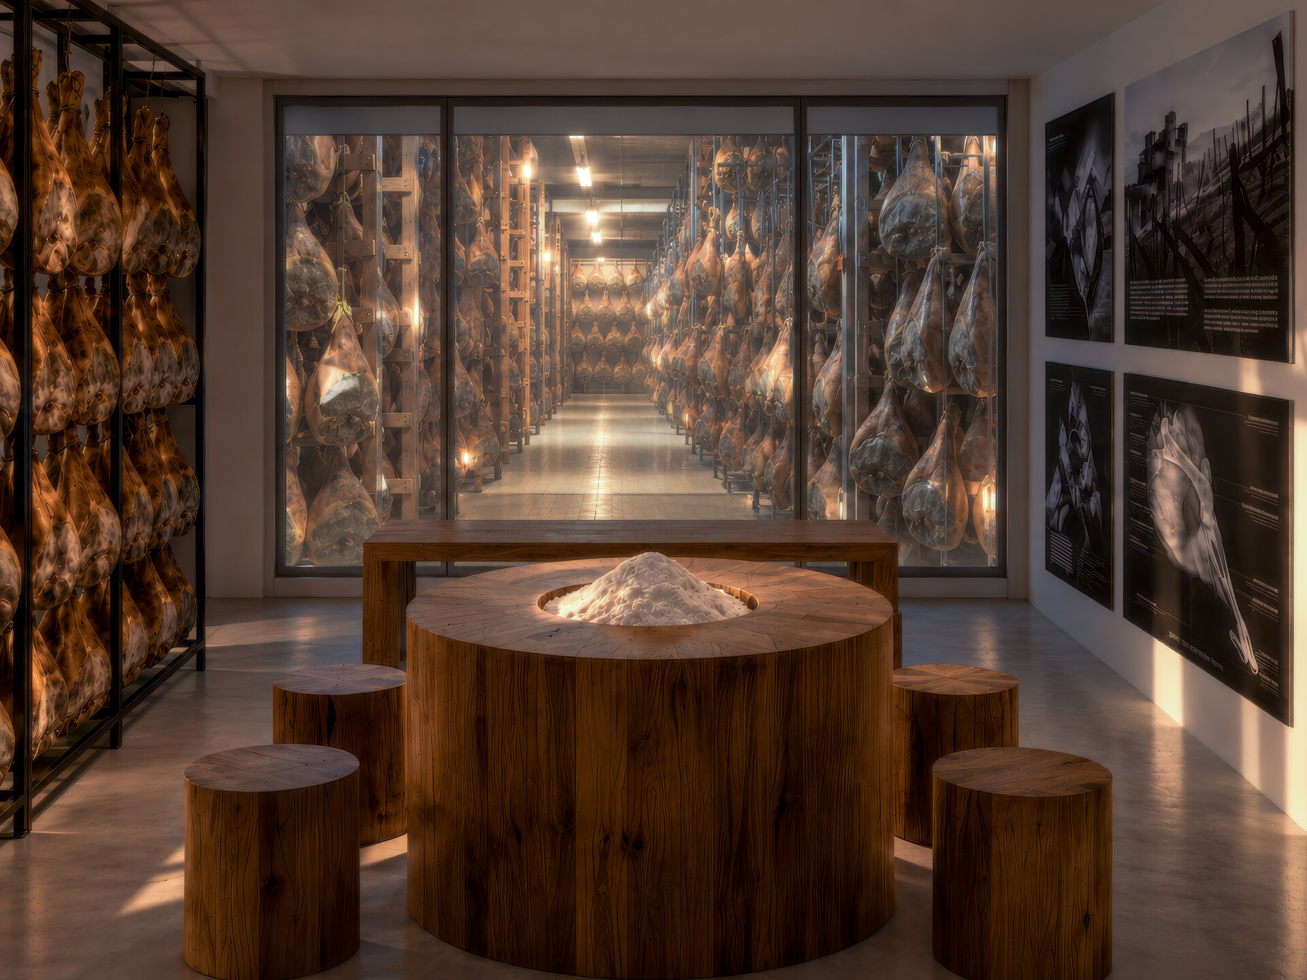
The presented project involves the creation of a 36 sqm sensory room, located on the upper level of an artisanal “Prosciutto di Parma” factory in Parma. The interior was developed within the framework of the “Crafts | Meats | AI” project, carried out by multidisciplinary artist Alexandru Damian in collaboration with Capanna Prosciutti, as part of the European Hungry EcoCities residency. The research investigated the transformation and maturation process of prosciutto through the relationship between salt, air and time, using scientific investigations (MRI, histology and laboratory analyses) alongside artificial intelligence tools. The results of the research were translated into the book “Salt, Air, Time”, an artefact combining data, image, salt, light and time.
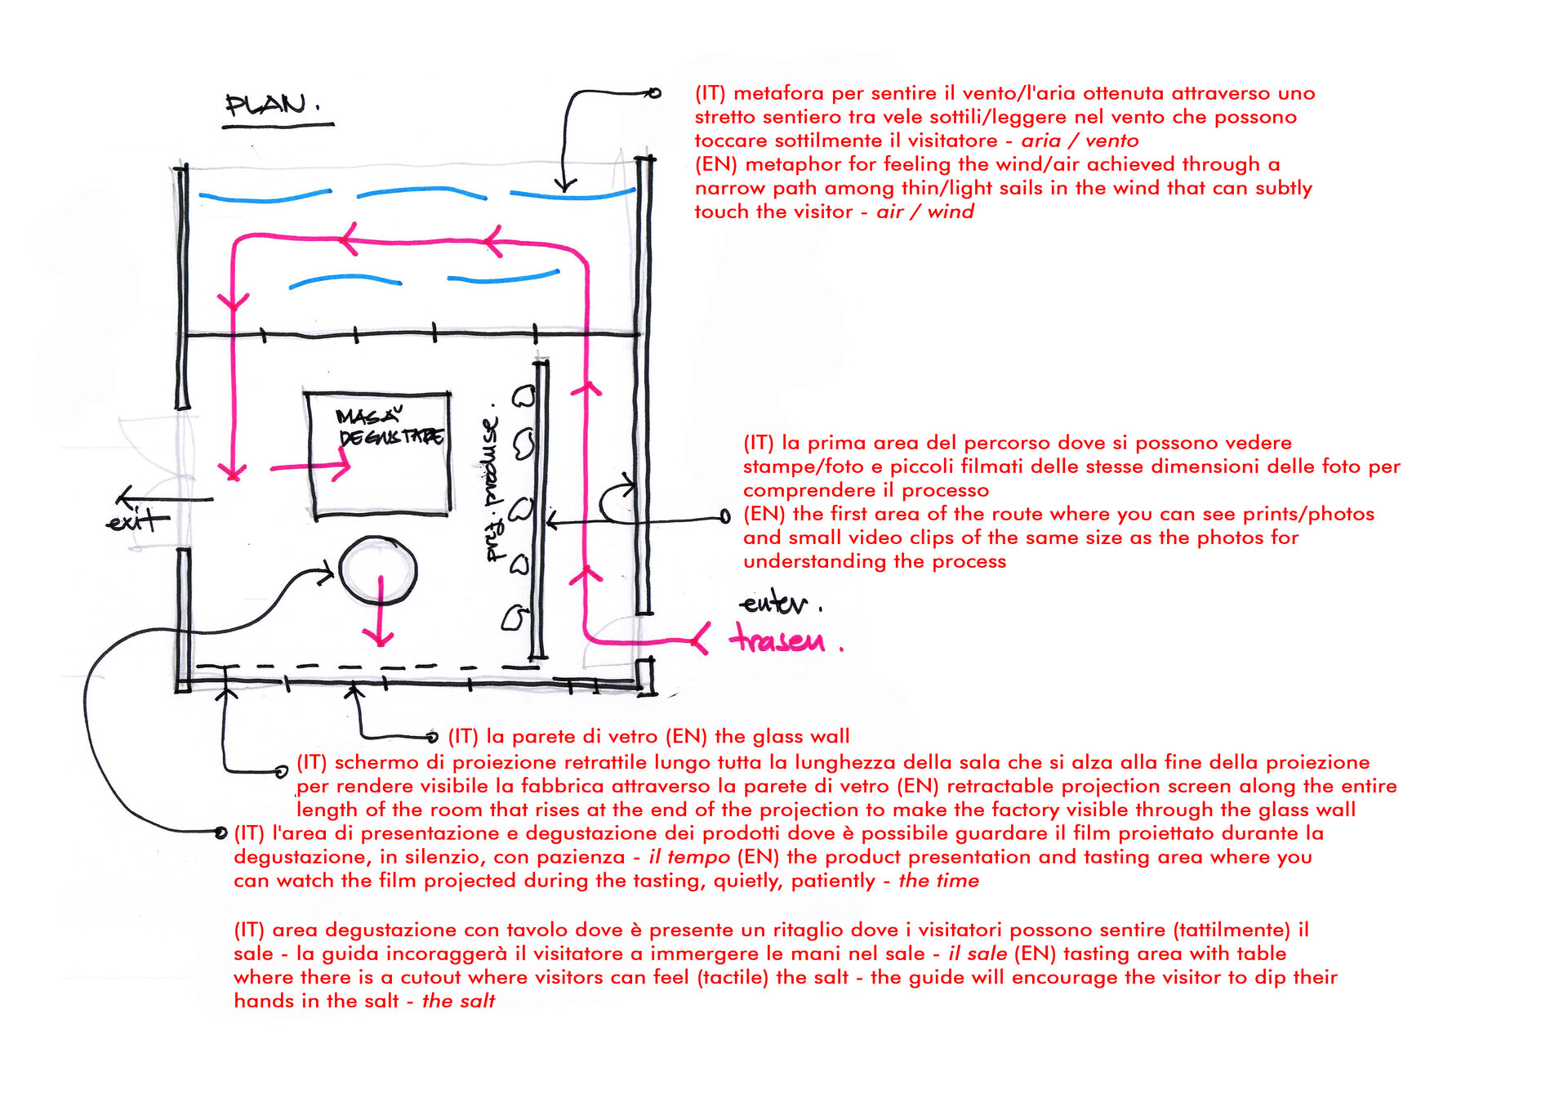
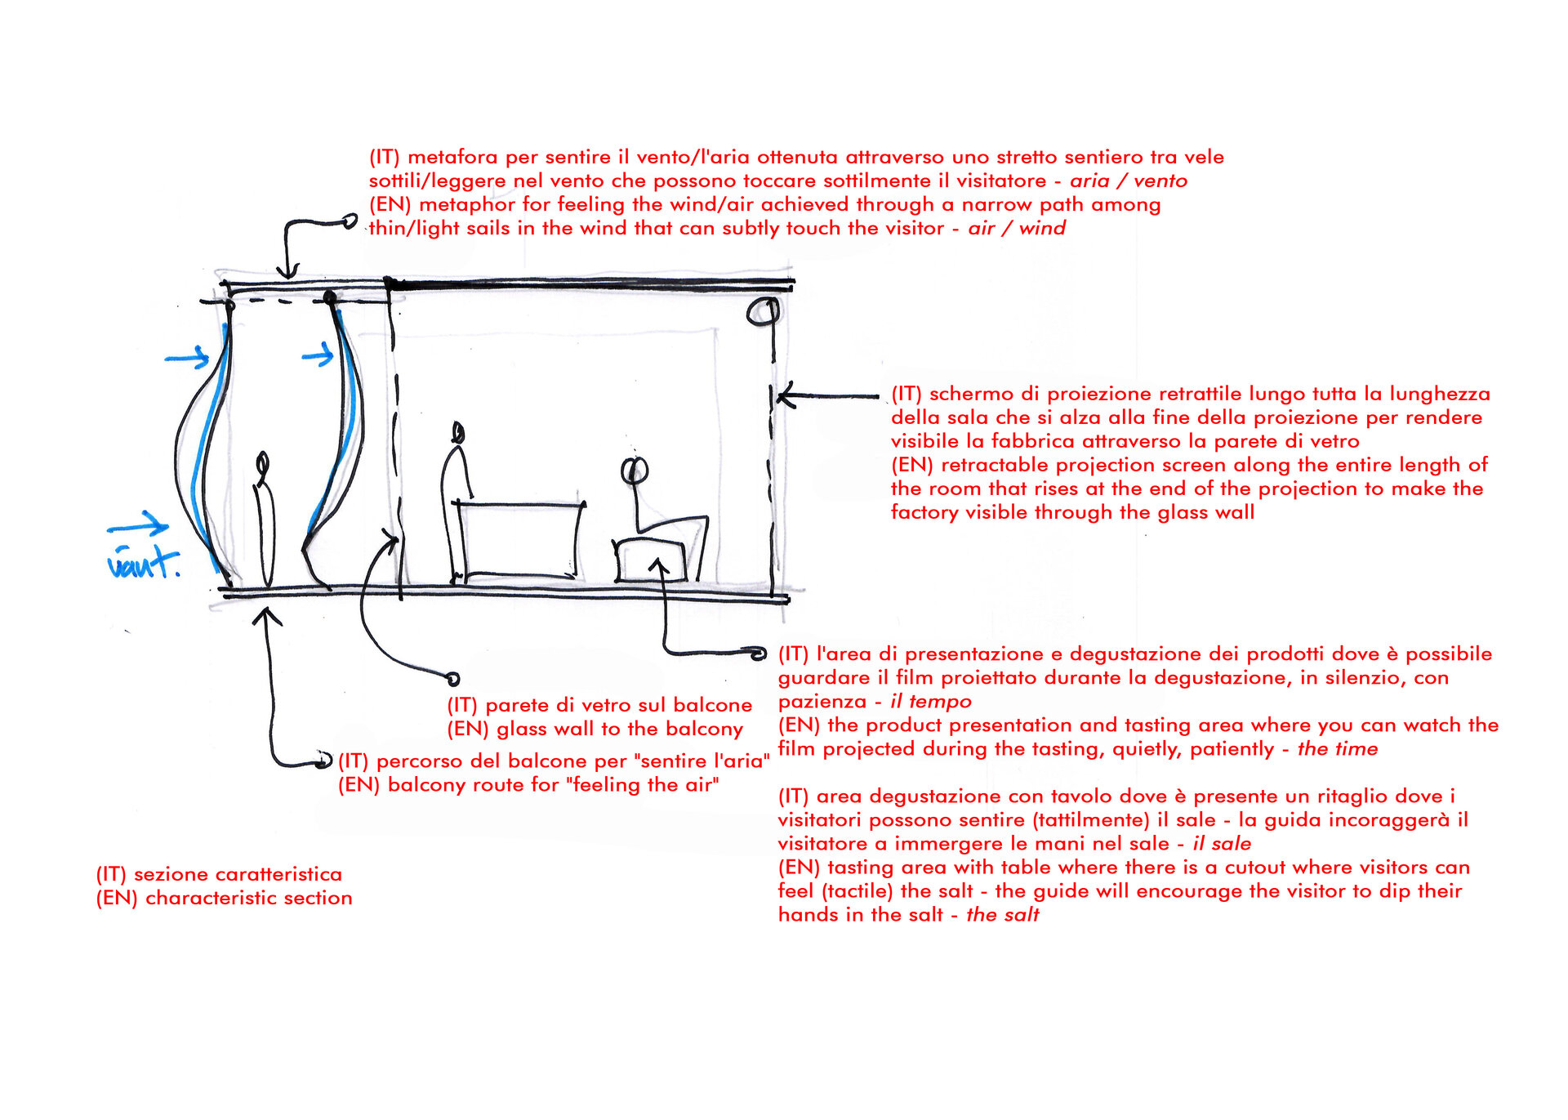
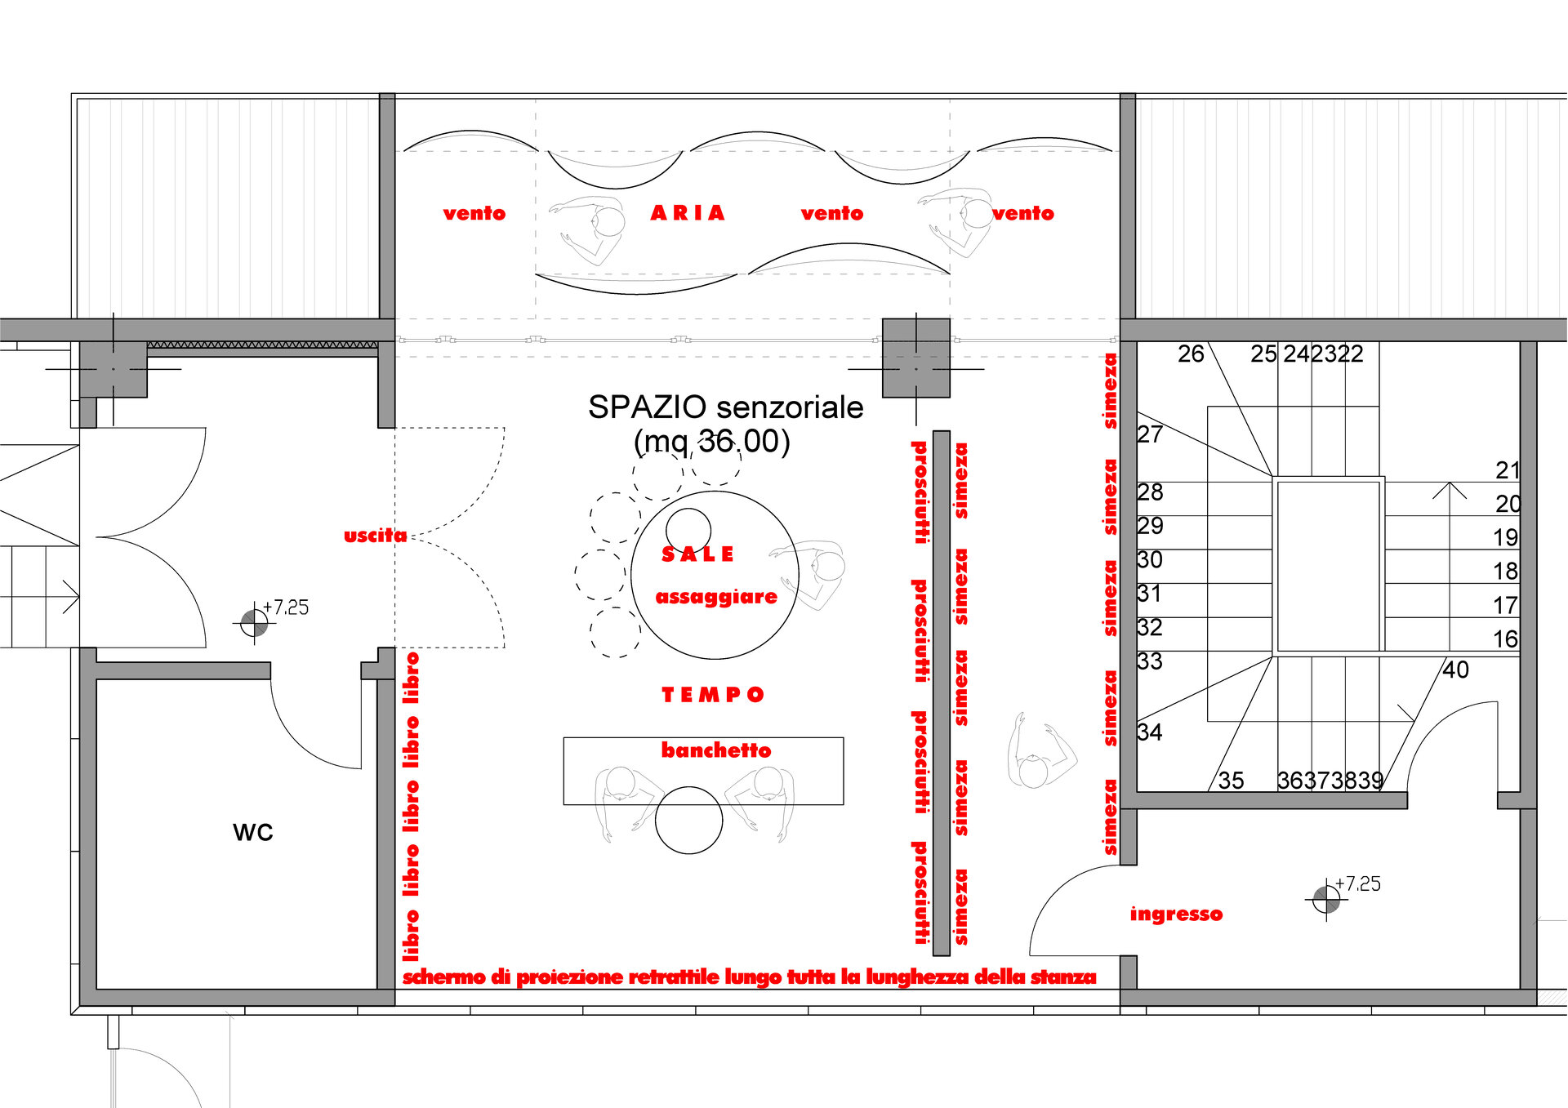
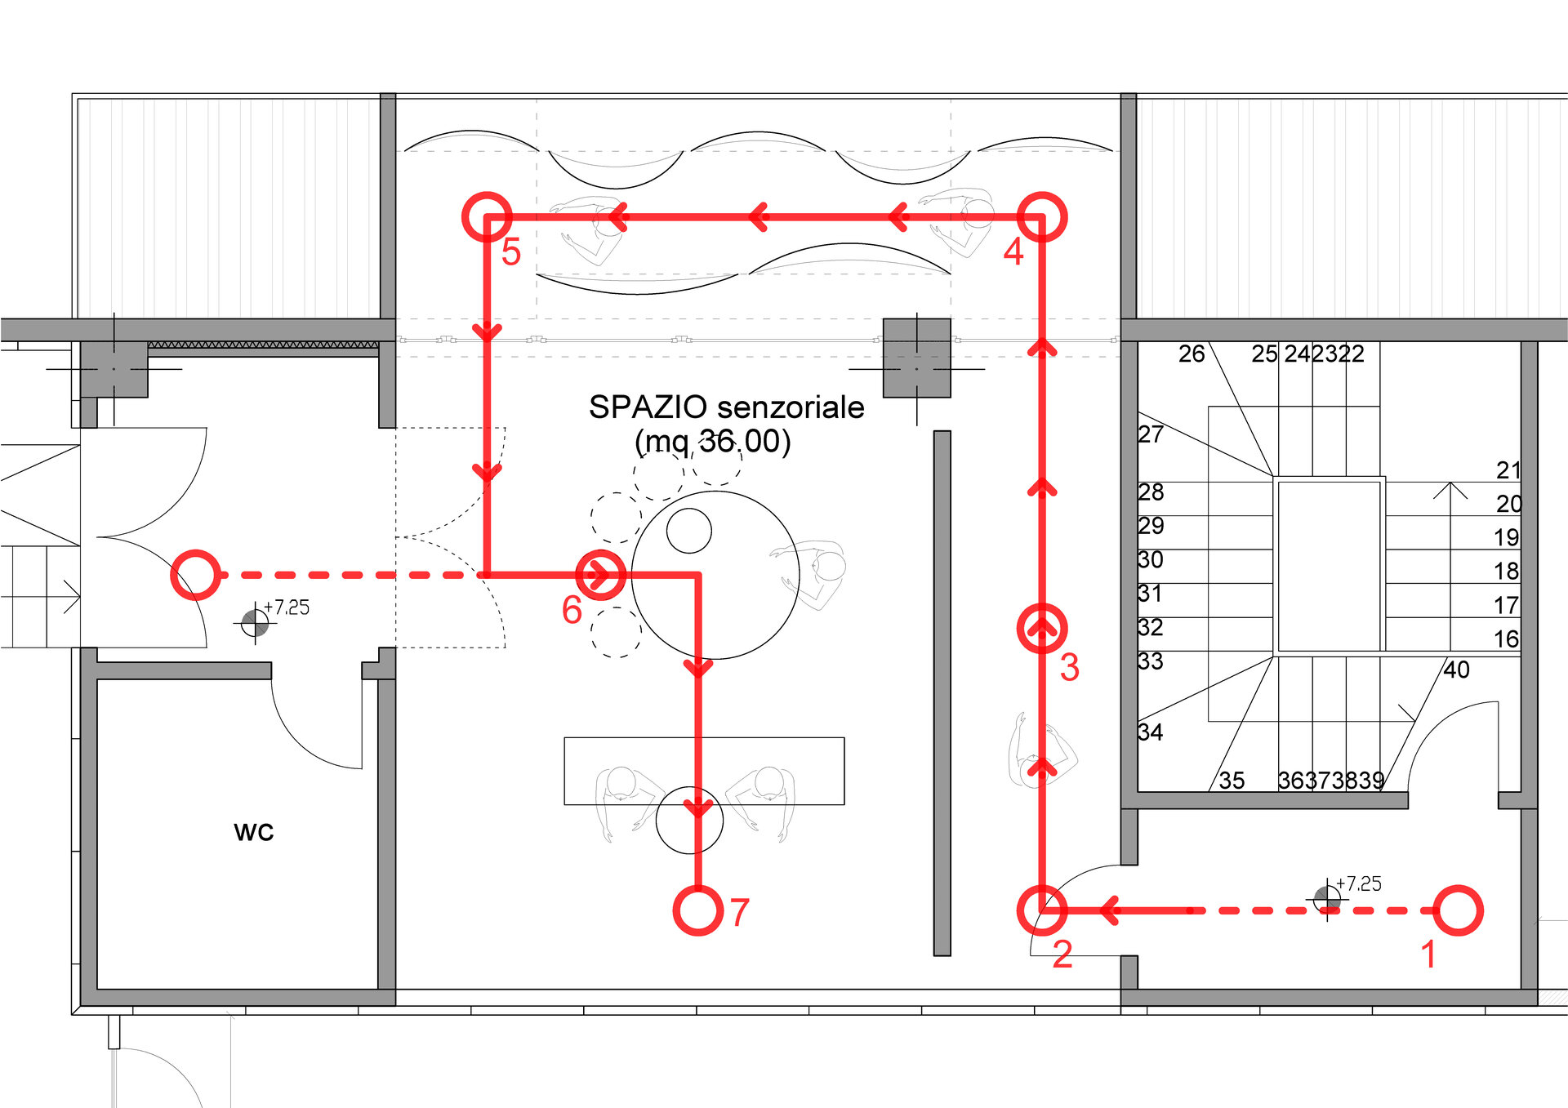
The sensory room is the architectural component of this research, a distinct interior design project that transforms its results into a spatial experience. The design is structured around the three essential elements of the maturation process – SALT, AIR and TIME – each transformed into a distinct spatial experience. Functionally, the space is organised as a single, non-returning route, leading the visitor from the entrance through the exhibition area, the exterior balcony and, subsequently, to the tasting and projection area.
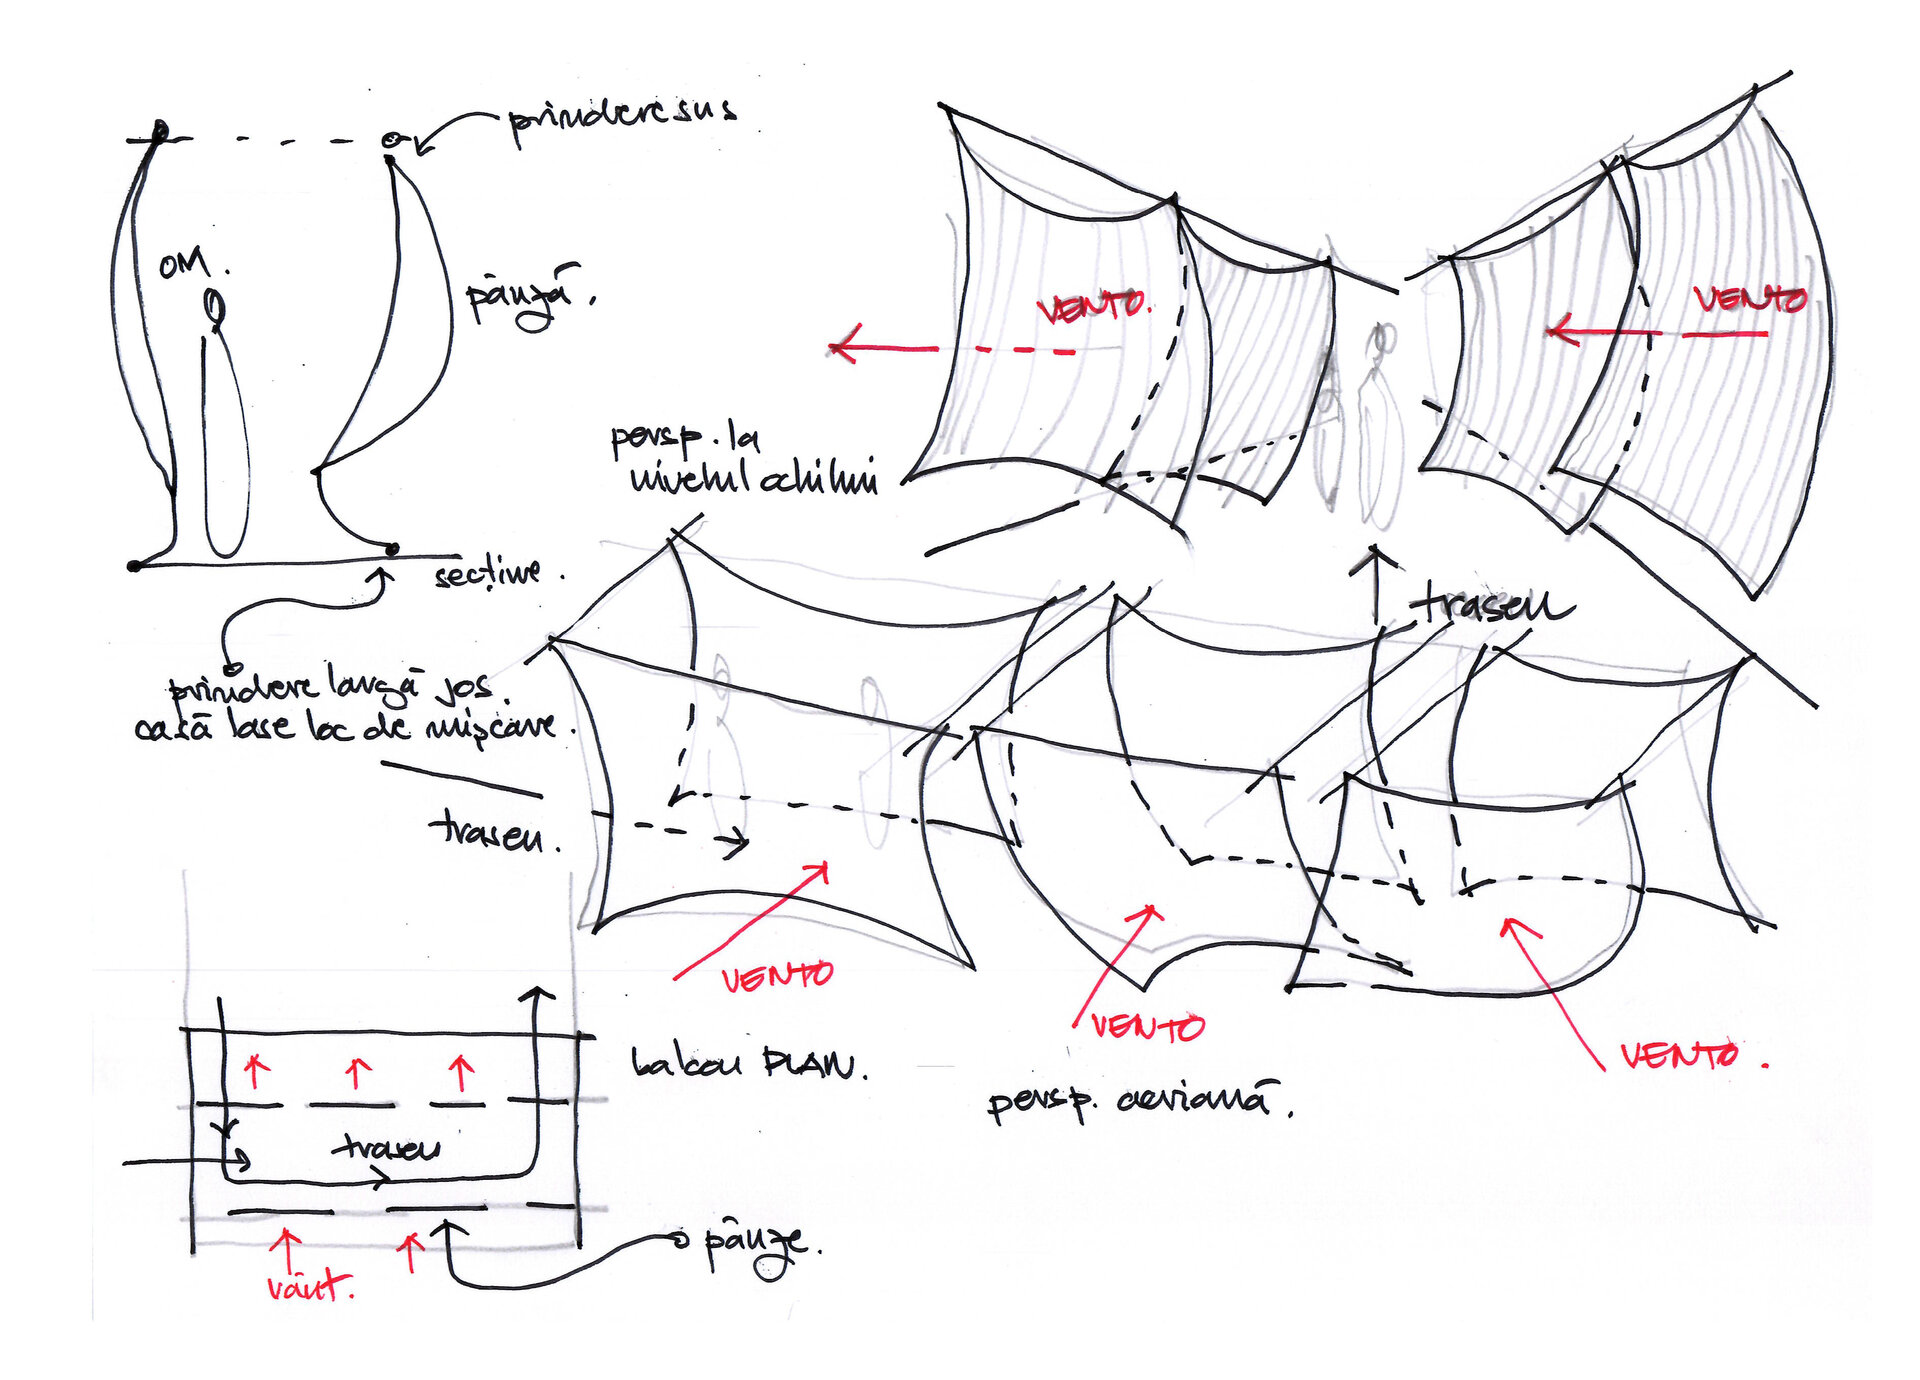
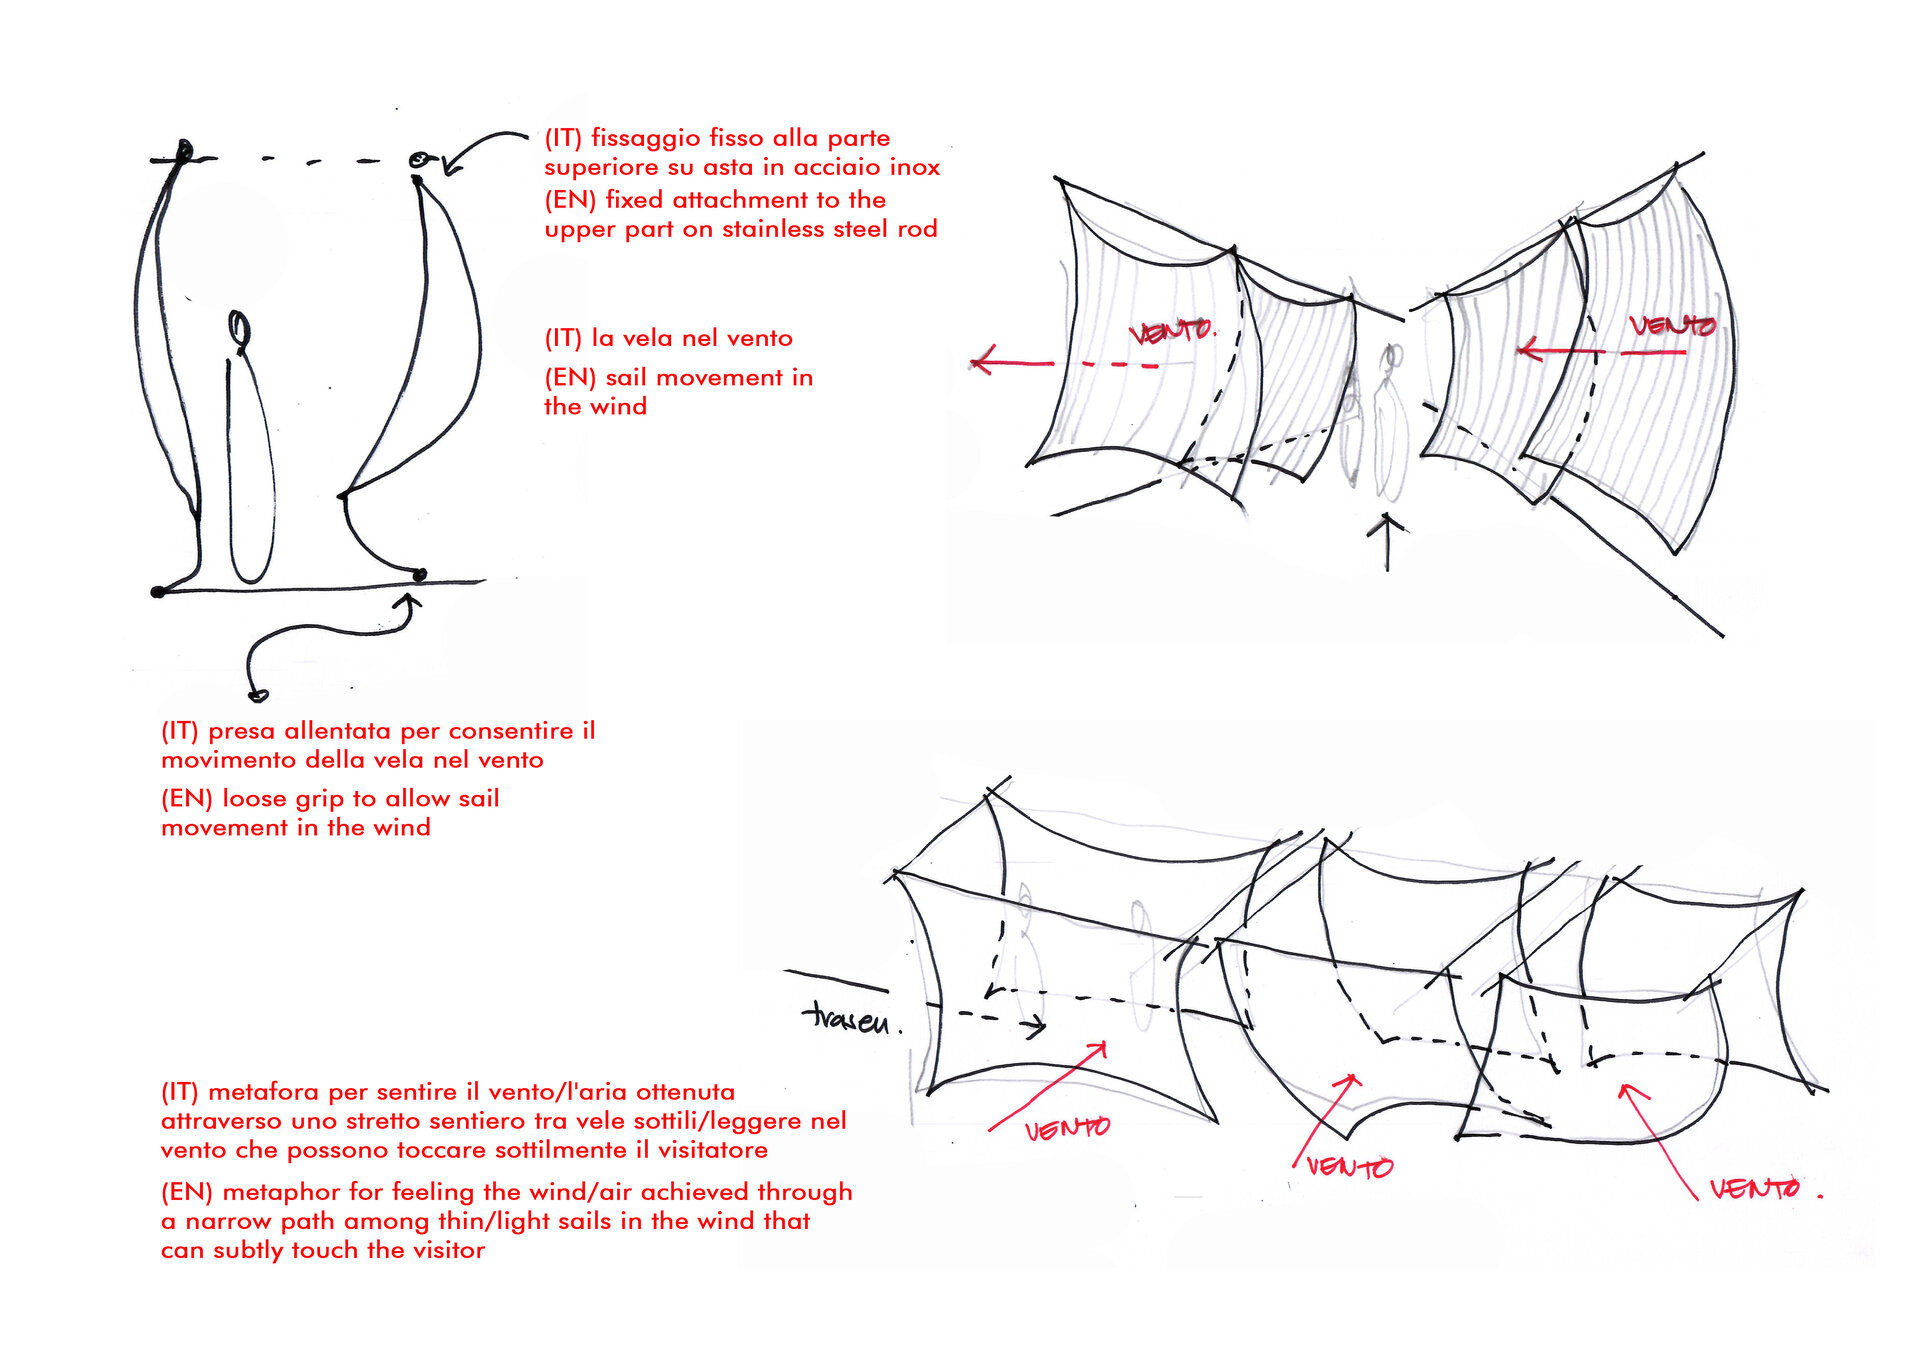
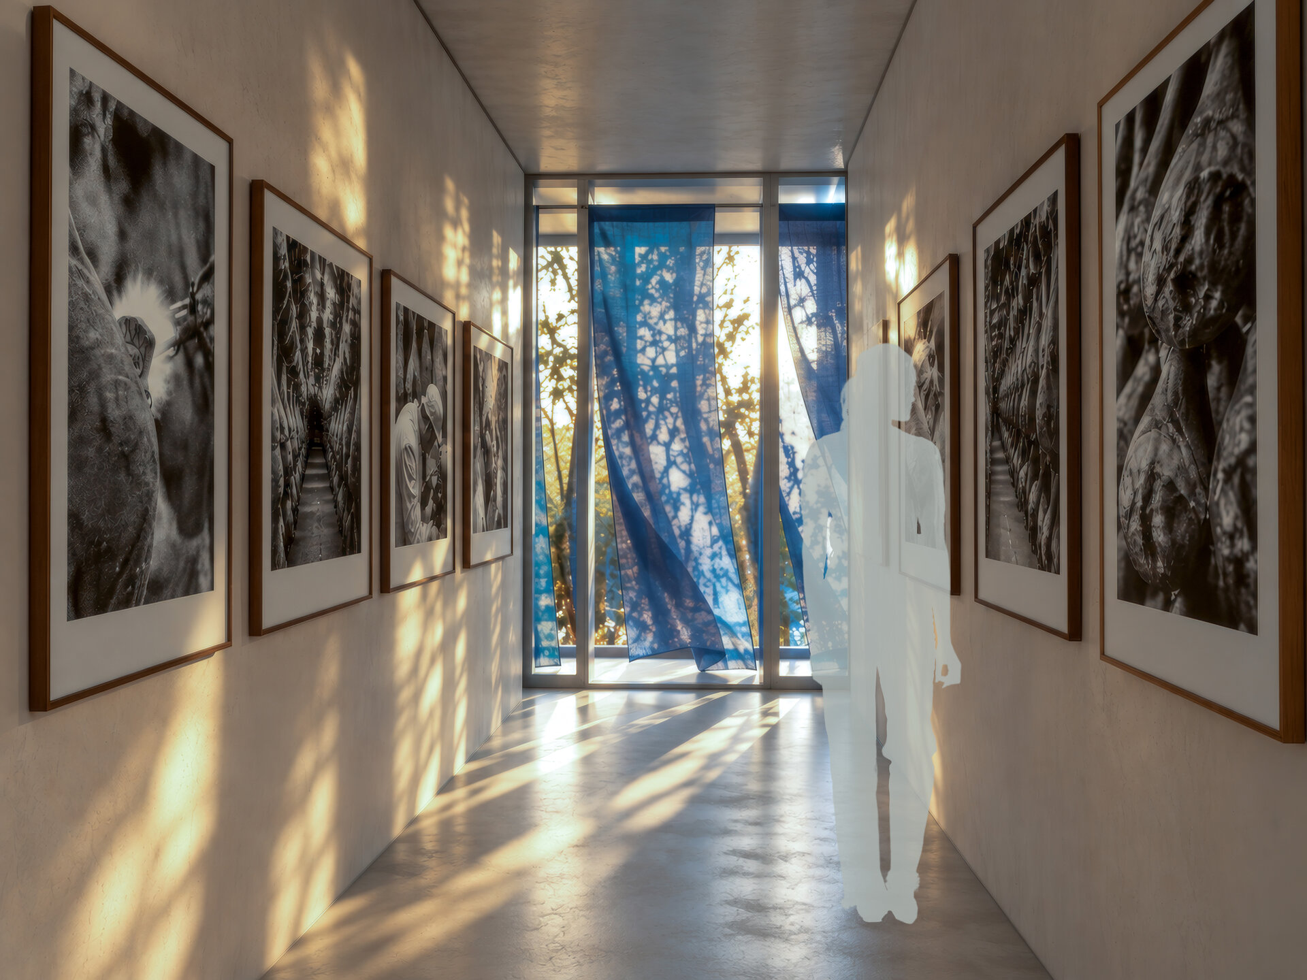
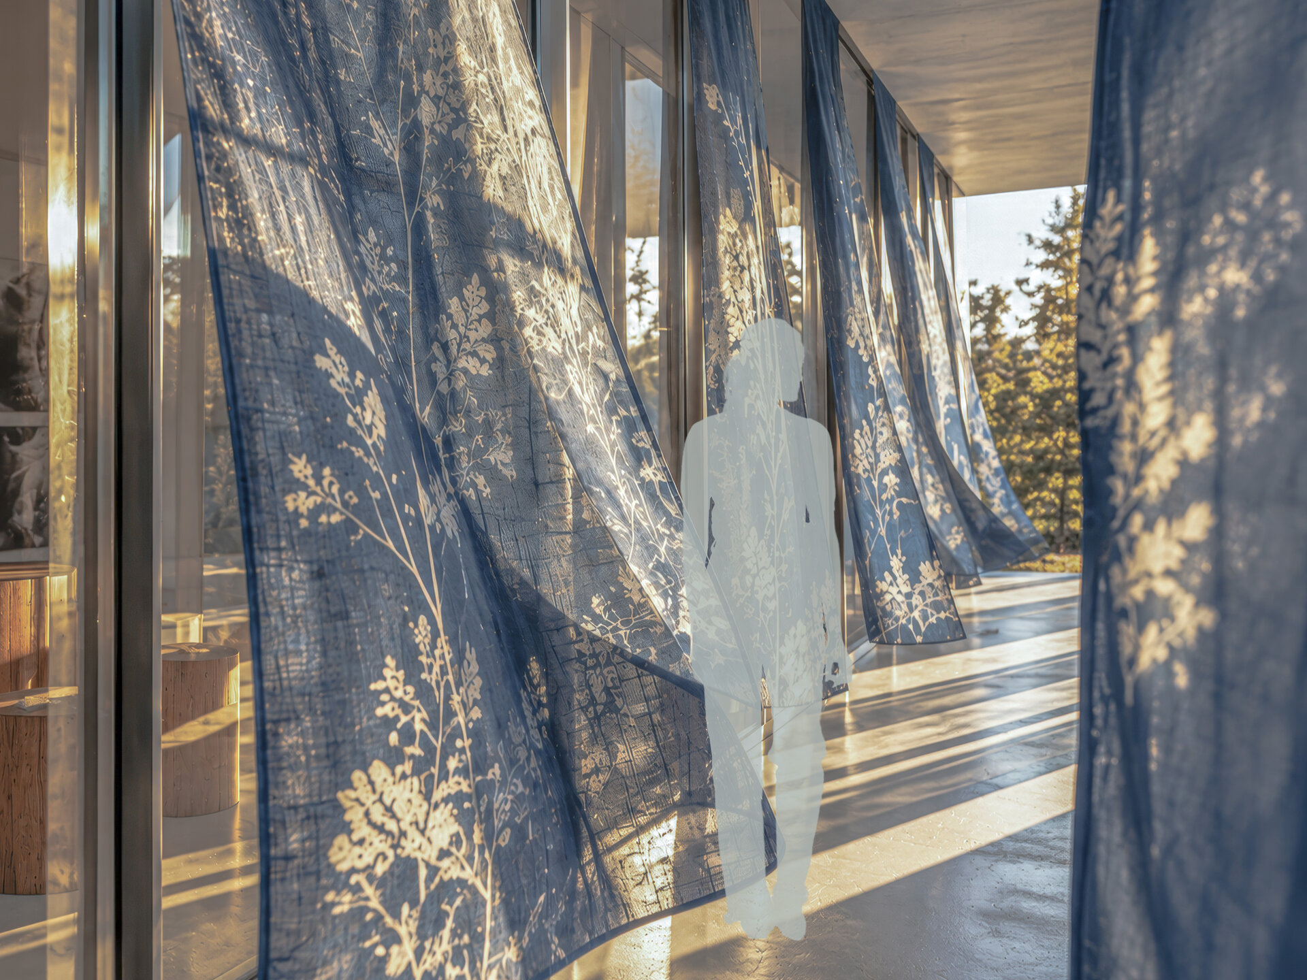
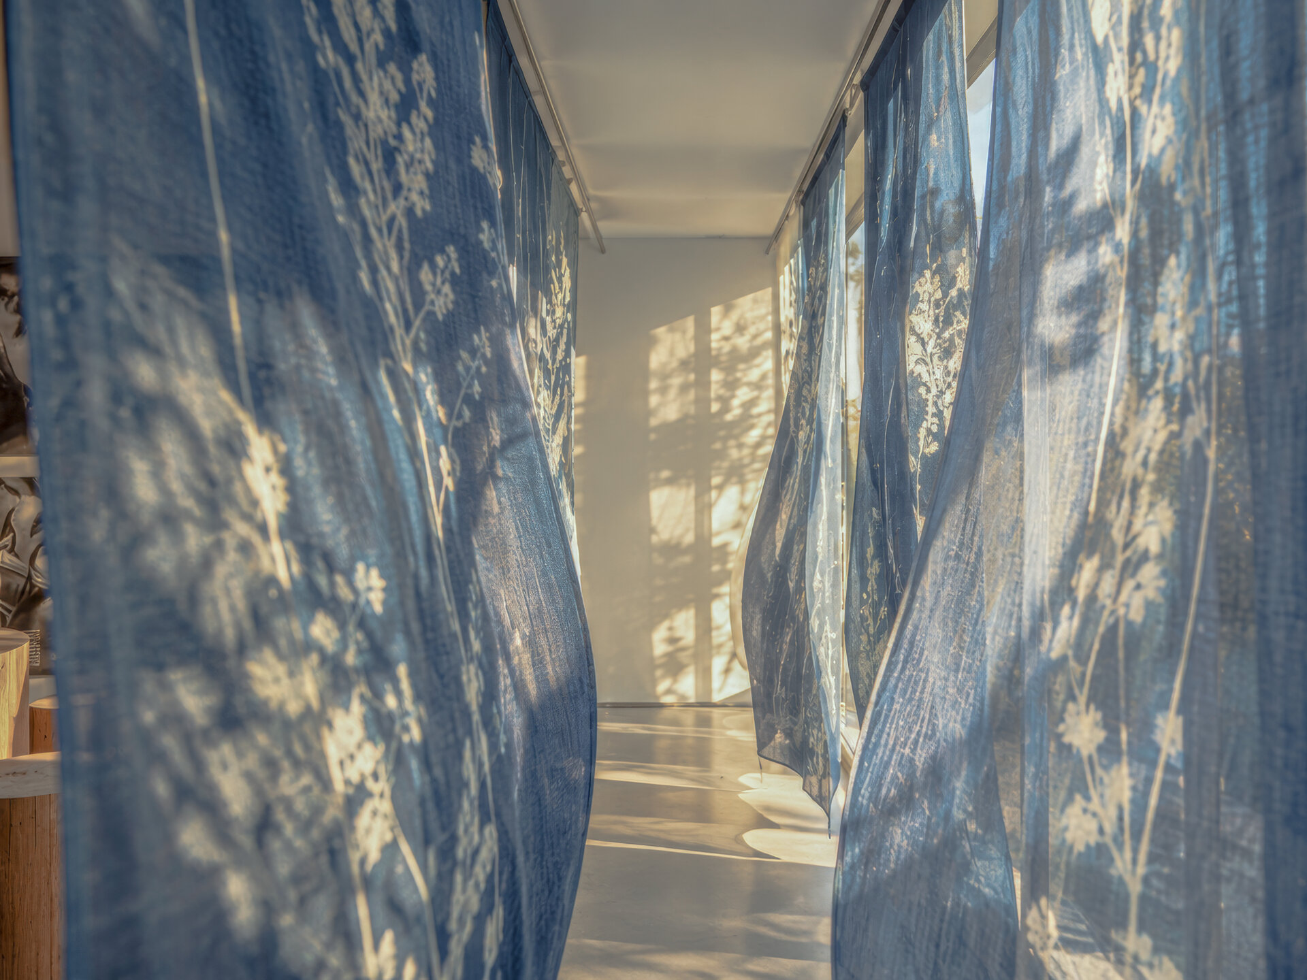
At the entrance, the visitor enters a narrow corridor defined by display panels, presenting moments from the history of the manufactory and the production process. The narrowing of the route represents the first reduction of external stimuli, while the pressure of the confined space brings the visitor closer to the story. The route continues onto the balcony, where lightweight textile sails, arranged alternately along the path, are fixed at the top to stainless-steel rods and at the bottom through a fastening system that allows controlled movement of the material. The wind sets the sails in motion, bringing them closer to and occasionally into contact with the visitor. Air, invisible, thus becomes perceptible through movement and contact. The sails are printed using the cyanotype technique, continuing the organic theme of the environment in which the maturation process takes place.
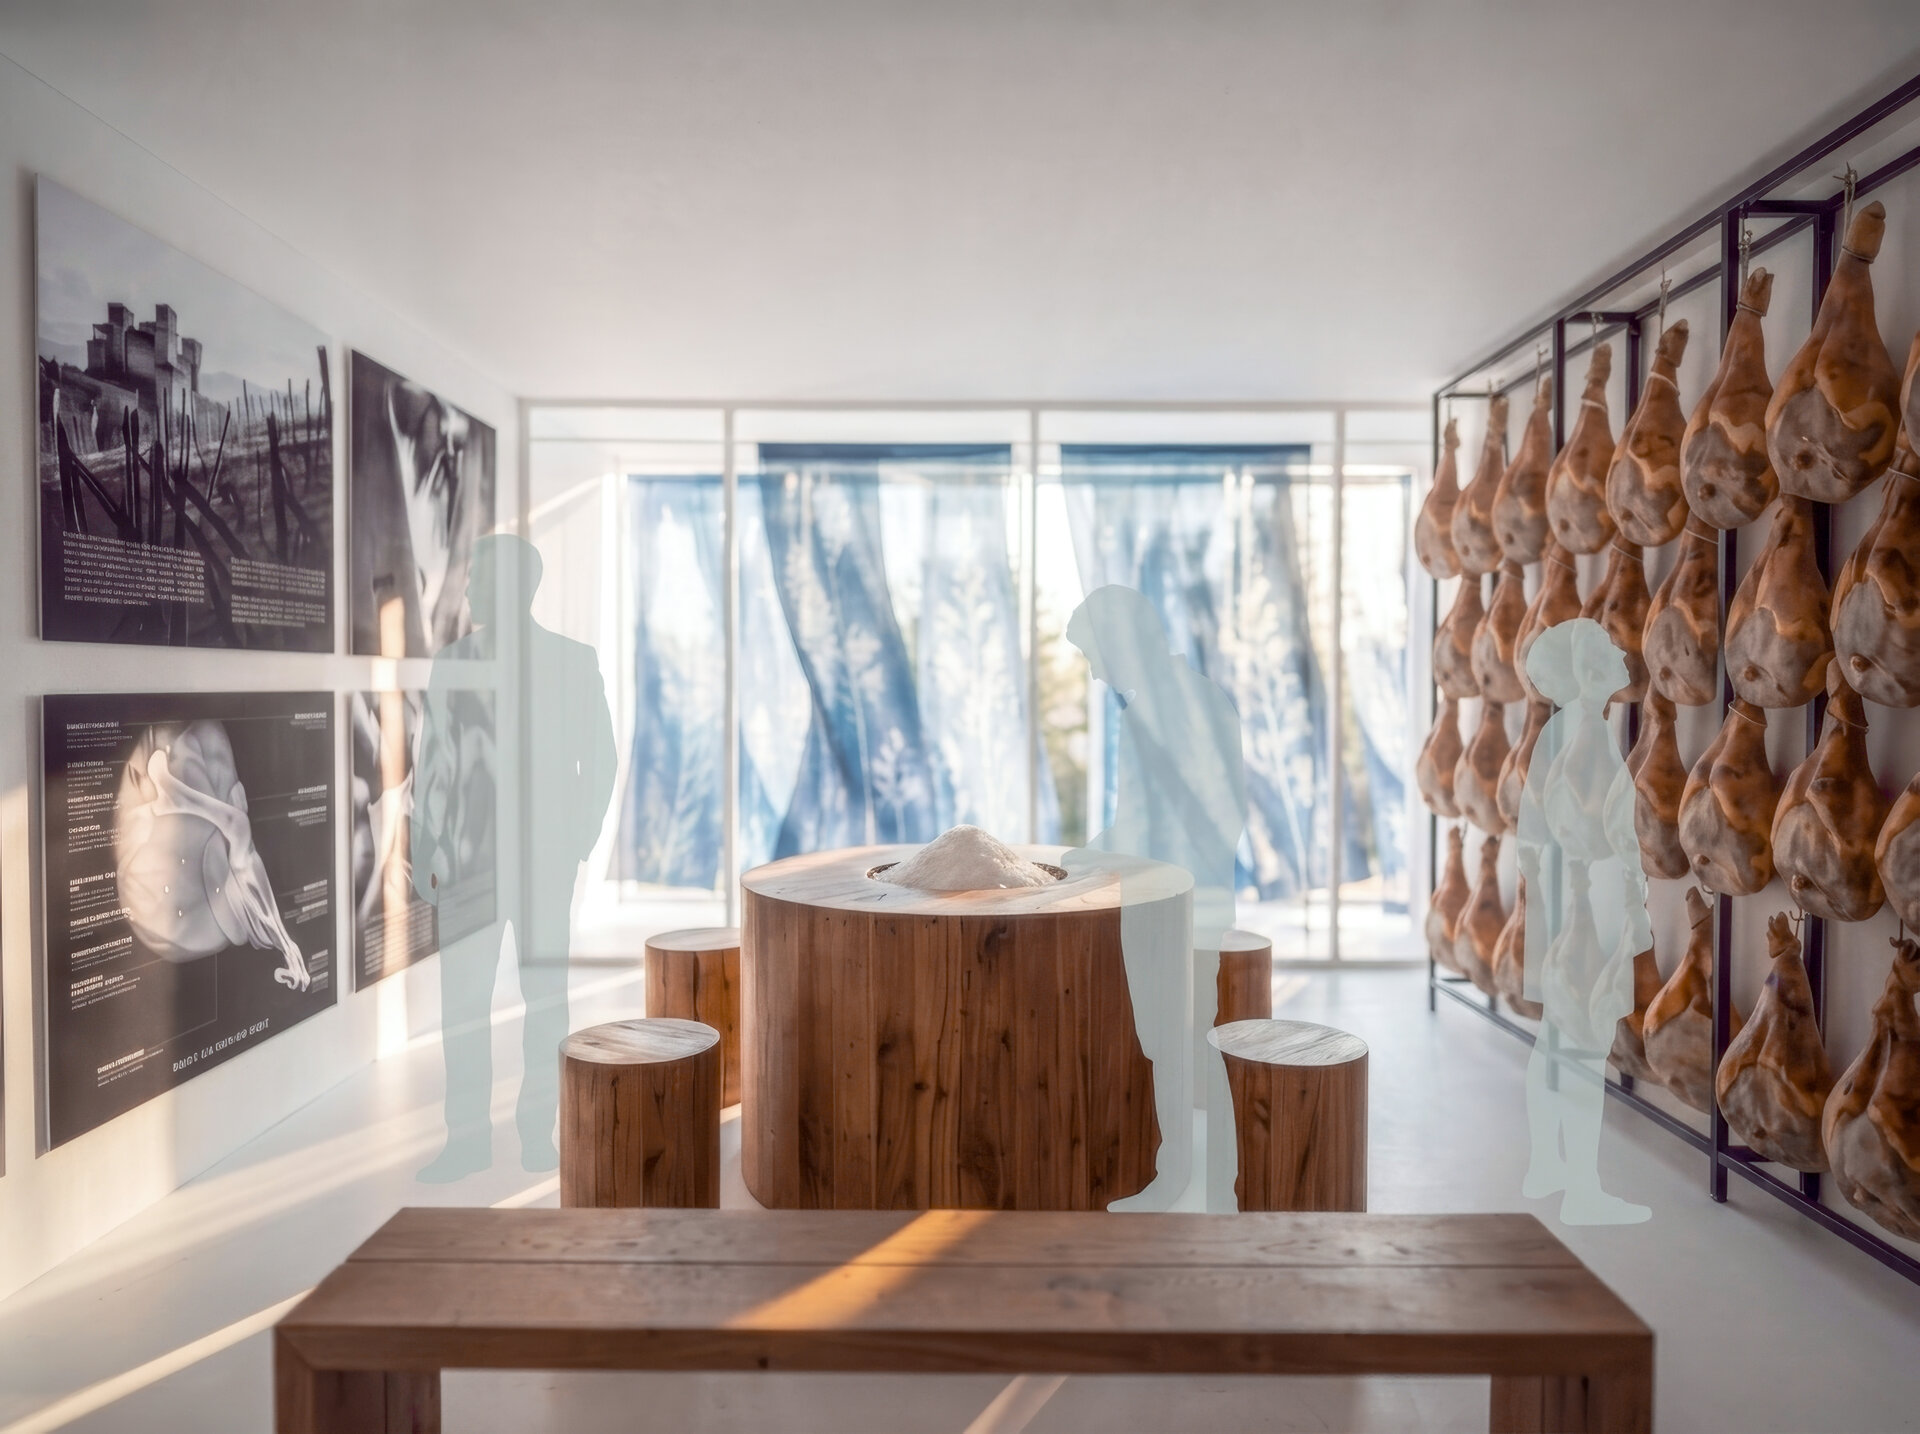
Returning indoors, the visitor reaches the circular tasting table, whose central recessed area is filled with natural salt, the same salt used in the manufacturing process. The visitor is invited to place their hands in the salt, repeating the gesture of the workers in the manufactory. The experience is complemented by the smell of the product and direct contact with the material. The tasting area continues with a banquette facing a retractable projection screen located on the opposite wall. During the tasting, the light is dimmed and the visitor watches the film depicting the production process. At the end of the projection, the screen rises and reveals the actual factory through the glazed wall. The image of the process is replaced by the process itself, and the factory becomes the final frame. The final sequence introduces time as an experience of waiting.
Conceptually, the project starts from research in which artificial intelligence is used as a tool for investigation, interpretation and artistic production. For the sensory room, the same research becomes the starting point for an architectural project explored through sketches, trials, corrections and hand drawings, then developed and verified using digital tools. From research to book and then to space, a shift in scale takes place: information becomes matter, and image becomes bodily experience. In a project originating from research conducted with AI tools, architecture is explored through hand drawing and experienced through the body.
Jury Comments
A design that engages the senses on multiple levels, extending well beyond the visual. Perhaps this is precisely where the project's greatest achievement lies, particularly in relation to its theme.
We appreciate the way the project transforms seemingly intangible elements, such as air and time, into tangible experiences, allowing architecture to become something that is both seen and felt.
A narrative conveyed through clear architectural gestures, each evoking distinct sensory impressions. The experience is immersive, with the project succeeding in creating a memorable sense of place through its graphic representation alone.
Interior Design

- Vora Hotel
- Fermo Contemporary Art Museum
- Sensory room
- Midnight Classic Duplex
- Calla Apartment
- Gentleman’s Gray
- Memory / Matter
- Through New Eyes
- Pathos
- Archido Lisboa Boutique Hotel
- Shades of Serenity
- DM Interior
- Circular Apartment
- Alfreds Theme-Apartment
- Marsala apartment
- Holiday Home Interior Design


