Alfreds Theme-Apartment
Authors’ Comment
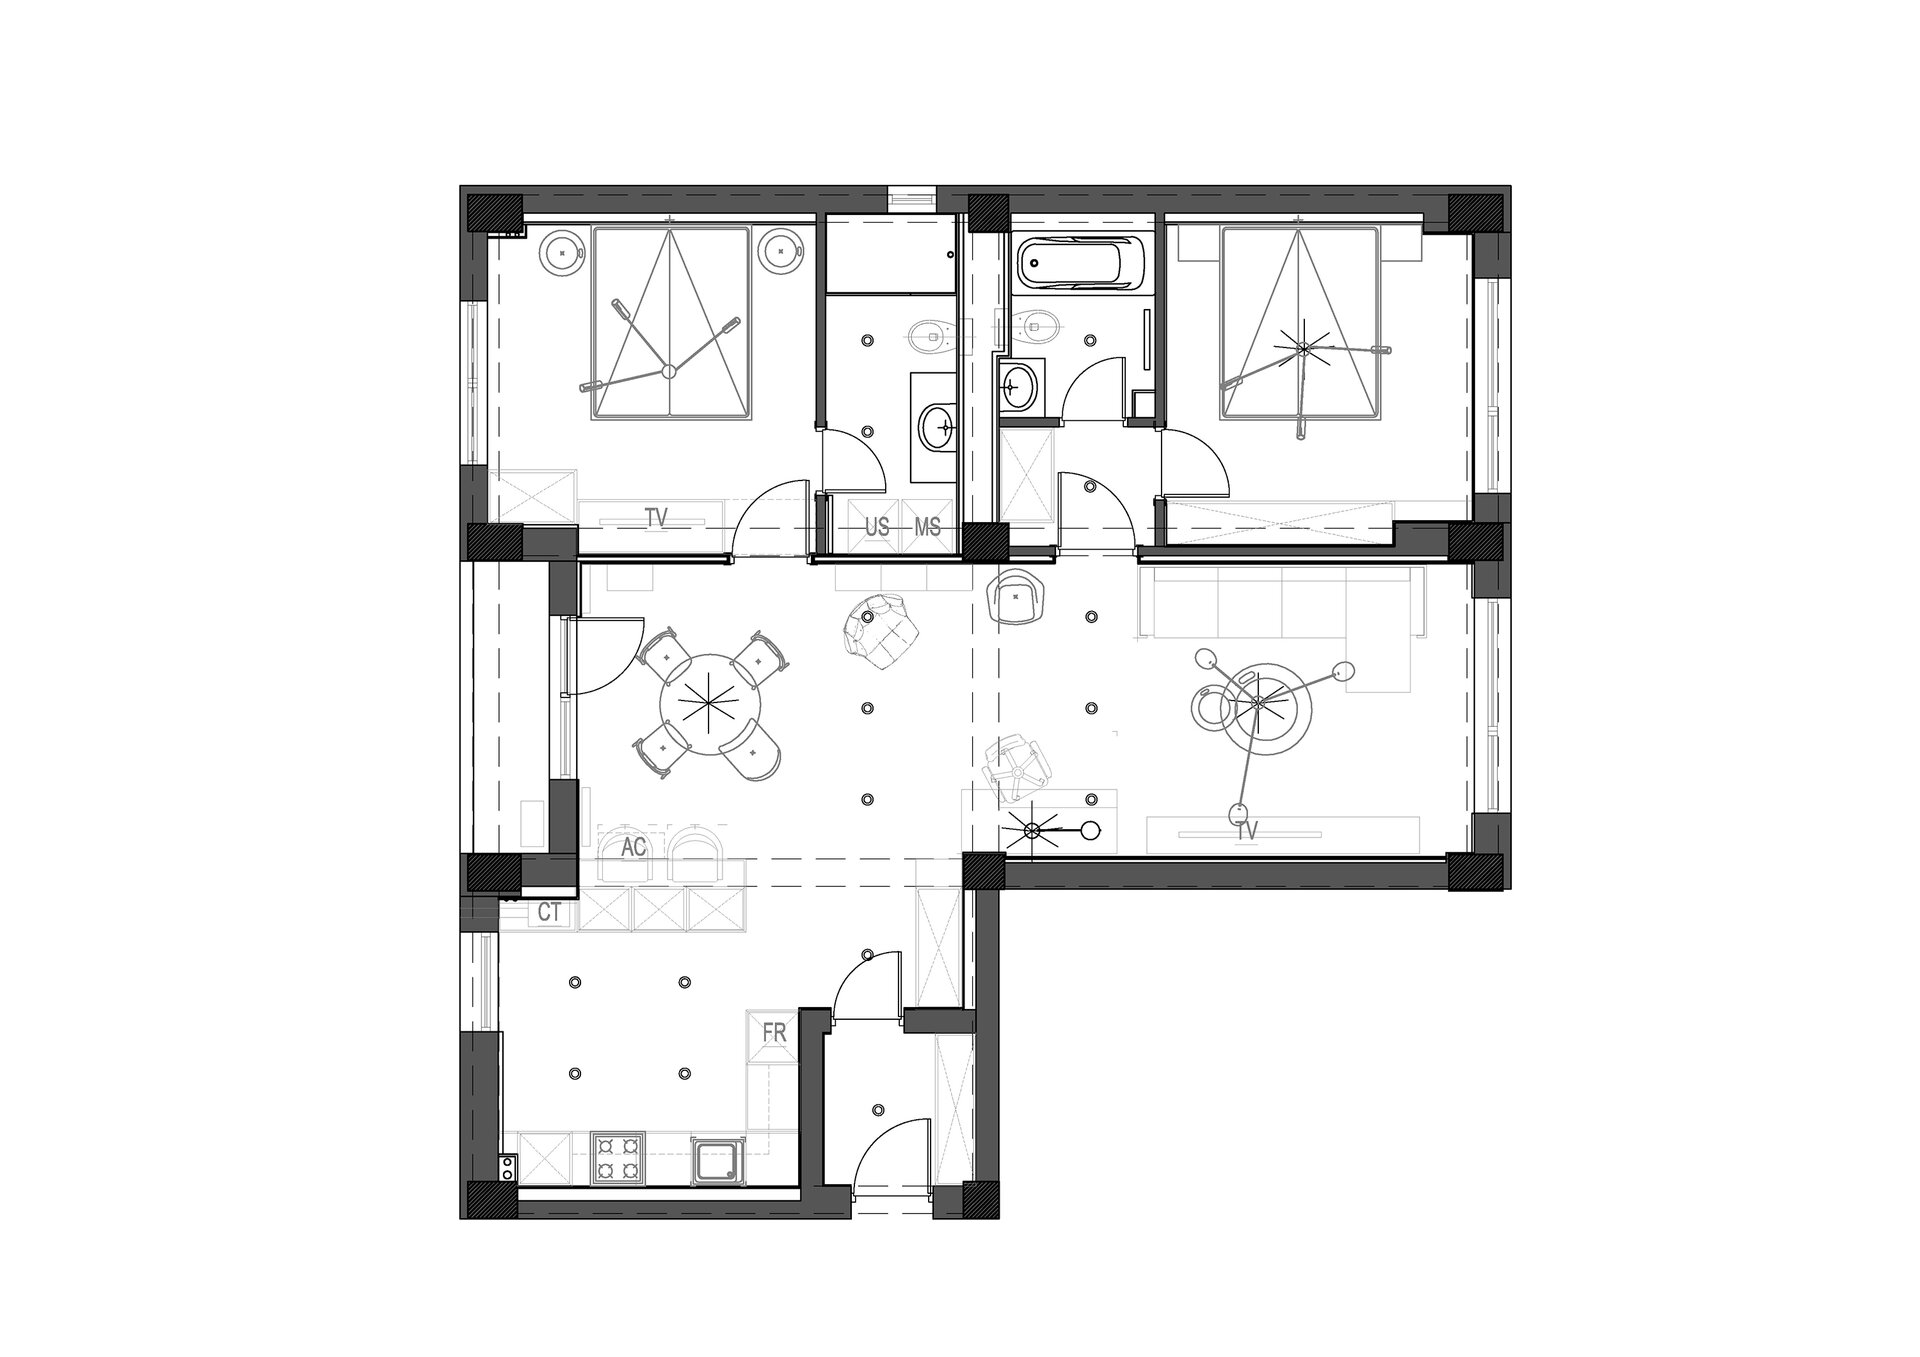
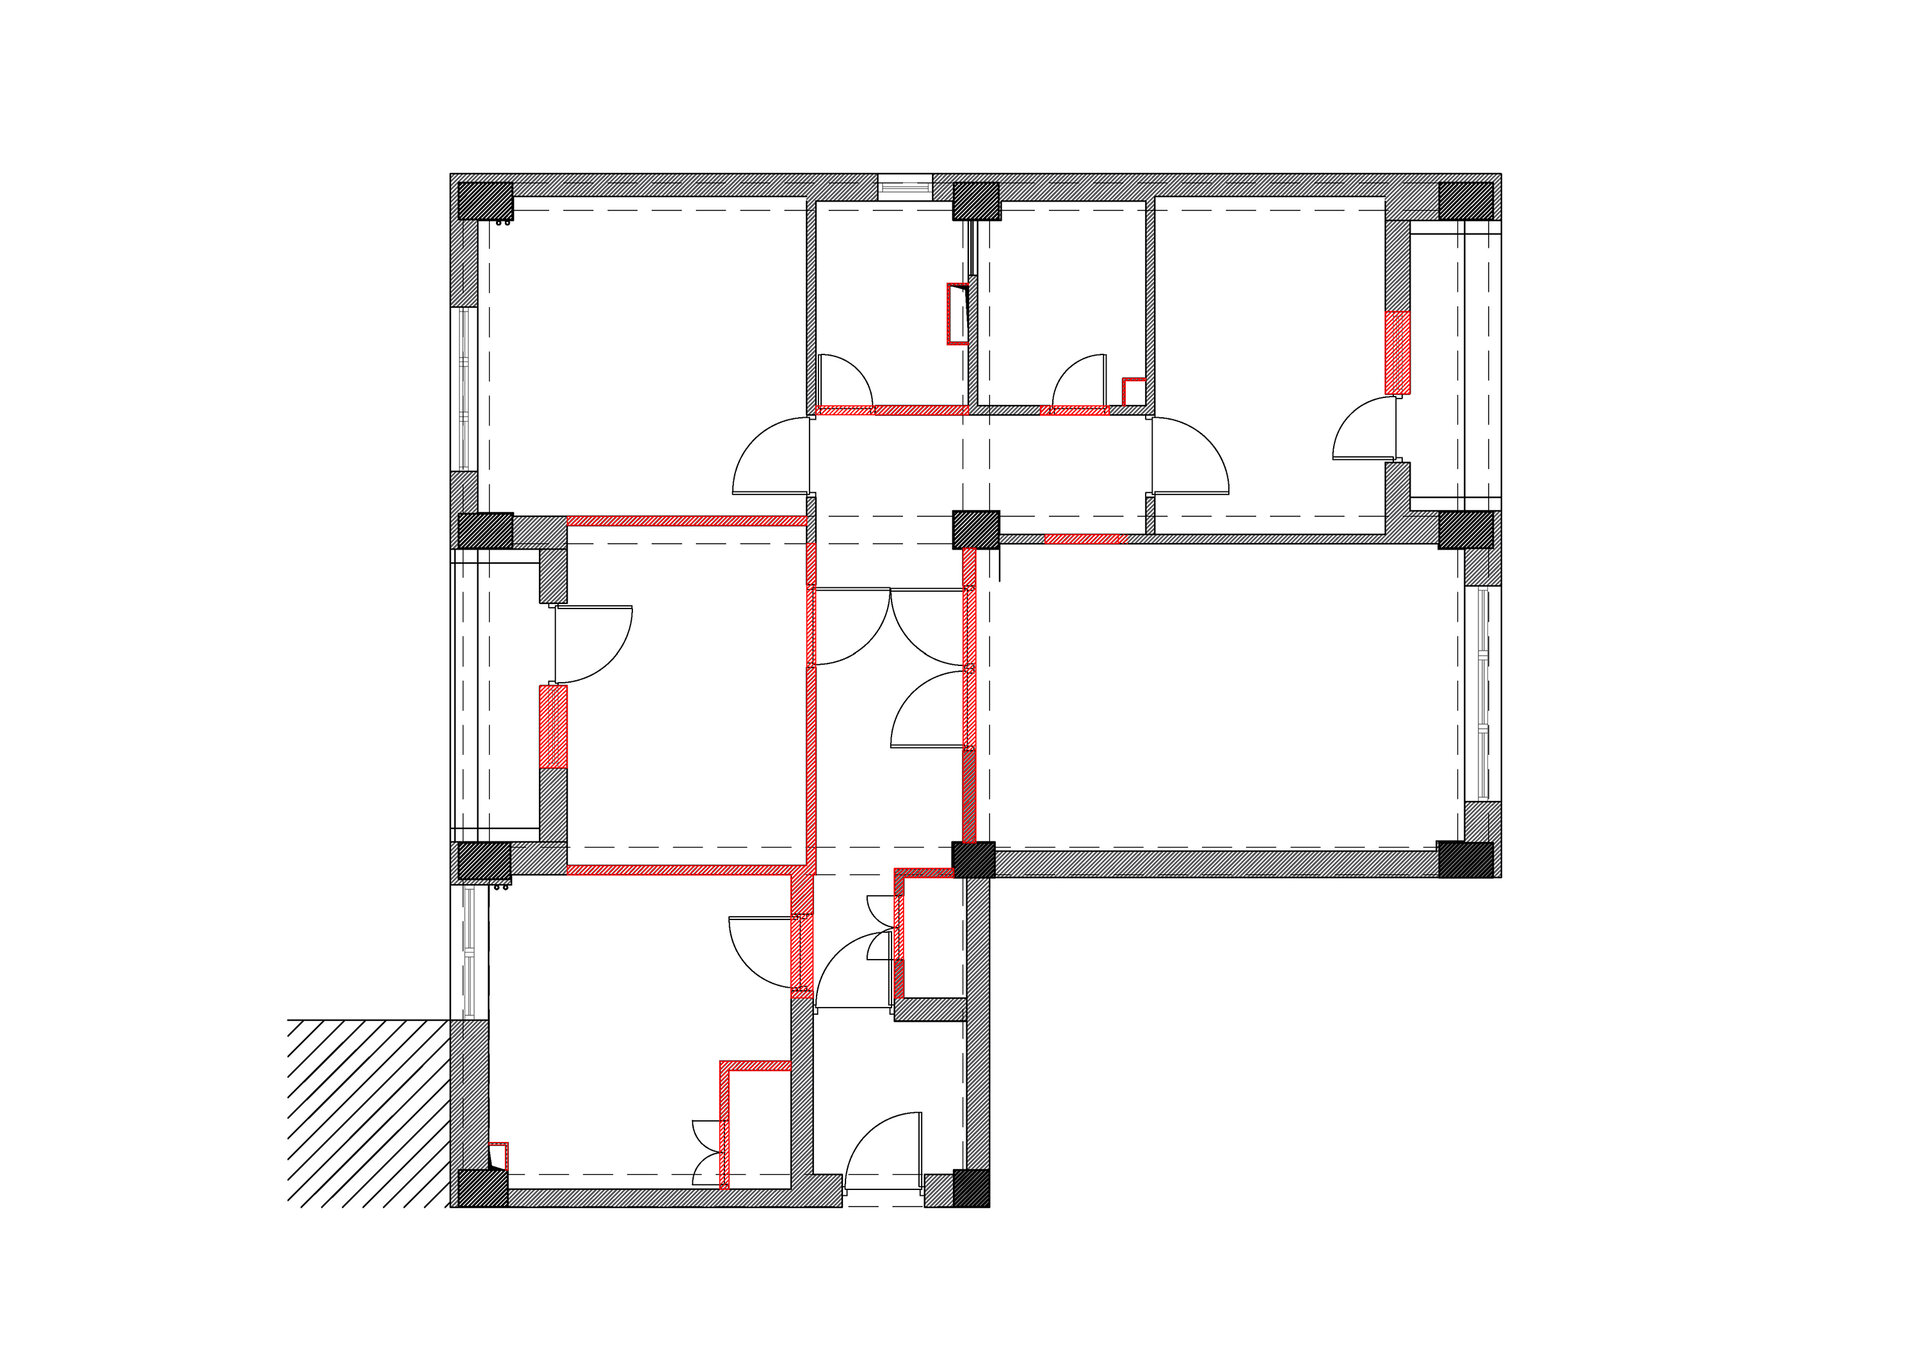
The interior design project transforms a three-bedroom apartment into a two-bedroom home, redistributing the usable floor area to create more generous living spaces. The intervention sought to adapt the interior to a way of life in which time together, relaxation, and daily activities require a shared, open, and easily navigable setting. The new layout balances the relationship between the living and sleeping areas, previously hindered by connecting corridors and spaces lacking natural light.
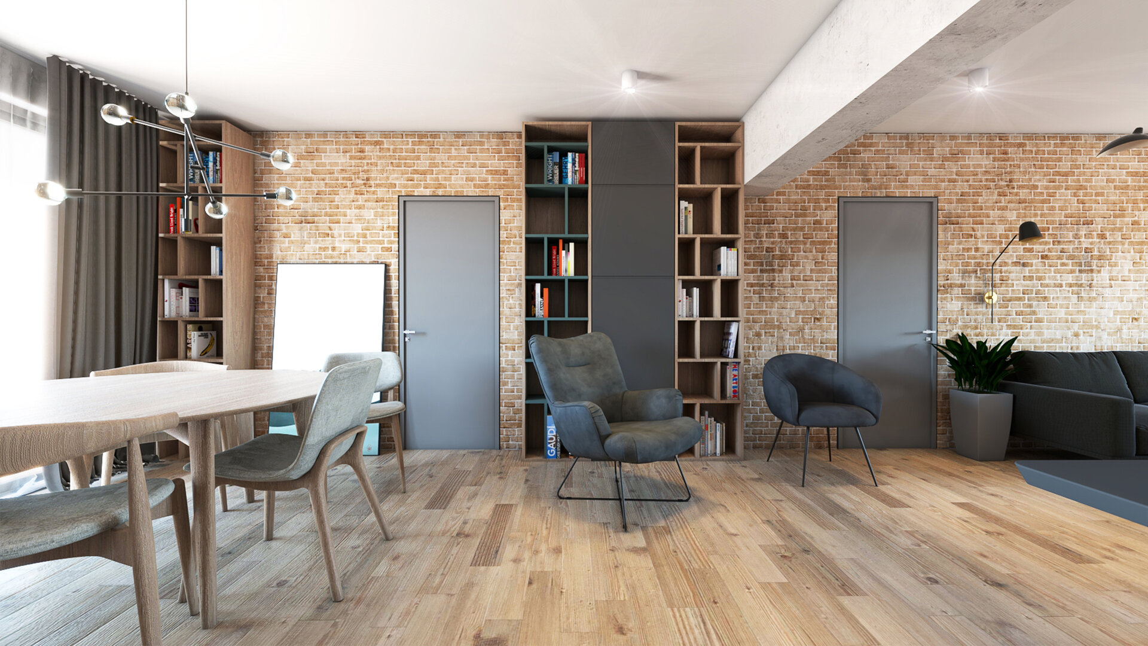
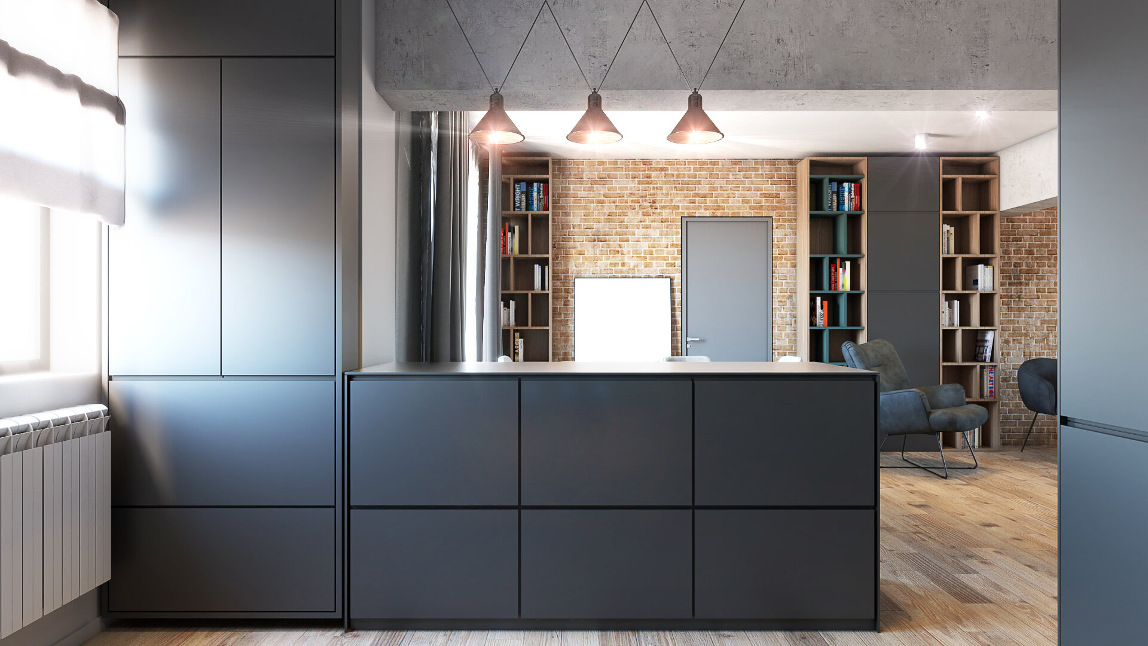
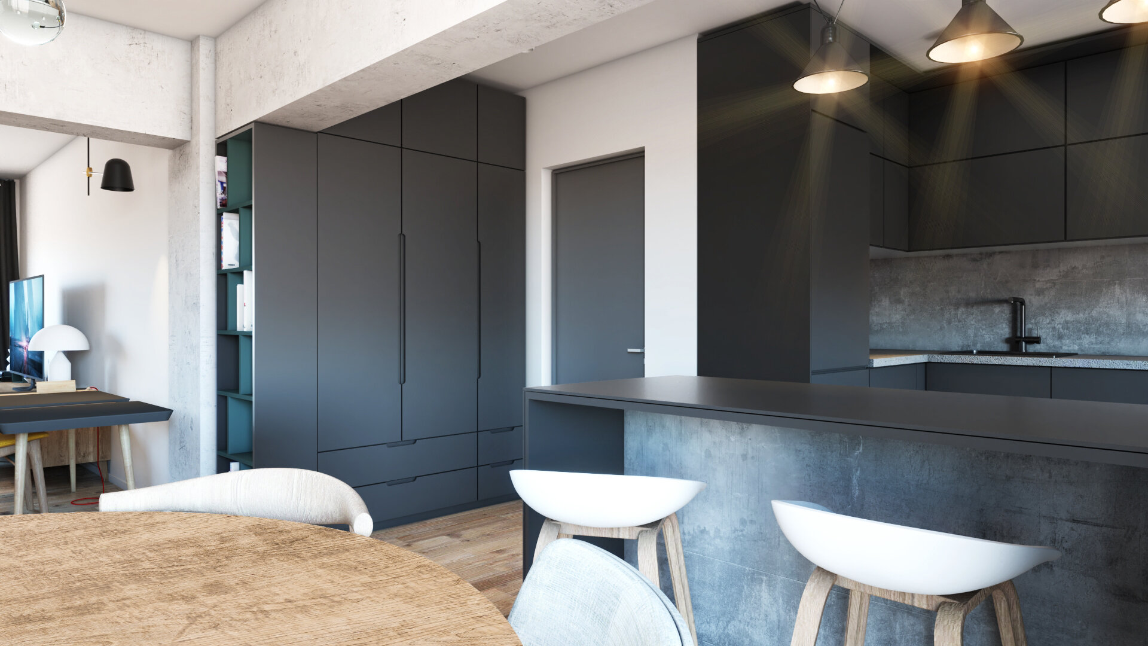
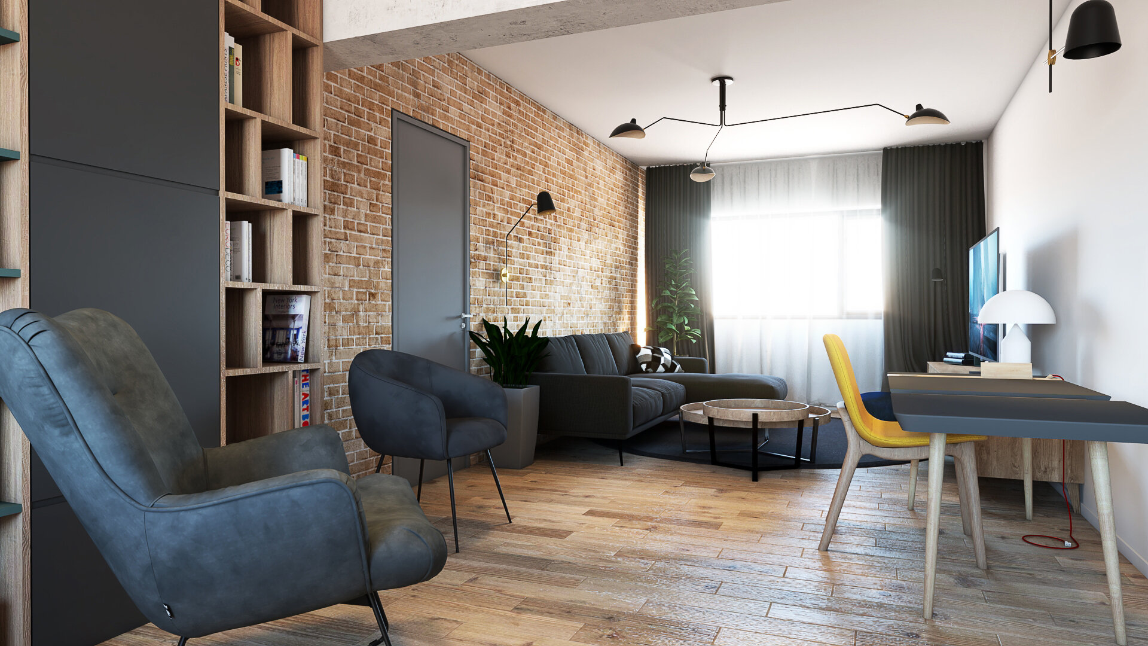
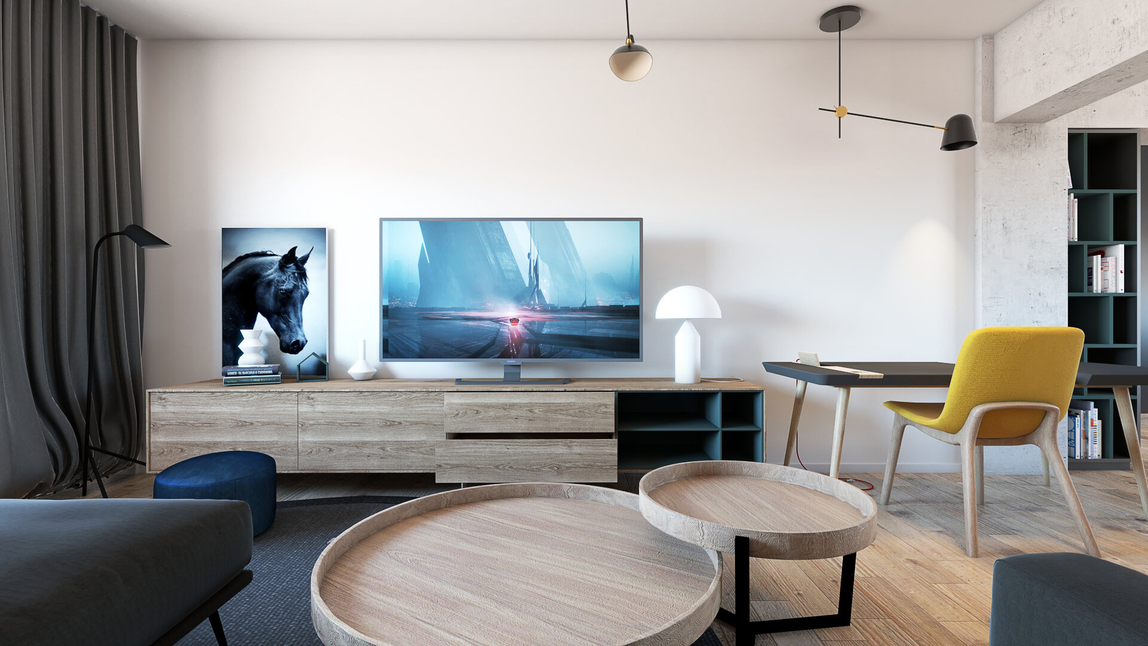
At the heart of the design is the living area, where the lounge, dining space, and kitchen maintain a continuous visual connection. Each function retains its identity through furniture placement, proportions, and lighting within a unified design. The dining table becomes a meeting point between food preparation and conversation, while the sofa, armchairs, and workspace form distinct settings within the same room. The home’s sense of spaciousness emerges from the way these spaces connect and can be used throughout the day.
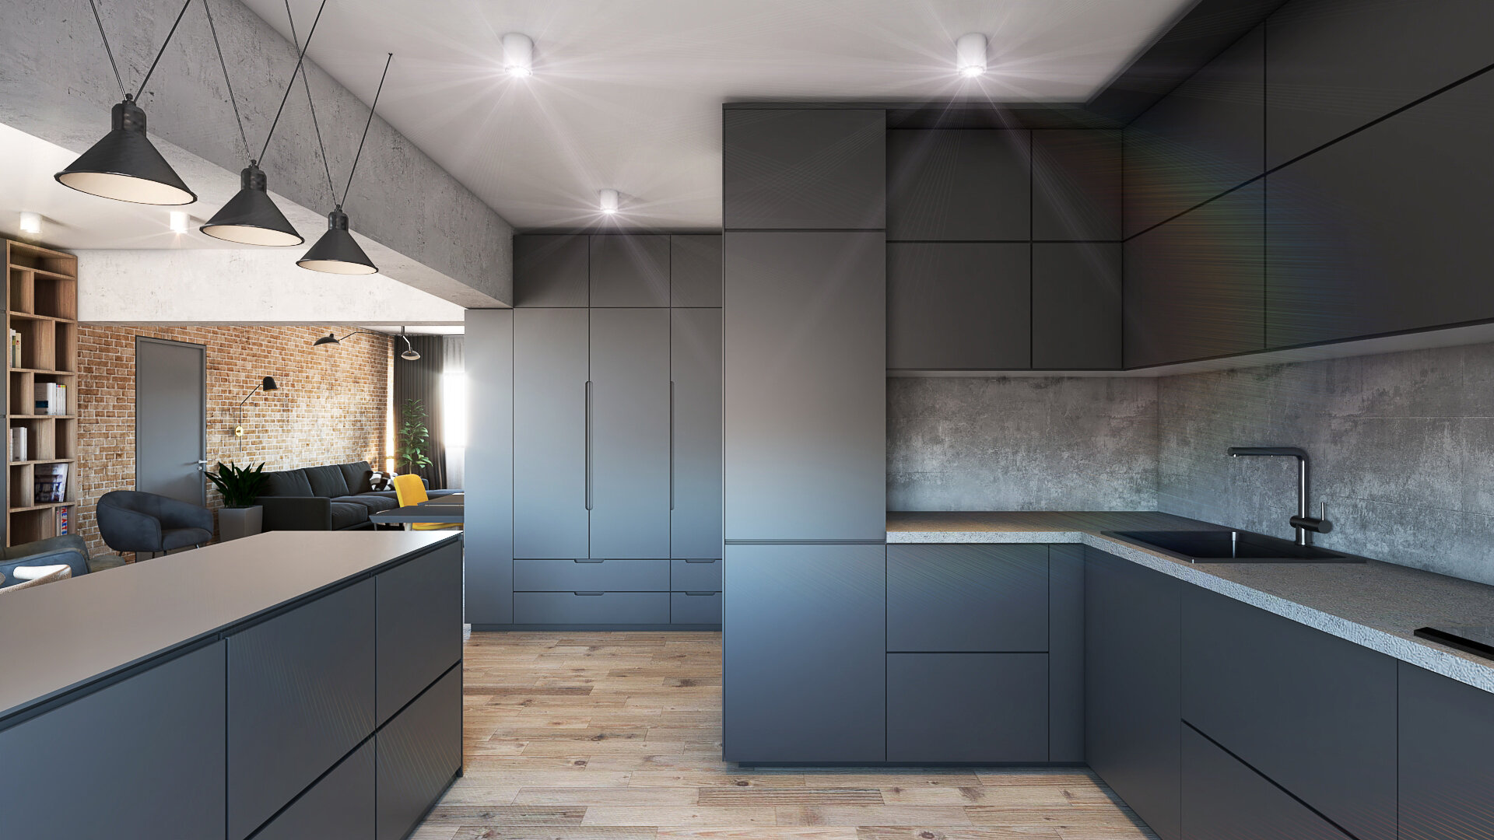
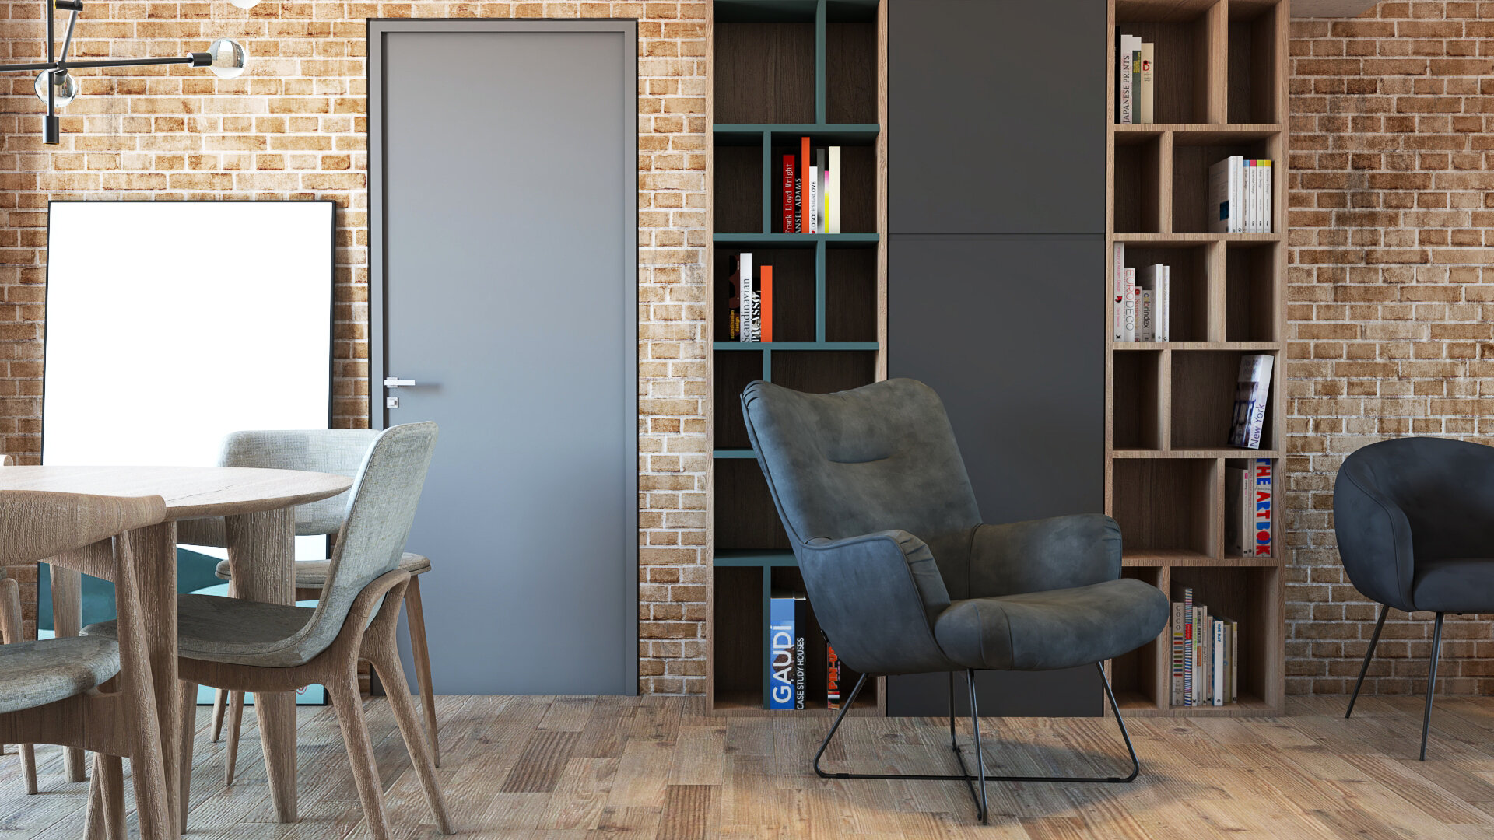
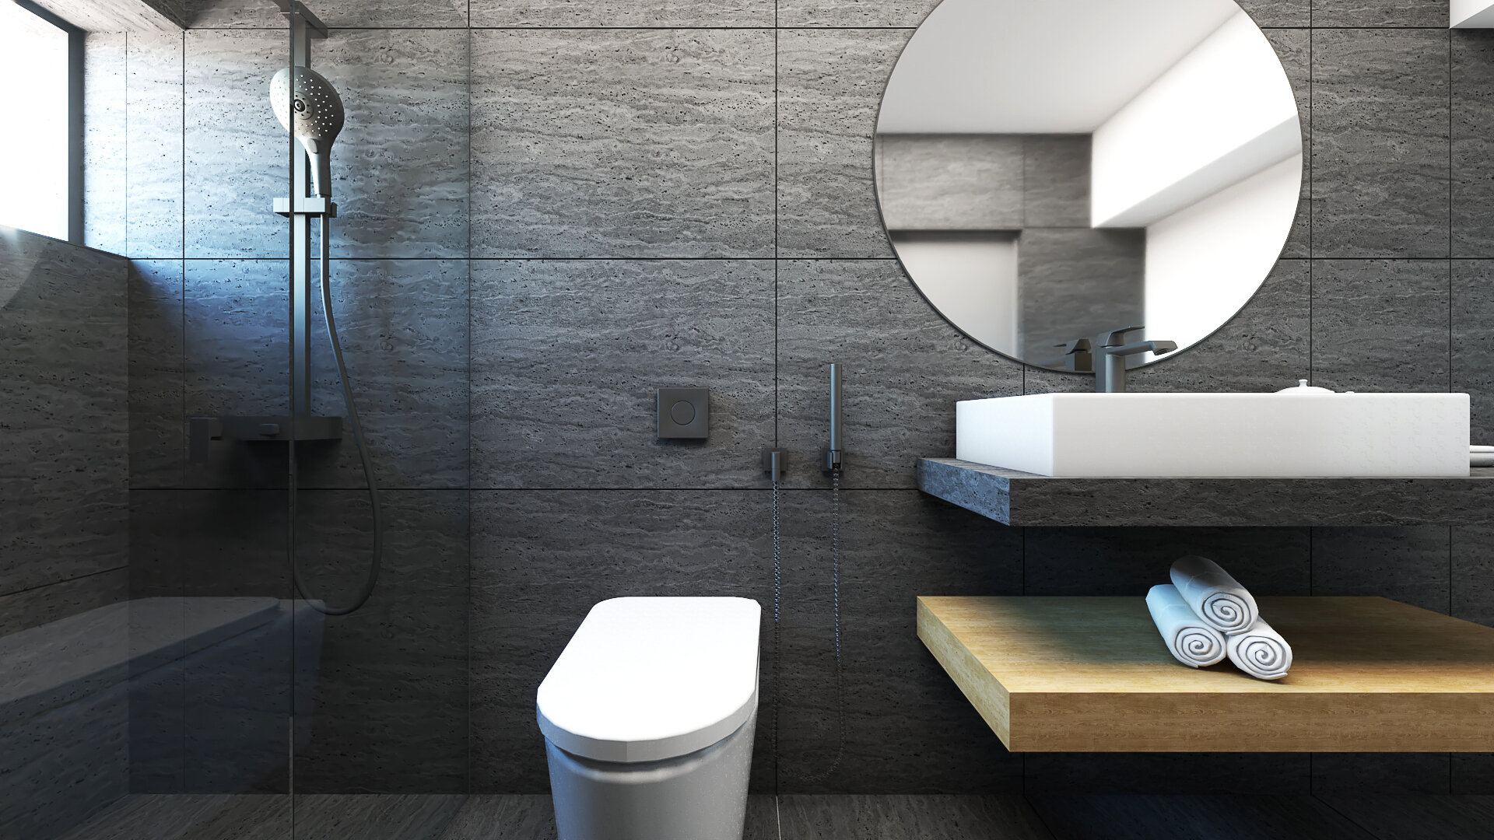
The material palette creates an atmosphere with industrial accents, softened by warm textures and domestic elements. Brick-textured surfaces introduce a distinctive rhythm and bring chromatic variation to the living area. Concrete-effect finishes, metal profiles, and lighting fixtures complement the timber finish of the flooring and furniture.
The full-height bookcase alternates open shelves with enclosed volumes, integrating storage into a composition that accommodates books and personal objects. In the kitchen, matte anthracite-grey fronts form a compact backdrop with a clear geometry. The kitchen island defines the boundary of the food preparation area without interrupting its connection to the dining space and lounge. Yellow and green accents punctuate the colour palette, giving individual objects and smaller areas of the interior their own identity.
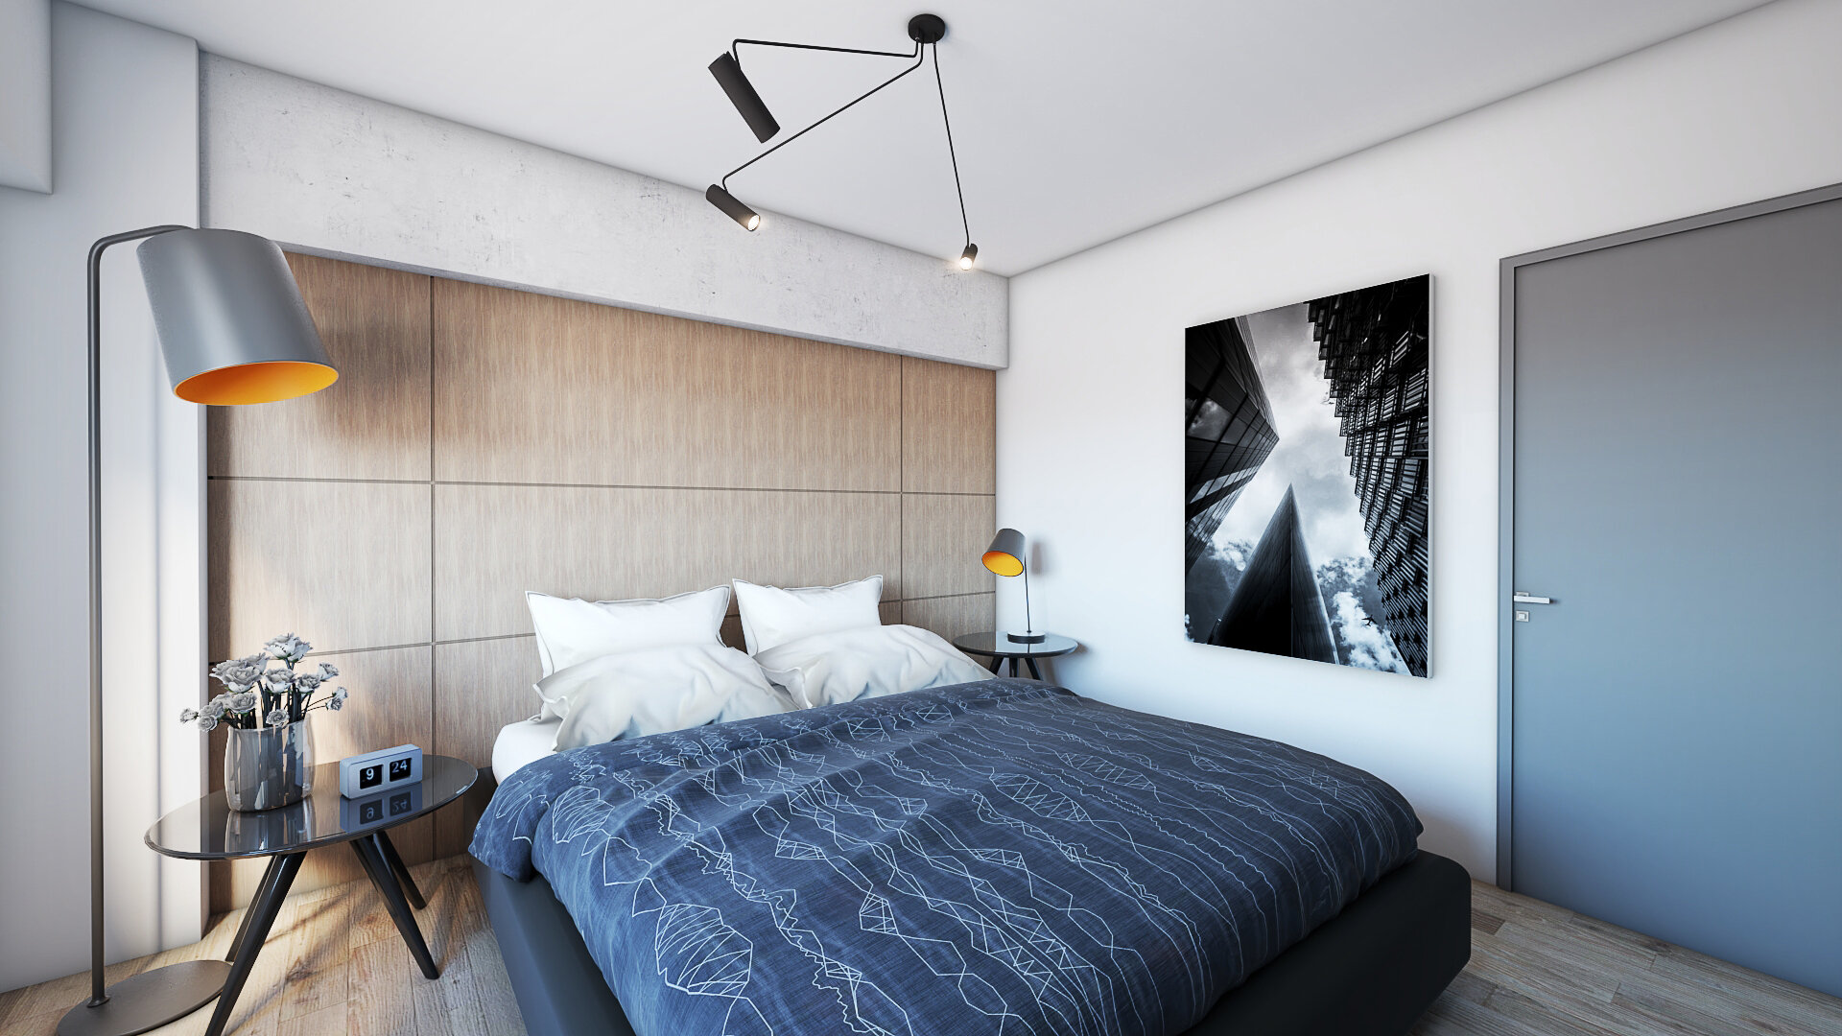
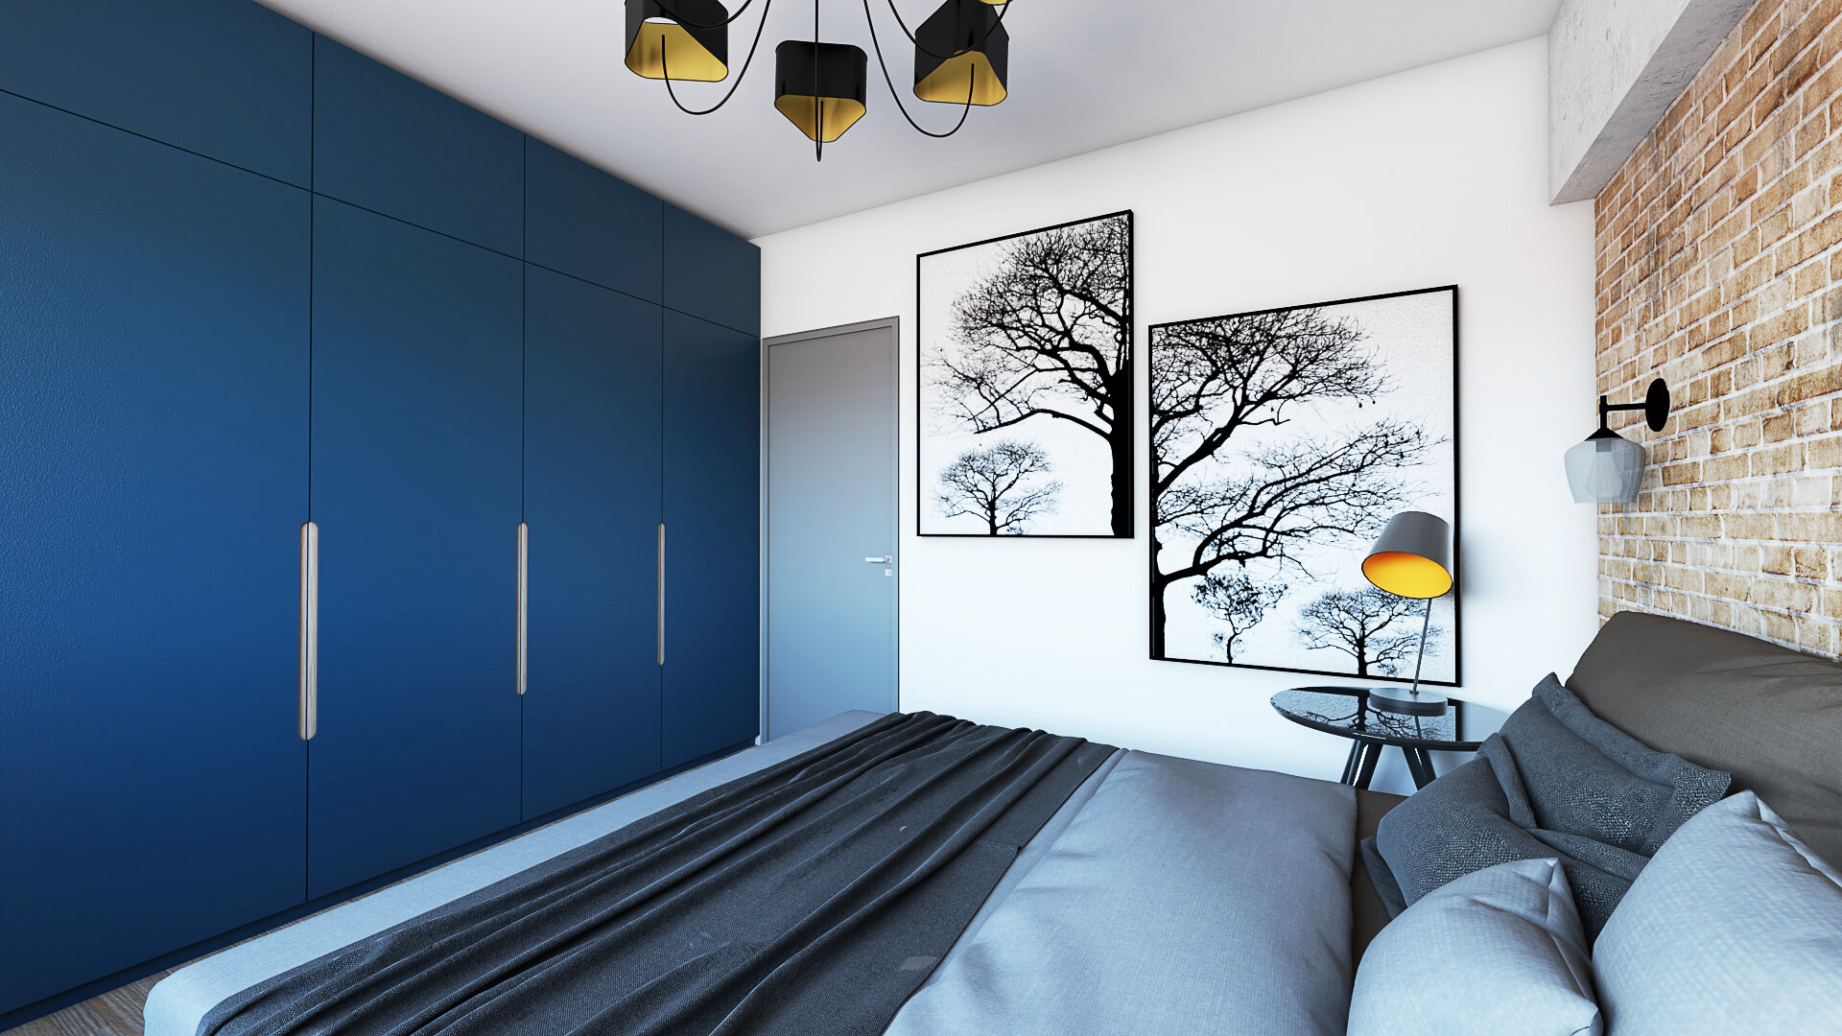
The two bedrooms continue the apartment’s shared design language, each with its own atmosphere. In the first, the timber-effect panel behind the bed and light surfaces create a calm setting, where the furniture and lighting retain a precise design. In the second, the brick texture and upholstered headboard establish a richer atmosphere, balanced by white walls and monochrome imagery. The continuity of finishes and details maintains the home’s unity, while these differences give each room a distinct character.
Light completes the interior composition. Sheer curtains filter natural light, while general illumination is complemented by local sources for dining, reading, and rest. The project thus proposes a home in which reducing the number of rooms becomes an opportunity to reconsider spatial quality. The generosity of the resulting spaces comes from proportions, continuity, and the careful use of the available floor area, in an interior designed around the rhythms of everyday life.
Interior Design

- Vora Hotel
- Fermo Contemporary Art Museum
- Sensory room
- Midnight Classic Duplex
- Calla Apartment
- Gentleman’s Gray
- Memory / Matter
- Through New Eyes
- Pathos
- Archido Lisboa Boutique Hotel
- Shades of Serenity
- DM Interior
- Circular Apartment
- Alfreds Theme-Apartment
- Marsala apartment
- Holiday Home Interior Design


