Marsala apartment
Authors’ Comment
The project was designed for a young family with a vibrant social life, who wanted a dynamic and fluid atmosphere. The family had bold references for the materiality and textures so the project began as an experiment for contemporary urban living, at times testing the boundary between comfortable living and the search for a different way of occupying space.
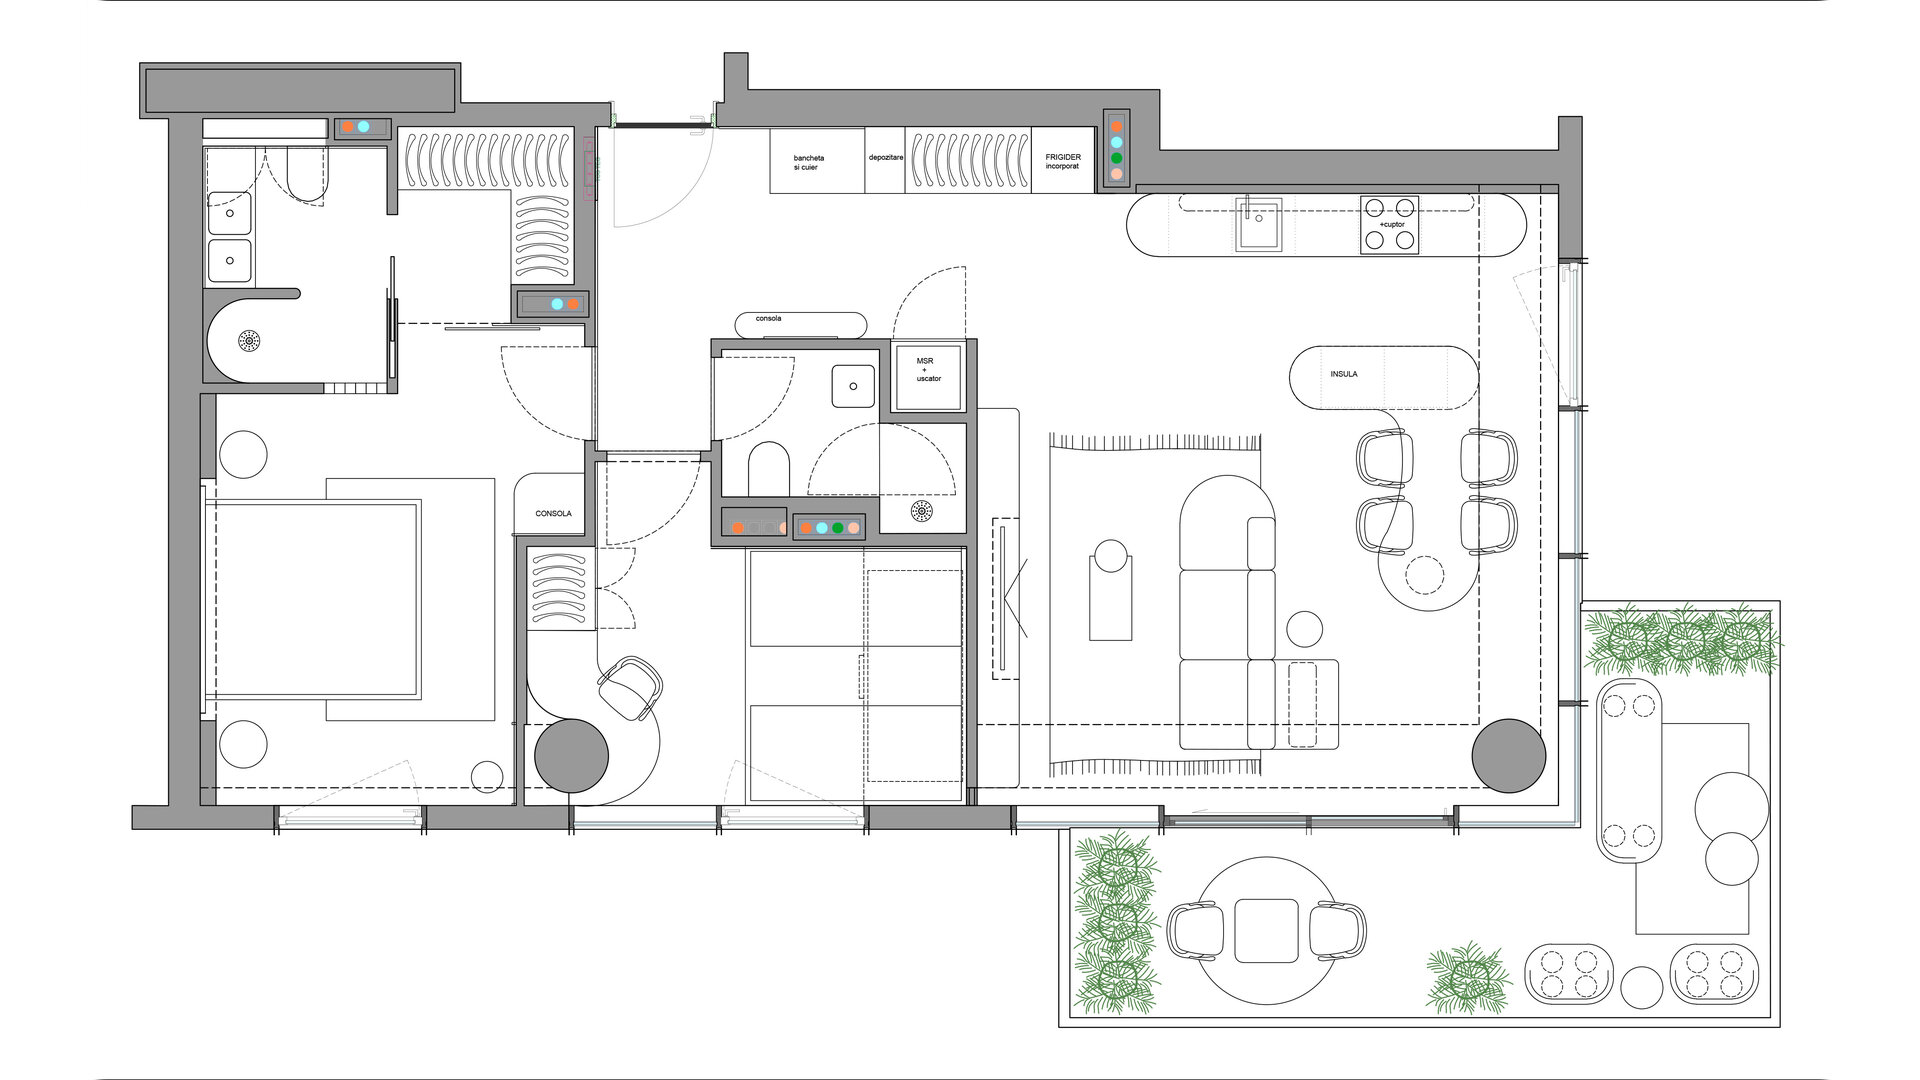
The apartment's surface is limited, at 80 sqm, yet it opens through generous glazed areas toward the view outside.
The challenge of the project was to imagine an organised, fluid space that could hold everything a family life requires while remaining dynamic through its materiality.
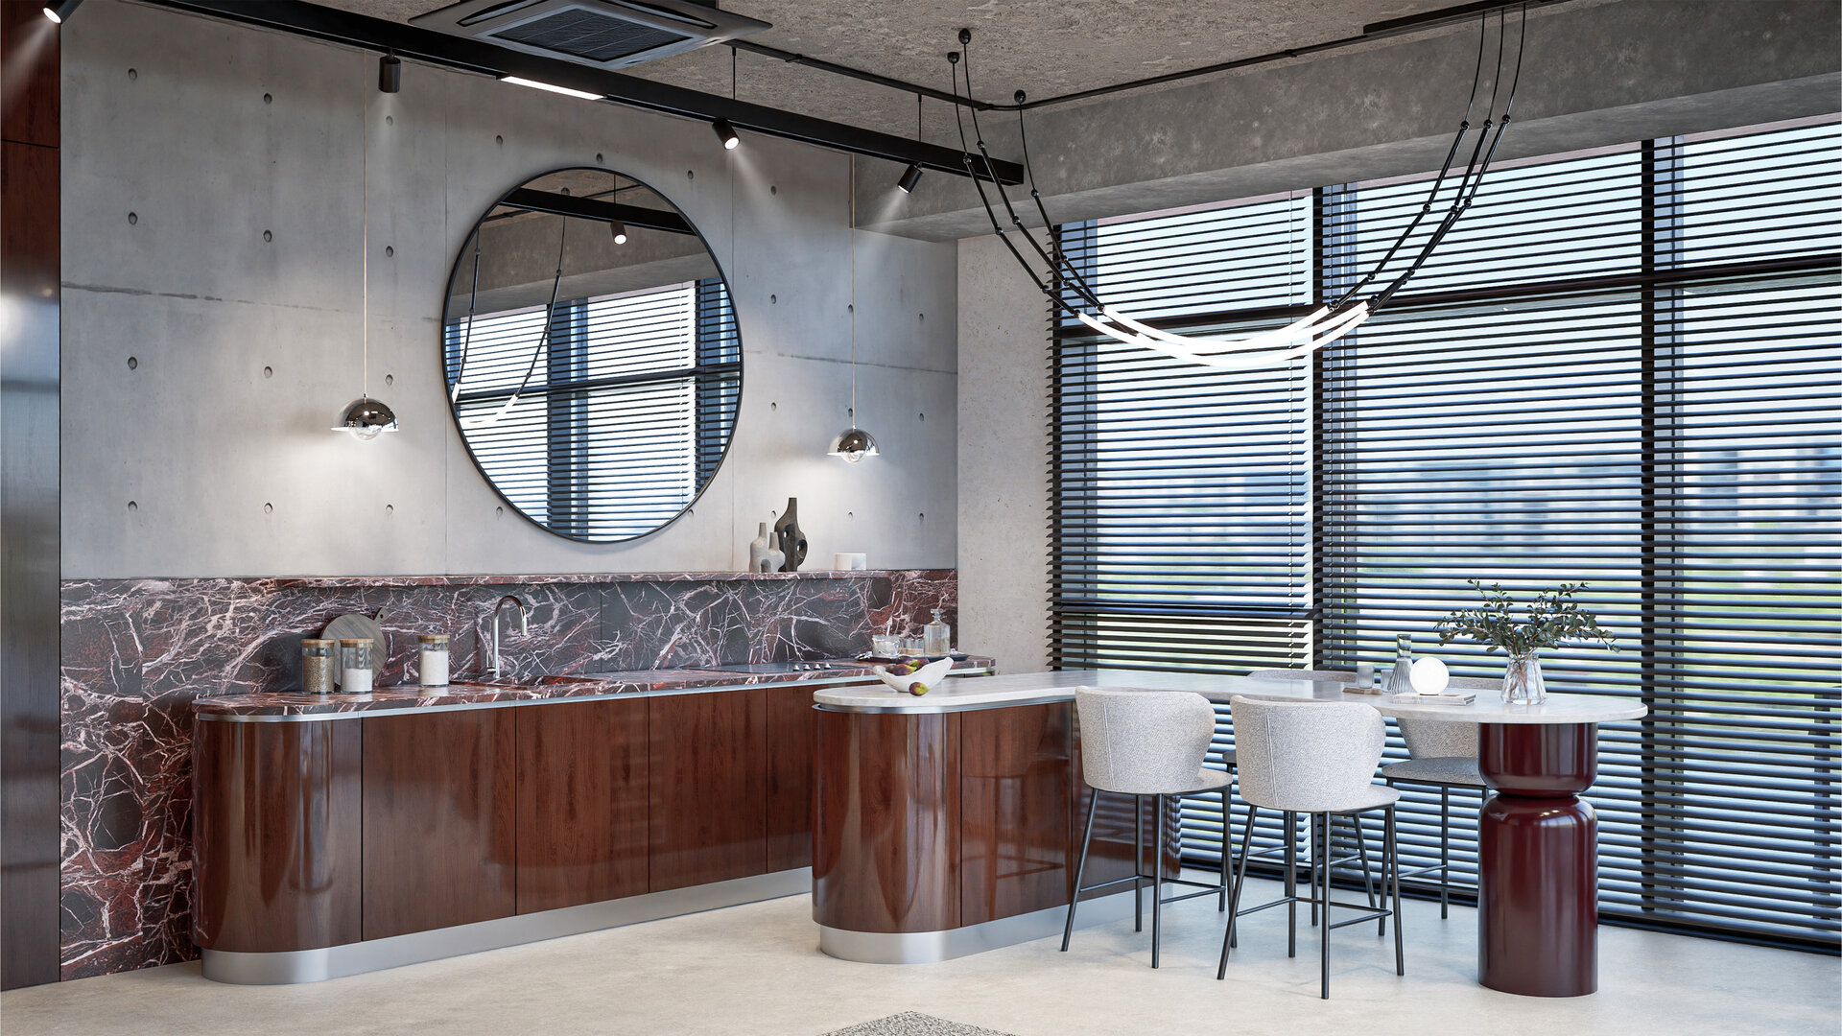
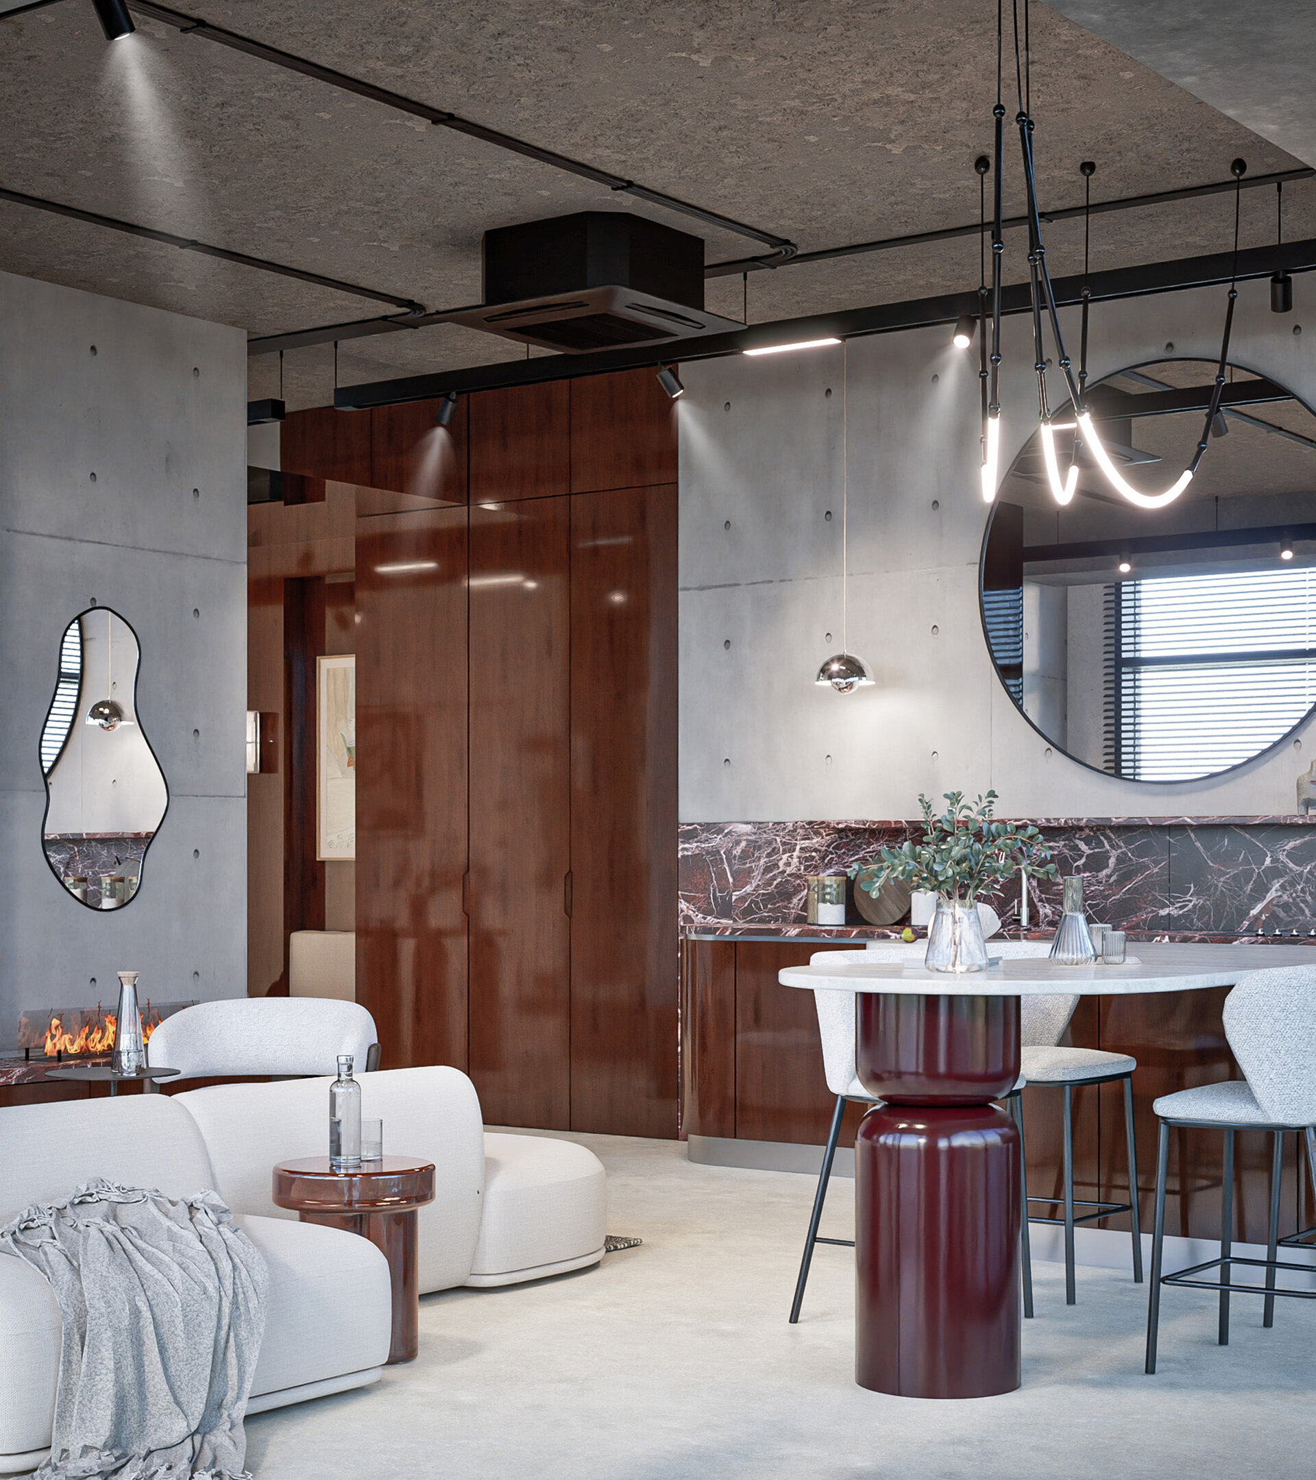
To this end, a light-coloured cement floor was chosen. It unifies the whole space and allows the textures of the different materials to organise the overall atmosphere. The existing ceiling is partially closed off for the ventilation units. Elsewhere, the concrete slab is left exposed, making full use of the space's free height.
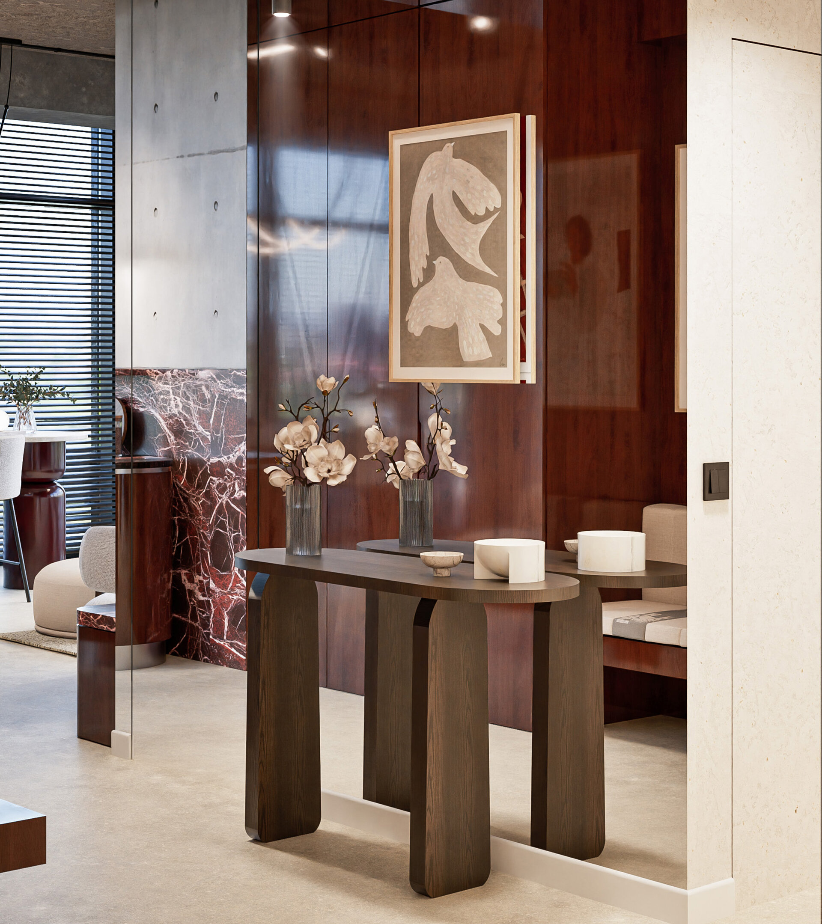
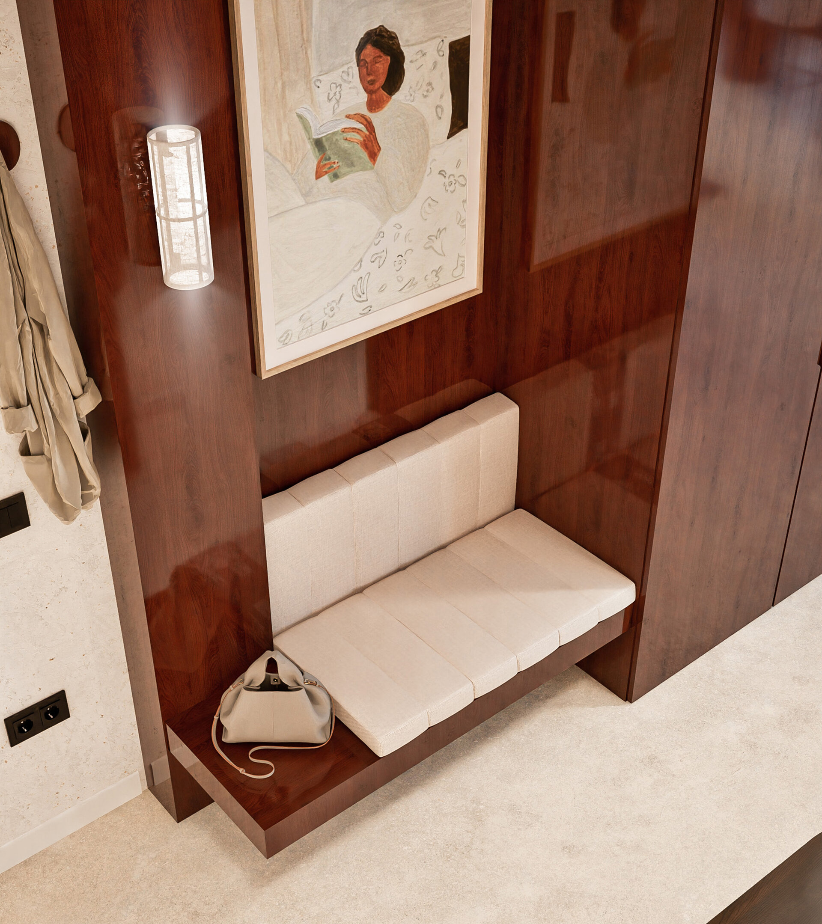
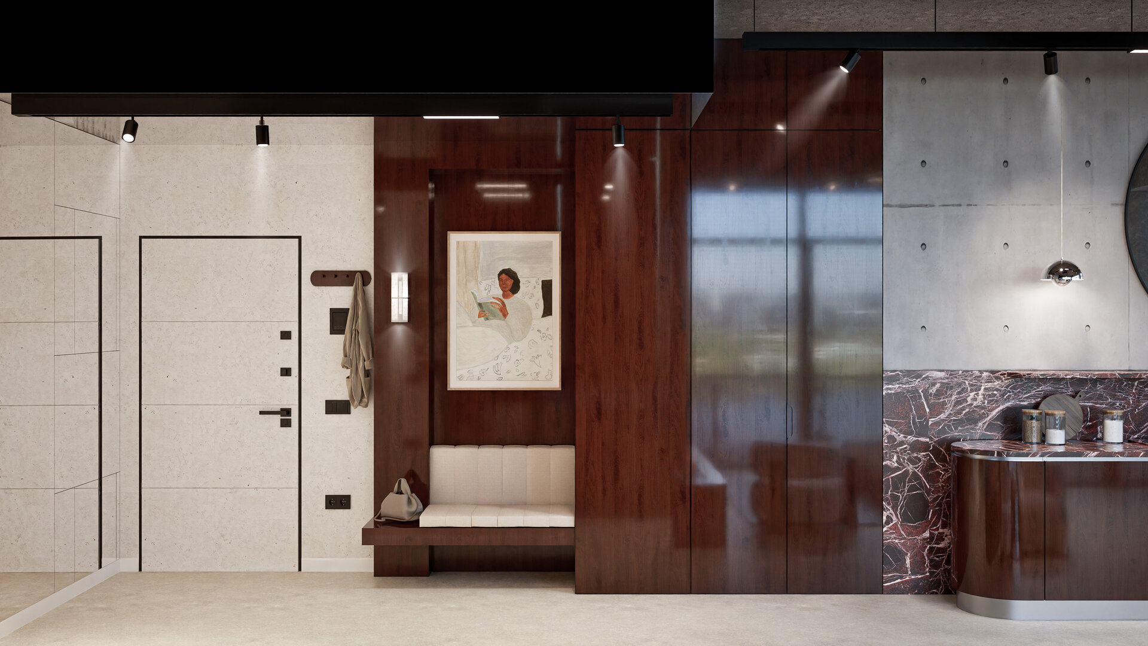
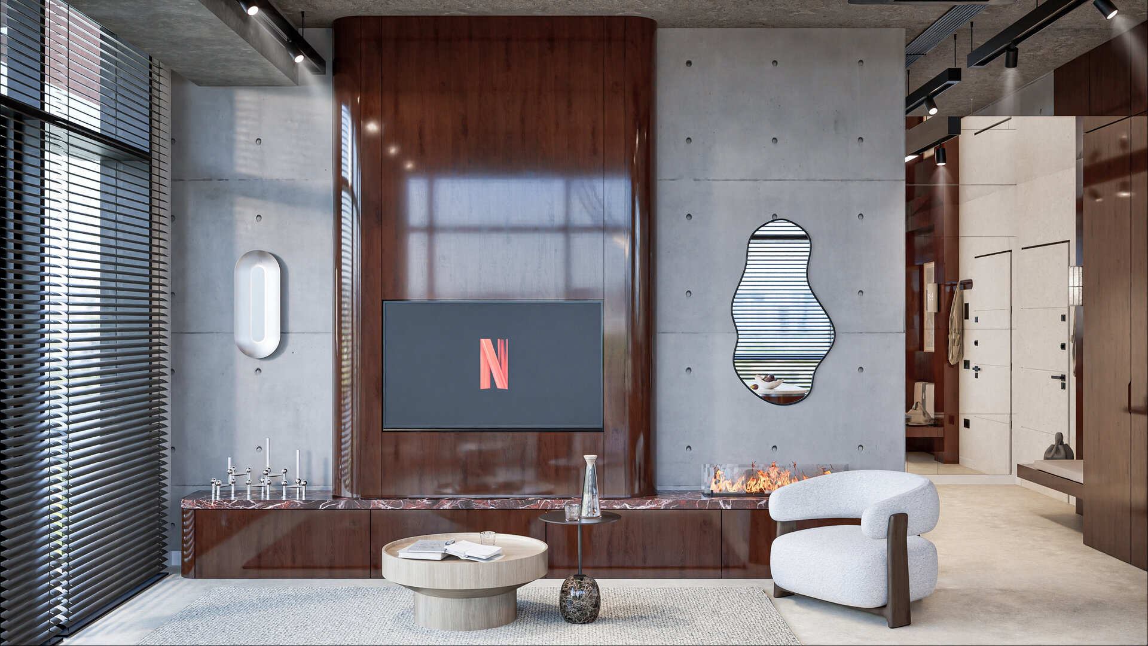
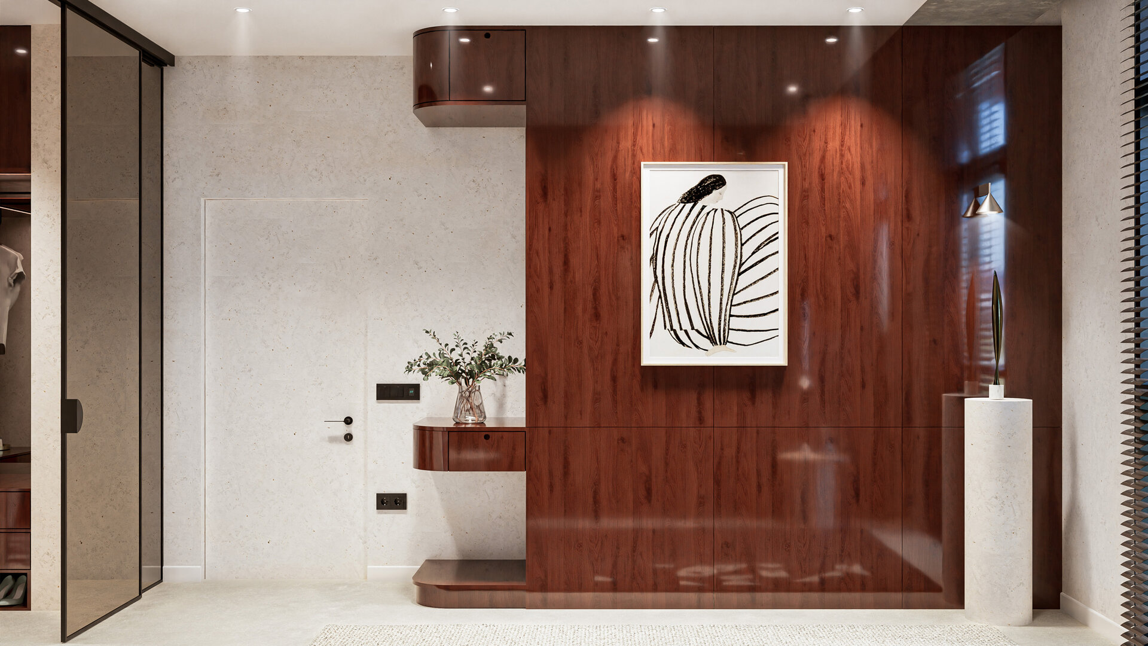
The access to the apartment is made through a central hall located between day and night area. Upon entering the apartment, the first thing visible is a mirror wall and a console. The hall includes a bench area and a vertical storage unit that connects it to the day area and the kitchen. This unit also houses the built-in fridge, which is set apart from the kitchen worktop.
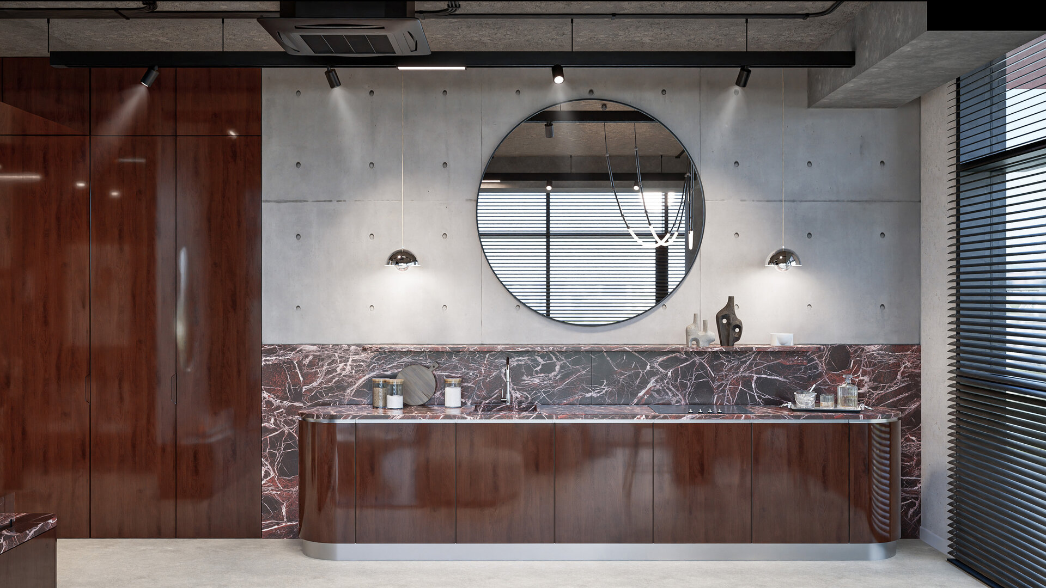
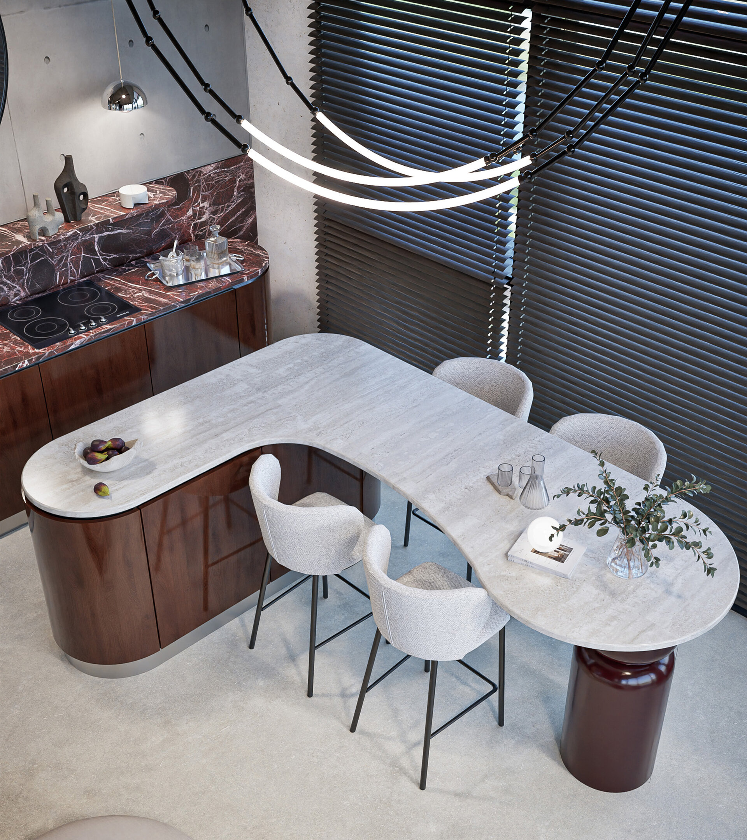
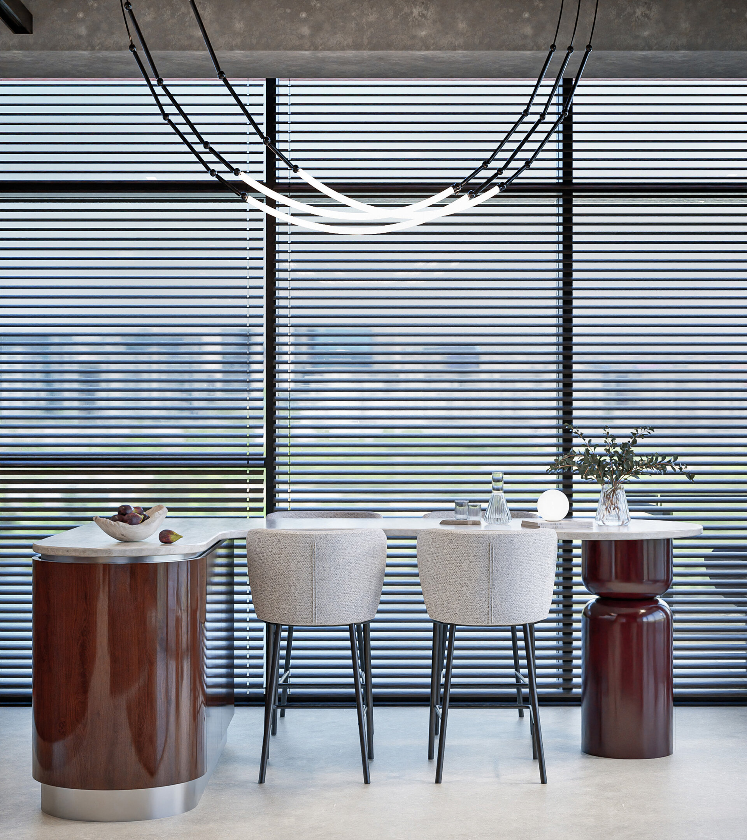
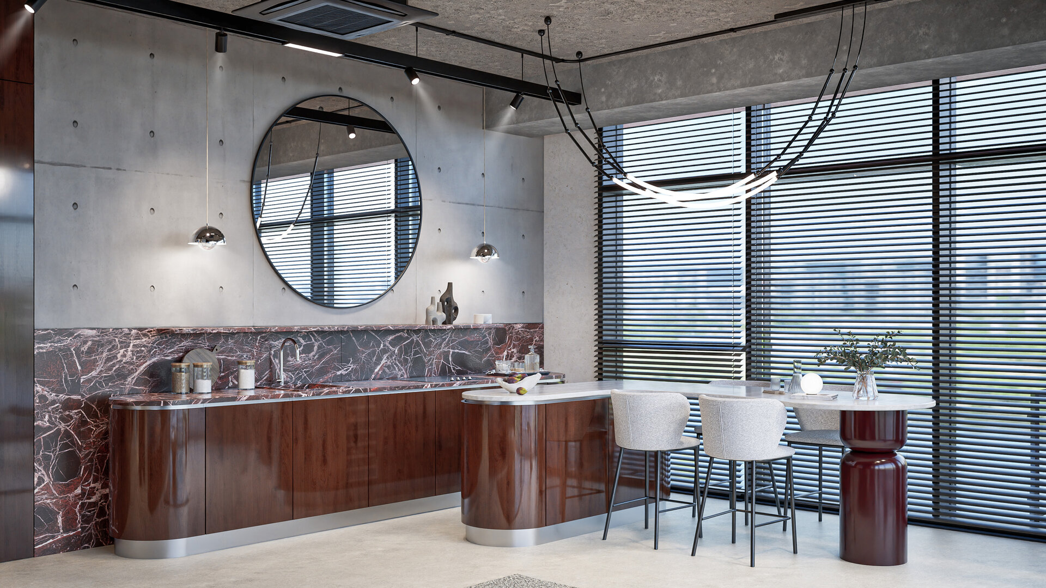
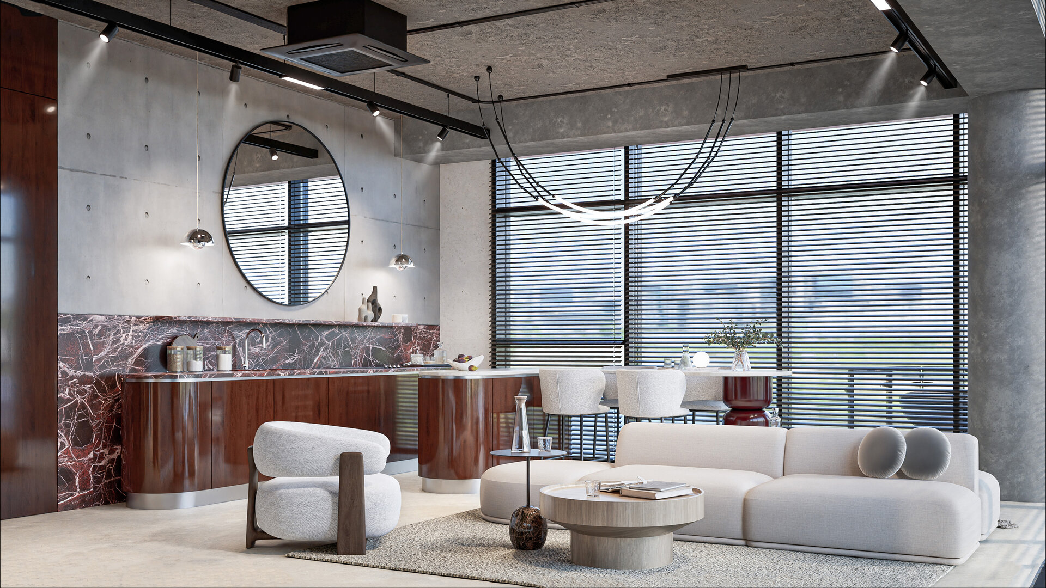
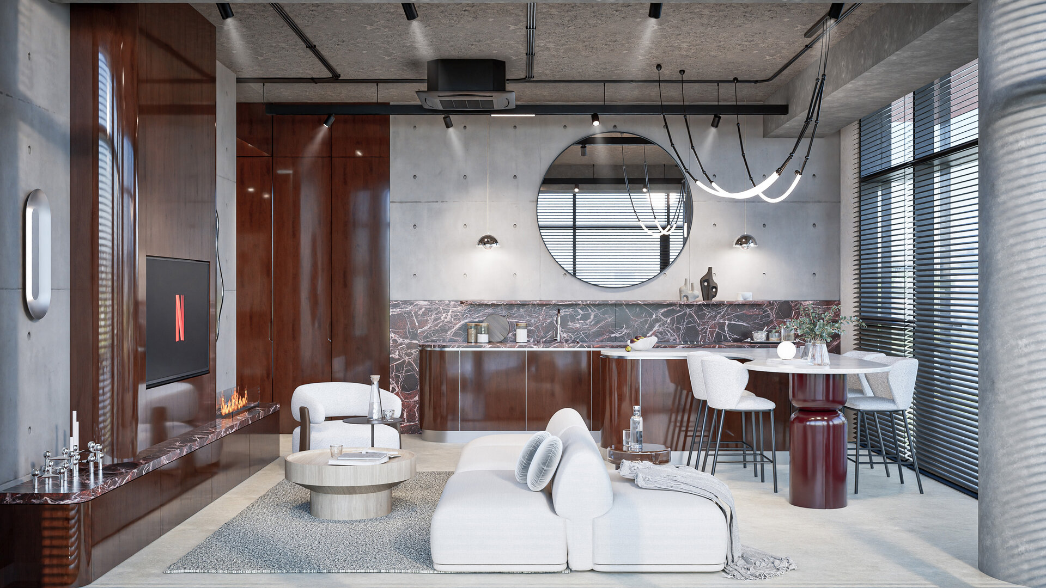
The kitchen is open to the living room and was conceived as a sculptural presence, integrated into the overall atmosphere. The veneer fronts have a glossy finish that contrasts with the matte floor and gives depth to an otherwise restricted space. The island extends into a dining area facing the living zone.
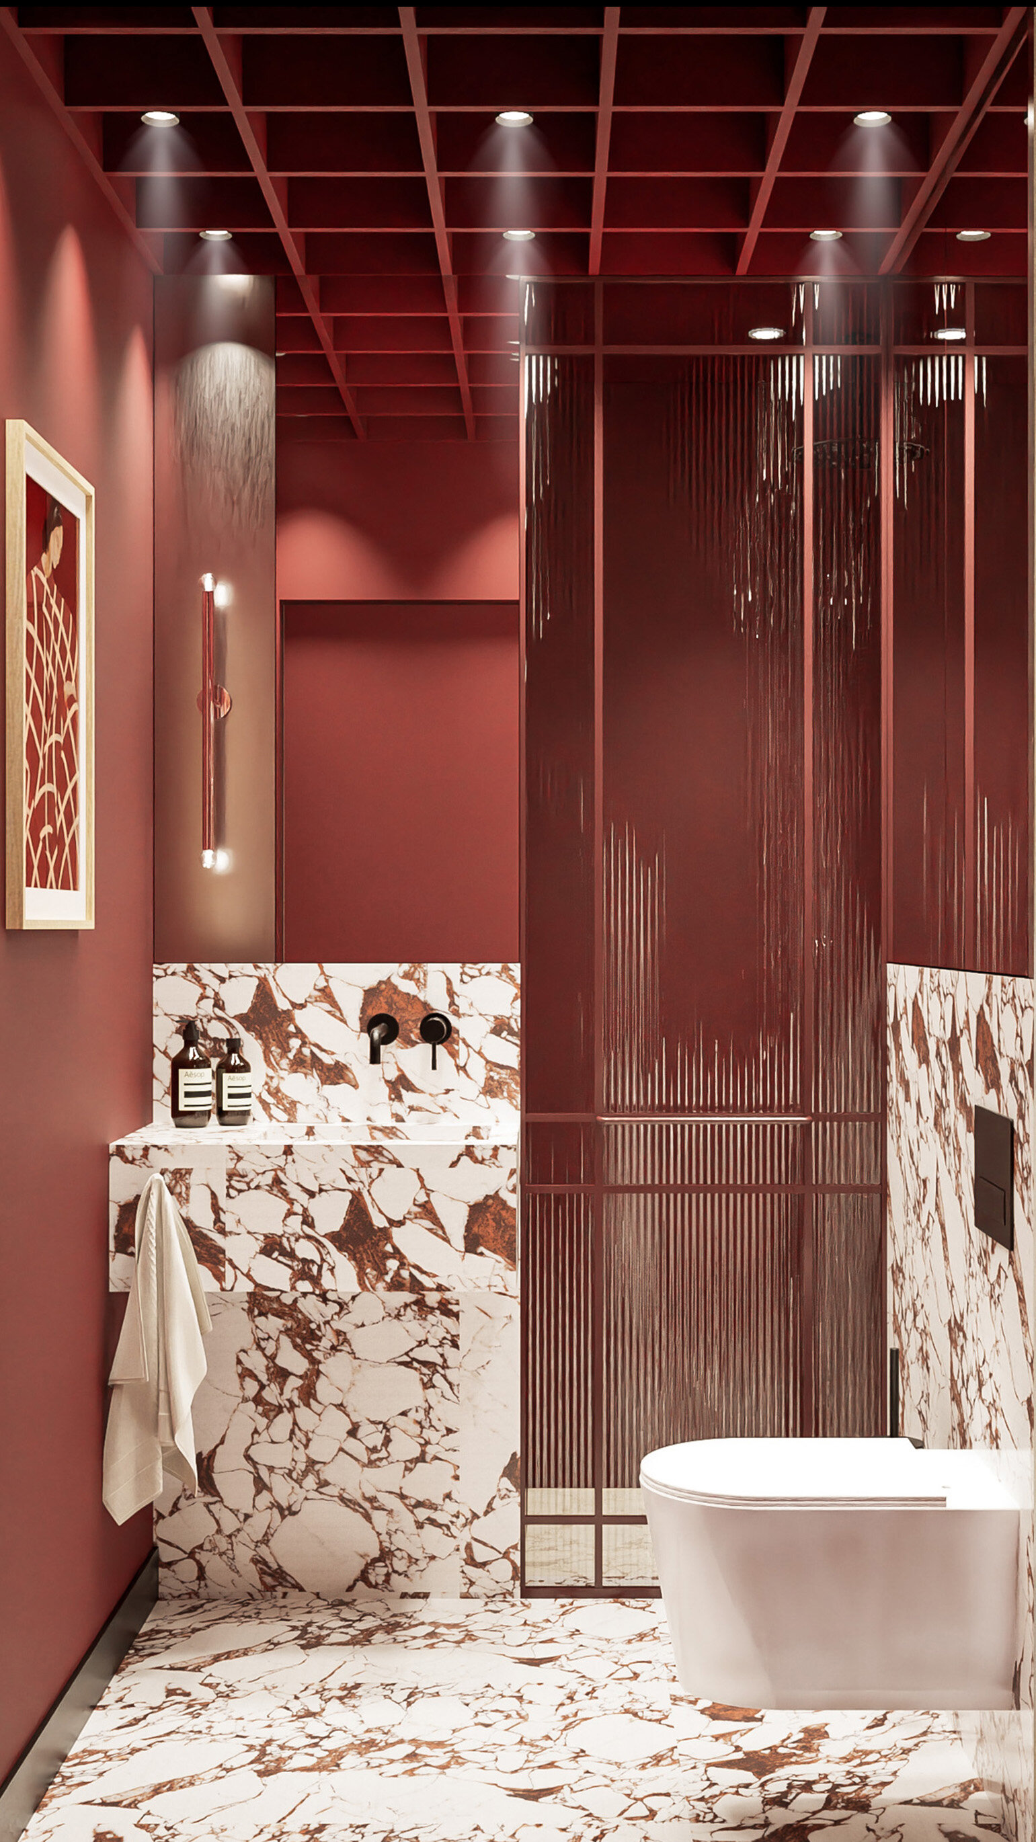
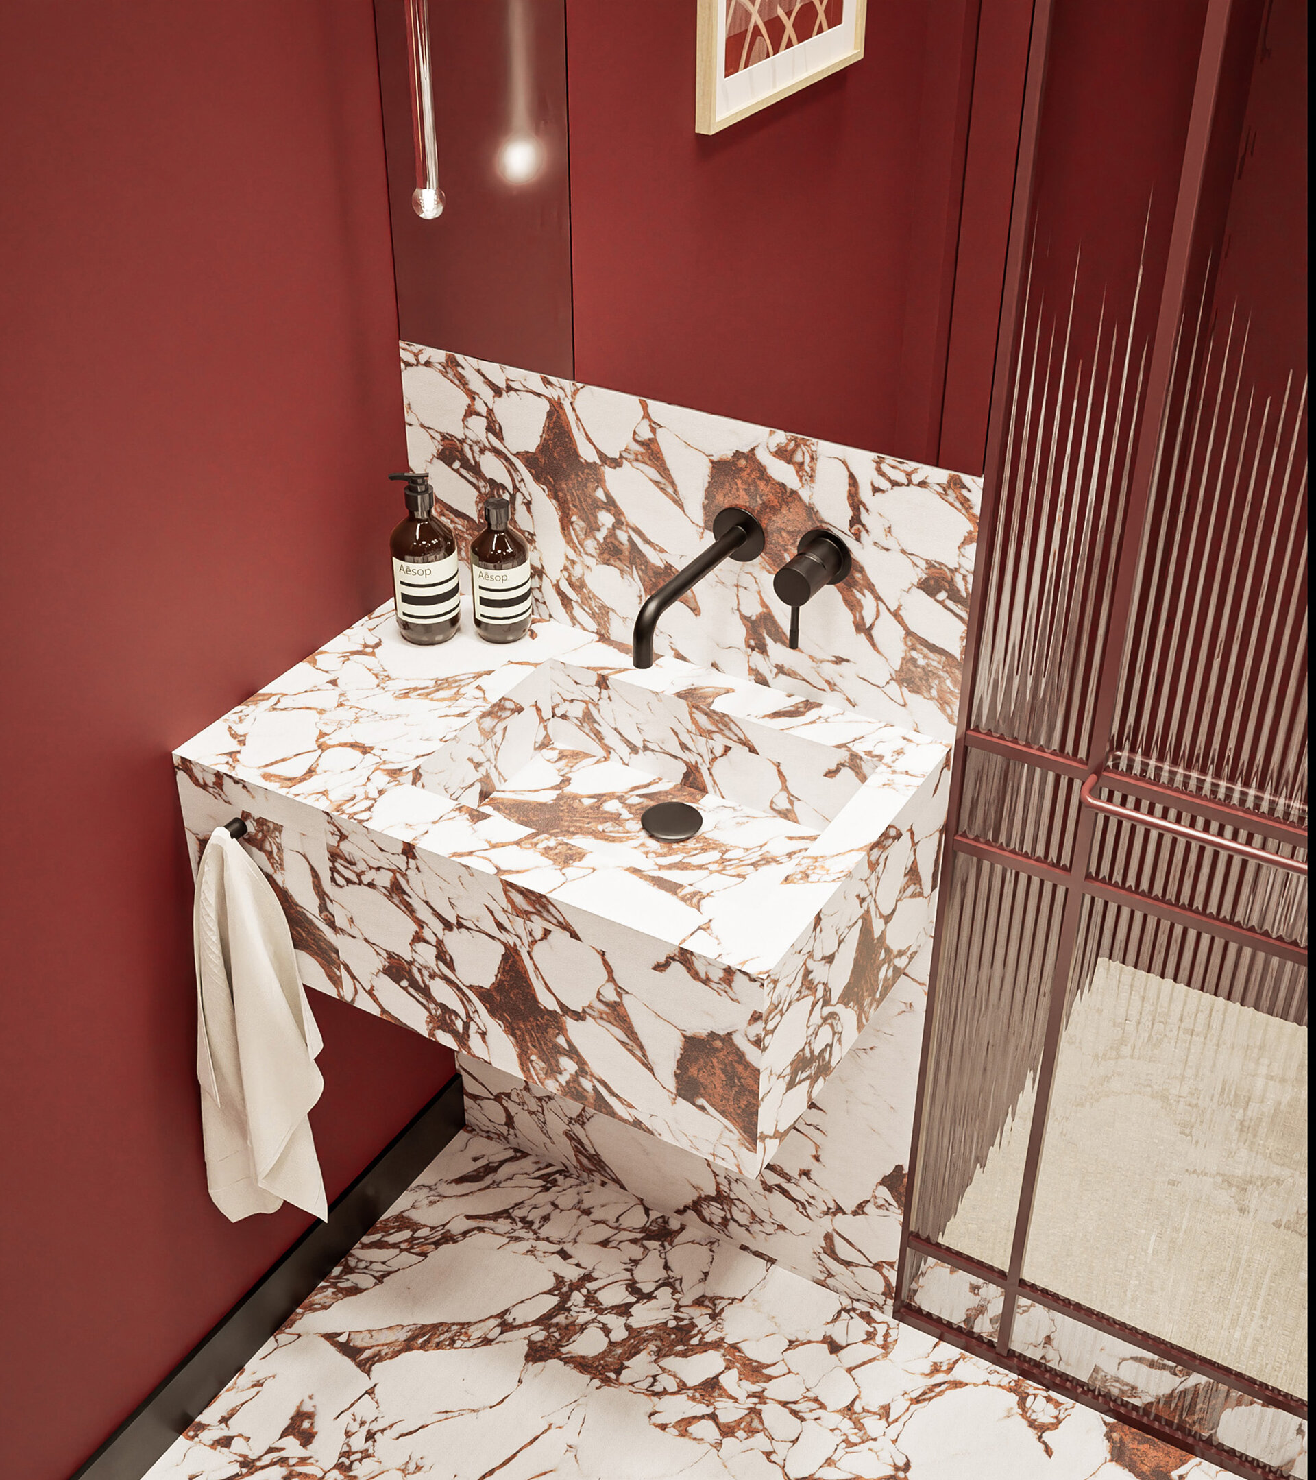
The guest bathroom is conceived as an almost monochromatic space, clad in the same type of ceramic to create an intimate and unified atmosphere.
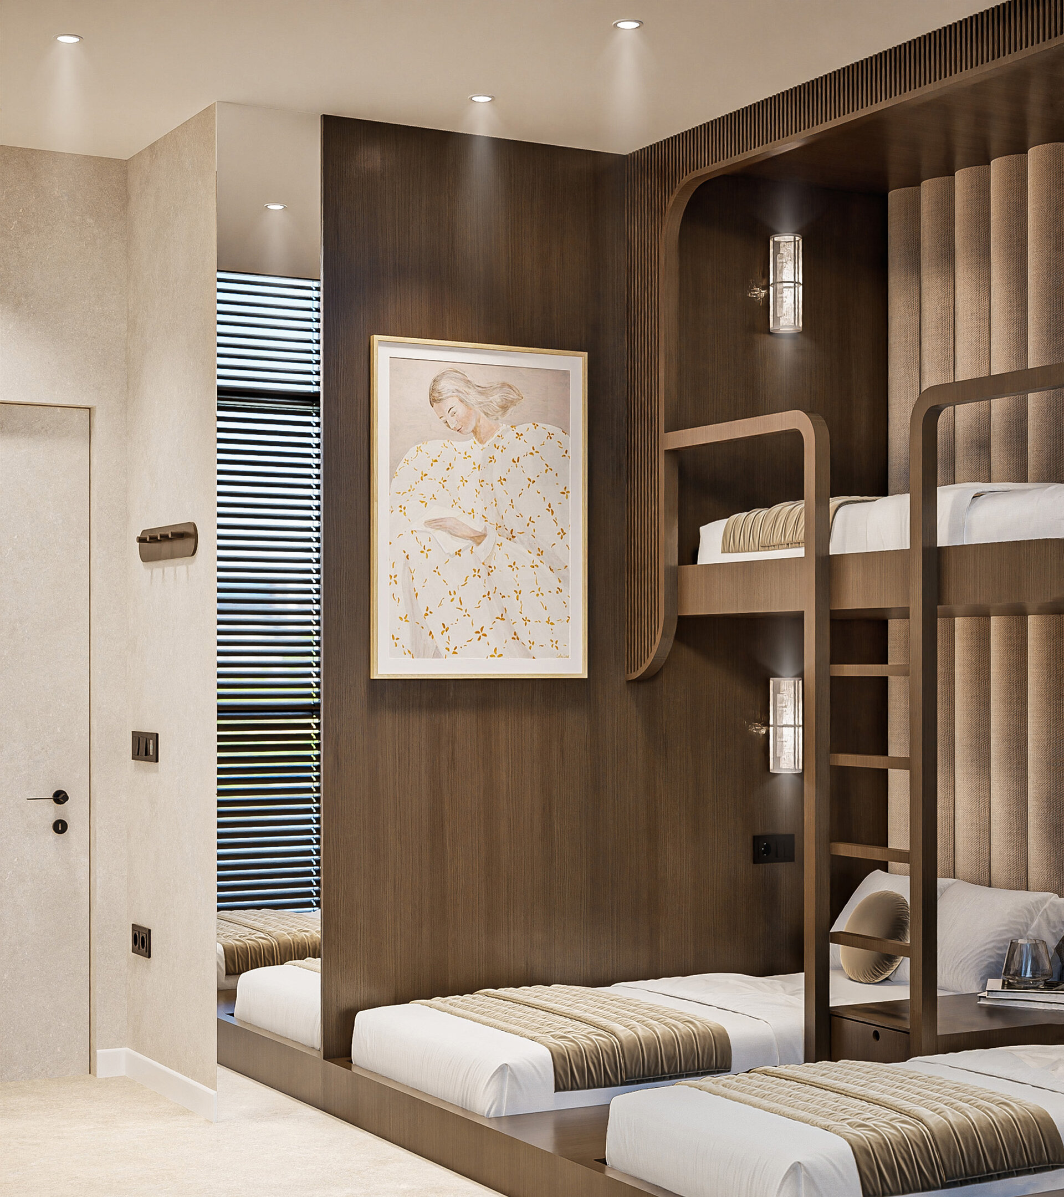
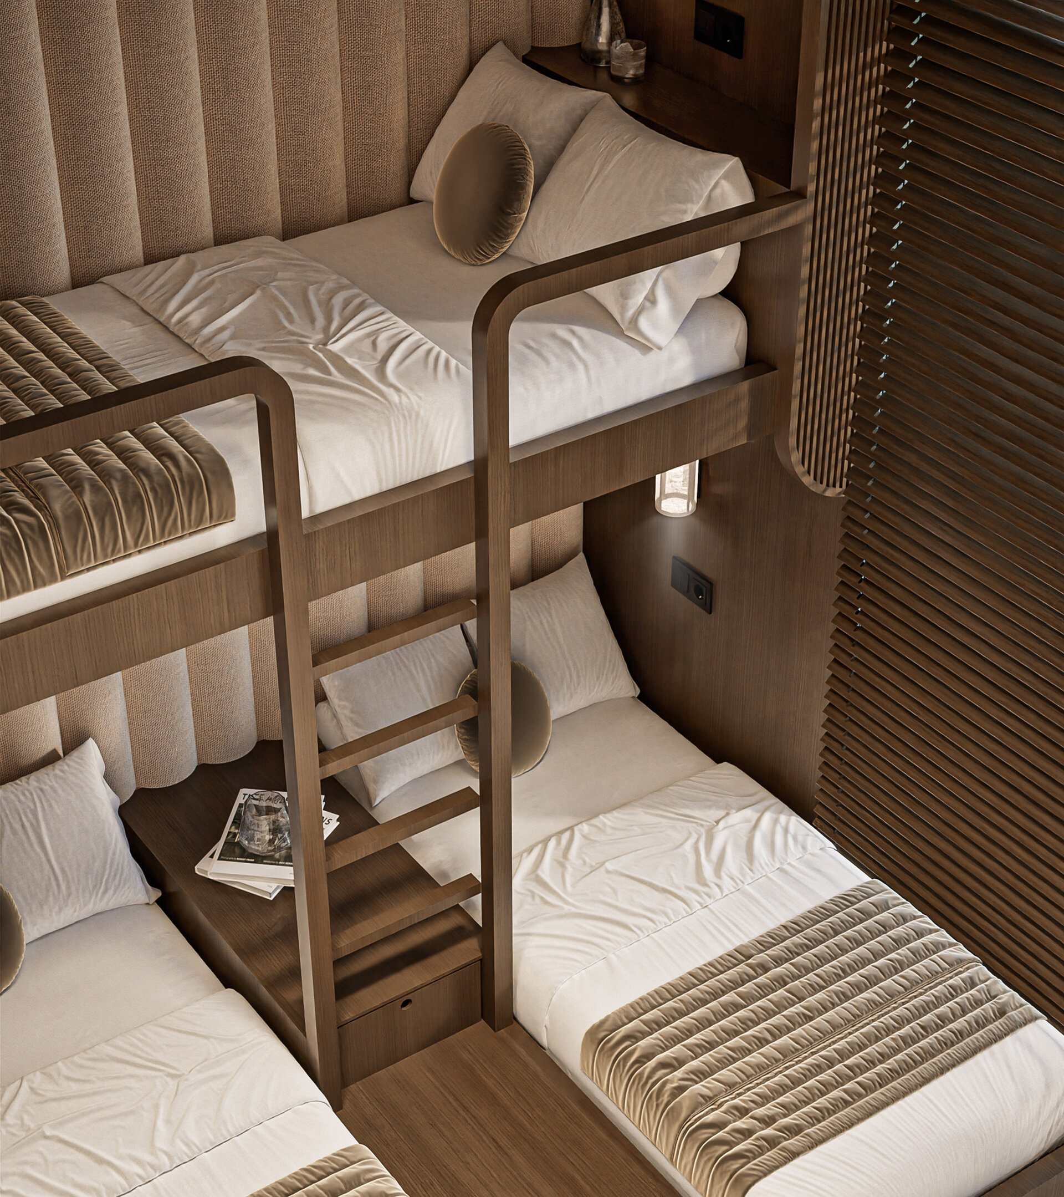
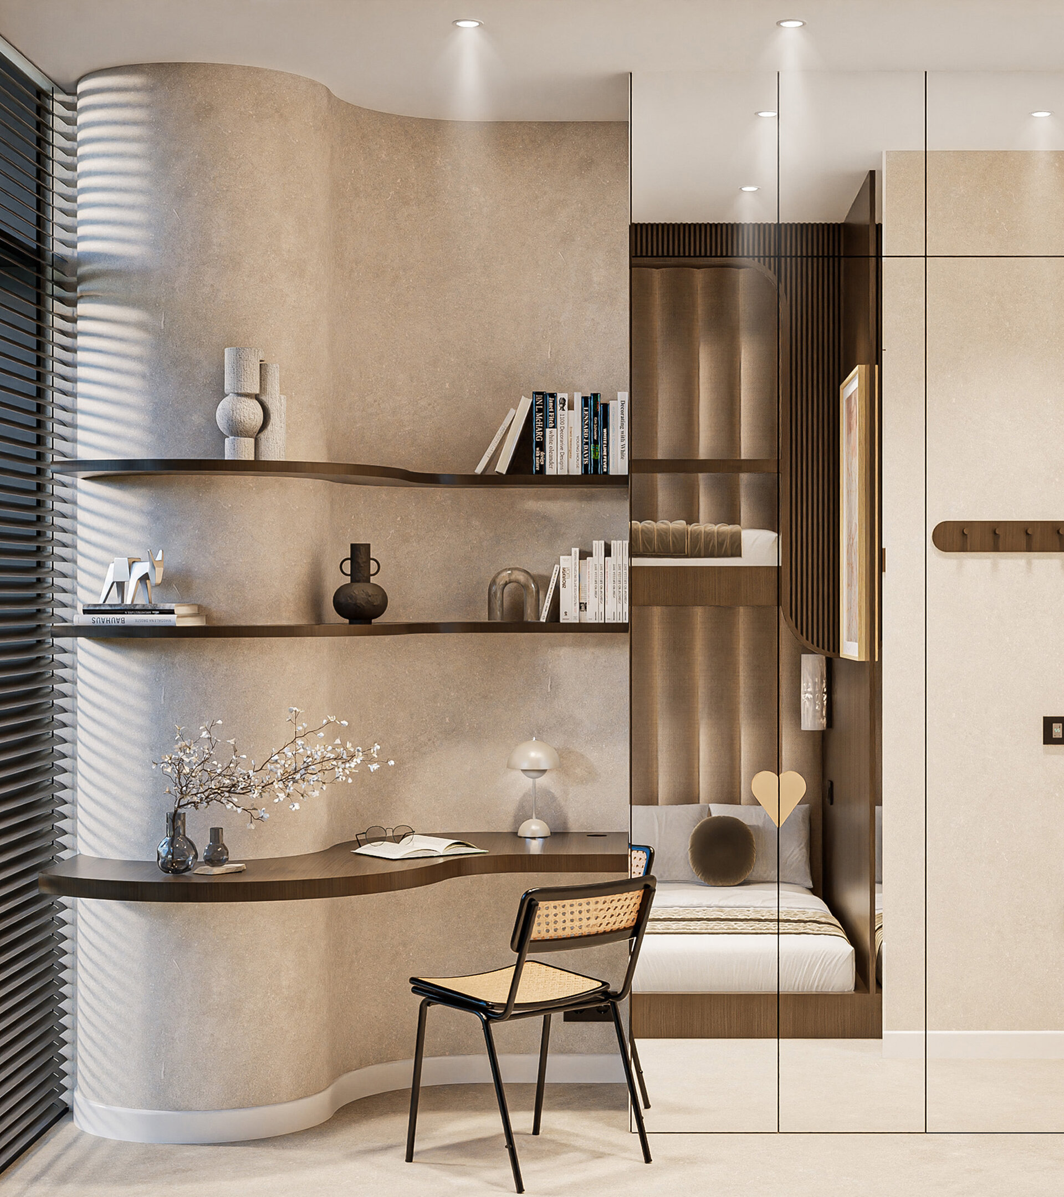
For the child's room, the proposal is a single unit with three beds that can host cousins and friends who visit often. The room also includes a small study area and a closed dressing area with clear mirror doors.
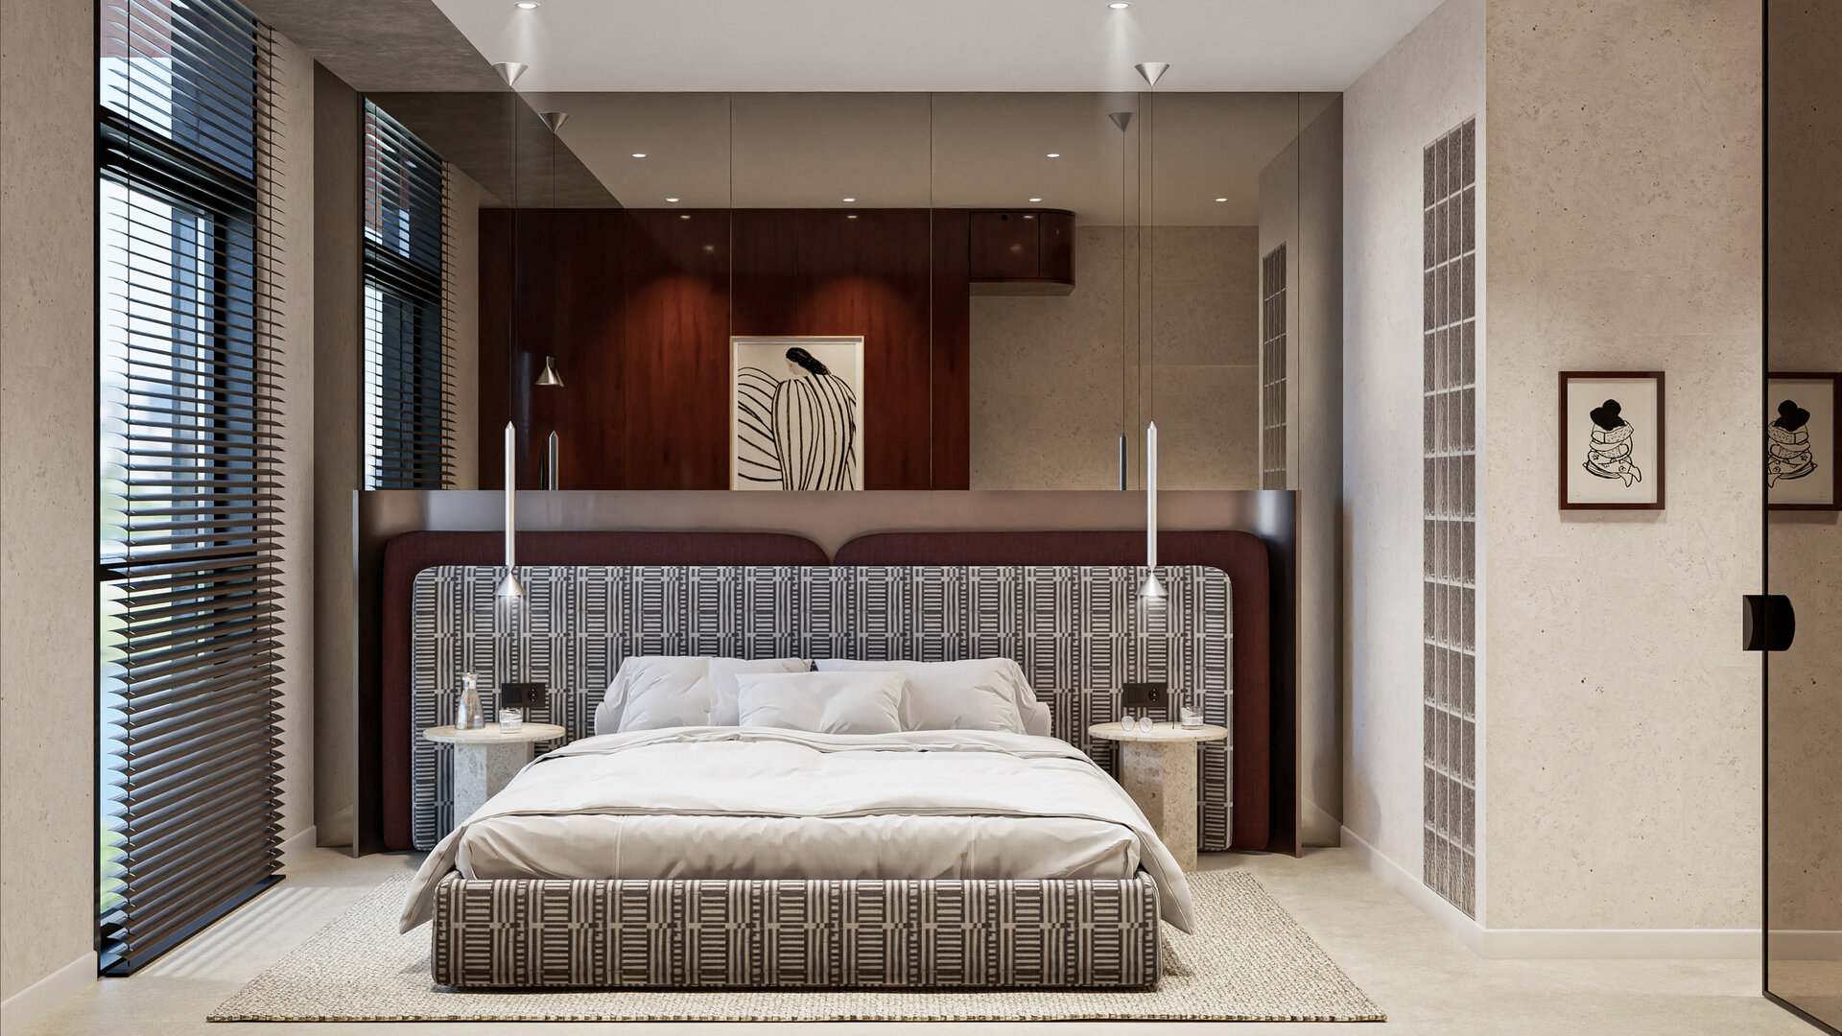
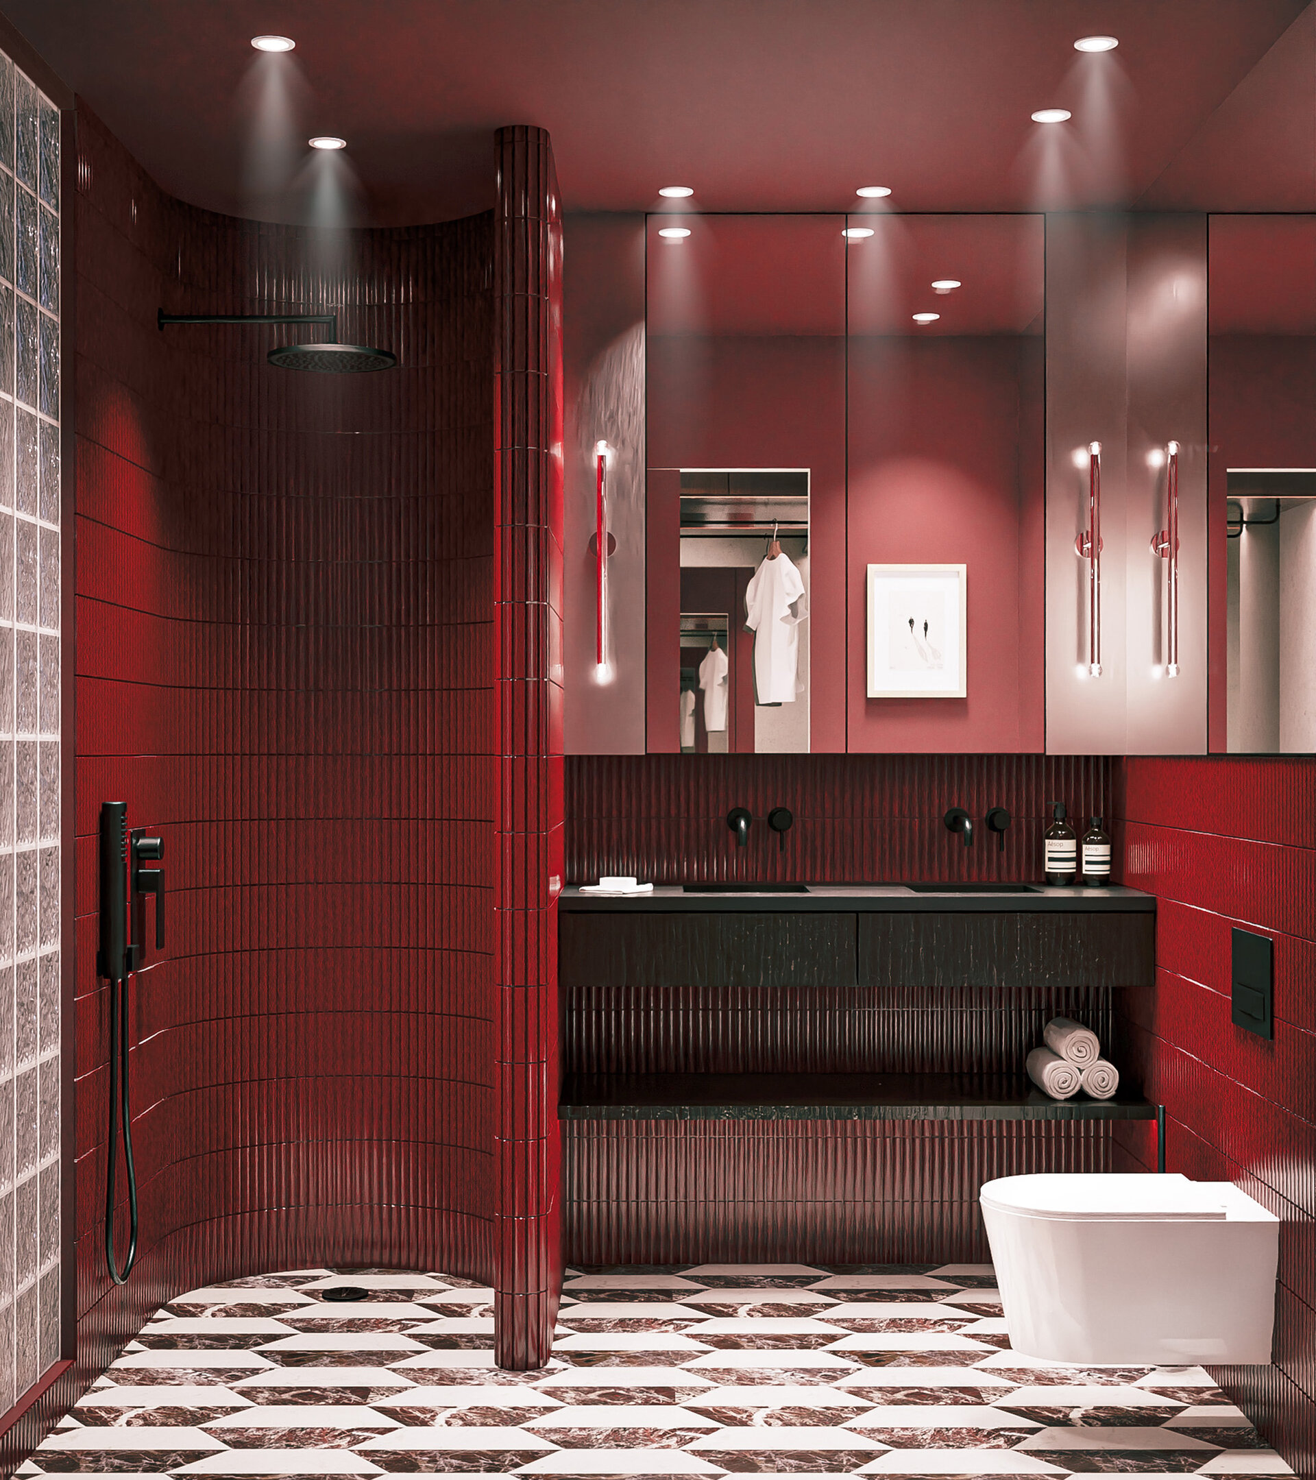
The master suite comprises a sleeping area, a small dressing room and an en-suite bathroom, all following the same materiality as the rest of the apartment. The bed has a tall headboard upholstered in a black-and-white houndstooth pattern. Above the headboard, a mirrored surface visually extends the room, while a glass brick wall filters light toward the bathroom. The dressing room is made of the same veneer used throughout the apartment. The bathroom is clad in burgundy kit-kat mosaic, which can follow the curves of the shower area. The floor is laid in a small-scale geometric pattern, to give breadth to the restricted space.
Interior Design

- Vora Hotel
- Fermo Contemporary Art Museum
- Sensory room
- Midnight Classic Duplex
- Calla Apartment
- Gentleman’s Gray
- Memory / Matter
- Through New Eyes
- Pathos
- Archido Lisboa Boutique Hotel
- Shades of Serenity
- DM Interior
- Circular Apartment
- Alfreds Theme-Apartment
- Marsala apartment
- Holiday Home Interior Design


