Circular Apartment
Authors’ Comment
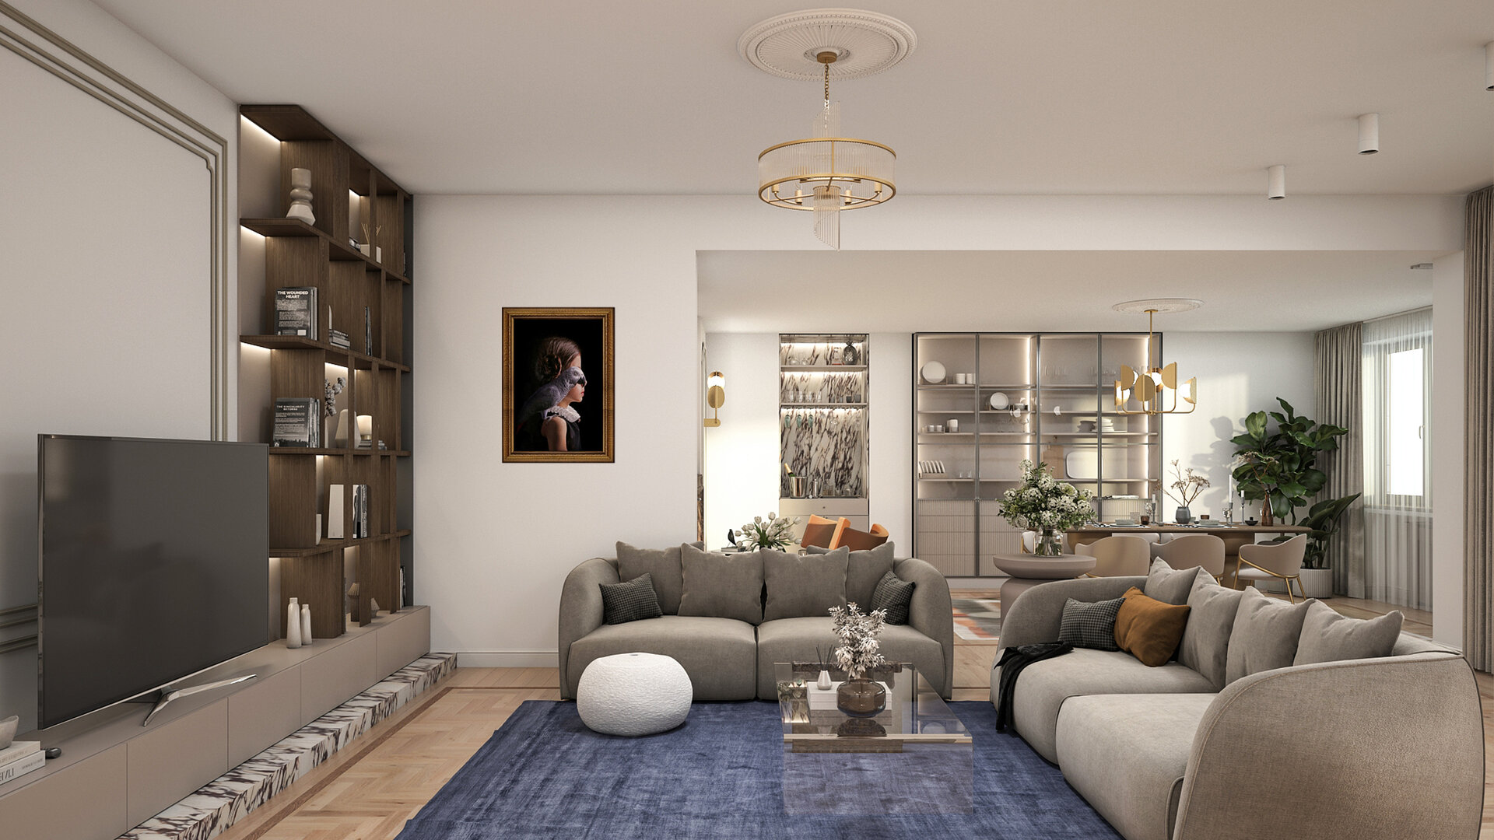
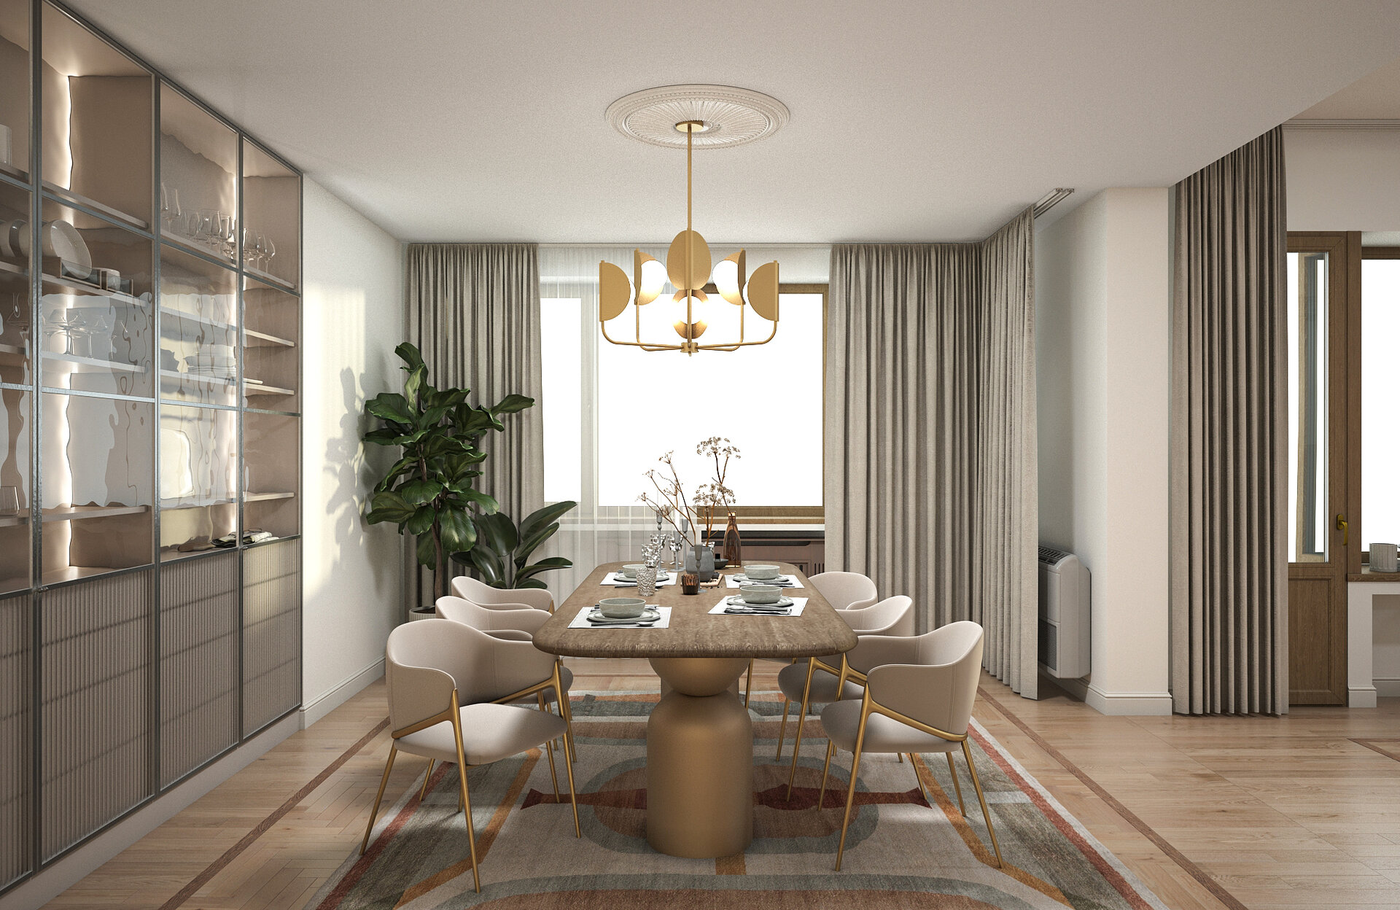
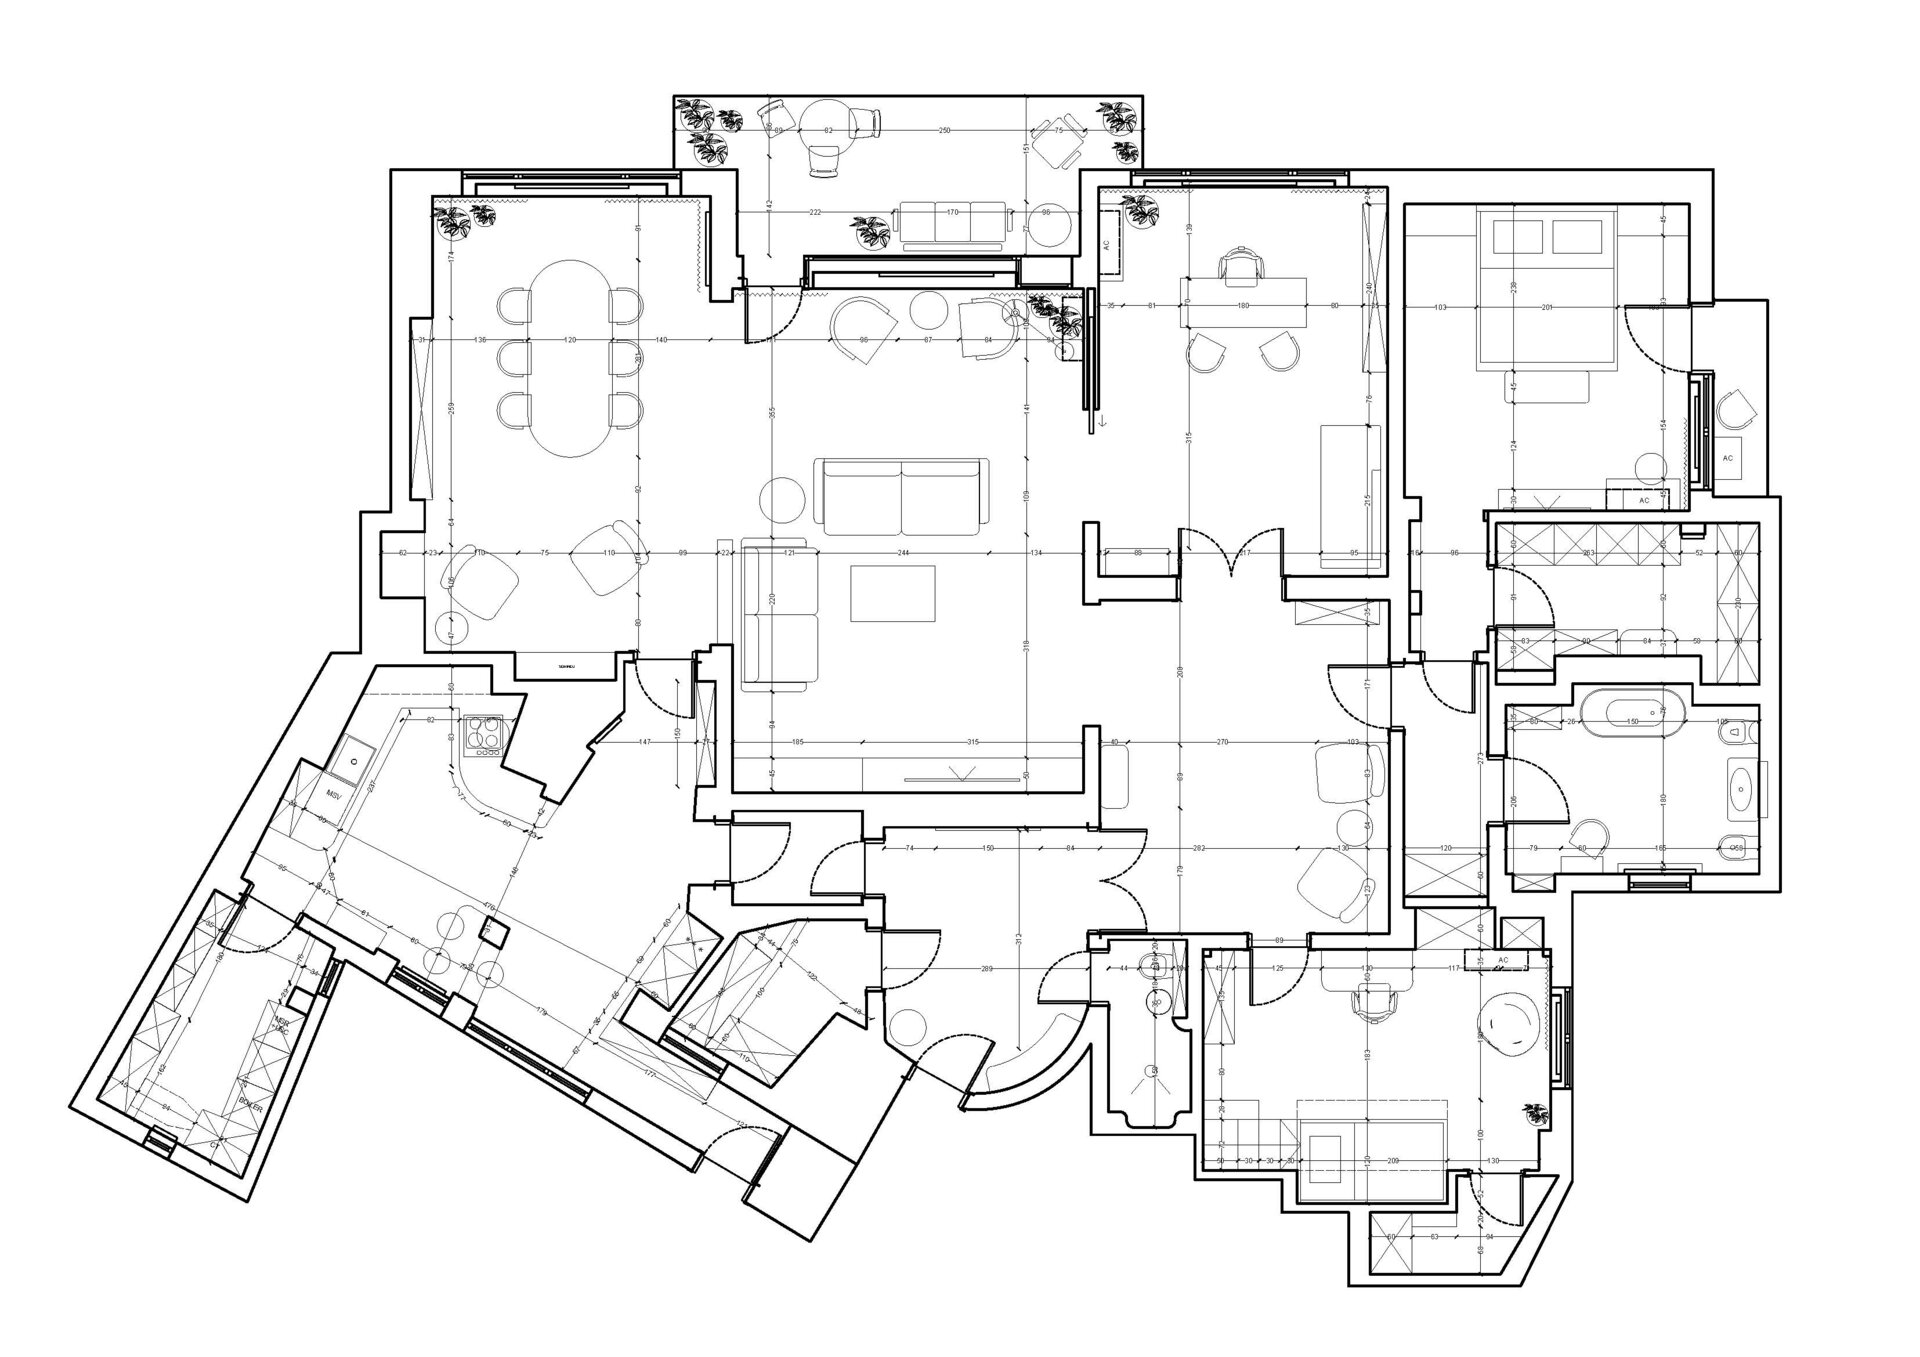
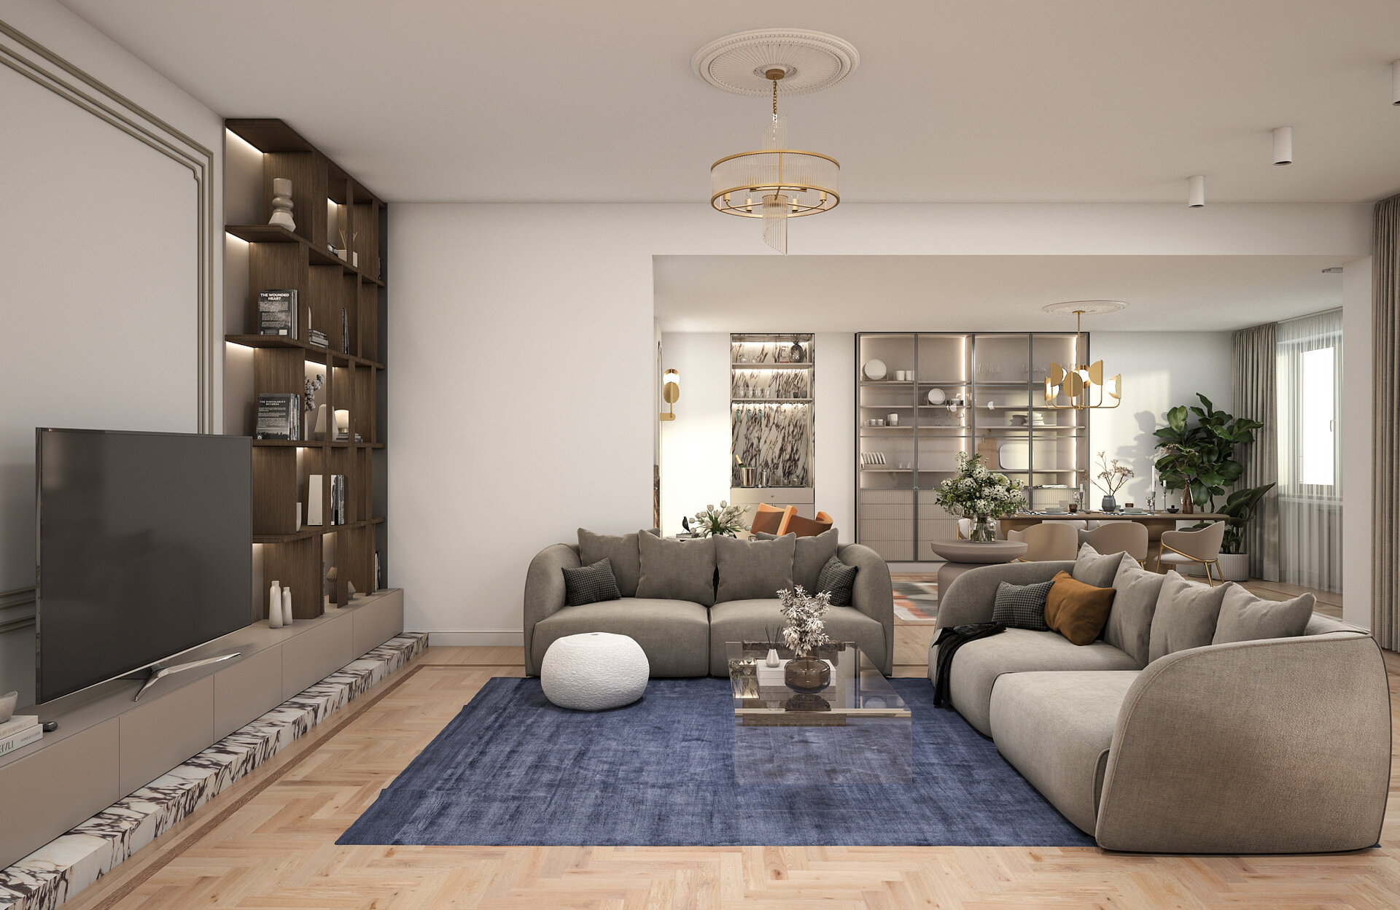
The project proposes a contemporary reinterpretation of a four-room, 216 sqm apartment located in a building completed in 1937. Its existing configuration reflects the character of interwar domestic architecture, with generously proportioned rooms and an almost circular circulation sequence that allows the apartment to be experienced as a continuous series of interconnected spaces.
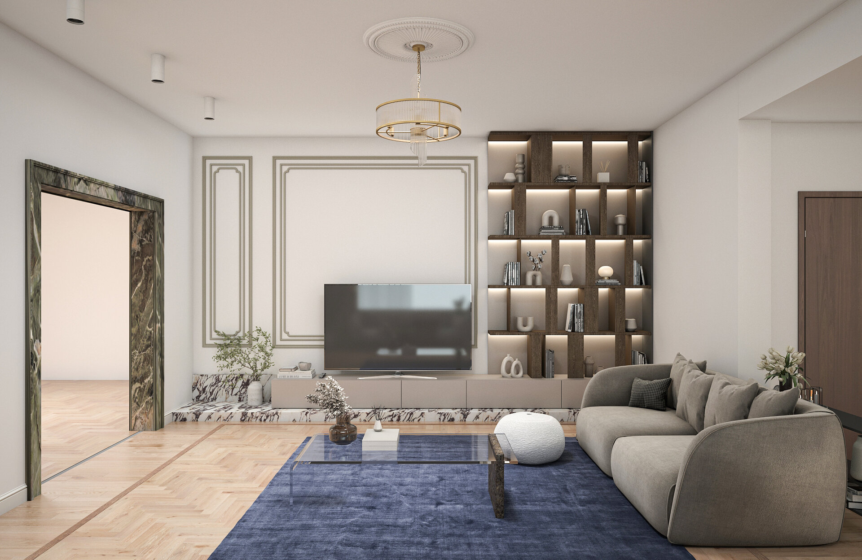
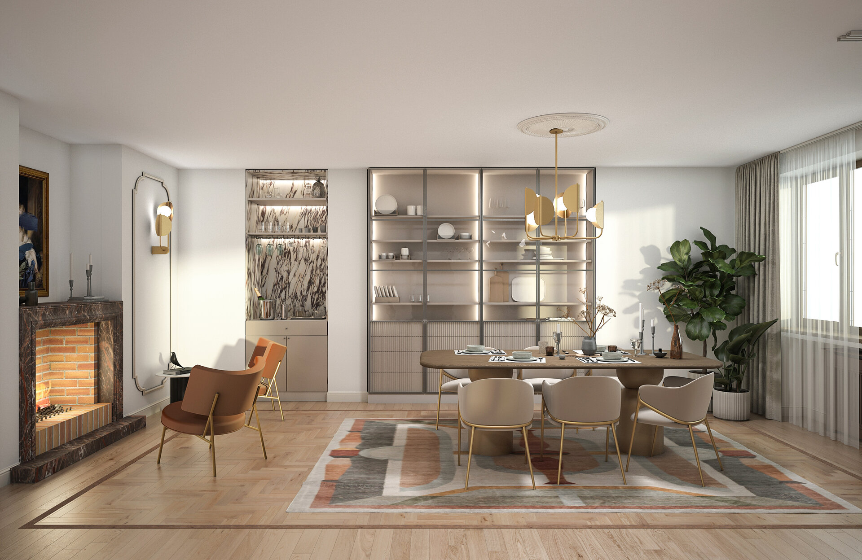
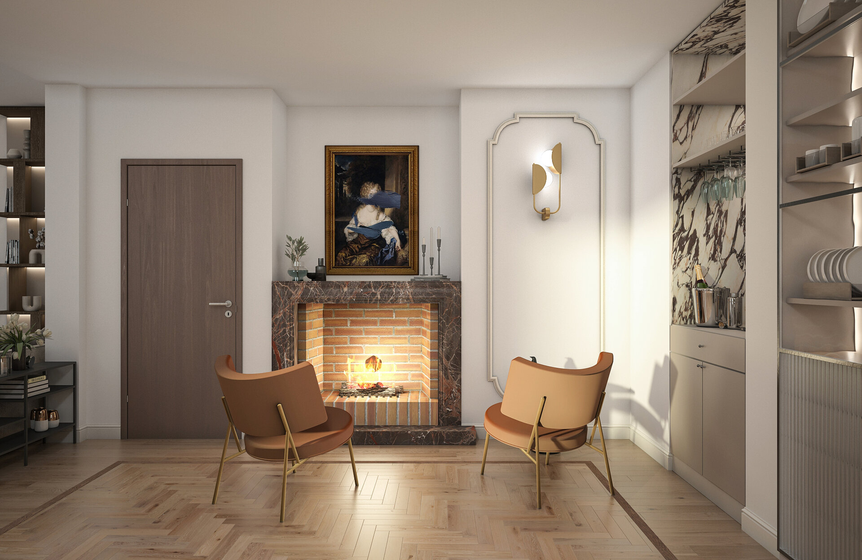
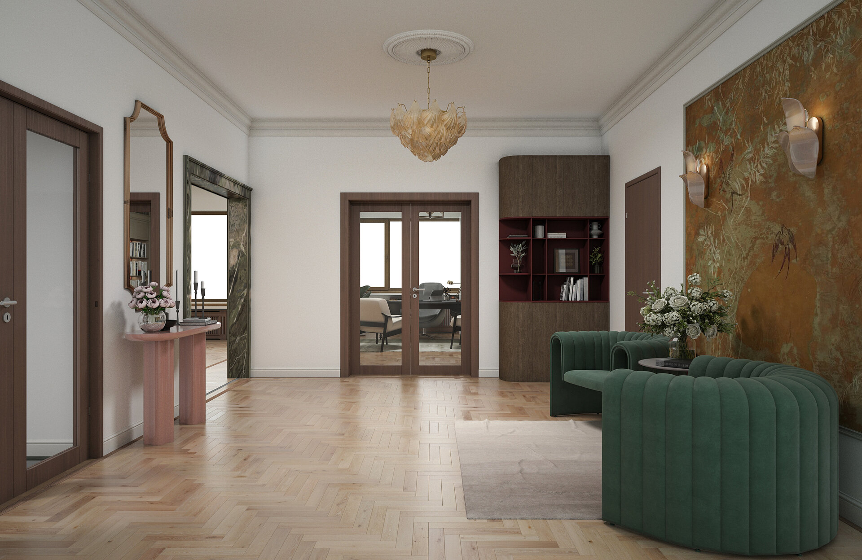
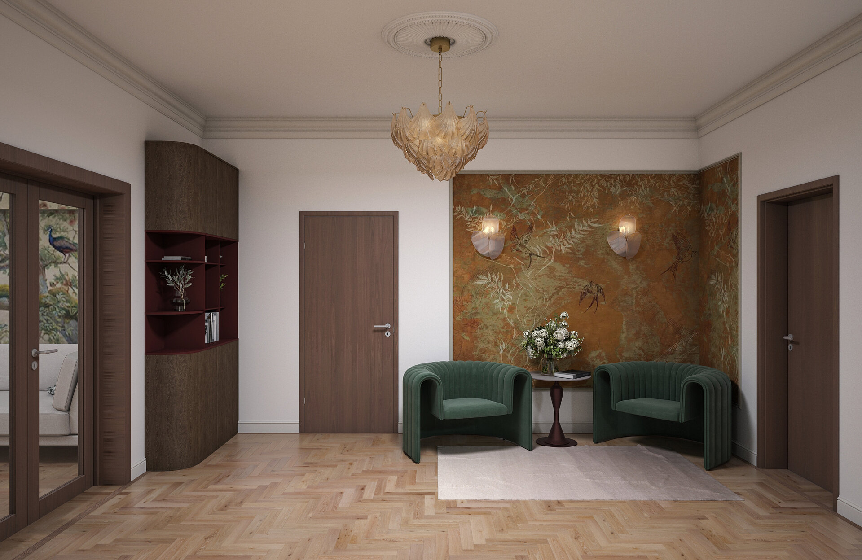
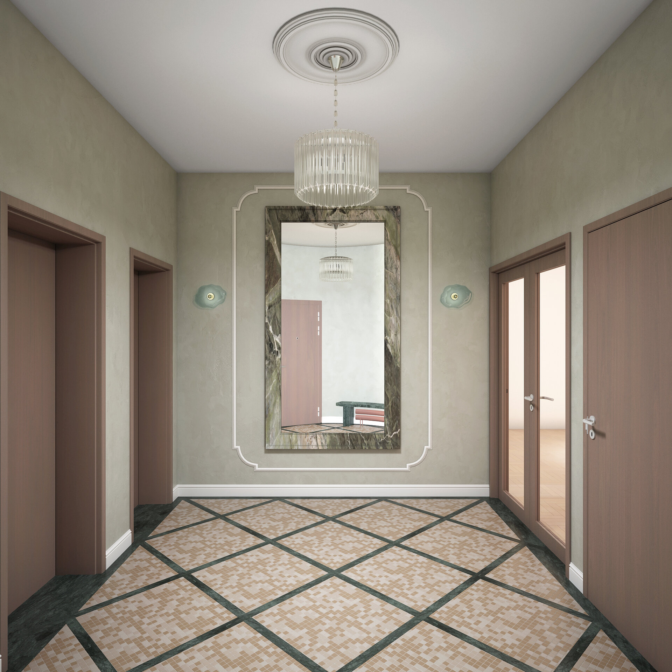
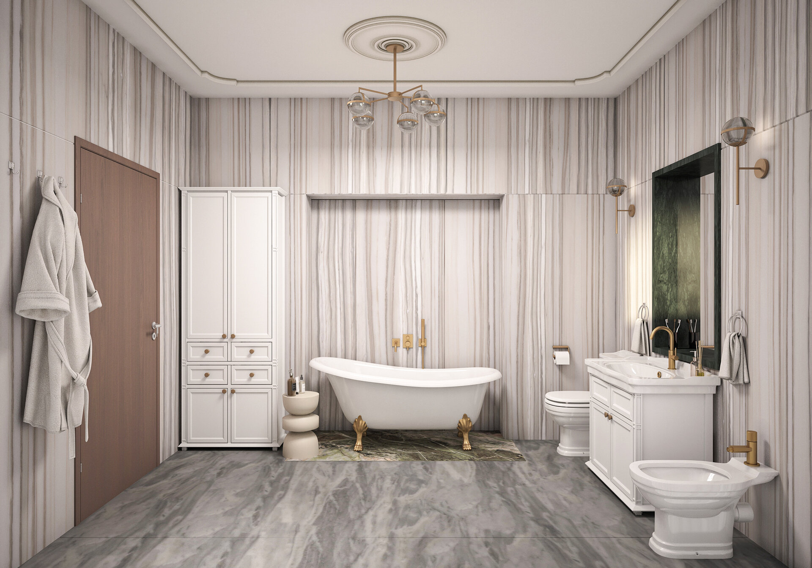
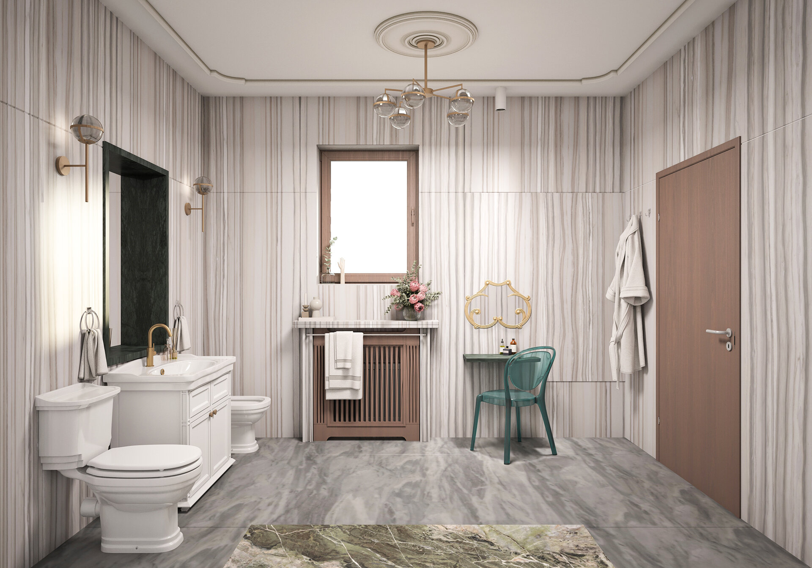
The design began with the intention of preserving the identity of the apartment and incorporating those original elements that still carried architectural value. The existing parquet flooring, doors, fireplace and marble slabs in the principal bathroom are retained and become reference points within the new interior. Rather than recreating a historical setting, the proposal establishes a dialogue between the interwar shell and contemporary domestic life.
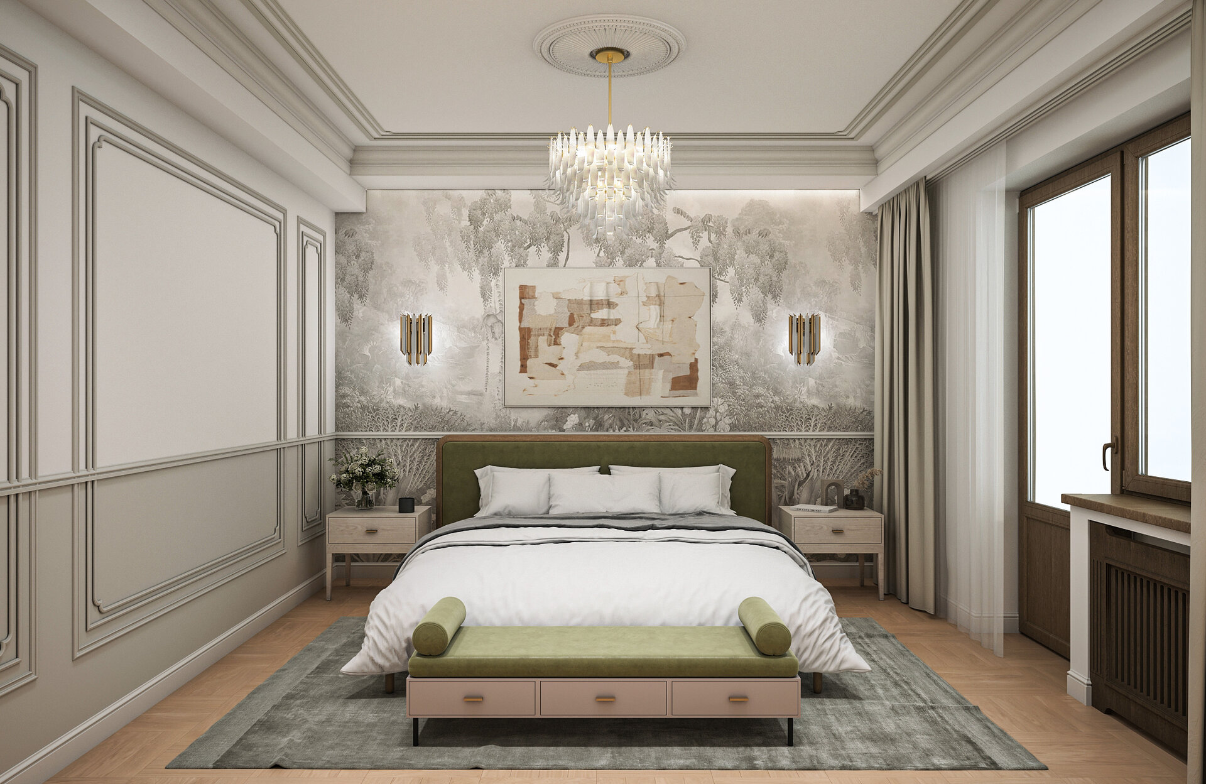
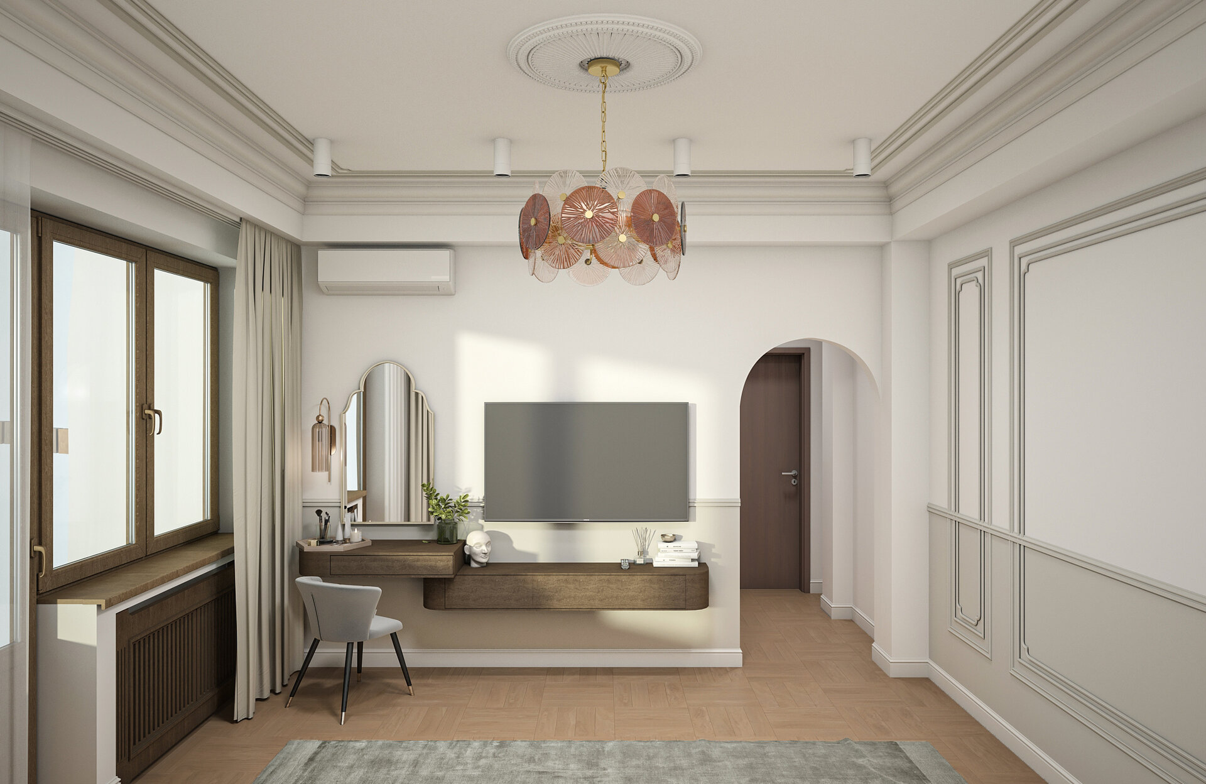
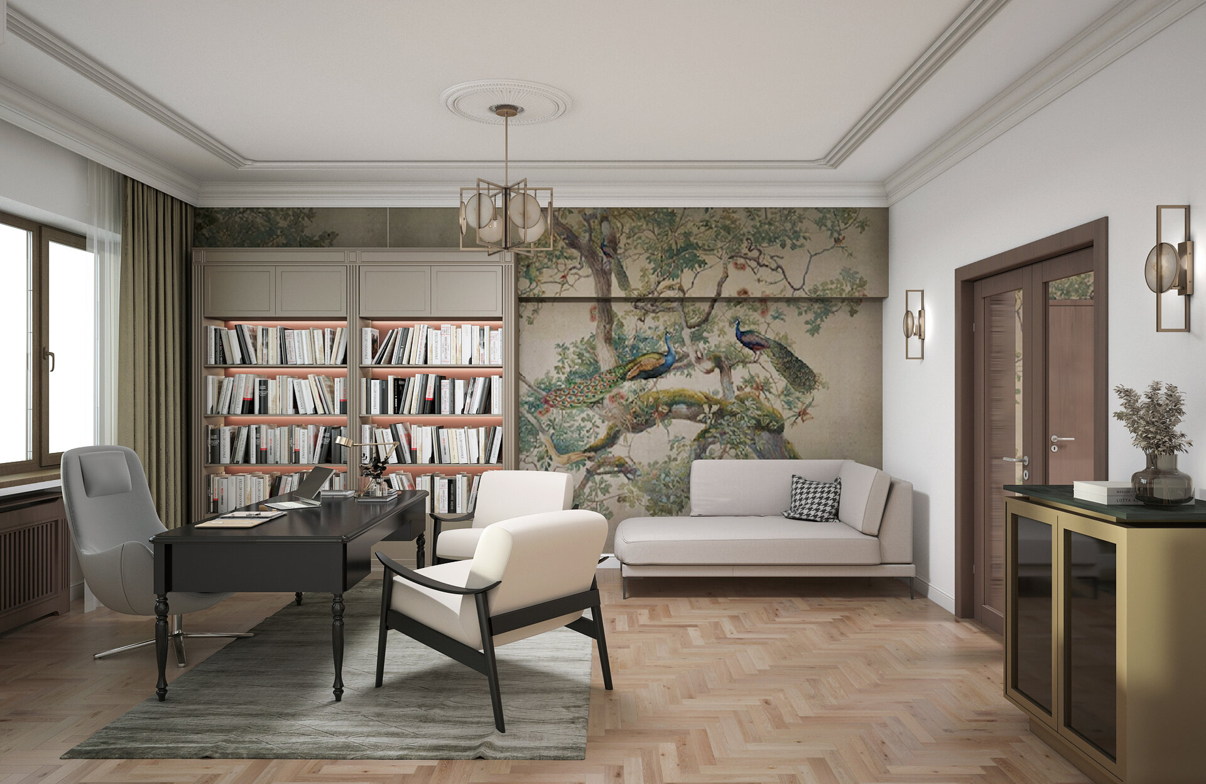
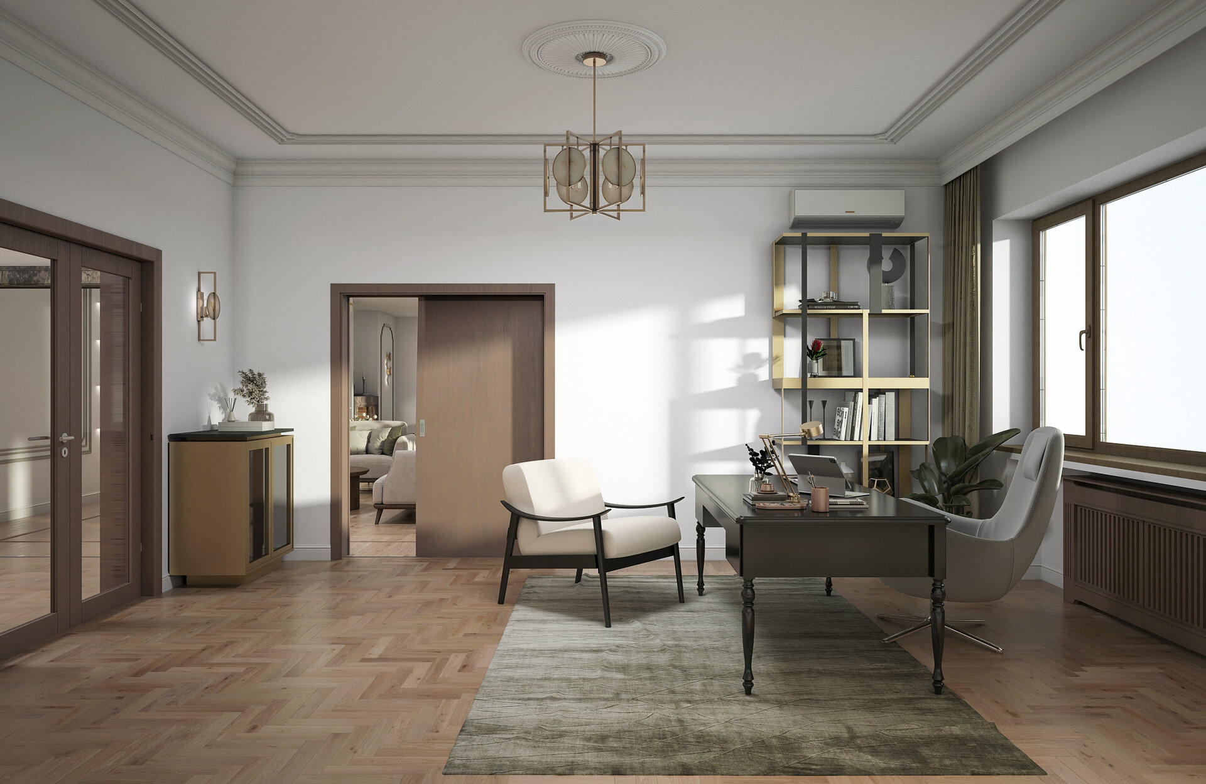
Classical elements — decorative mouldings, the rhythm of openings, stone accents and carefully proportioned furniture — are reinterpreted through a more restrained language and combined with contemporary bespoke volumes. Timber, neutral tones, green and burgundy accents, metal and natural stone create a layered palette that gives each room its own character while maintaining continuity throughout the apartment.
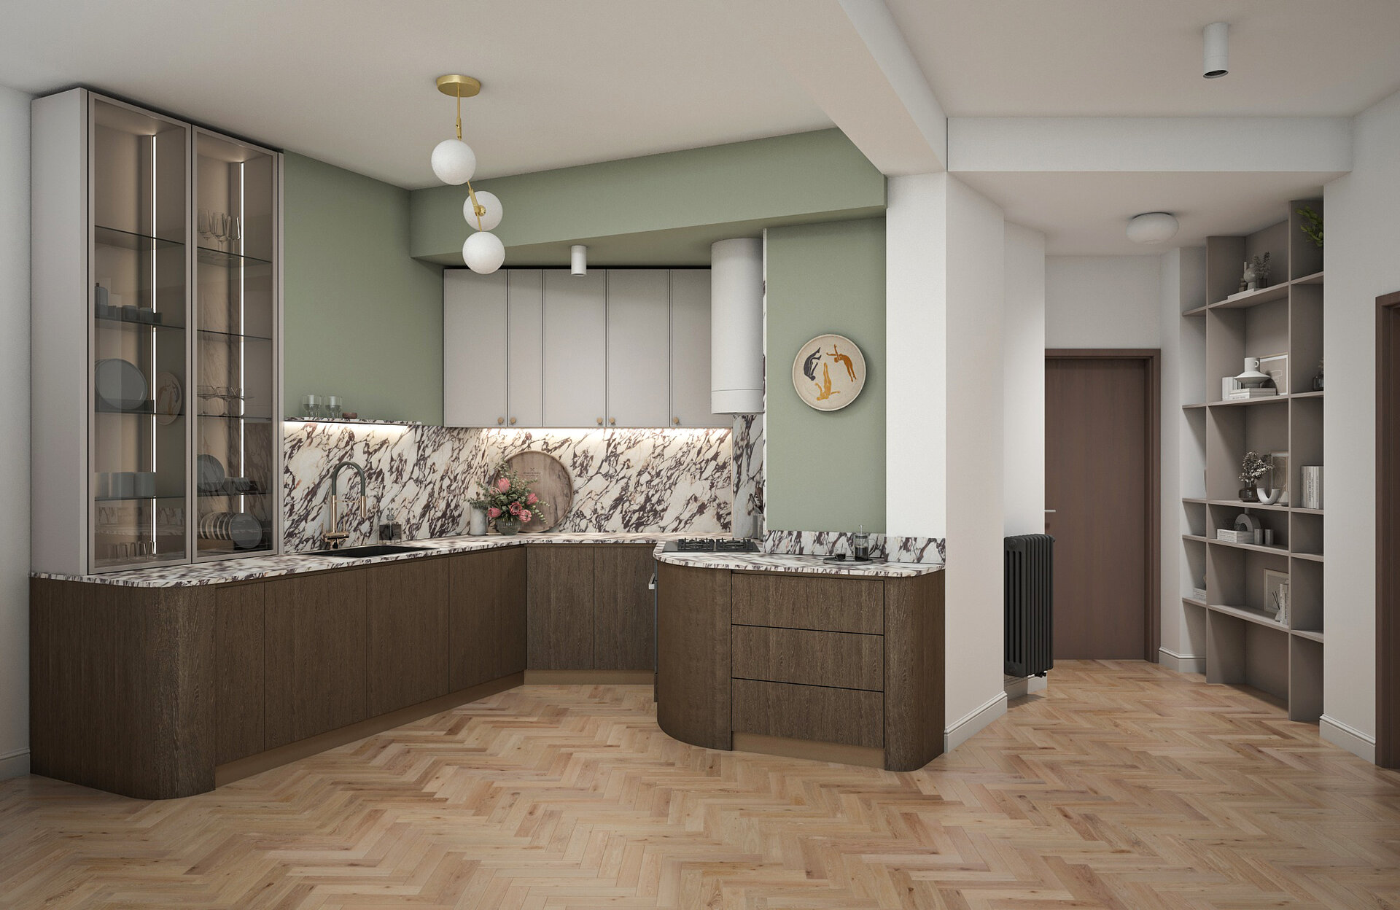
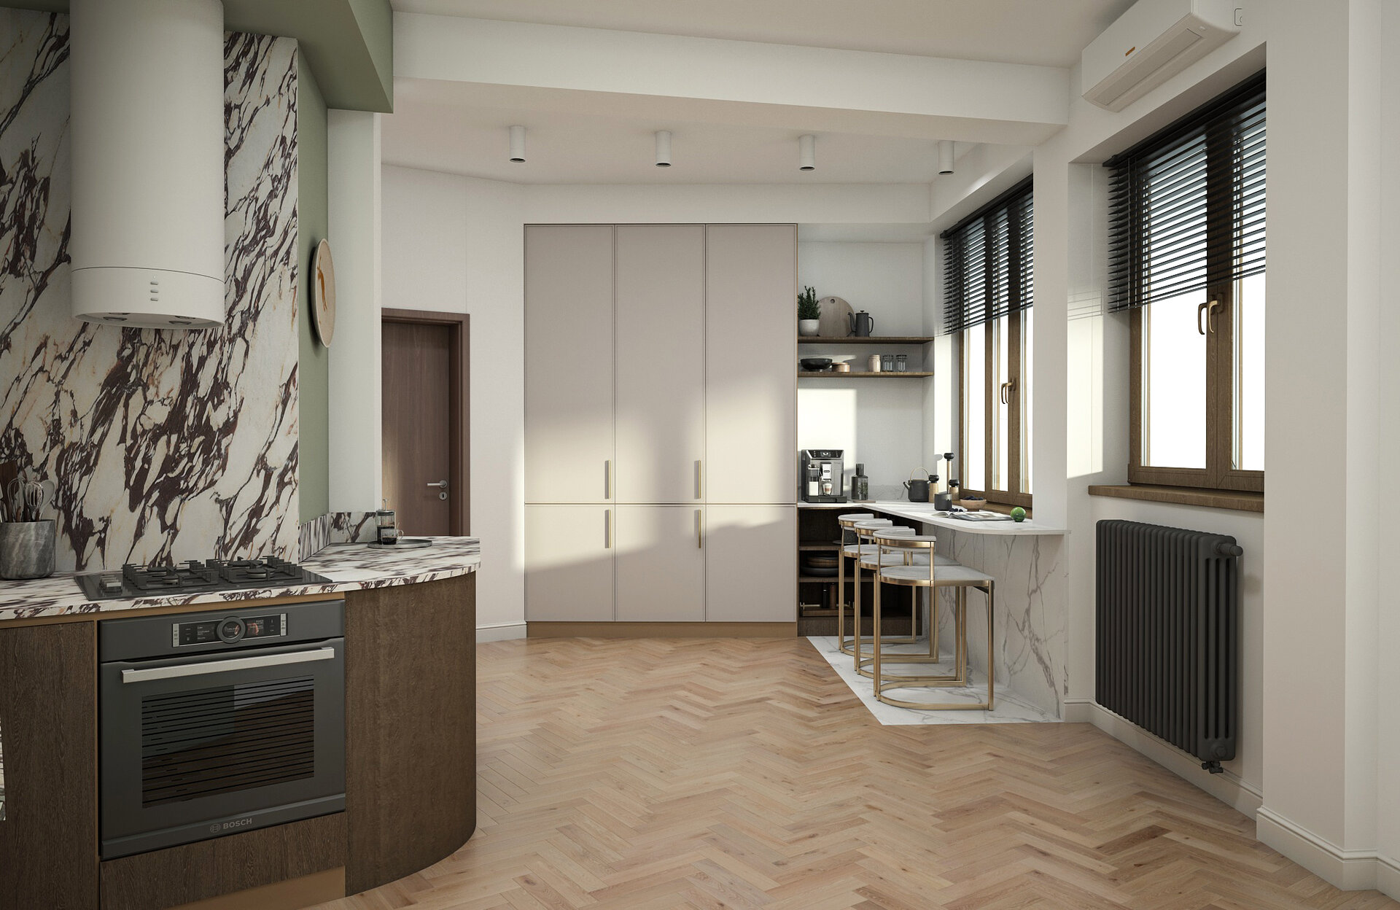
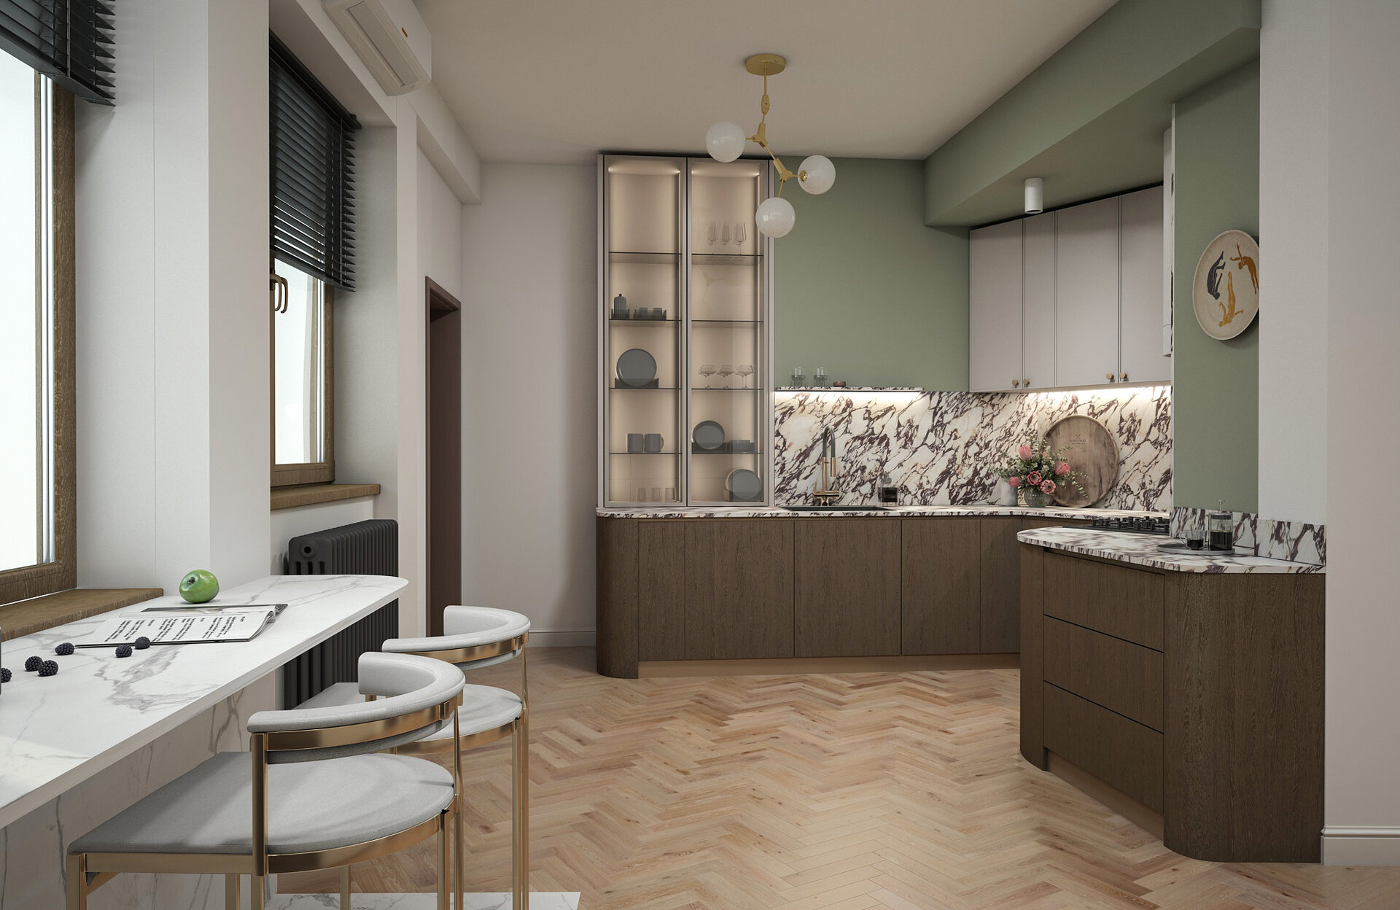
One of the main challenges was the kitchen, whose highly irregular geometry and existing structural constraints offered very little opportunity for a conventional layout. The cabinetry was therefore designed specifically around the shape of the room, using the available perimeter while turning the irregular plan into part of the architectural composition. Curved fronts, continuous worktops and full-height storage mediate between the different directions of the space, while a breakfast counter positioned along the windows makes use of natural light and completes the programme.
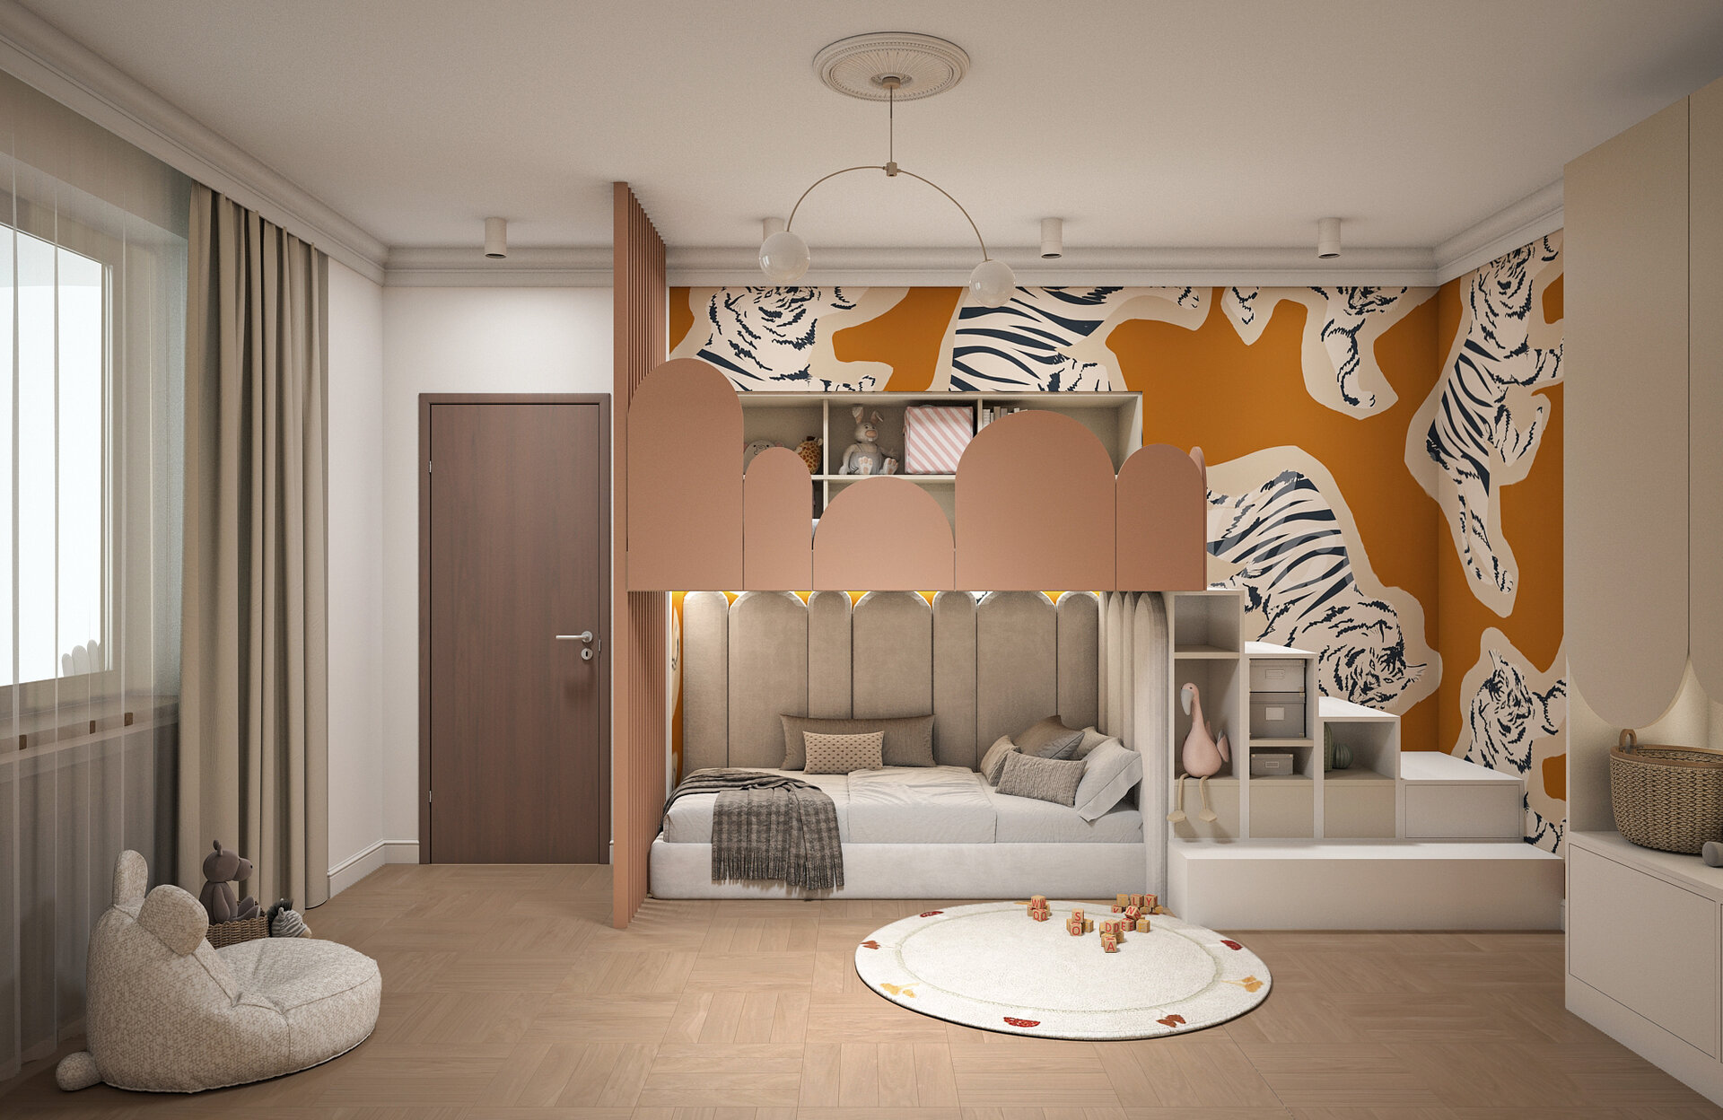
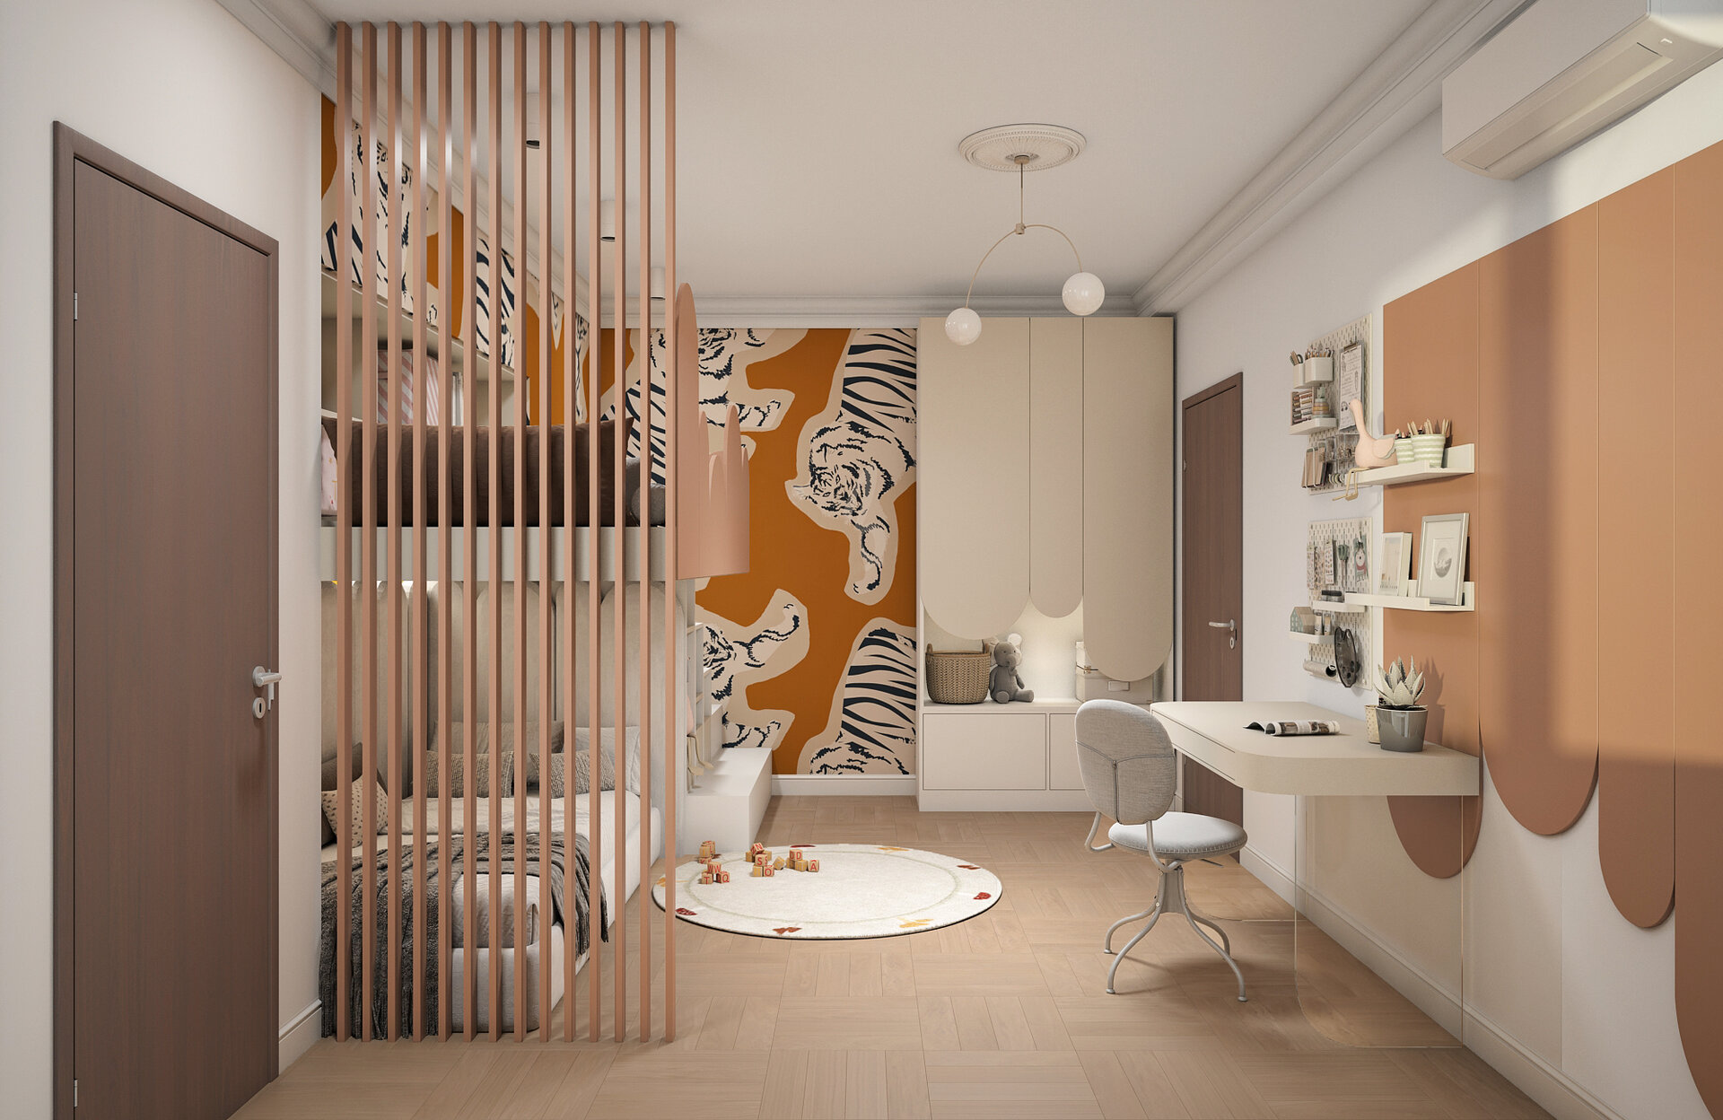
Throughout the apartment, built-in furniture, shelving and decorative elements structure the rooms while reinforcing visual connections between them. The principal bedroom adopts a quieter and more classical atmosphere, the child's room introduces a more playful interpretation of the same architectural vocabulary, while the study and living areas continue the dialogue between retained elements and contemporary additions.
The preservation and reuse of existing materials also form part of the project's approach to responsible intervention. Instead of replacing the original fabric indiscriminately, the proposal retains and repairs valuable elements wherever possible. The result is conceived as a continuation of an apartment with almost ninety years of history, adapted to the requirements of contemporary living.
Interior Design

- Vora Hotel
- Fermo Contemporary Art Museum
- Sensory room
- Midnight Classic Duplex
- Calla Apartment
- Gentleman’s Gray
- Memory / Matter
- Through New Eyes
- Pathos
- Archido Lisboa Boutique Hotel
- Shades of Serenity
- DM Interior
- Circular Apartment
- Alfreds Theme-Apartment
- Marsala apartment
- Holiday Home Interior Design


