Through New Eyes
Authors’ Comment
The project began with a seemingly simple intention: to refresh an existing house before putting it on the market. Built in the early 2000s, the house had a functional but unremarkable layout, along with several architectural features characteristic of its time, which gave it a personality of its own.
Rather than seeing these particularities as limitations, we sought to recognize their potential and incorporate them into a new identity. Our aim was to breathe new life into the house without denying what was already there.
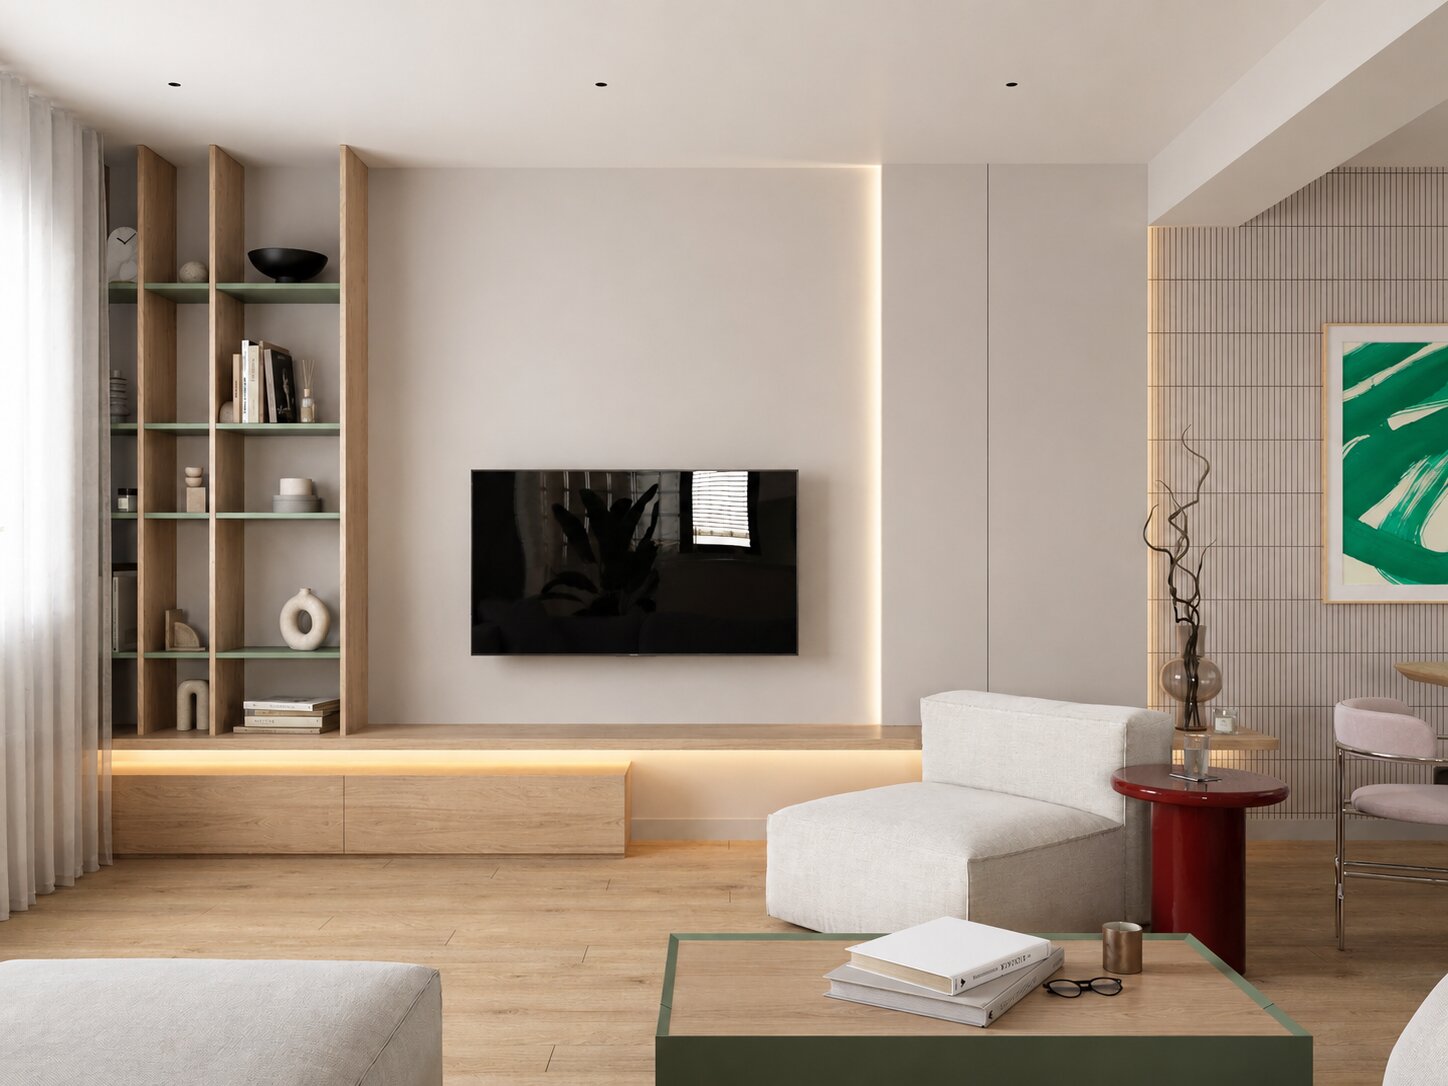
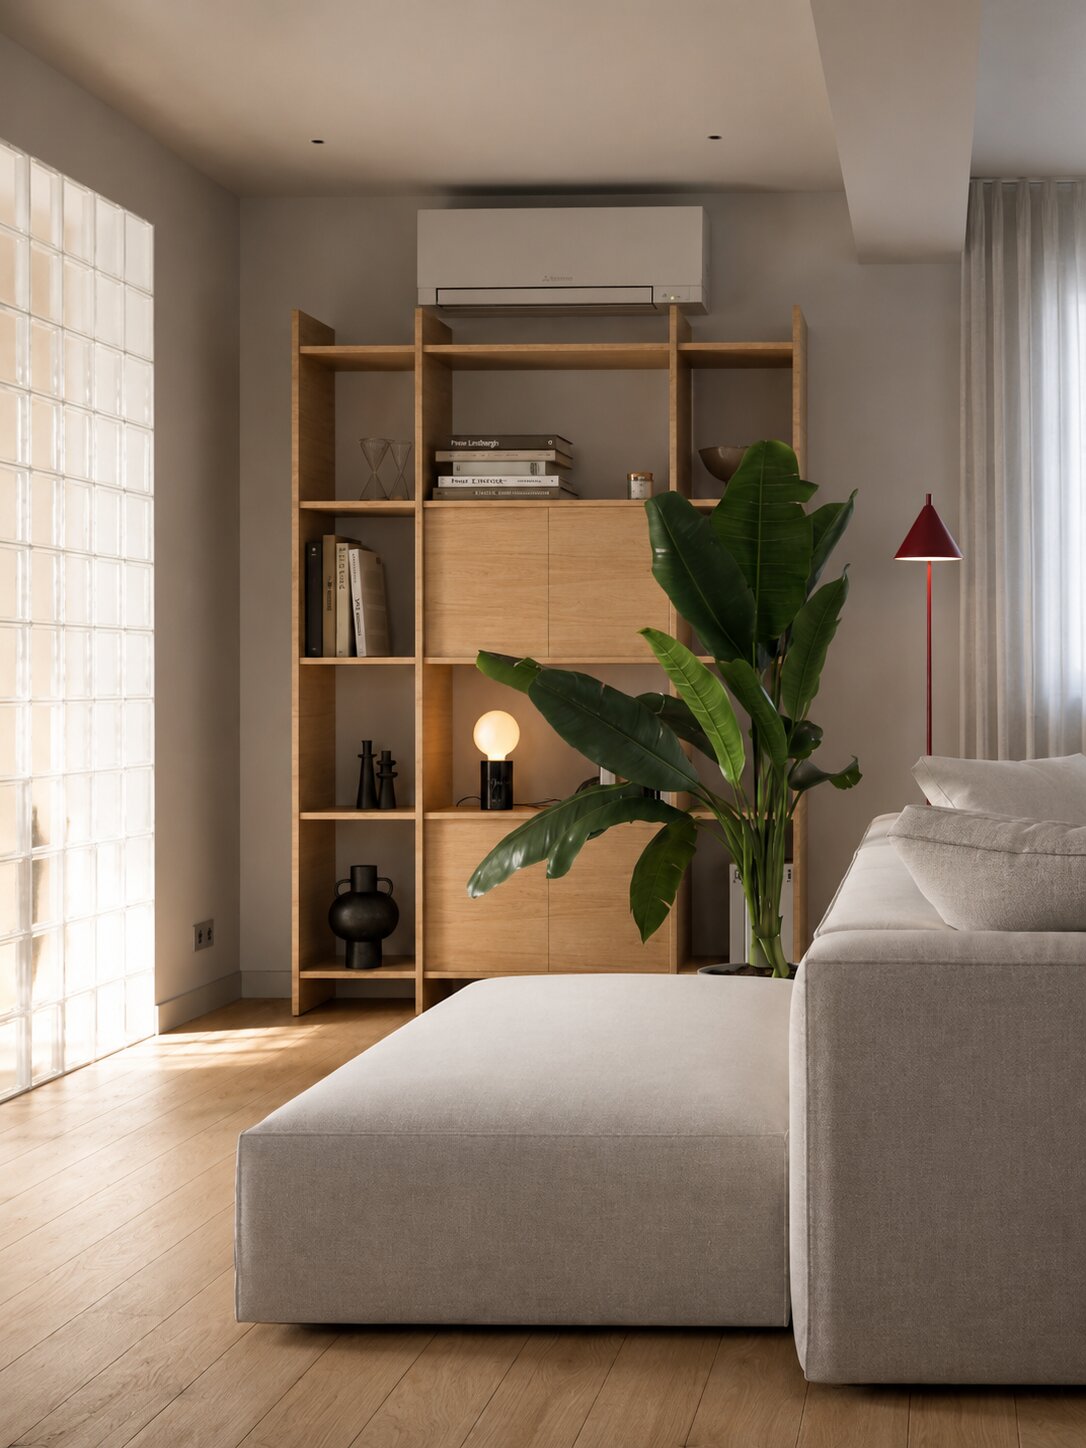
Initially intended to appeal to a broad range of potential buyers, the interior design draws on Scandinavian influences, with simple volumes, natural materials, and a light colour palette. Against this neutral backdrop, we introduced colour accents, graphic textures, and eclectic details, creating a dialogue between the familiar and the contemporary.
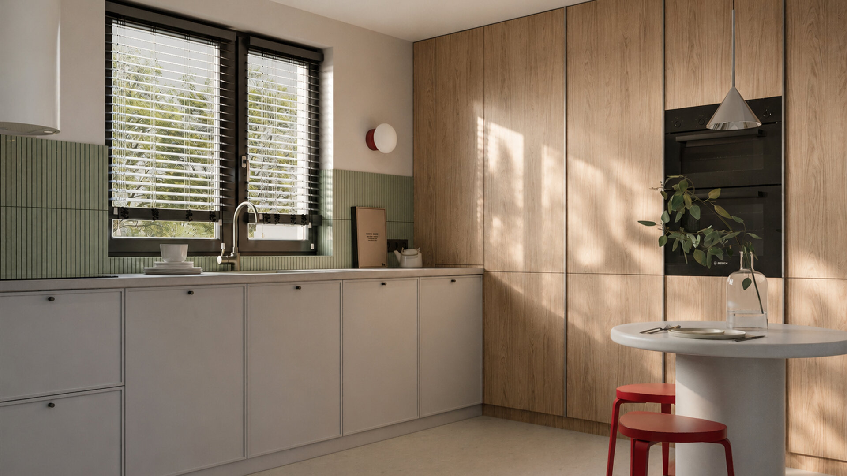
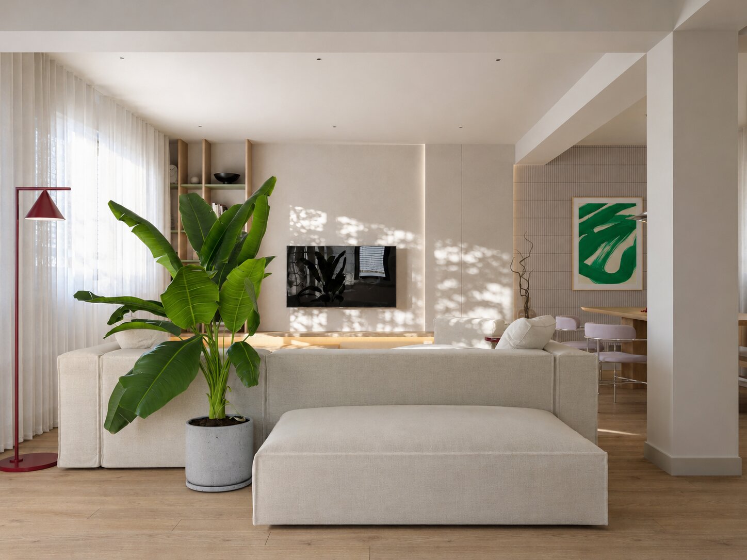
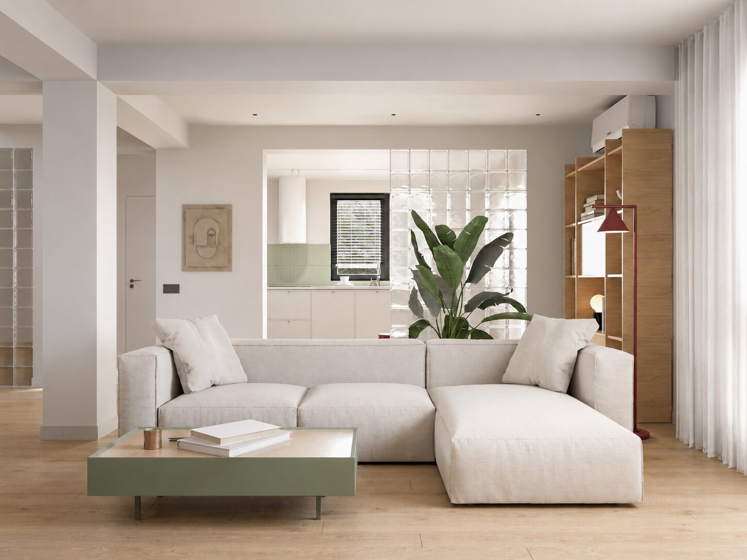
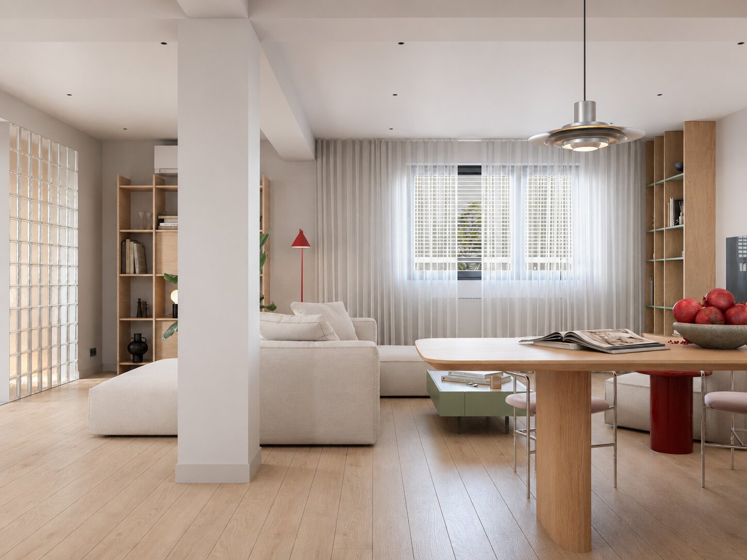
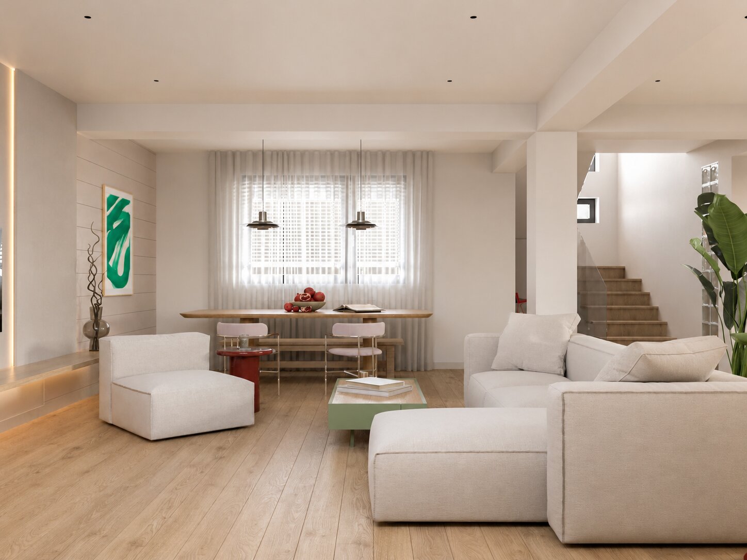
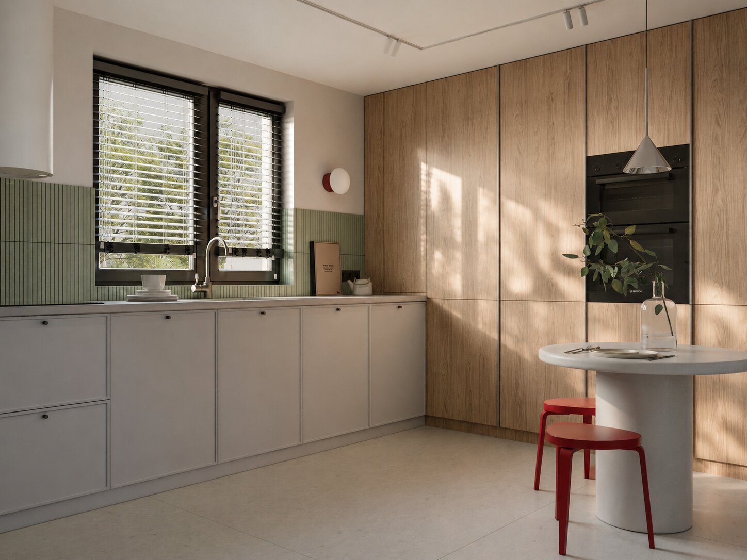
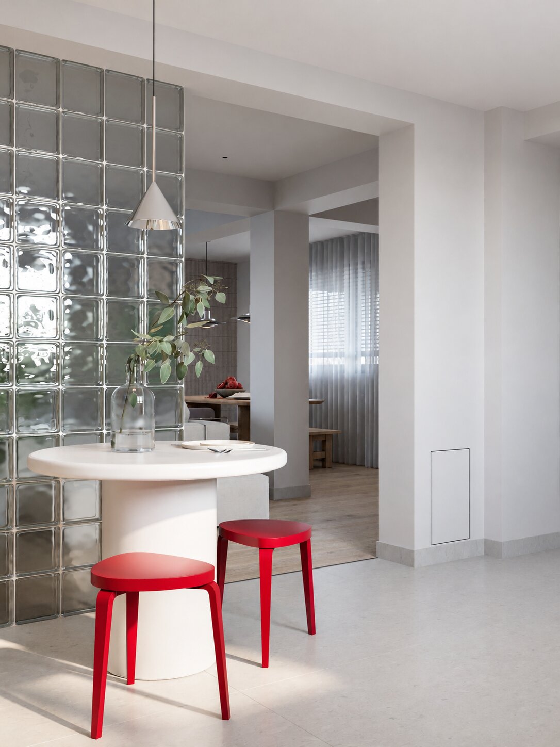
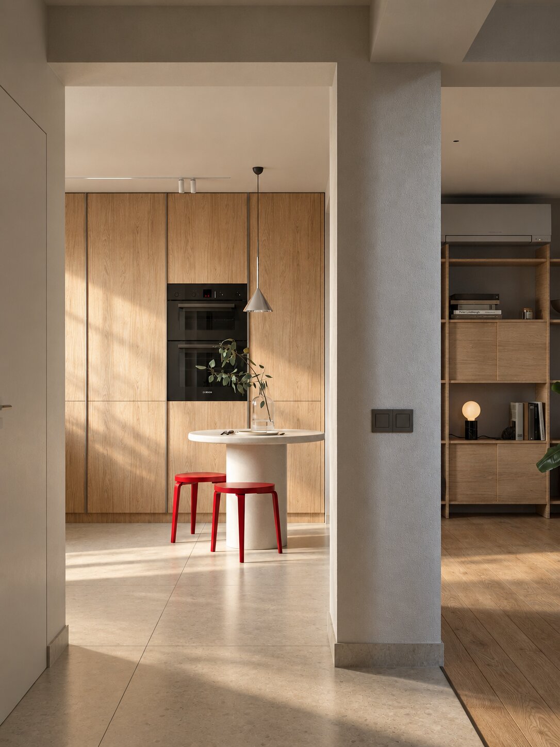
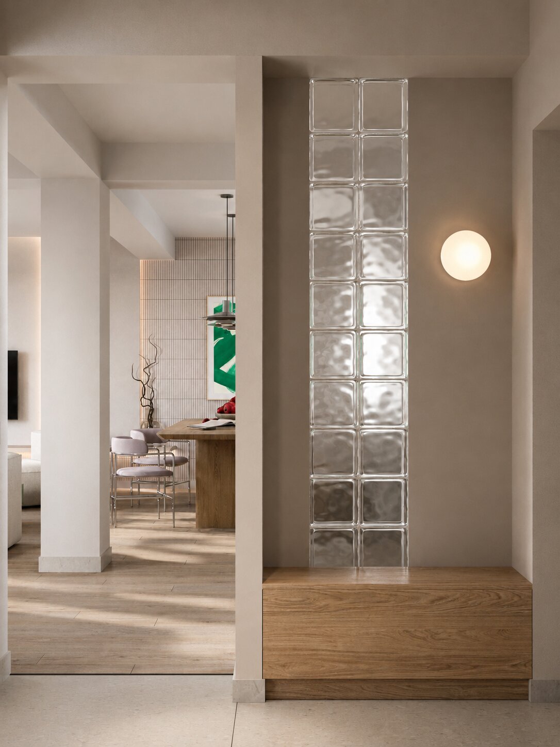
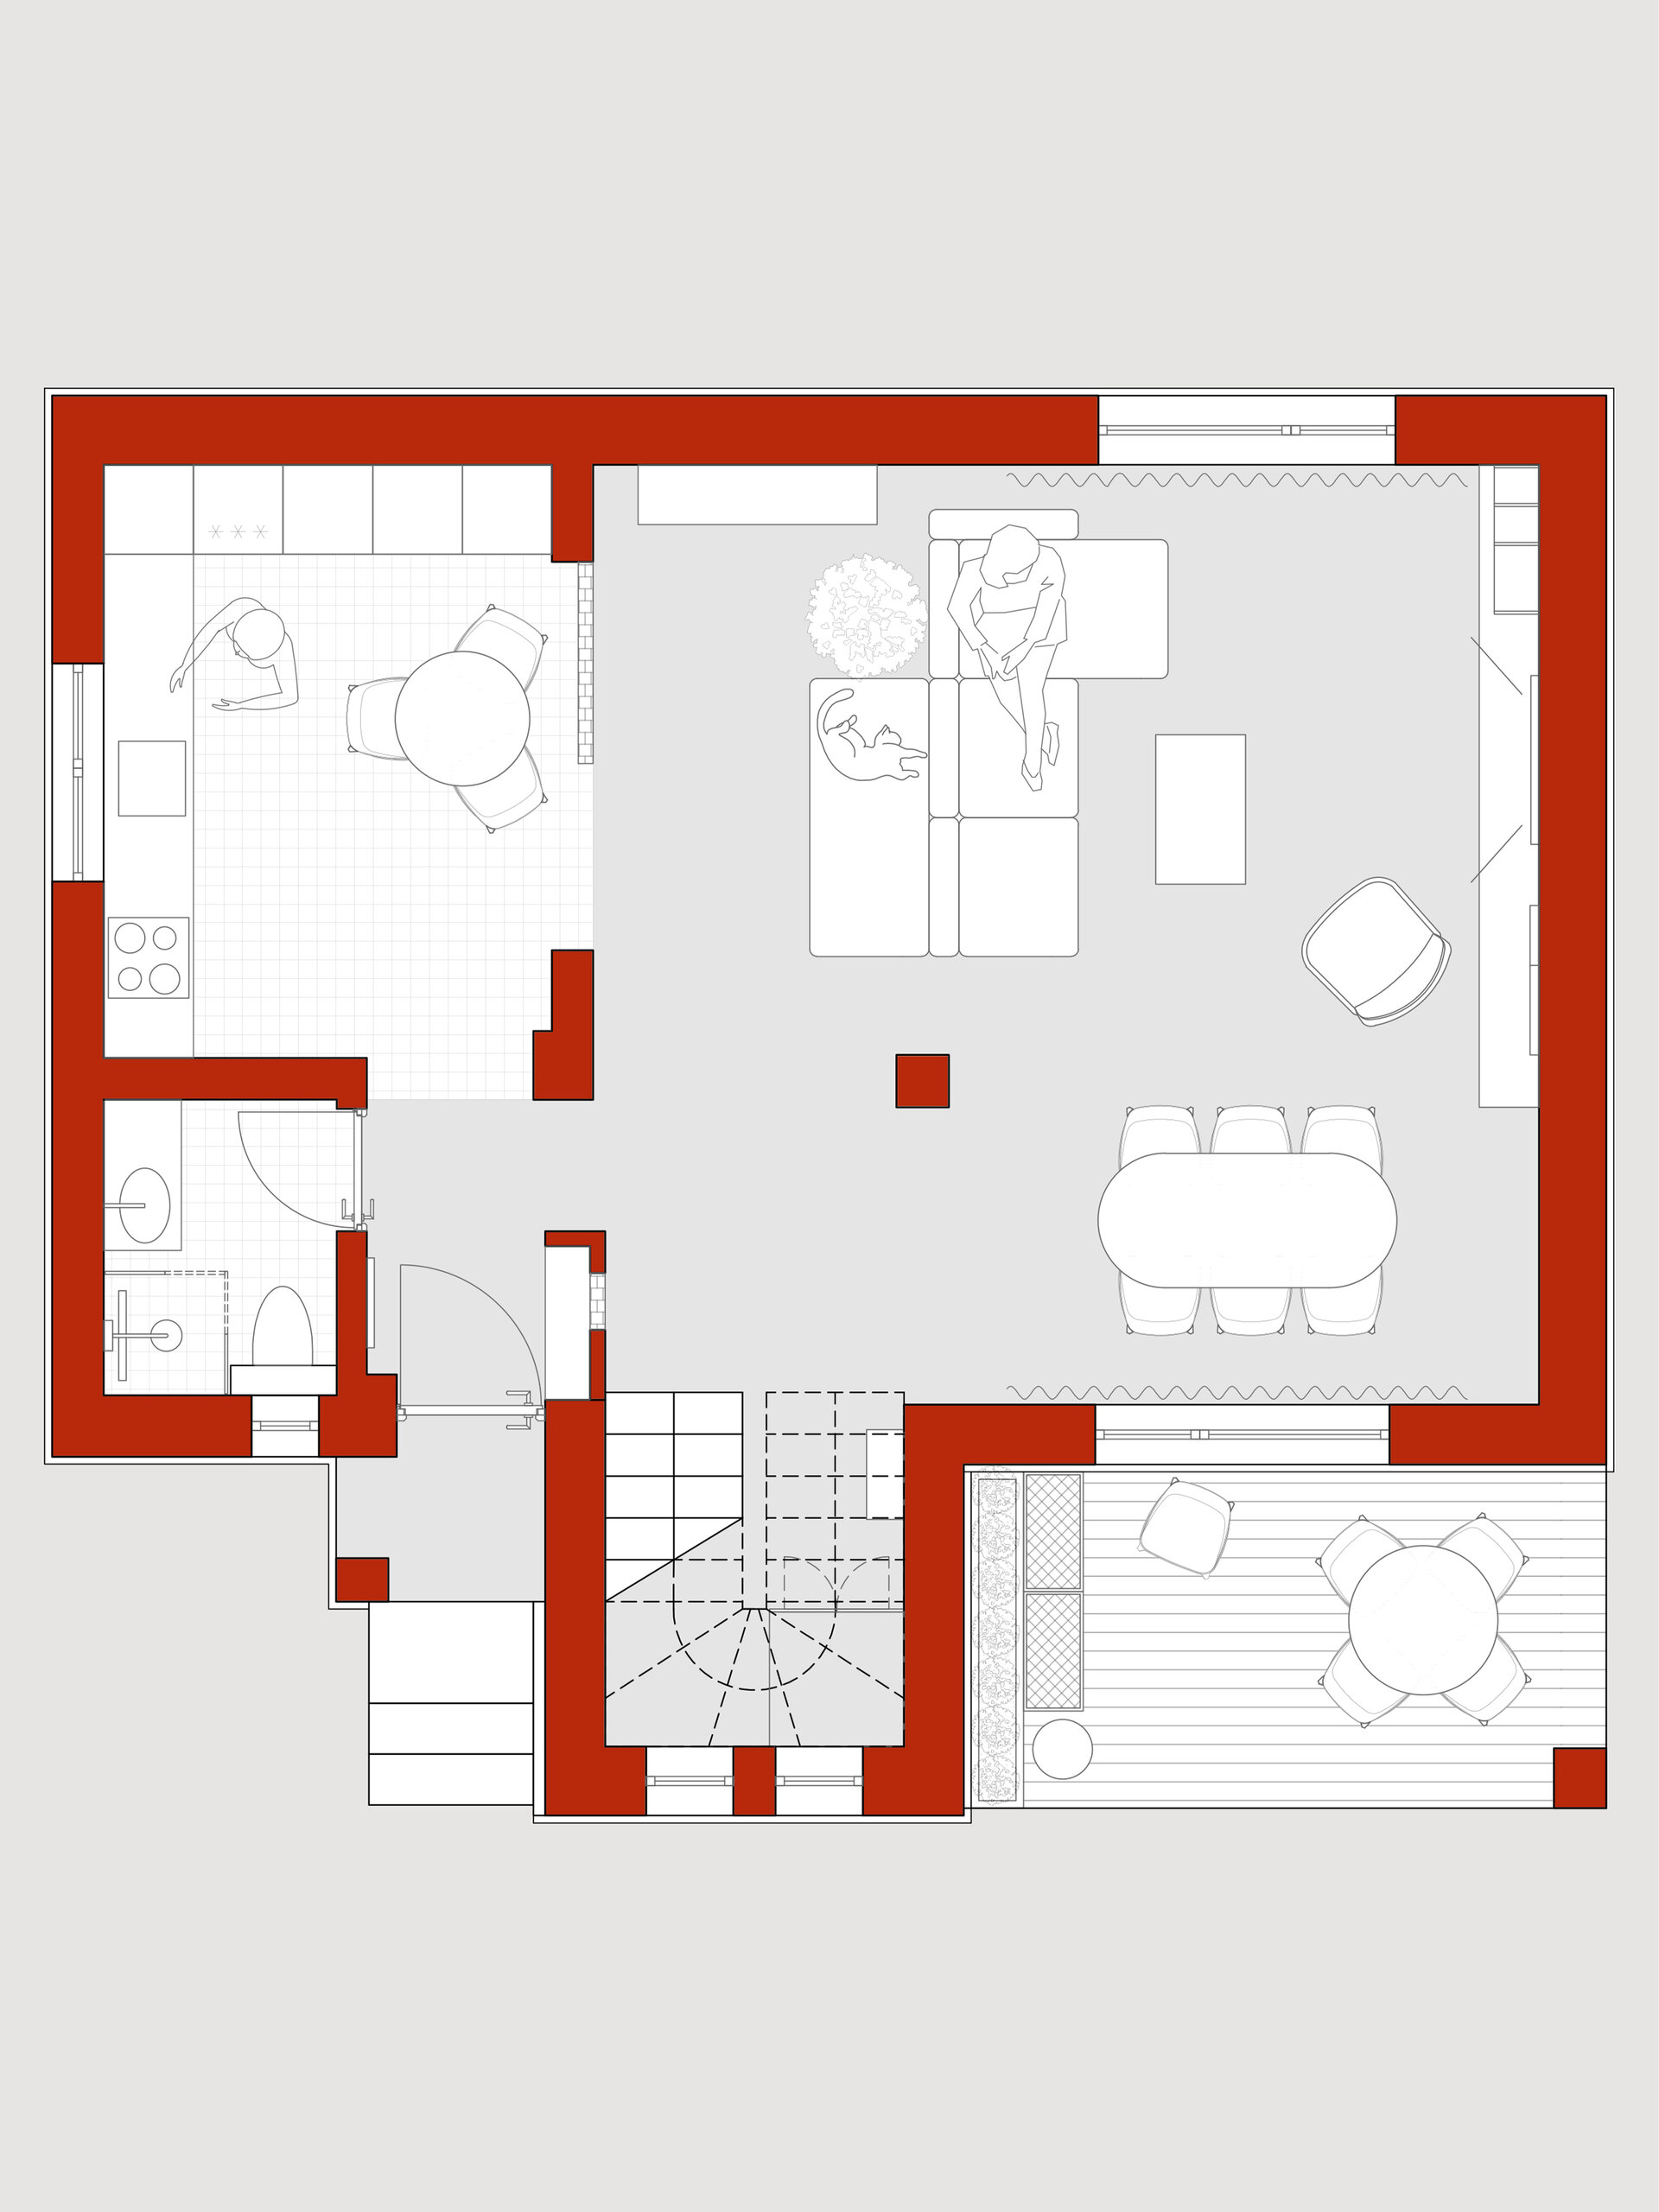
On the ground floor, the intervention focuses on clarifying spatial relationships and establishing distinct identities without fragmenting the living areas. Glass block partitions, introduced in the entrance hall and at the boundary of the kitchen, become a recurring element throughout the design. They filter natural light, subtly structure the space, and introduce a retro character that resonates with the existing architecture.
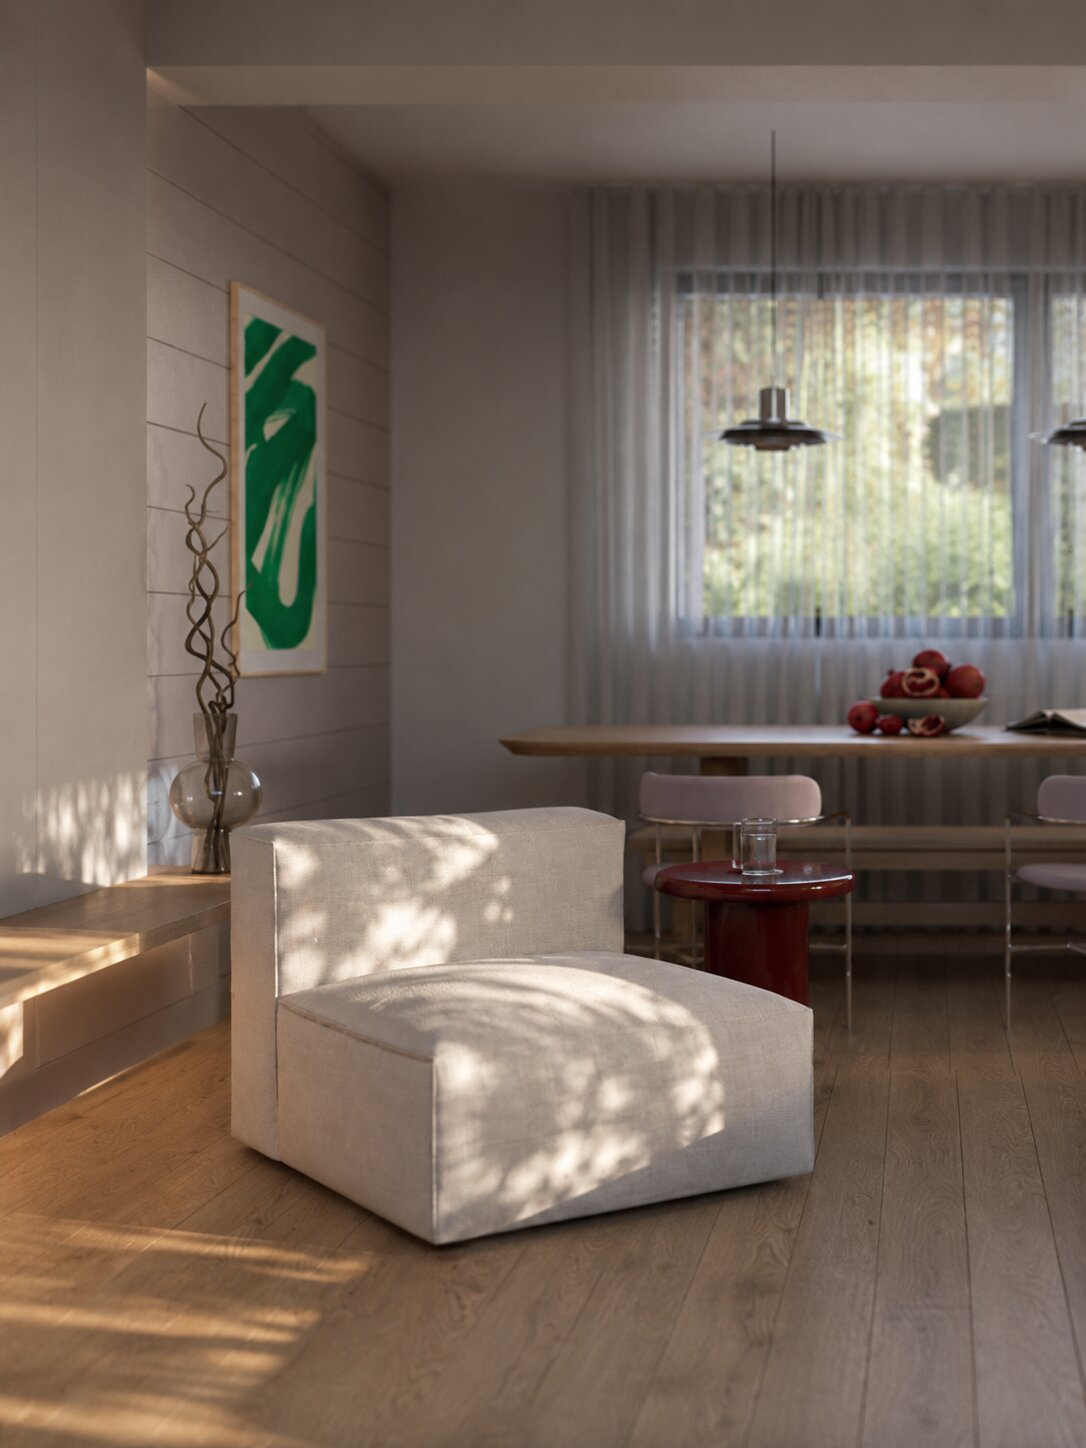
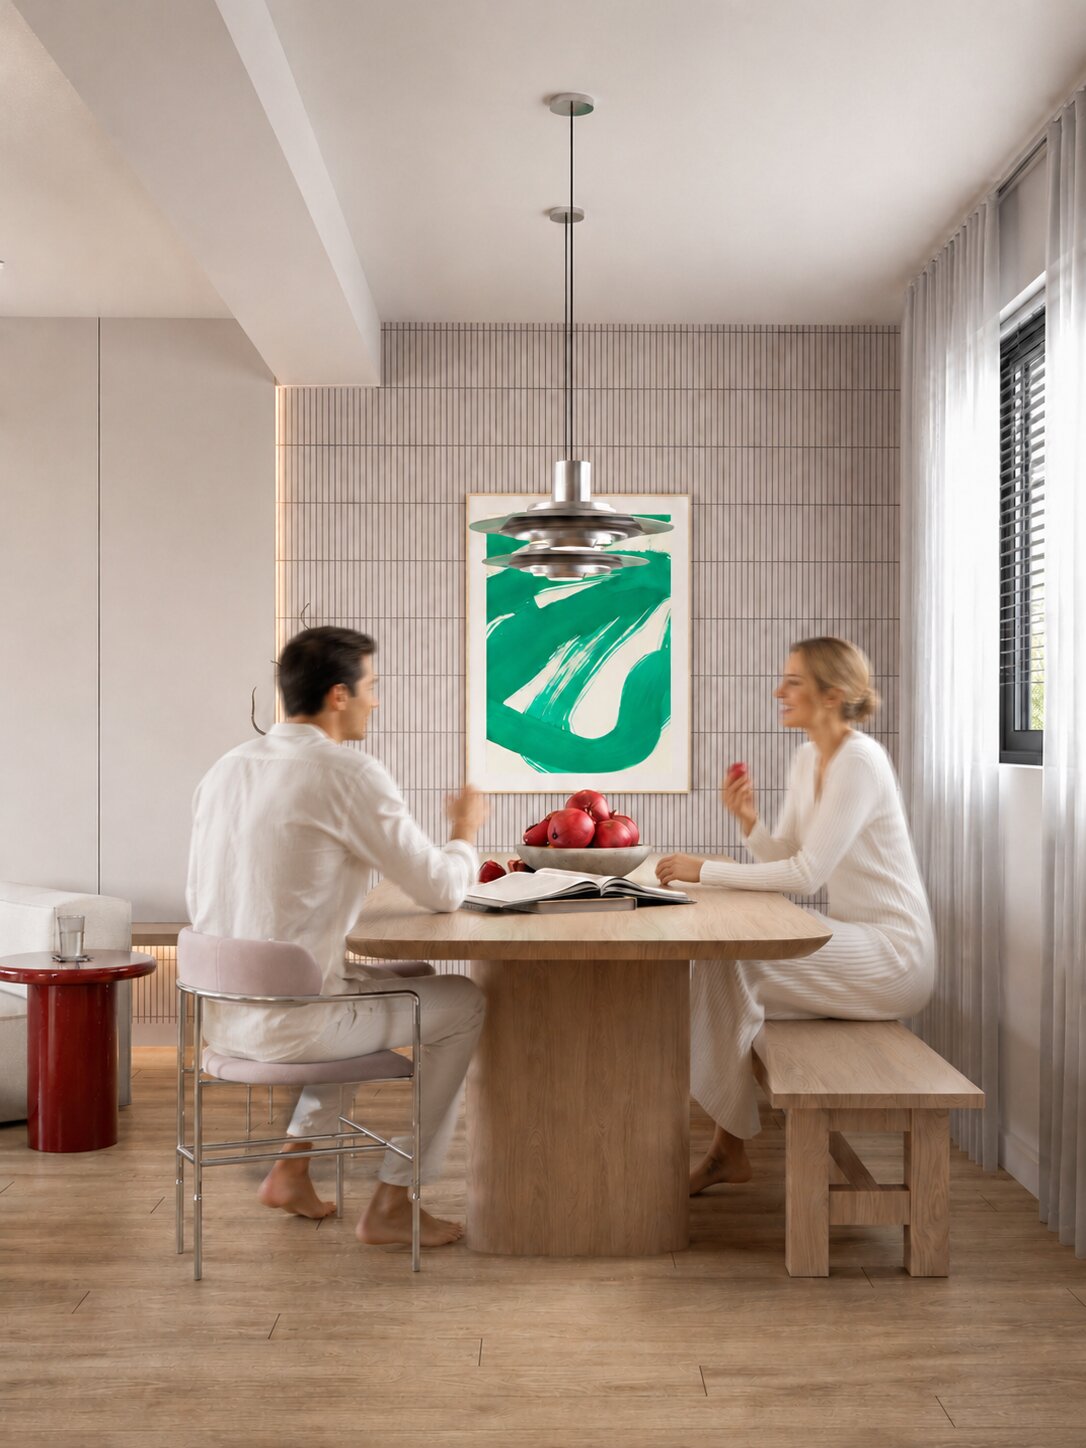
Light-toned wood, neutral surfaces, and natural textiles create continuity between the kitchen, living room, and dining area. Accents of green, red, and burgundy appear selectively in furniture, finishes, and decorative objects, bringing vitality and individuality to an otherwise restrained interior. Integrated furniture, lighting, and carefully considered material details contribute to a warm, relaxed, and distinctly domestic atmosphere.
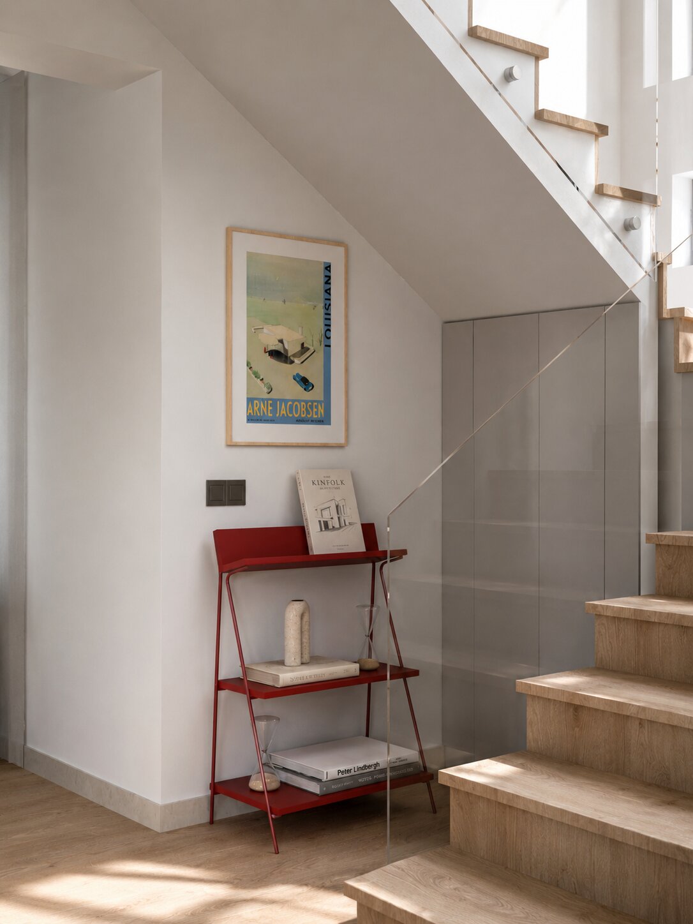
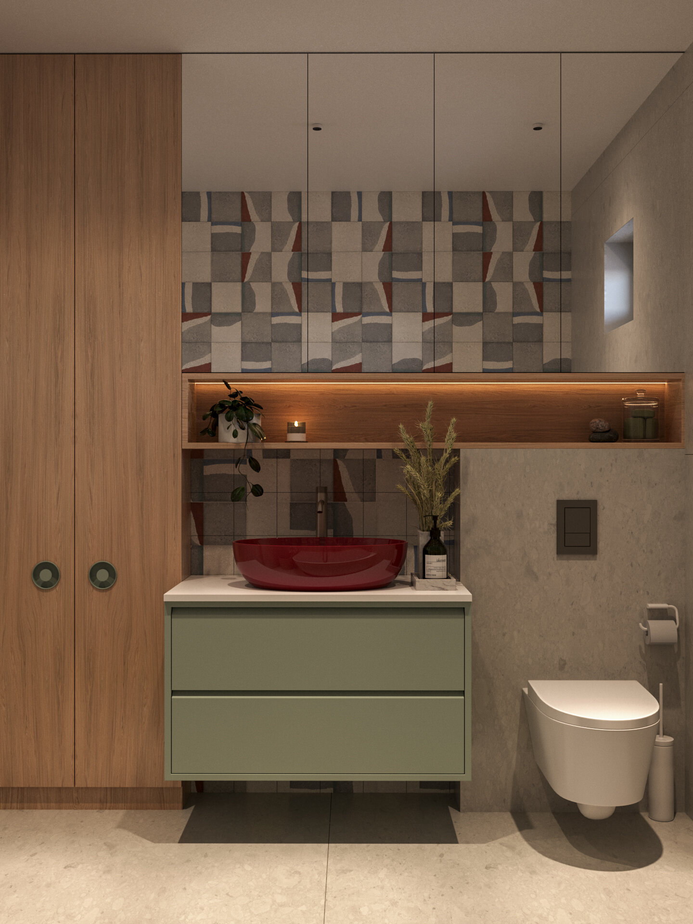
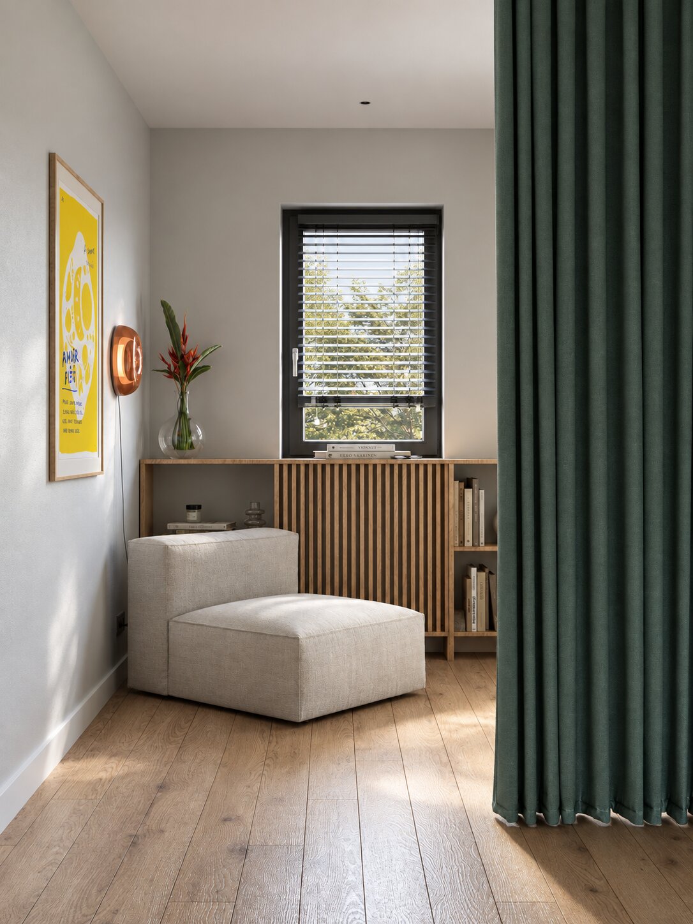
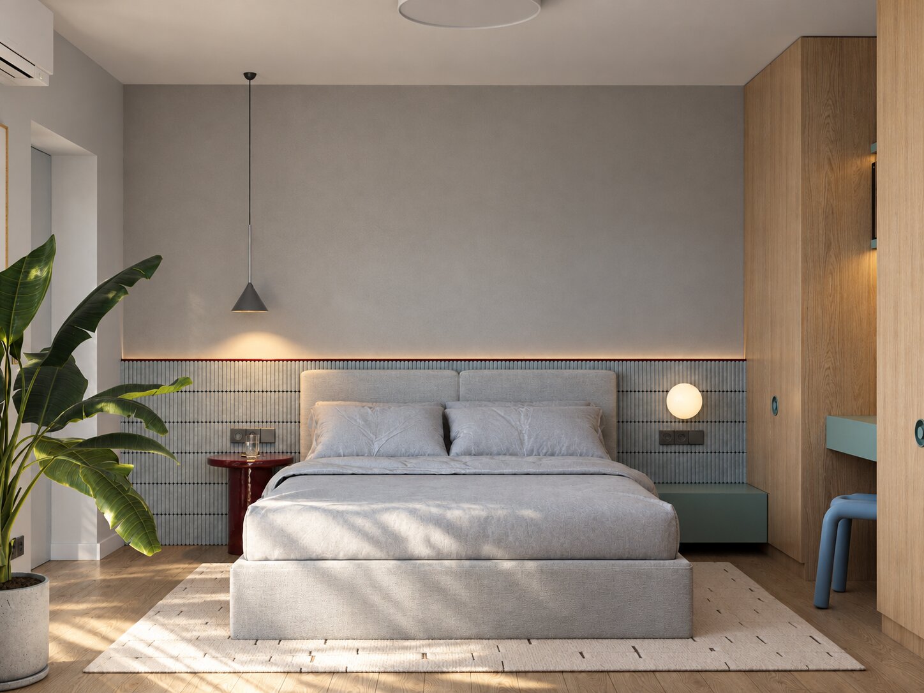
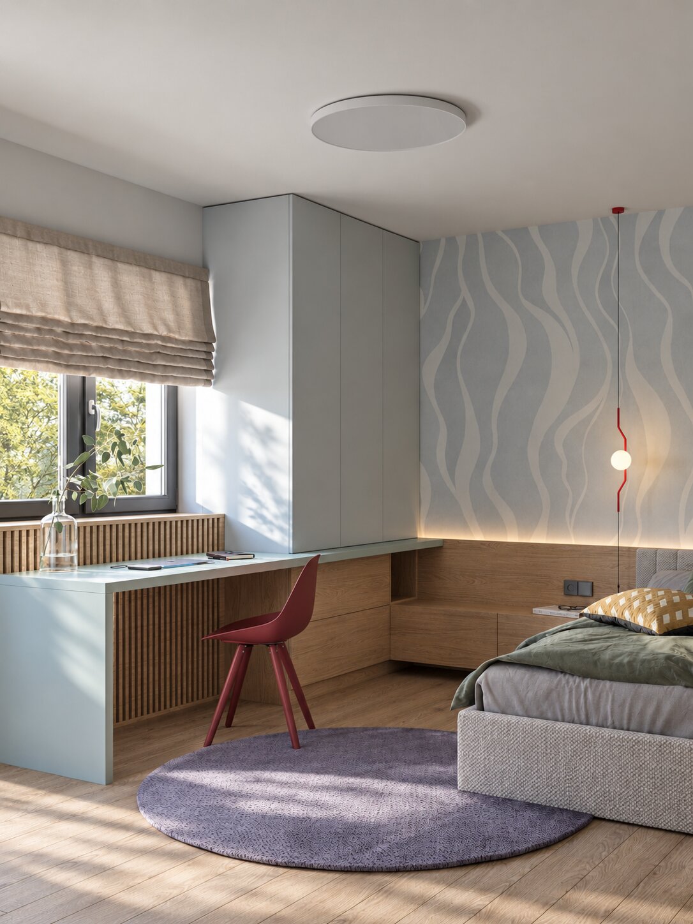
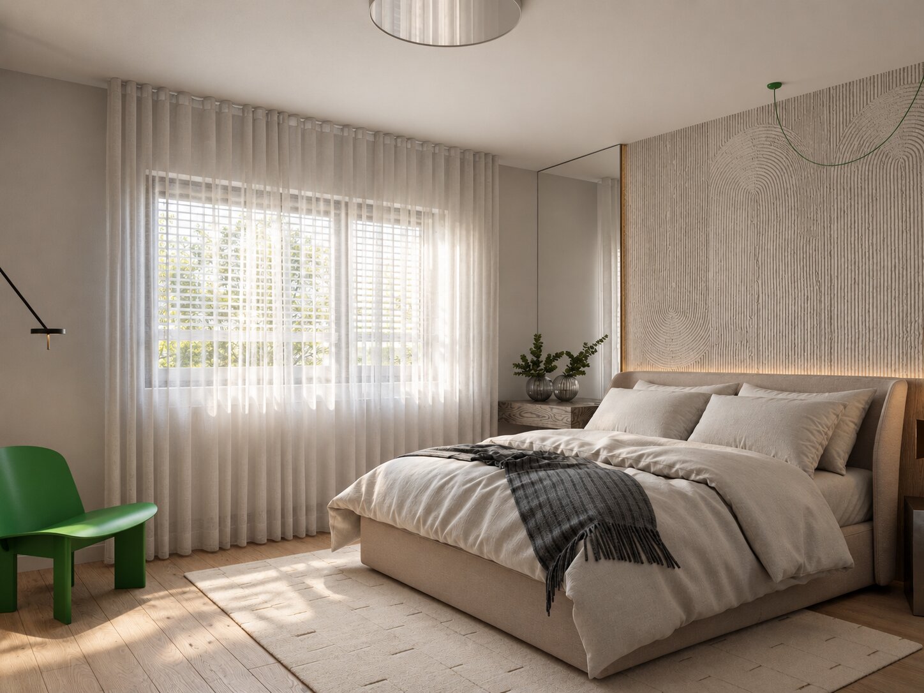
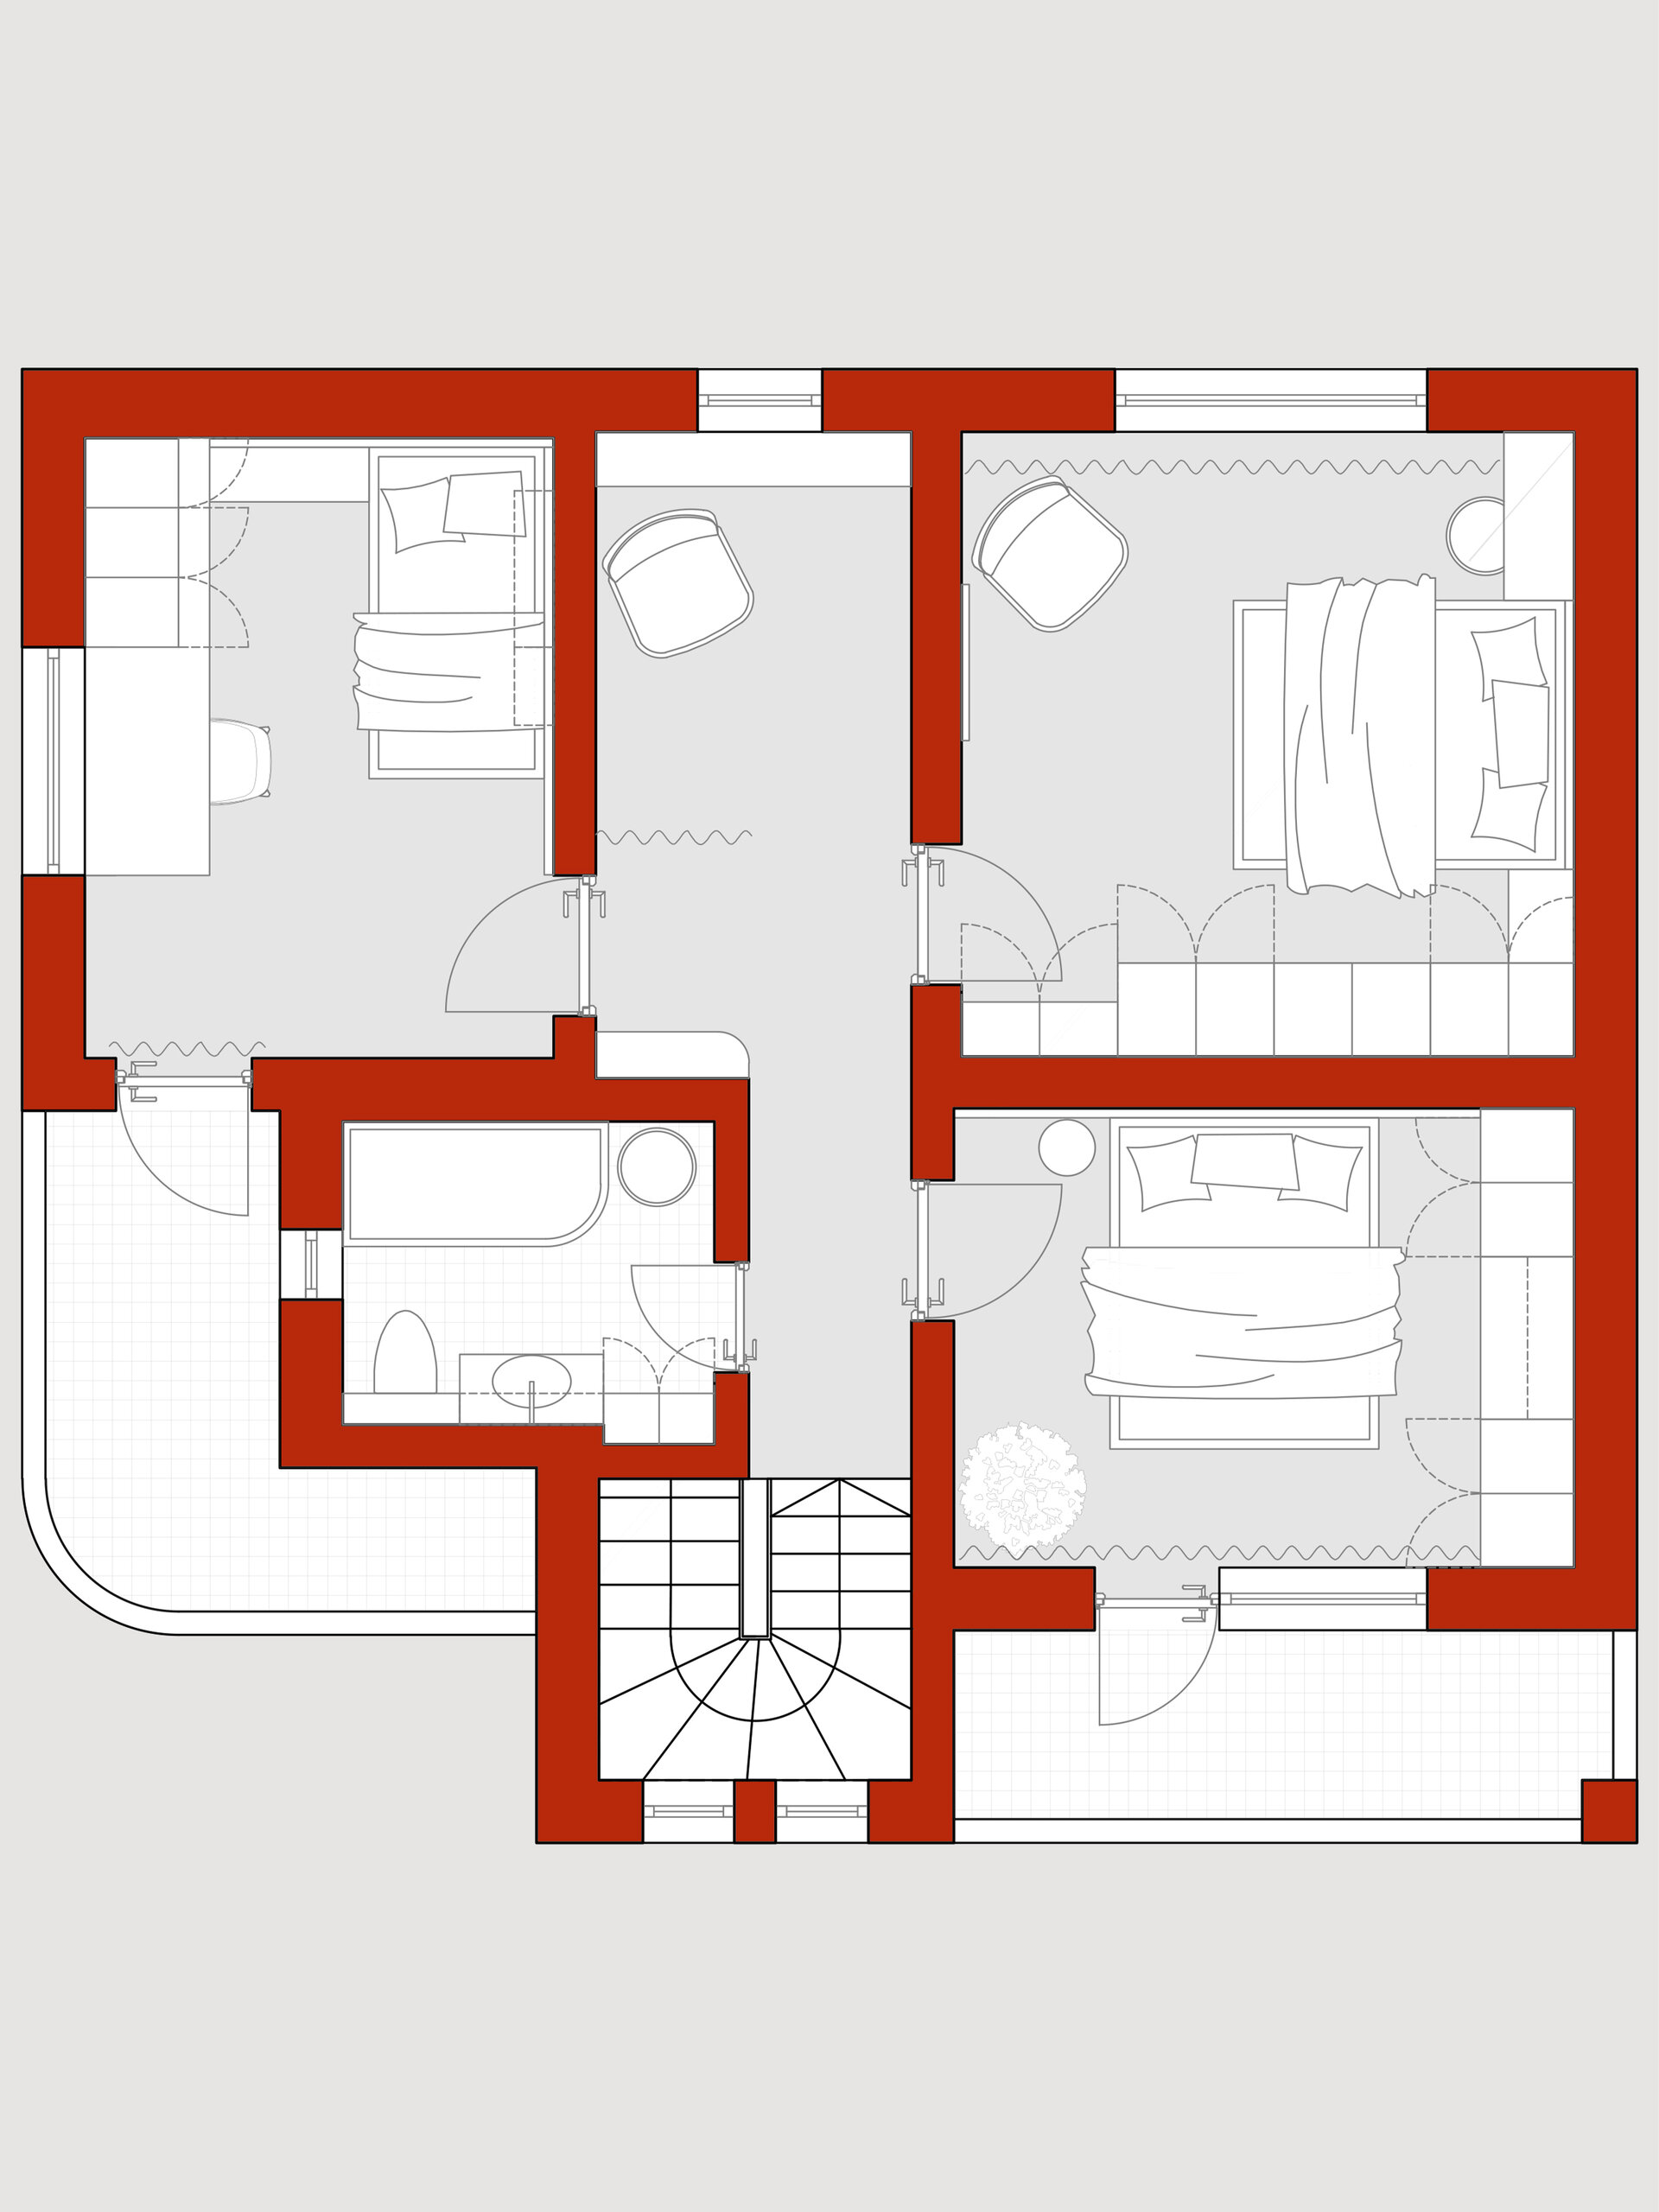
Upstairs, the same principles are reinterpreted according to the character of each room. The bedrooms develop their own identities through variations in colour, texture, and composition while maintaining a shared design language. Built-in furniture makes efficient use of the available space, while graphic finishes and chromatic accents introduce small moments of surprise. Even transitional areas are given a purpose and an identity, with the upstairs hallway becoming a place for retreat and relaxation.
"Through New Eyes" is, ultimately, an exercise in reconsidering the value of what we already have. At a time when artificial intelligence can generate countless images of ideal spaces, the project reflects on the importance of looking carefully at the existing built environment: recognising its qualities, understanding its imperfections, and finding ways to intervene without unnecessary replacement.
In the end, the outcome challenged the very premise of the project. The house that was being prepared for sale was never sold. Its transformation encouraged the owner to see it through different eyes, rediscover its possibilities, and ultimately choose to keep it.
Interior Design

- Vora Hotel
- Fermo Contemporary Art Museum
- Sensory room
- Midnight Classic Duplex
- Calla Apartment
- Gentleman’s Gray
- Memory / Matter
- Through New Eyes
- Pathos
- Archido Lisboa Boutique Hotel
- Shades of Serenity
- DM Interior
- Circular Apartment
- Alfreds Theme-Apartment
- Marsala apartment
- Holiday Home Interior Design


