Archido Lisboa Boutique Hotel
Authors’ Comment
The Archido Lisboa project proposes the interior design of a boutique hotel in Chiado, one of Lisbon’s most culturally distinctive neighborhoods. The design draws on the relationship between the area’s memory and its contemporary life, conceiving the hotel as an interior extension of the urban fabric and the neighborhood’s literary and artistic heritage. Chiado’s history and everyday street life inform a contemporary interior that engages with the character of the existing architecture.
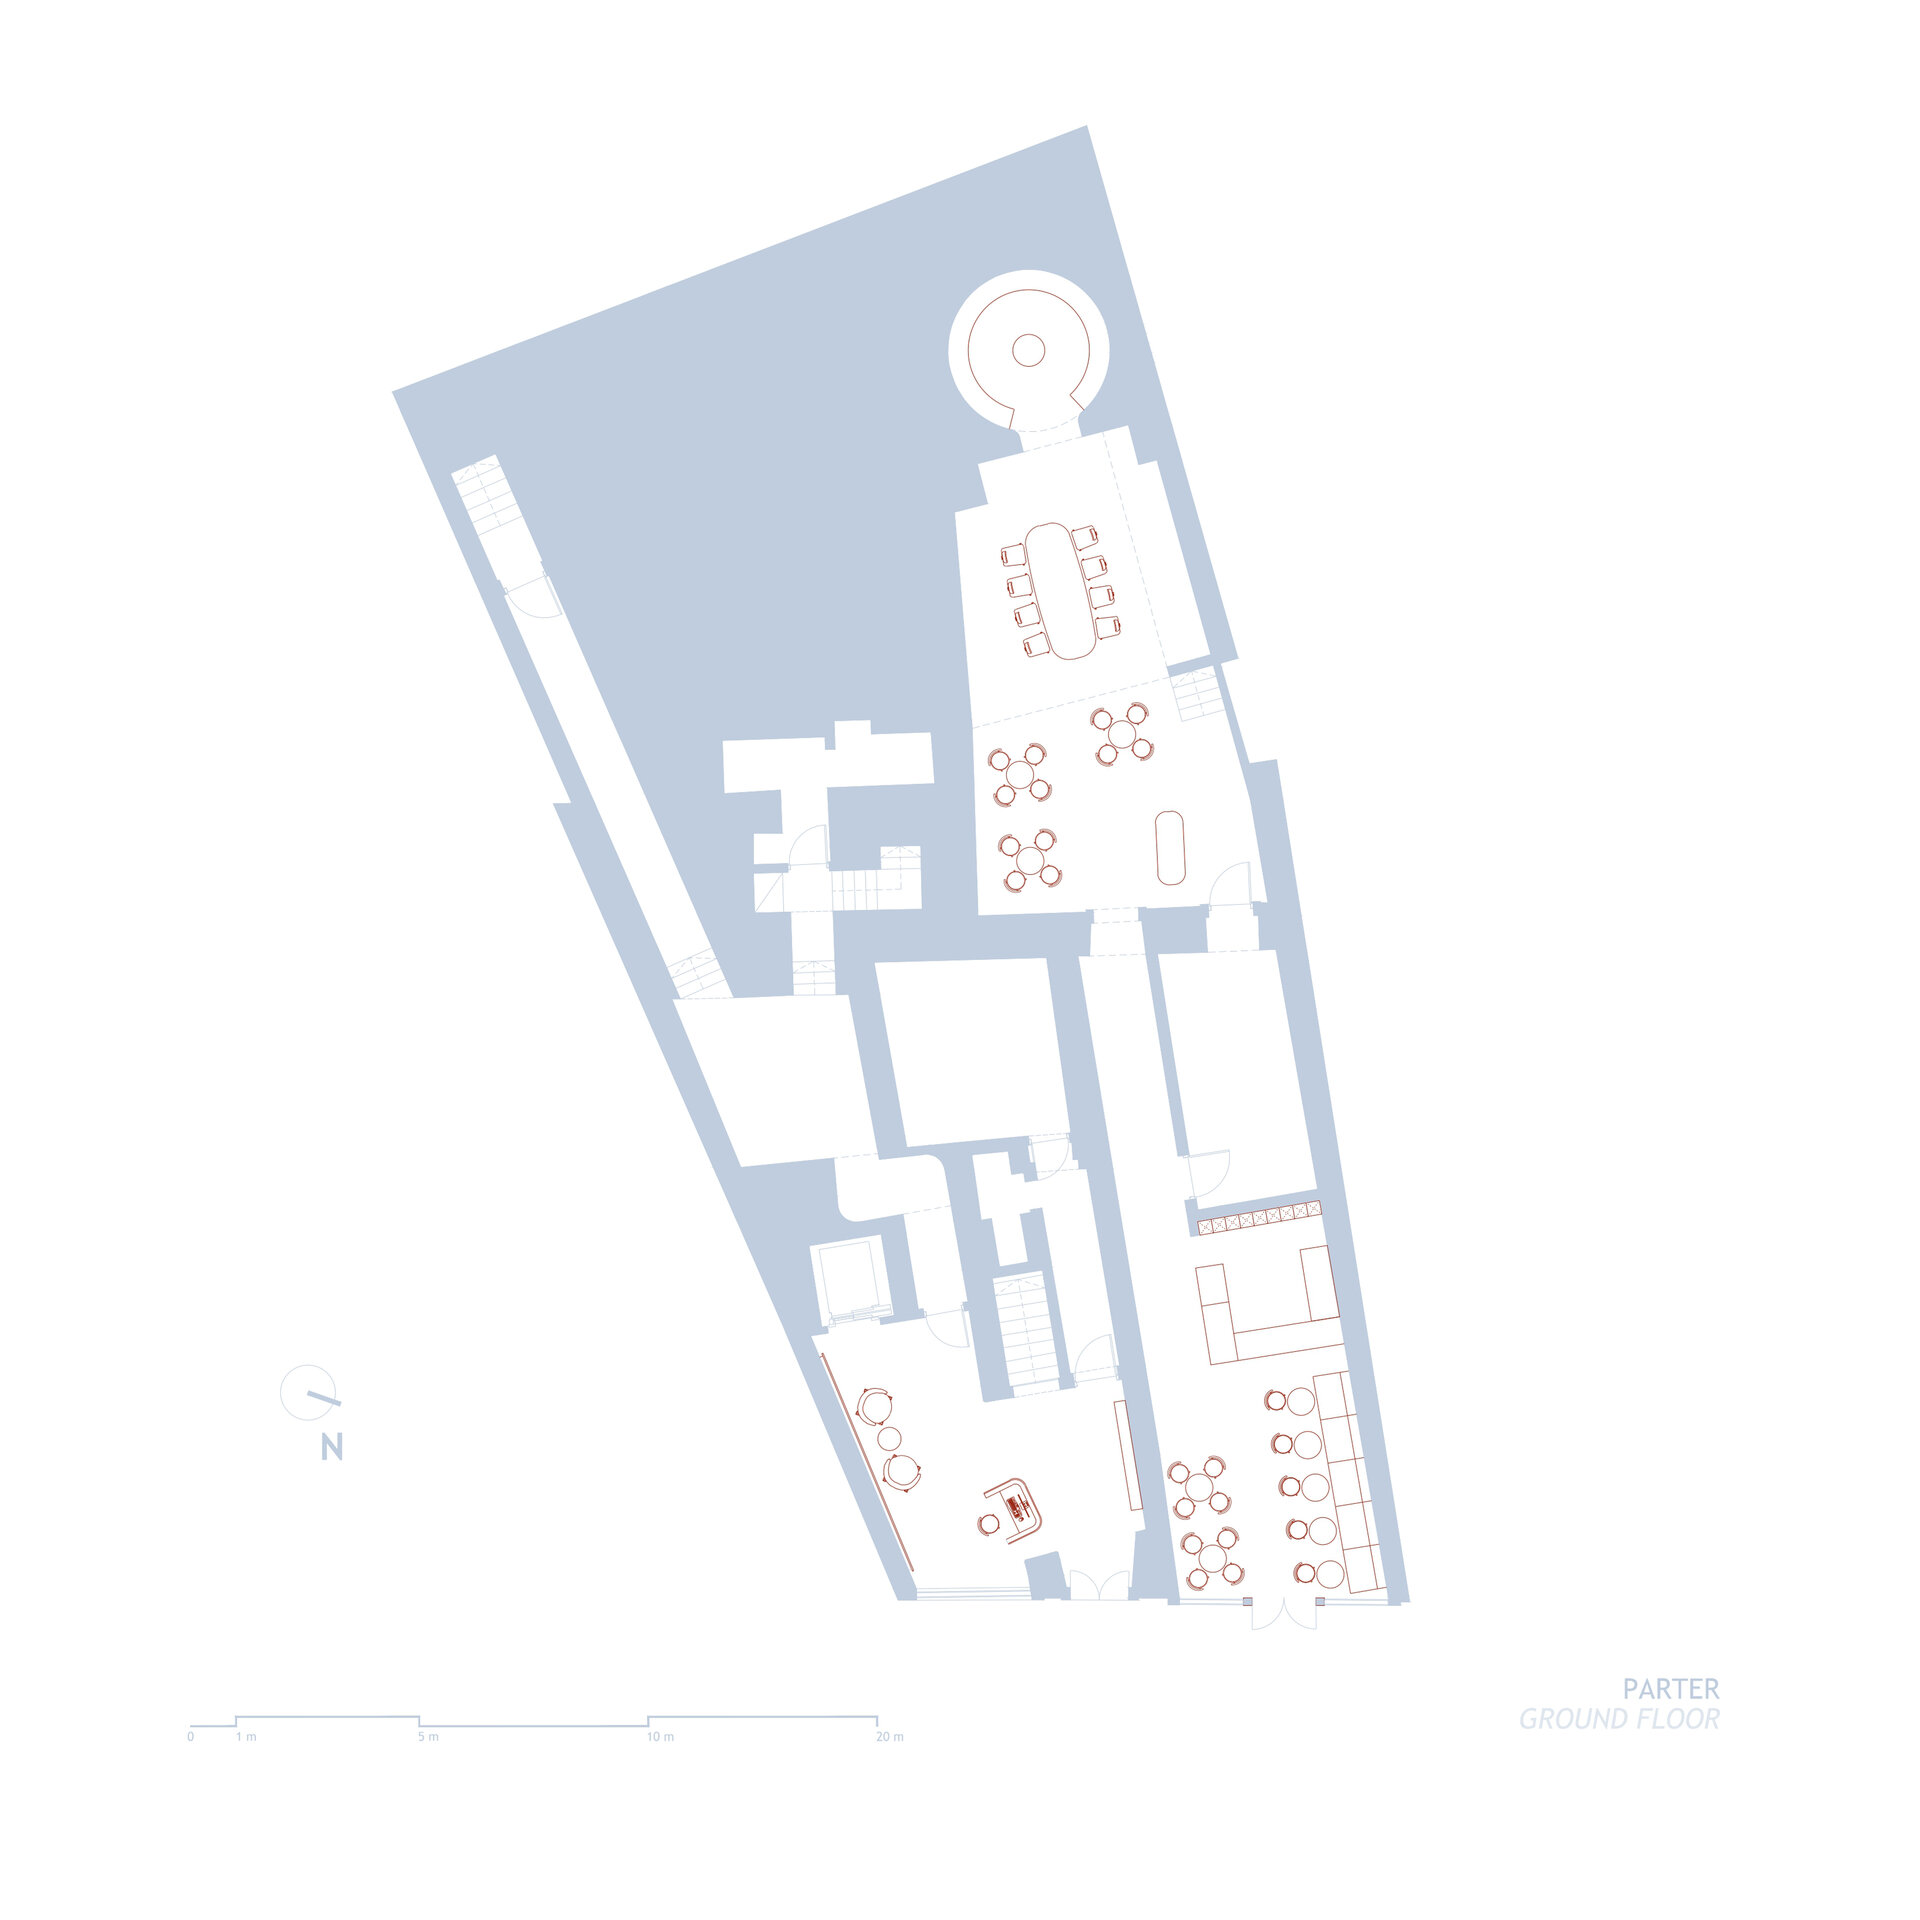
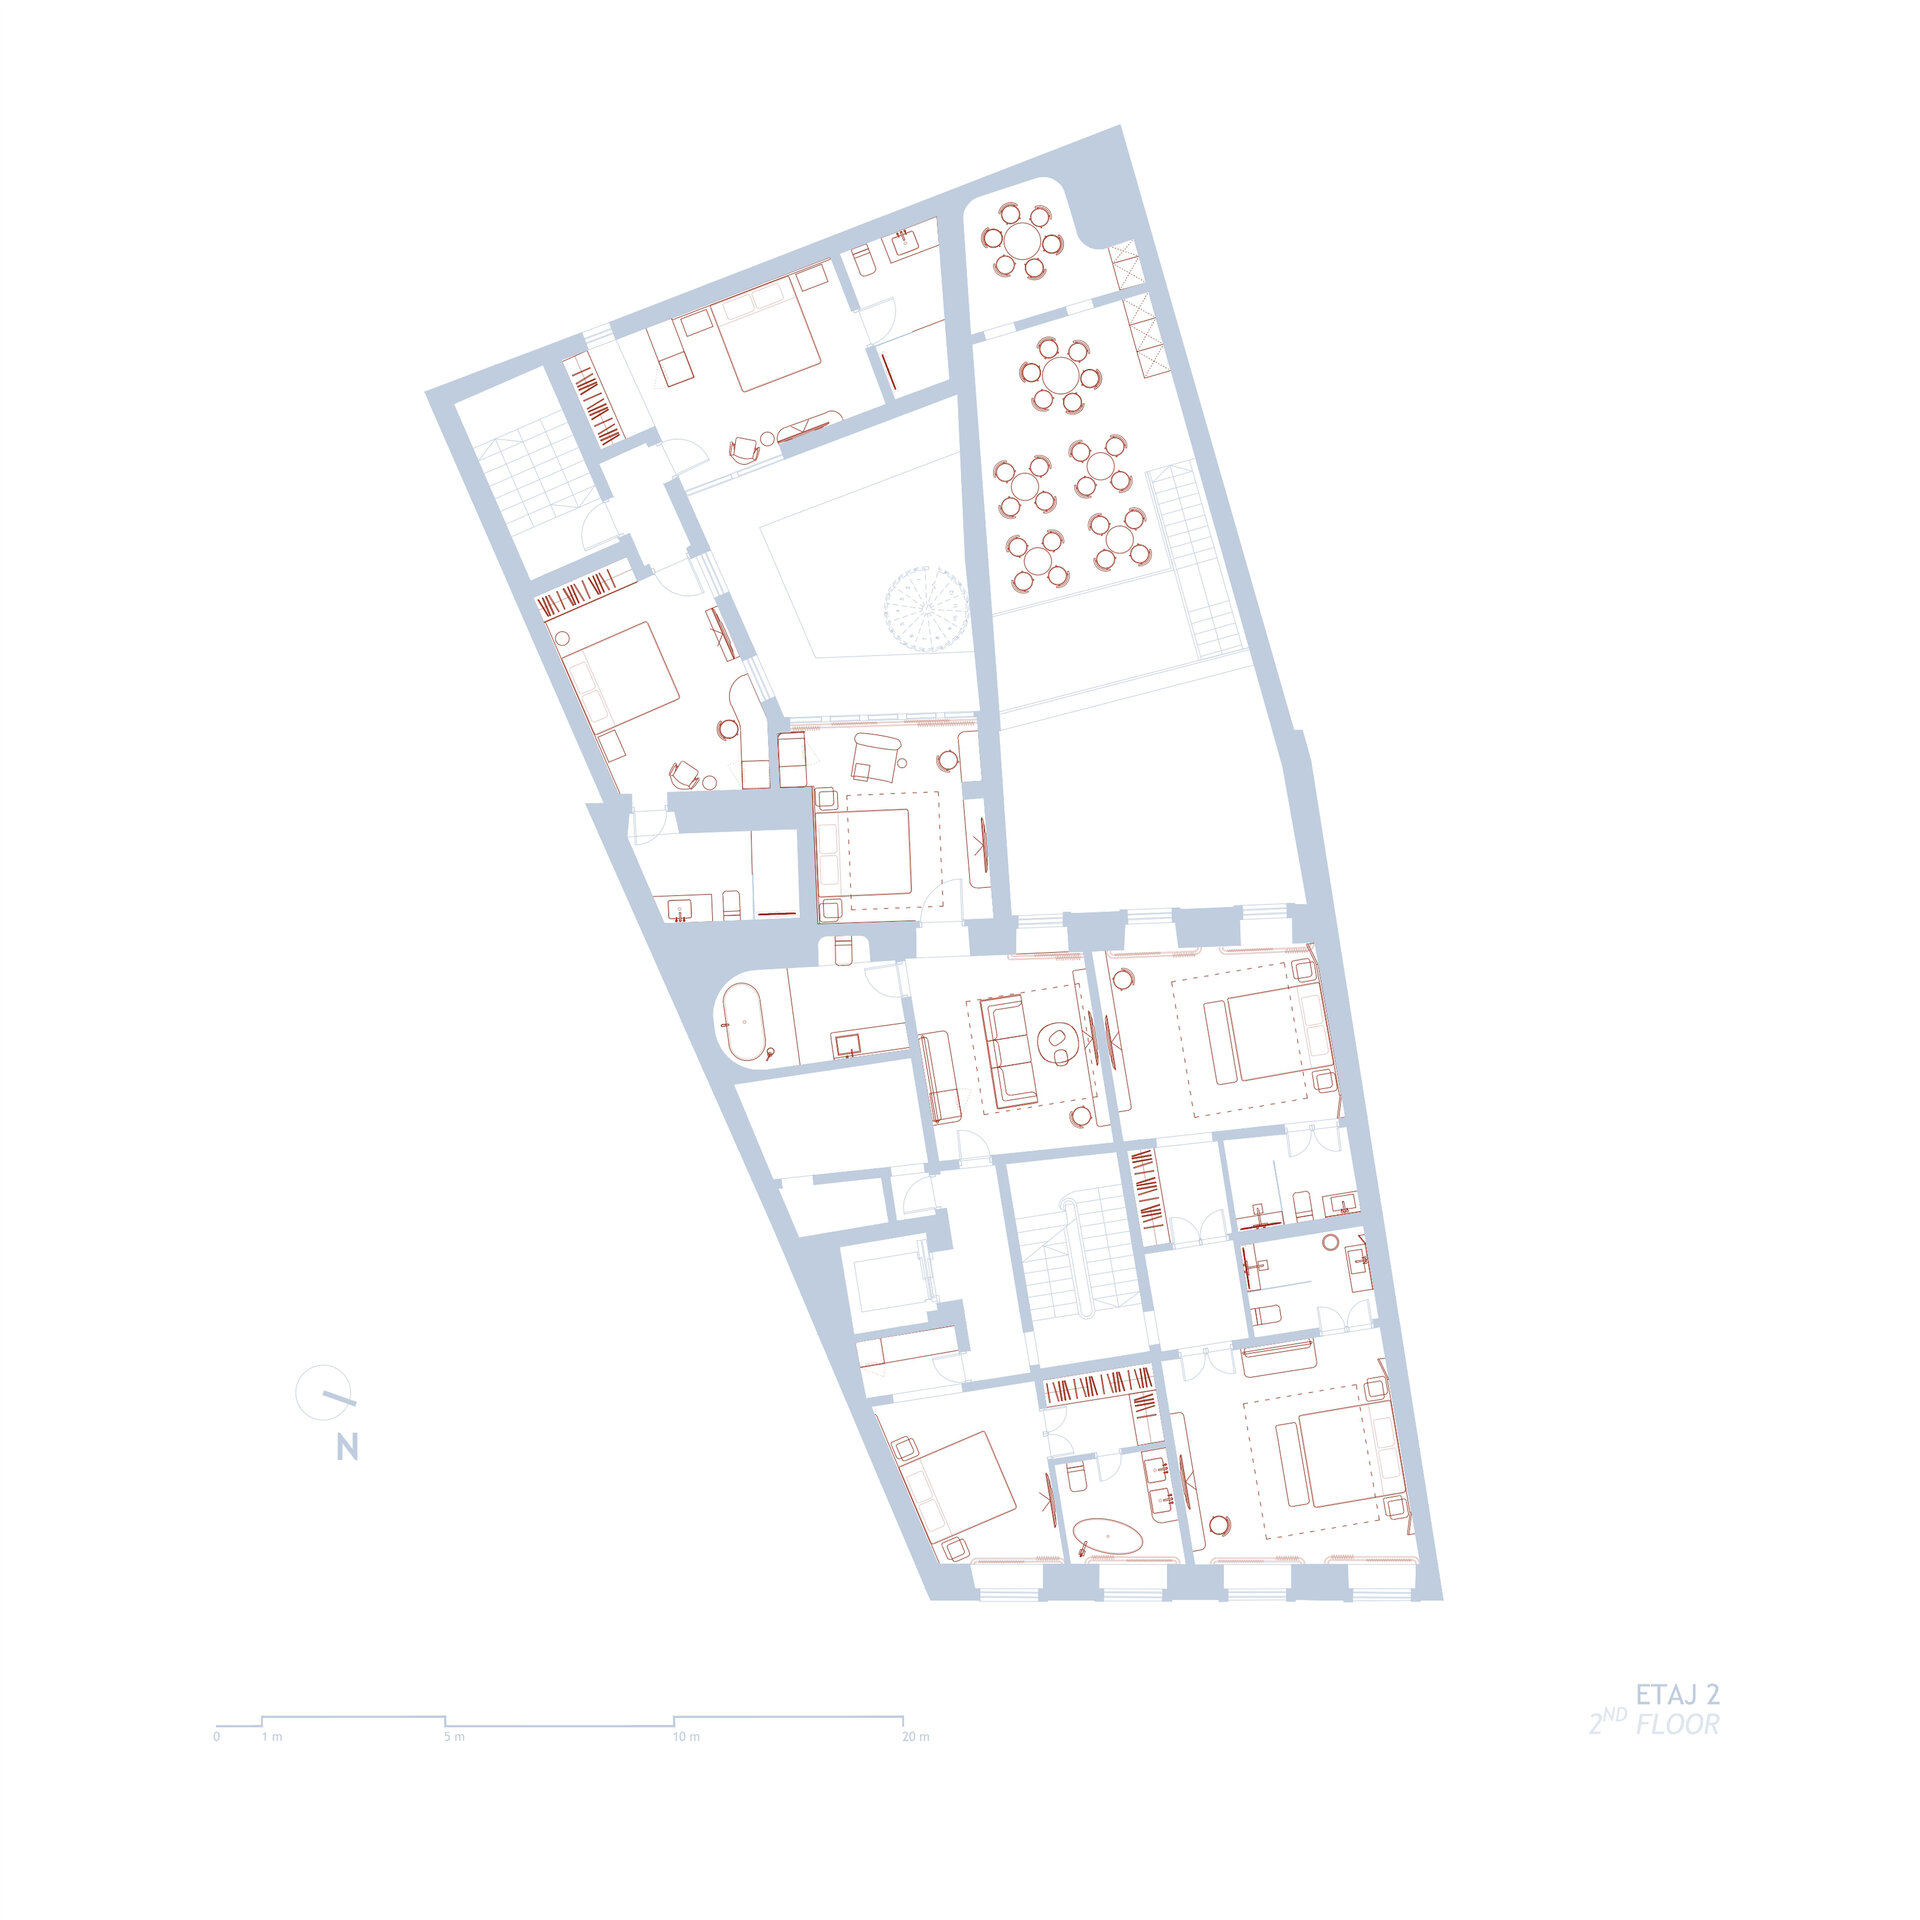
The concept takes inspiration from the narrative structure of the epic poem Os Lusíadas by Luís de Camões. Its sequence of cantos is translated into a journey through the spaces and thresholds, with rhythm, repetition, pause and return shaping the spatial organisation. The plan establishes a progression from the entrance and shared areas towards the guest rooms and inner courtyard, giving the hotel’s different sequences a clear functional relationship.
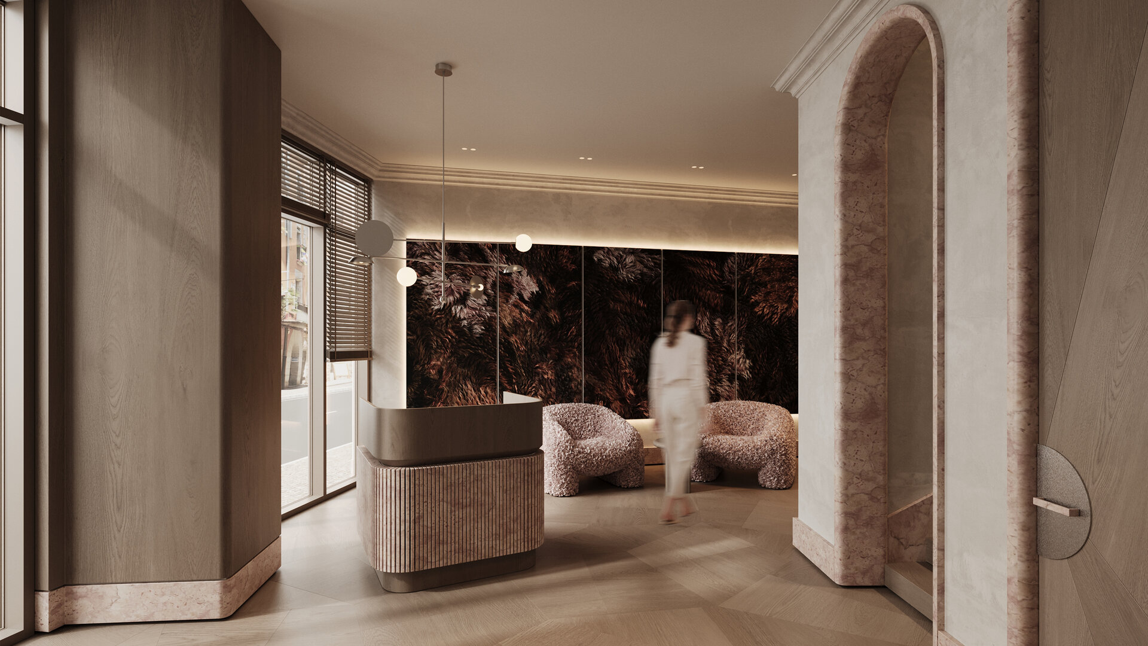
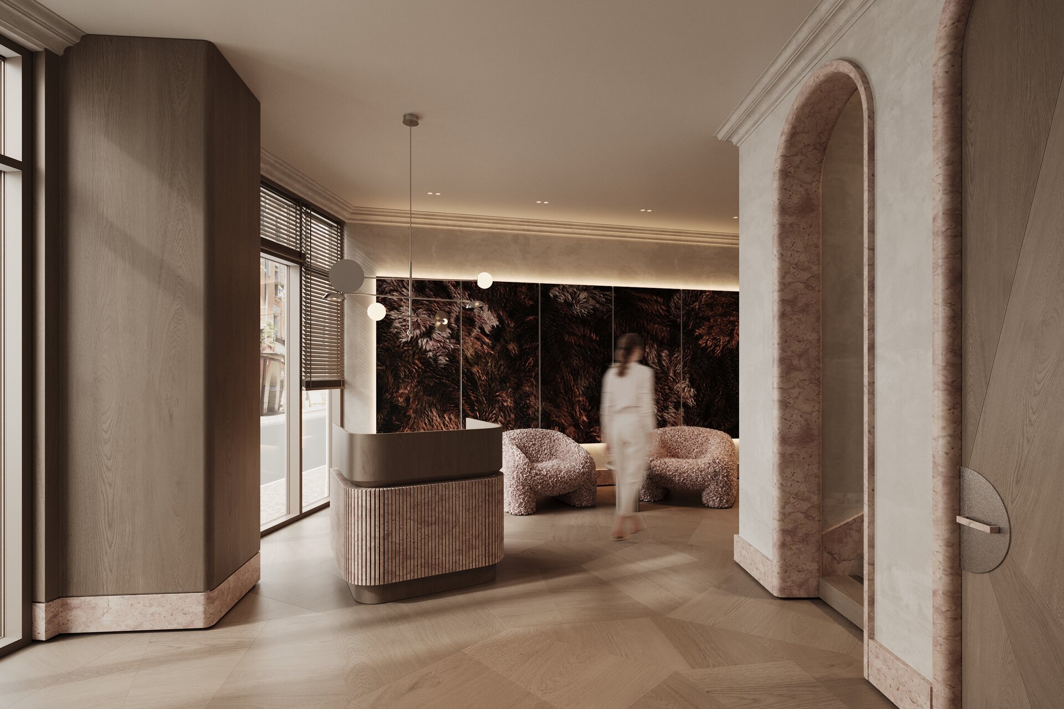
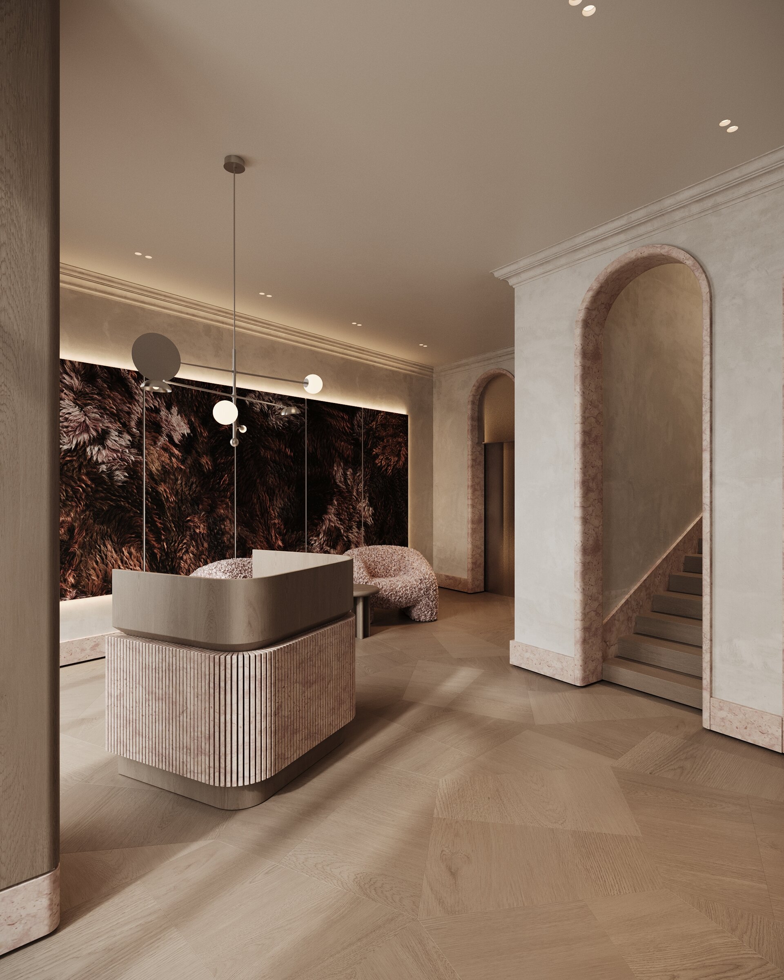
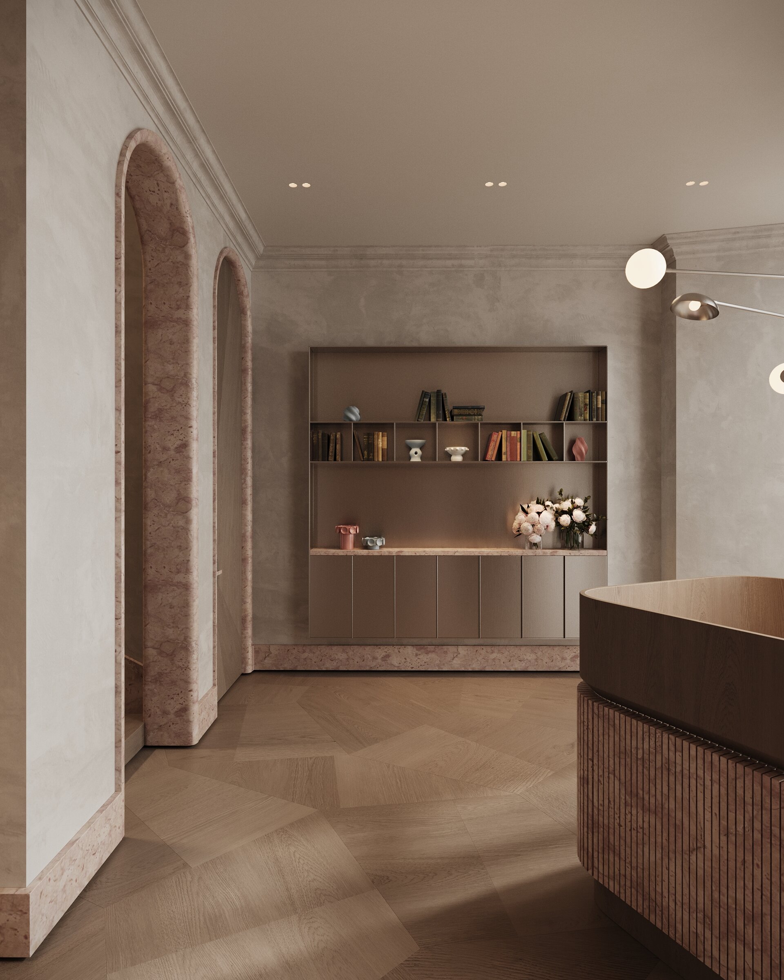
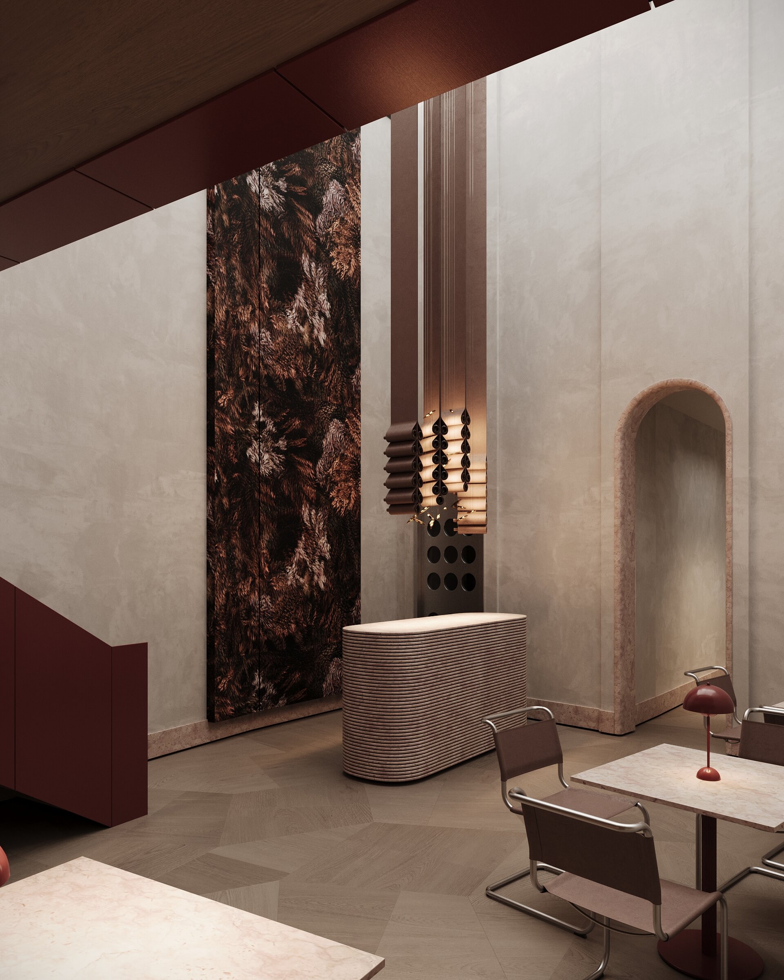
At the entrance, the lobby forms a threshold between street and interior. Lioz stone arches frame the circulation, while the sculptural reception desk stands against a dark, richly patterned textile installation. Geometric timber flooring and restrained finishes bring rhythm to the space while allowing its historic proportions to remain legible.
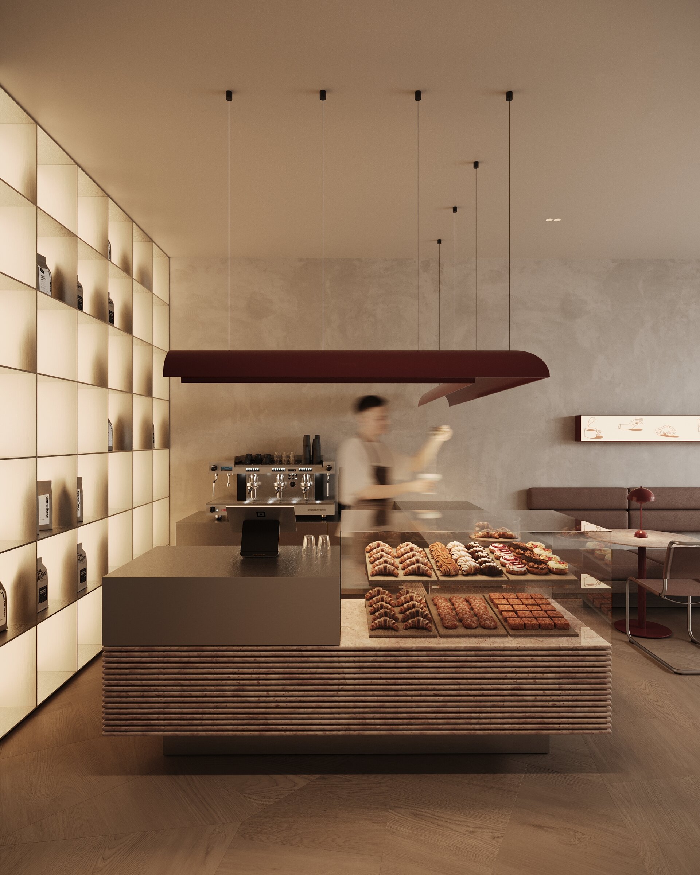
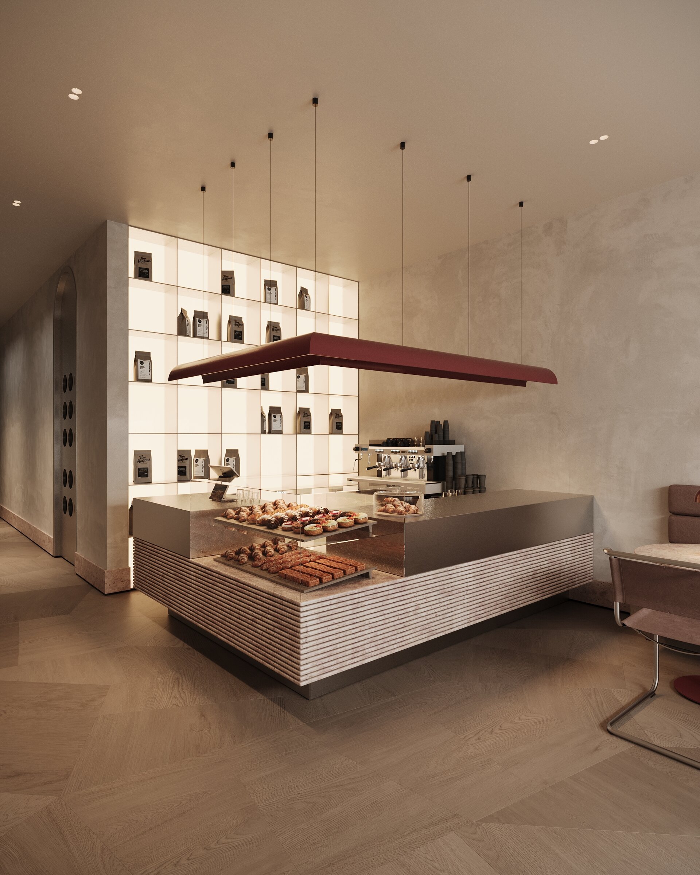
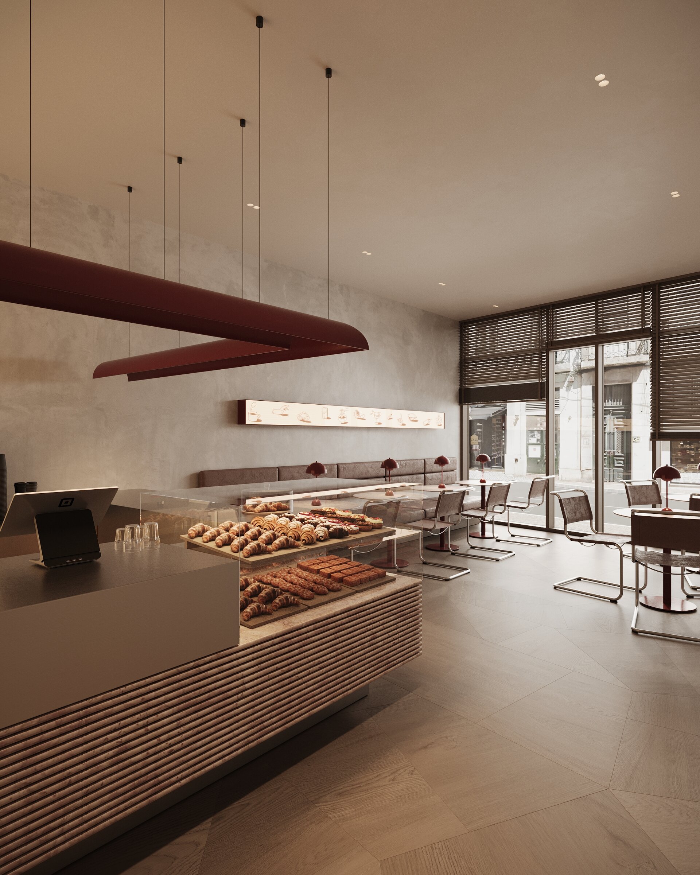
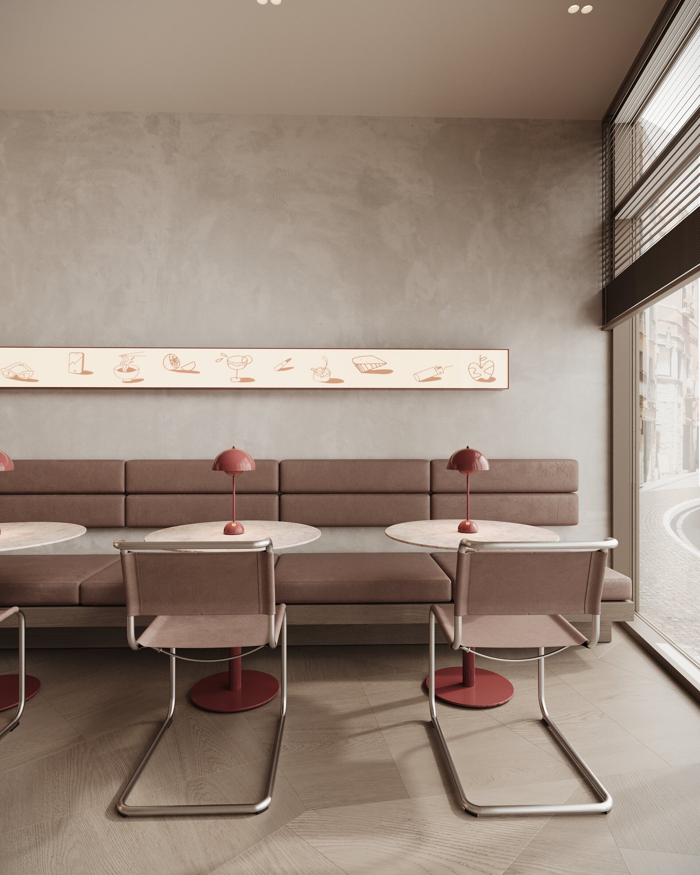
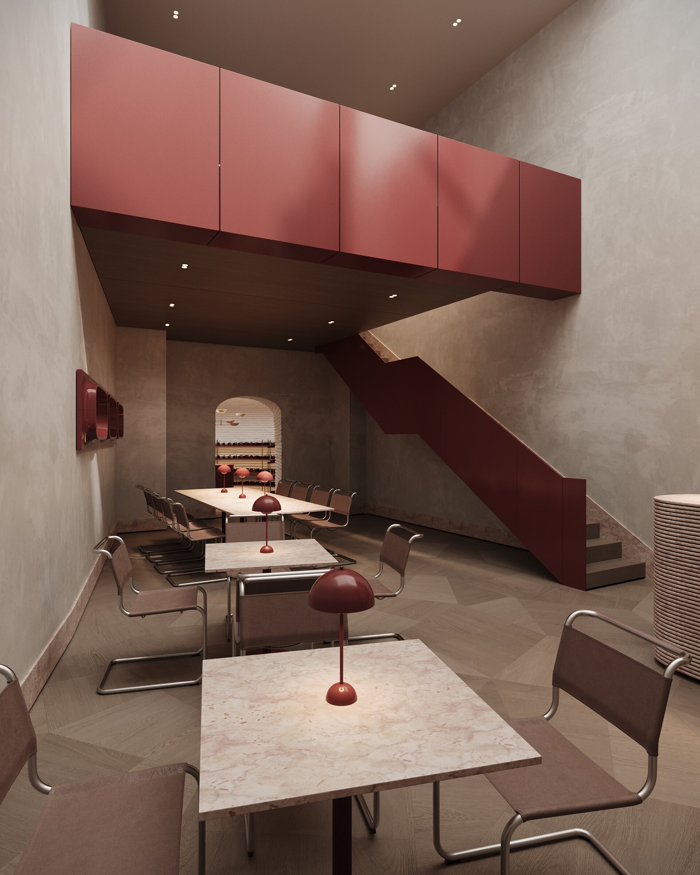
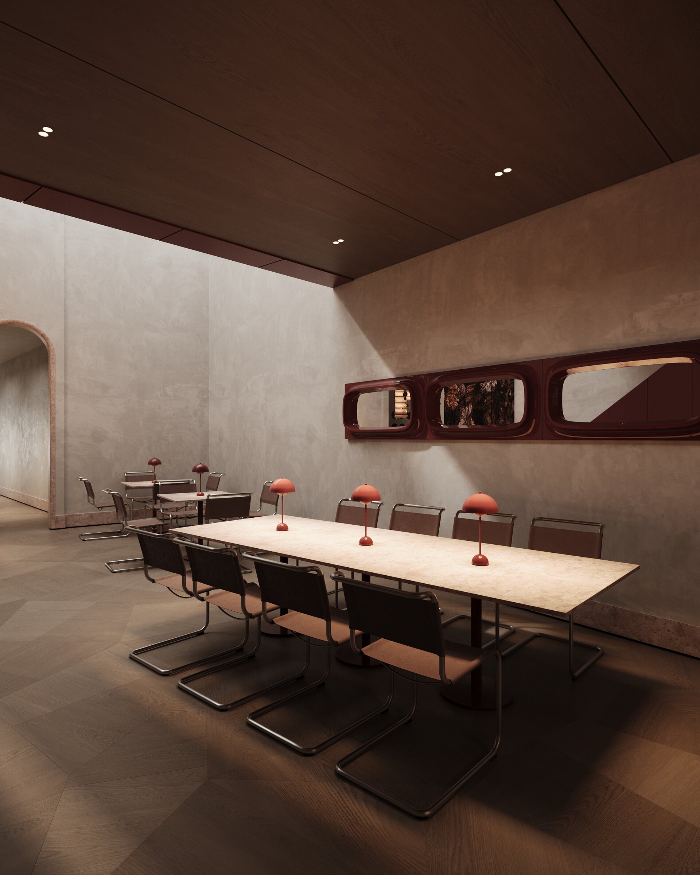
The café maintains a direct connection with street life. A suspended canopy marks the service counter, which is made of metal and Lioz stone and incorporates areas for coffee preparation and product display. Along the perimeter, banquette seating and metal-framed chairs create places for seating, while the facade connects the interior to the activity outside.
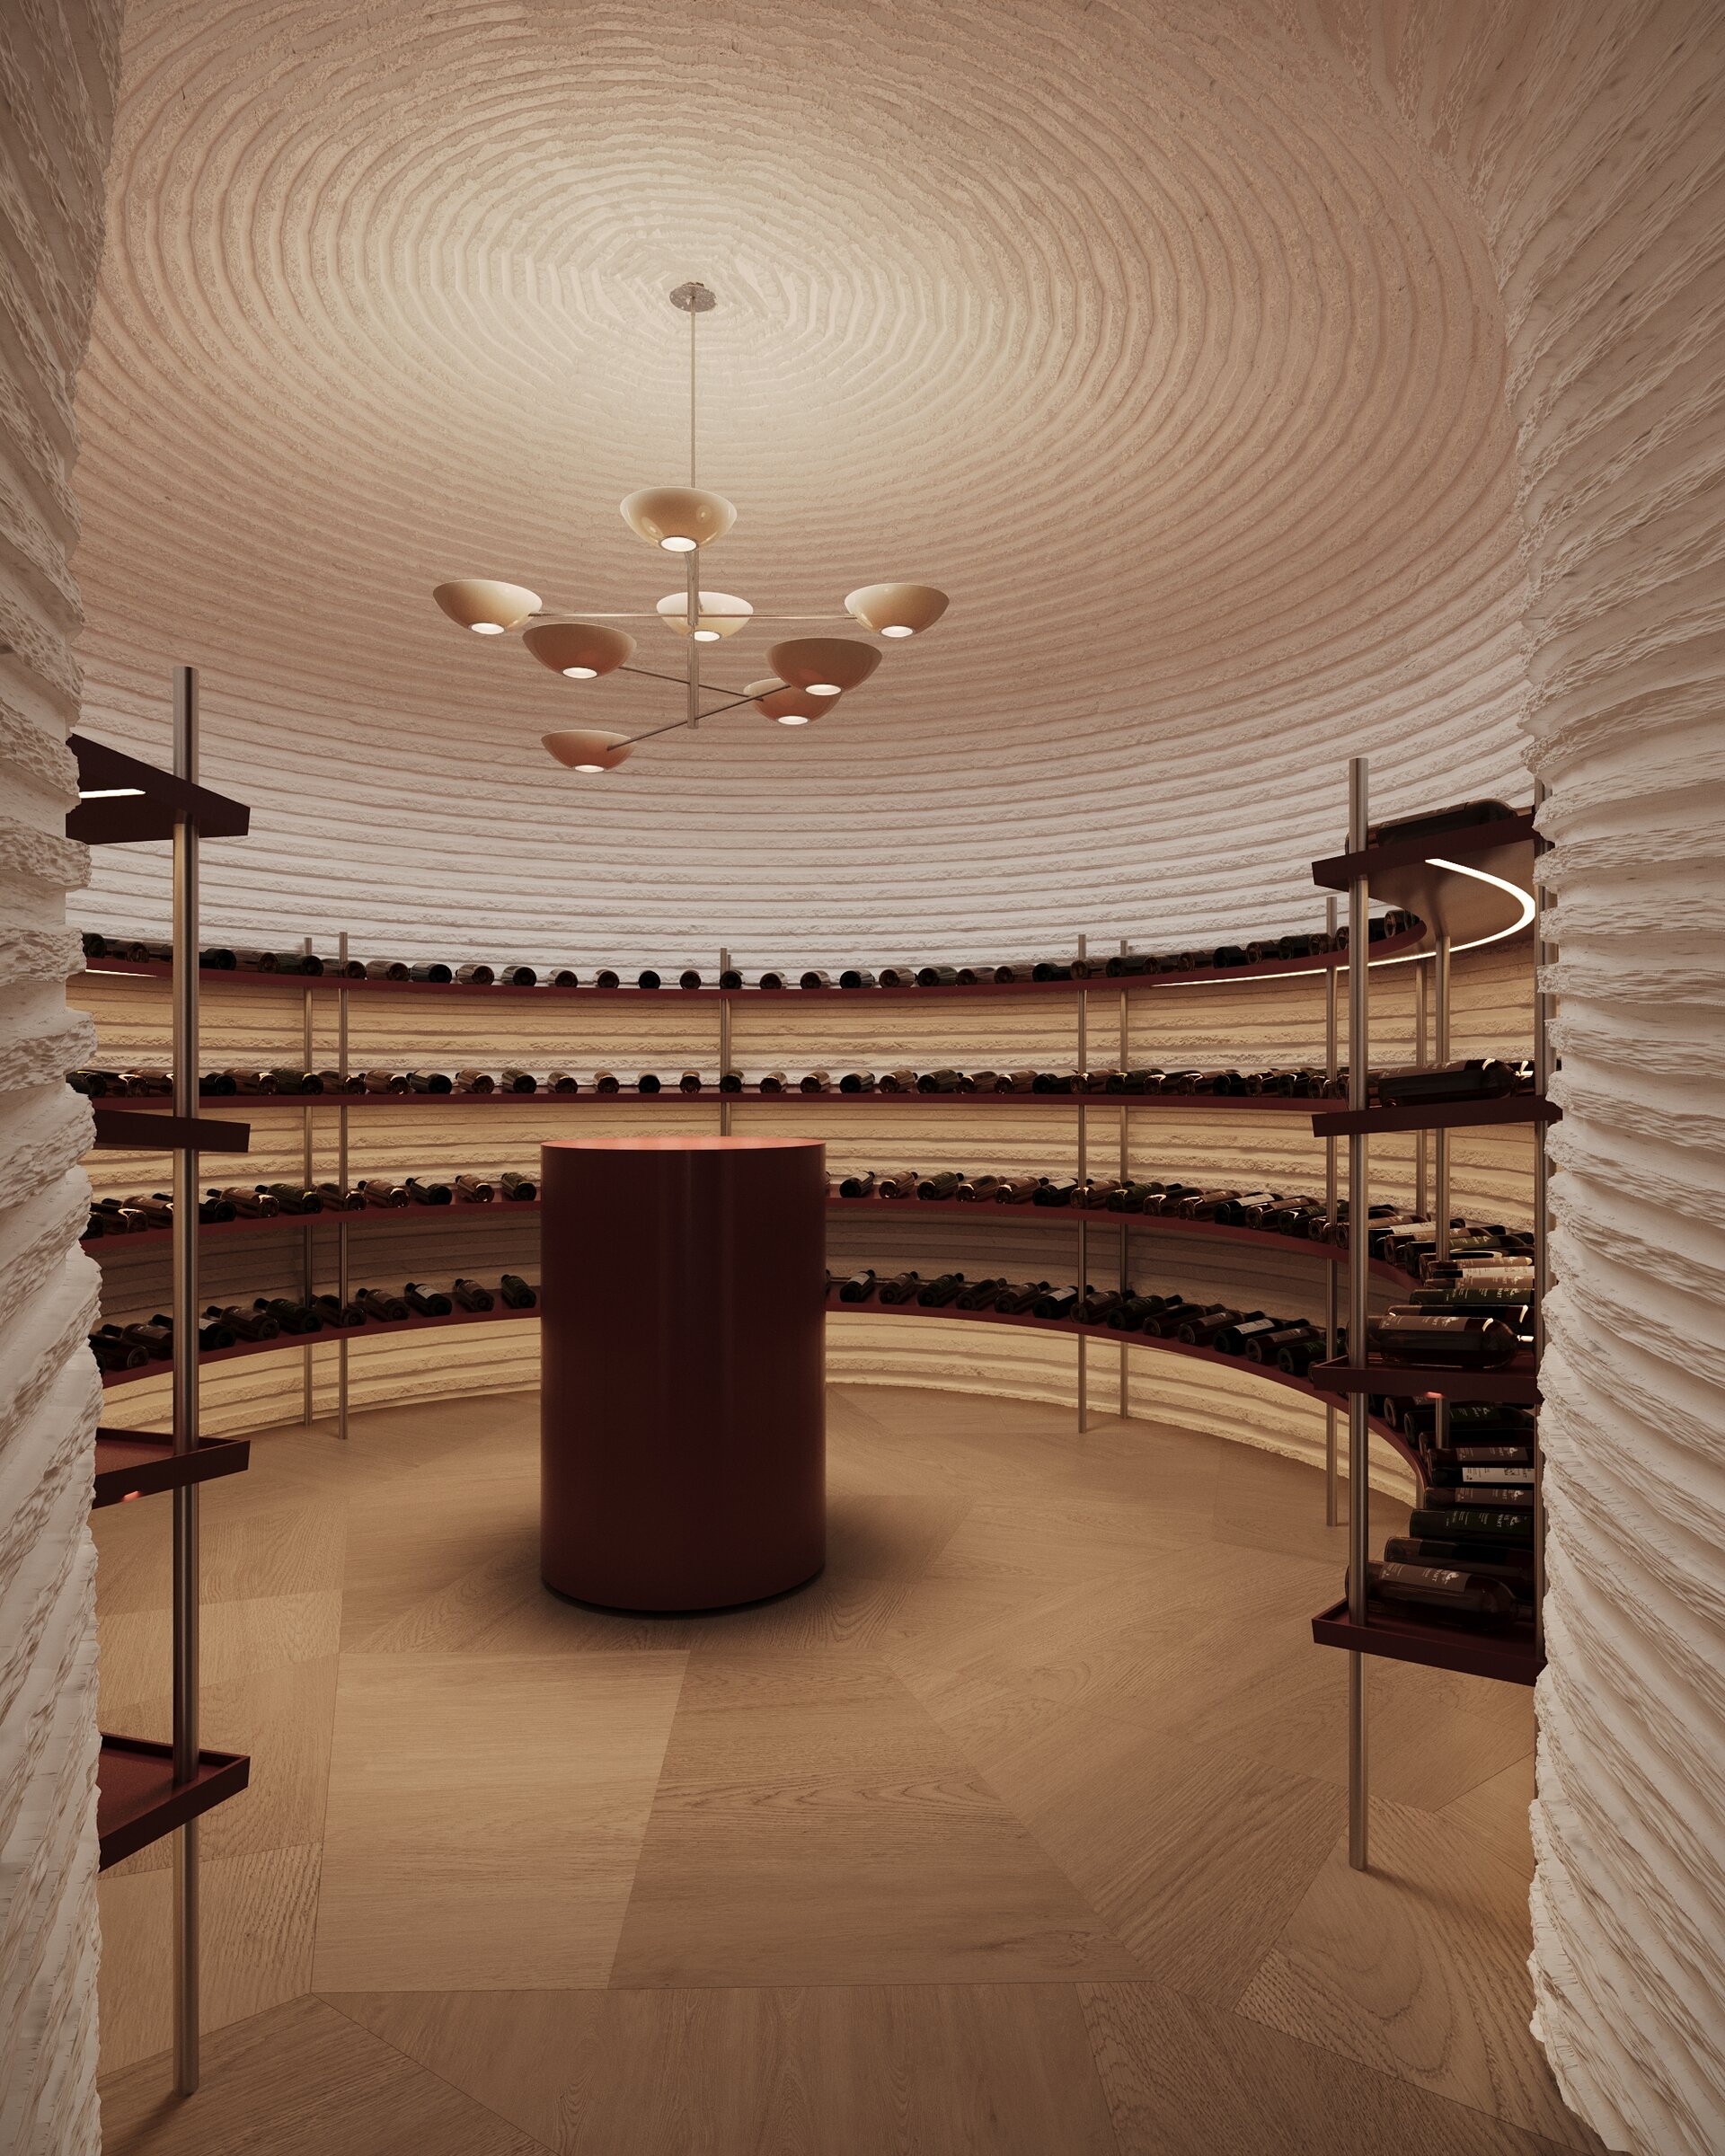
The restaurant continues the material language of the café in a more composed setting, while the wine-tasting room, defined by vaulted surfaces and controlled lighting, provides a more intimate setting. The shared functions are thus distinguished by their character and degree of intimacy while retaining material and spatial continuity.
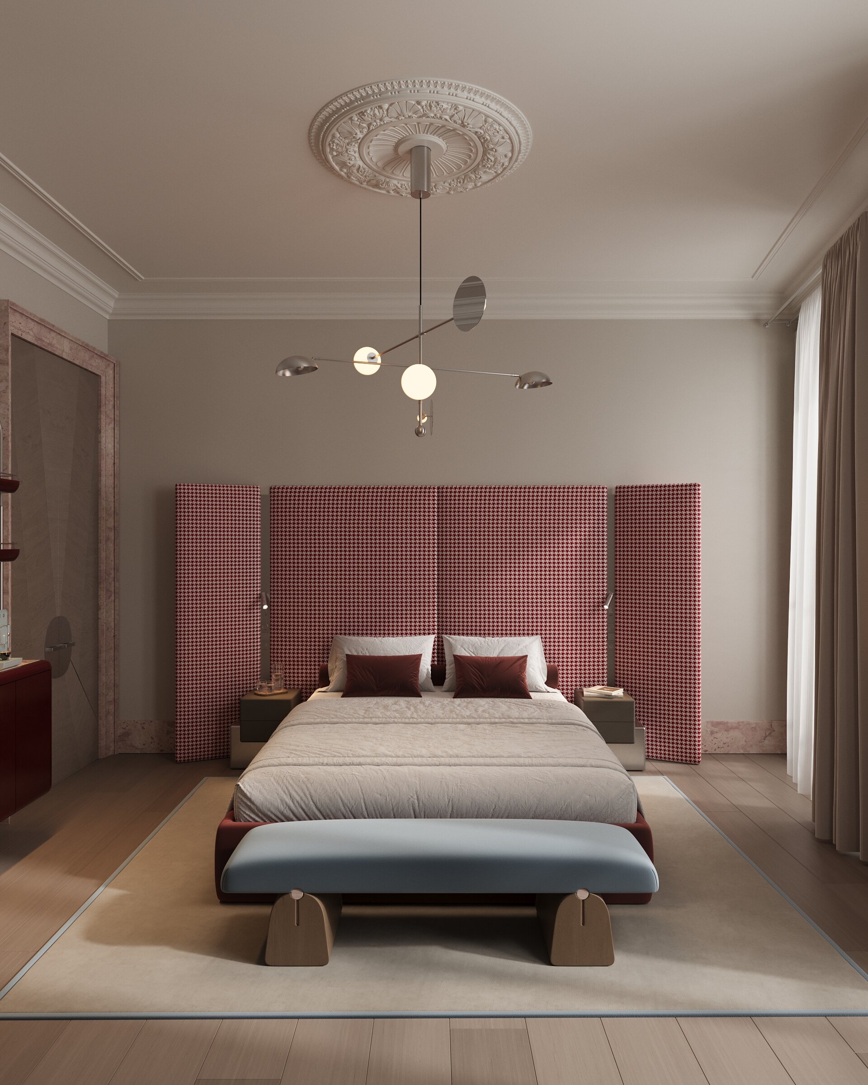
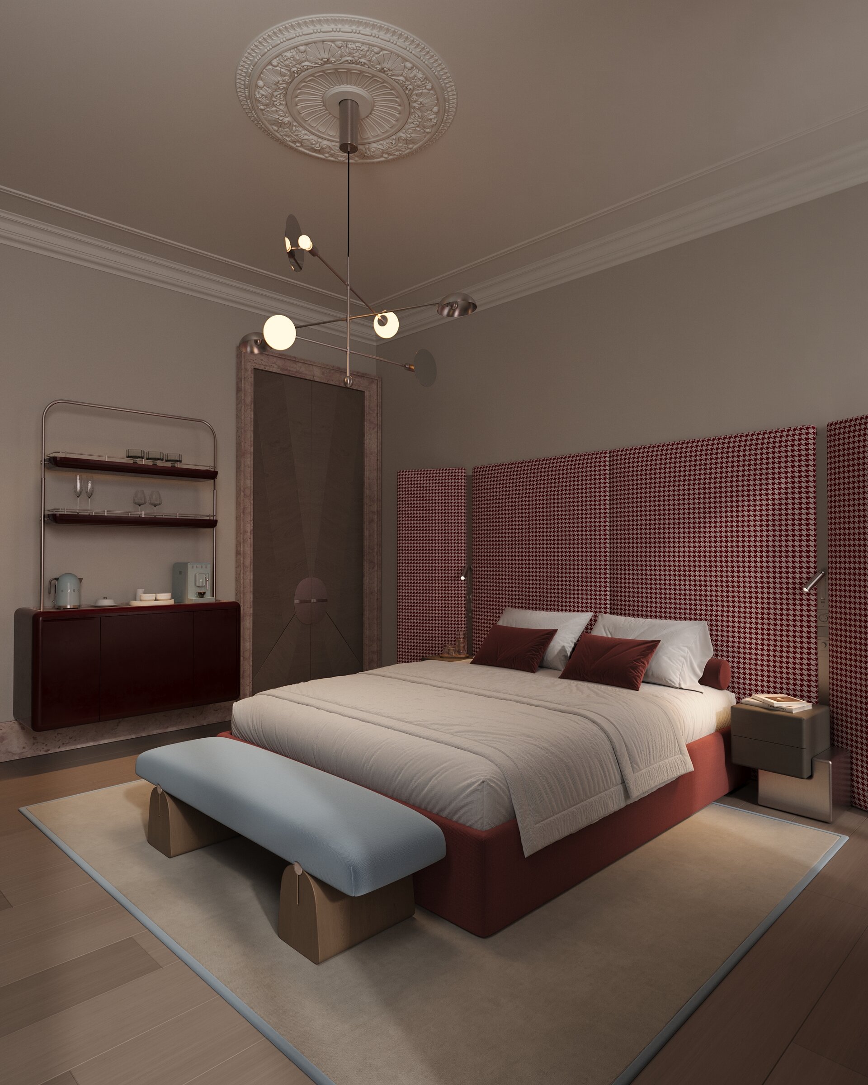
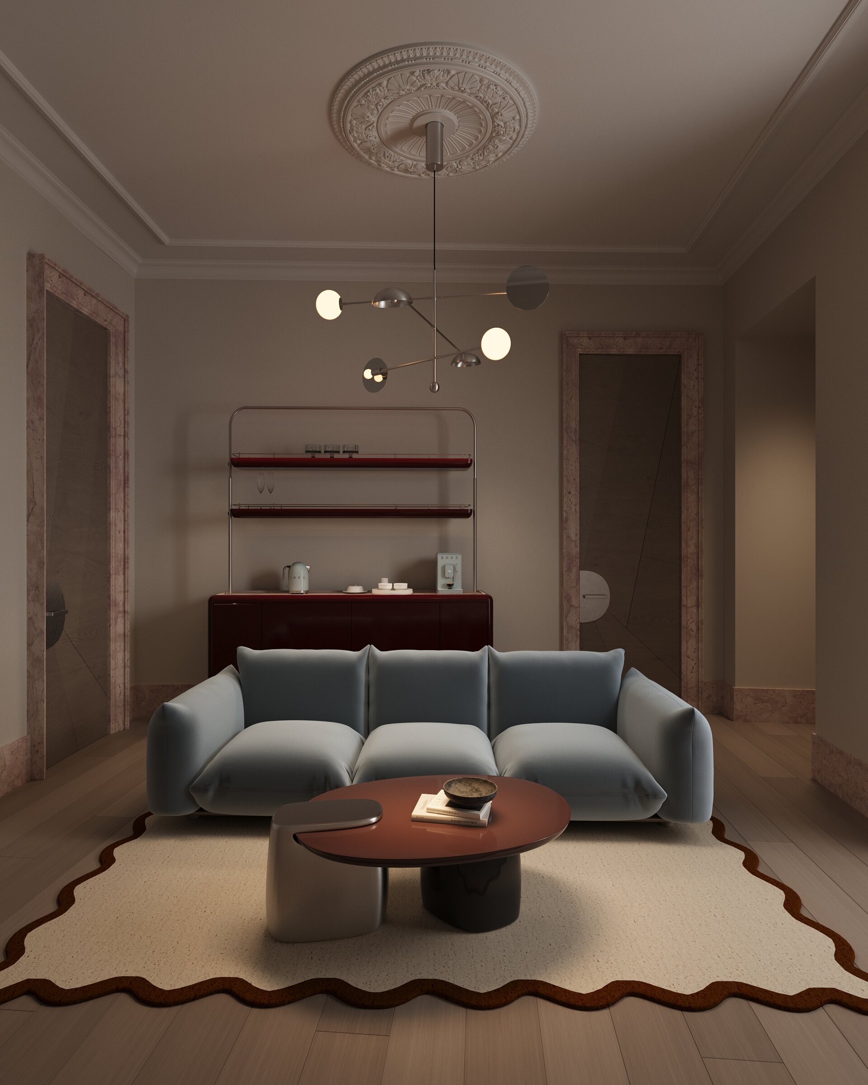
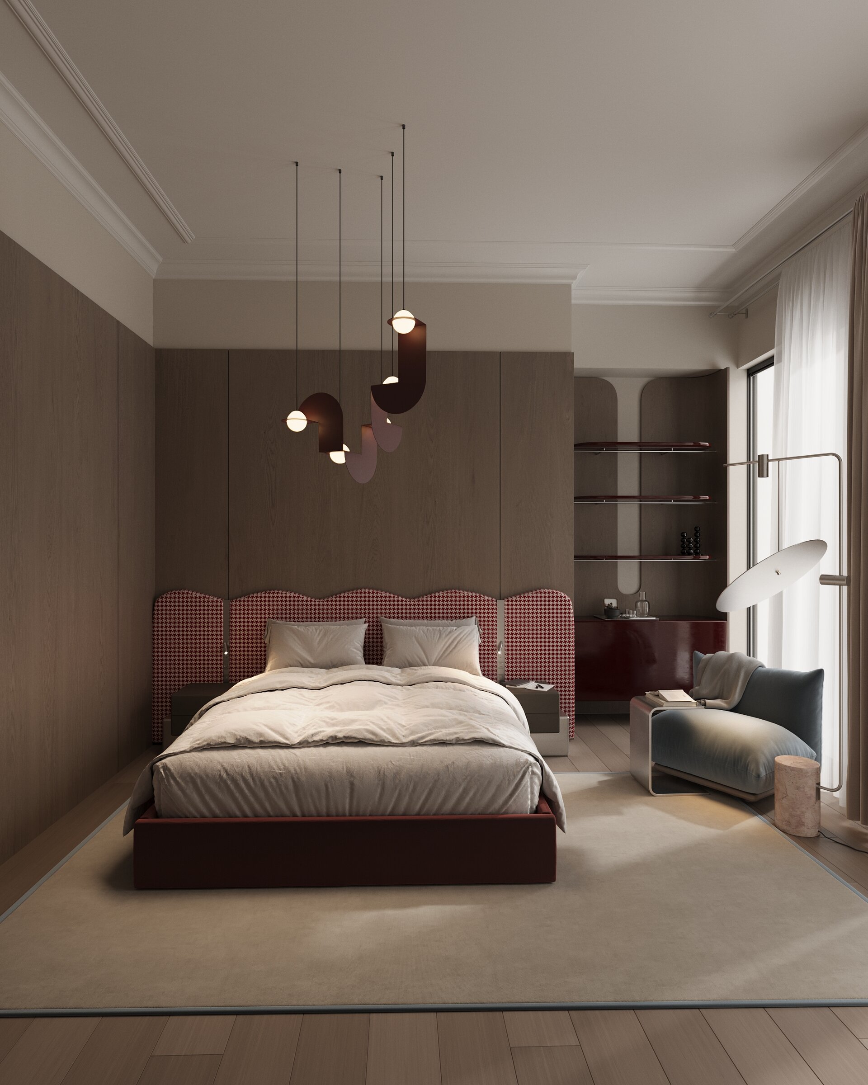
The standard and apartment rooms combine preserved architectural features, including plaster cornices and ceiling medallions, with contemporary furniture and finishes.
The hotel’s other spaces are defined at the conceptual and planning levels. Their roles within the functional organisation and the sequence of the guest journey have been established, while their interior design solutions will be developed at a later stage.
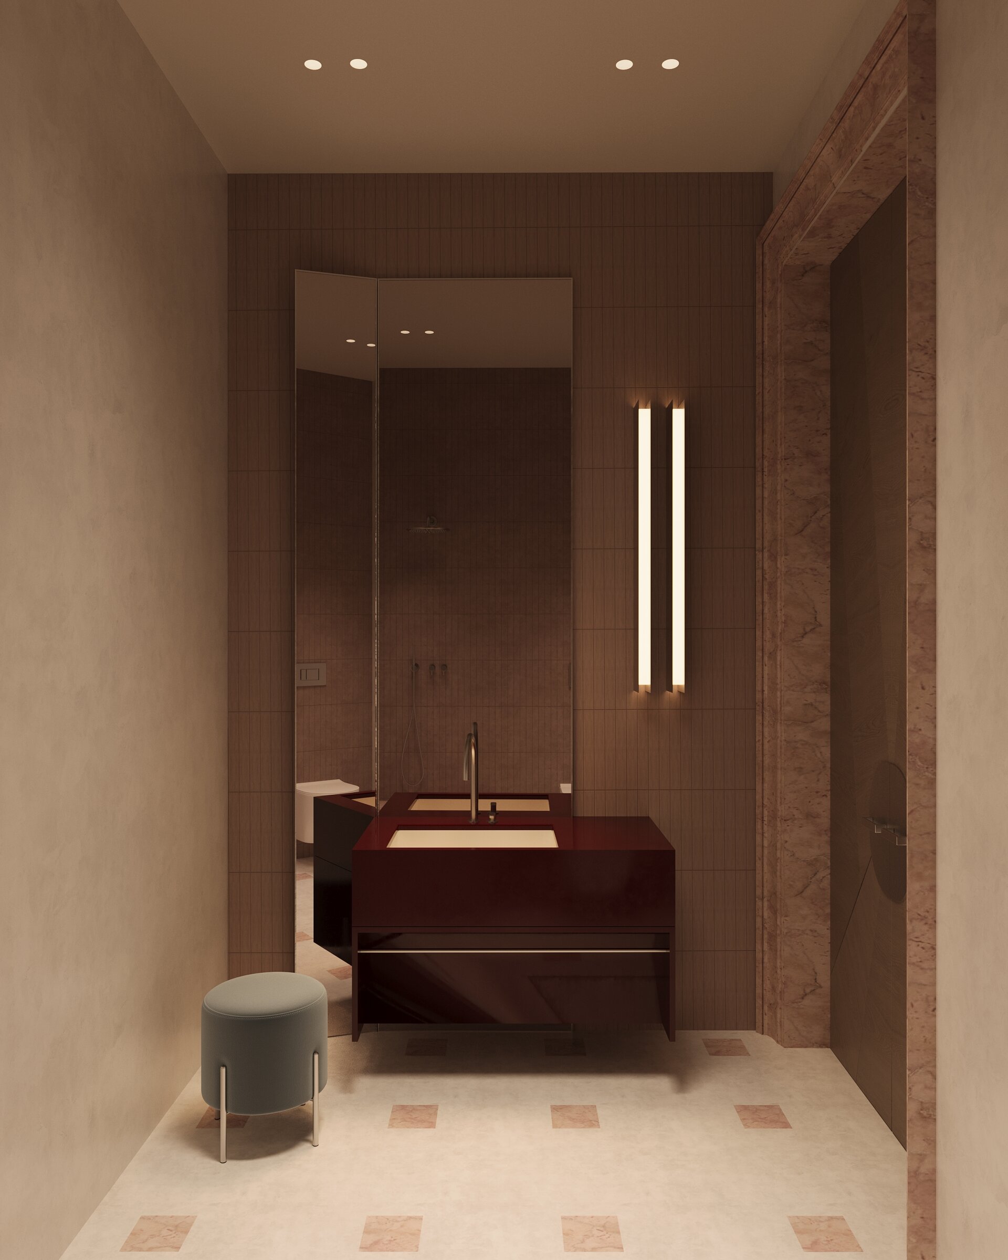
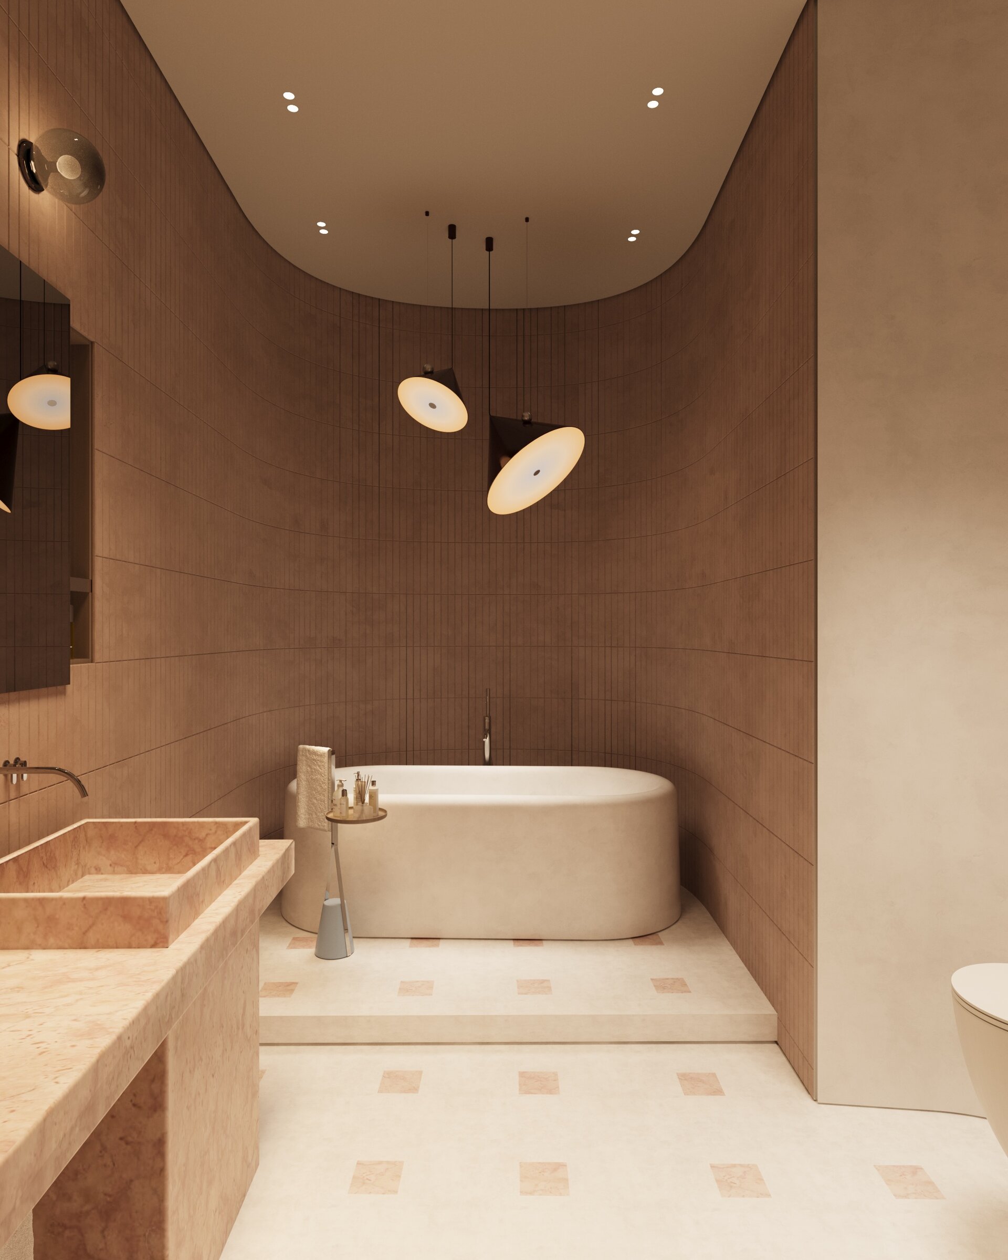
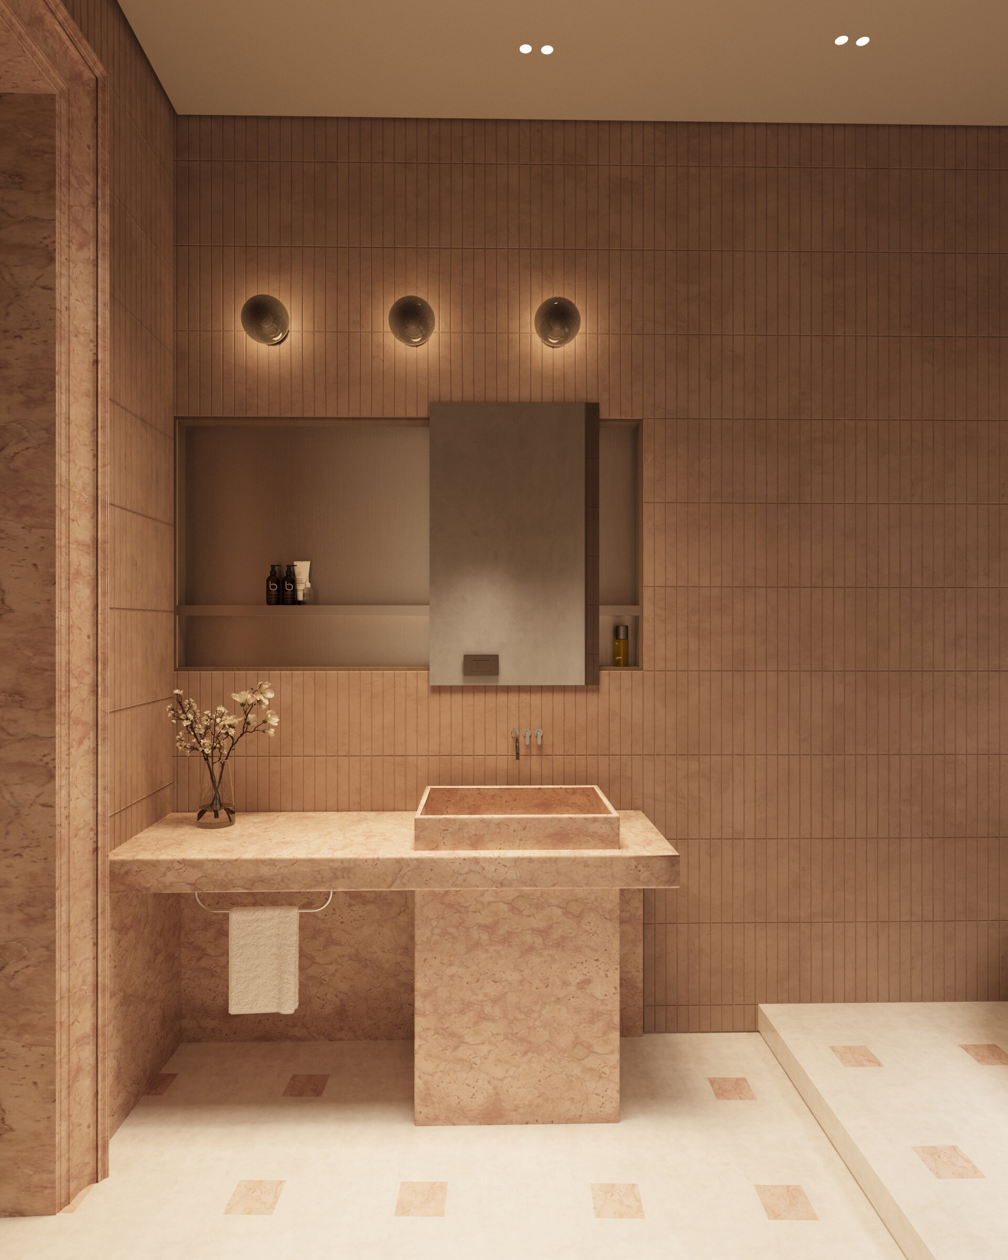
The project uses the archive as a compositional principle: designer pieces created for the hotel are conceived as contemporary interventions rather than reproductions of historic forms. Local references, including Lioz stone, timber shutters, ceramics, Portuguese textiles and the rhythm of Pombaline architecture are reinterpreted alongside metal and contemporary finishes. Mineral tones, terracotta, timber and touches of blue connect the rooms to Lisbon’s identity. By working with existing architectural features and organising spaces for arrival, dining, gathering and rest, the design establishes a functional and cultural relationship between the hotel and Chiado.
Interior Design

- Vora Hotel
- Fermo Contemporary Art Museum
- Sensory room
- Midnight Classic Duplex
- Calla Apartment
- Gentleman’s Gray
- Memory / Matter
- Through New Eyes
- Pathos
- Archido Lisboa Boutique Hotel
- Shades of Serenity
- DM Interior
- Circular Apartment
- Alfreds Theme-Apartment
- Marsala apartment
- Holiday Home Interior Design


