Gentleman’s Gray
Authors’ Comment
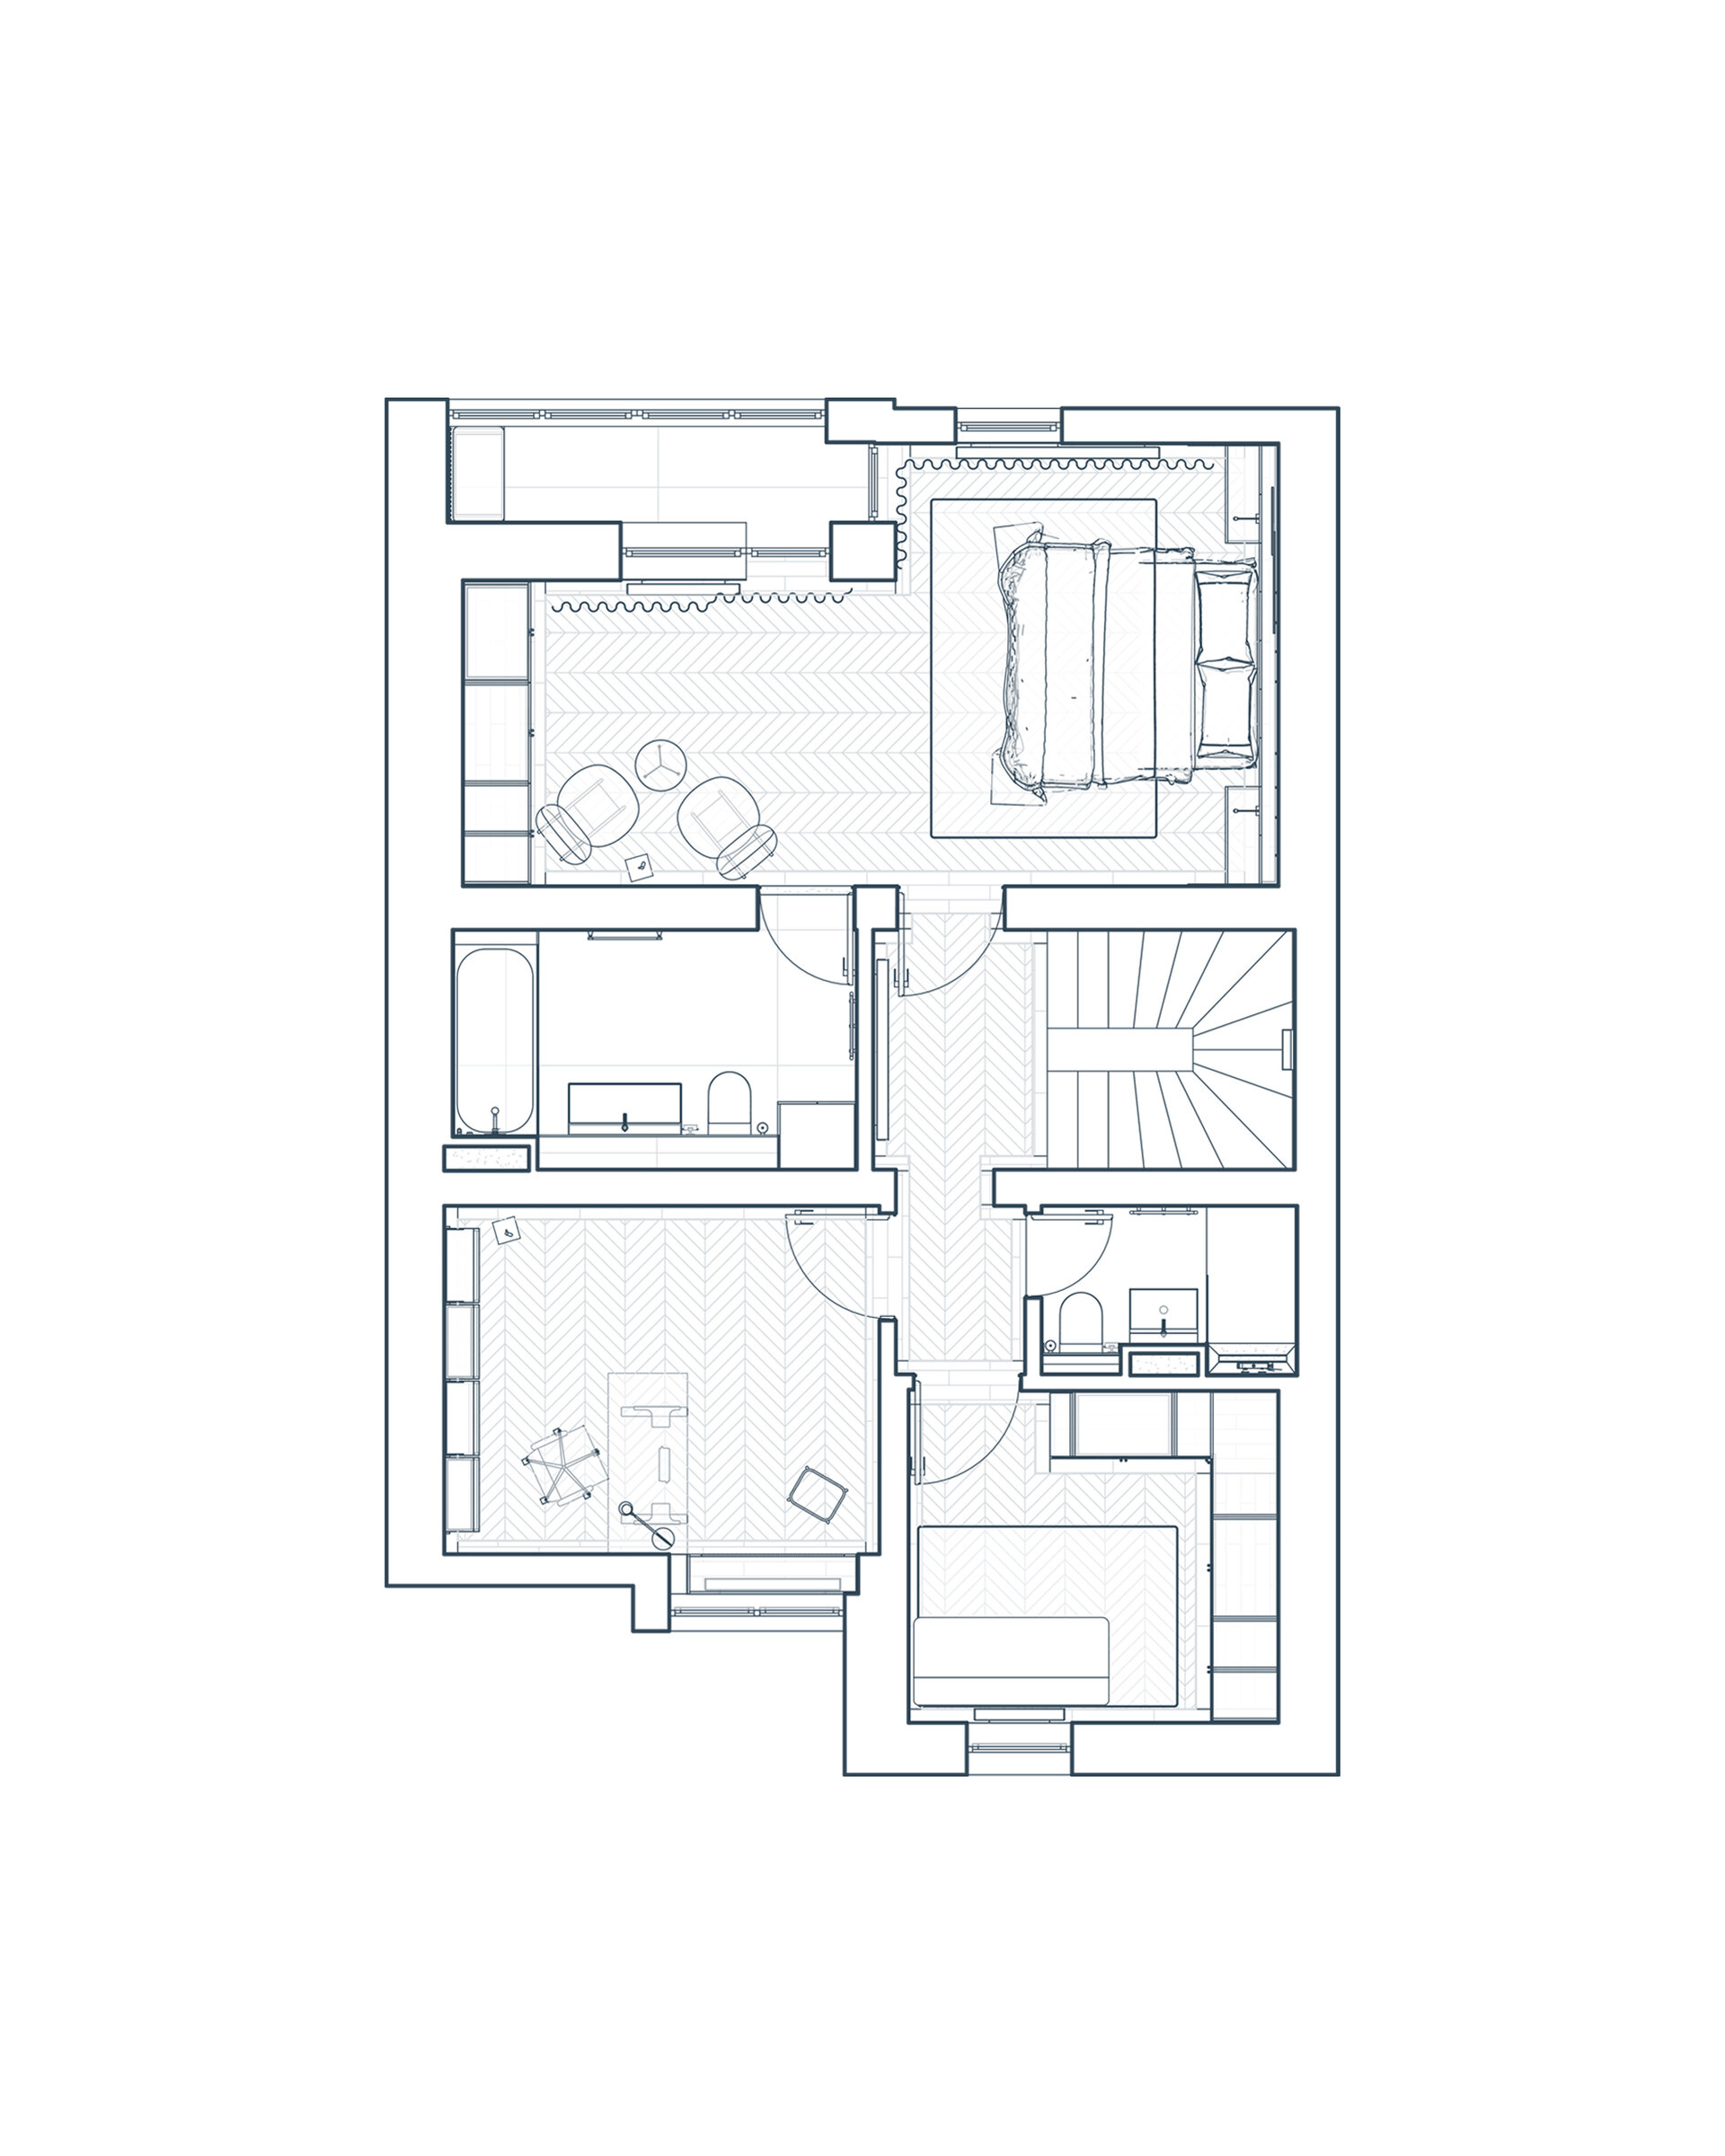
Gentleman's Gray is an interior design project that brings a fresh architectural vision to a standard dwelling within an ANL housing development, spanning a basement, ground floor, first floor, and attic (S+P+E+M). Beyond finishes, the intervention addressed key technical challenges, including complex thermal insulation upgrades to the envelope elements—particularly along the party walls and the roof in the attic area.
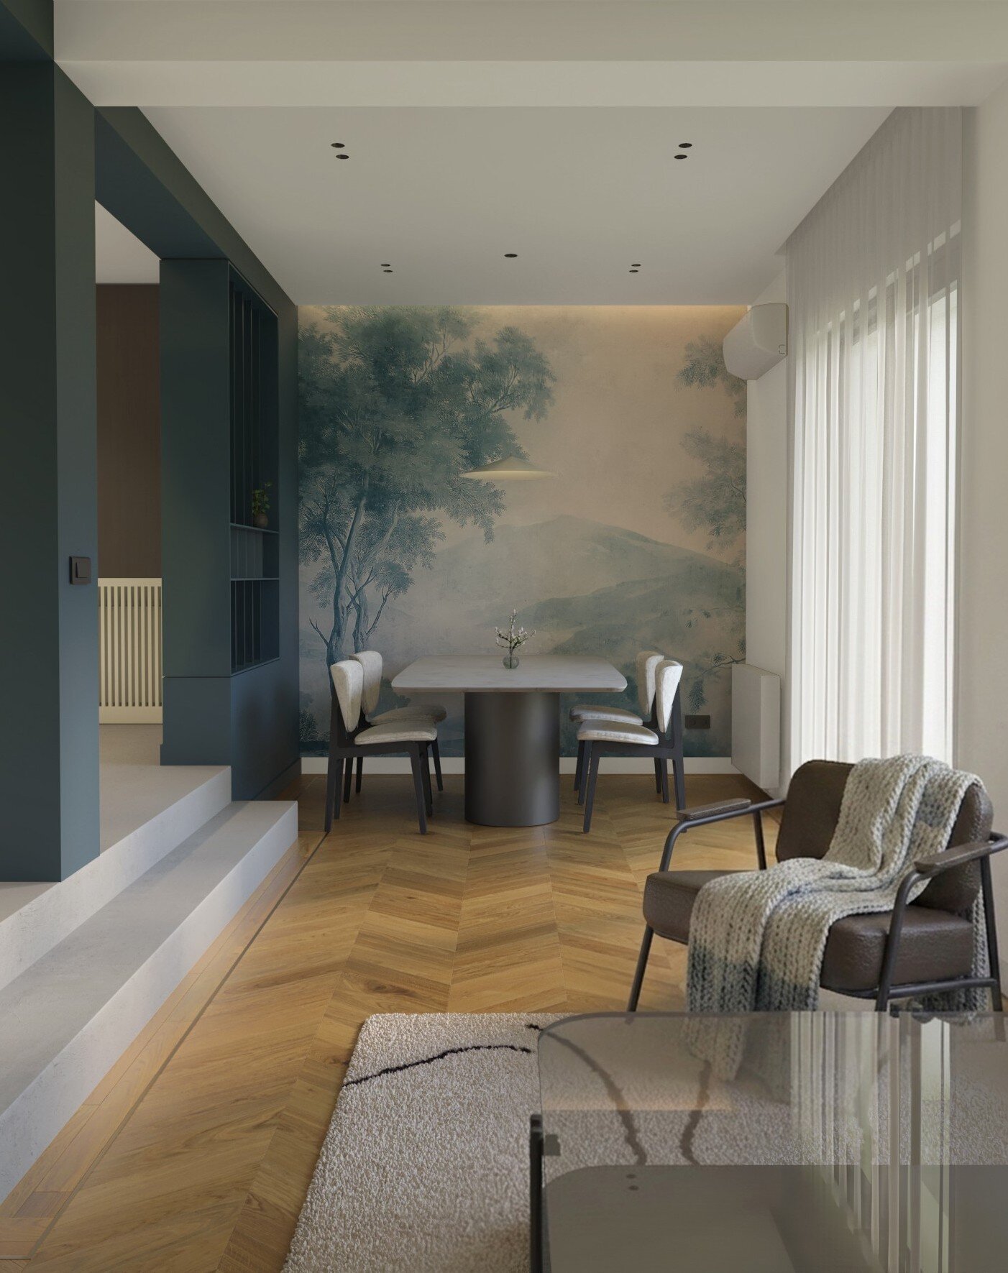
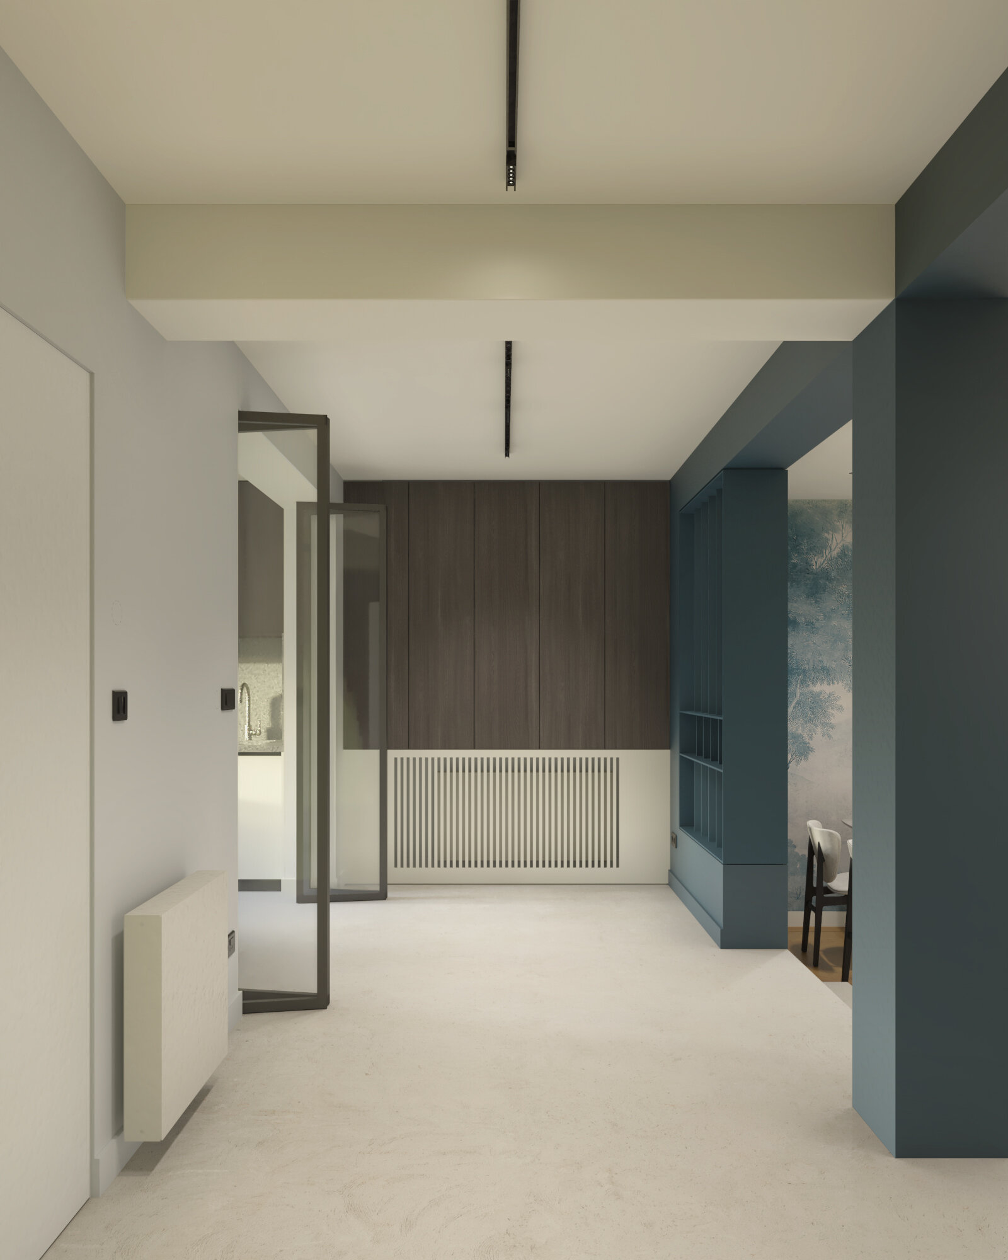
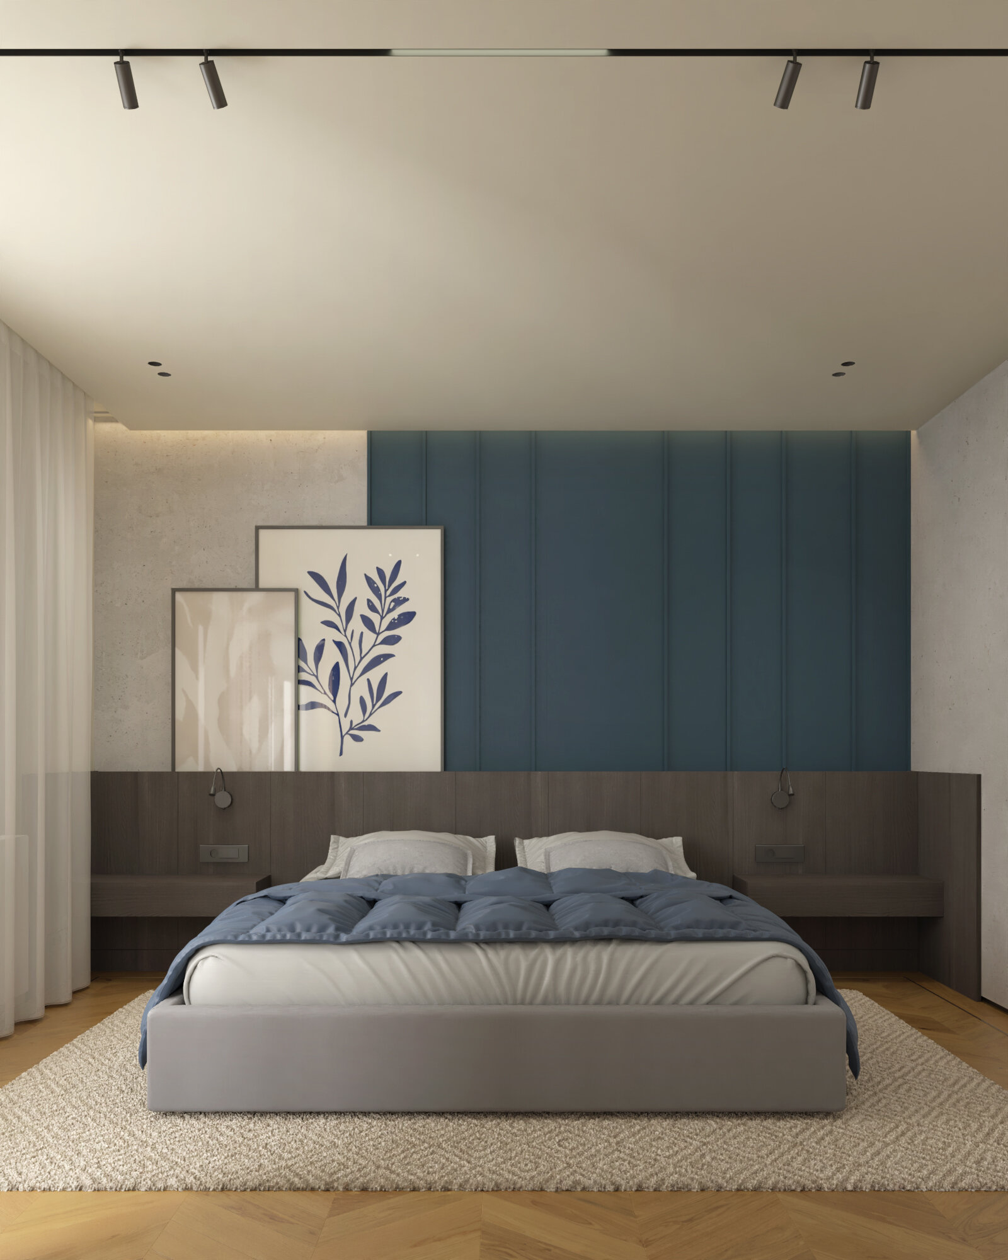
The concept is structured around a discrete yet defining architectural gesture: a central wall, finished in an intense blue, which accompanies the circulation spaces and subtly separates the living area. This element functions as a visual backbone, connecting different functions and giving a clear identity to the interior.
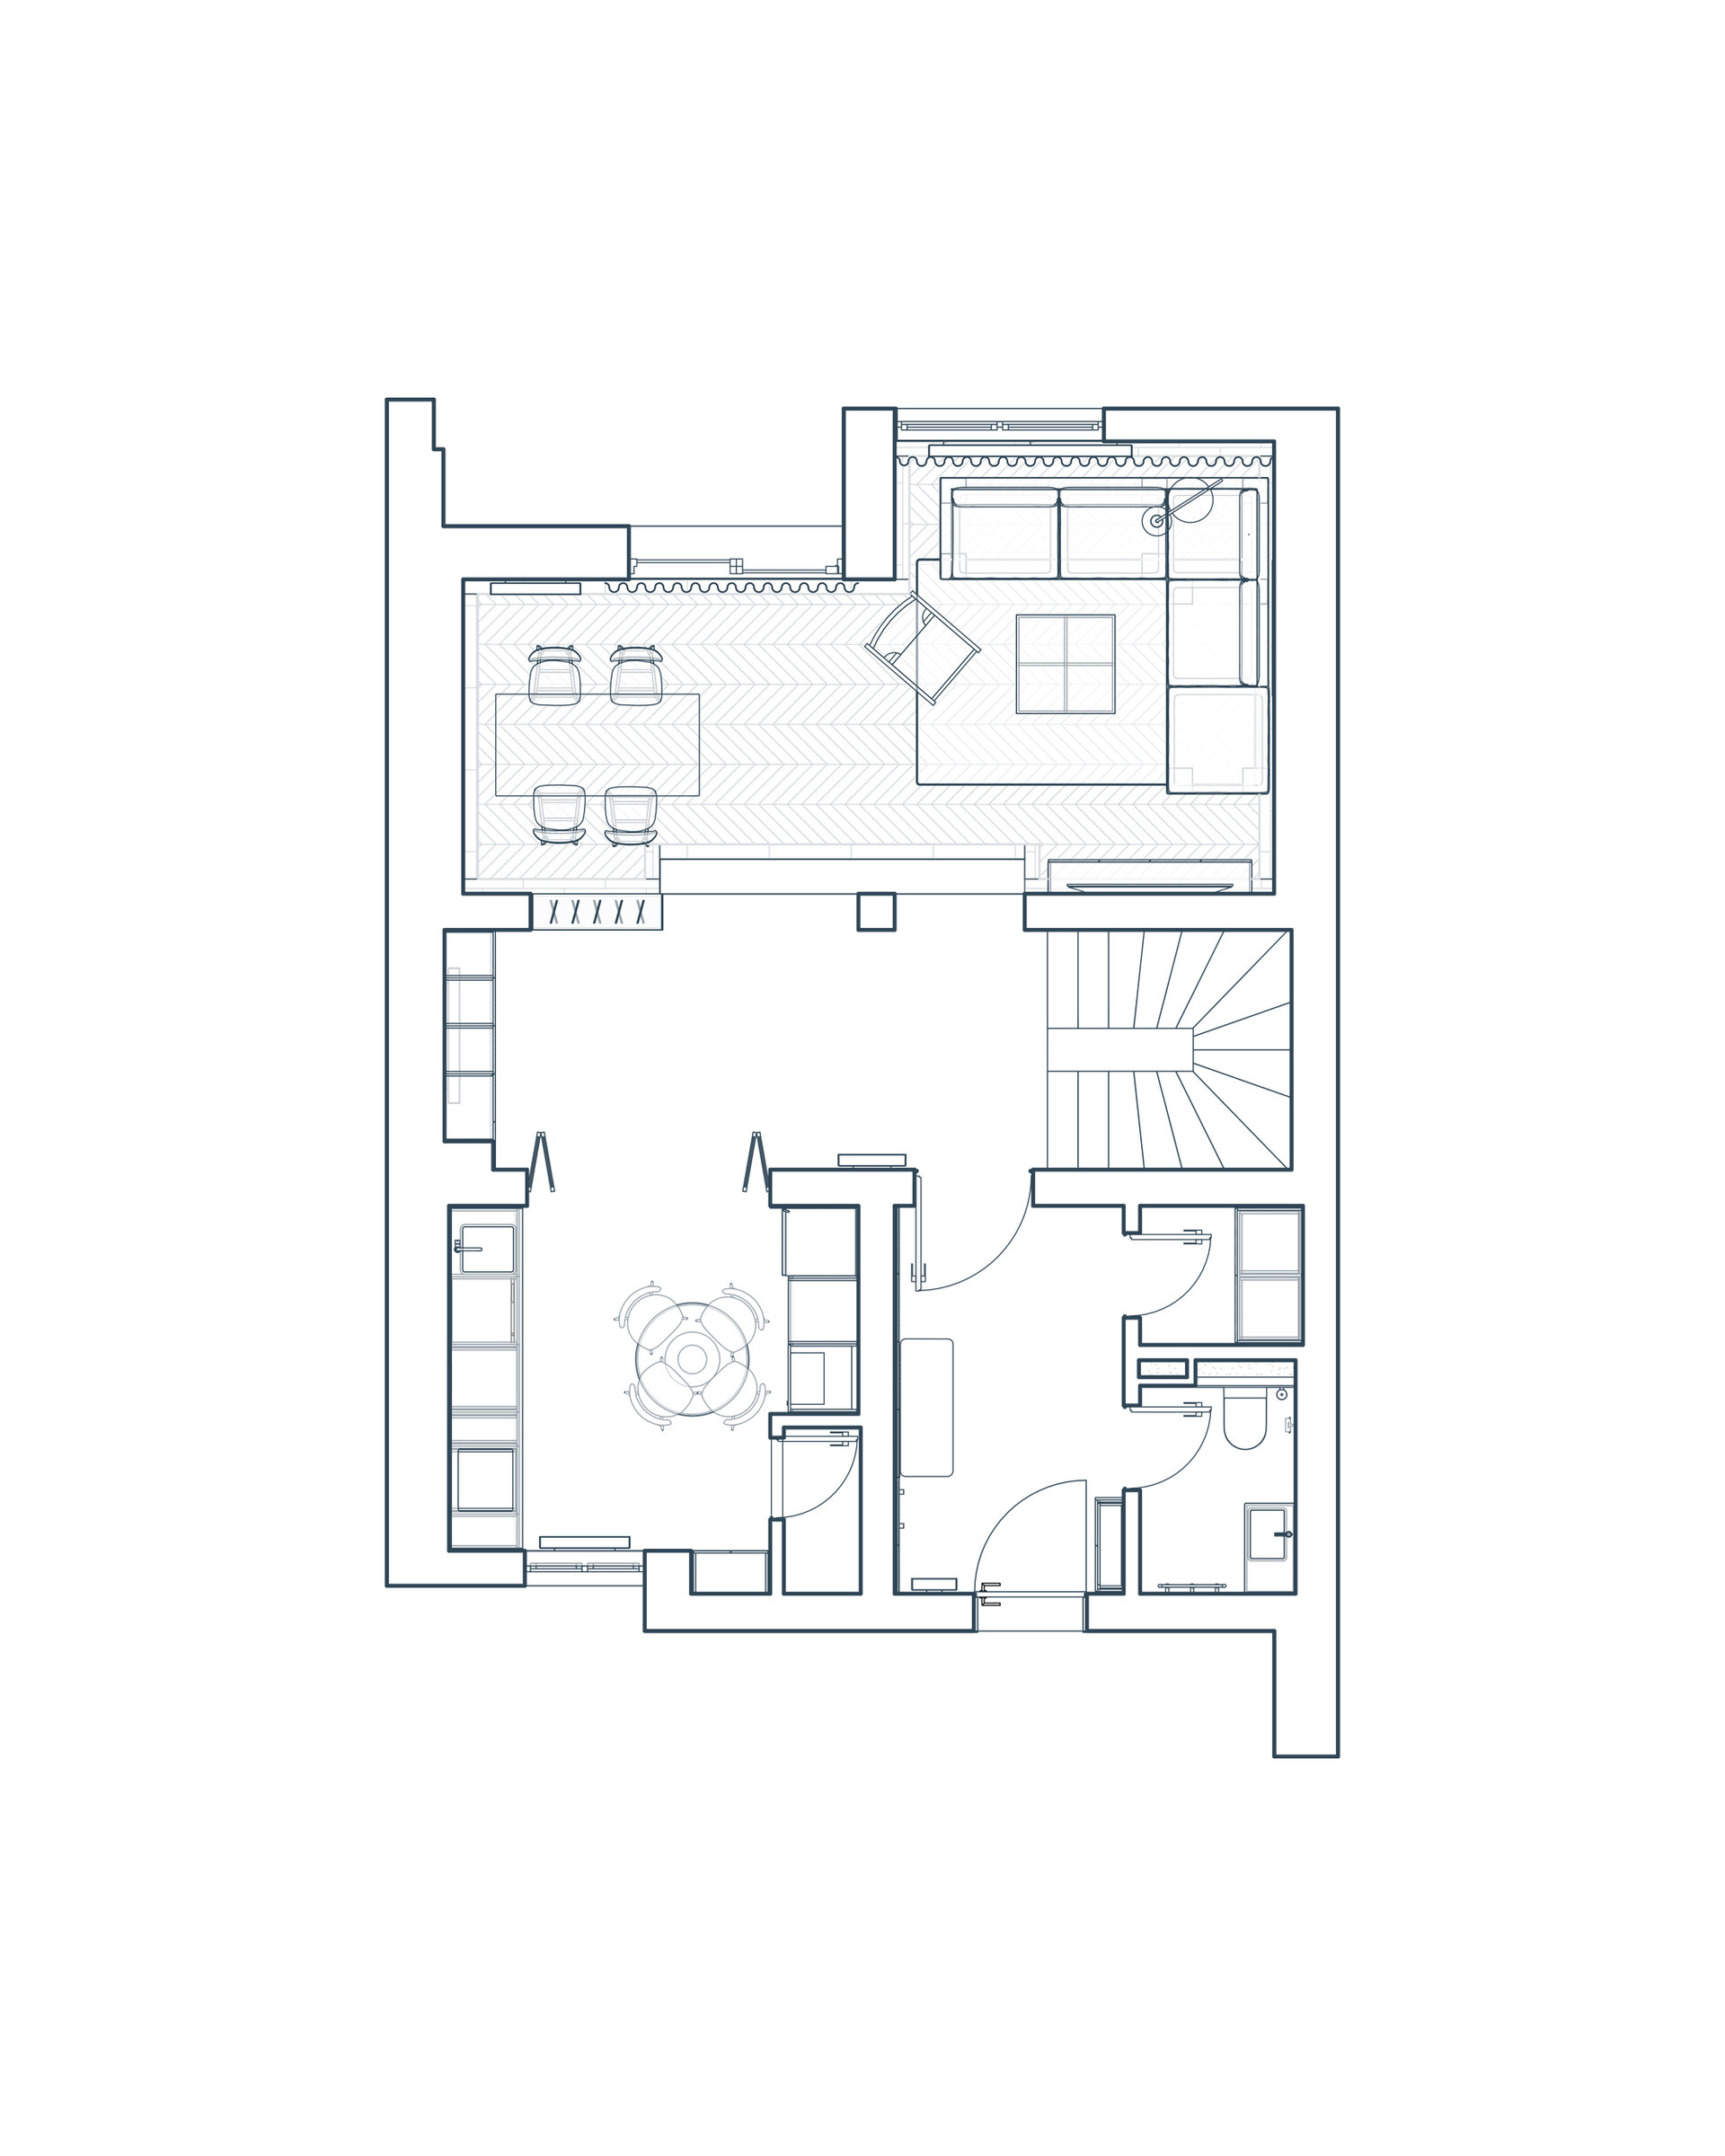
On the ground floor, the spatial configuration embraces a strong connection to the exterior: from the entrance hall, a few steps lead down to the living and dining areas. This descent creates a subtle spatial dynamic and visually opens the space toward the rear terrace and garden, turning the outdoors into a natural continuation of daily living.
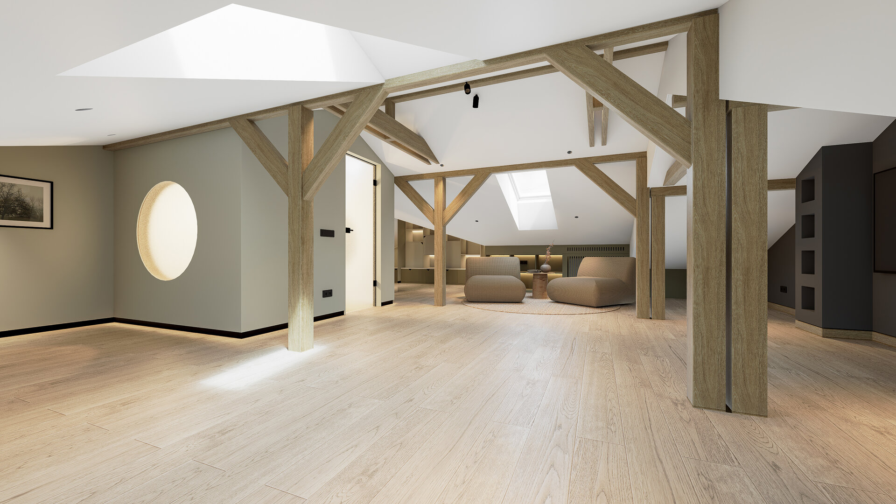
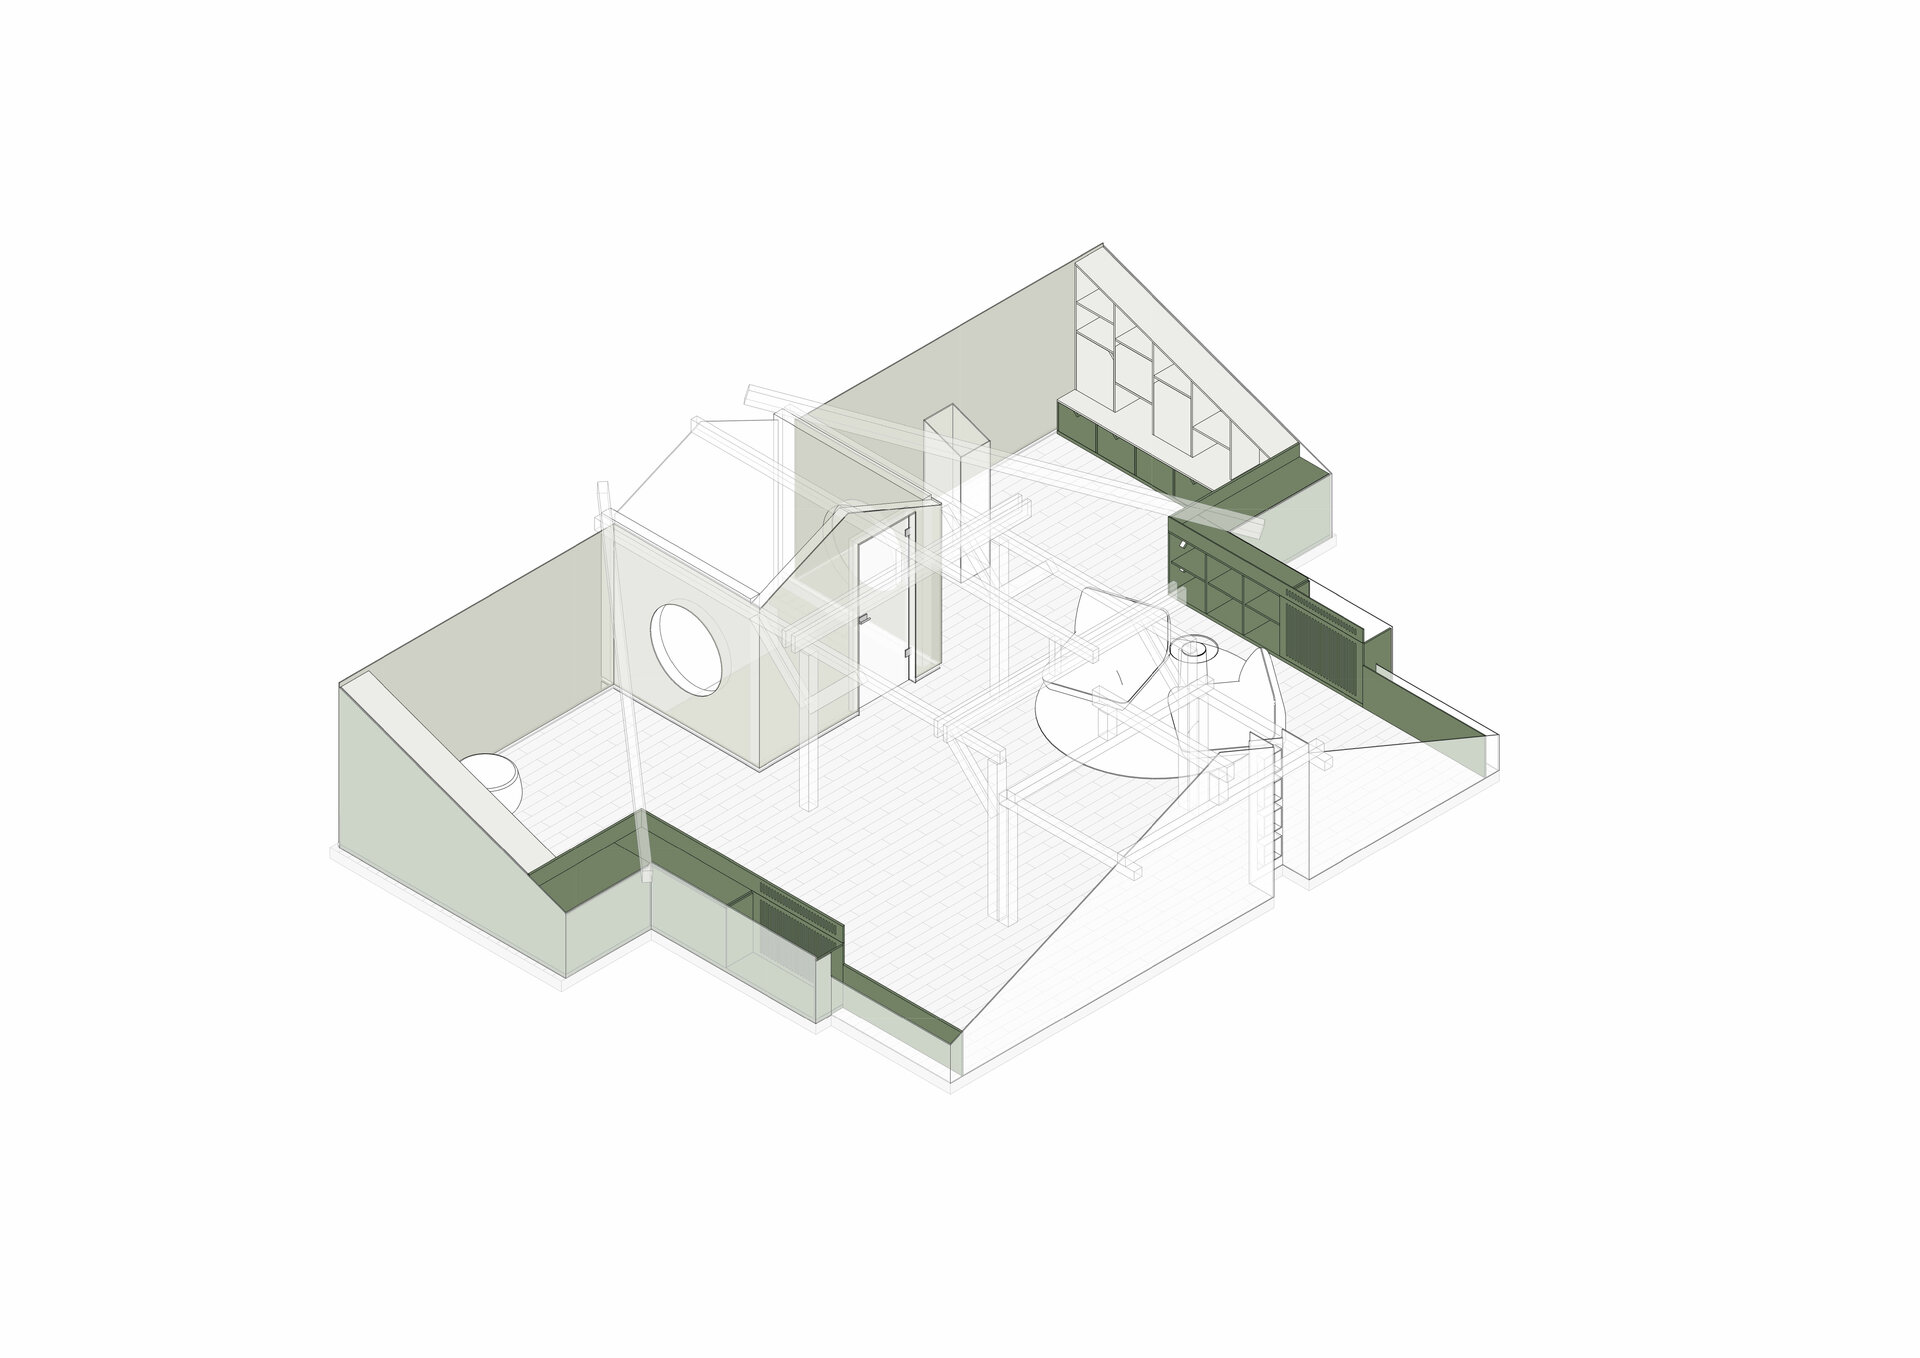
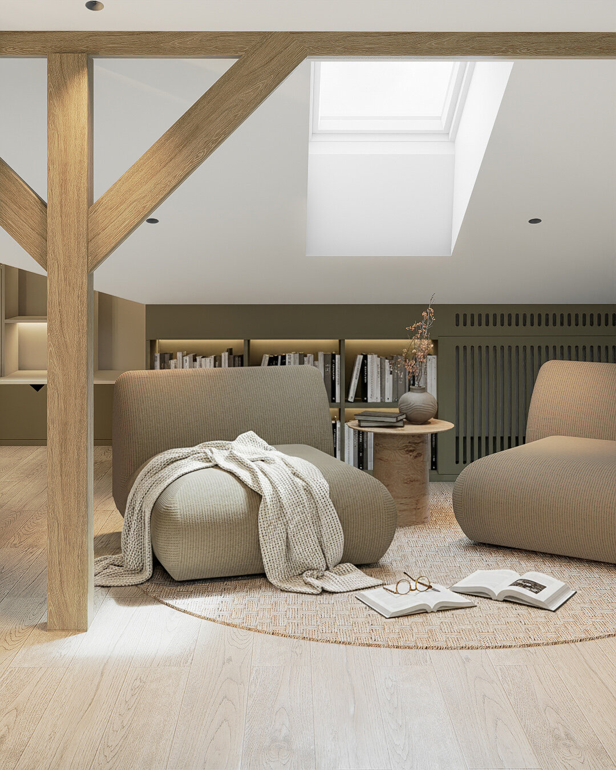
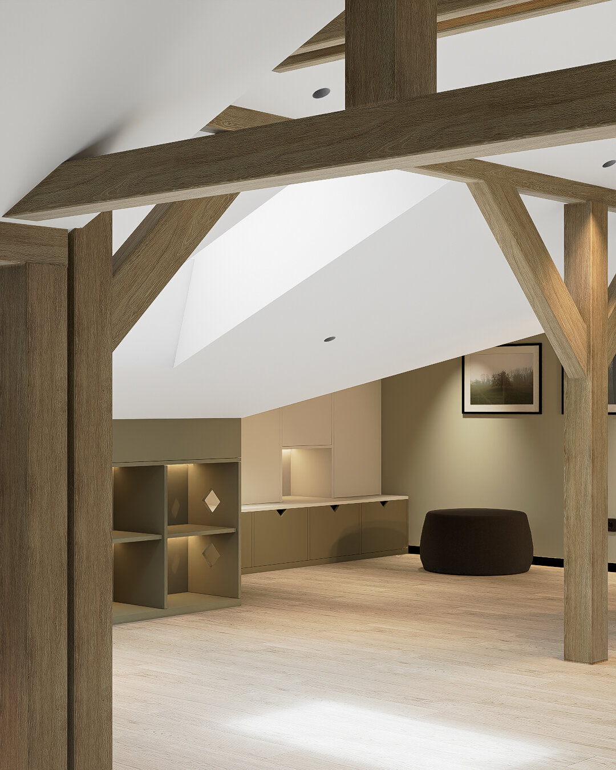
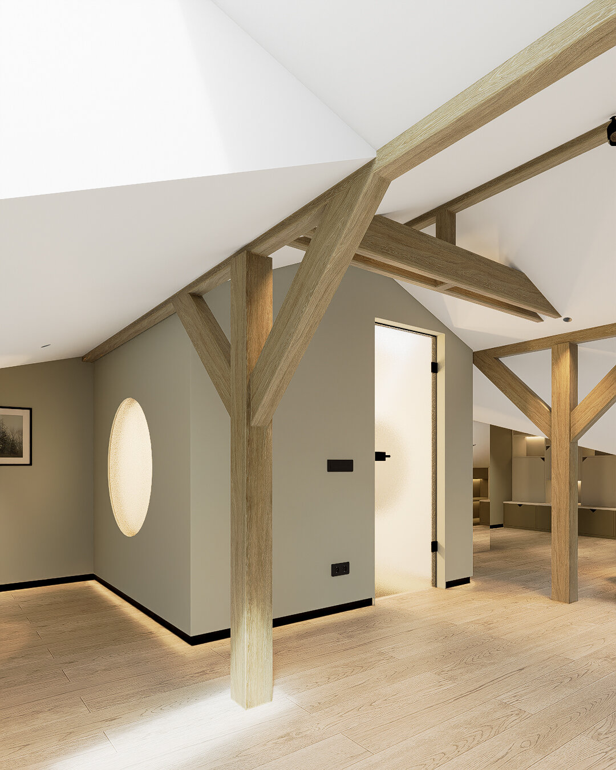
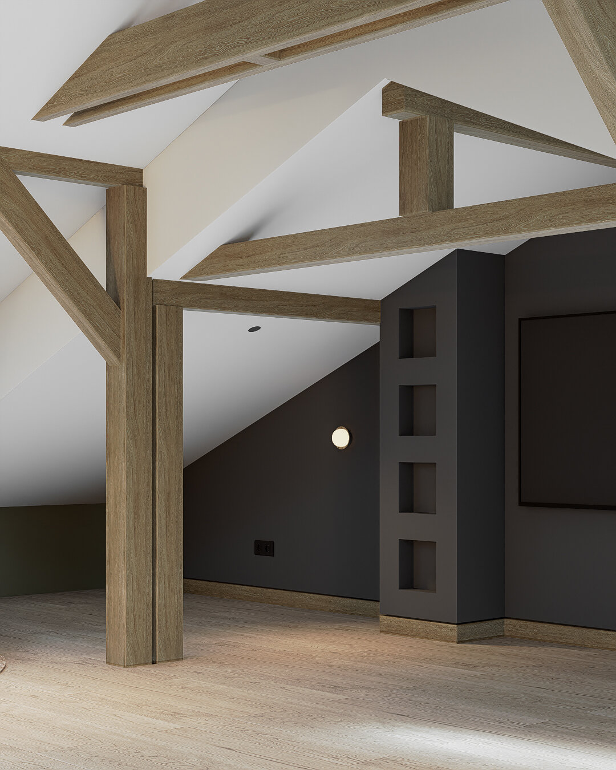
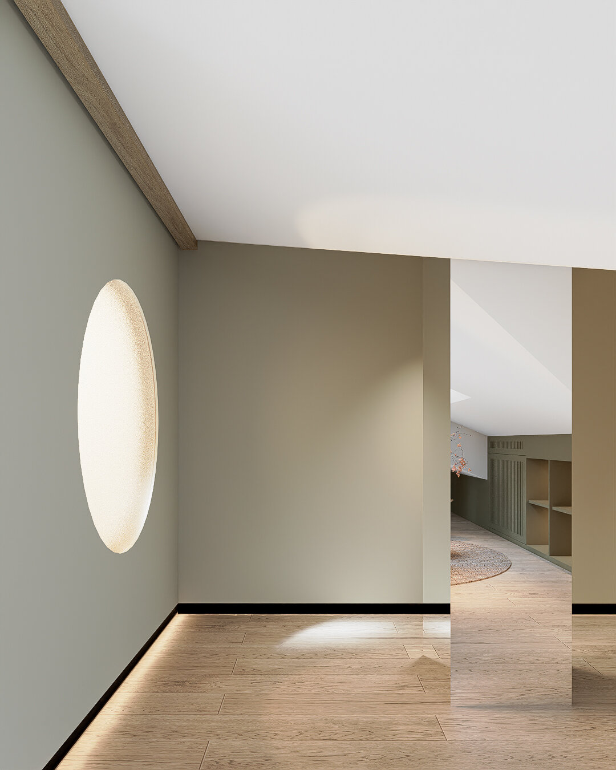
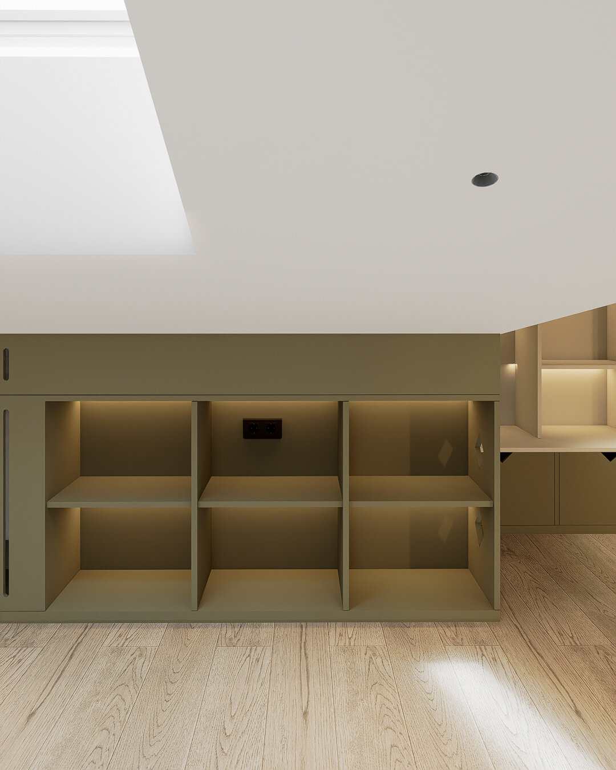
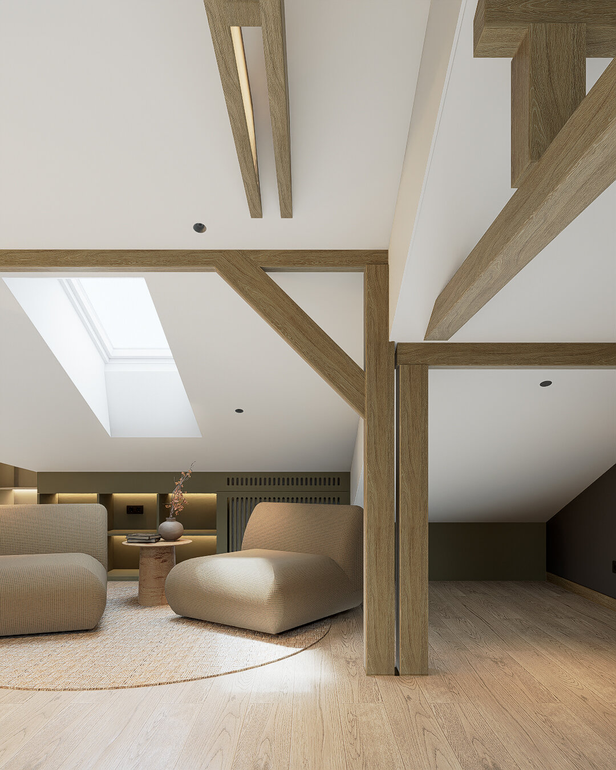
The architectural journey finds a natural continuation in the attic, conceived as an open space named symbolically Hide Out. Here, the original wooden structure has been preserved and celebrated, with restored timber introducing texture and a discreet natural warmth. Light is the defining element of this level: alongside the generous contribution of the roof windows, the stairwell was conceived as a lantern-like volume that, when artificially lit, radiates and bathes the entire attic space in light through its voids. This dynamic is complemented by transparent and translucent elements (a glazed door and interior windows), while a subtle sage green tone completes the atmosphere.
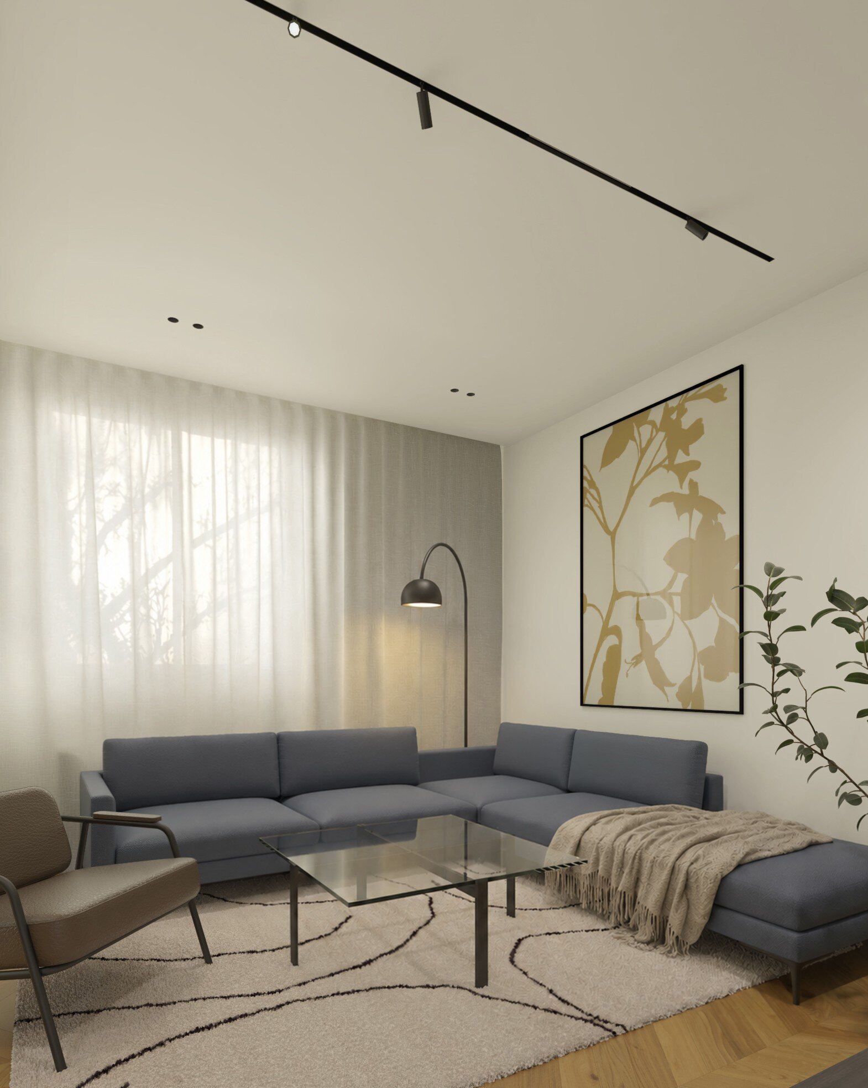
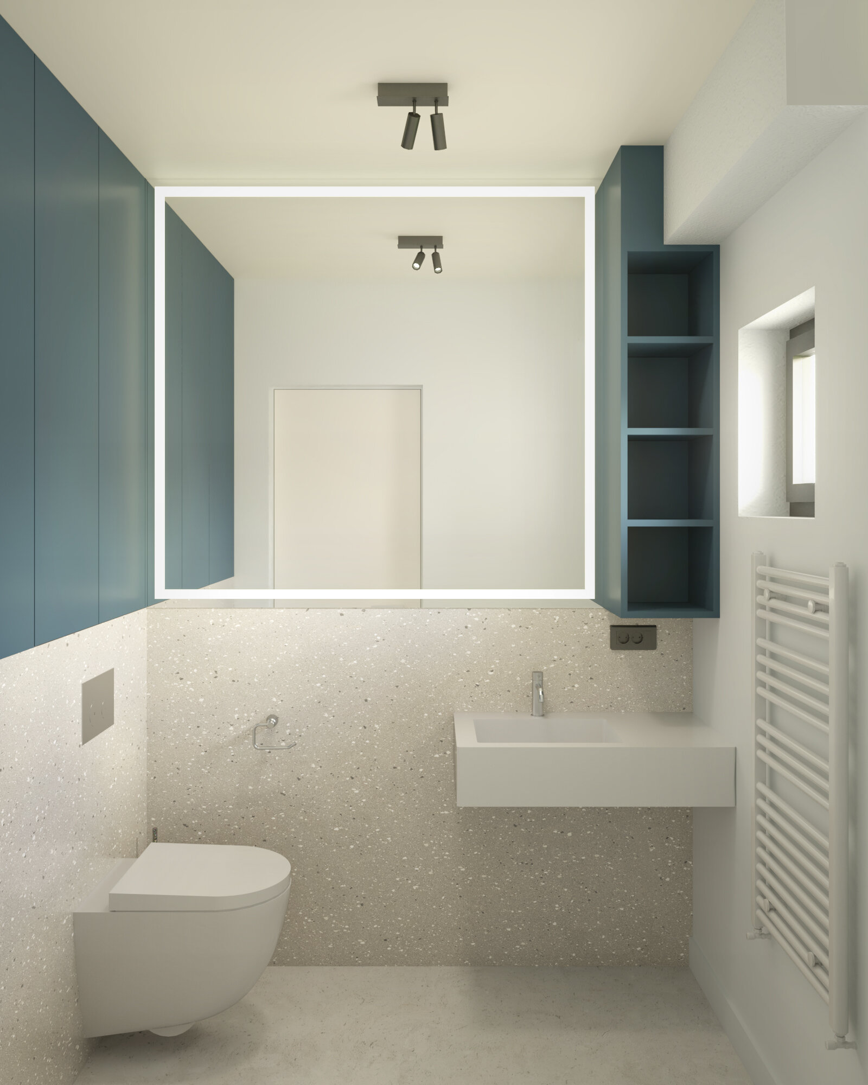
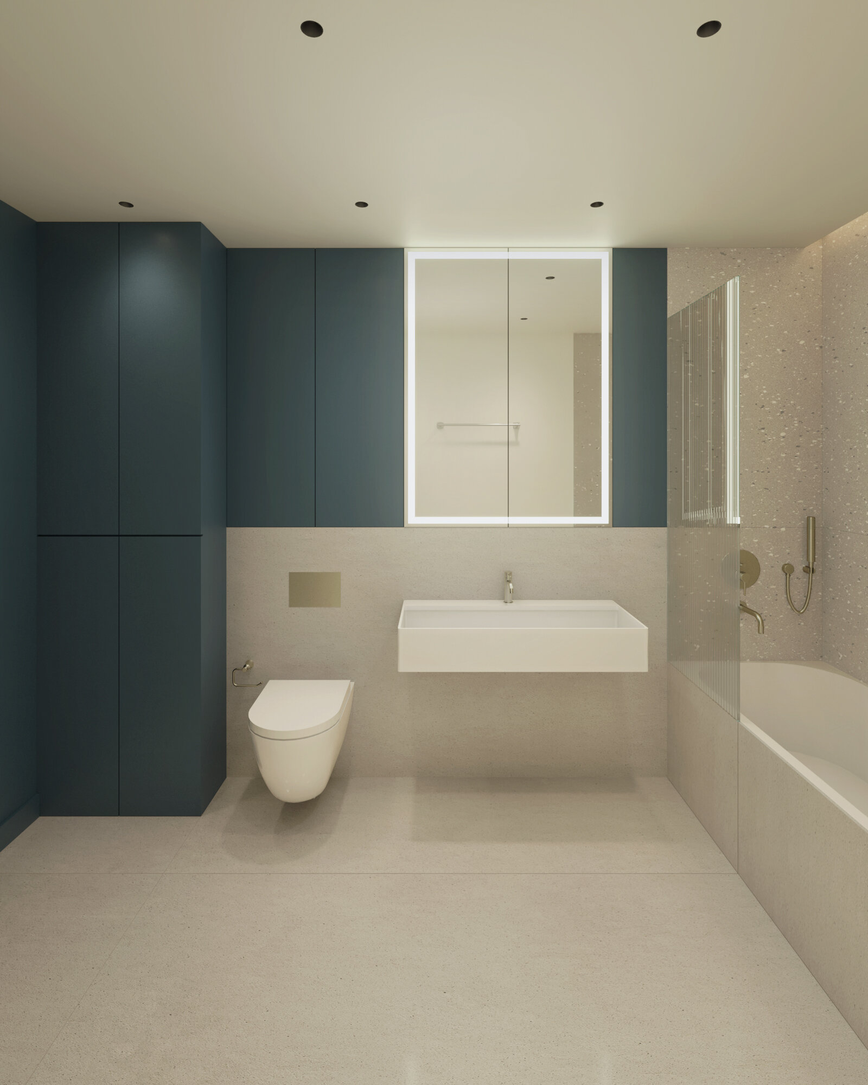
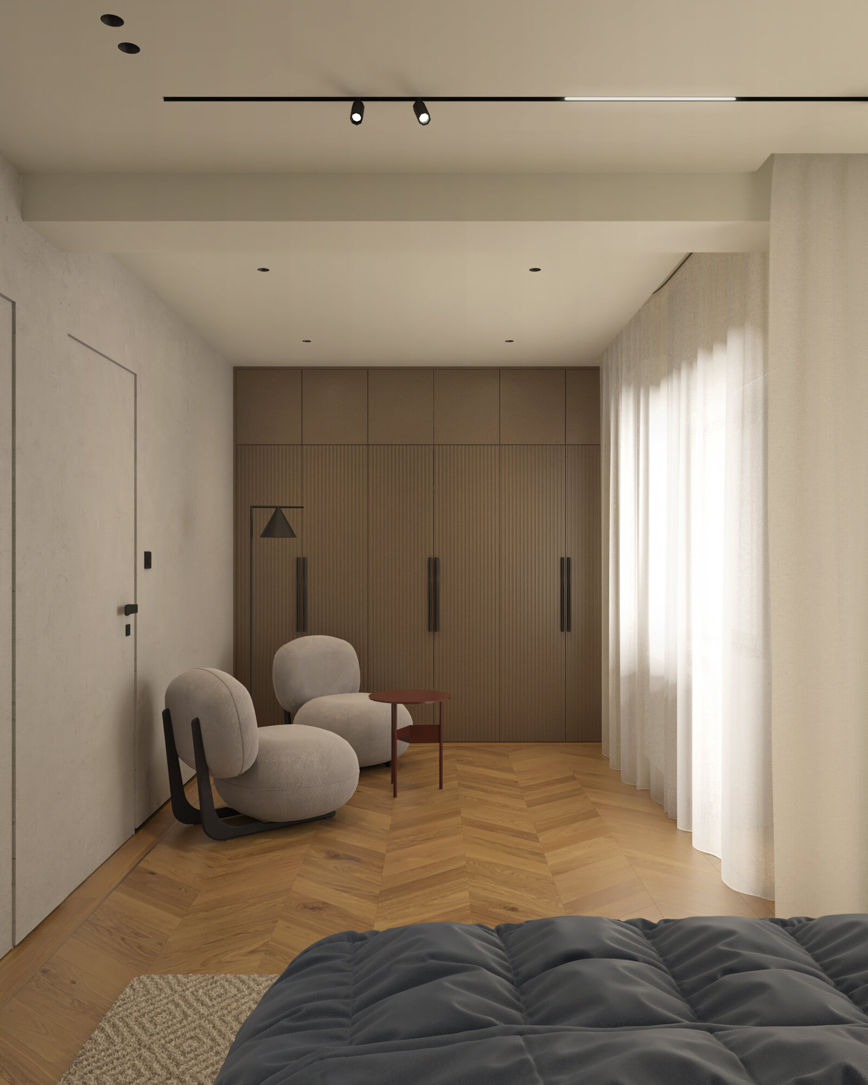
Throughout the house, the color palette is balanced: the intense blue of the central wall and the sage green in the attic dialogue with the warmth of natural oak, mineral finishes, and tactile textiles. Natural light subtly shapes surfaces throughout the day, highlighting the materiality and carefully calibrated proportions of each space. The project successfully transforms a standard housing typology into a coherent, personalized home tailored to everyday needs.
Interior Design

- Vora Hotel
- Fermo Contemporary Art Museum
- Sensory room
- Midnight Classic Duplex
- Calla Apartment
- Gentleman’s Gray
- Memory / Matter
- Through New Eyes
- Pathos
- Archido Lisboa Boutique Hotel
- Shades of Serenity
- DM Interior
- Circular Apartment
- Alfreds Theme-Apartment
- Marsala apartment
- Holiday Home Interior Design


