GEMA – Geometric Experimentation with Architectural Morphology. A European Experience
Authors’ Comment
This year, the enduring collaboration between UAUIM and ETSAB expanded to include a third partner: the School of Architecture at the Aristotle University of Thessaloniki, which hosted the international GEMA (Geometric Experimentation on Morphology in Architecture) workshop this summer. Proposed by the Department of Architectural Representation at the Barcelona School of Architecture (ETSAB) and supported by partner schools in Bucharest and Thessaloniki, the workshop was part of a short-term learning initiative (Blended Intensive Programme) secured and organized under the Erasmus+ scheme.
The project comprised two components: an experimental study of lightweight architectural structures—built with minimal material consumption and waste, and potentially utilizing parts classified as "scrap"—and a sustainable approach to designing an educational space (specifically the courtyards and common areas of the Thessaloniki School of Architecture), involving the creation of community spaces, solutions for sun and weather protection, microclimate control, and more.
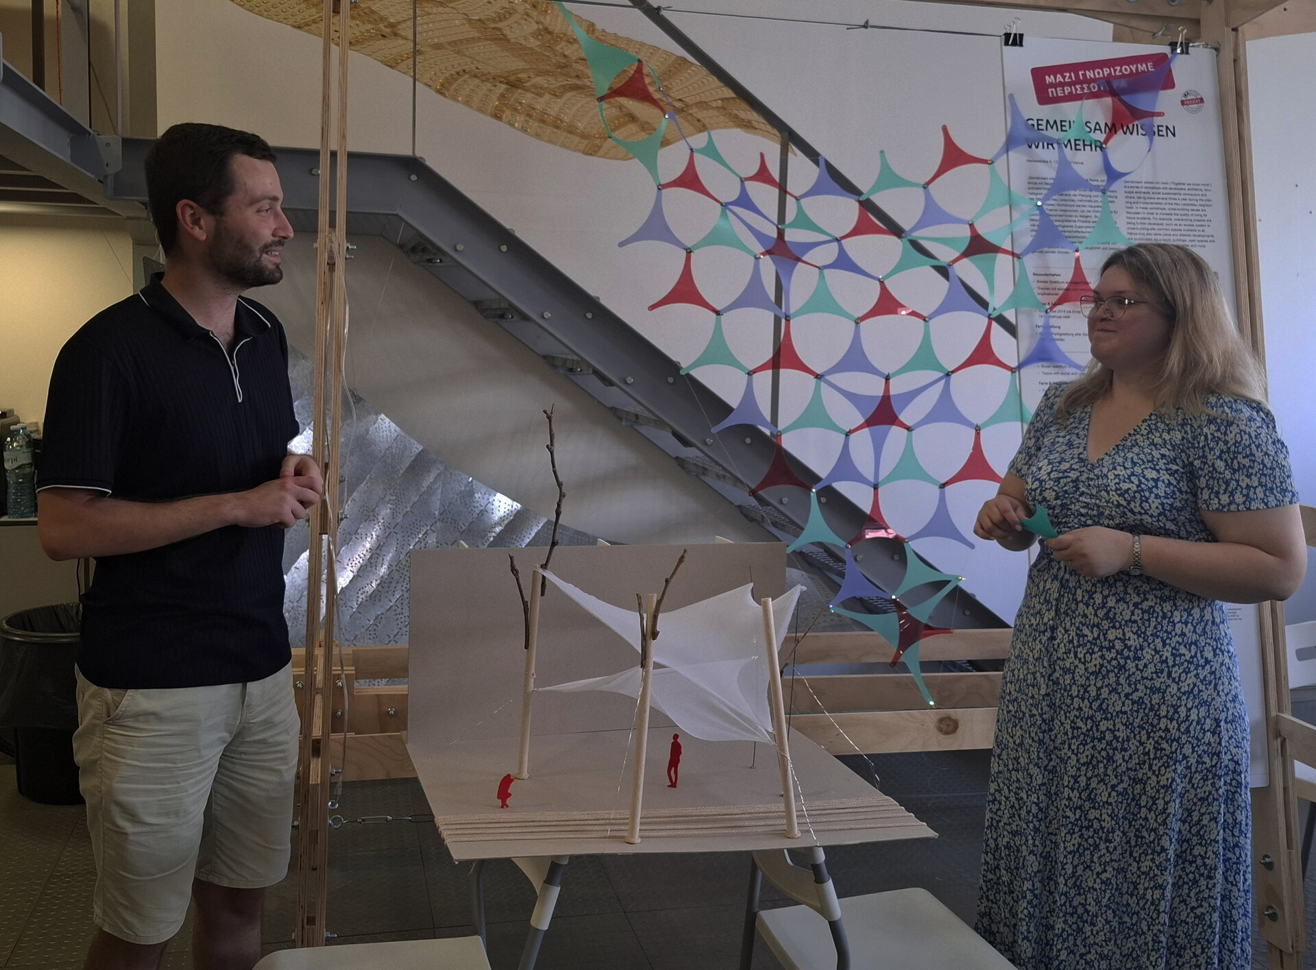
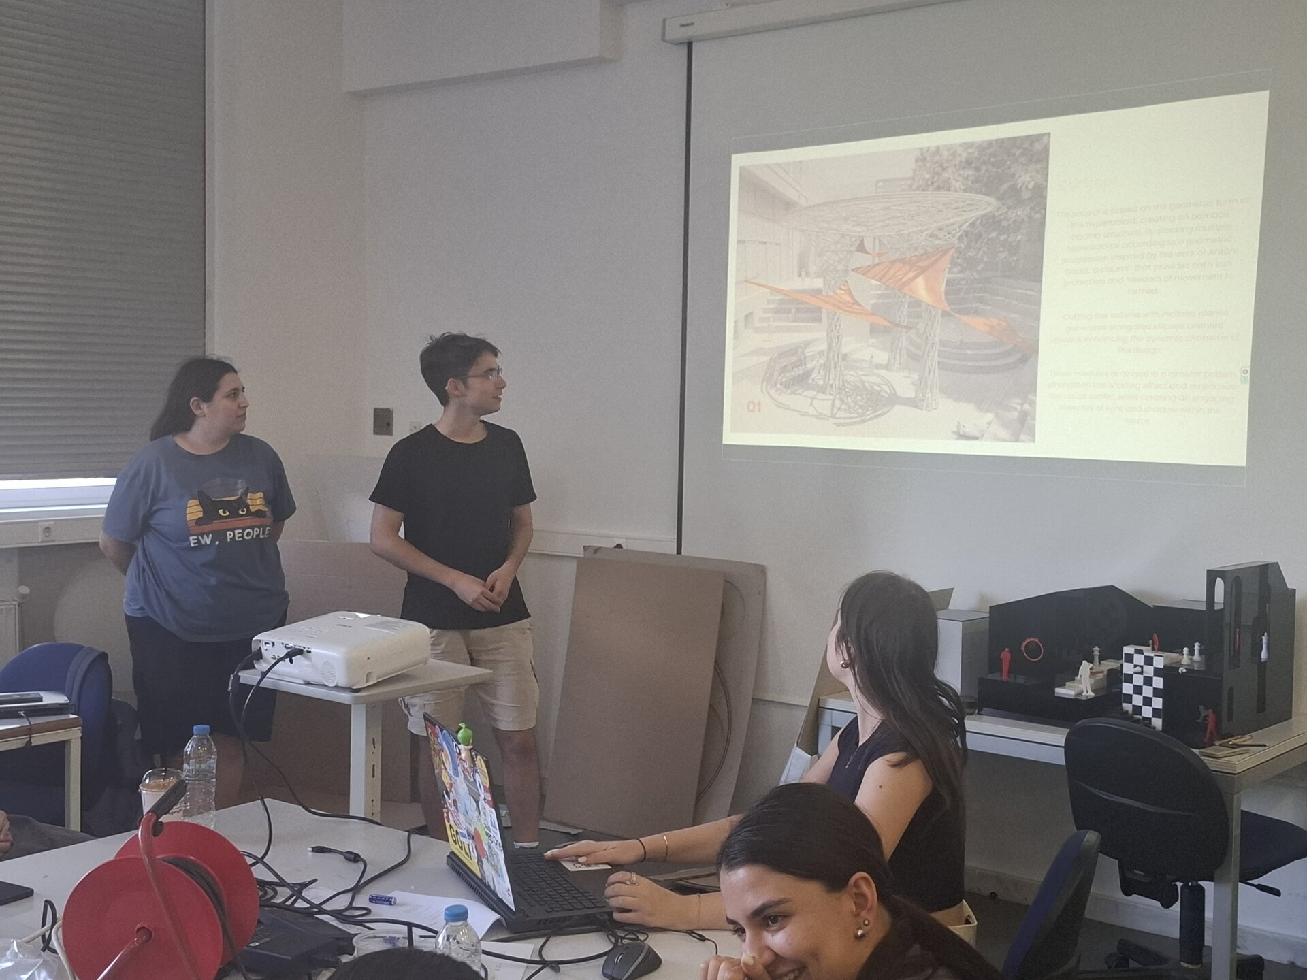
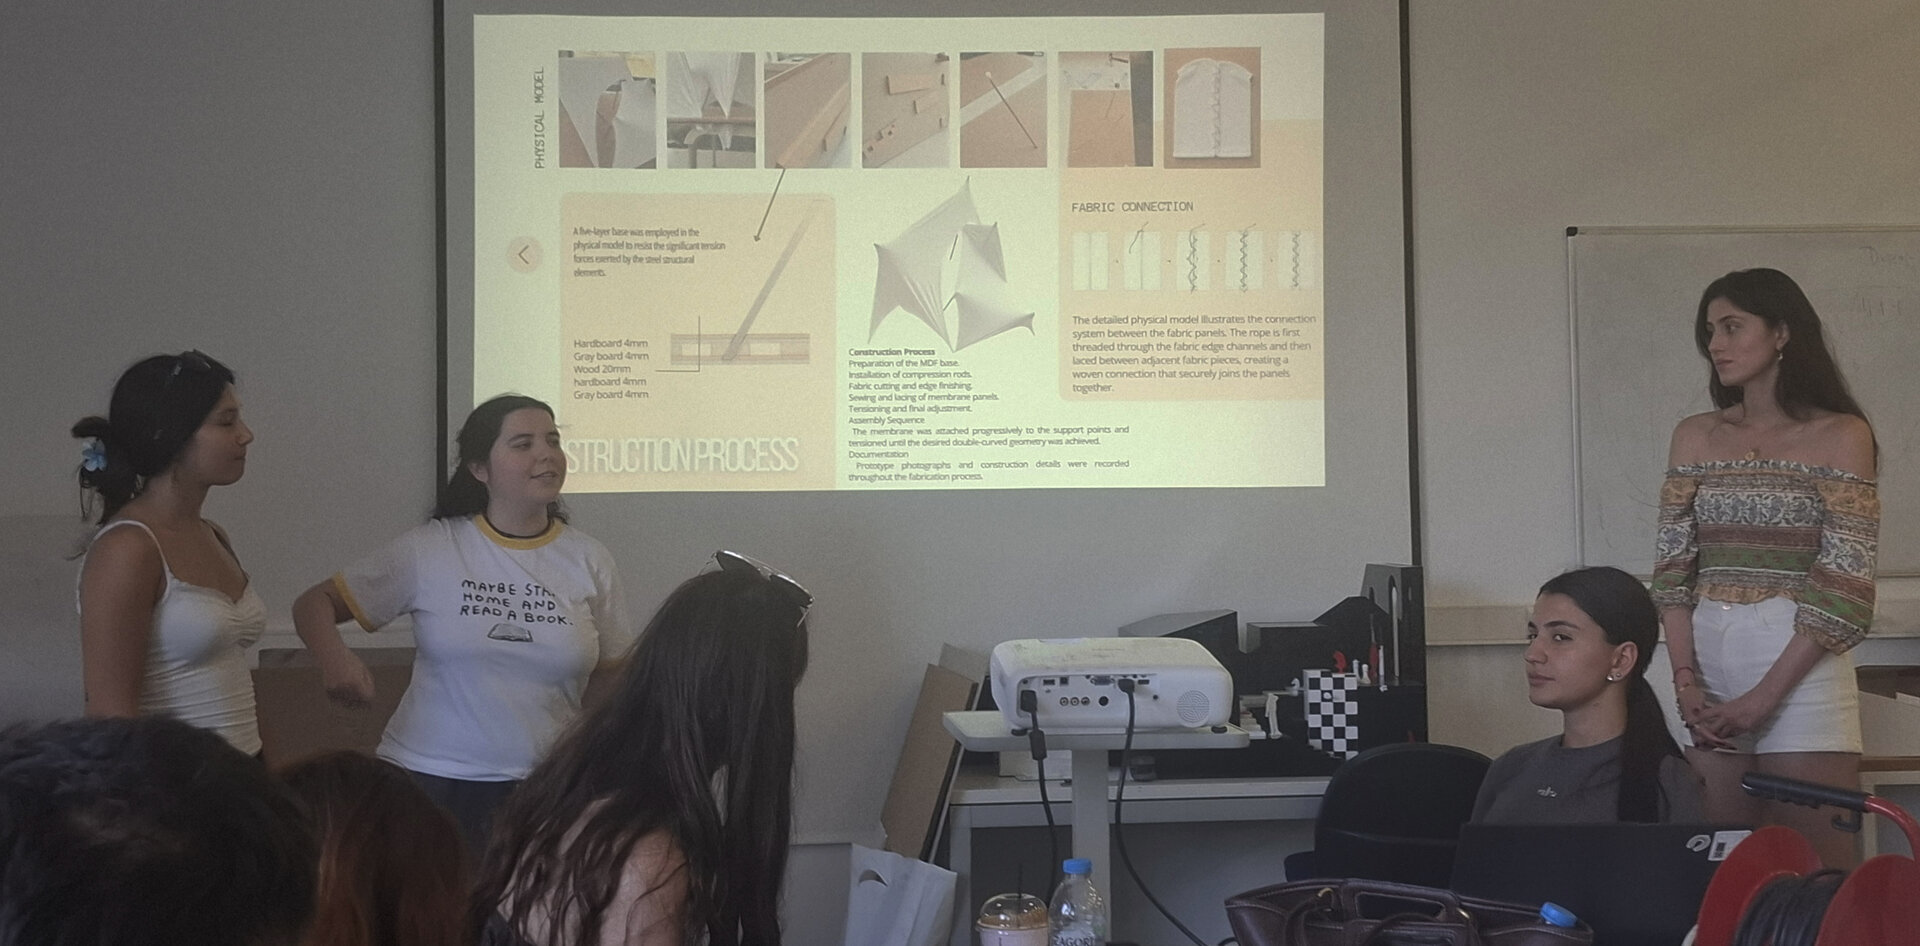
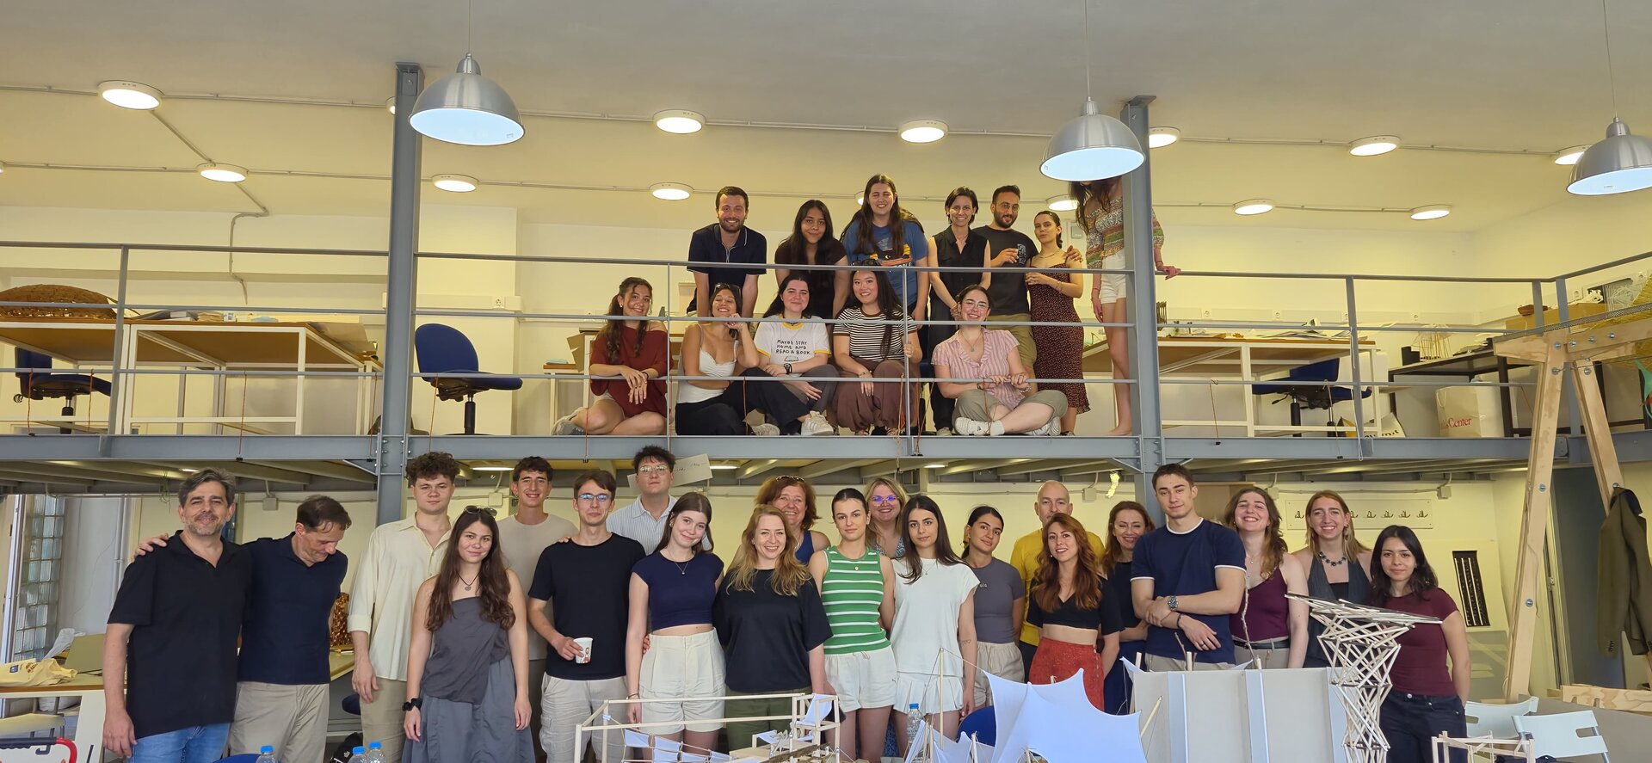
The program included both a preliminary online learning phase and an intensive week in Thessaloniki, during which participating students worked in mixed teams to develop six concepts for various areas of the architecture school; these concepts encompassed a design proposal, the supporting technical rationale, and the construction of a large-scale (1:10) prototype or model to demonstrate the proposed structure.
The approaches varied:
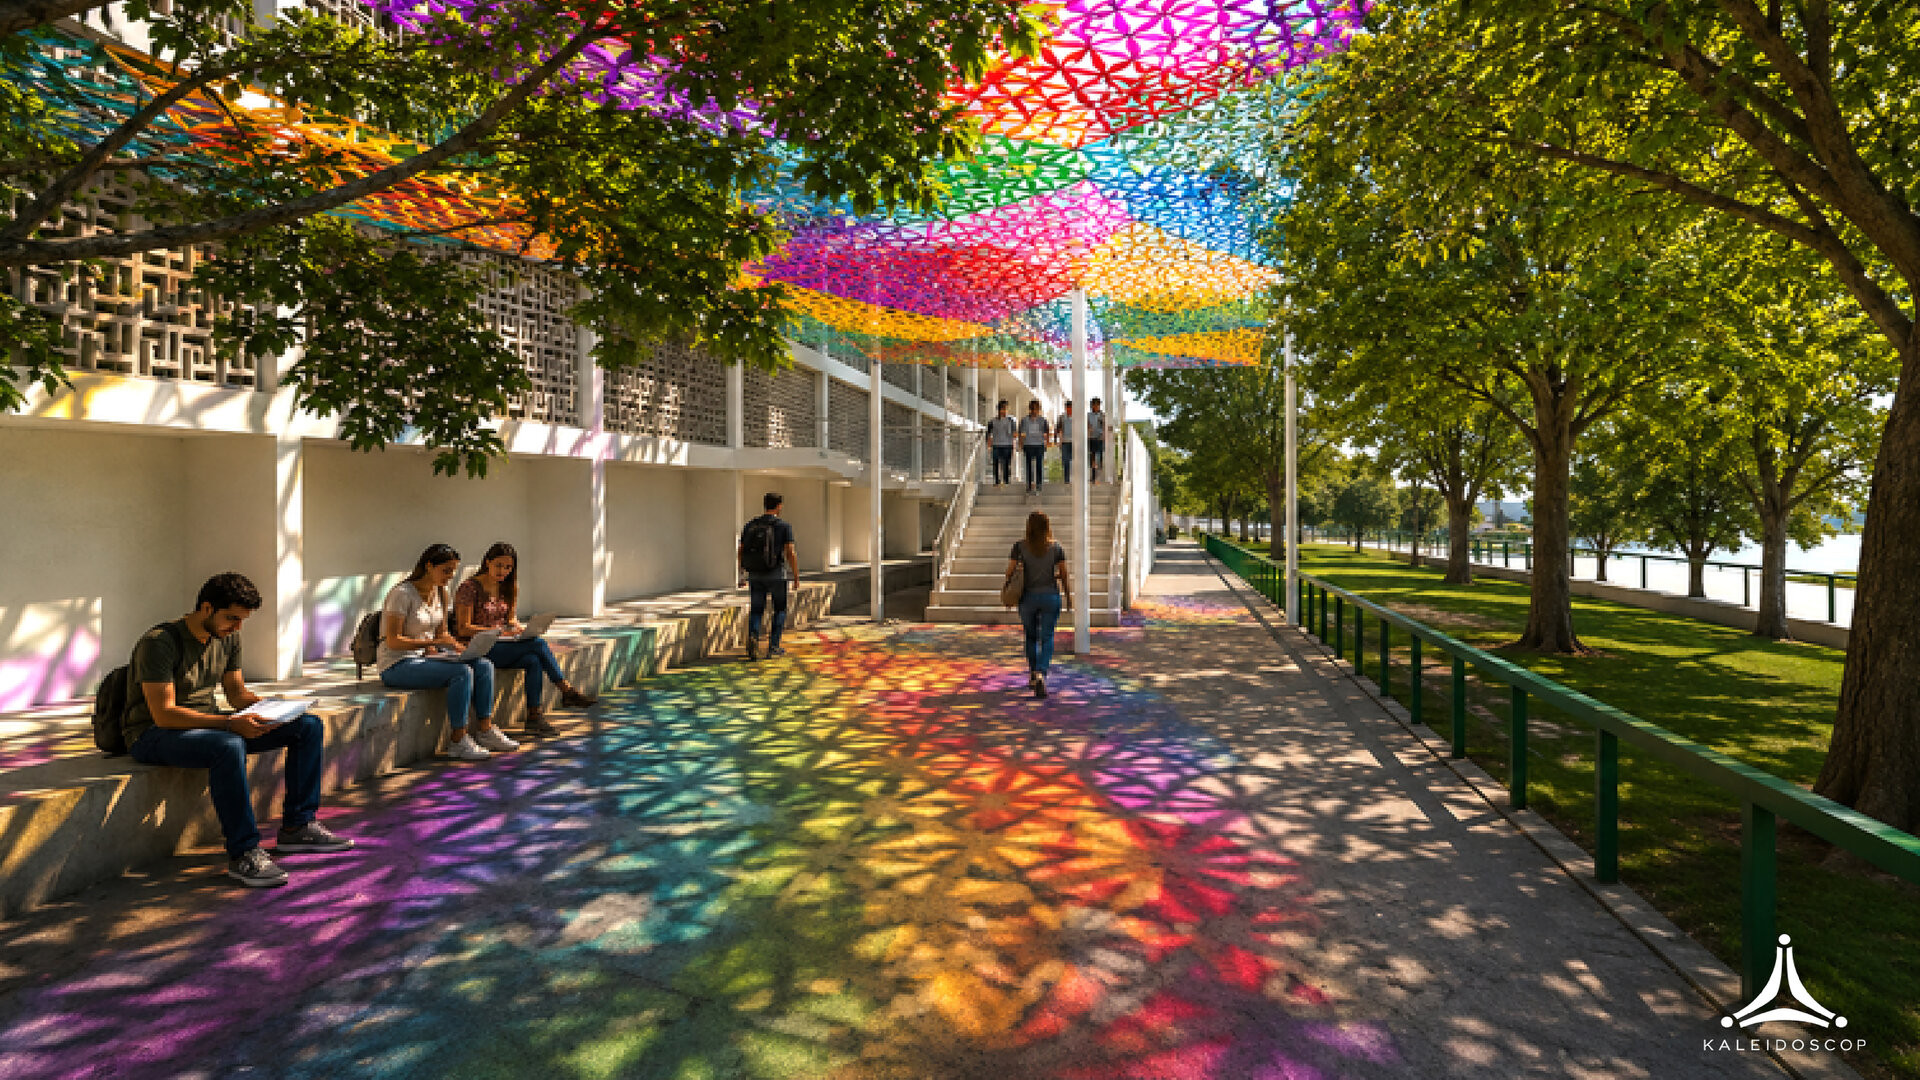
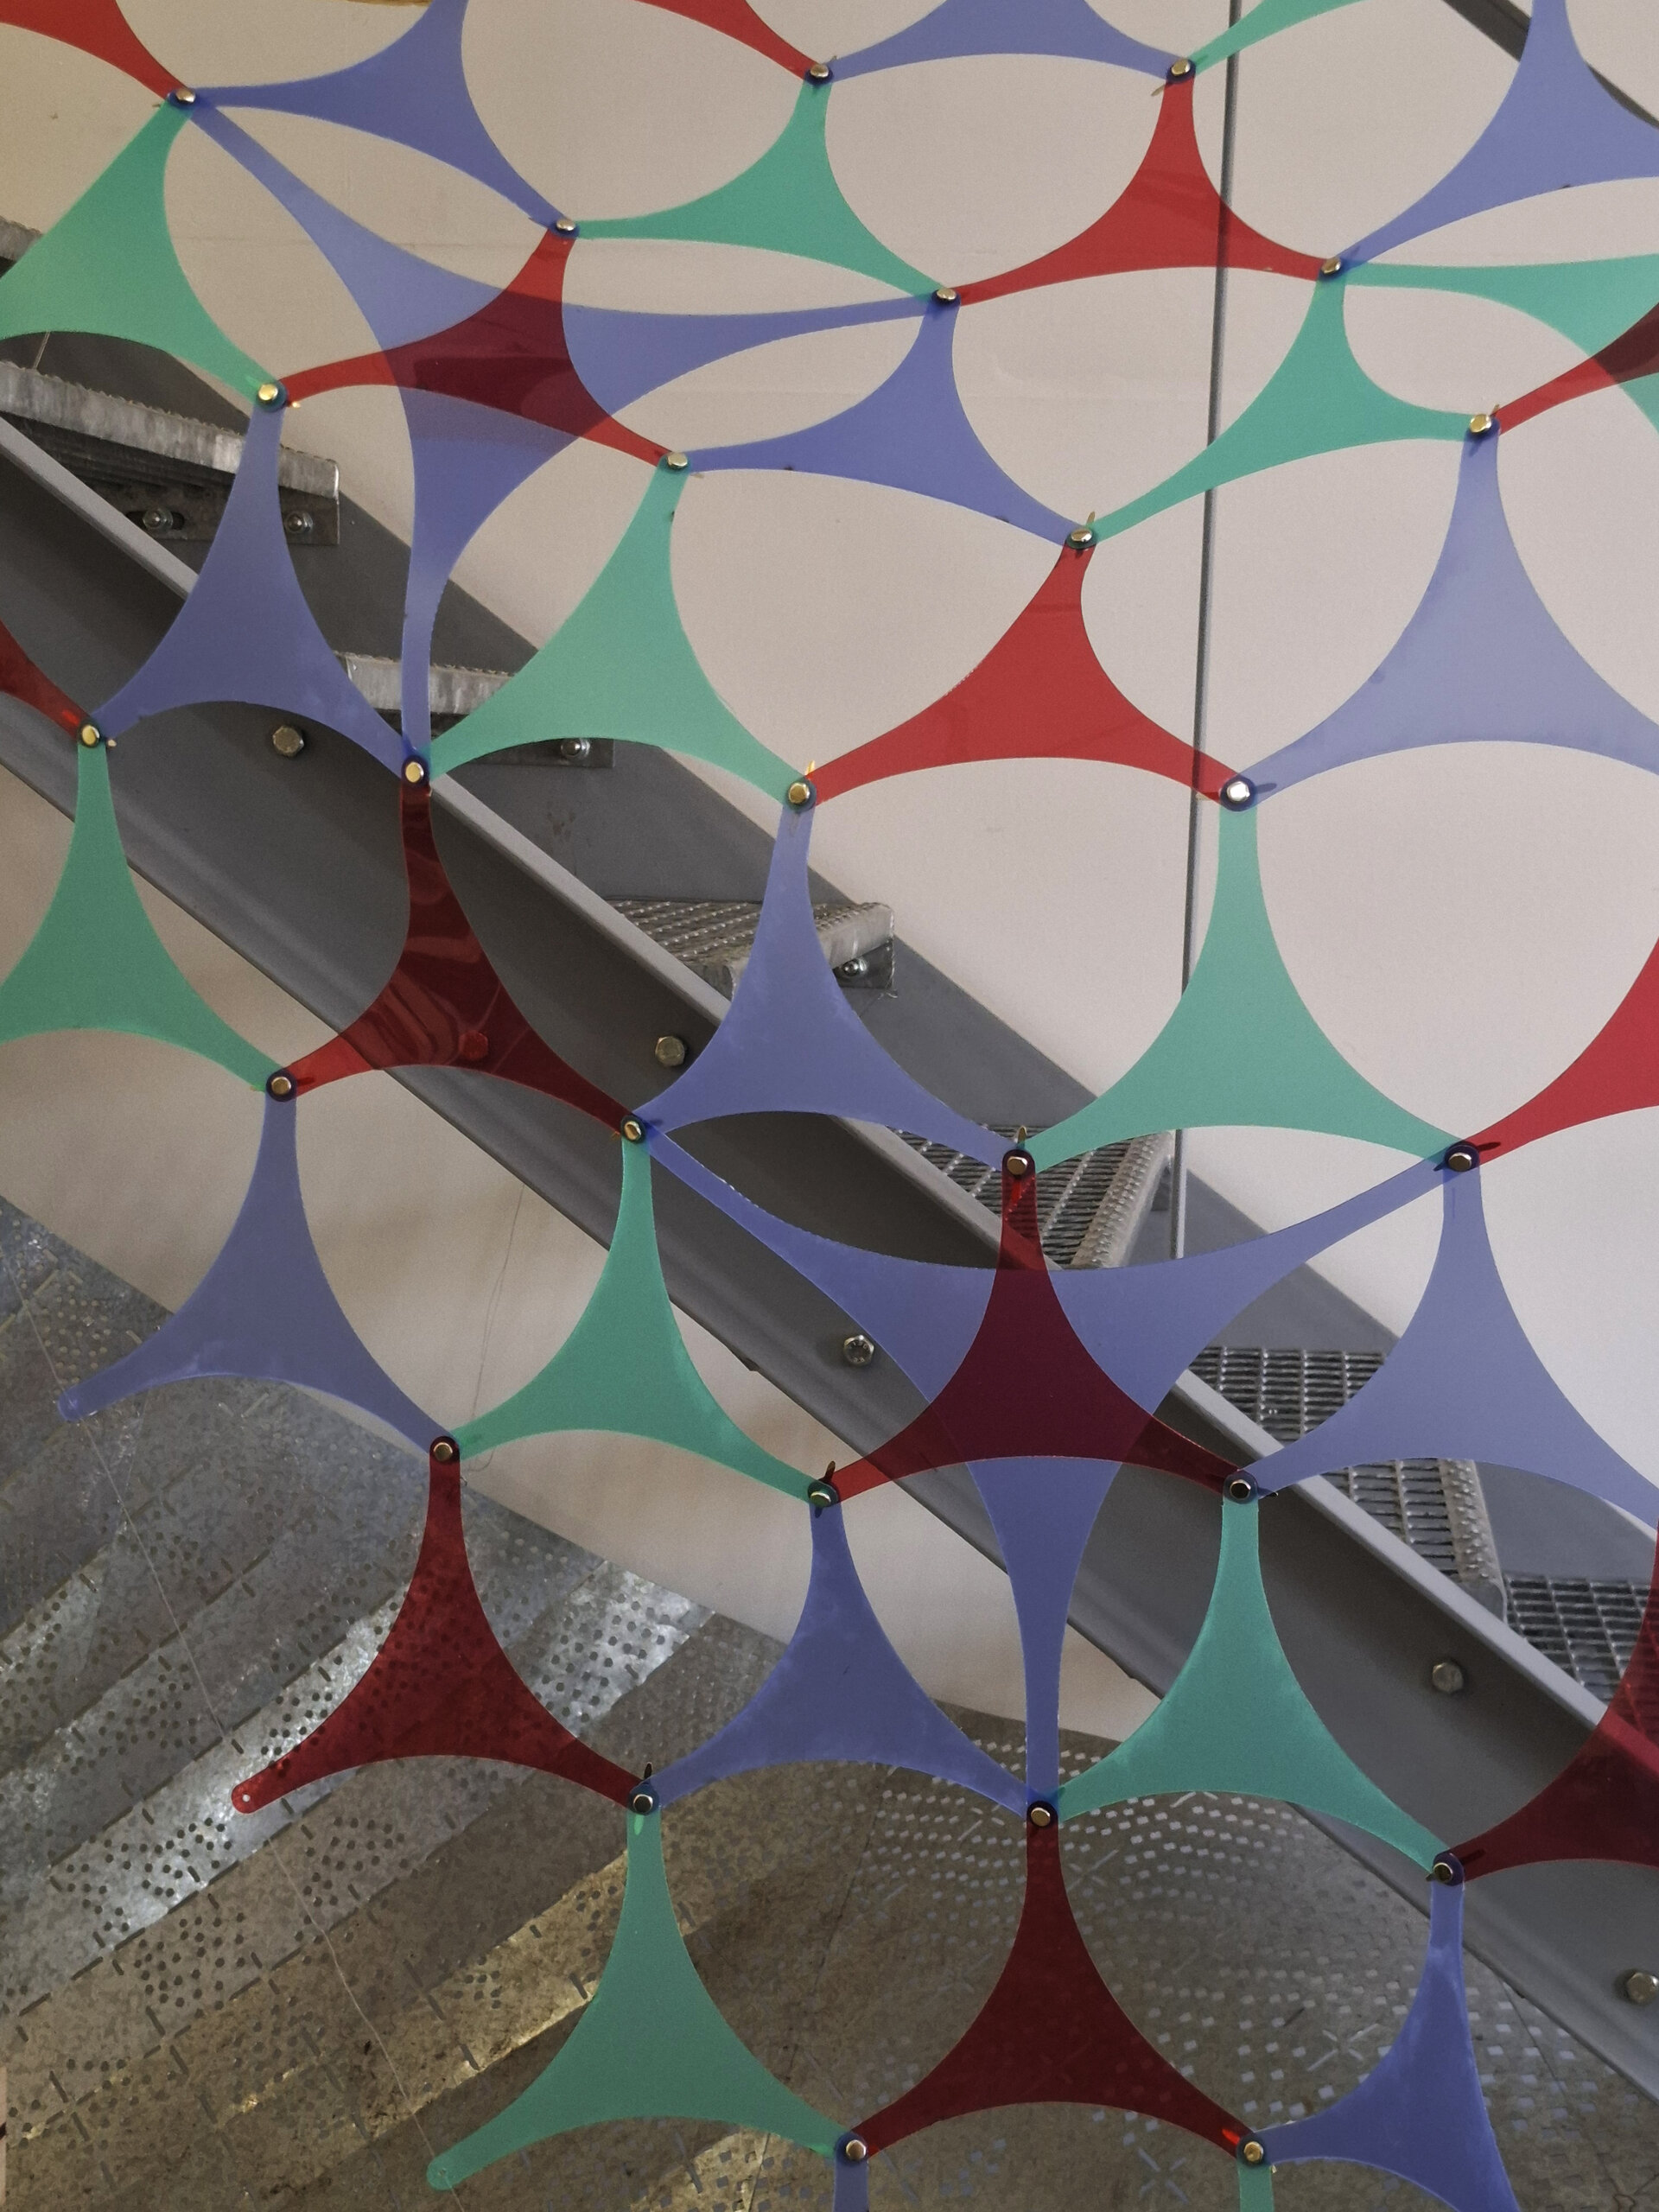
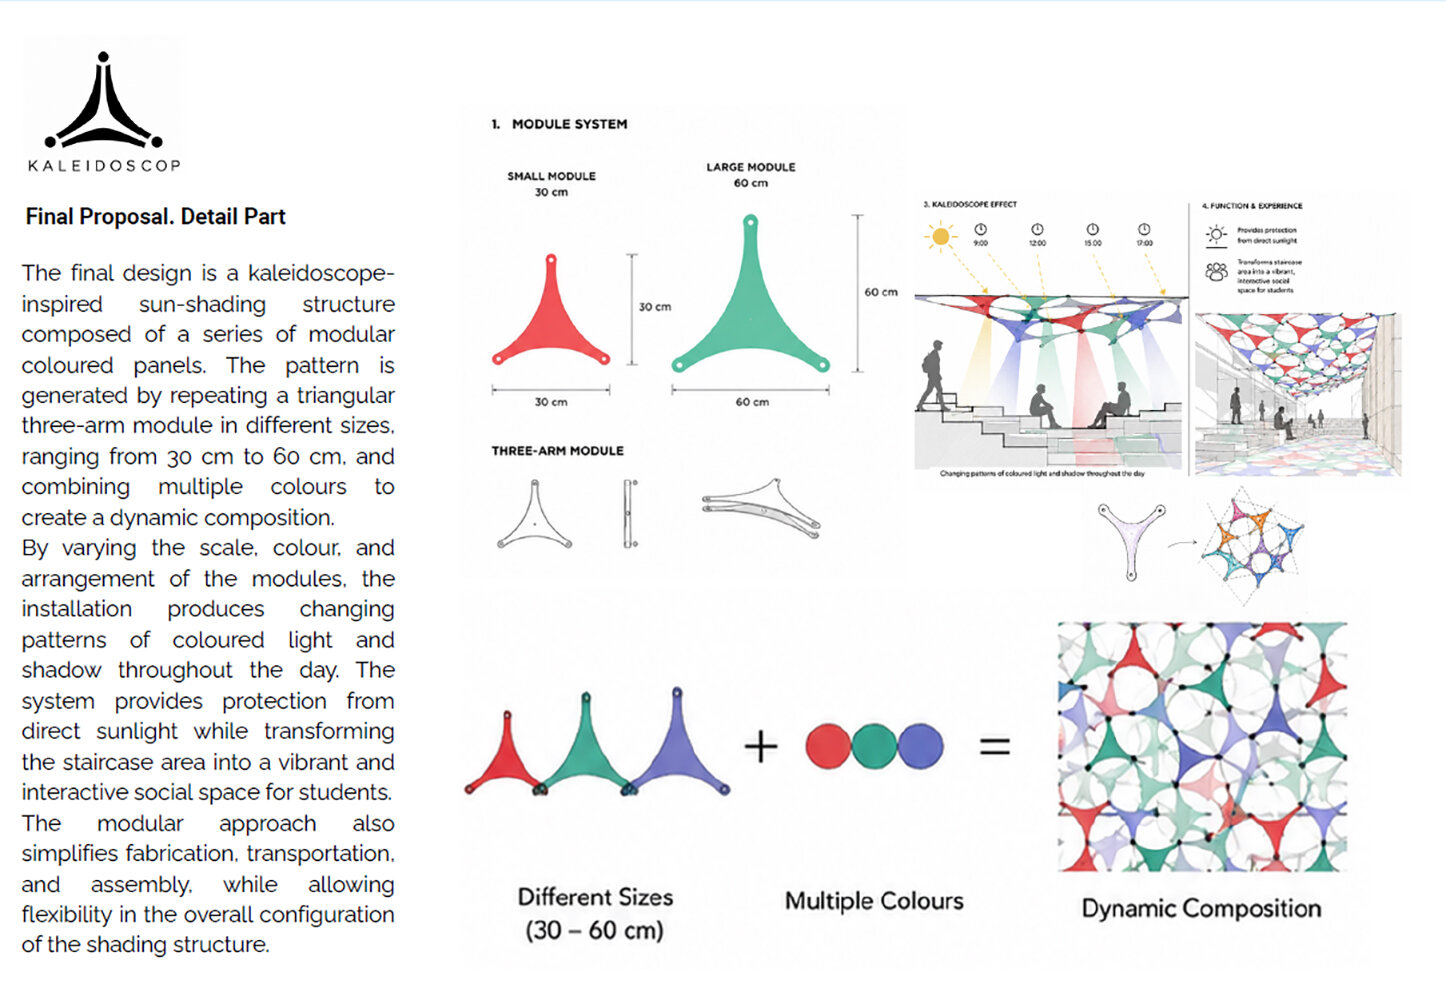
Team I (Andrei Lixandru, Erik Bonvilà Alonso, Andreea Marinescu (Nistorescu), Agathi Stergiou) proposed a concept based on filtering and reinterpreting natural light. Titled "Kaleidoscope," the design utilizes multicolored, translucent triangular modules that, when assembled, form geometric roofing surfaces—essential for Greece's Mediterranean climate.
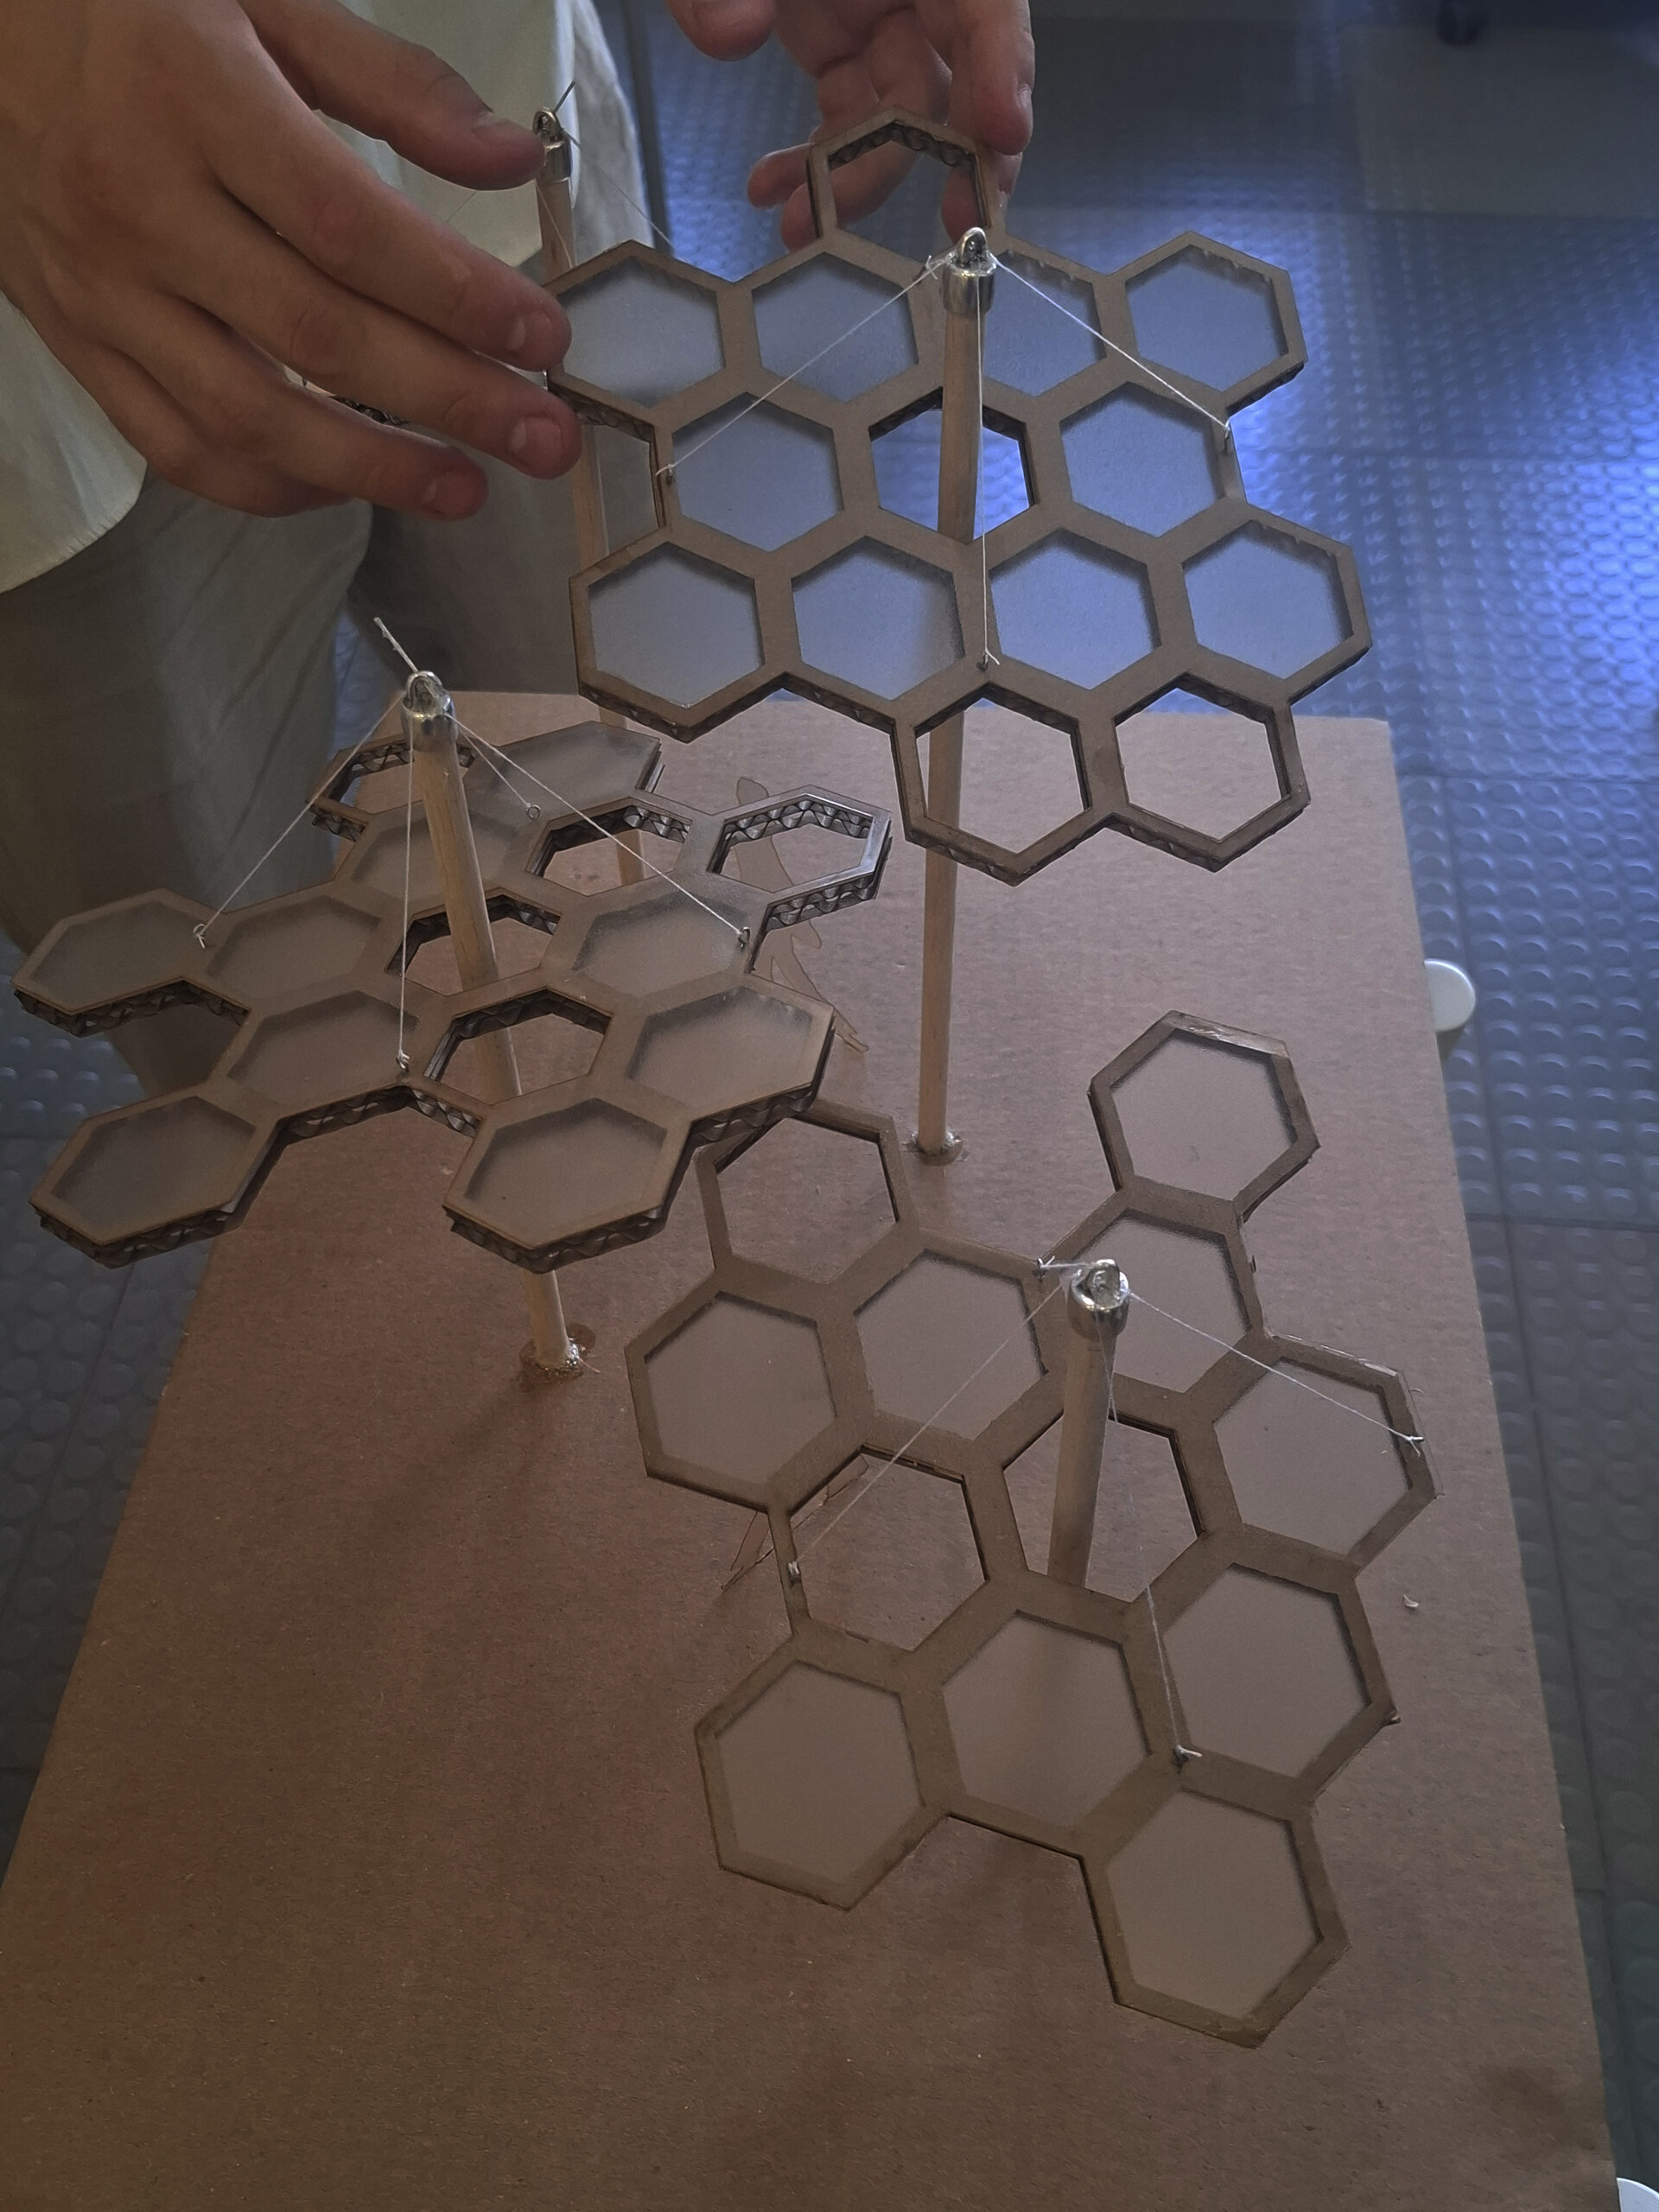
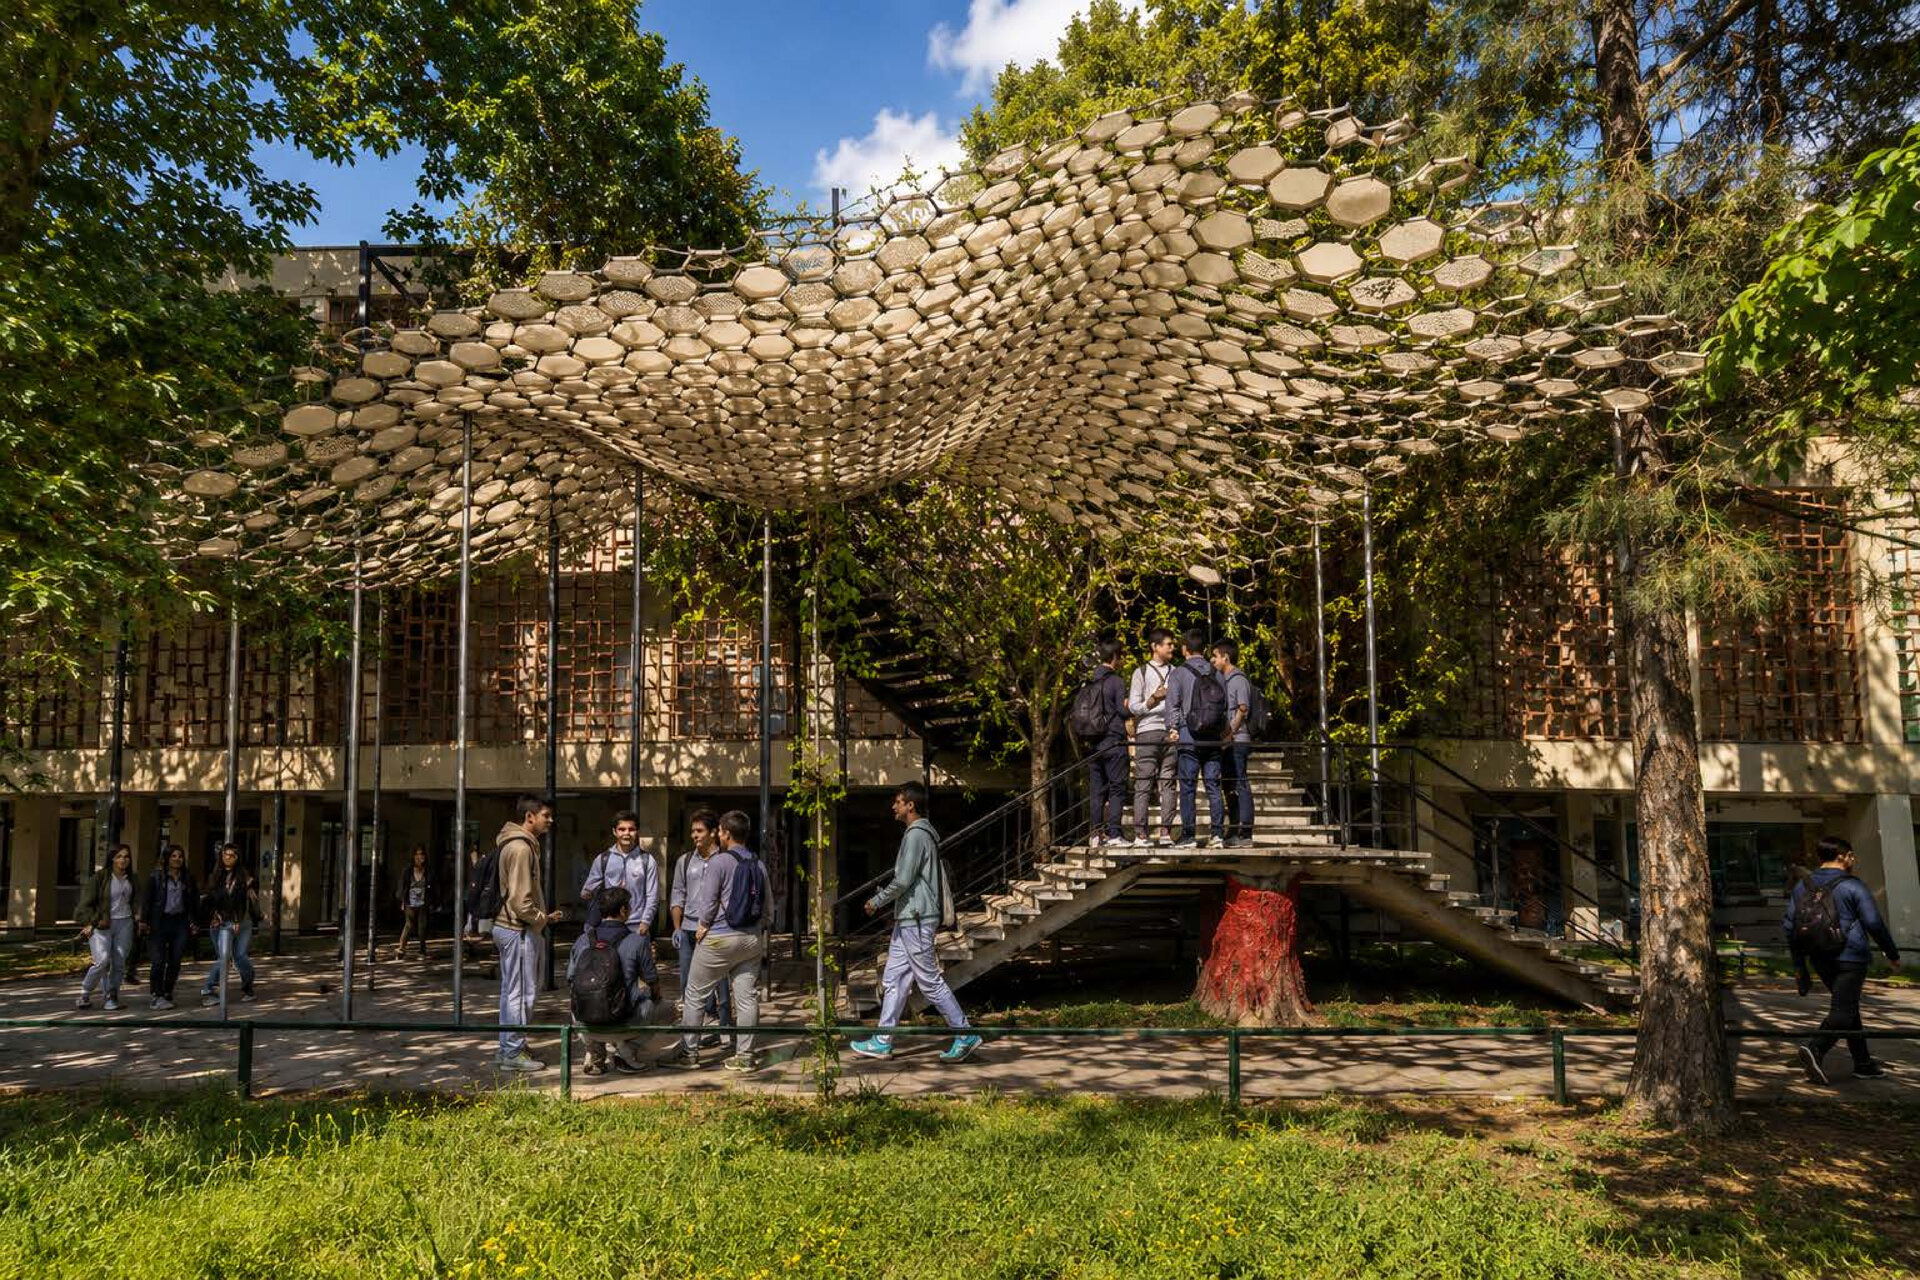
Team II (Phoebe Mora, Mihai Cioroiu, Tamara Boda, Adriana Carillo, Vasilis Sarakinis) generated a parametric, sinusoidal structure using hexagonal modules inspired by honeycomb geometry. The interplay between solid and open modules provides solar control and regulates the amount of incoming light.
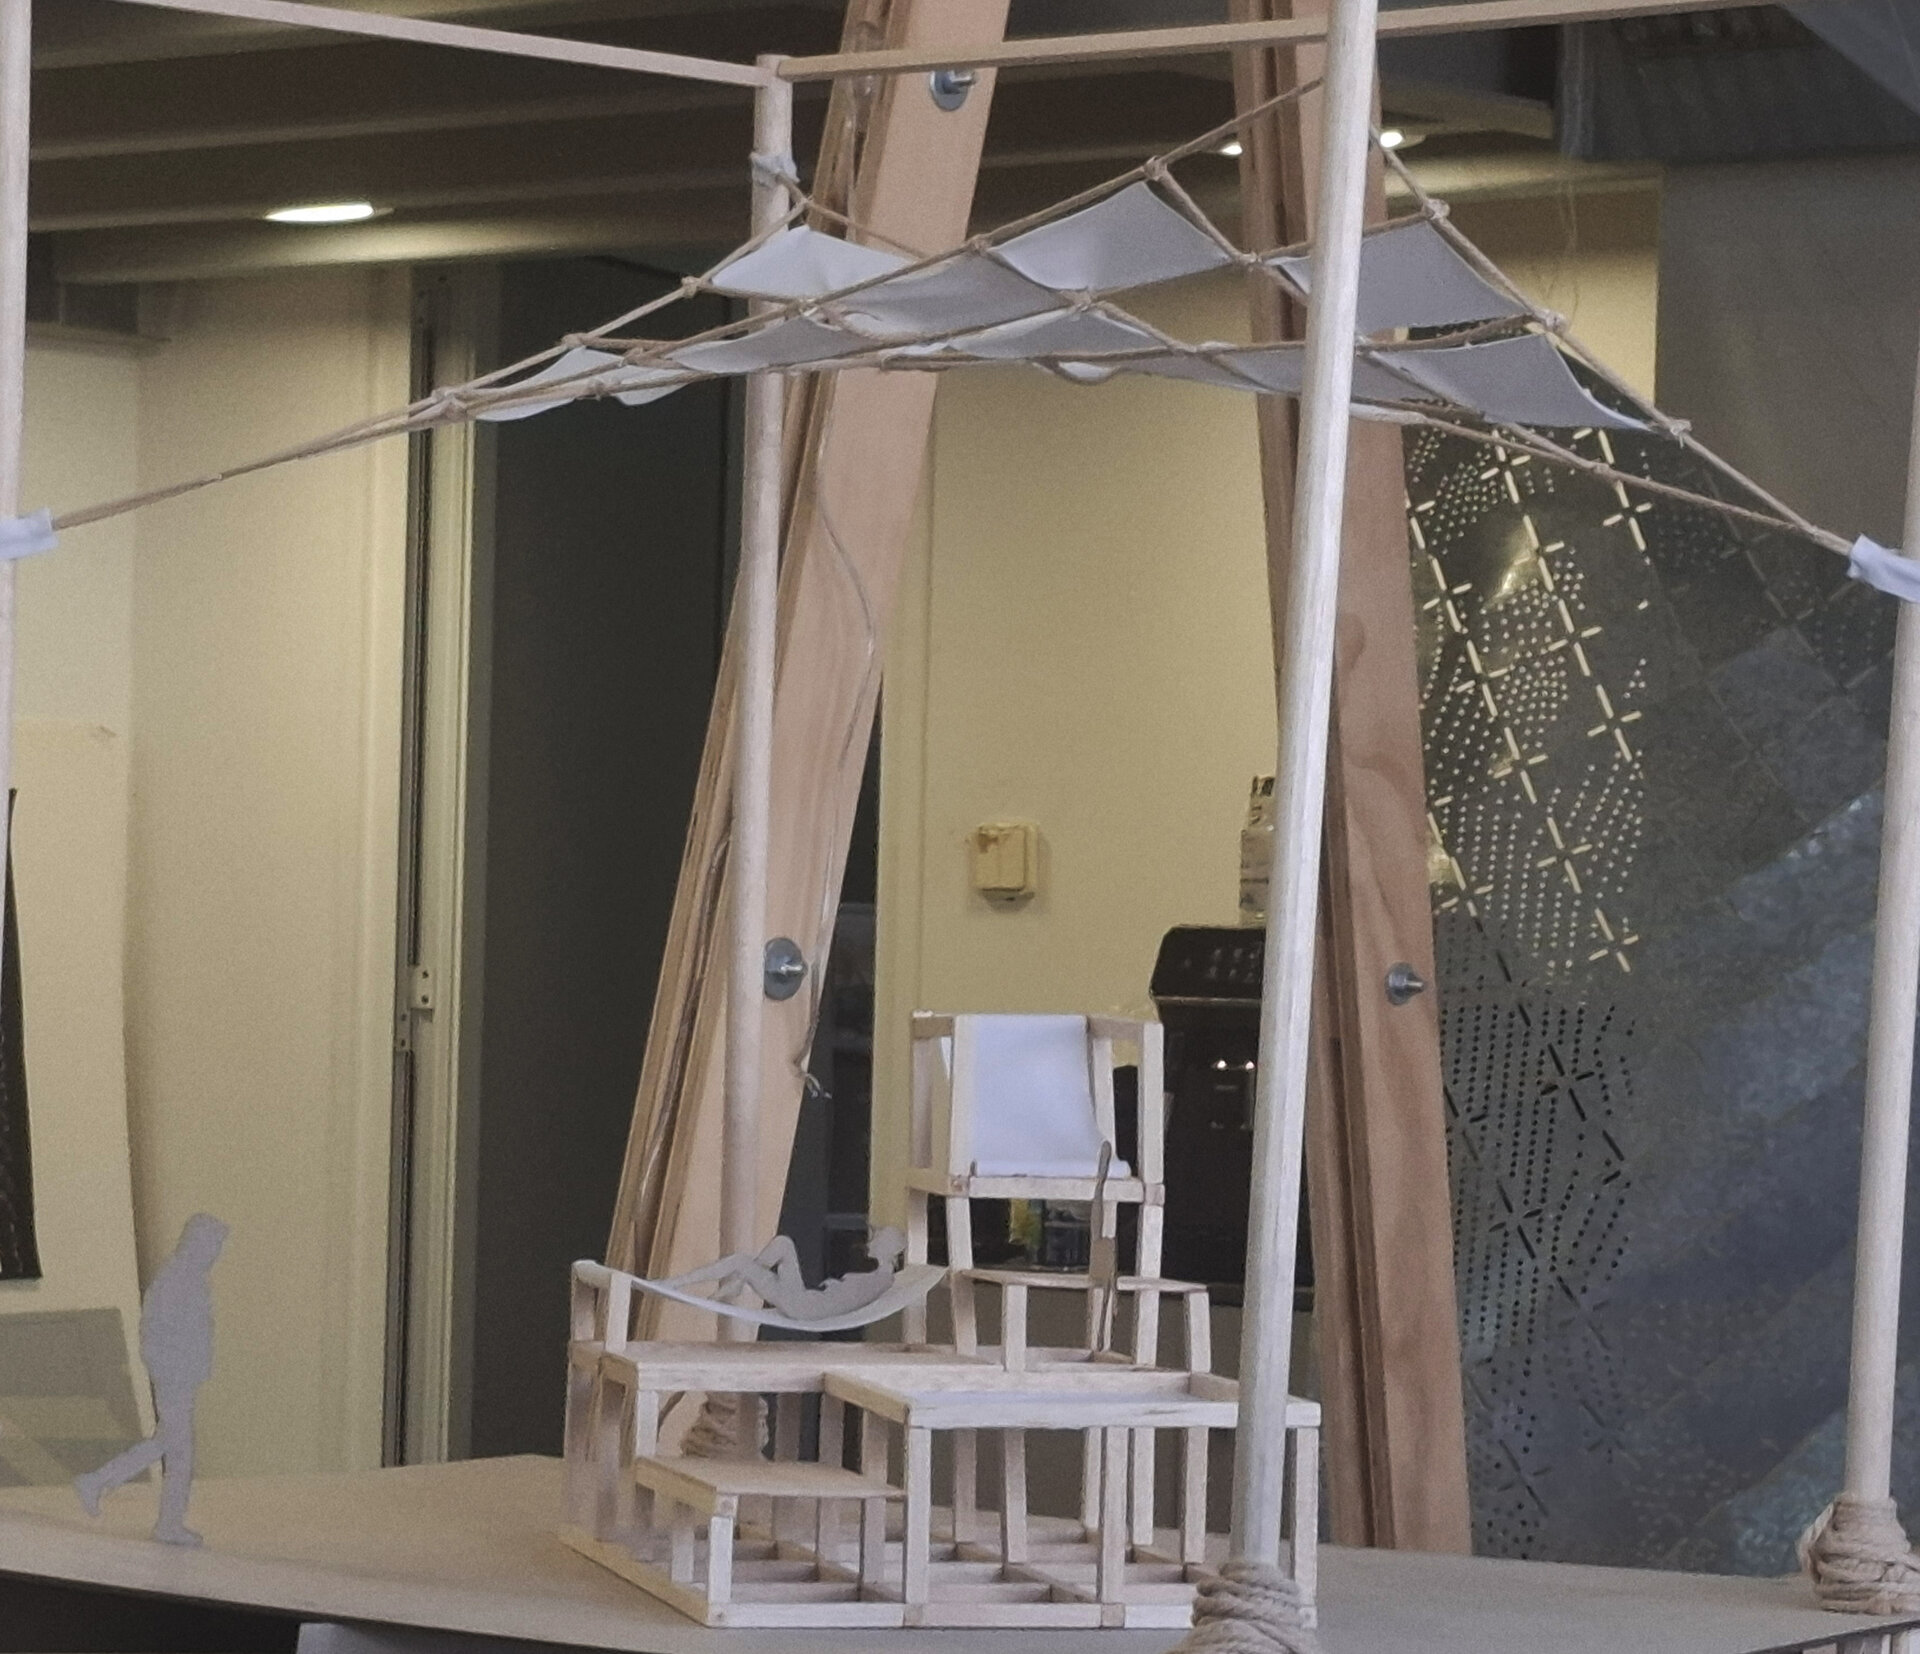
Team III (Ashley Garcia Ortiz, Amige Garozzo, Ioana Valentina Sasu, Cristodoulous Grigoriadis, Evaggelia Bardosa) focused on the concept of multifunctional modular furniture—units for resting, relaxation, storage, display, etc.—and how these modules could connect to a potential overhead structure.
Team IV (David Aragones, Noa Morillas, Bianca Popescu, Danai Karatziou, Despoina Sapalidou) aimed to use parametric structures to create zones dedicated to various communal activities.
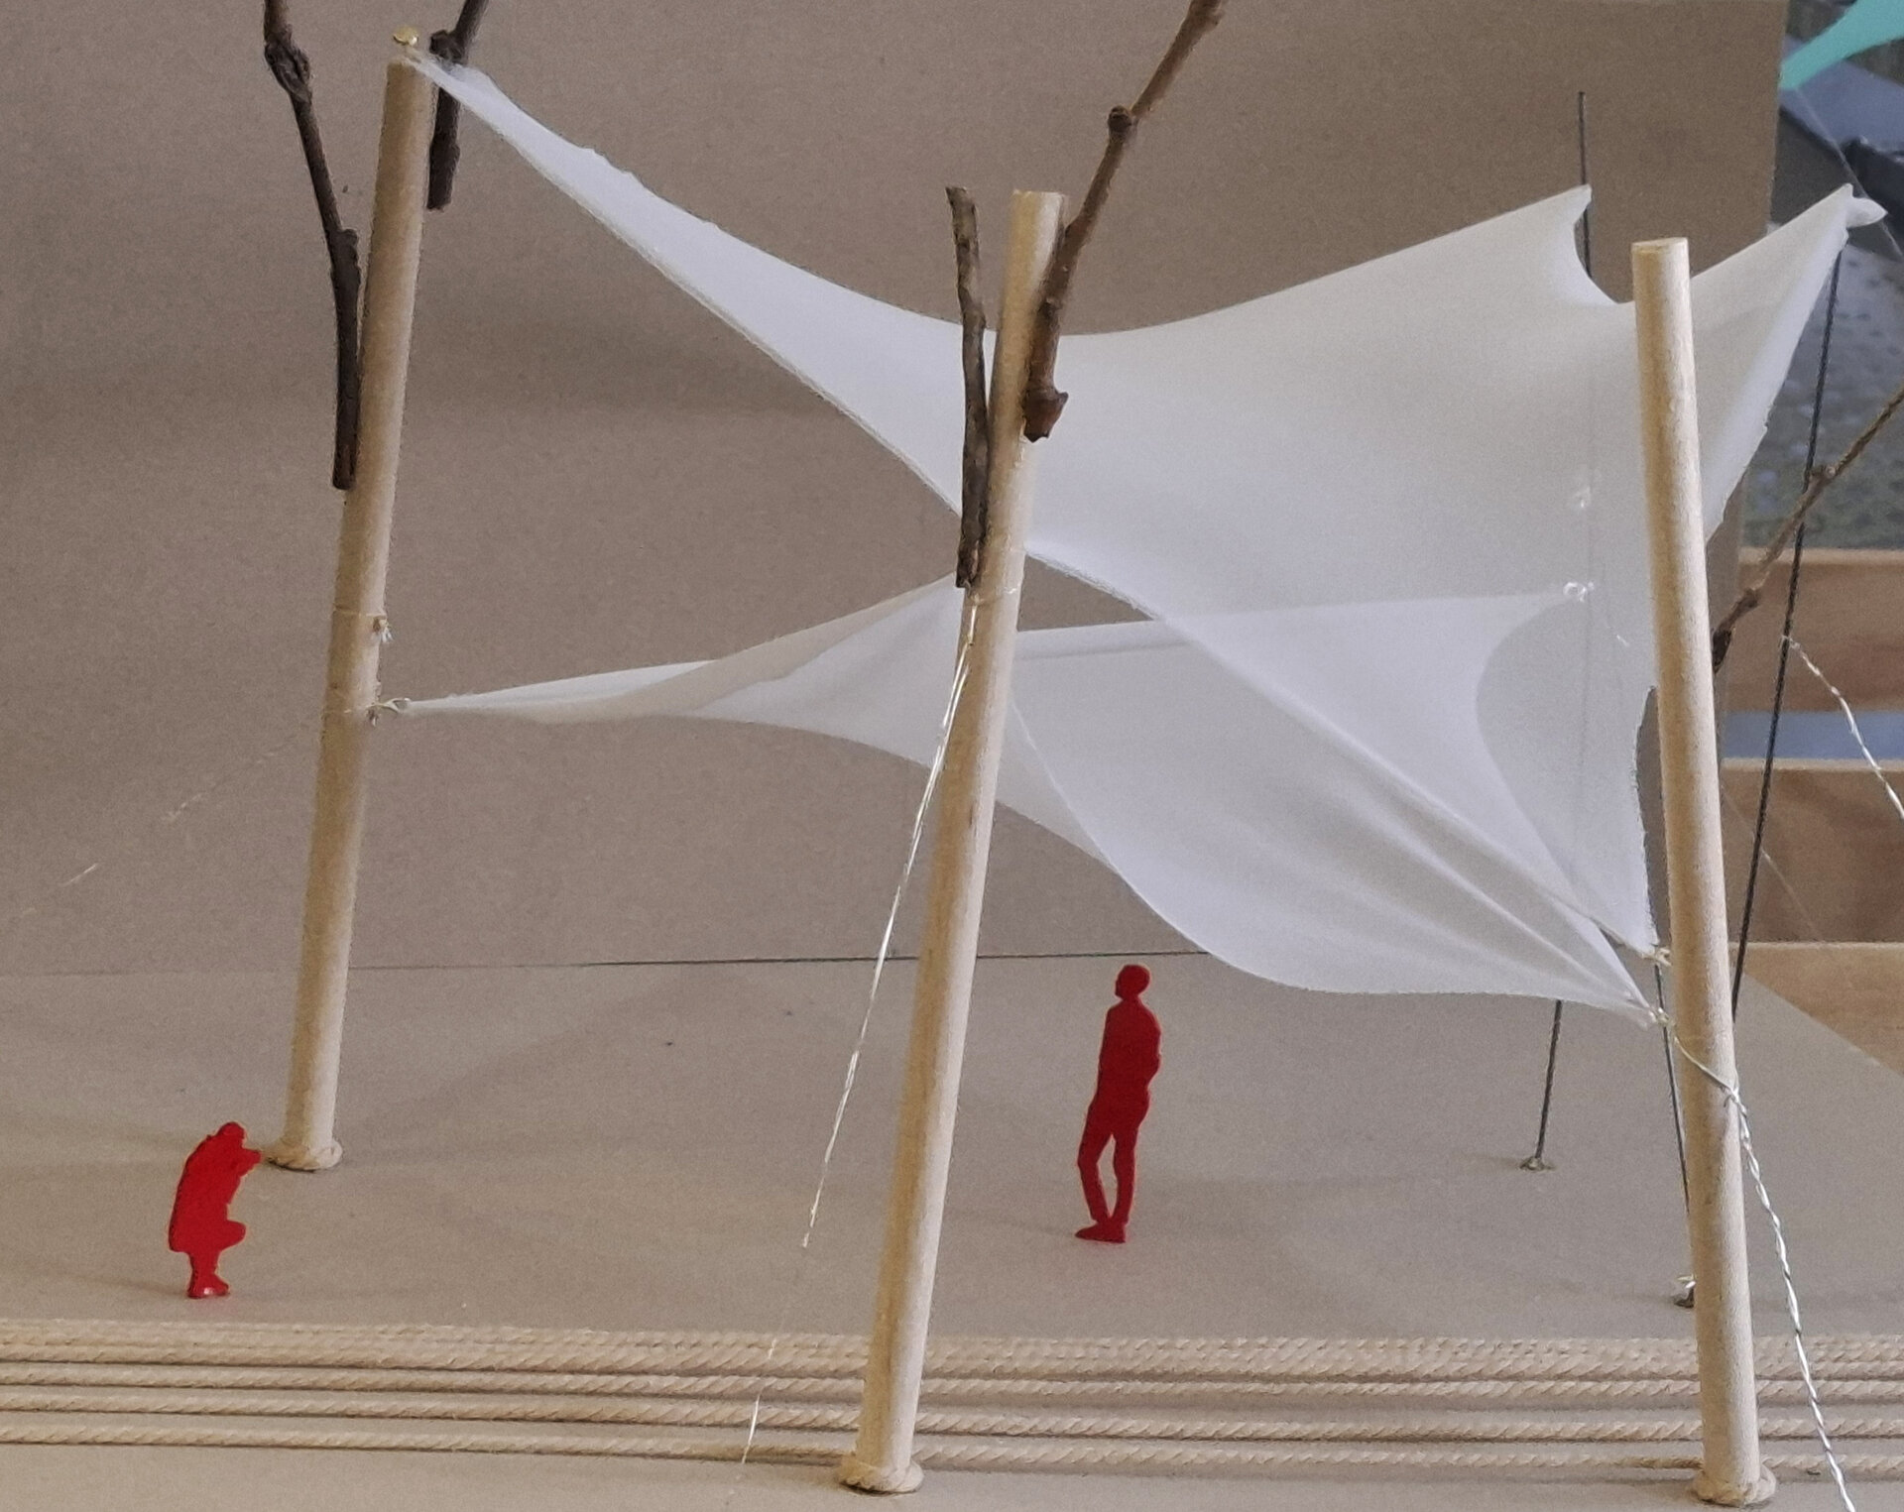
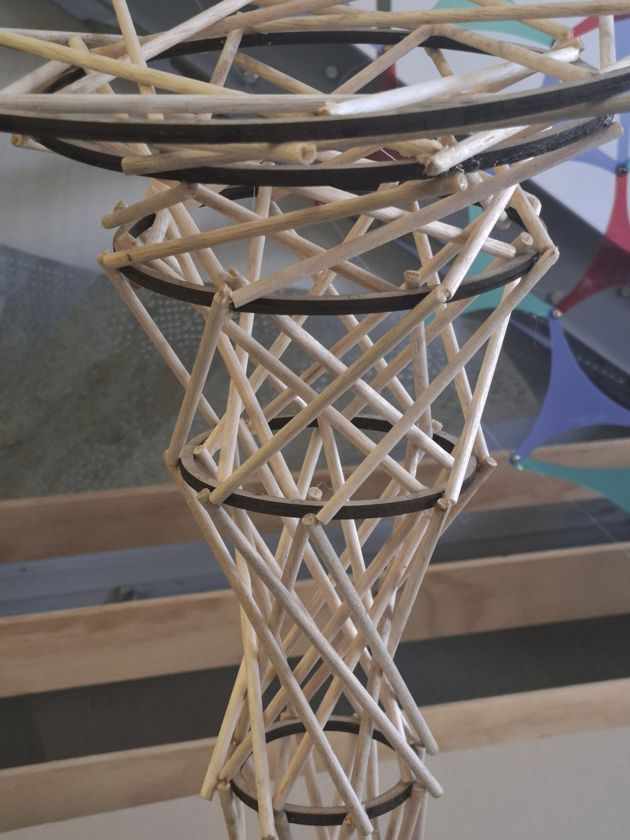
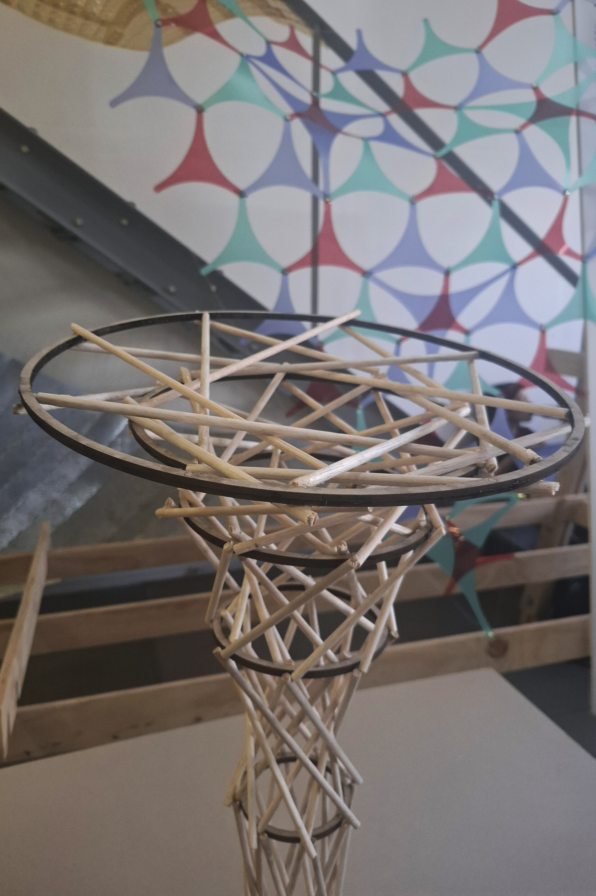
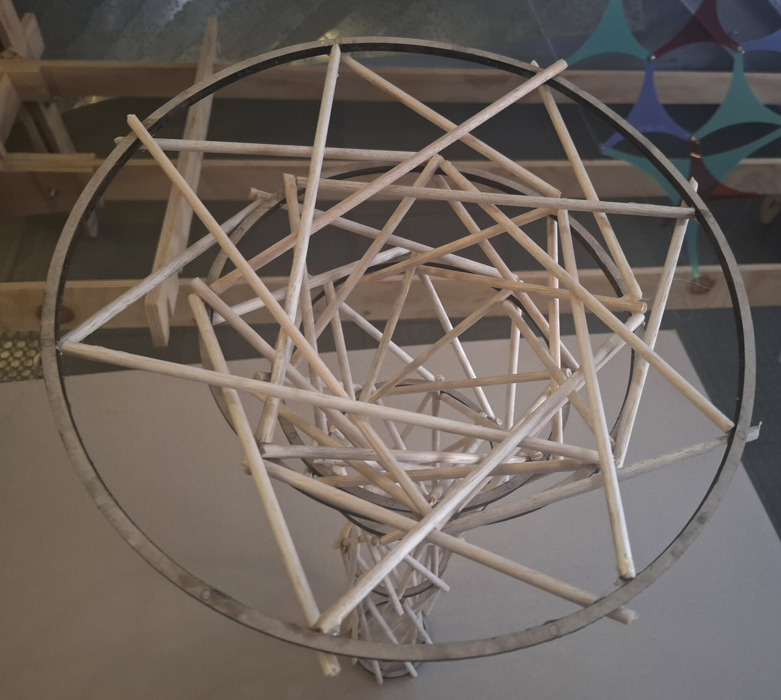
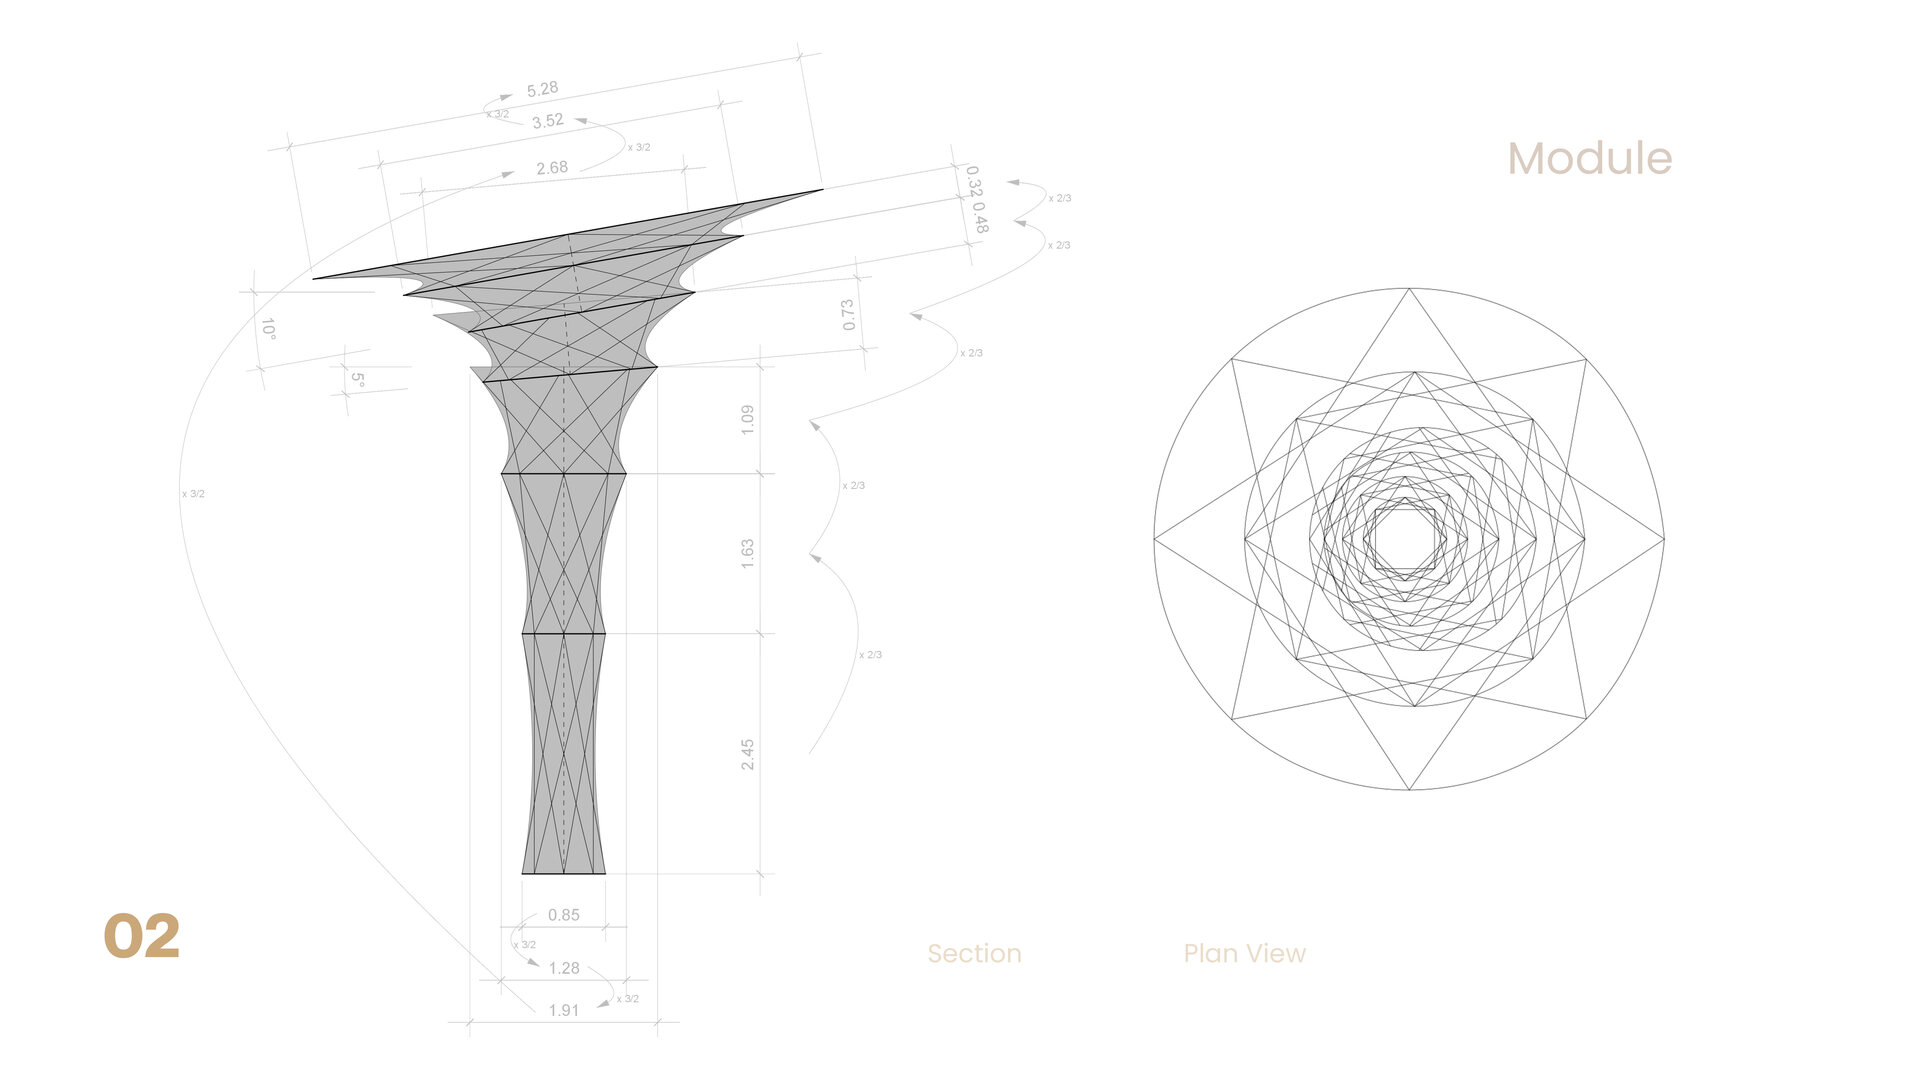
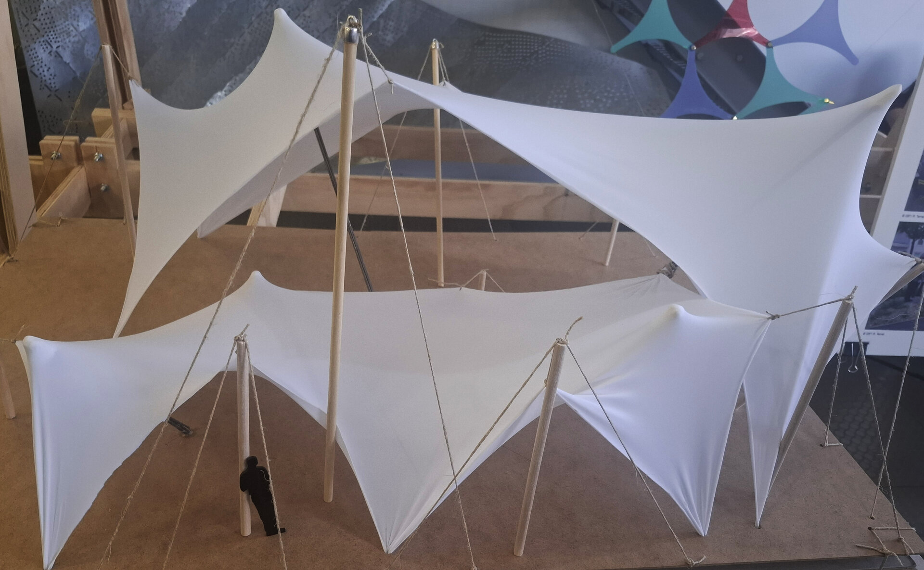
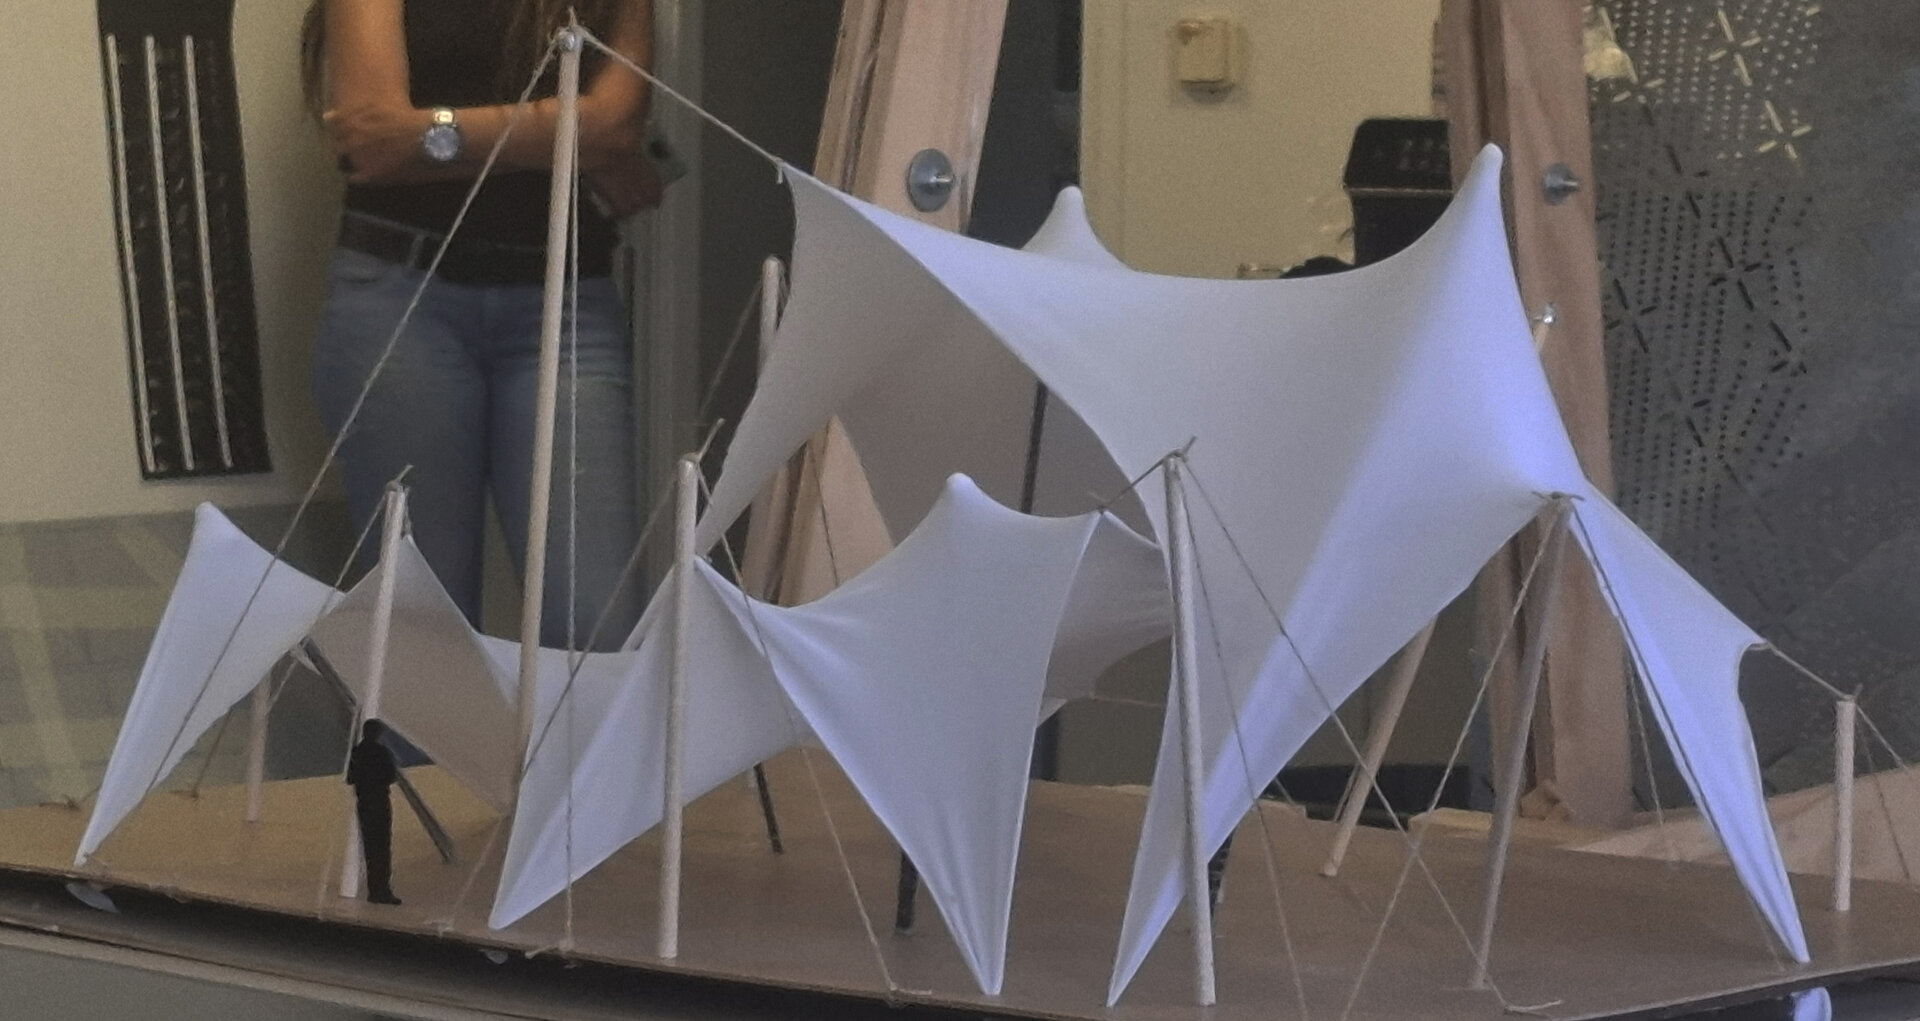
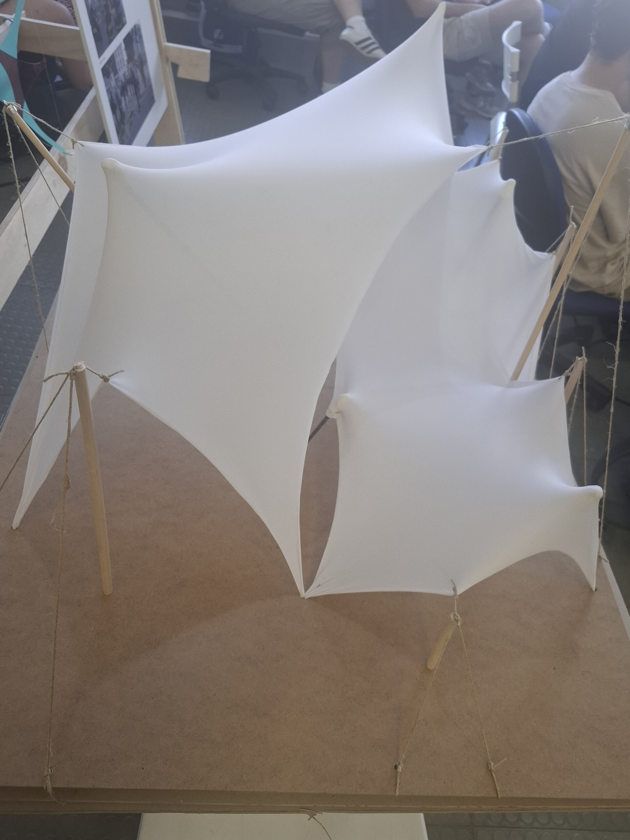
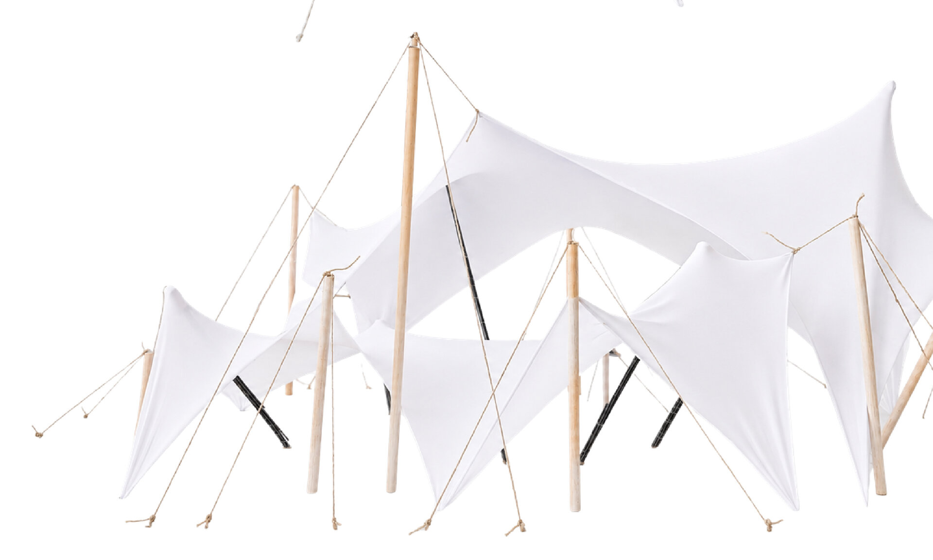
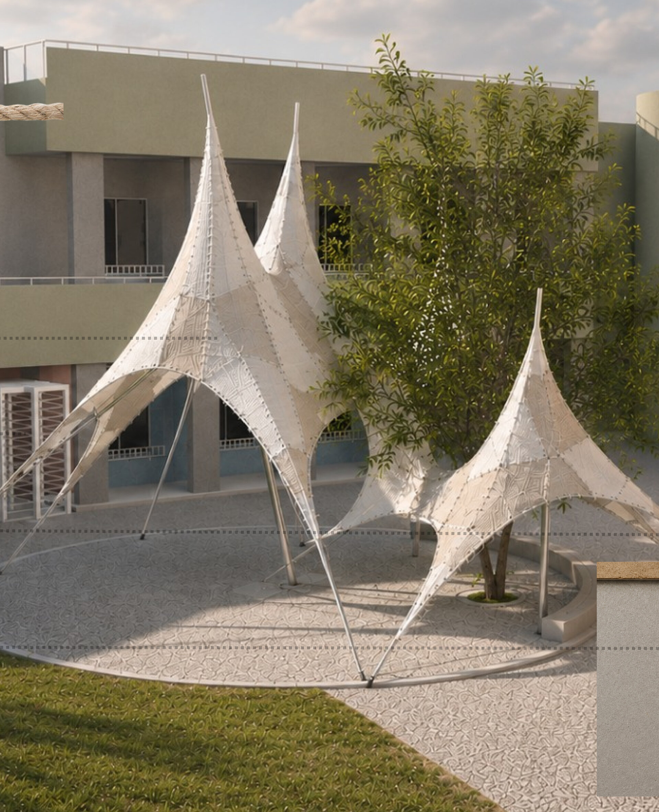
Team V (Jana Mulet Ribas, Tudor-Luca Nicolae, Ana Rășanu, Evangelia Sofopoulou) set out to create complex vertical structures made of small-scale elements; these impress through their geometry based on a star-shaped grid, inspired by the principles of natural structures. Team VI (Anna Salvatierra Muiños, Julia Steinberg, Vanessa Papazi, Aslı Zorlu, Nick Koutsouras) focused on the structural resolution and proper understanding of roof structures inspired by boat sails—designs that are easy to transport and assemble, provided they are correctly sized.
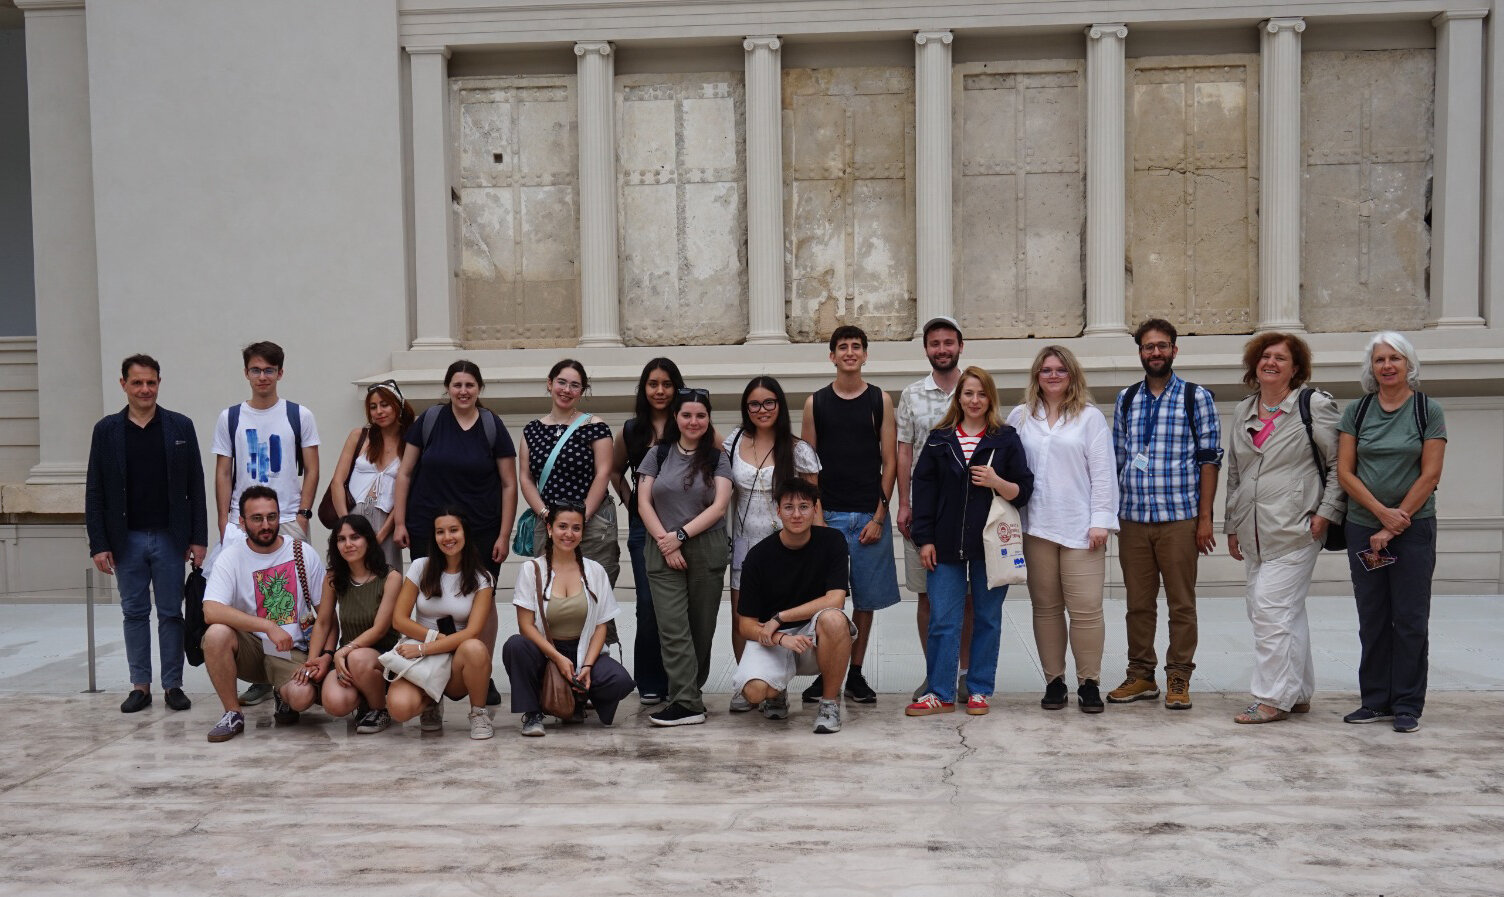
The workshop concluded with an unforgettable study trip: a visit to the archaeological site at Vergina—impressive for the remarkably intact state of its two-and-a-half-millennium-old burial chambers—and a tour of the exceptional Archaeological Museum building designed by Alexandros Tombazis.
Architecture and Experiments
- A Roof for St. Michael / Ein Dach für die Burgkirche
- ARCHY FEST_QUINETWORK 2026
- Civic Bucharest
- (H)ODAIA – A Rural Hub for the Rehabilitation of Cultural Landscapes
- Model 10
- Workshop AI in Architecture
- Video Mapping and Heritage. Empúries, Costa Brava: ancient ruins, media, and artificial intelligence
- GEMA – Geometric Experimentation with Architectural Morphology. A European Experience
- I can’t talk right now. I’m busy
- Disco Blast
- Limanu Summer School 2026 – Multicultural Heritage on the Edge
- Bucium Summer University 2026, 14th Edition. Safeguarding Rural Heritage through Education
- Camping and Research Kit on Șimian Island
- Cantacuzino Estate Summer School 2026, 8th Edition


