- Nomination for the “Research through Architecture / Architecture and Experiments” section
Model 10
Authors’ Comment
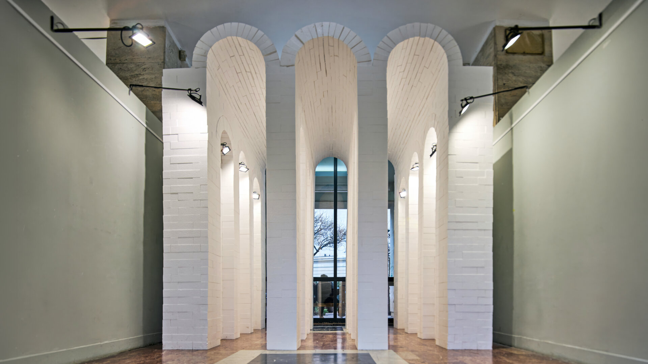
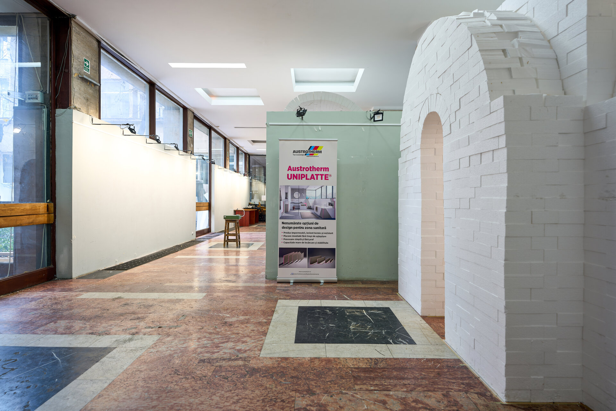
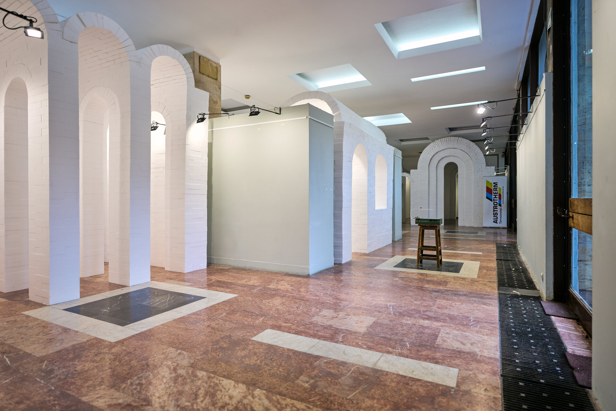
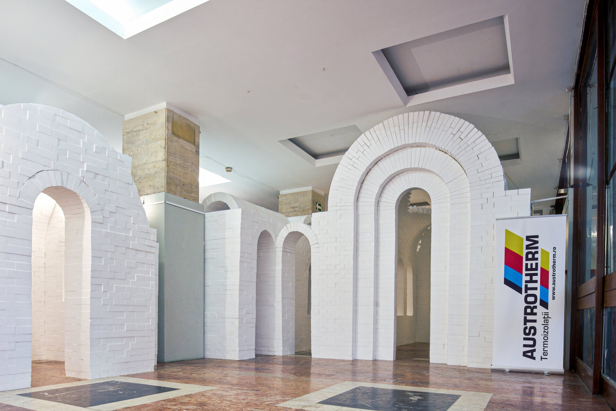
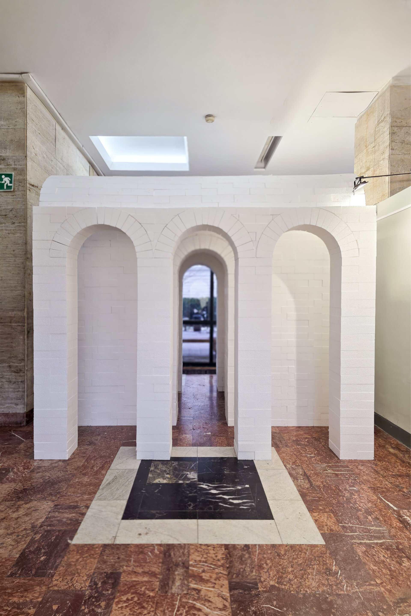
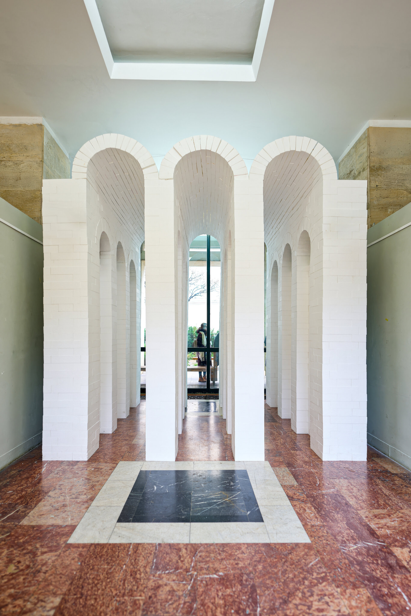
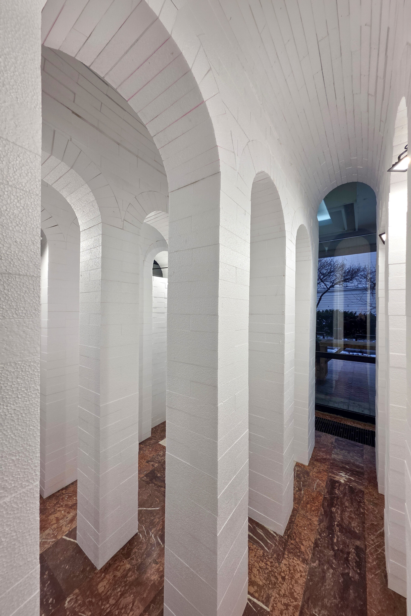
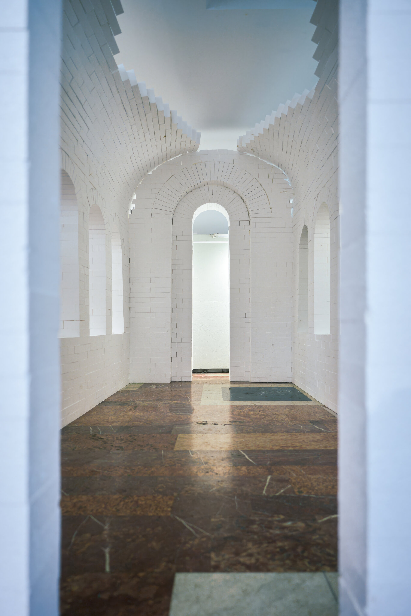
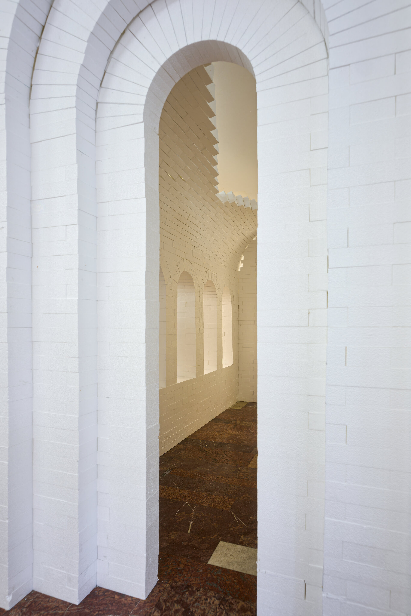
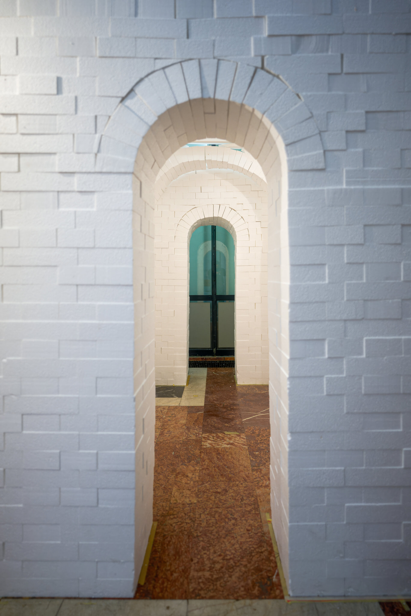
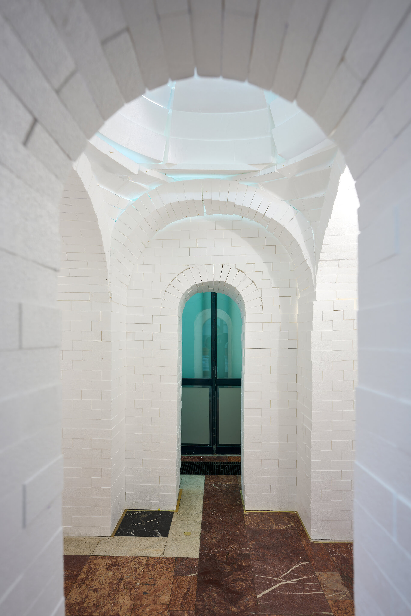
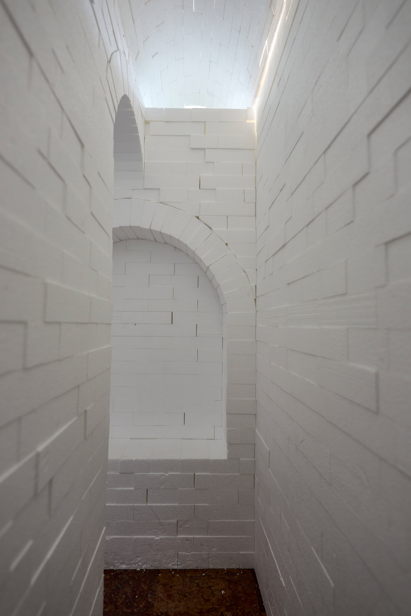
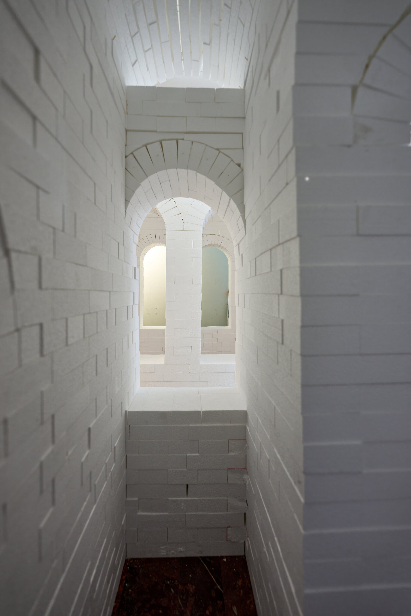
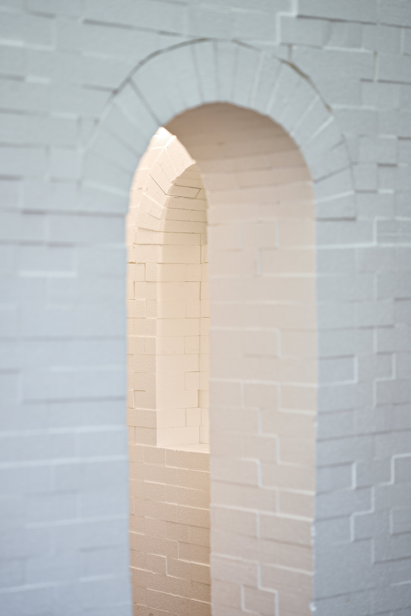
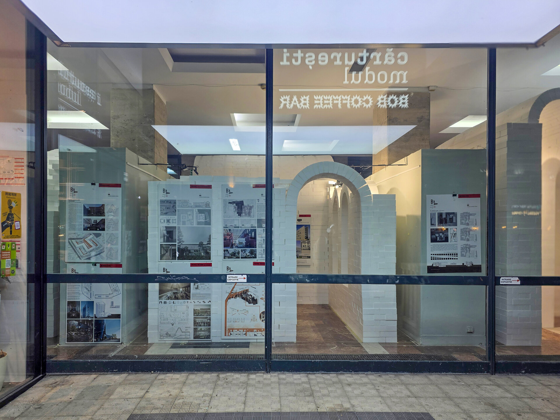
How do we educate future architects in a world where people live connected through remote networks and the world is viewed through the lens of AI? "Model 10" is an educational experiment conducted at UAUIM during the 2025-2026 academic year with Group 10, first-year students. The professors merely showed the way. The design, the construction and the text below belong entirely to the students:
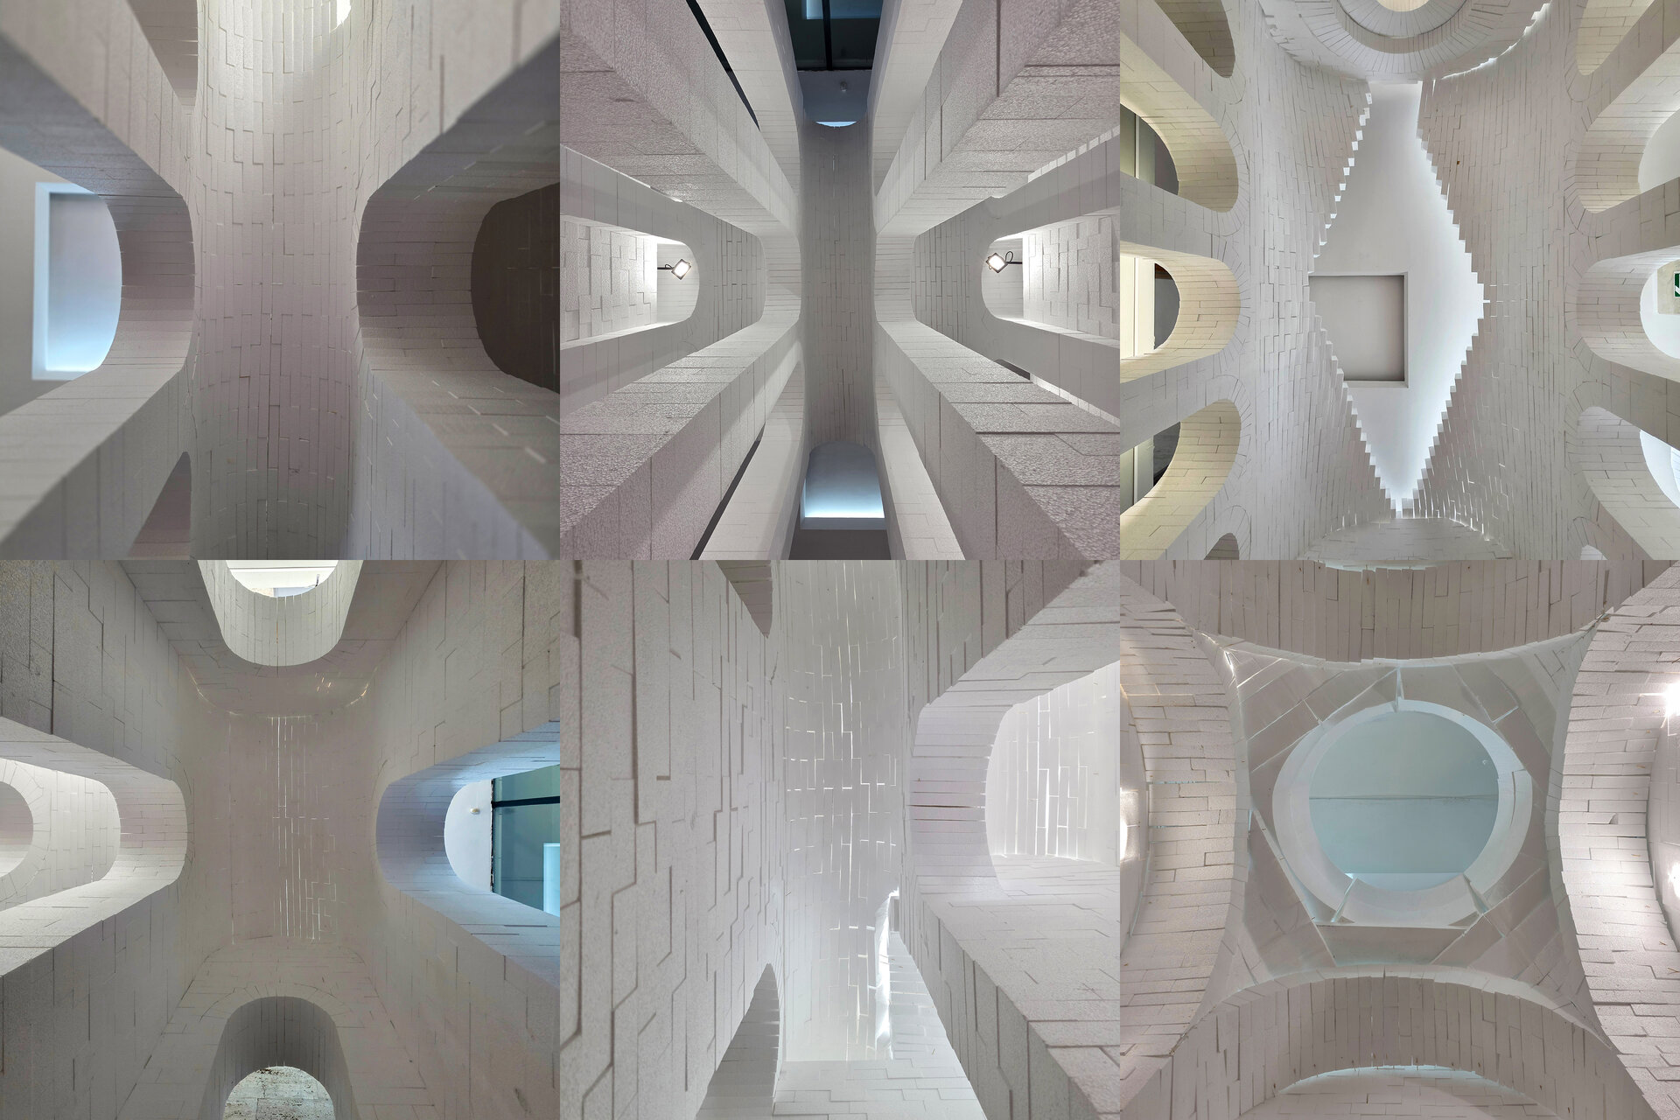
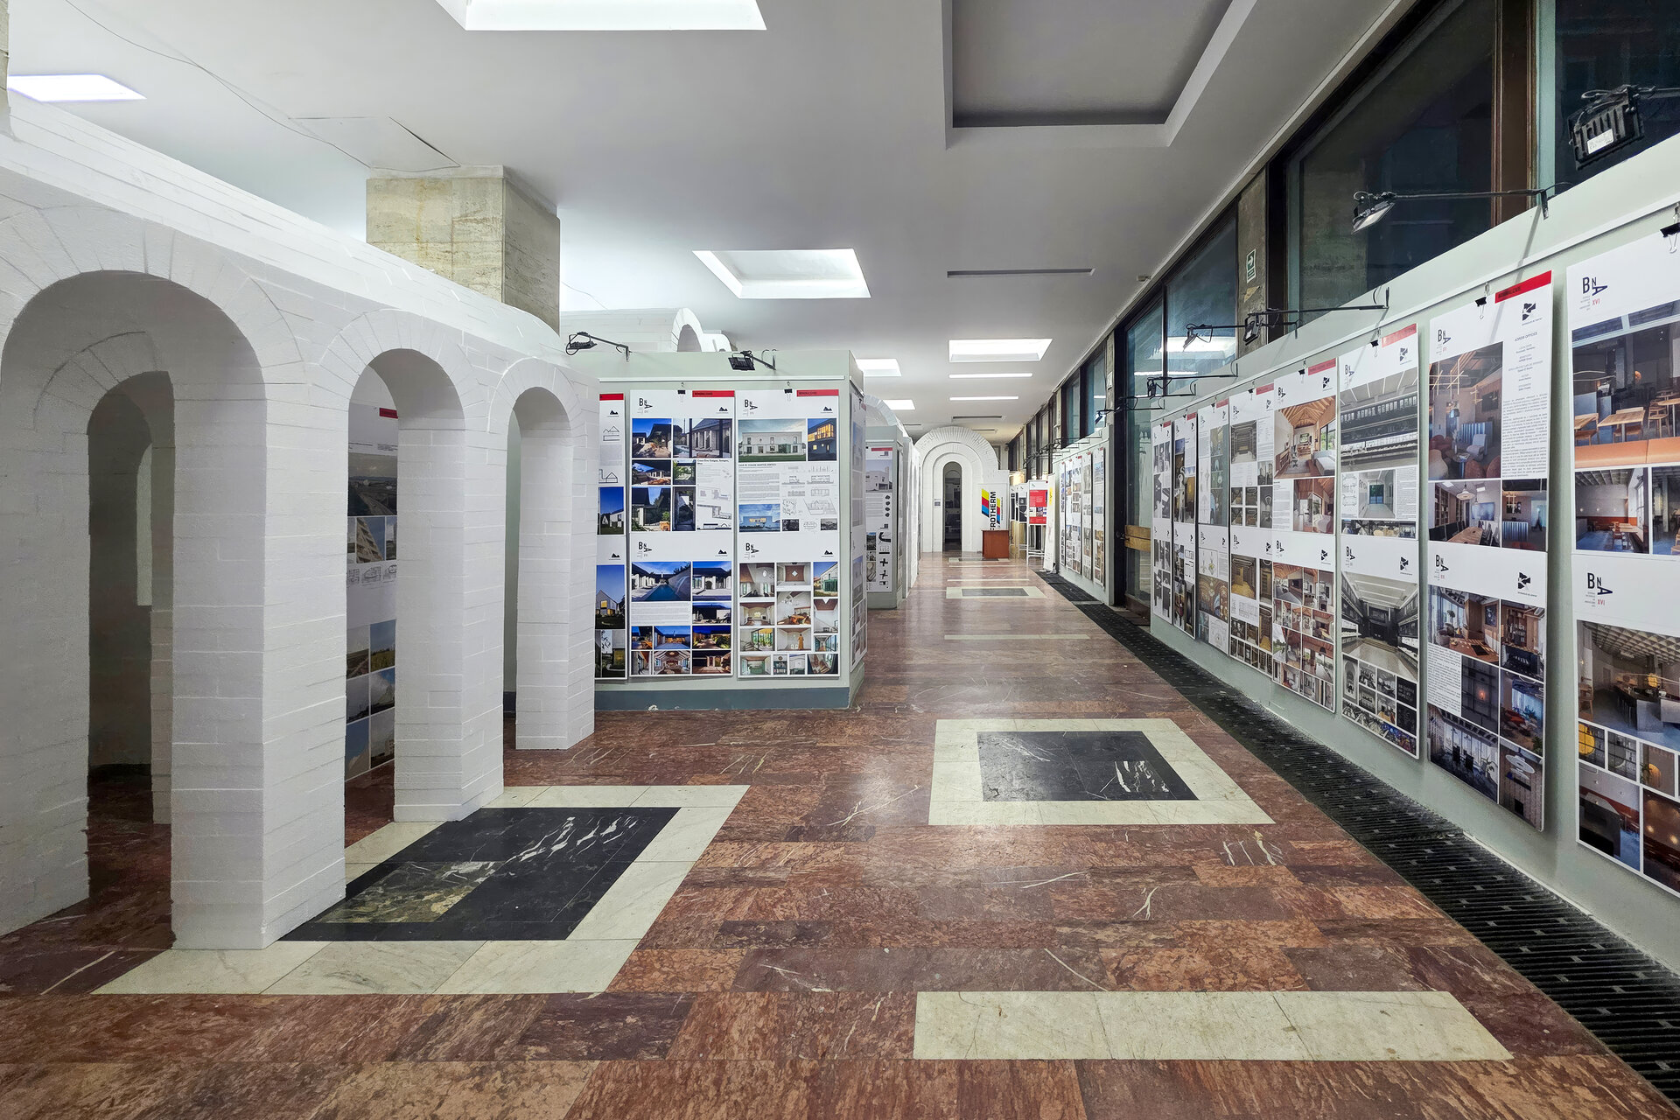
Everything began on our professor's birthday. He presented his vision for the exercise we were about to begin: building 1:1 scale models using recyclable polystyrene masonry. Following a competition voted on by the students, we selected one design for each spatial typology: linear space, central space, chamber space, hypostyle space, inner courtyard and portico.
The name "Model 10" (M10) came to life right in our studio, as we are Group 10.
Then came the division of tasks: site manager, team leader, and dedicated teams for surveying, exhibition panels, posters, the "modeling" permit, social media accounts, and the project's overall identity.
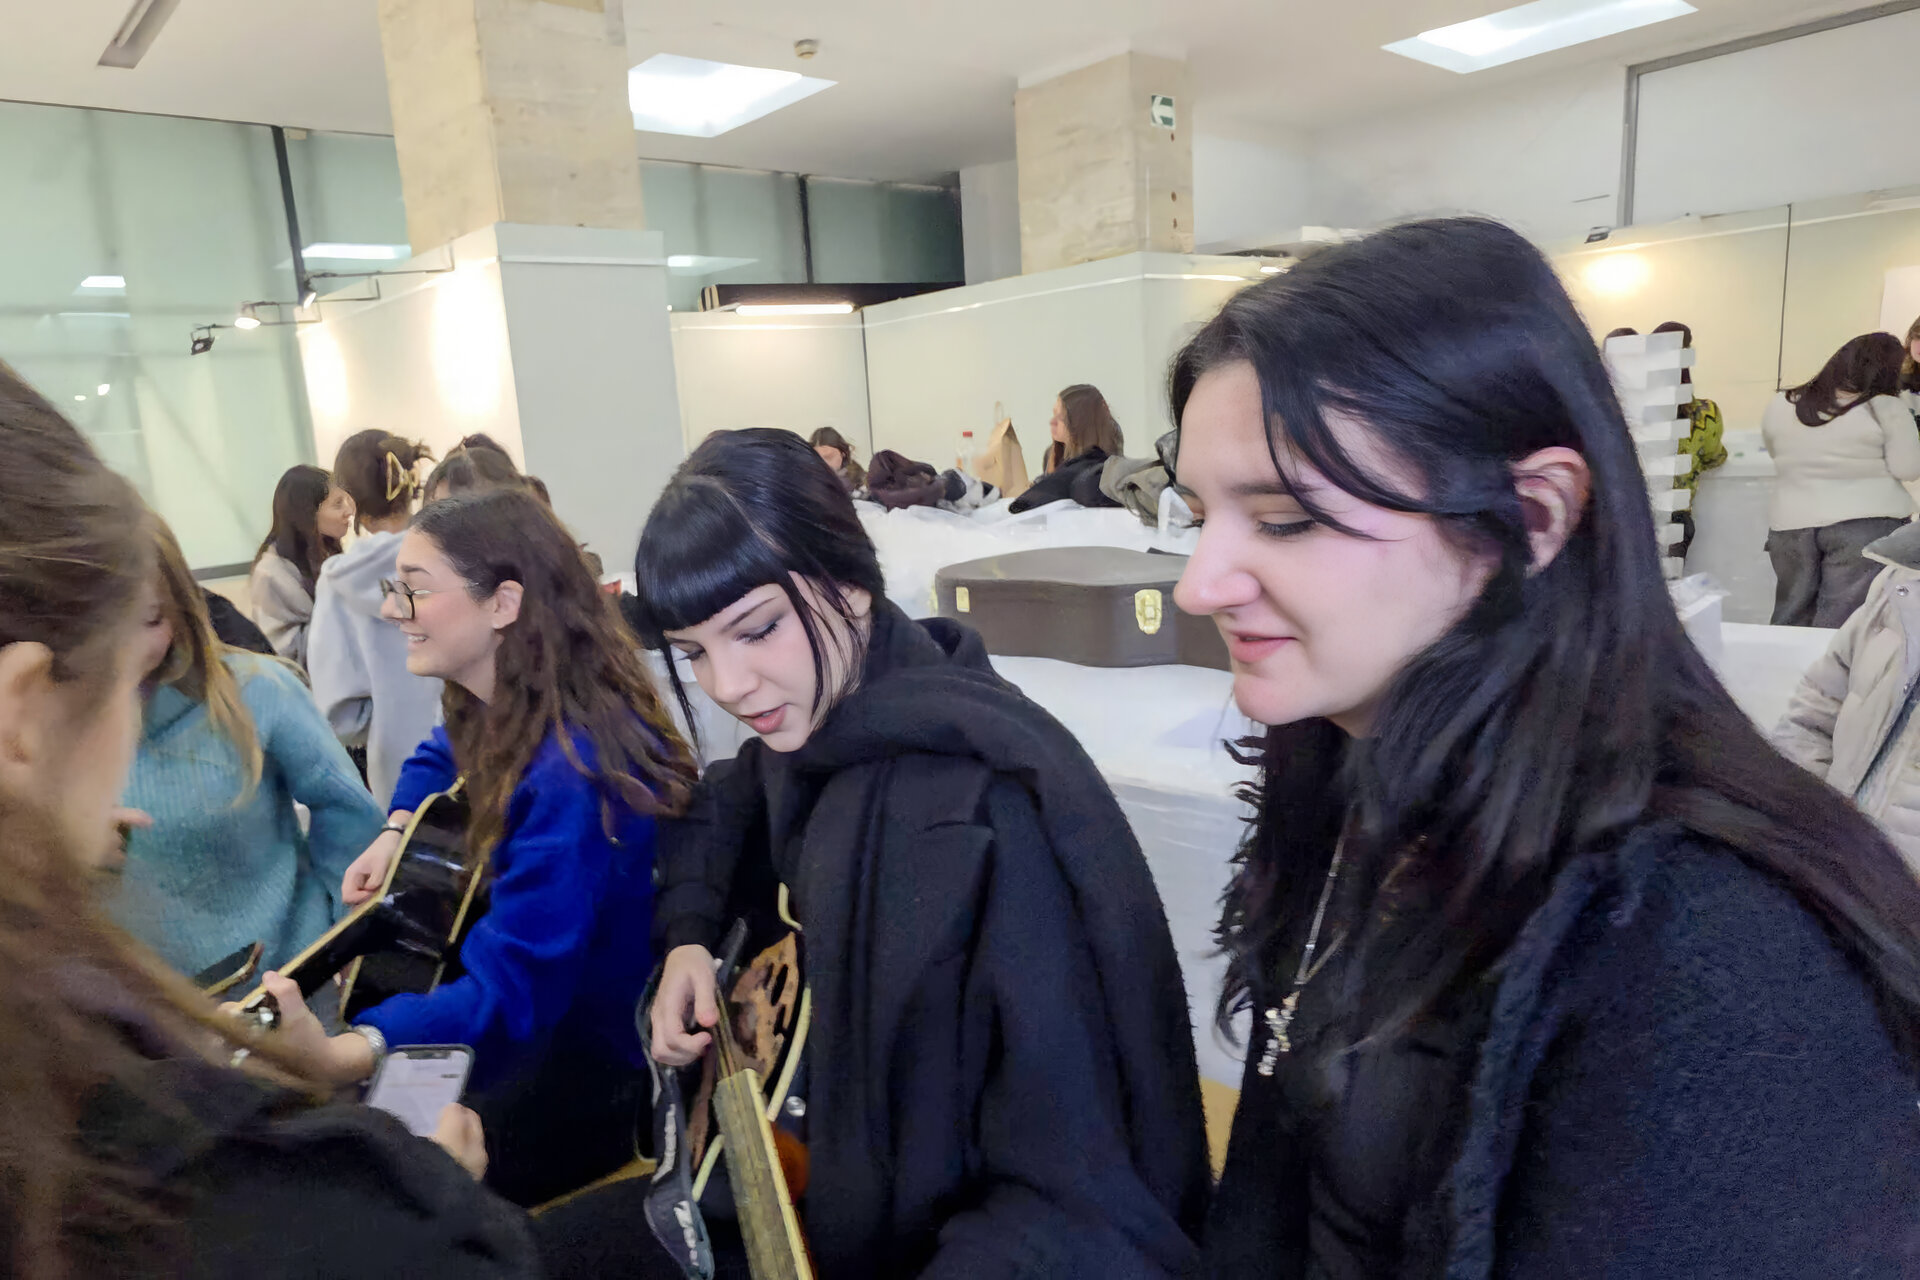
On studio days, we would stay late working on the model, tired but in great spirits, fueled by music. The "construction site" breaks were the most fun, we would order food and sit inside our respective "little houses." On the most exhausting days, the polystyrene boards became our resting spots; some of us would sleep on them while others worked in shifts.
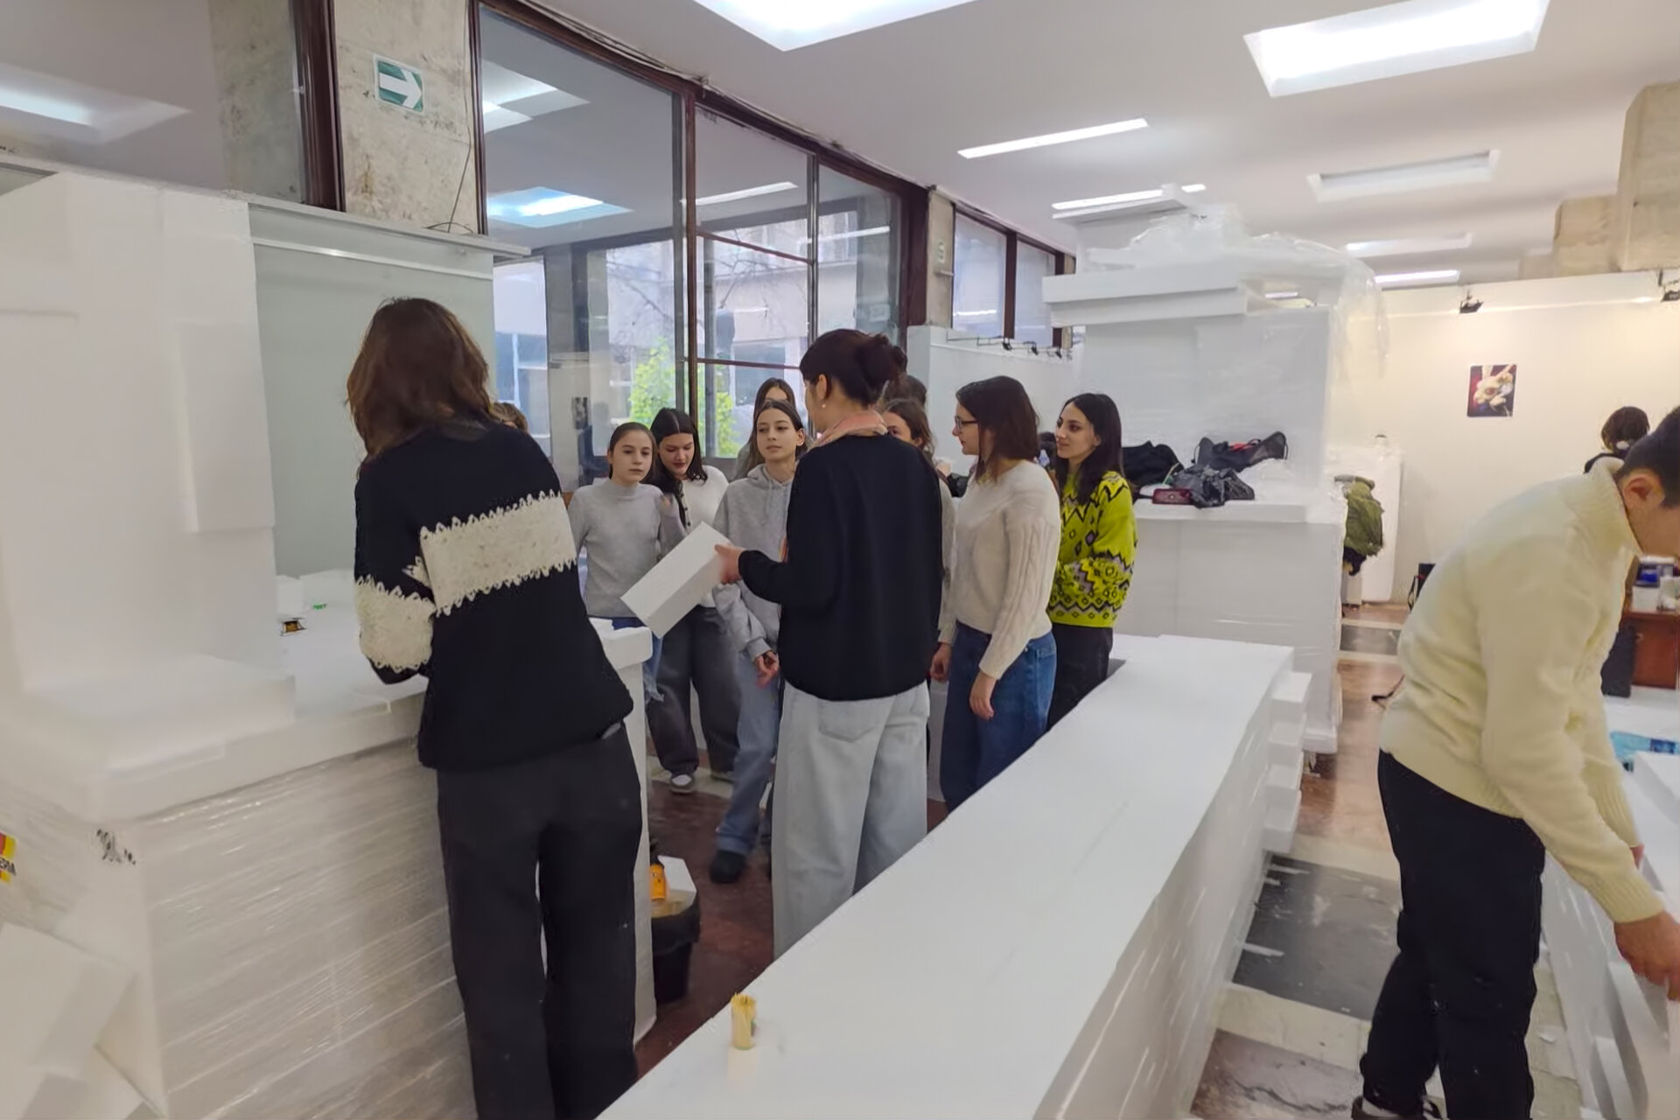
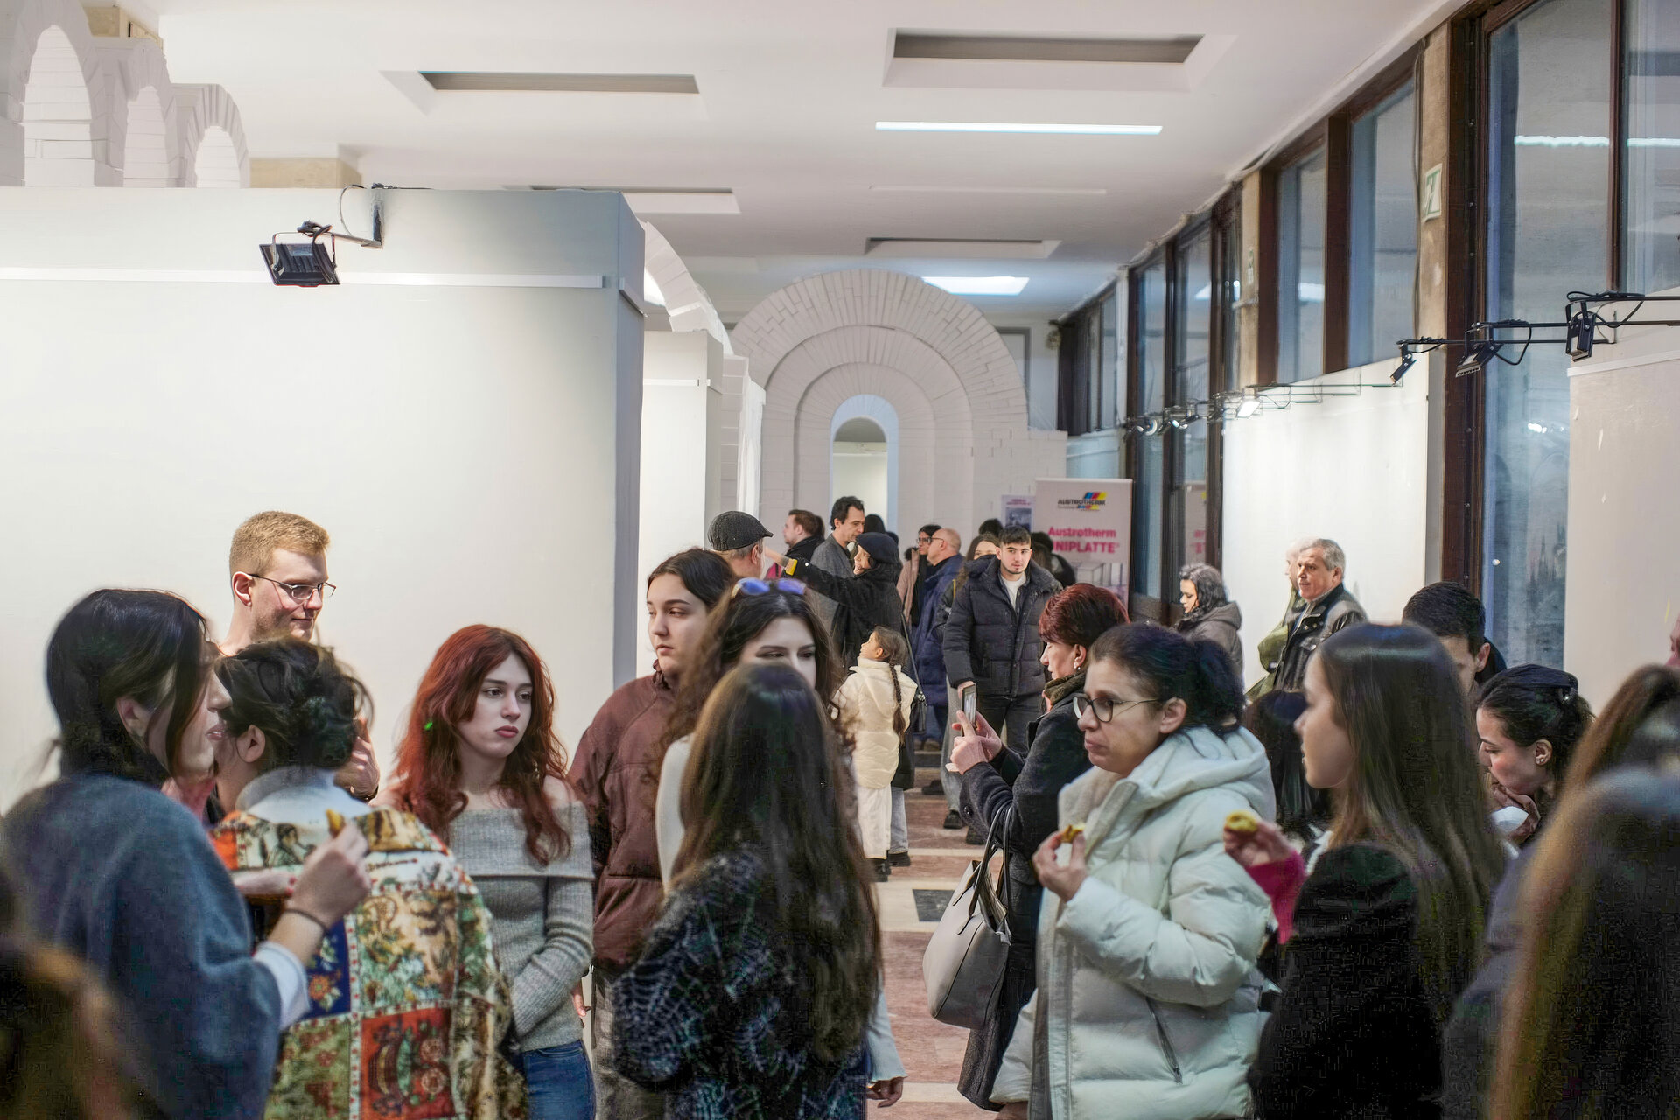
As the holidays approached, the work didn't stop, but the festive spirit was certainly there. We hosted a visit from middle school students, stepping into the role of mentors for a few hours. Keeping the holiday spirit alive, we ate pastries and sang; joy filled the room, accompanied by guitar chords and the laughter of children.
We made the decision to come in on weekends and during the winter break. Christmas Eve was just around the corner, and we were still working on the models, sharing traditional holiday pastry and ideas. We ended the old year and started the new one building walls.
A typical day on site: signing the attendance sheet, having coffee together, setting objectives, distributing tasks, then "work, work, work," lunch break, back to work, a break for decision-making, and wrapping up the day by checking the sockets, turning off the lights, and organizing the site for the next day. Then, home.
A few days before the final critique, we held an Open ”Vaults” Day. This was followed by the actual M10 exhibition opening. Then came the incredible opportunity when the UAR requested that the models be preserved and exhibited at the National Architecture Biennale.
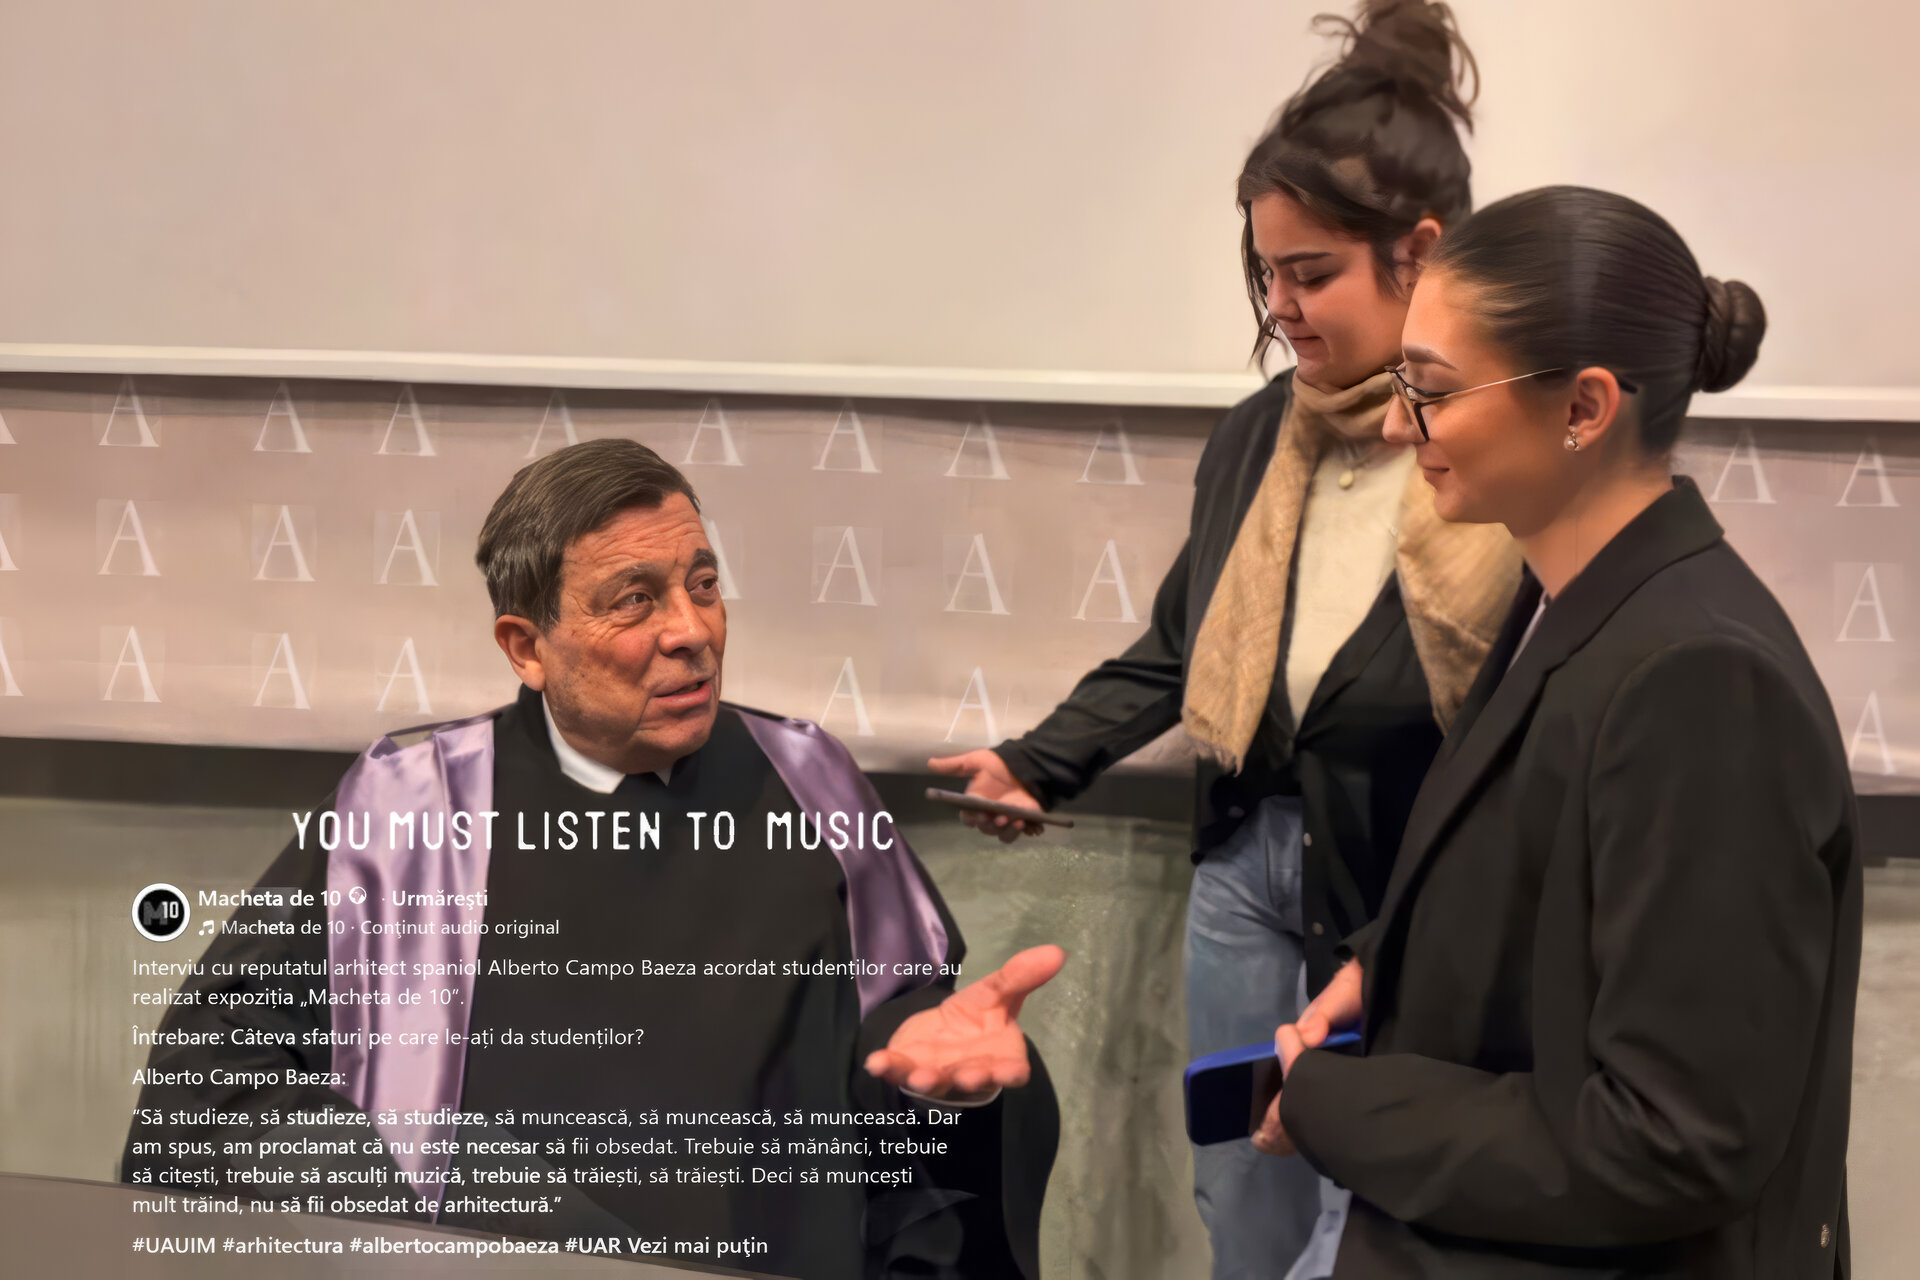
We were honored by the presence of the renowned architect Alberto Campo Baeza and by his reaction: "WONDERFUL." In an interview, he shared his advice for students: ”To study, to study, to study, to WORK, to WORK, to WORK. I said, I proclaimed that it is not necessary to be obsessed. You must EAT, you must READ, you must LISTEN to MUSIC, you must LIVE. To live, but to work a lot living, not obsessed with architecture.”
"Model 10" built us; it taught us patience, responsibility, and confidence. As young, inexperienced architecture students with unsteady hands and many questions, we left our mark on a fabulous project that has become a core part of our education. We are grateful to our professors, the UAUIM administration, our sponsor Austrotherm, OAR, UAR, Arhitectura Magazine, and everyone who helped us bring this project to life.
Architecture and Experiments
- A Roof for St. Michael / Ein Dach für die Burgkirche
- ARCHY FEST_QUINETWORK 2026
- Civic Bucharest
- (H)ODAIA – A Rural Hub for the Rehabilitation of Cultural Landscapes
- Model 10
- Workshop AI in Architecture
- Video Mapping and Heritage. Empúries, Costa Brava: ancient ruins, media, and artificial intelligence
- GEMA – Geometric Experimentation with Architectural Morphology. A European Experience
- I can’t talk right now. I’m busy
- Disco Blast
- Limanu Summer School 2026 – Multicultural Heritage on the Edge
- Bucium Summer University 2026, 14th Edition. Safeguarding Rural Heritage through Education
- Camping and Research Kit on Șimian Island
- Cantacuzino Estate Summer School 2026, 8th Edition


