Workshop AI in Architecture
Authors’ Comment
Artificial intelligence is undoubtedly one of the major challenges of the early third millennium. As with any revolution in thought, this new paradigm is met by most with fear and reluctance, with warnings that AI could pose a threat to the current structure of human society. However, there are also voices arguing that AI can become a formidable tool for human creativity, provided the right control mechanisms are found to properly facilitate the transfer from human thought to the digital instrument.
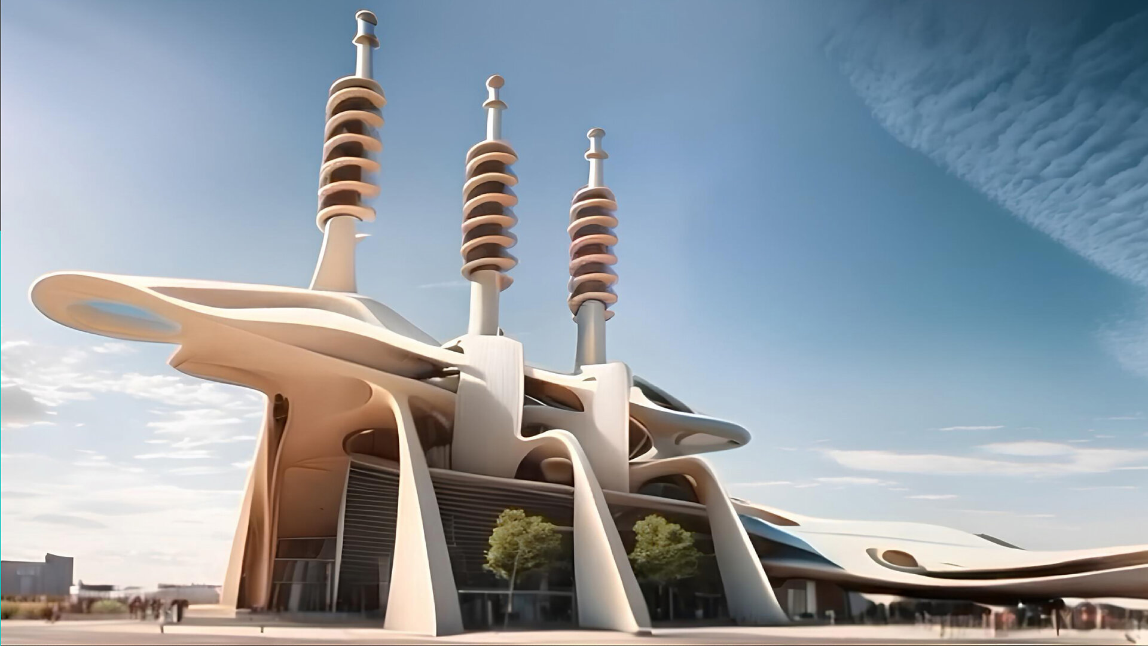
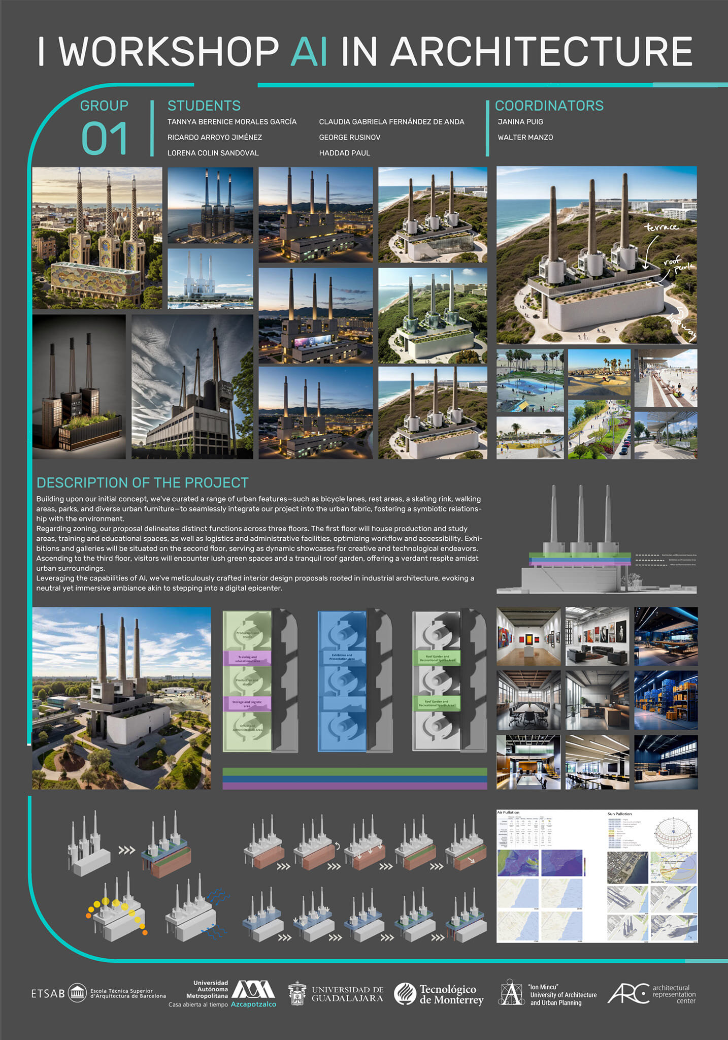
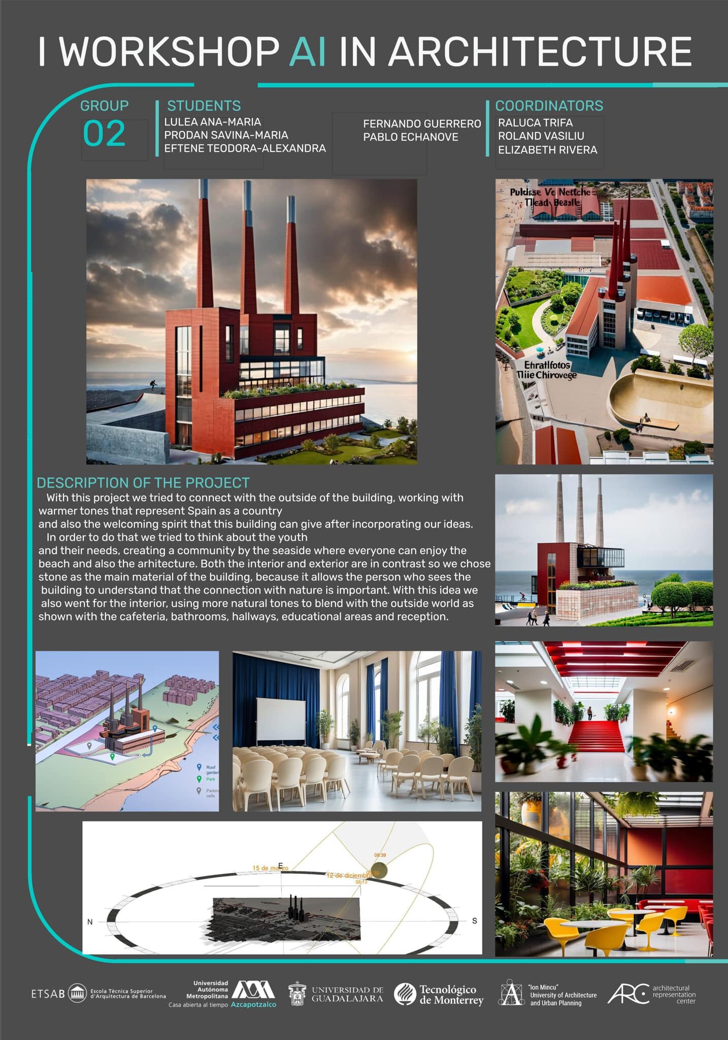
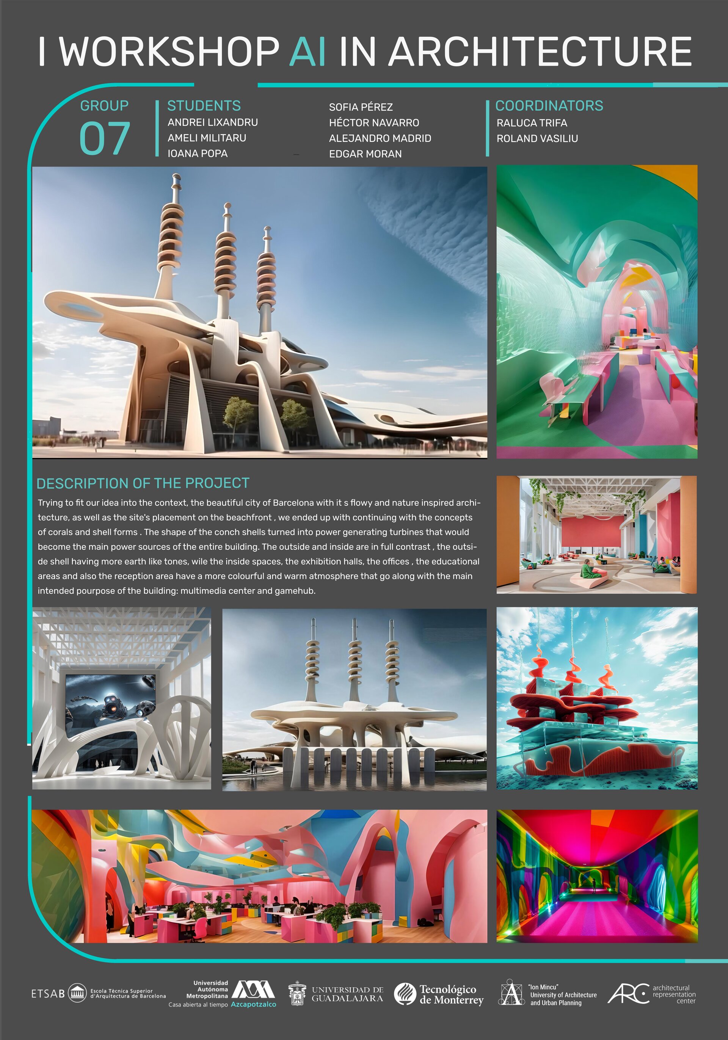
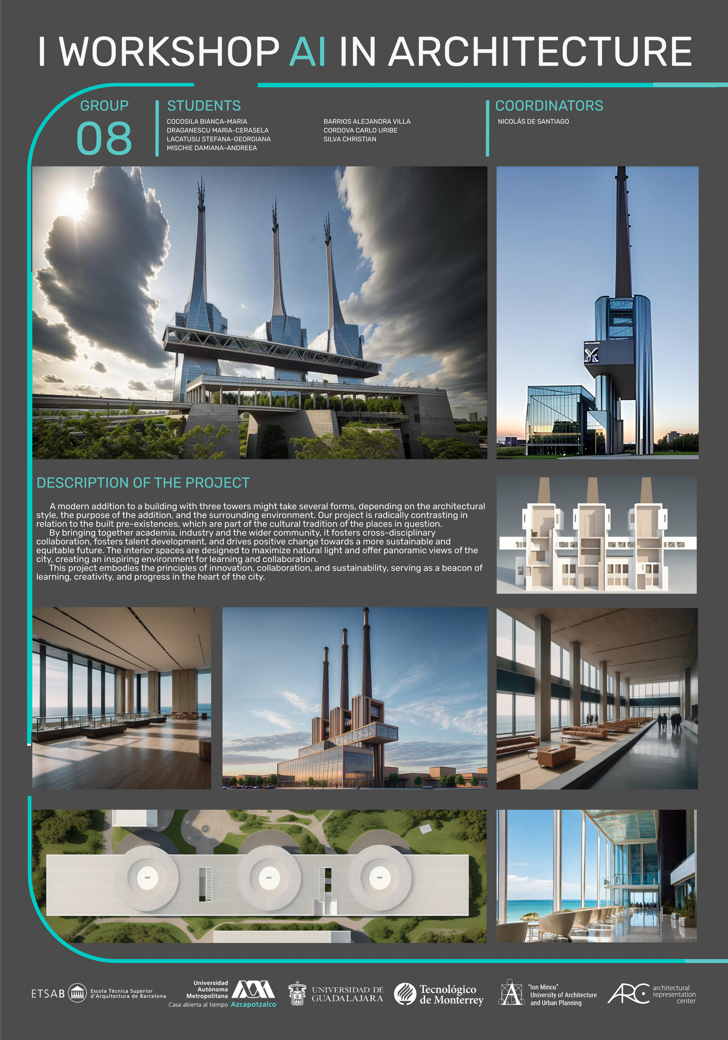
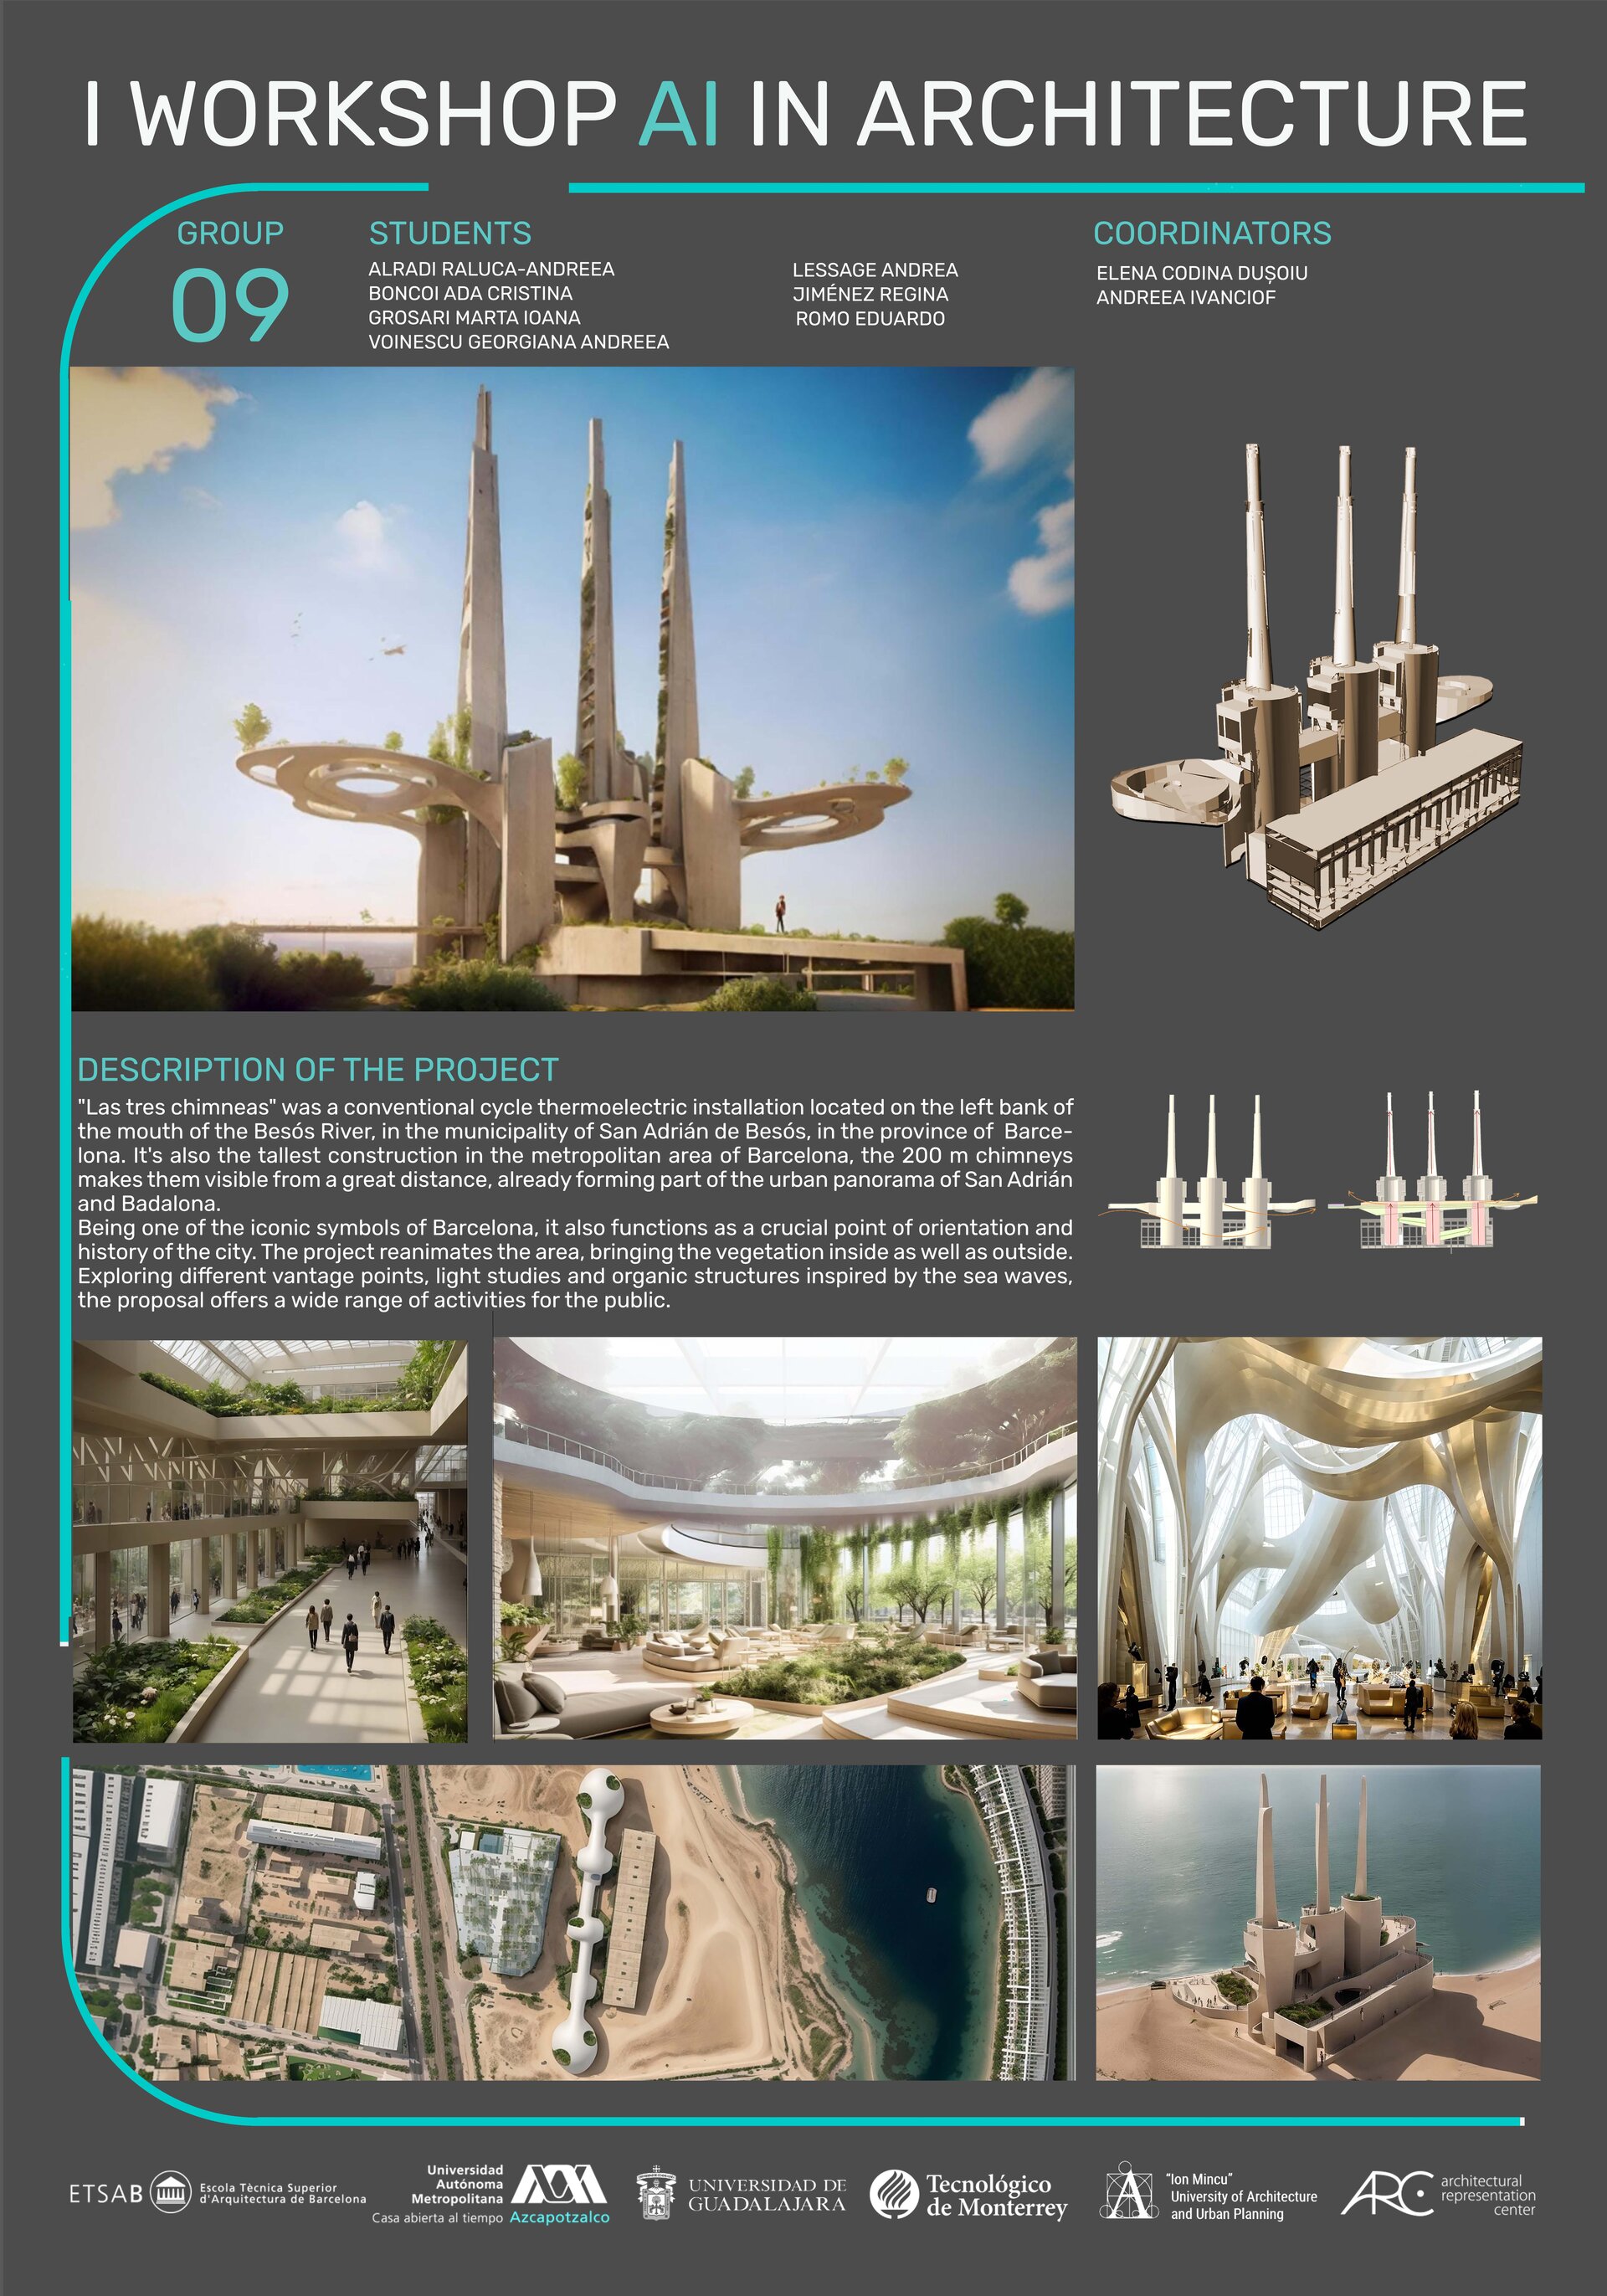
The "AI in Architecture" initiative began as an experiment rooted in international collaboration. The "1st Workshop AI in Architecture" was launched by the Barcelona School of Architecture (Department of Architectural Representation), with the participation of the "Ion Mincu" University of Architecture and Urbanism in Bucharest alongside three invited architecture schools from Mexico (Universidad Autónoma Metropolitana de Azcapotzalco, Universidad de Guadalajara, and Tecnológico de Monterrey). The first workshop was titled "Digital, Audiovisual and Video Games Hub in Sant Adrià de Besòs" (Barcelona) and focused on the redevelopment of an imposing, decommissioned factory in Badalona into a media hub.
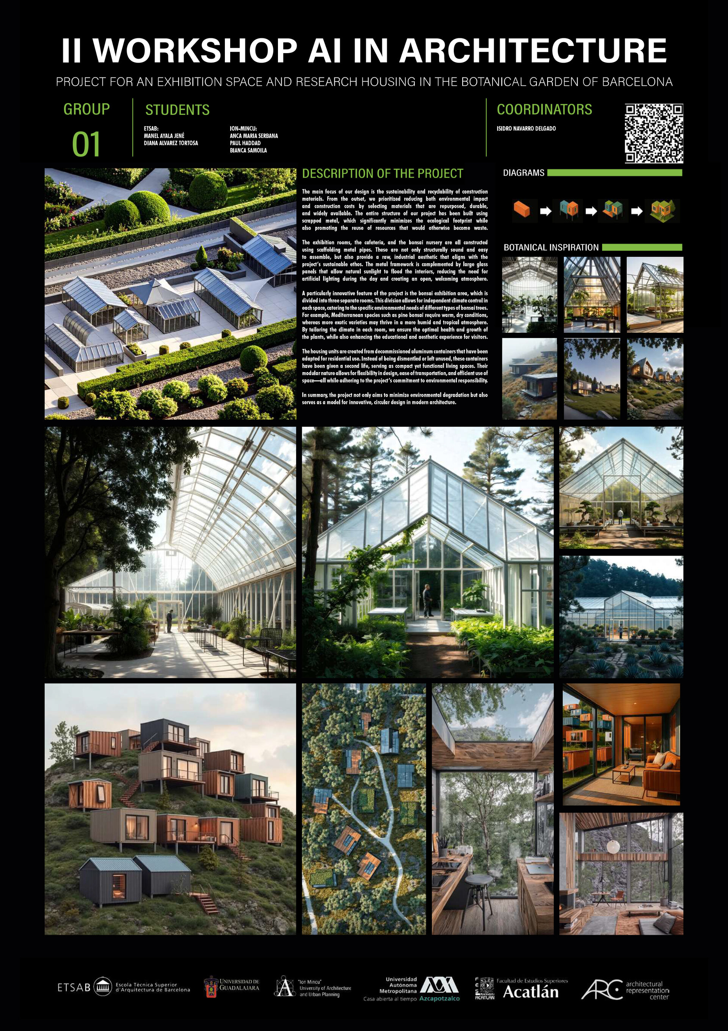
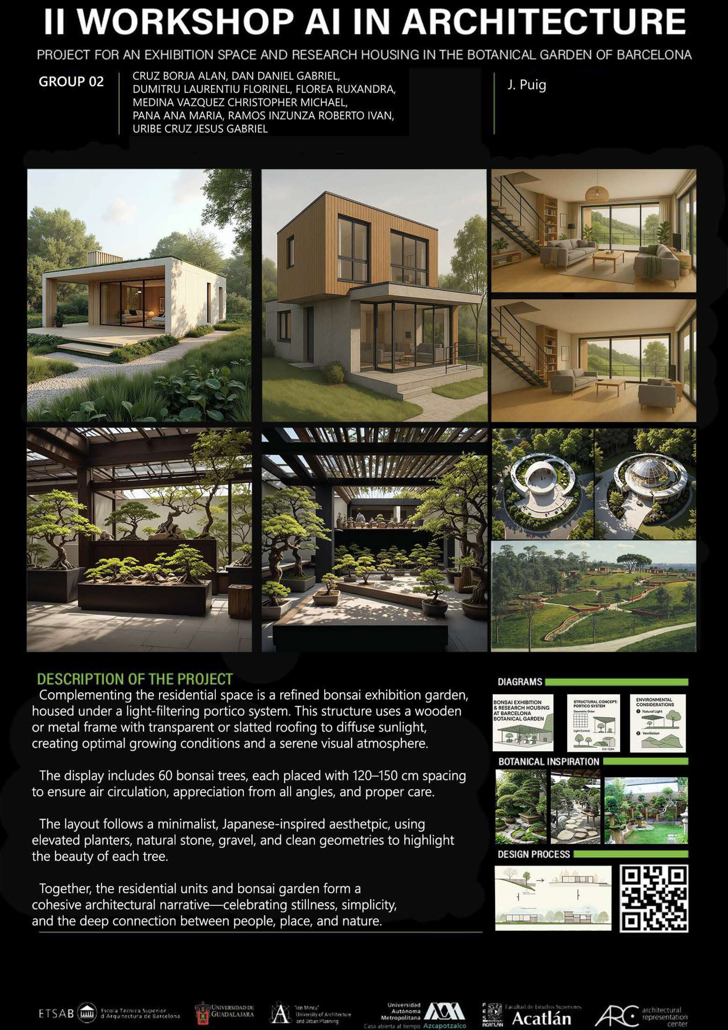
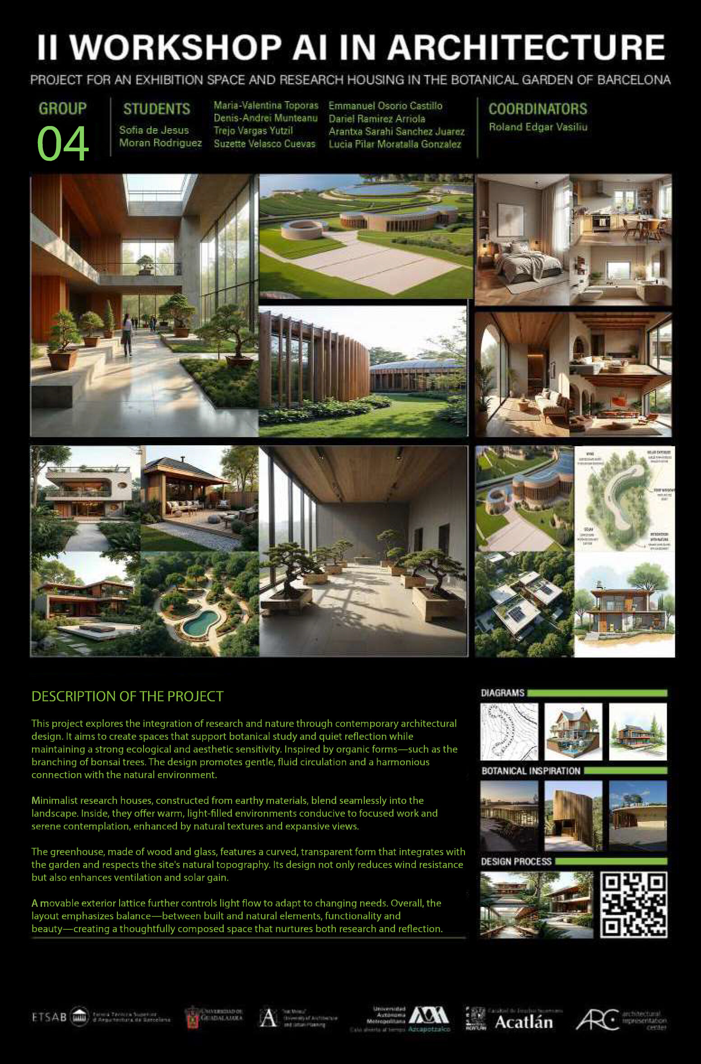
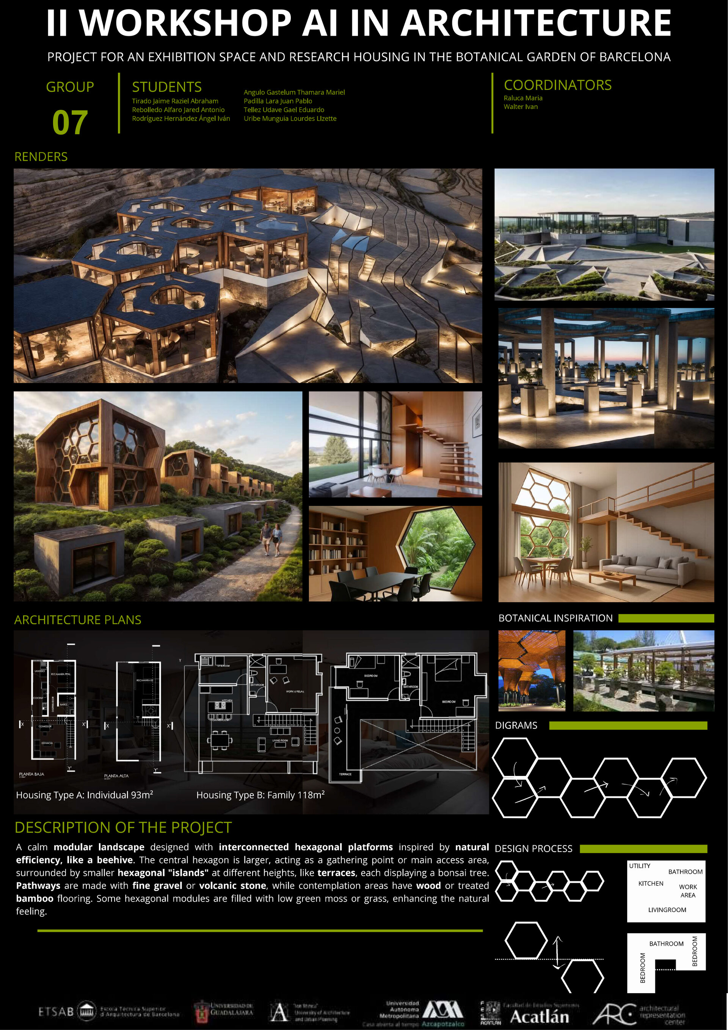
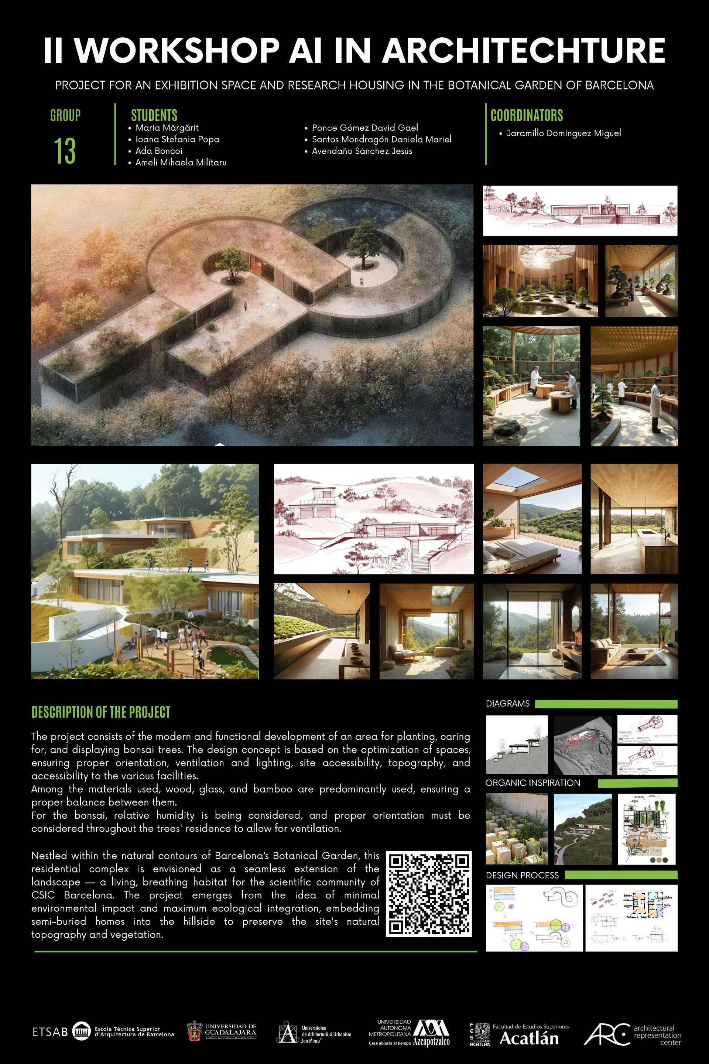
The 2nd "AI in Architecture" Workshop—organized by the *Escuela Técnica Superior de Arquitectura de Barcelona* in partnership with UAUIM, and featuring the participation of three architecture schools from Mexico (Universidad de Guadalajara, Universidad Autónoma Metropolitana de Azcapotzalco, and Facultad de Estudios Superiores Acatlán) in May 2025—resulted in the creation of no fewer than 13 projects. The theme centered on designing pavilion-style structures for exhibition and habitation within the Barcelona Botanical Garden. The approximately 20 participating Romanian students, representing all faculties within UAUIM, utilized the space of the "Mac Popescu" Experimental Architecture Workshop at the UAUIM headquarters for their online activities. The projects were developed using various AI-driven architectural graphics programs (such as LookX, Leonardo, Midjourney, Runway, Gamma, Dream AI, etc.) yet showcased highly original visions. These ranged from lightweight, parametric structures—featuring metal or timber frames and glass roofing—to landscape-integrated architectural interventions that blend with nature through their relationship with the terrain and materials; from pavilion designs based on repetitive housing modules to bionic-inspired structures (such as honeycomb patterns) or constructions that boldly reinterpret the architecture of greenhouses.
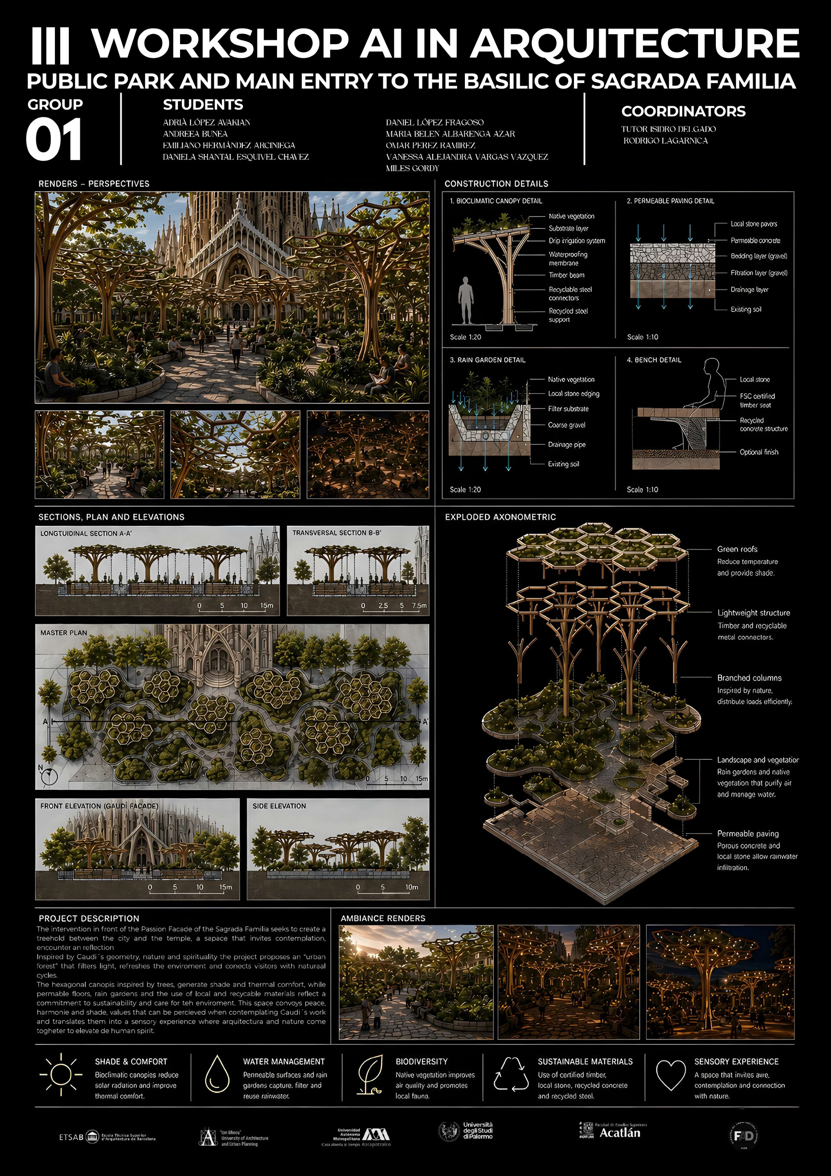
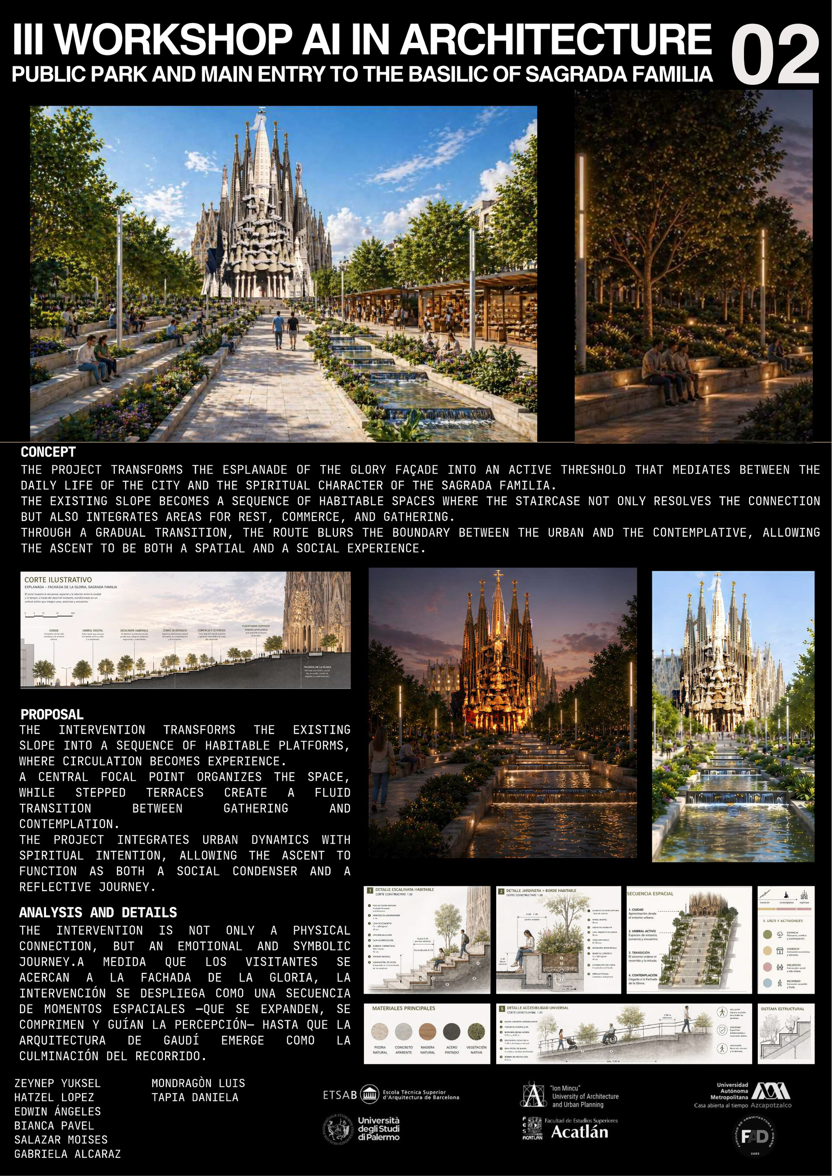
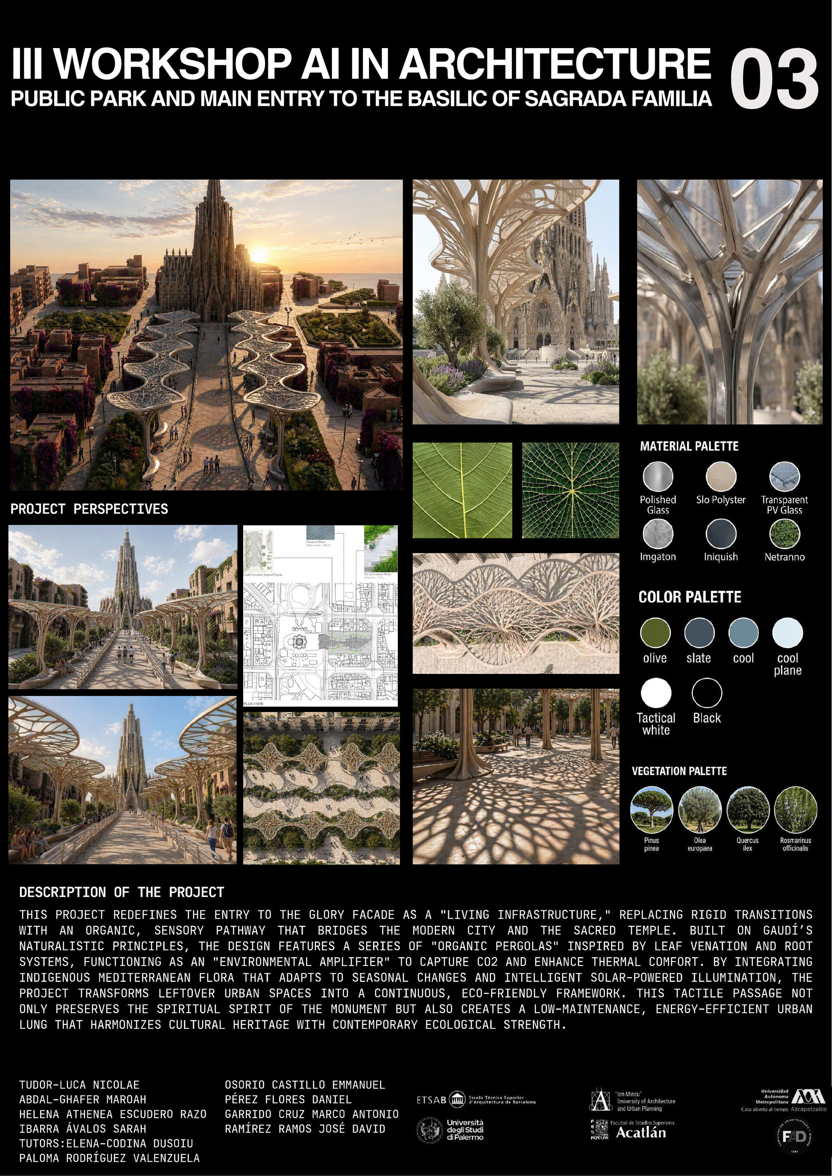
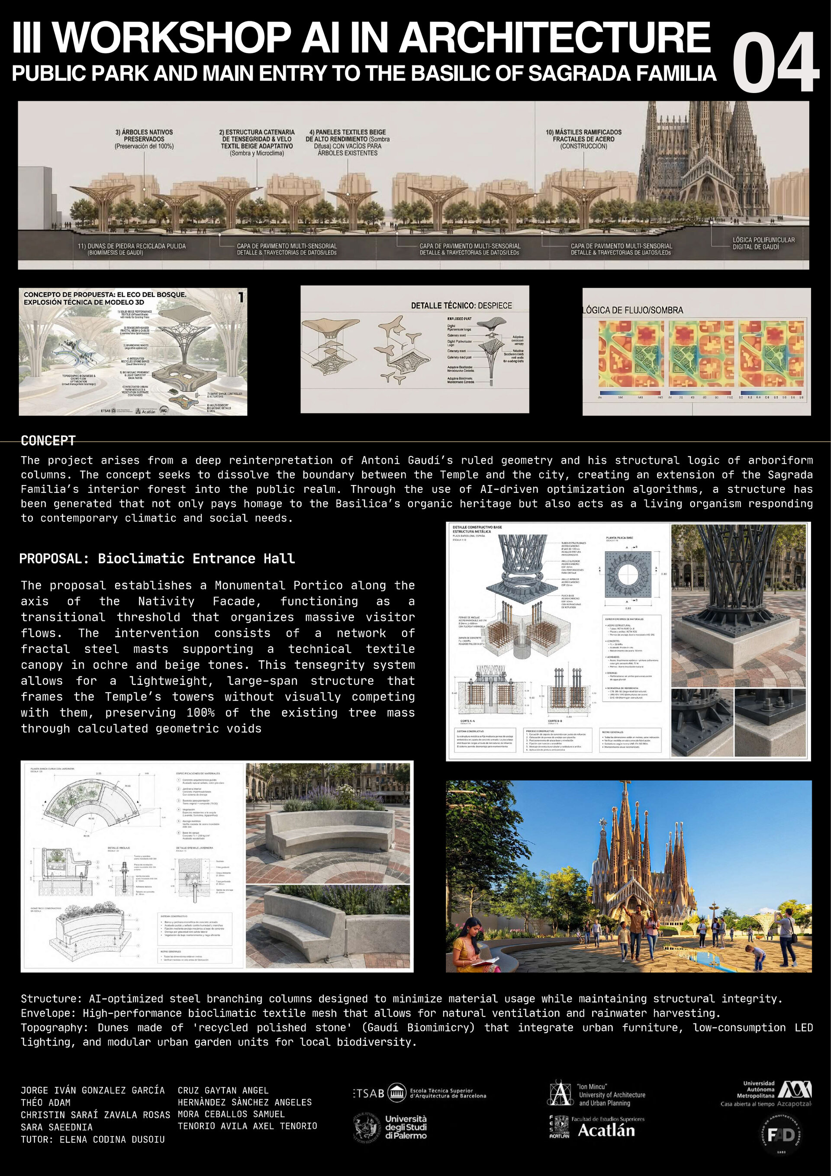
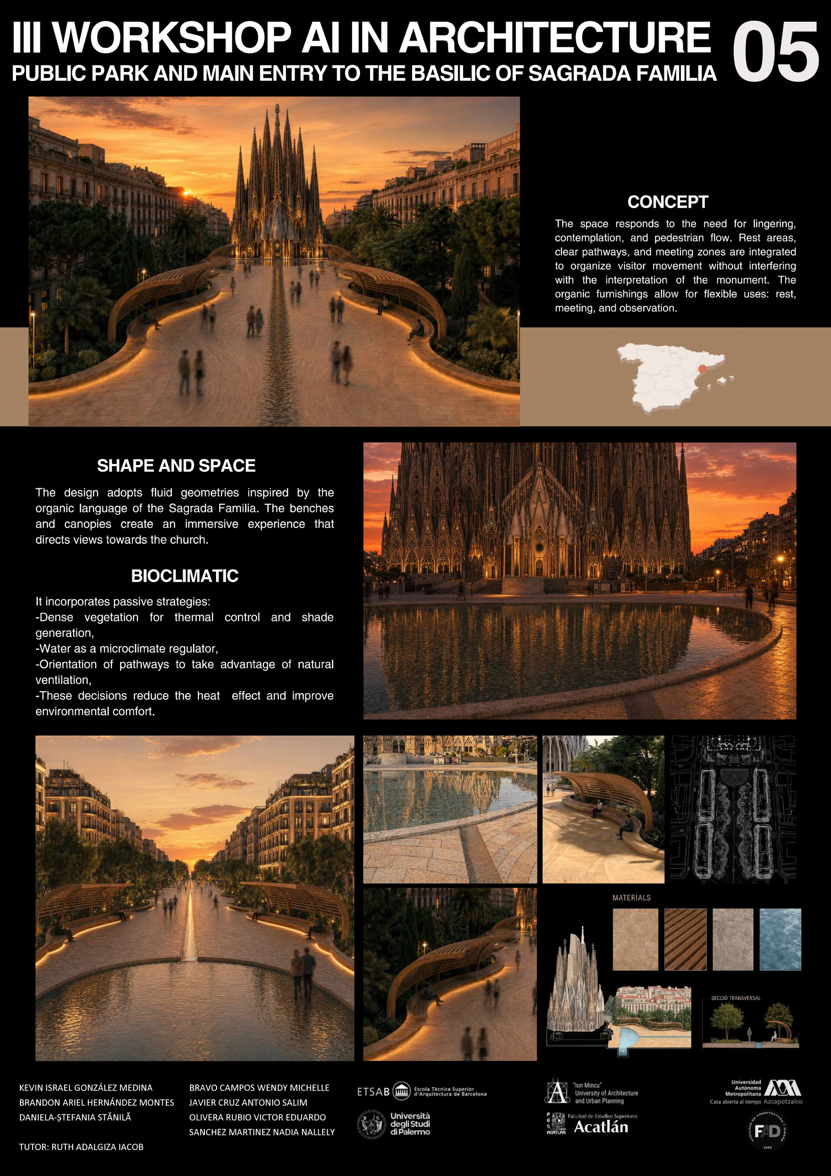
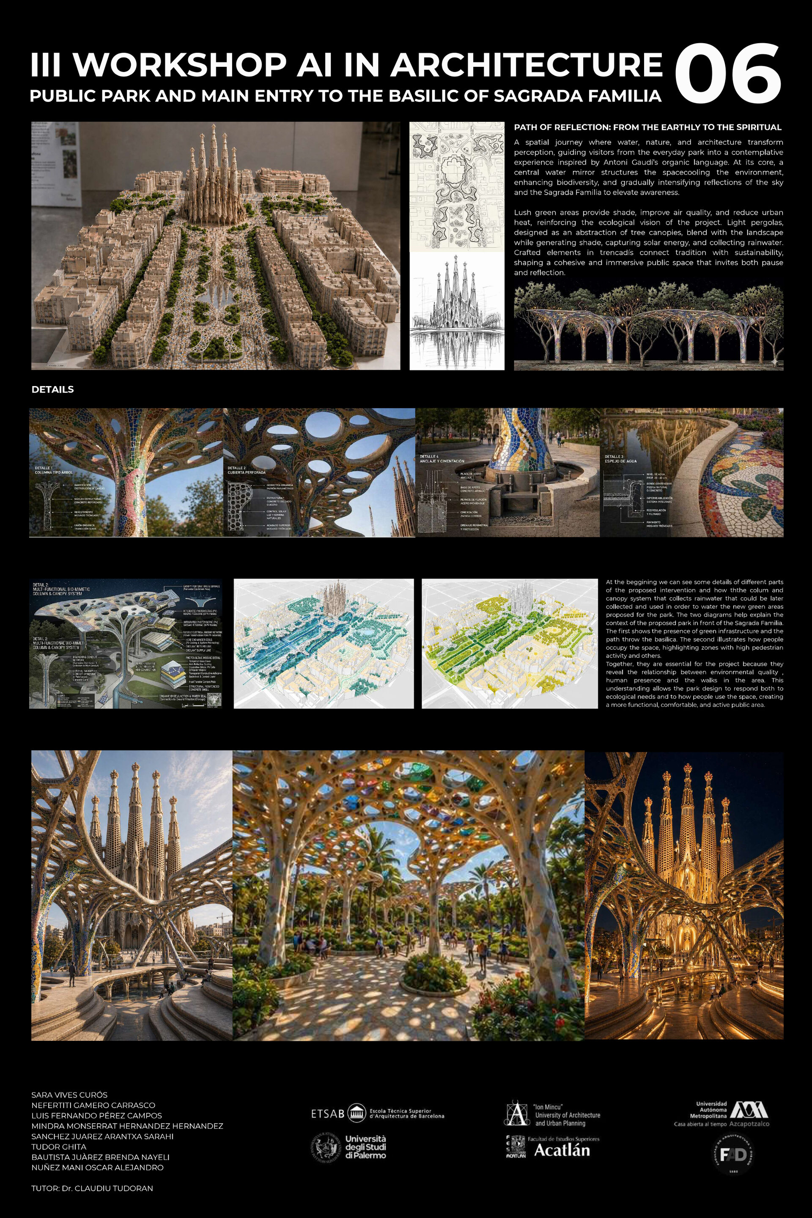
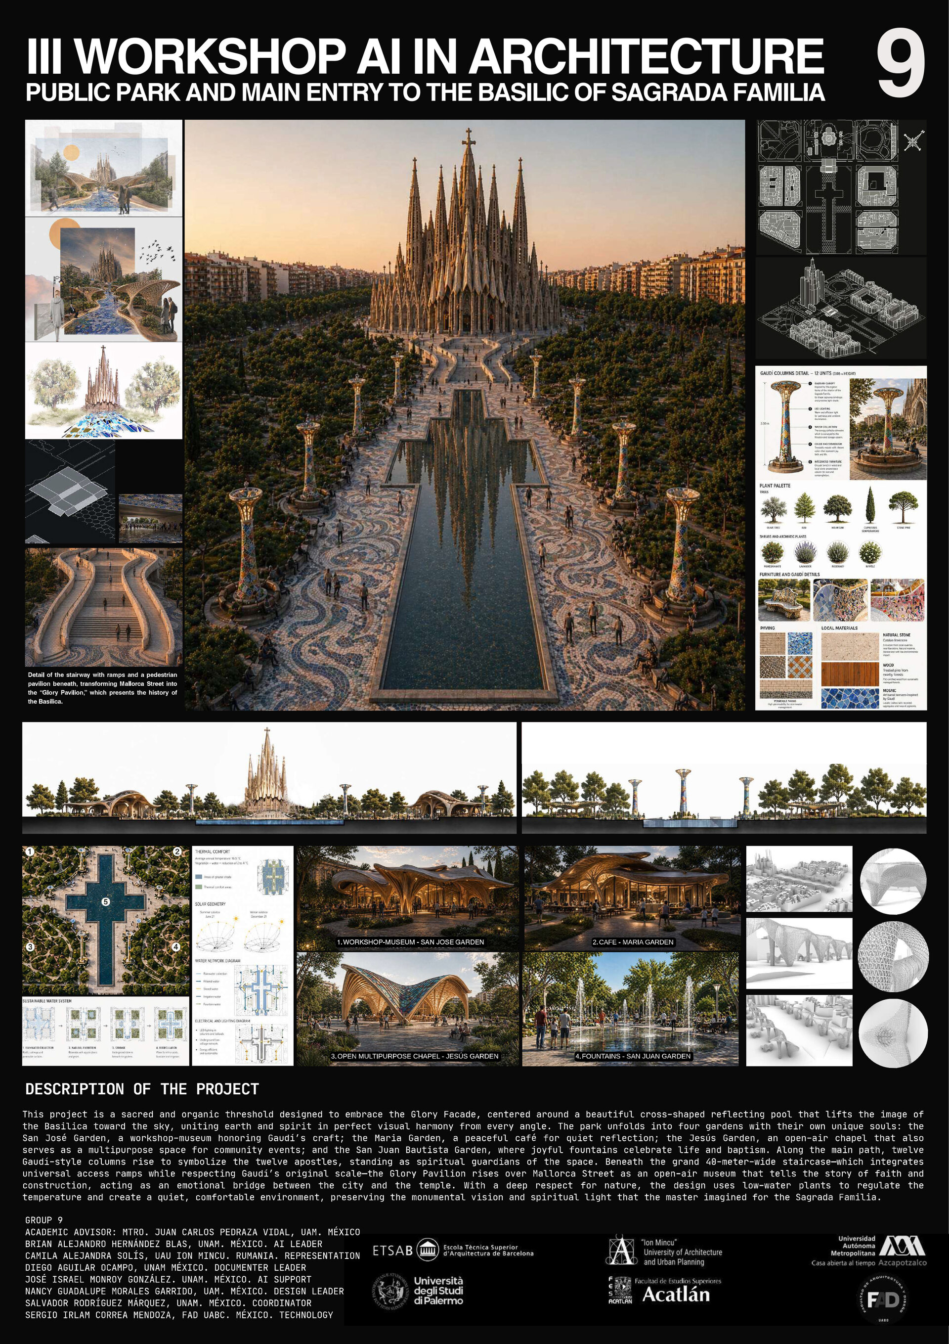
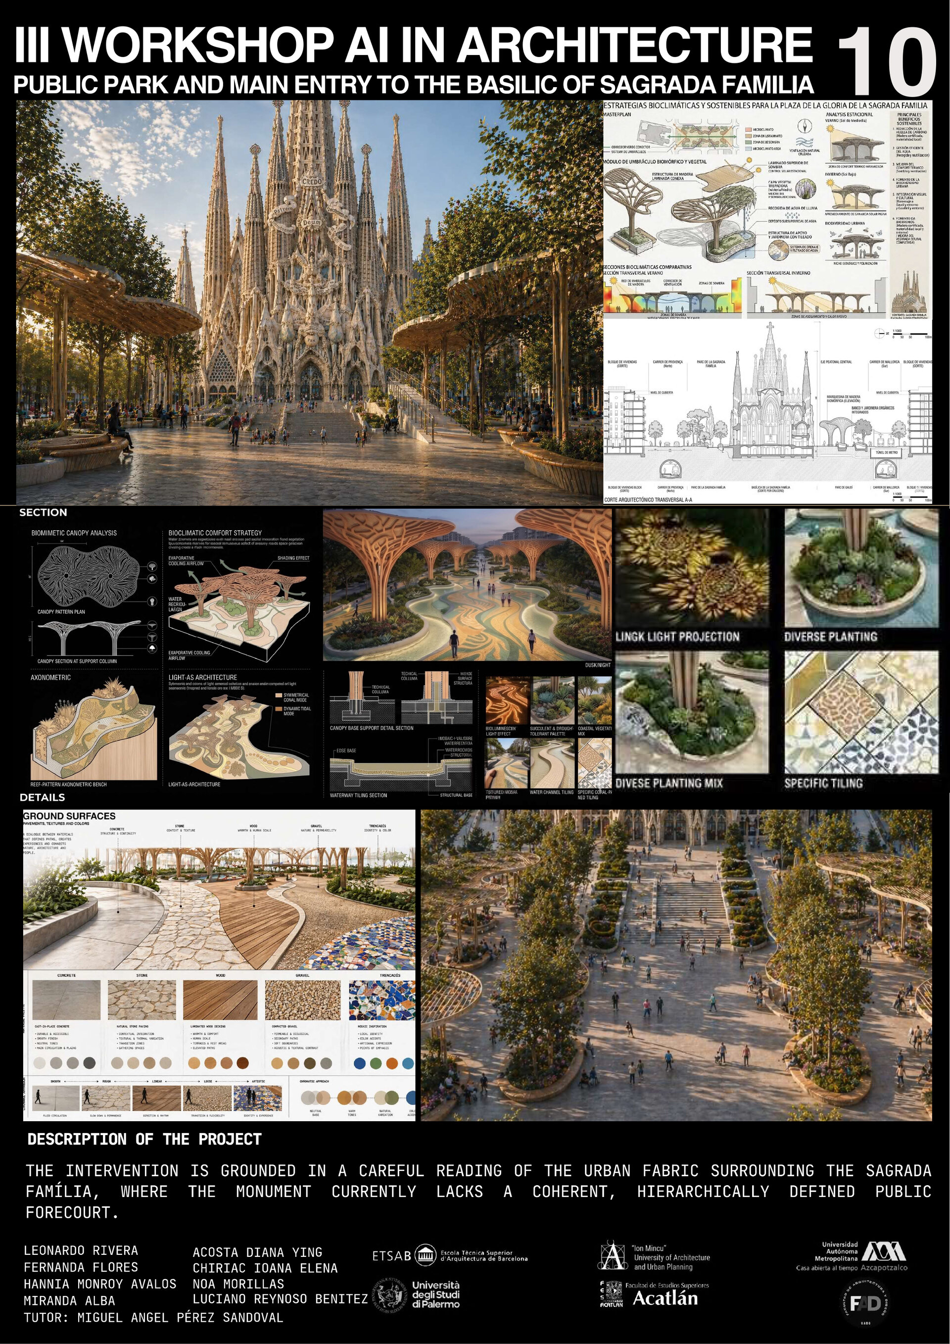
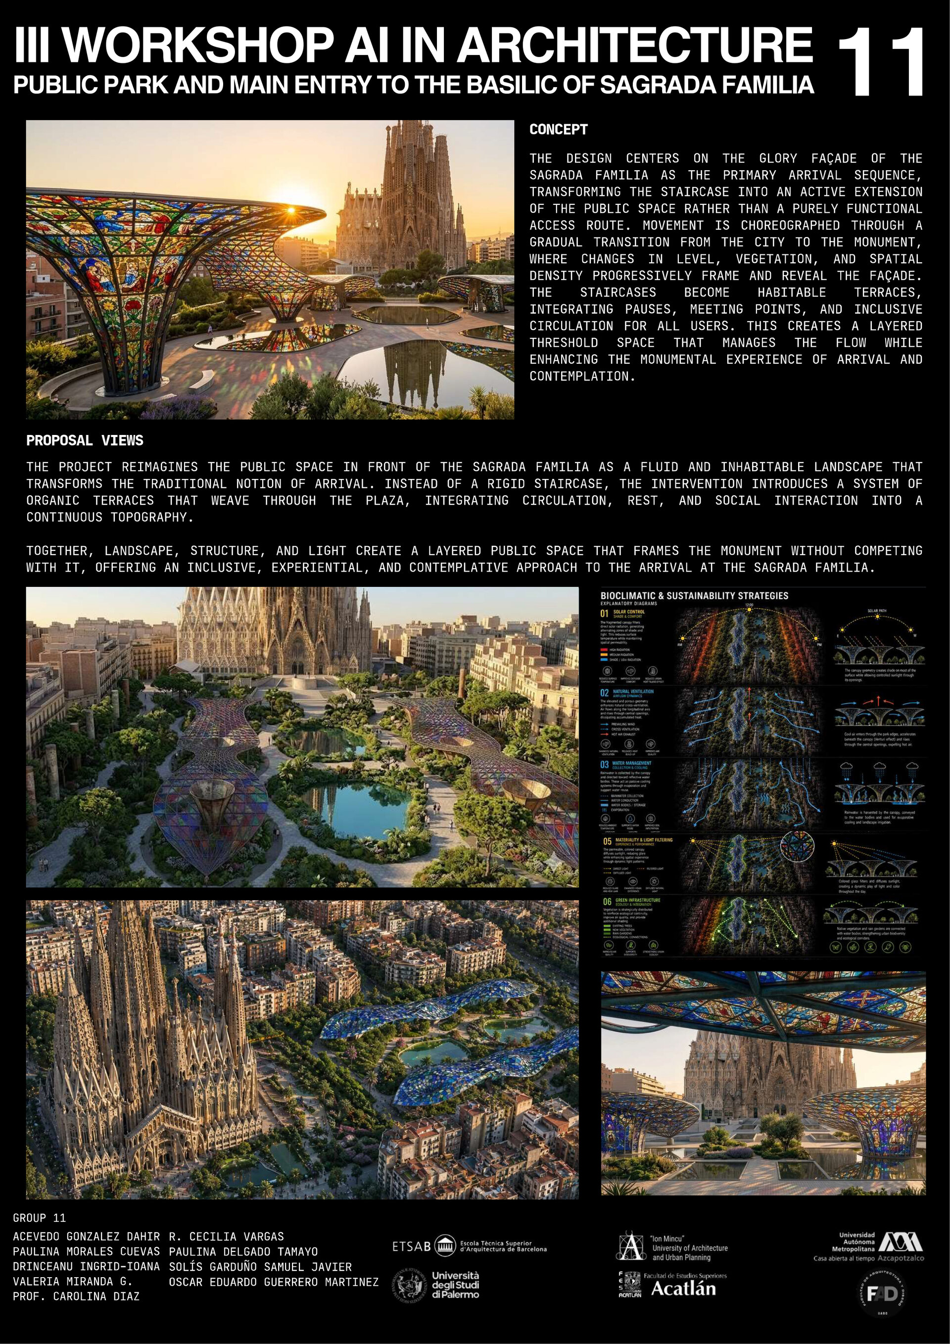
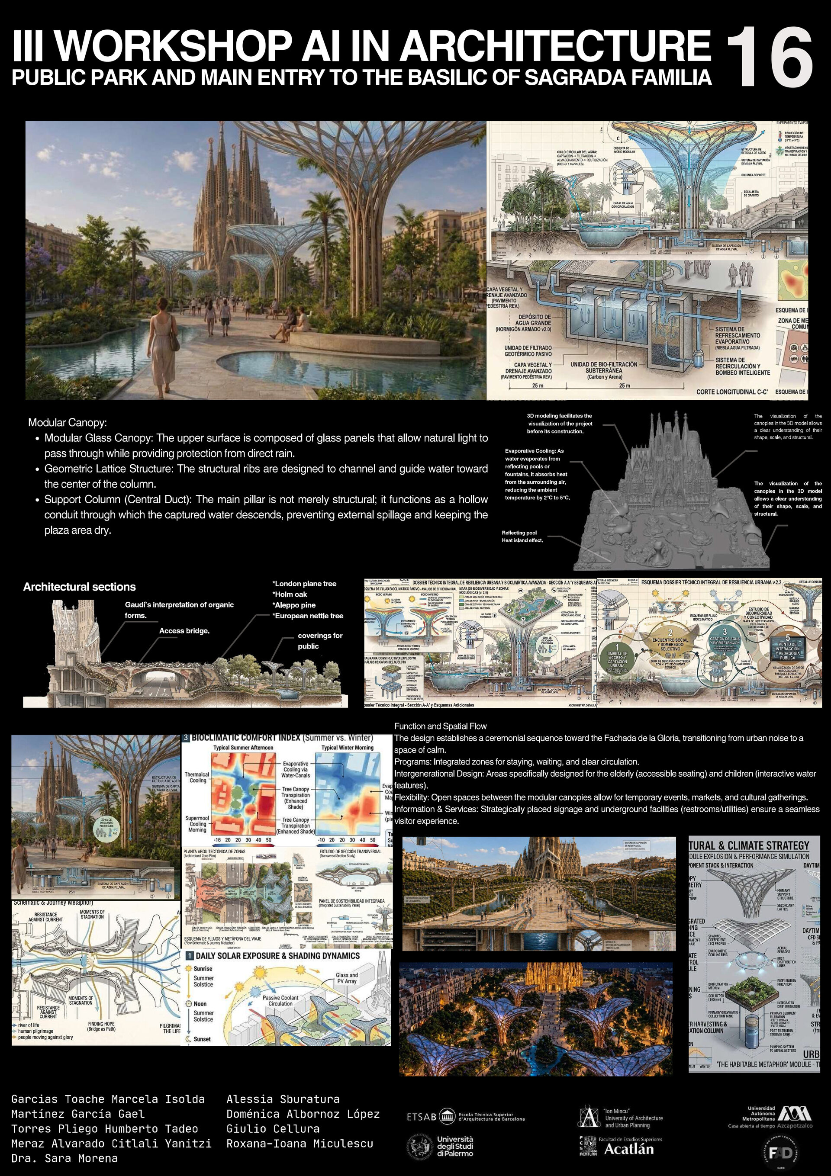
The objective of the 3rd "AI in Architecture" Workshop was to design a proposal for a public space in the large square facing the Glory Façade of the Sagrada Família Basilica (a project yet to be built), utilizing artificial intelligence applied to architecture. Participants utilized AI alongside various online resources, software, and plug-ins. They also applied methodologies to create content in diverse formats (text, images, video, audio, presentations, etc.). The resulting projects proved remarkable; many incorporated a bionic approach—drawing on the geometry of natural forms—as well as a sustainability component (such as rainwater harvesting in public spaces, solar shading, and the construction of structures using recycled materials). The University of Palermo (Italy) joined this edition, further enhancing the project's international visibility.
Architecture and Experiments
- A Roof for St. Michael / Ein Dach für die Burgkirche
- ARCHY FEST_QUINETWORK 2026
- Civic Bucharest
- (H)ODAIA – A Rural Hub for the Rehabilitation of Cultural Landscapes
- Model 10
- Workshop AI in Architecture
- Video Mapping and Heritage. Empúries, Costa Brava: ancient ruins, media, and artificial intelligence
- GEMA – Geometric Experimentation with Architectural Morphology. A European Experience
- I can’t talk right now. I’m busy
- Disco Blast
- Limanu Summer School 2026 – Multicultural Heritage on the Edge
- Bucium Summer University 2026, 14th Edition. Safeguarding Rural Heritage through Education
- Camping and Research Kit on Șimian Island
- Cantacuzino Estate Summer School 2026, 8th Edition


