- Nomination for the “Built Architecture / Individual House Architecture” section
House near the forest
Authors’ Comment
CONTEXT
A family of two adults and two children moves to Brasov, near the forest.
The land is located in "Poiana Soarelui" (the glade of the sun) in Brasov and is bordered on the street by a curtain of very tall spruces and in the back by the forest, at the foot of the Postavaru massif.
CONCEPT _HOUSE-MOUNTAIN REFUGE
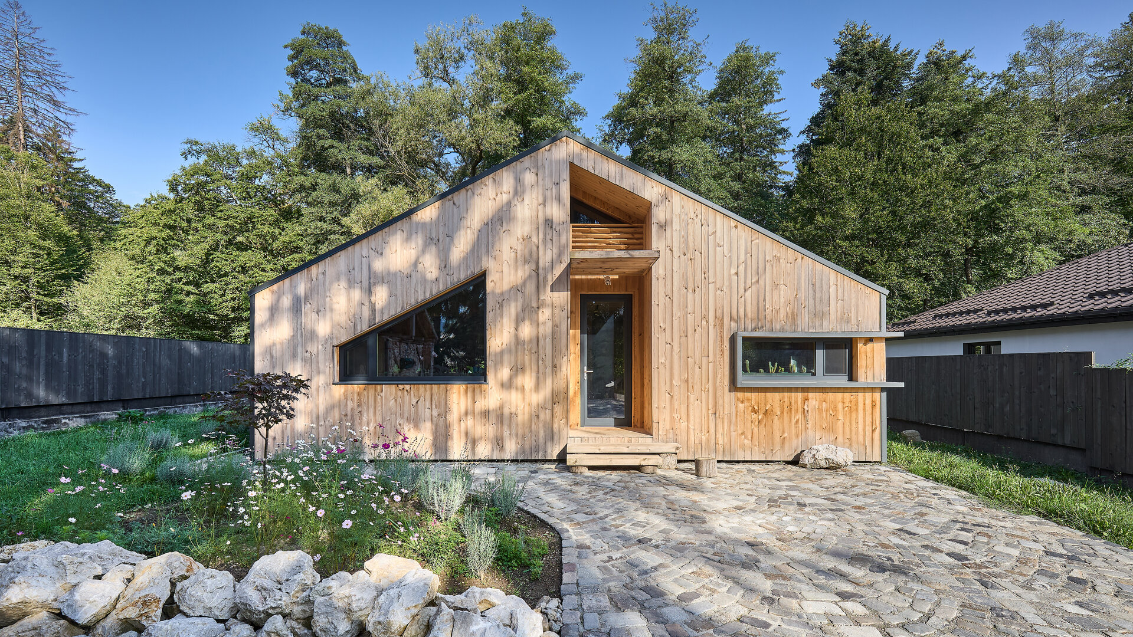

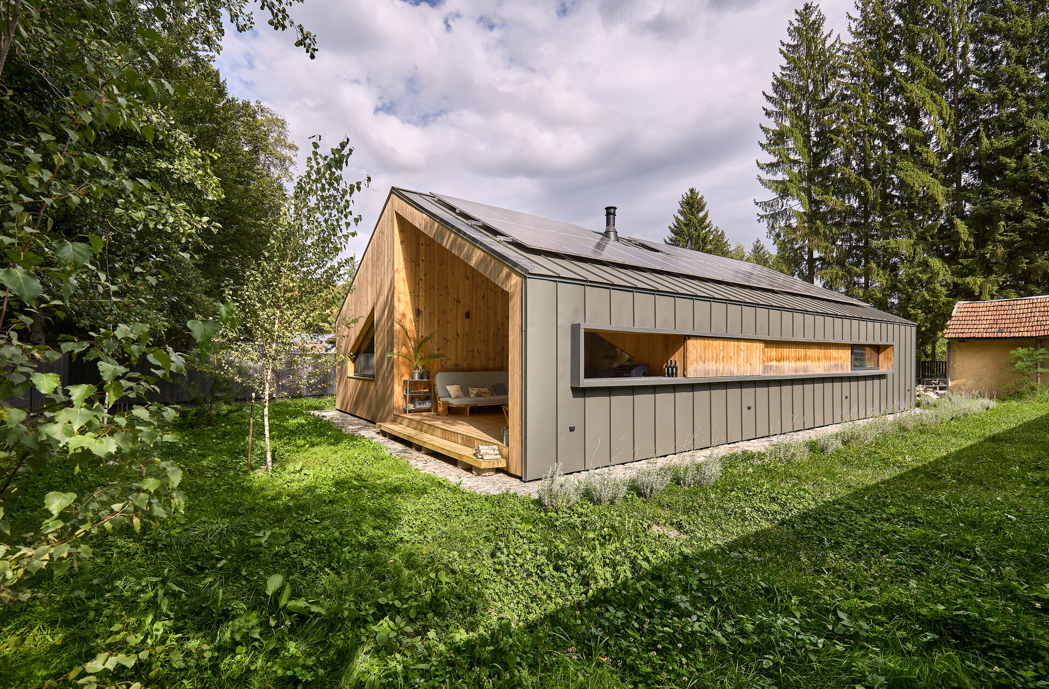
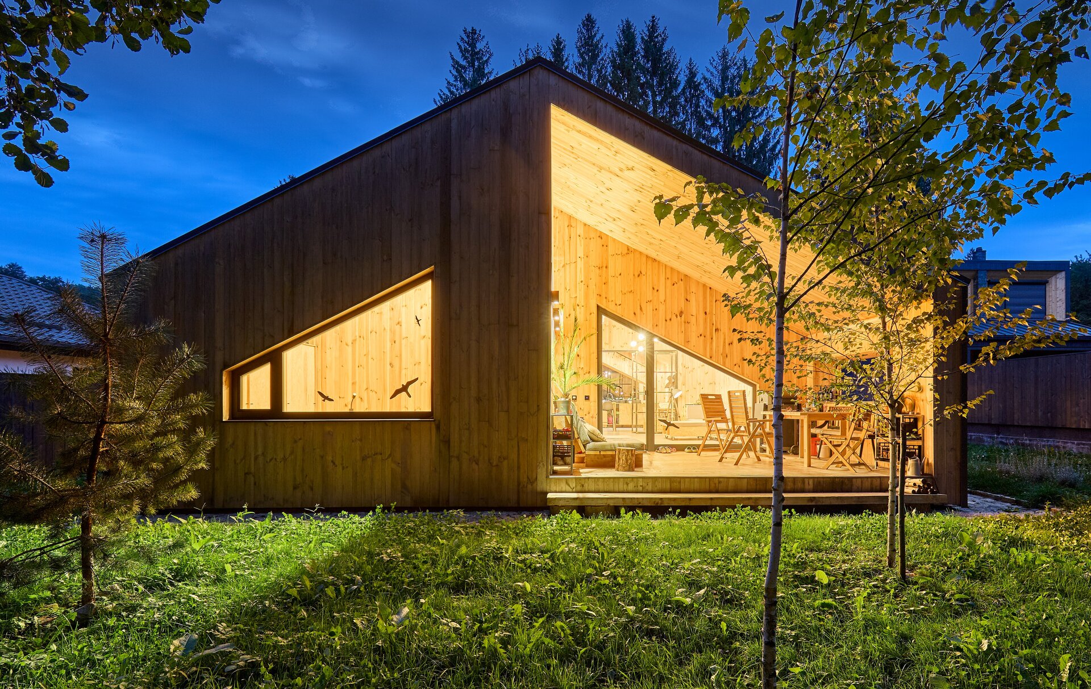
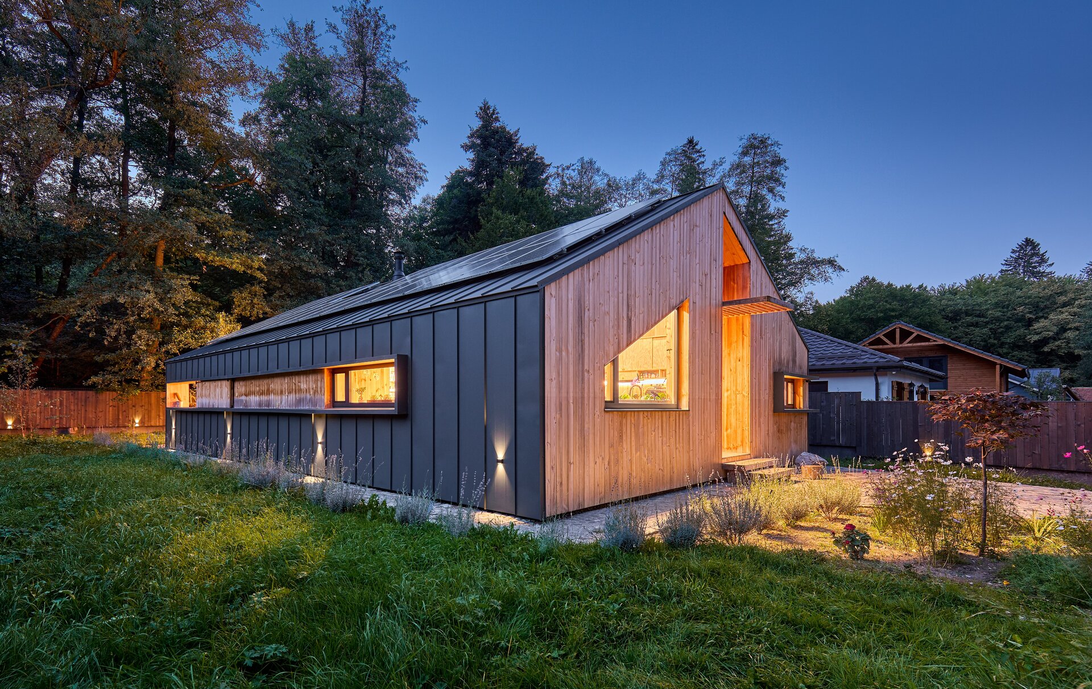
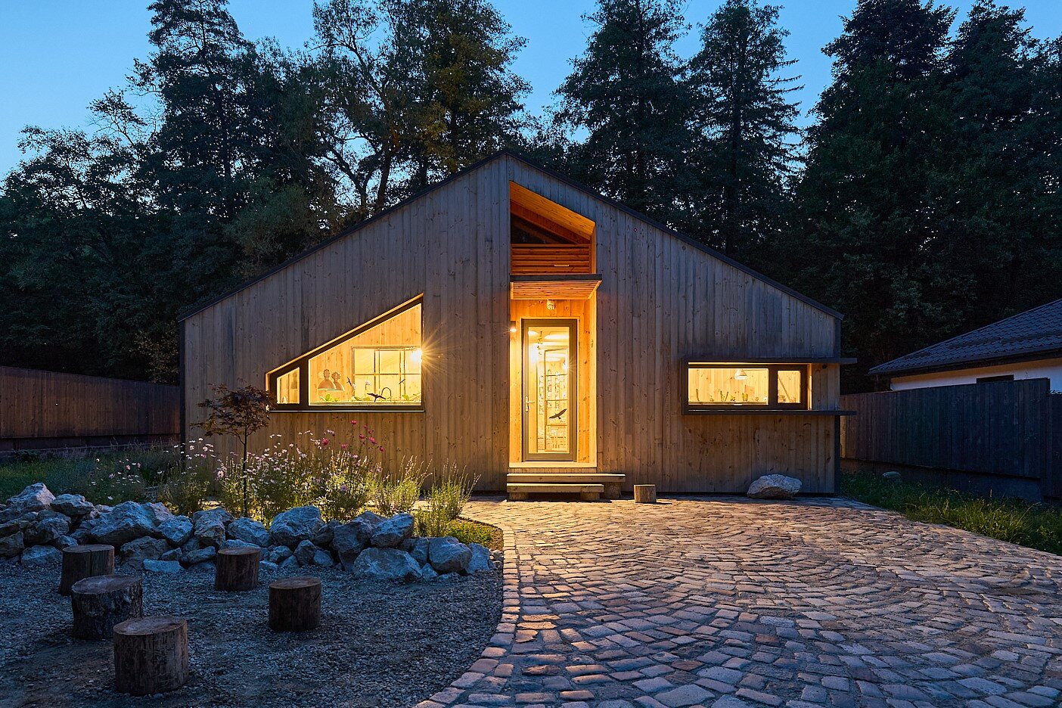
Taking into account the location very close to the forest and the mountain, an ecological and sustainable house was proposed, a medium-sized house, but which would have the appearance of a mountain refuge, shelter or a small cabin, tiny house.
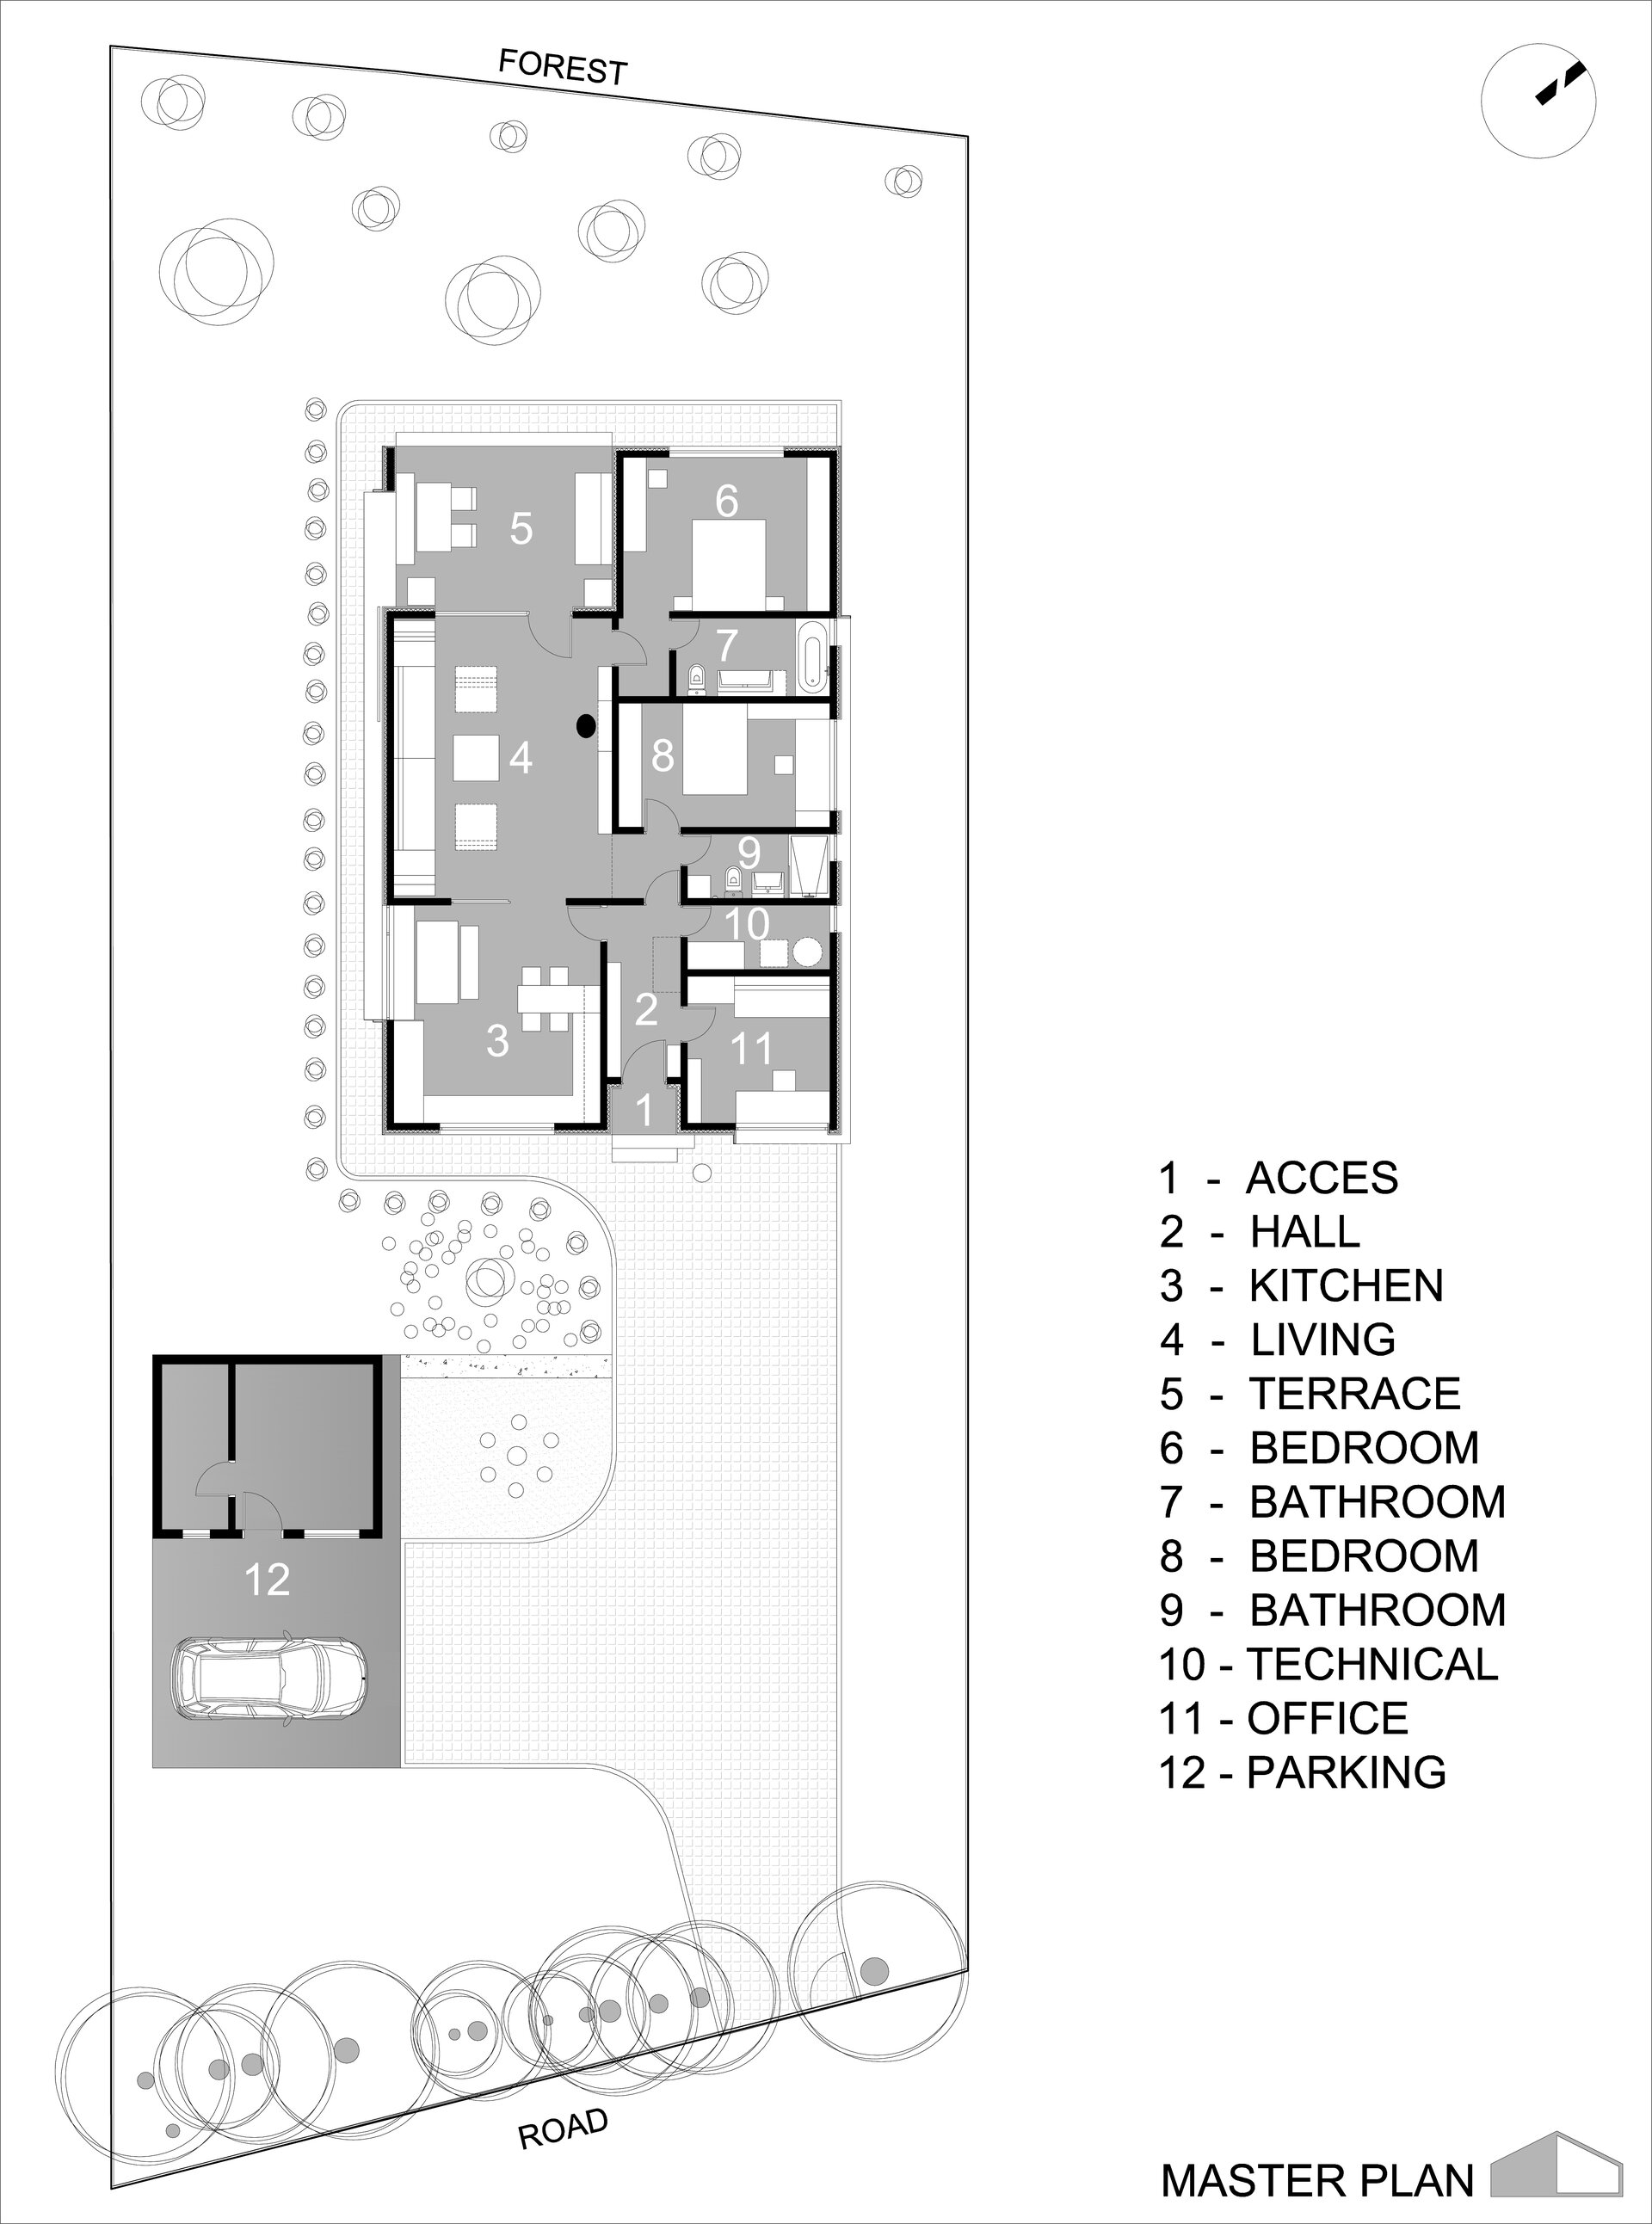
FUNCTIONALLY_the house is divided in two:

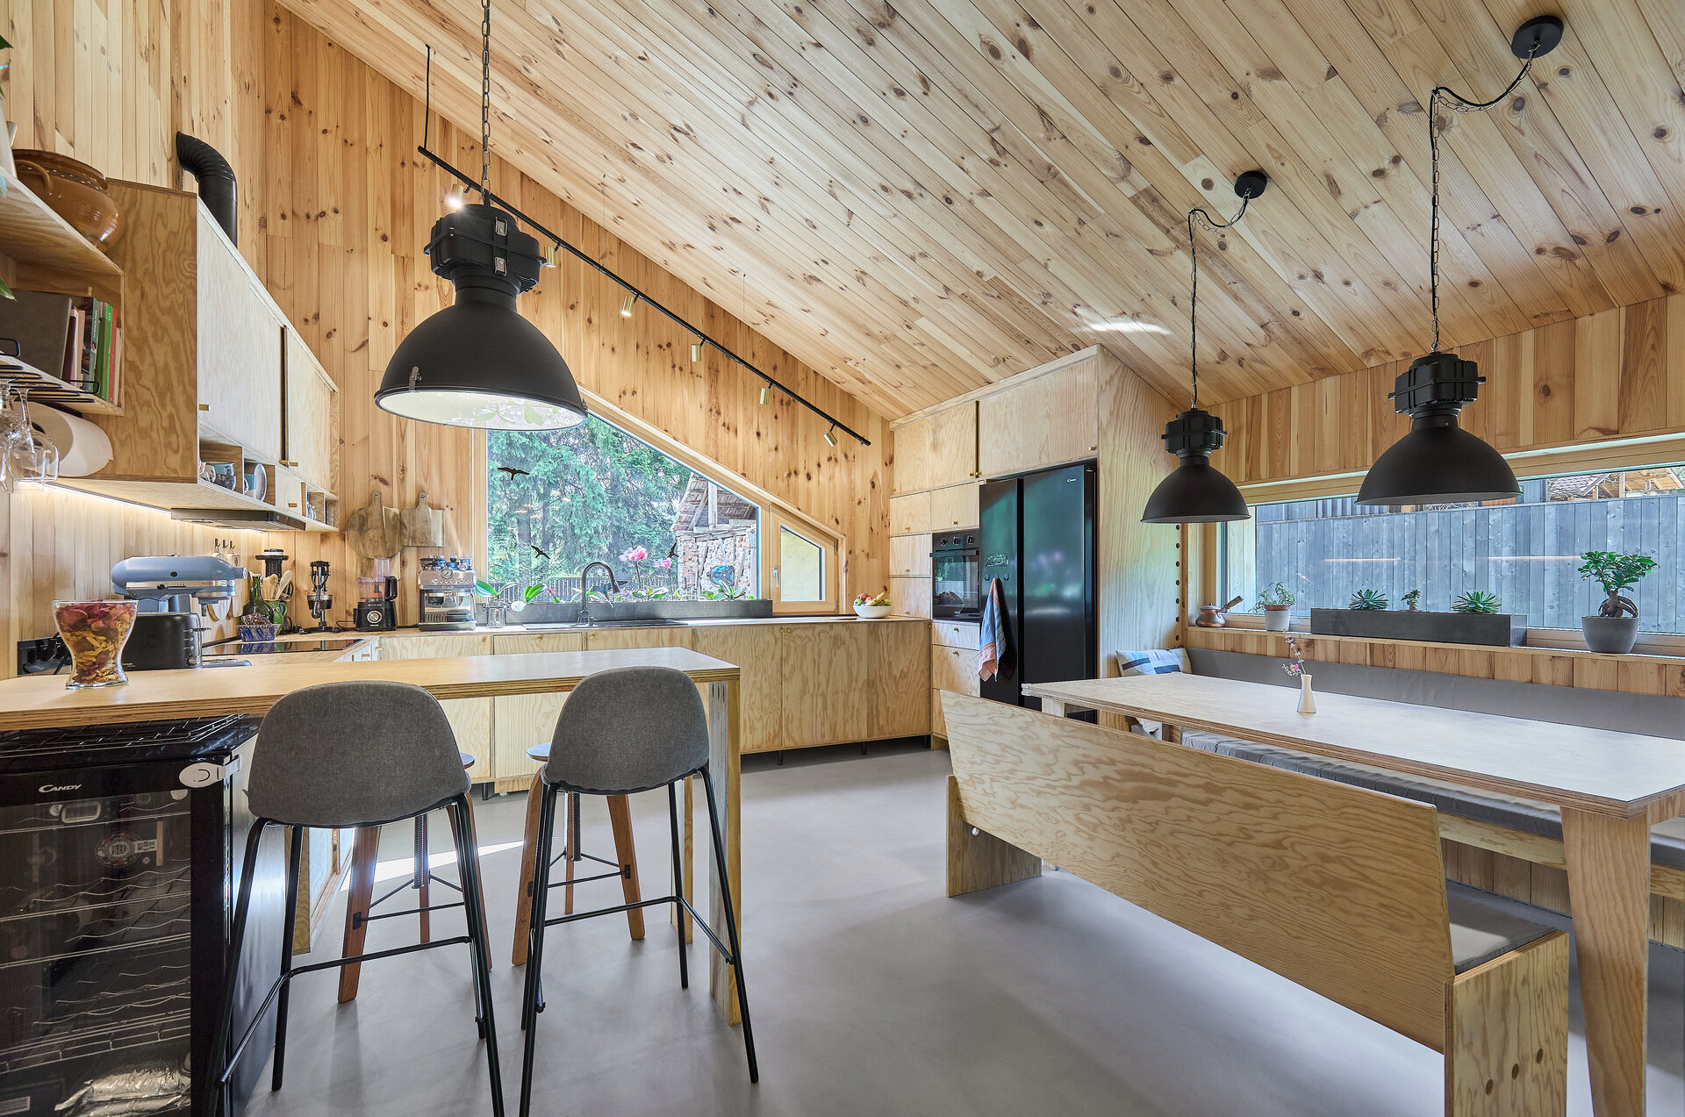
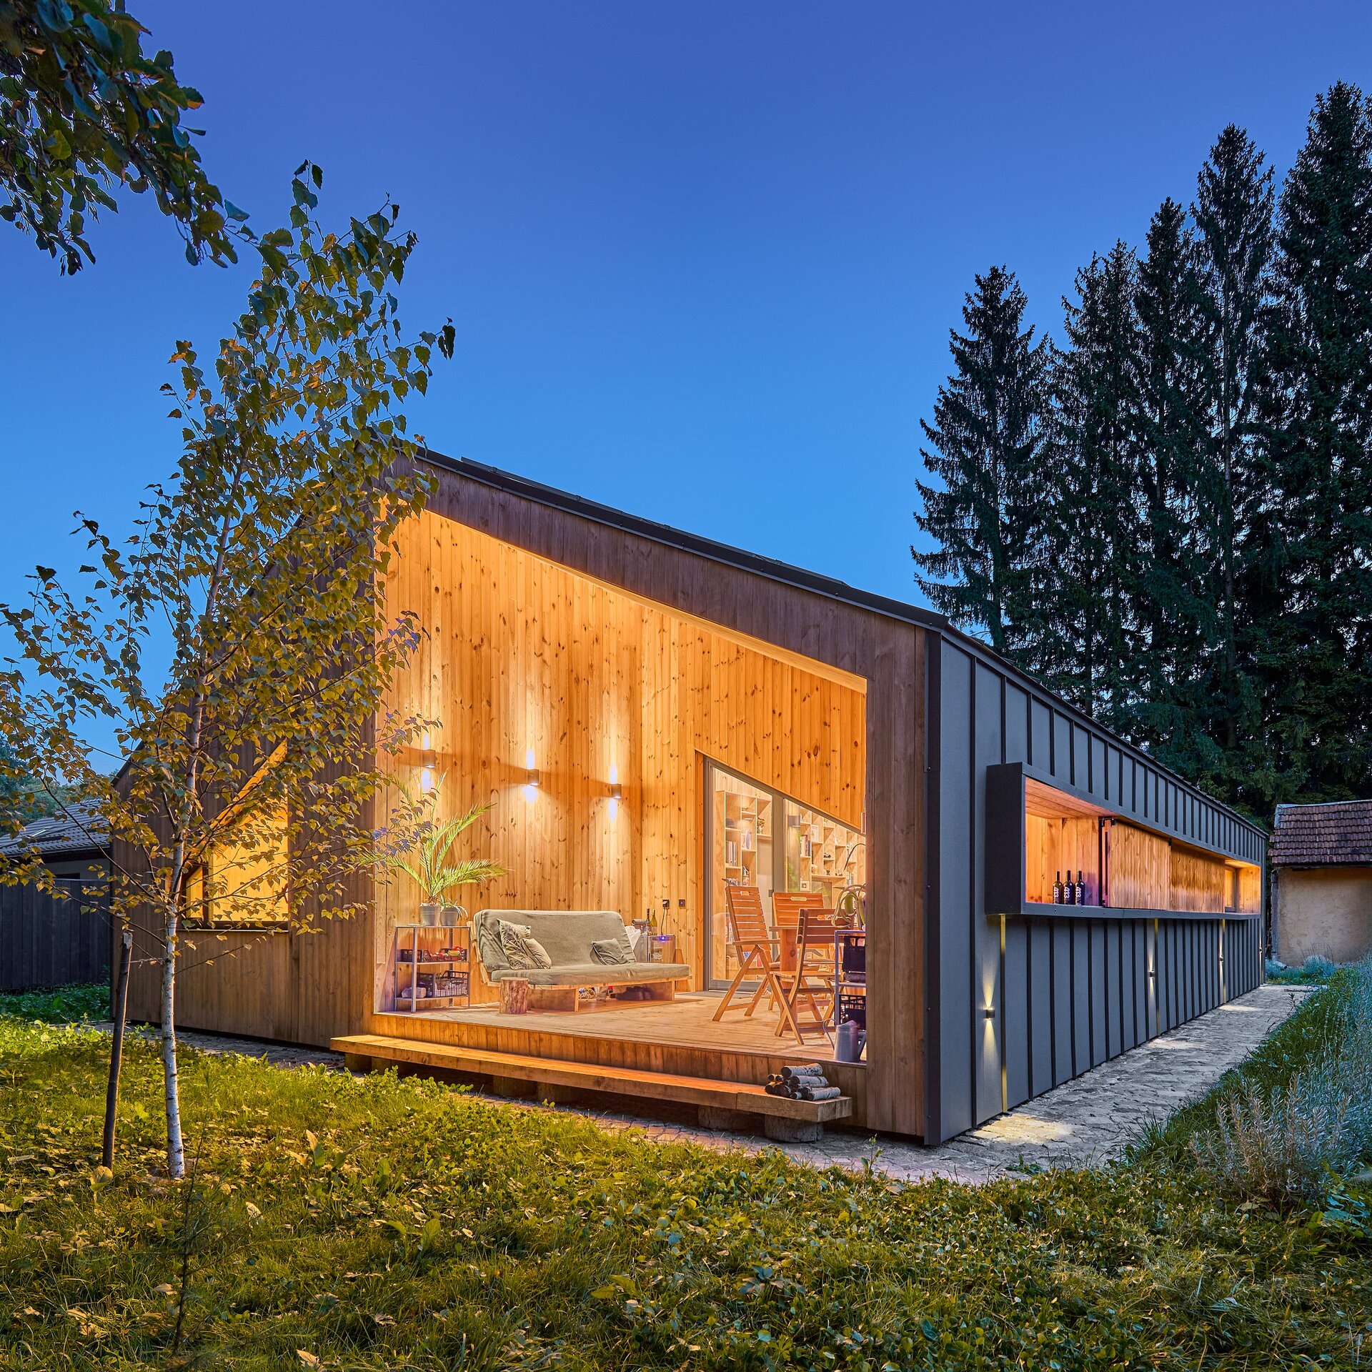
-The living area on the South-West, which includes the kitchen with the dining room, the living room and the covered terrace.
-The night area on the North-East, which contains the bedrooms, bathrooms, the office and the technical room.
The house was pushed as far as possible towards the back area, towards the forest, both for the best exposure to the South-East (on the street) but also to have the feeling that it is a house located right in the forest.
FINISHES_Sustainability and attention to the environment
Softwood was used for the interior and exterior finishes as well as for the structure of the house, both for its quality of being 100% renewable, but also because the wood can be prefabricated and the execution time takes much less on site.
The house is built on a wooden resistance structure, TIMBERFRAME type, and the foundation is a platform of wooden beams, placed on stainless steel foundation screws.
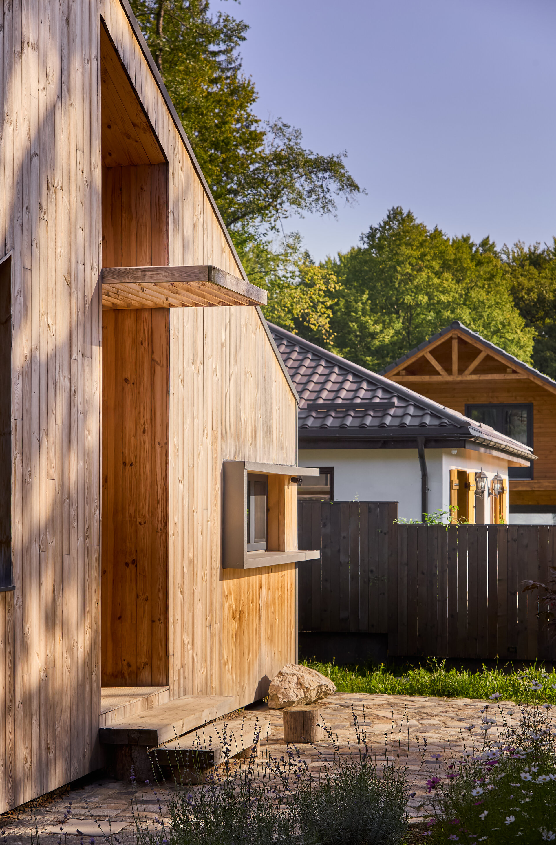
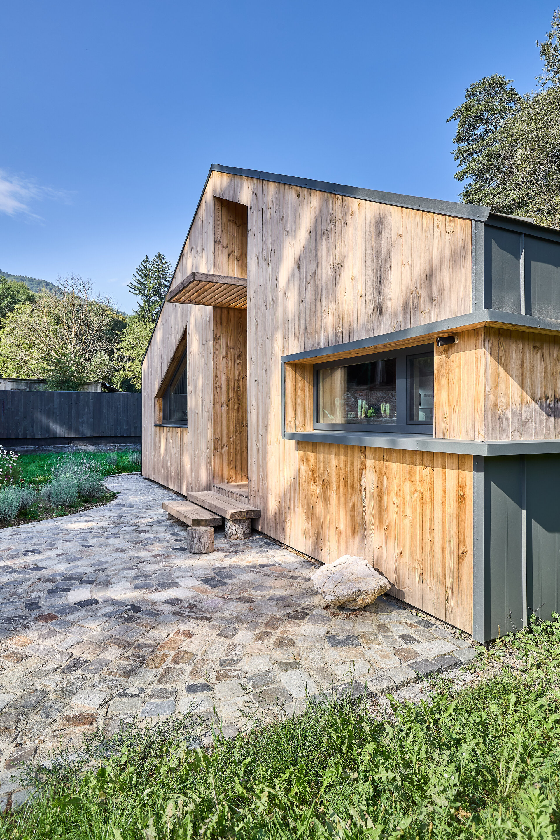
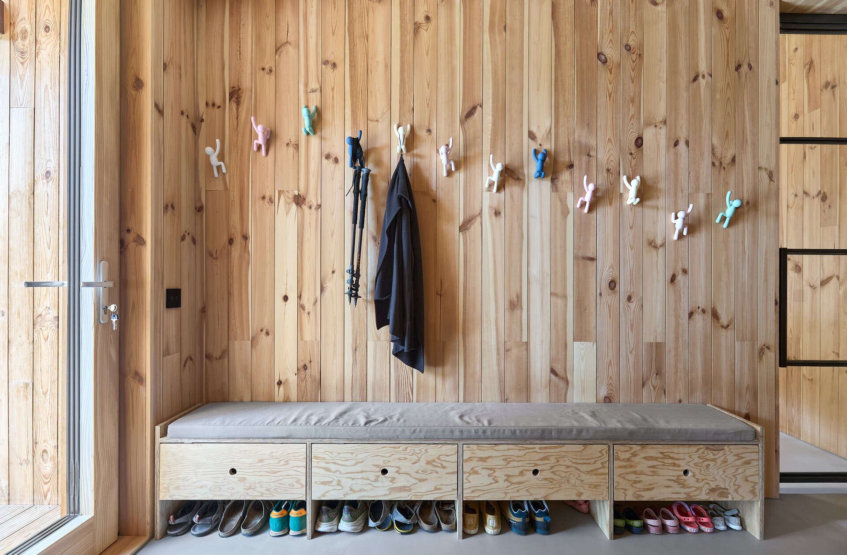
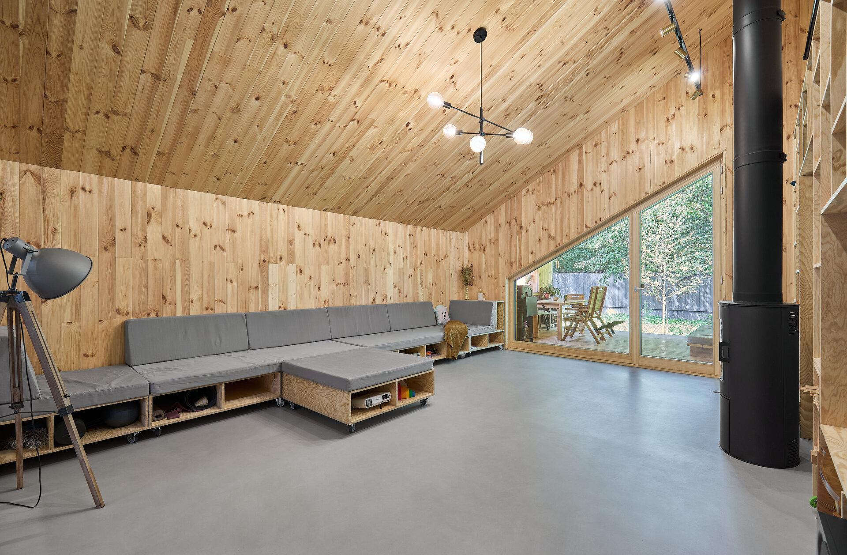
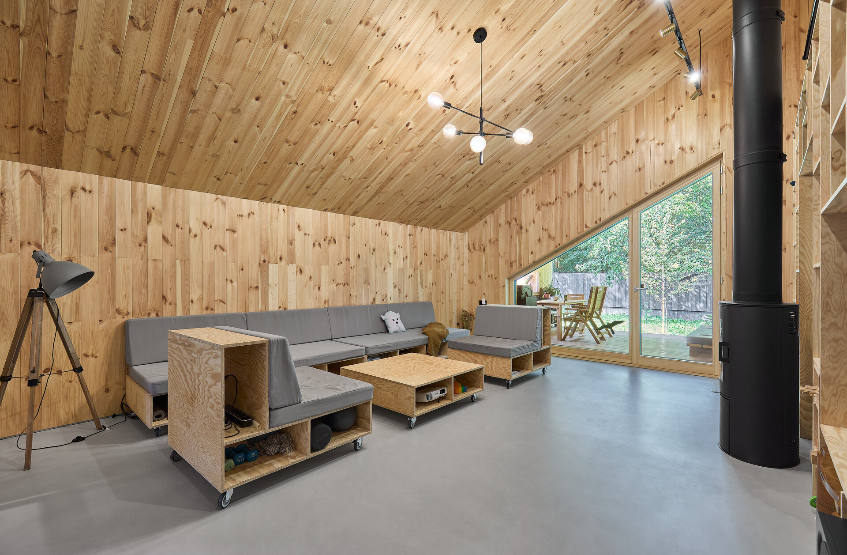
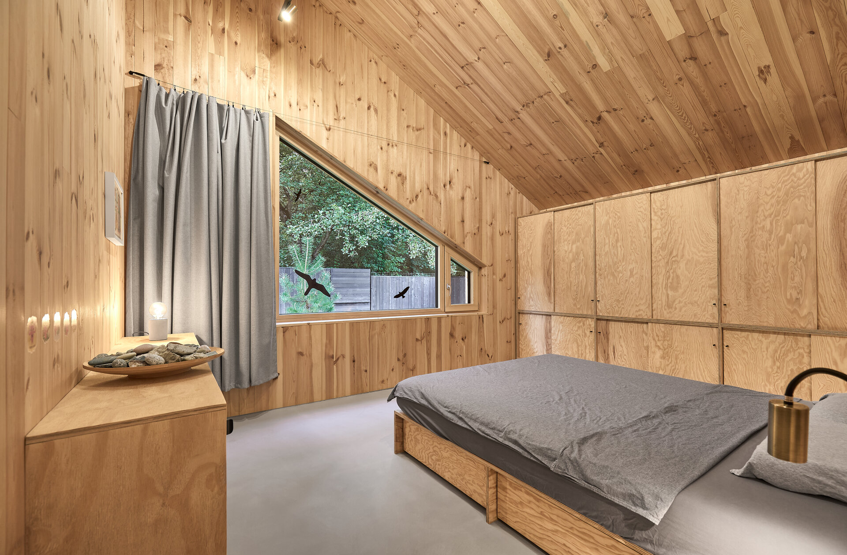
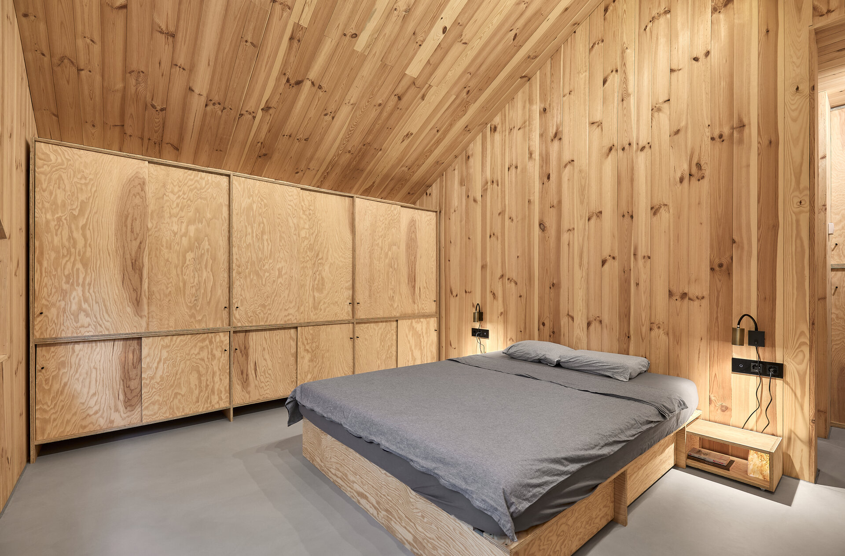
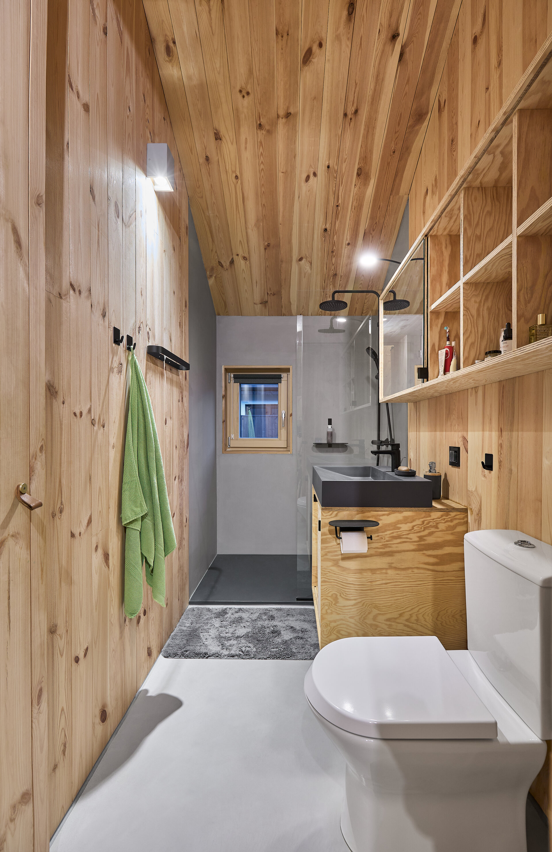
Both on the outside and on the inside, the house was clad with paneling made of Nordic pine wood planks, a type of wood that contains more resin than native pine, which makes it much more resistant to the outside without the need for a special treatment. The wood was left raw to "age" as naturally as possible, like the very old houses made of wood, blackened by time, but which perfectly retain their resistance.
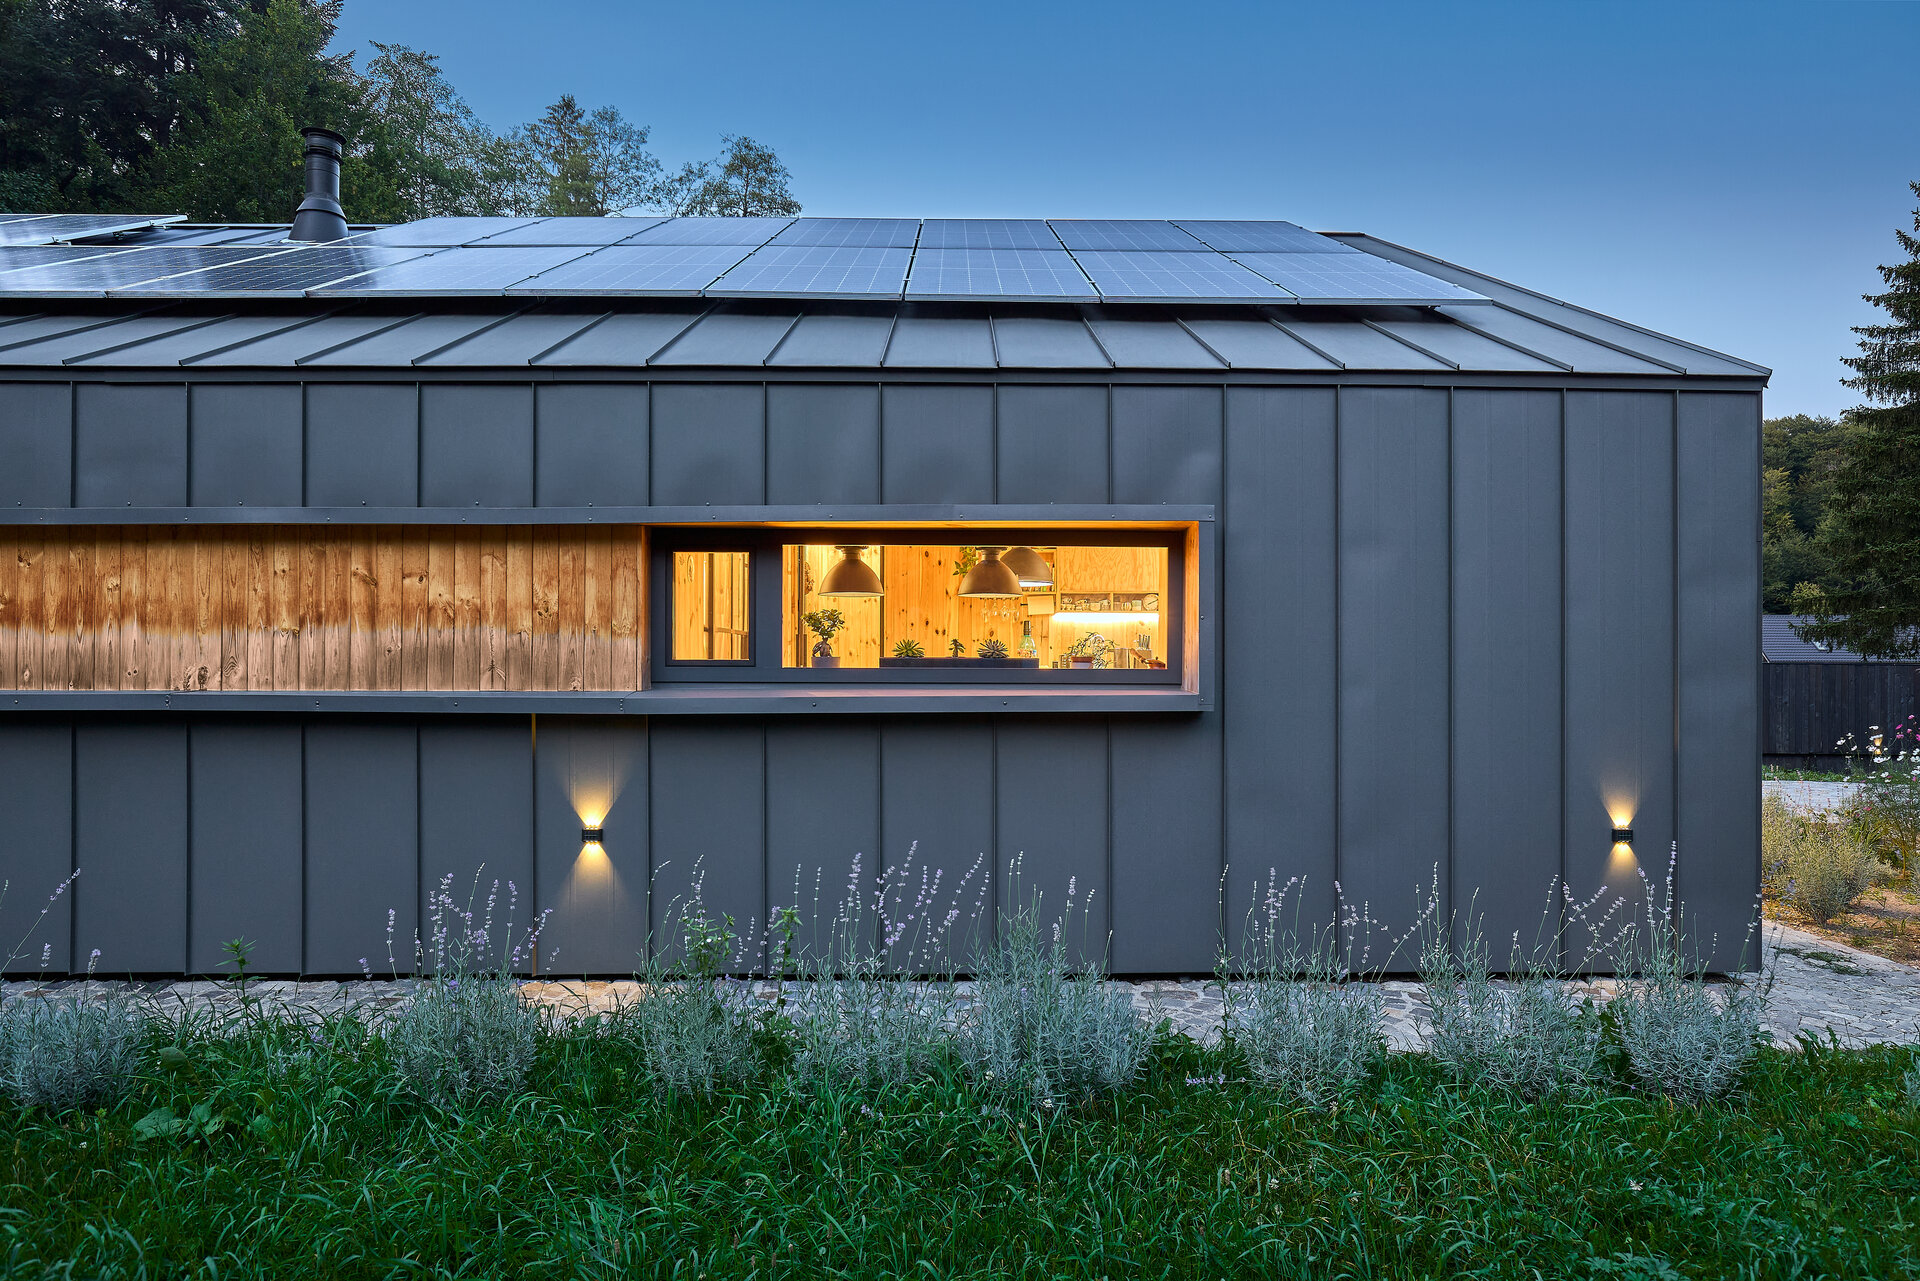
The covering of the house was made of standing seam metal roof that also lowers the side facades, just as mountain refuges are made for the best possible resistance to humidity and wind. The board is dark gray in order to contrast with the natural wood, but also not to compete with the green of the nearby forest or the spruces on the street. These were also the reasons why the access gate and the fences were made of fir planks, painted dark gray.
The driveway for car or pedestrian access and the sidewalk that surrounds the living area of the house, were made of cubic granite and basalt stone, gray or black, a reference to the mountain in the immediate vicinity, the Postavaru Massif.
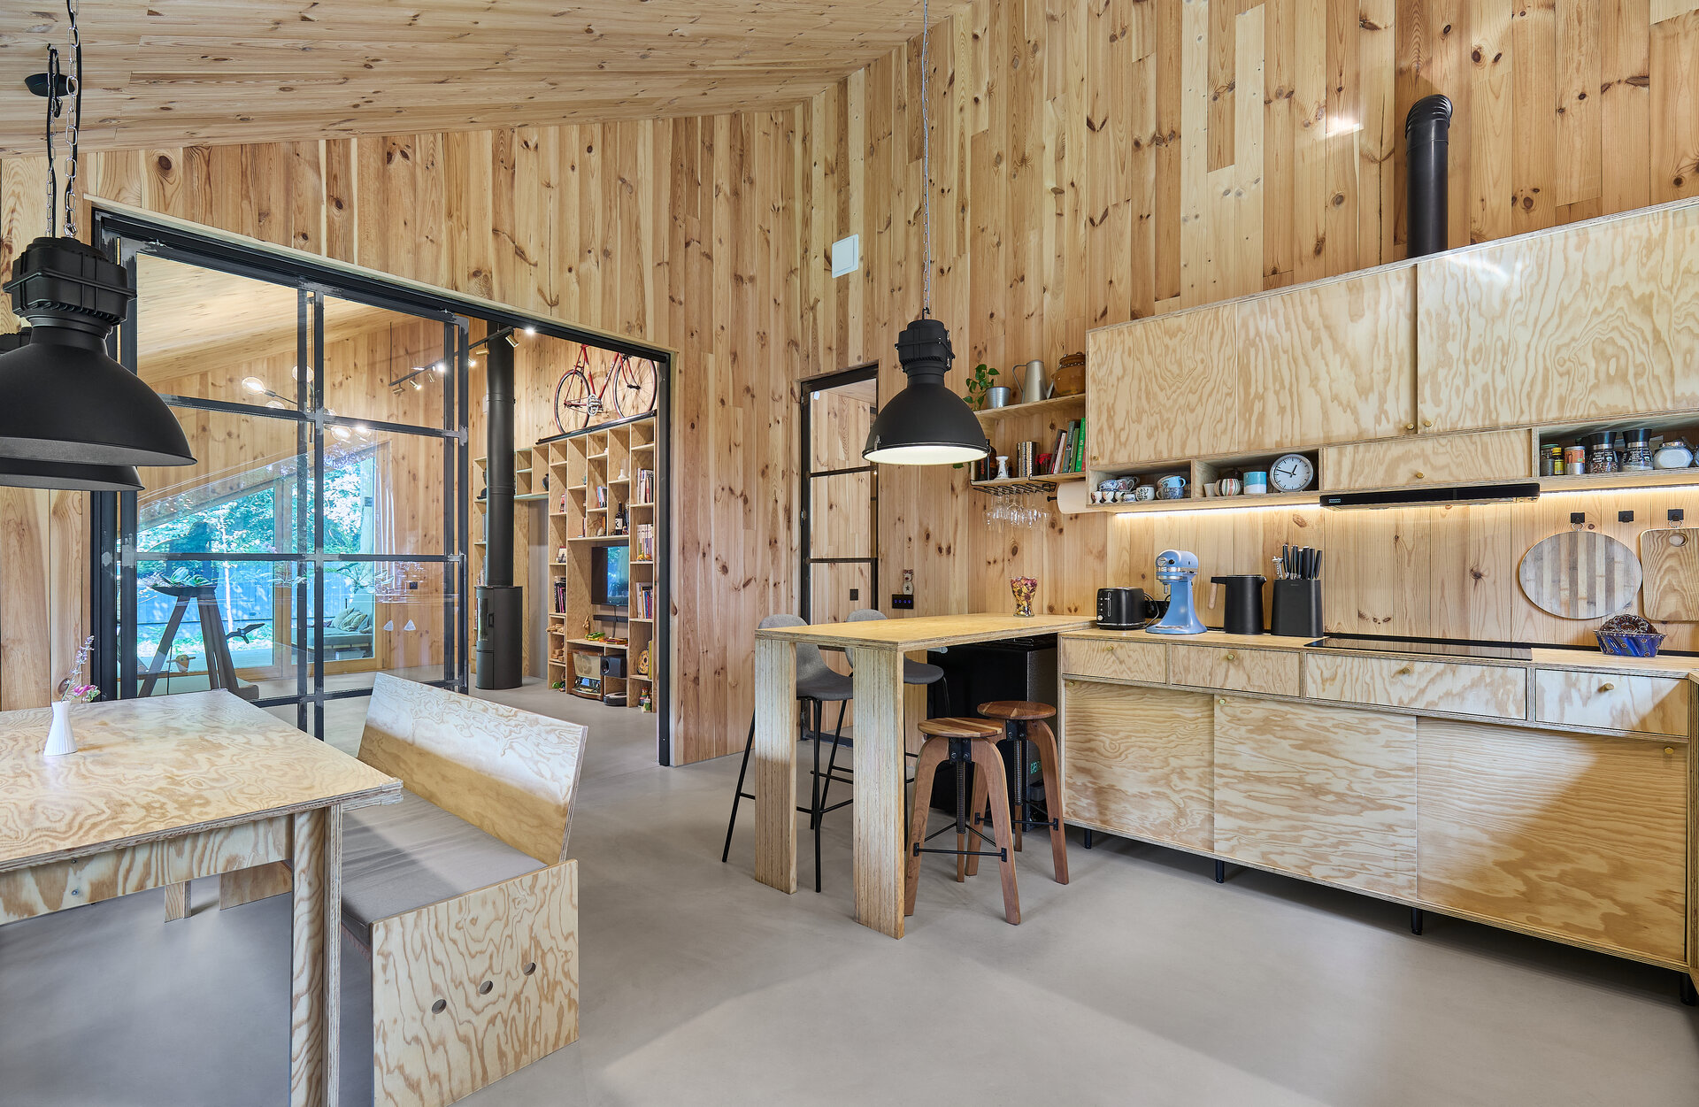
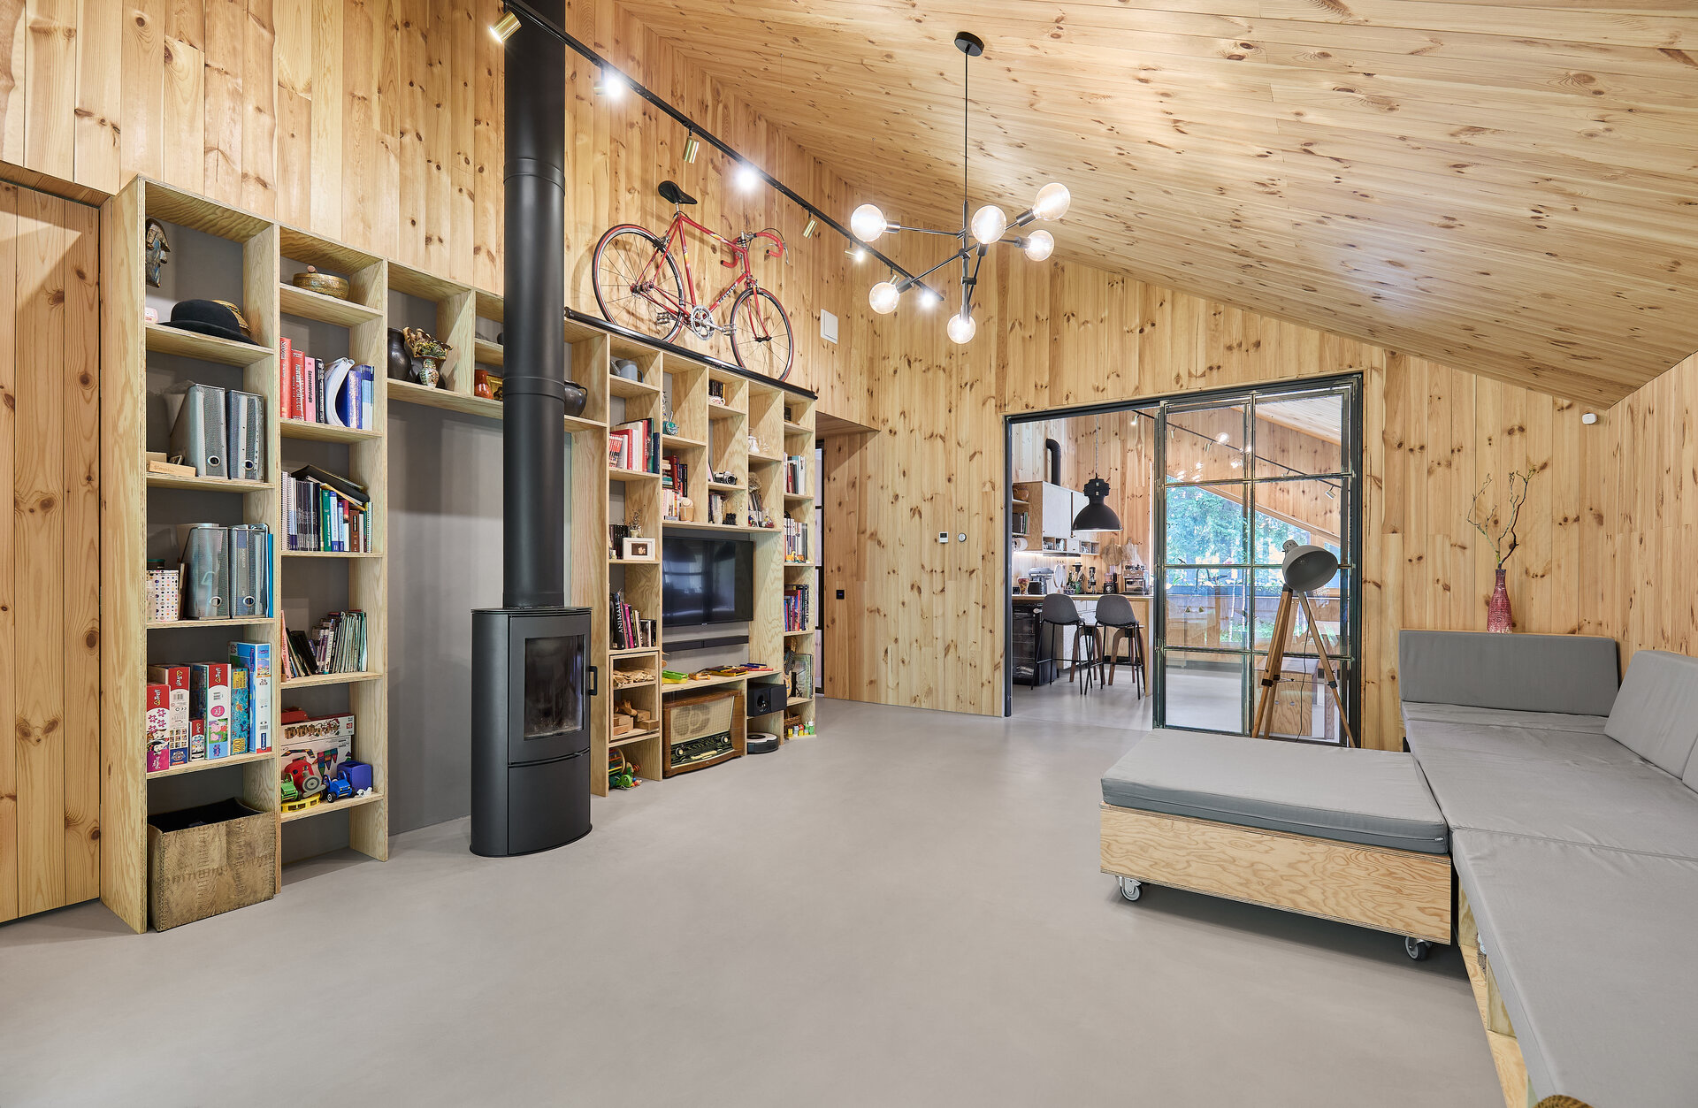
The interior furniture is made entirely of pine plywood, the same essence as the paneling on the walls. It is a house made entirely of wood, a glorification of this noble material, so used in history, from the first forms of housing, a material that is beginning to reappear in contemporary architecture, especially in residential projects and beyond.
Individual House Architecture



