- Prize of the “Built Architecture / Individual House Architecture” section
Brick House
Authors’ Comment
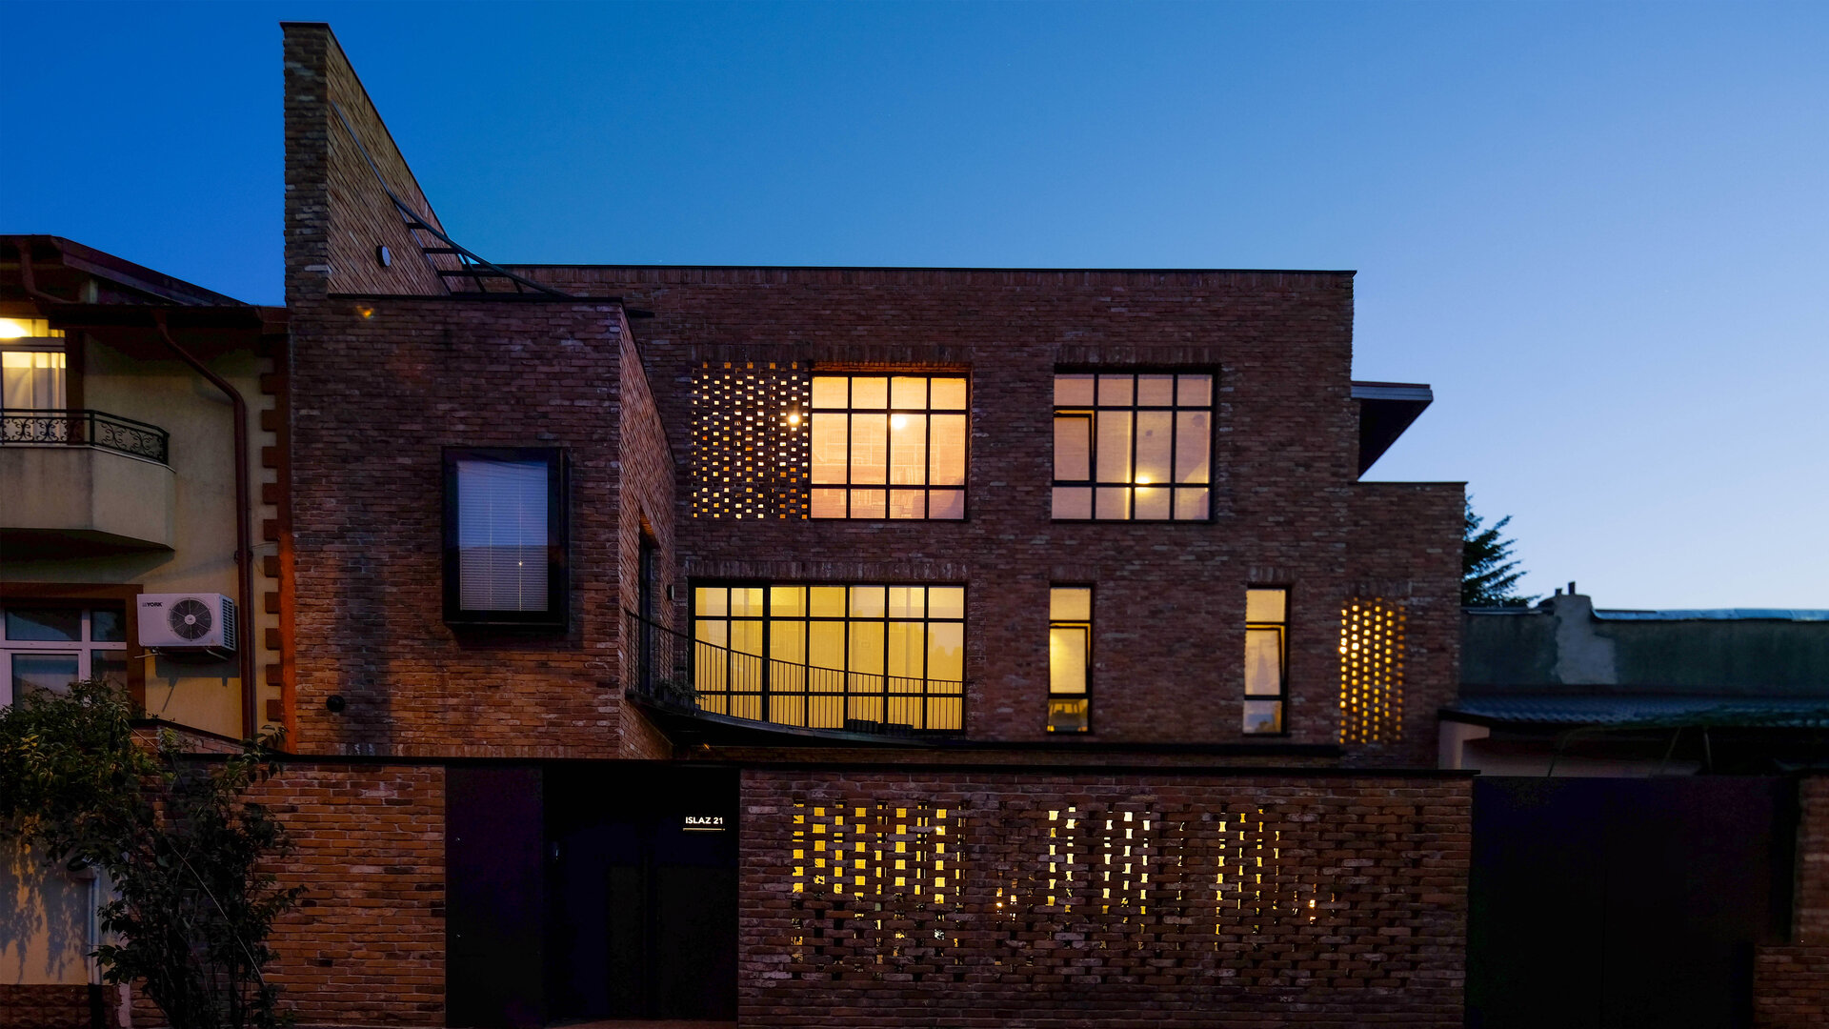
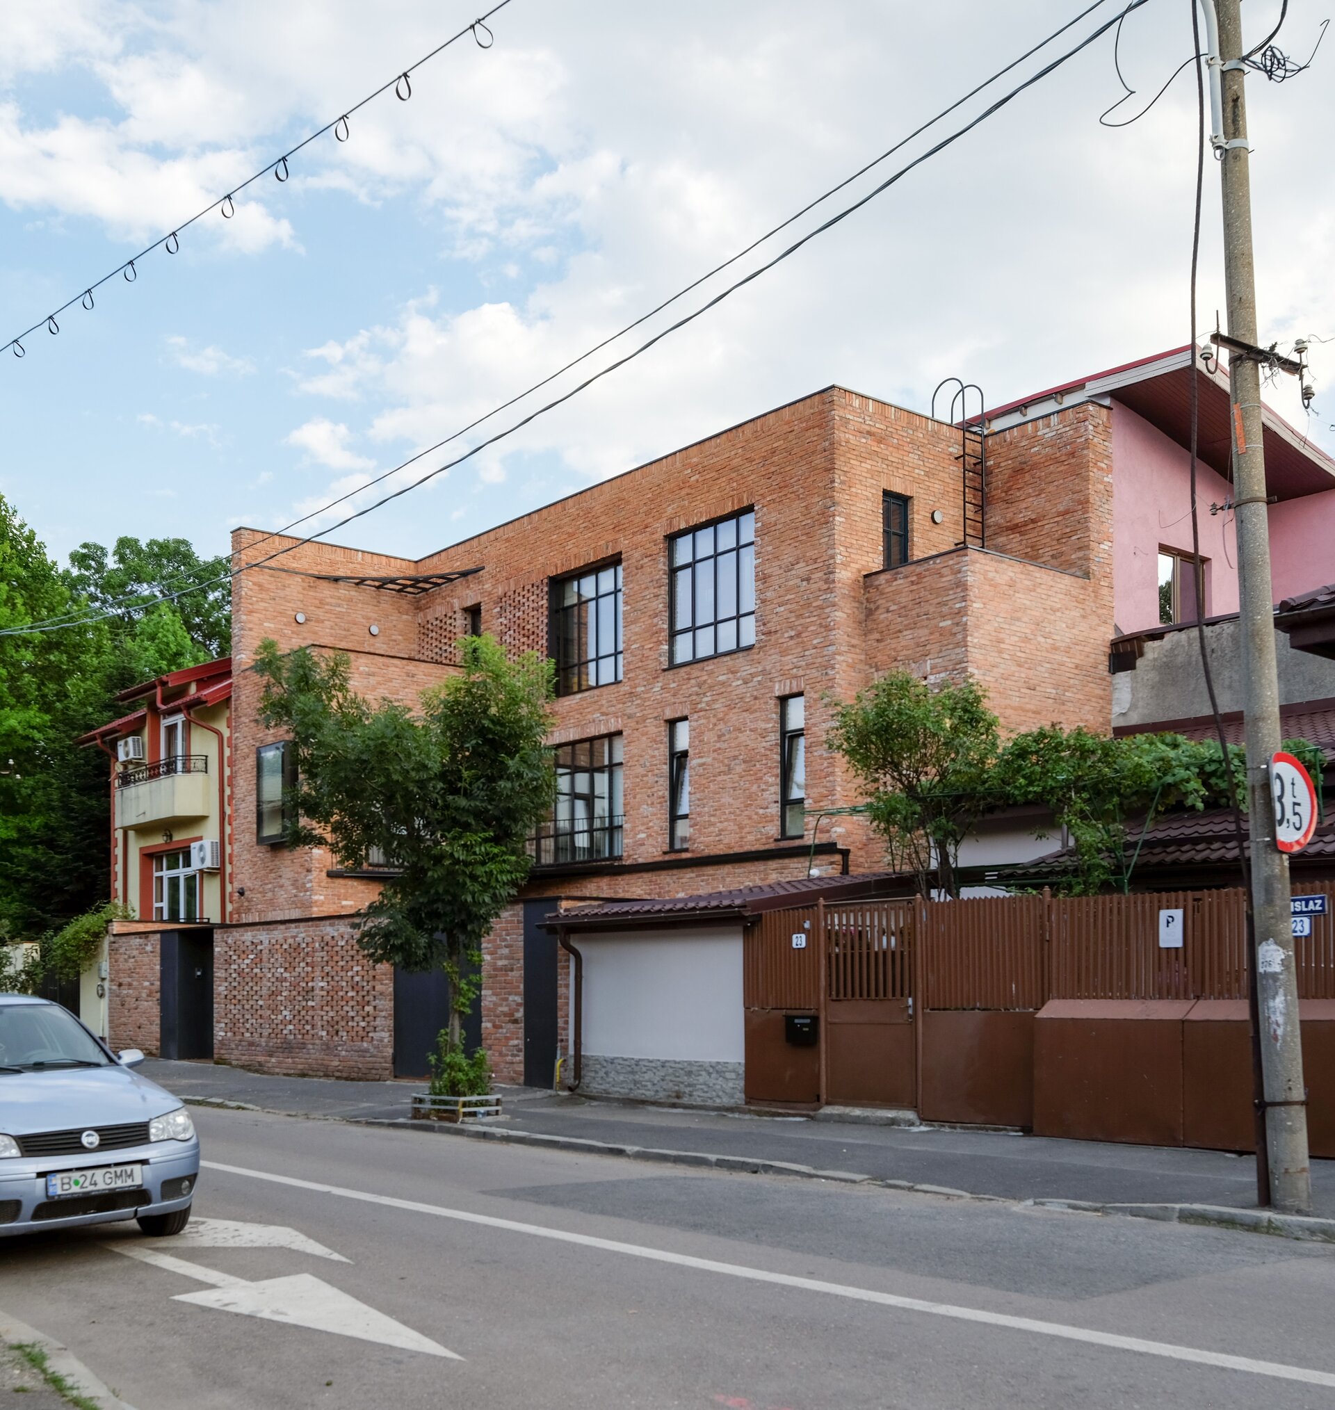
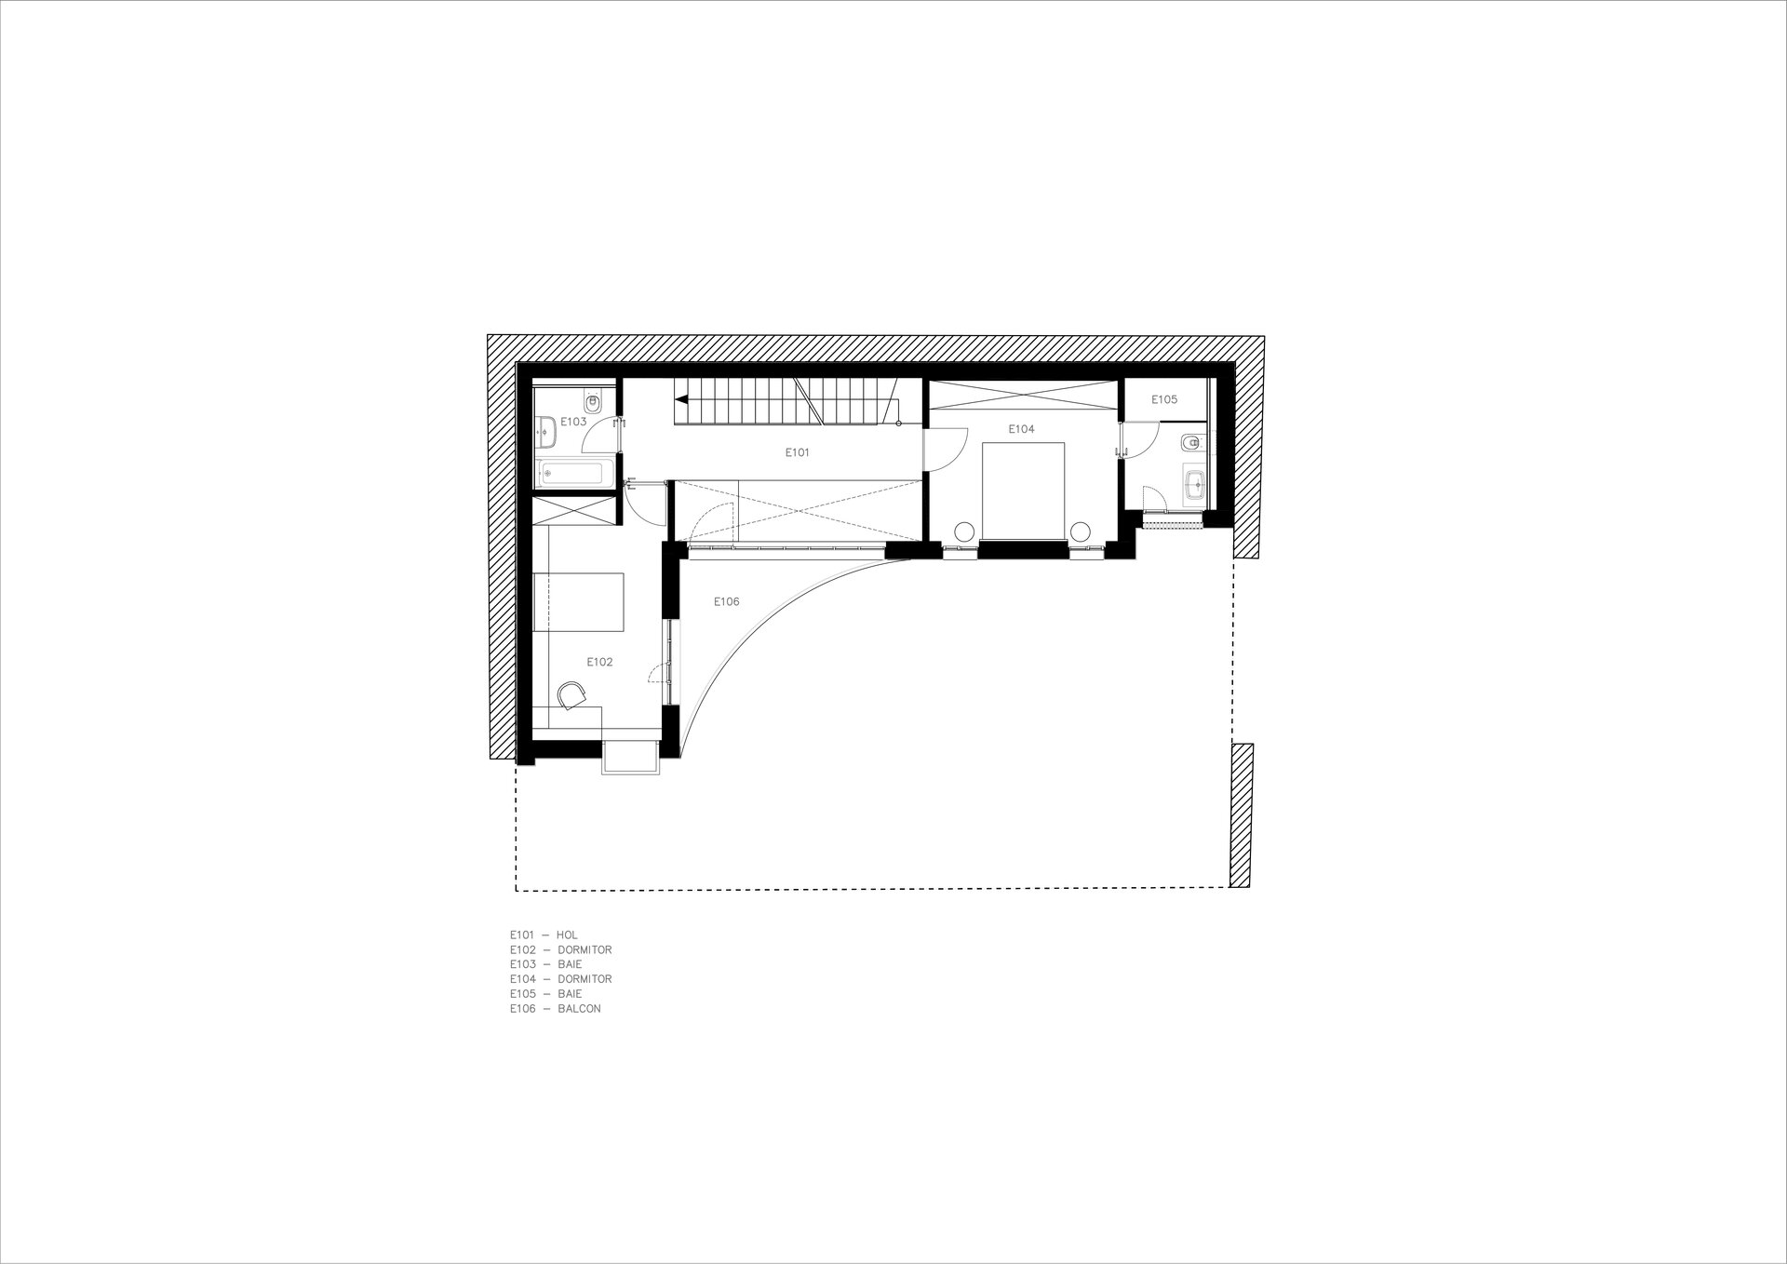
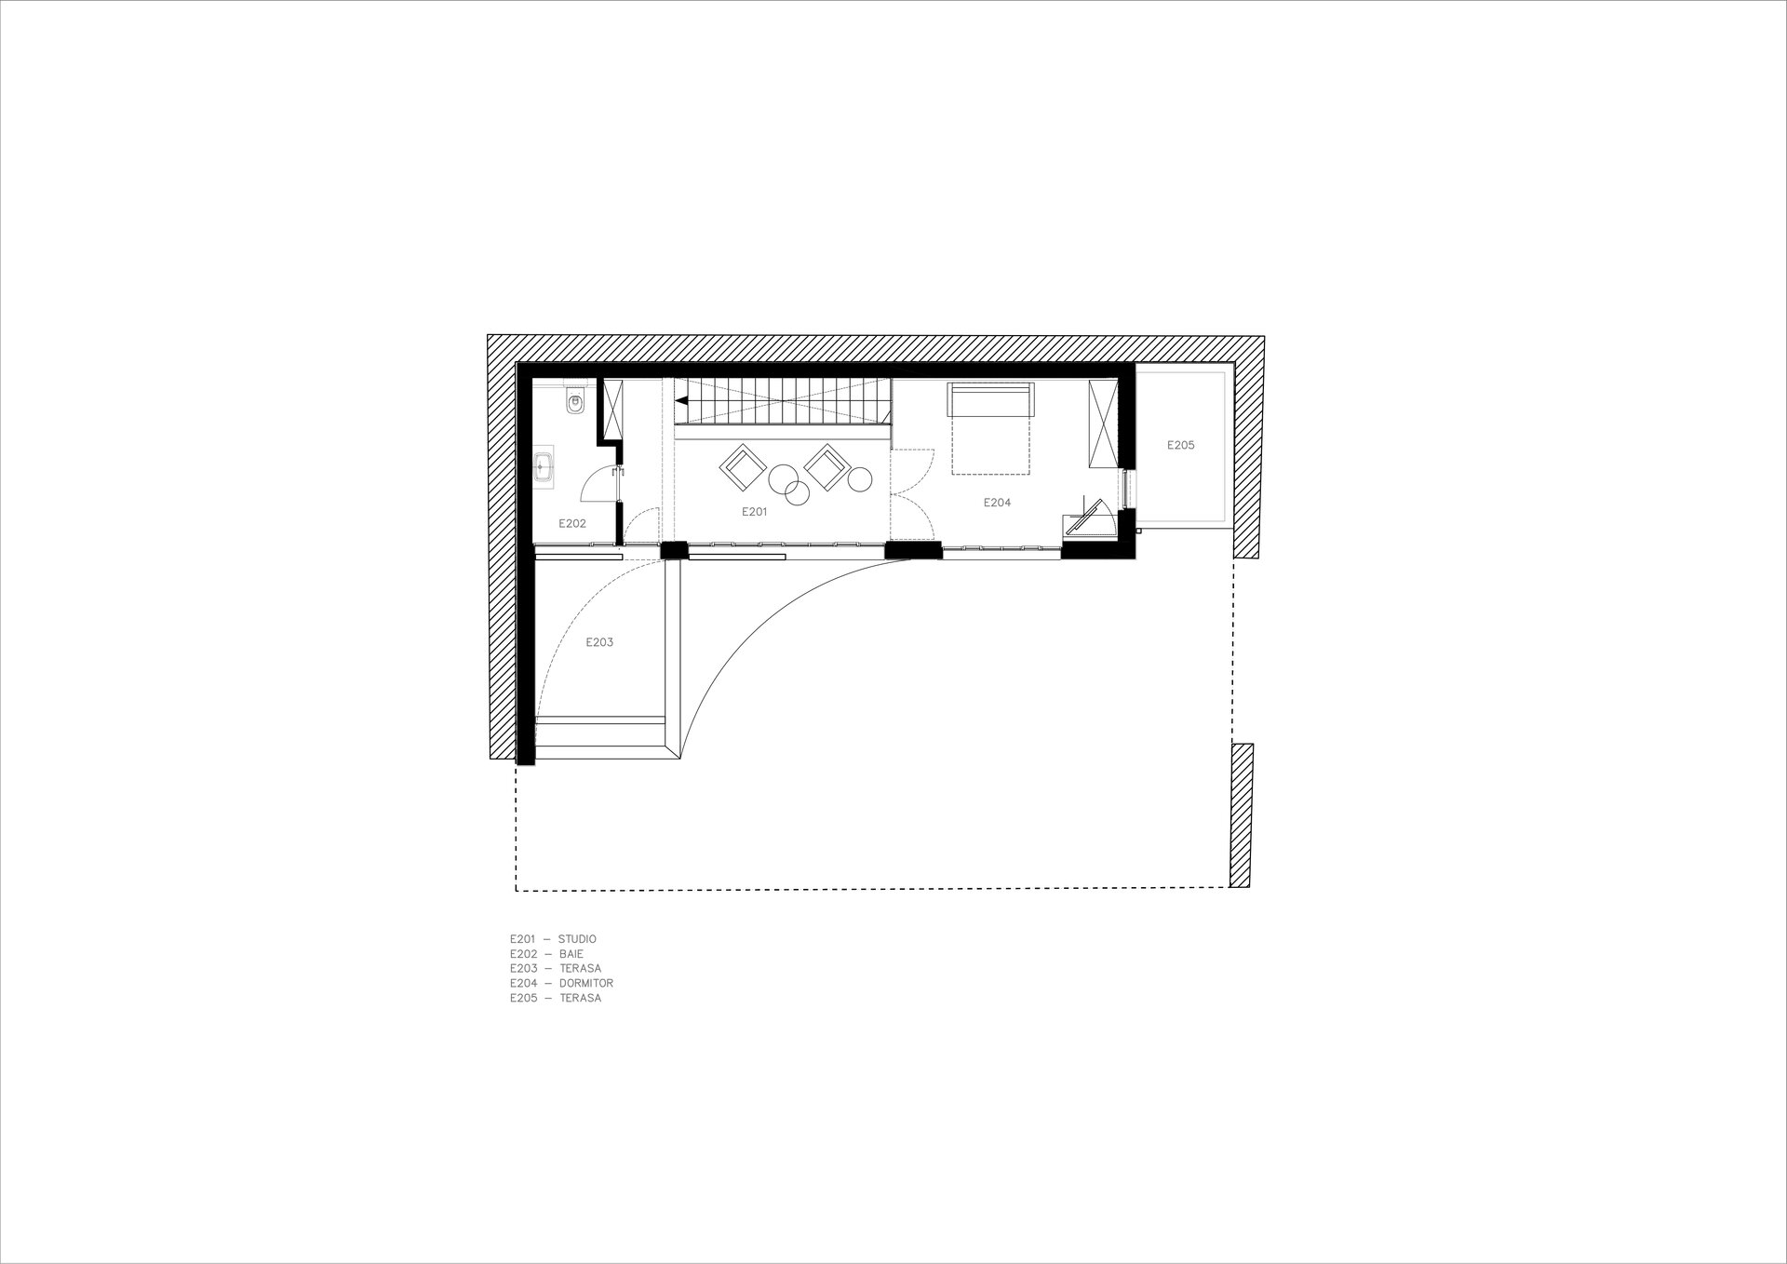
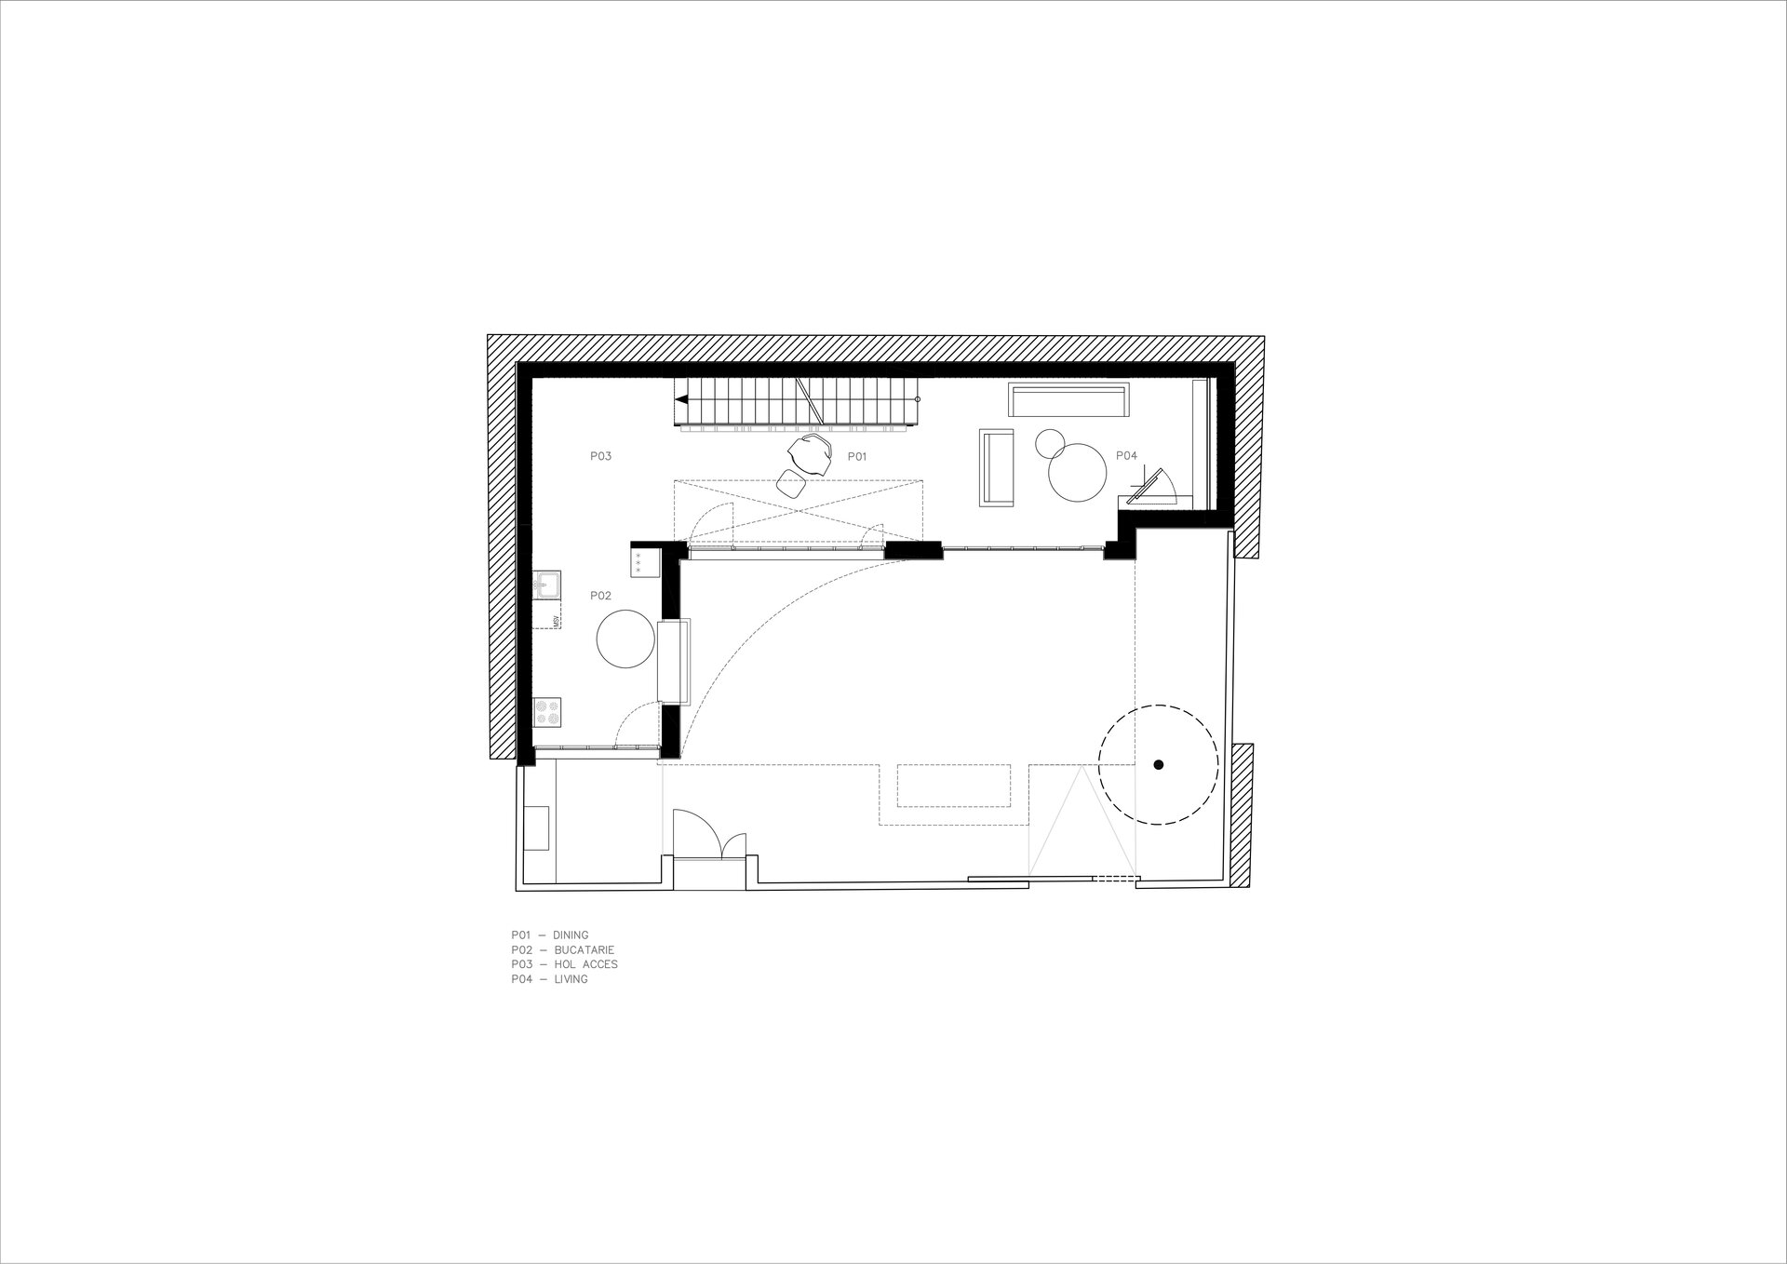
The Reclaimed Brick House represents an accurate response to the urban context and the urban planning constraints of the area that shaped this volume on a difficult-to-build lot. The design process involved obtaining several urban planning certificates and strictly respect of all setbacks and regulations of the area, as well as legal requirements.
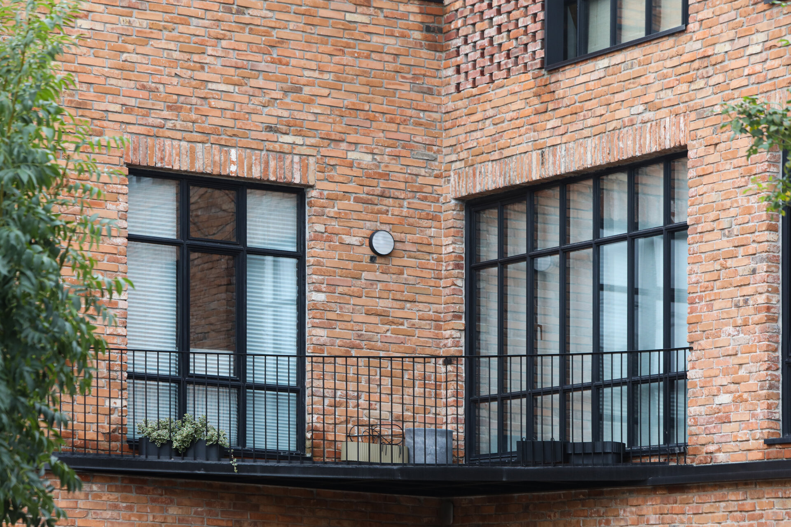
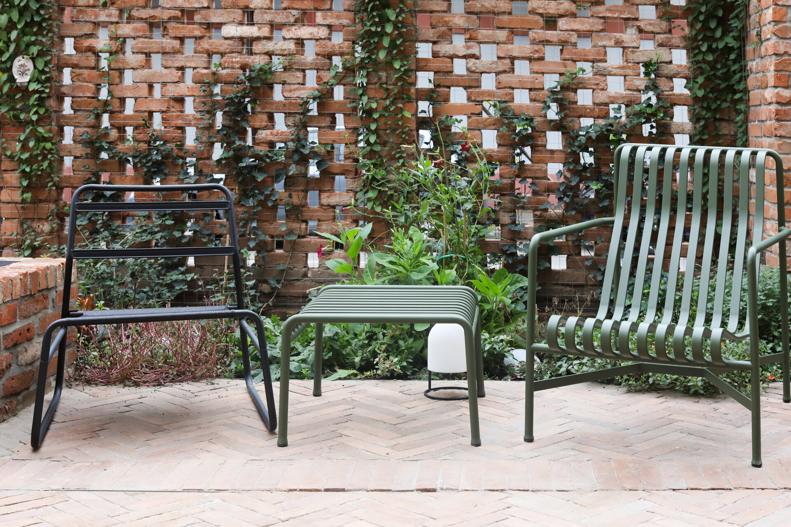
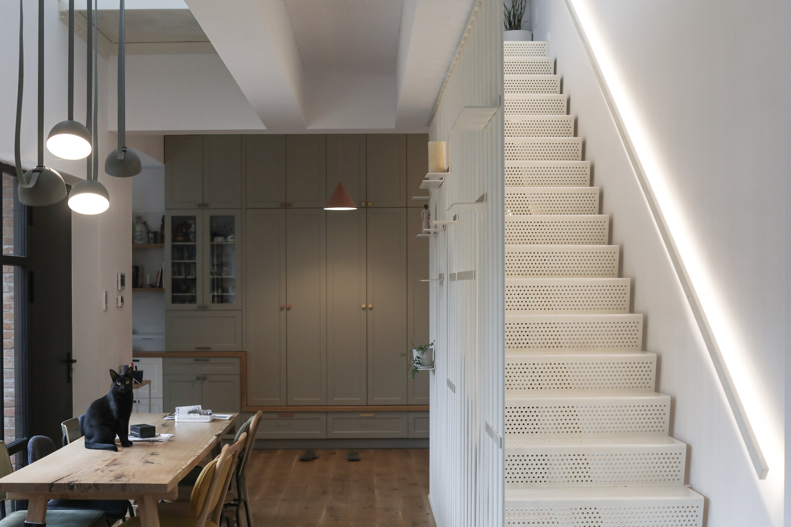
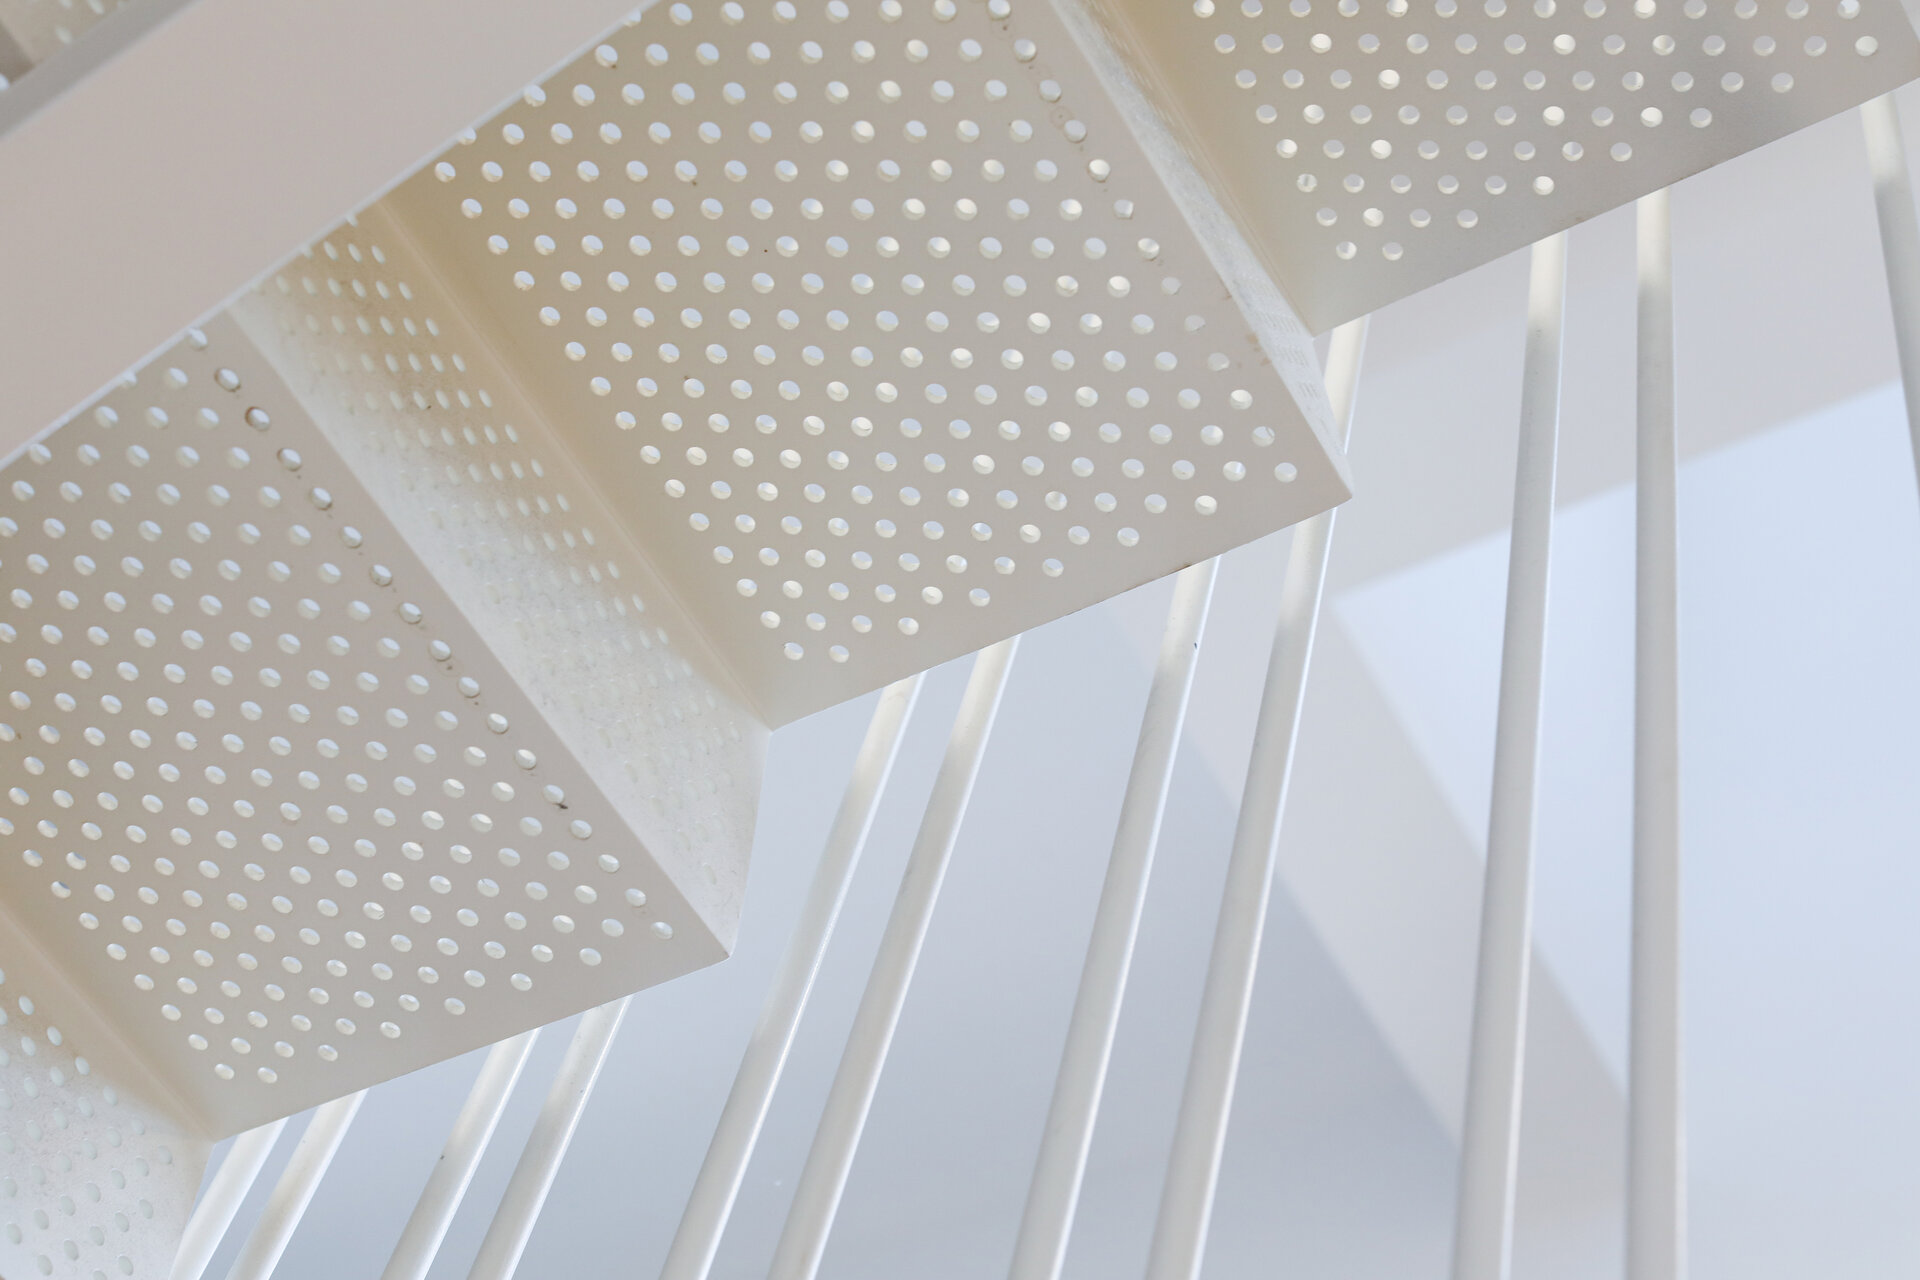
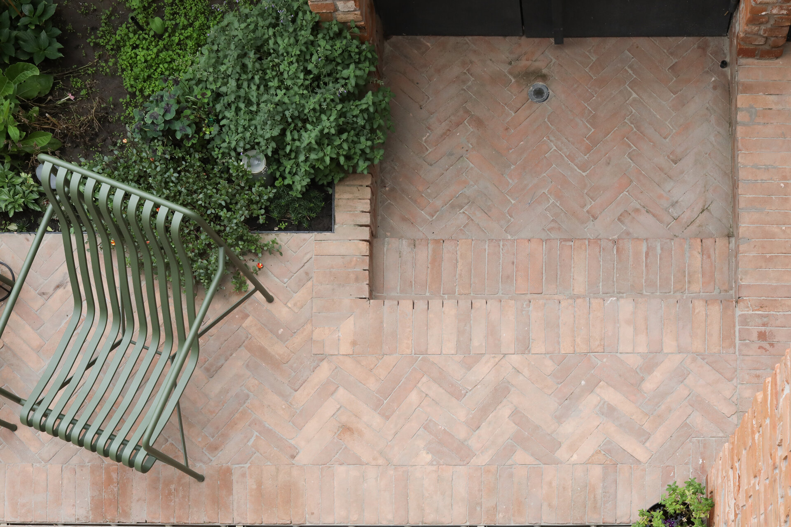
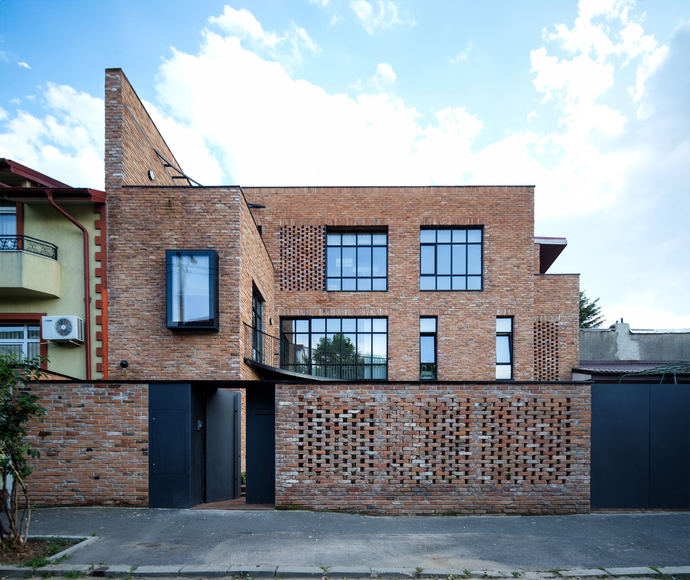
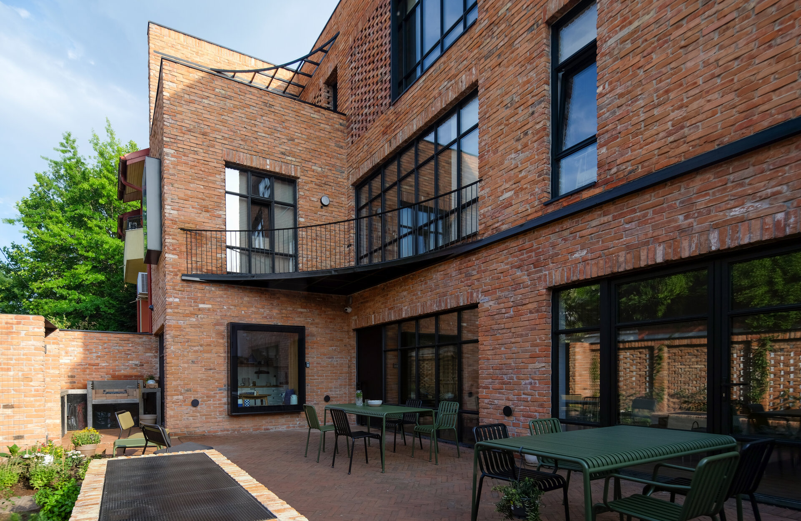
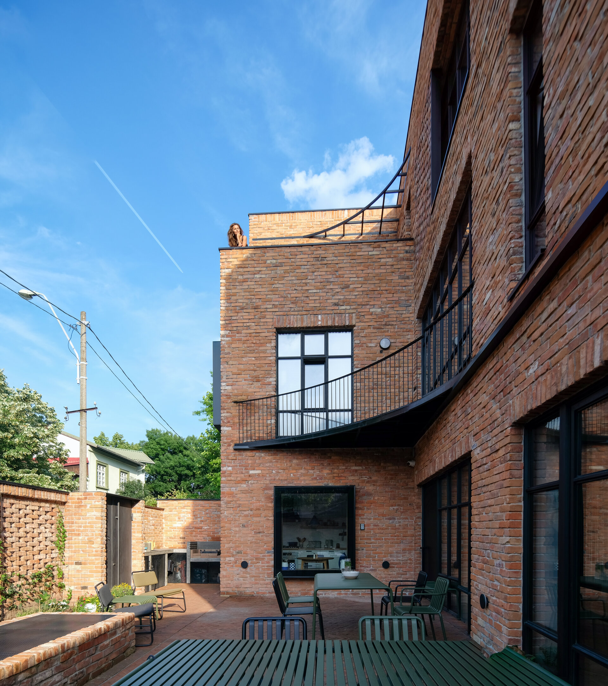
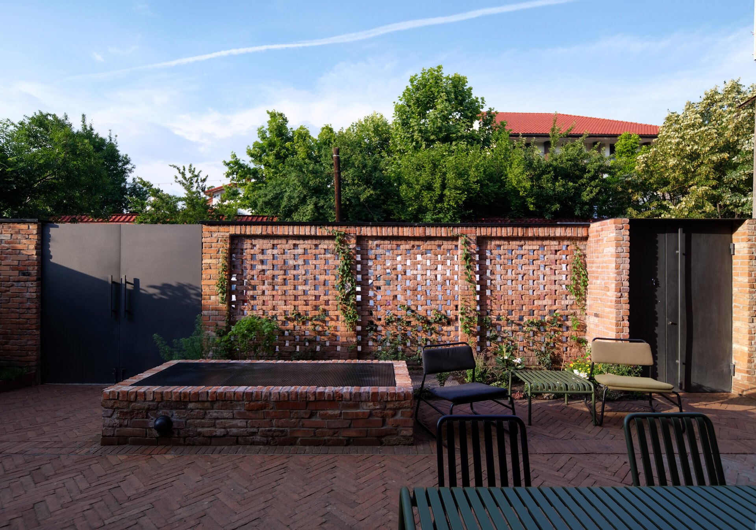
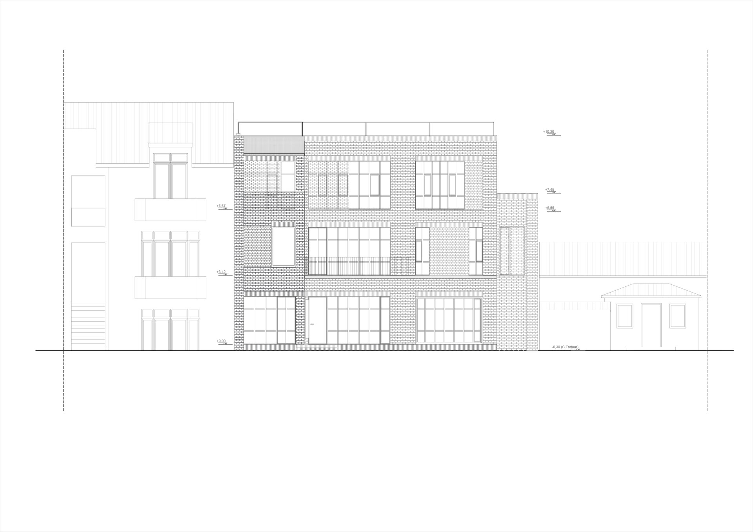
At the same time, the client's desire for an industrial-looking house with a brick facade led to the solutions of creating an identity built on reclaimed brick, metalwork, and thin-framed windows. Bricl is used as mono material for facades and pavement in the courtyard and terraces. The interior layout is functional, with minimal spaces resulting from the building's configuration and surface limitations. The main facade faces north, and the need for direct natural light throughout the day led to the creation of a skylight above the staircase, whose light reaches the basement through the transparency of the metal staircases of the three levels. The house's interior aims to enhance light, featuring light colors, transparent partitions, and warm finishes.
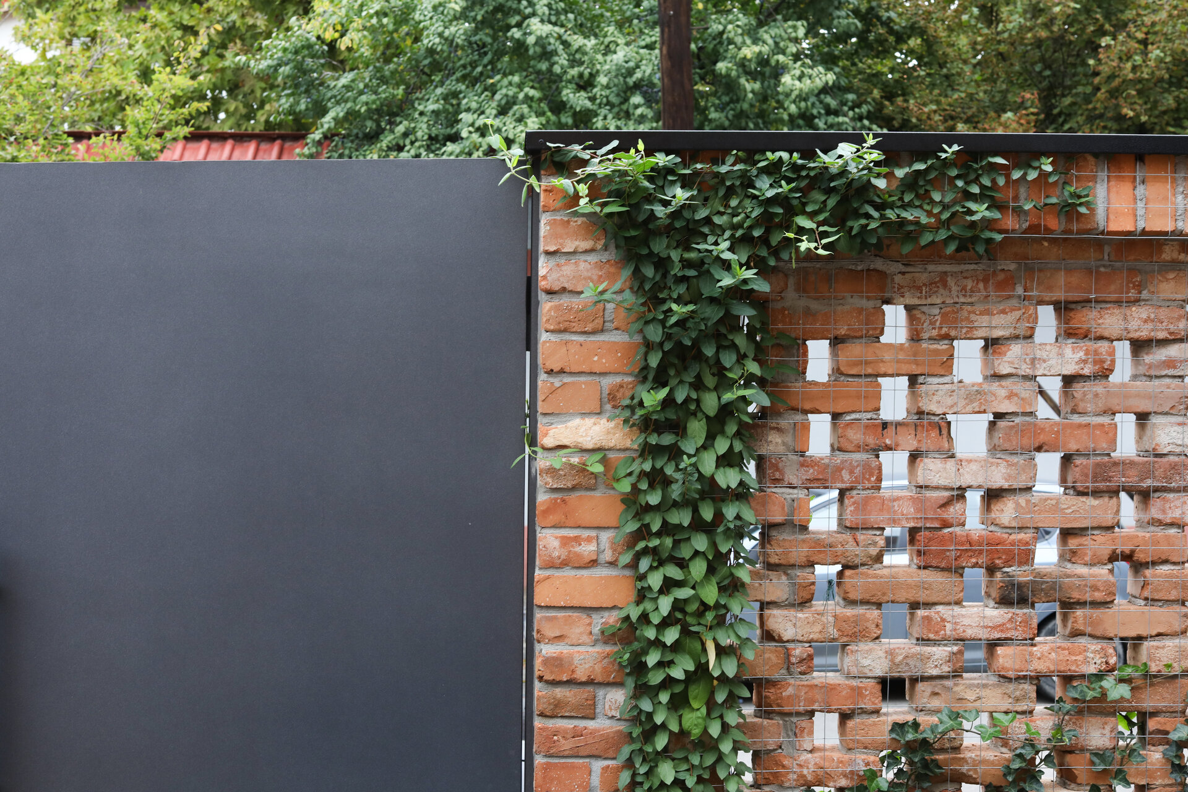
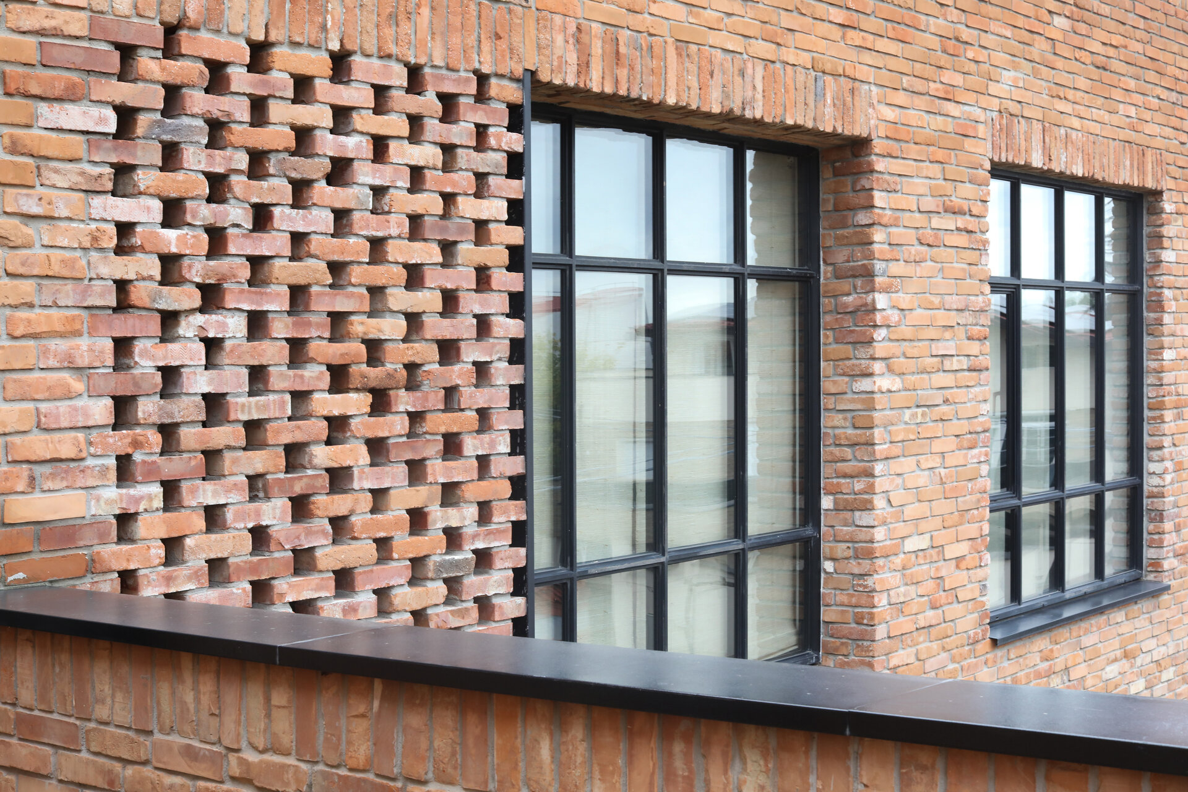
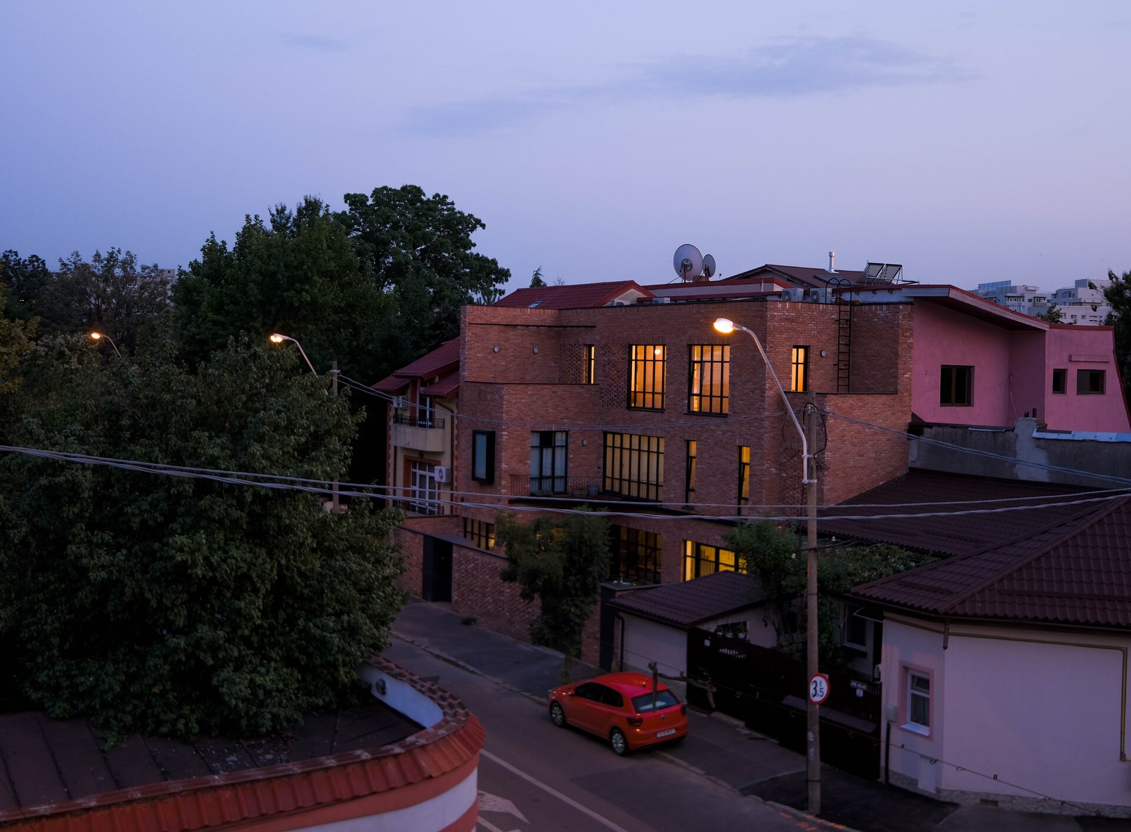
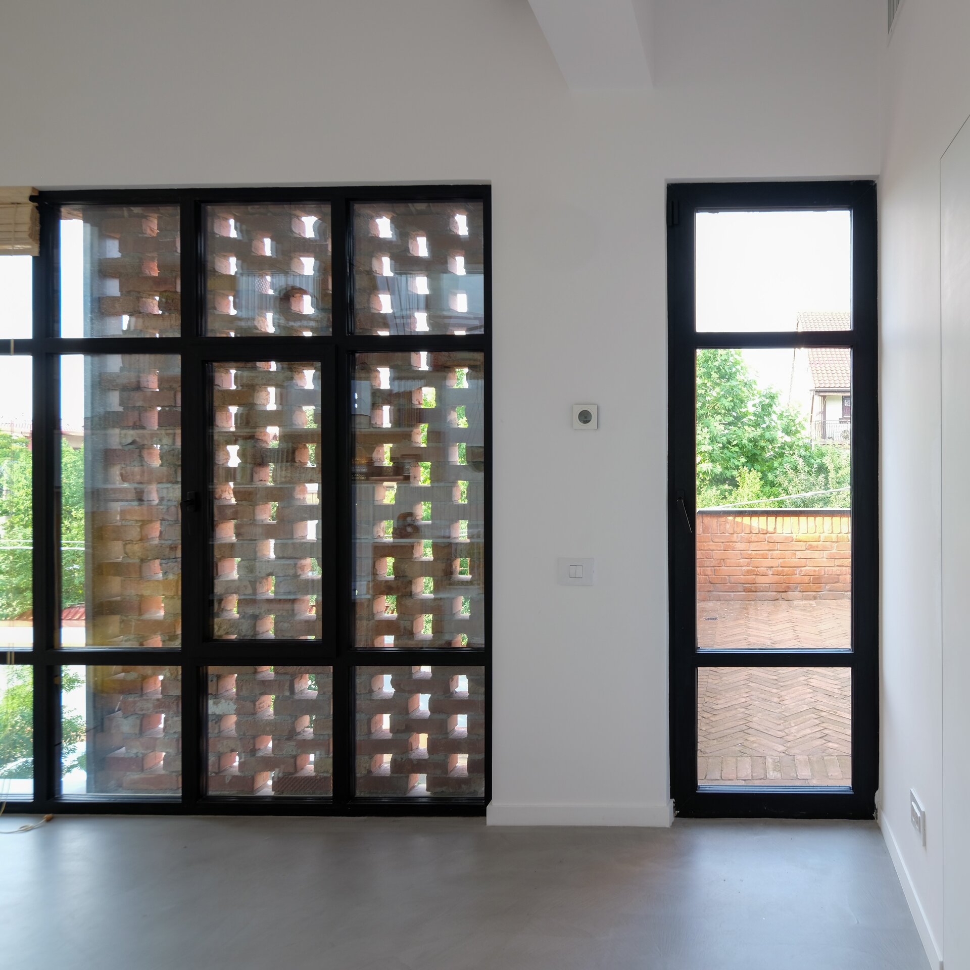
The house has large glazed openings and also brick latticework to allow for interior privacy while filtering both exterior light during the day and interior light at night. The house is organized around a courtyard which become a second living space during the warm period while the upper stair set back terraces offer views of the neighborhood. Thus, the house negotiates each corner in relation to the blind walls around it, on which it sits.

Individual House Architecture



