Carousel. Signage and Design Solutions Gabroveni Inn
Authors’ Comment
CARUSEL — SIGNAGE AND DESIGN SOLUTIONS
HANUL GABROVENI
CONCEPT
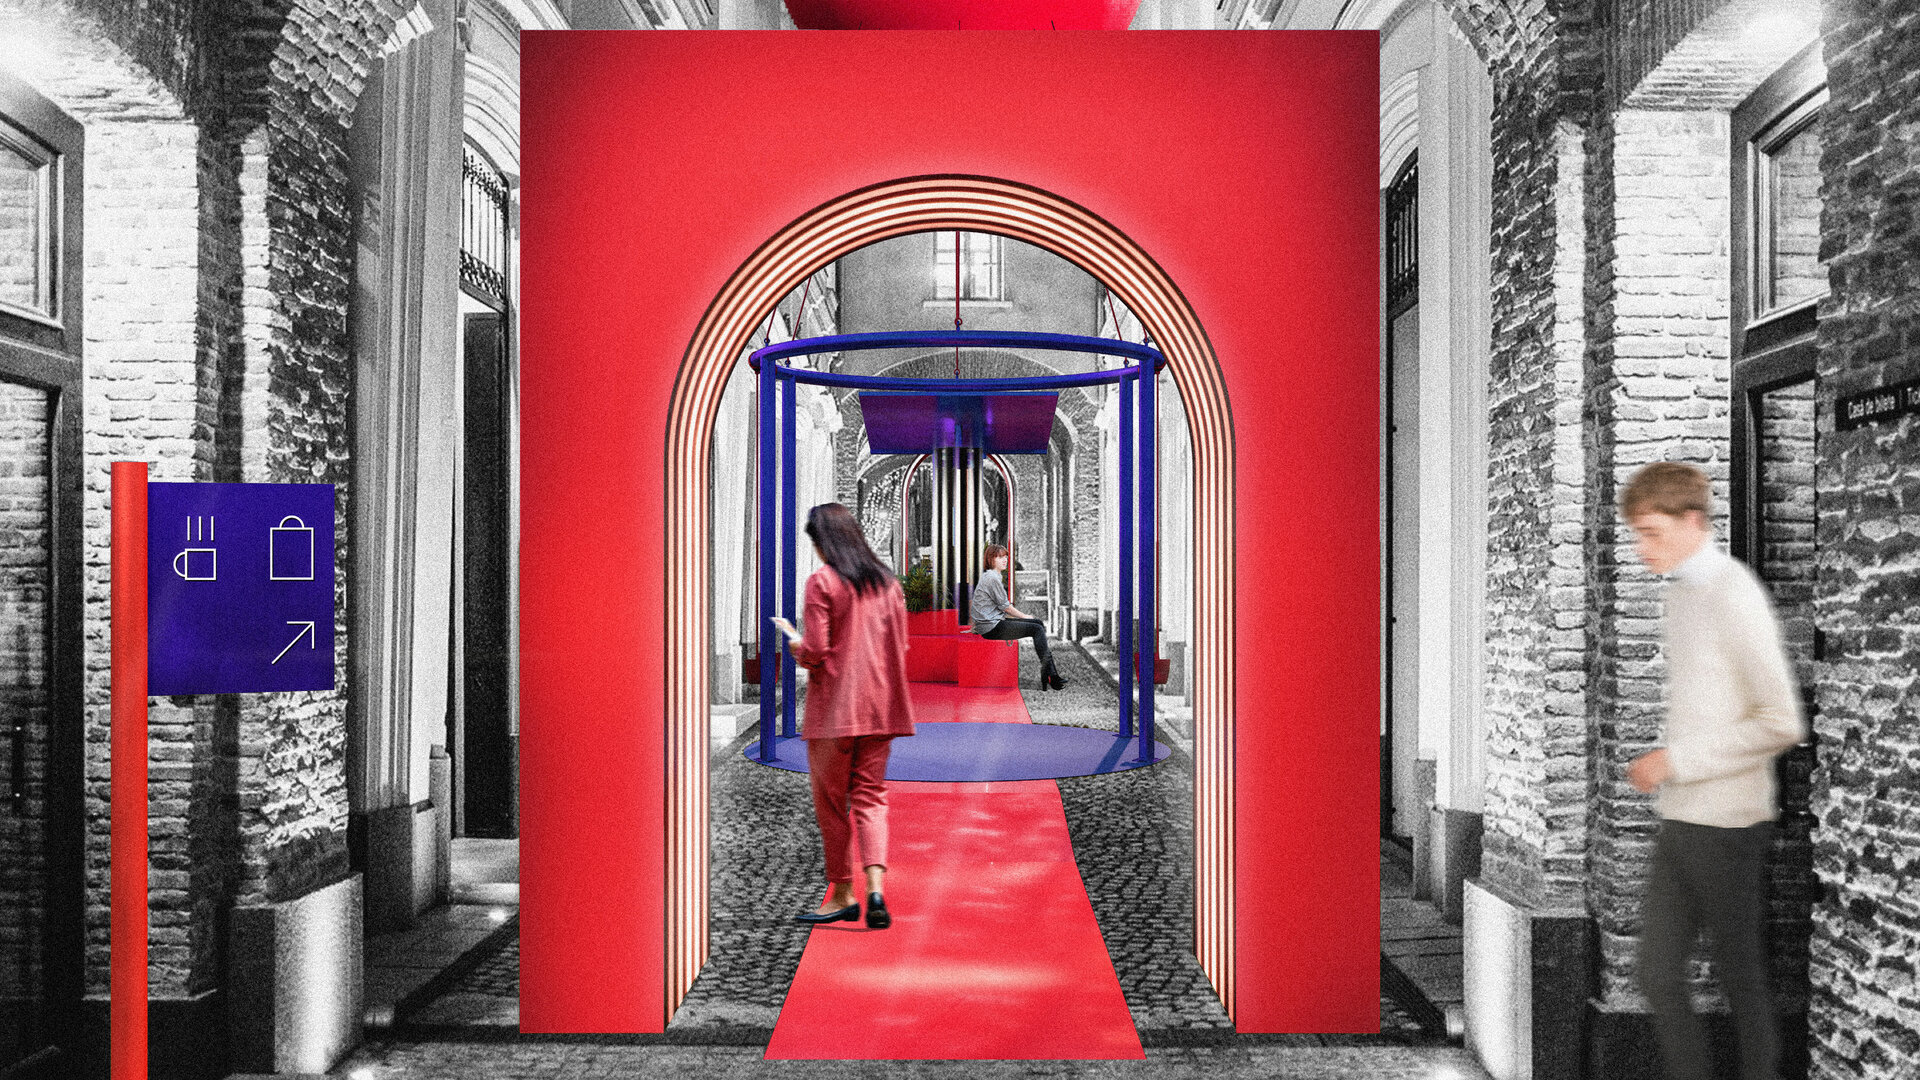
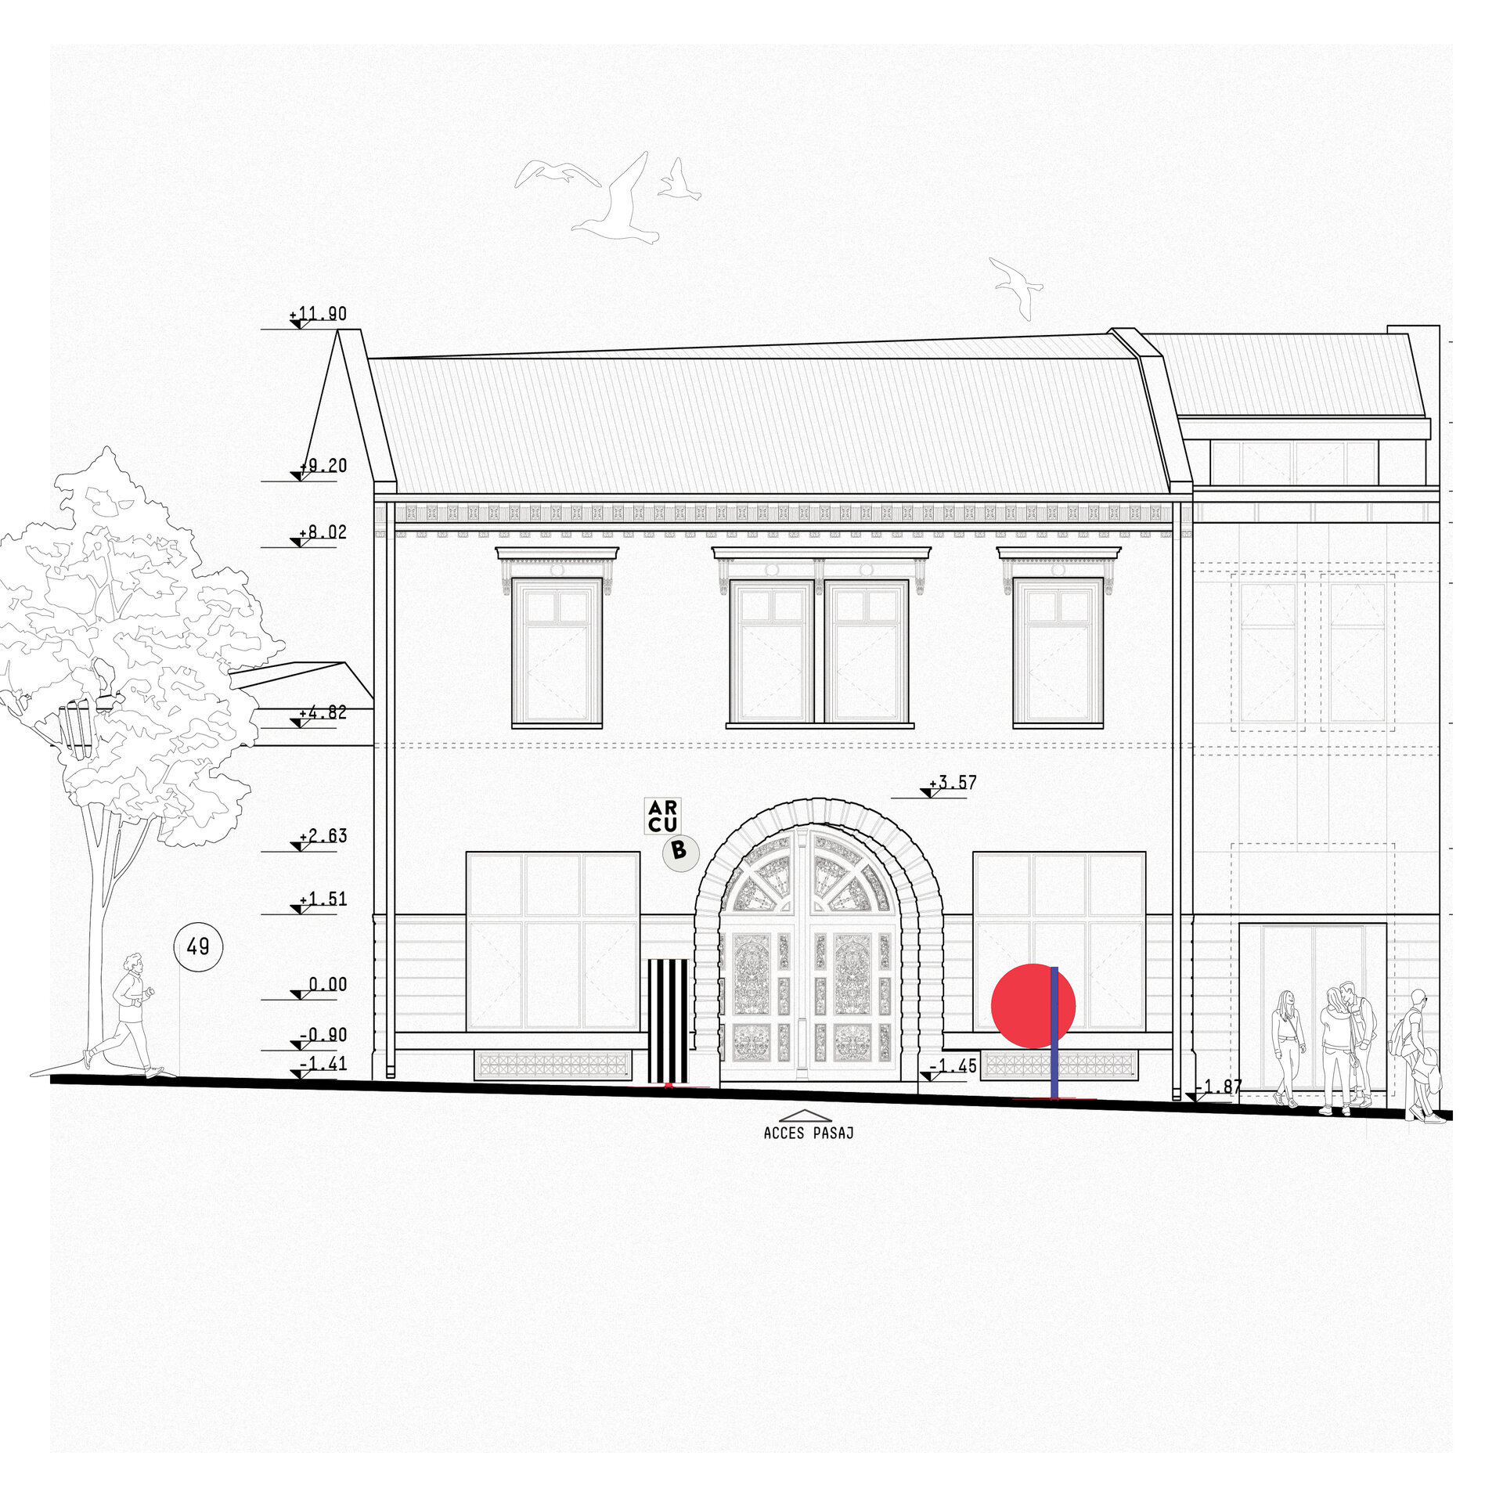
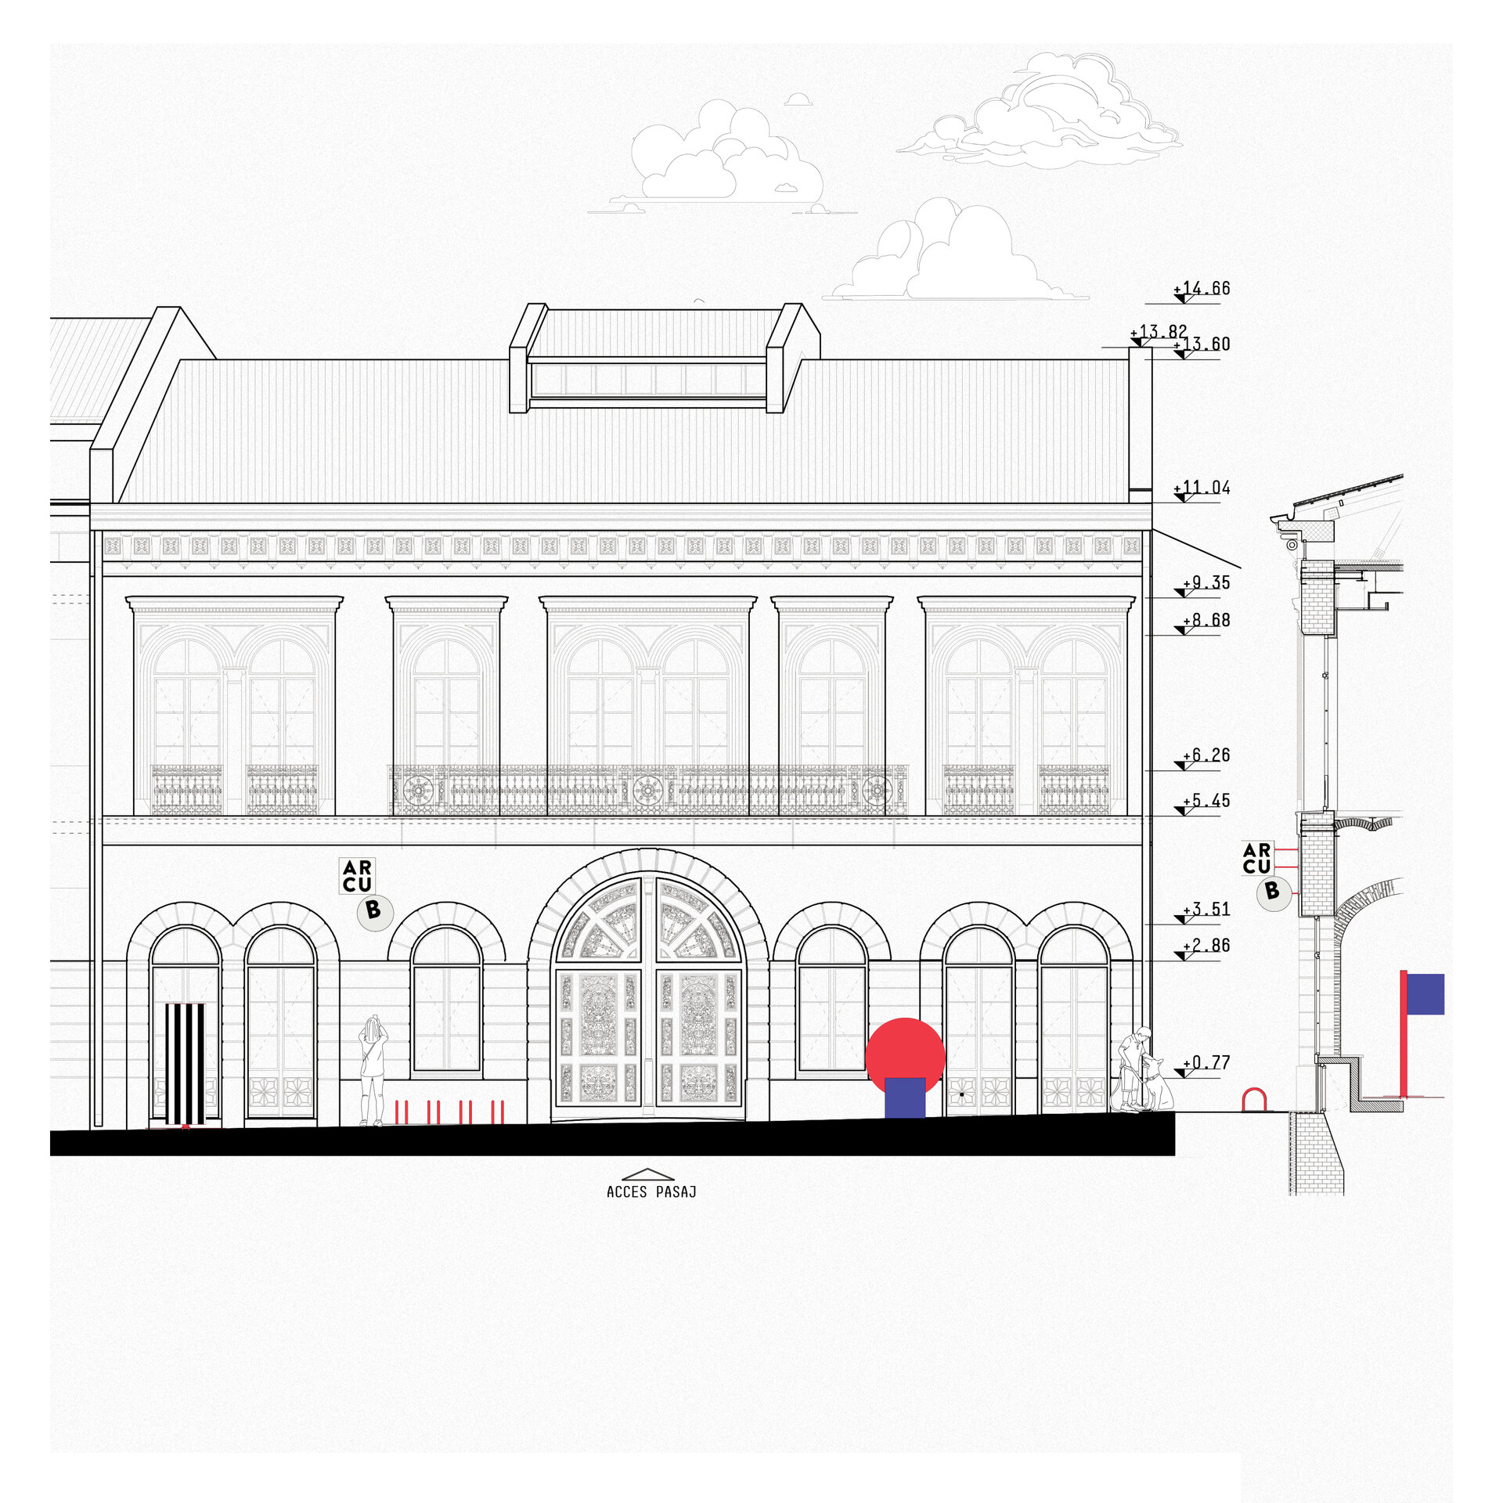
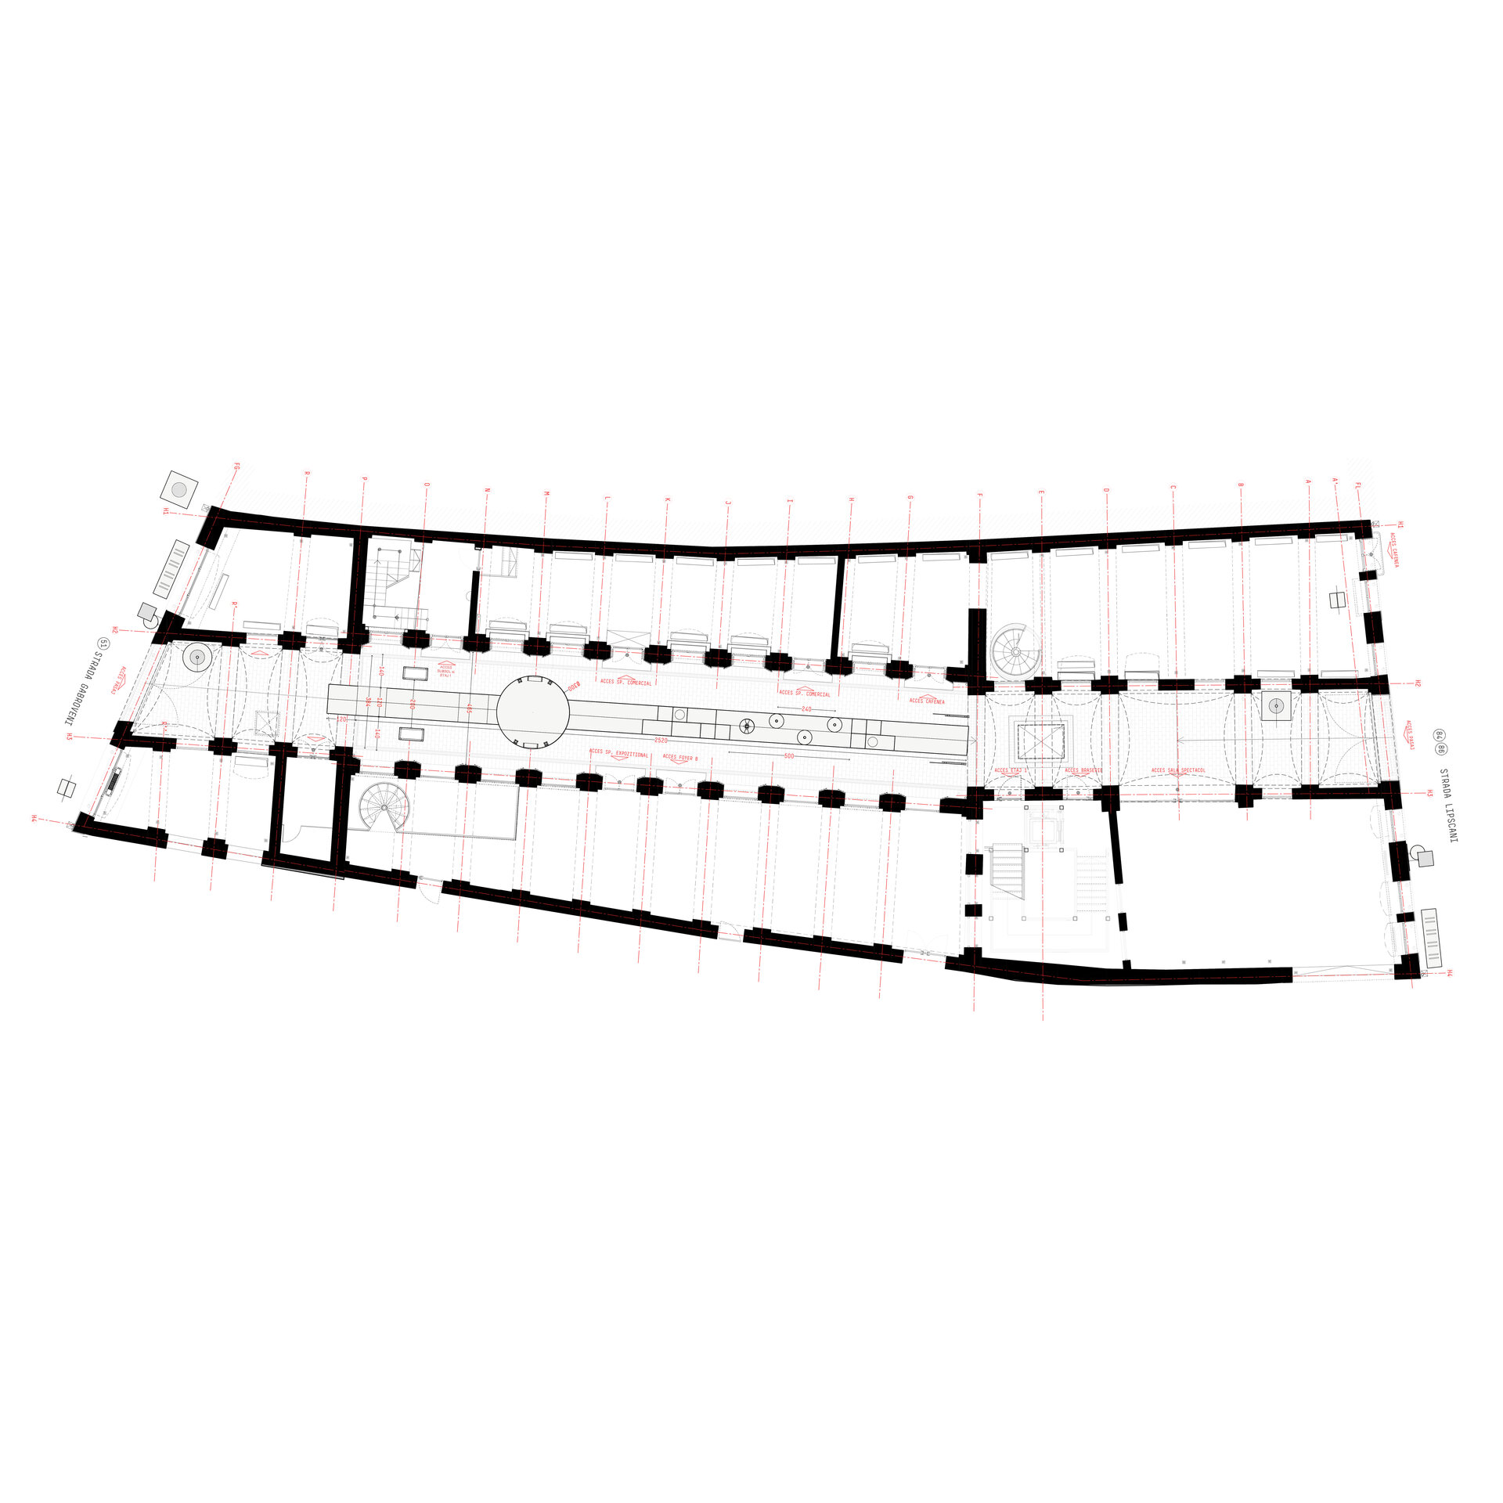
The CARUSEL project proposes a coherent set of signage and design solutions for the cultural space of Hanul Gabroveni, integrating contemporary elements in dialogue with the historical identity of the building.
Starting from the basic geometric elements — point, line, and plane — the proposal defines a volumetrically balanced composition with multiple functionalities and a contemporary aesthetic.
Inspired by ARCUB’s visual identity, the design transforms two-dimensional elements into volumetric structures while preserving their original planar footprint.
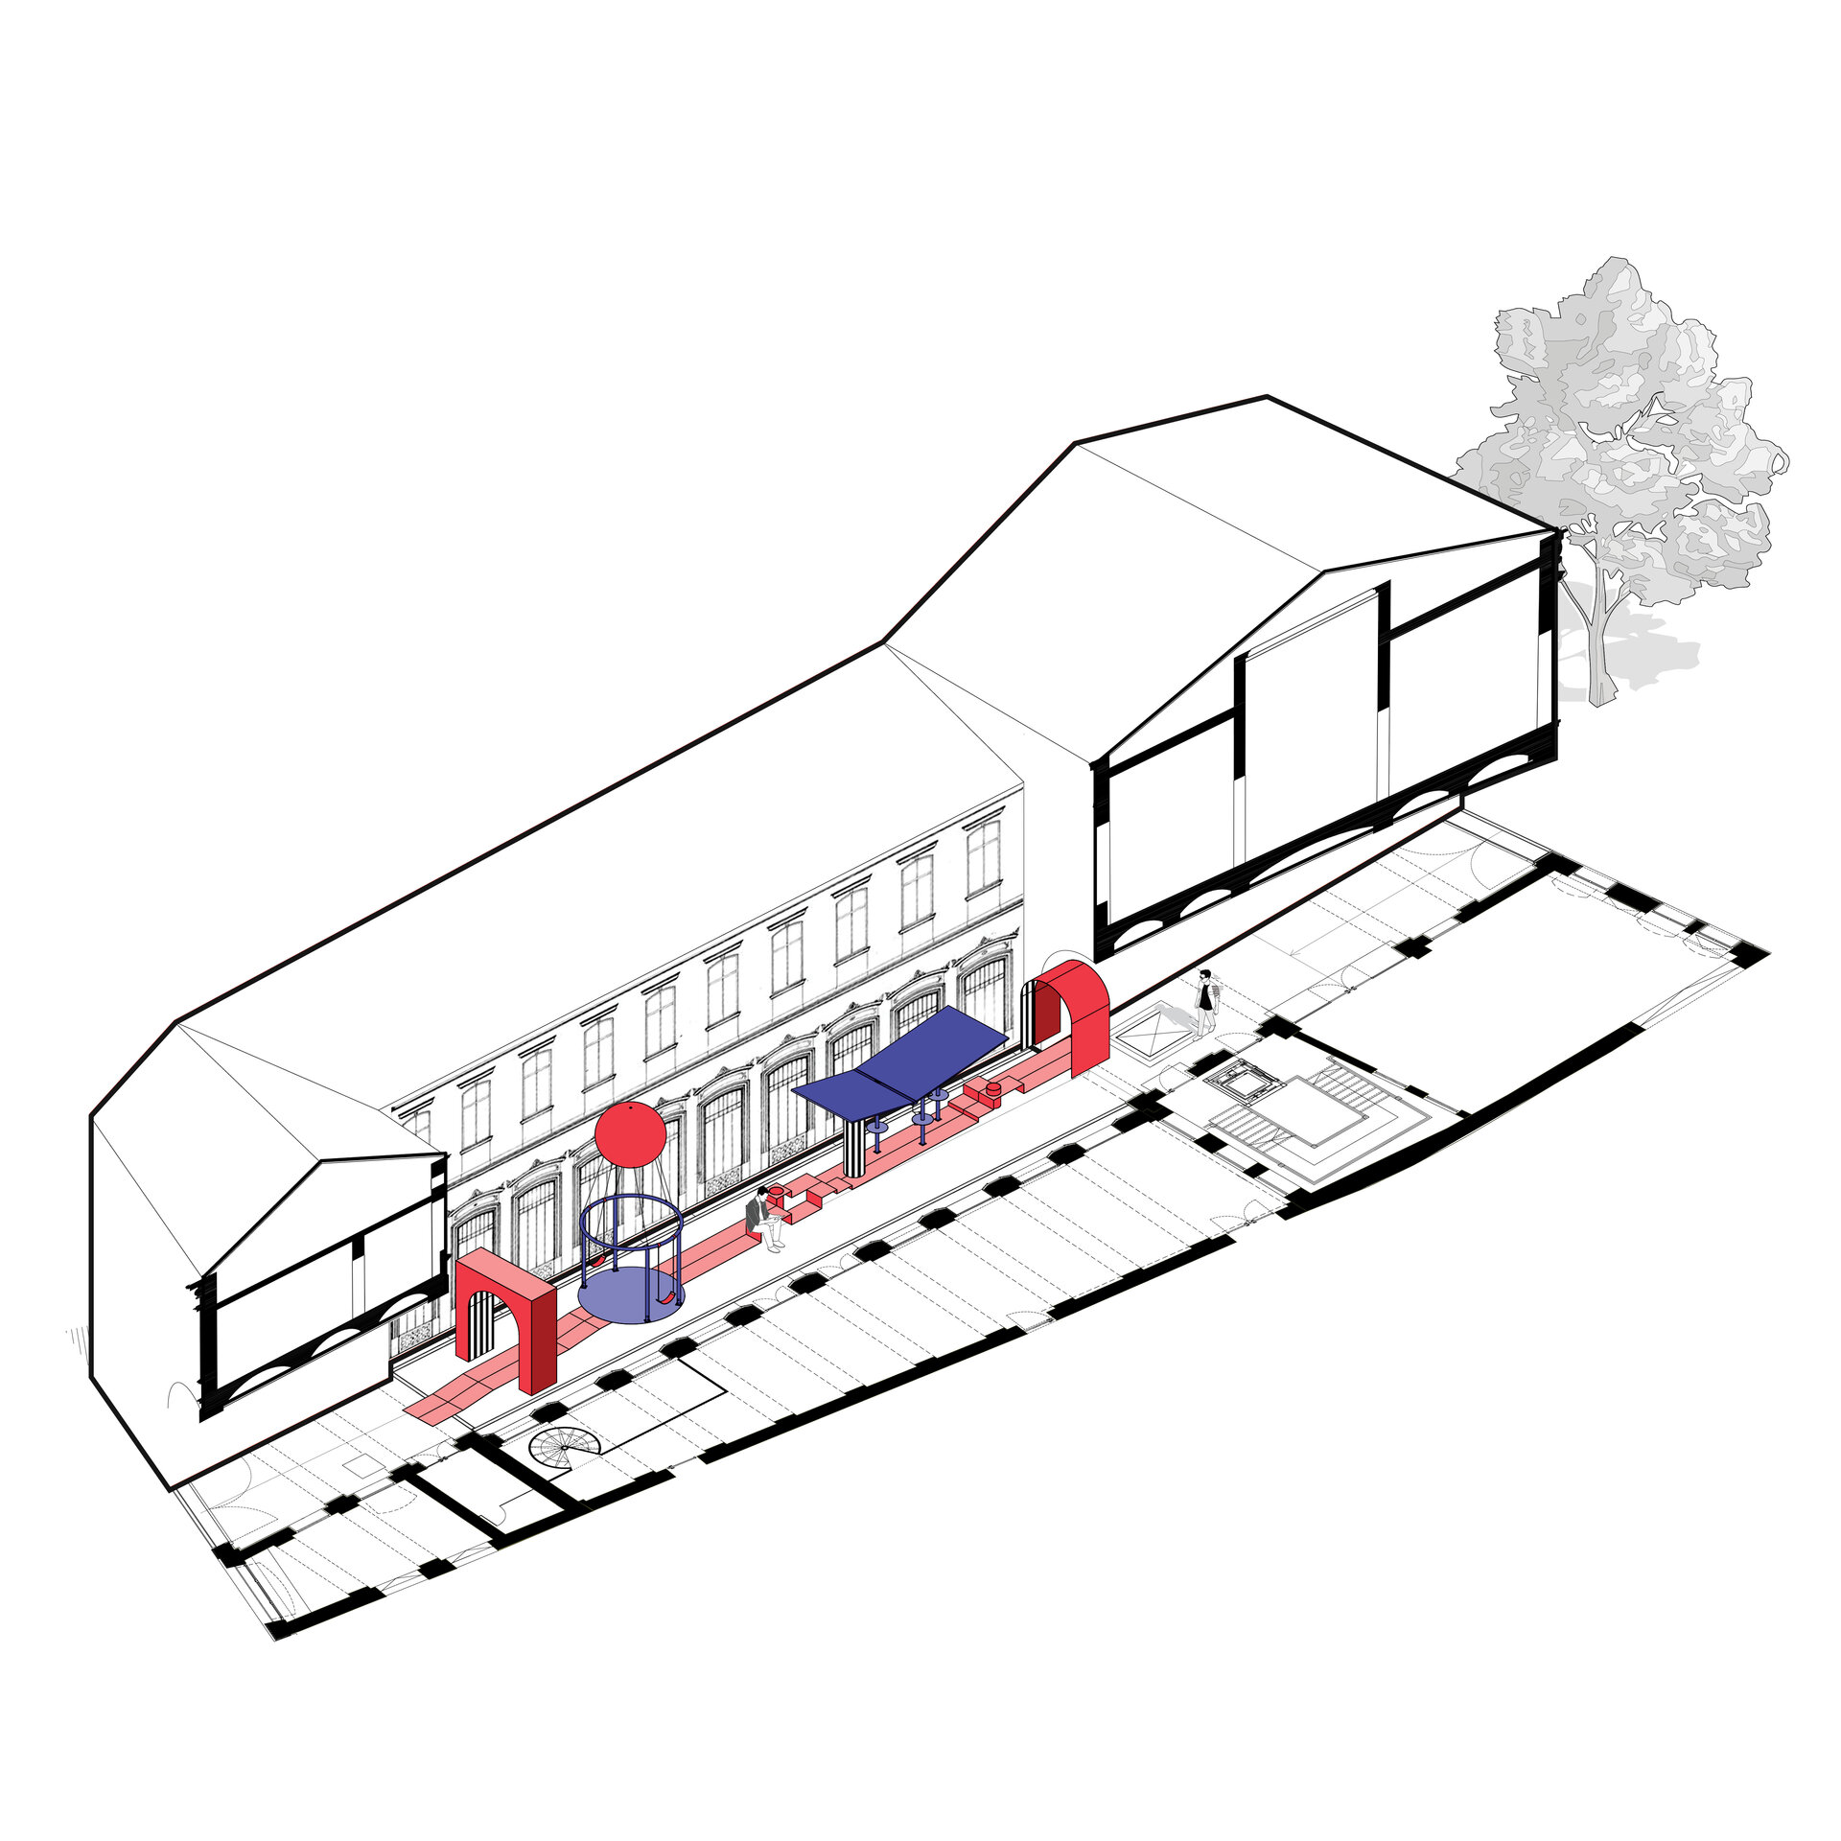
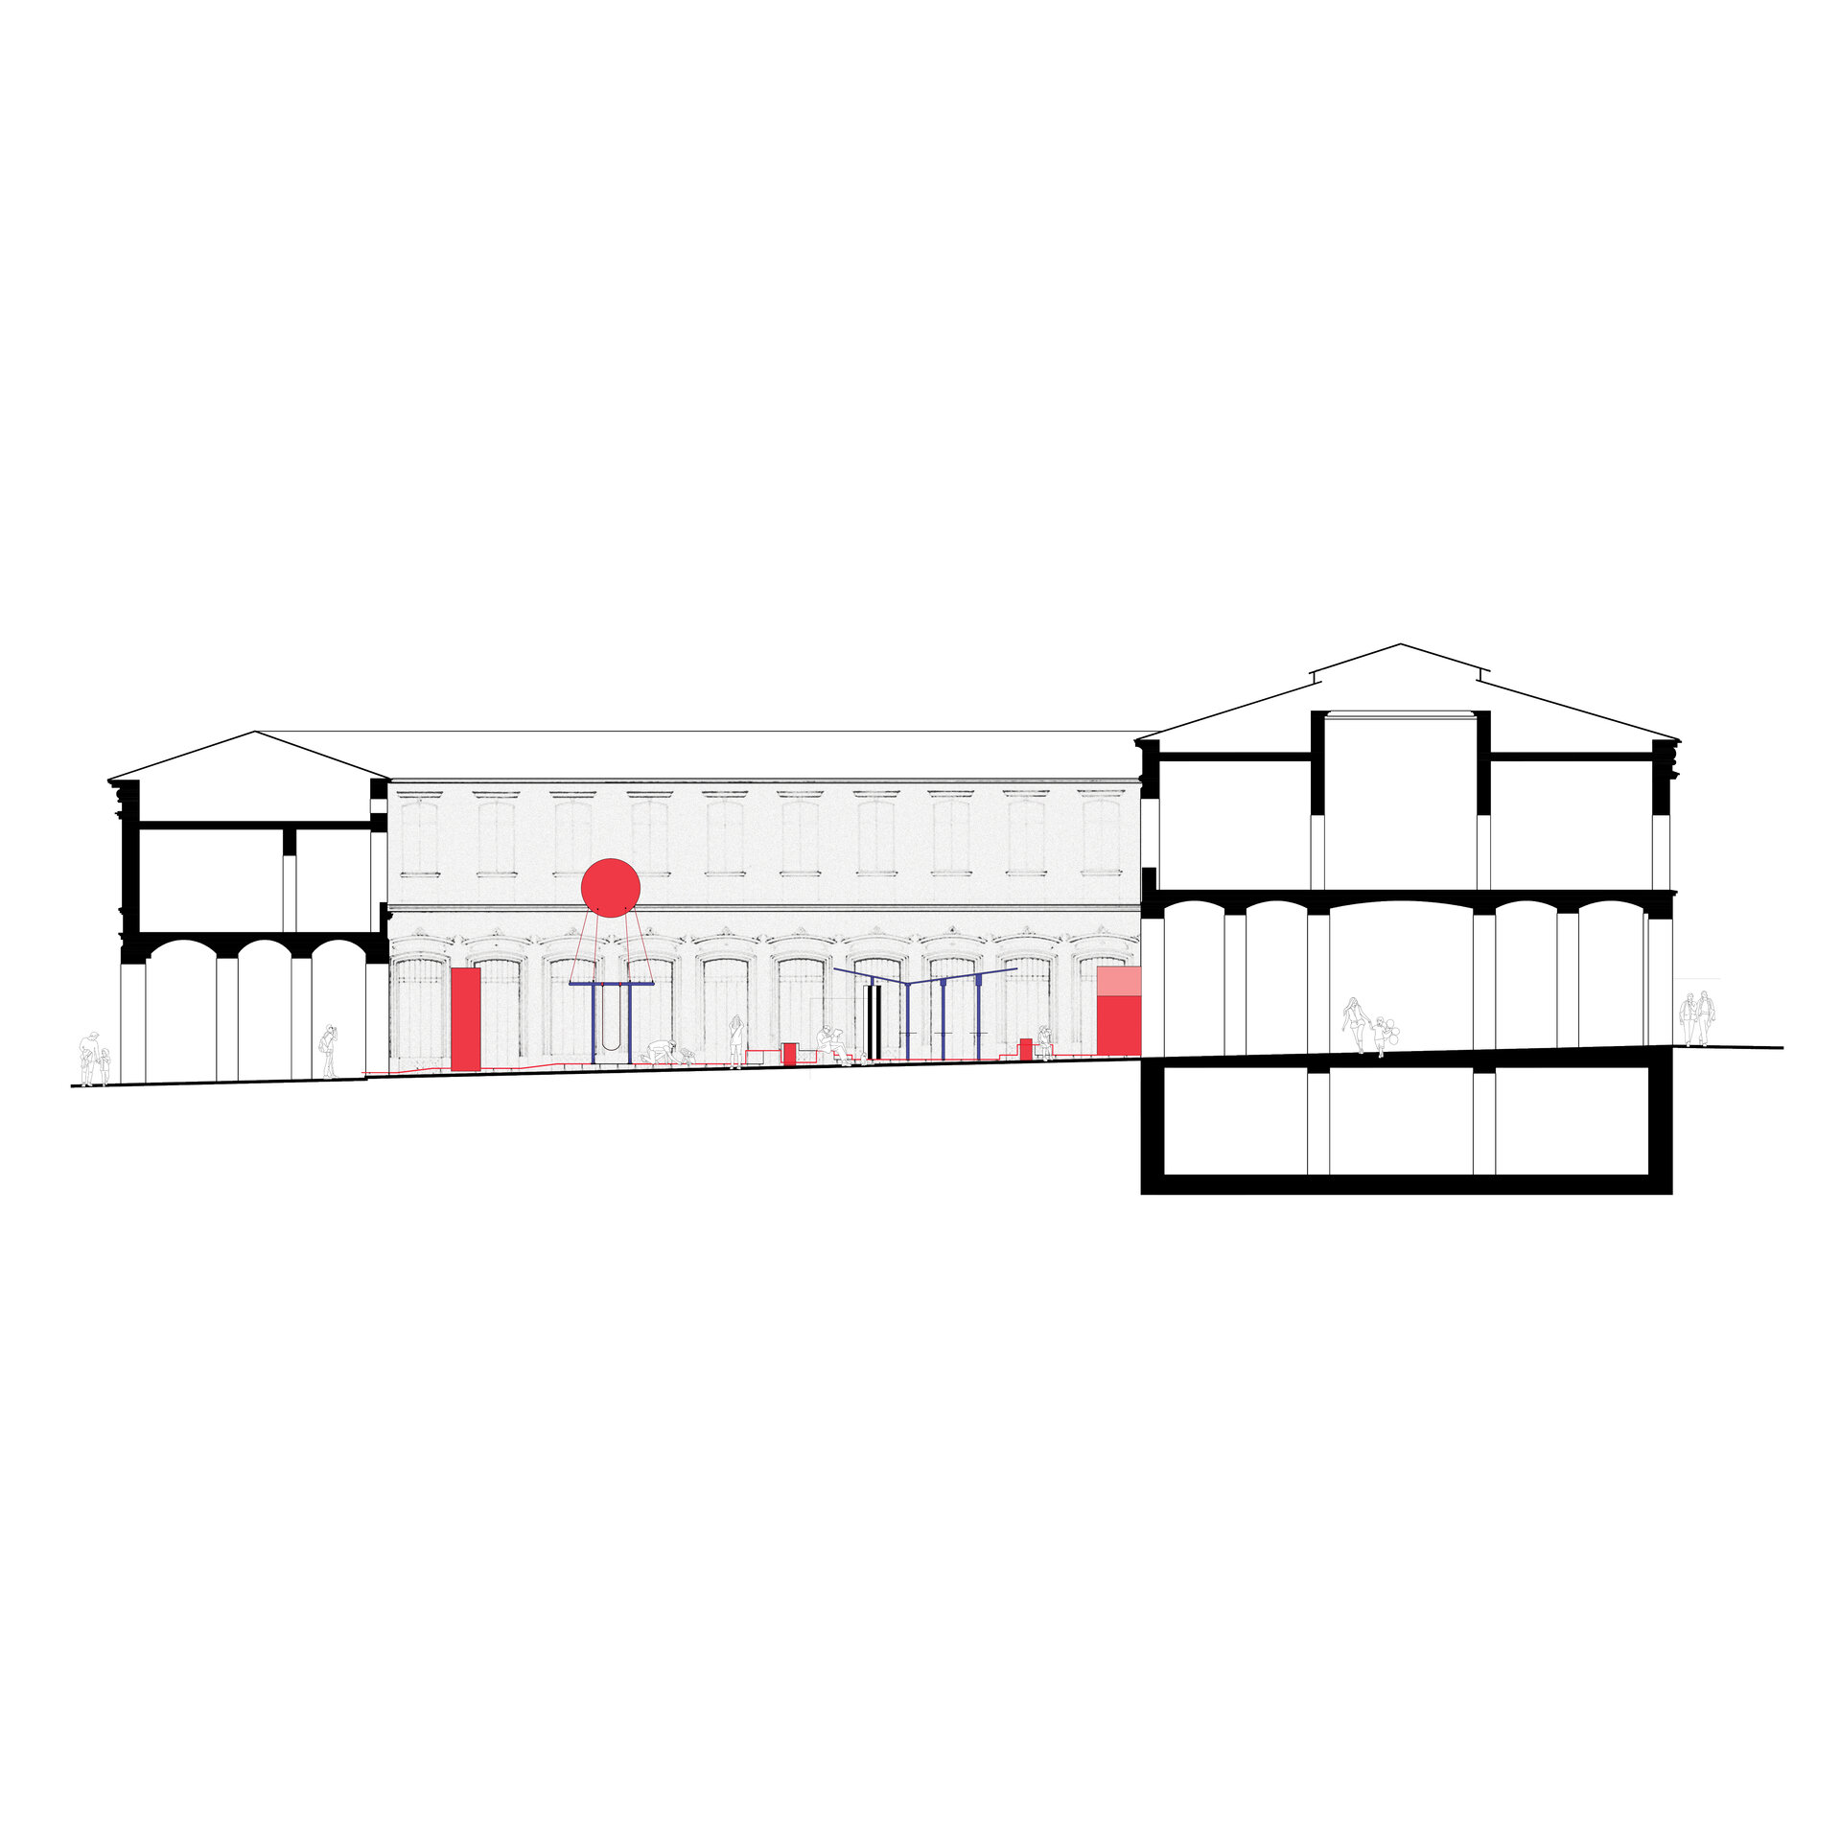
The layout unfolds linearly, adapting to the natural slope of the terrain through folds that generate seating areas, platforms, and multifunctional zones, turning the space into a vibrant urban landmark.
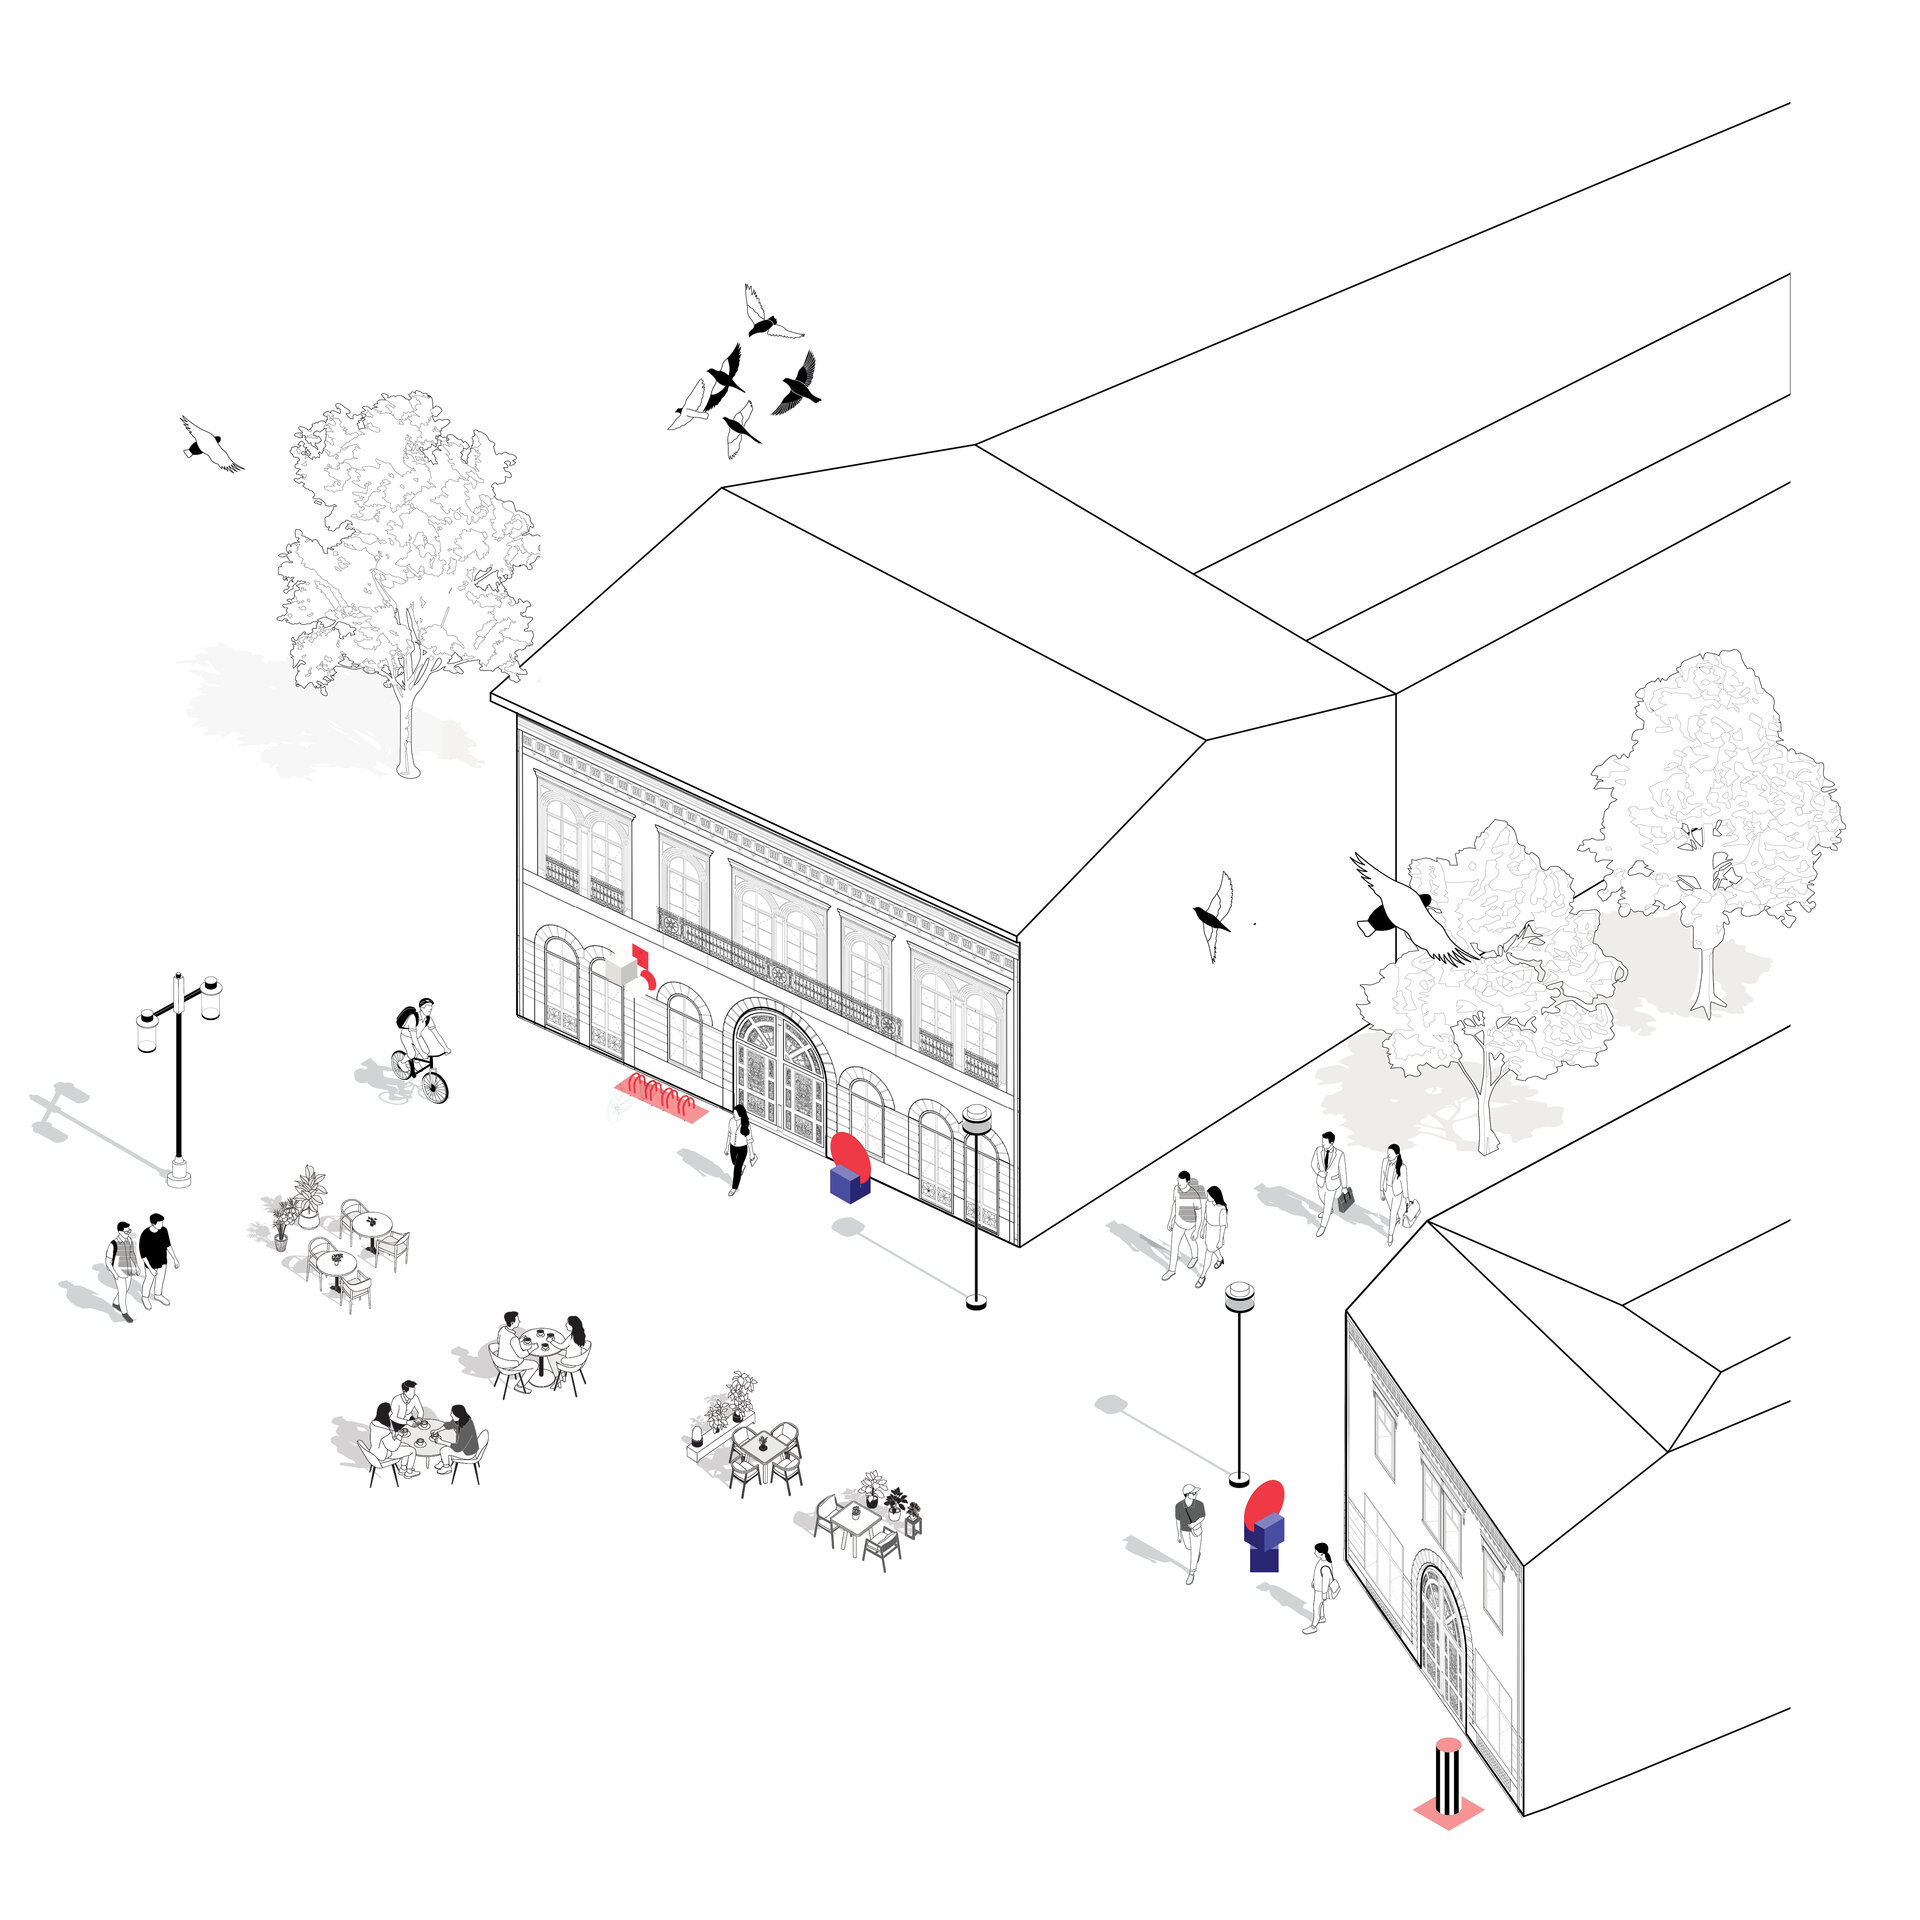
The structure integrates circulation flows between the building’s entrances and the two adjacent streets, ensuring natural connections and open perspectives without obstructing visibility.
Through the use of vivid colors, ARCUB-specific graphics, and illuminated elements, the platform becomes a dynamic medium for promoting cultural events, functioning as a permanent point of attraction, day and night.
The construction is lightweight, stable, and demountable, suitable for outdoor courtyards, street installations, or indoor settings. It supports artistic displays, live performances, or simultaneous events. Alternating between sheltered and open areas, the ensemble reclaims the directional inner courtyard and creates a multifunctional, cost-effective, and sustainable space that reflects ARCUB’s mission to transform the urban environment into a catalyst for cultural life.
COMPONENT ELEMENTS
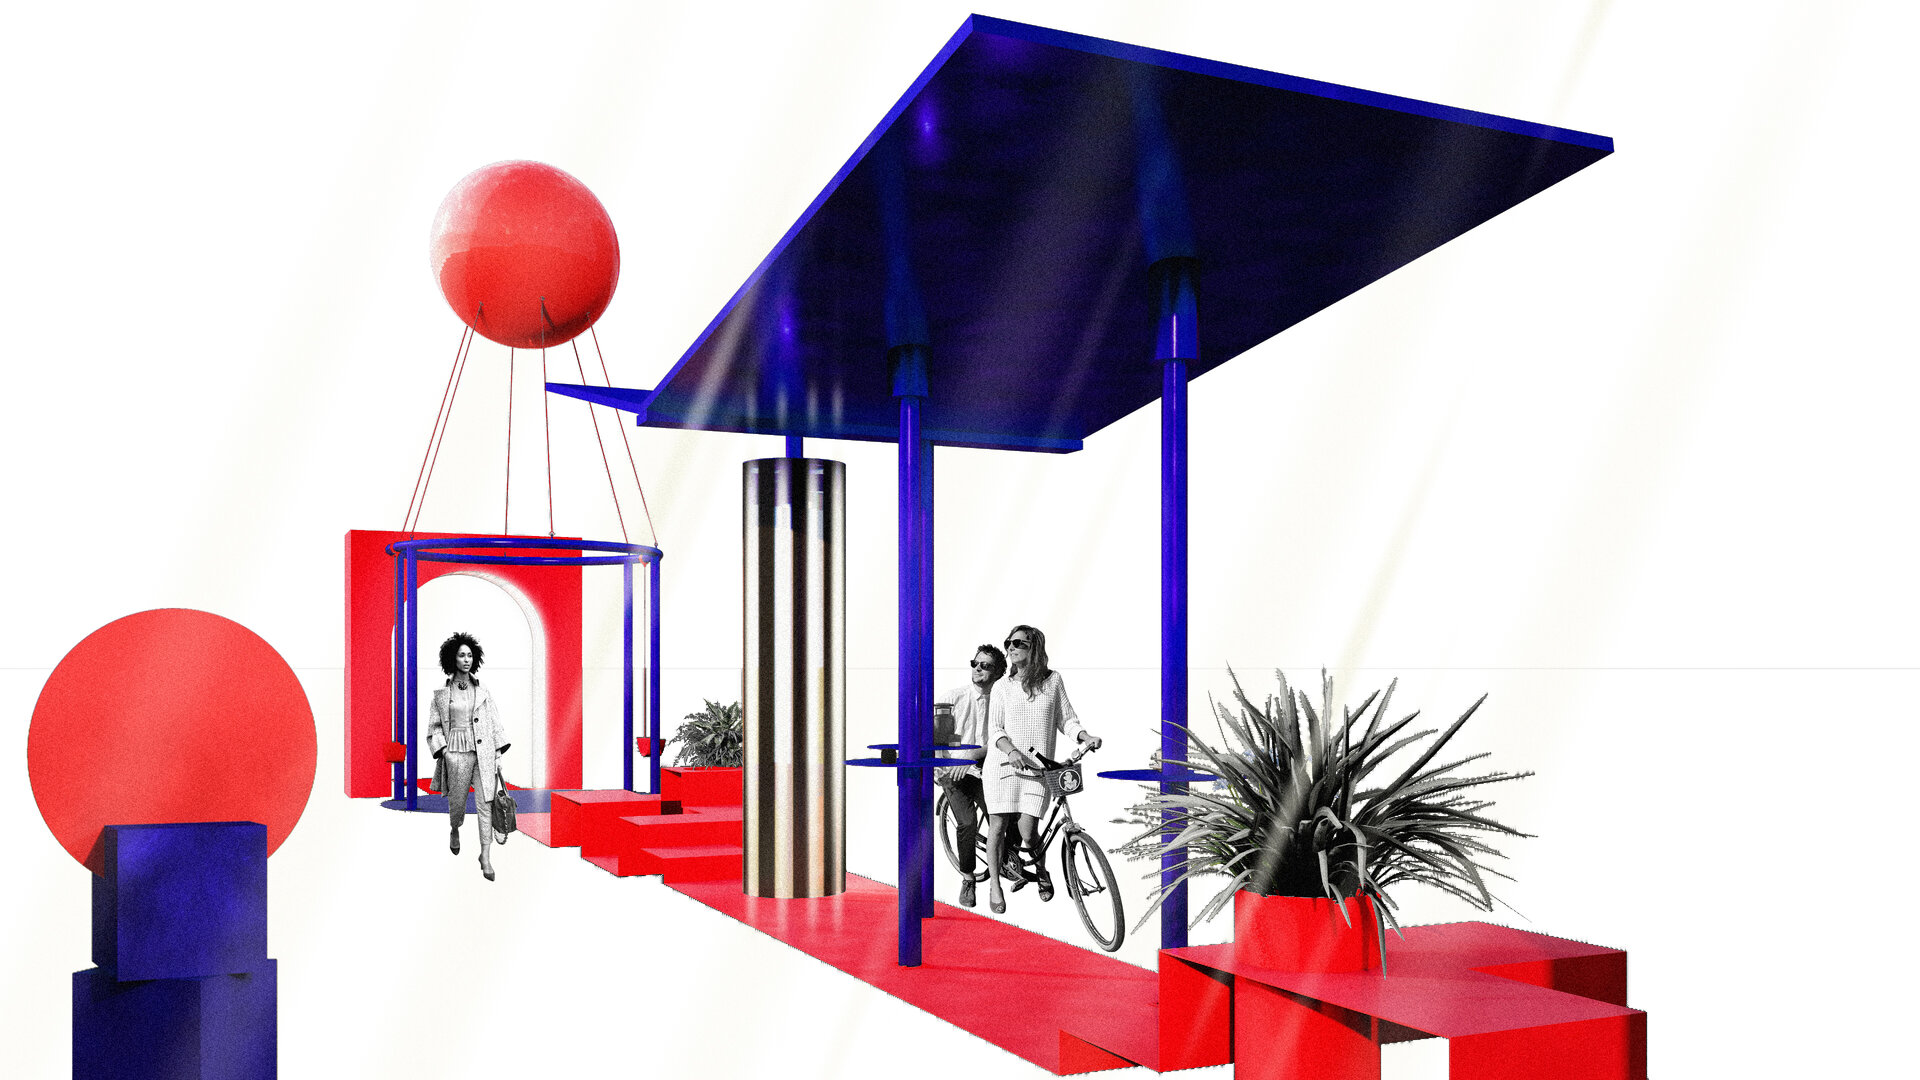
The courtyard layout is based on a modular ensemble composed of four main elements.
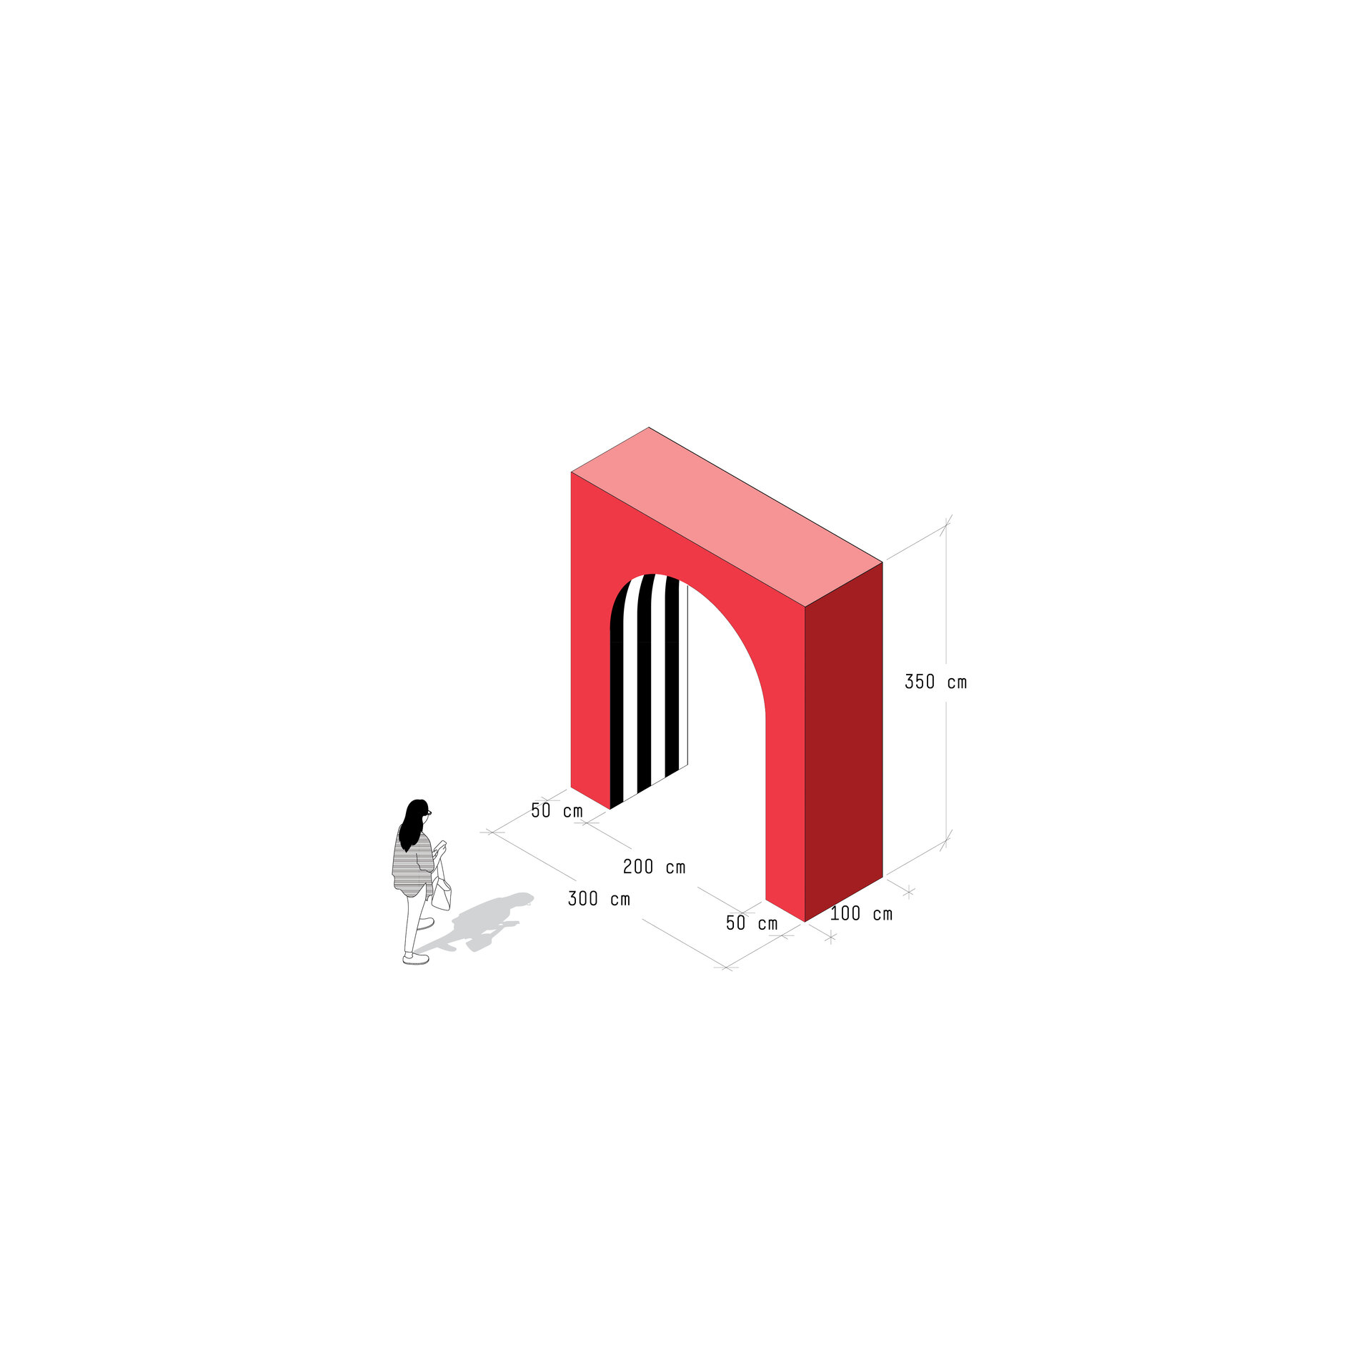
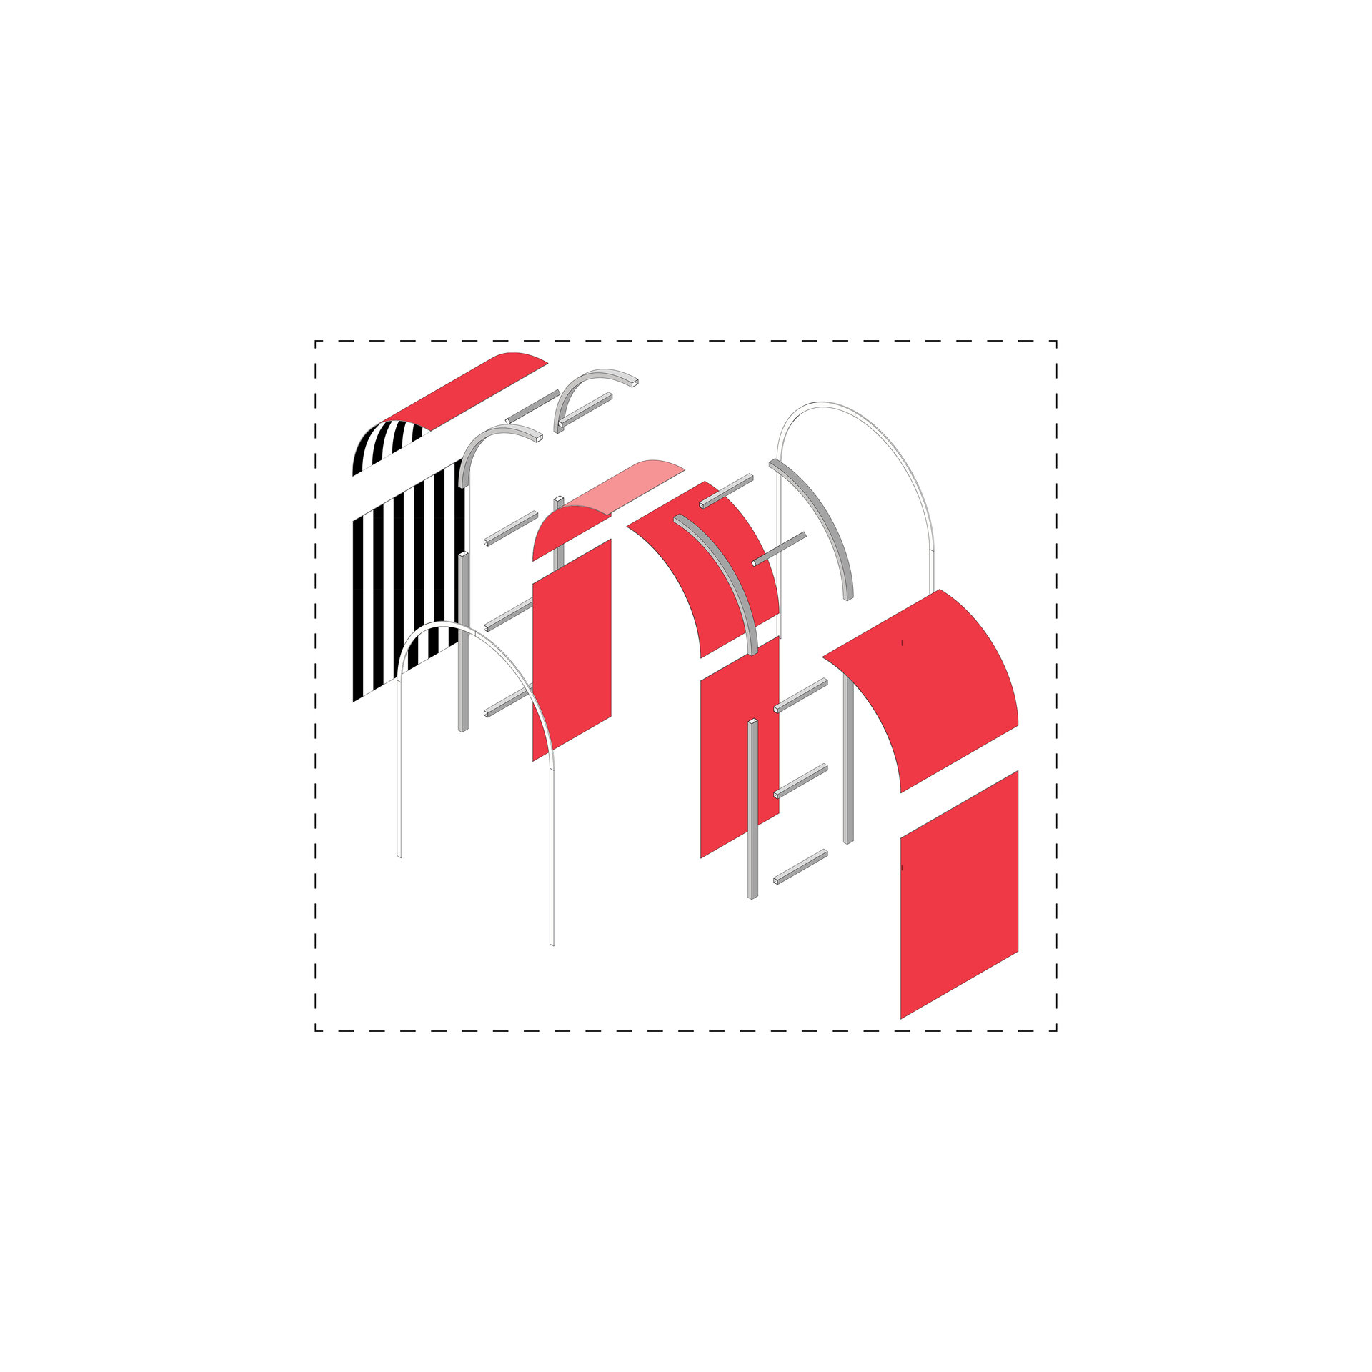
Access portals, made of metal structure with cladded and LED-lit panels, mark the entrances and can integrate signage, sound, projections, or exhibition functions.
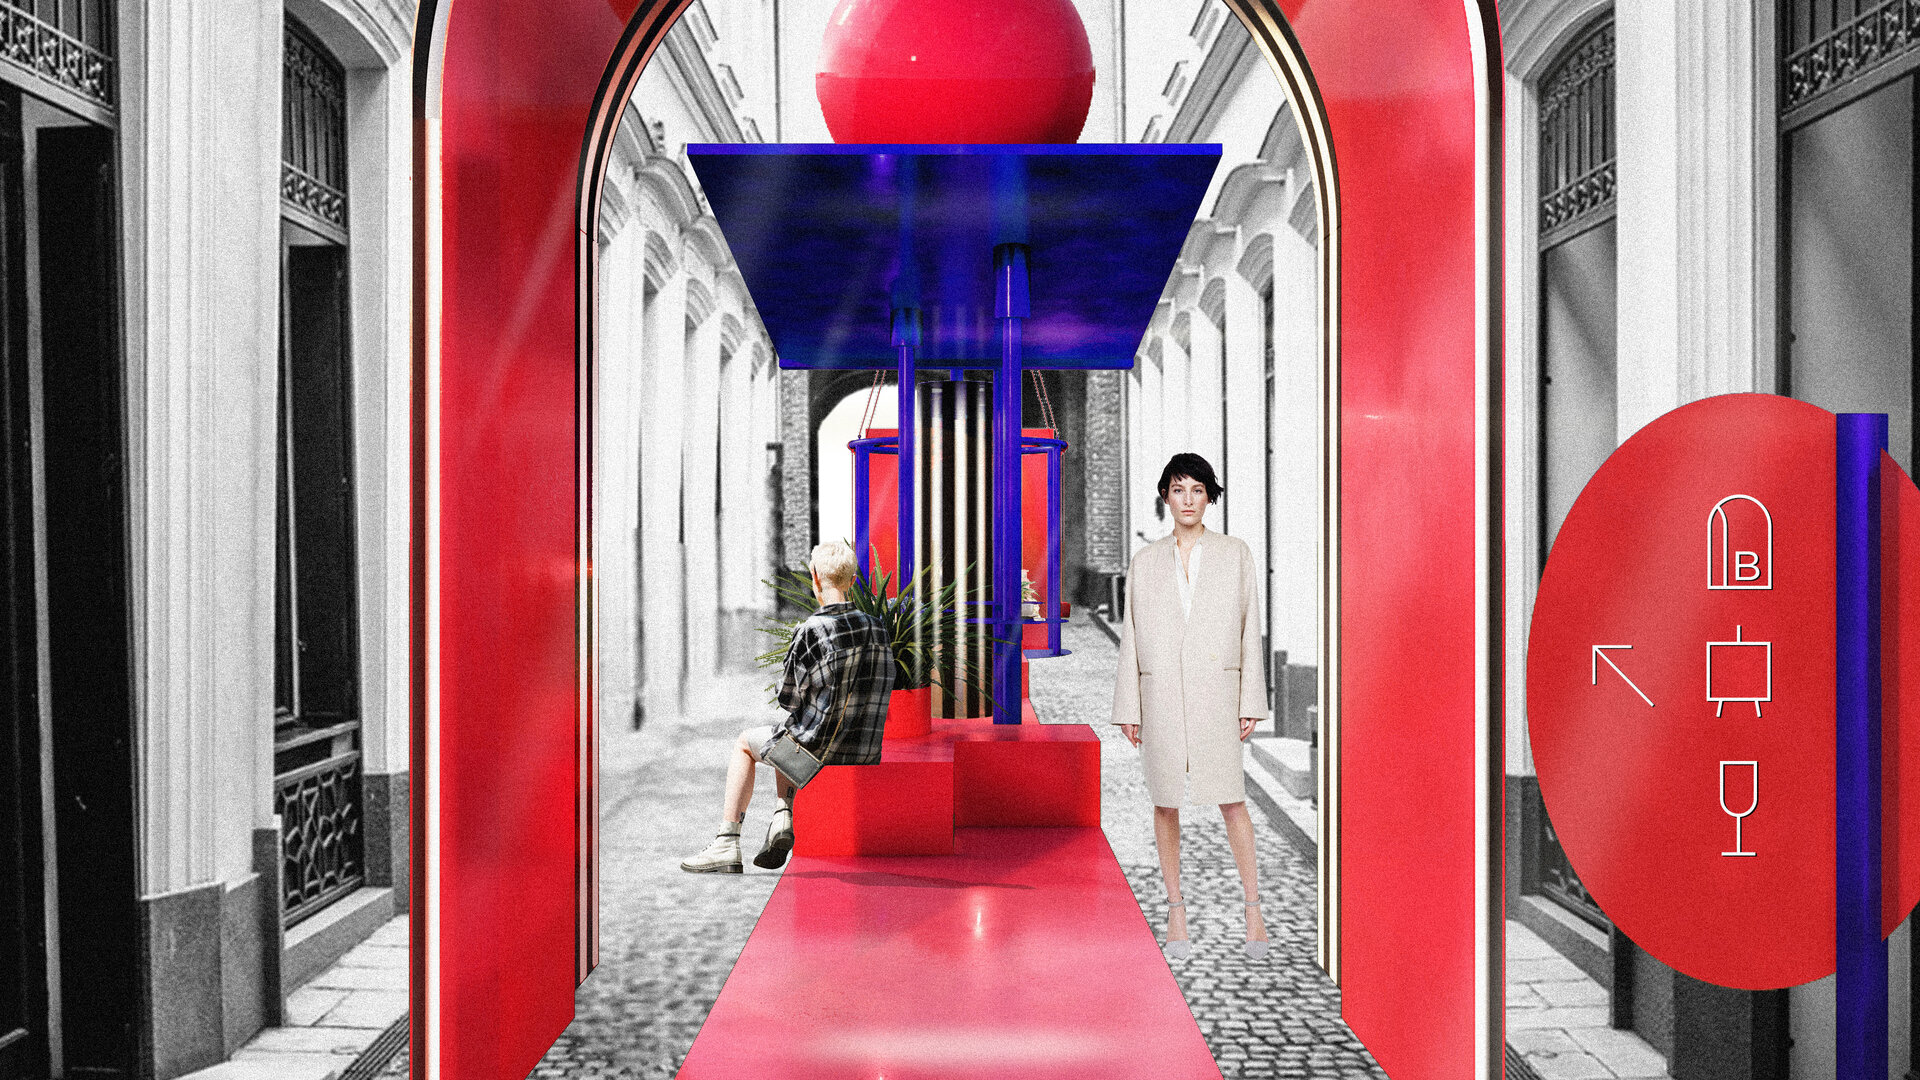
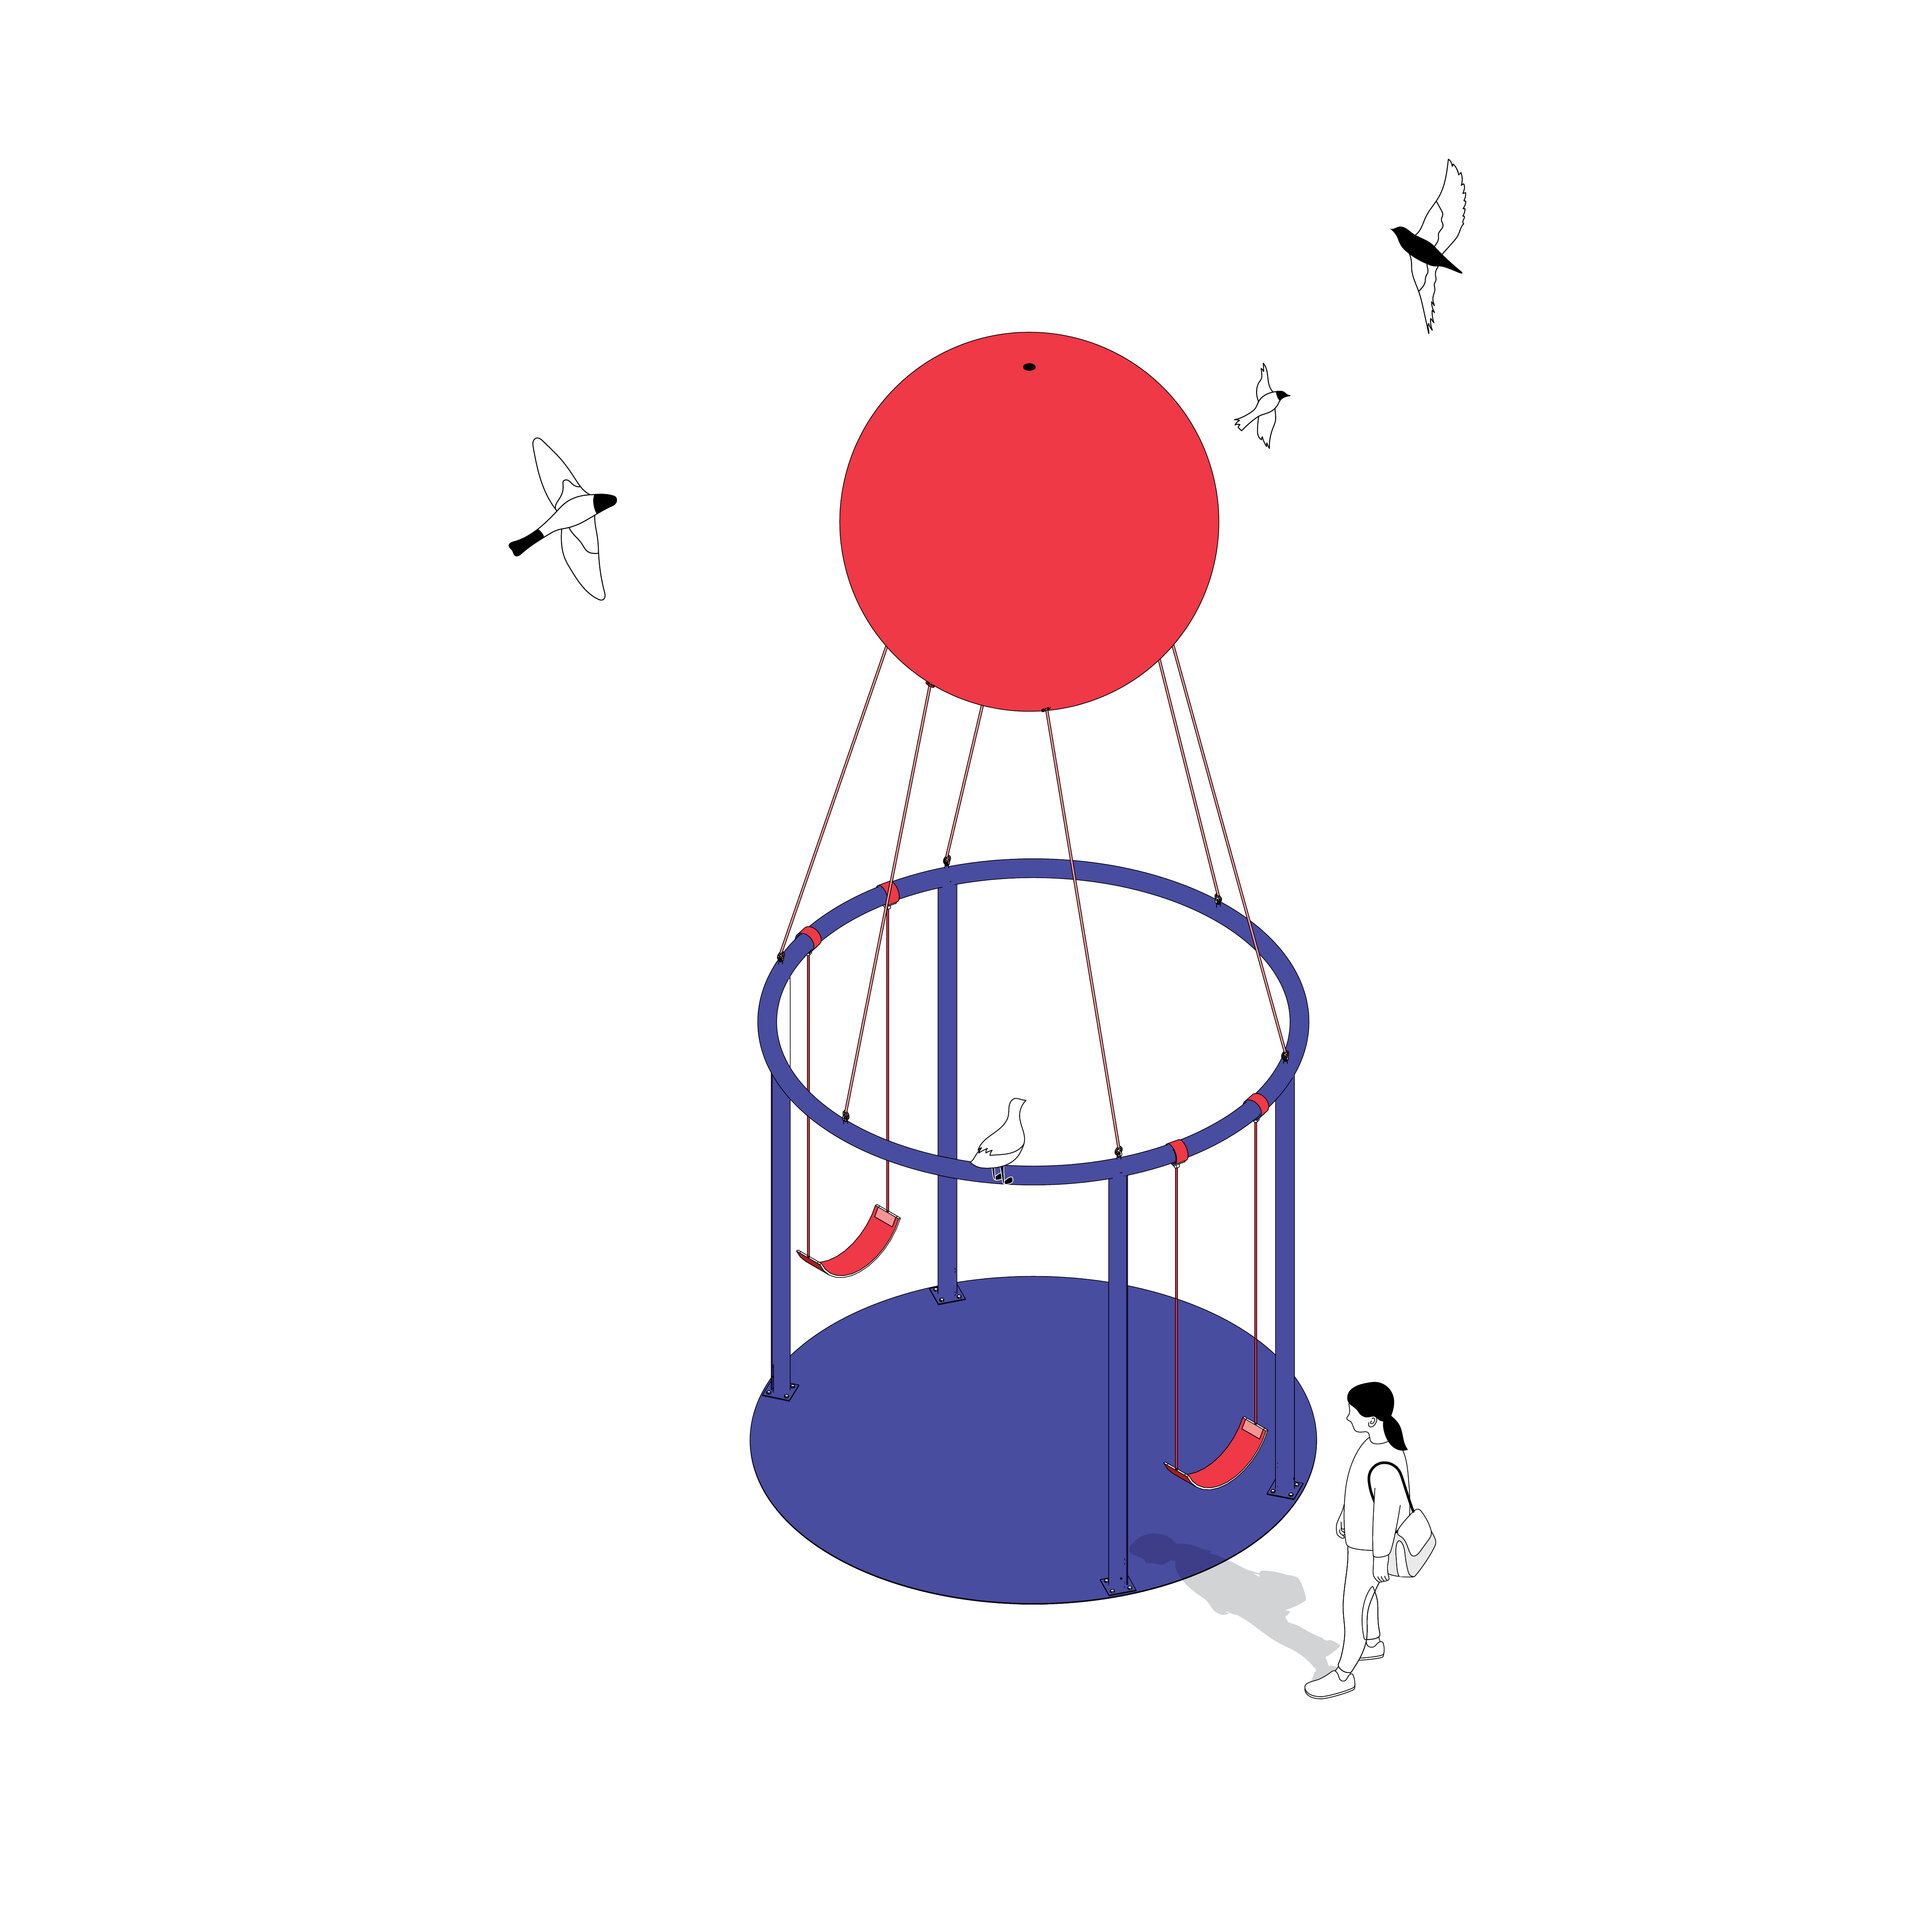
The landmark element — a circular frame with an oversized inflatable balloon — acts as an urban reference point, stage, or interactive zone.
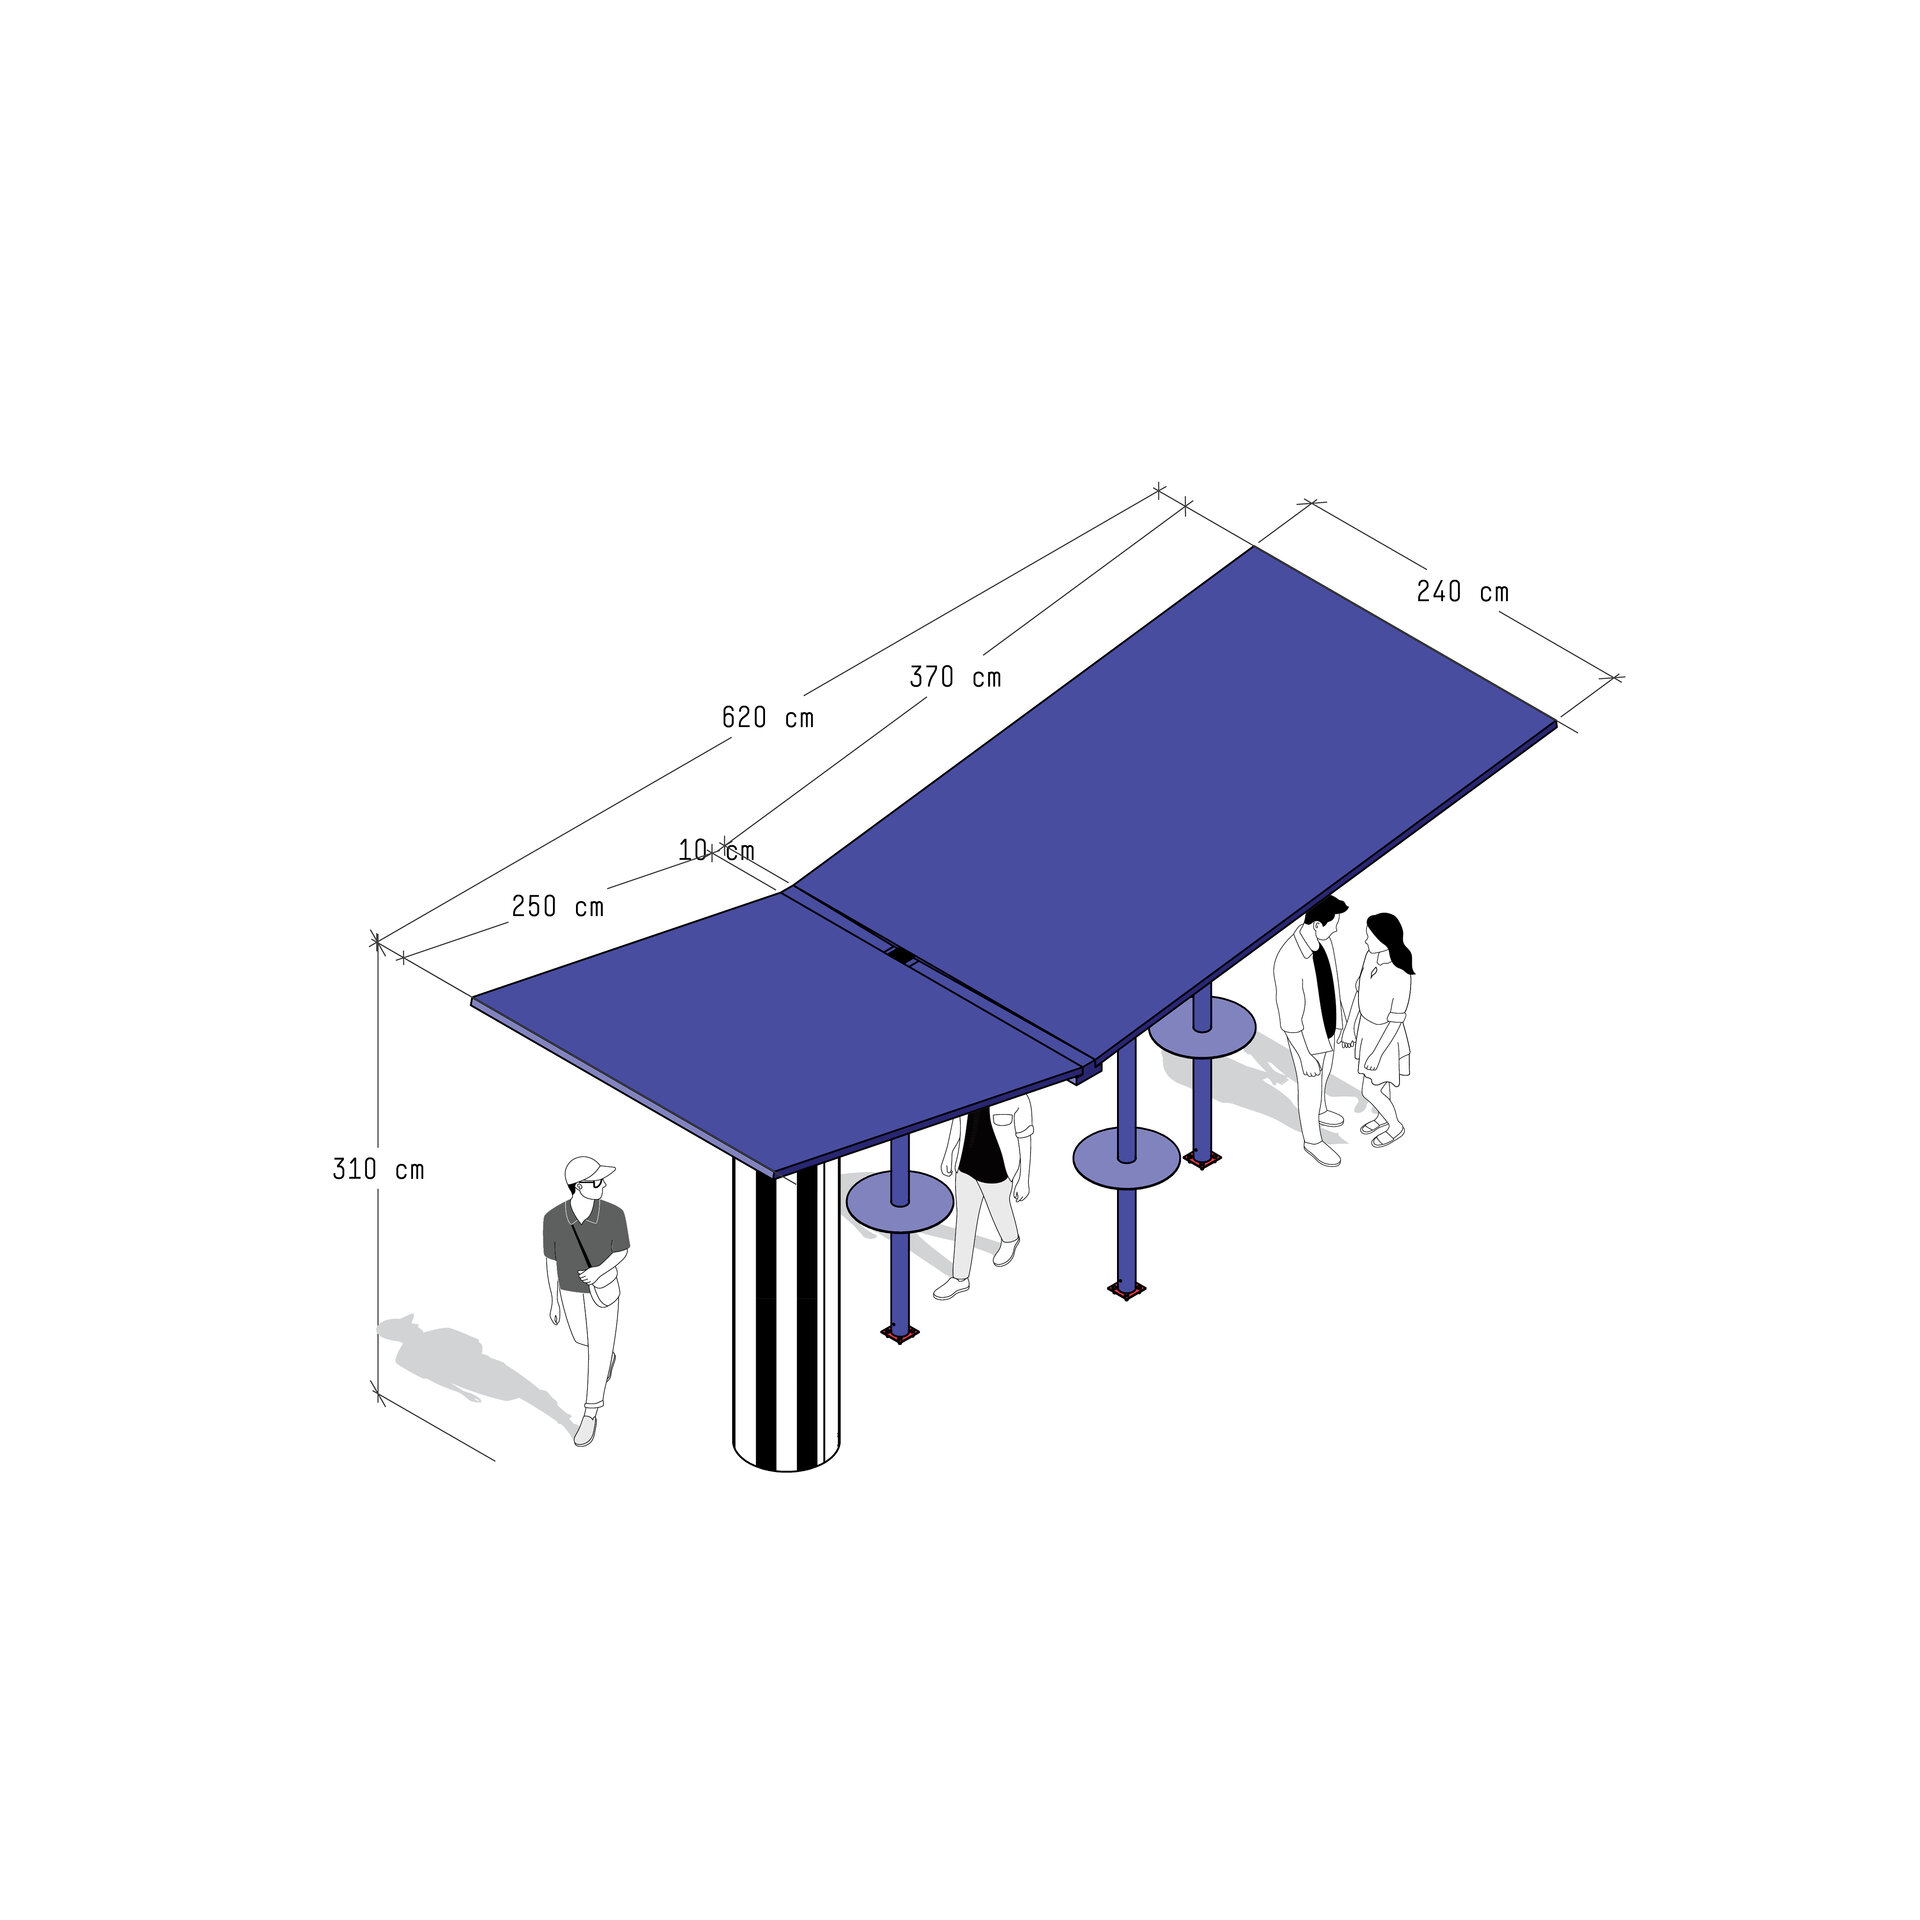
The sheltered hub provides cover and facilities for various activities, from cocktail events to exhibitions or remote work.
The central platform, made of metal structure with integrated planters, adapts to ground level changes and provides seating space.
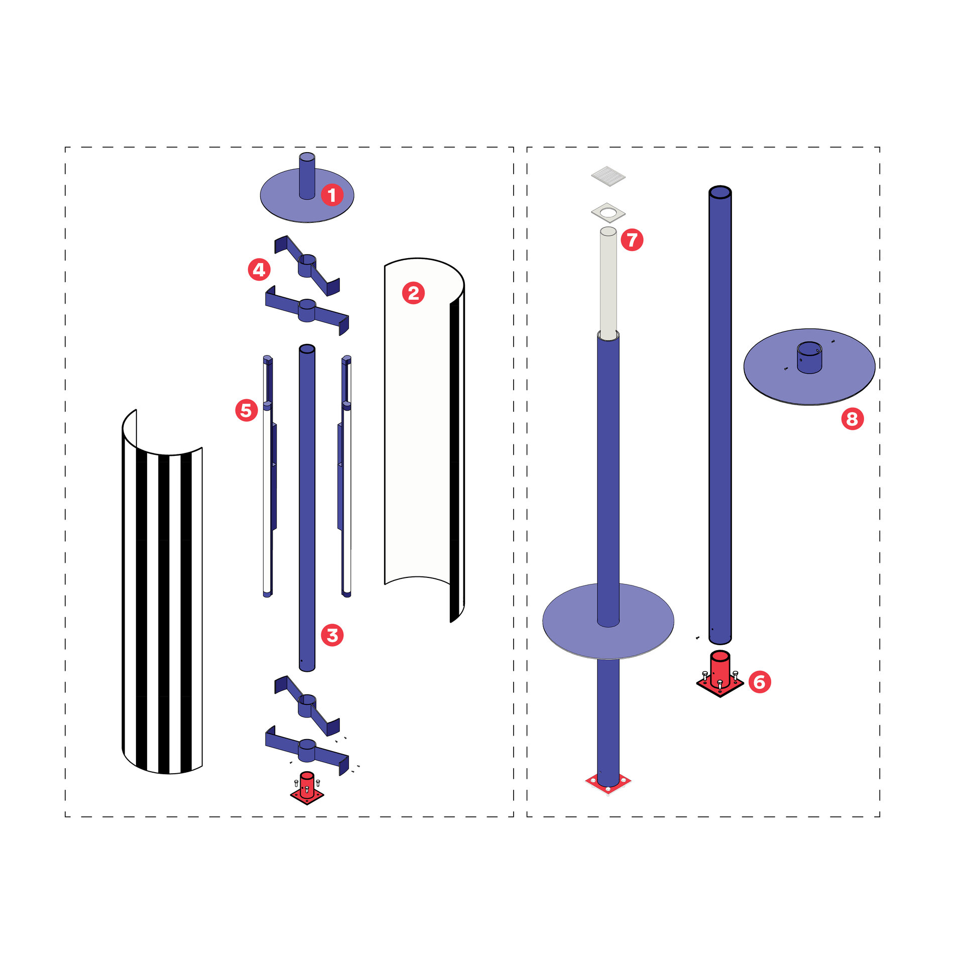
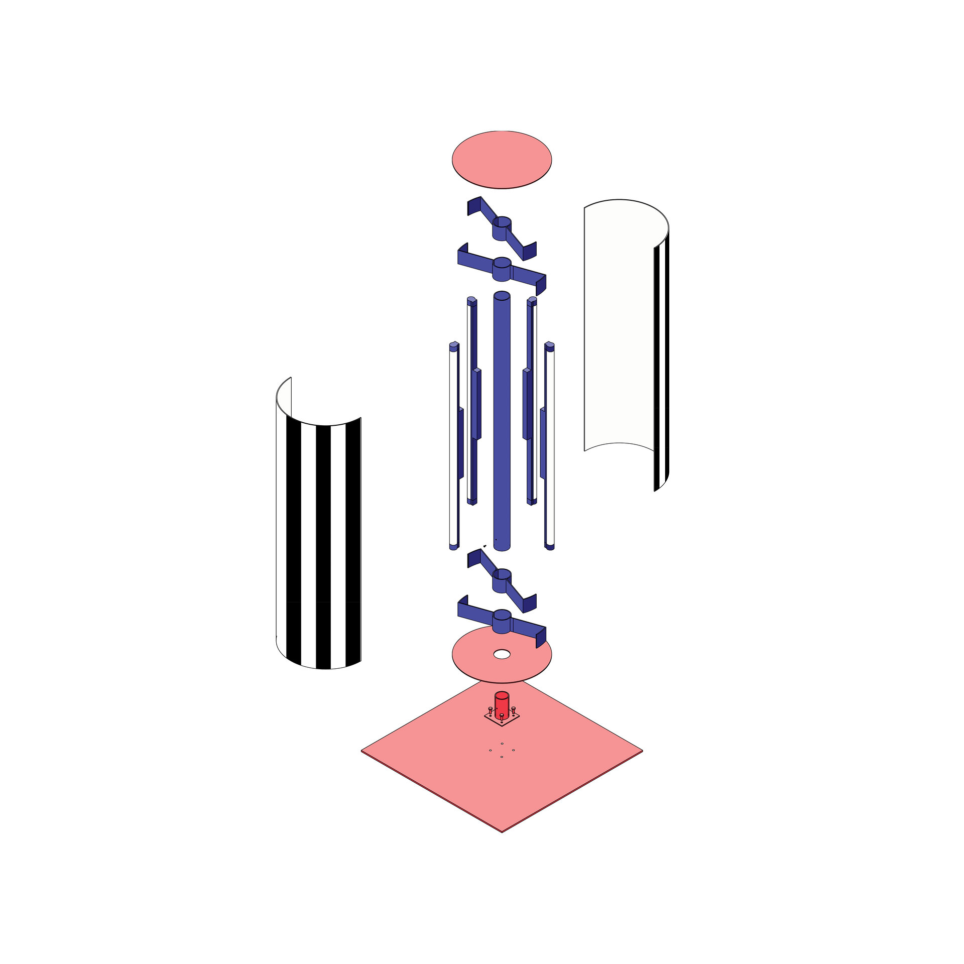
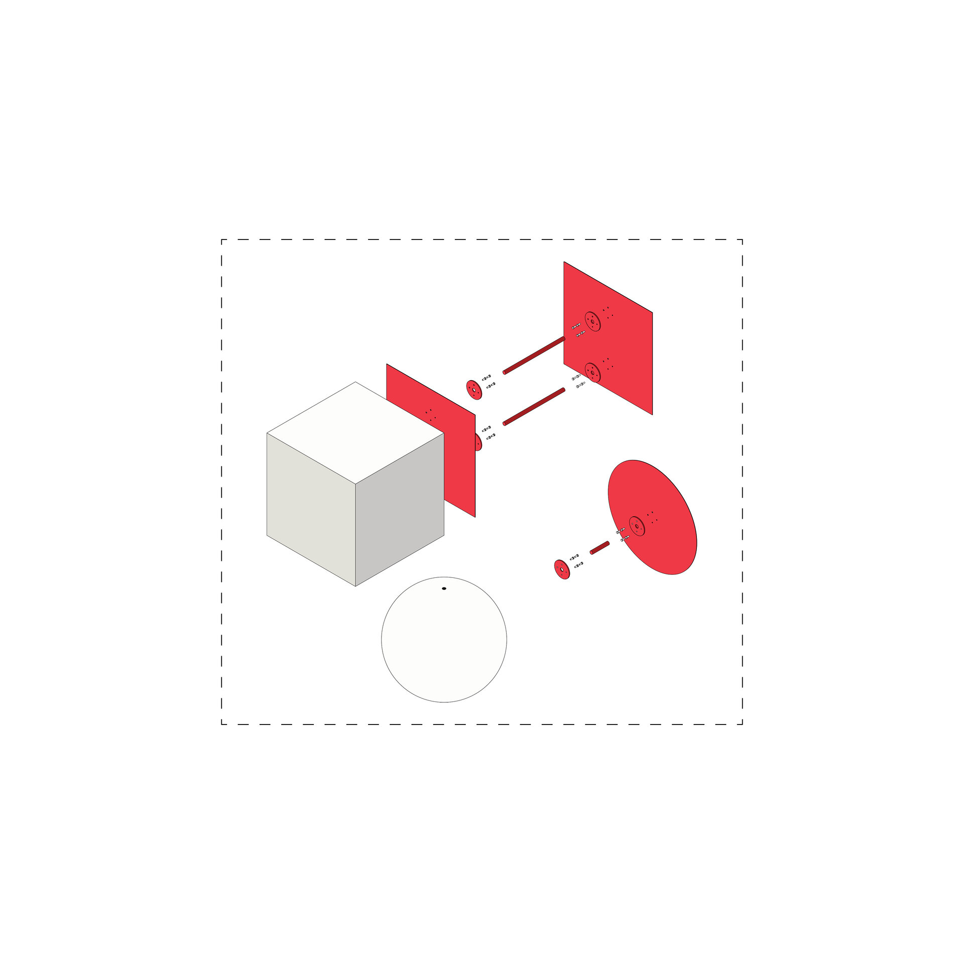
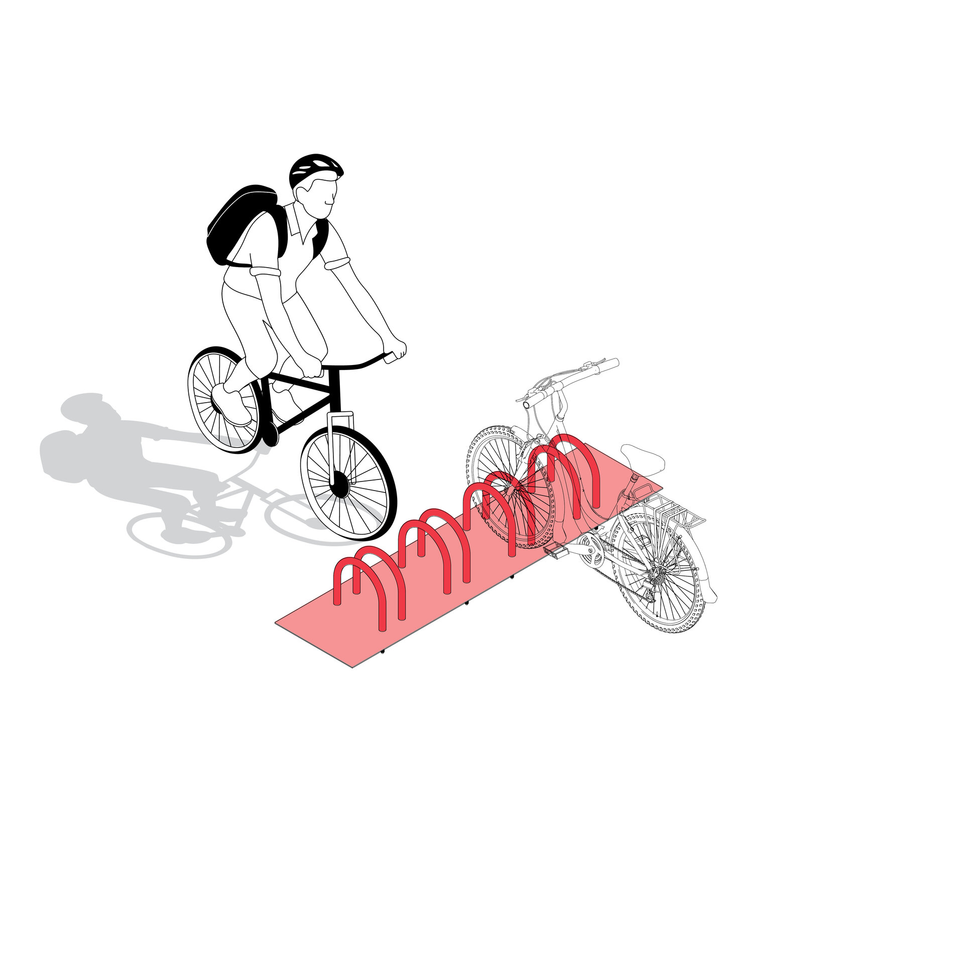
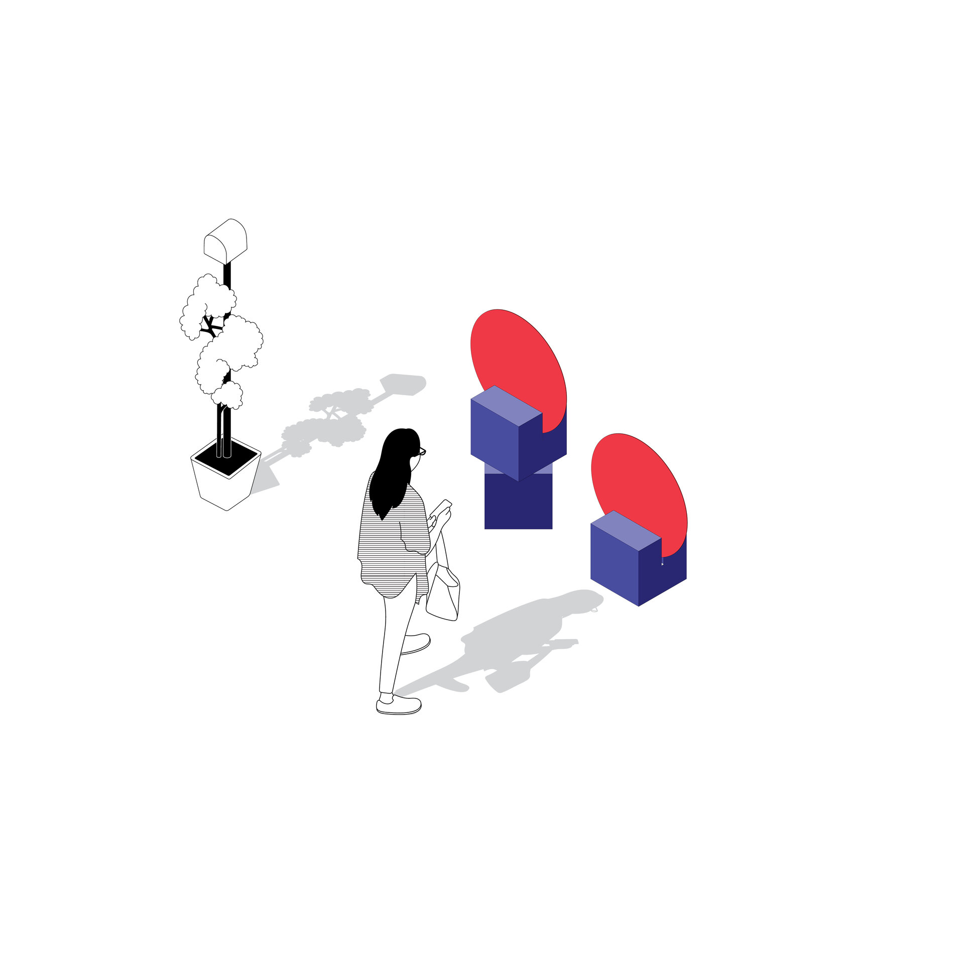
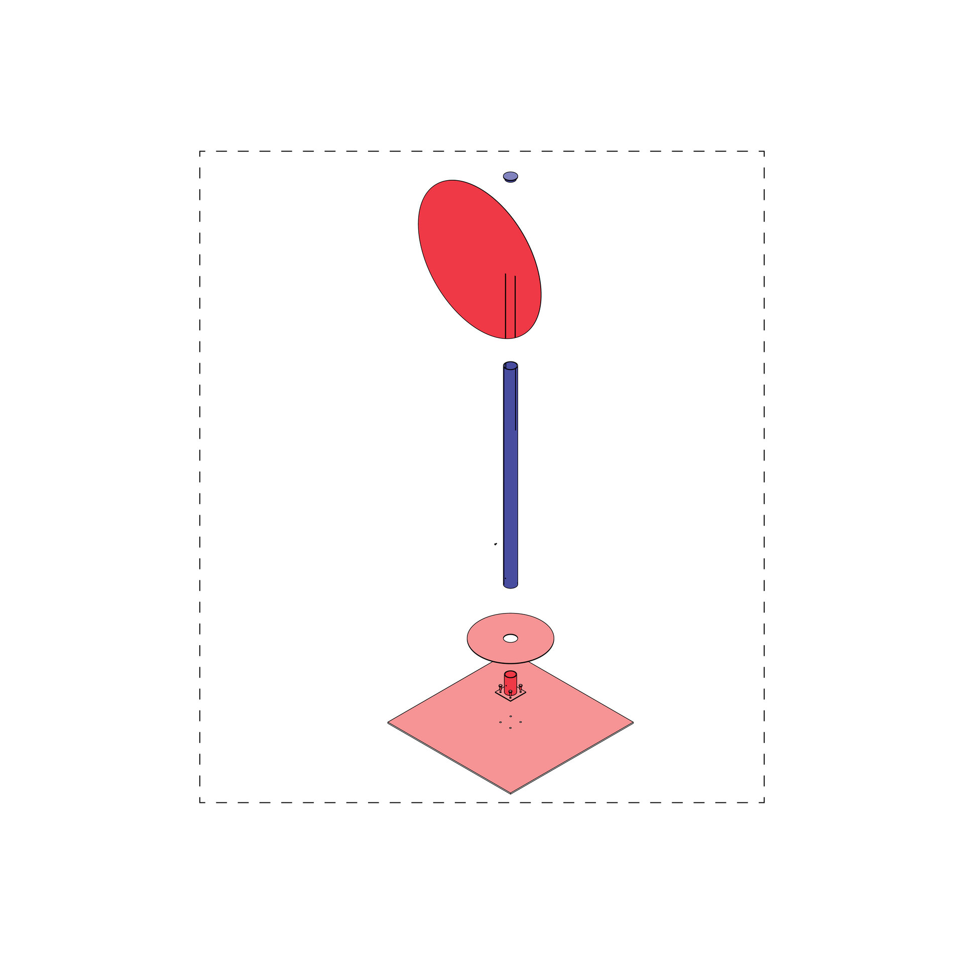
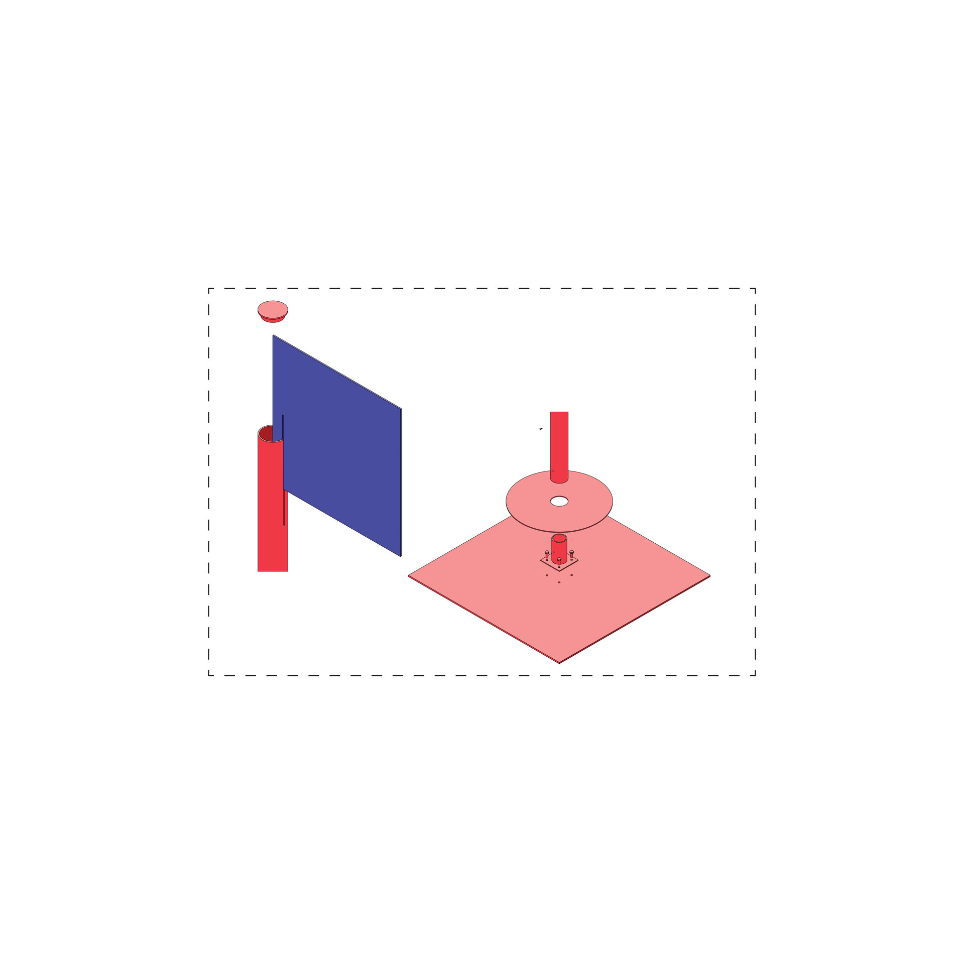
Auxiliary furniture complements the intervention with a luminous sign, bicycle racks, urban-level signal totems, modular display panels, and adaptable graphic signage.
GRAPHIC SIGNAGE
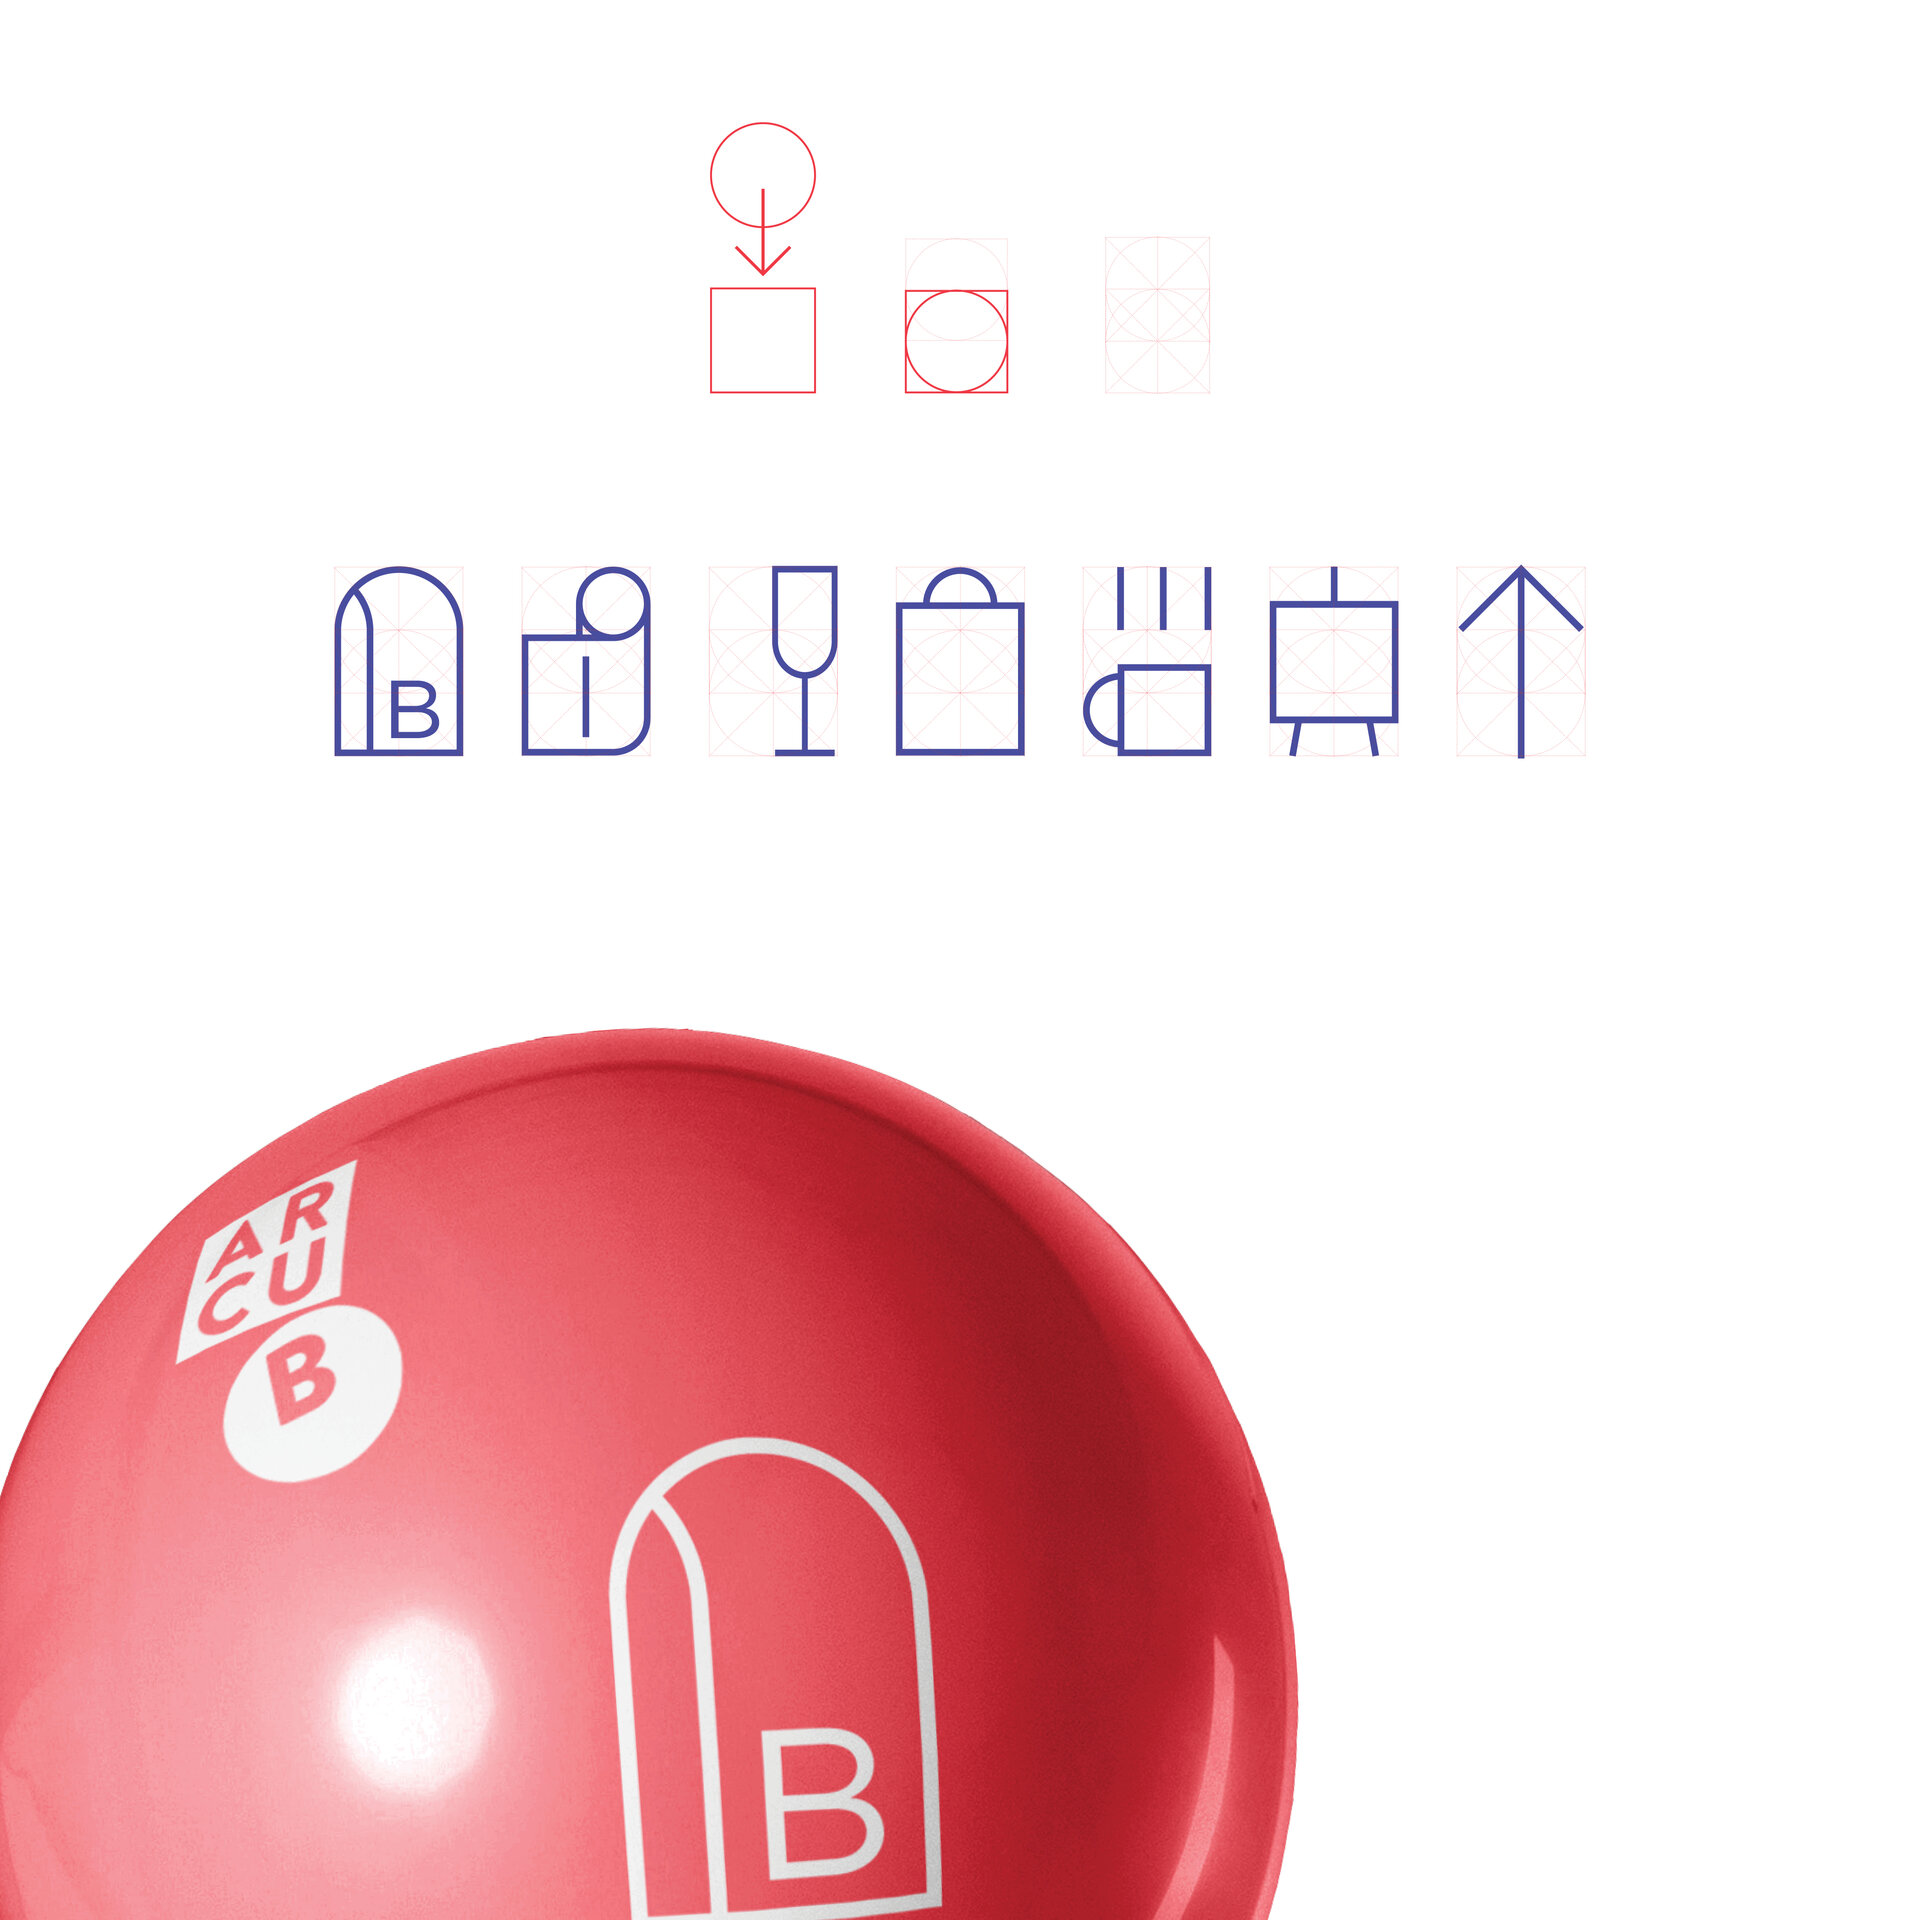
The proposed visual system is based on a combination of the circle and square — two fundamental shapes which, when integrated, create a subtle and functional geometric grid.
The circle, with its fluid and natural lines, symbolizes friendly interaction and continuity, while the square, with its stable shape, brings clarity and structure.
This synergy results in a modular layout that seamlessly integrates signage pictograms, each having a clearly defined position within the grid.
The resulting forms allow for elegant and discreet visual communication, visible only when actively sought by the user, enabling intuitive navigation without being intrusive.
The grid is designed to be scalable and adaptable, fitting various formats and maintaining balance in full alignment with ARCUB’s visual identity.
Public Architecture

- Rulmentul Brașov
- Kinesis
- “Grigore Moisil” National College, Bucharest
- Polyvert. Cycles of Innovation - Info Point Pavilion
- Carousel. Signage and Design Solutions Gabroveni Inn
- HORIZN. Troll’s Tongue Observation Platform
- Water tower Hemmesta
- Povodi Vltavy operational centre in Strakonice
- A „back-and-forth” between heaven and earth...
- Buzău Courthouse
- Hive Garden
- Hive Garden
- West Africa Resort
- Voronet Community Center
- Look Inside - an Urban Canvas
- Azure Zanzibar
- Lazli Bay Retreat
- Hotel Mercure Bacău
- Parásitos - integrative microarchitecture in the urban space
- Relocation, Development, and Construction of “New Medical Complex” – Fundeni Clinical Institute, Bucharest
- Camping kit on Șimian Island
- Framework Garden


