Hive Garden
Authors’ Comment
Conceptual Approach:
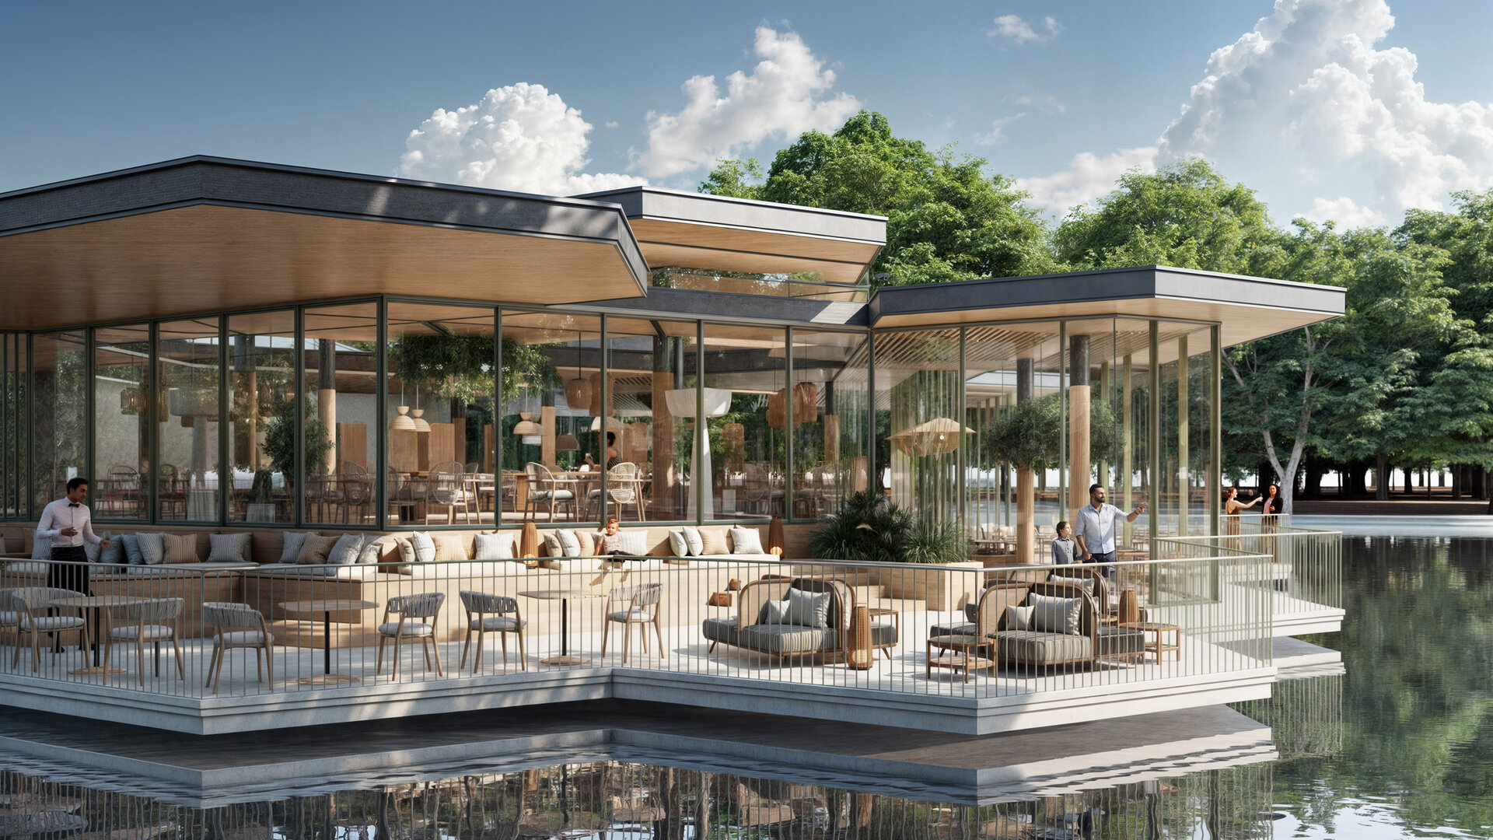
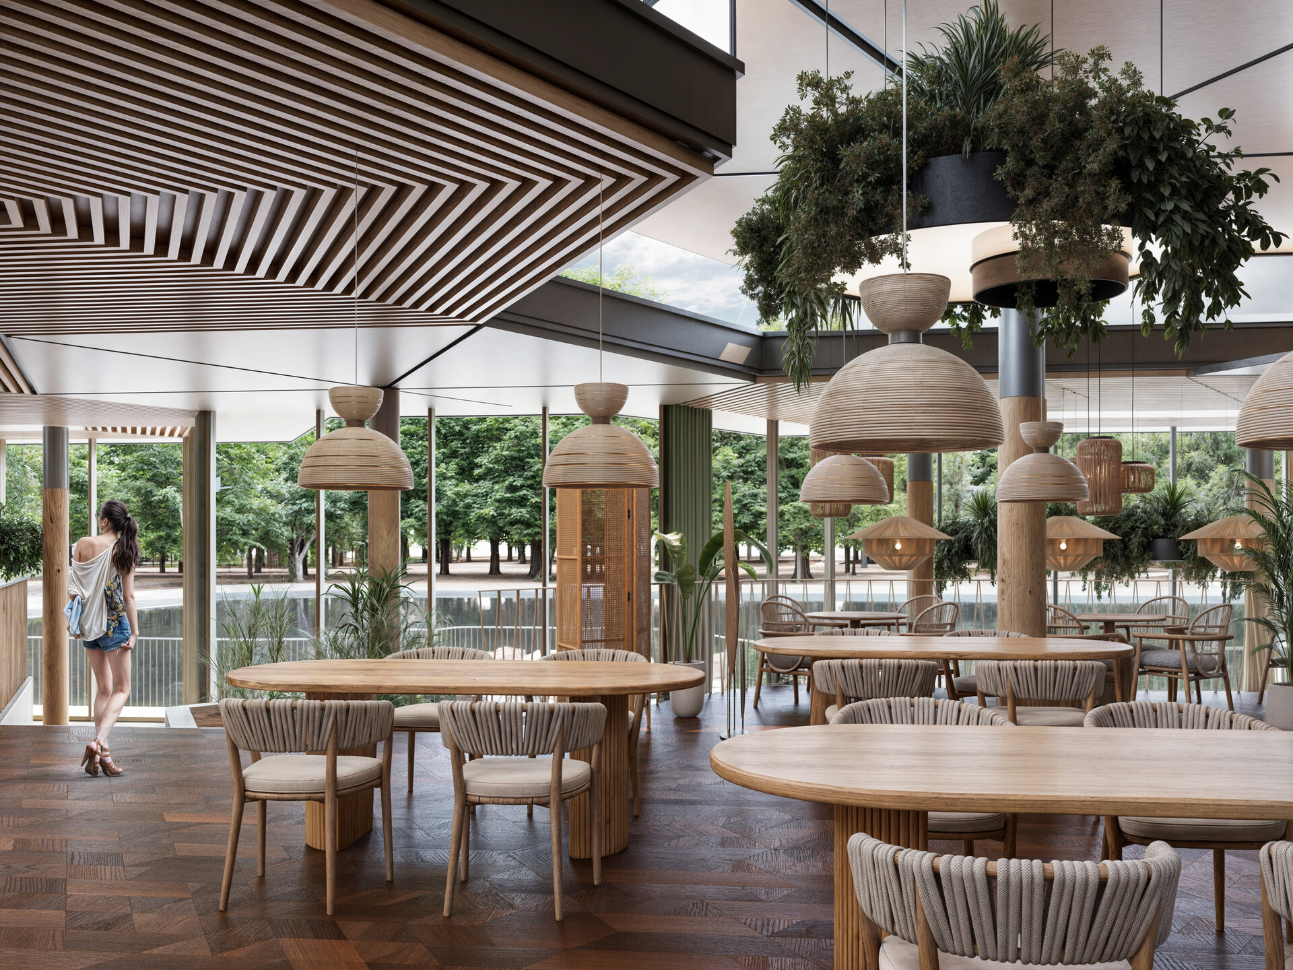
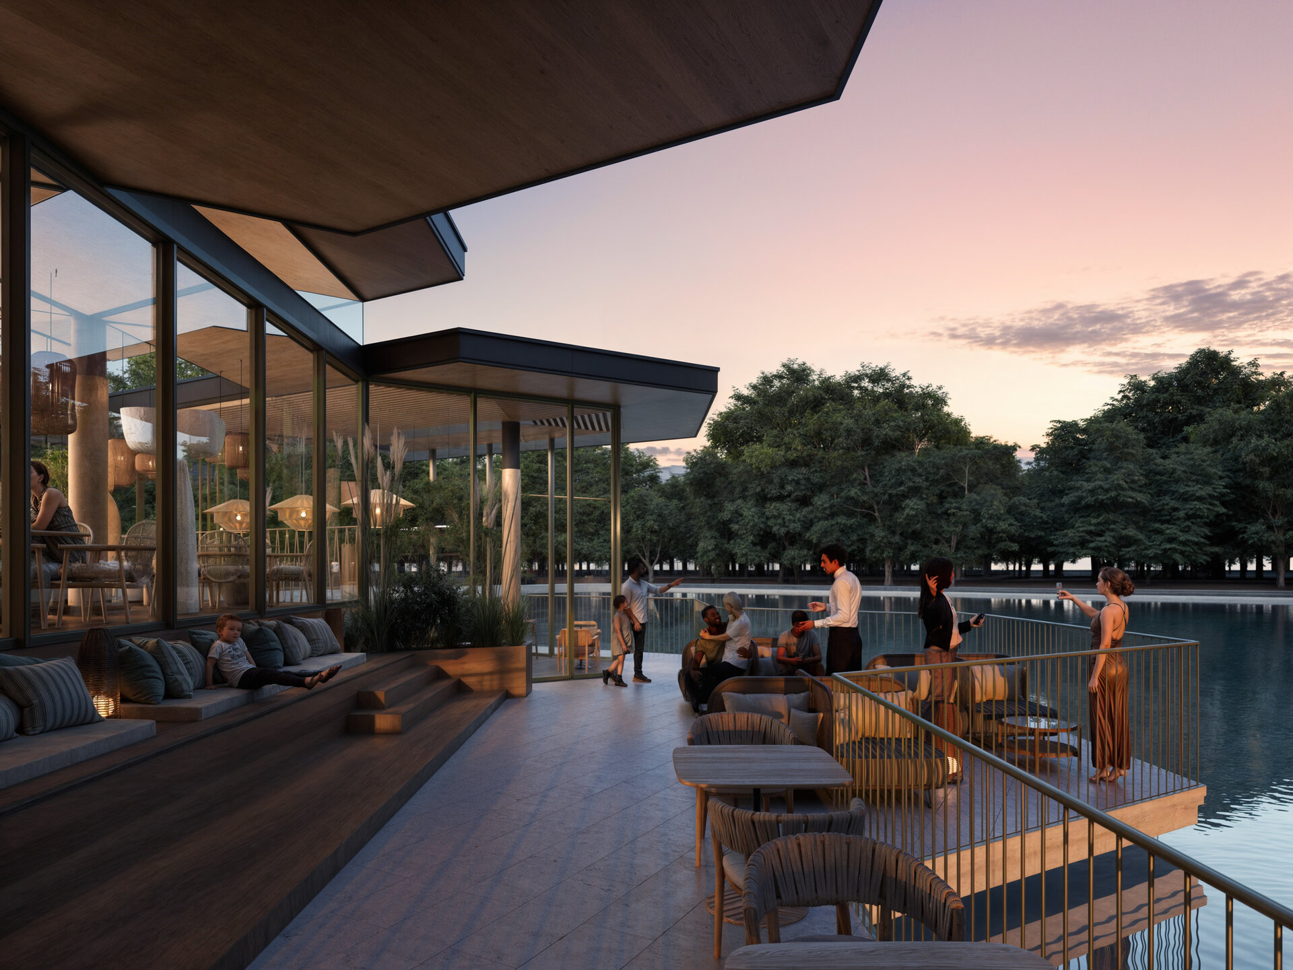
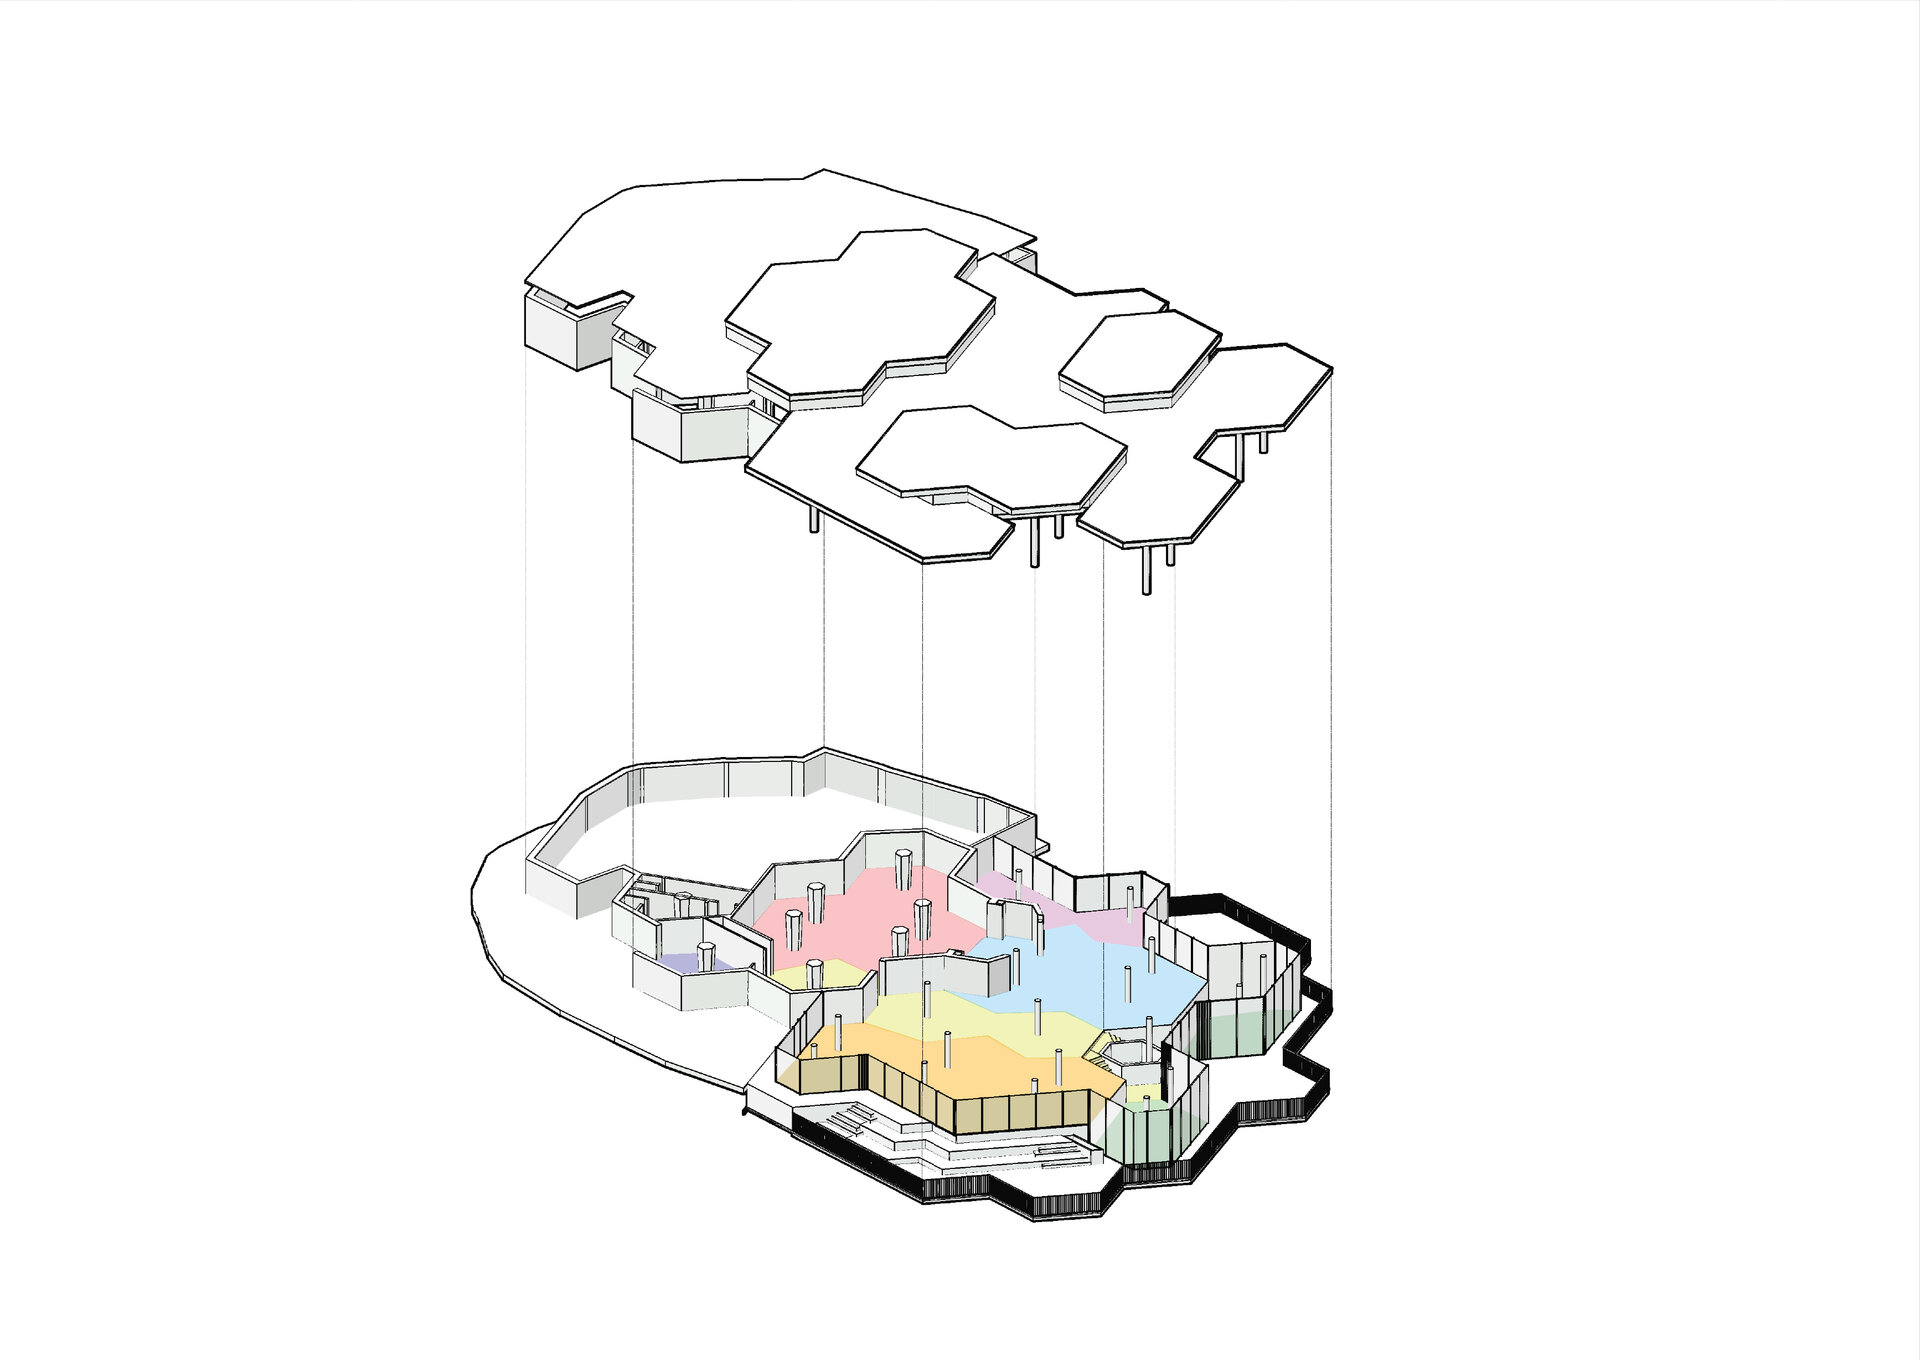
From a conceptual standpoint, the project seeks to create a fluid dialogue between interior and exterior, dissolving the boundaries between structure and nature. The building appears to float gently above the water, with cantilevered terraces that enhance the sensation of levitation. Full-height glazed façades remove visual barriers, offering unobstructed views and allowing natural light to flood the interior.
Spatial Organization:
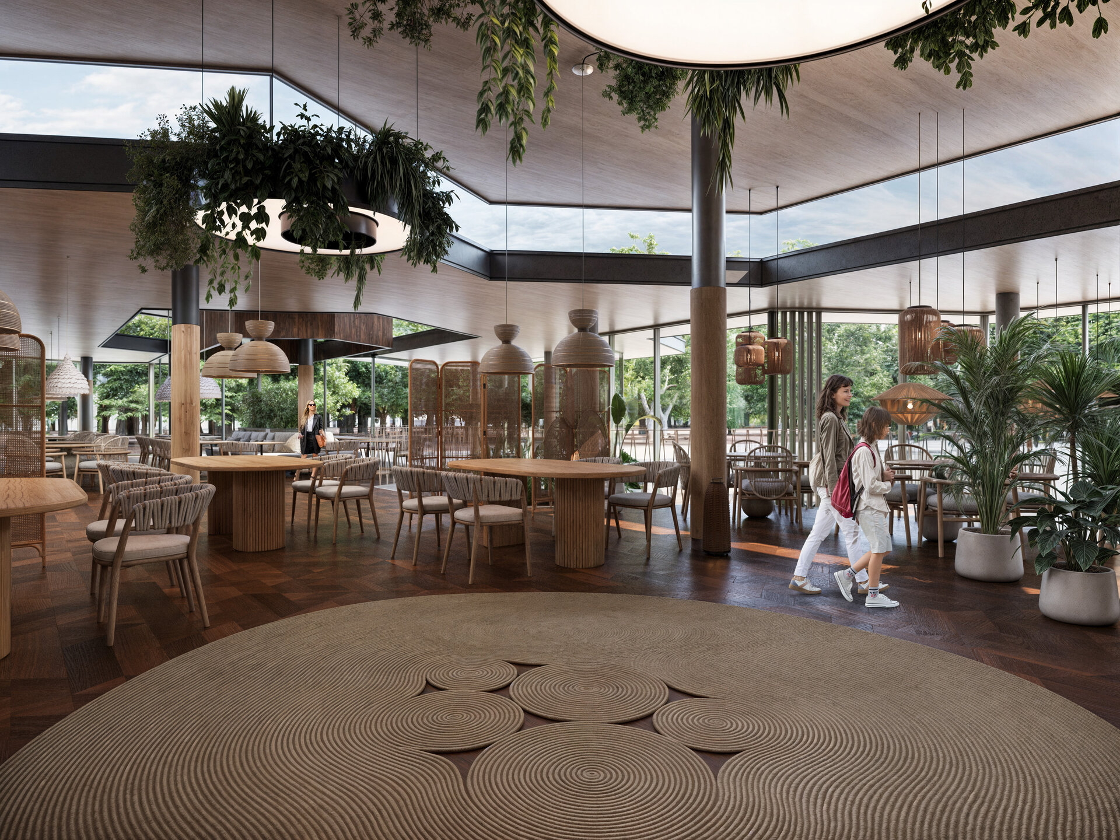
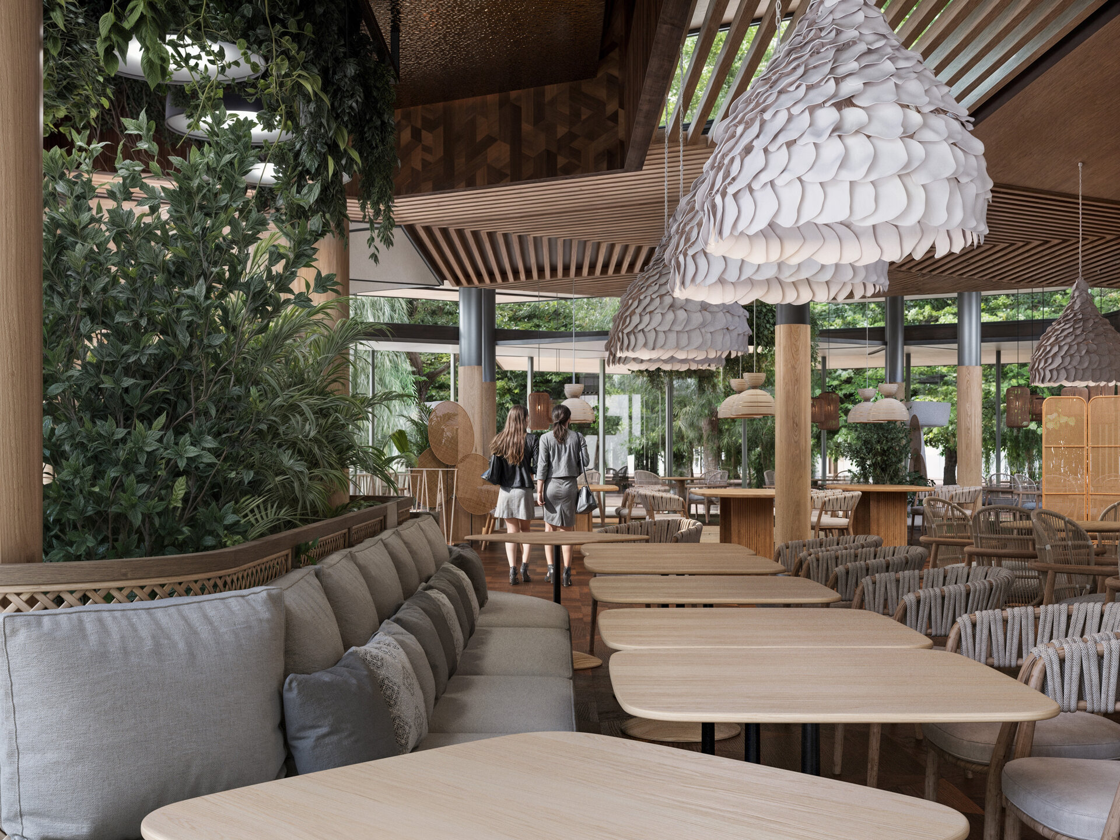
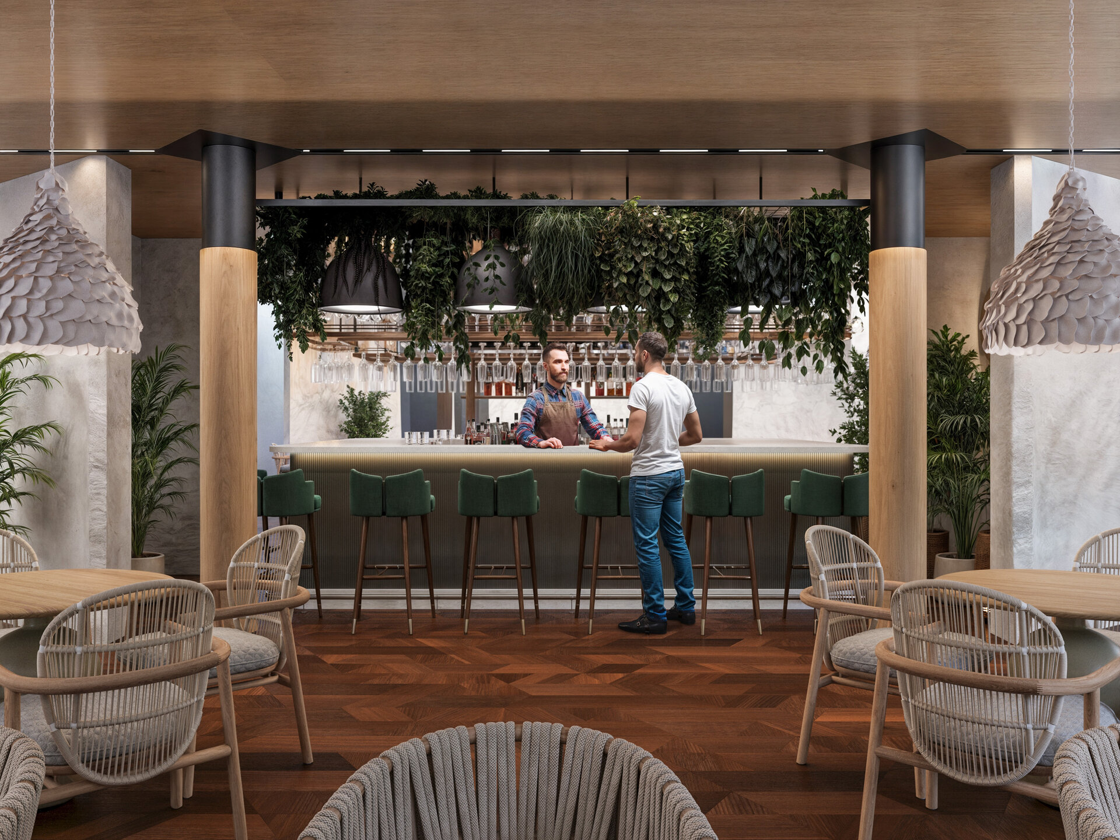
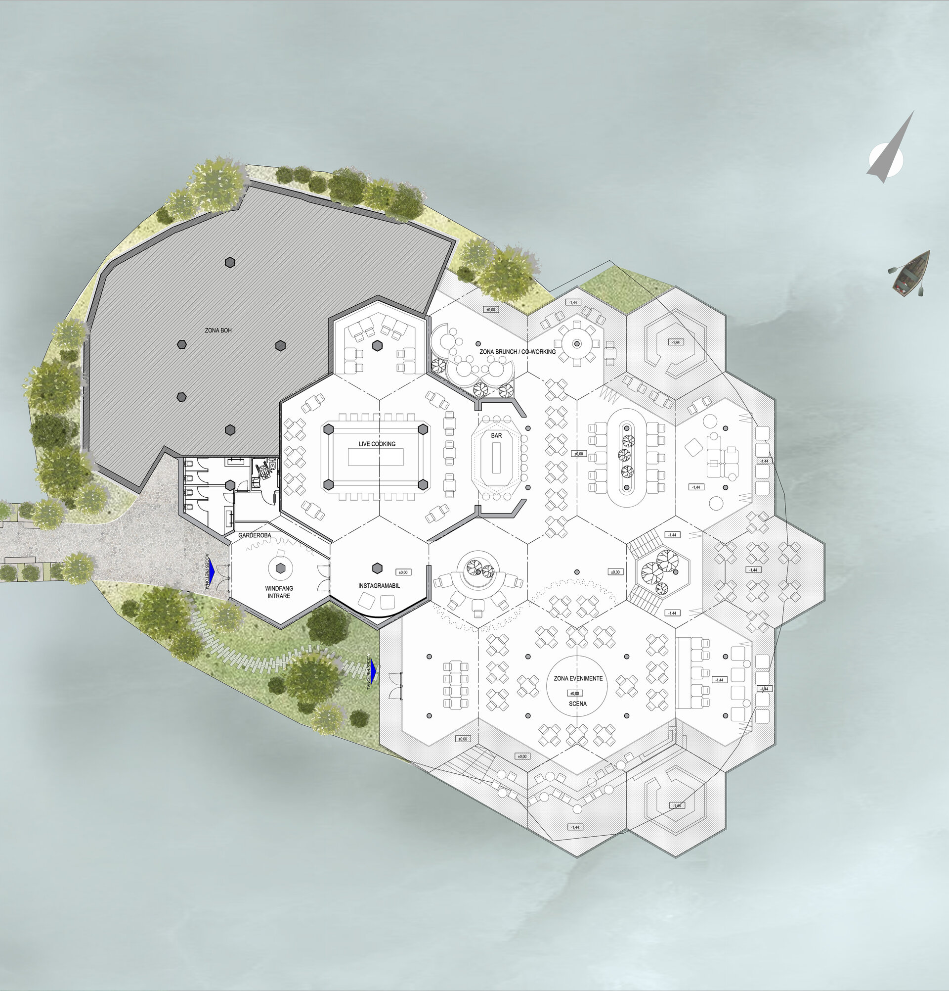
The layout is both fluid and hierarchical. Social zones—the lounge, dining area, and bar—are spatially articulated, yet remain visually connected. Split-level platforms and stepped seating subtly define areas without disrupting sightlines or circulation. The terraces extend the space outward, inviting users to engage directly with the landscape and the water.
Materiality and Detailing:
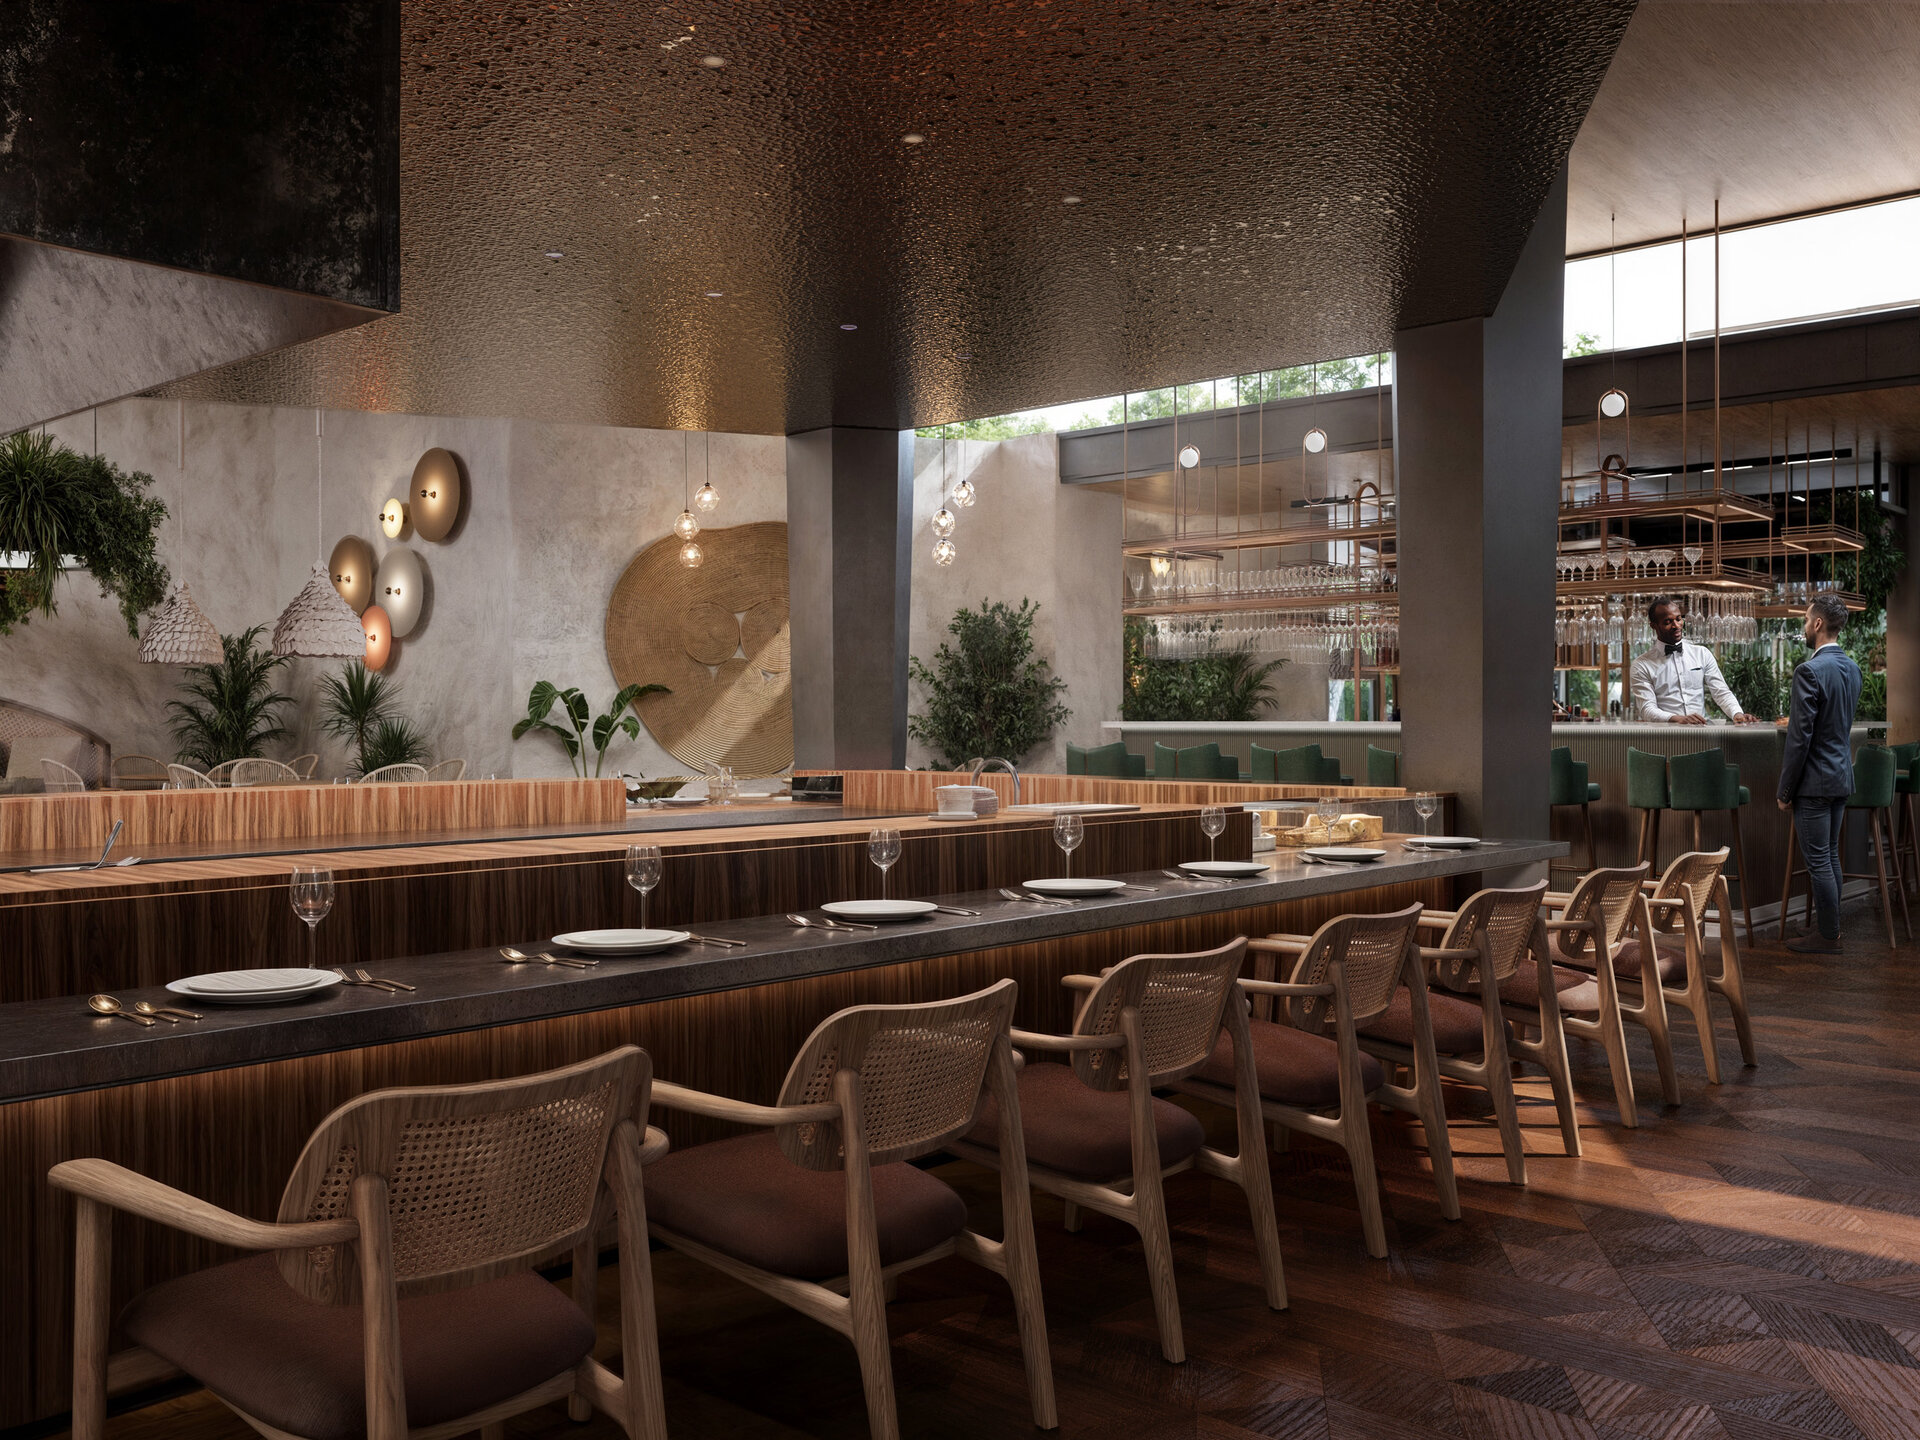
Natural materials dominate the composition: light-toned wood, woven cane, stone, and rattan textures contribute to a warm and tactile ambiance. The ceiling’s subtle silhouette and textured finishes express an artisanal sensitivity.
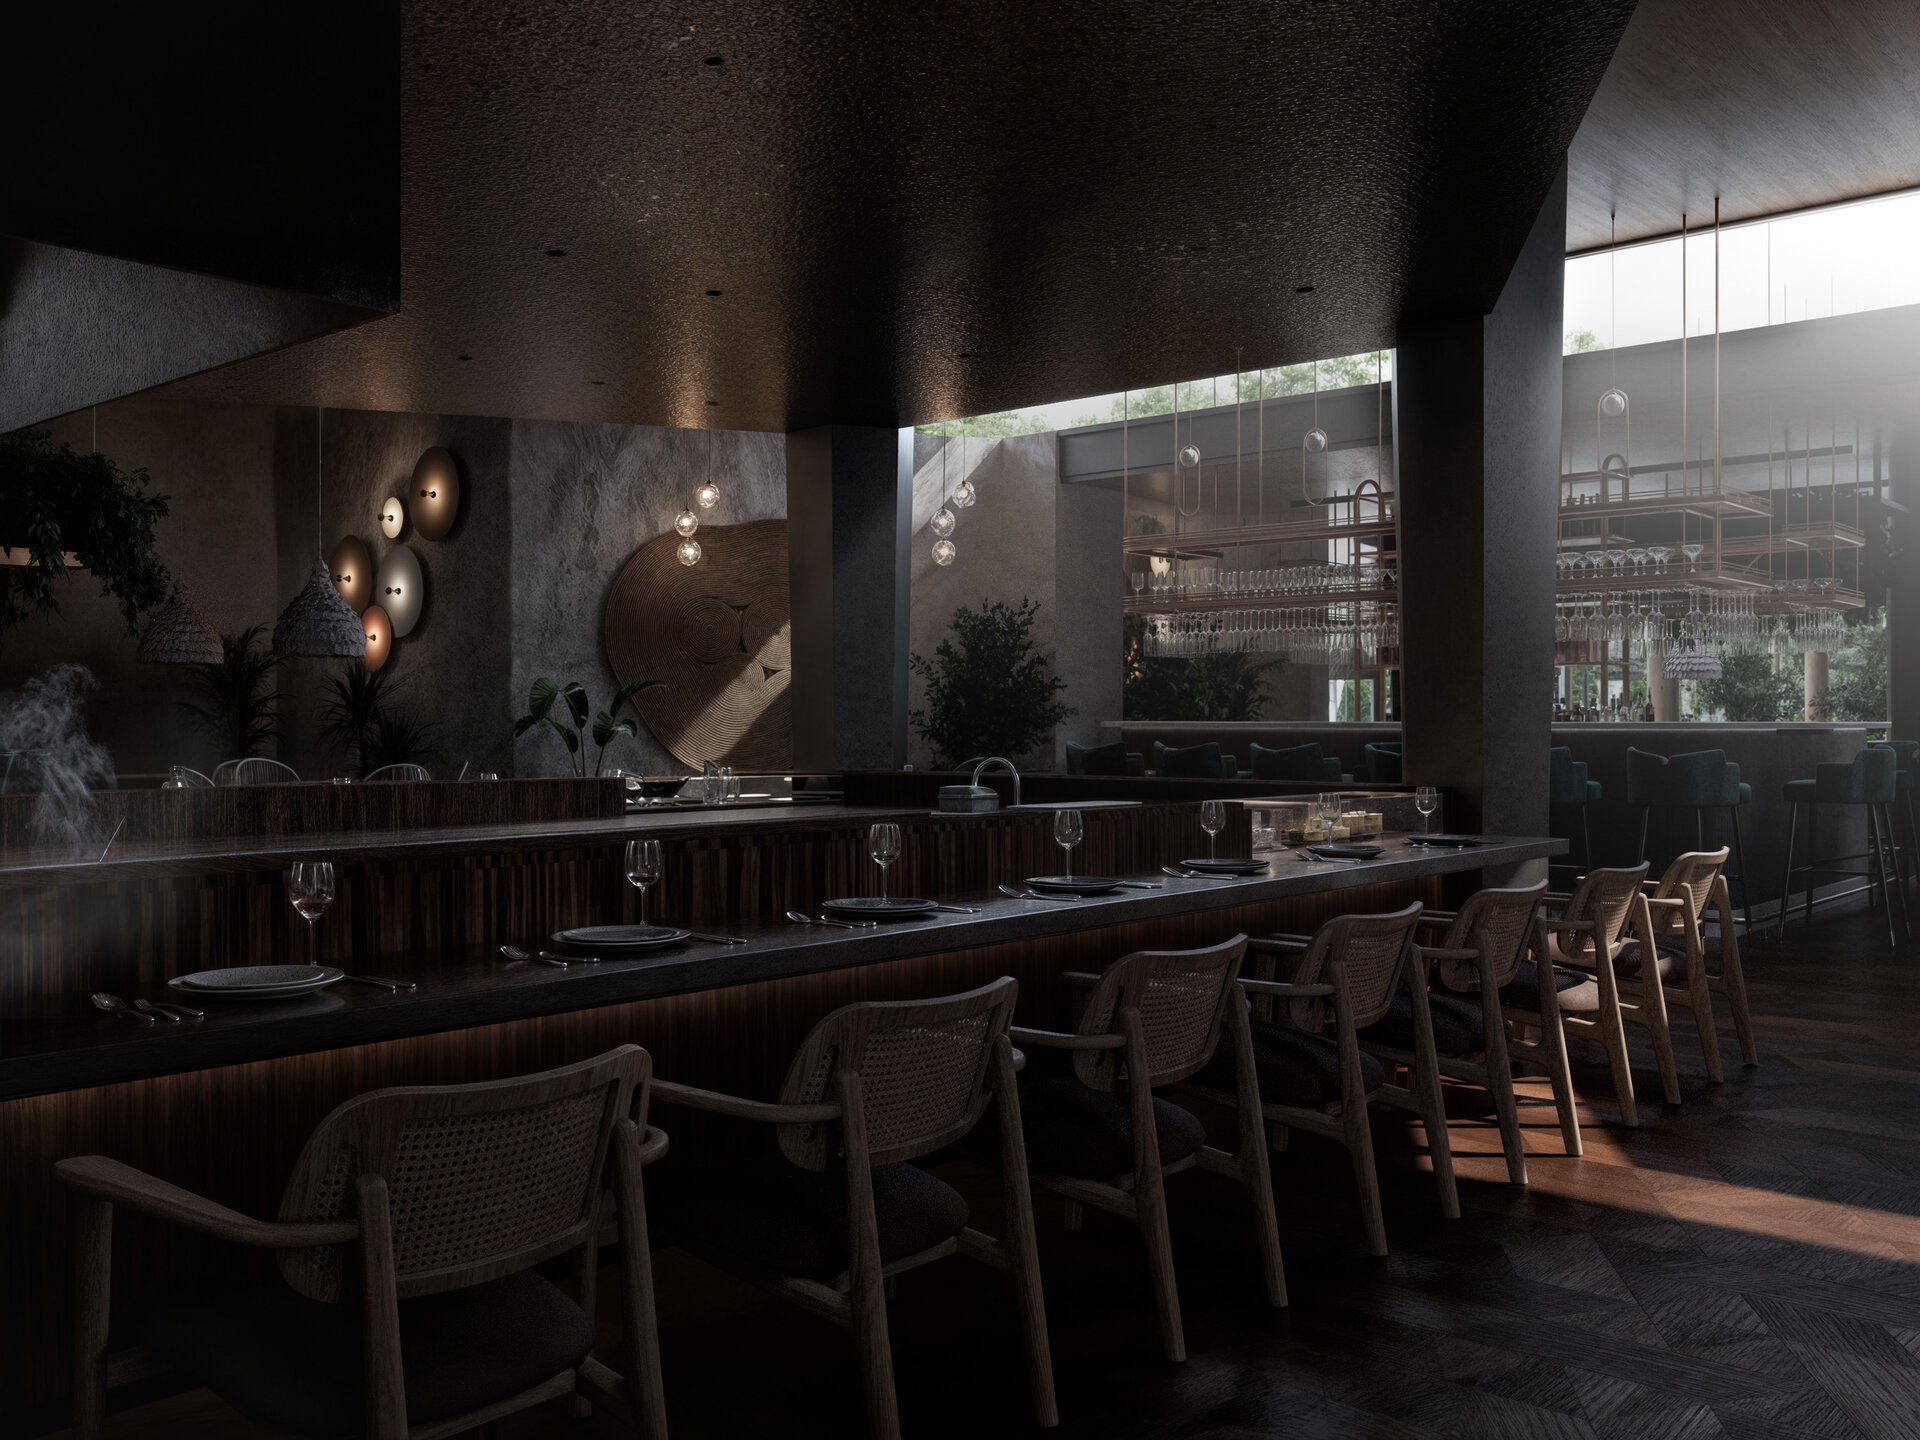
The lighting design complements the architecture—suspended fixtures wrapped in organic materials and integrated ambient lighting reinforce the project’s calm atmosphere. Lighting interwoven with greenery enhances the biophilic narrative, offering both functionality and atmosphere.
Sustainability and Sensory Experience:
Sustainability is discreetly yet profoundly embedded in the project’s design philosophy. Broad overhangs shield glazed surfaces from direct solar radiation, improving thermal performance. Operable façades and open zones support natural ventilation, generating a comfortable and energy-efficient microclimate. Vegetation, integrated both indoors and around the building, becomes an active element of the architecture—supporting ecological balance and fostering an authentic connection with nature.
On a sensory level, the space is finely tuned to deliver a holistic experience: soft finishes and acoustic treatments reduce ambient noise and enhance intimacy, while the natural variation of light throughout the day effortlessly transforms the atmosphere. From the first light of morning to the soft dusk of evening, the space responds to the natural rhythm of time, offering a constant and profound connection to its surroundings.
Architectural Identity:
This project transcends the idea of a simple building and positions itself as an architectural expression of balance between human presence and the natural world. As an architect, I aimed to create a space that not only fulfills functional needs but also nurtures a quiet, meaningful relationship with its environment. It is an exercise in restraint, where materiality, proportion, and light collaborate to generate an atmosphere of calm and reflection.
Through compositional clarity and coherent detailing, the project aspires to be timeless—anchored in its context, yet open to contemporary interpretations. It avoids spectacular gestures in favor of architecture that unfolds gradually, offering emotional depth and inviting contemplation. It is an invitation to experience space slowly, consciously, and in deep connection with nature.

Public Architecture

- Rulmentul Brașov
- Kinesis
- “Grigore Moisil” National College, Bucharest
- Polyvert. Cycles of Innovation - Info Point Pavilion
- Carousel. Signage and Design Solutions Gabroveni Inn
- HORIZN. Troll’s Tongue Observation Platform
- Water tower Hemmesta
- Povodi Vltavy operational centre in Strakonice
- A „back-and-forth” between heaven and earth...
- Buzău Courthouse
- Hive Garden
- Hive Garden
- West Africa Resort
- Voronet Community Center
- Look Inside - an Urban Canvas
- Azure Zanzibar
- Lazli Bay Retreat
- Hotel Mercure Bacău
- Parásitos - integrative microarchitecture in the urban space
- Relocation, Development, and Construction of “New Medical Complex” – Fundeni Clinical Institute, Bucharest
- Camping kit on Șimian Island
- Framework Garden


