West Africa Resort
Authors’ Comment
The guiding principle behind the concept of this project was to harmonize innovation with nature — to create a space that does not impose itself on the environment, but flows with it, breathes with it, and celebrates it. Situated at the boundary between desert and sea, this resort is not just a destination — it is a living, sculptural experience born from the landscape itself.
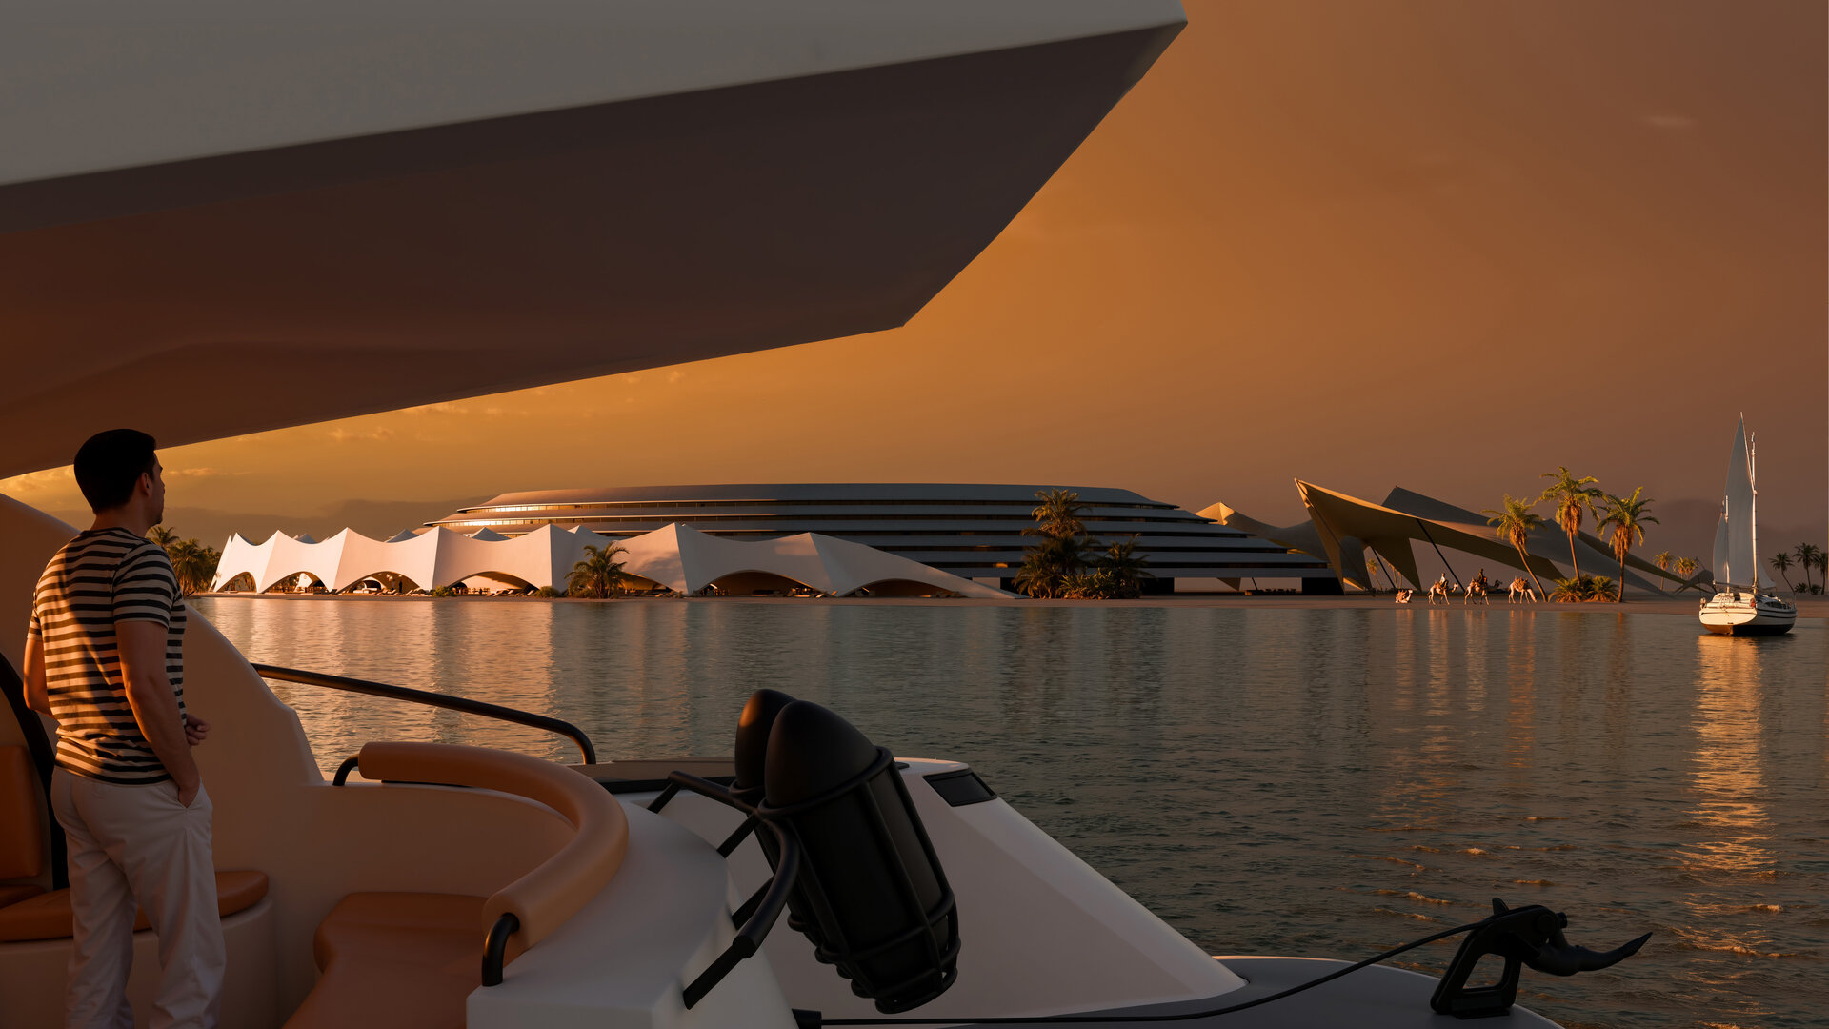
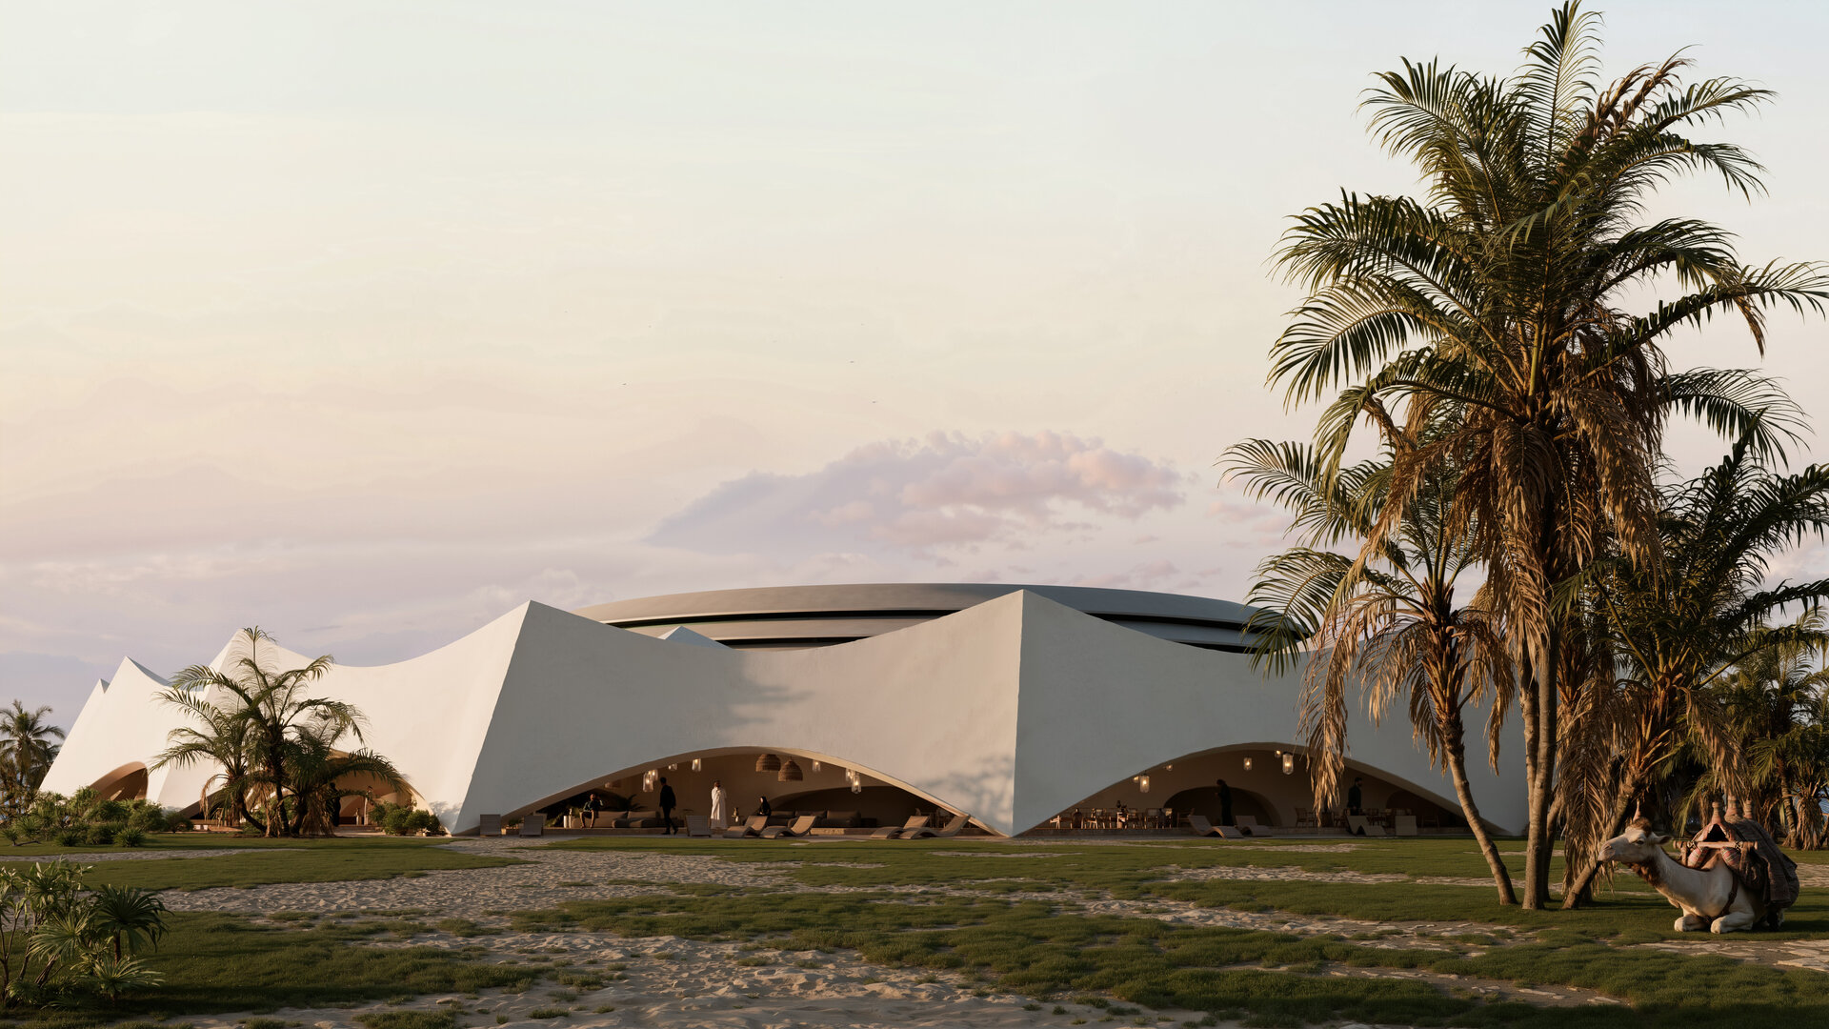
The master plan revolves around organic geometry. Inspired by the natural curves of sand dunes and the flowing lines of Bedouin tents, our buildings feature soft, fluid forms that seem to rise from the ground and unfold like material shaped by the wind. This architectural language avoids rigid grids, instead opting for dynamic volumes and generous silhouettes that respond to light, shadow, and movement.
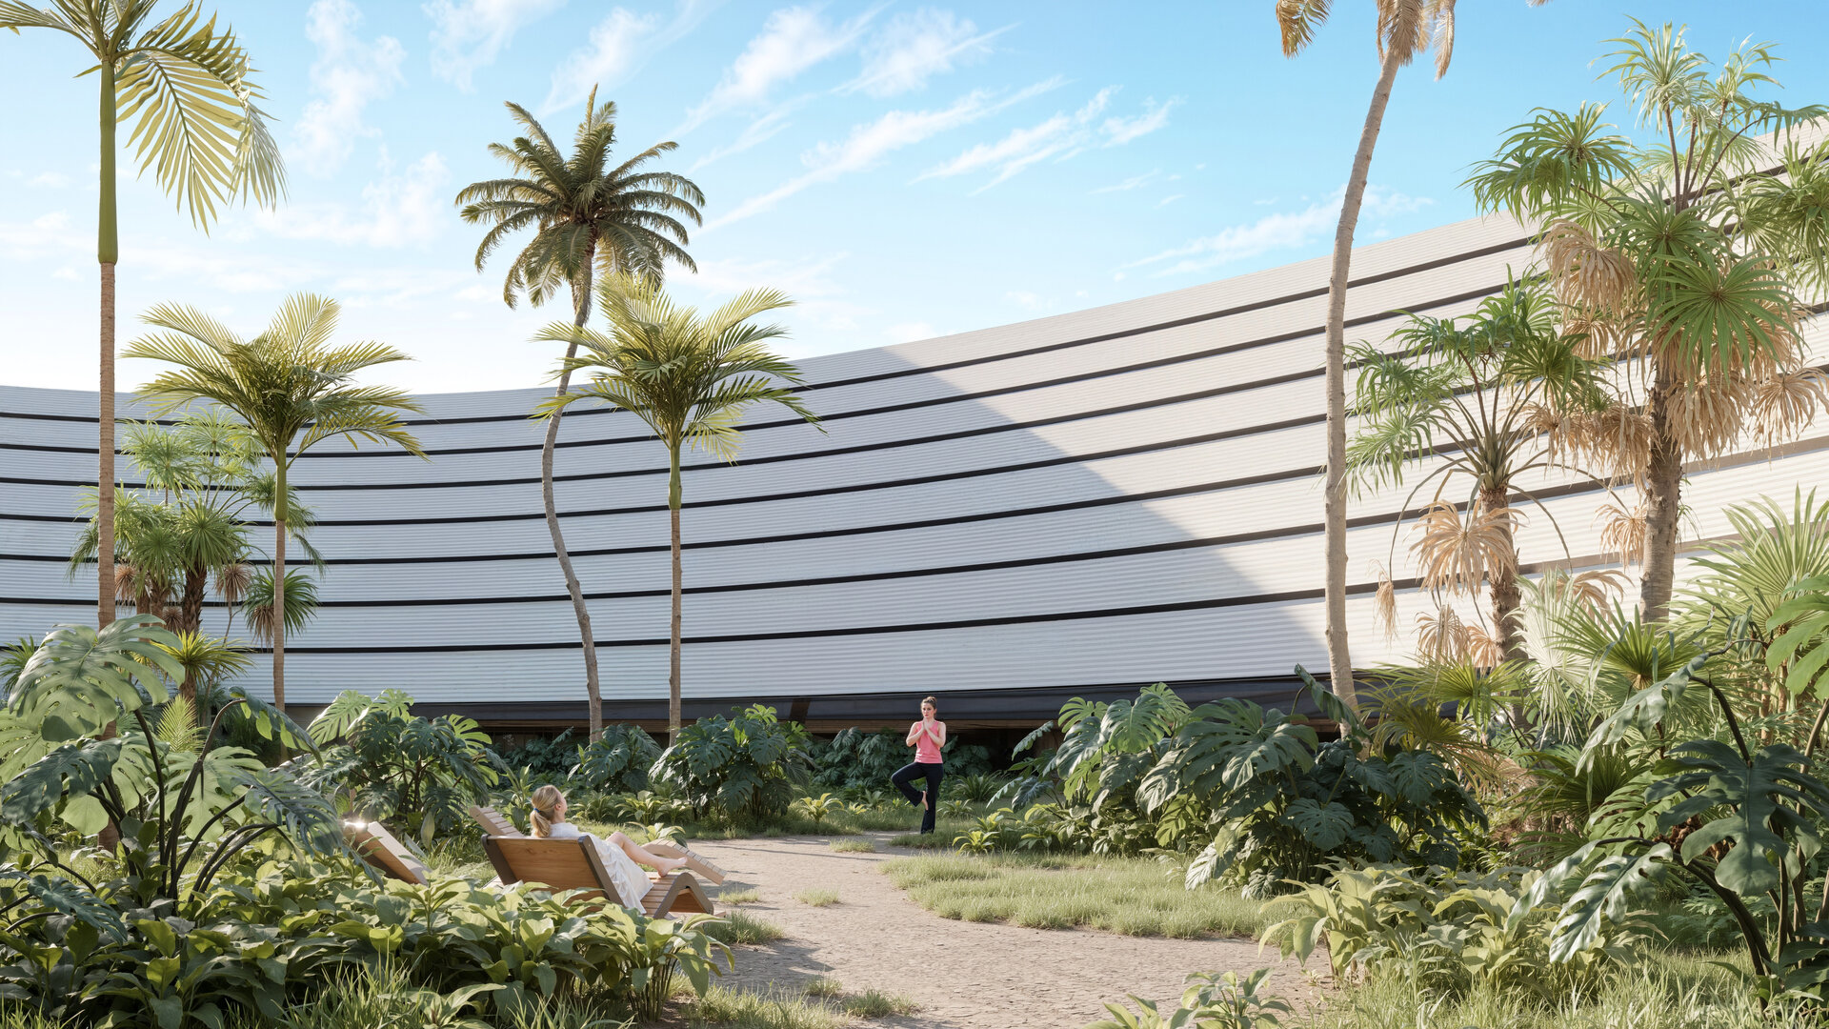
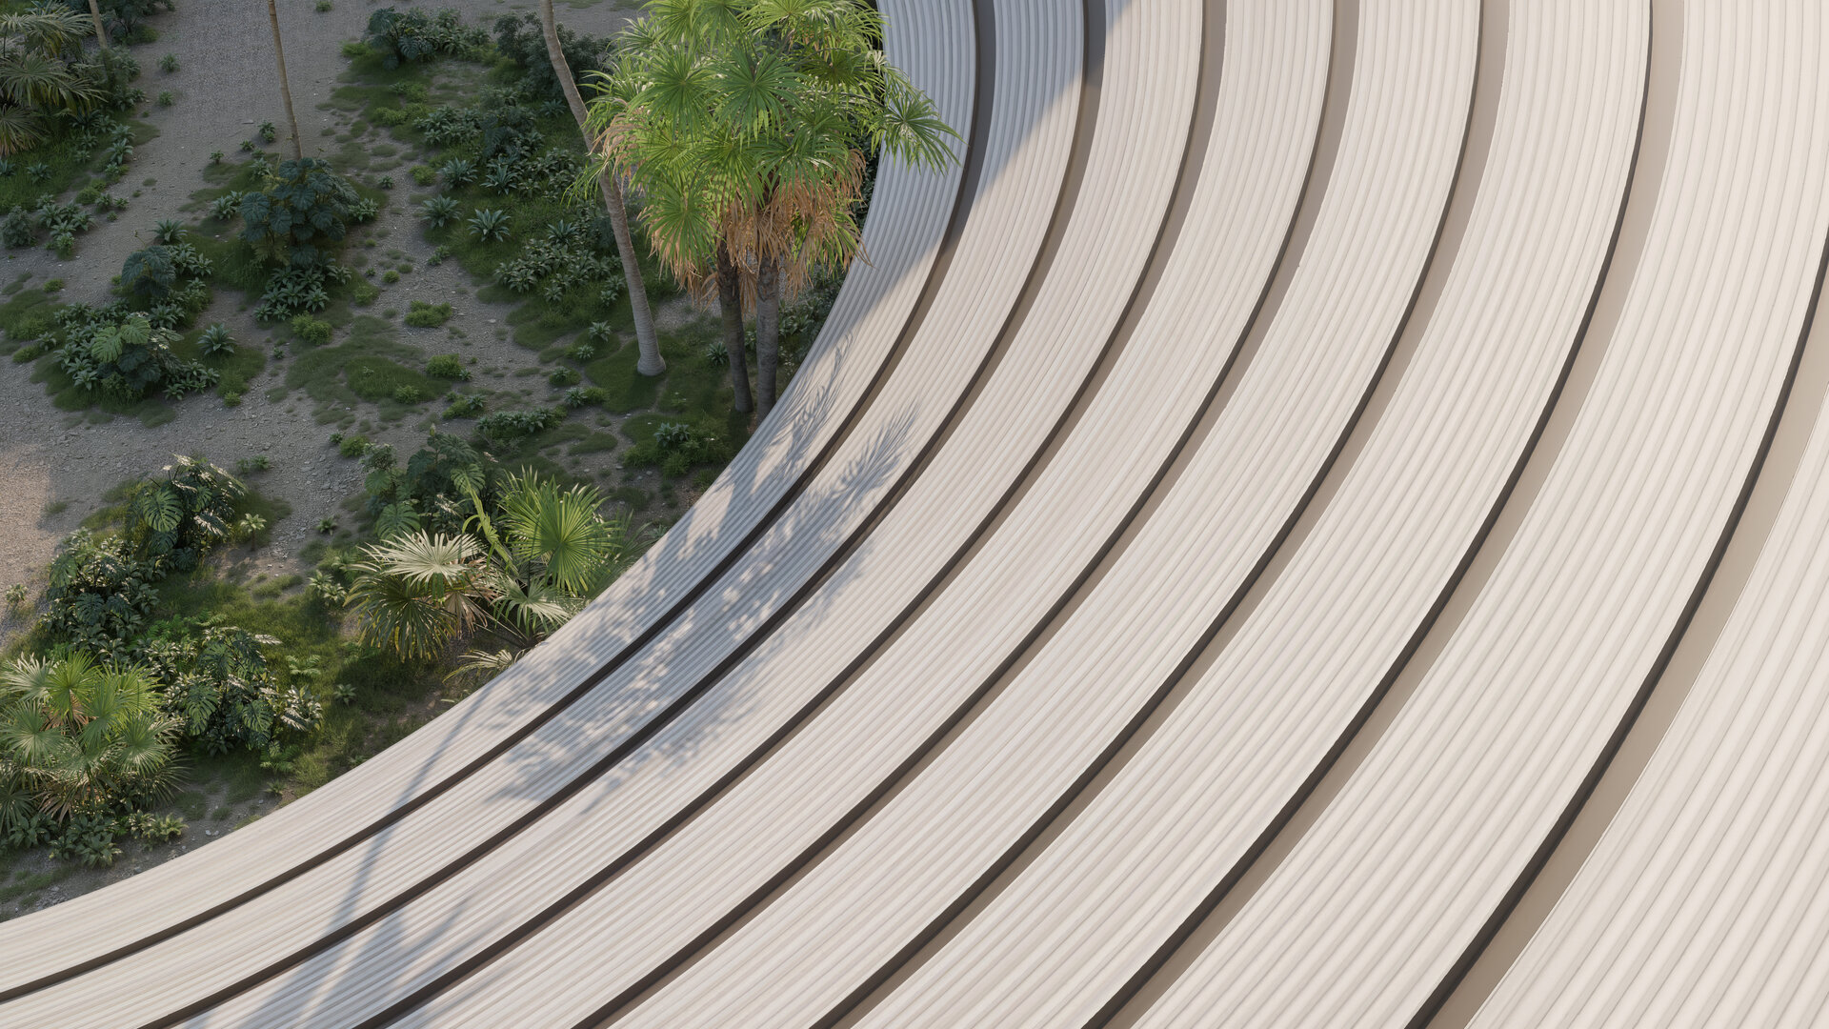
Each structure is both shelter and sculpture. The dramatic white pavilions, created with tensioned membranes and parametric curves, evoke the ephemeral quality of sailcloth — flexible, temporary, yet elegant and protective. These elements provide shade for both the interiors and exterior walkways, casting filtered shadows that animate the space throughout the day. Their rhythmic forms anchor the visual identity of the complex, reinforcing continuity across the various zones — from intimate suites to communal and wellness areas.
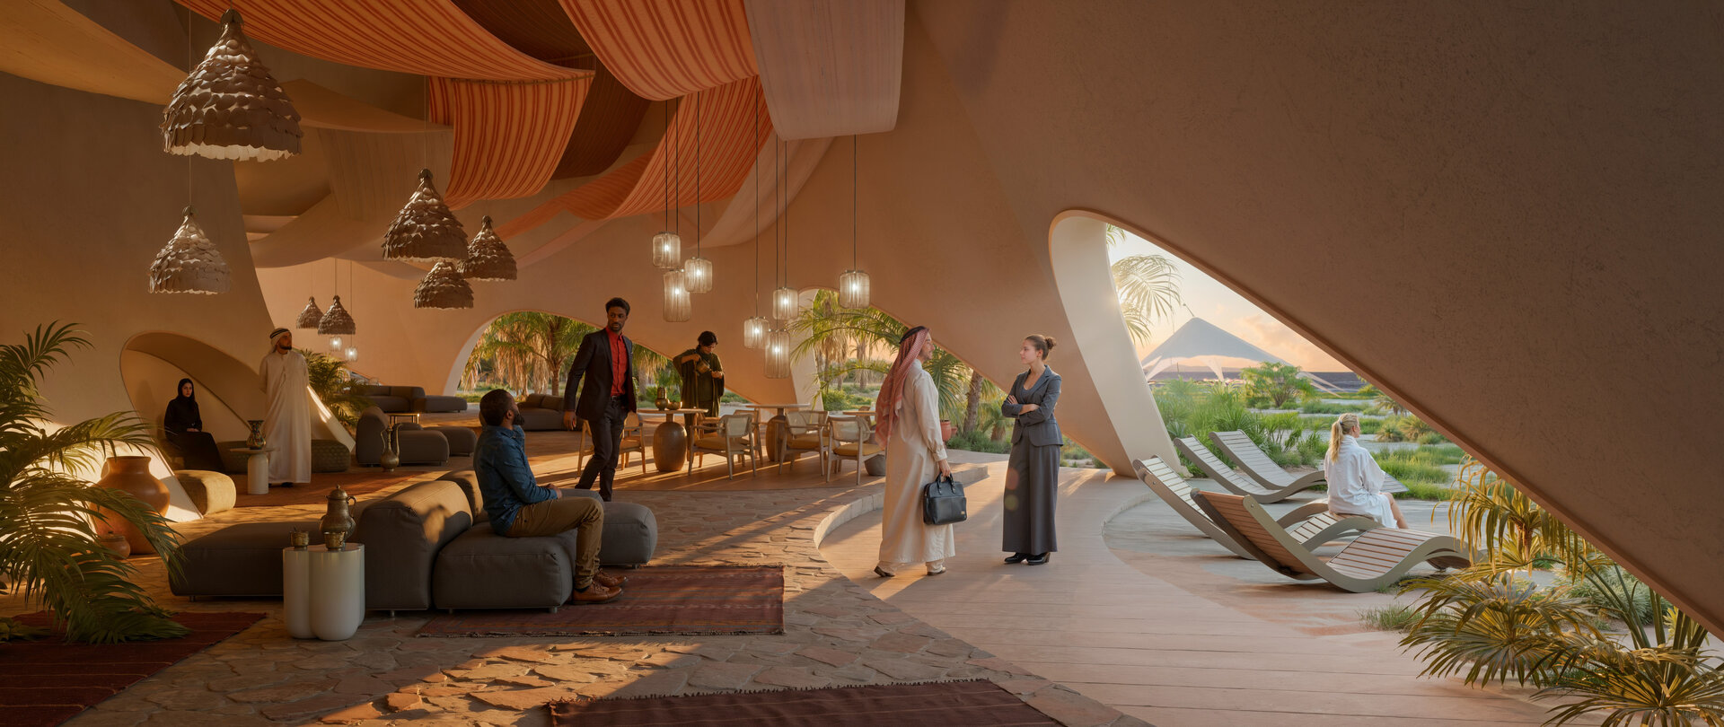
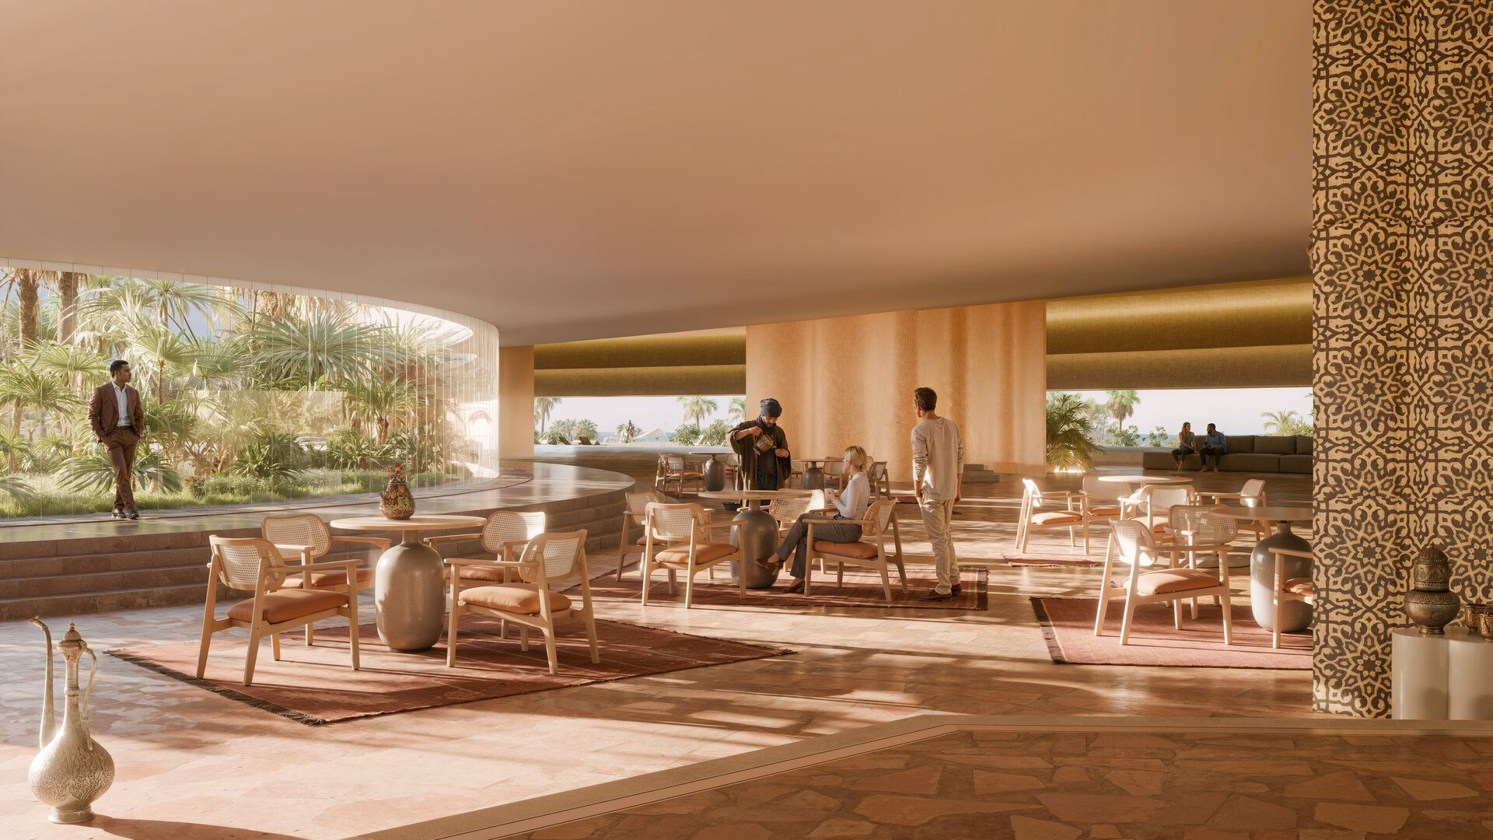
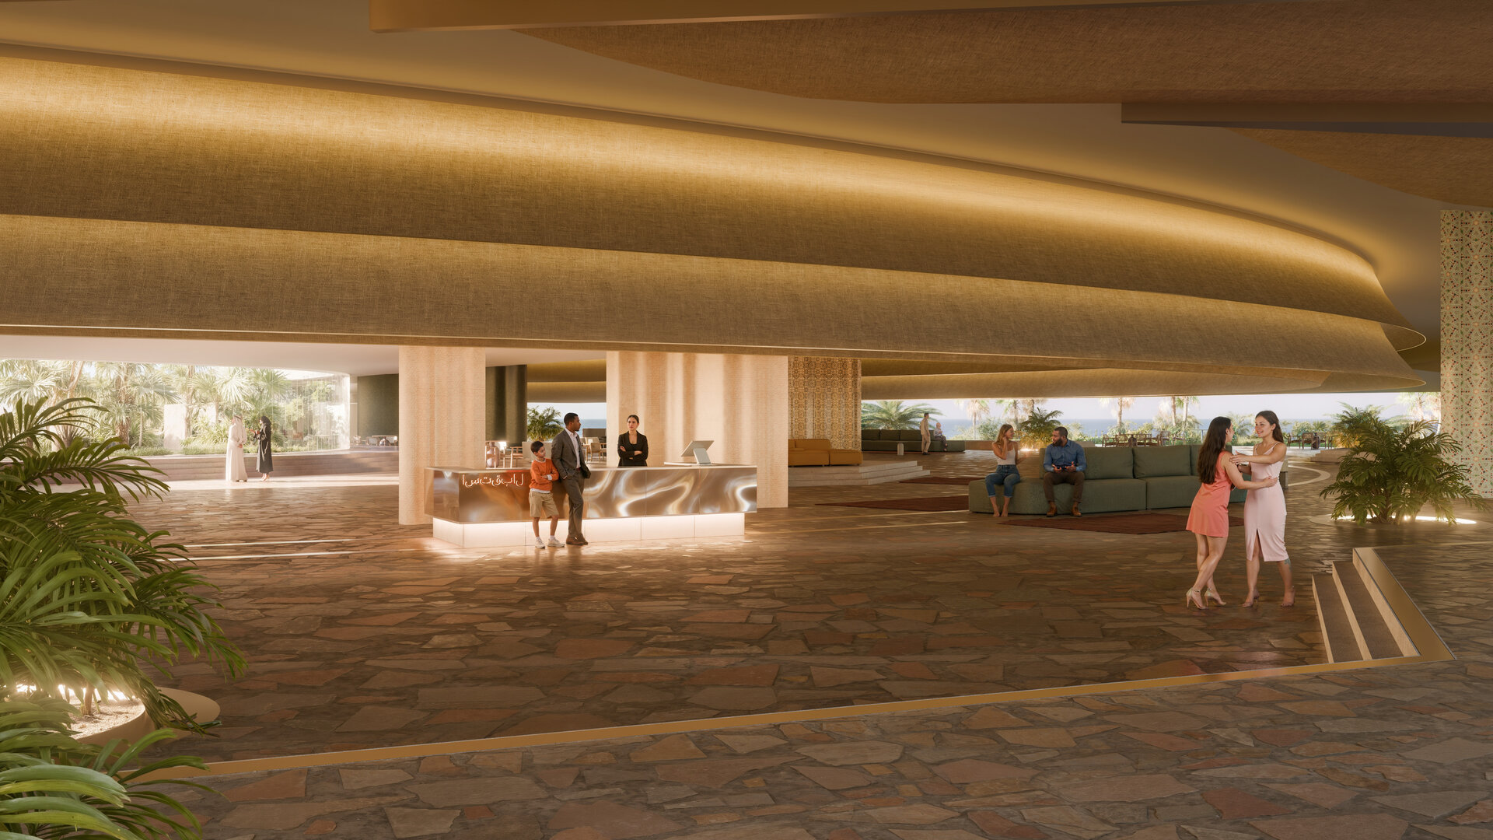
The interior was designed as a silent immersion. Spaces are more “sculpted” than constructed — true cocoons for rest and reflection, clad in local stone, warm-toned textiles, and woven palm fibers. The interaction between interior and exterior is seamless: arched portals frame the palm trees and horizon, and breezes carry the scent and sound of the gardens. Lounges and lobbies follow a soft, natural curvature, adapted to human movement. Light filters through woven lanterns, evoking the texture of the dunes and recalling the flicker of campfires under open skies.
At the center of the complex stands the main domed building — wrapped in a concrete shell with petal-like shapes inspired by desert flora. Its footprint is modest despite its striking visual presence. This space is more than a reception hall — it is a shared oasis: part meeting space, part gallery, part ceremonial atrium. Open walkways encircle lush gardens, while recessed lounges offer privacy without isolation.
Water is also essential. The main façade opens toward a calm bay, where arrival by sea becomes part of the architectural ritual. Viewed from a boat, the silhouette of the resort reveals itself like a mirage — a sequence of soaring canopies, shaded arcades, and mirrored reflections. The horses and camels nearby evoke a timeless narrative: ancient caravans reimagined in a futuristic sanctuary.
Sustainability plays a vital role in the design of the entire project. Passive cooling, deeply recessed areas, and strategic orientation all minimize energy needs. Native vegetation reduces irrigation demand, while the pale color palette of materials ensures optimal thermal performance.
This resort is not merely a place to visit, but a place to feel — connected, grounded, awakened. A place where architectural form honors the wisdom of the desert and the calm of the sea. It is a tribute to the poetry of space, the dignity of tradition, and the promise of what architecture can become.
Public Architecture

- Rulmentul Brașov
- Kinesis
- “Grigore Moisil” National College, Bucharest
- Polyvert. Cycles of Innovation - Info Point Pavilion
- Carousel. Signage and Design Solutions Gabroveni Inn
- HORIZN. Troll’s Tongue Observation Platform
- Water tower Hemmesta
- Povodi Vltavy operational centre in Strakonice
- A „back-and-forth” between heaven and earth...
- Buzău Courthouse
- Hive Garden
- Hive Garden
- West Africa Resort
- Voronet Community Center
- Look Inside - an Urban Canvas
- Azure Zanzibar
- Lazli Bay Retreat
- Hotel Mercure Bacău
- Parásitos - integrative microarchitecture in the urban space
- Relocation, Development, and Construction of “New Medical Complex” – Fundeni Clinical Institute, Bucharest
- Camping kit on Șimian Island
- Framework Garden


