Lazli Bay Retreat
Authors’ Comment
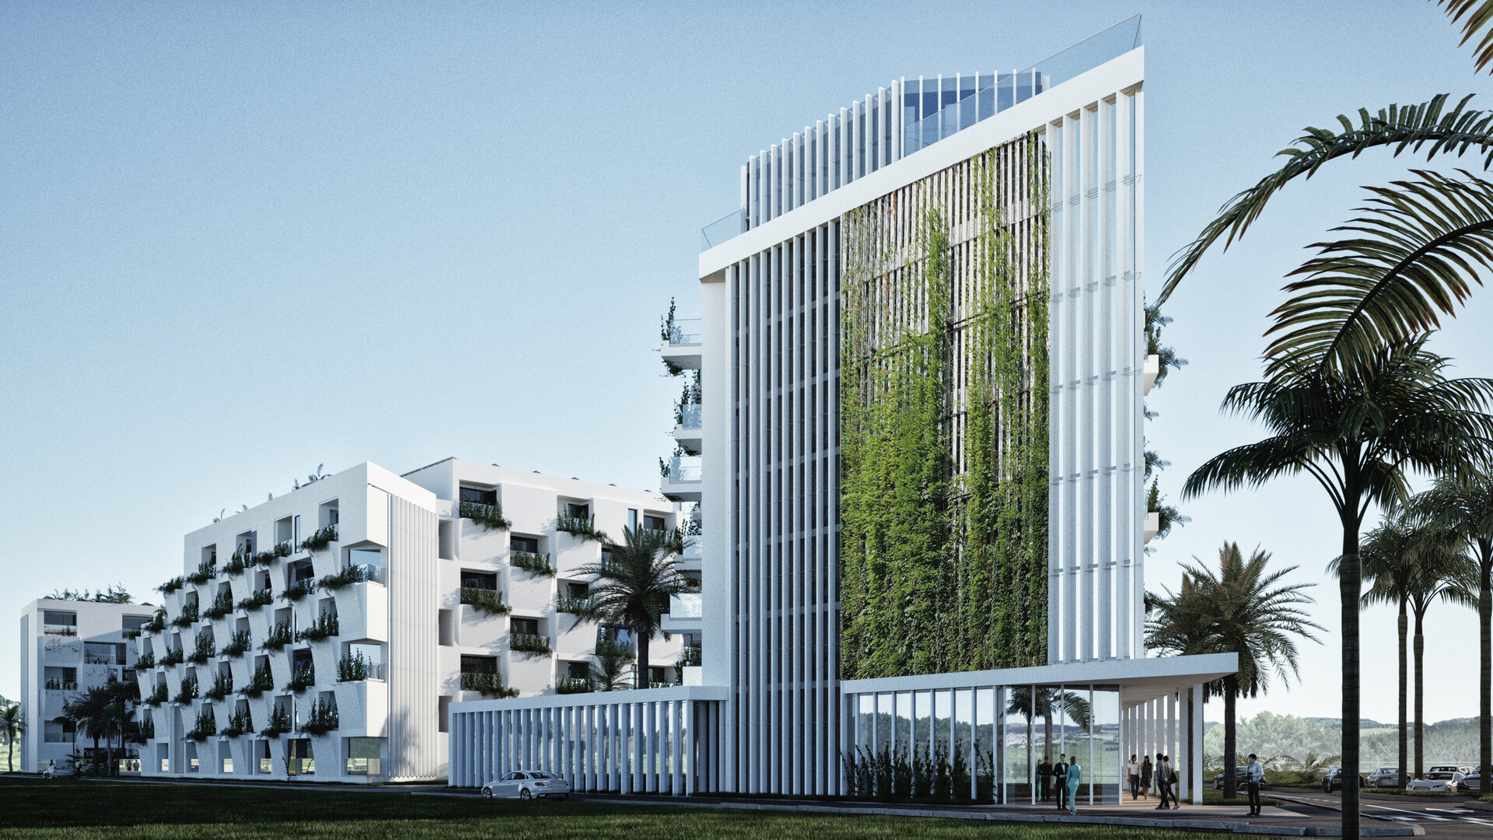
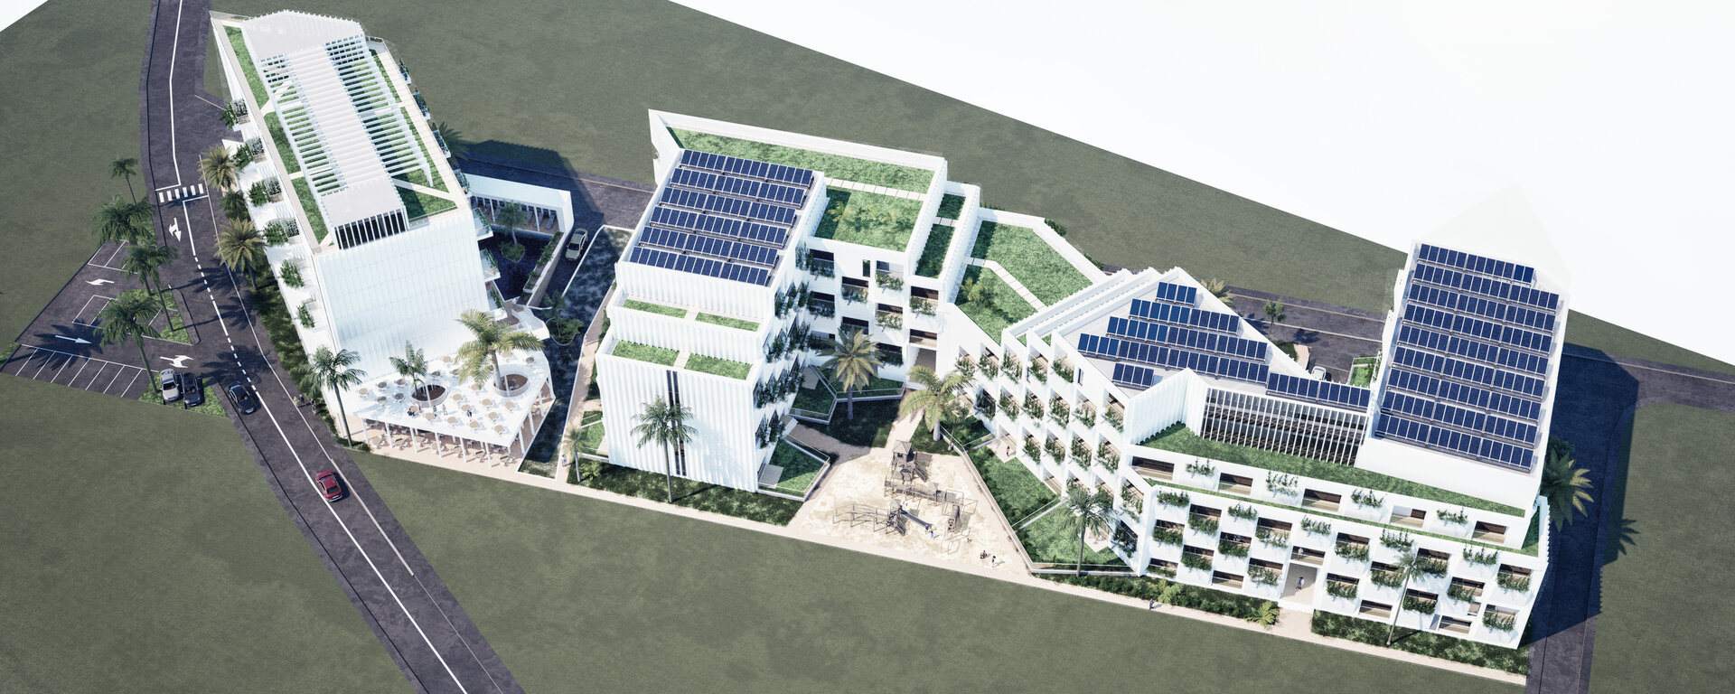
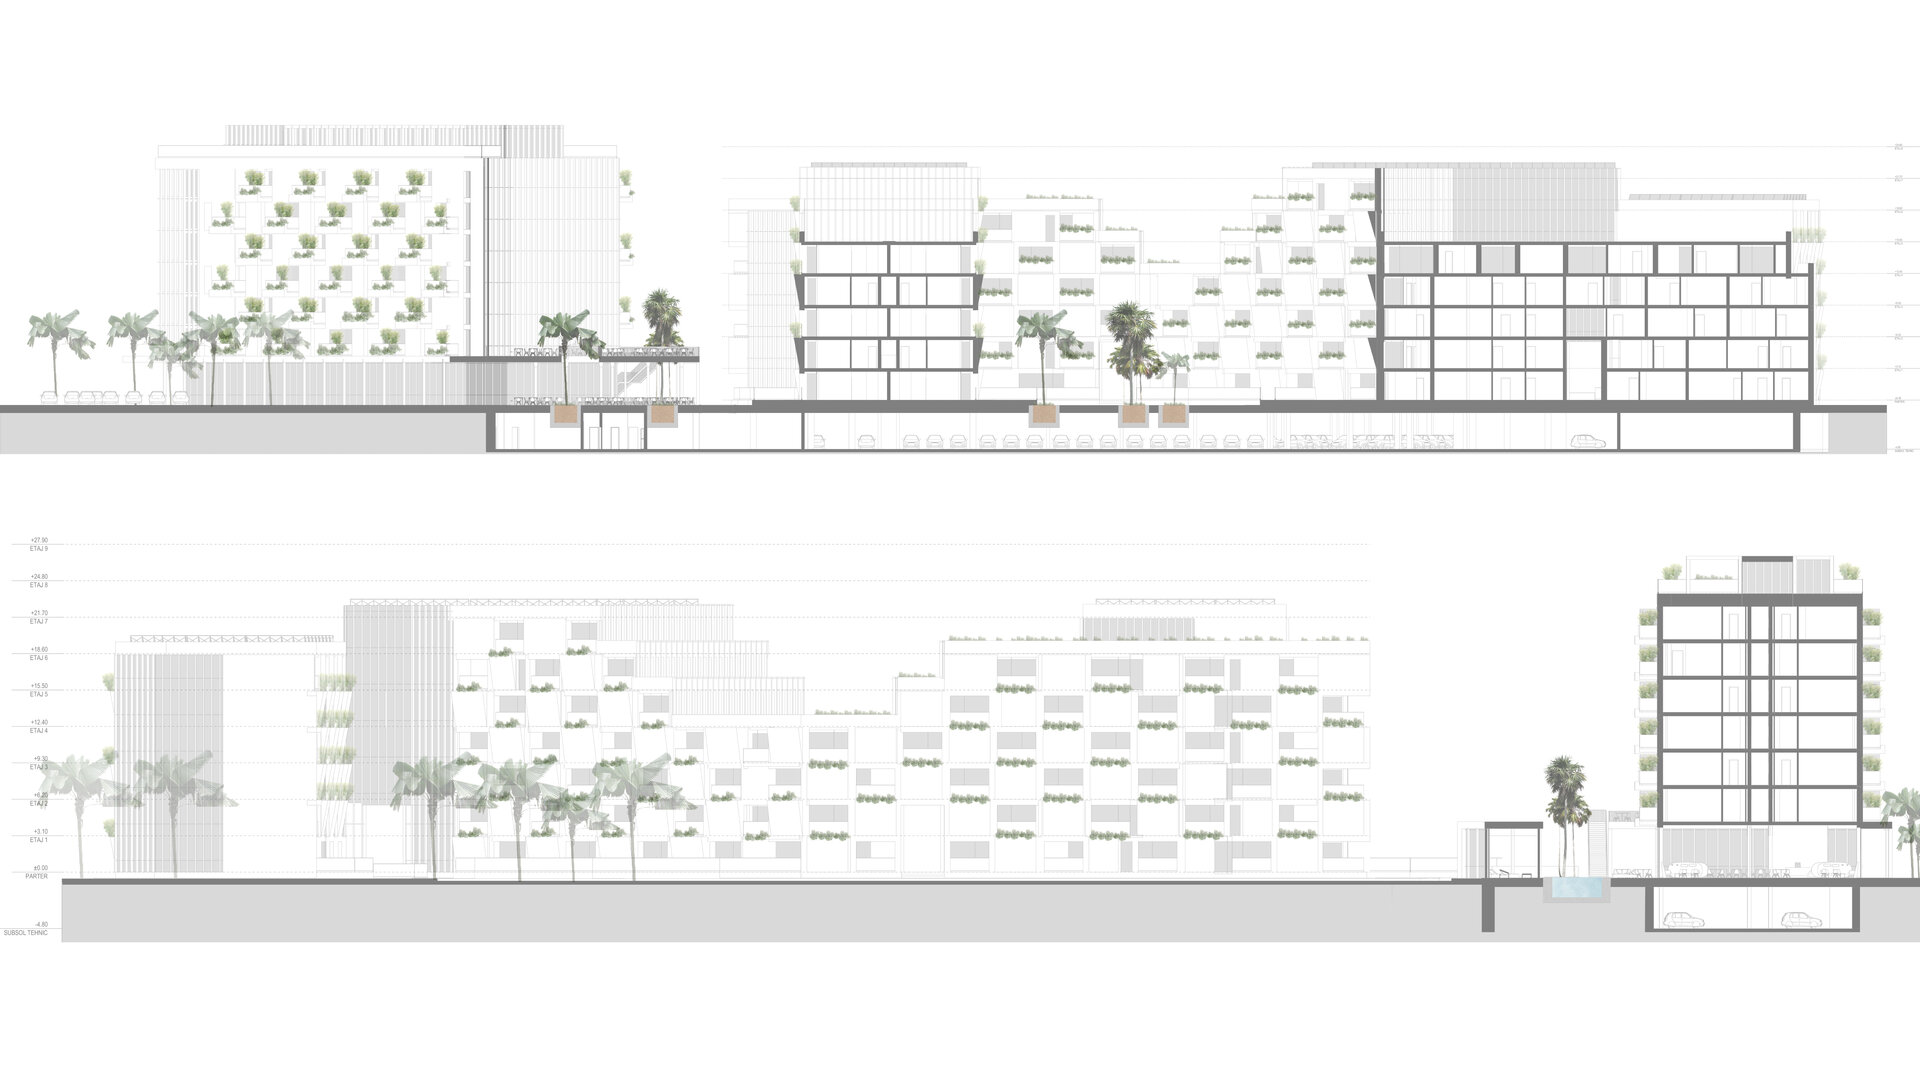
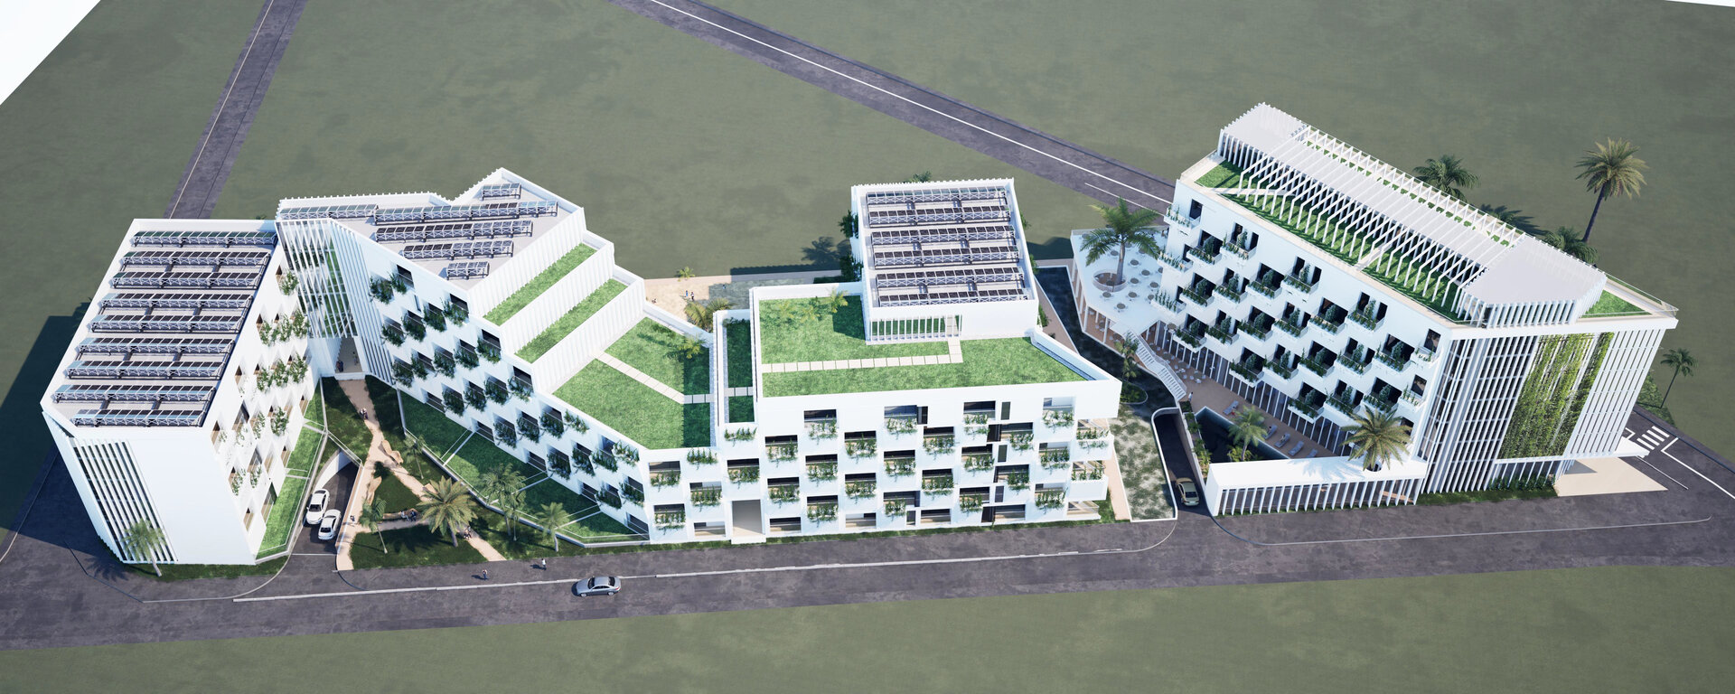
A Program of High Complexity: Set along Albania’s dramatic Adriatic coastline, Lazli Bay Retreat embodies a refined architectural response to a challenging topography, a multi-purpose brief, and a contemporary vision of integrated living. The project balances the demands of two distinct functions — a seafront luxury hotel and a fluid residential complex — through a cohesive architectural language that reinforces both formal unity and a strong identity. Despite programmatic differences, the two volumes are designed to coexist in harmony, with a focus on spatial quality and user experience. This approach aligns with sustainable principles by maximizing land use efficiency, reducing ecological impact, and encouraging functional synergy between components.
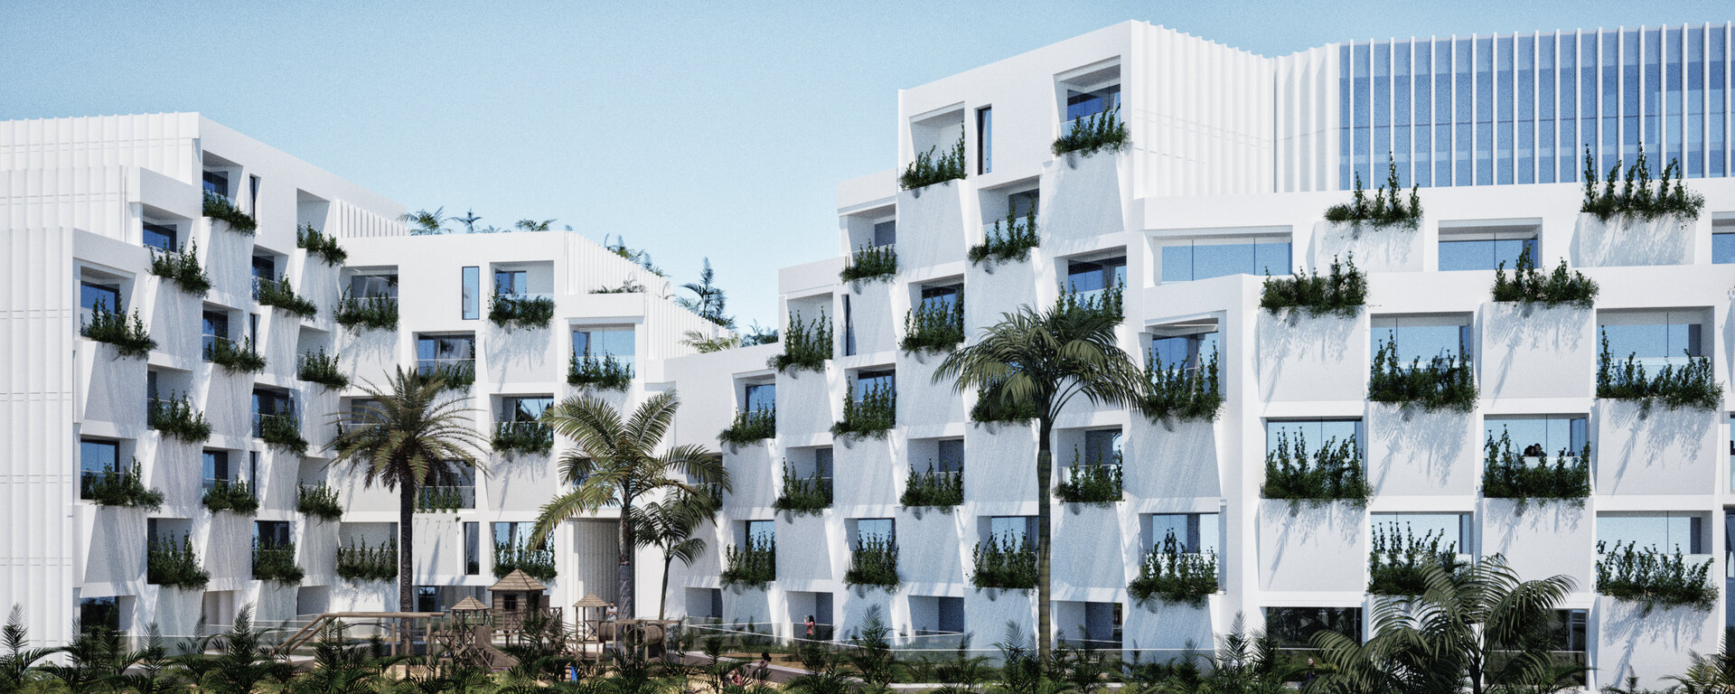
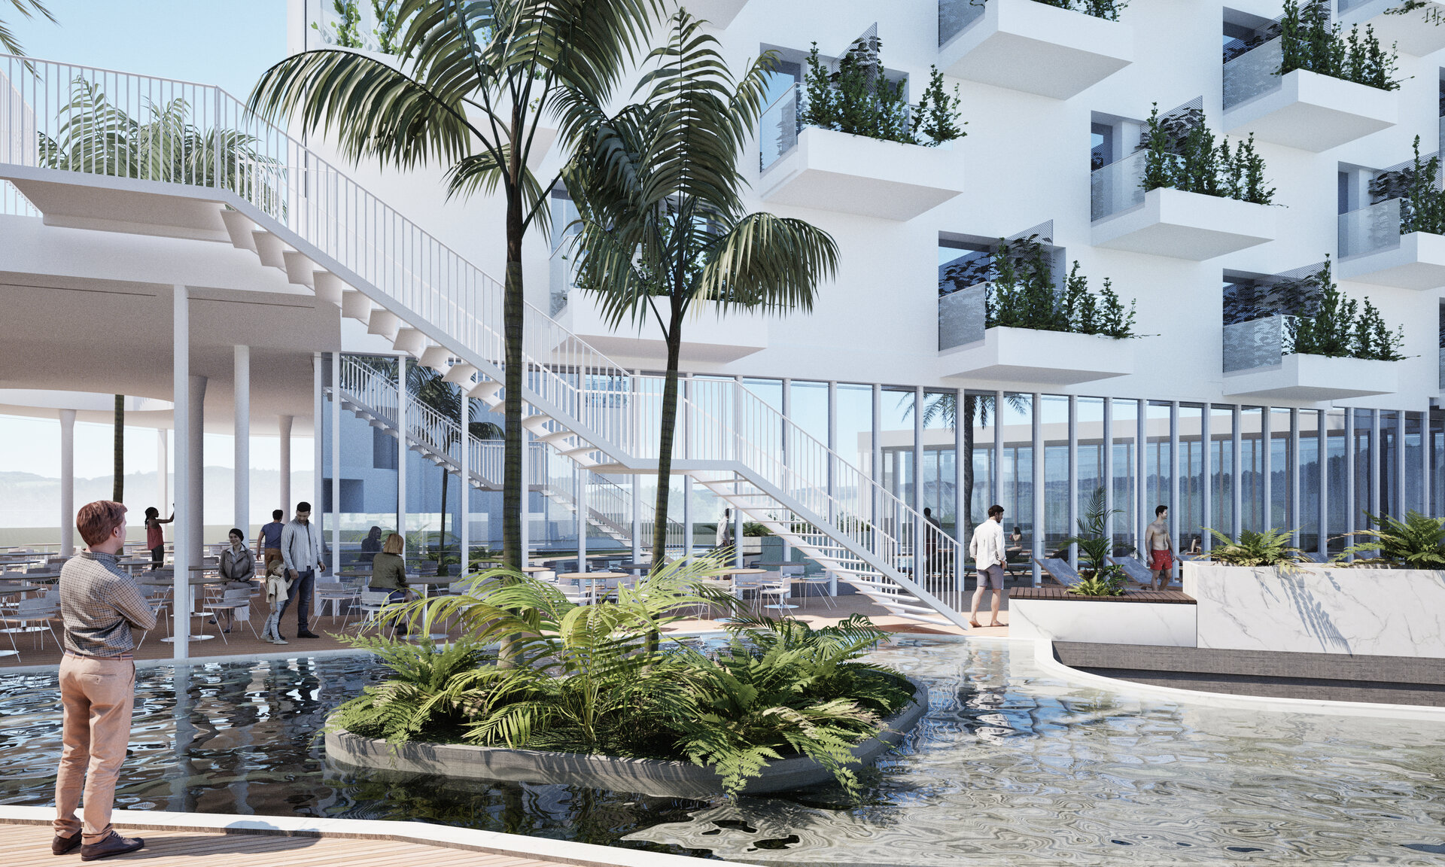
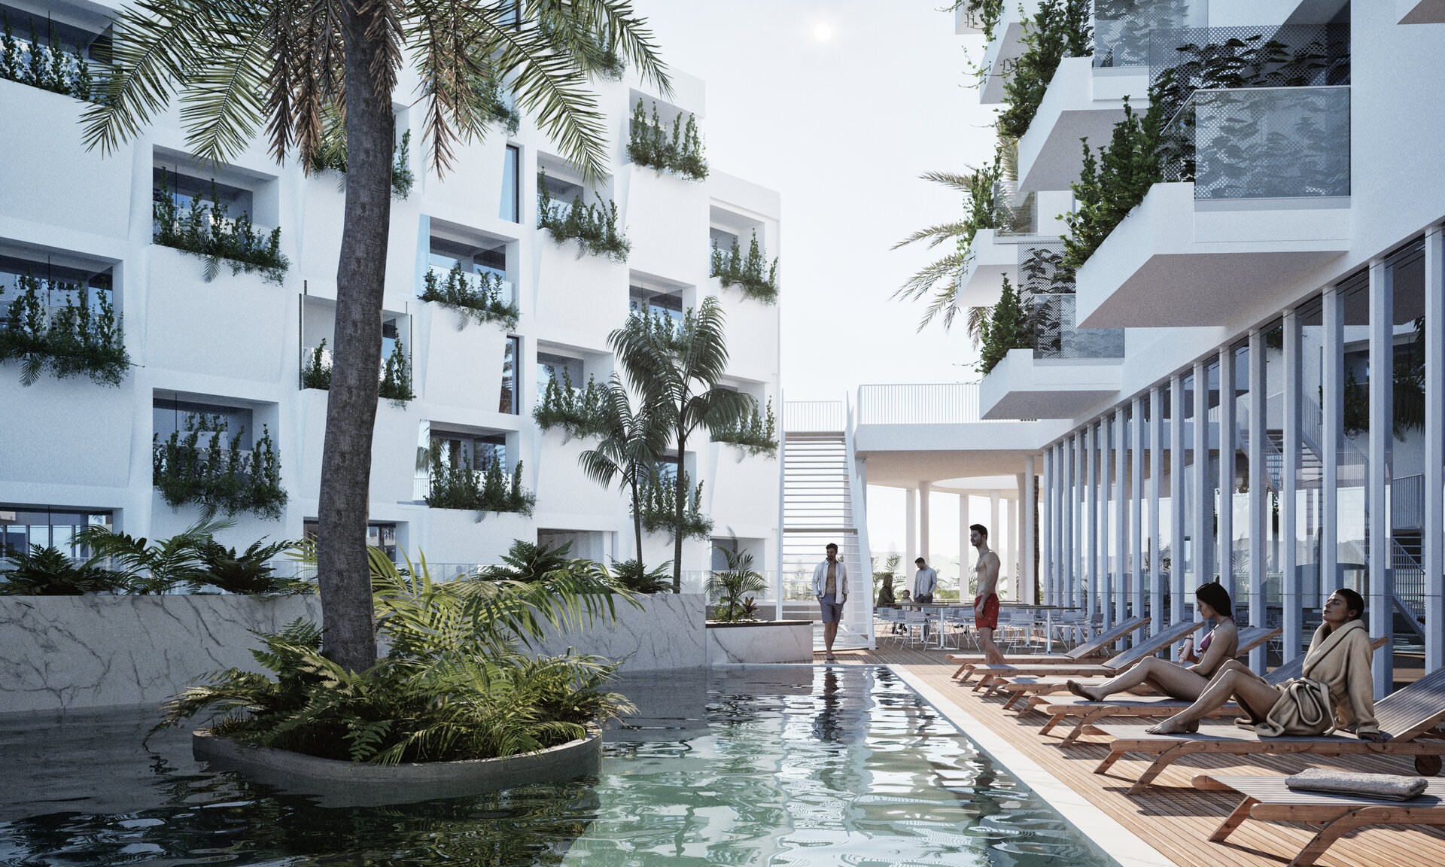
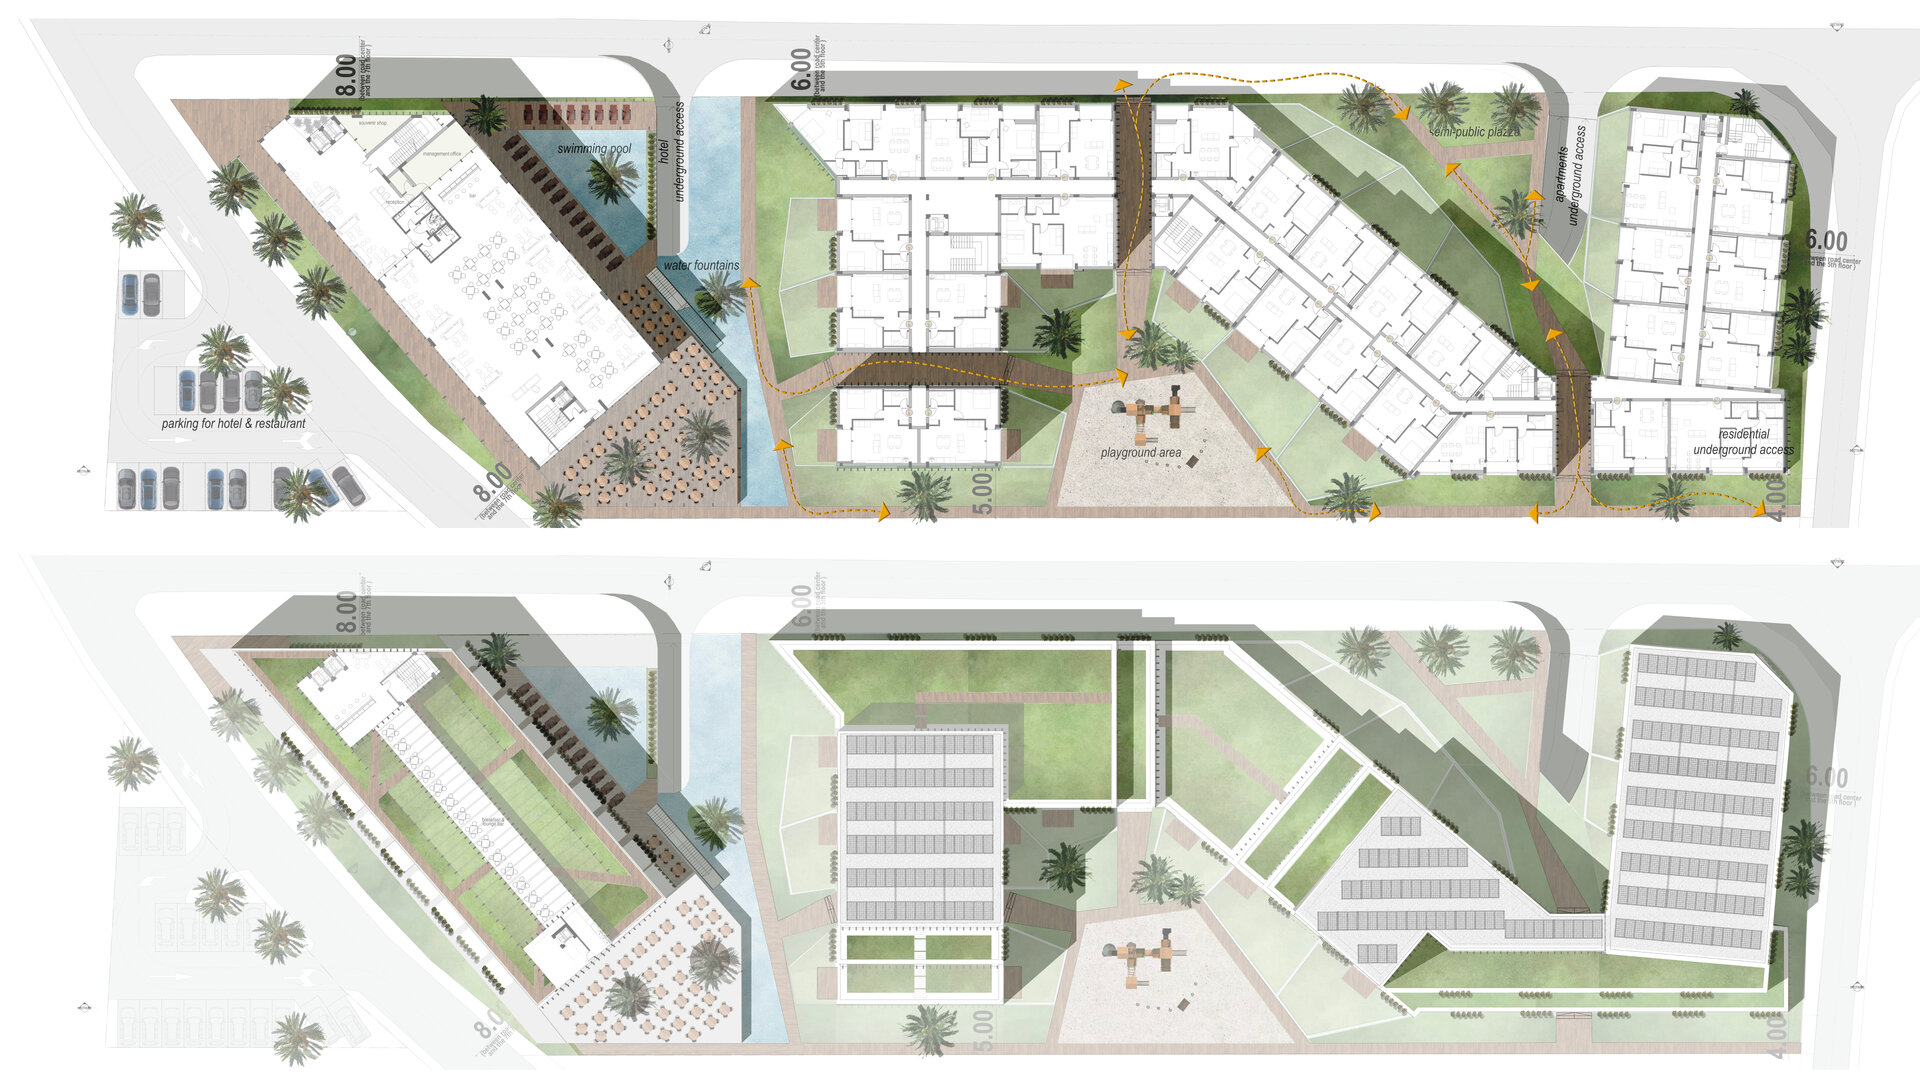
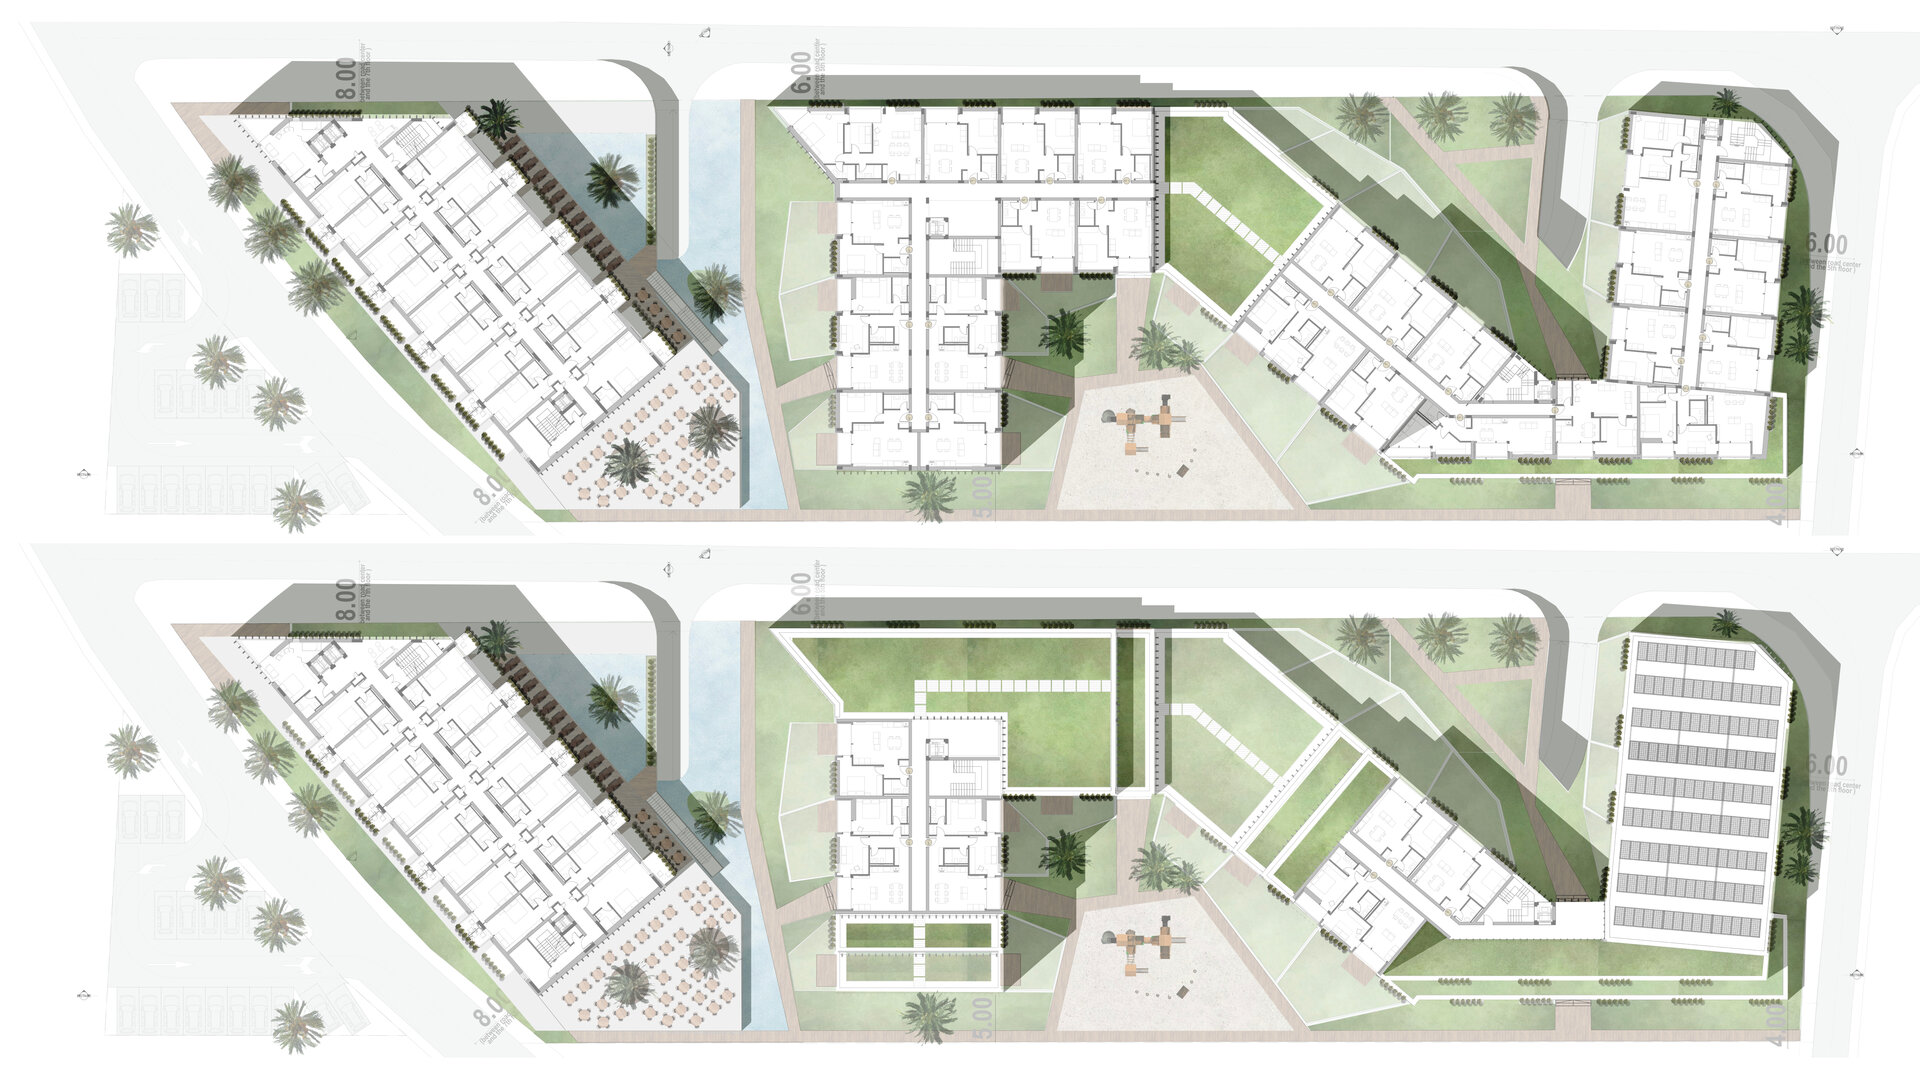
Navigating Site and Regulatory Constraints: The project addresses a complex site — narrow, elongated, and sloped — by curving the residential volume into a sinuous form that maximizes sea views while creating internal green courtyards. These spaces serve as social microclimates and innovative spatial responses to site irregularities. Urban regulations, volumetric restrictions, and natural conditions were reinterpreted as compositional tools, driving the project’s organic rhythm and nuanced public-private transitions. Through native landscaping and a sensitive site strategy, Lazli Bay Retreat enhances biodiversity and mitigates urban heat island effects, reinforcing its ecological performance.
Efficiency and Economic Value: With an optimized layout, passive strategies for ventilation and daylighting, and a compact footprint, Lazli Bay Retreat offers a cost-efficient design that preserves spatial richness while meeting strict budget targets. Materials and systems were chosen for their durability, low maintenance, and energy performance, ensuring reduced operational costs and long-term sustainability. The project translates investment into lasting value — both economically and environmentally — by minimizing resource use and aligning construction methods with climate-responsive design.
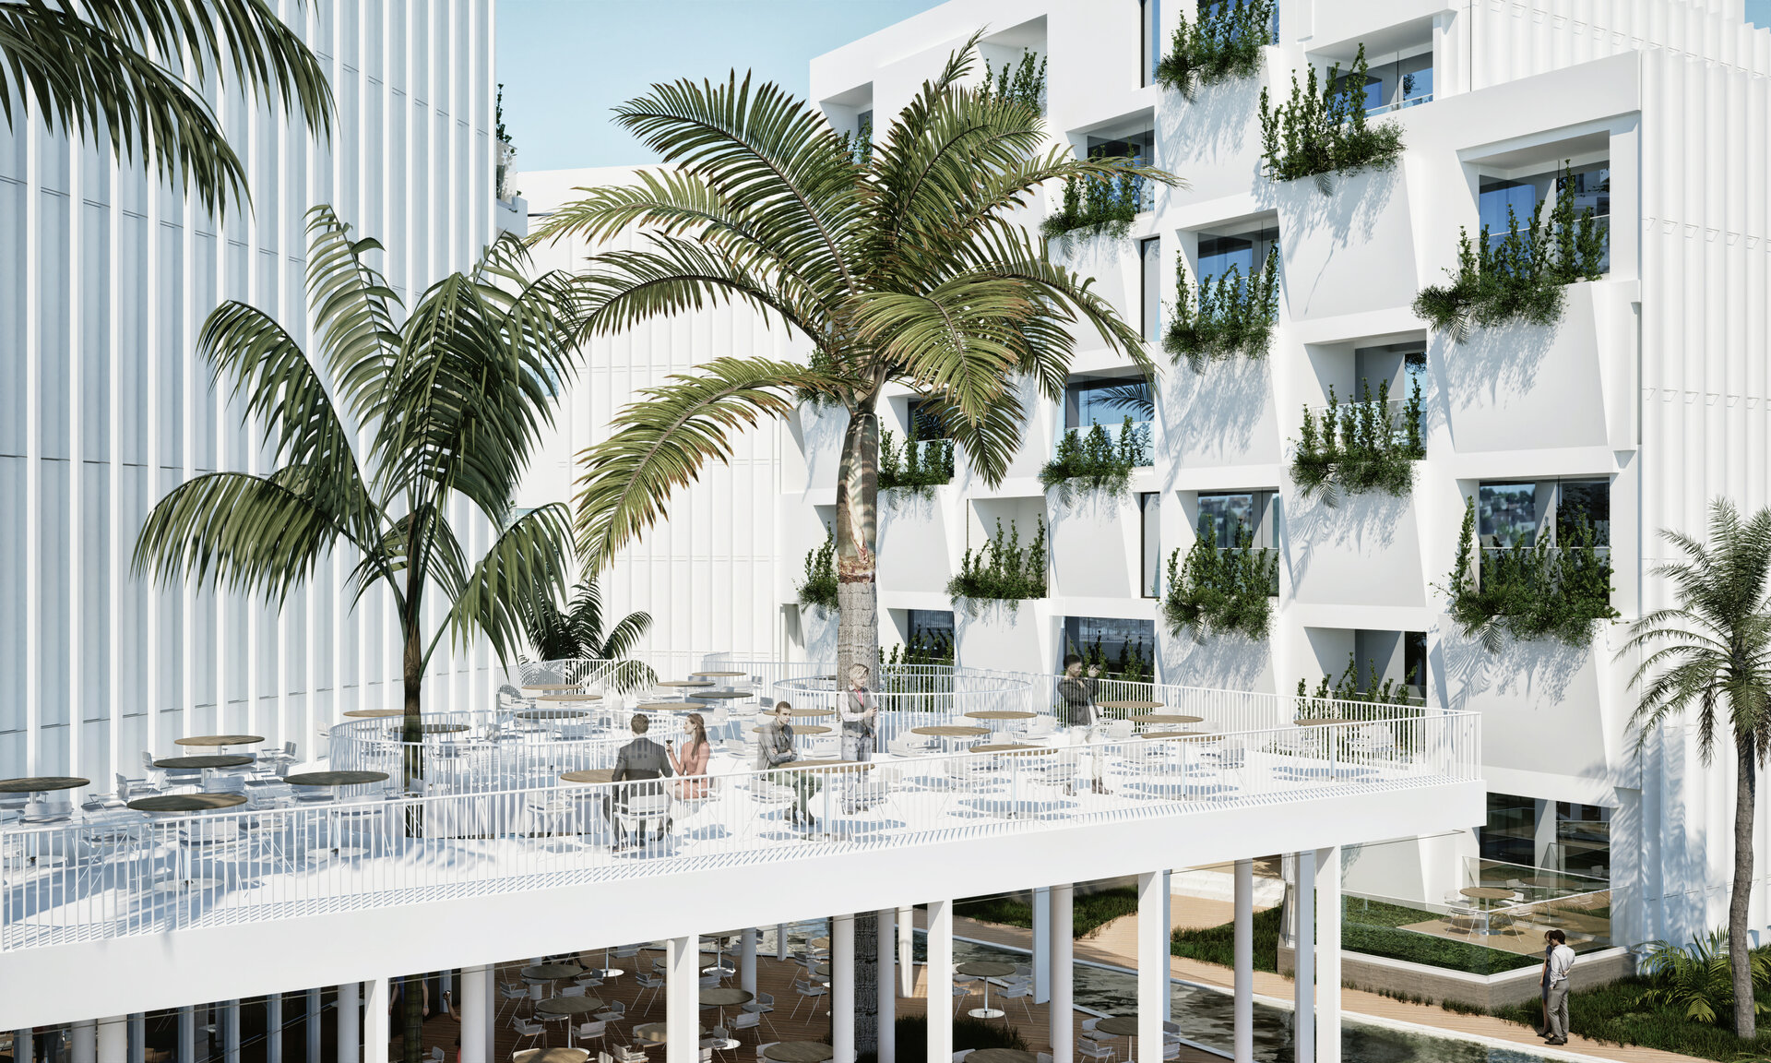
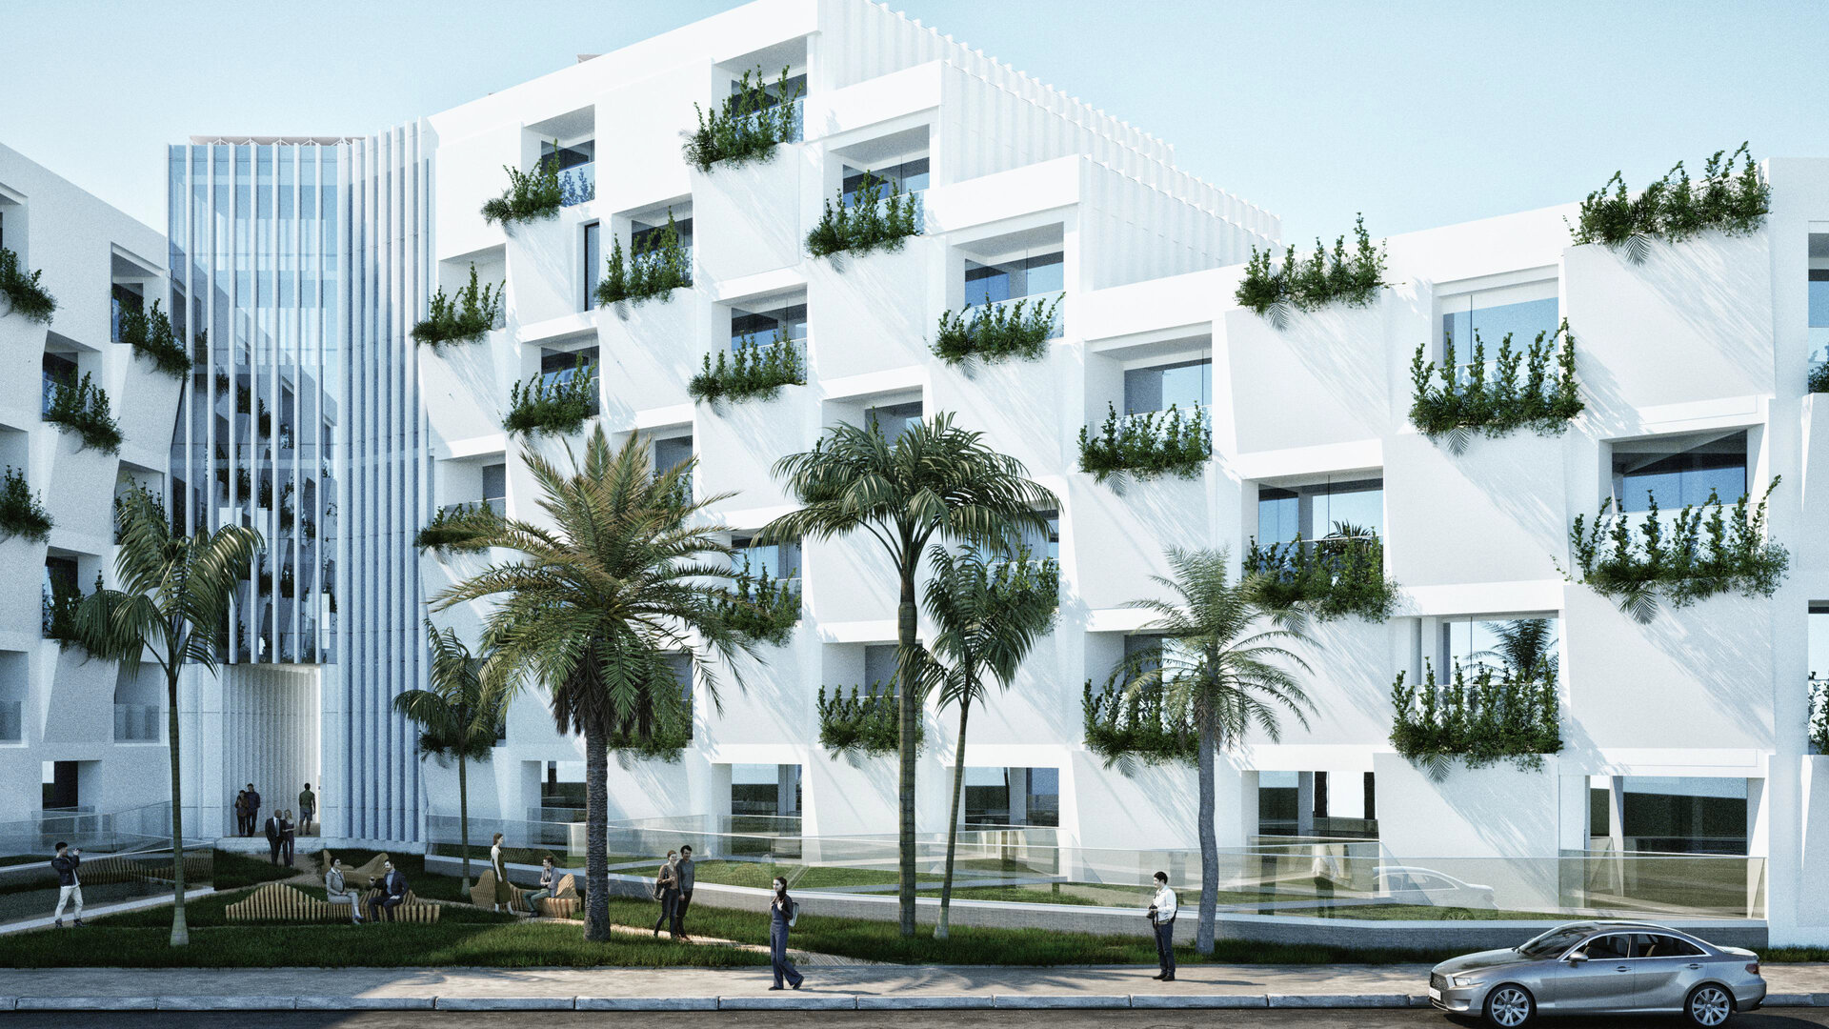
Architecture Across Scales: At the urban scale, the hotel volume anchors the shoreline with an open, terraced gesture that blurs the boundary between land and sea. At the pedestrian level, articulated loggias and green buffers offer rhythm, intimacy, and tactile richness. From the sweeping form — a fluid, snake-like massing — to the smallest detail, such as the interplay of light and shadow on vertical gardens, Lazli Bay Retreat maintains architectural coherence across scales. This layered design approach promotes a human-nature connection, enhances urban resilience, and affirms the project's commitment to sustainable, integrated living.
Public Architecture

- Rulmentul Brașov
- Kinesis
- “Grigore Moisil” National College, Bucharest
- Polyvert. Cycles of Innovation - Info Point Pavilion
- Carousel. Signage and Design Solutions Gabroveni Inn
- HORIZN. Troll’s Tongue Observation Platform
- Water tower Hemmesta
- Povodi Vltavy operational centre in Strakonice
- A „back-and-forth” between heaven and earth...
- Buzău Courthouse
- Hive Garden
- Hive Garden
- West Africa Resort
- Voronet Community Center
- Look Inside - an Urban Canvas
- Azure Zanzibar
- Lazli Bay Retreat
- Hotel Mercure Bacău
- Parásitos - integrative microarchitecture in the urban space
- Relocation, Development, and Construction of “New Medical Complex” – Fundeni Clinical Institute, Bucharest
- Camping kit on Șimian Island
- Framework Garden


