Hotel Mercure Bacău
Authors’ Comment
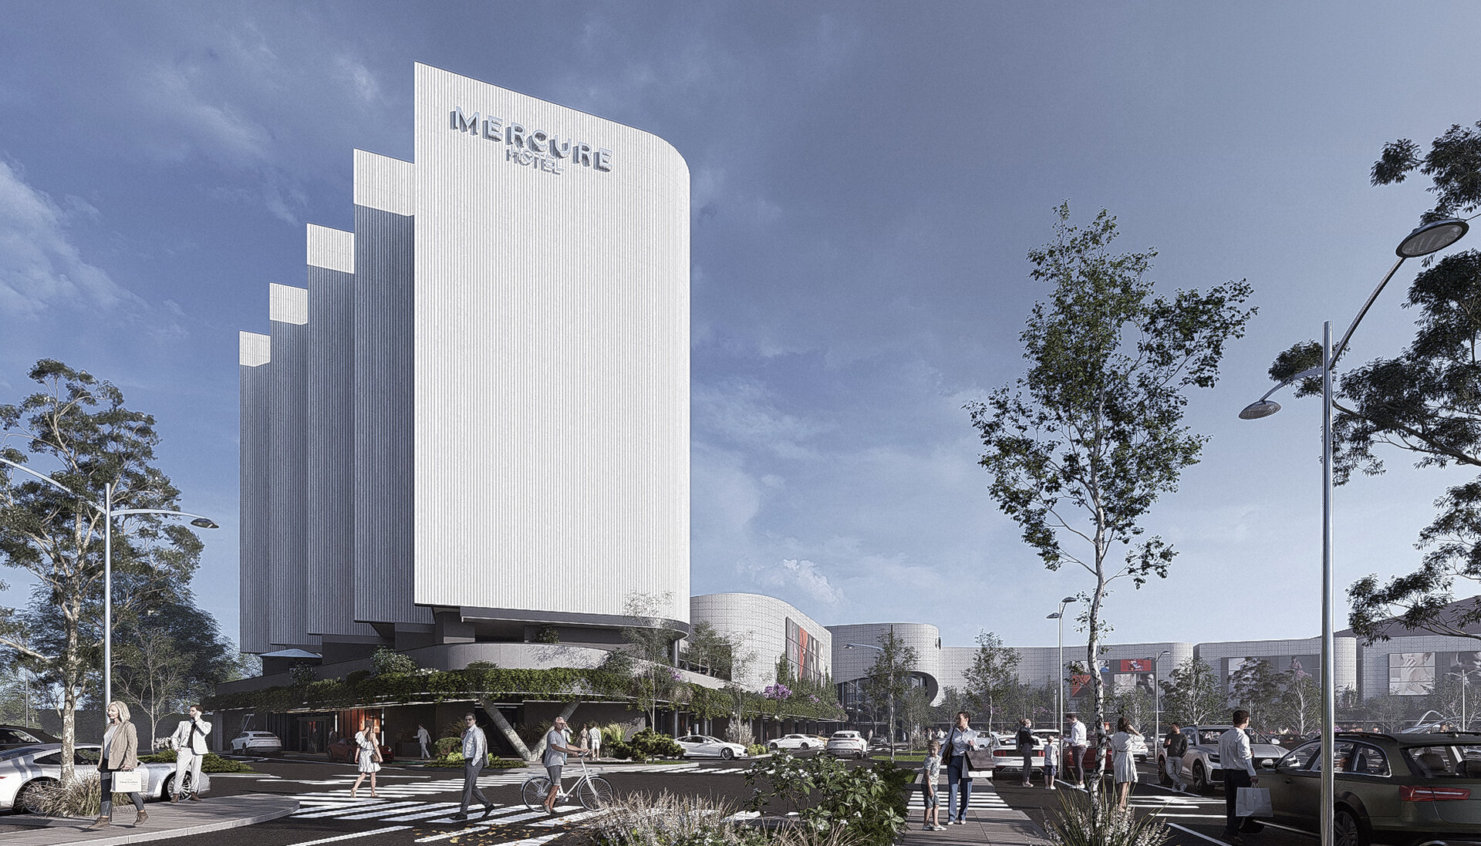
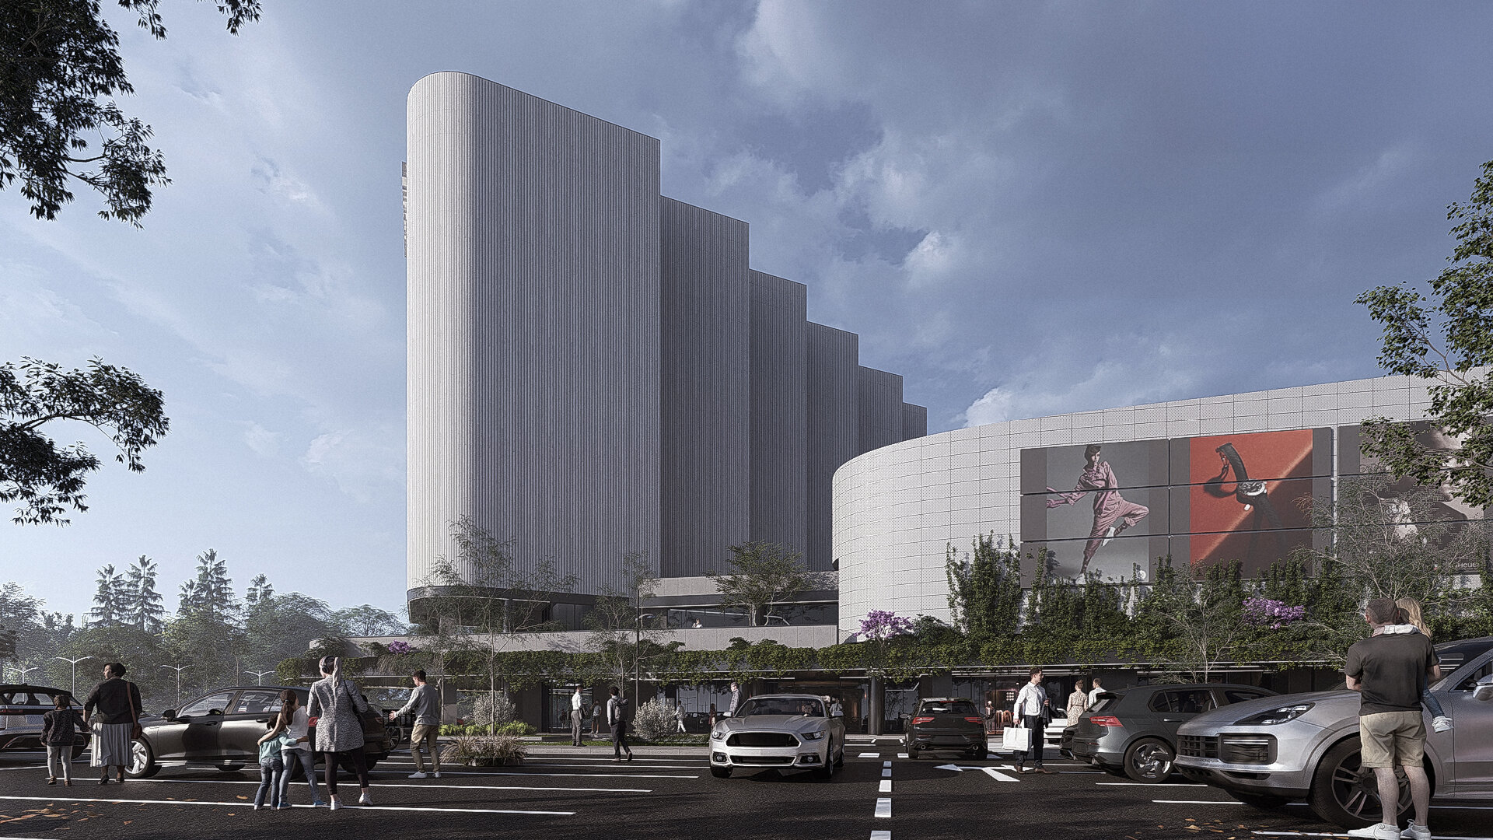
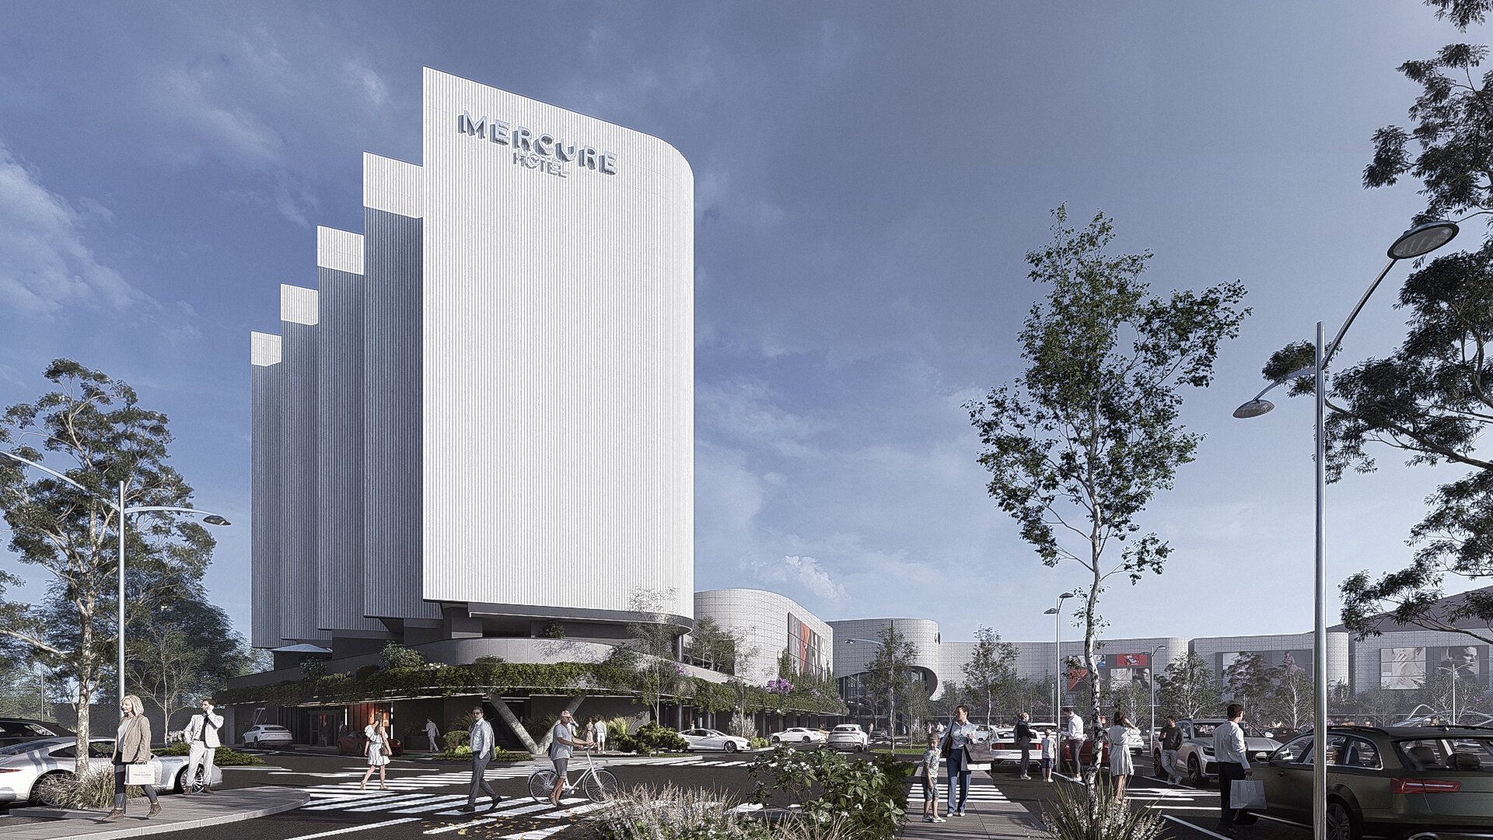
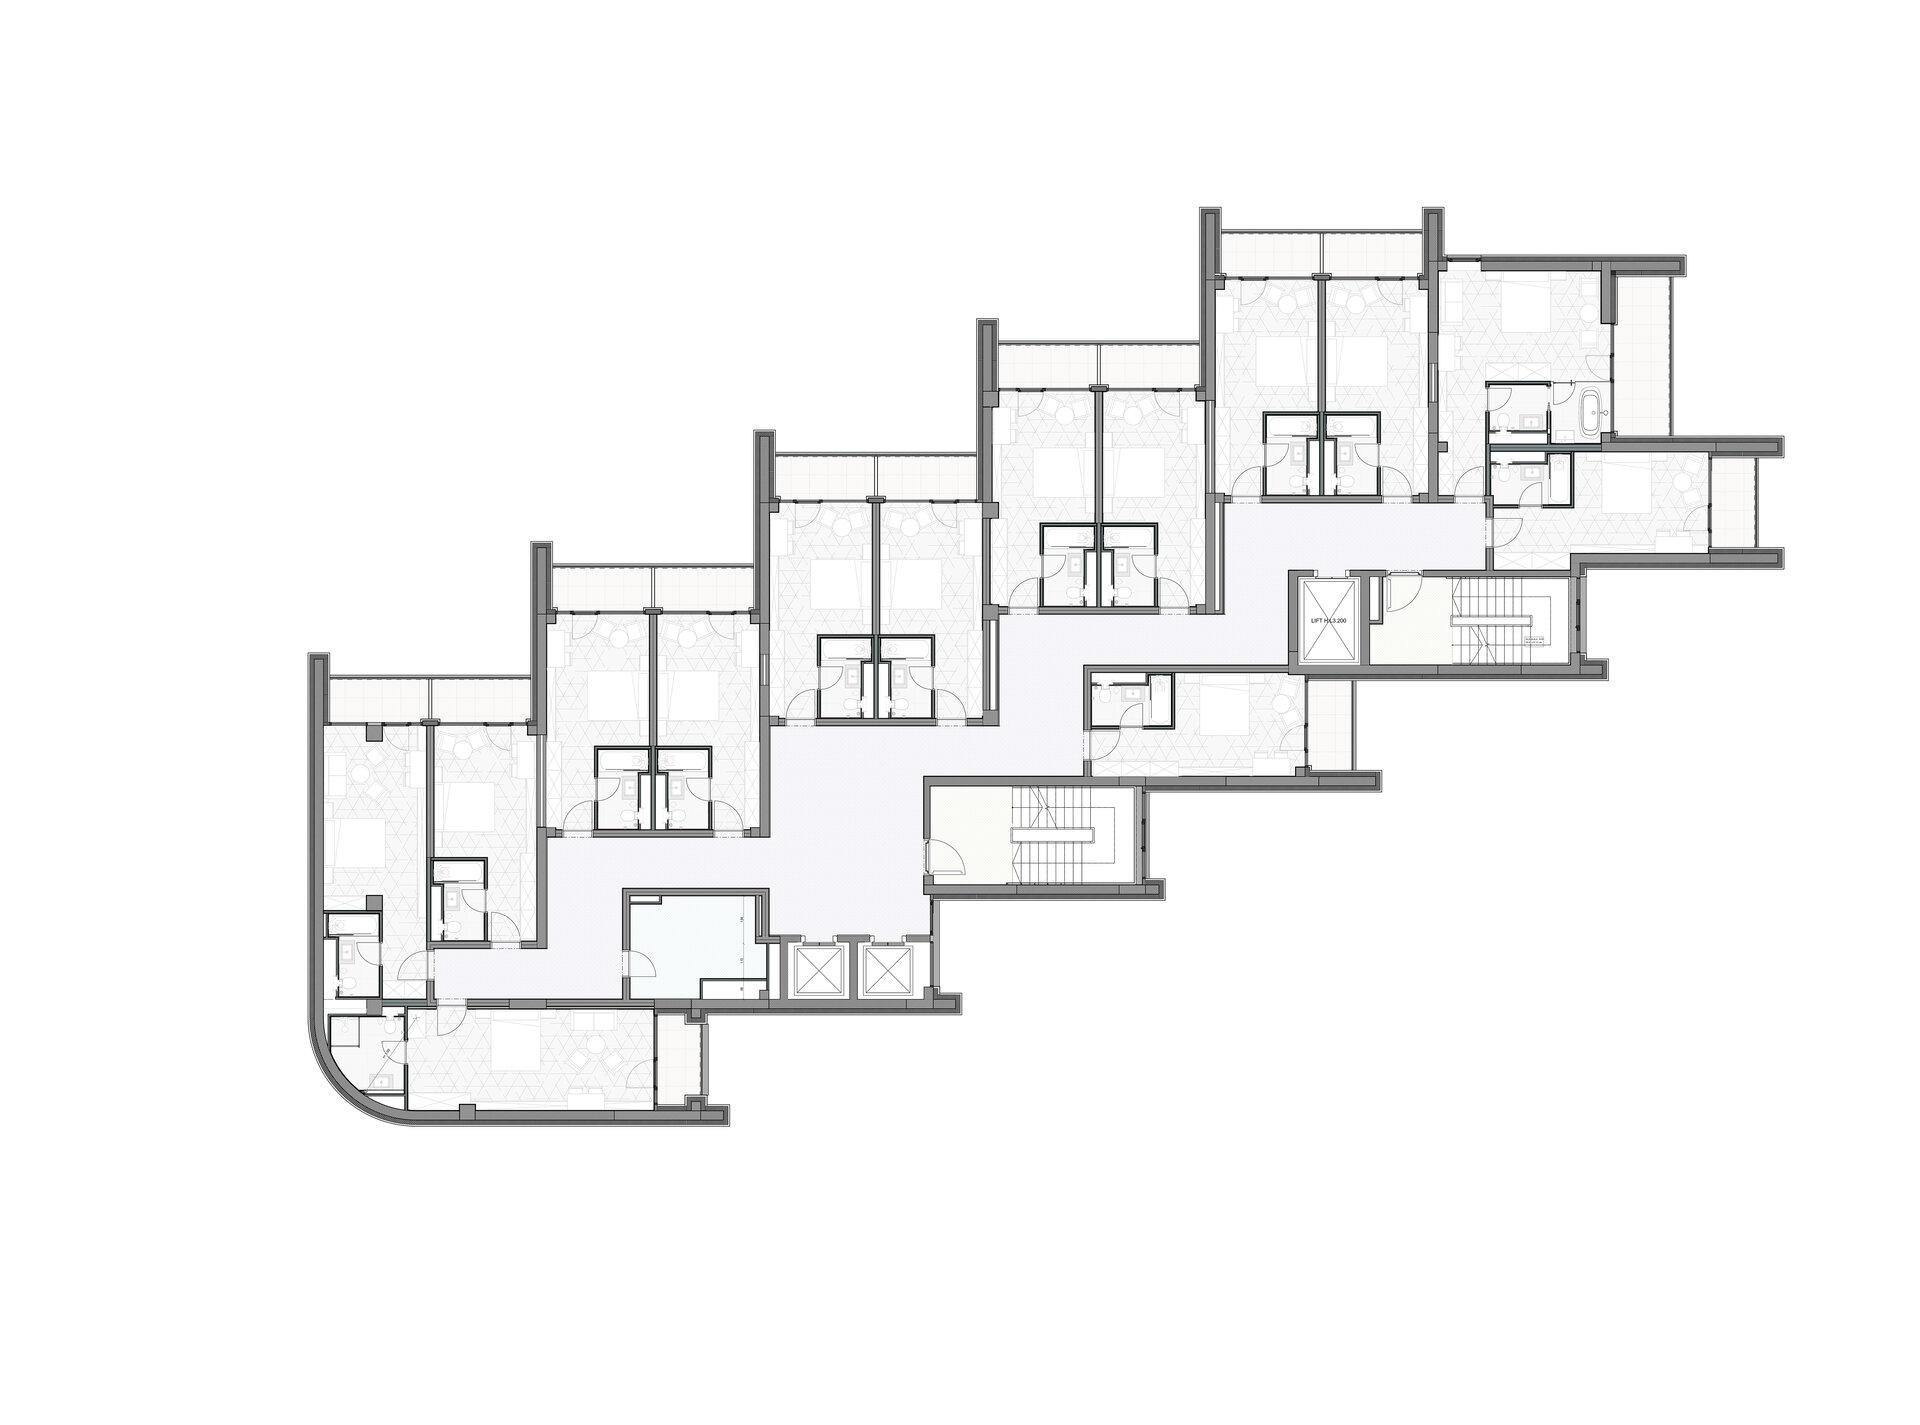
In the urban landscape of Bacău, the Mercure Hotel is defined by a succession of layers that filter light, air, and views, creating a subtle relationship between interior and exterior while blending the demands of international hospitality with the cultural and natural specificity of the place.
The project is more than a functional landmark: it is a contextually driven construction, located near the Bistrița Delta and part of the expanding urban complex surrounding Arena Mall, which integrates commercial, residential, and leisure functions.
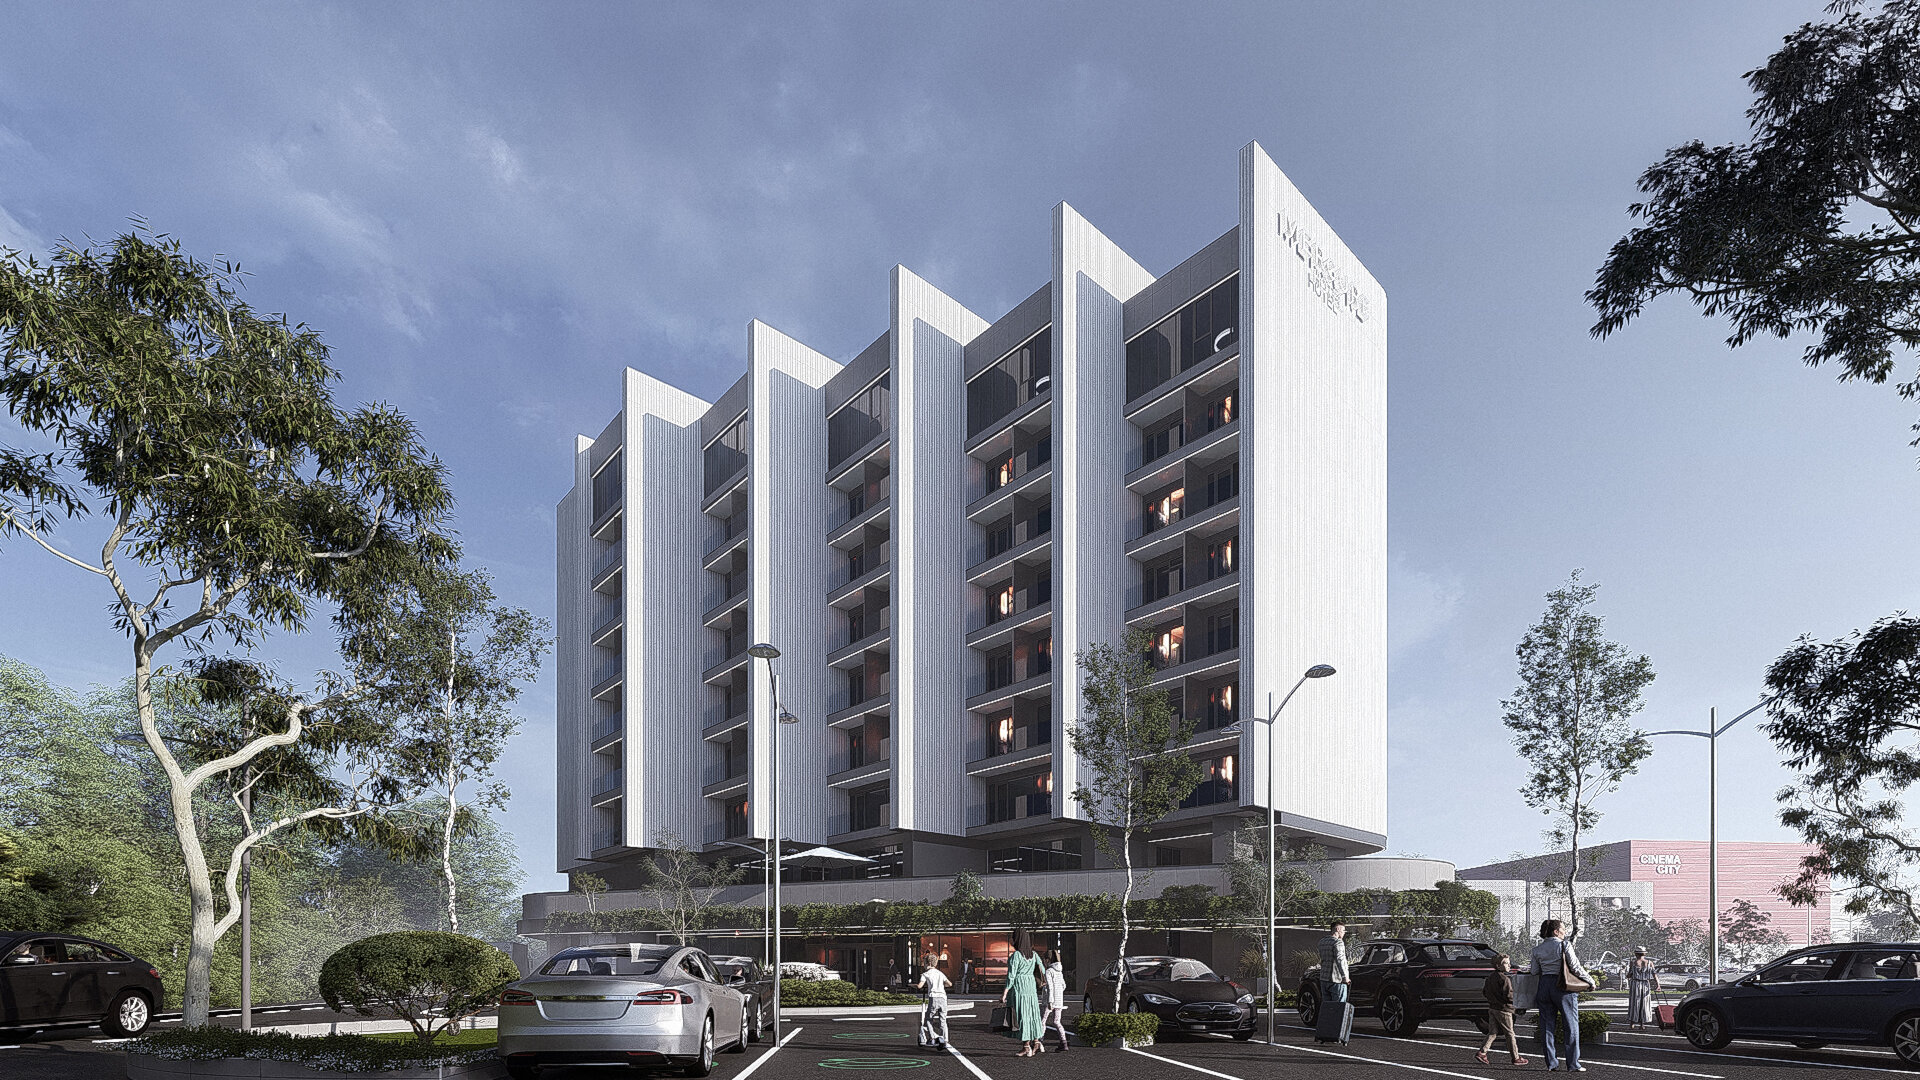
The building’s volume is conceived as a sequence of layers — a morphology of "wrapping." The façade is not treated as a simple boundary between inside and outside, but as a filtering organism, composed of mobile, modular layers that control the passage of light, air, and sightlines. This reinterpreted "architectural skin" simultaneously evokes the delicacy of reeds and the cellular structure of nature — a direct allusion to the natural logic of the surrounding landscape.
This approach creates a subtle balance between exposure and intimacy, between openness to the context and the protection of interior spaces, transforming the façade into a filter, a screen, and a frame for the user's experience. The hotel proposes a temporary dwelling with identity, where rooms are conceived around the idea of contextual intimacy, using natural materials such as wood, clay, and mineral plasters, tactile textures, adjustable ambient lighting, and details inspired by local craftsmanship.
Hotel Mercure Bacău is a project that offers not just an image, but a carefully sequenced orchestration of spatial, visual, and emotional relationships.
It is an architecture that breathes with its environment — filtering, protecting, and revealing. A construction that transforms the idea of an architectural "shell" into a tool for ambiance, identity, and a sense of temporary belonging.
Public Architecture

- Rulmentul Brașov
- Kinesis
- “Grigore Moisil” National College, Bucharest
- Polyvert. Cycles of Innovation - Info Point Pavilion
- Carousel. Signage and Design Solutions Gabroveni Inn
- HORIZN. Troll’s Tongue Observation Platform
- Water tower Hemmesta
- Povodi Vltavy operational centre in Strakonice
- A „back-and-forth” between heaven and earth...
- Buzău Courthouse
- Hive Garden
- Hive Garden
- West Africa Resort
- Voronet Community Center
- Look Inside - an Urban Canvas
- Azure Zanzibar
- Lazli Bay Retreat
- Hotel Mercure Bacău
- Parásitos - integrative microarchitecture in the urban space
- Relocation, Development, and Construction of “New Medical Complex” – Fundeni Clinical Institute, Bucharest
- Camping kit on Șimian Island
- Framework Garden


