Buzău Courthouse
Authors’ Comment
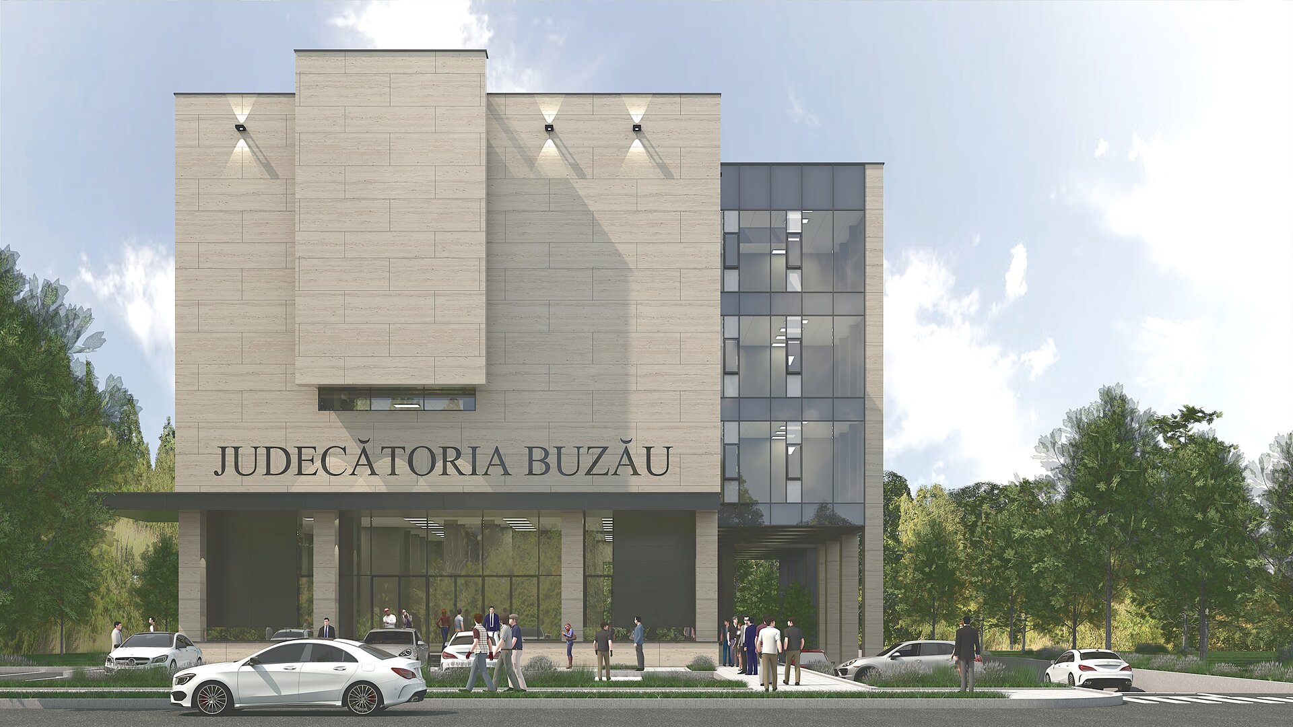
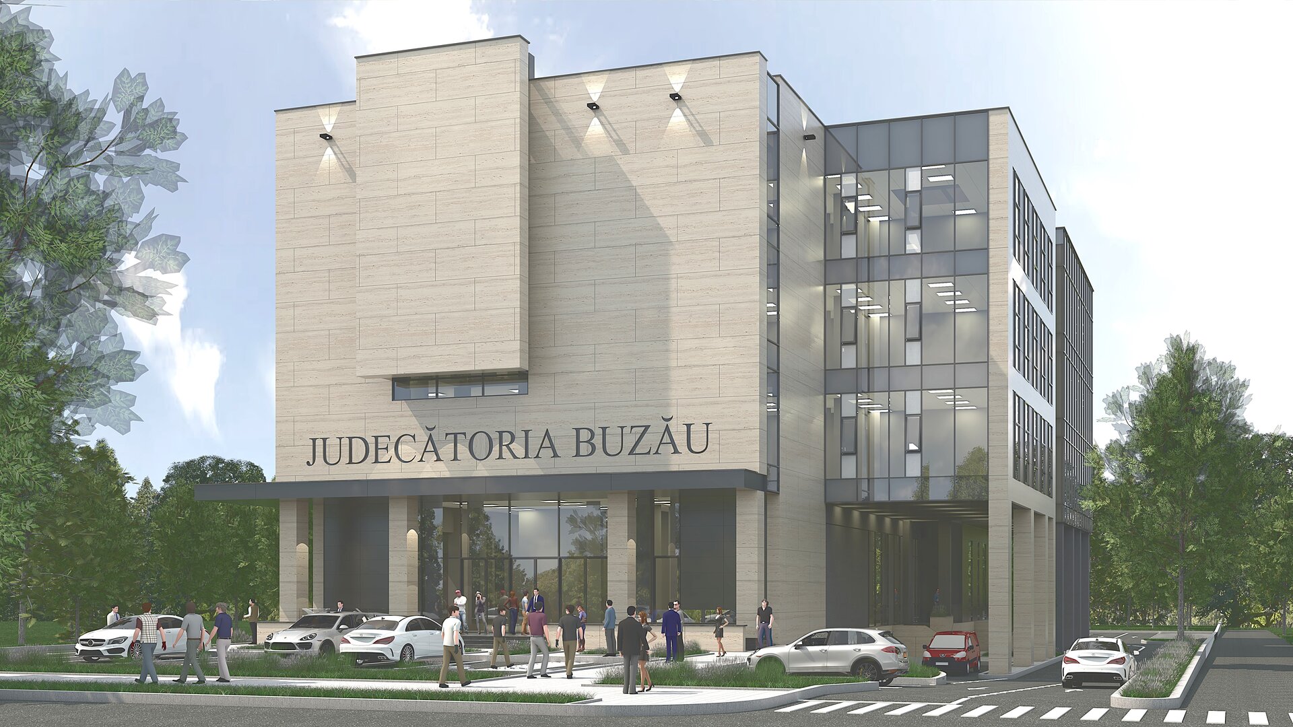
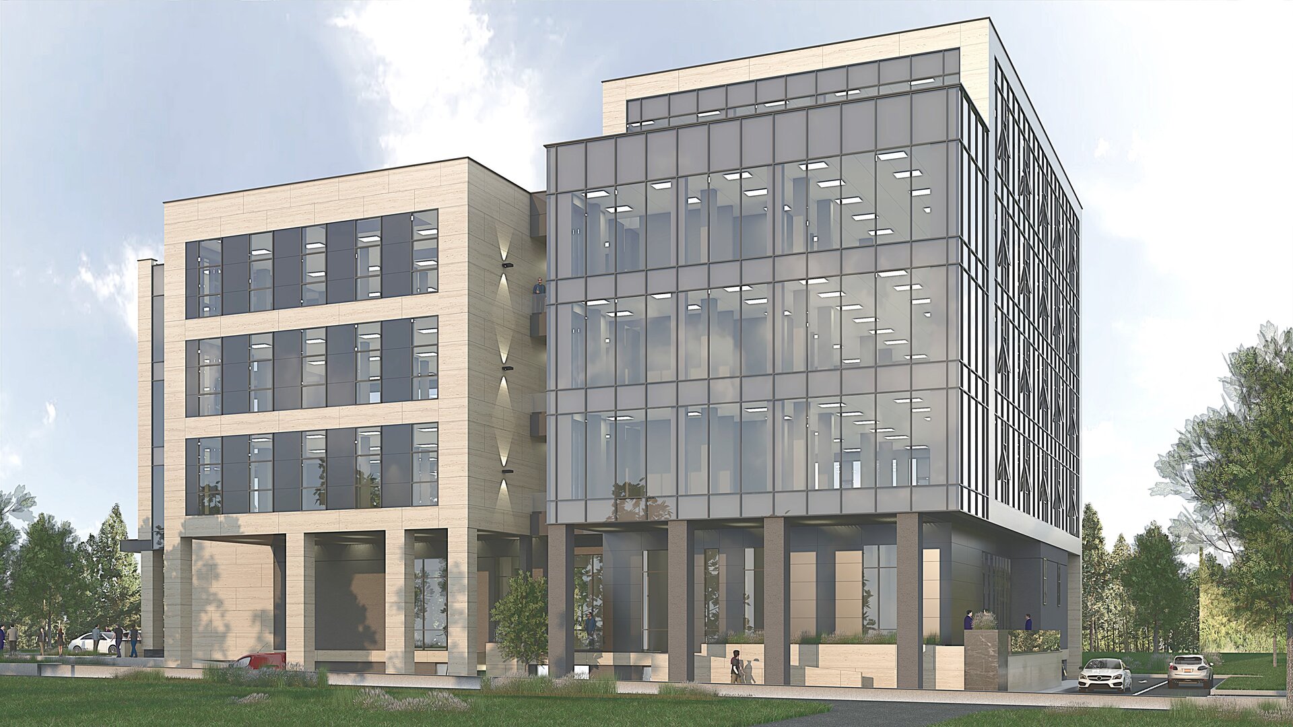
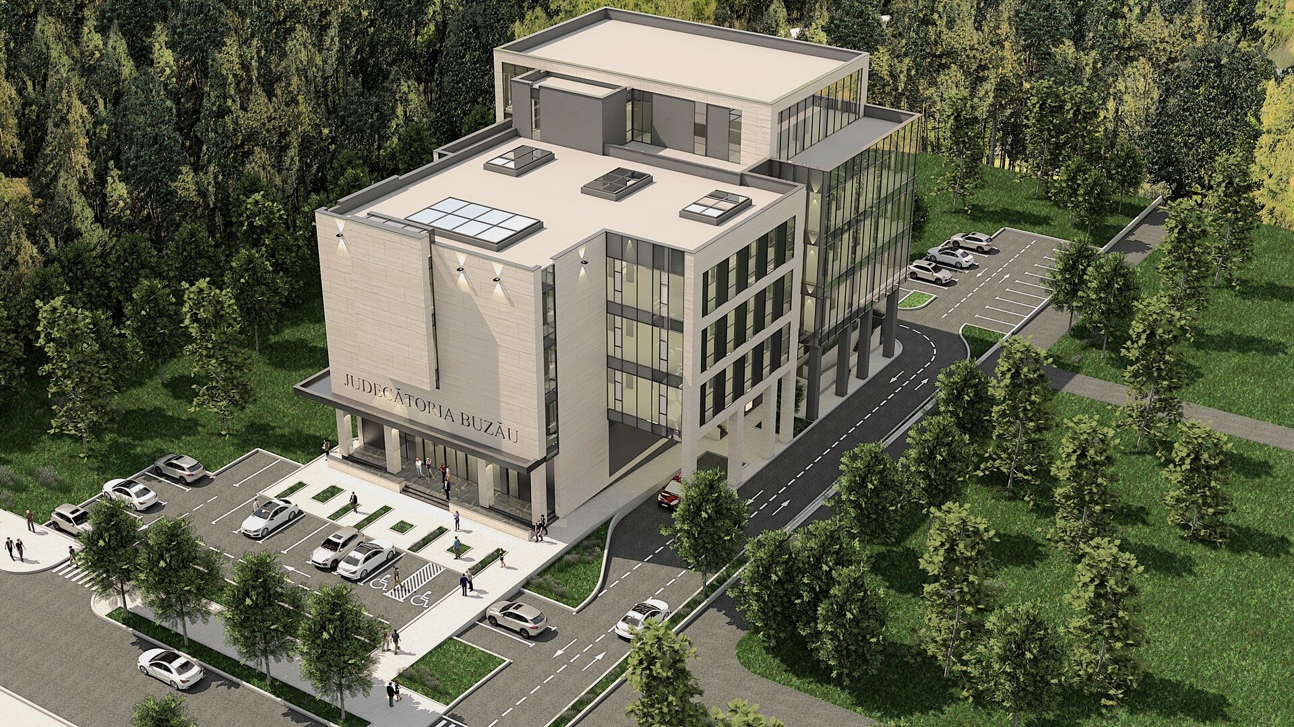
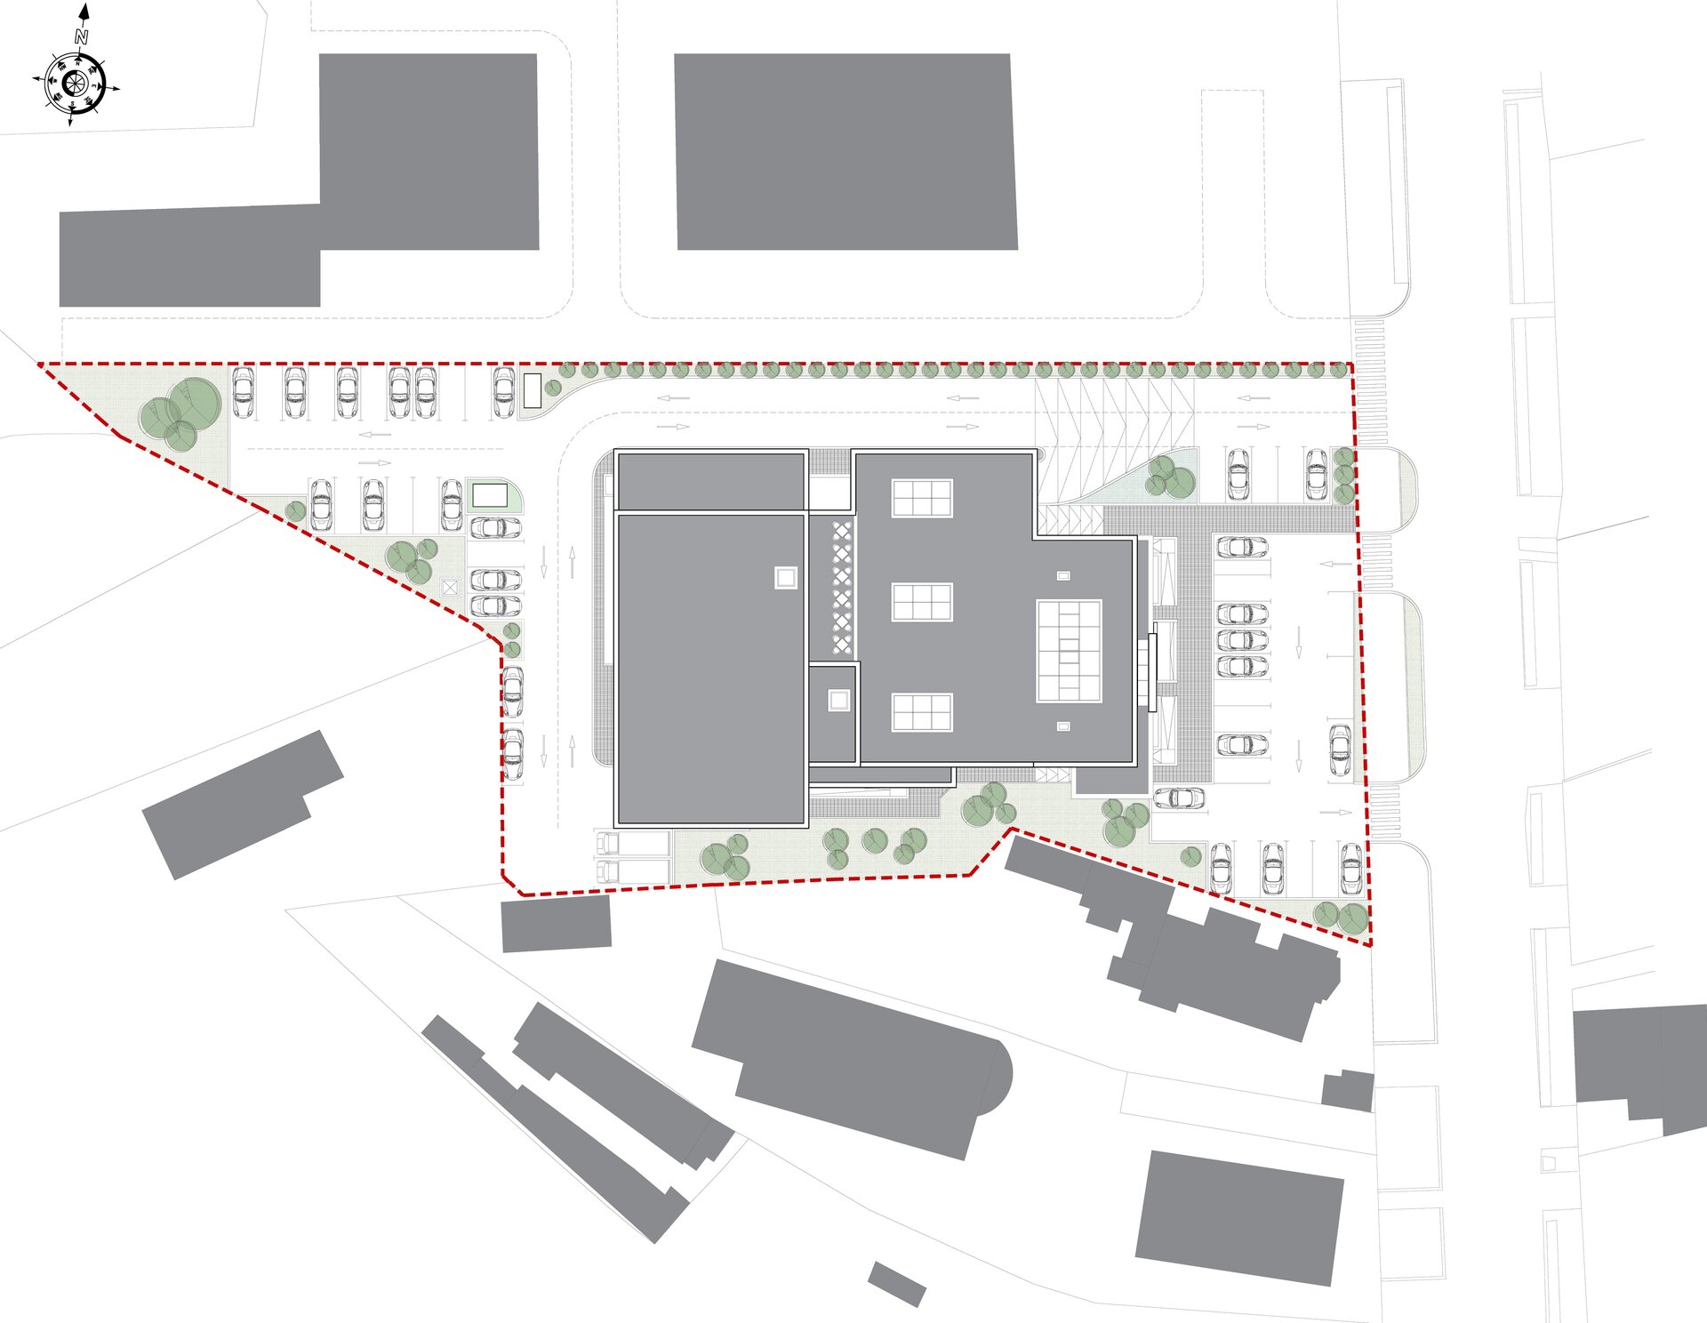
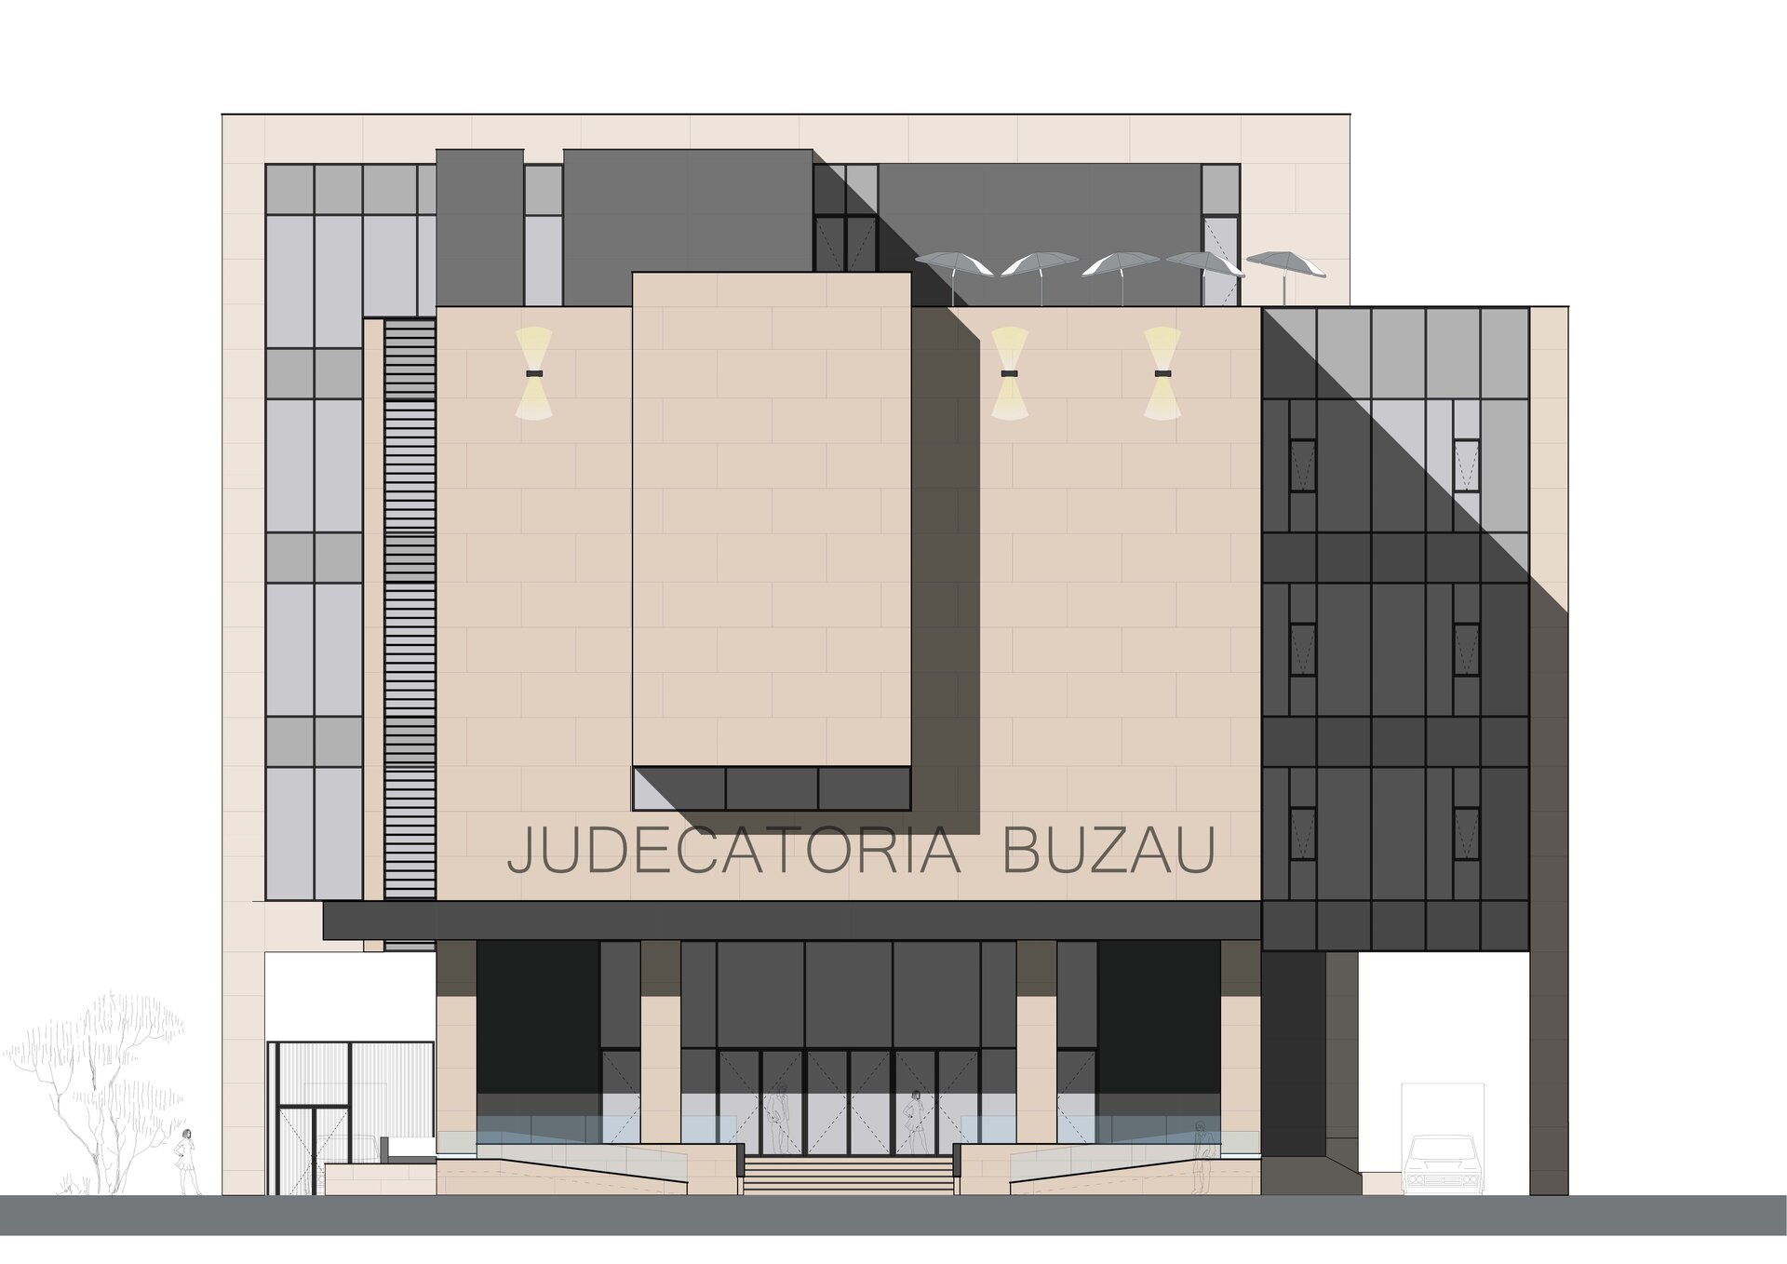
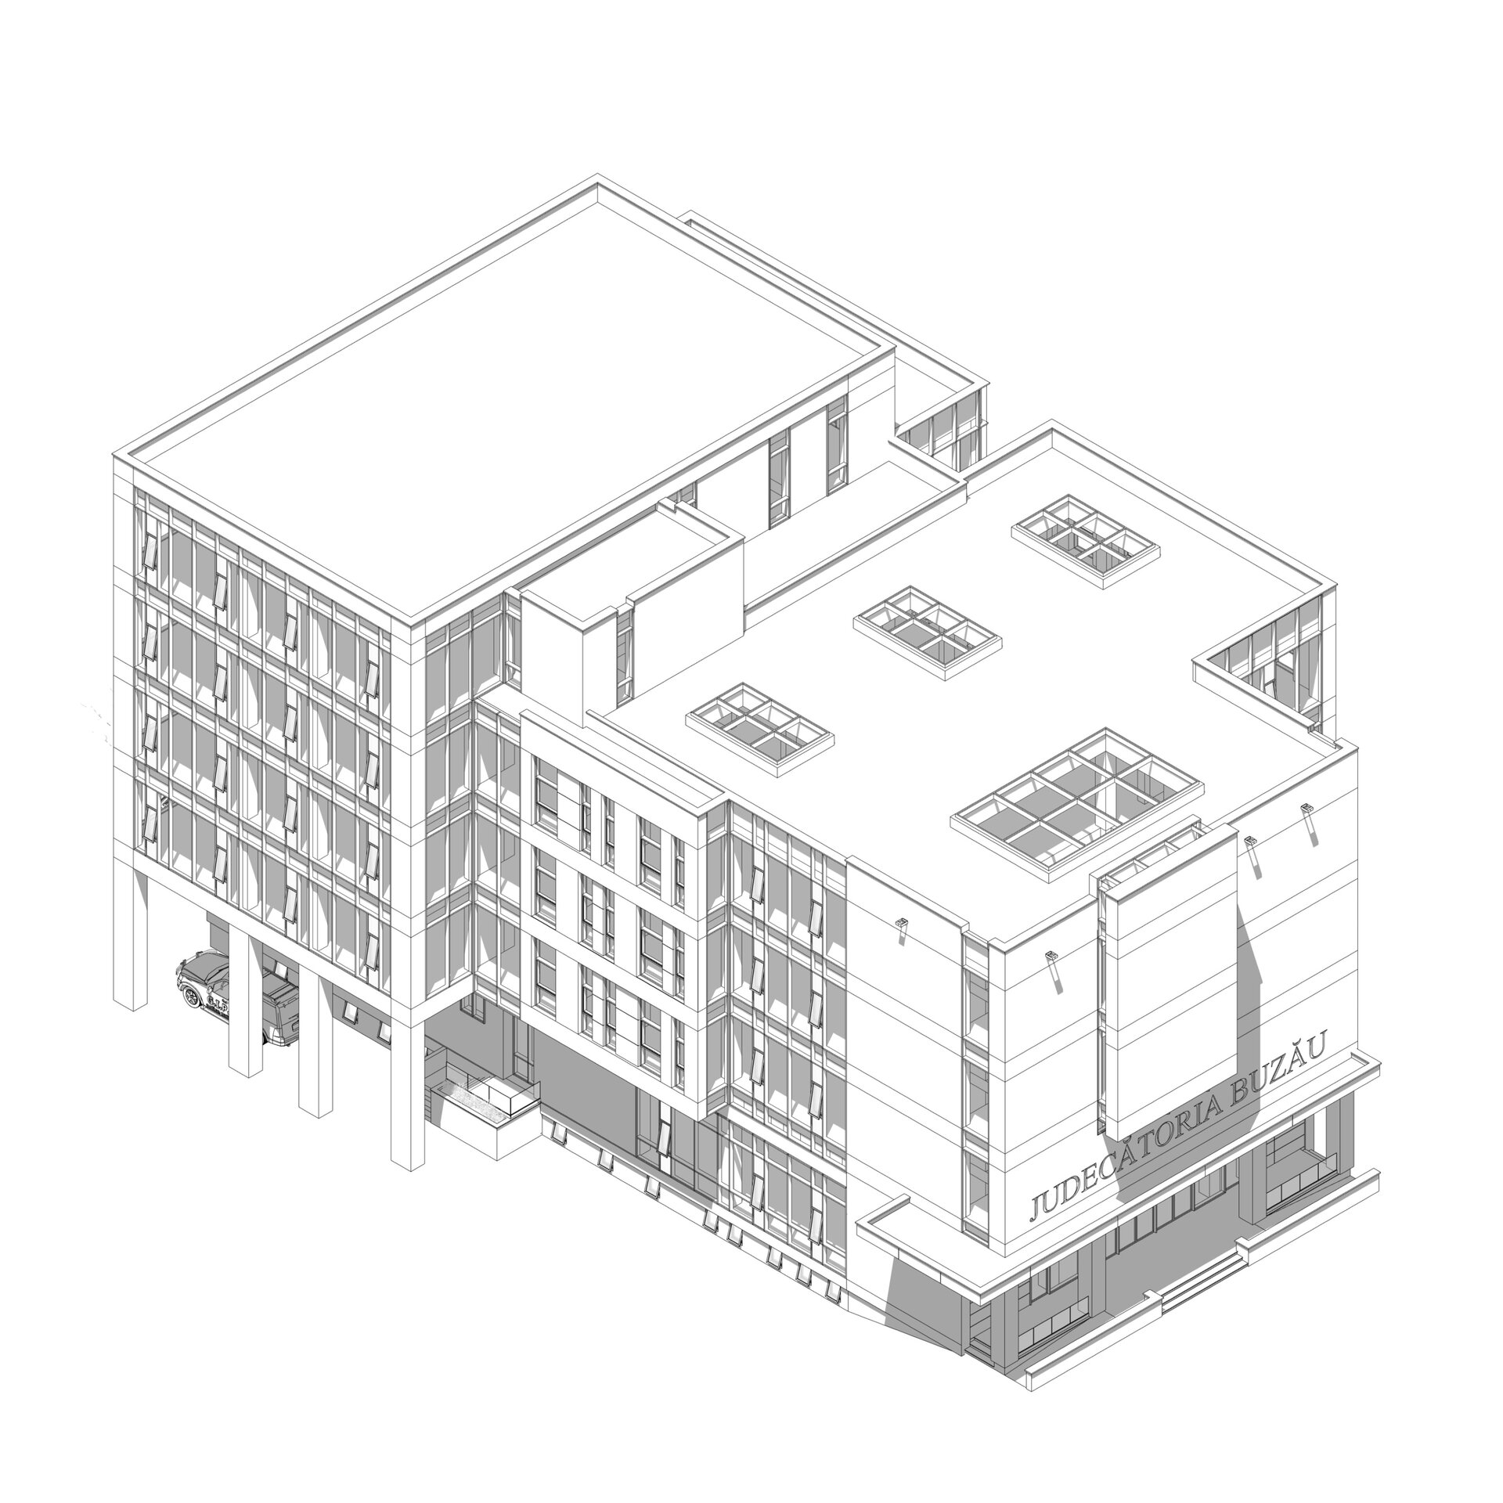
Located on Gării Boulevard, in the heart of Buzău, Romania, the new Courthouse redefines civic architecture through a contemporary lens, embodying transparency, dignity, and institutional presence. The site, formerly home to the Buzău Maternity, carries cultural and emotional significance, now reimagined into a space of justice, order, and public service. Surrounded by a mix of public institutions and private residences, the courthouse anchors this urban fabric with a design that is both assertive and harmonious.
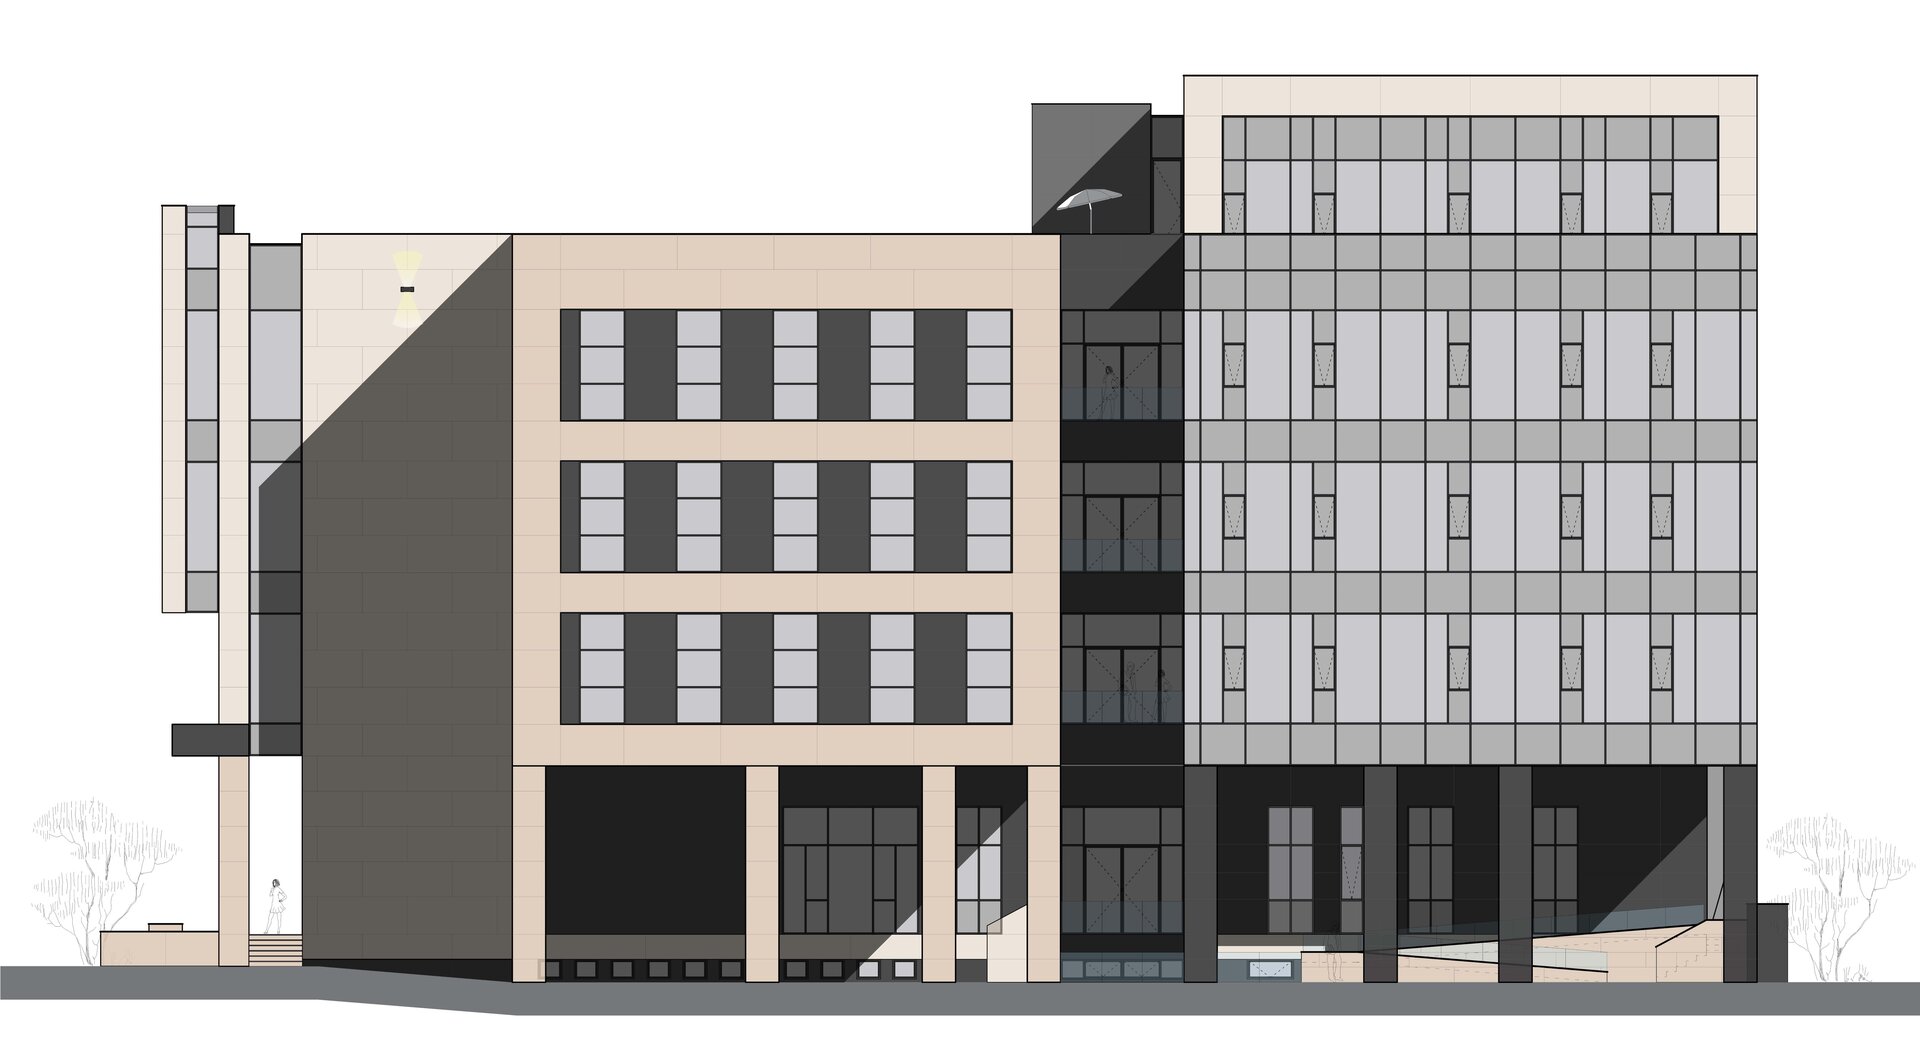
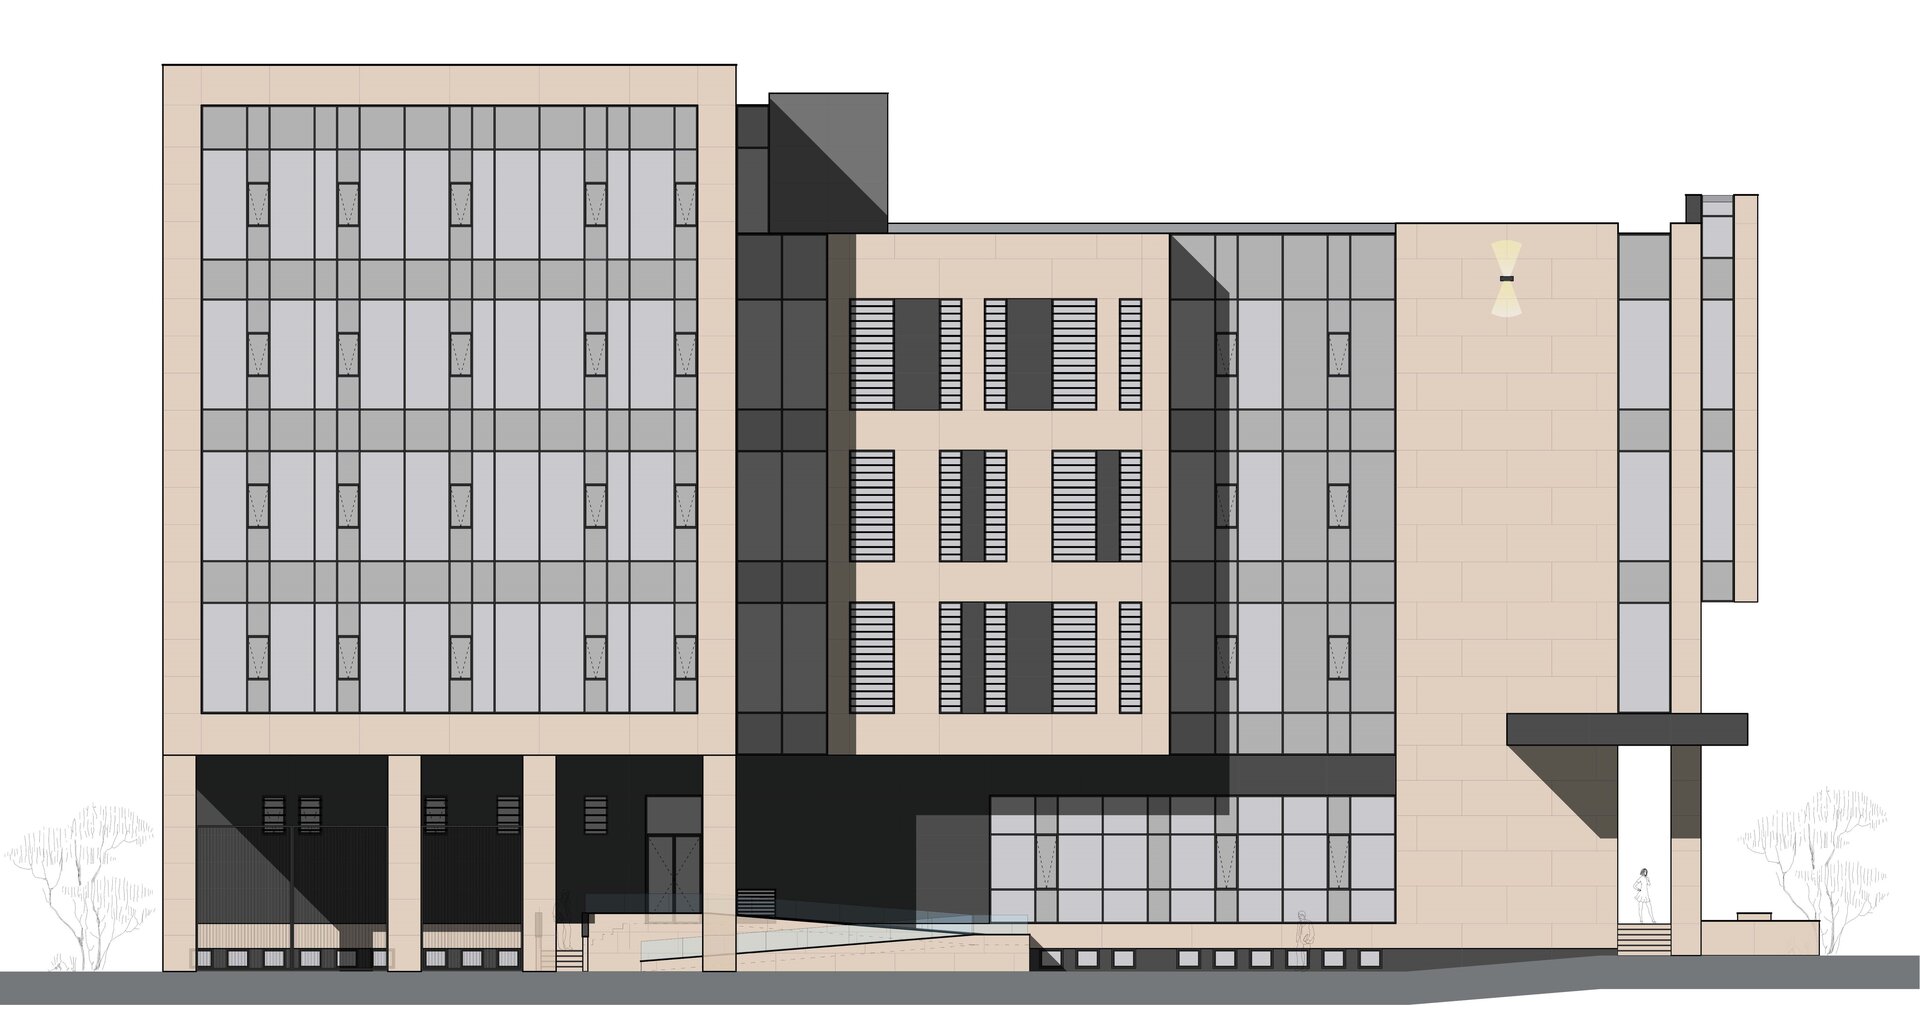
The architectural approach carefully balances functionality with symbolic clarity. The volume is clean, geometrically disciplined, and accentuated by strategic shifts in planes and materiality that introduce rhythm and scale to the façade.
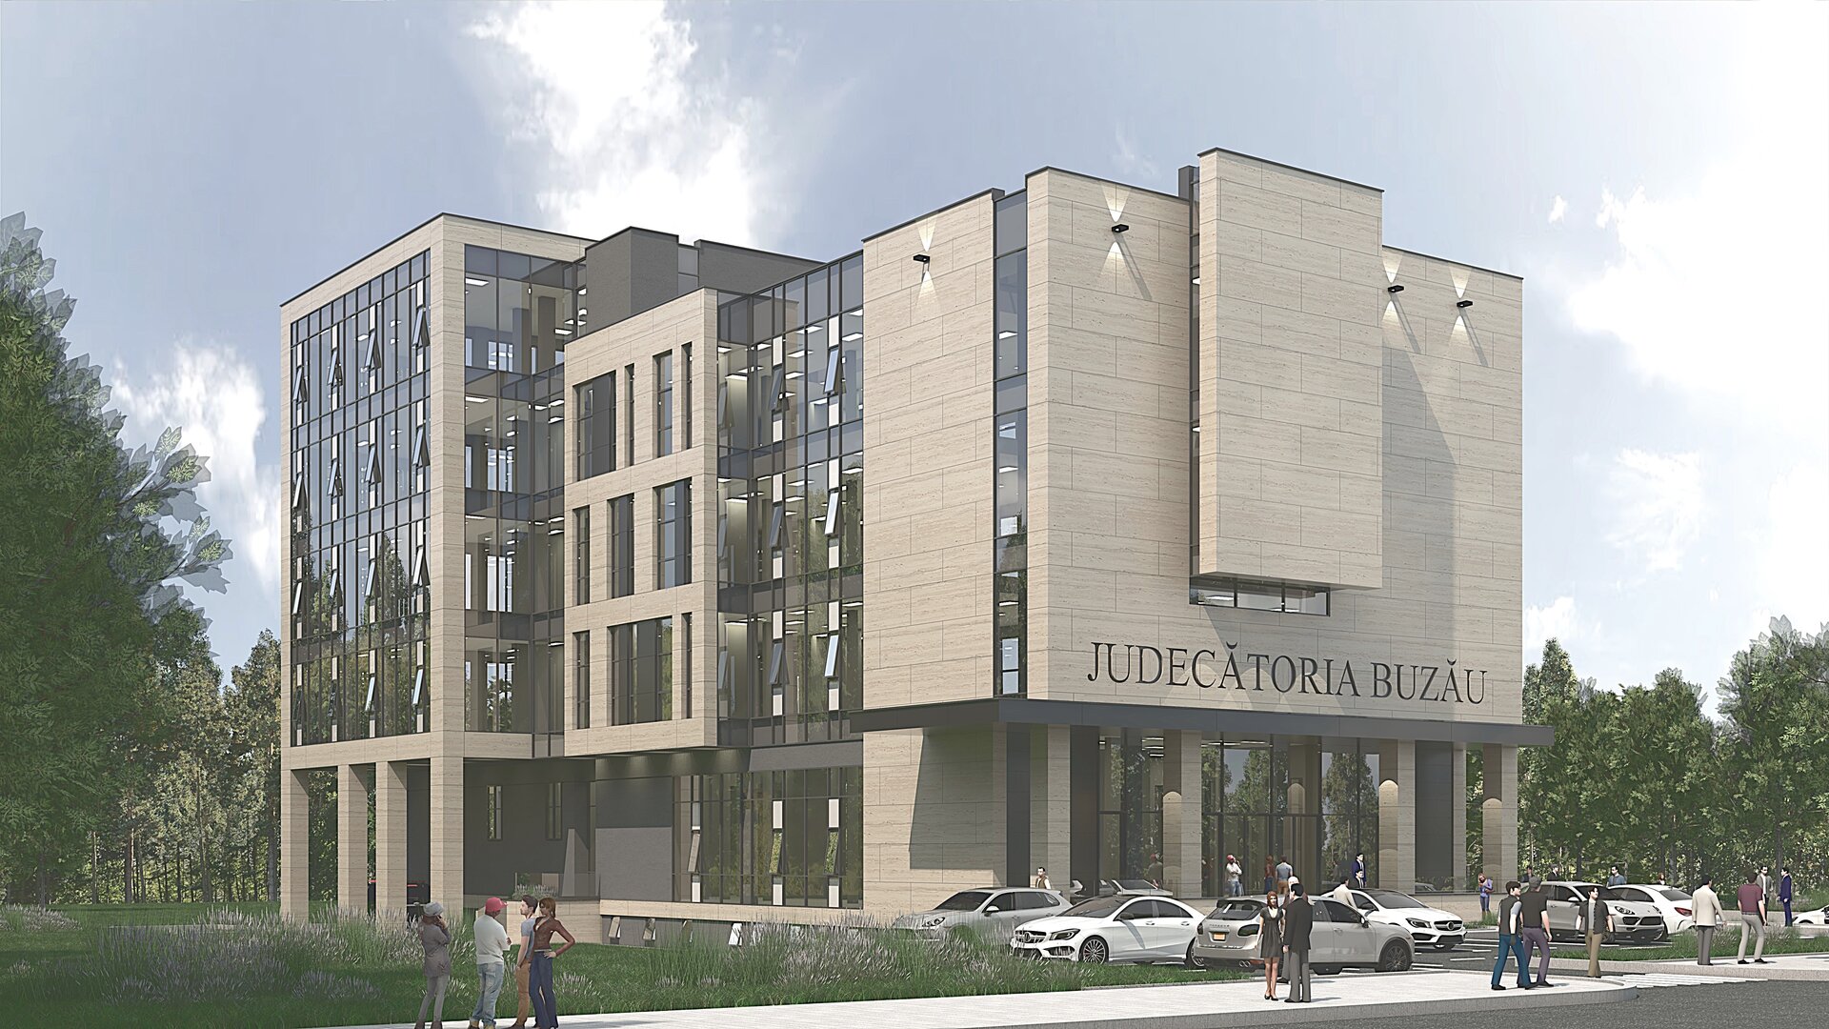
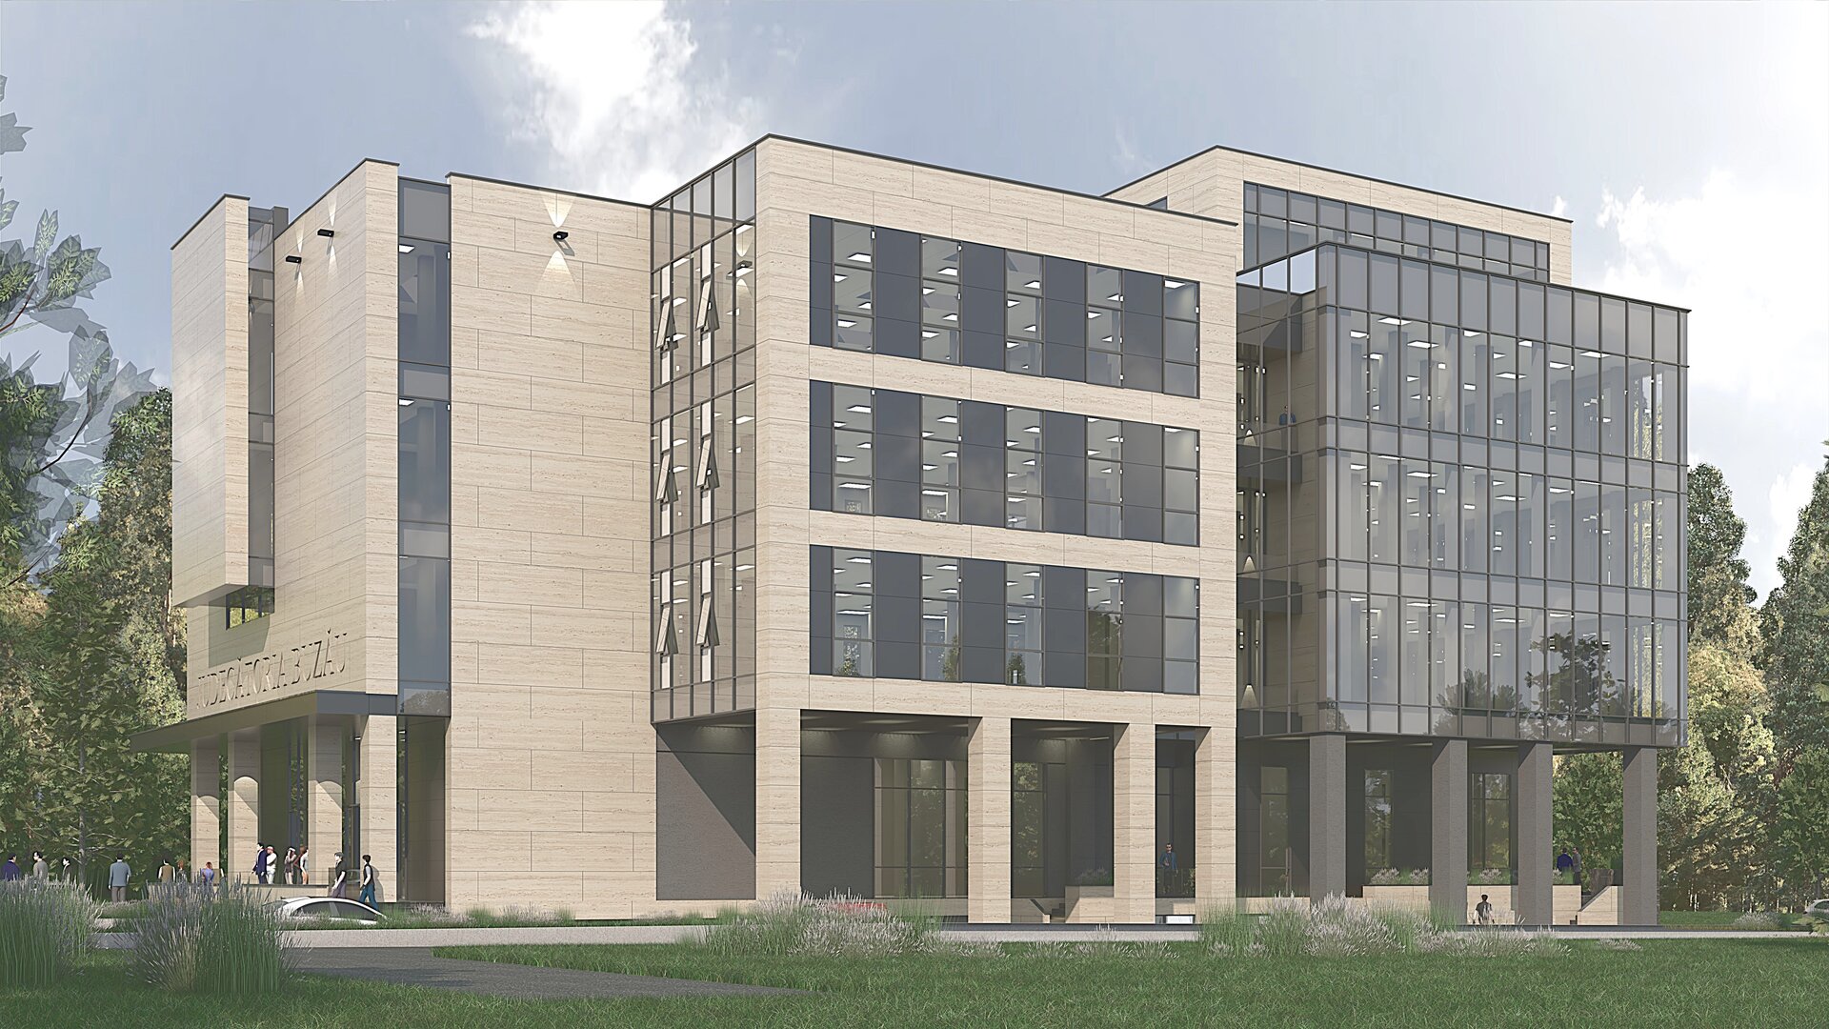
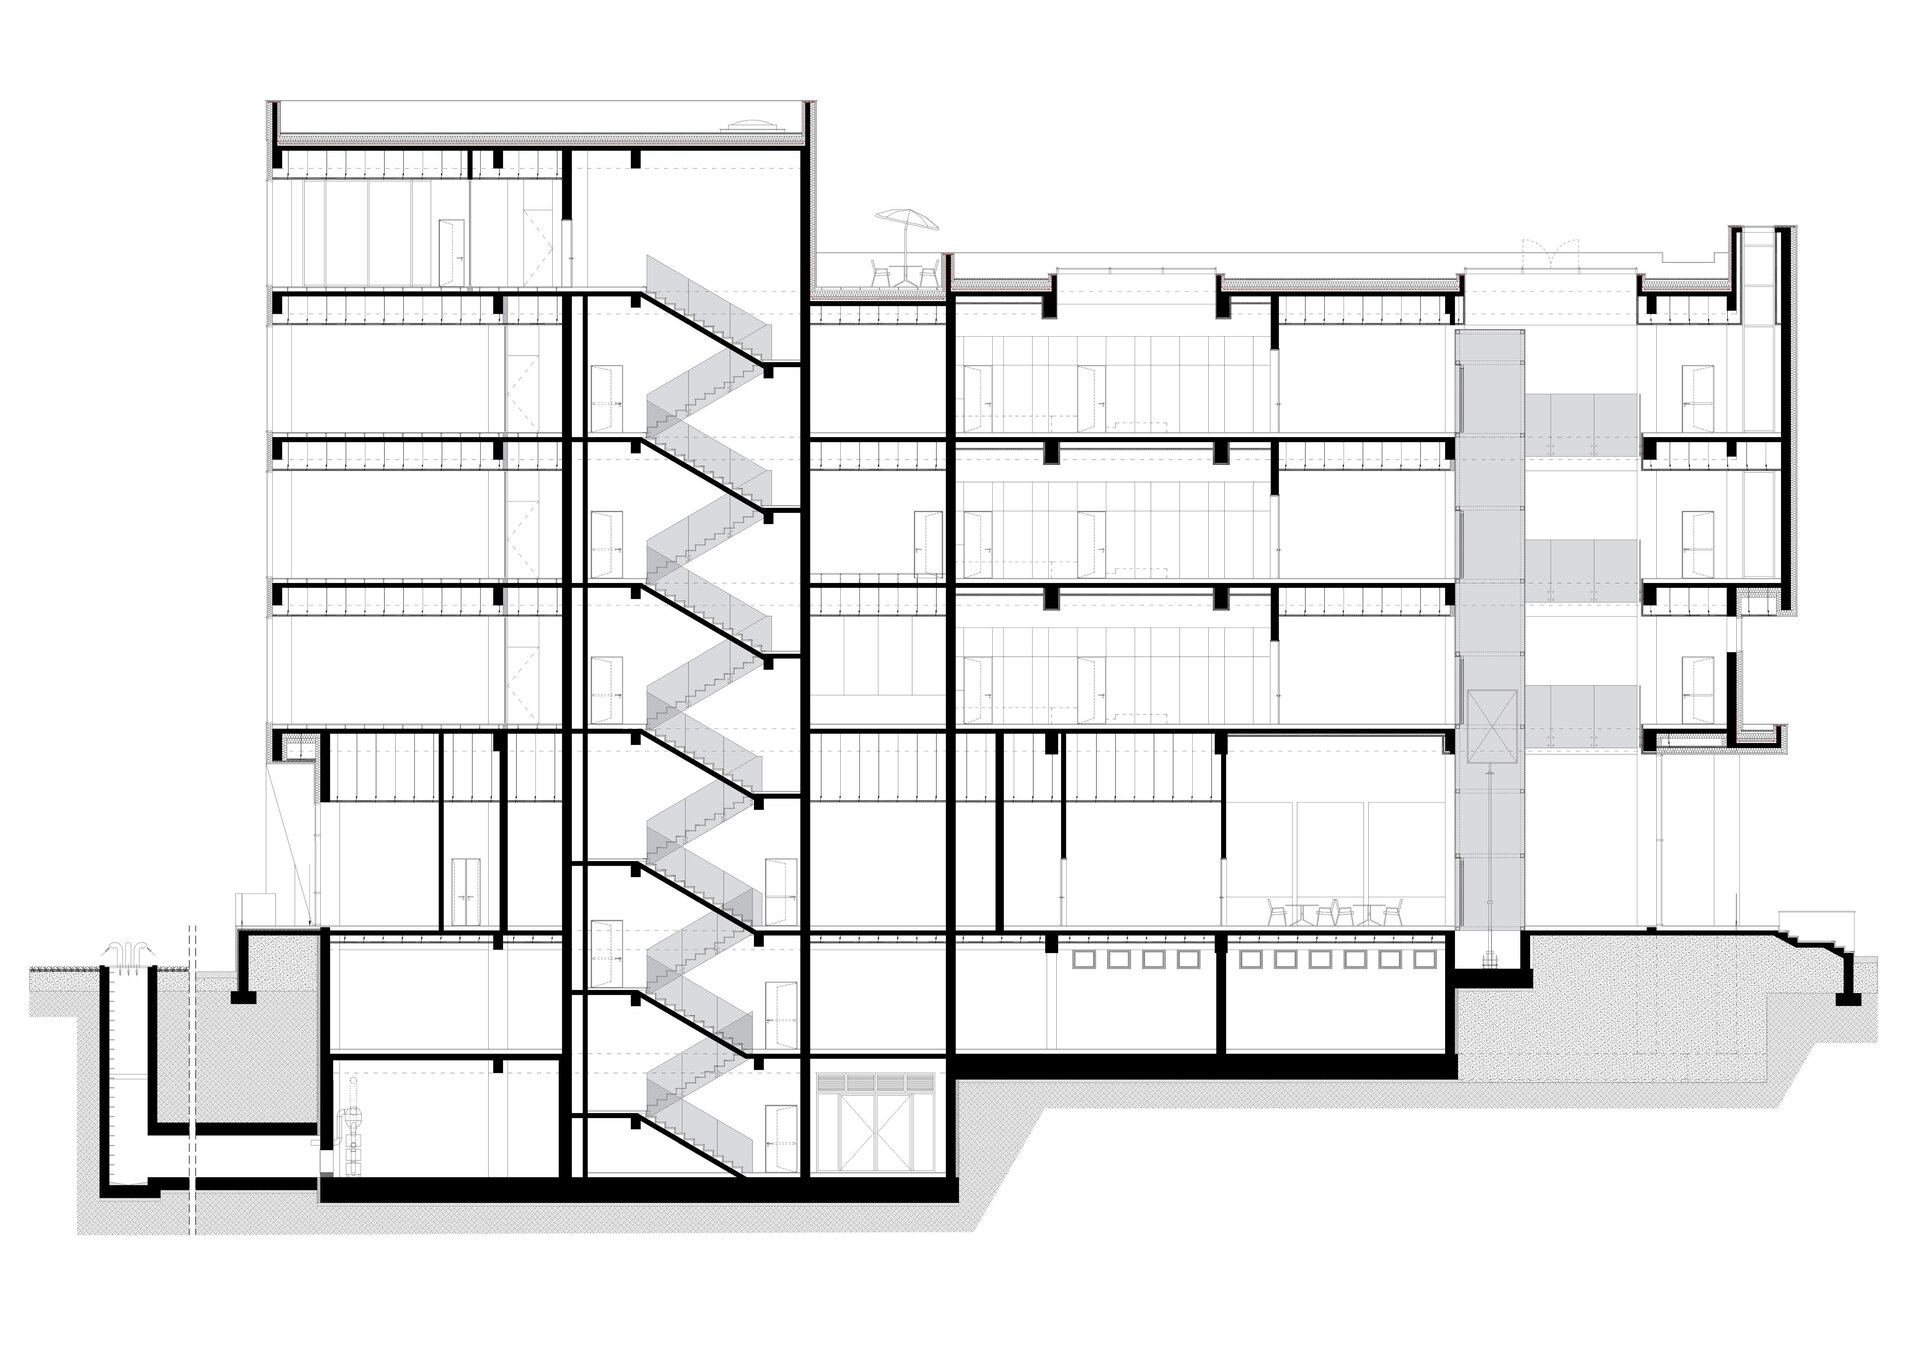
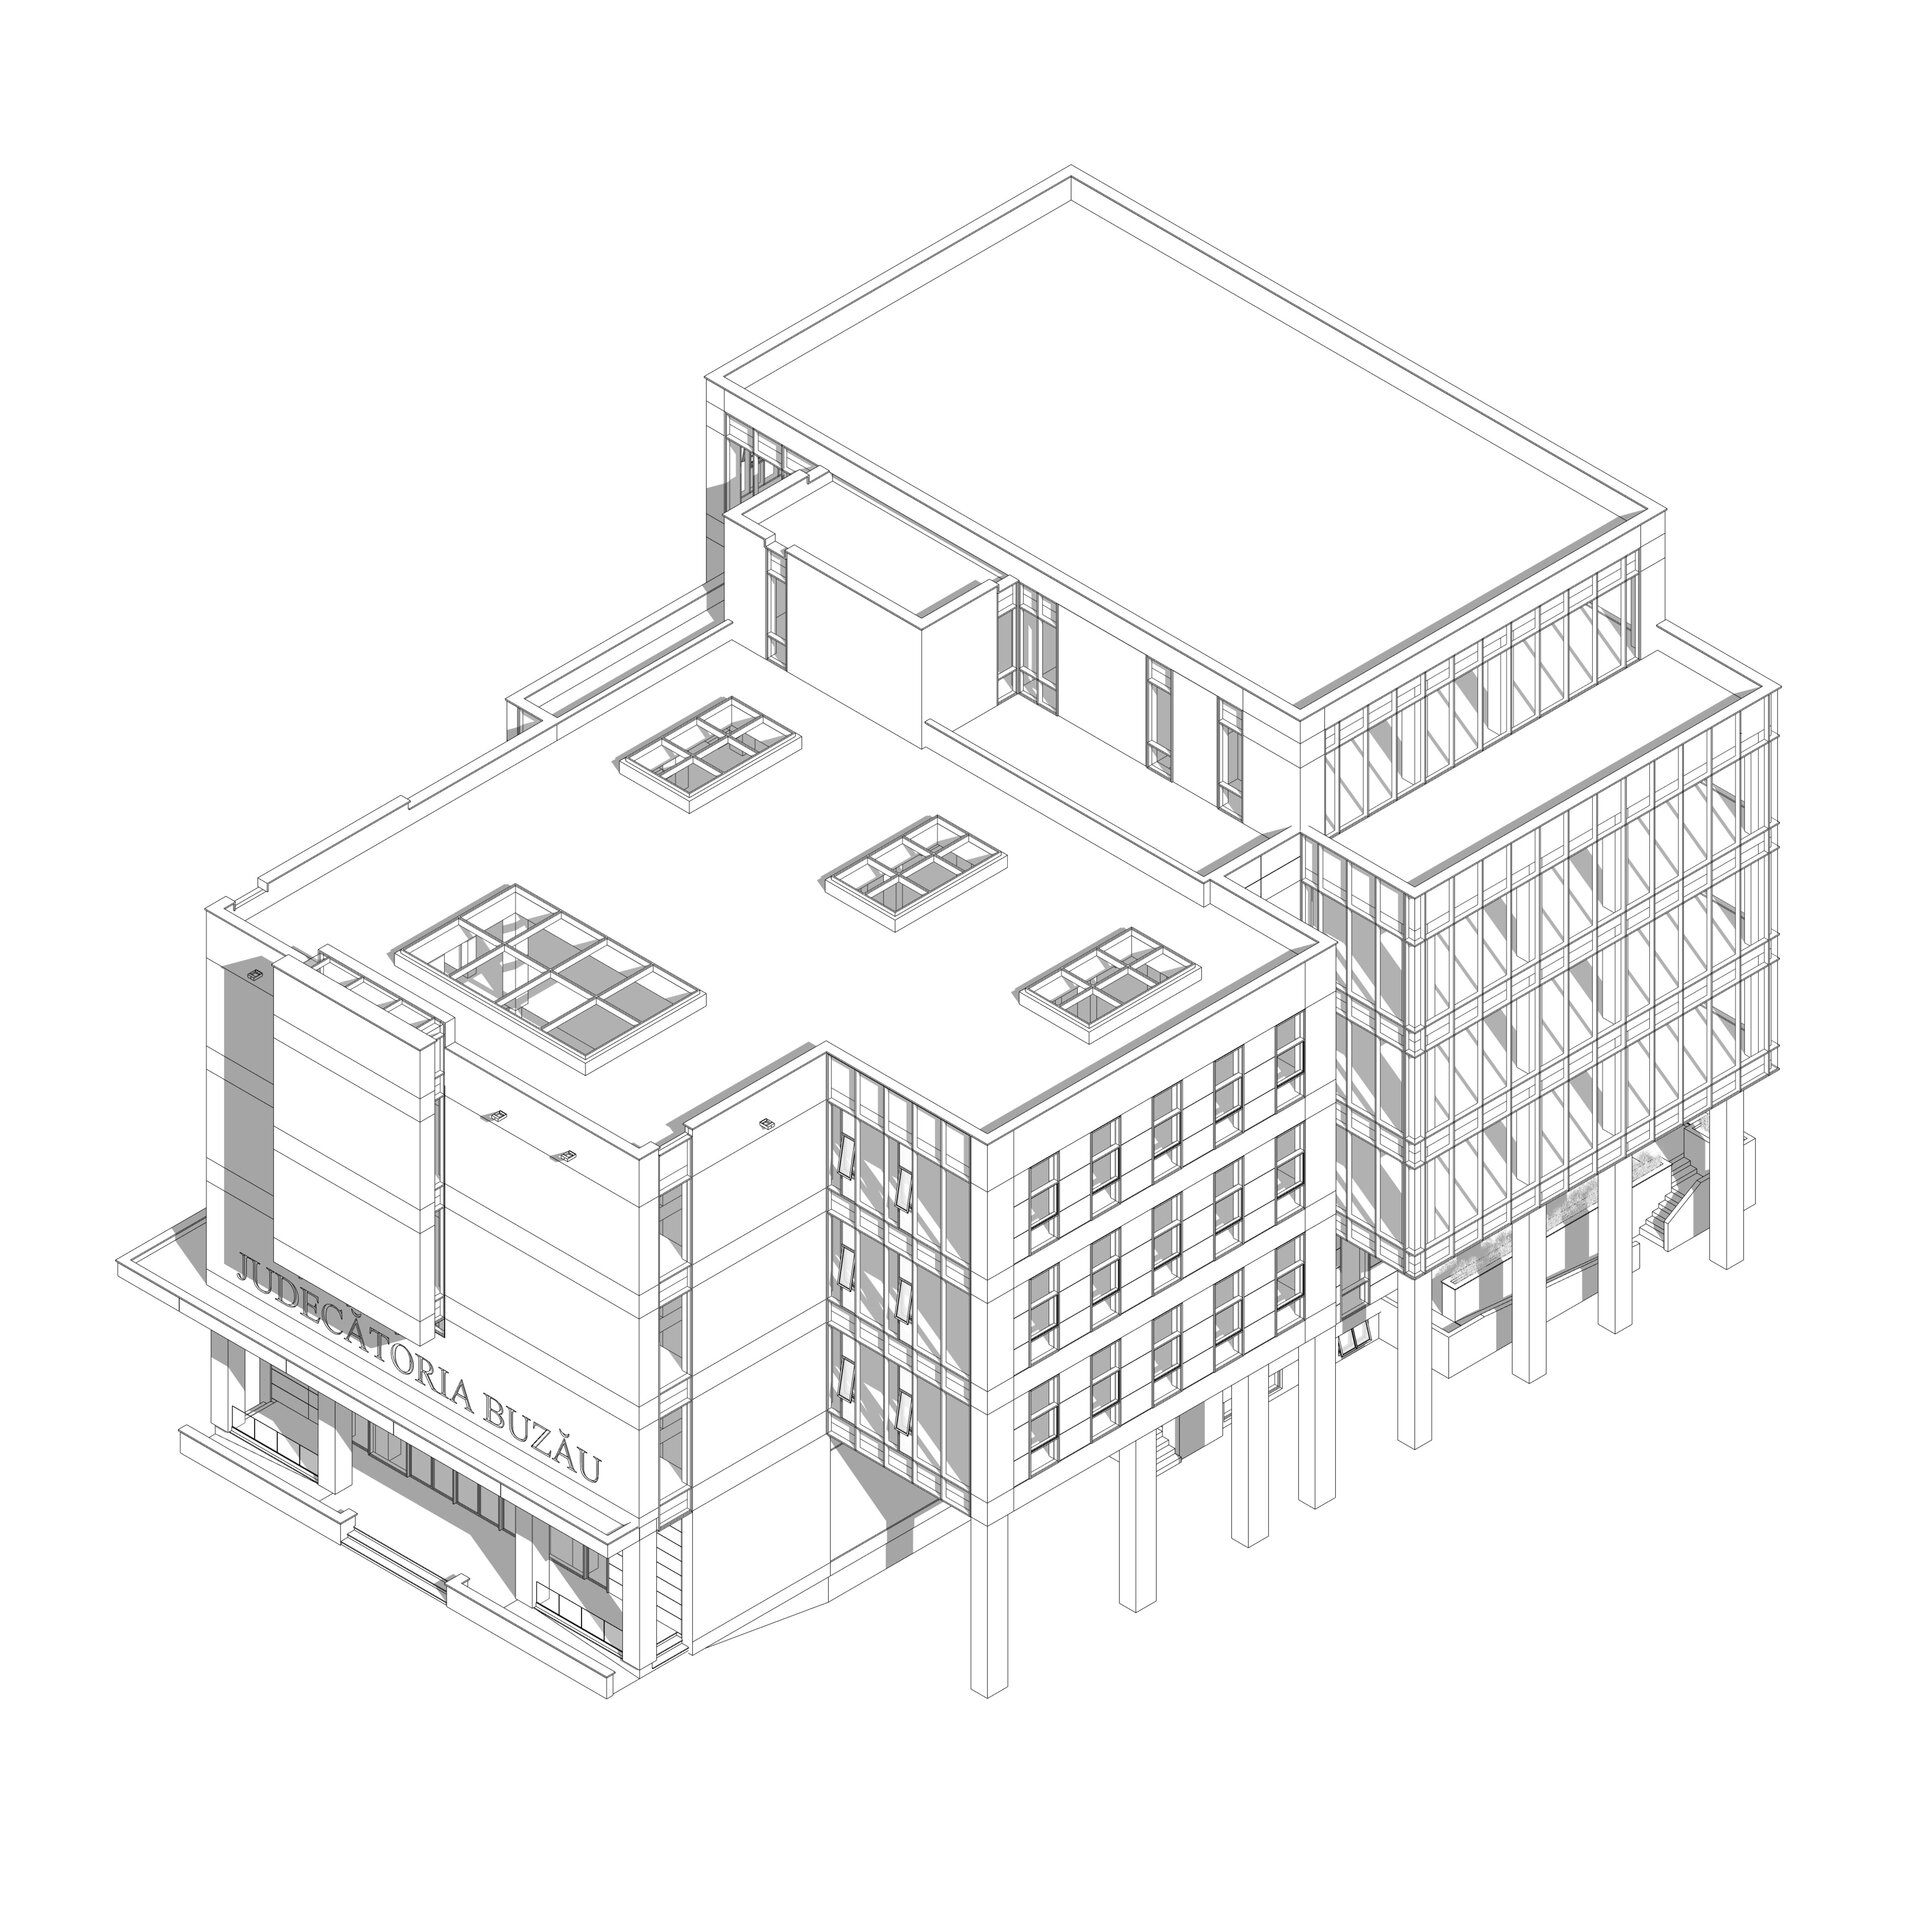
Compositionally, the building is made up of two main volumes — a massive vertical block and a glazed wing - arranged orthogonally and interconnected, suggesting the merging of two complementary worlds. The solid, enclosed volume expresses the intimacy and security required for the act of justice, while the transparent, light-filled wing symbolizes the openness and transparency of that very act.
A triadic material palette defines the exterior: stone cladding, large glazed surfaces and contrasting darker aluminum panels which emphasize articulation and shadow play. These materials are not only chosen for their visual contrast but also for their timeless quality and resilience. The restrained color scheme enhances the building's authority while maintaining a welcoming and contemporary character.
Large, vertically and horizontally oriented glazed openings punctuate the façades, offering both natural light penetration and a strong visual connection between the internal spaces and the surrounding urban landscape. These windows are more than functional; they act as architectural statements - symbols of transparency and openness in the judicial process.
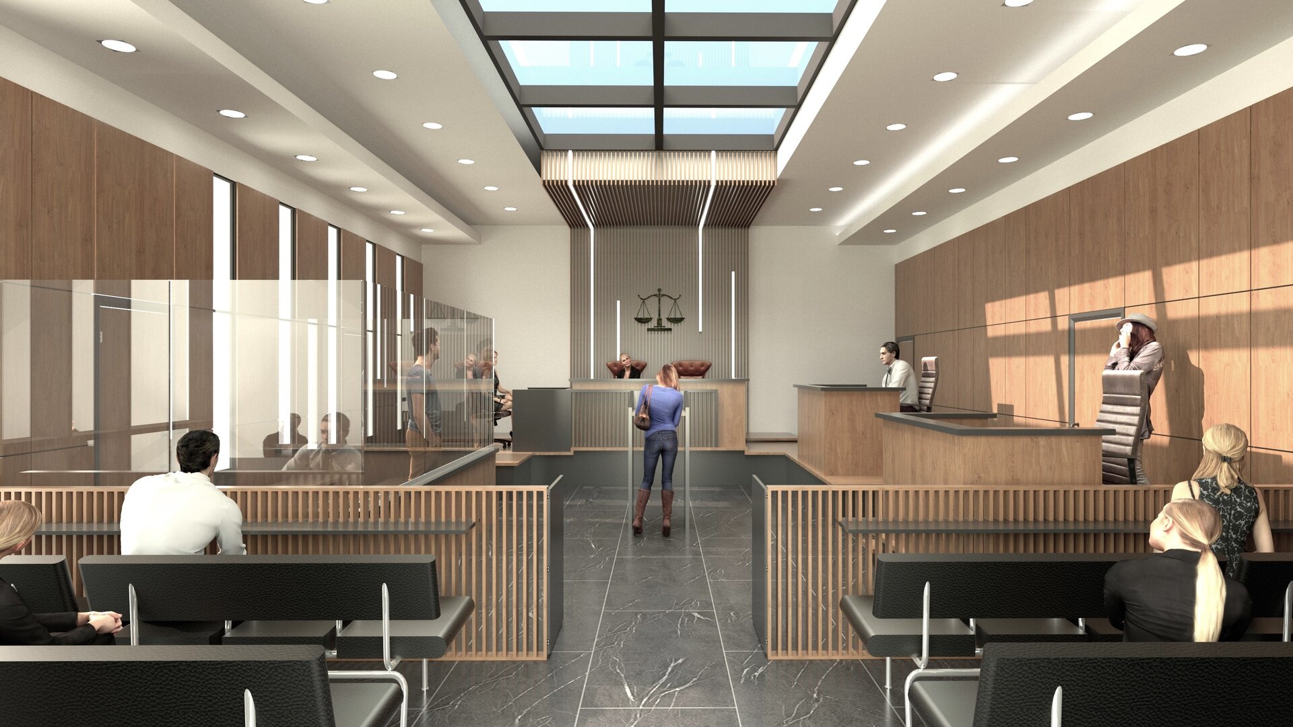
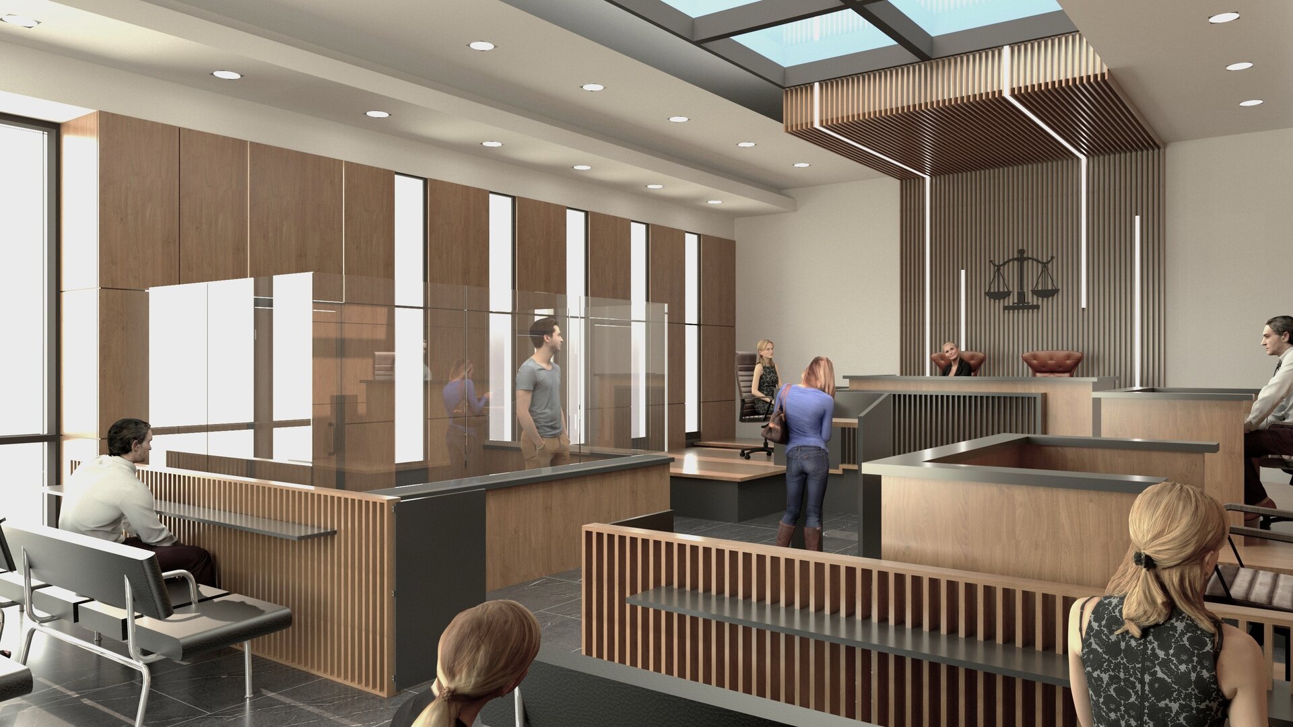
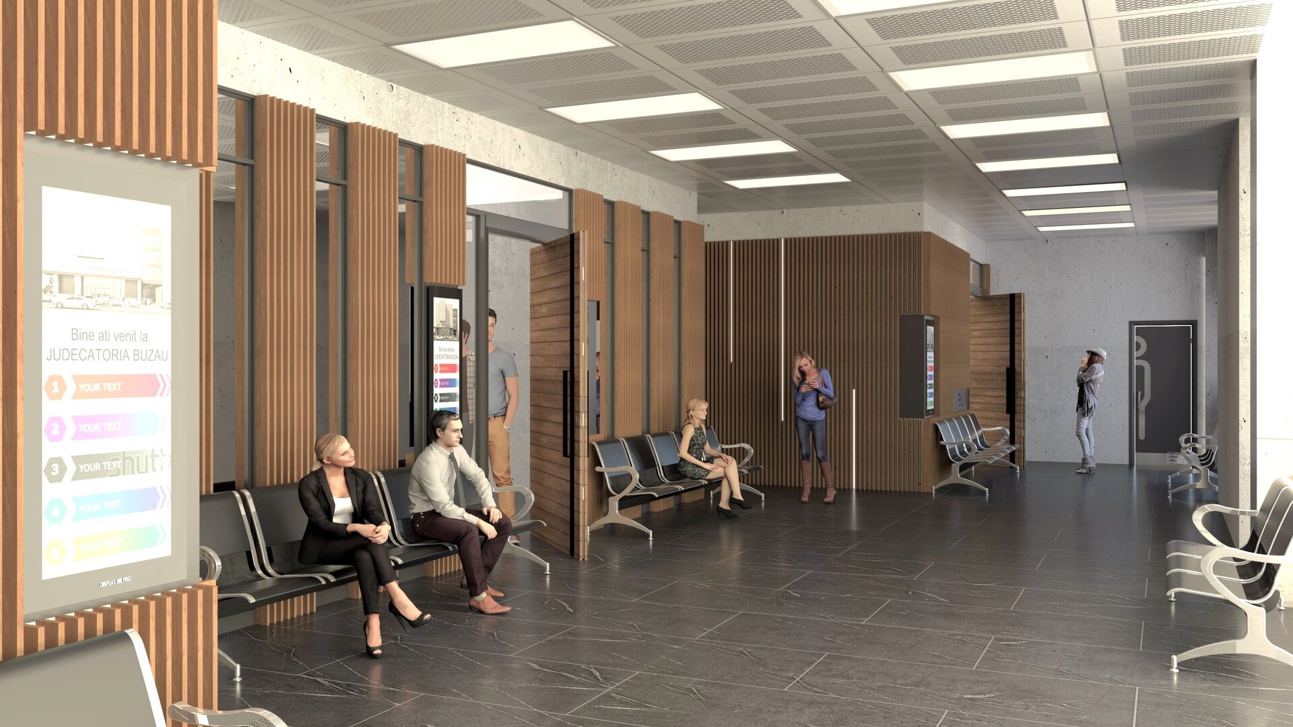
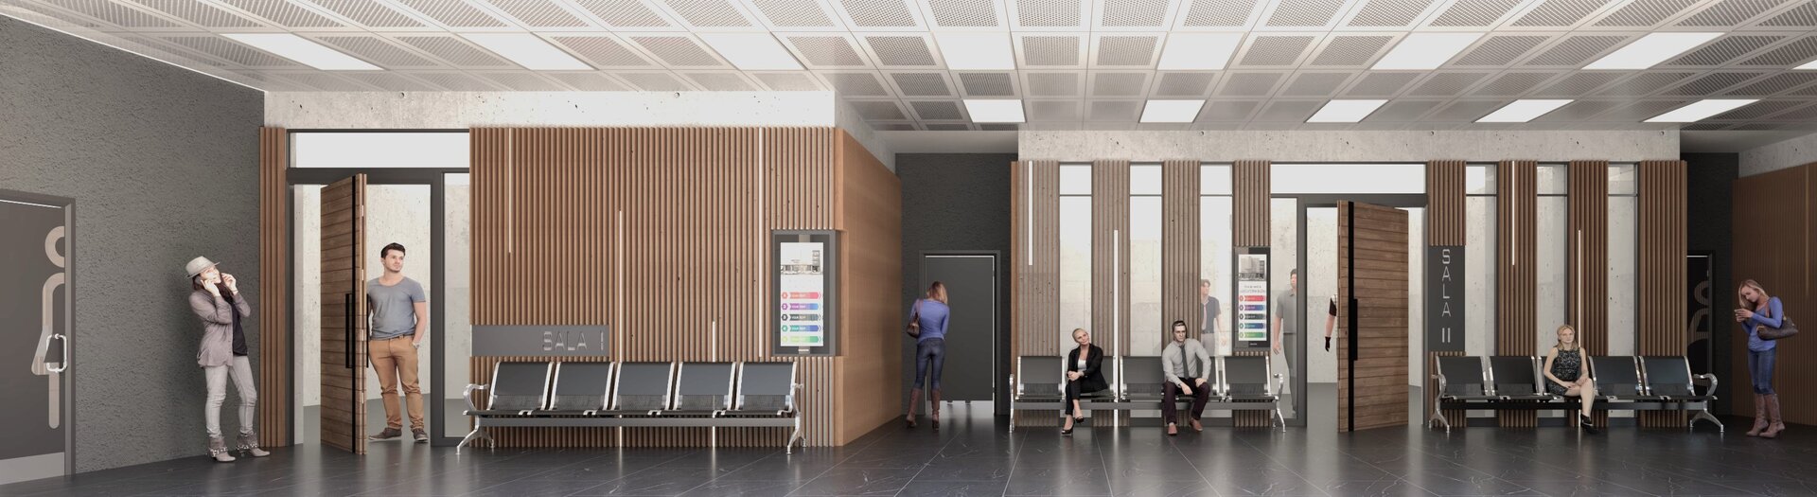
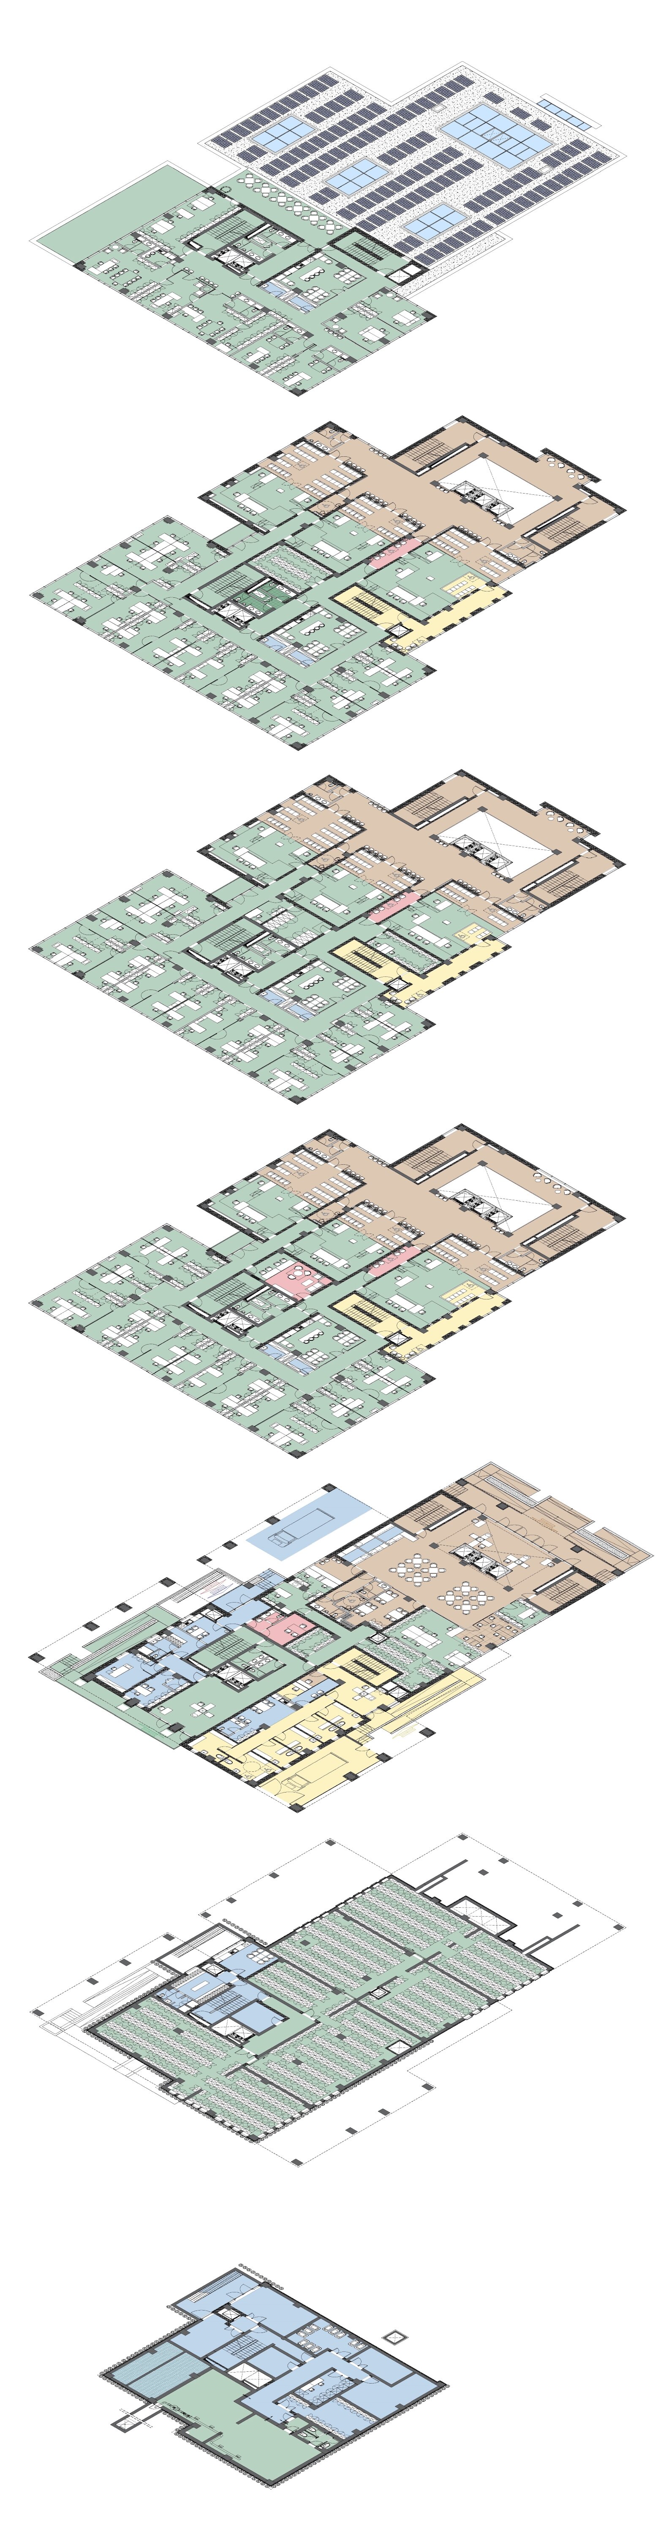
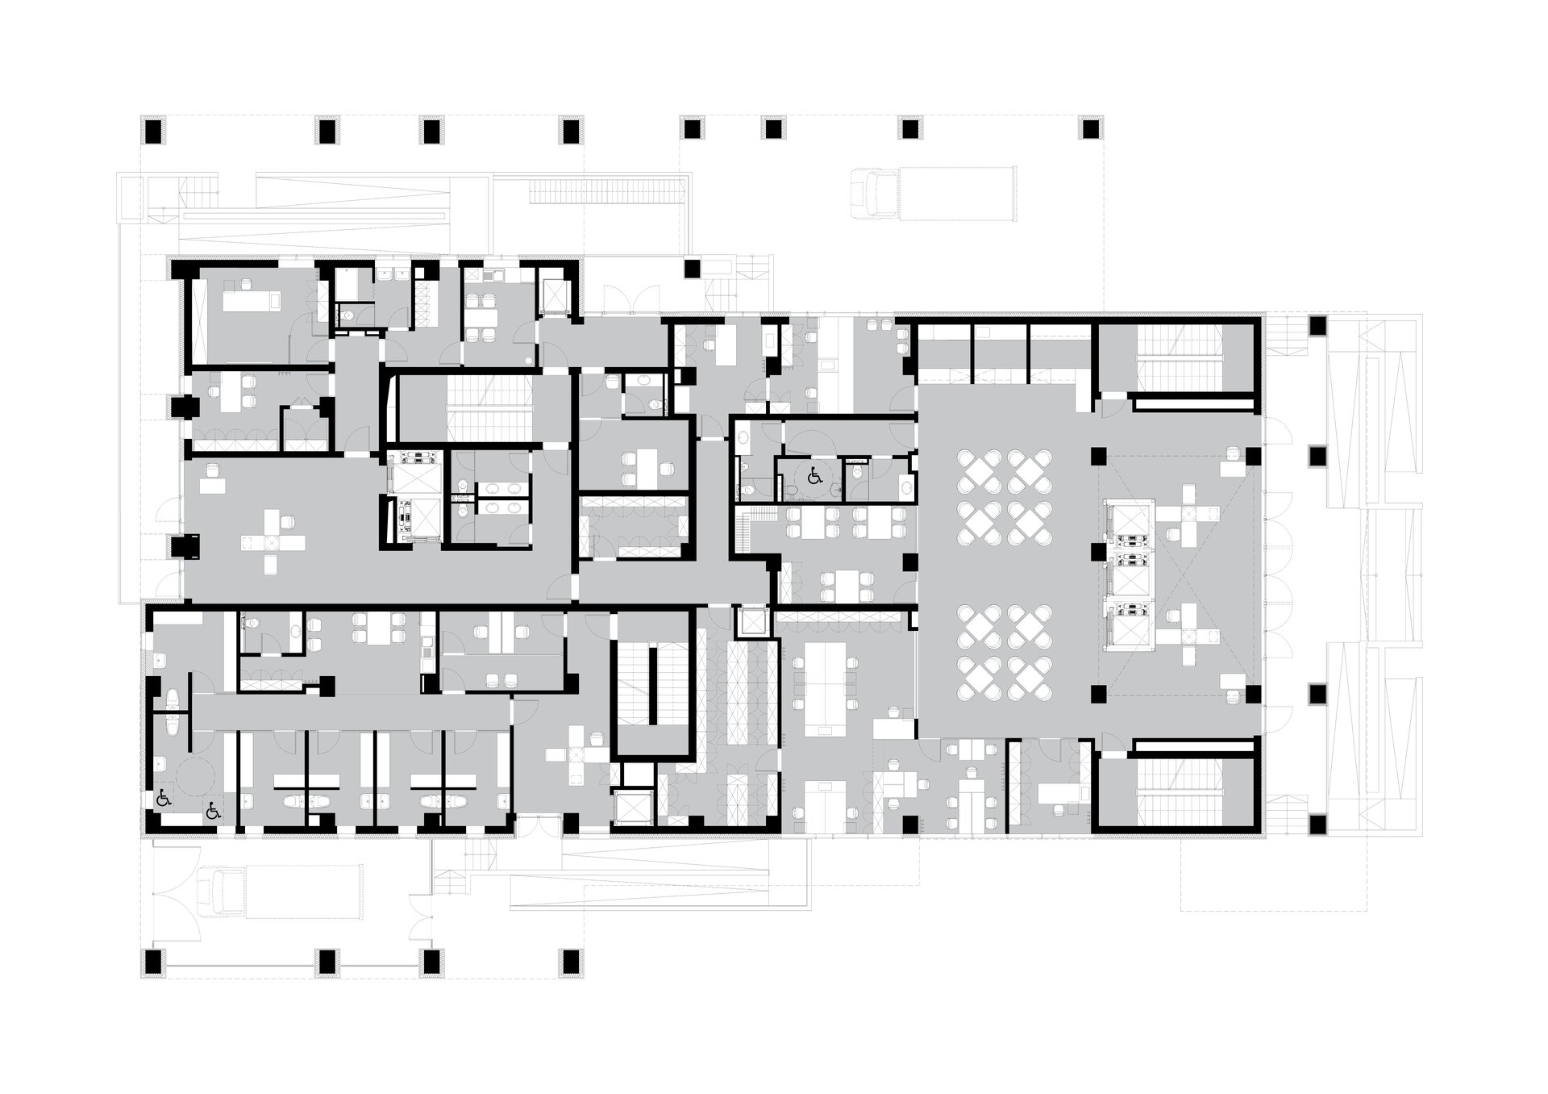
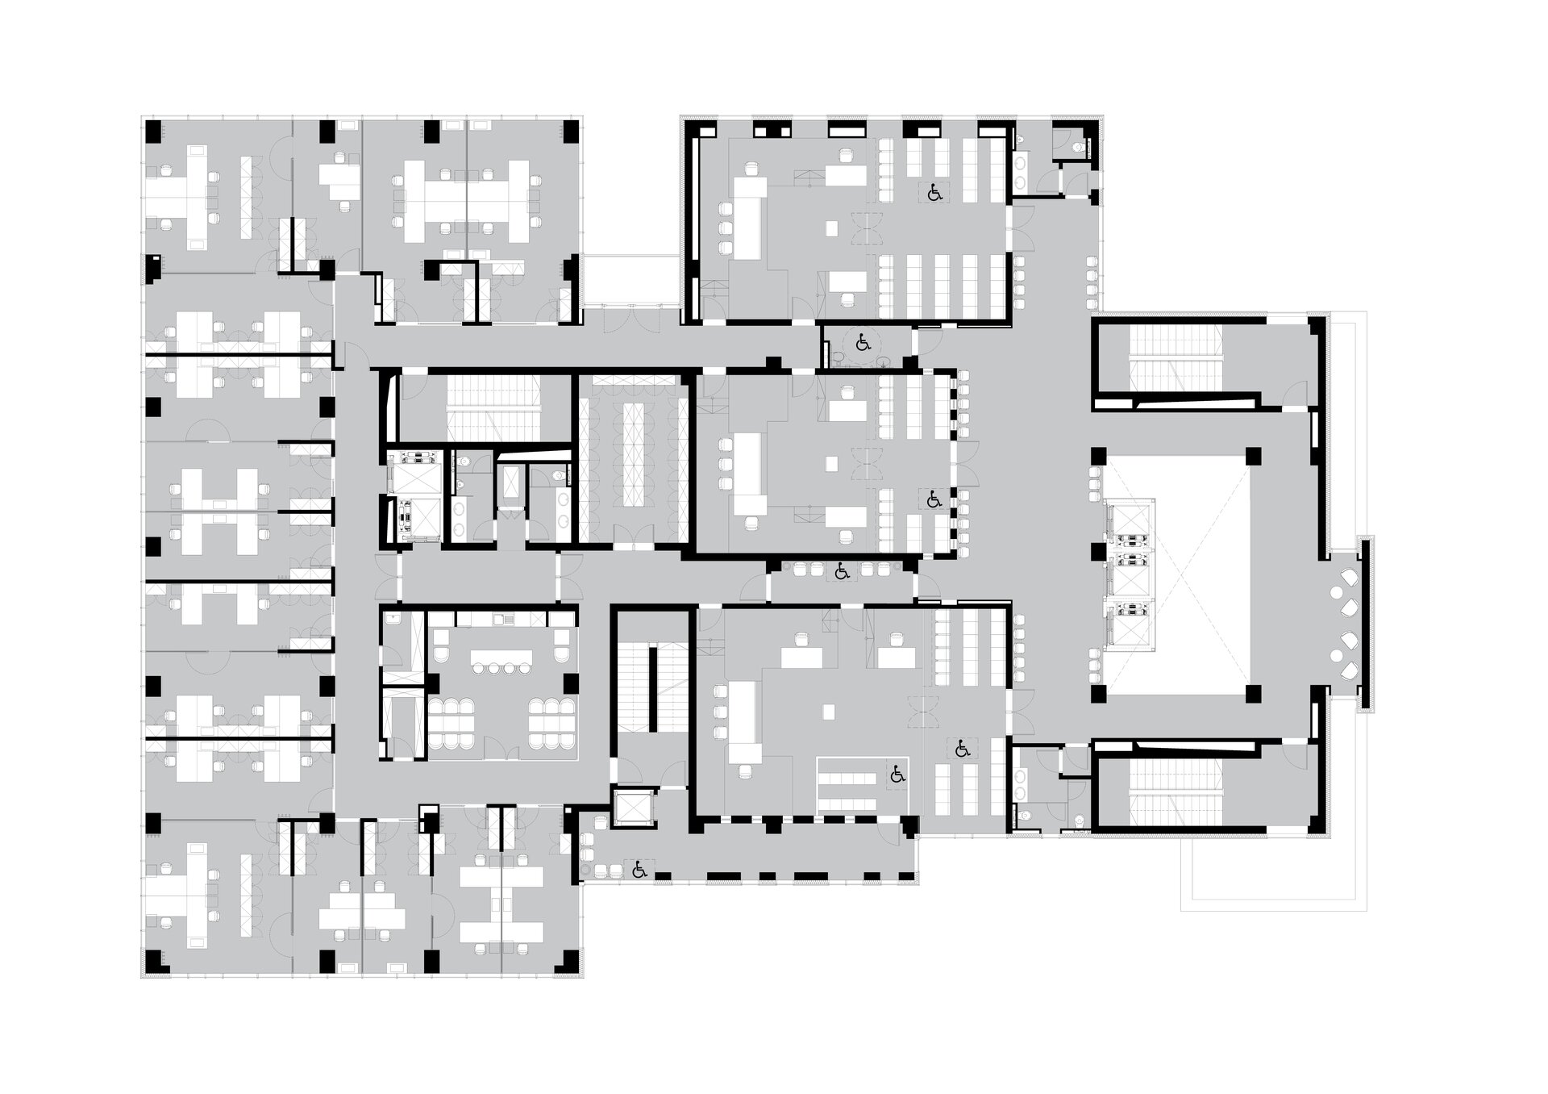
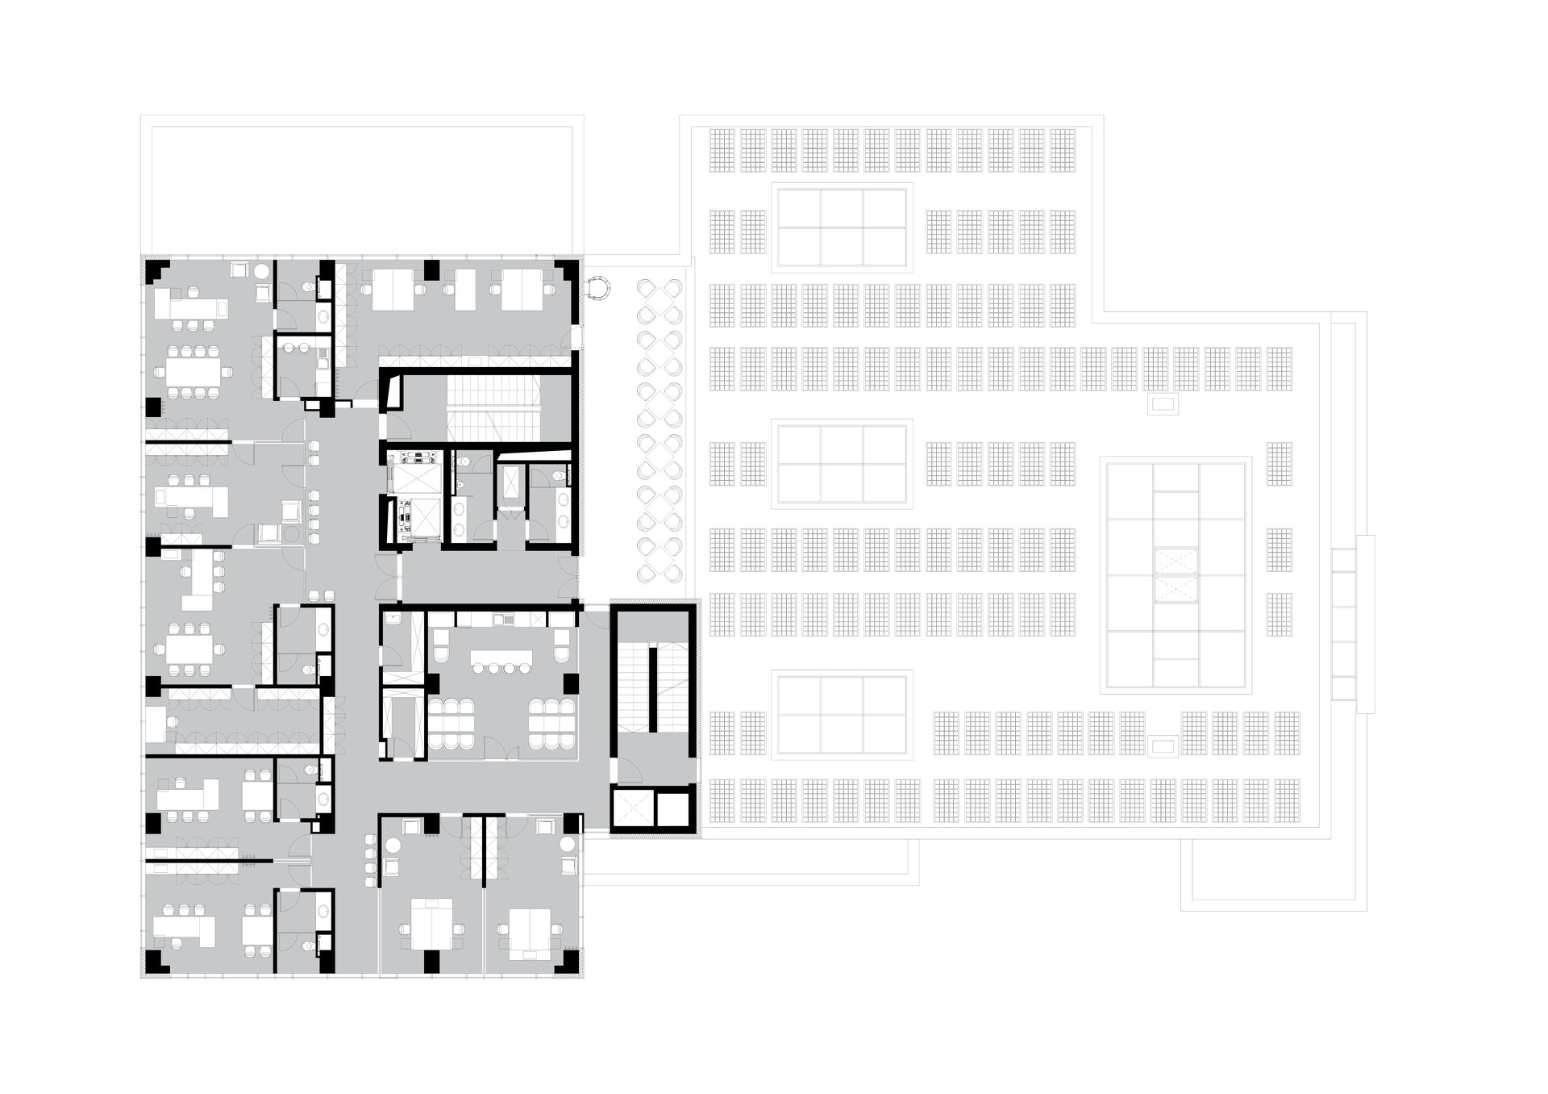
Internally, the functional layout can be easily guessed from the volumetric expression and the fenestration pattern that both suggest a careful layering of public, semi-public, and private zones, consistent with modern courthouse design principles.
The building follows sustainability and energy efficiency principles through optimal orientation, passive solar control (using setbacks, shading elements, and matte finishes), natural ventilation in circulation areas, and abundant daylight in all primary spaces. The selected materials — especially mineral finishes and ventilated facades — contribute to the durability of the structure and ease of maintenance, while minimizing environmental impact.
The project’s urban role cannot be overstated. As an institution of justice placed among varied typologies - residential blocks, municipal buildings, and commercial lots - it performs a vital role as both landmark and mediator. Rather than dominating its context, it converses with it through scale modulation and contextual sensitivity. Its crisp lines and disciplined silhouette offer a visual counterpoint to the more eclectic surrounding architecture, asserting a sense of order, reliability, and civic pride.
Monumental yet approachable, austere yet warm, the project proposal for the Buzău Courthouse establishes a new architectural identity for the city’s public institutions - one that is rooted in clarity, transparency, and democratic values.
Public Architecture

- Rulmentul Brașov
- Kinesis
- “Grigore Moisil” National College, Bucharest
- Polyvert. Cycles of Innovation - Info Point Pavilion
- Carousel. Signage and Design Solutions Gabroveni Inn
- HORIZN. Troll’s Tongue Observation Platform
- Water tower Hemmesta
- Povodi Vltavy operational centre in Strakonice
- A „back-and-forth” between heaven and earth...
- Buzău Courthouse
- Hive Garden
- Hive Garden
- West Africa Resort
- Voronet Community Center
- Look Inside - an Urban Canvas
- Azure Zanzibar
- Lazli Bay Retreat
- Hotel Mercure Bacău
- Parásitos - integrative microarchitecture in the urban space
- Relocation, Development, and Construction of “New Medical Complex” – Fundeni Clinical Institute, Bucharest
- Camping kit on Șimian Island
- Framework Garden


