- Nomination for the “Portfolio Architecture / Public Architecture” section
Kinesis
Authors’ Comment
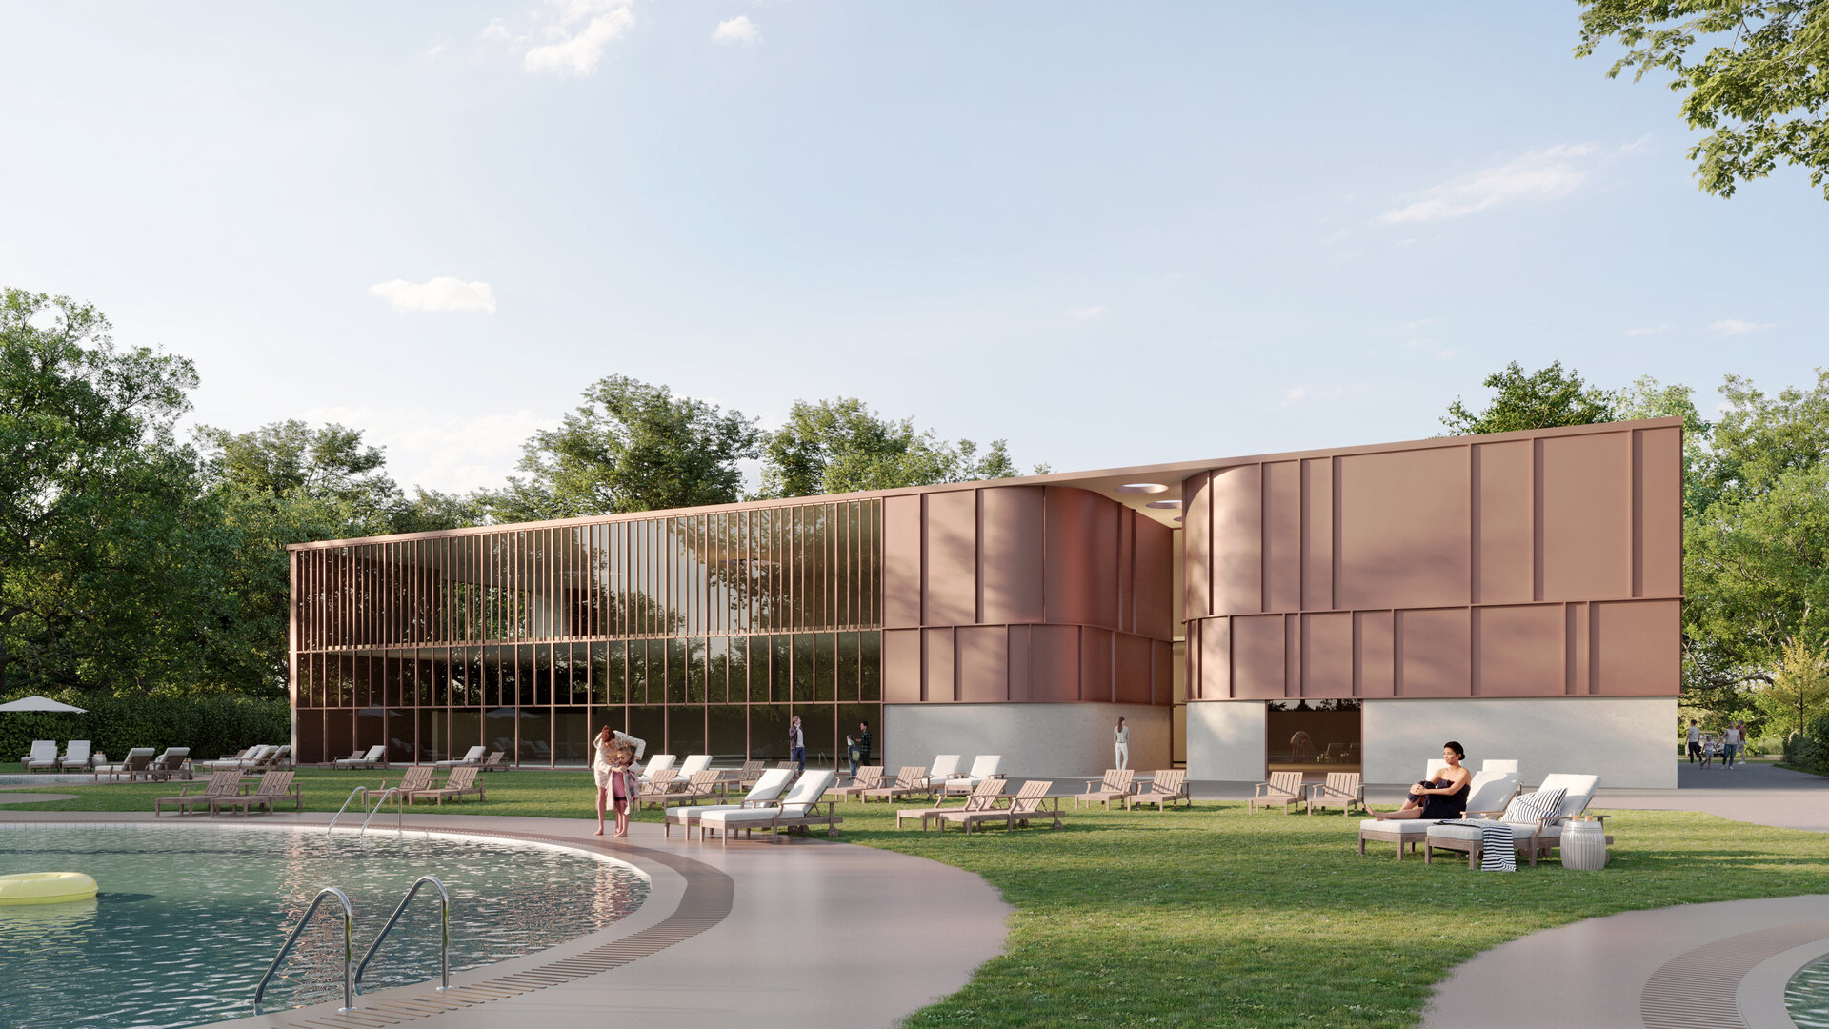
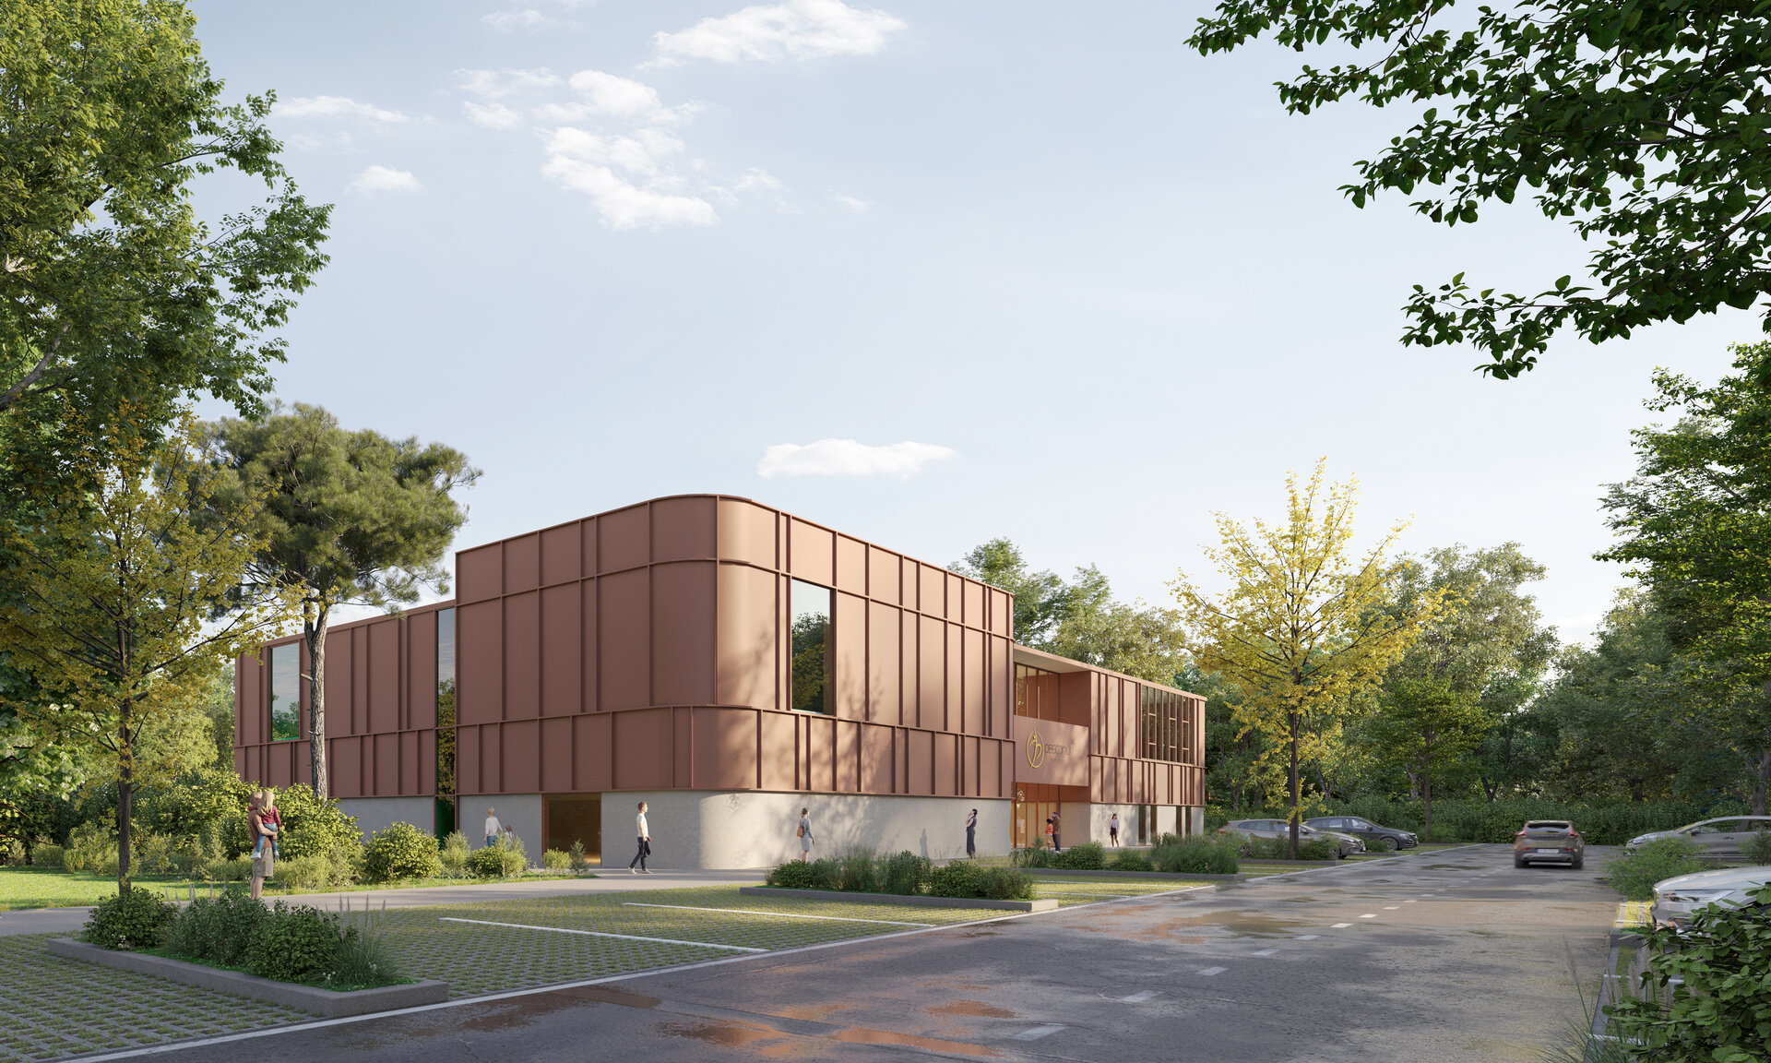
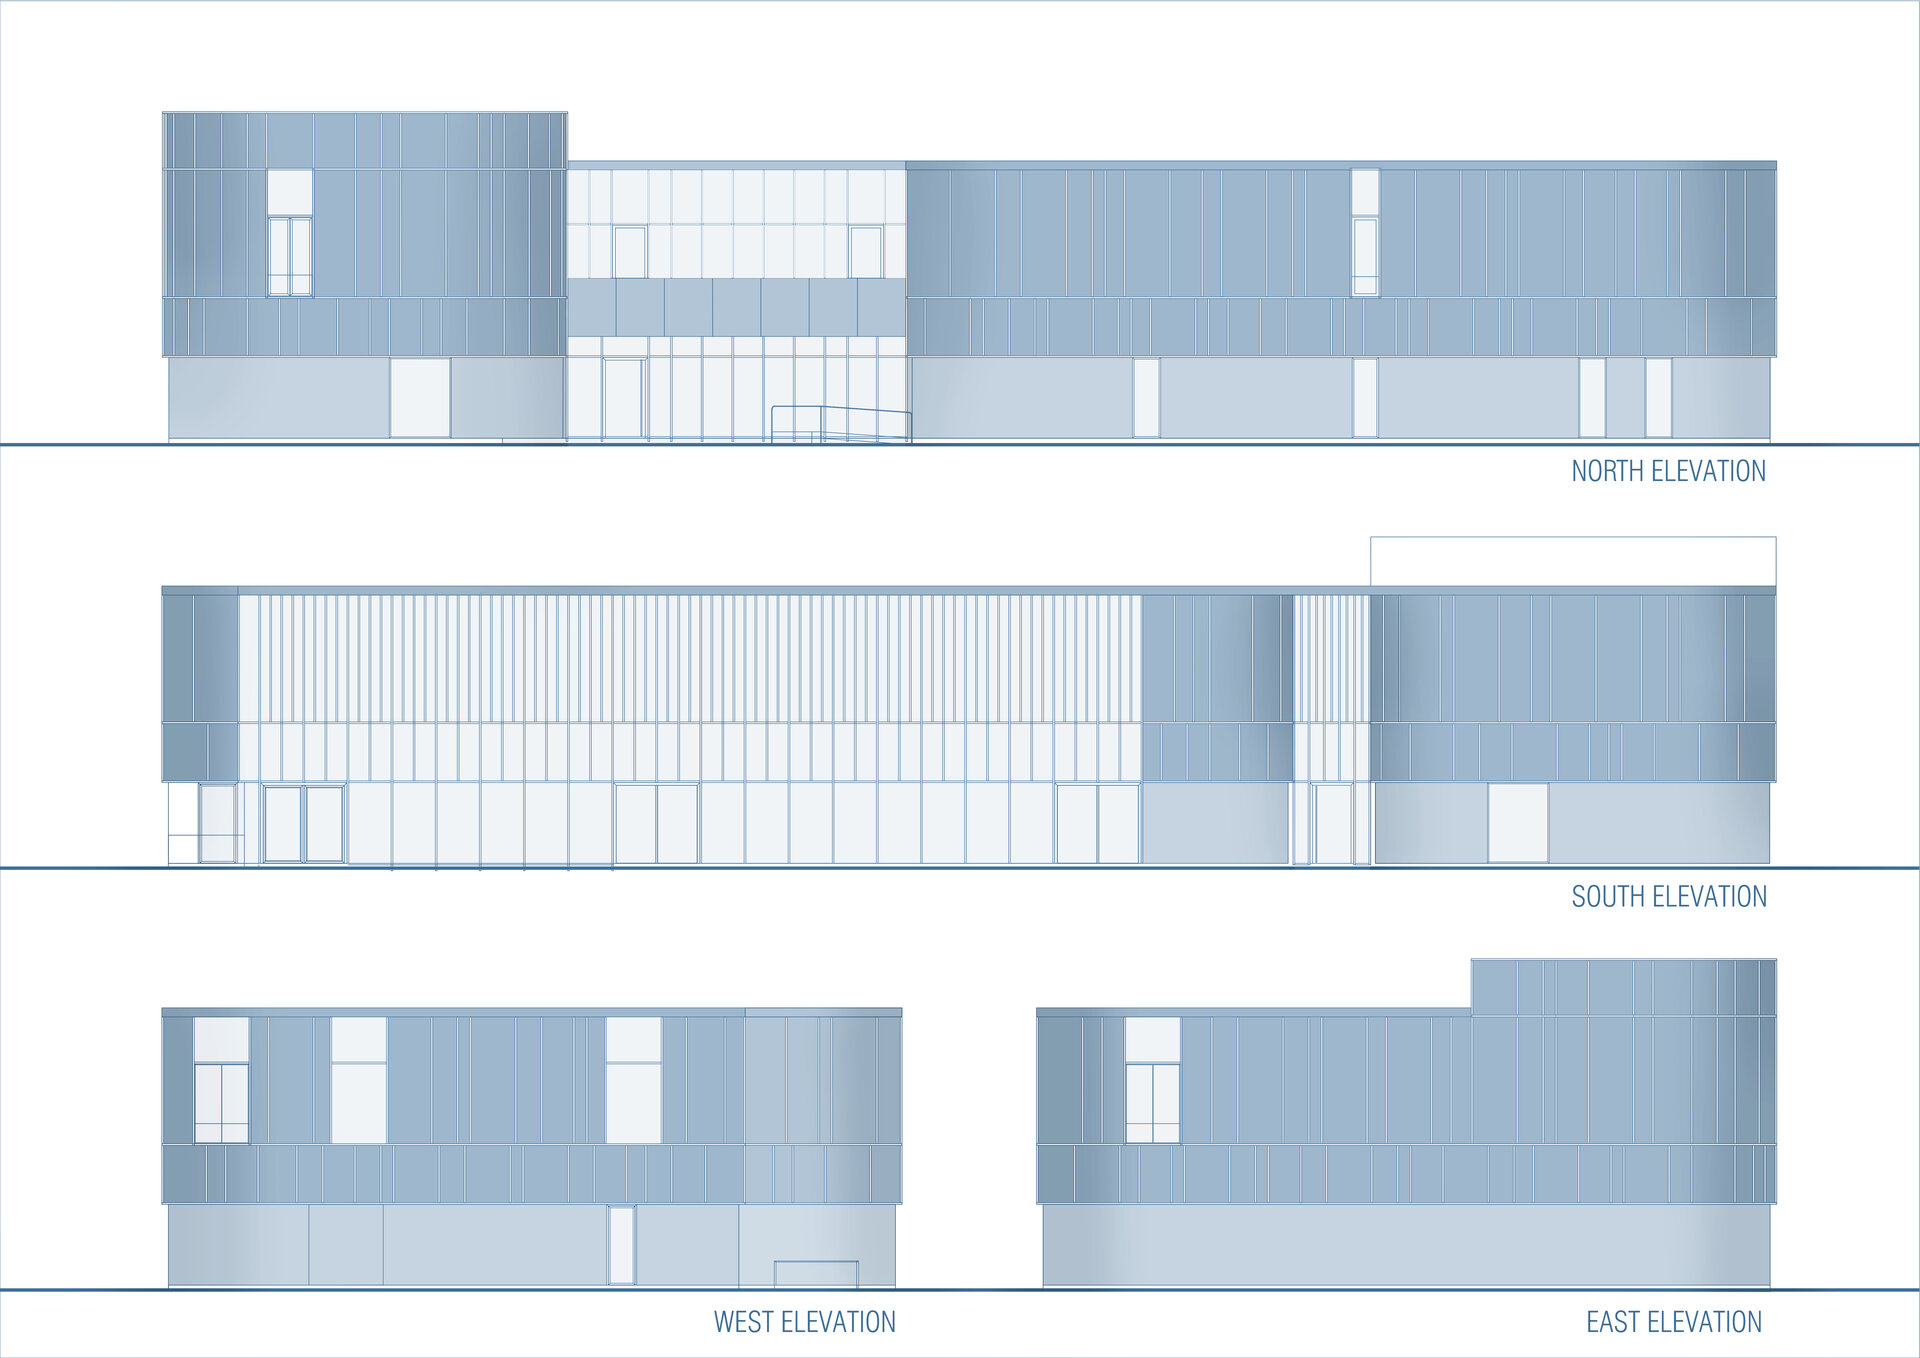
The project develops a dialogue between openness and introversion, reflecting both the internal functions and the building’s relationship with its surroundings. The architecture is composed of two distinct registers: a solid, opaque base anchoring the volume to the ground, and an upper body clad in vertically ribbed metal sheets that bring rhythm and dynamism to the façades.
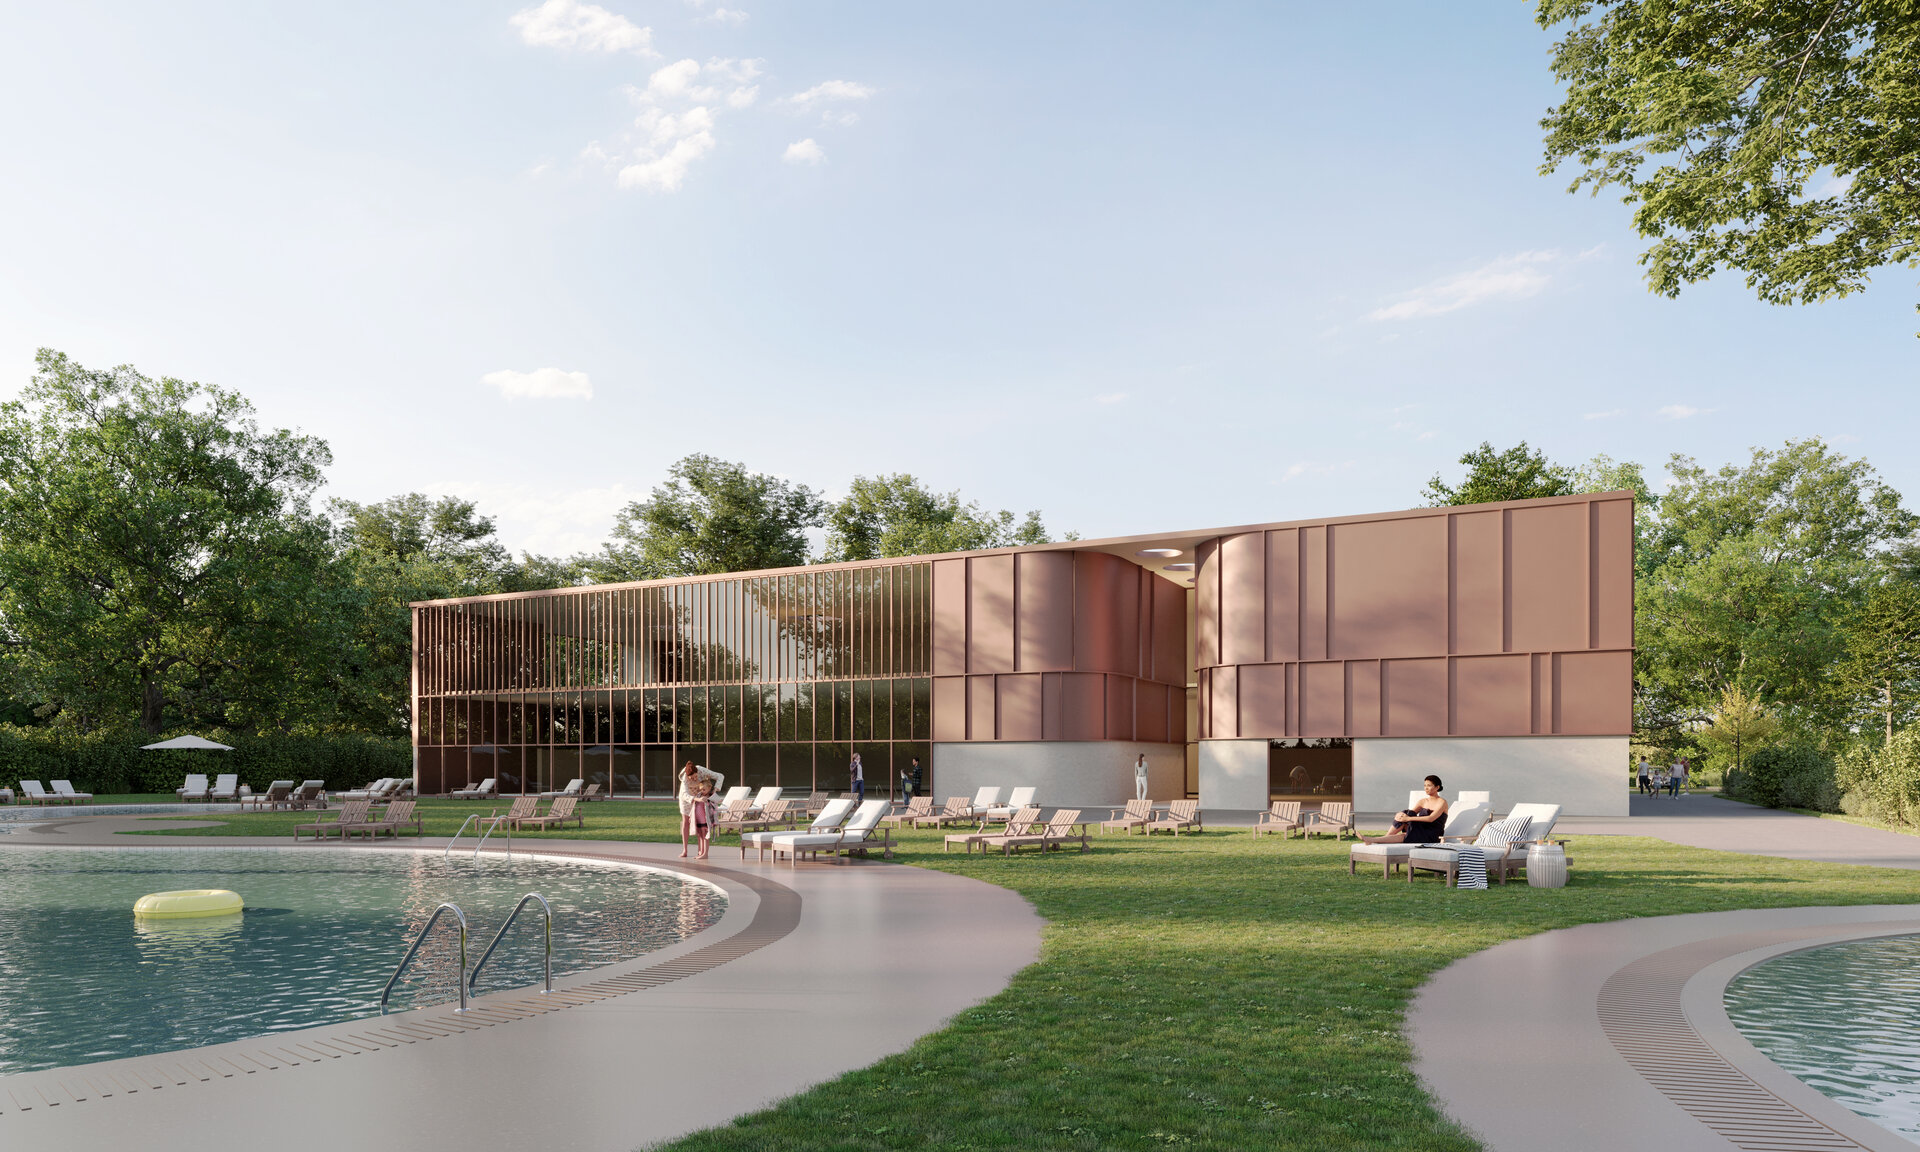
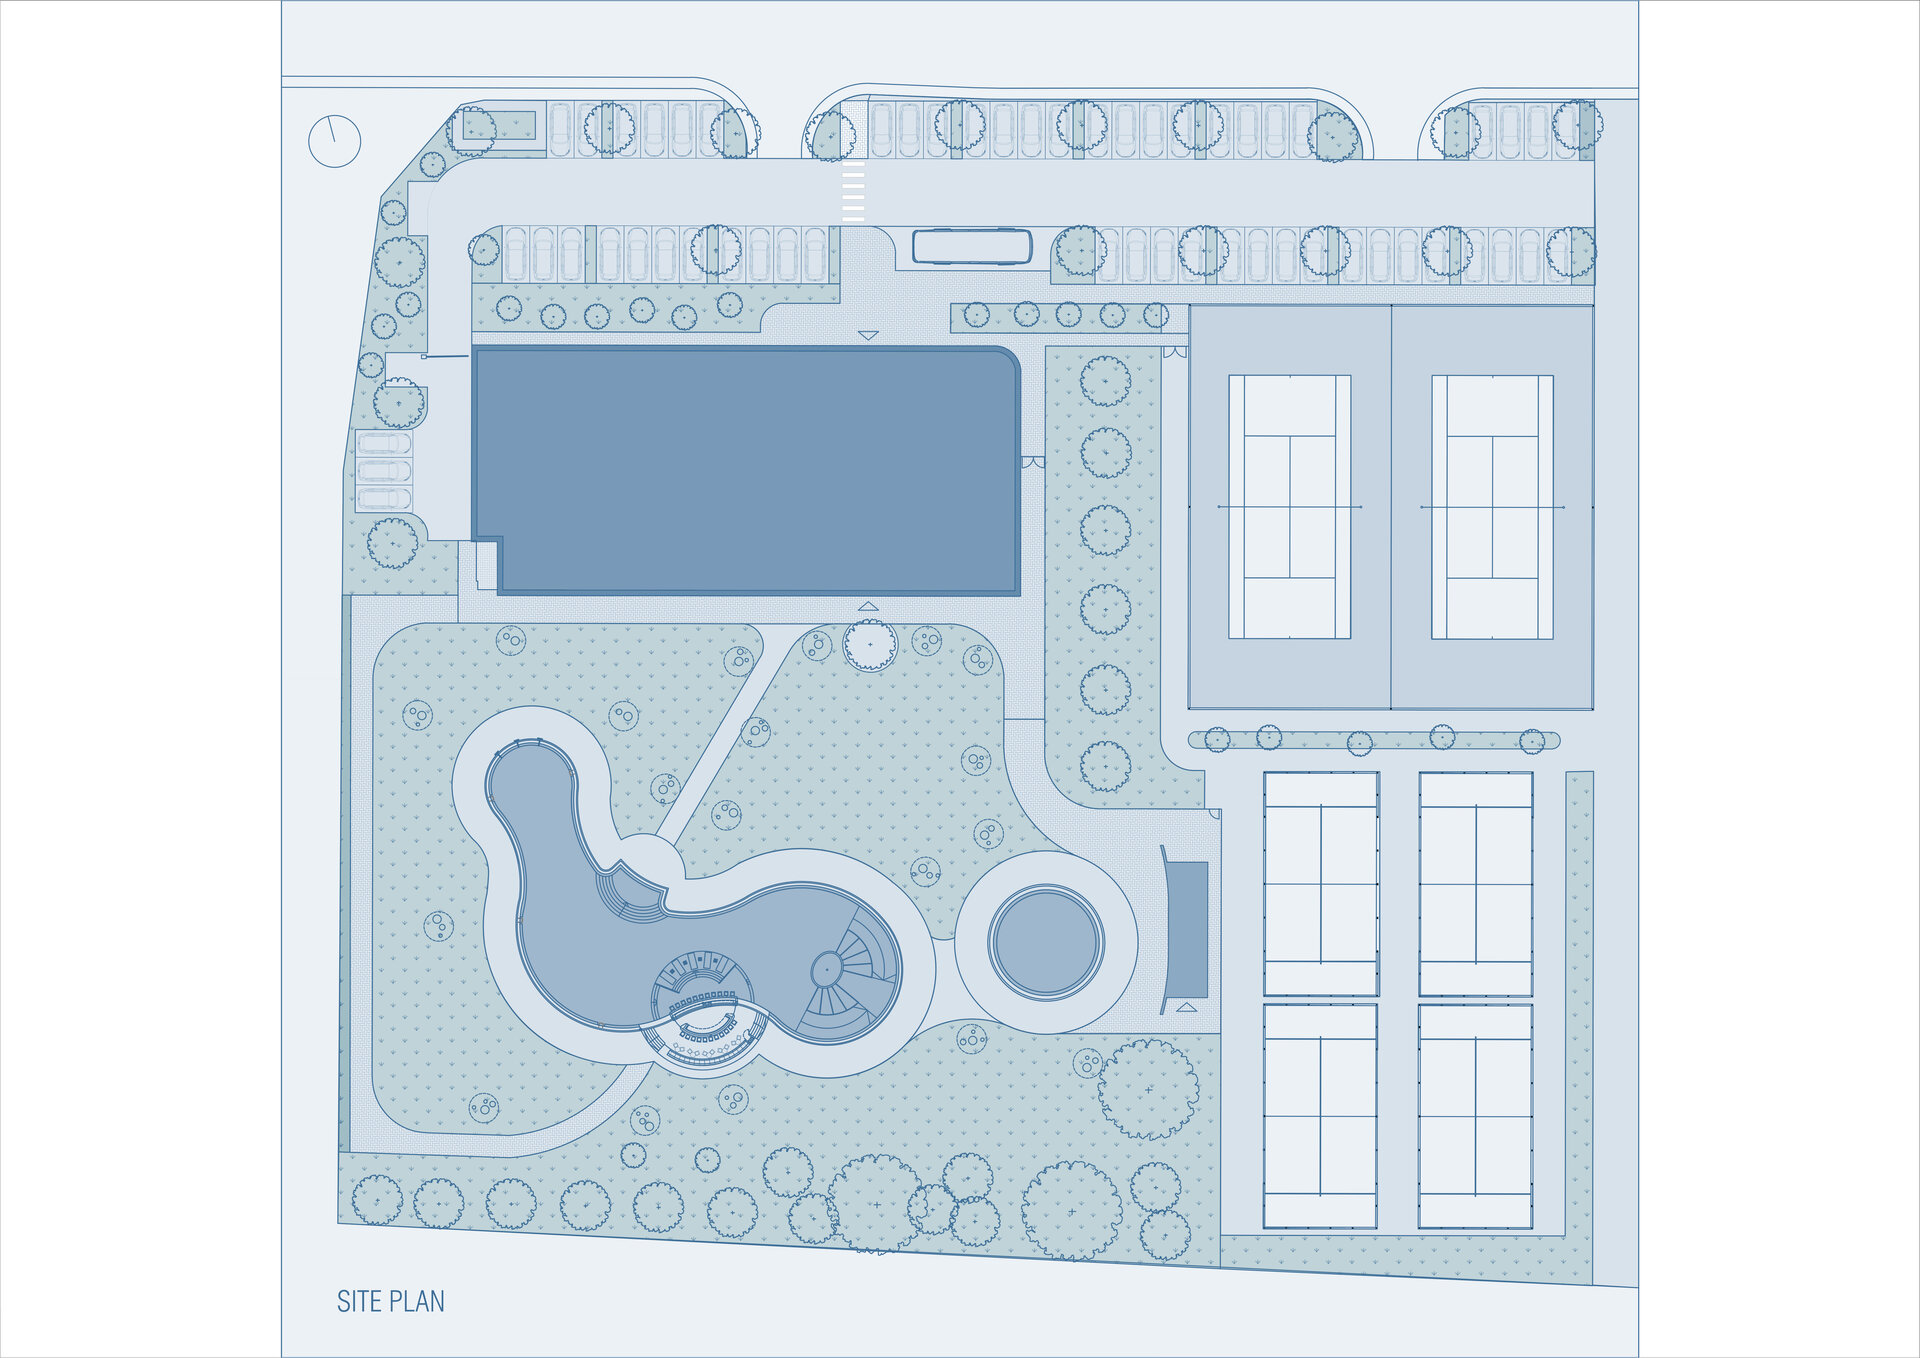
Rounded corners ensure a fluid transition between surfaces and foster a harmonious integration into the natural and urban context. The main façade is predominantly opaque, preserving privacy and marking the entrance, while the southern façade opens generously toward the exterior pool, maximizing daylight and strengthening the connection with the landscape. This opaque–transparent polarity defines both the volumetric composition and the spatial experience. The refined vertical rhythm of the upper façade and the interplay of light on the metallic surface enrich the architectural expression.
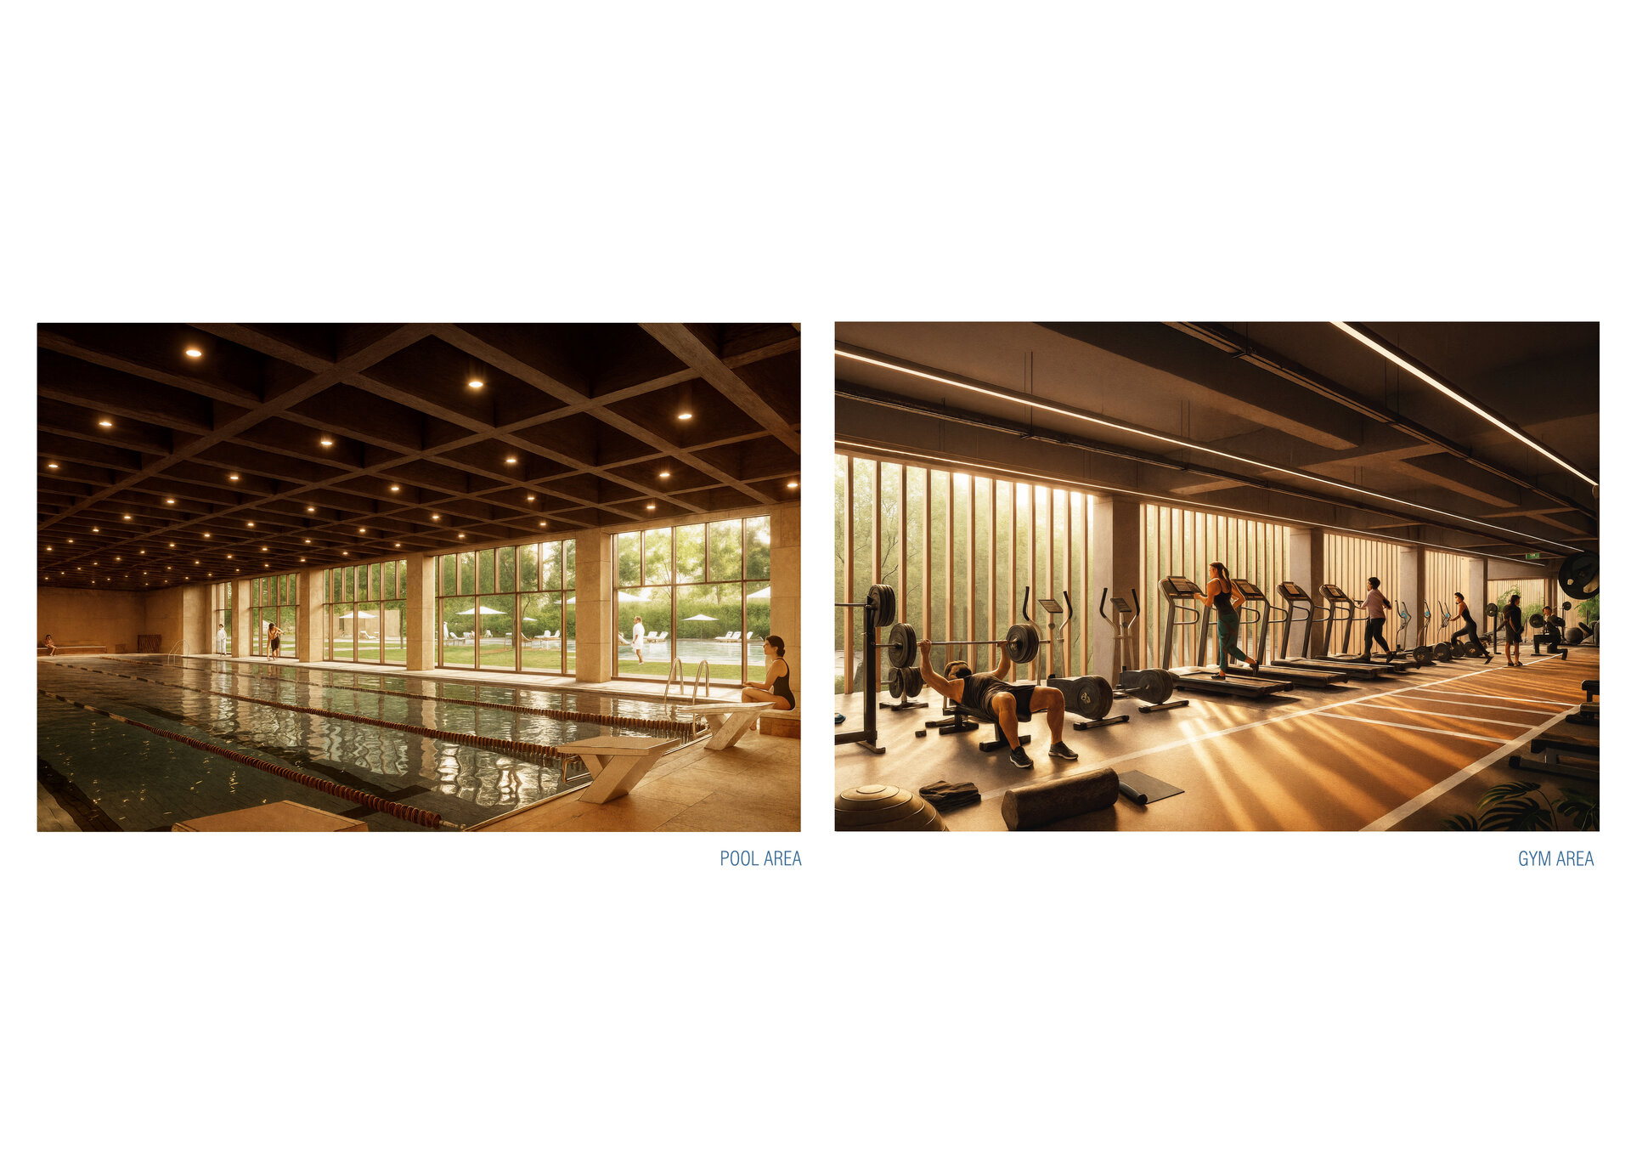
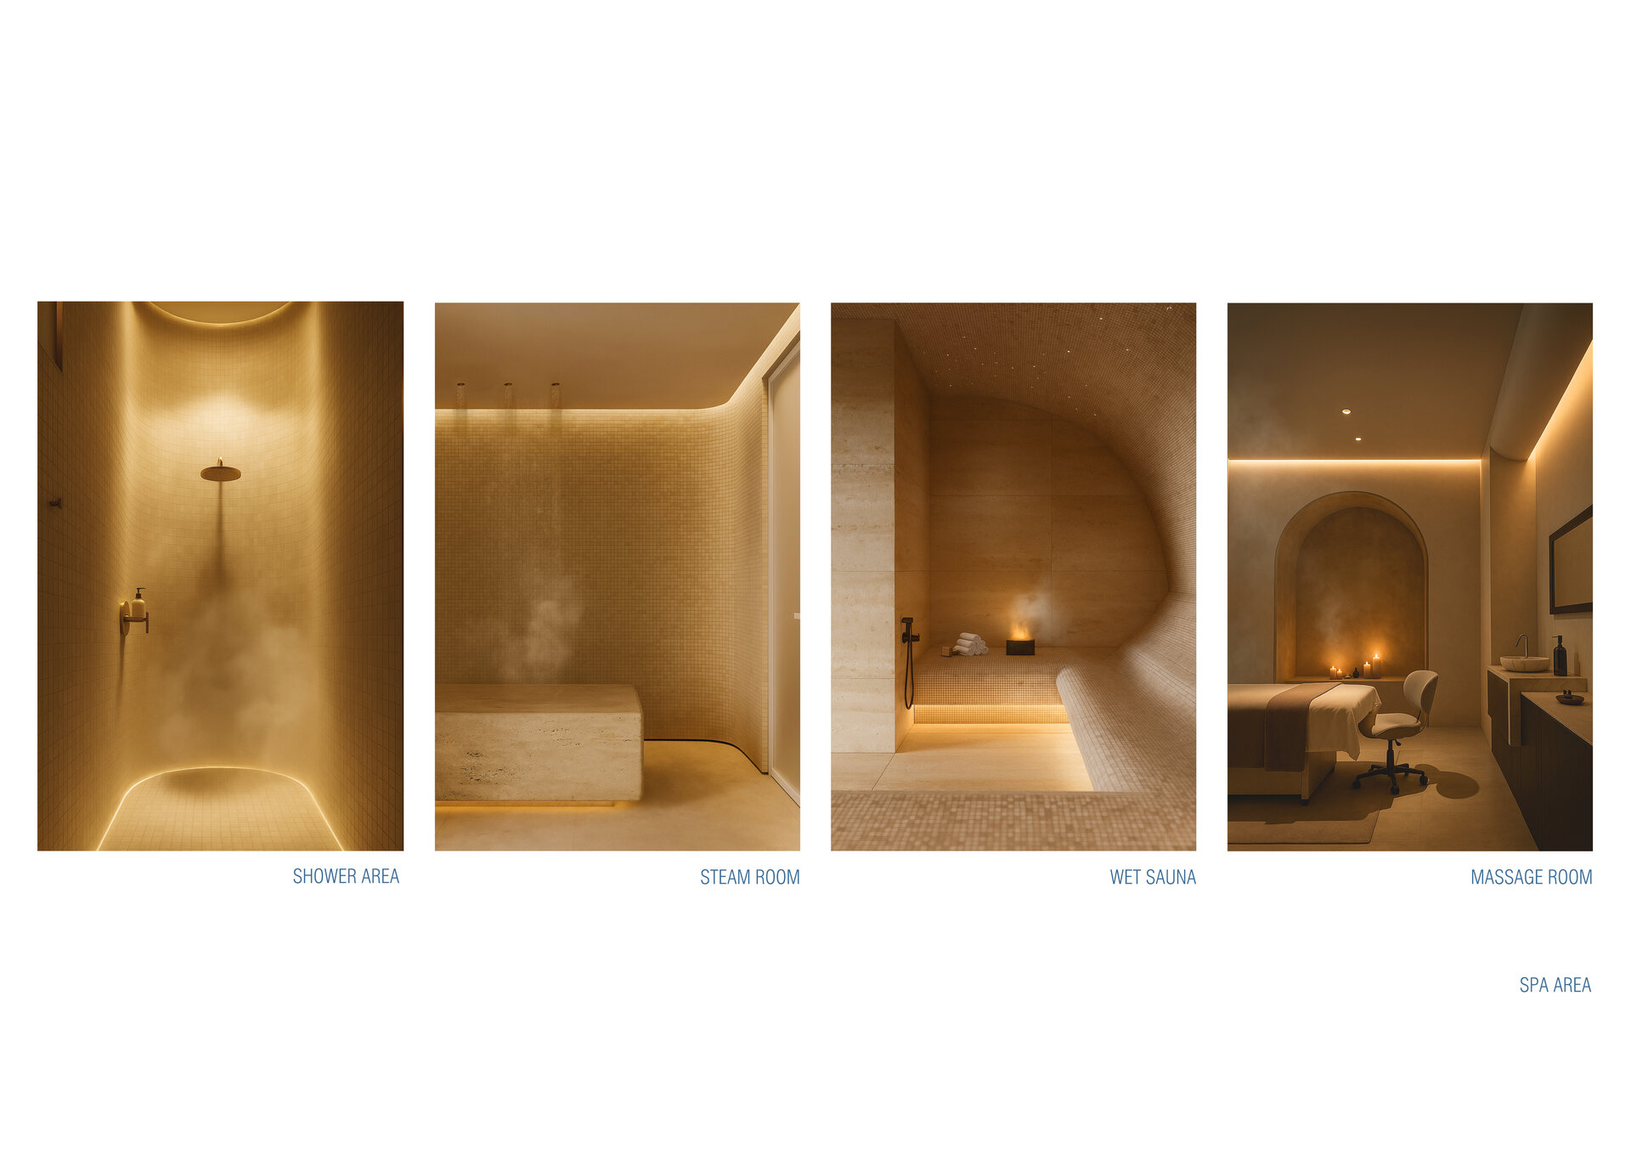
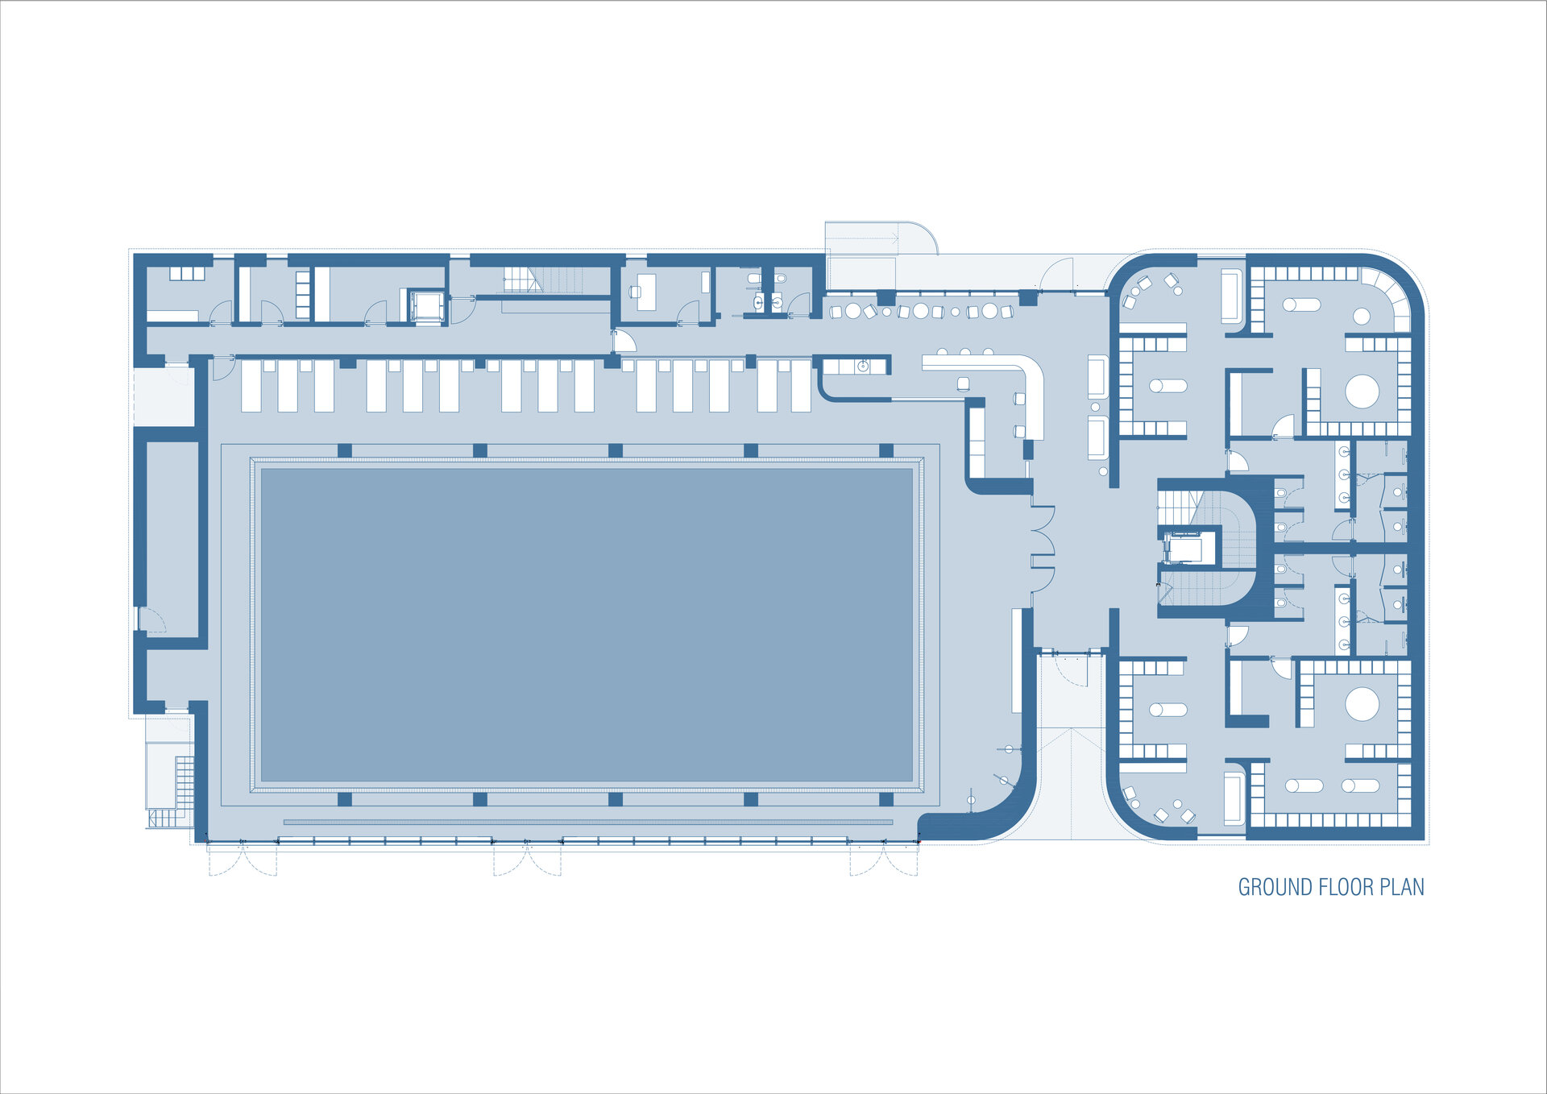
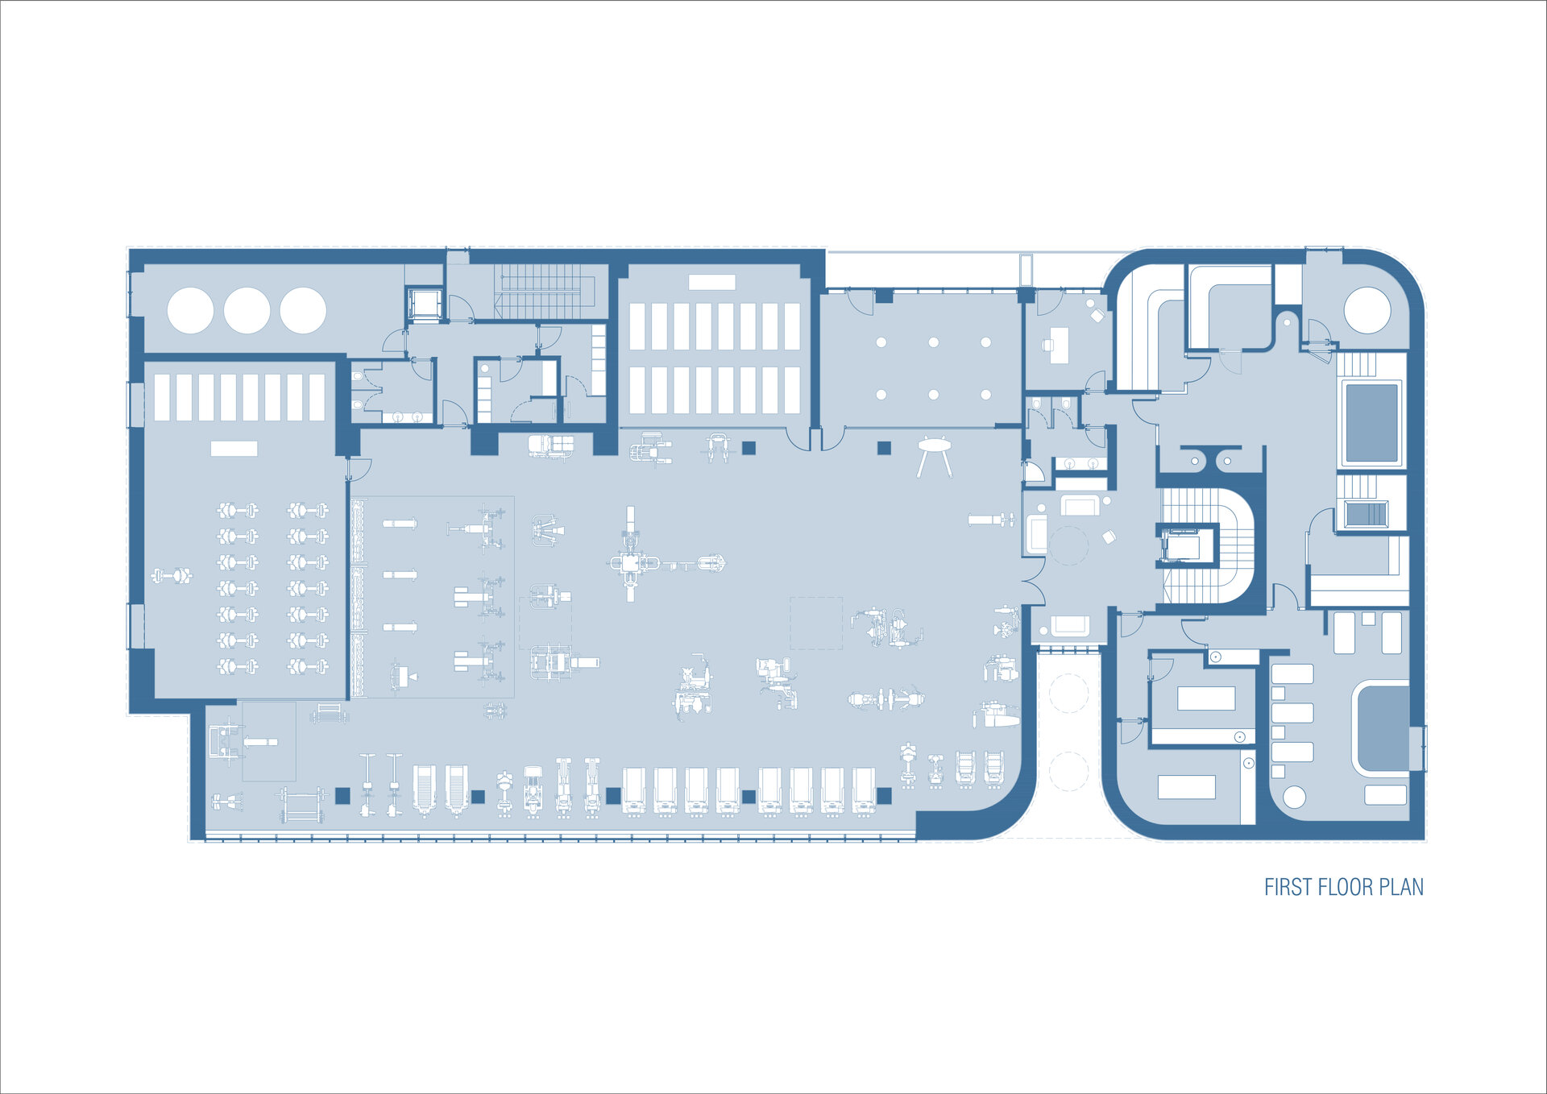
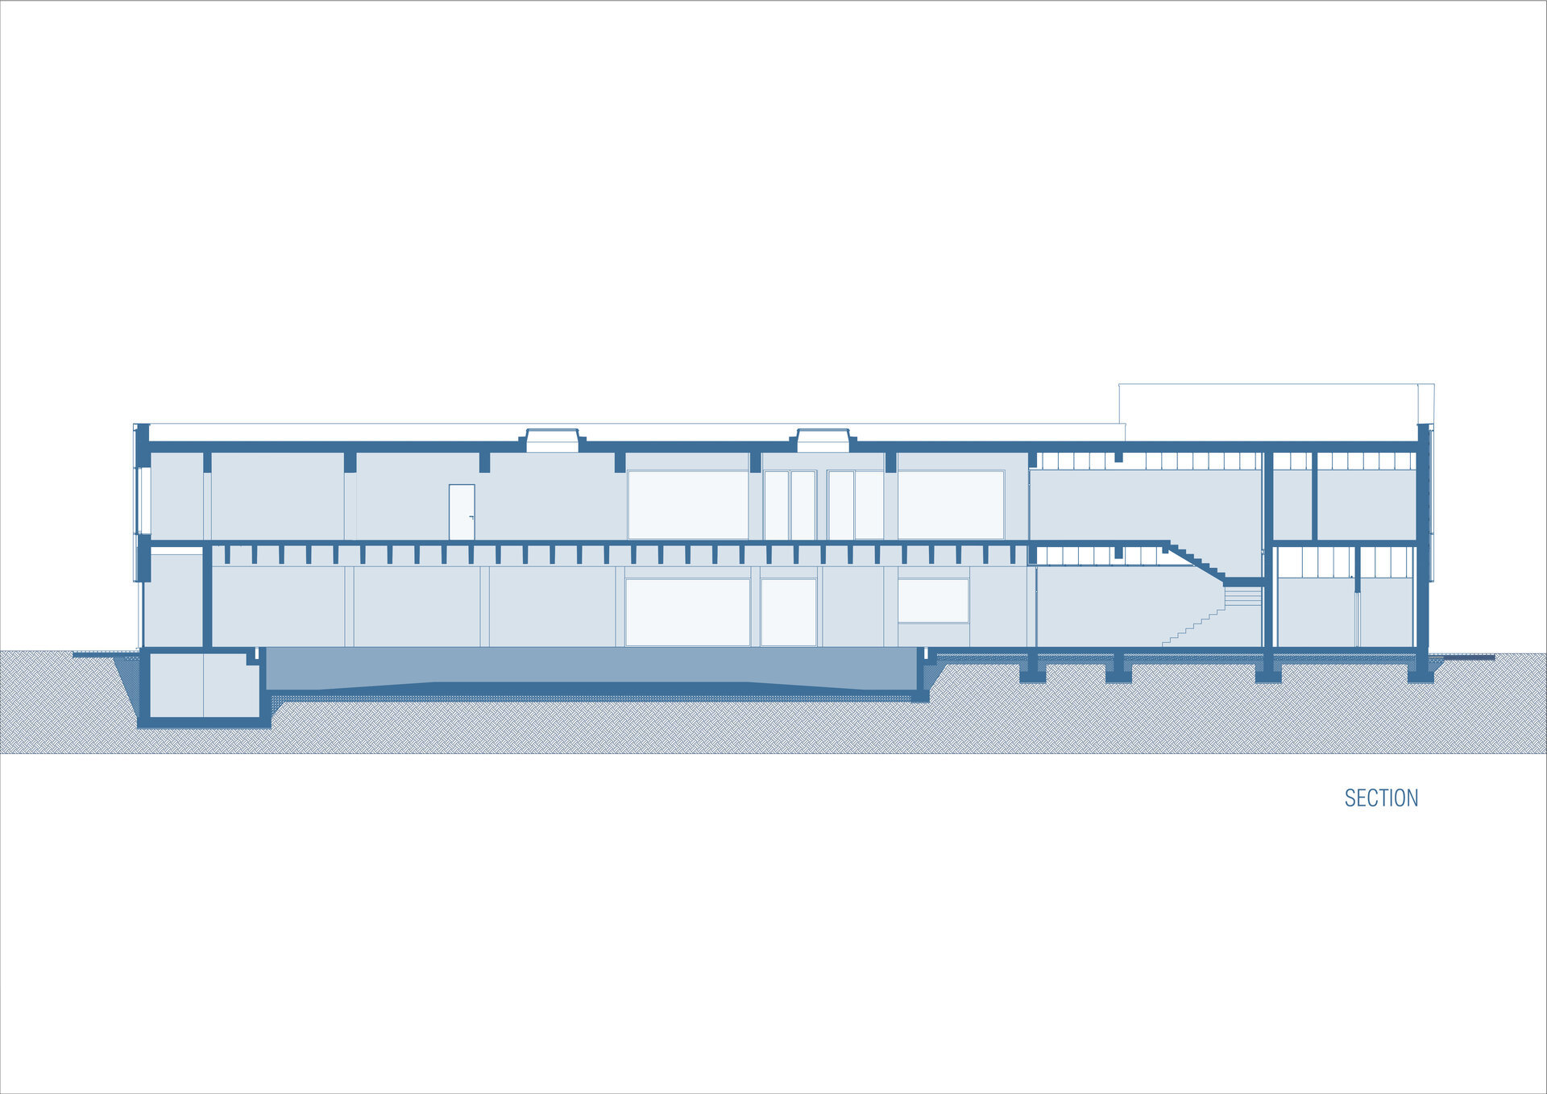
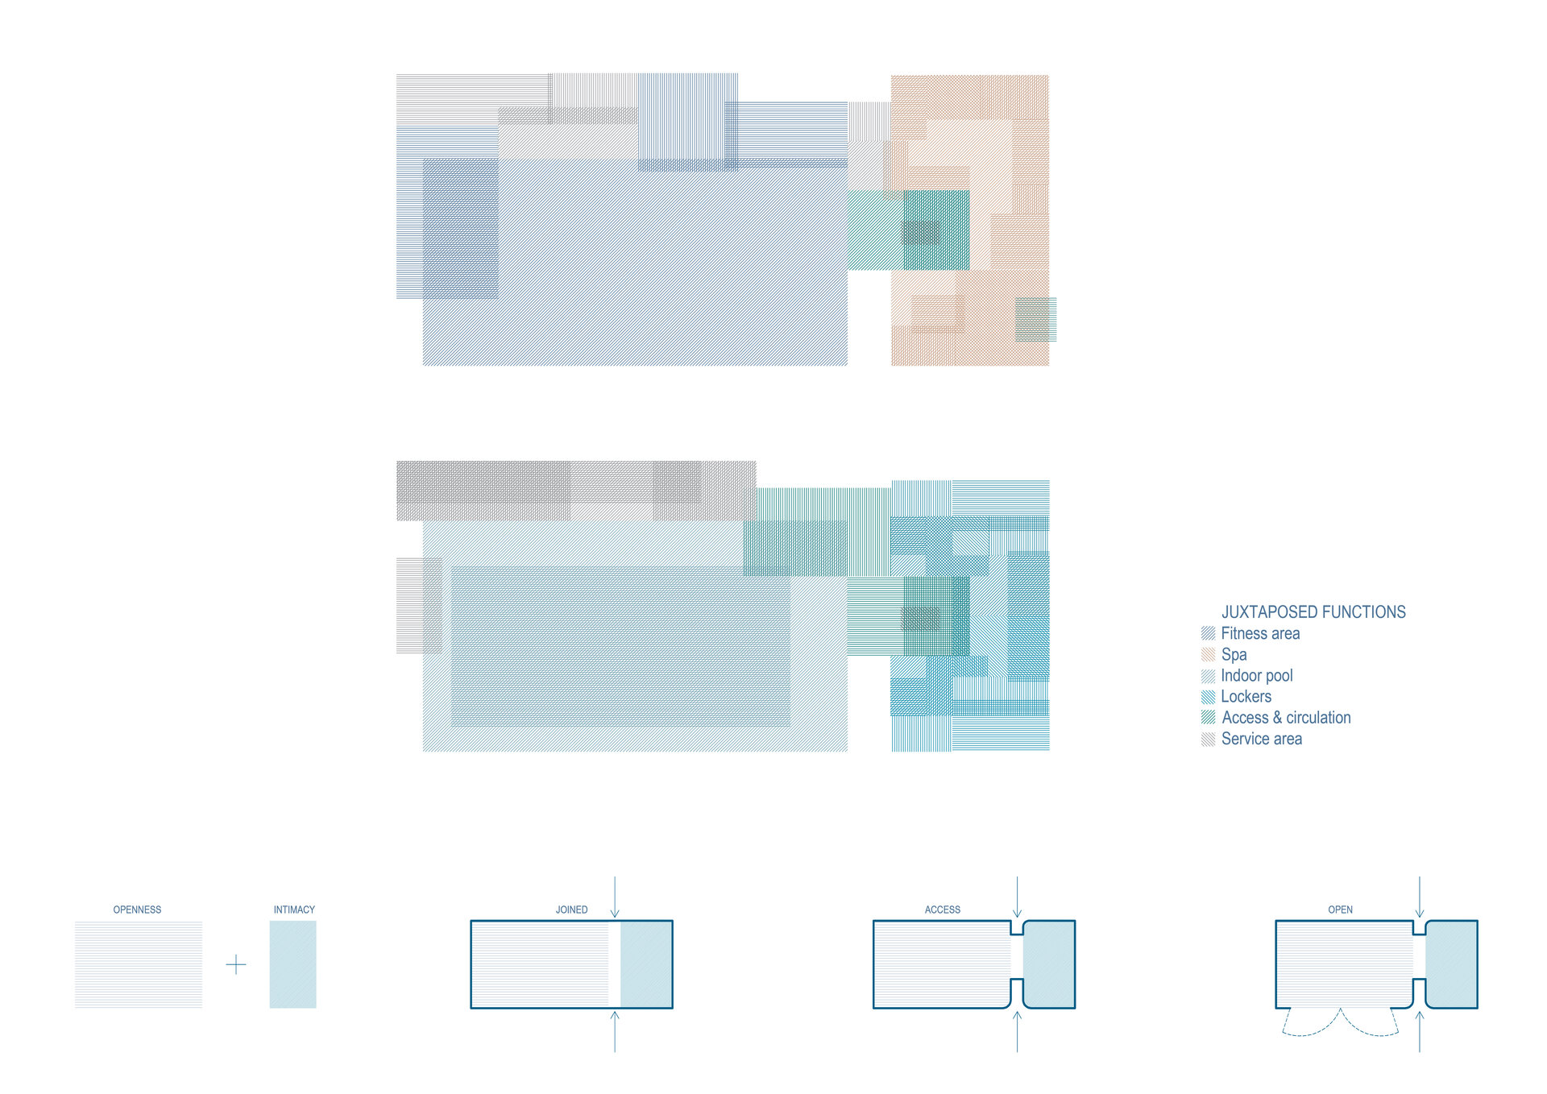
The interior is organized over two levels: the ground floor accommodates the reception, a café, changing rooms, the indoor pool, and access to both the gym and spa. The upper floor hosts wellness and relaxation functions—hydrotherapy zones, dry and wet saunas, and treatment rooms. In parallel, the fitness area, located on the same level, provides spaces for both individual and group training, with a configuration that emphasizes spatial clarity and functional efficiency. Circulation is direct and intuitive, enabling a natural transition between active and restful states.
A strong material contrast underlines the sensorial identity of the space: the raw concrete coffered ceiling above the indoor pool stands in tension with the fluidity of the water. In the spa area, curved interior walls, warm finishes, and filtered lighting compose an atmosphere of calm and continuity. This opposition between rigidity and undulation, between control and softness, generates a coherent environment where each space responds both functionally and sensorially to the user’s needs.
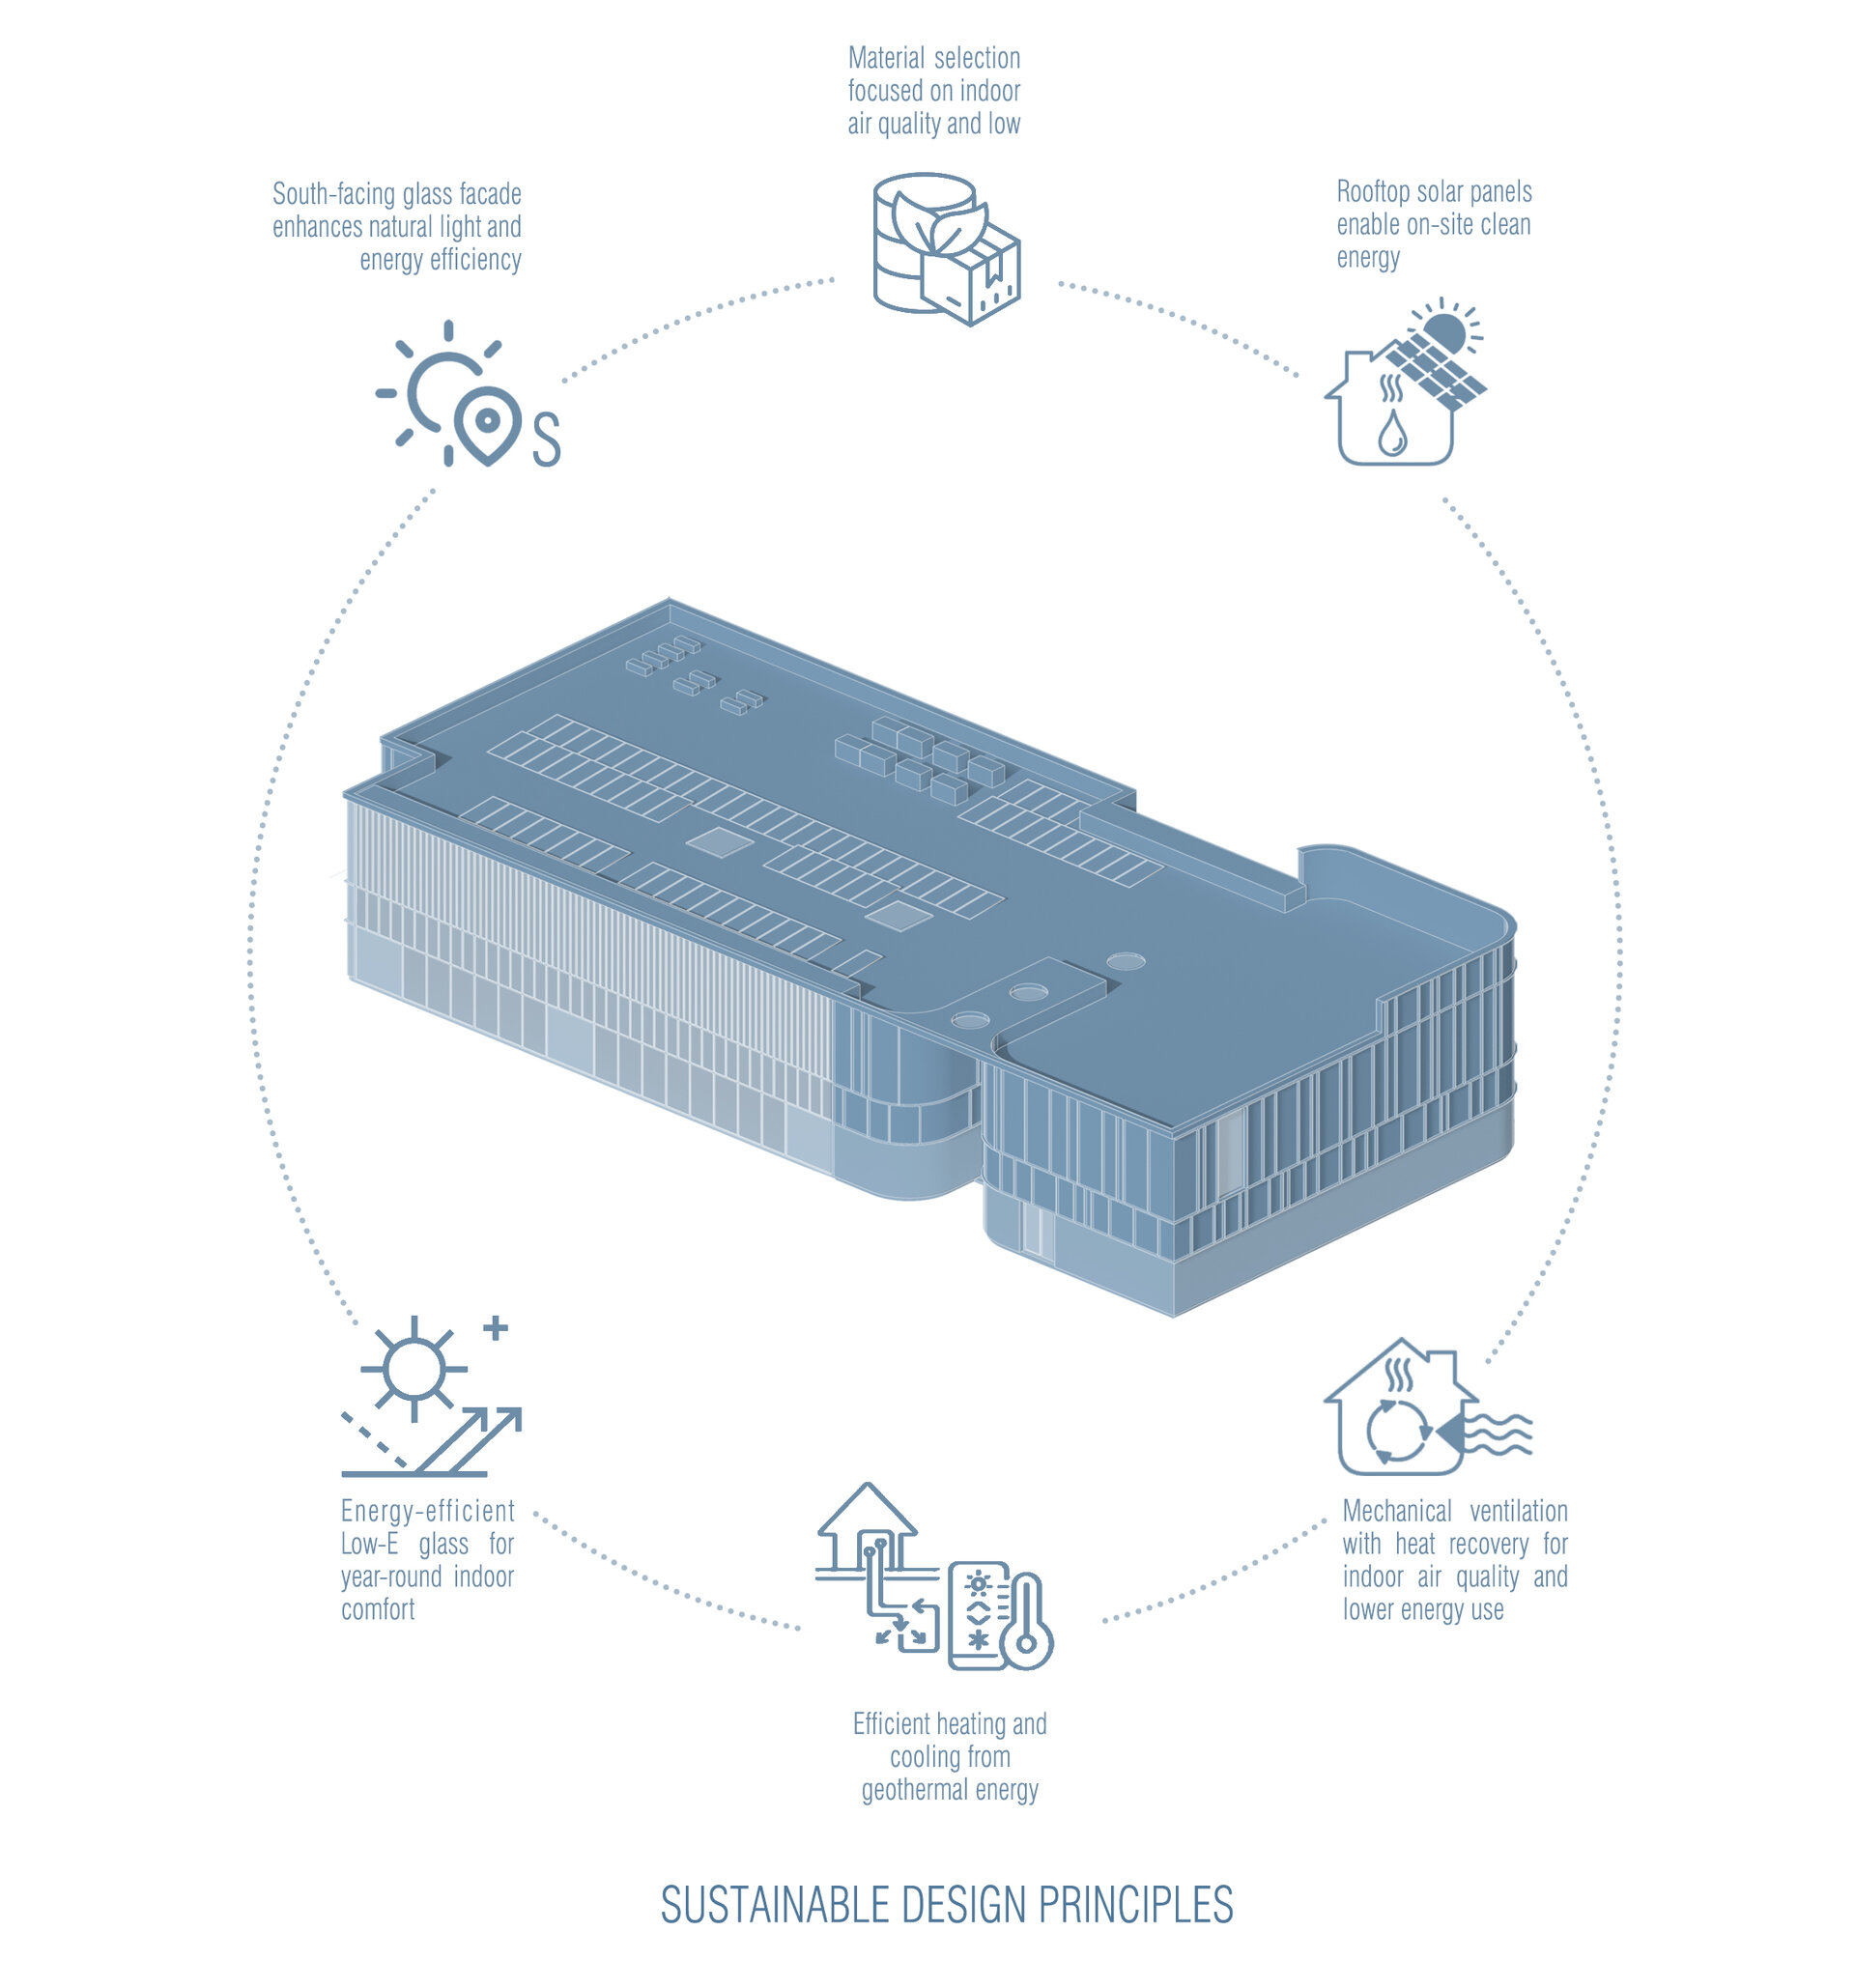
From a sustainability perspective, the building is oriented to optimize natural lighting and cross-ventilation, reducing energy consumption. Ventilated façades and passive shading systems contribute to maintaining thermal comfort. Active technologies—photovoltaic panels, high-efficiency heat pumps, and heat recovery ventilation—ensure energy autonomy. A building management system (BMS) continuously monitors and optimizes energy use and indoor air quality. Low-VOC materials were selected throughout.
The project merges a clear architectural language with functional coherence and ecological responsibility, offering a spatial experience attuned to the contemporary context.
Public Architecture

- Rulmentul Brașov
- Kinesis
- “Grigore Moisil” National College, Bucharest
- Polyvert. Cycles of Innovation - Info Point Pavilion
- Carousel. Signage and Design Solutions Gabroveni Inn
- HORIZN. Troll’s Tongue Observation Platform
- Water tower Hemmesta
- Povodi Vltavy operational centre in Strakonice
- A „back-and-forth” between heaven and earth...
- Buzău Courthouse
- Hive Garden
- Hive Garden
- West Africa Resort
- Voronet Community Center
- Look Inside - an Urban Canvas
- Azure Zanzibar
- Lazli Bay Retreat
- Hotel Mercure Bacău
- Parásitos - integrative microarchitecture in the urban space
- Relocation, Development, and Construction of “New Medical Complex” – Fundeni Clinical Institute, Bucharest
- Camping kit on Șimian Island
- Framework Garden


