Water tower Hemmesta
Authors’ Comment
Competition organized by Värmdö Municipality for the design of a new water tower in Hemmesta in collaboration with Sveriges Arkitekter. The client for the project is the municipality's Water and Waste Department.
Värmdö municipality is located in an attractive archipelago landscape near Stockholm and is one of the country's fastest growing municipalities. An additional water tower is needed in the municipality to cope with future expansion of water and sewage networks to both transformation areas and new residential areas. Värmdö municipality wants to build the new water tower of high architectural class that creates a local signature for the Hemmesta area. The new water tower will complement the existing water tower in Gustavsberg.
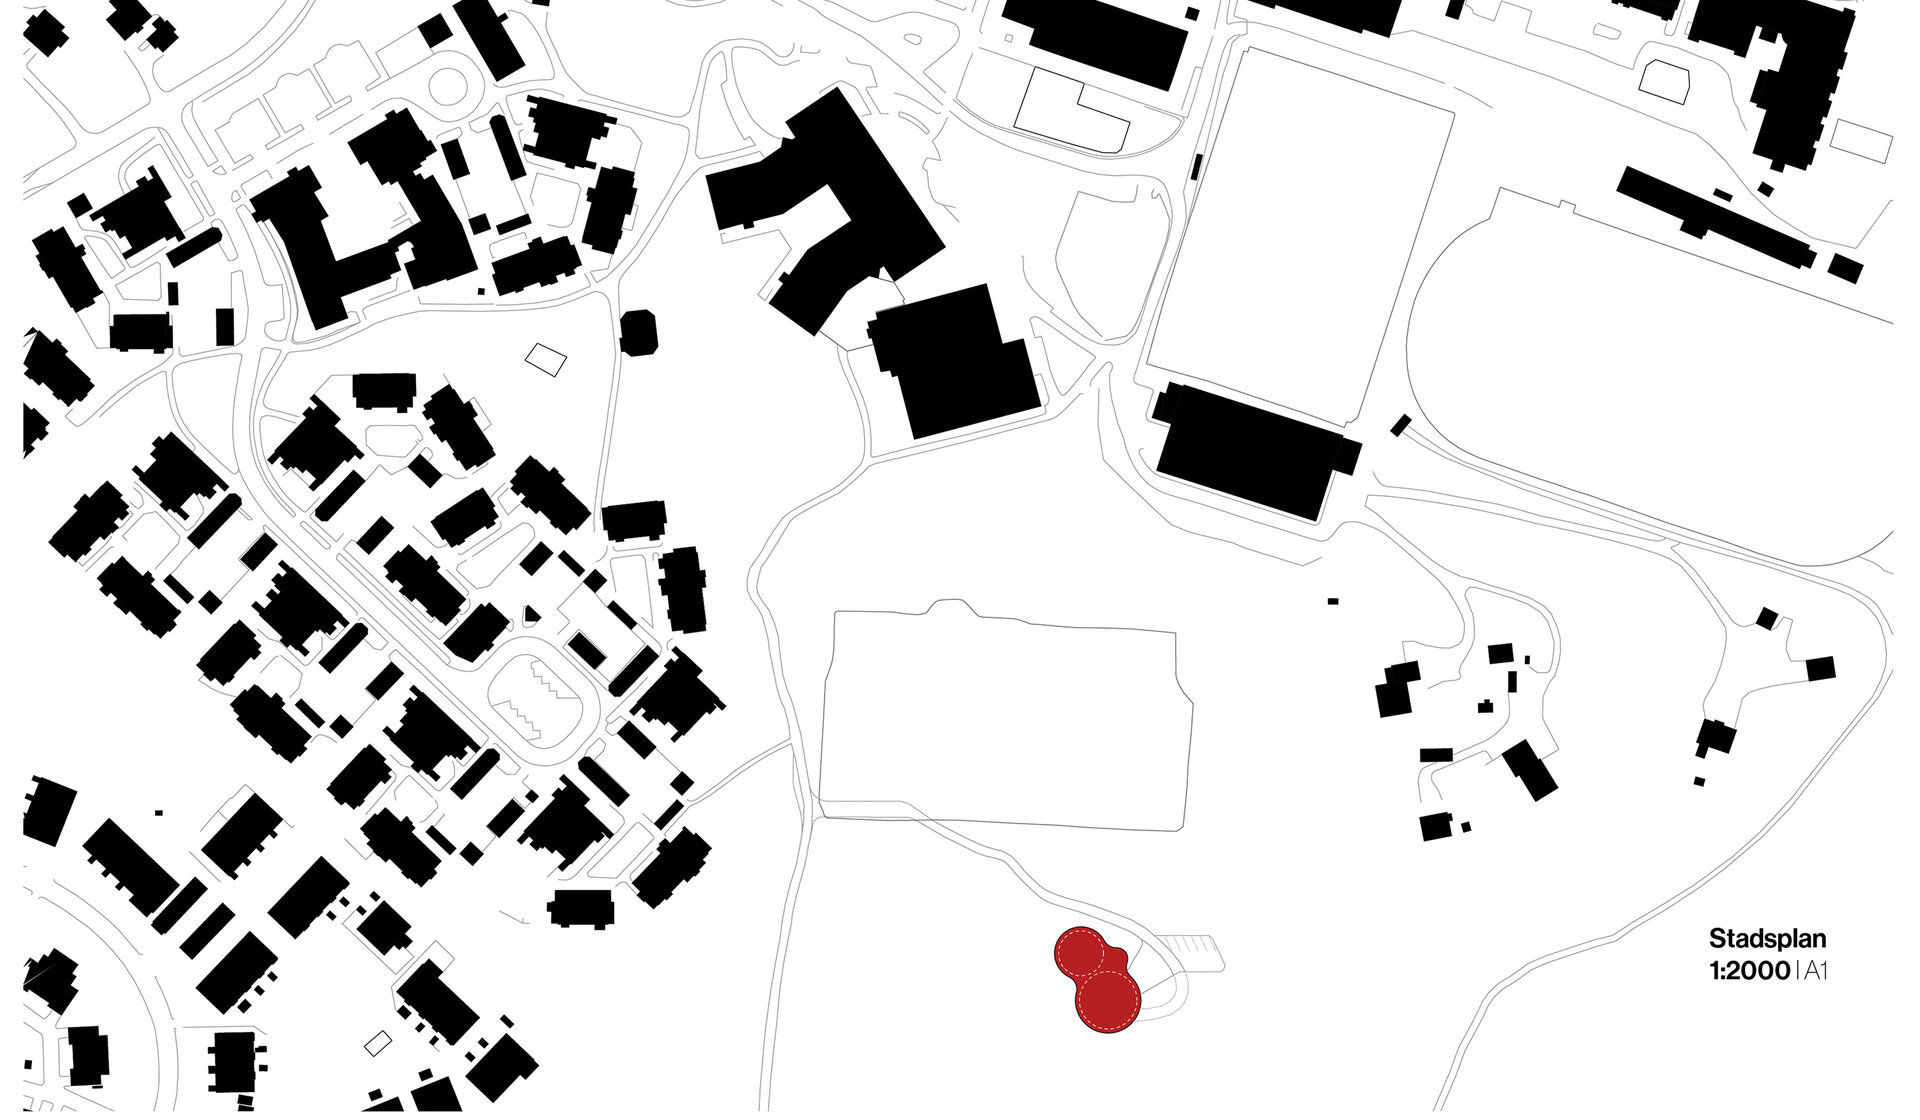
The location for the new water tower has long been decided and reserved in the master plans for Värmdö Municipality. There is currently an existing telecommunications mast on the site that needs to be relocated before the expansion of the water tower takes place.
Material.Immaterial.
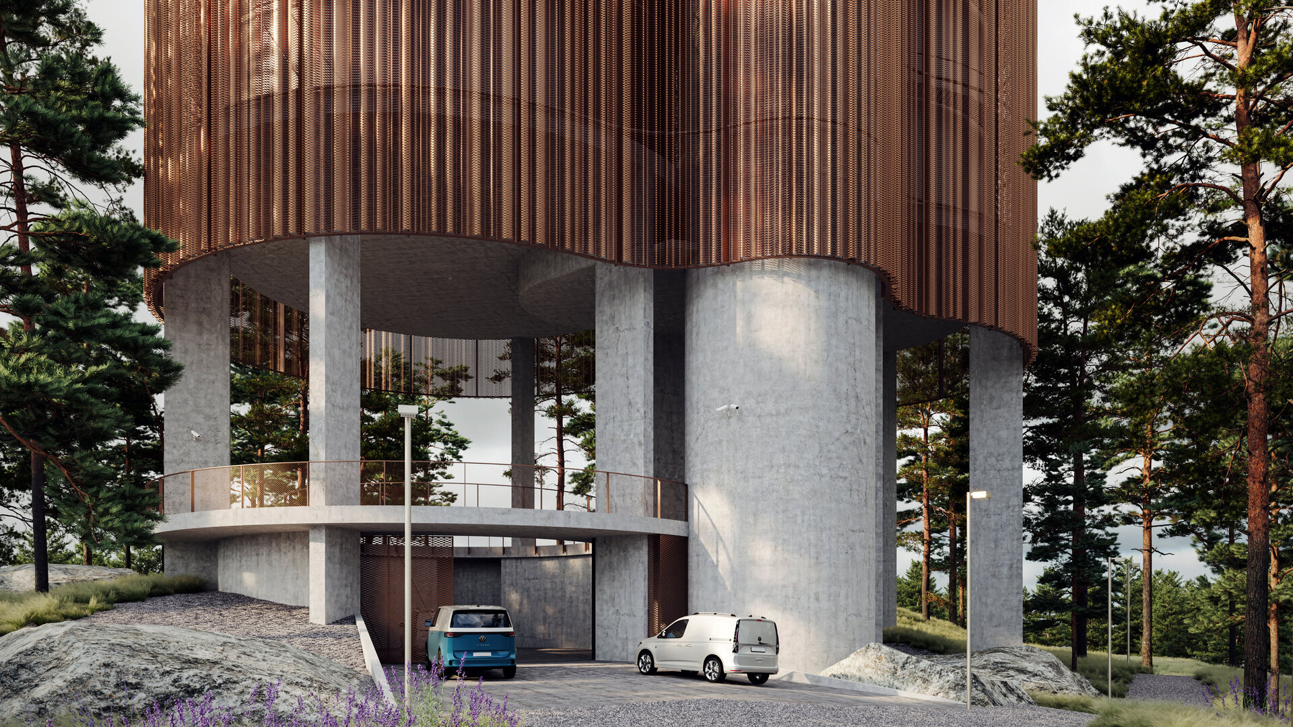
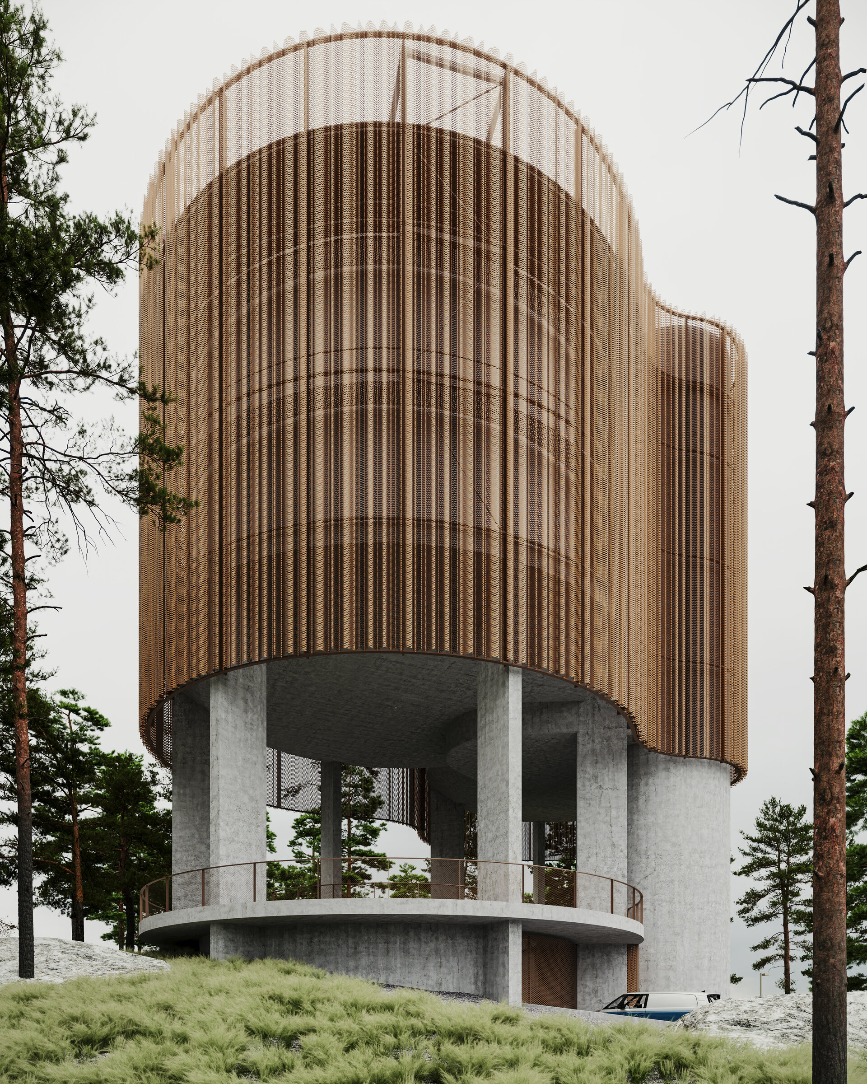
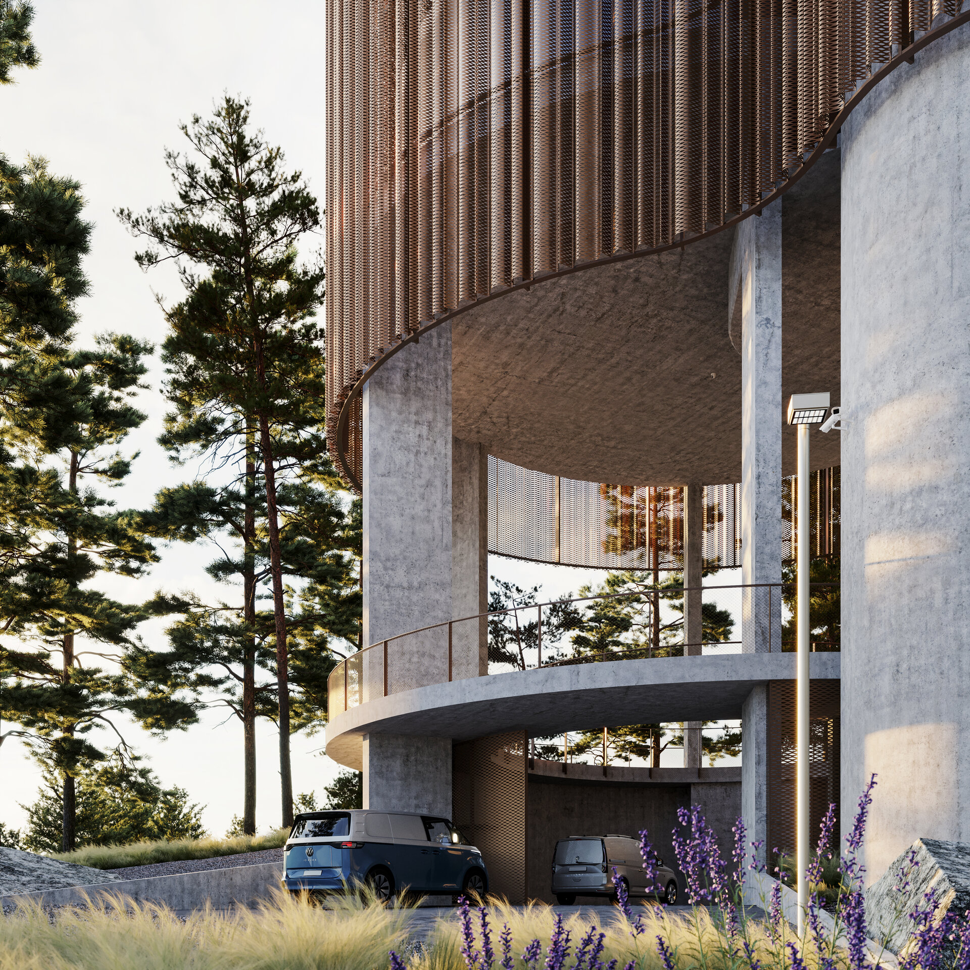
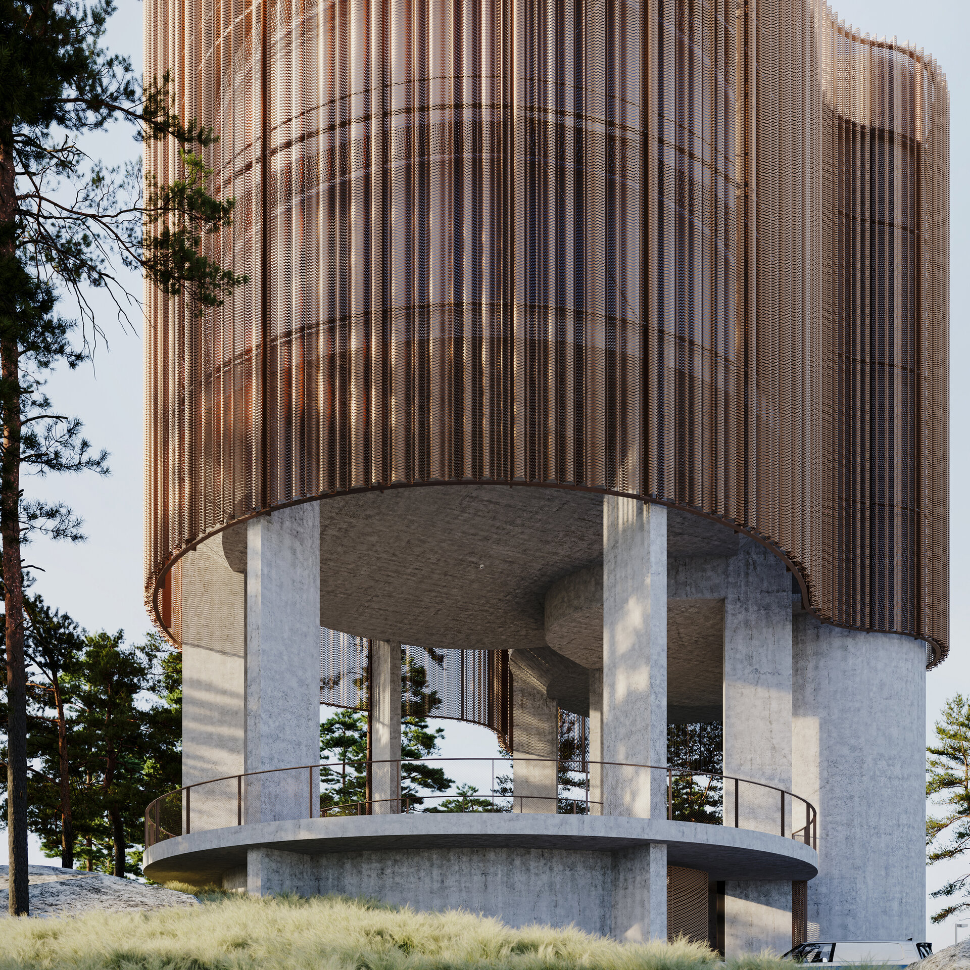
The facade consists of a pleated, copper-coloured expanded metal surface that gives the heavy structure a sheer, jewel-like character.
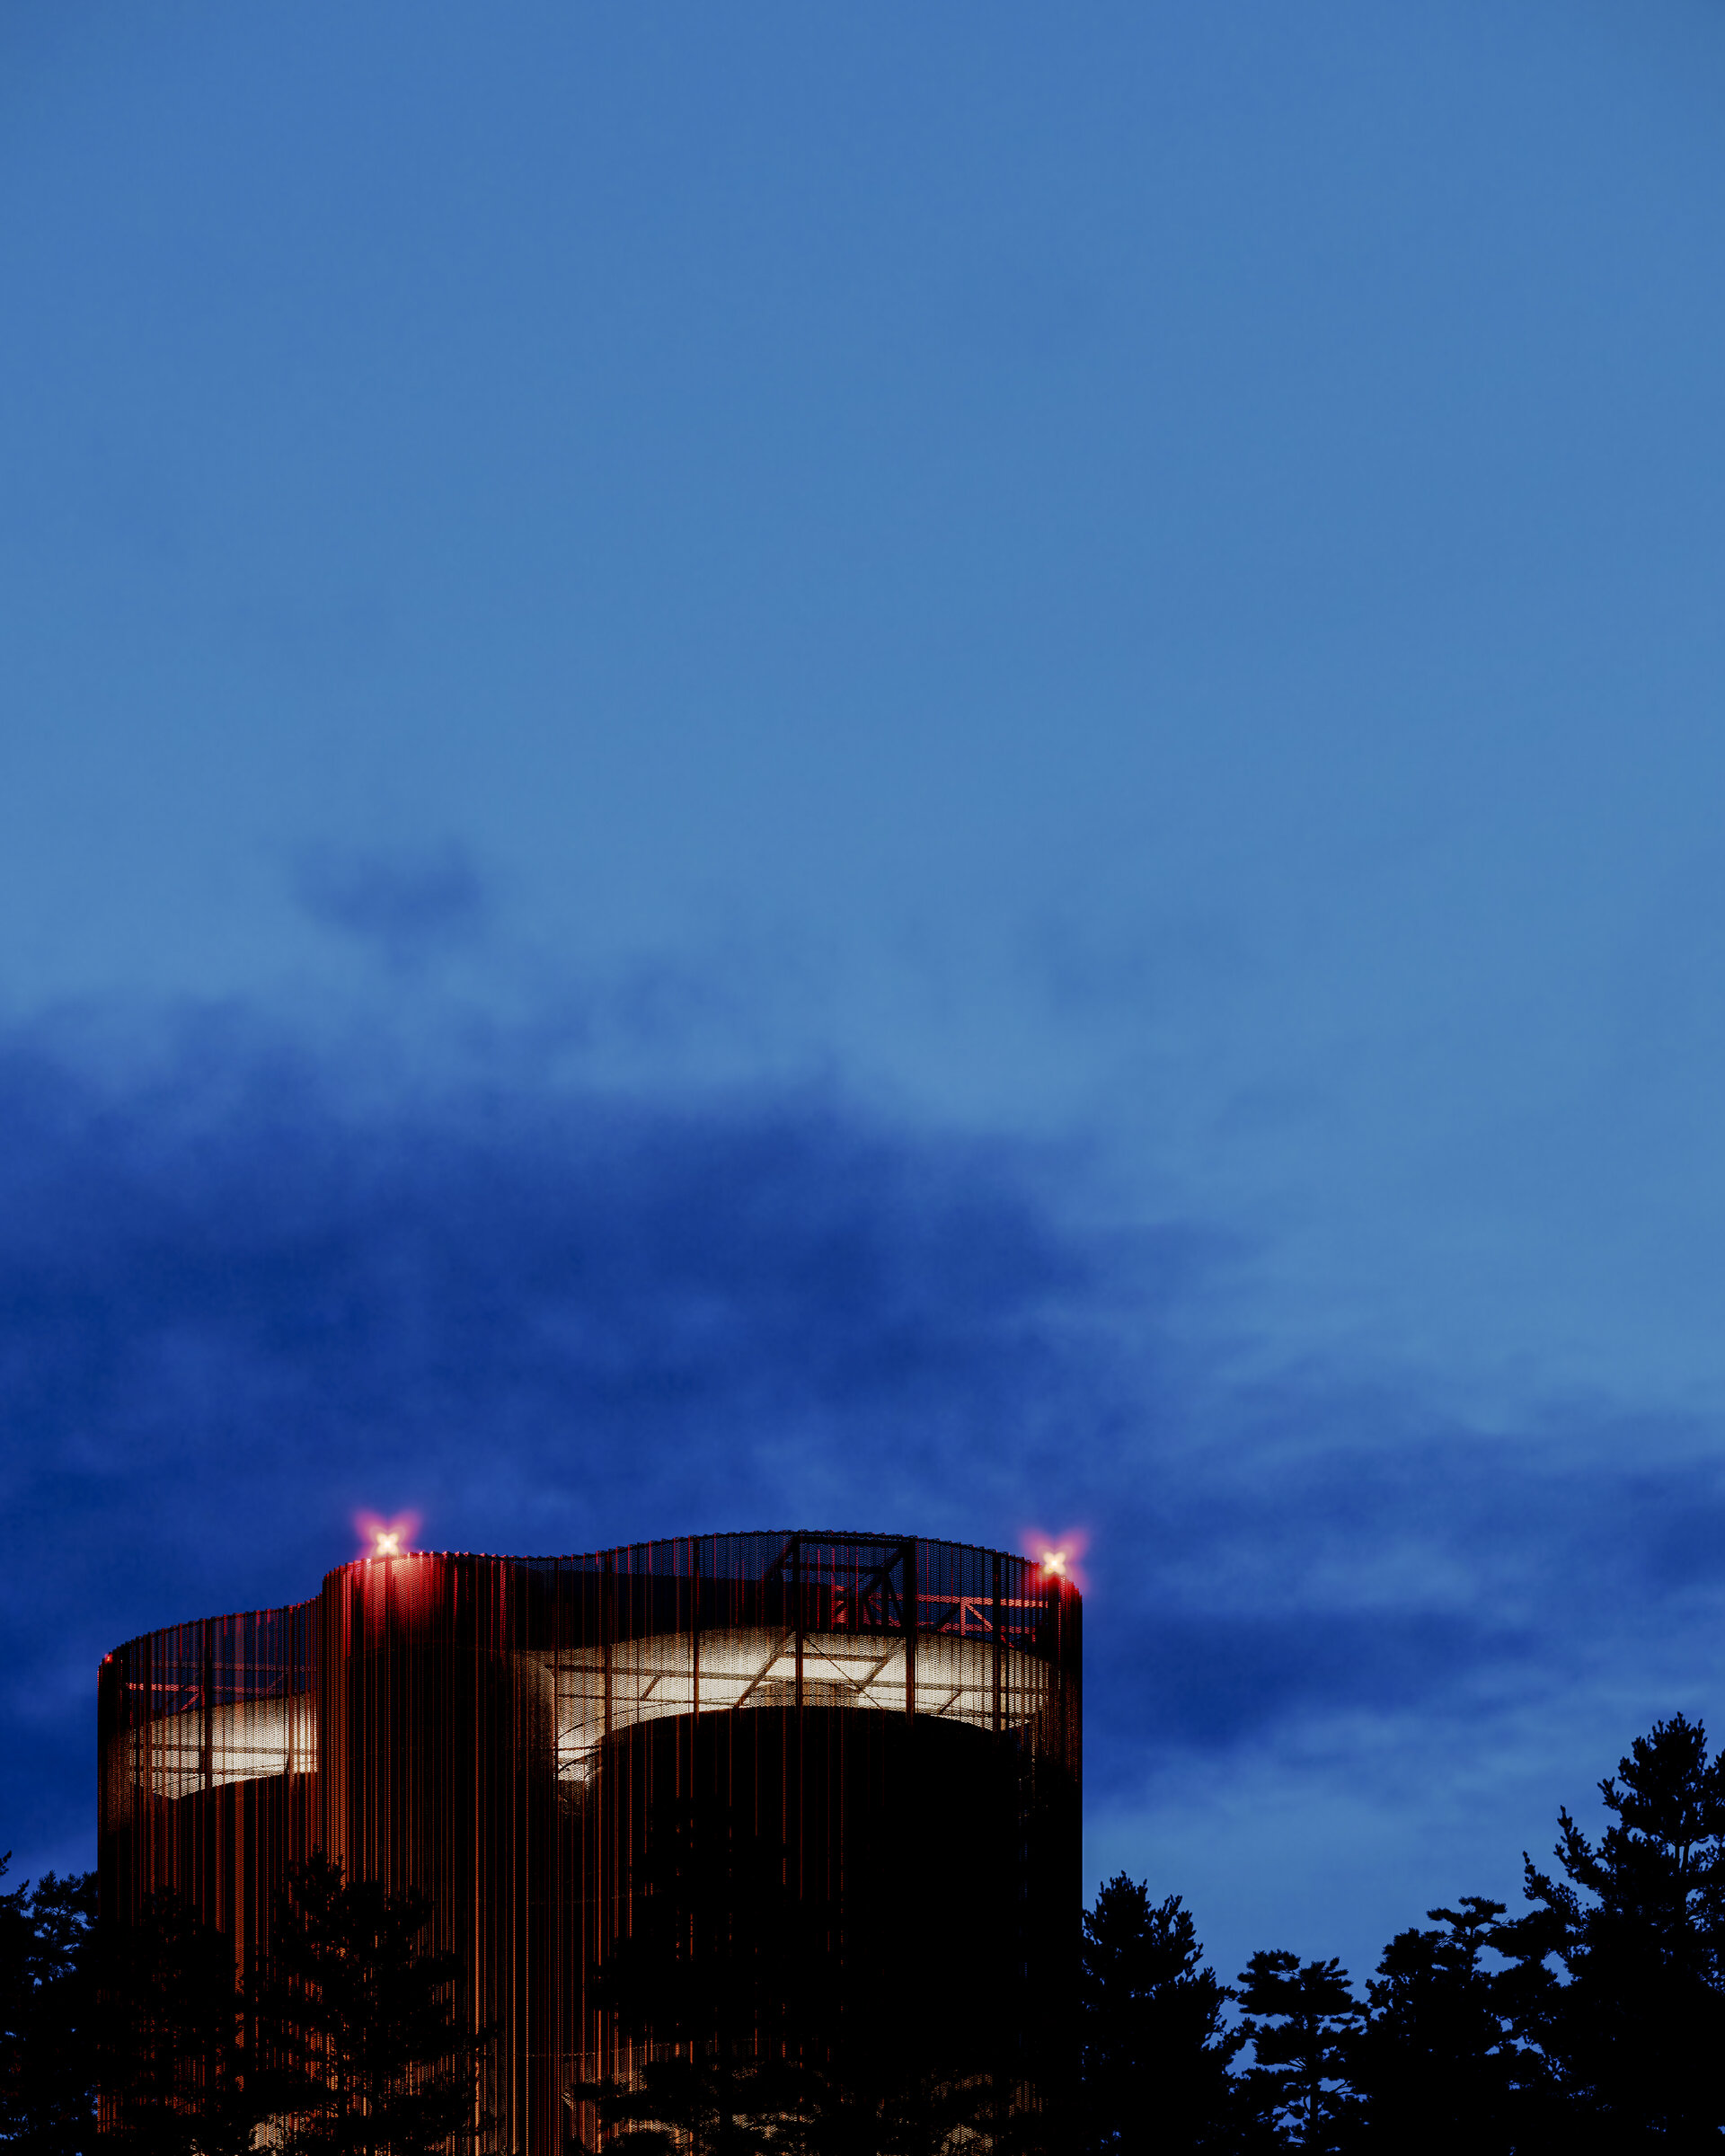
The choice of colour and material and the resulting interplay between light and shadow in the upper part of the facade allude to the shifting sunlight between the pine trunks,and the transparent, spiderweb-thin layer allows for expressive variations- a living, dynamic facade thatreacts to its surroundings and lighting conditionsand changes its character depending on the time of day and season. Like the beautiful forest around.
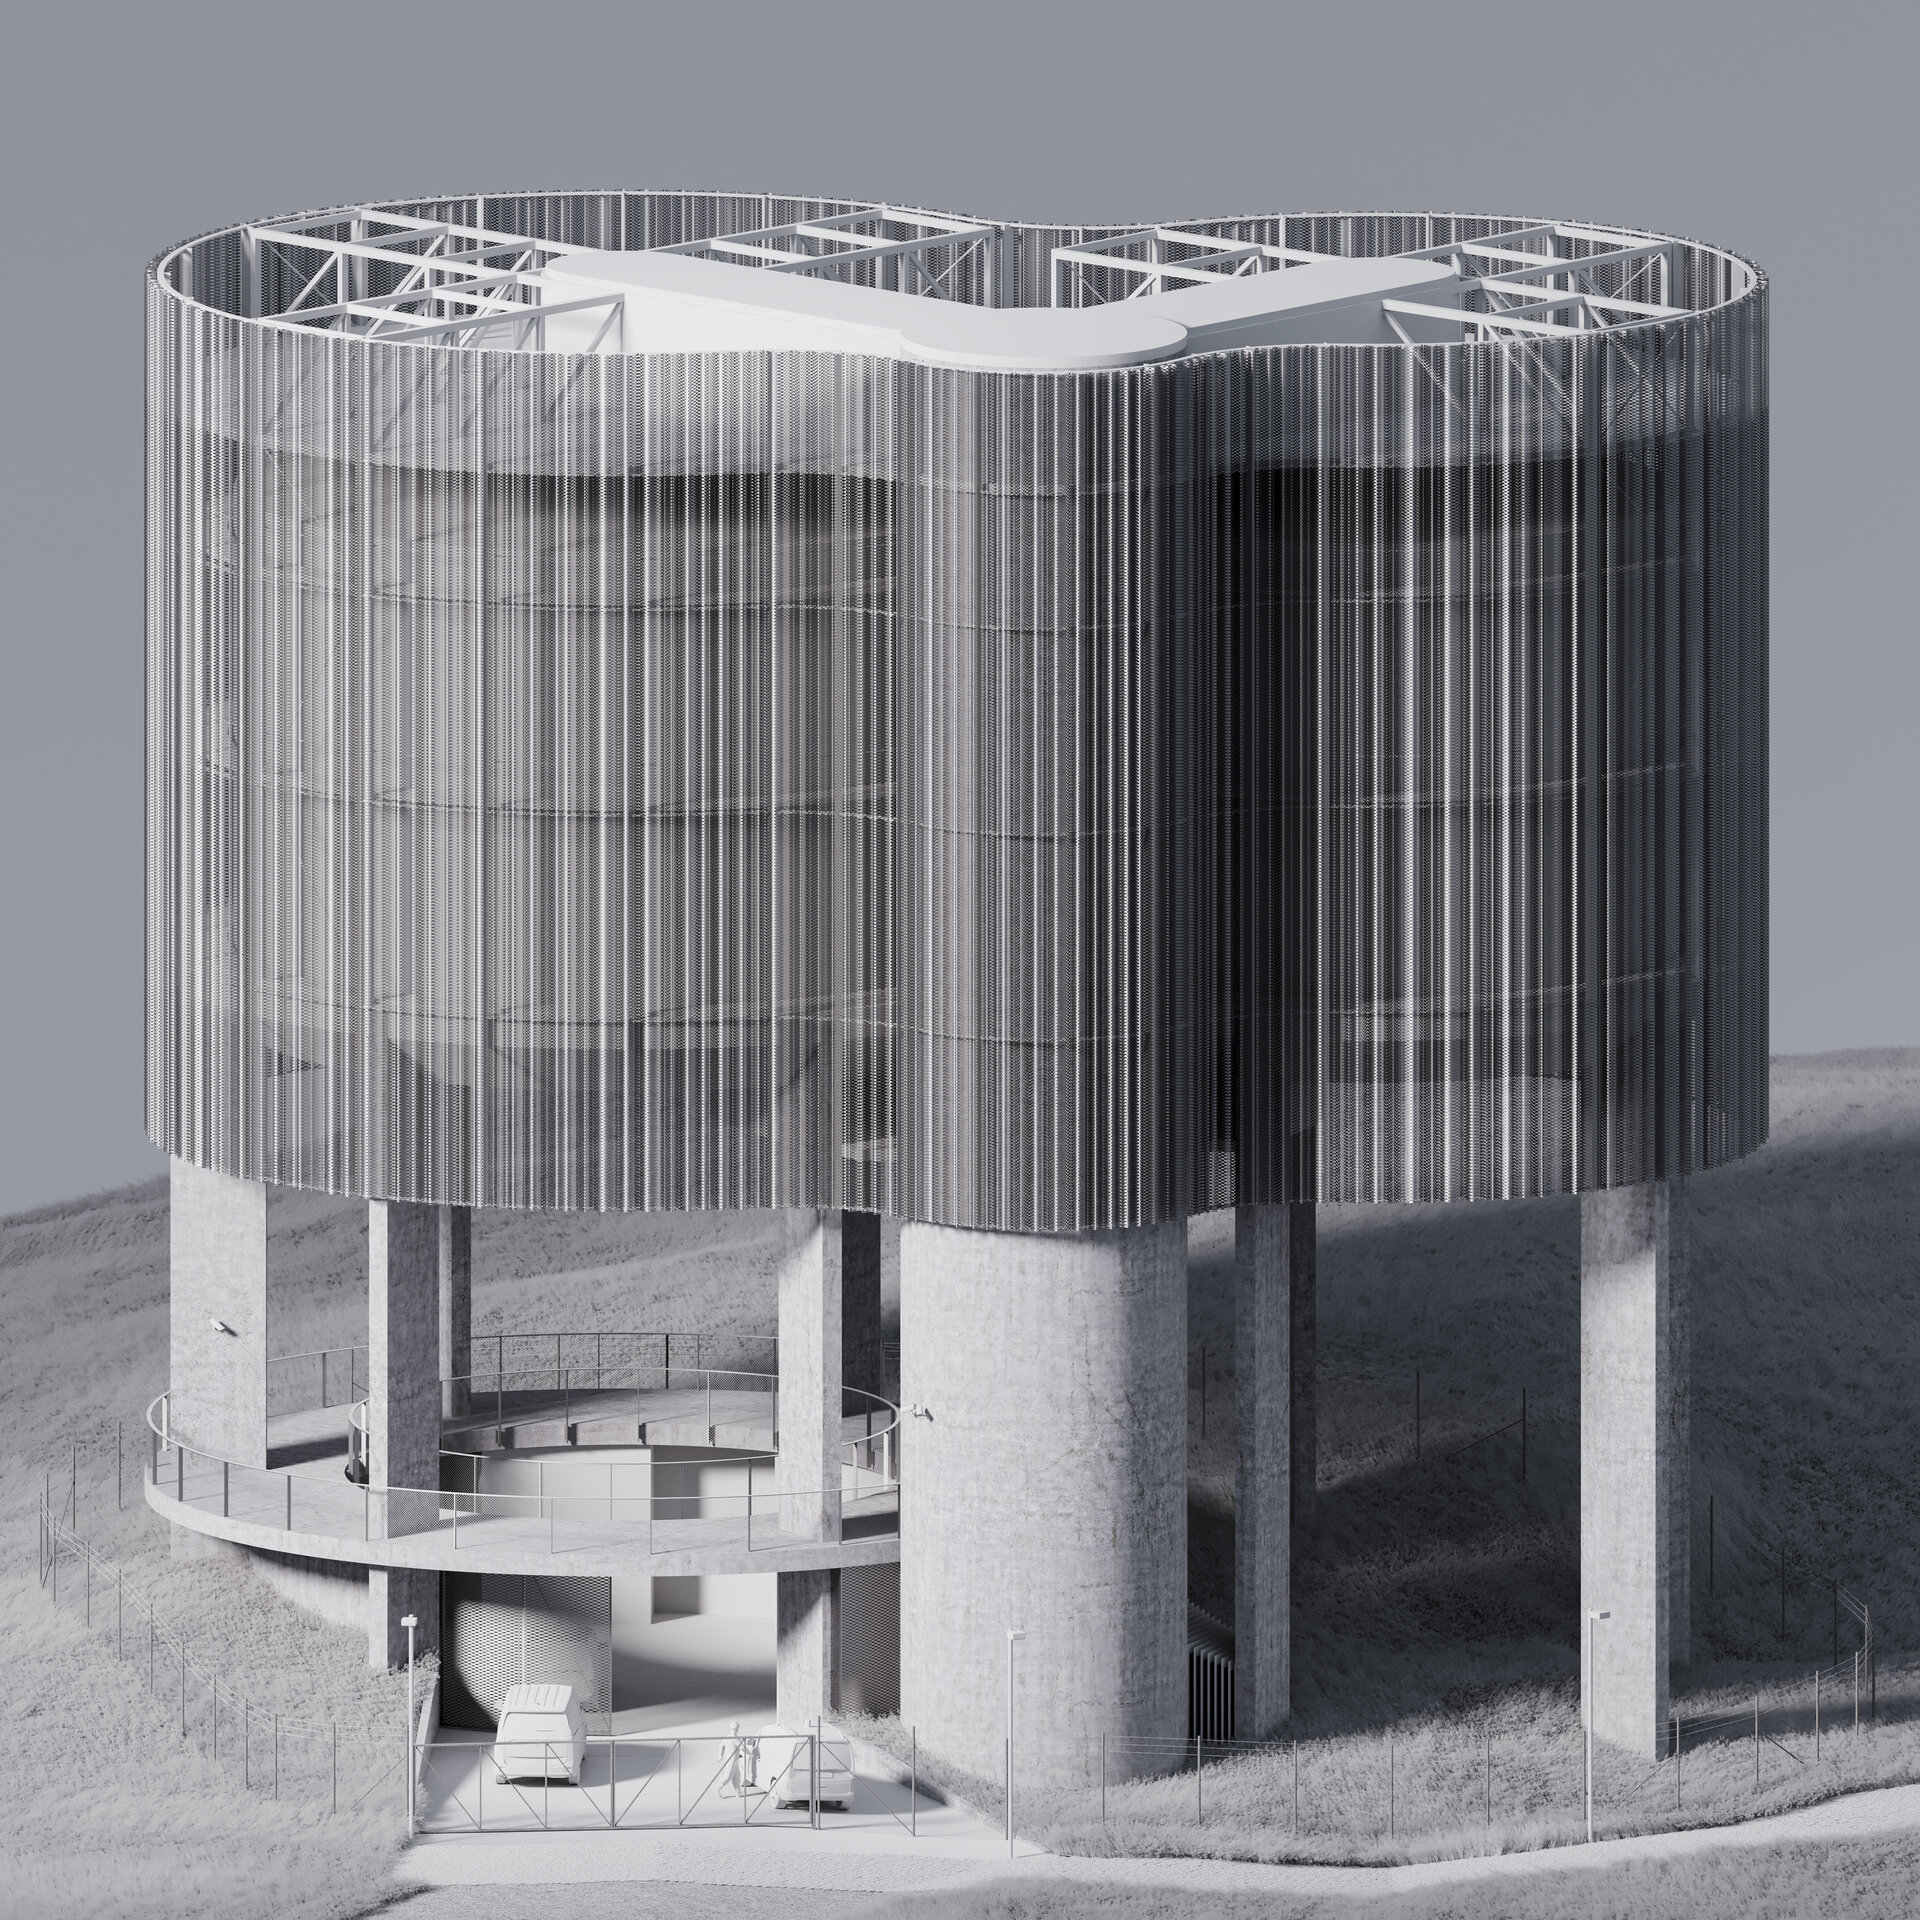
A floating contour among the pine tops resting on slender concrete columns under a sheer copper cladding.As much an object of artas a machine.
About the proposal
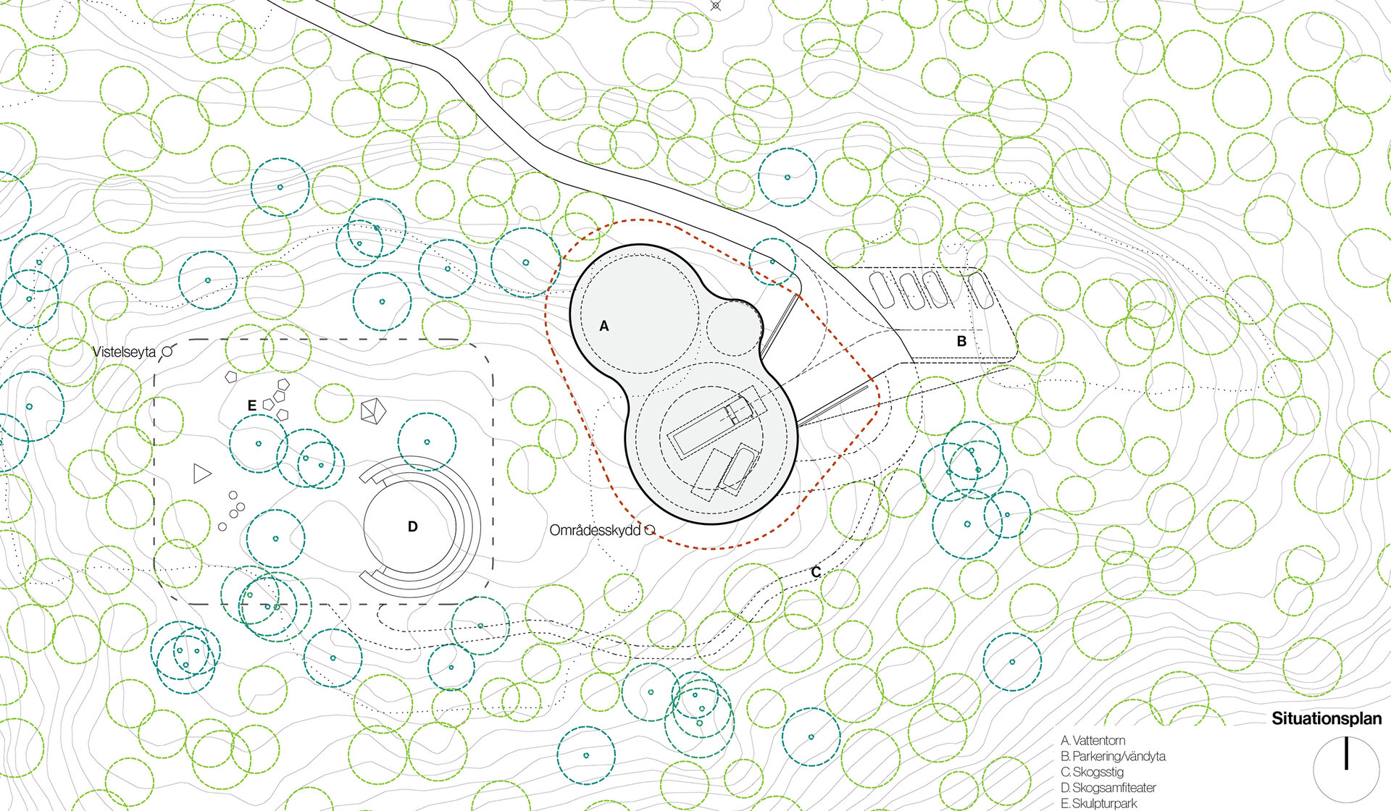
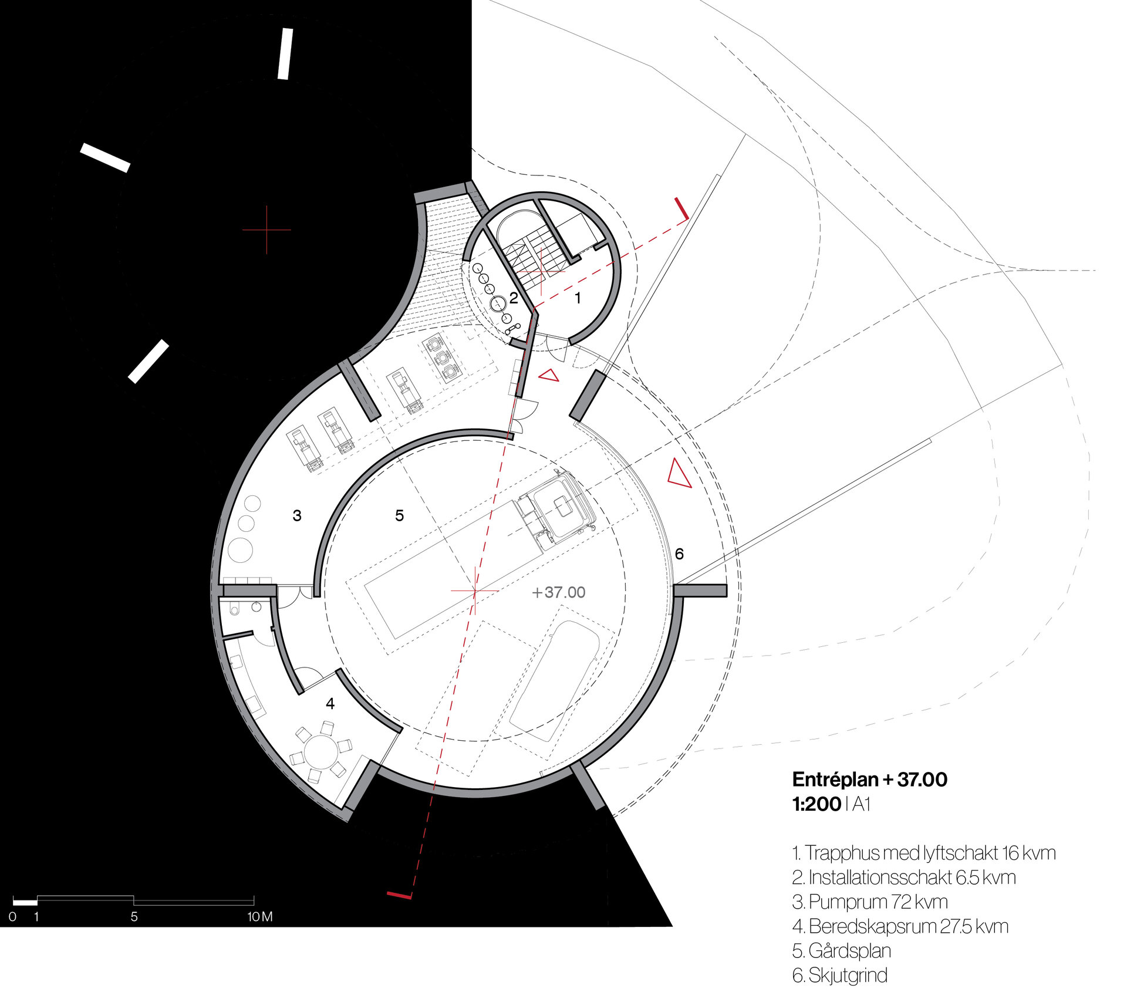
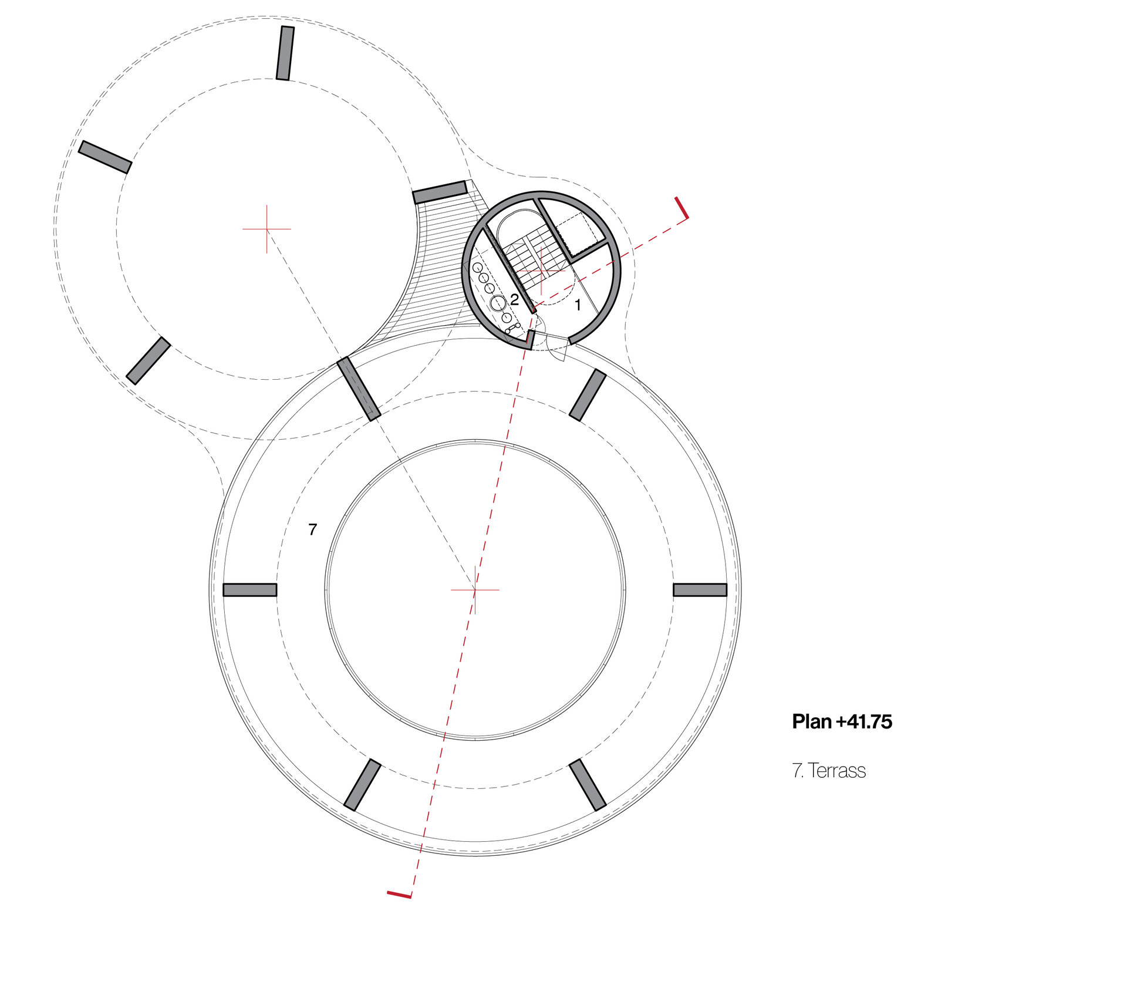
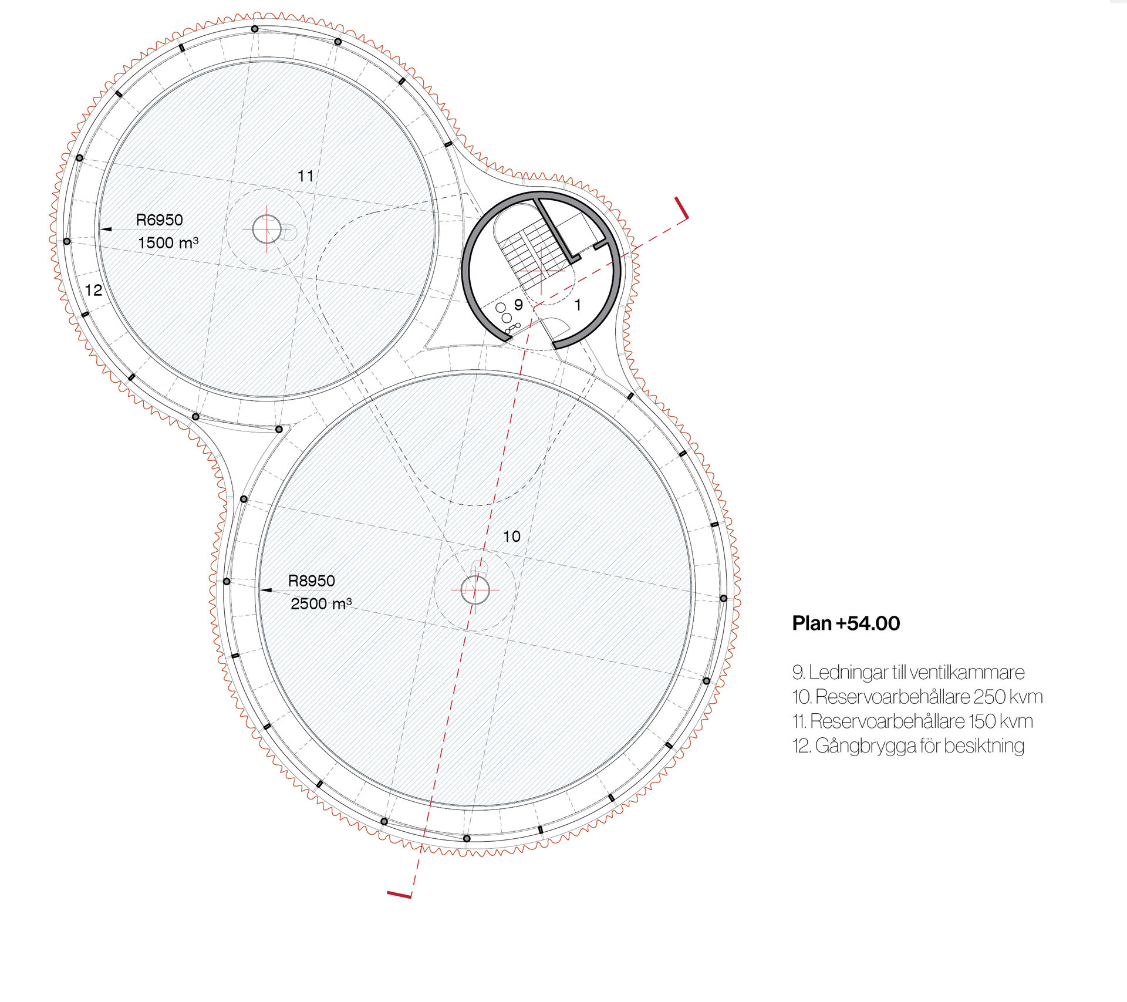
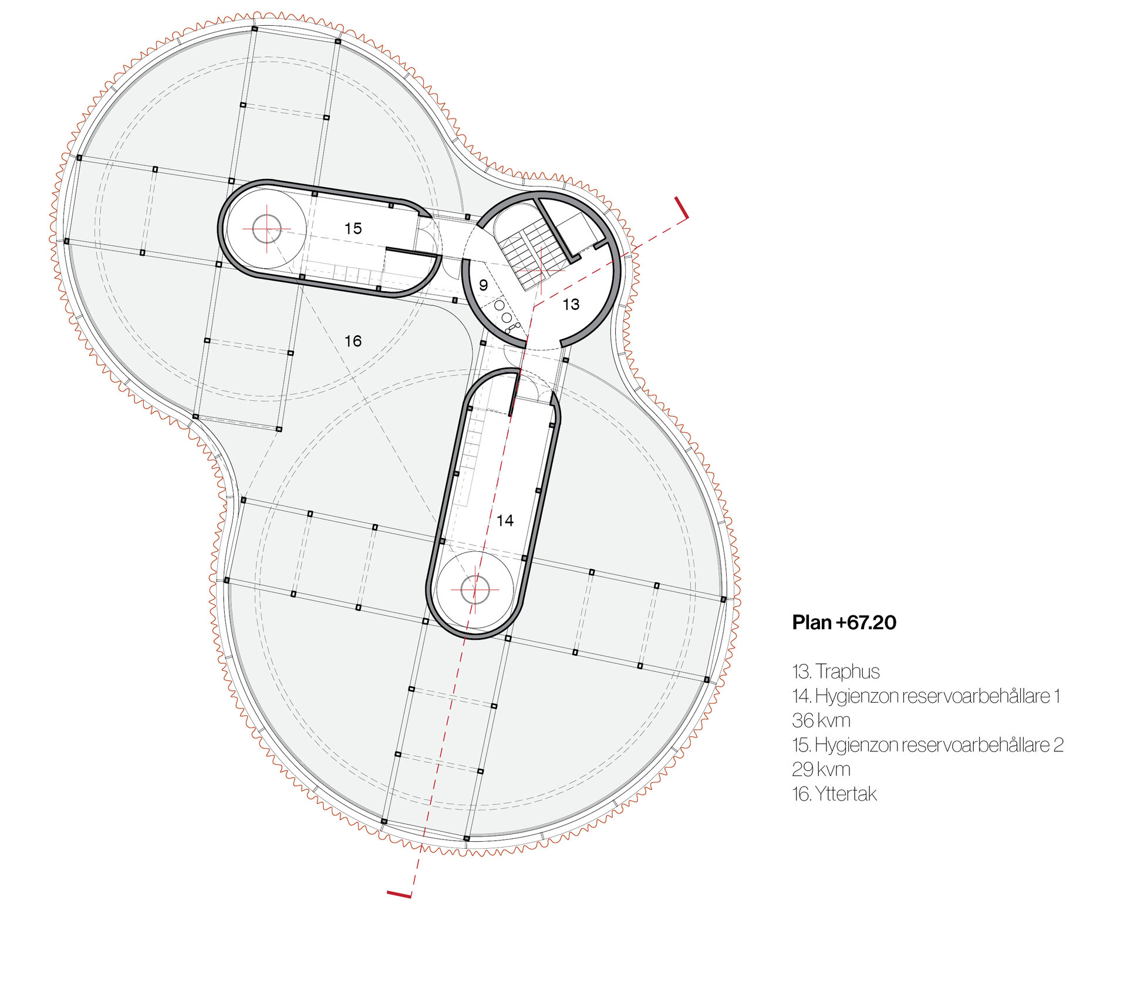
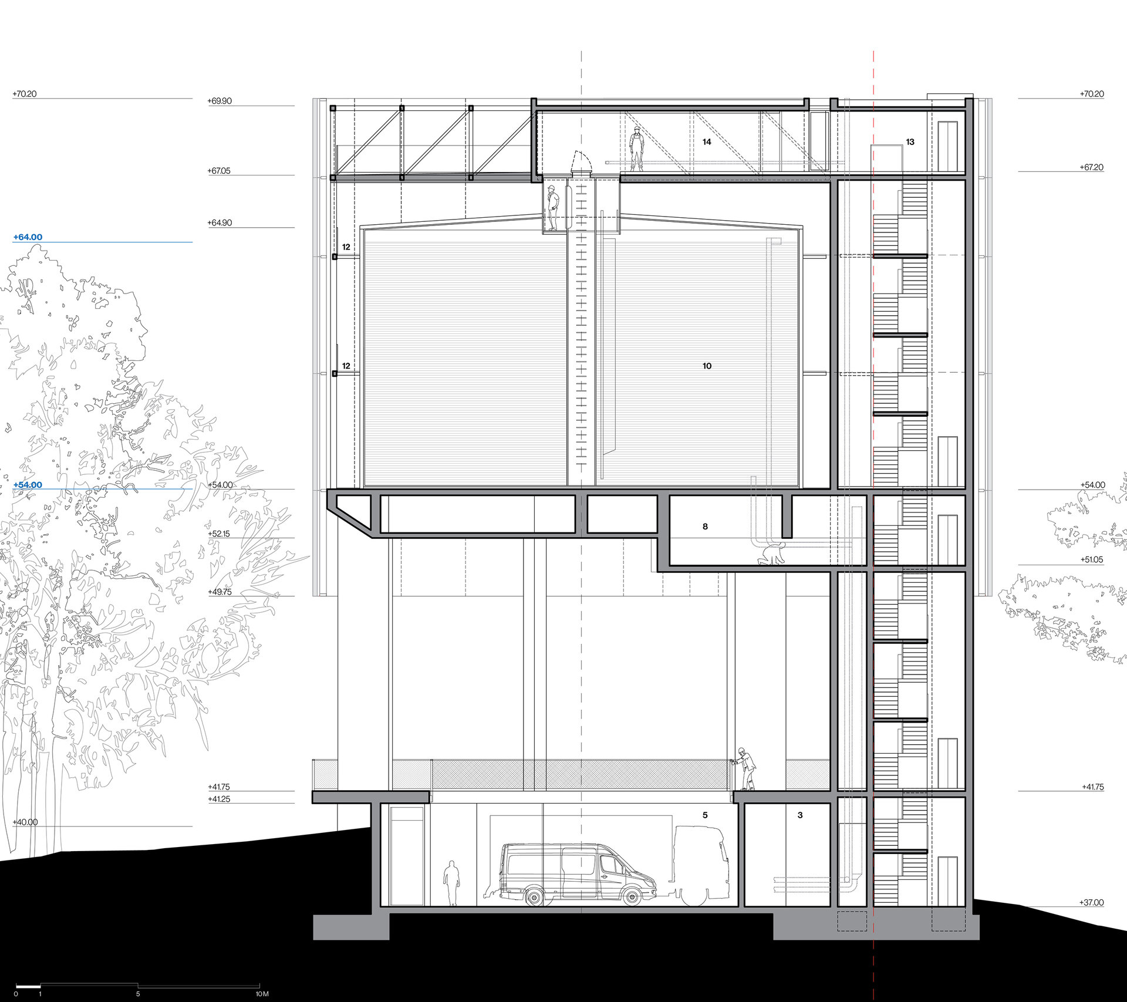
The new water tower will - through its scale,location and shape - become a landmark for the area. Instead of standing out as a solitary figure on the mountain, the tower is designed to complement its natural surroundings. A contextual response, above all.The body of the building, consisting of three volumes, is arranged along a northwest-southeast axis. The building is - by its nature - a heavy structure, which nevertheless touches the ground in as few points as possible: nine slender columns and the concrete pipes of the stairwell. A ring structure that forms the roof of the pressure boosting station ties together six of the columns and clearly marks the entrance to the building. Higher up, the concrete structure dissolves into a soft, floating contour - a natural, organic form that through its design hints at the amorphous nature of the water inside. Inside, in stark contrast, houses an extremely precise mechanism, a formidable machine (whose task is to supply a city with water), as beautiful and as precise as a clockwork.
Public Architecture

- Rulmentul Brașov
- Kinesis
- “Grigore Moisil” National College, Bucharest
- Polyvert. Cycles of Innovation - Info Point Pavilion
- Carousel. Signage and Design Solutions Gabroveni Inn
- HORIZN. Troll’s Tongue Observation Platform
- Water tower Hemmesta
- Povodi Vltavy operational centre in Strakonice
- A „back-and-forth” between heaven and earth...
- Buzău Courthouse
- Hive Garden
- Hive Garden
- West Africa Resort
- Voronet Community Center
- Look Inside - an Urban Canvas
- Azure Zanzibar
- Lazli Bay Retreat
- Hotel Mercure Bacău
- Parásitos - integrative microarchitecture in the urban space
- Relocation, Development, and Construction of “New Medical Complex” – Fundeni Clinical Institute, Bucharest
- Camping kit on Șimian Island
- Framework Garden


