Relocation, Development, and Construction of “New Medical Complex” – Fundeni Clinical Institute, Bucharest
Authors’ Comment
The Fundeni Clinical Institute is one of the most important medical institutions in Romania. It is the only institute where three types of transplants are performed, liver, kidney, and bone marrow, through its three centres of excellence: the Centre for Digestive Diseases and Liver Transplantation, the Centre for Urology and Kidney Transplantation, and the Bone Marrow Transplant Centre.
The “Fundeni Medical Platform” comprises three major medical institutes developed successively and added to the initial core of the Fundeni Clinical Institute (Building A), which was constructed based on the design by architect Henrieta Delavrancea-Gibory in 1957 for digestive, neurological, and urological pathology. The inclusion of cardiovascular pathology led to the establishment of the “C. C. Iliescu” Emergency Cardiovascular Institute through Building B, designed in 1970 by architect E. Machedon at the Project Institute Bucharest. Later, the Oncology Institute was added to the southeast, designed by SC Carpați, with architect Silvia Măldărescu as the lead. Evidence of these functional connections includes the construction of an underground connection tunnel linking the three institutions with the logistics annexes in the northeaster area of the site.
The generous platform area of over 500,000 sqm led to the emergence of over 50 annex buildings, which have complicated any new insertions in light of the recently proposed development investment.
The classification of Building B as seismic risk level II has created the need to fully relocate the Emergency Cardiovascular Institute, which occupies 60% of this building, to a new facility towards Fundeni Road.
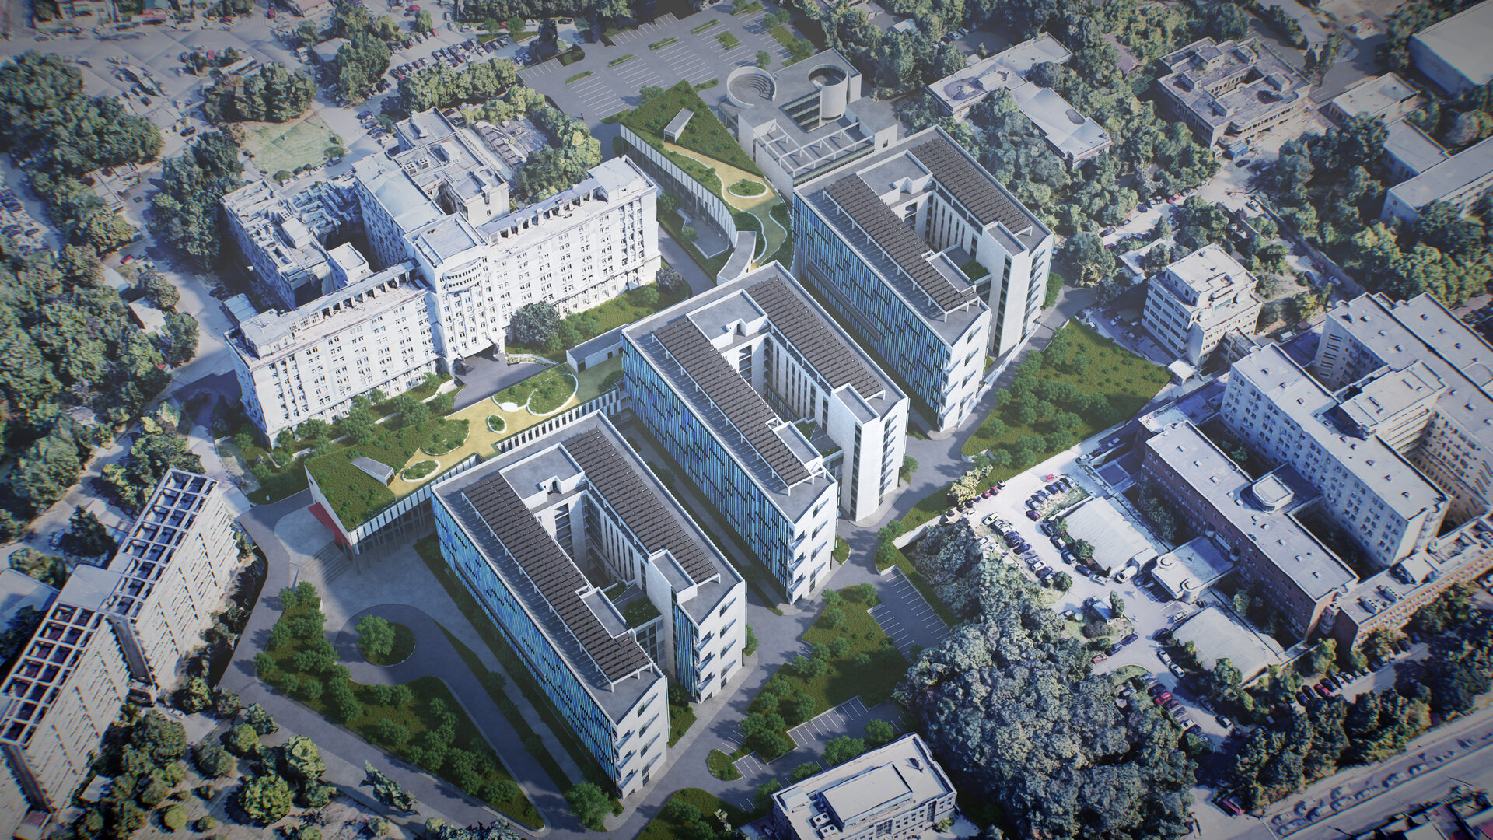
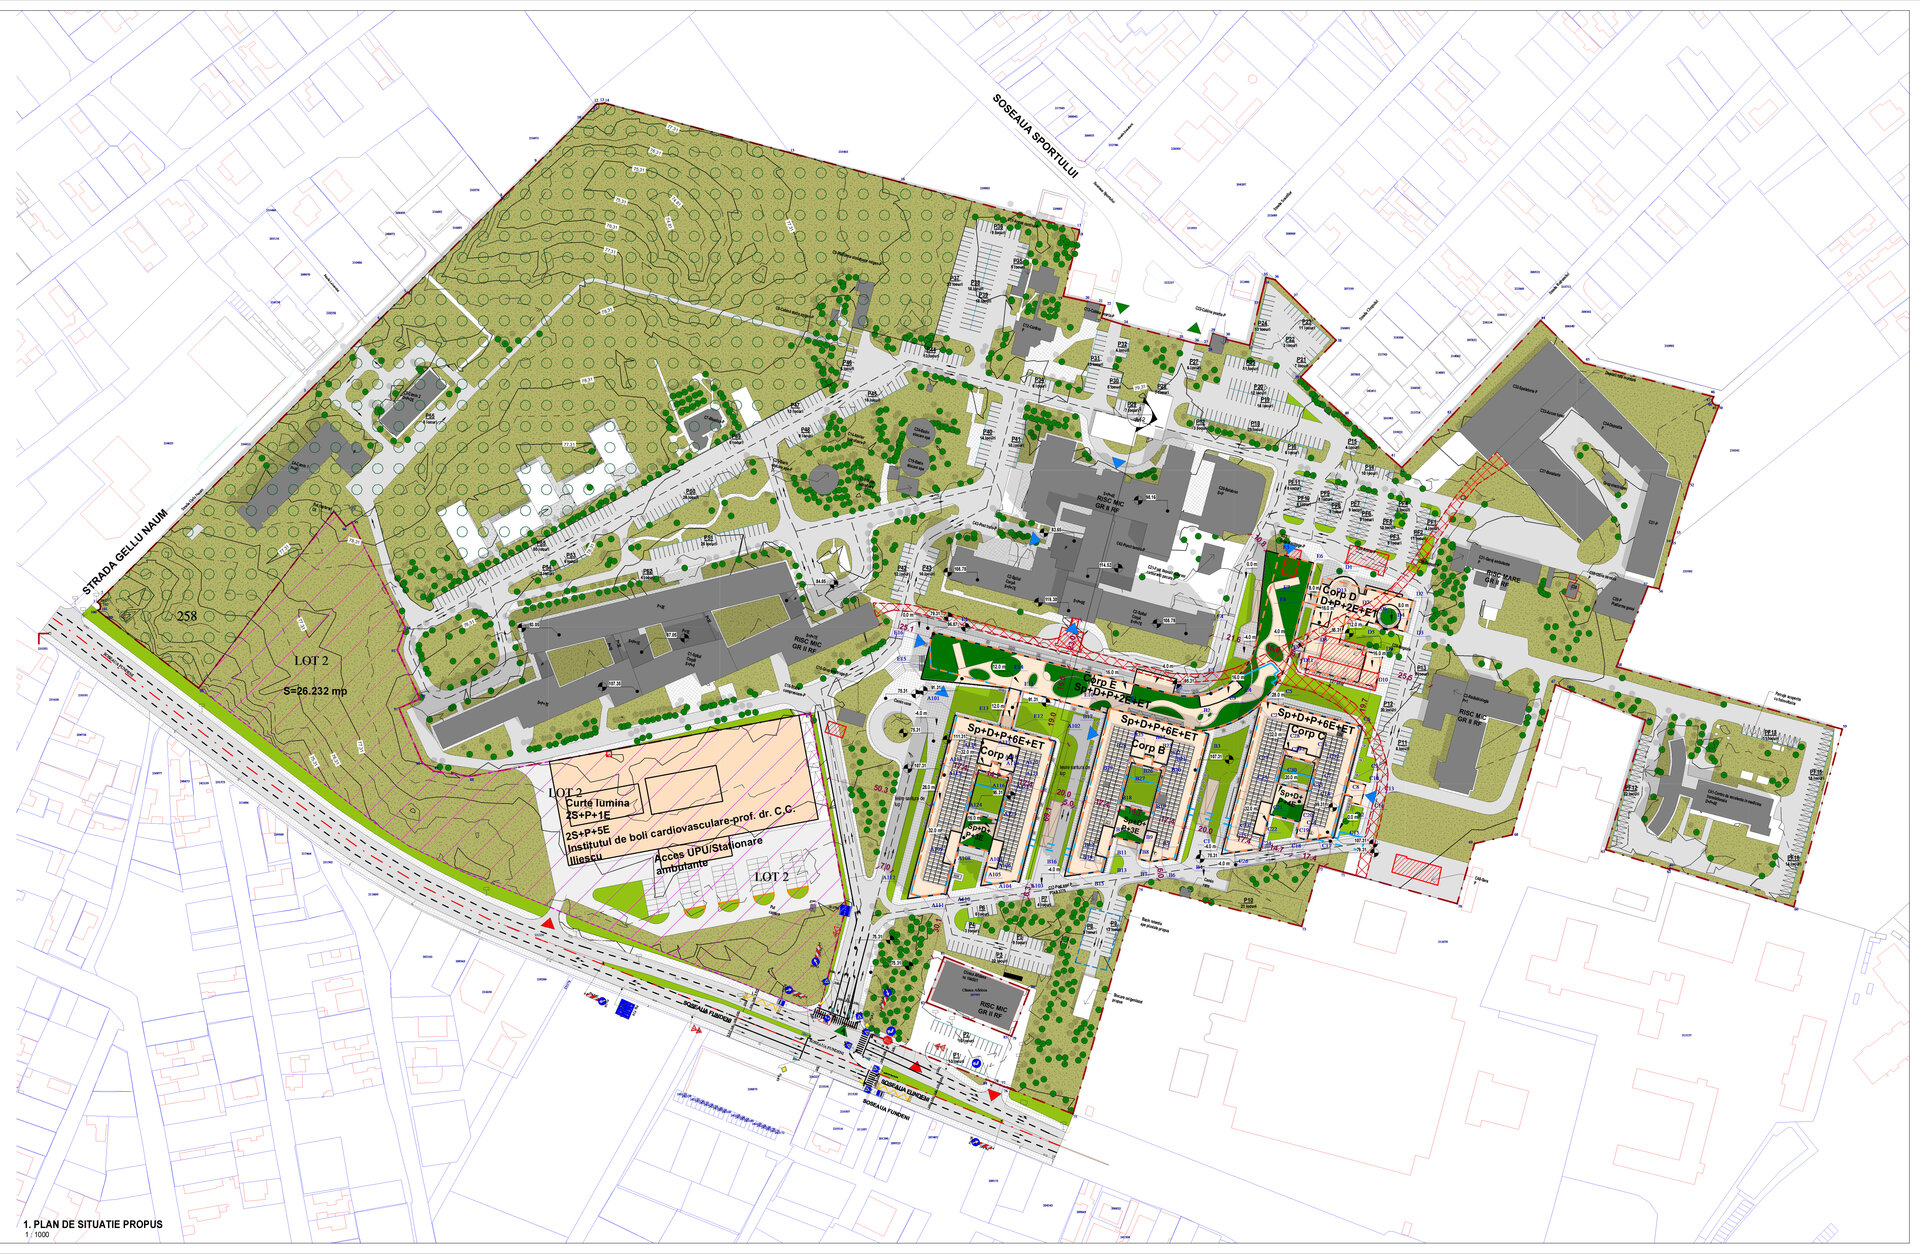
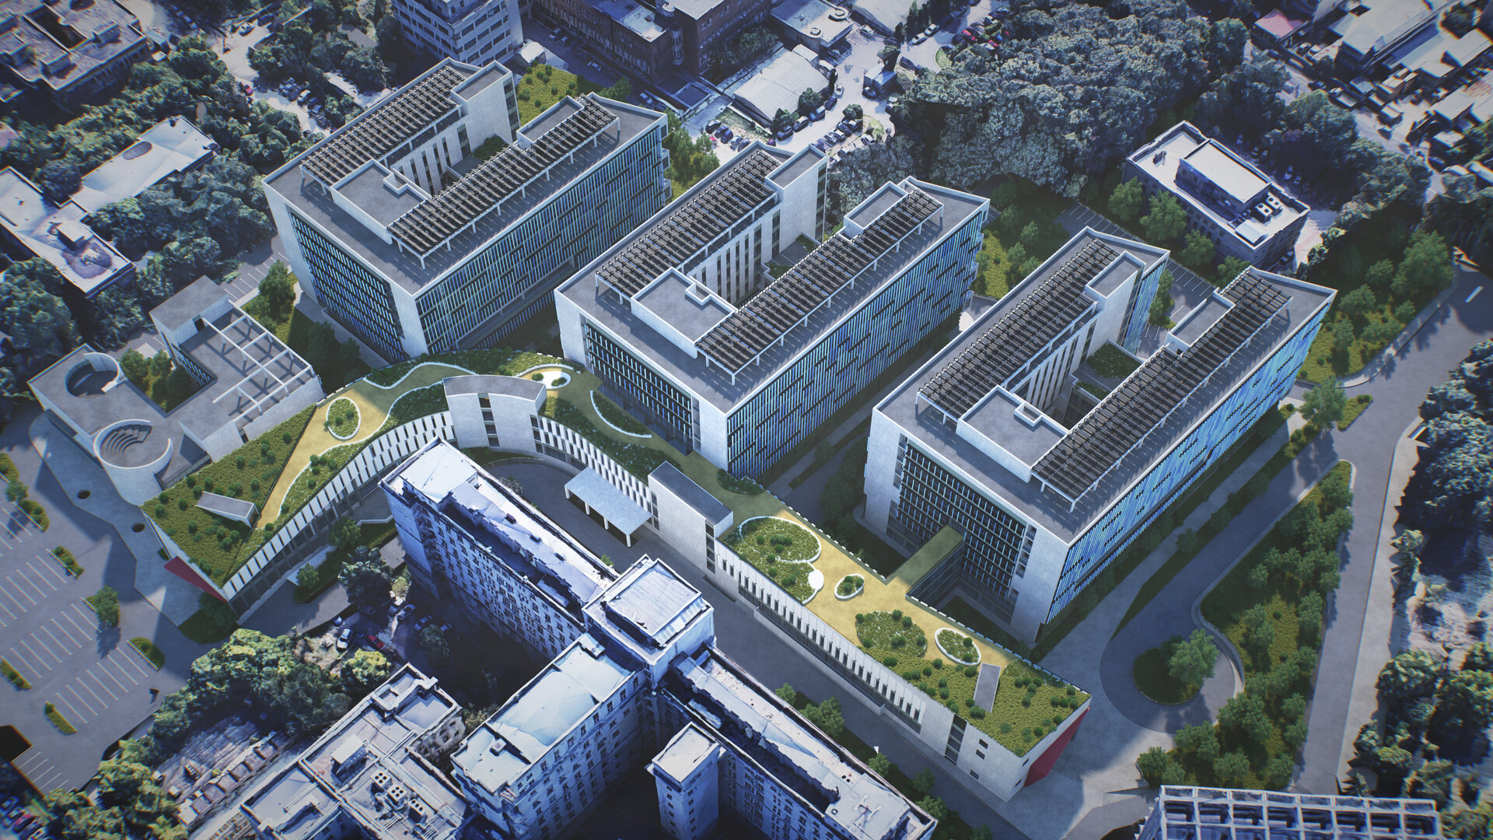
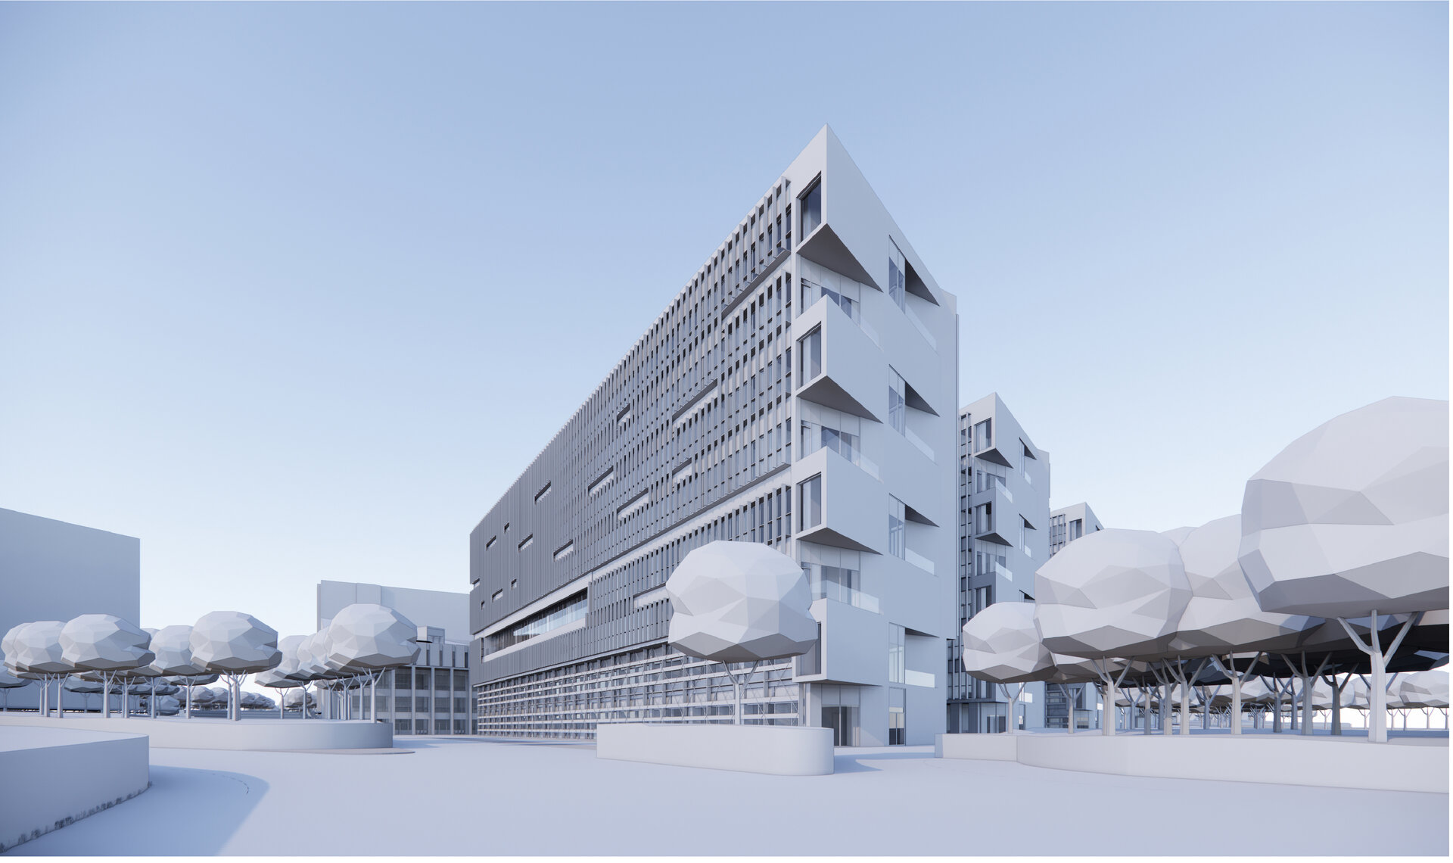
The constraints of the remaining available land and the need for cooperation between the existing and future medical departments of the Fundeni Clinical Institute led to the decision to place the new complex in front of Building A.
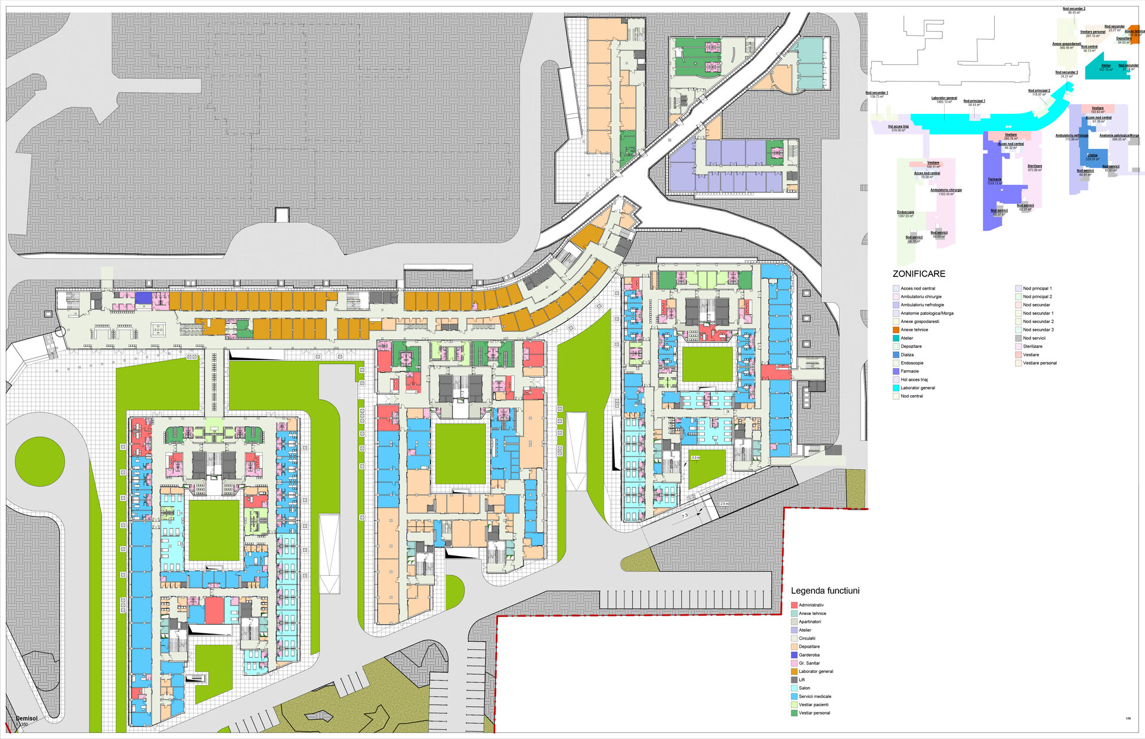
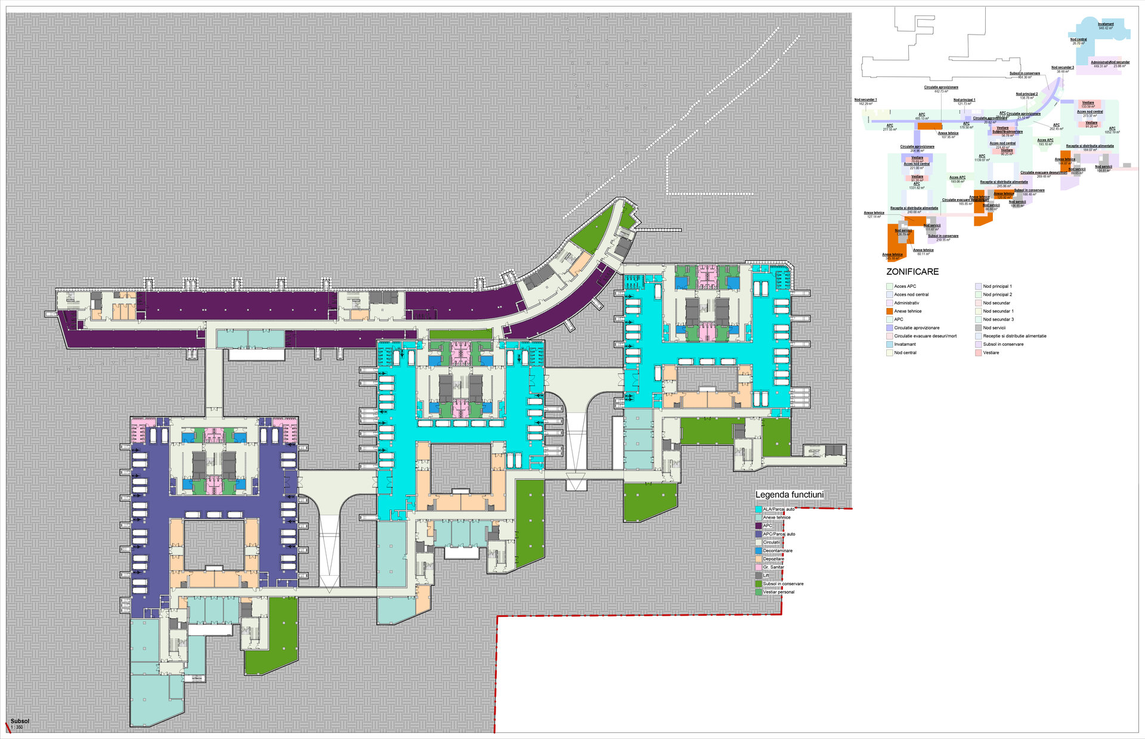
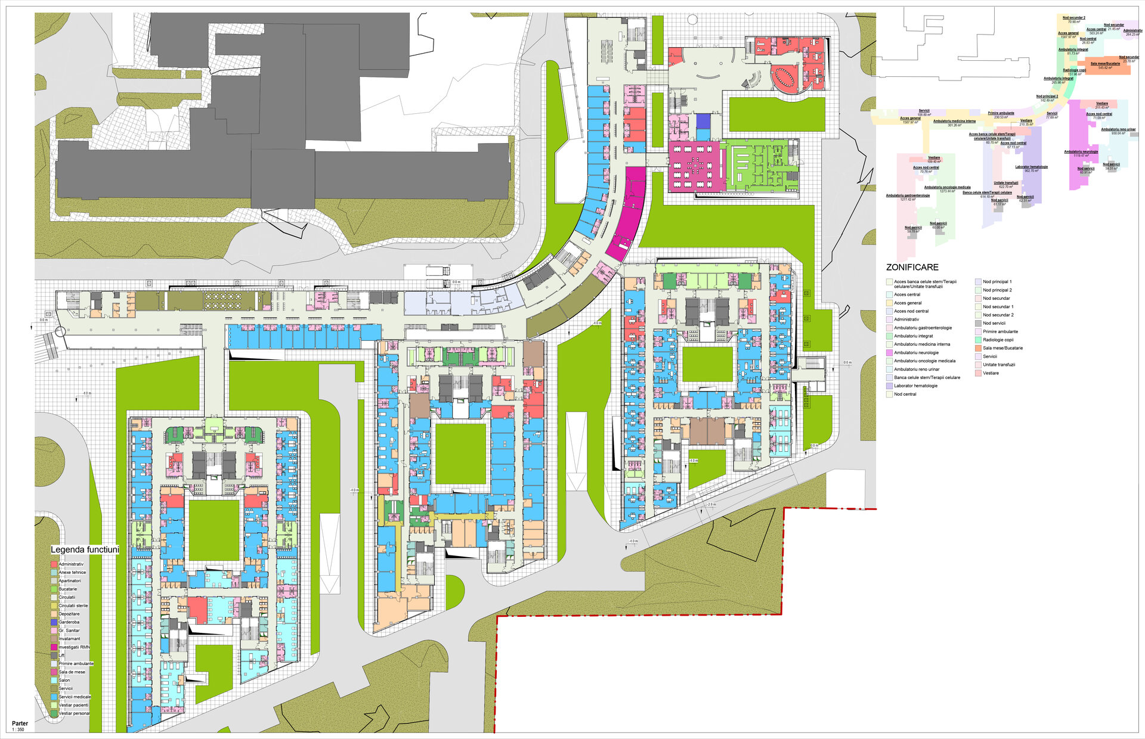
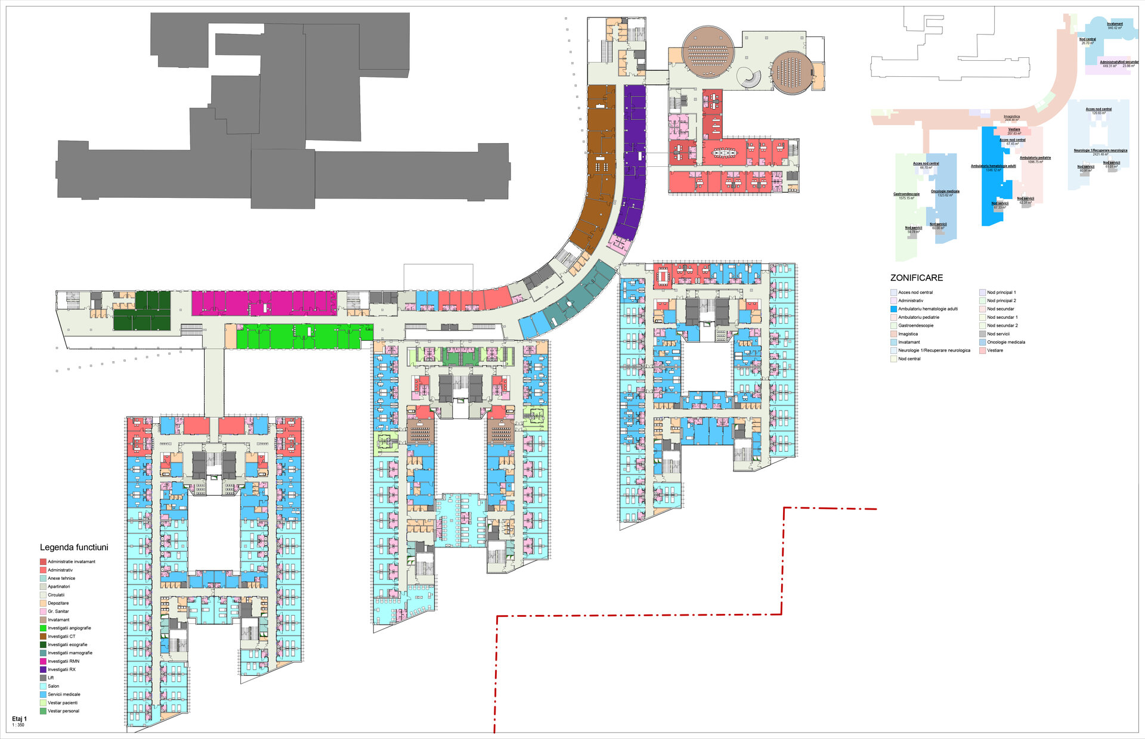
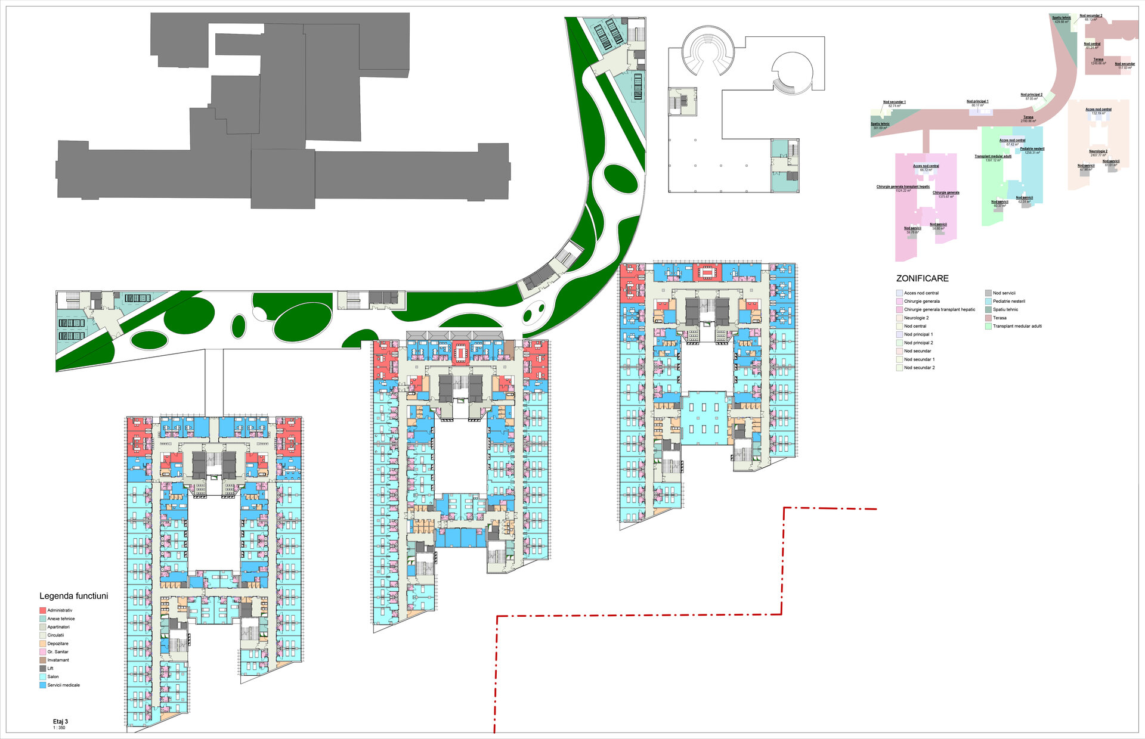
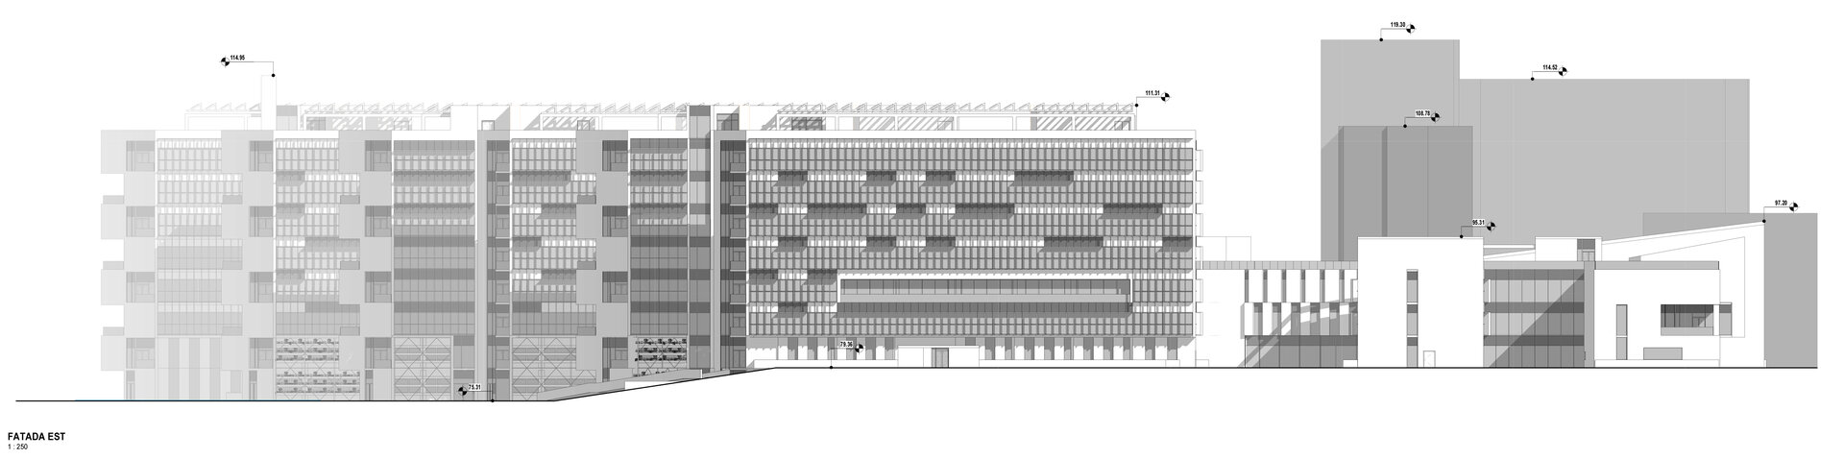
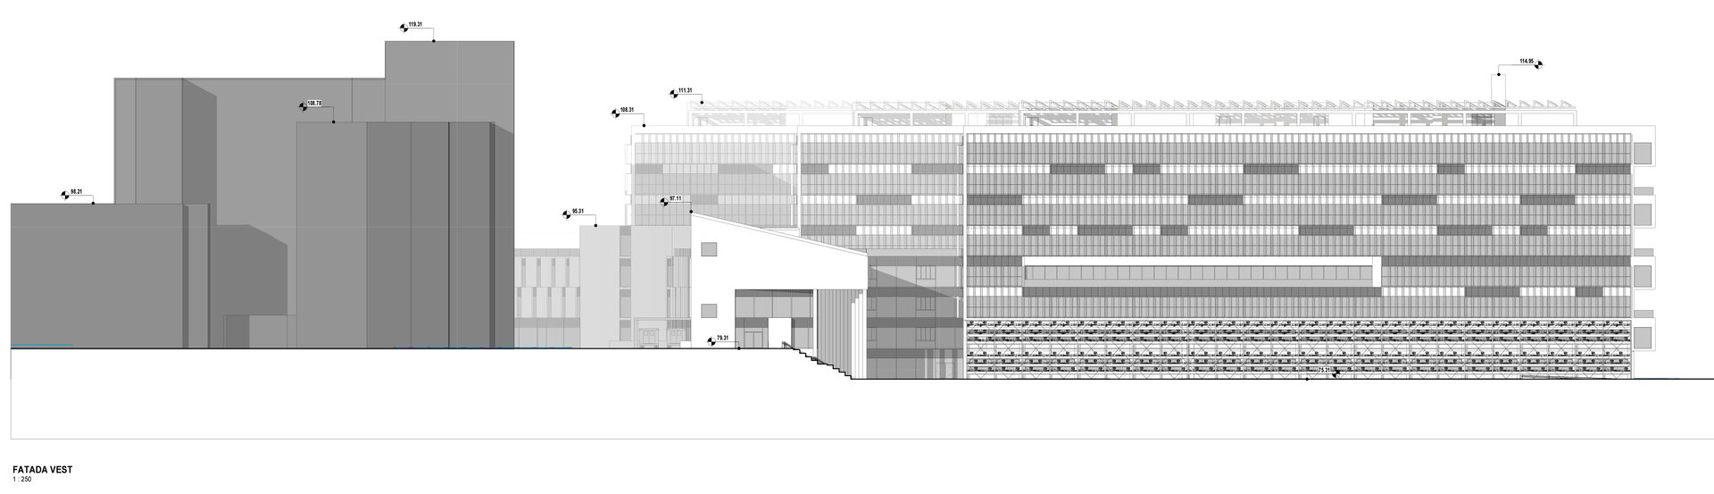
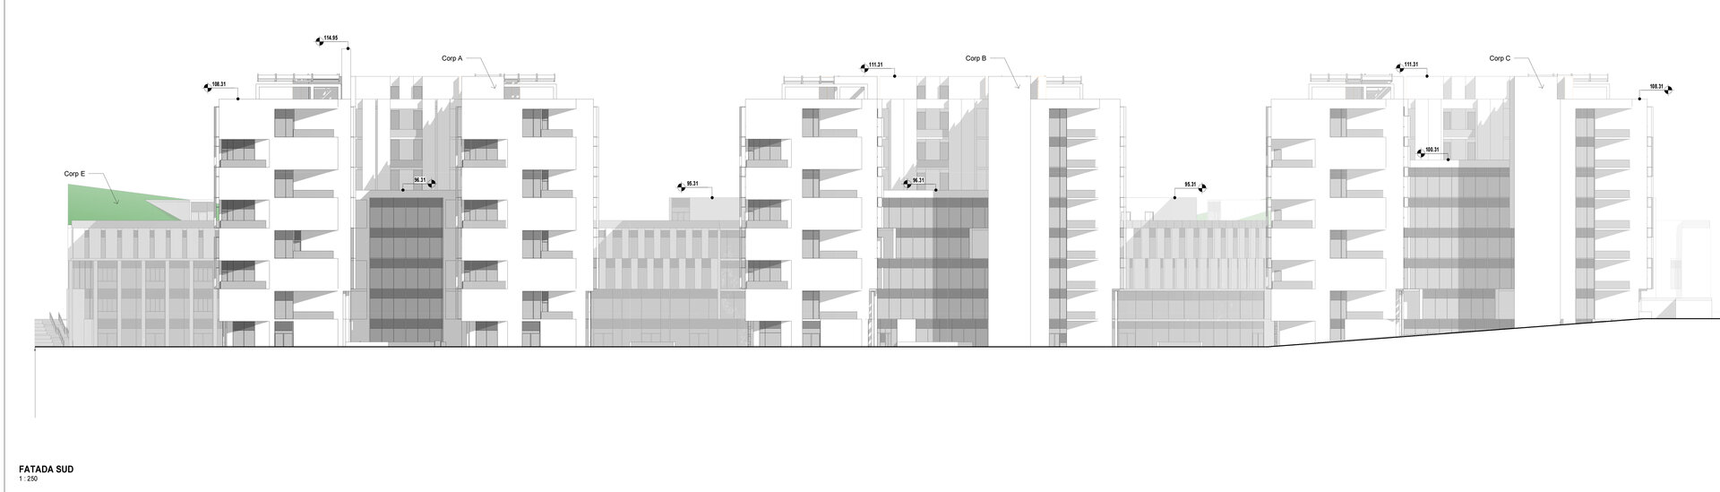
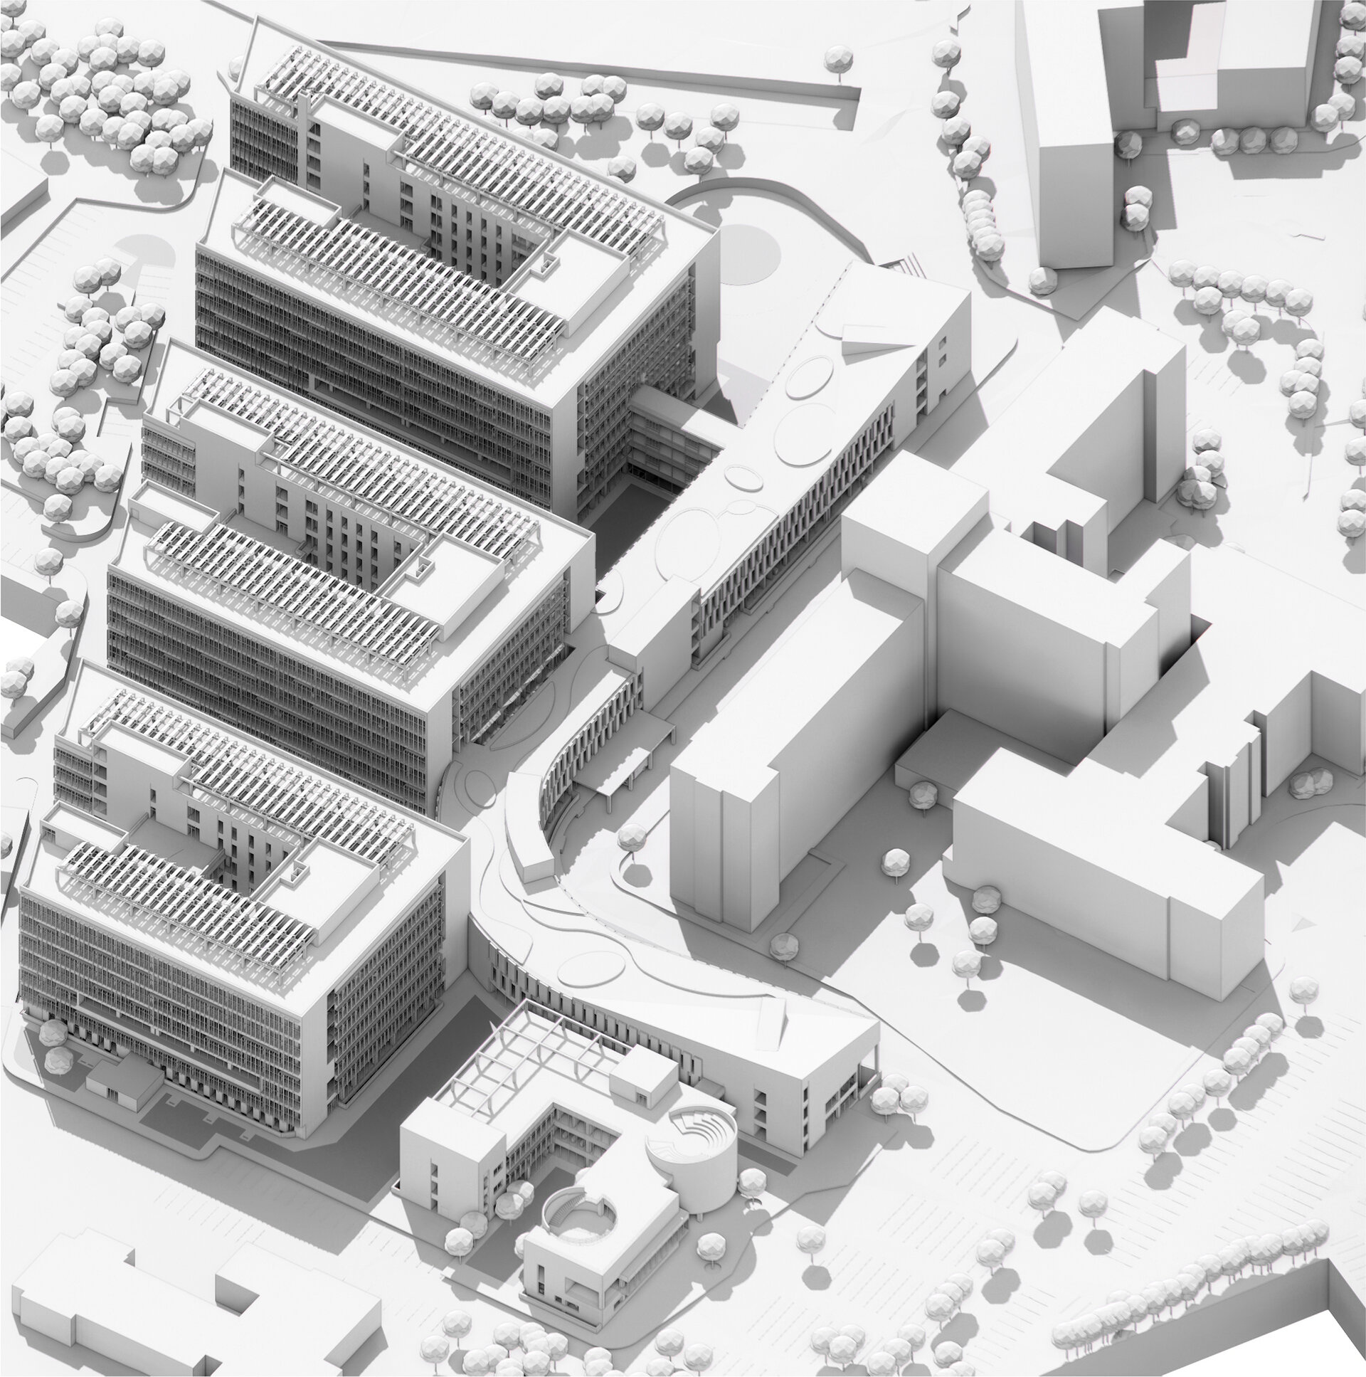
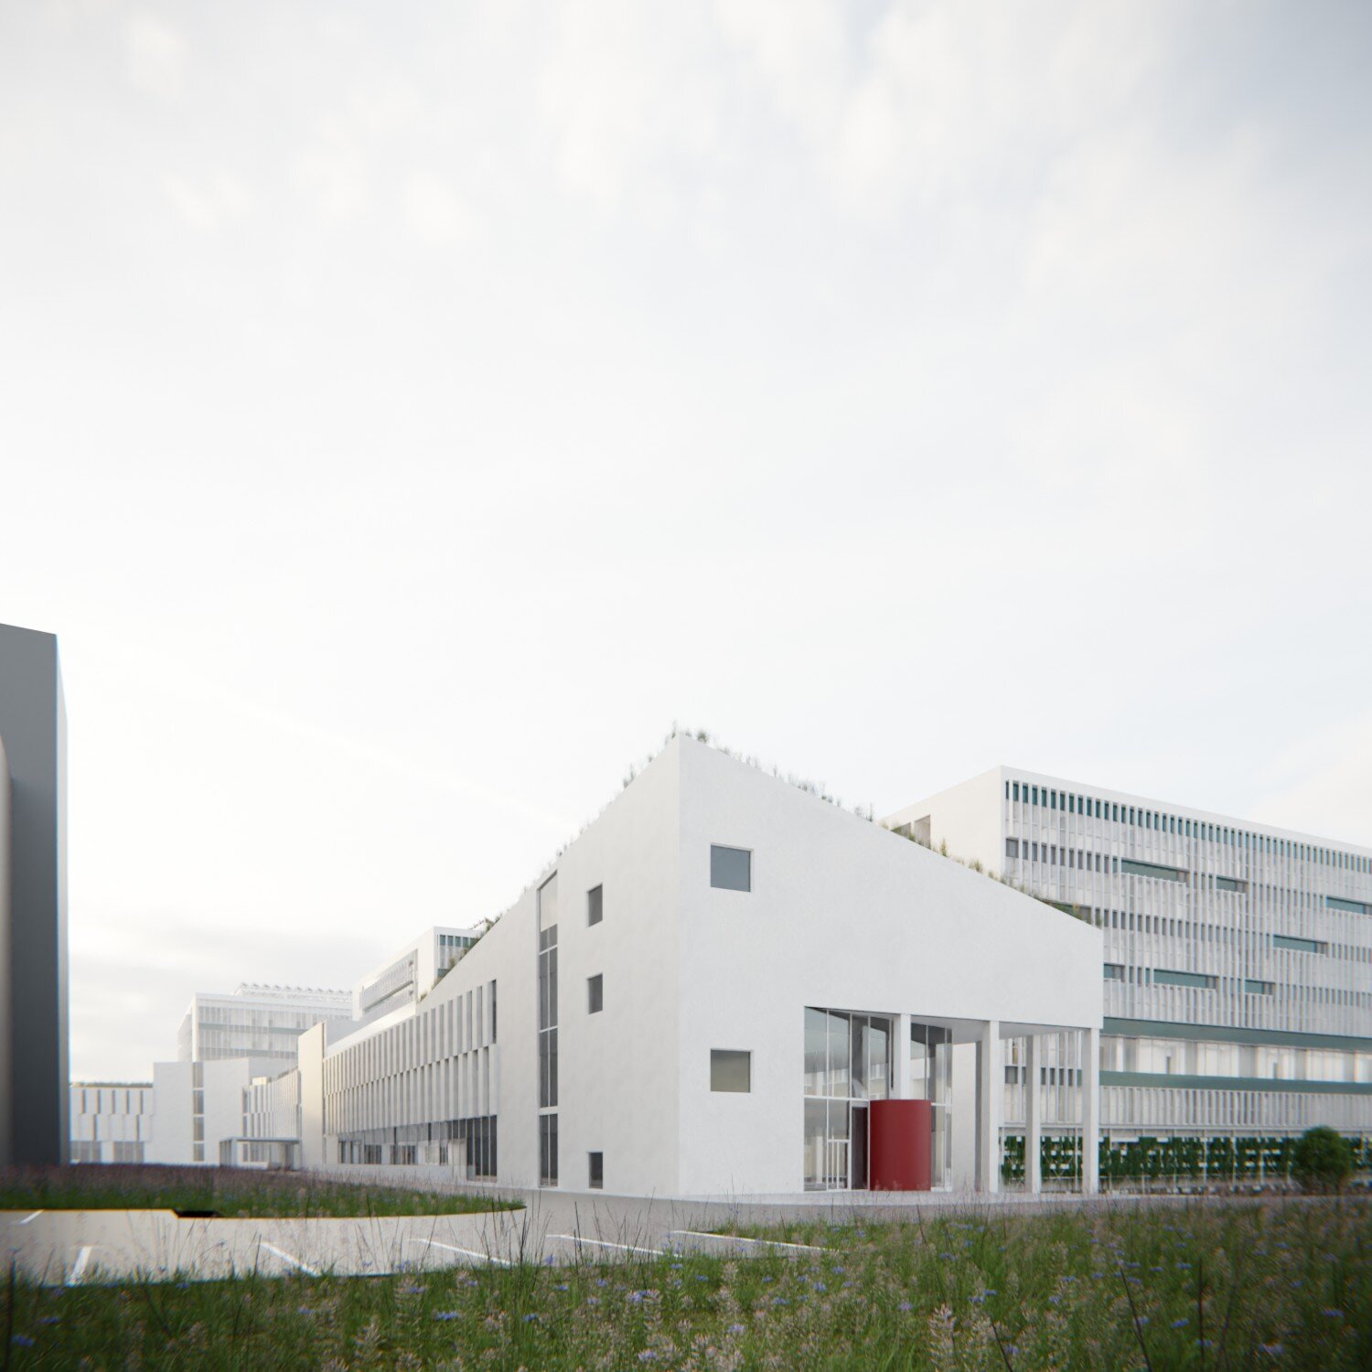
The connection between the existing and proposed medical complexes of the Fundeni Clinical Institute is established through the spine for services, emergency and investigations (B+GF+2F), which wraps around Building A and integrates the two main access points from Fundeni Road and Sportului Street.
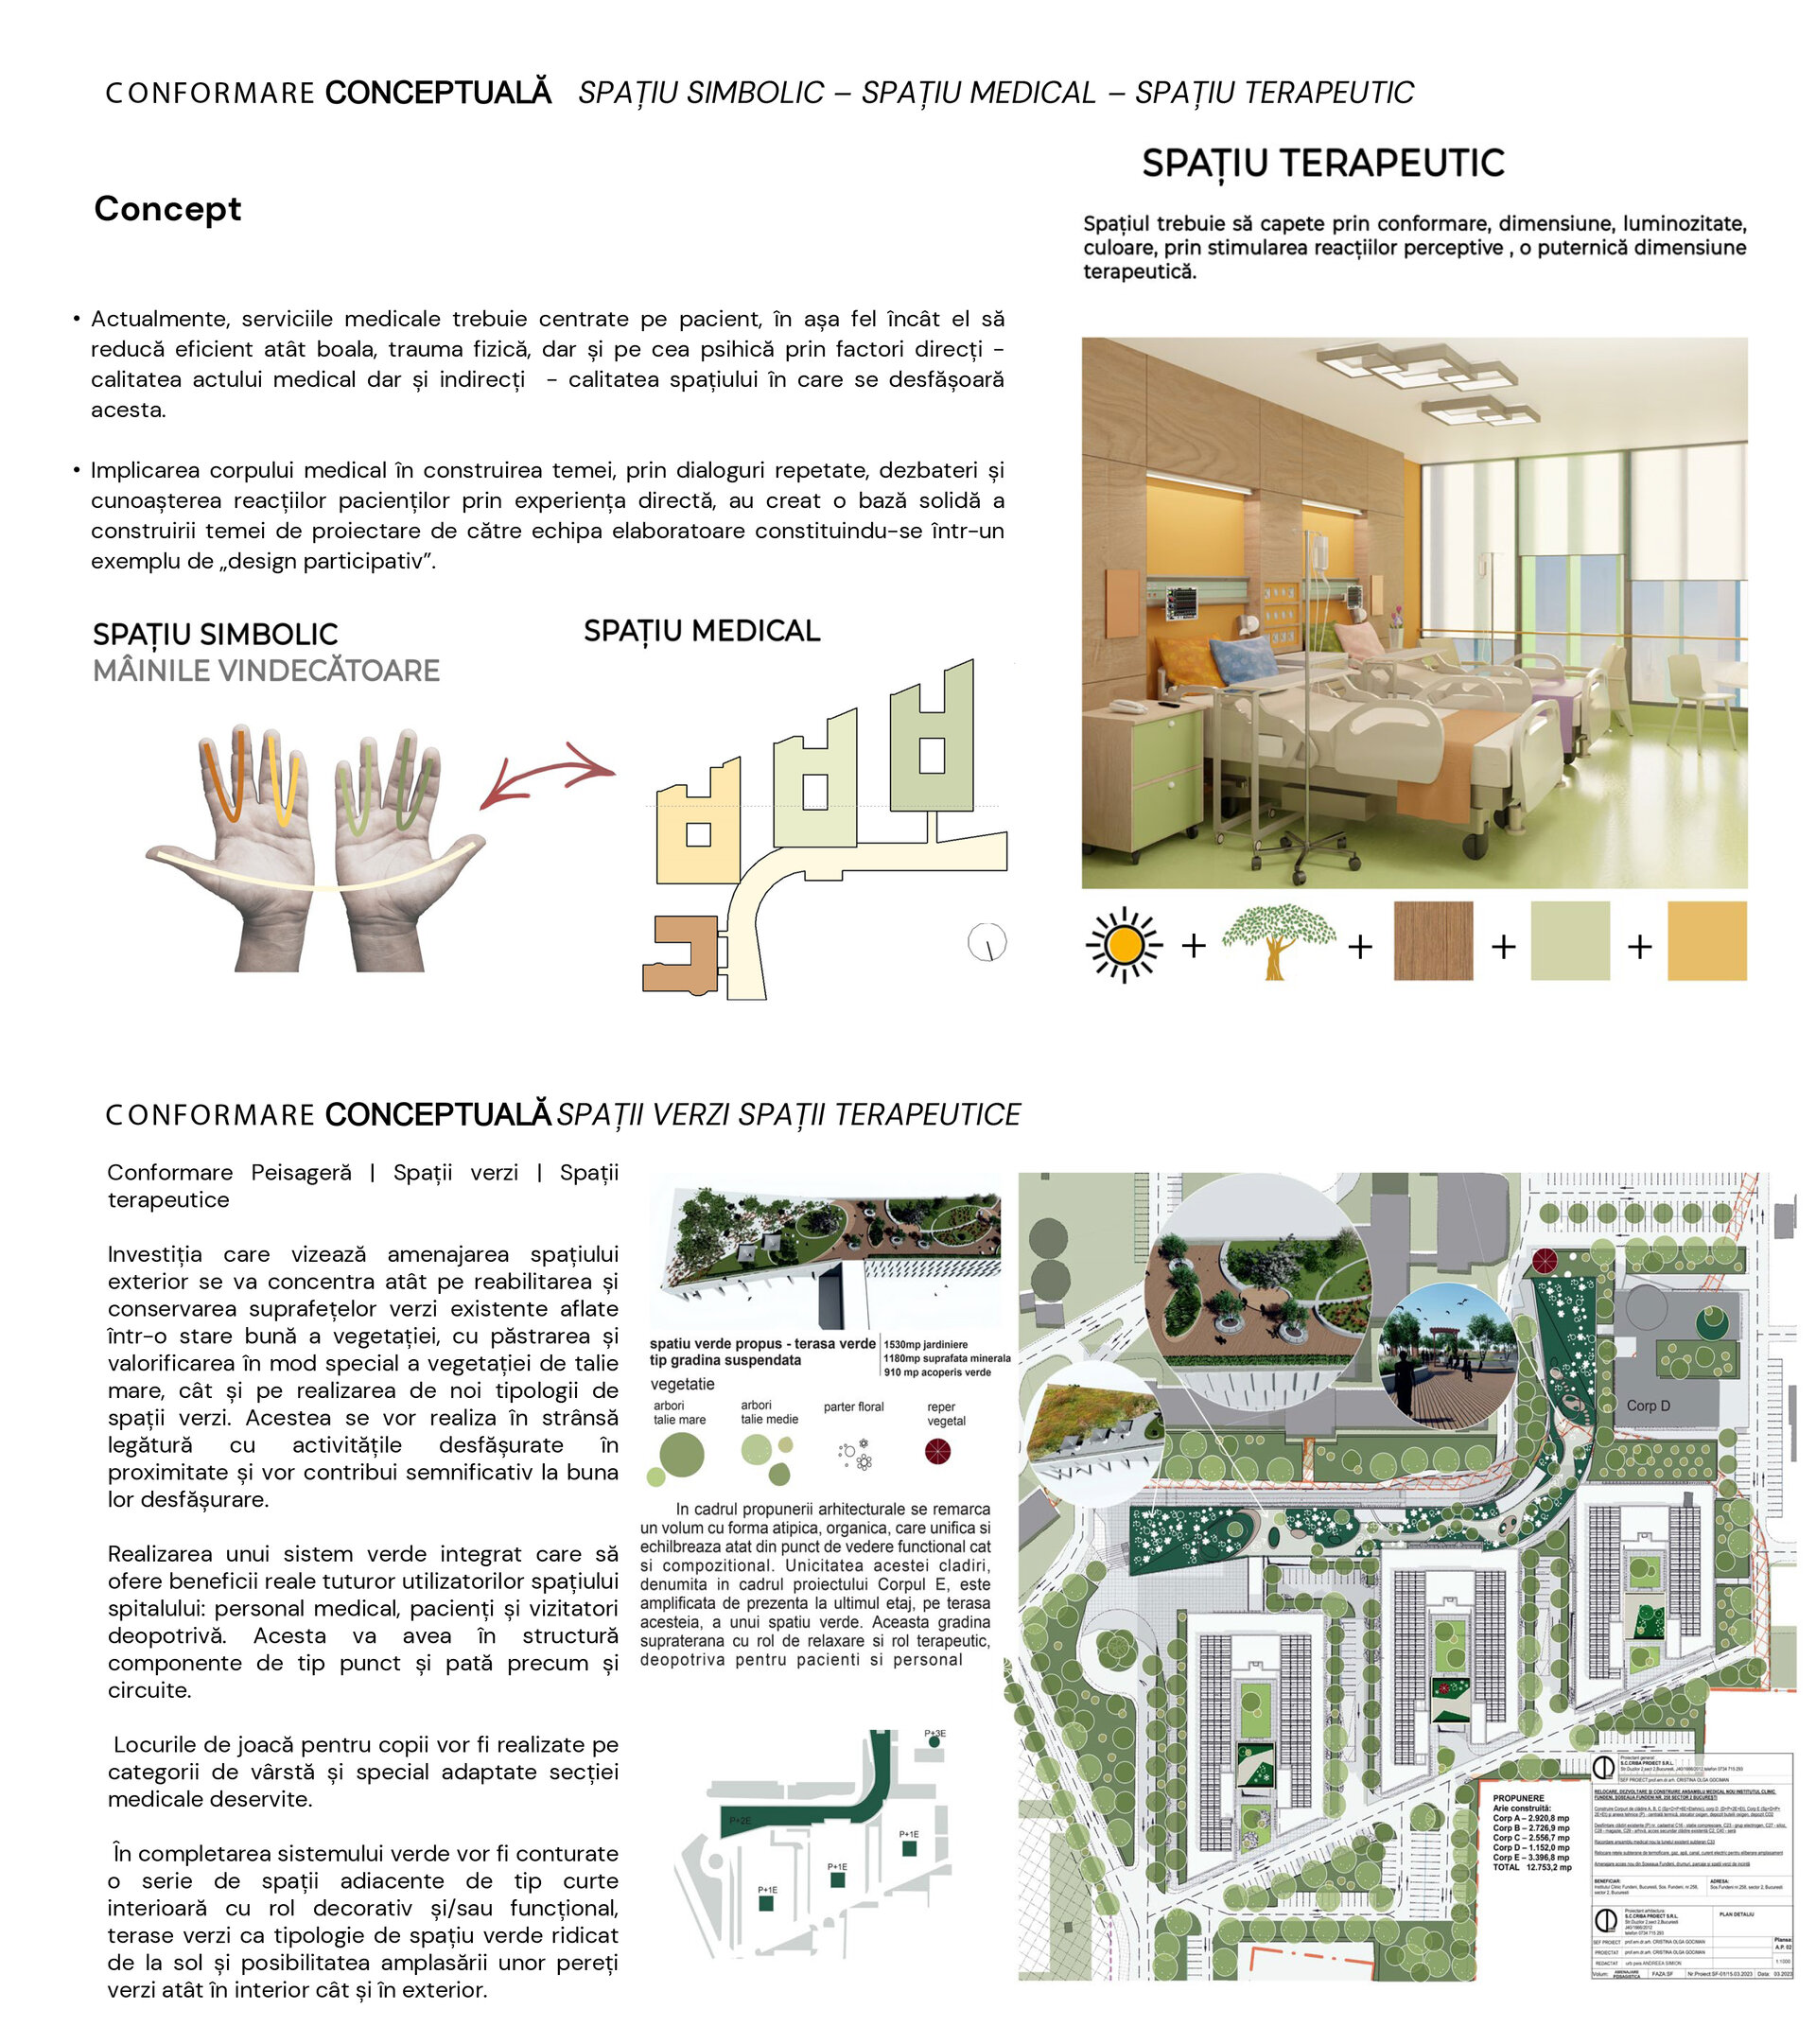
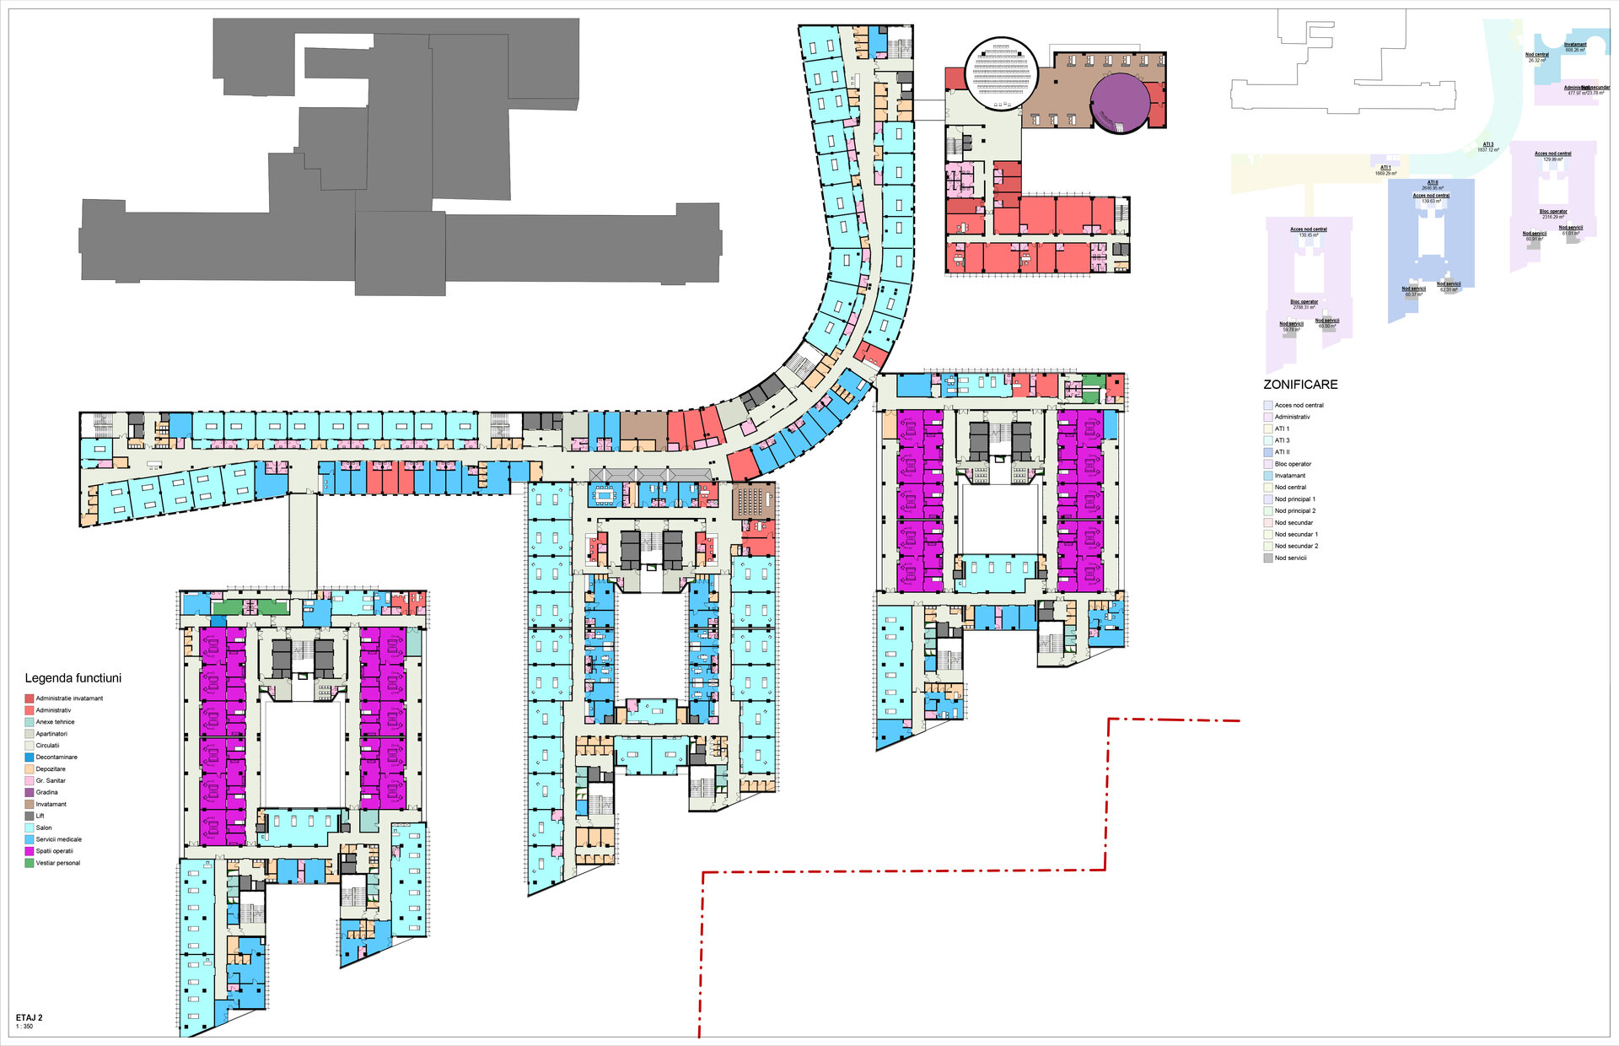
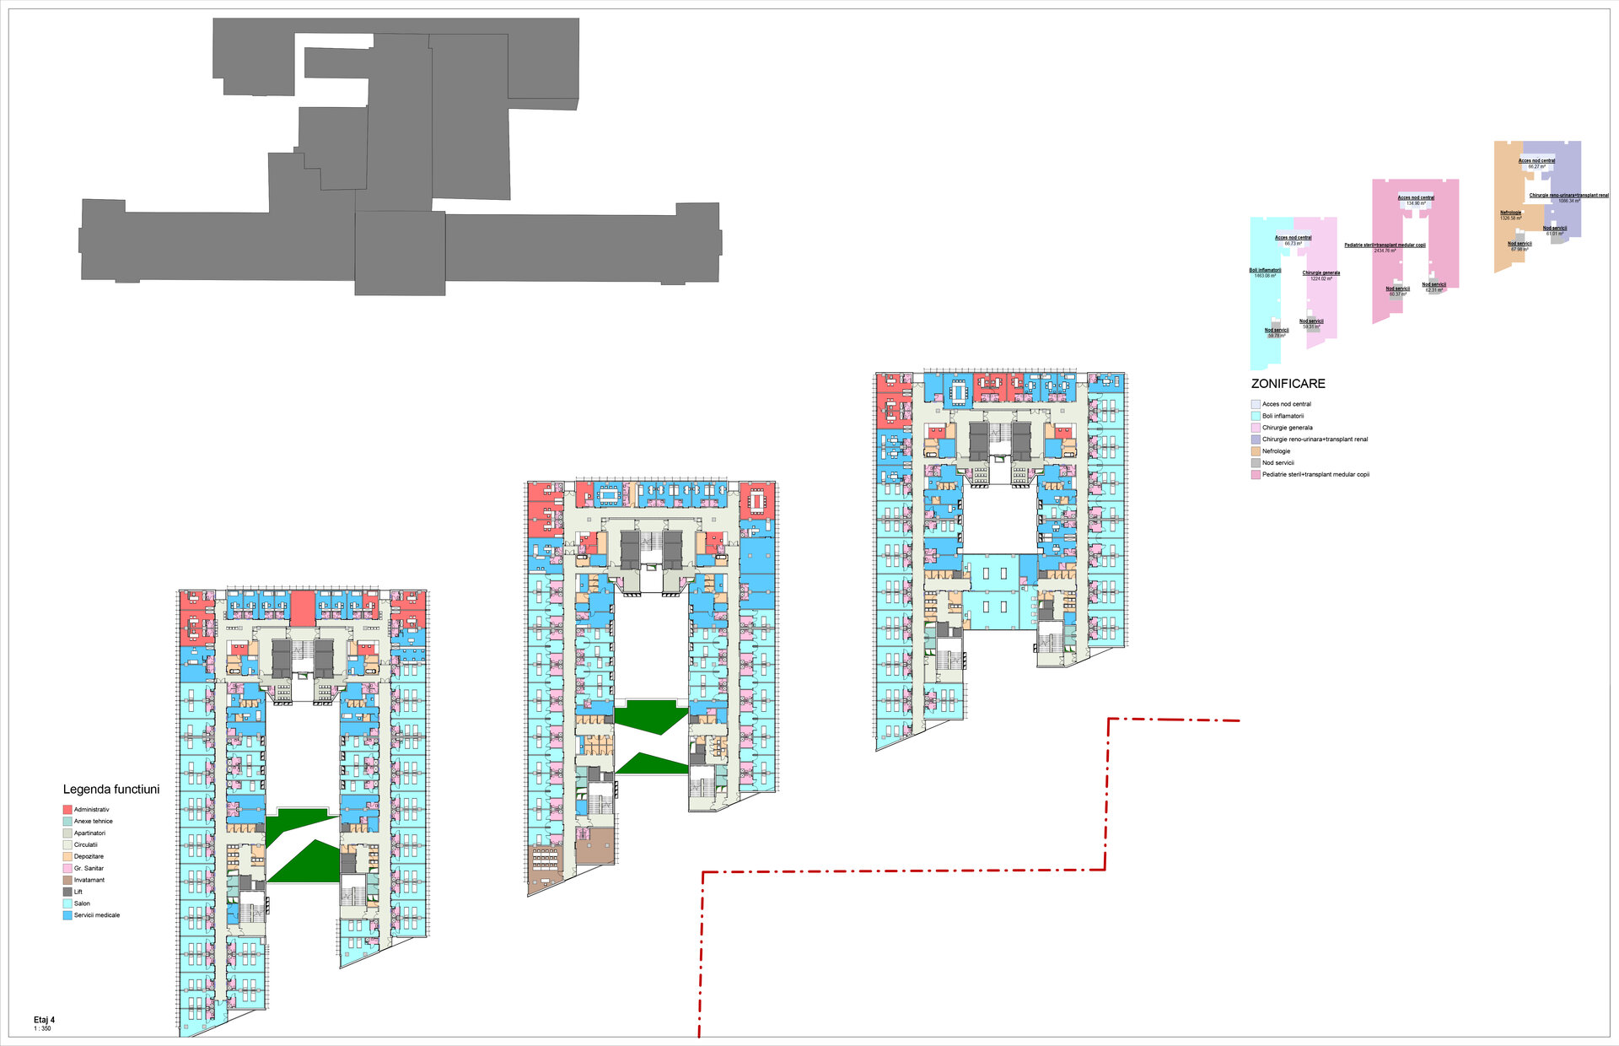
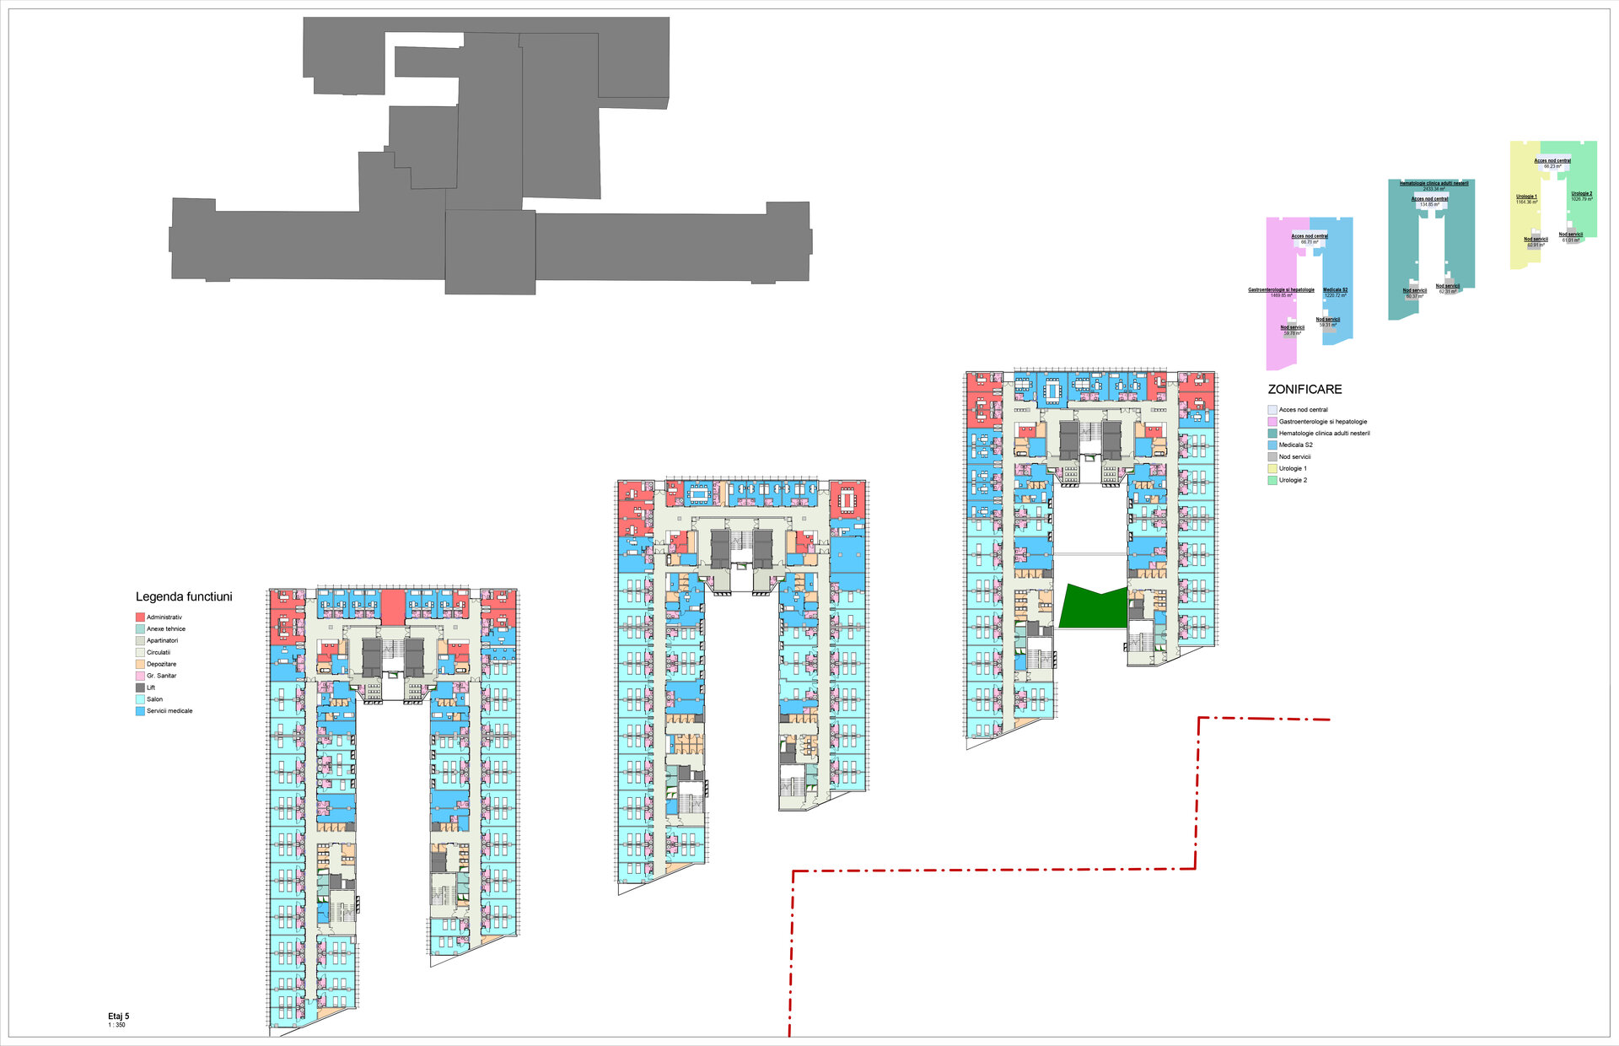
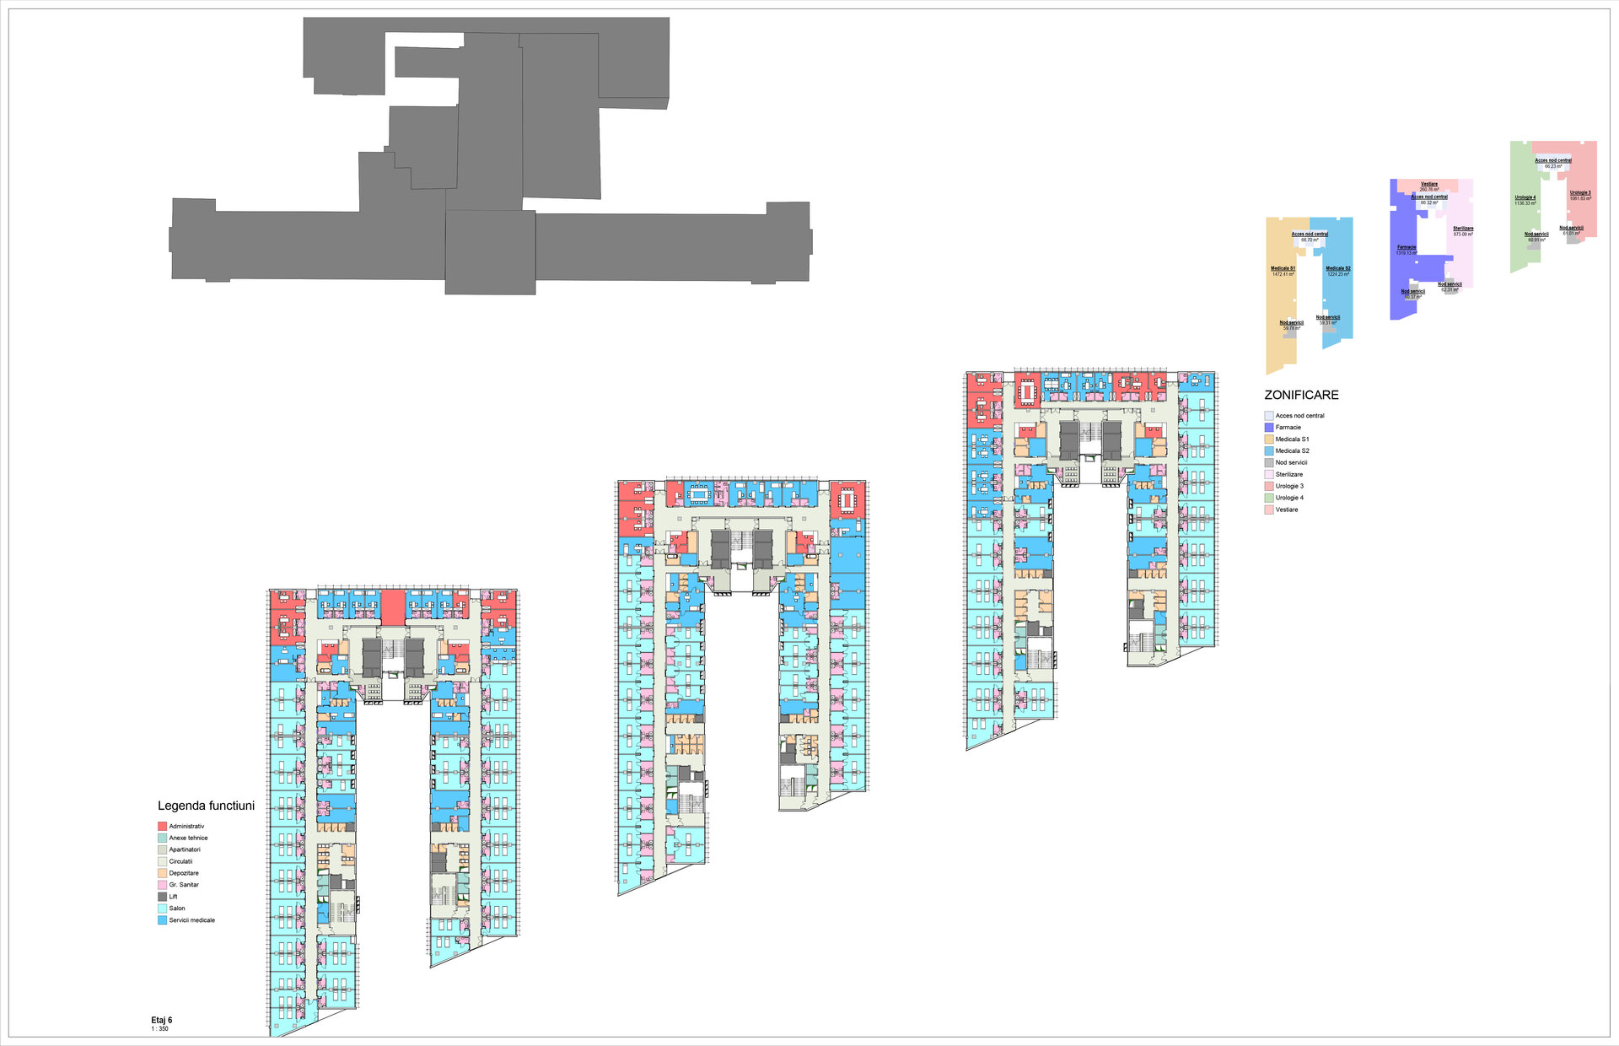
The site layout concept for the spine (B+GF+2F), the specialty clinics (B+GF+6F+Roof), and the administration and educational building (GF+2F) is inspired by the design of 10 joined fingers representing “healing hands”. The most important design criterion, derived from extensive discussions with the medical staff through a participatory design process, was the creation of a compact level for surgical operating rooms and intensive care units for all surgical departments, especially liver, kidney, and bone marrow transplants. This level is vertically placed between the day hospitalization area, outpatient clinics, and the continuous hospitalization zone, occupying the entirety of the second floor.
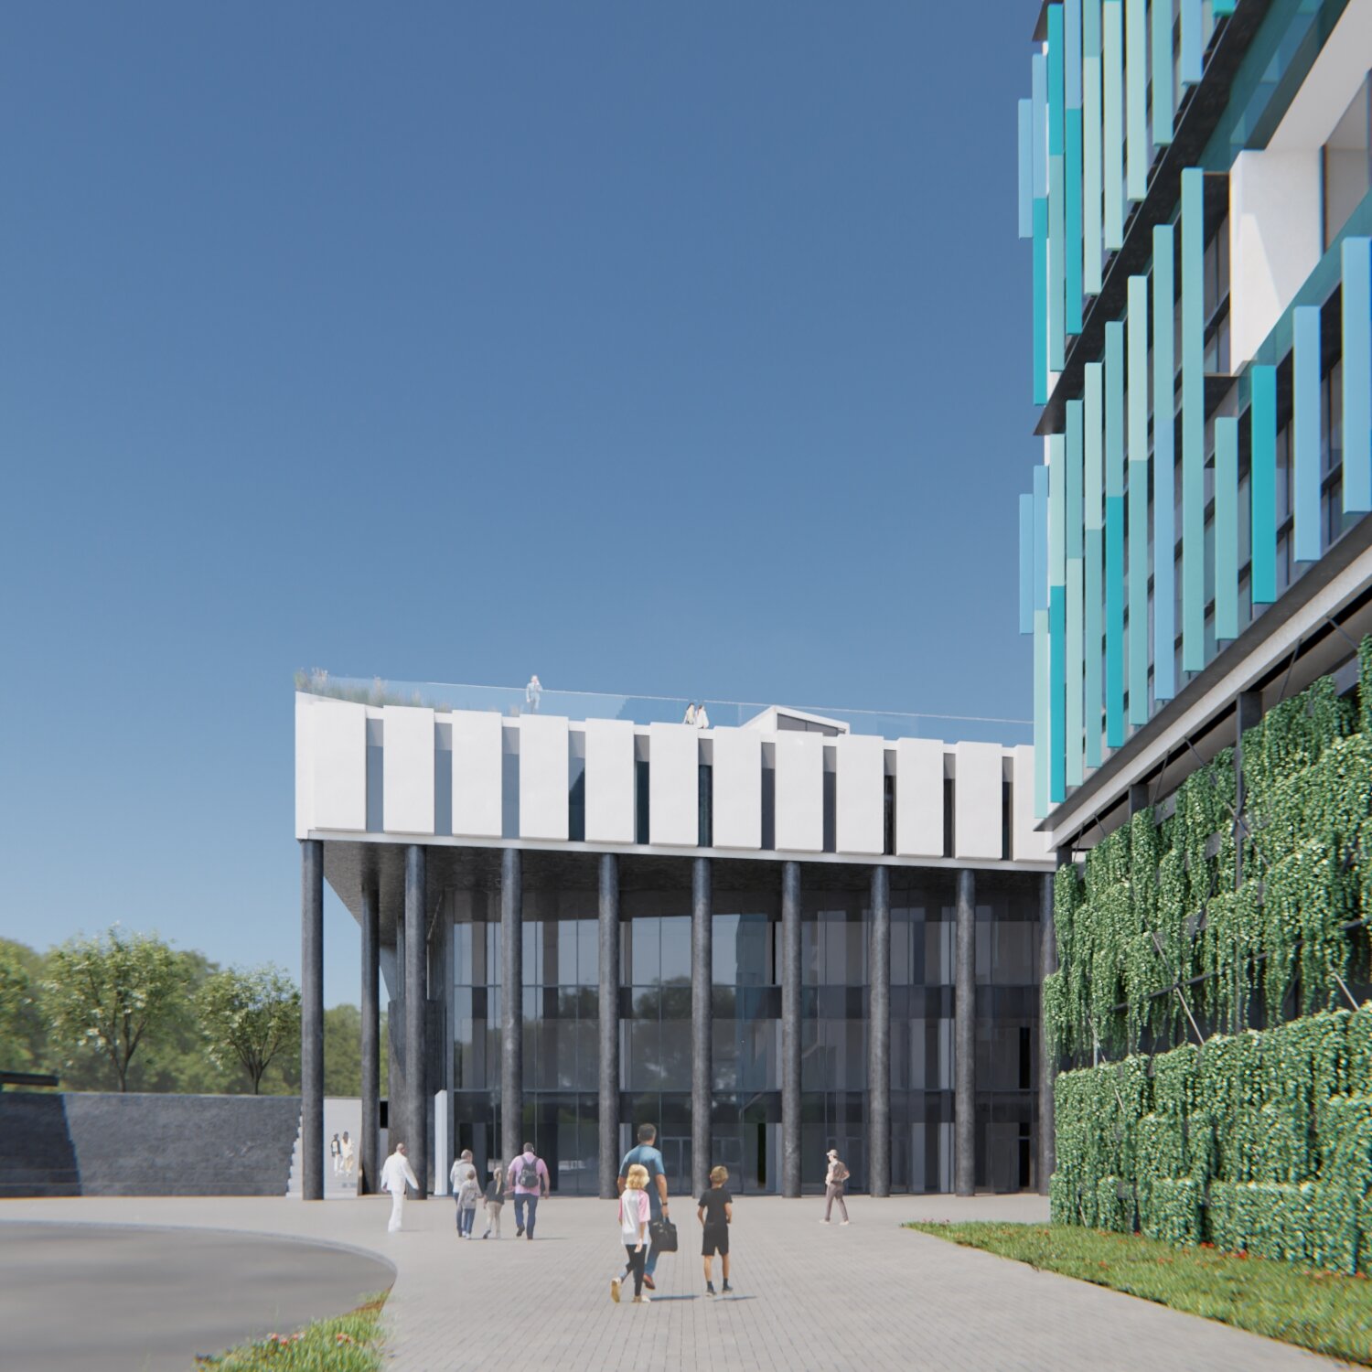
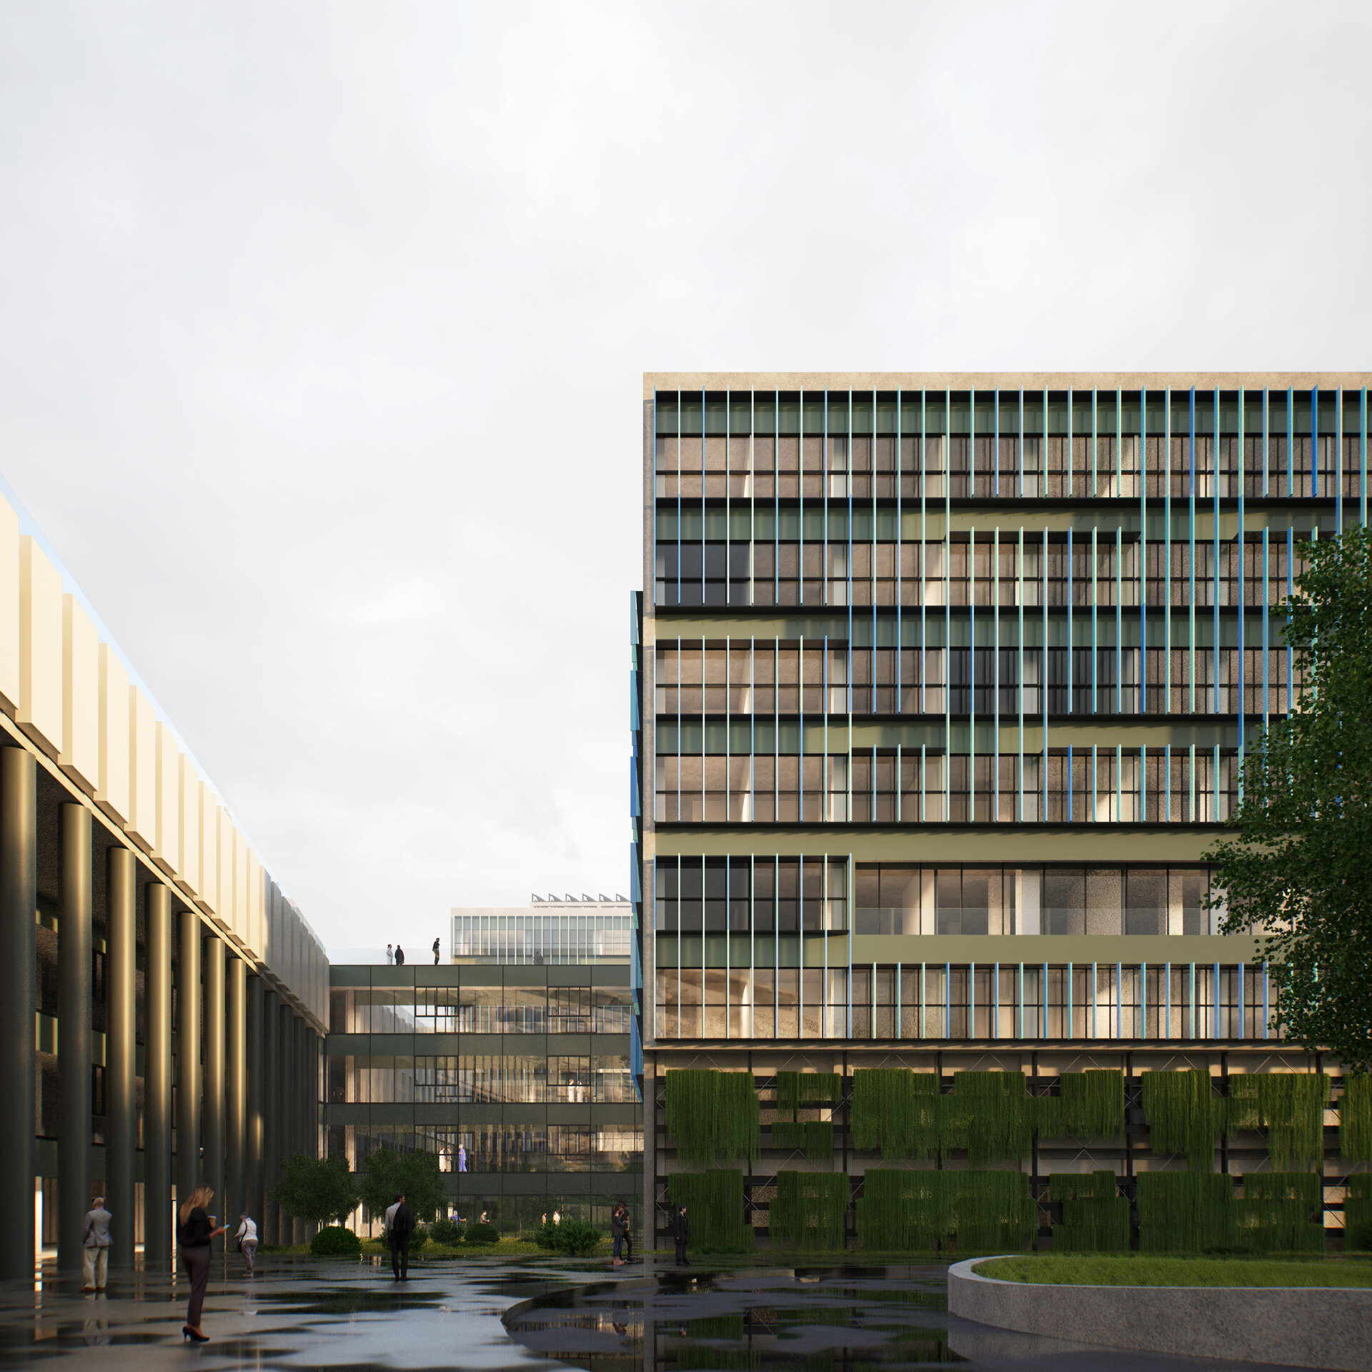
The project’s challenges involved structural safety, sustainability, resilience, energy efficiency, and digitalization. The idea of a “therapeutic space” shaped by architectural modelling, light, colour, ventilation, and connection to nature ultimately became the project’s core value.
Urban Planning Indicators (Existing + Proposed)
Land area: 187,033 sqm
Built-up area: 37,781.6 sqm
Above-ground gross built area: 90,609 sqm(existing) + 87,028.6 sqm(proposed) = 177,637.6 sqm
Gross built area including basements: 90,609 sqm(existing) + 100,127.11 sqm(proposed) = 190,736.11 sqm
POT 20.2%
CUT 0.95
Public Architecture

- Rulmentul Brașov
- Kinesis
- “Grigore Moisil” National College, Bucharest
- Polyvert. Cycles of Innovation - Info Point Pavilion
- Carousel. Signage and Design Solutions Gabroveni Inn
- HORIZN. Troll’s Tongue Observation Platform
- Water tower Hemmesta
- Povodi Vltavy operational centre in Strakonice
- A „back-and-forth” between heaven and earth...
- Buzău Courthouse
- Hive Garden
- Hive Garden
- West Africa Resort
- Voronet Community Center
- Look Inside - an Urban Canvas
- Azure Zanzibar
- Lazli Bay Retreat
- Hotel Mercure Bacău
- Parásitos - integrative microarchitecture in the urban space
- Relocation, Development, and Construction of “New Medical Complex” – Fundeni Clinical Institute, Bucharest
- Camping kit on Șimian Island
- Framework Garden


