- Jury’s Distinction for social inclusion
“Grigore Moisil” National College, Bucharest
Authors’ Comment
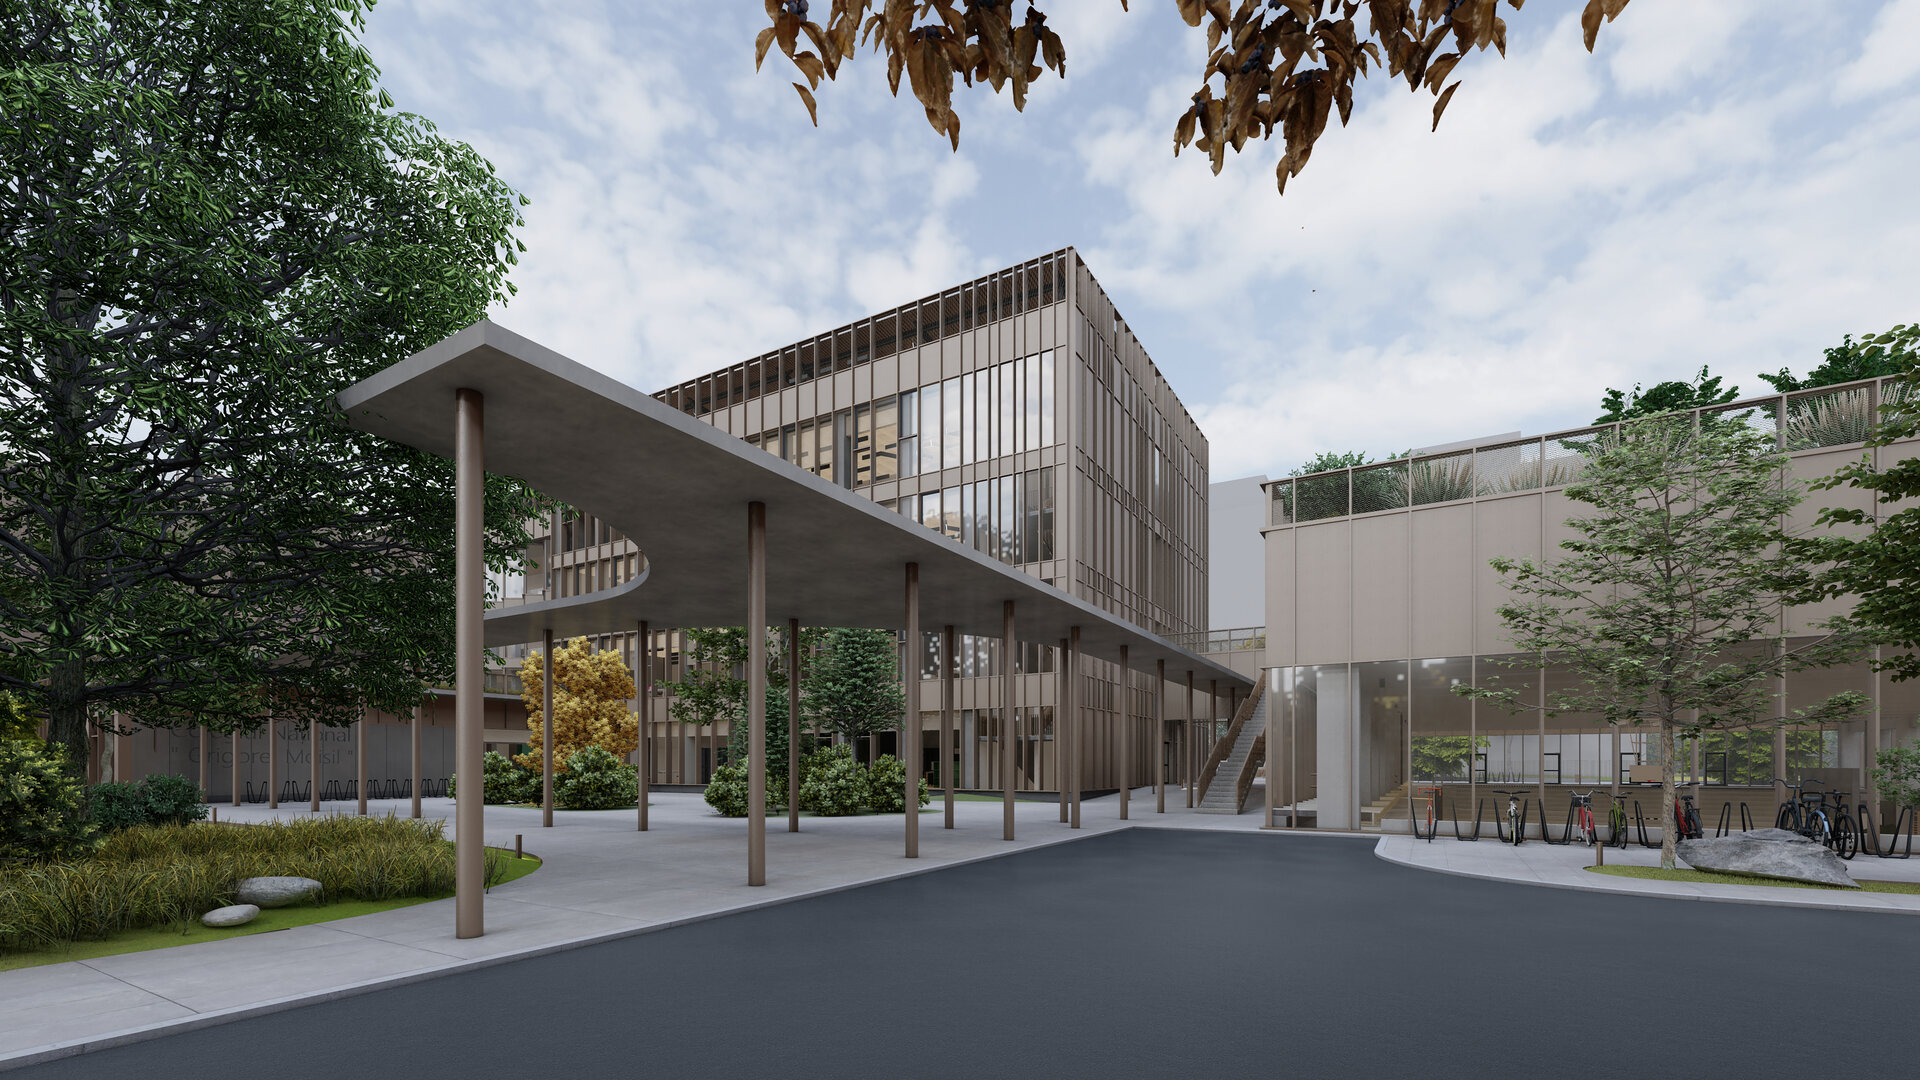
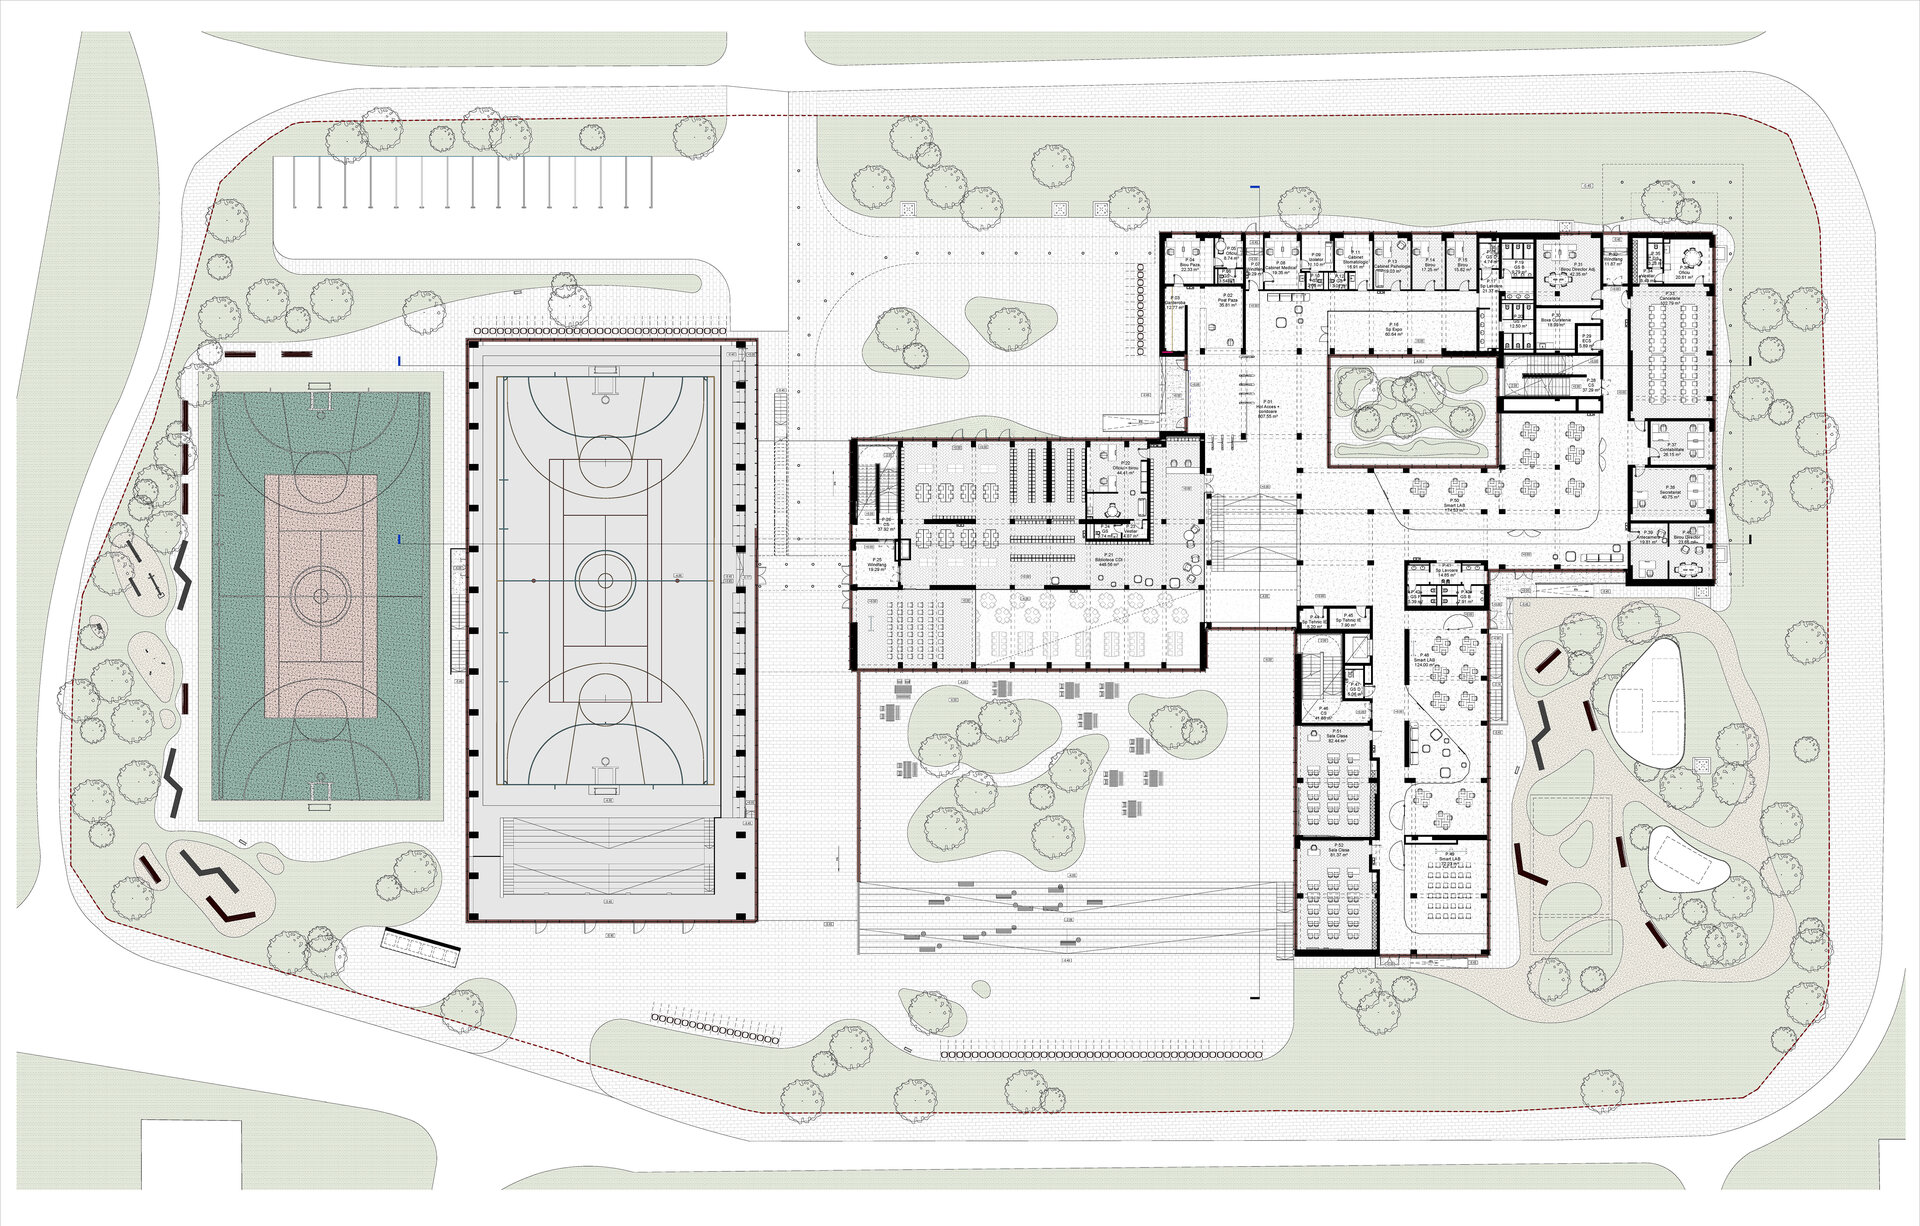
The design for Grigore Moisil National College emerges from the necessity to rethink the school—not simply as a place of learning, but as a vibrant environment that fosters creativity, inclusion, resilience and meaningful experiences.
The existing buildings, developed incrementally over time, no longer meet current safety and functional demands. Their demolition offers a unique opportunity to create a flexible, sustainable campus that can adapt to evolving educational and social challenges.
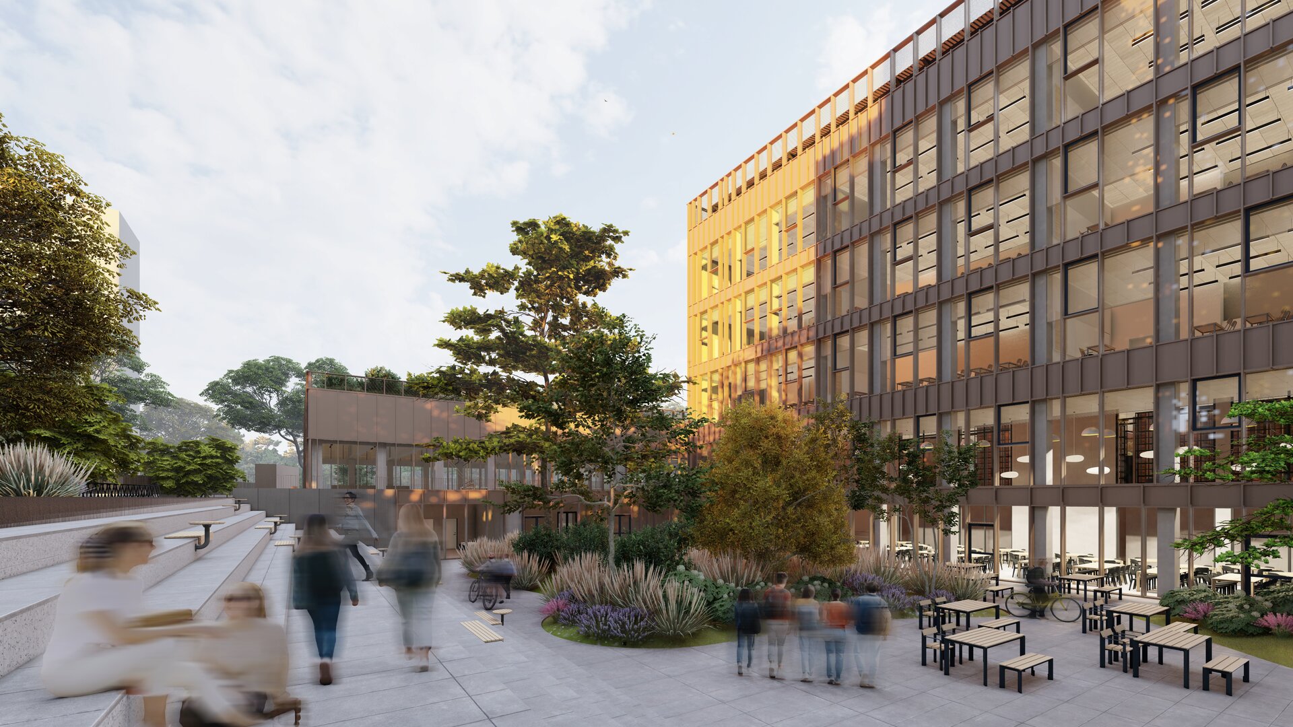
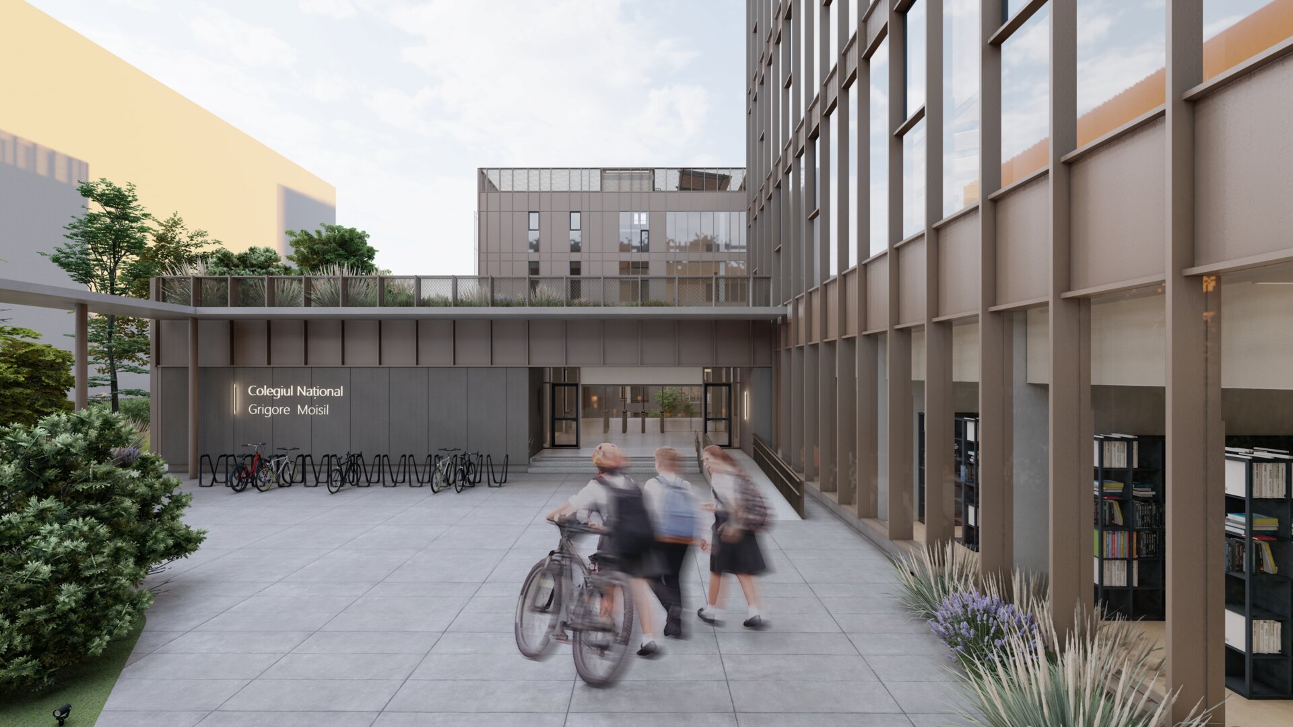
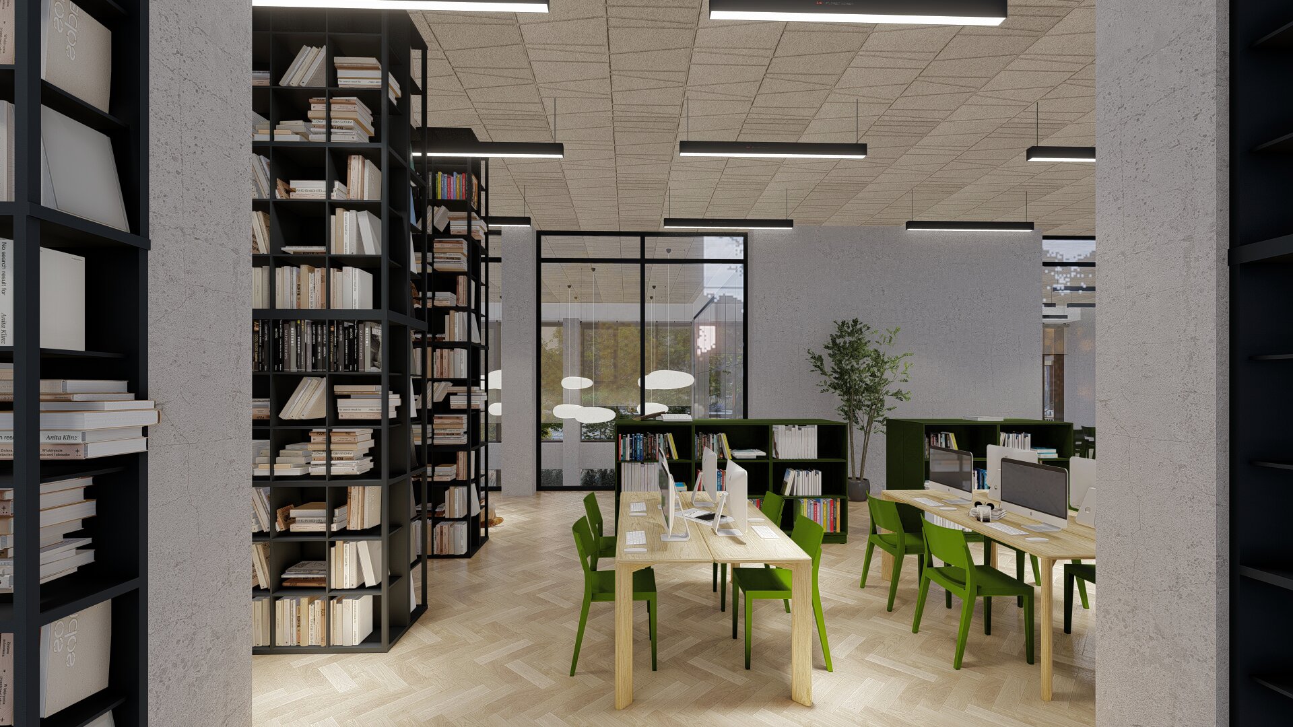
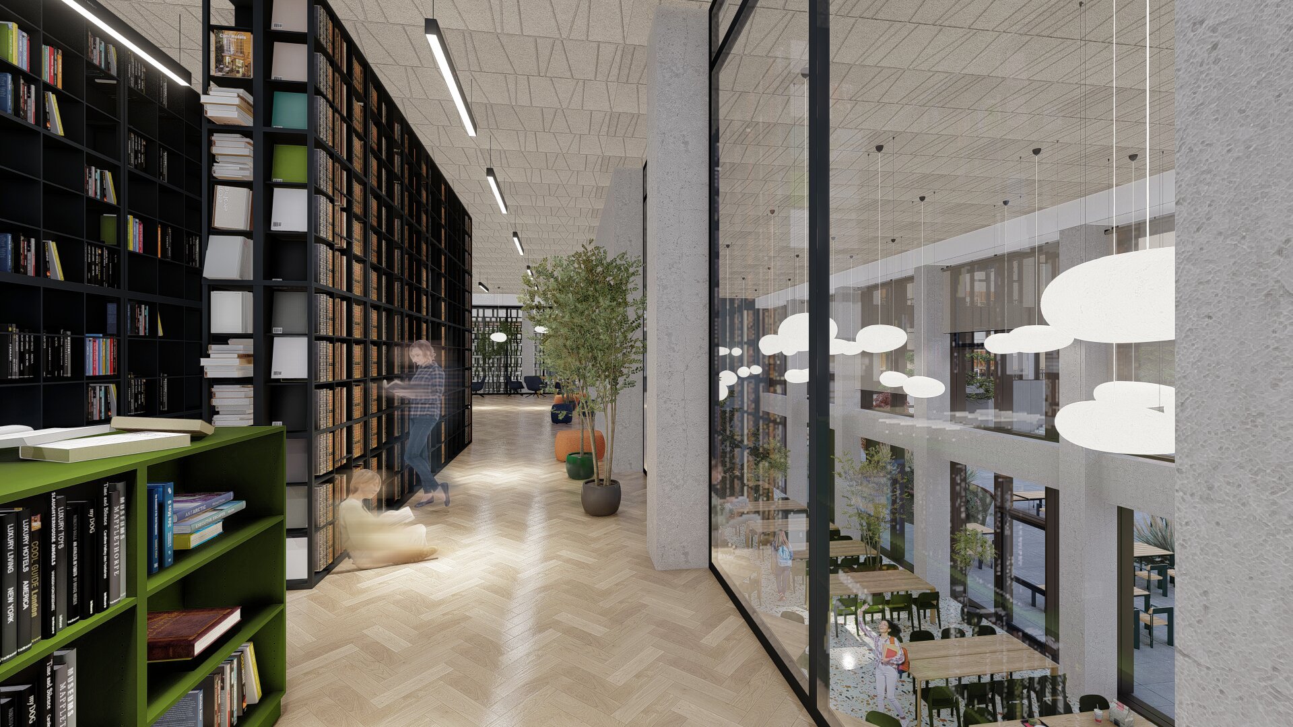
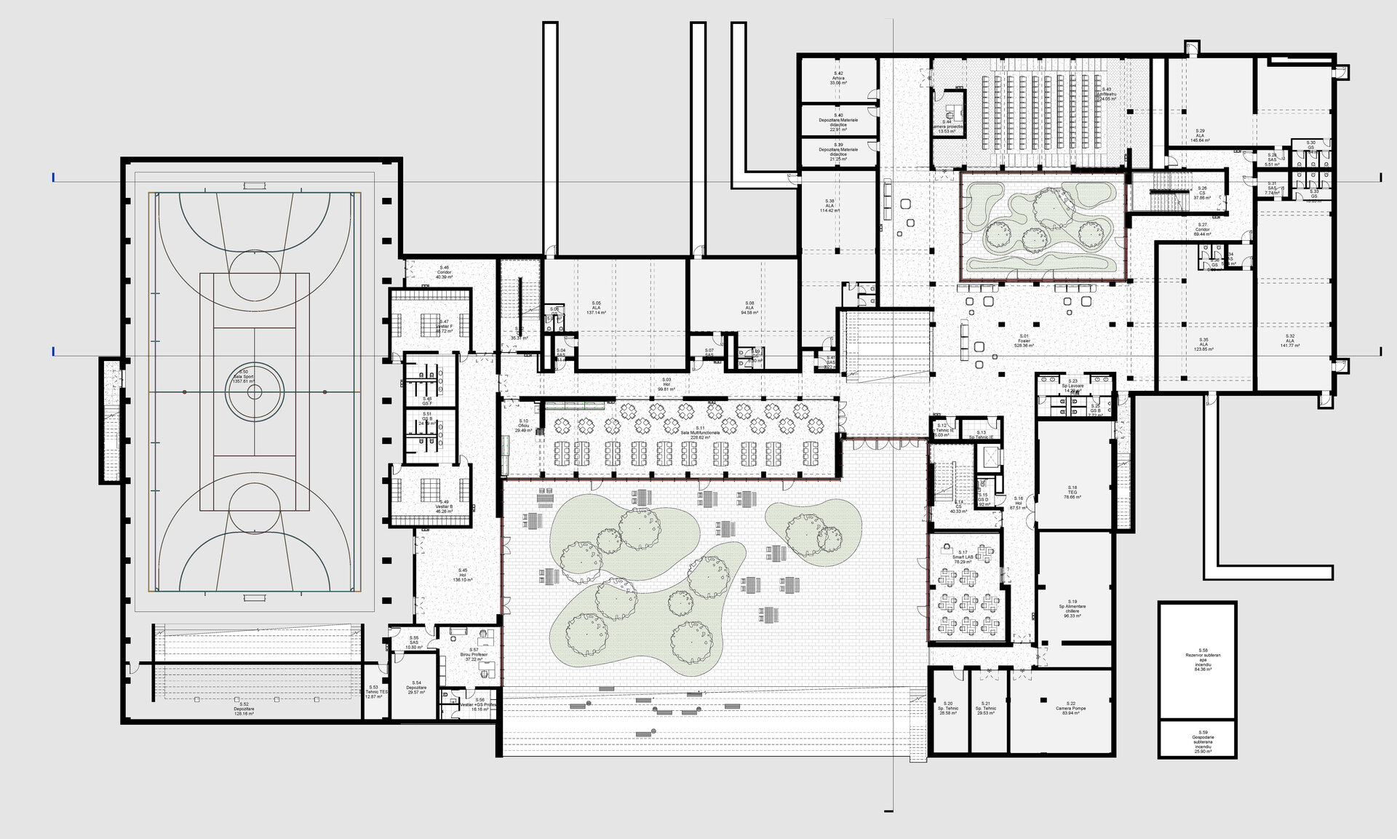
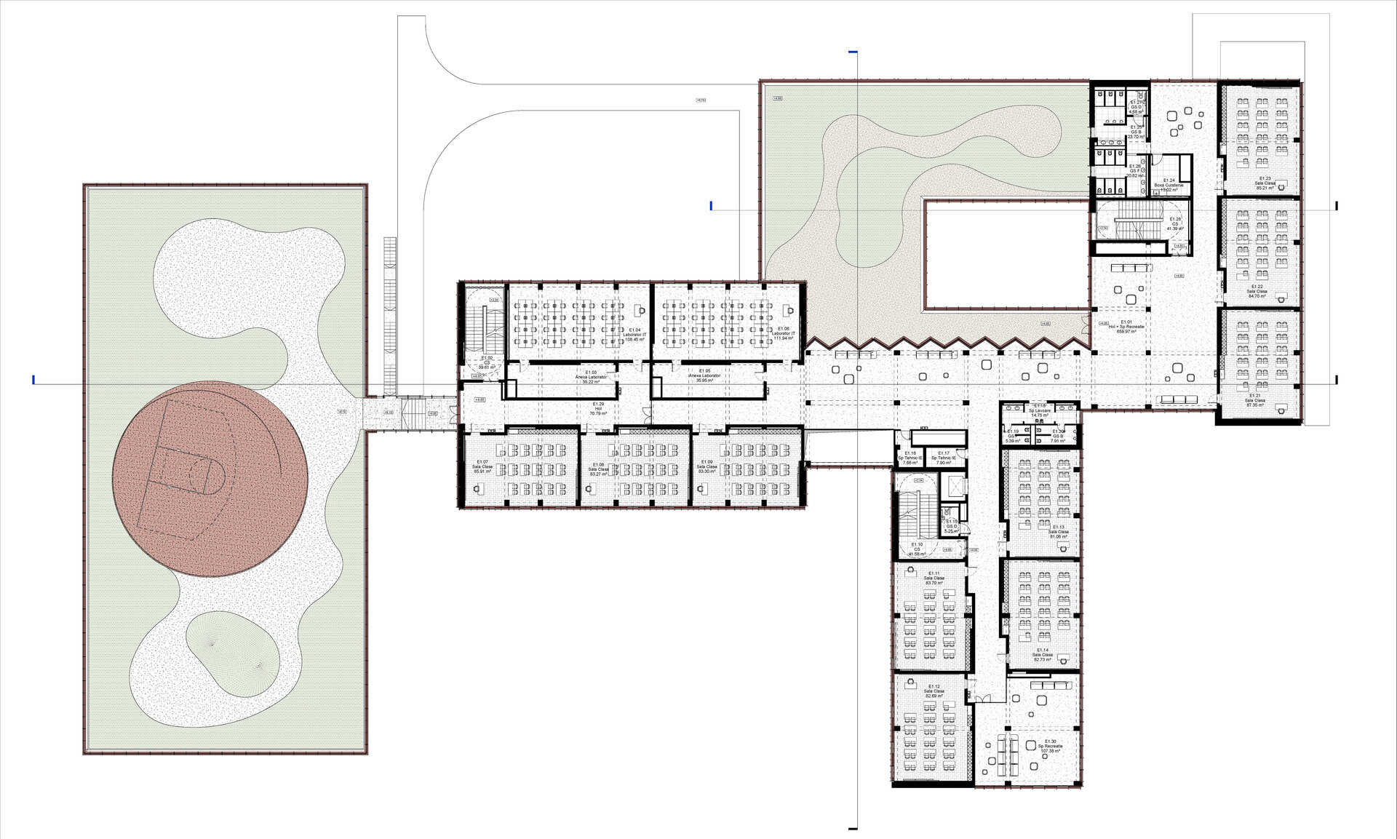
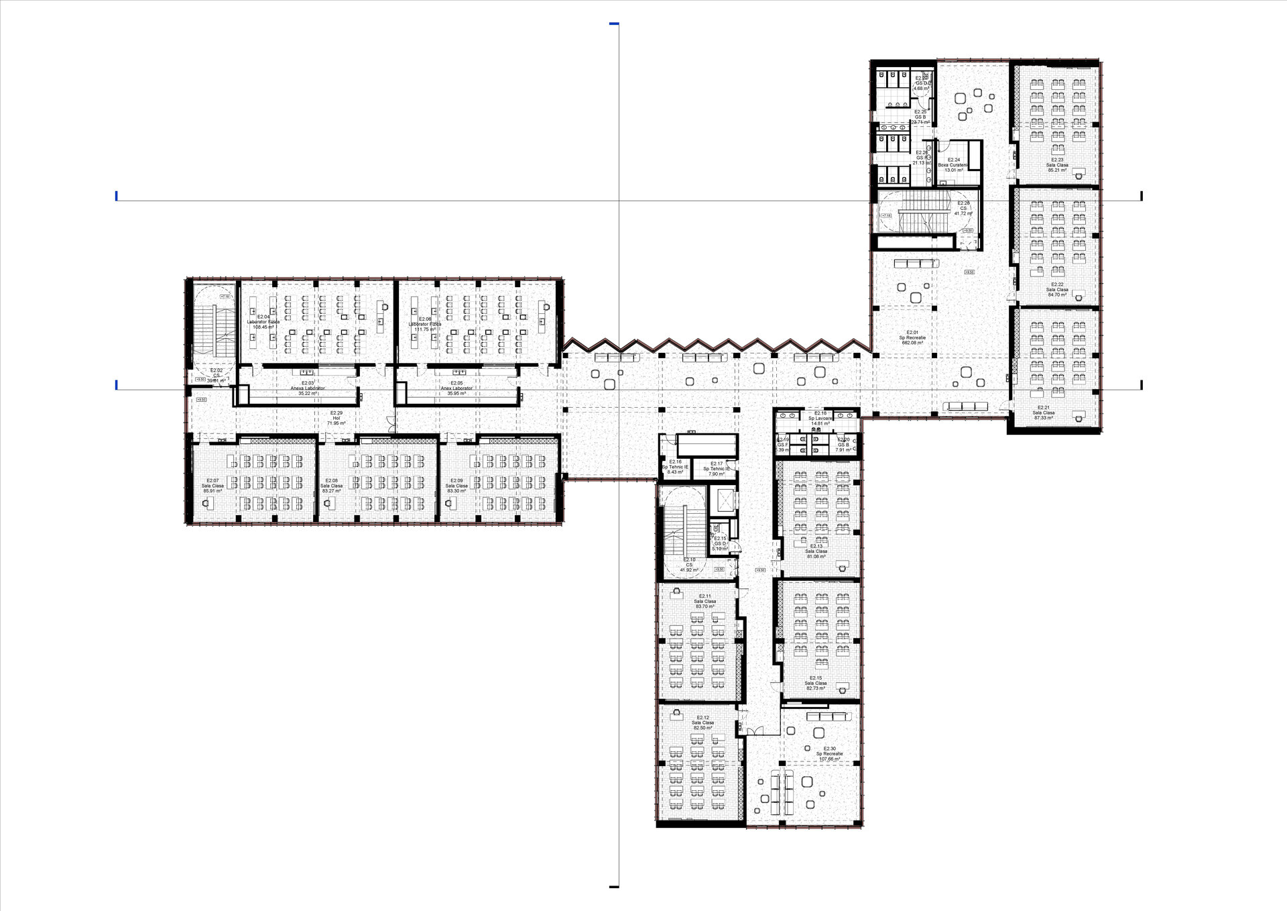
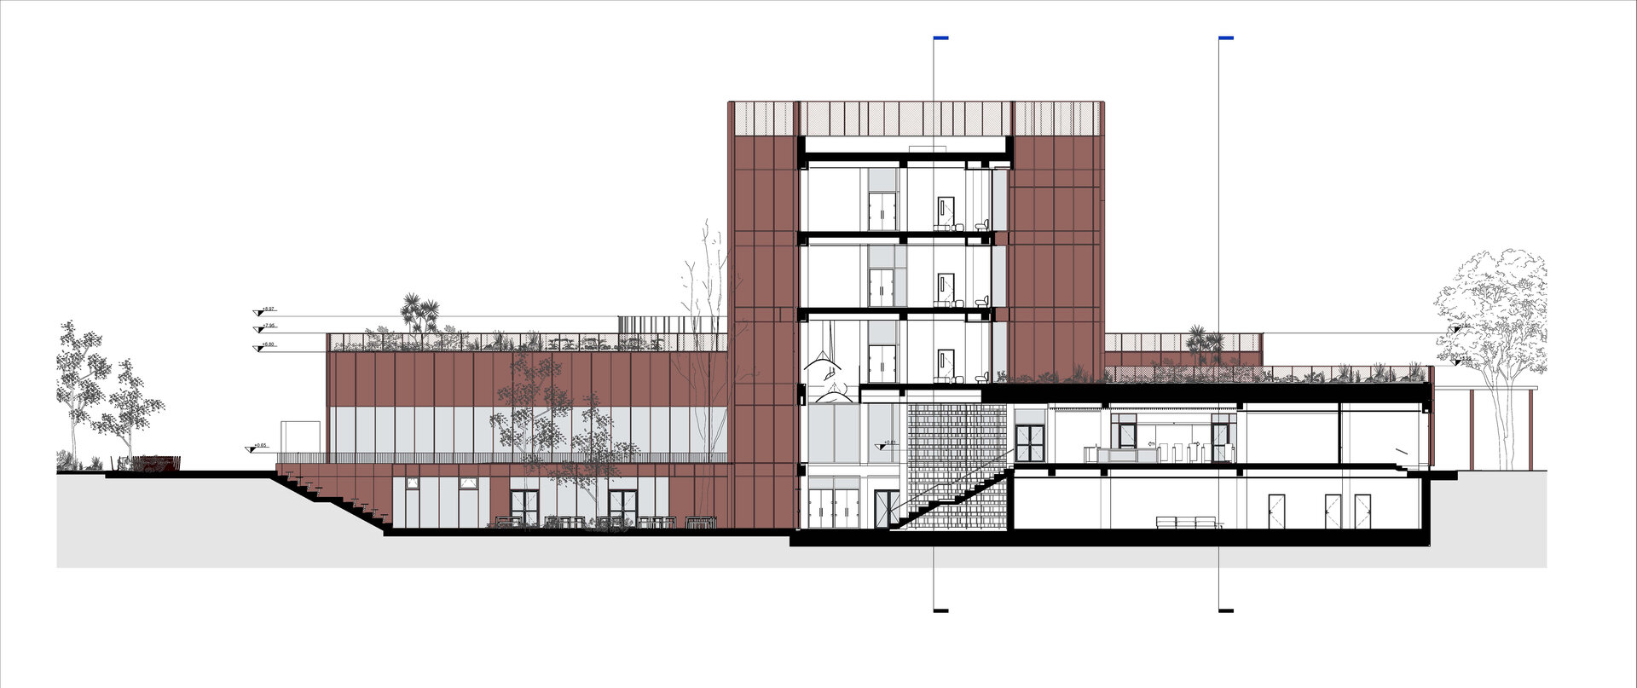
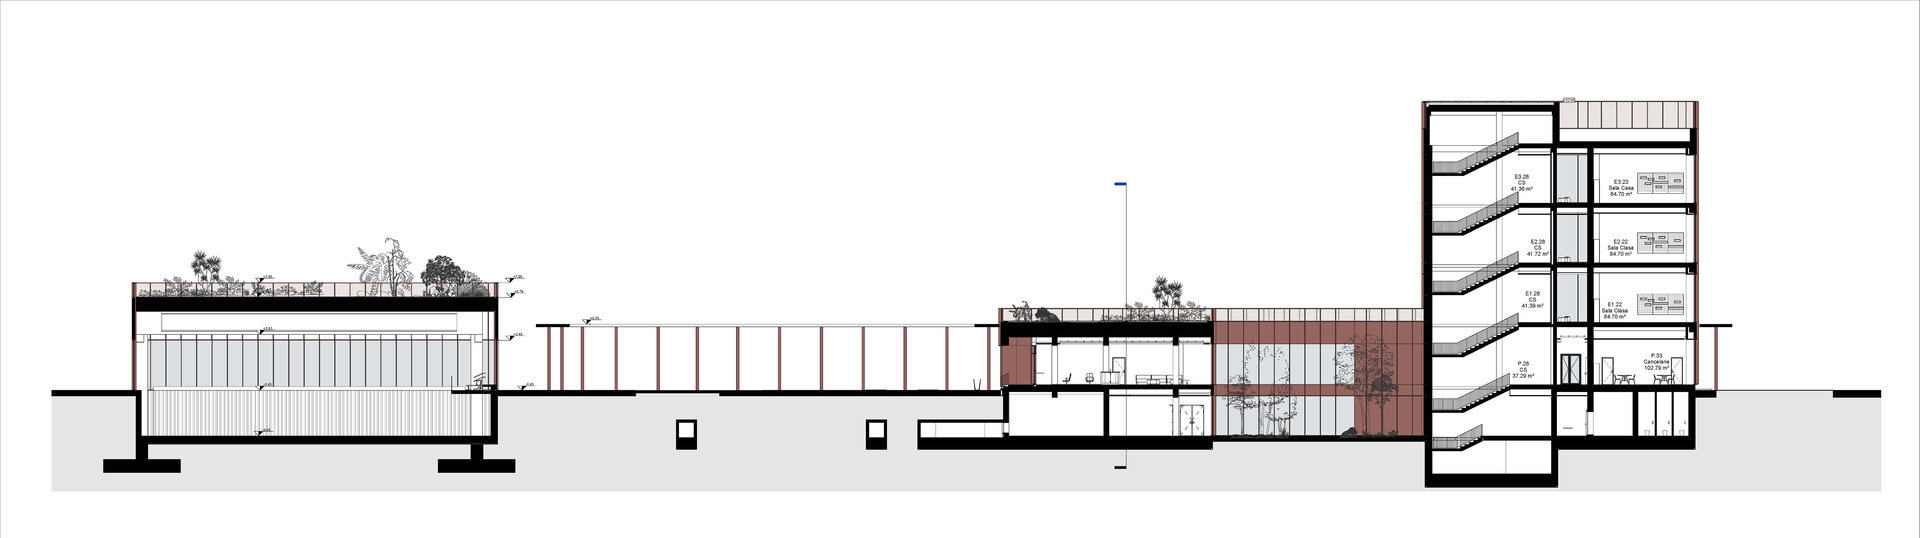
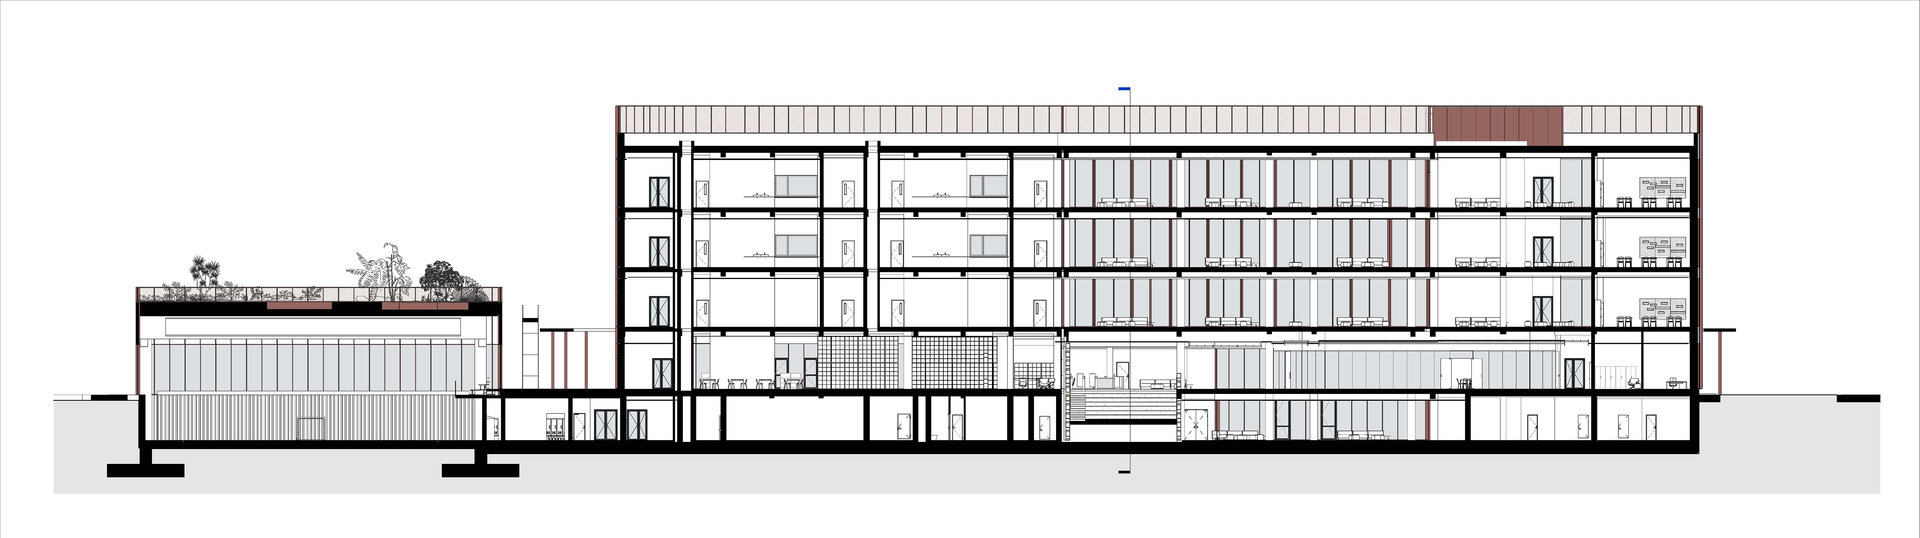
More than reconstruction, this project represents a conscious act of urban and social renewal. The new campus integrates seamlessly into the urban fabric through clear, simple volumes and thoughtfully designed shared spaces. It promotes exploration and belonging by balancing openness and enclosure, not only through visual connections and smooth circulation, but also through a series of interconnected, walkable levels that create dynamic and engaging architectural experience.
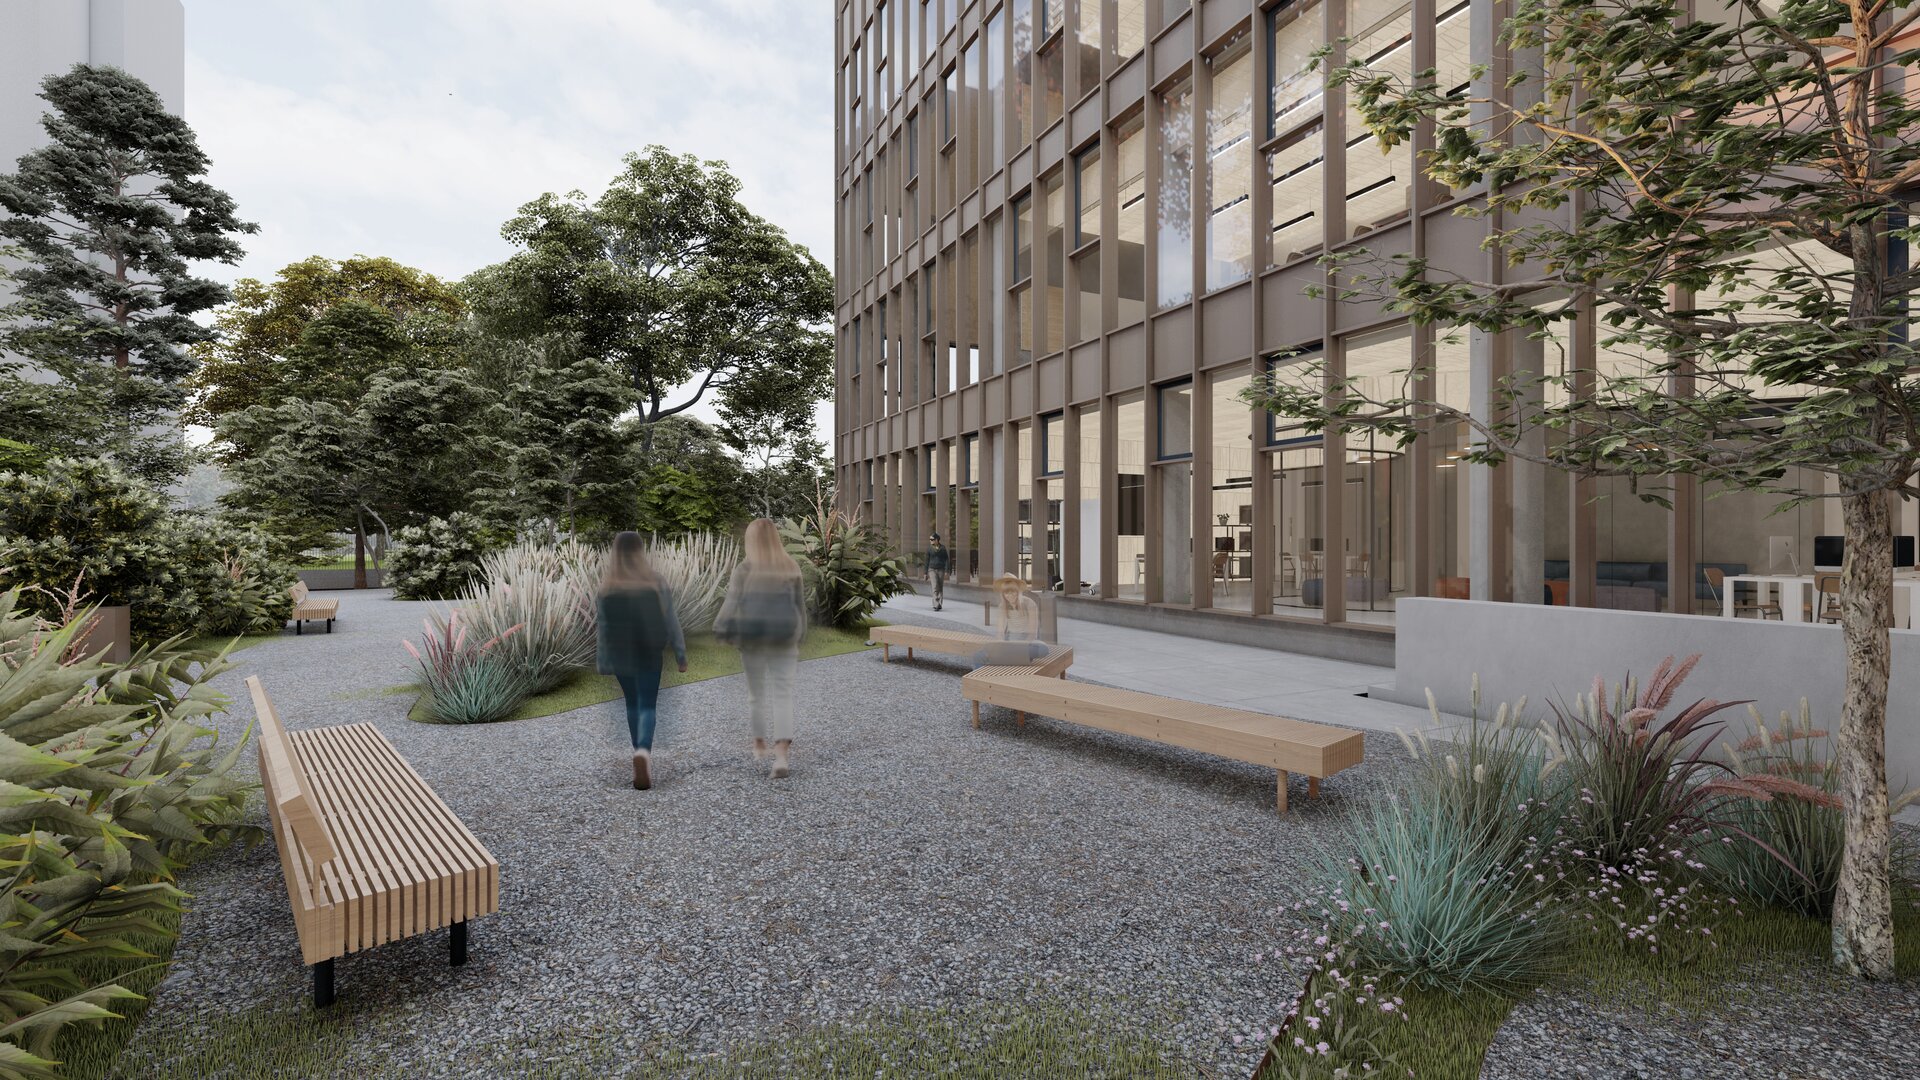
Interior courtyards, green terraces, recreational zones, and an open amphitheater are more than architectural features — they are vital parts of the educational process, spaces for gathering, reflection, and creativity. Together, they transform the campus into an open workshop where learning is visible, vibrant, and accessible. The central courtyard becomes an urban stage — a porous threshold where boundaries between school and city, education and collective exploration are fading. The entire project is designed to enhance interaction, experimentation, and expression — a living infrastructure continuously engaging with its users.
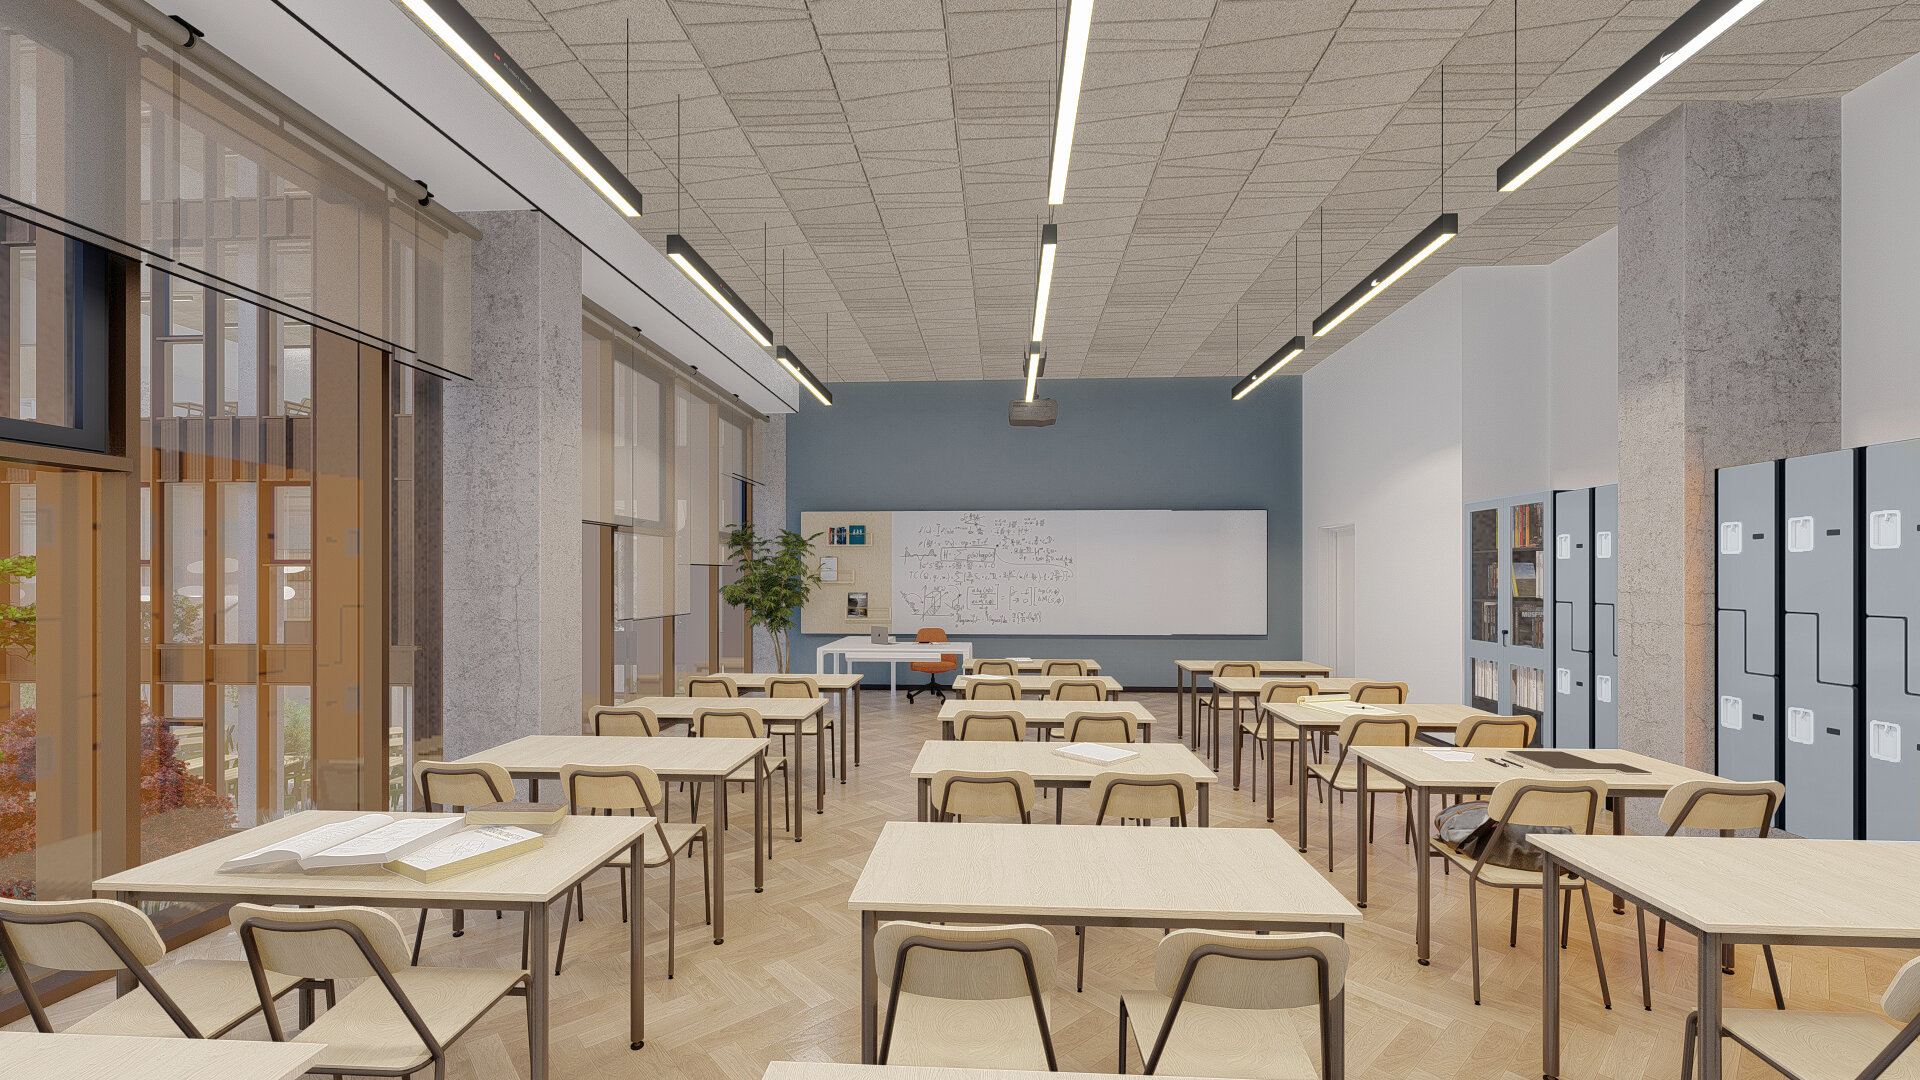
A key aspect of the design is the ability of interior spaces to evolve in response to different functions and activities. As social, cultural, and technological contexts constantly evolve, educational architecture must shift from merely supporting functional needs to becoming a platform for creativity and inclusion. Modular and open environments nurture collaborative, interactive learning, stimulating critical thinking and innovation.
The project seeks to establish the campus as a symbol of evolving education — an architecture of continuity and dialogue that acknowledges the city’s vulnerabilities while embracing its regenerative potential. It places social dimension at the core of educational design, aiming to transcend physical boundaries and capture what it truly means to learn and live in a vibrant, evolving urban context. The project strives to create a space of inclusion, dialogue, and integration — a place that celebrates diversity and equal opportunities for all.
Public Architecture

- Rulmentul Brașov
- Kinesis
- “Grigore Moisil” National College, Bucharest
- Polyvert. Cycles of Innovation - Info Point Pavilion
- Carousel. Signage and Design Solutions Gabroveni Inn
- HORIZN. Troll’s Tongue Observation Platform
- Water tower Hemmesta
- Povodi Vltavy operational centre in Strakonice
- A „back-and-forth” between heaven and earth...
- Buzău Courthouse
- Hive Garden
- Hive Garden
- West Africa Resort
- Voronet Community Center
- Look Inside - an Urban Canvas
- Azure Zanzibar
- Lazli Bay Retreat
- Hotel Mercure Bacău
- Parásitos - integrative microarchitecture in the urban space
- Relocation, Development, and Construction of “New Medical Complex” – Fundeni Clinical Institute, Bucharest
- Camping kit on Șimian Island
- Framework Garden


